
621 Huron Road South Bruce Peninsula, Ontario N0H 2T0

$599,000
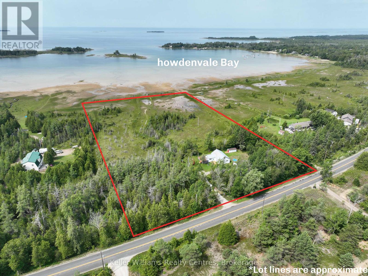
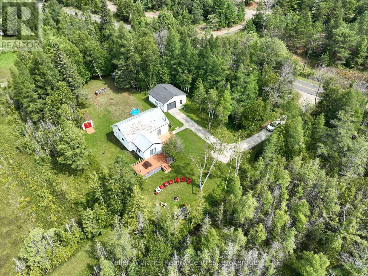
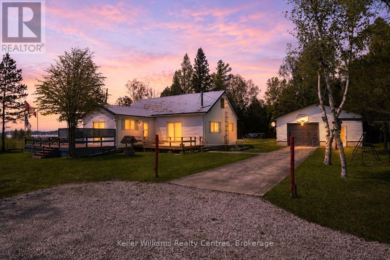
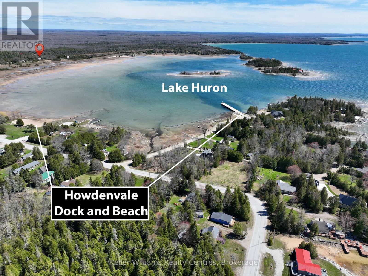
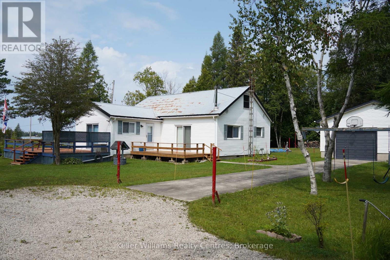
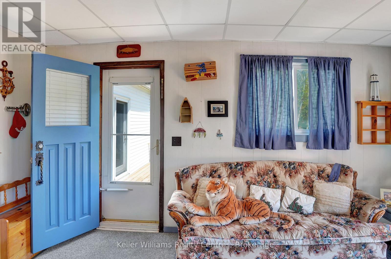
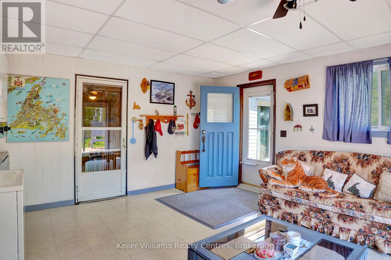
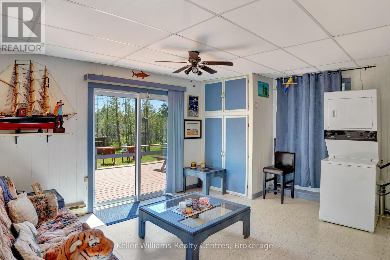
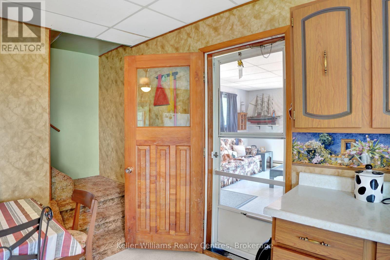
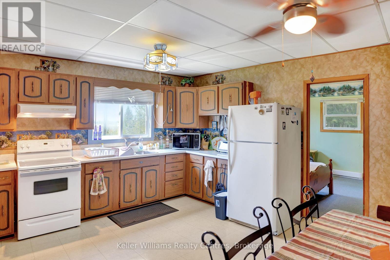
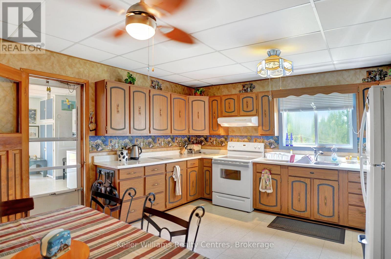
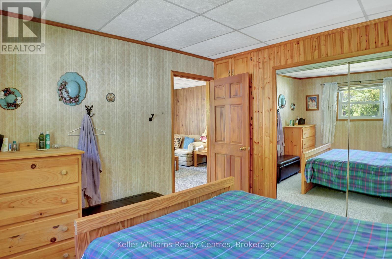
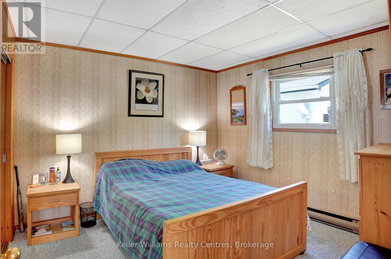
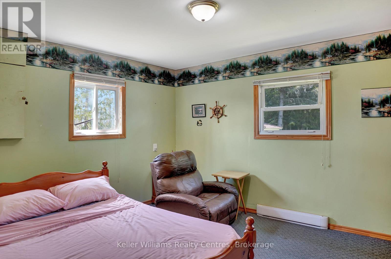
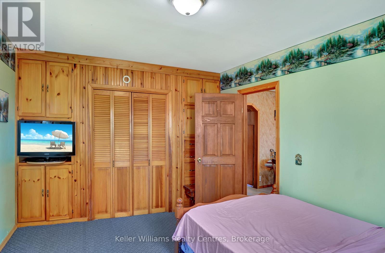
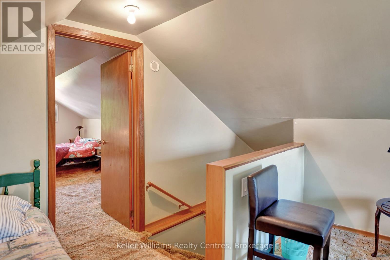
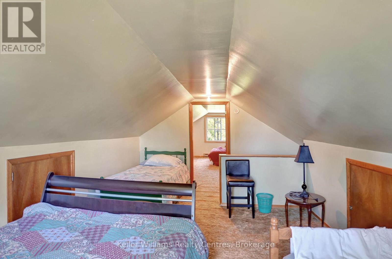
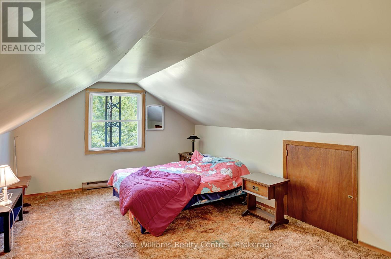
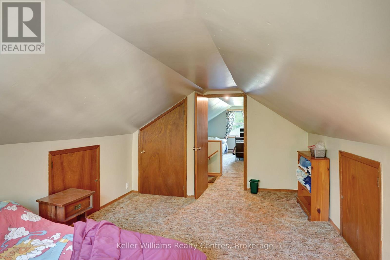
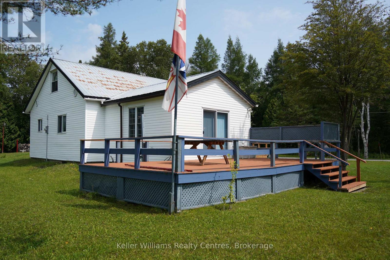
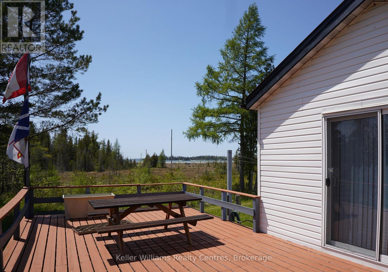
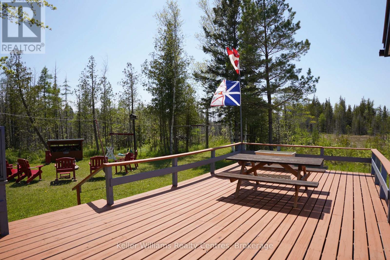
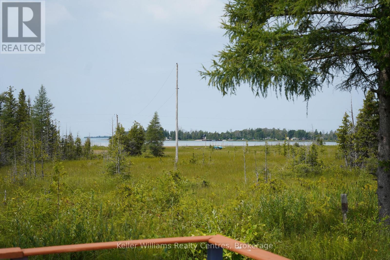
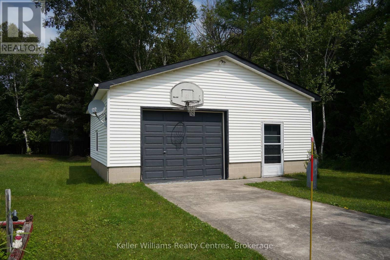
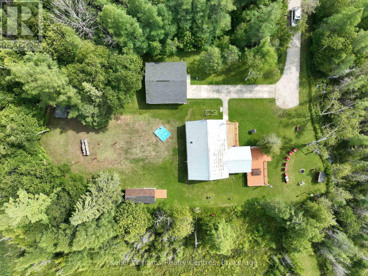
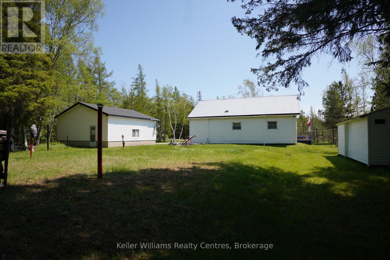
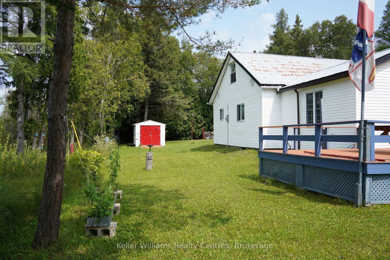
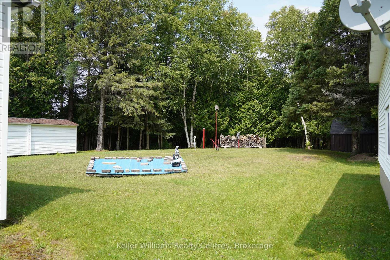
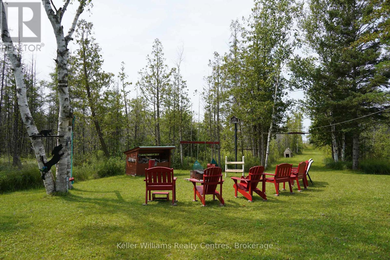
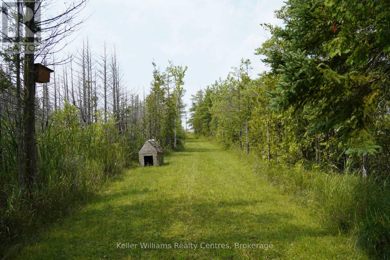
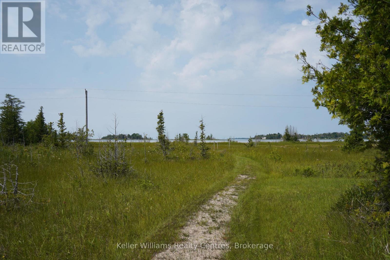
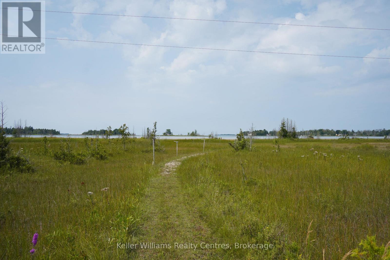
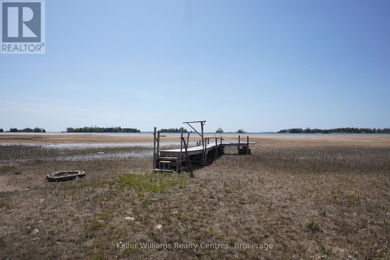
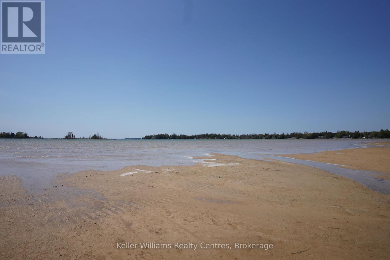
Set along the breathtaking shores of Lake Huron, 621 Huron Rd is a rare 5-acre waterfront escape where privacy, natural beauty, and serenity come together effortlessly. Endless blue horizons stretch across the water, creating unforgettable sunset views every day. This expansive property offers exceptional privacy and features its very own pristine sand beach with exclusive access to the protected waters of Howdenvale Bay. Spend summer days swimming, relaxing on the shoreline, building sandcastles, or simply enjoying the peaceful sound of the waves. With the public boat launch just across the bay, endless opportunities for boating, sailing, fishing, and exploring the iconic Lake Huron coastline are only moments away. Howdenvale Bay is also known as "pleasent bay" bouy a boat out in the protected bay for easy access. A true lakeside retreat designed for those who appreciate space, tranquility, and waterfront living at its finest. 4 bedrooms and lots of living area would make a great investment for the thriving rental market. Conveniently located just 27 minutes to Lion's Head and 15 minutes to Wiarton. (id:42776)
Property Details
| MLS® Number | X13210826 |
| Property Type | Single Family |
| Community Name | South Bruce Peninsula |
| Amenities Near By | Beach |
| Community Features | Fishing, School Bus |
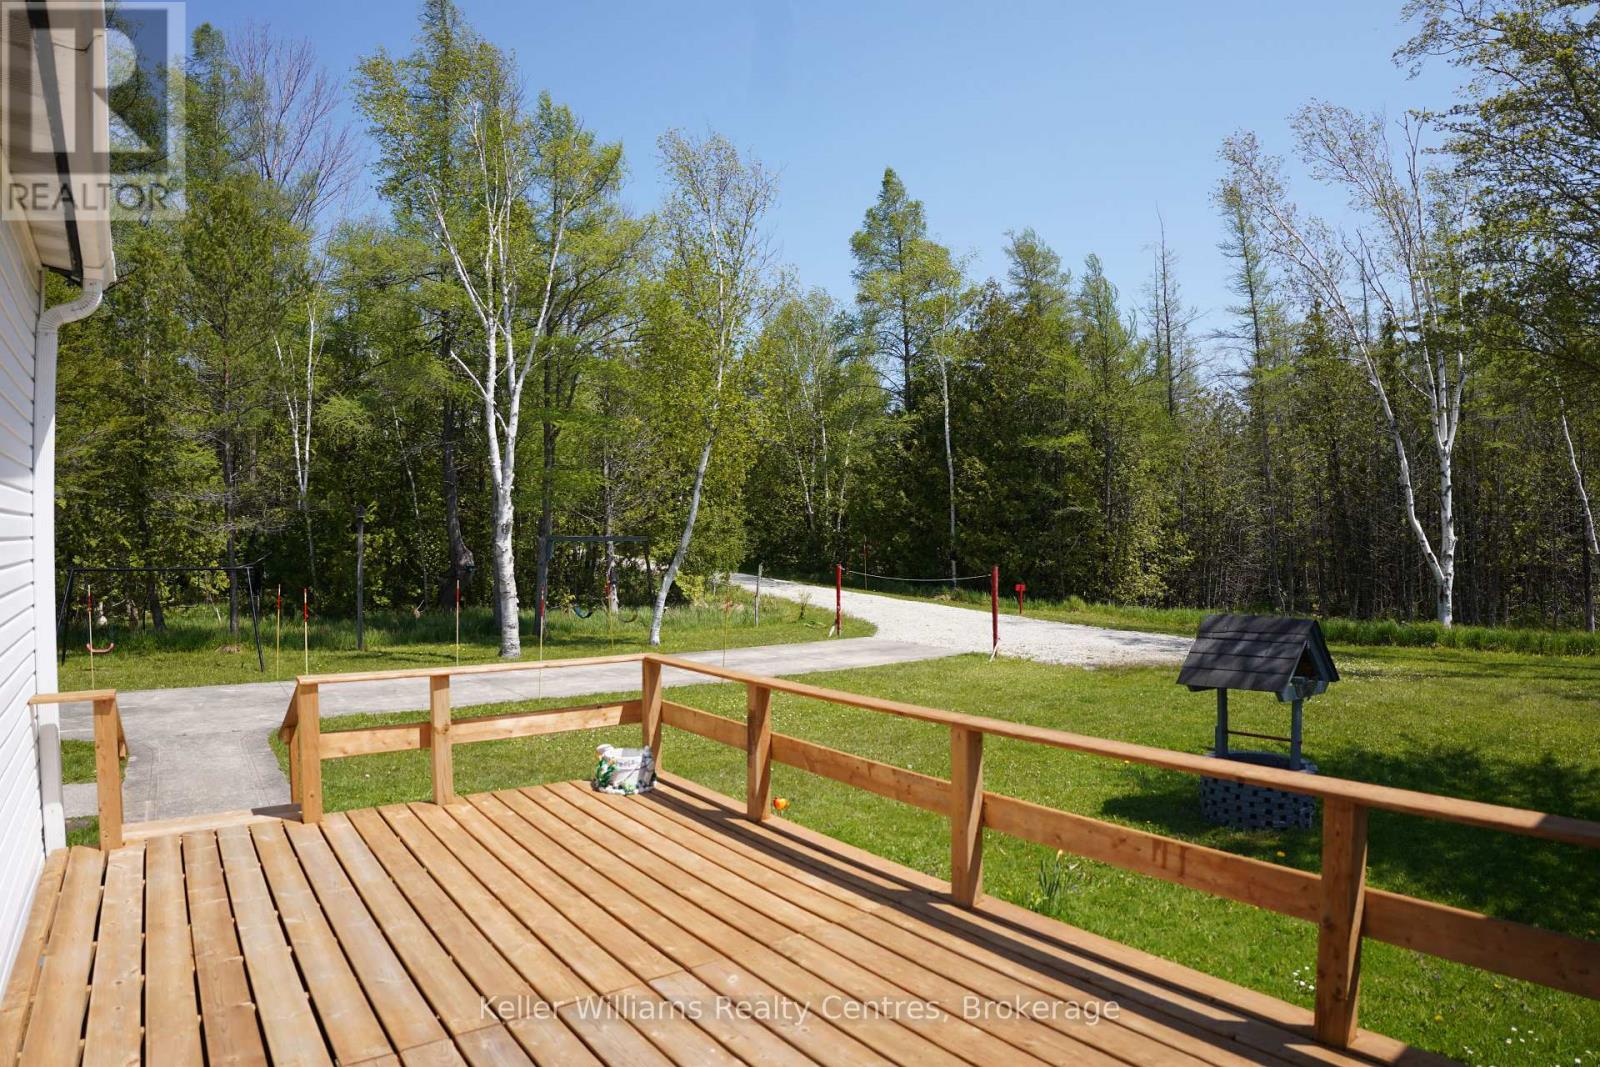
| Features | Wooded Area, Lighting |
| Parking Space Total | 10 |
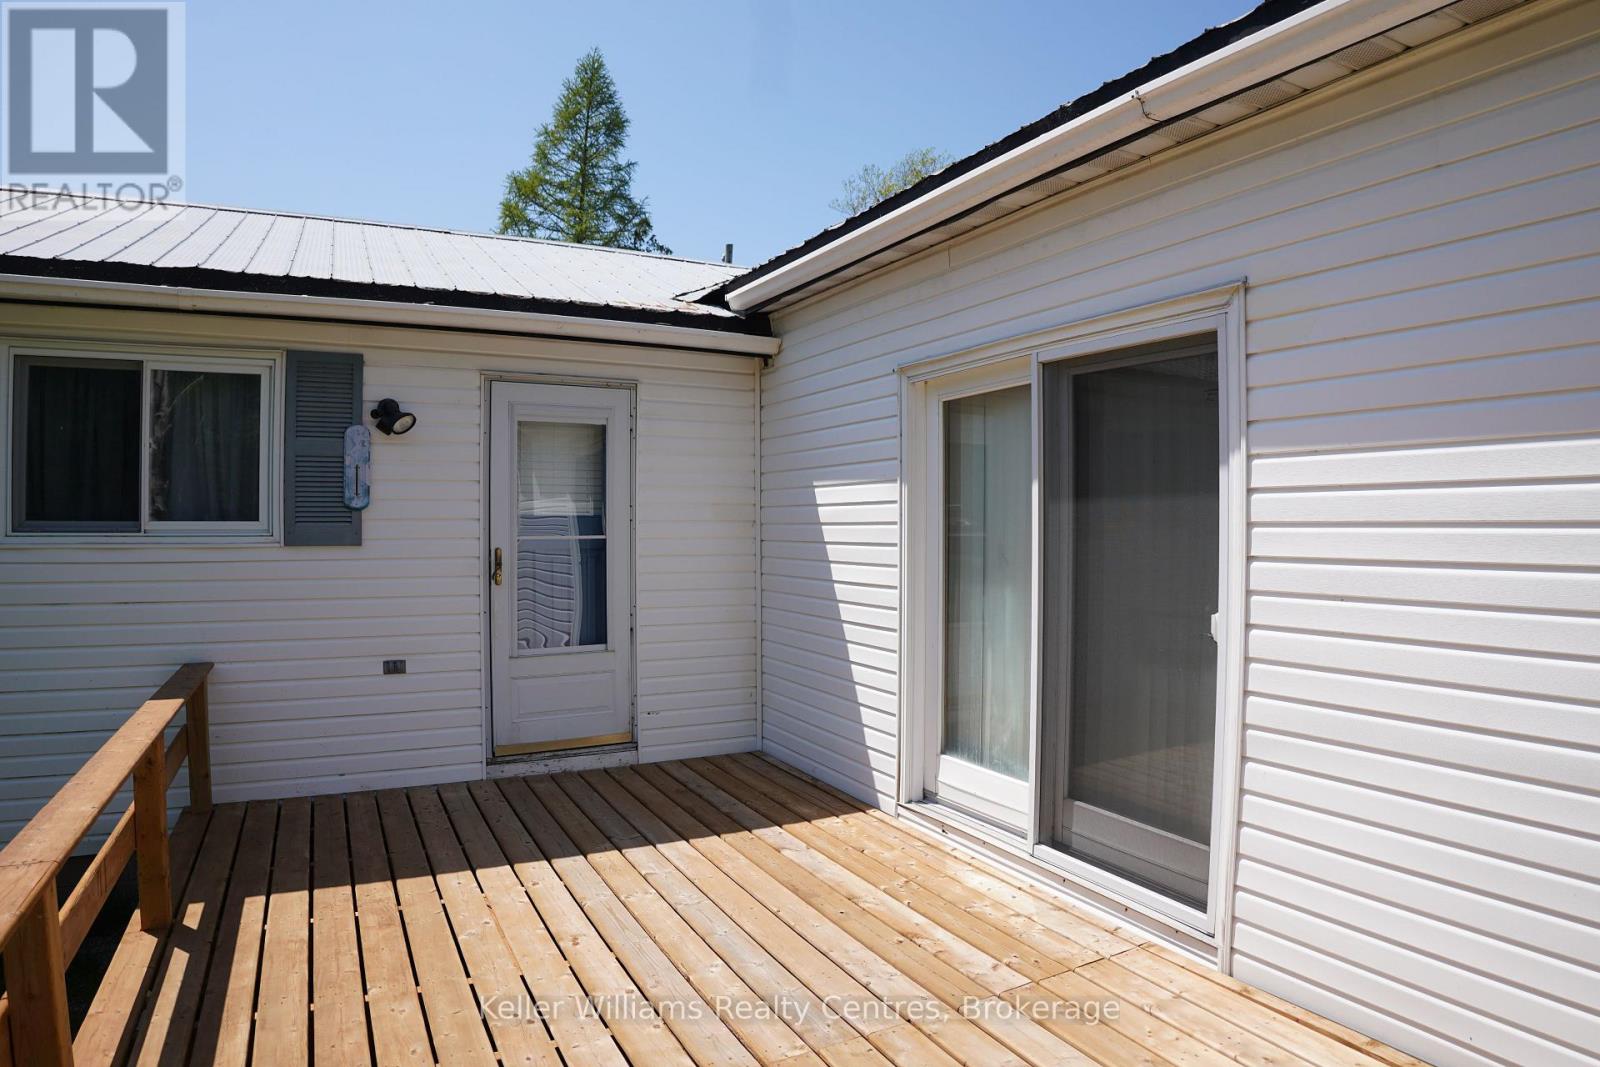
| Structure | Deck, Porch, Shed, Workshop |
| View Type | Lake View, View Of Water |
| Water Front Name | Lake Huron |
| Water Front Type | Waterfront On Lake |
Building
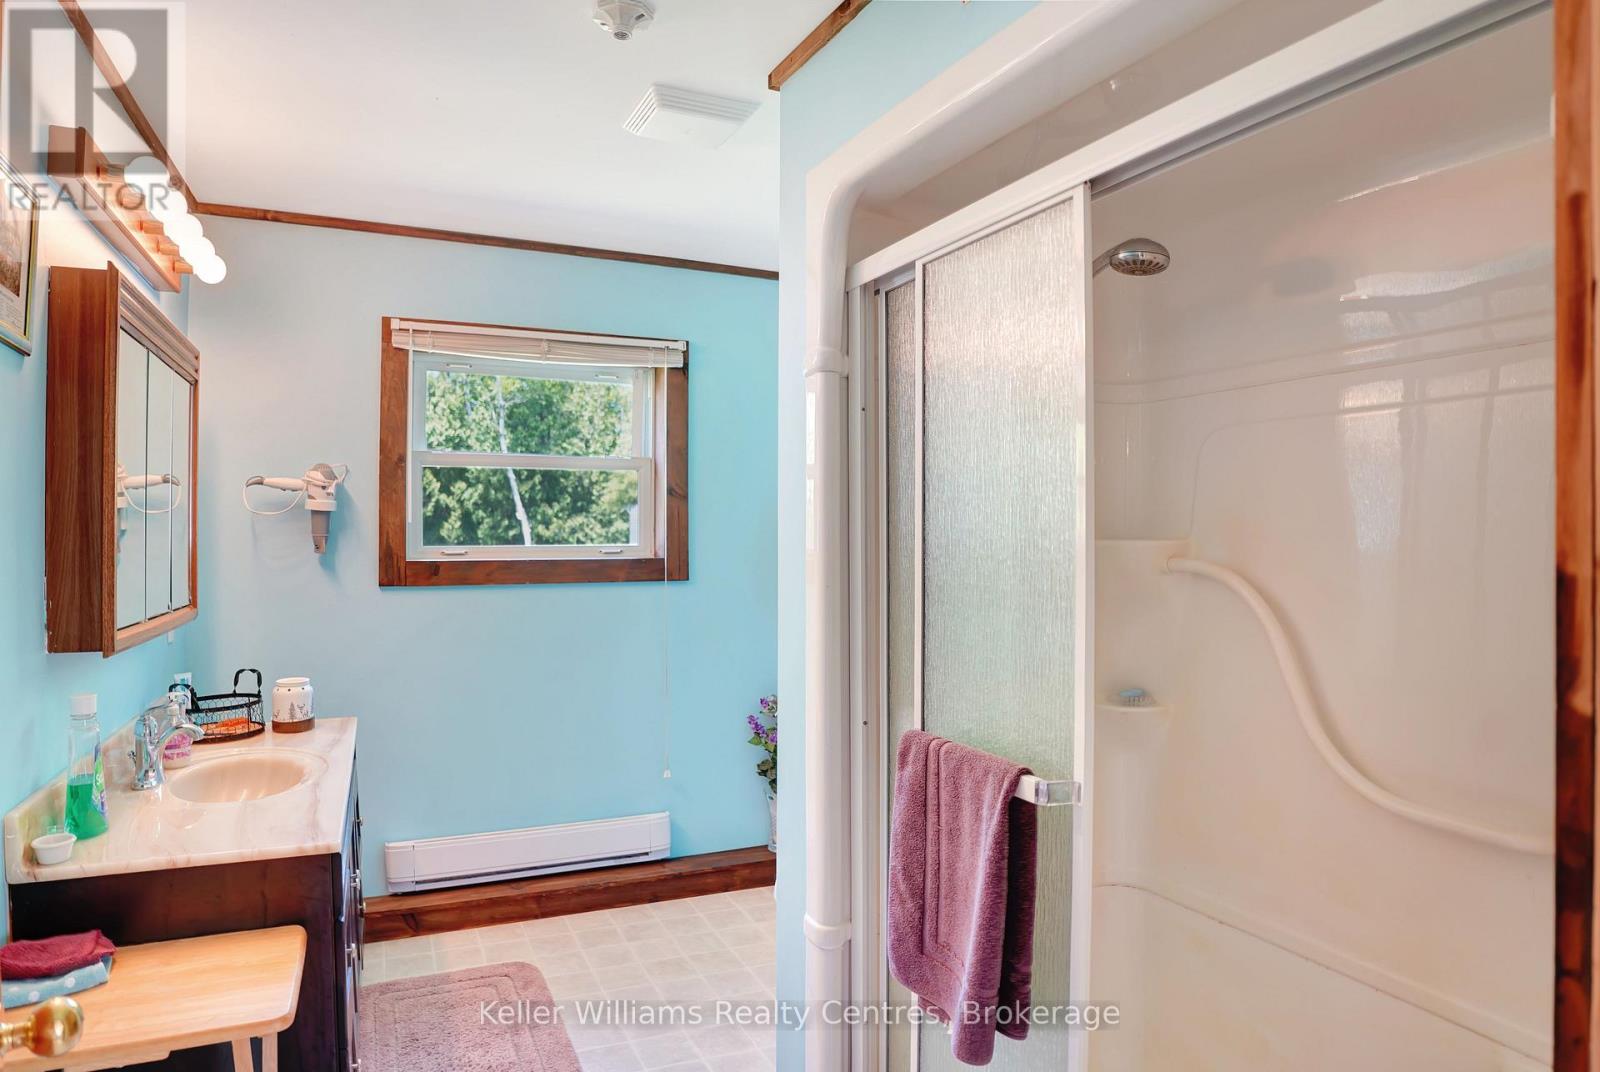
| Bathroom Total | 1 |
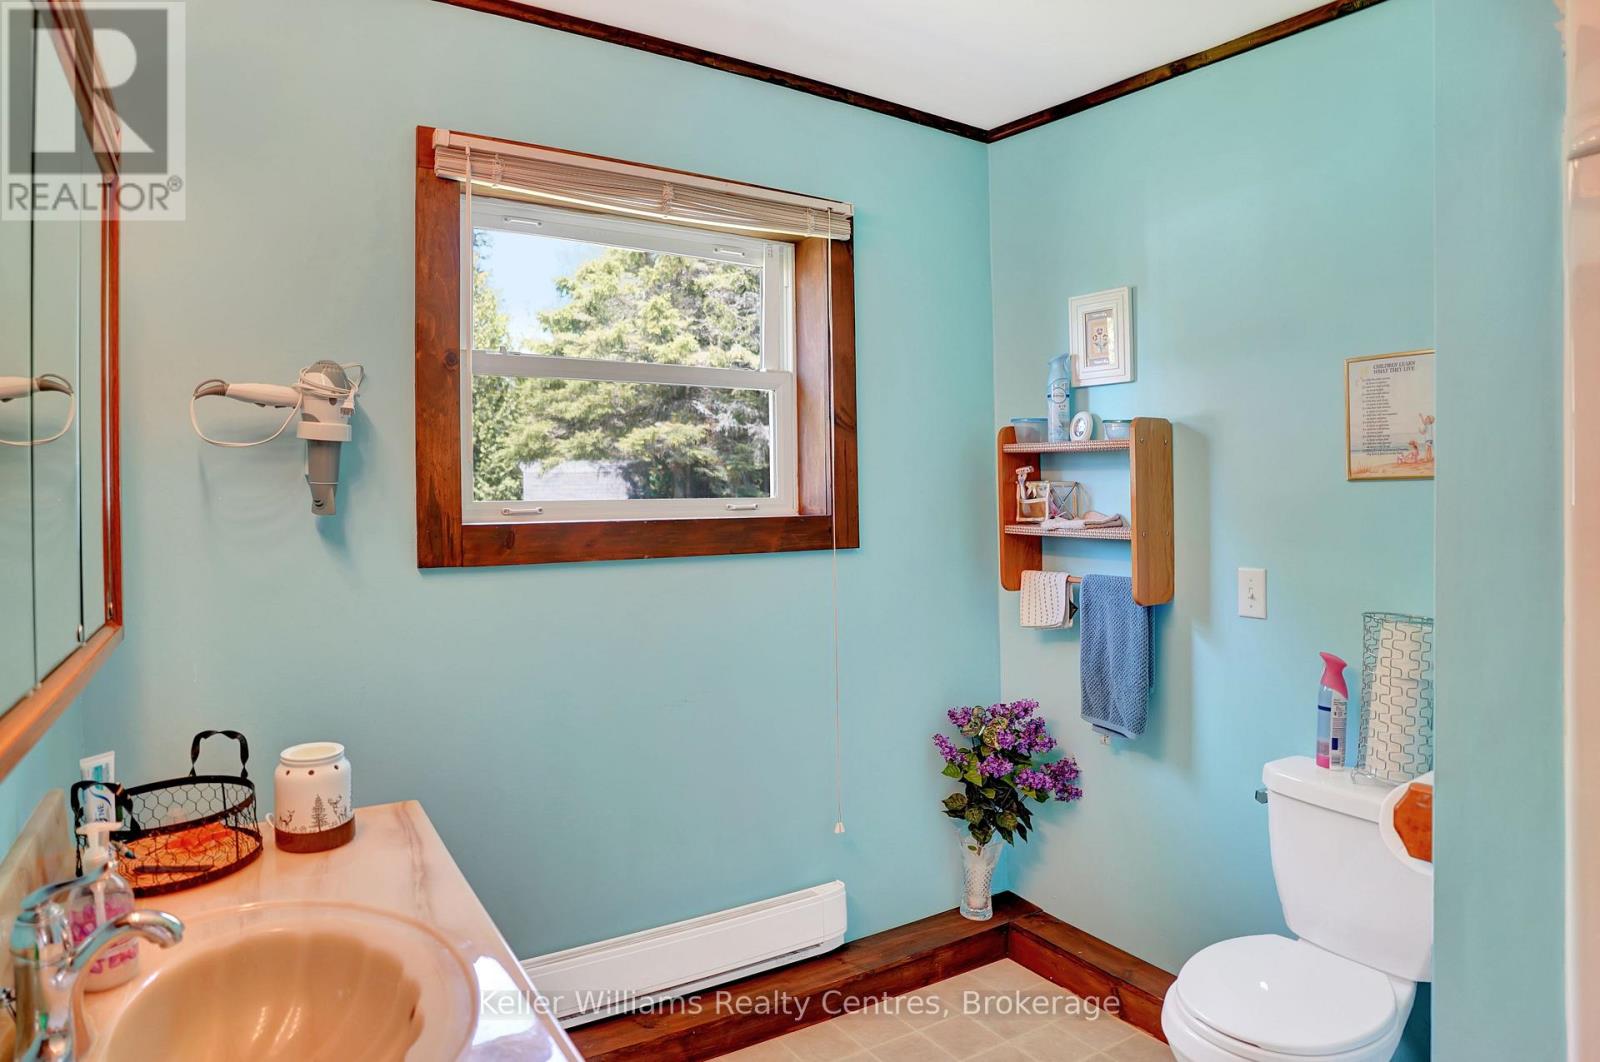
| Bedrooms Above Ground | 4 |
| Bedrooms Total | 4 |
| Amenities | Fireplace(s) |
| Appliances | Dryer, Stove, Washer, Refrigerator |
| Basement Type | Crawl Space |
| Construction Style Attachment | Detached |
| Cooling Type | None |
| Exterior Finish | Vinyl Siding |
| Fireplace Present | Yes |
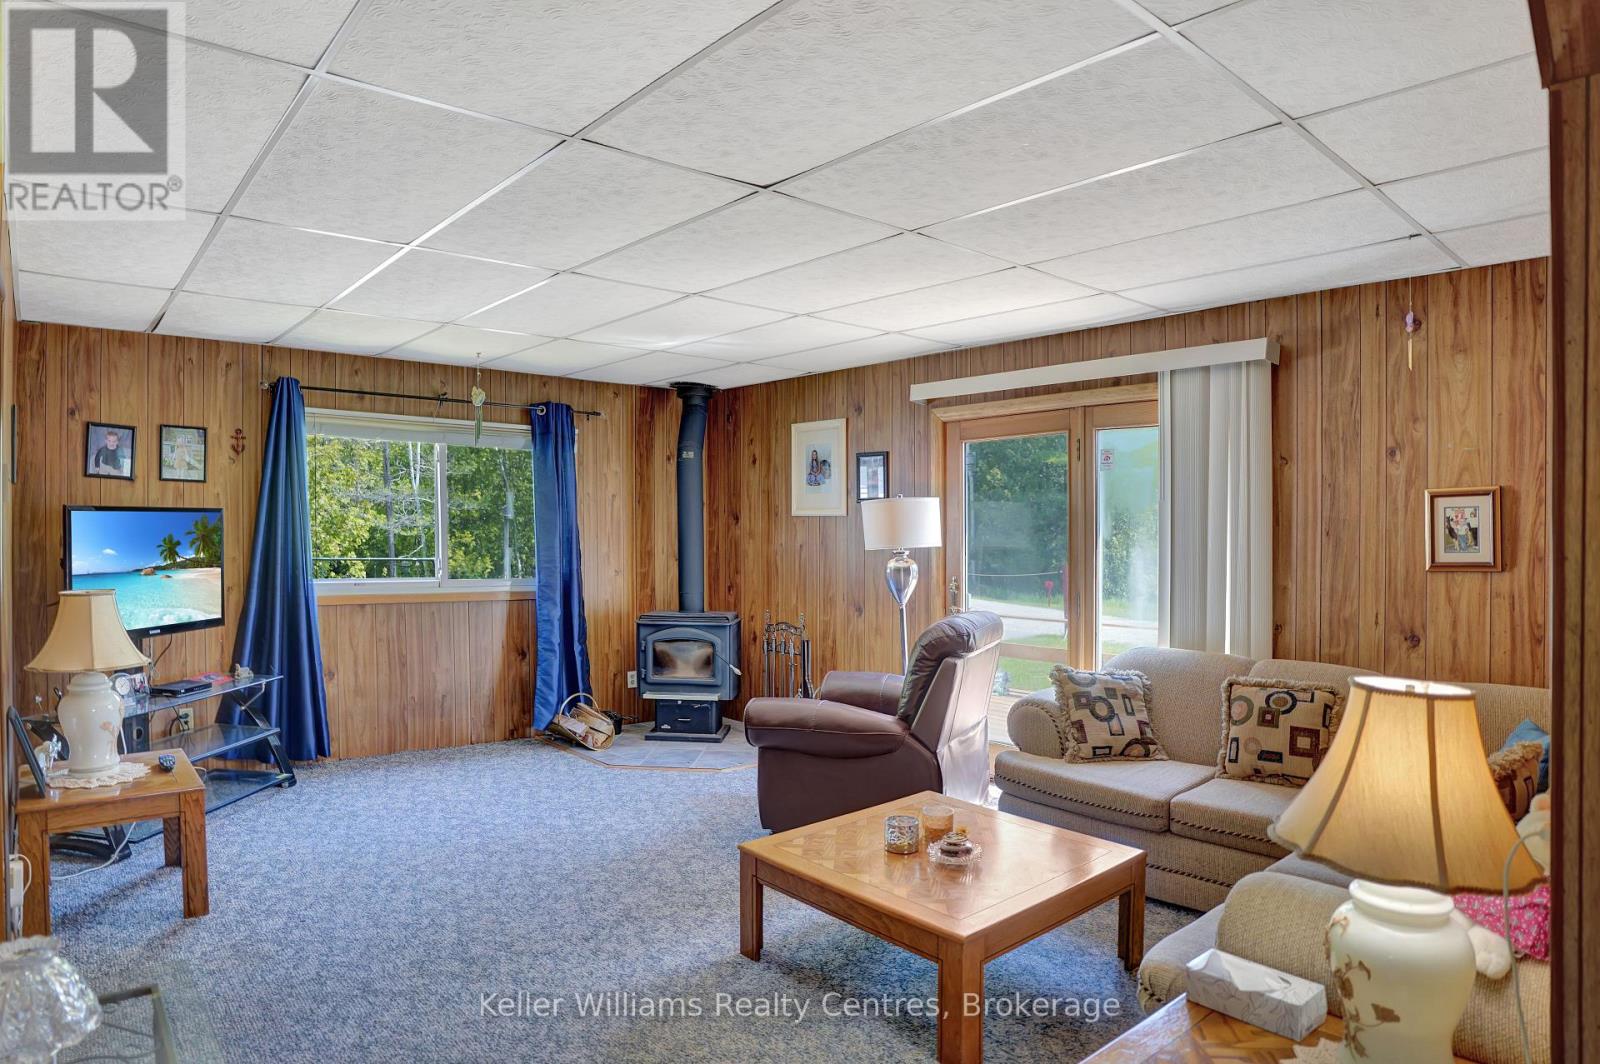
| Fireplace Type | Woodstove |
| Foundation Type | Block |
| Heating Fuel | Electric |
| Heating Type | Baseboard Heaters |
| Stories Total | 2 |
| Size Interior | 1,100 - 1,500 Sqft |
| Type | House |
Parking
| Detached Garage | |
| Garage |
Land
| Access Type | Public Road, Private Docking |
| Acreage | Yes |
| Land Amenities | Beach |
| Landscape Features | Landscaped |
| Sewer | Septic System |
| Size Depth | 503 Ft |
| Size Frontage | 423 Ft ,4 In |
| Size Irregular | 423.4 X 503 Ft |
| Size Total Text | 423.4 X 503 Ft|5 - 9.99 Acres |
Rooms
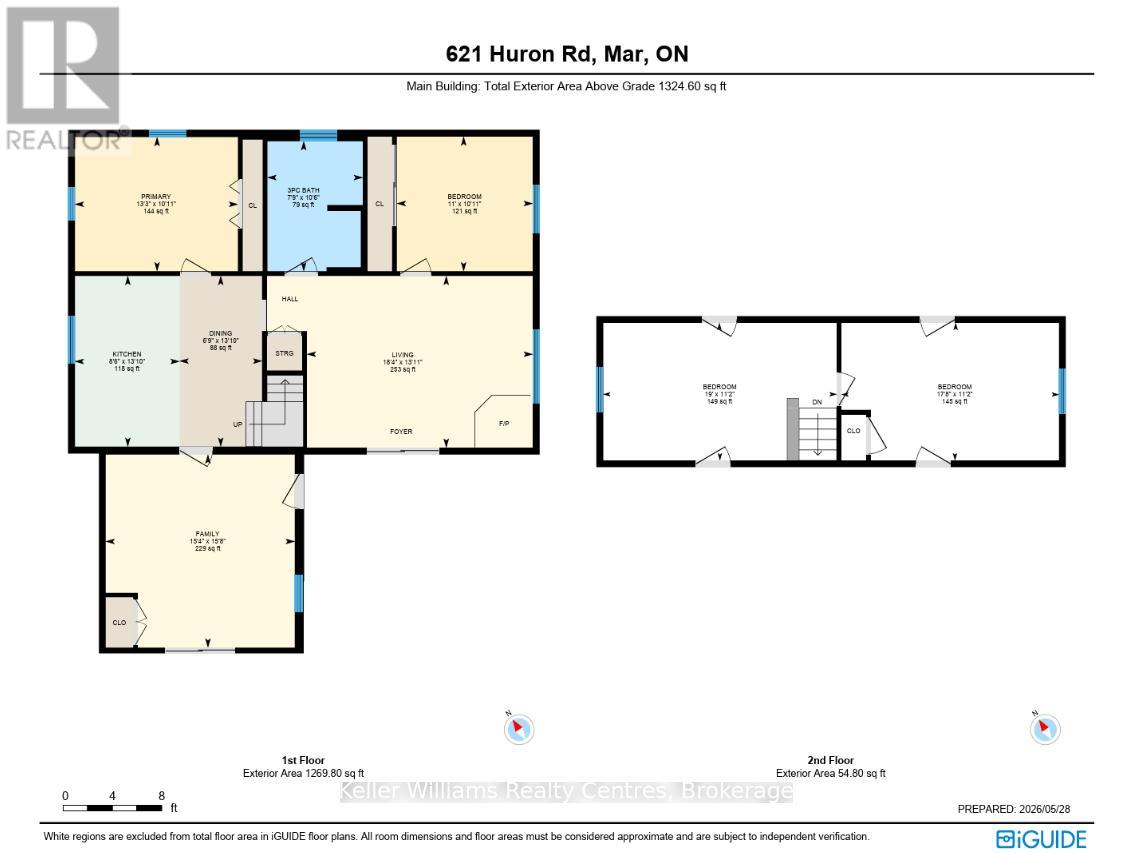
| Level | Type | Length | Width | Dimensions |
|---|---|---|---|---|
| Second Level | Bedroom | 5.38 m | 3.4 m | 5.38 m x 3.4 m |
| Second Level | Bedroom | 5.79 m | 3.2 m | 5.79 m x 3.2 m |
| Main Level | Bathroom | 2.24 m | 3.2 m | 2.24 m x 3.2 m |
| Main Level | Bedroom | 3.3 m | 3.33 m | 3.3 m x 3.33 m |
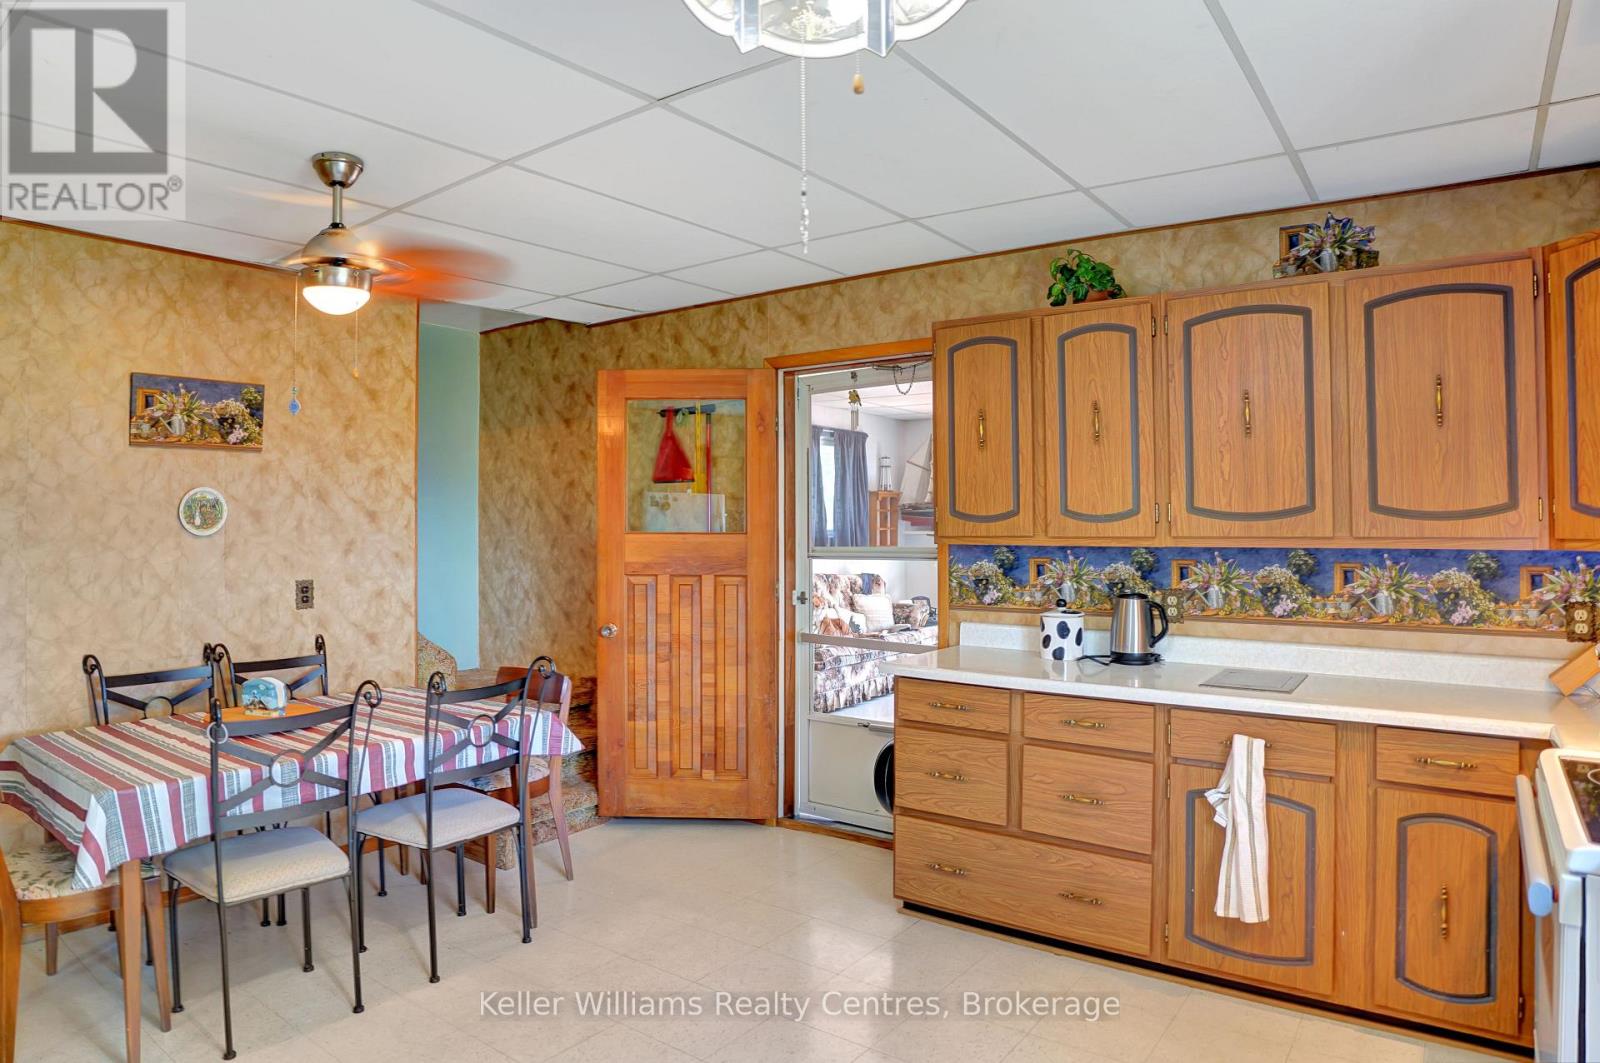
| Main Level | Dining Room | 2.03 m | 4.22 m | 2.03 m x 4.22 m |
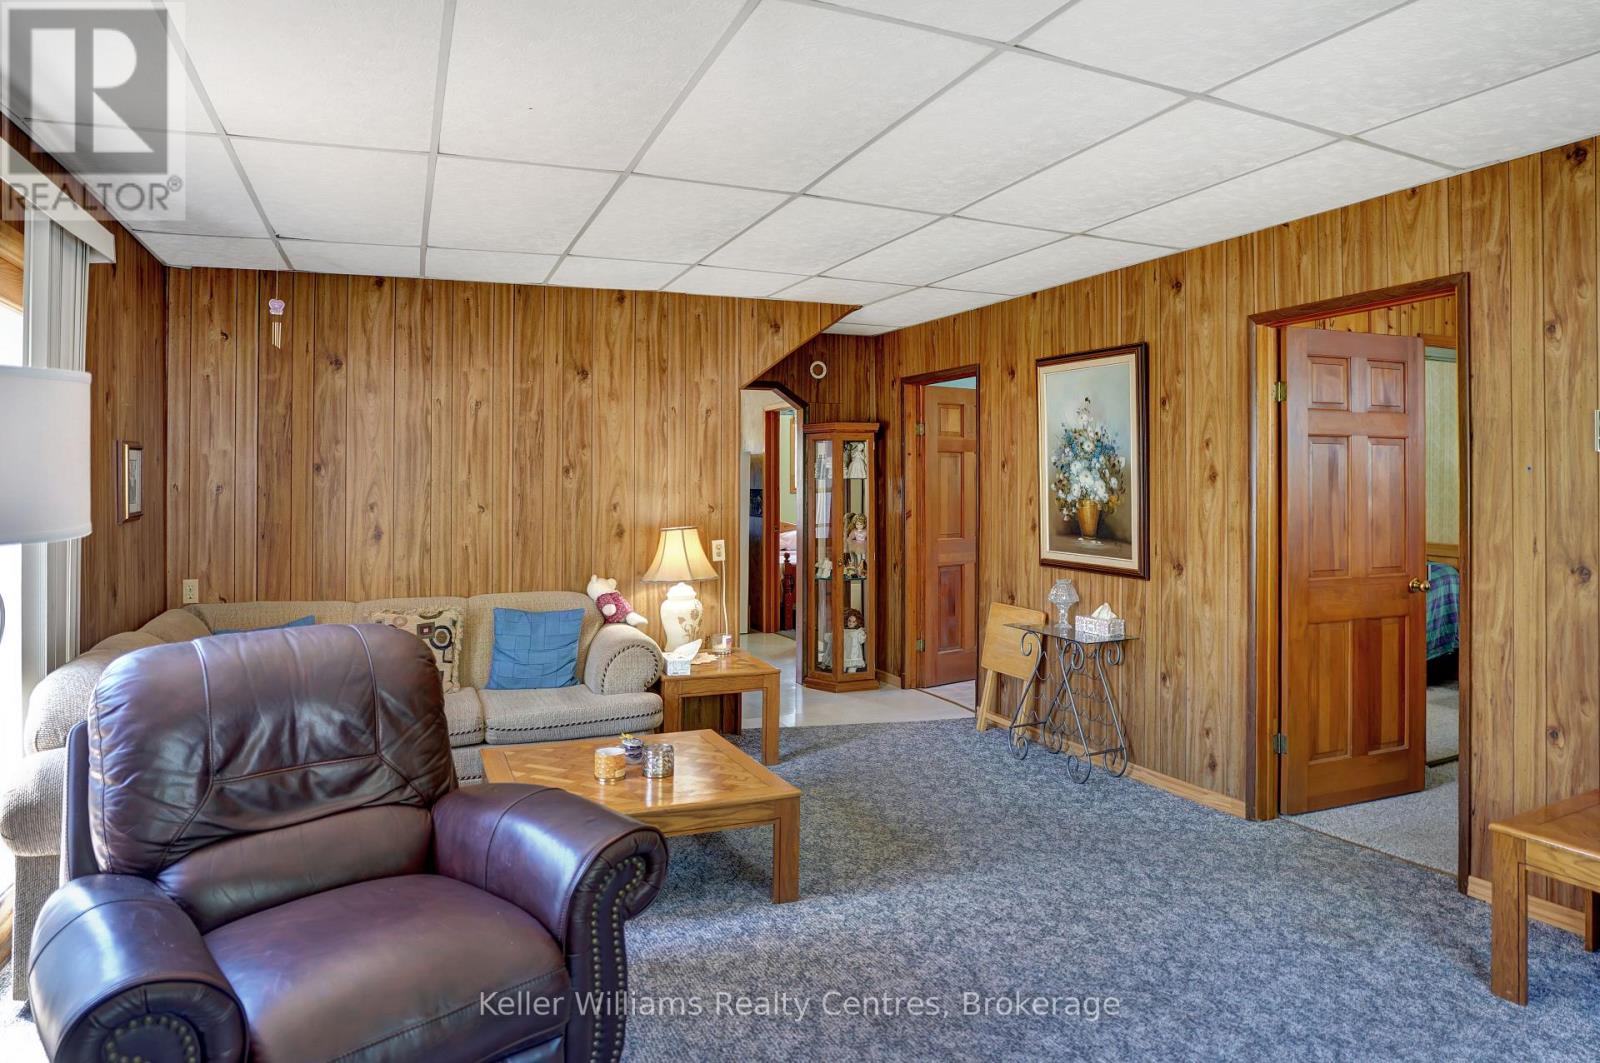
| Main Level | Family Room | 4.67 m | 4.78 m | 4.67 m x 4.78 m |
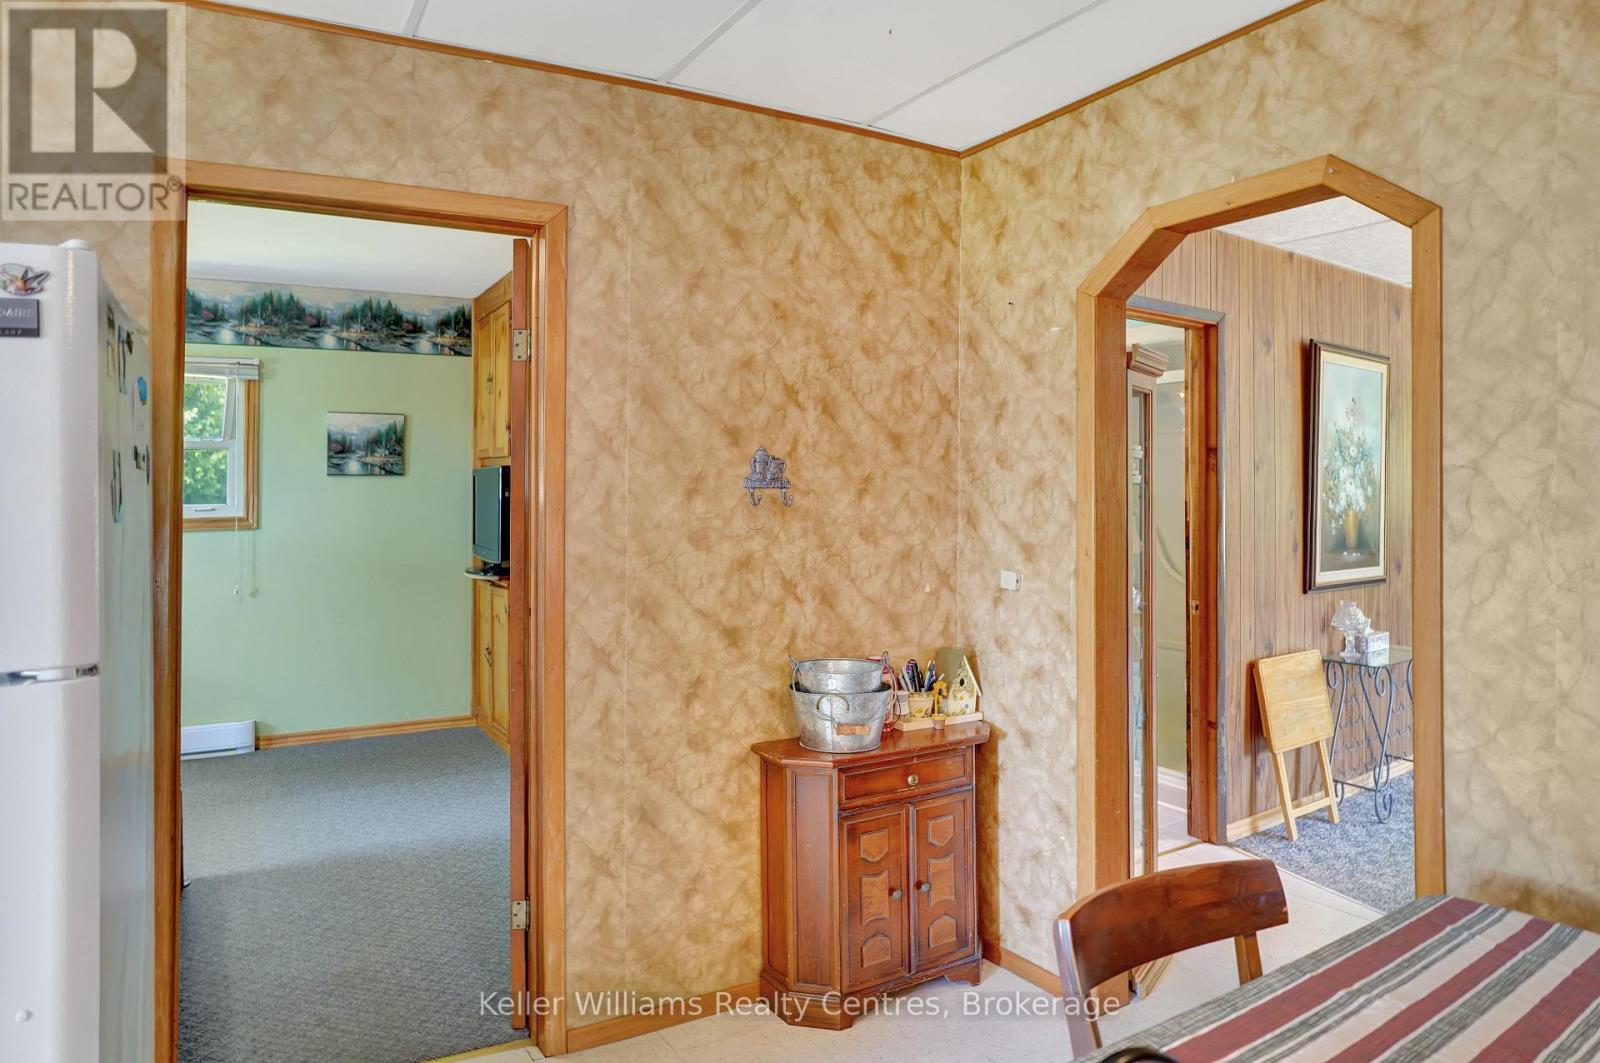
| Main Level | Kitchen | 2.57 m | 4.22 m | 2.57 m x 4.22 m |
| Main Level | Living Room | 5.54 m | 4.24 m | 5.54 m x 4.24 m |
| Main Level | Primary Bedroom | 4.01 m | 3.28 m | 4.01 m x 3.28 m |
Broker
(519) 378-7171
201 9th St W
Owen Sound, Ontario N4K 3N7
(877) 895-5972
(905) 895-3030
kwrealtycentres.com/
Contact Us
Contact us for more information

The trademarks REALTOR®, REALTORS®, and the REALTOR® logo are controlled by The Canadian Real Estate Association (CREA) and identify real estate professionals who are members of CREA. The trademarks MLS®, Multiple Listing Service® and the associated logos are owned by The Canadian Real Estate Association (CREA) and identify the quality of services provided by real estate professionals who are members of CREA. The trademark DDF® is owned by The Canadian Real Estate Association (CREA) and identifies CREA's Data Distribution Facility (DDF®)
August 13 2026 02:28:51
The Lakelands Association of REALTORS®
Keller Williams Realty Centres