
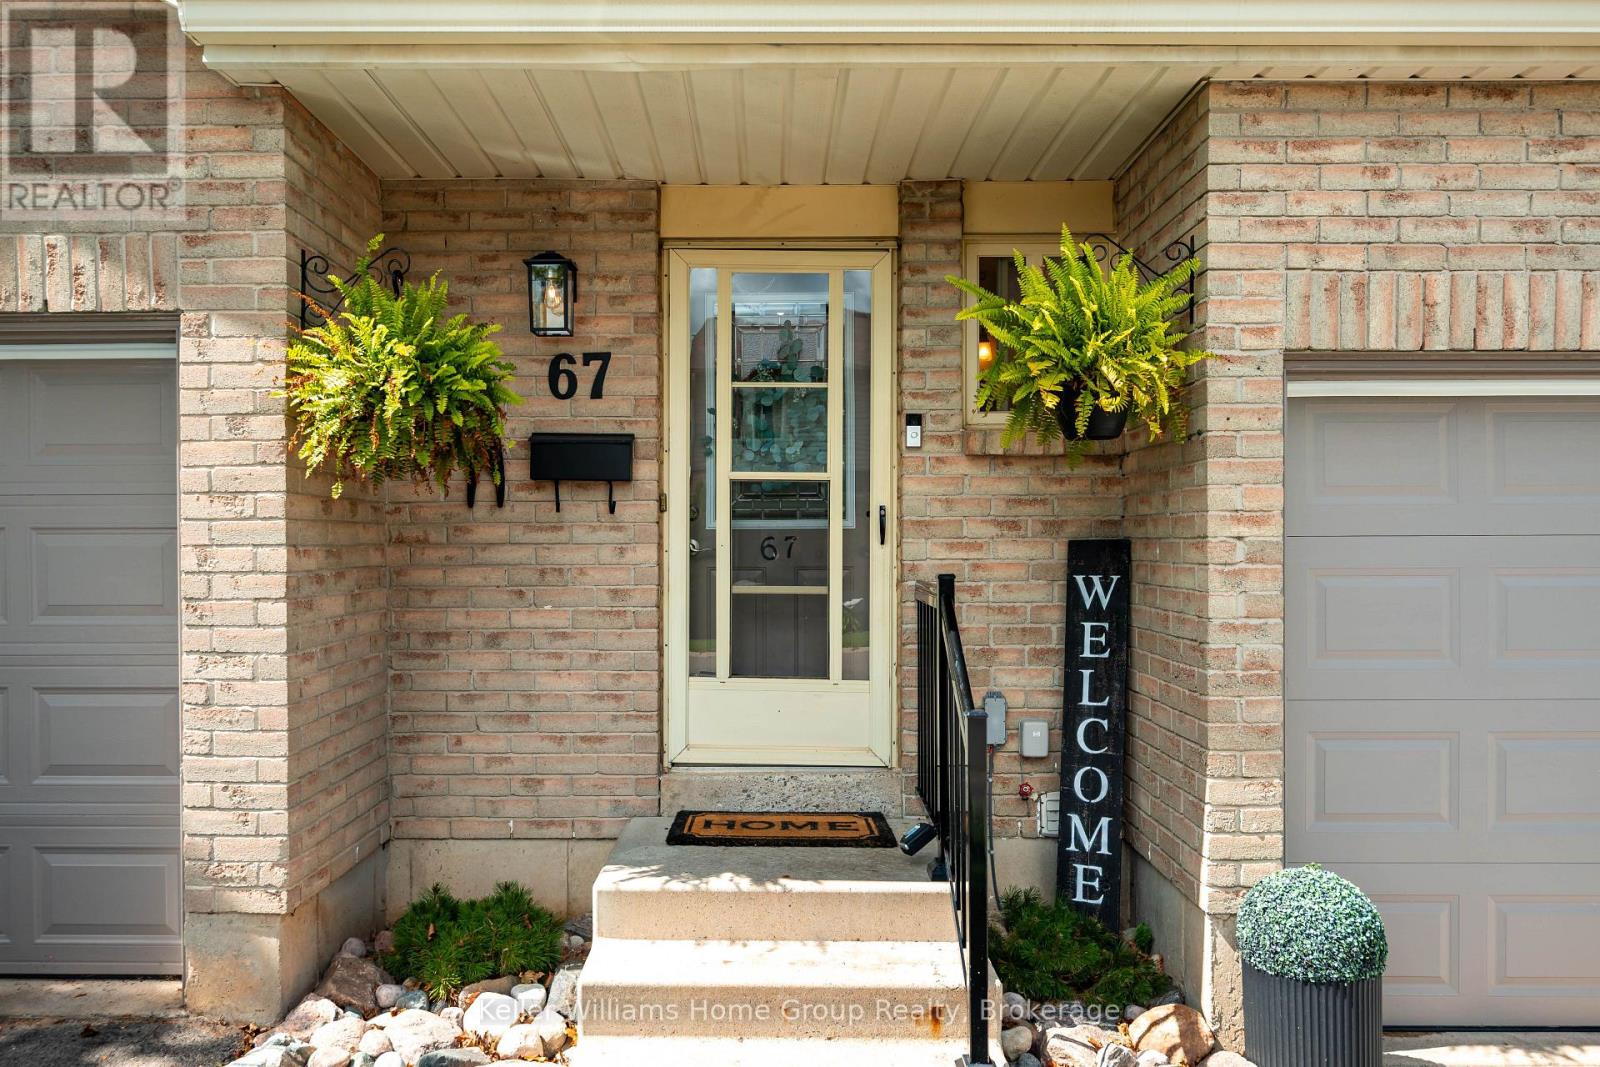
67 - 90 Lawrence Avenue Orangeville, Ontario L9W 4J2

$529,900Maintenance, Insurance
$401.13 Monthly
Maintenance, Insurance
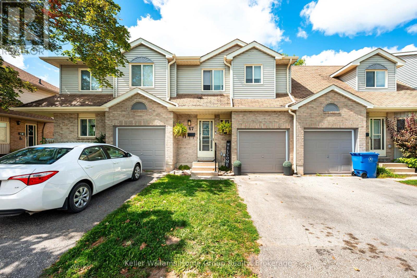
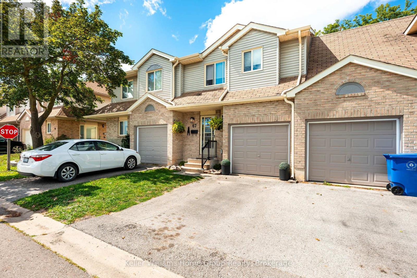
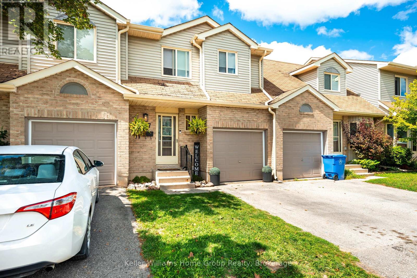
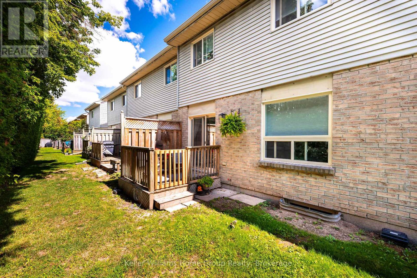
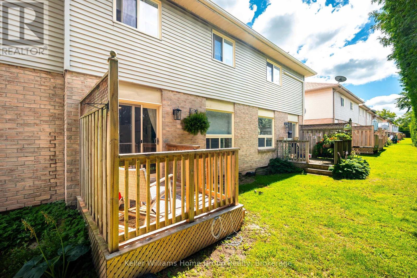
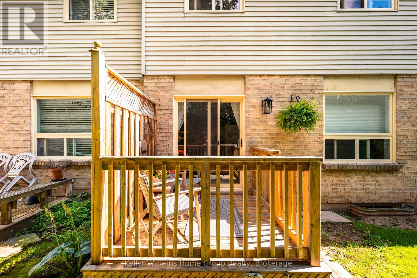
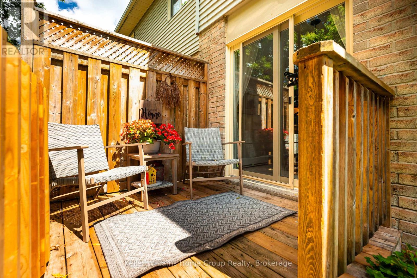
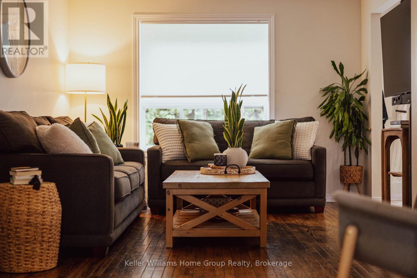
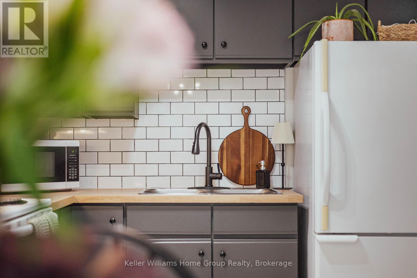
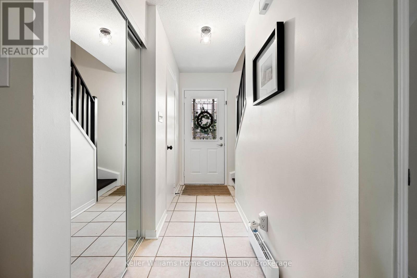
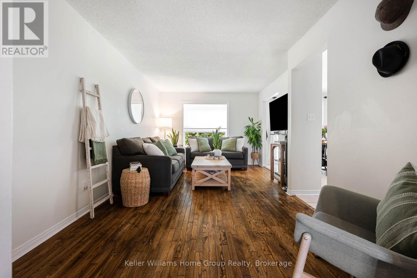
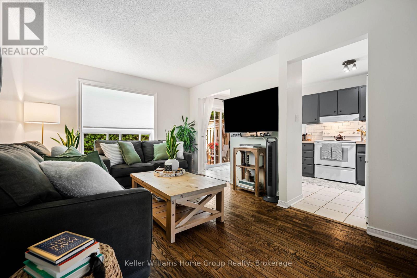
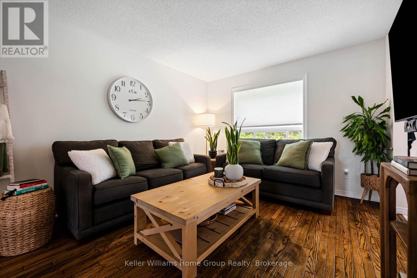
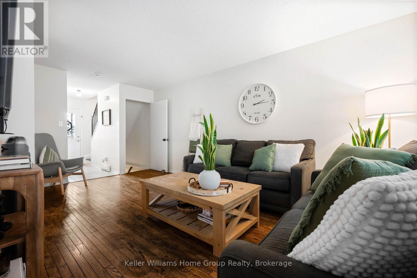
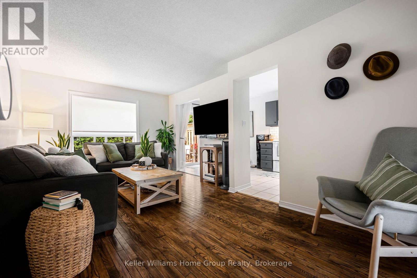
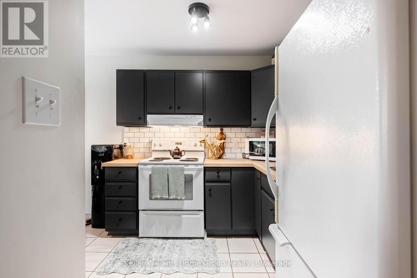
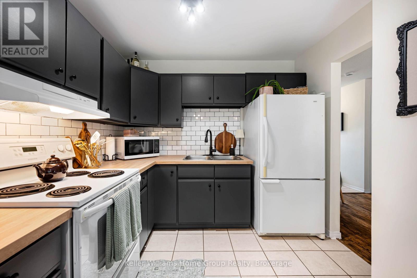
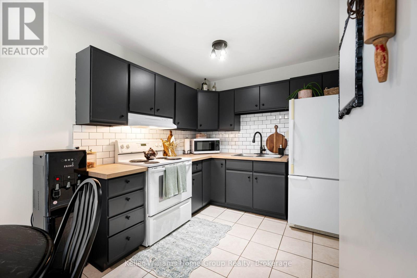
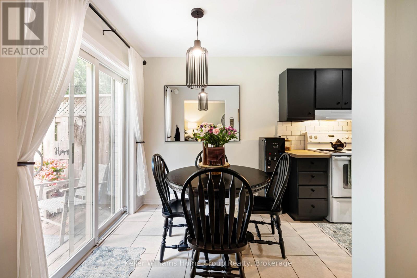
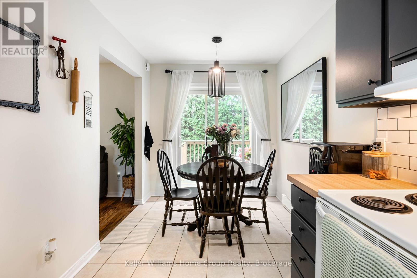
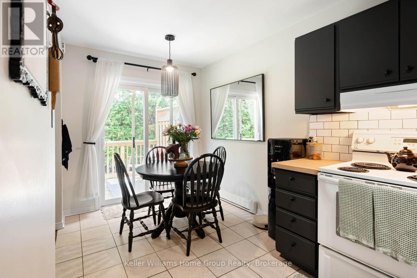
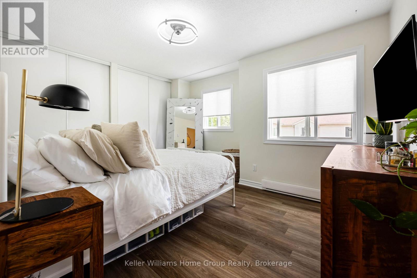
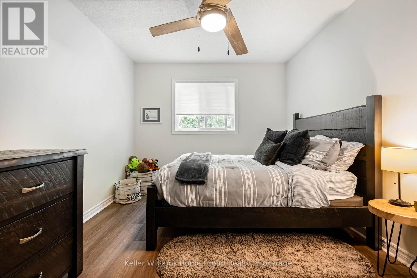
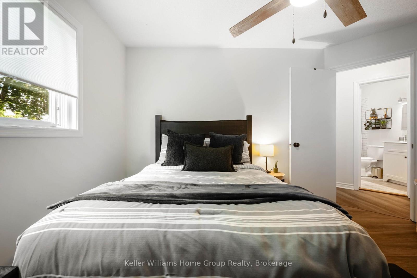
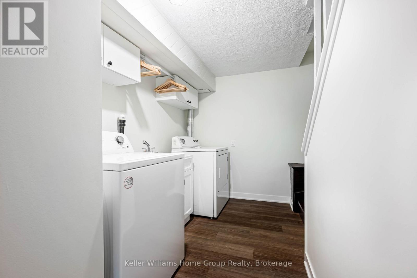
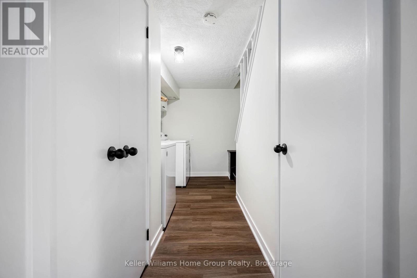
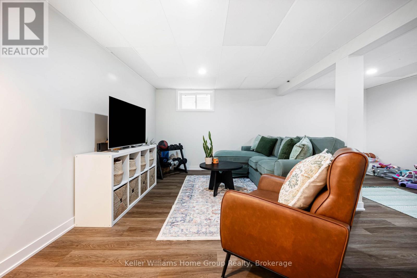
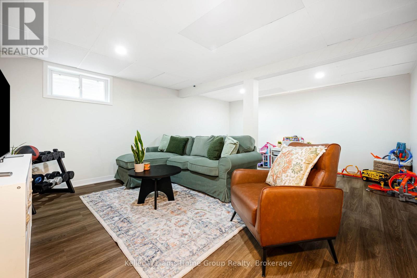
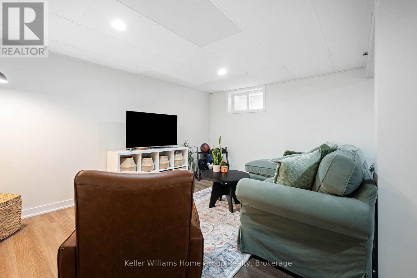
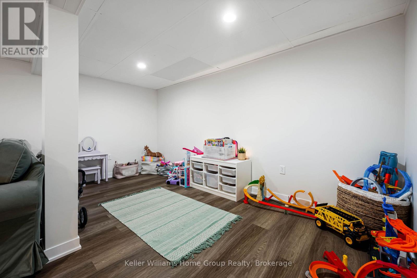
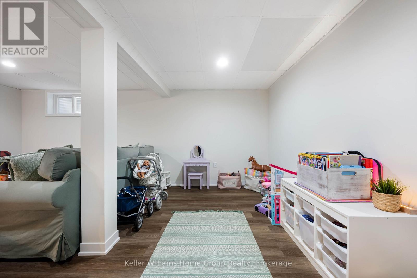
$401.13 MonthlyWelcome to this beautifully updated 3-bedroom, 2-bathroom townhouse, ideally situated in a convenient location close to shopping, dining, schools, parks, and everyday amenities. Featuring a brand-new finished basement, this home offers an abundance of versatile living space for families, first-time buyers, or investors.Freshly painted throughout, the home offers a bright, refreshed feel with a functional layout and plenty of room to grow. The newly finished basement provides valuable additional living space, perfect for a family room, home office, playroom, or entertainment area.Move-in ready and ideally located, this is a fantastic opportunity to own a well-maintained home with thoughtful updates and plenty of space for the whole family. Don't miss your chance to make this one yours! (id:42776)
Property Details
| MLS® Number | W13746388 |
| Property Type | Single Family |
| Community Name | Orangeville |
| Community Features | Pets Allowed With Restrictions |
| Equipment Type | Water Heater, Water Softener |
| Features | Carpet Free |
| Parking Space Total | 2 |
| Rental Equipment Type | Water Heater, Water Softener |
Building
| Bathroom Total | 2 |
| Bedrooms Above Ground | 3 |
| Bedrooms Total | 3 |
| Age | 31 To 50 Years |
| Appliances | Dryer, Stove, Washer, Refrigerator |
| Basement Development | Finished |
| Basement Type | N/a (finished) |
| Cooling Type | None |
| Exterior Finish | Brick |
| Half Bath Total | 1 |
| Heating Fuel | Electric |
| Heating Type | Baseboard Heaters |
| Stories Total | 2 |
| Size Interior | 900 - 999 Sqft |
| Type | Row / Townhouse |
Parking
| Attached Garage | |
| Garage |
Land
| Acreage | No |
| Zoning Description | Rm1 |
Rooms
| Level | Type | Length | Width | Dimensions |
|---|---|---|---|---|
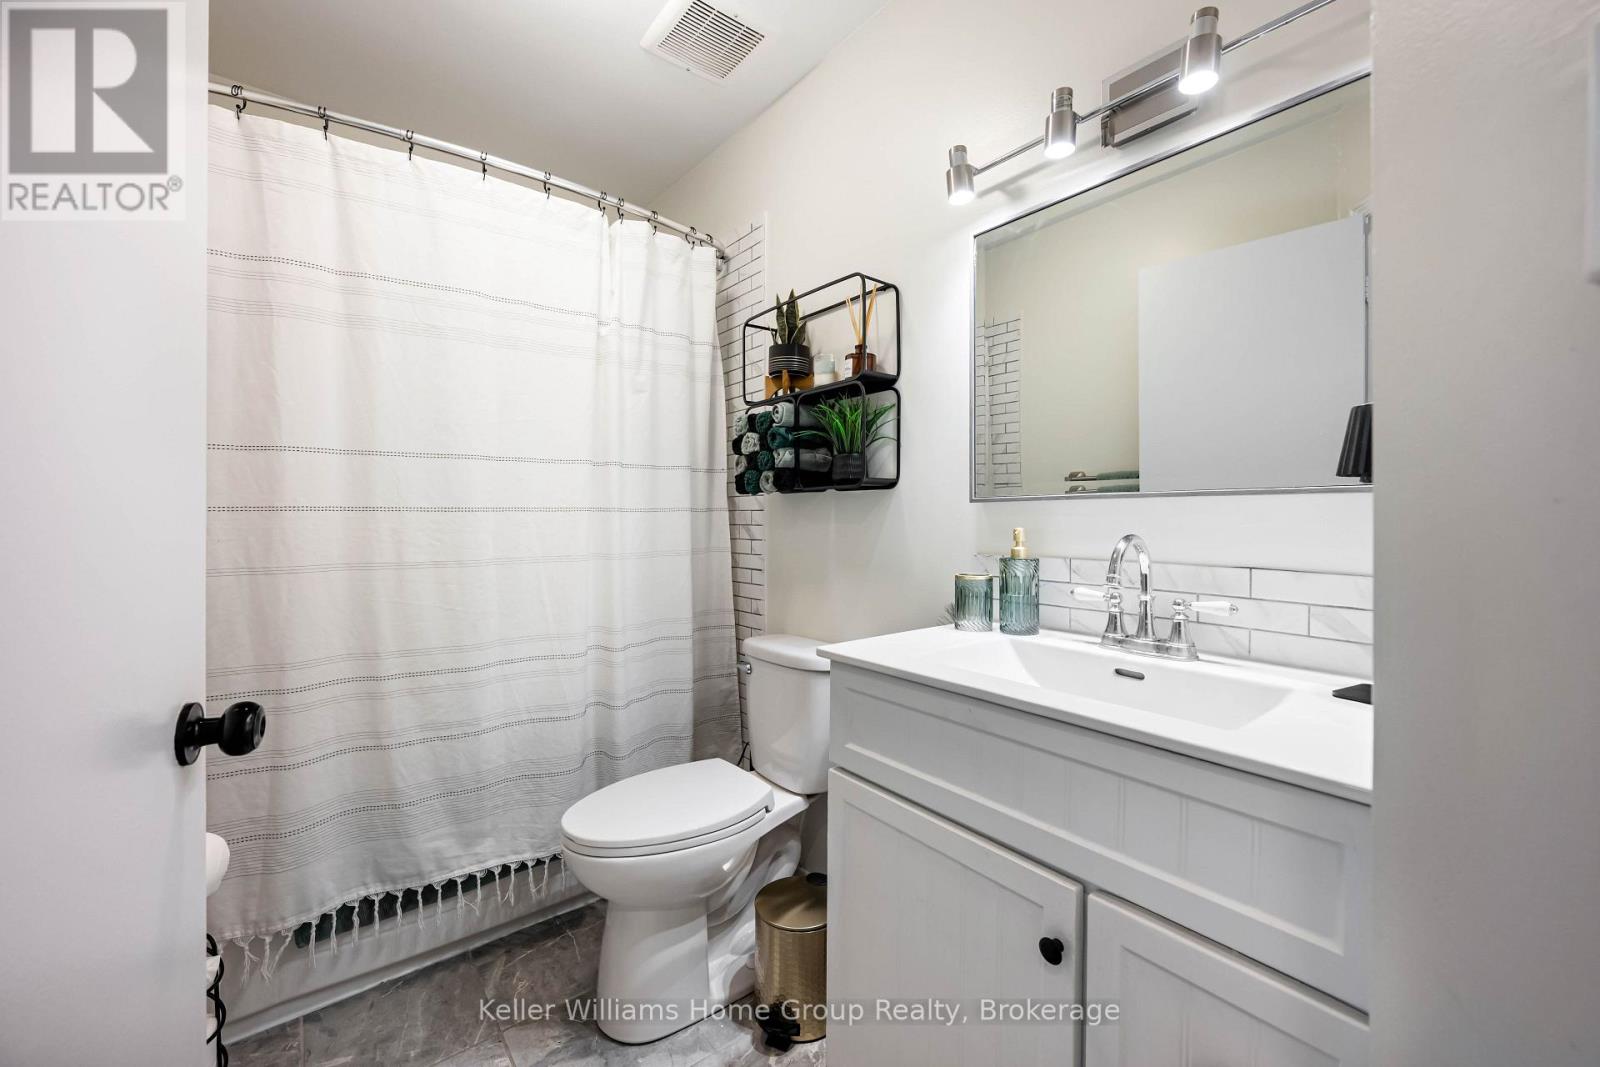
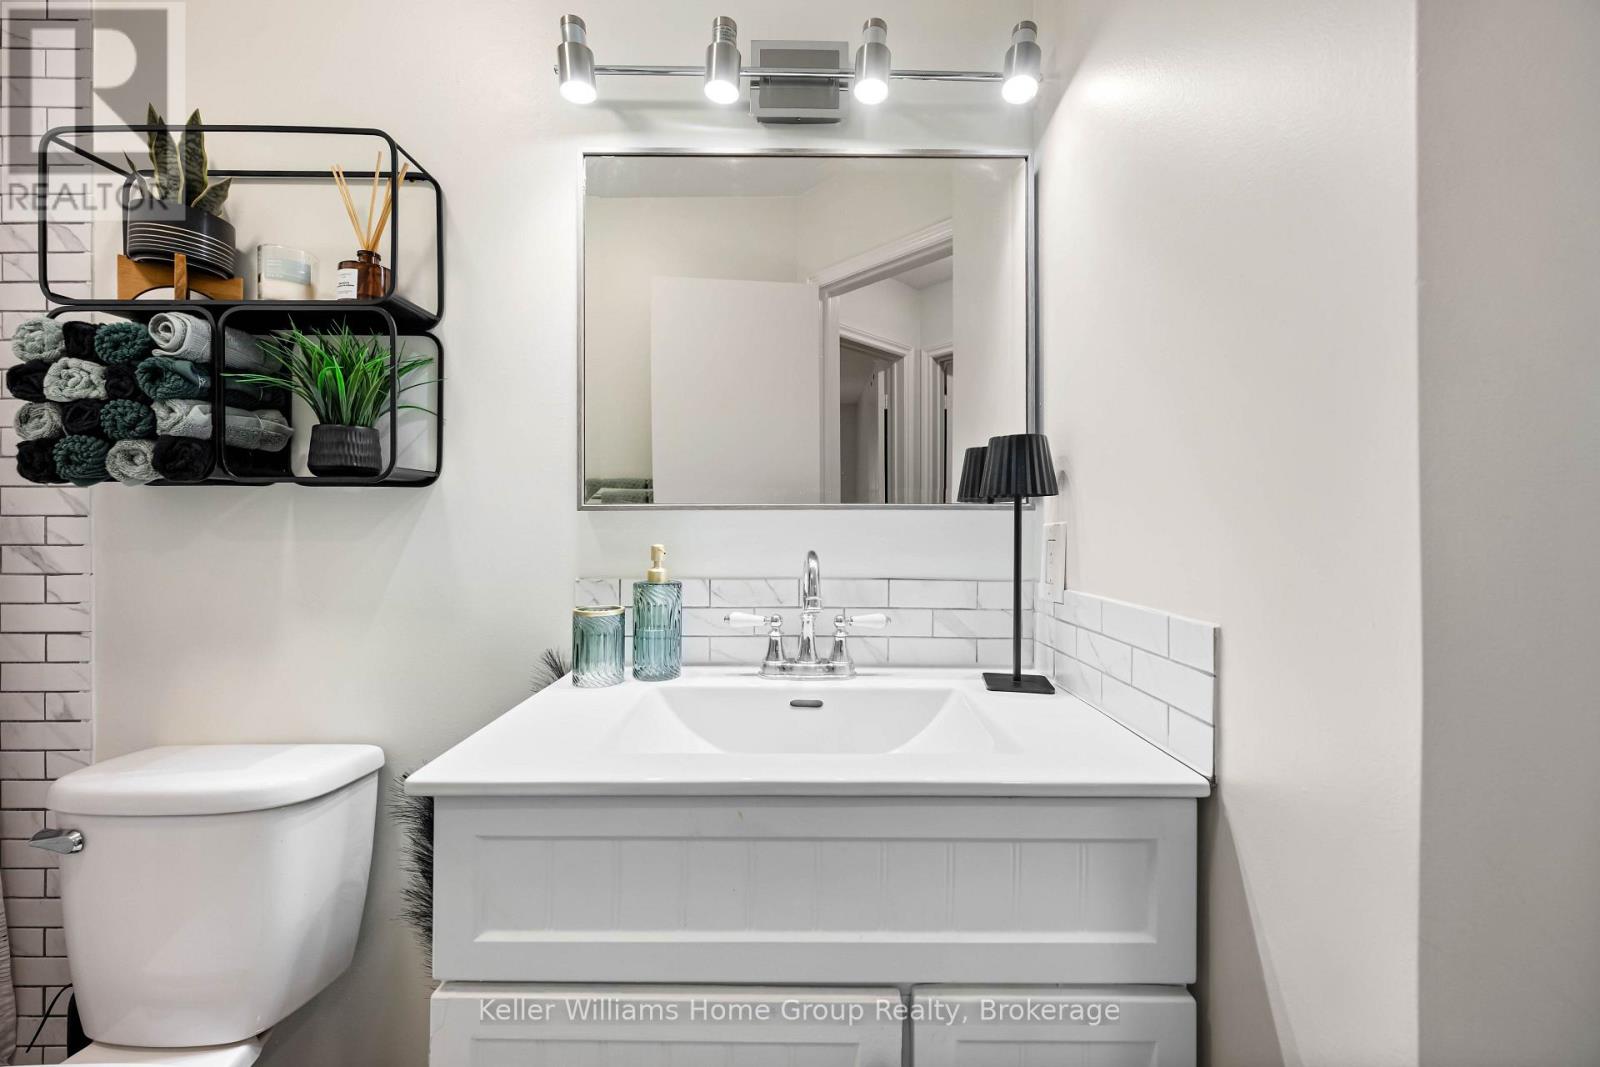
| Second Level | Bathroom | 2.7 m | 1.51 m | 2.7 m x 1.51 m |
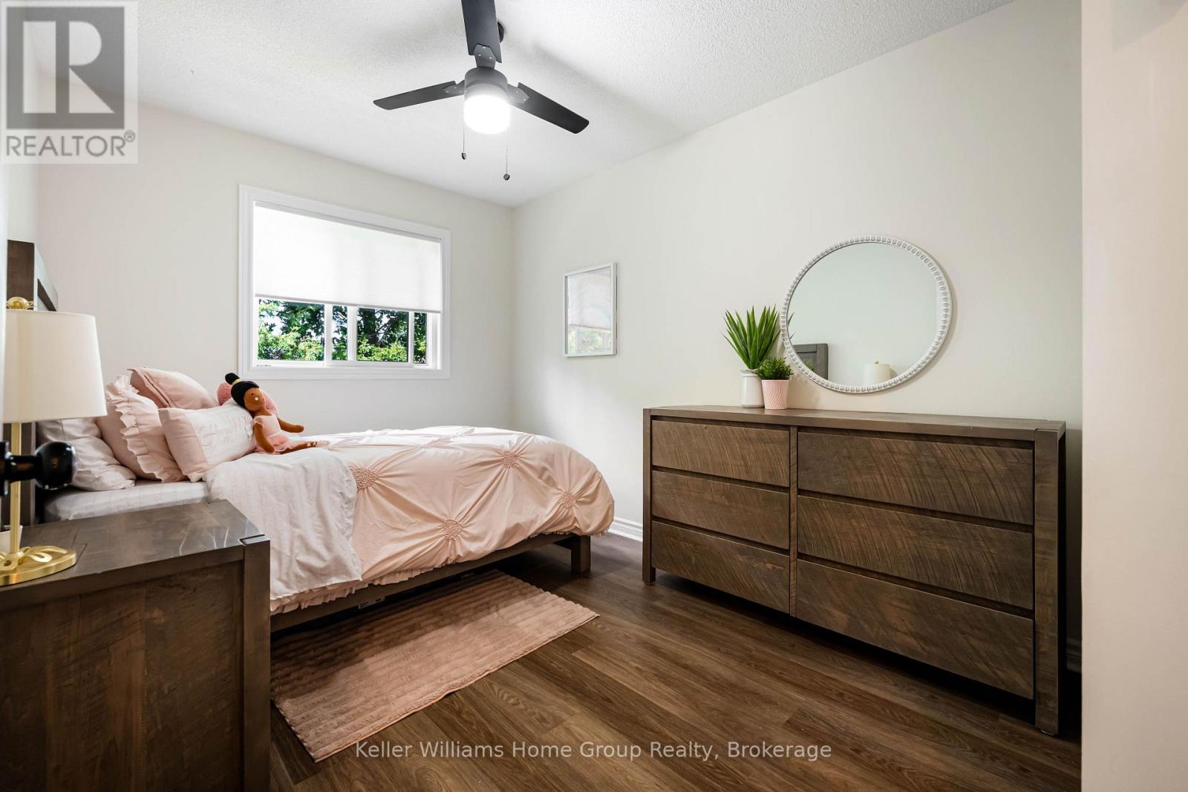
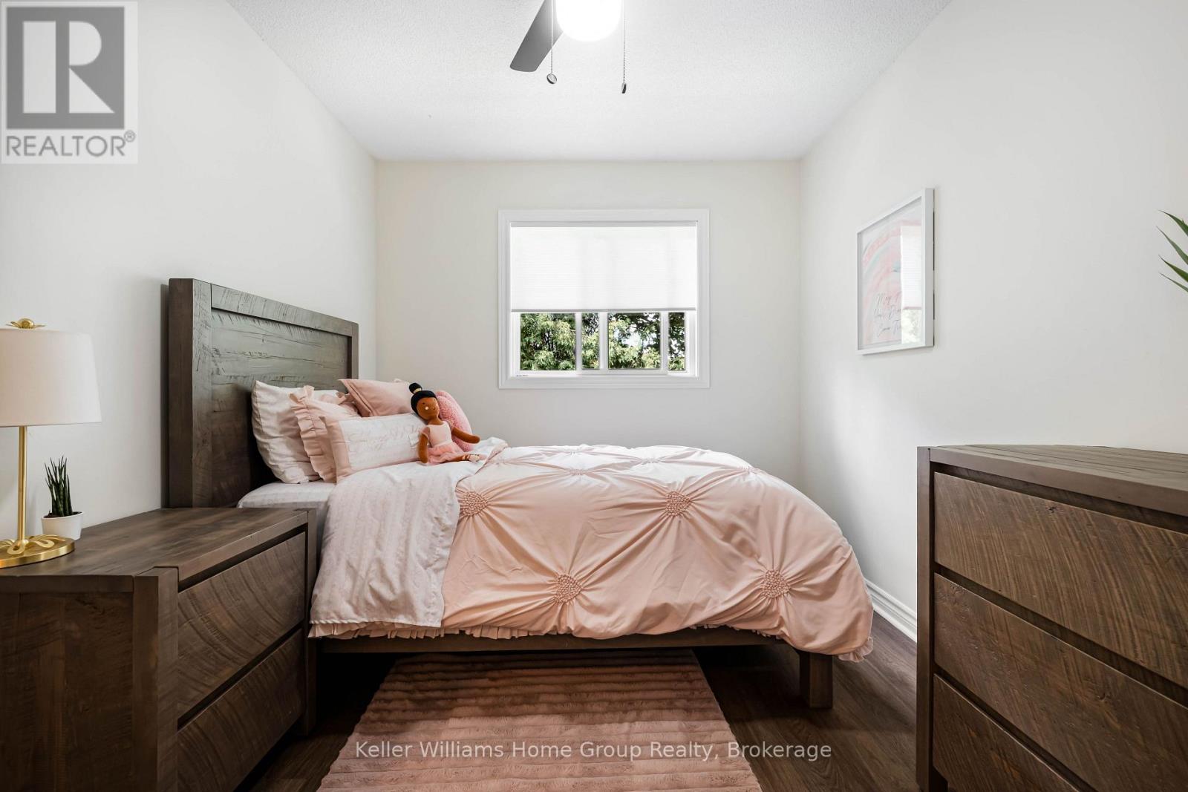
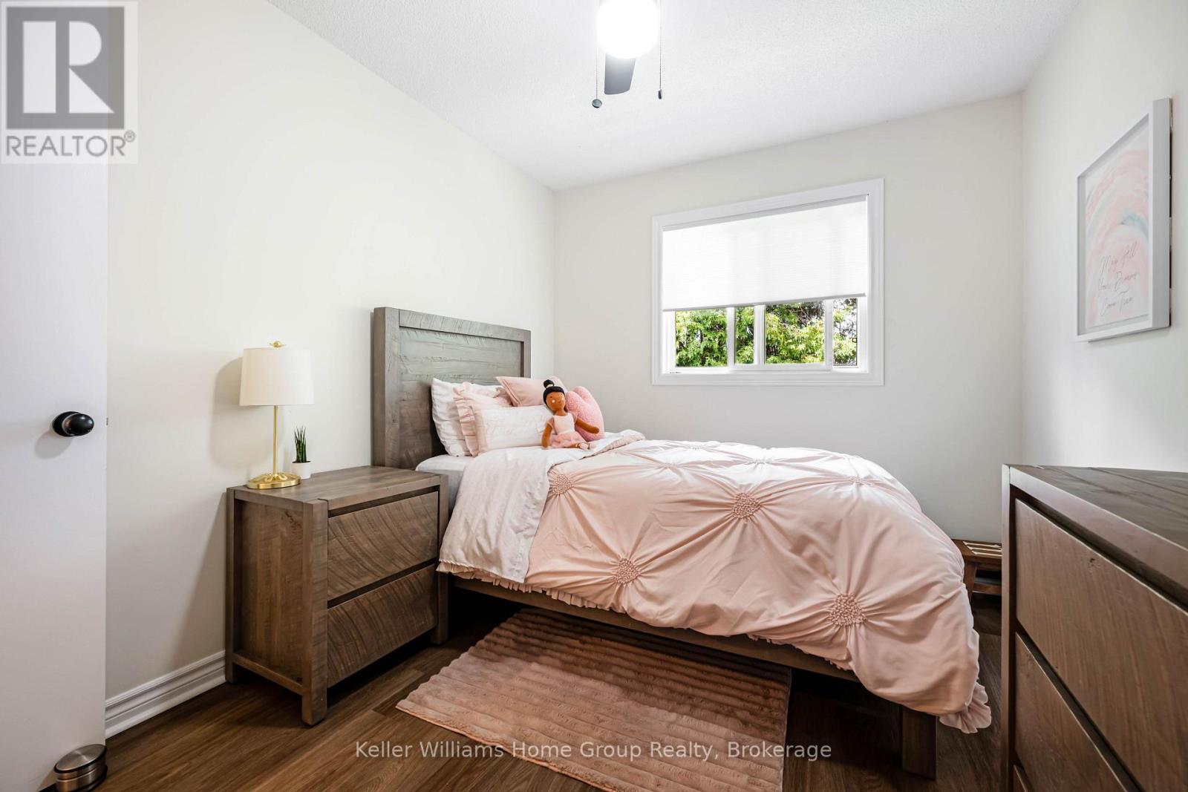
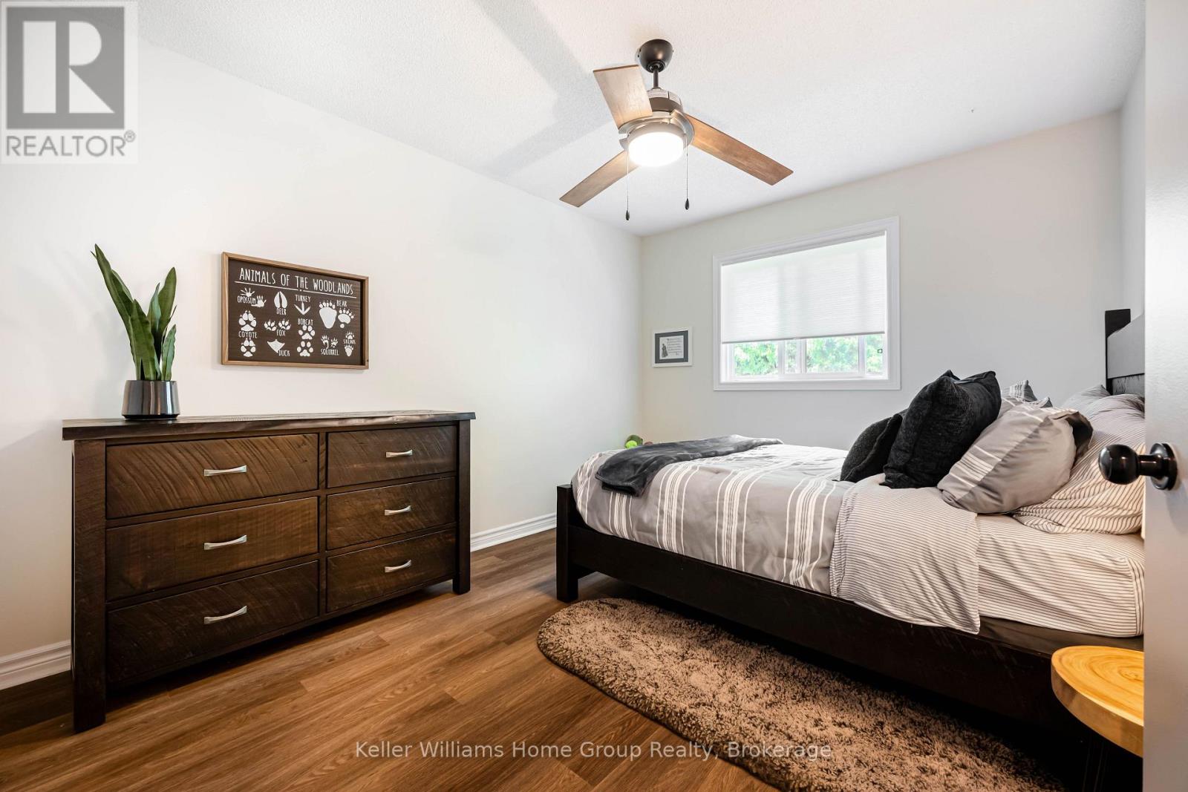
| Second Level | Bedroom | 2.71 m | 3.91 m | 2.71 m x 3.91 m |
| Second Level | Bedroom | 3.04 m | 3.88 m | 3.04 m x 3.88 m |
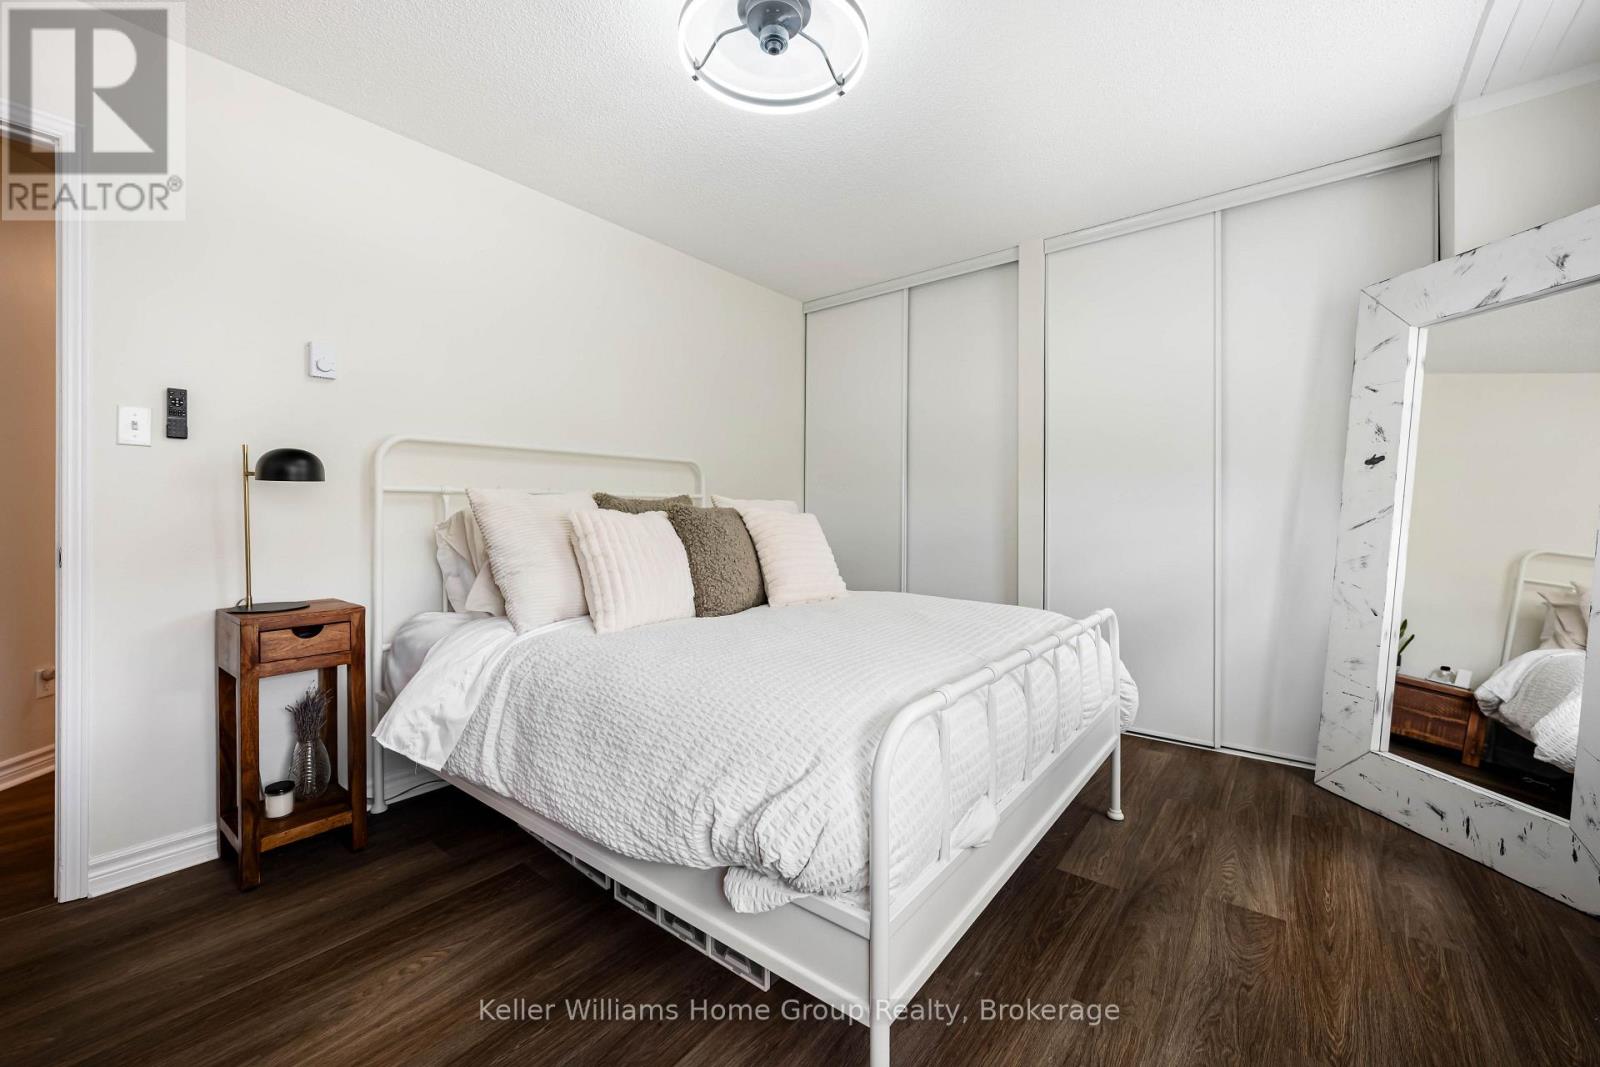
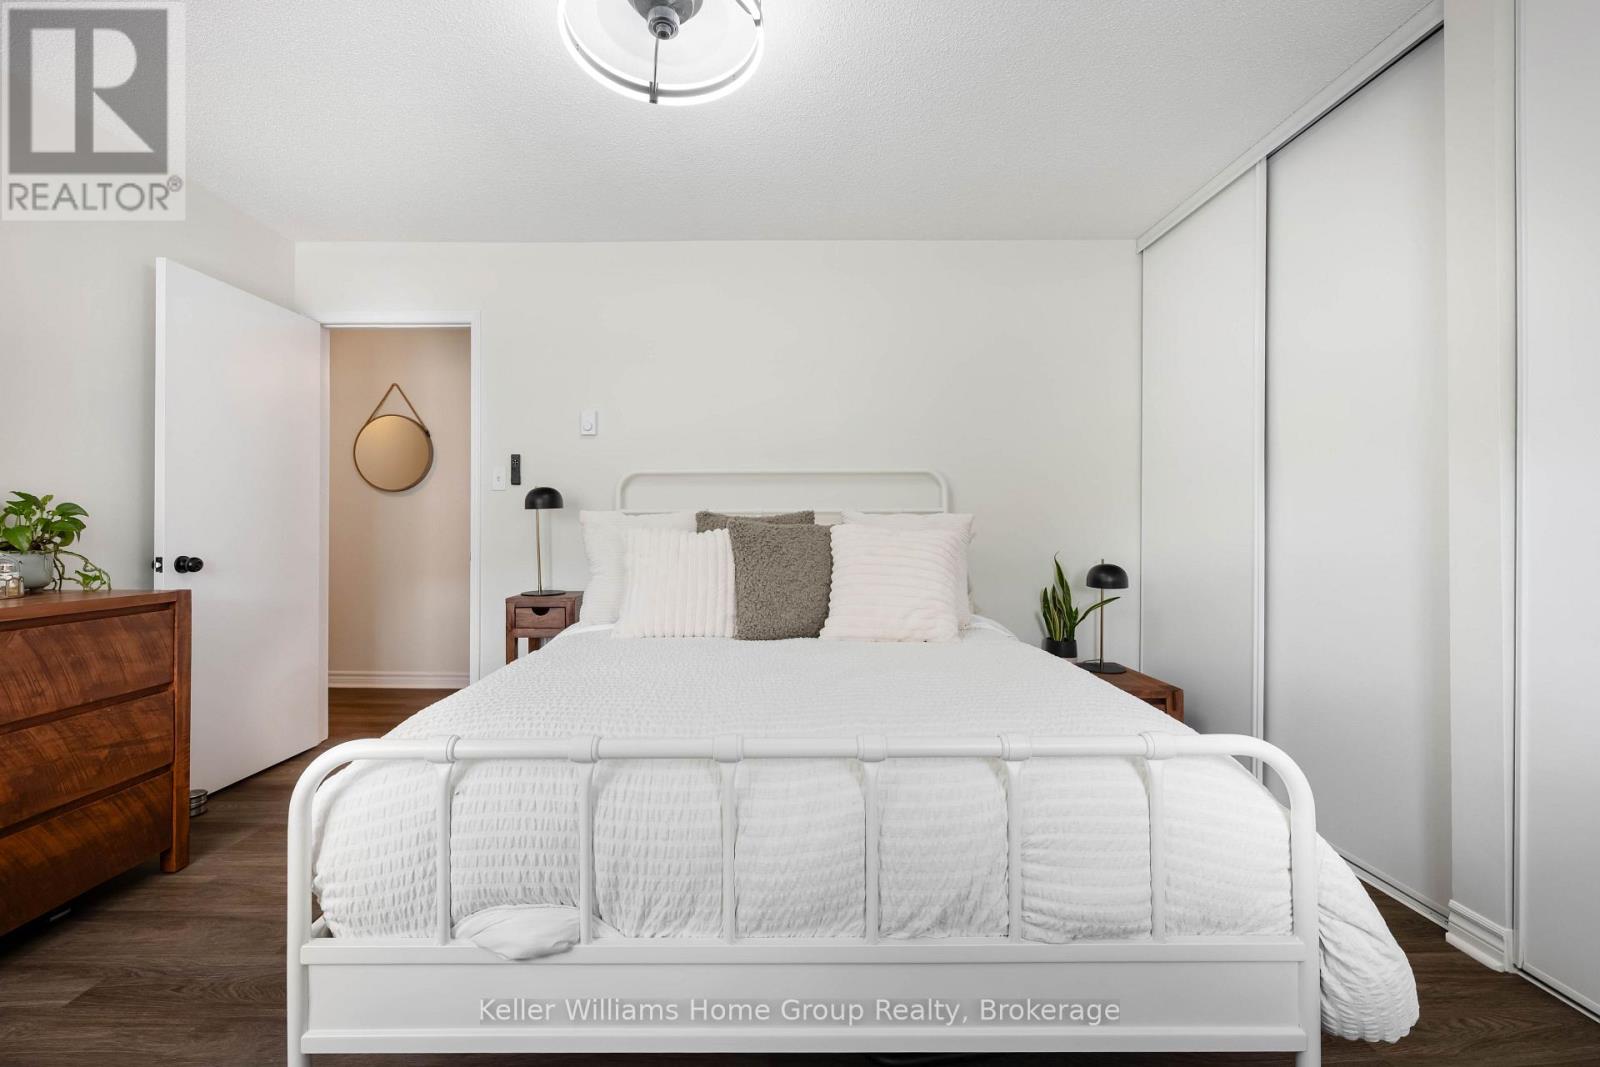
| Second Level | Primary Bedroom | 4.08 m | 3.49 m | 4.08 m x 3.49 m |
| Basement | Recreational, Games Room | 5.66 m | 4.47 m | 5.66 m x 4.47 m |
| Basement | Bedroom | 0.68 m | 1.37 m | 0.68 m x 1.37 m |
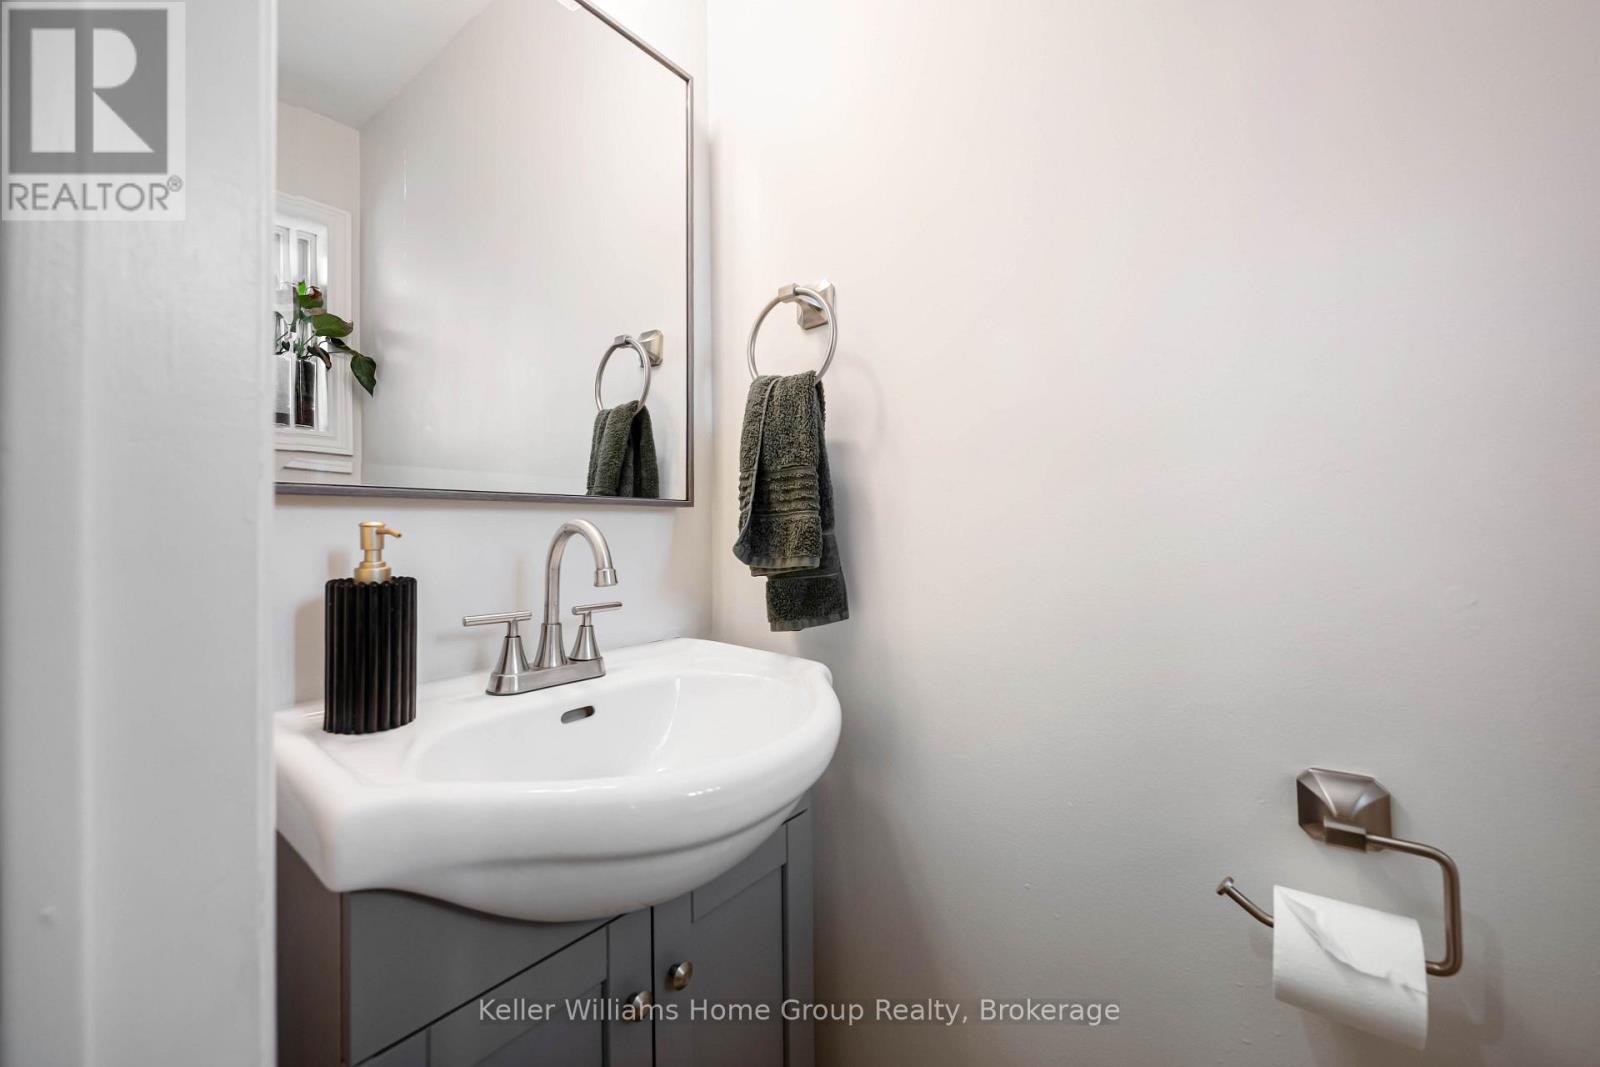
| Main Level | Bathroom | 0.76 m | 1.83 m | 0.76 m x 1.83 m |
| Main Level | Kitchen | 2.73 m | 2.6 m | 2.73 m x 2.6 m |
| Main Level | Living Room | 3.32 m | 5.52 m | 3.32 m x 5.52 m |
https://www.realtor.ca/real-estate/30236735/67-90-lawrence-avenue-orangeville-orangeville
Salesperson
(416) 559-2333

5 Edinburgh Road South Unit 1
Guelph, Ontario N1H 5N8
(226) 780-0202
www.homegrouprealty.ca/
Contact Us
Contact us for more information

The trademarks REALTOR®, REALTORS®, and the REALTOR® logo are controlled by The Canadian Real Estate Association (CREA) and identify real estate professionals who are members of CREA. The trademarks MLS®, Multiple Listing Service® and the associated logos are owned by The Canadian Real Estate Association (CREA) and identify the quality of services provided by real estate professionals who are members of CREA. The trademark DDF® is owned by The Canadian Real Estate Association (CREA) and identifies CREA's Data Distribution Facility (DDF®)
September 04 2026 06:58:41
The Lakelands Association of REALTORS®
Keller Williams Home Group Realty