
7013 Perth Line 24 West Perth, Ontario N0K 1Y0

$799,000
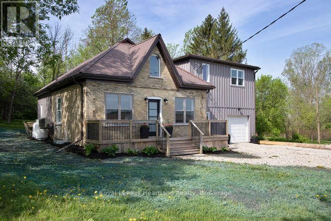
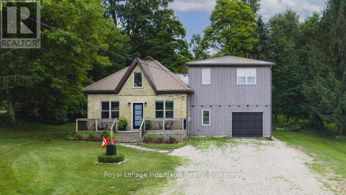
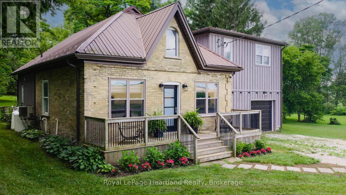
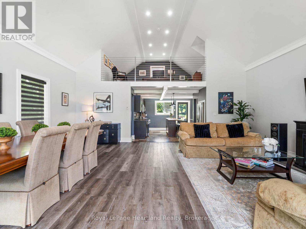
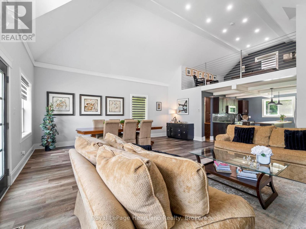
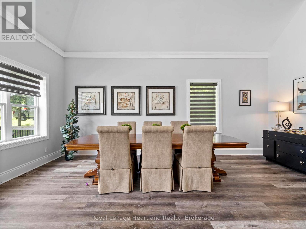
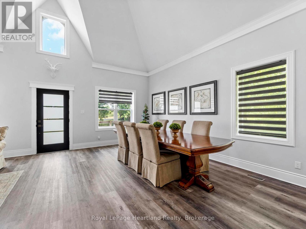
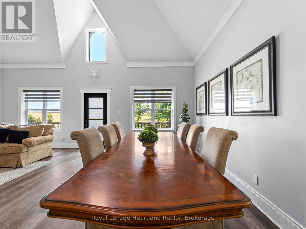
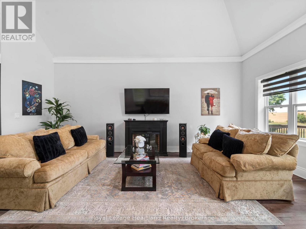
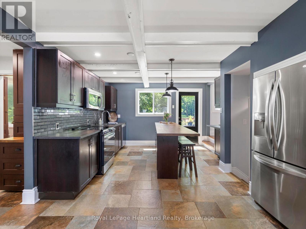
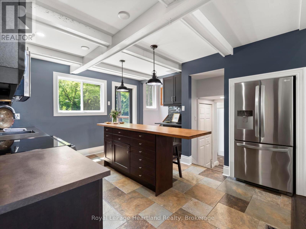
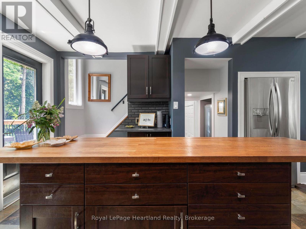
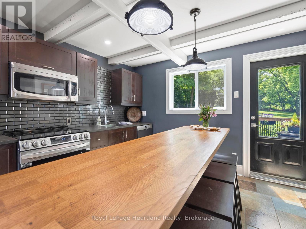
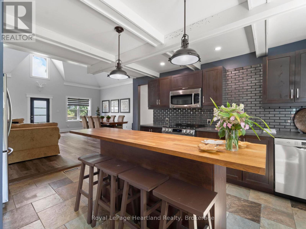
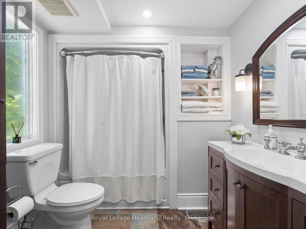
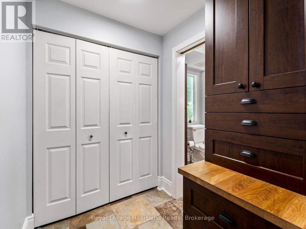
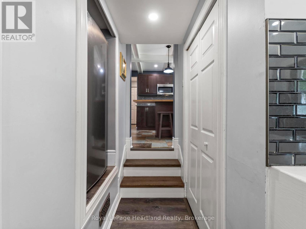
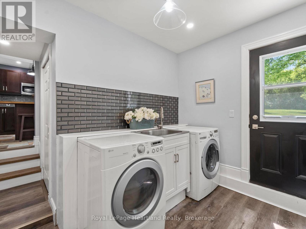
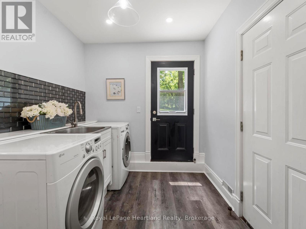
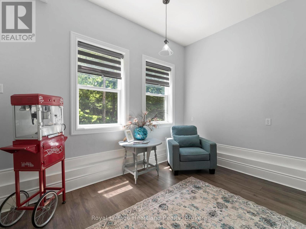
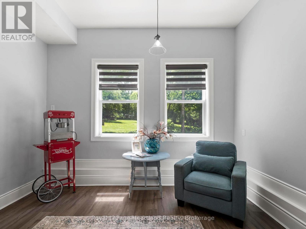
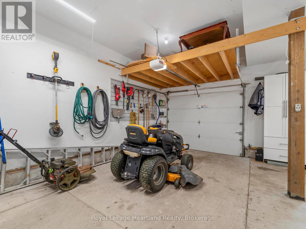
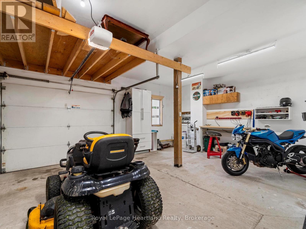
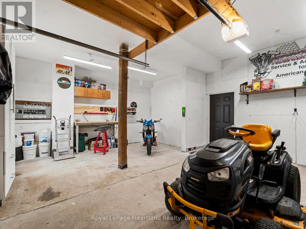
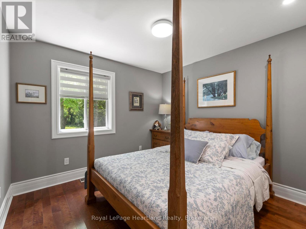
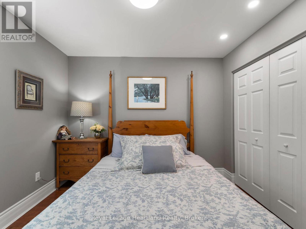
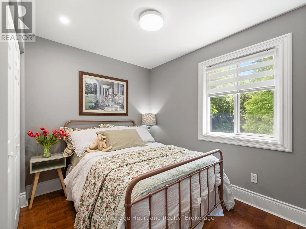
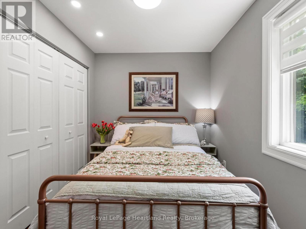
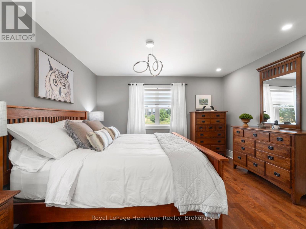
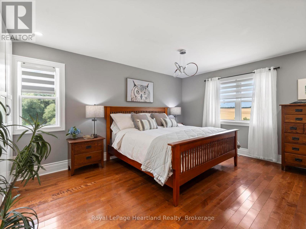
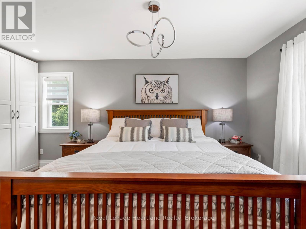
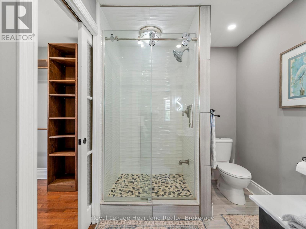
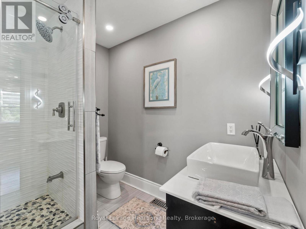
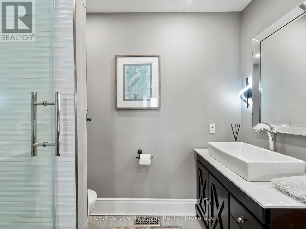
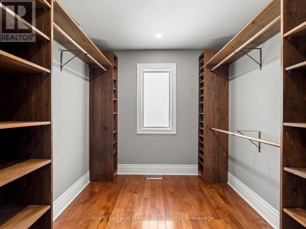
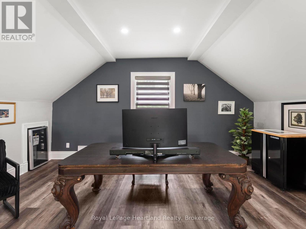
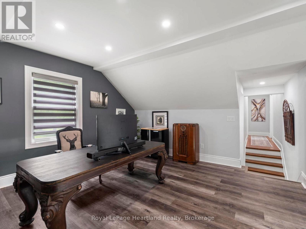
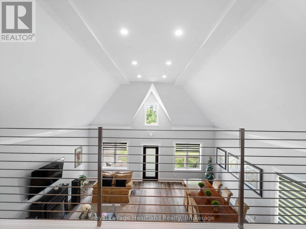
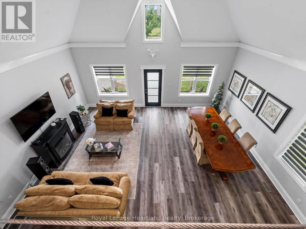
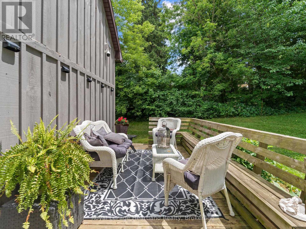
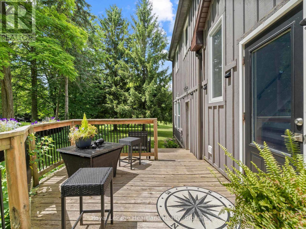
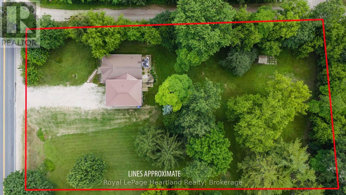
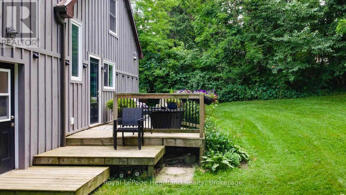
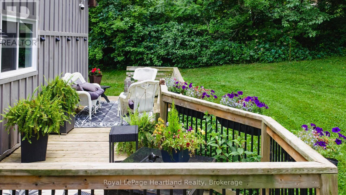
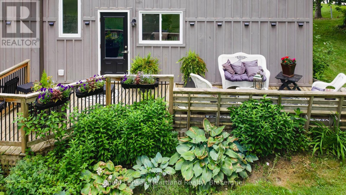
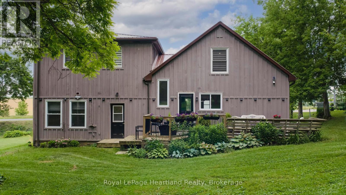
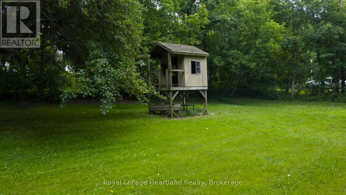
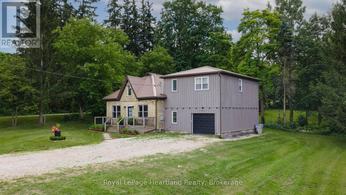
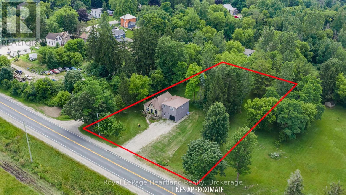
Escape to a country lifestyle where modern comfort meets privacy. This 2.25-acre parcel offers the perfect blend of rural charm and contemporary design, ideal for those who value space, tranquility, and stylish living. Step inside from the charming Ontario cottage-style exterior into a great room defined by soaring ceilings, abundant natural light from large windows, and sleek LED accents. The open-concept kitchen is a chef's dream, featuring a spacious island, a walk-in pantry, and easy access to the rear deck for al fresco dining. Upstairs, the loft provides a versatile space for a home office or entertainment area, leading to two bedrooms and a luxurious primary suite complete with dual wardrobes, a walk-in closet, and a private 3-piece bath.Life flows effortlessly between the indoors and outdoors. The lower level offers practical living with a full laundry area, a cozy den, and a walkout directly to the deck. The attached single-car garage doubles as a functional workshop, perfect for hobbies or storing seasonal gear. Owning this property means enjoying the freedom of a large, private parcel. The home sits on its own deeded lot, with three additional lots included in the sale, offering ample room for gardening, recreation, or simply savoring the privacy of country life. Located on the edge of Staffa, you are just minutes from the conveniences of Mitchell, Seaforth, and Exeter, with the beautiful shores of Lake Huron only a 20-minute drive away. This is your opportunity to secure a modern sanctuary on a generous piece of land, designed purely for the enjoyment of country living. Immediate possession is available for those ready to embrace this peaceful lifestyle. Contact your favorite REALTOR, and book your private showing today! (id:42776)
Property Details
| MLS® Number | X12982830 |
| Property Type | Single Family |
| Community Name | Hibbert |
| Community Features | School Bus |
| Equipment Type | None |
| Features | Wooded Area, Sloping, Lighting, Dry, Sump Pump |
| Parking Space Total | 7 |
| Rental Equipment Type | None |
| Structure | Deck, Porch |
Building
| Bathroom Total | 2 |
| Bedrooms Above Ground | 3 |
| Bedrooms Total | 3 |
| Appliances | Water Heater, Water Softener, Dishwasher, Dryer, Microwave, Stove, Washer |
| Basement Type | None |
| Construction Style Attachment | Detached |
| Cooling Type | Central Air Conditioning |
| Exterior Finish | Brick, Wood |
| Foundation Type | Concrete, Slab, Stone |
| Heating Fuel | Propane |
| Heating Type | Forced Air |
| Size Interior | 2,000 - 2,500 Sqft |
| Type | House |
| Utility Water | Drilled Well |
Parking
| Attached Garage | |
| Garage |
Land
| Acreage | No |
| Sewer | Septic System |
| Size Depth | 155 Ft ,8 In |
| Size Frontage | 132 Ft |
| Size Irregular | 132 X 155.7 Ft |
| Size Total Text | 132 X 155.7 Ft |
| Zoning Description | Hvr |
Rooms
| Level | Type | Length | Width | Dimensions |
|---|---|---|---|---|
| Second Level | Office | 5.13 m | 4.11 m | 5.13 m x 4.11 m |
| Second Level | Other | 2.64 m | 2.4 m | 2.64 m x 2.4 m |
| Second Level | Primary Bedroom | 5.22 m | 3.86 m | 5.22 m x 3.86 m |
| Second Level | Bedroom 2 | 3.12 m | 3.1 m | 3.12 m x 3.1 m |
| Second Level | Bedroom 3 | 3.15 m | 3.09 m | 3.15 m x 3.09 m |
| Second Level | Bathroom | 2.38 m | 2.13 m | 2.38 m x 2.13 m |
| Basement | Recreational, Games Room | 10.1 m | 6.93 m | 10.1 m x 6.93 m |
| Ground Level | Living Room | 6.32 m | 4.11 m | 6.32 m x 4.11 m |
| Ground Level | Kitchen | 4.26 m | 3.95 m | 4.26 m x 3.95 m |
| Ground Level | Dining Room | 6.28 m | 3.04 m | 6.28 m x 3.04 m |
| Ground Level | Laundry Room | 3.19 m | 2.41 m | 3.19 m x 2.41 m |
| Ground Level | Other | 3.82 m | 3.14 m | 3.82 m x 3.14 m |
| Ground Level | Bathroom | 2.3 m | 2.29 m | 2.3 m x 2.29 m |
Utilities
| Electricity | Installed |
| Electricity Connected | Connected |
https://www.realtor.ca/real-estate/29586908/7013-perth-line-24-west-perth-hibbert-hibbert

417 Main Street, Po Box 1054
Exeter, Ontario N0M 2S7
(519) 235-4949
(519) 235-0690
www.rlpheartland.ca/
417 Main Street, Po Box 1054
Exeter, Ontario N0M 2S7
(519) 235-4949
(519) 235-0690
www.rlpheartland.ca/
Contact Us
Contact us for more information

The trademarks REALTOR®, REALTORS®, and the REALTOR® logo are controlled by The Canadian Real Estate Association (CREA) and identify real estate professionals who are members of CREA. The trademarks MLS®, Multiple Listing Service® and the associated logos are owned by The Canadian Real Estate Association (CREA) and identify the quality of services provided by real estate professionals who are members of CREA. The trademark DDF® is owned by The Canadian Real Estate Association (CREA) and identifies CREA's Data Distribution Facility (DDF®)
May 31 2026 11:39:40
The Lakelands Association of REALTORS®
Royal LePage Heartland Realty