
71 Doyle Drive Guelph, Ontario N1G 5B9

$825,000
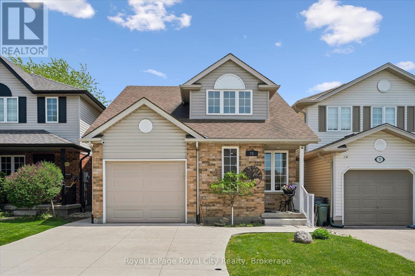
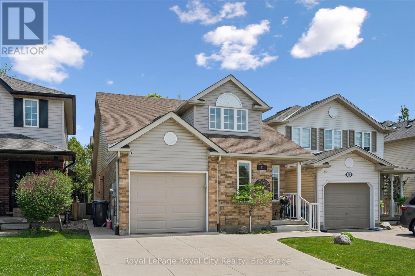
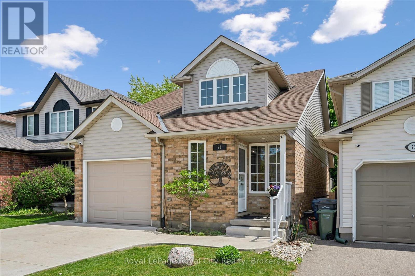
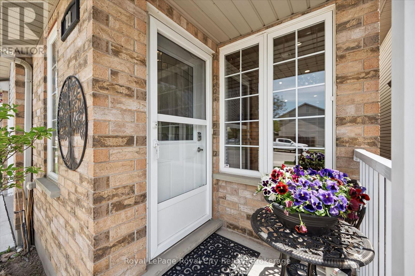
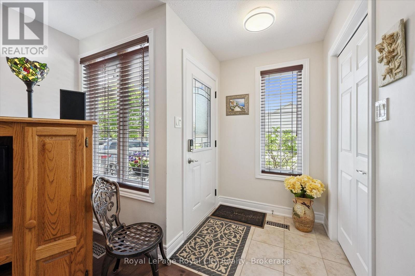
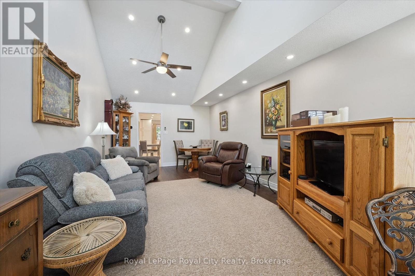
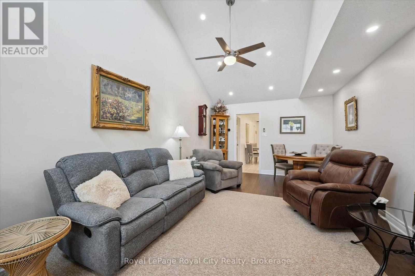
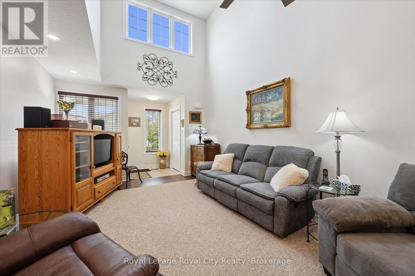
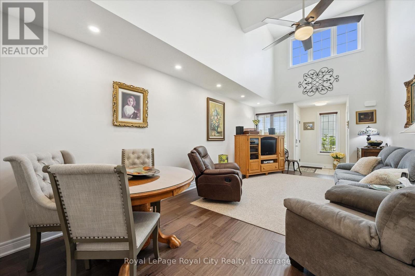
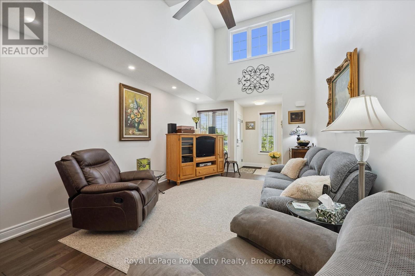
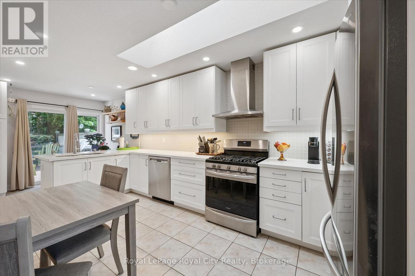
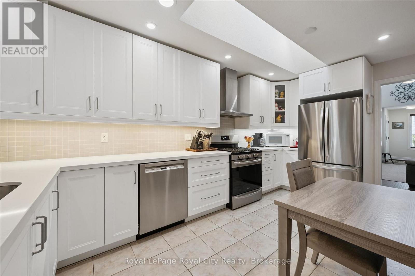
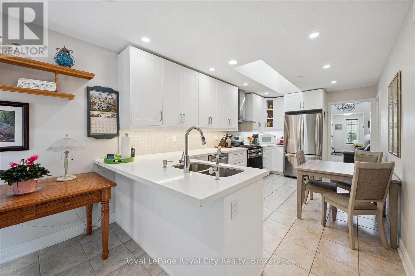
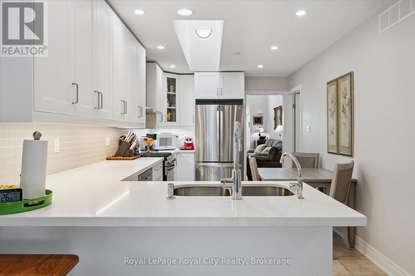
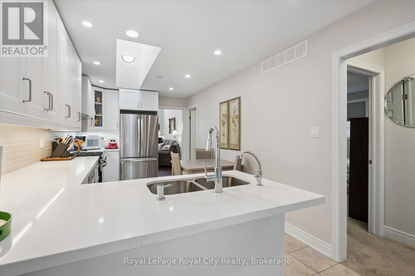
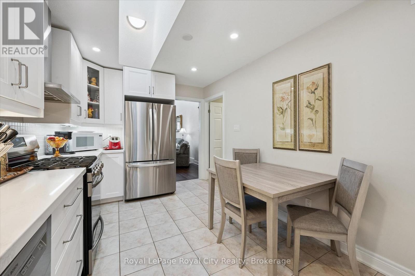
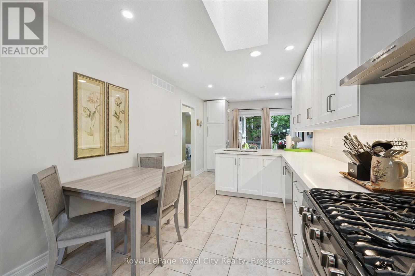
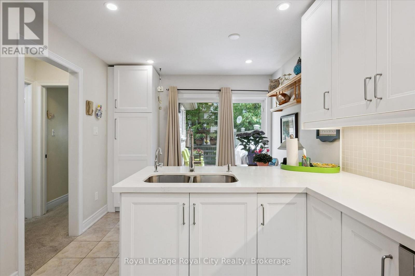
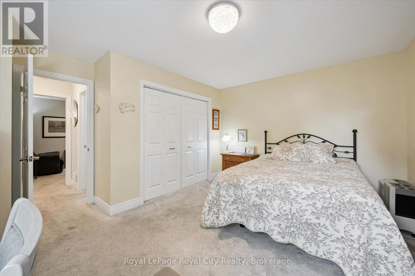
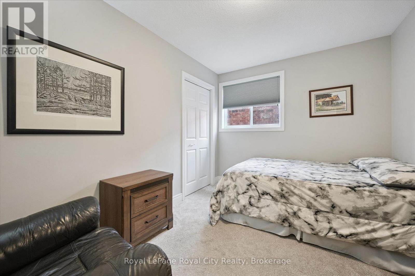
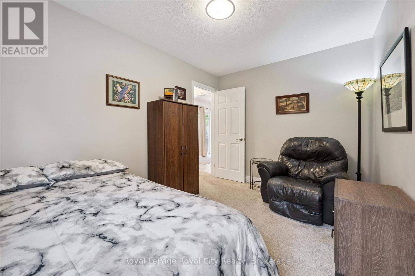
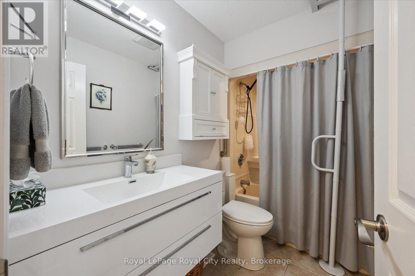
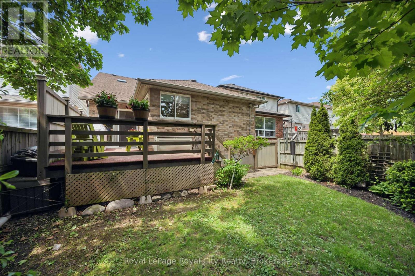
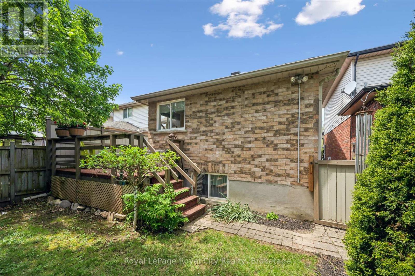
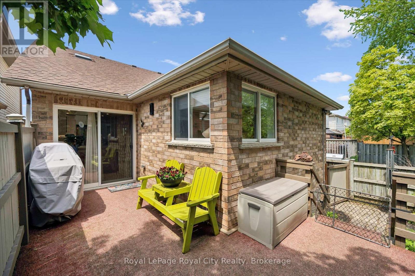
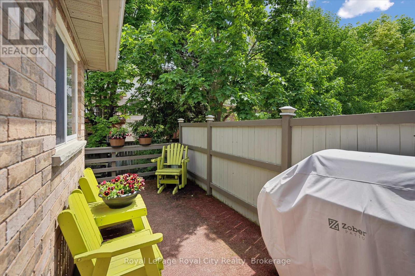
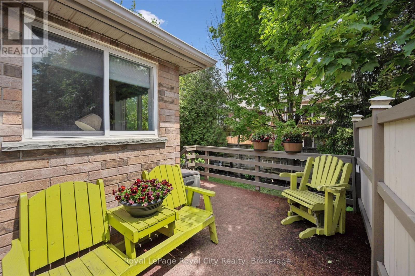
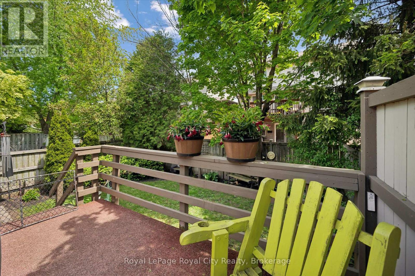
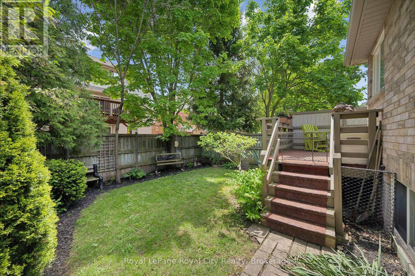
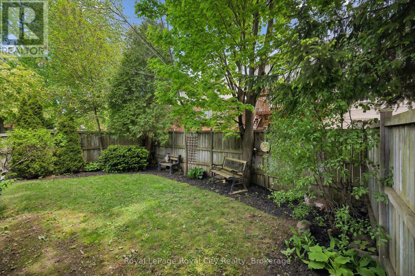
This super cute two-bedroom bungalow is the ultimate alternative to condo living-giving you all the independence of a detached home without the monthly fees. The interior boasts a fantastic layout, highlighted by soaring vaulted ceilings in the main living room that create an immediate sense of space and light. The heart of the home is a large, well-appointed kitchen featuring extensive cupboard storage, granite countertops, gas stove, and a cozy eat-in area with sliding glass doors that open directly onto the back deck. This house has an entrance from the garage and also a separate side entrance which leads to an unspoiled basement equipped with a bathroom rough-in, offering endless possibilities for a custom recreation room, home office, or extra living space. The exterior is equally impressive, featuring a double wide concrete driveway, a private, fenced backyard shaded by mature trees-a perfect sanctuary for outdoor relaxation. Perfectly situated within walking distance of all the essential amenities at Clair and Gordon Street, this meticulously maintained home is completely move-in ready and waiting for its next owner. (id:42776)
Open House
This property has open houses!
2:00 pm
Ends at:4:00 pm
Property Details
| MLS® Number | X13187472 |
| Property Type | Single Family |
| Community Name | Clairfields/Hanlon Business Park |
| Parking Space Total | 3 |
| Structure | Deck |
Building
| Bathroom Total | 1 |
| Bedrooms Above Ground | 2 |
| Bedrooms Total | 2 |
| Age | 16 To 30 Years |
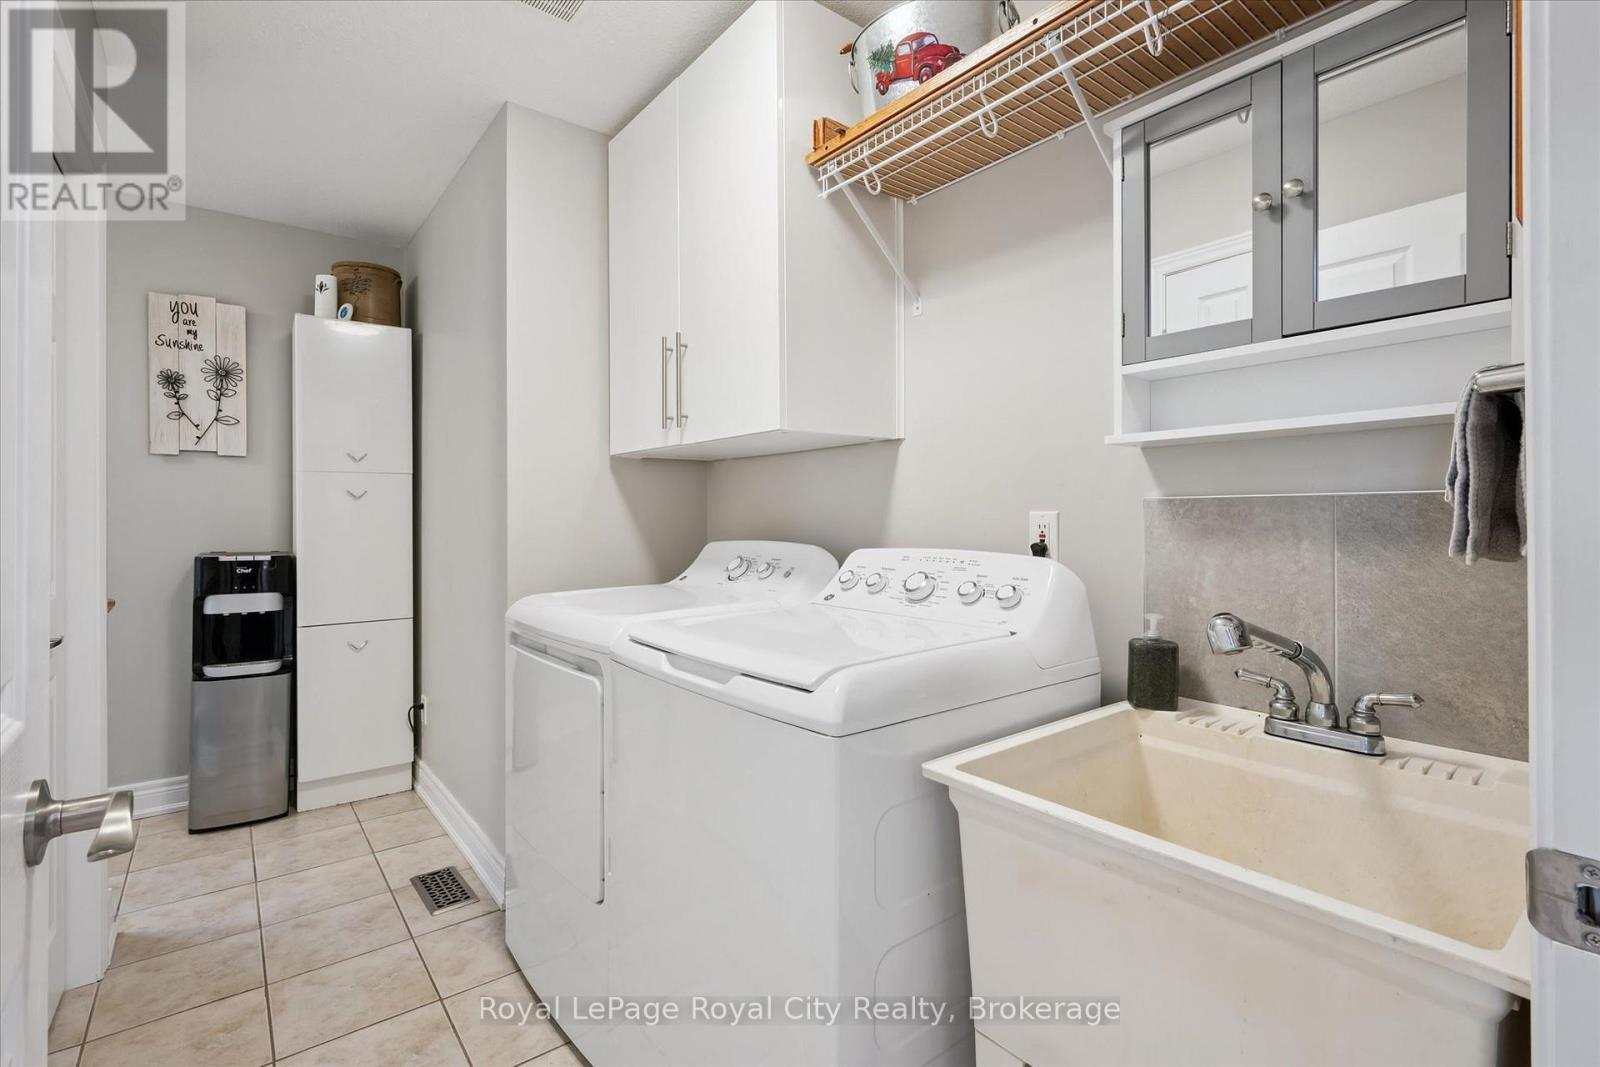
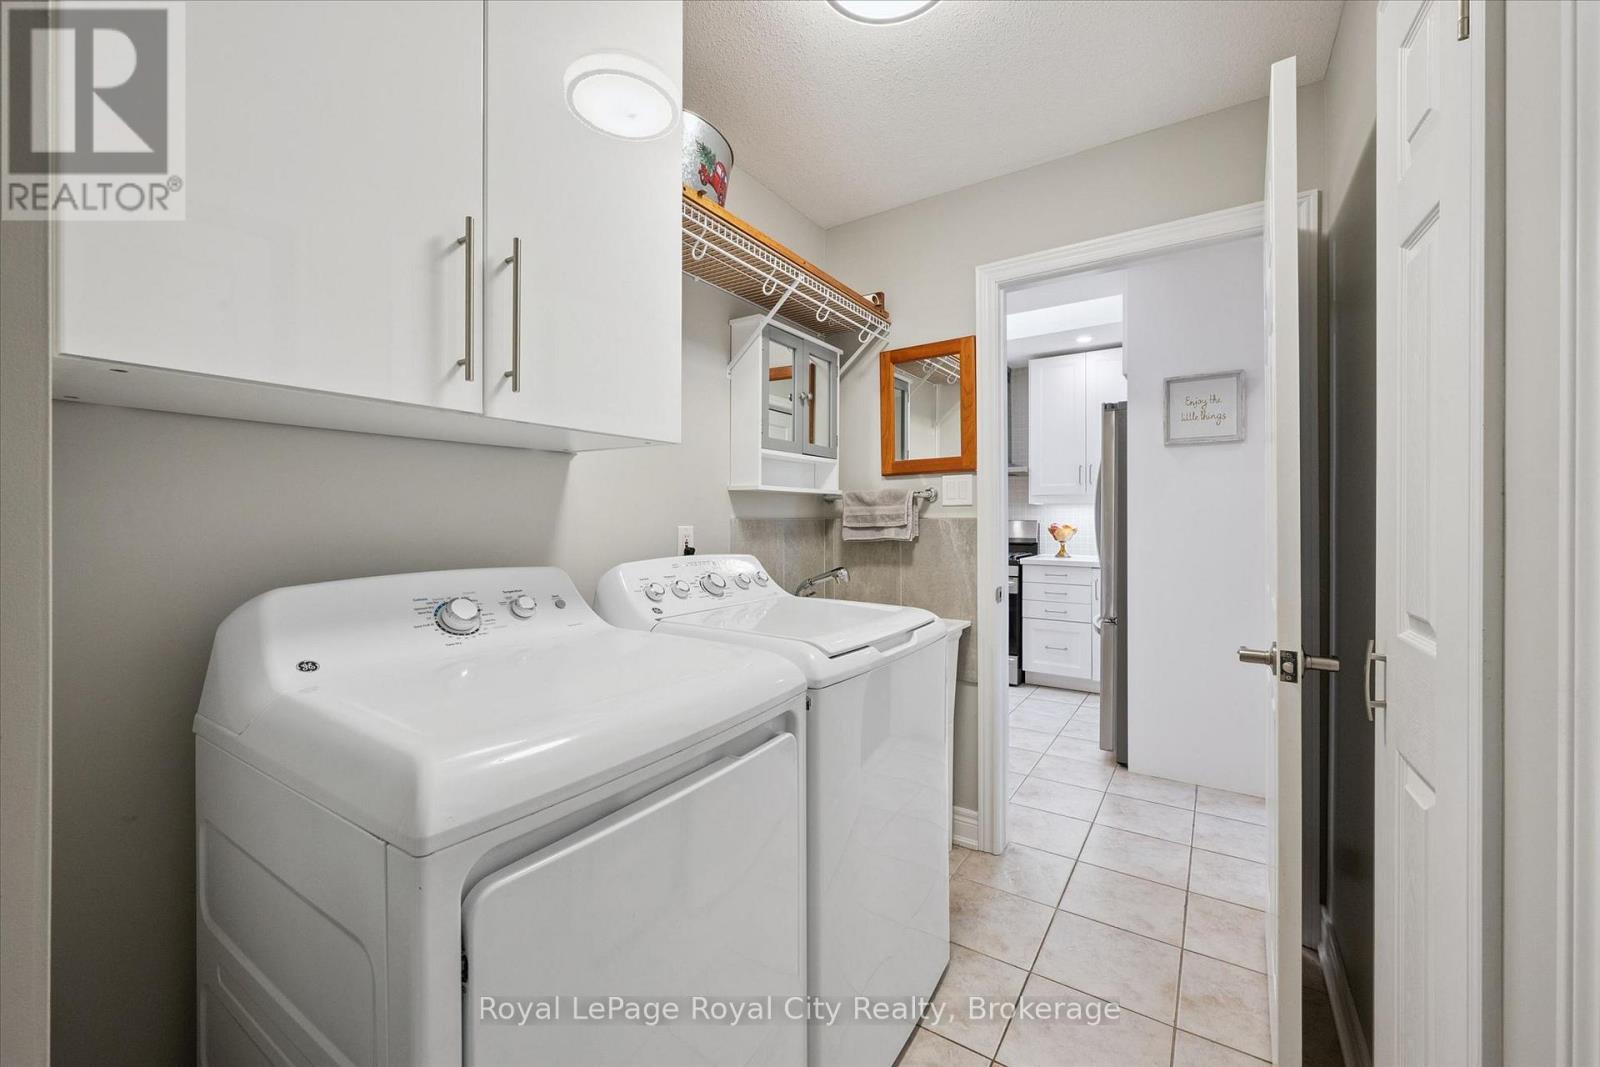
| Appliances | Garage Door Opener Remote(s), Dishwasher, Dryer, Garage Door Opener, Stove, Washer, Window Coverings, Refrigerator |
| Architectural Style | Bungalow |
| Basement Development | Unfinished |
| Basement Type | Full (unfinished) |
| Construction Style Attachment | Detached |
| Cooling Type | Central Air Conditioning |
| Exterior Finish | Aluminum Siding, Brick |
| Foundation Type | Poured Concrete |
| Heating Fuel | Natural Gas |
| Heating Type | Forced Air |
| Stories Total | 1 |
| Size Interior | 1,100 - 1,500 Sqft |
| Type | House |
| Utility Water | Municipal Water |
Parking
| Attached Garage | |
| Garage |
Land
| Acreage | No |
| Sewer | Sanitary Sewer |
| Size Depth | 106 Ft ,7 In |
| Size Frontage | 29 Ft ,10 In |
| Size Irregular | 29.9 X 106.6 Ft |
| Size Total Text | 29.9 X 106.6 Ft |

30 Edinburgh Road North
Guelph, Ontario N1H 7J1
(519) 824-9050
(519) 824-5183
www.royalcity.com/
Contact Us
Contact us for more information

The trademarks REALTOR®, REALTORS®, and the REALTOR® logo are controlled by The Canadian Real Estate Association (CREA) and identify real estate professionals who are members of CREA. The trademarks MLS®, Multiple Listing Service® and the associated logos are owned by The Canadian Real Estate Association (CREA) and identify the quality of services provided by real estate professionals who are members of CREA. The trademark DDF® is owned by The Canadian Real Estate Association (CREA) and identifies CREA's Data Distribution Facility (DDF®)
May 27 2026 03:35:21
The Lakelands Association of REALTORS®
Royal LePage Royal City Realty