
74700 Bronson Line Bluewater, Ontario N0M 1G0

$2,900,000
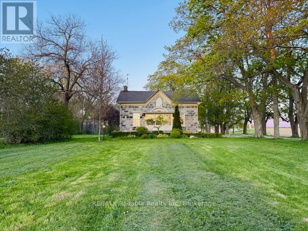
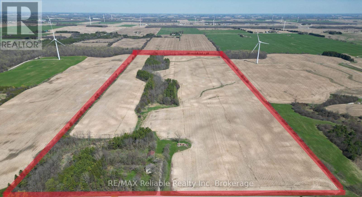
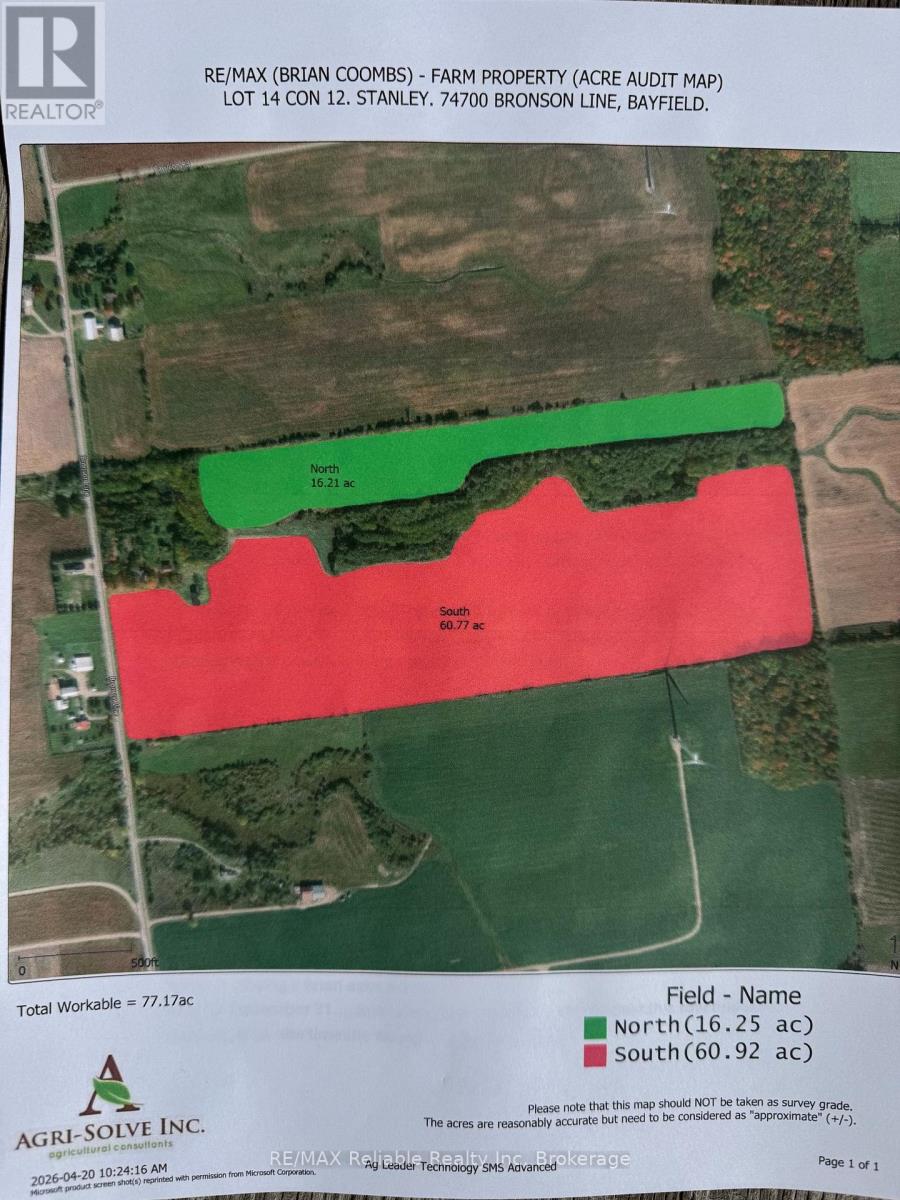
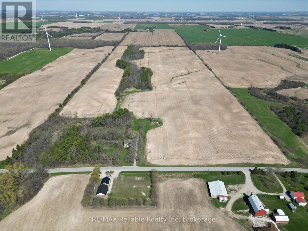
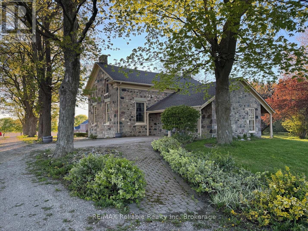
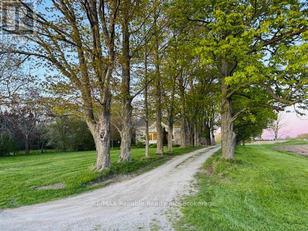
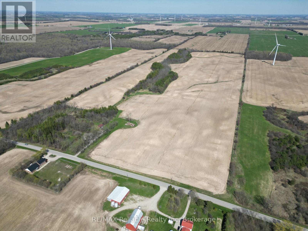
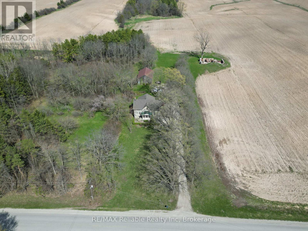
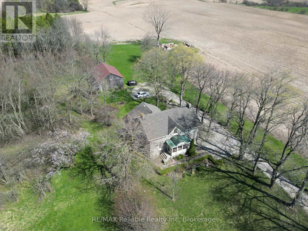
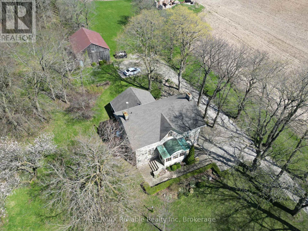
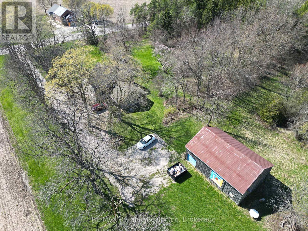
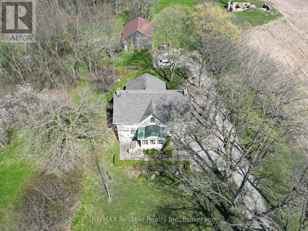
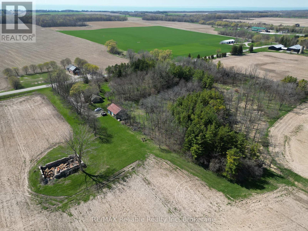
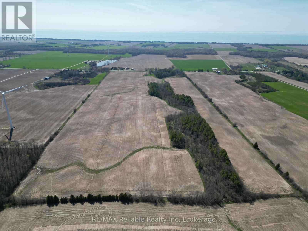
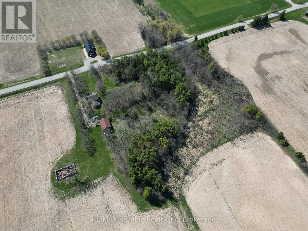
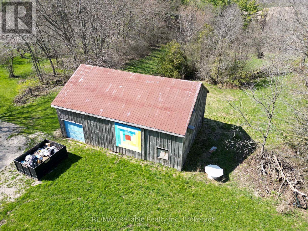
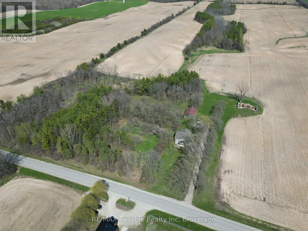
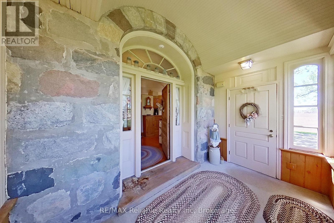
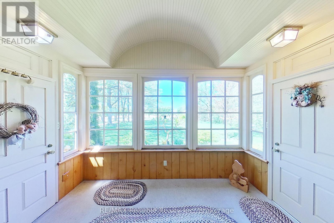
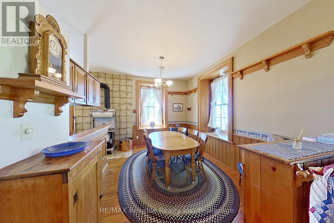
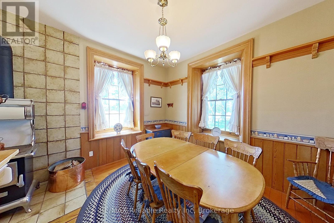
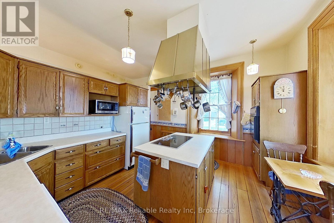
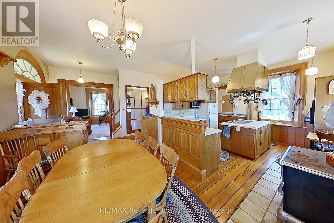
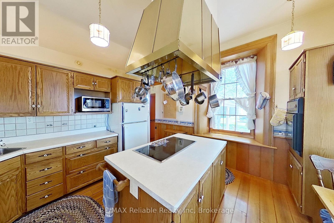
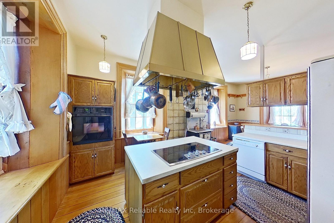
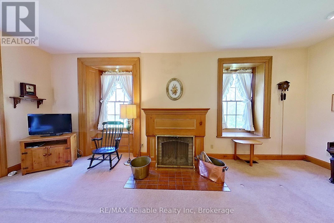
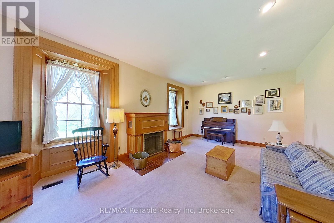
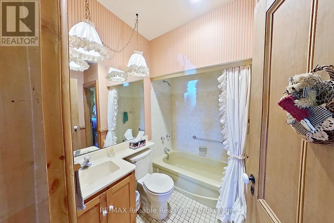
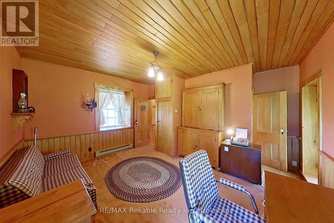
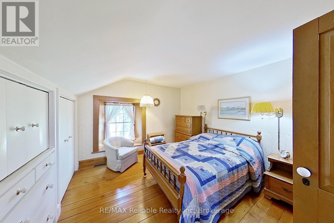
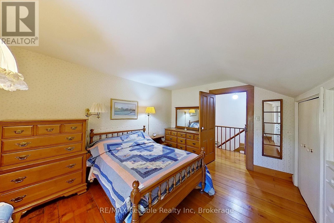
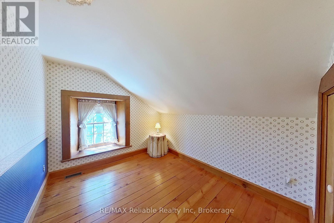
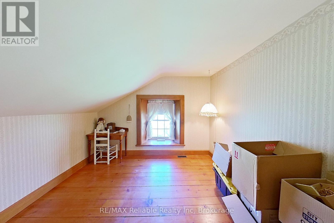
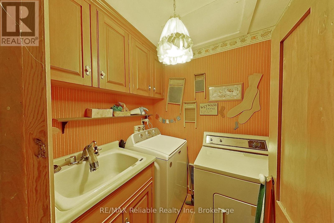
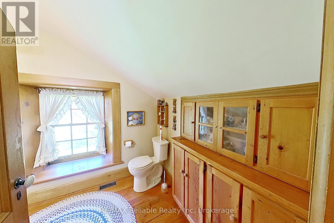
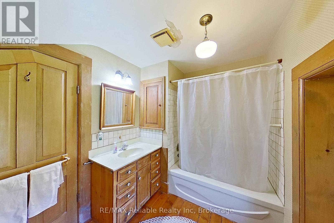
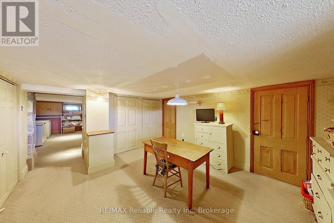
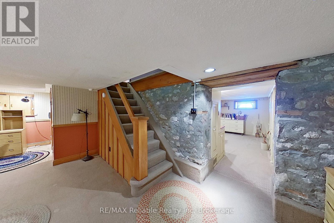
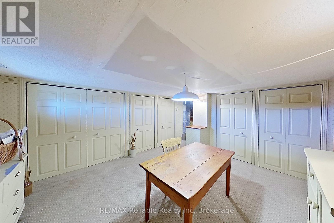
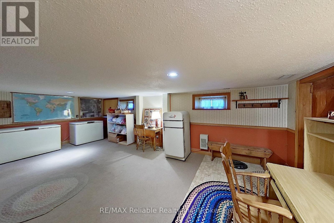
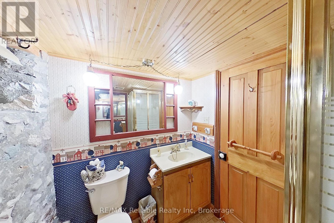
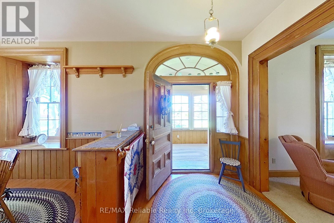
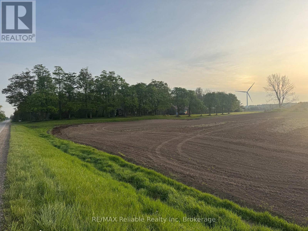
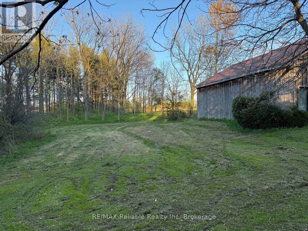
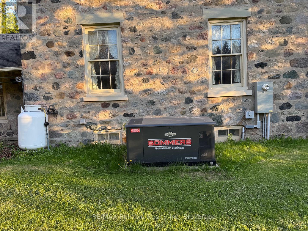
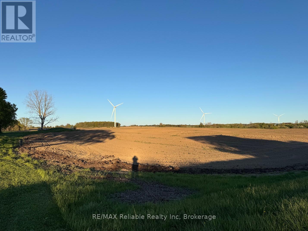
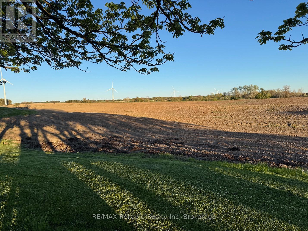
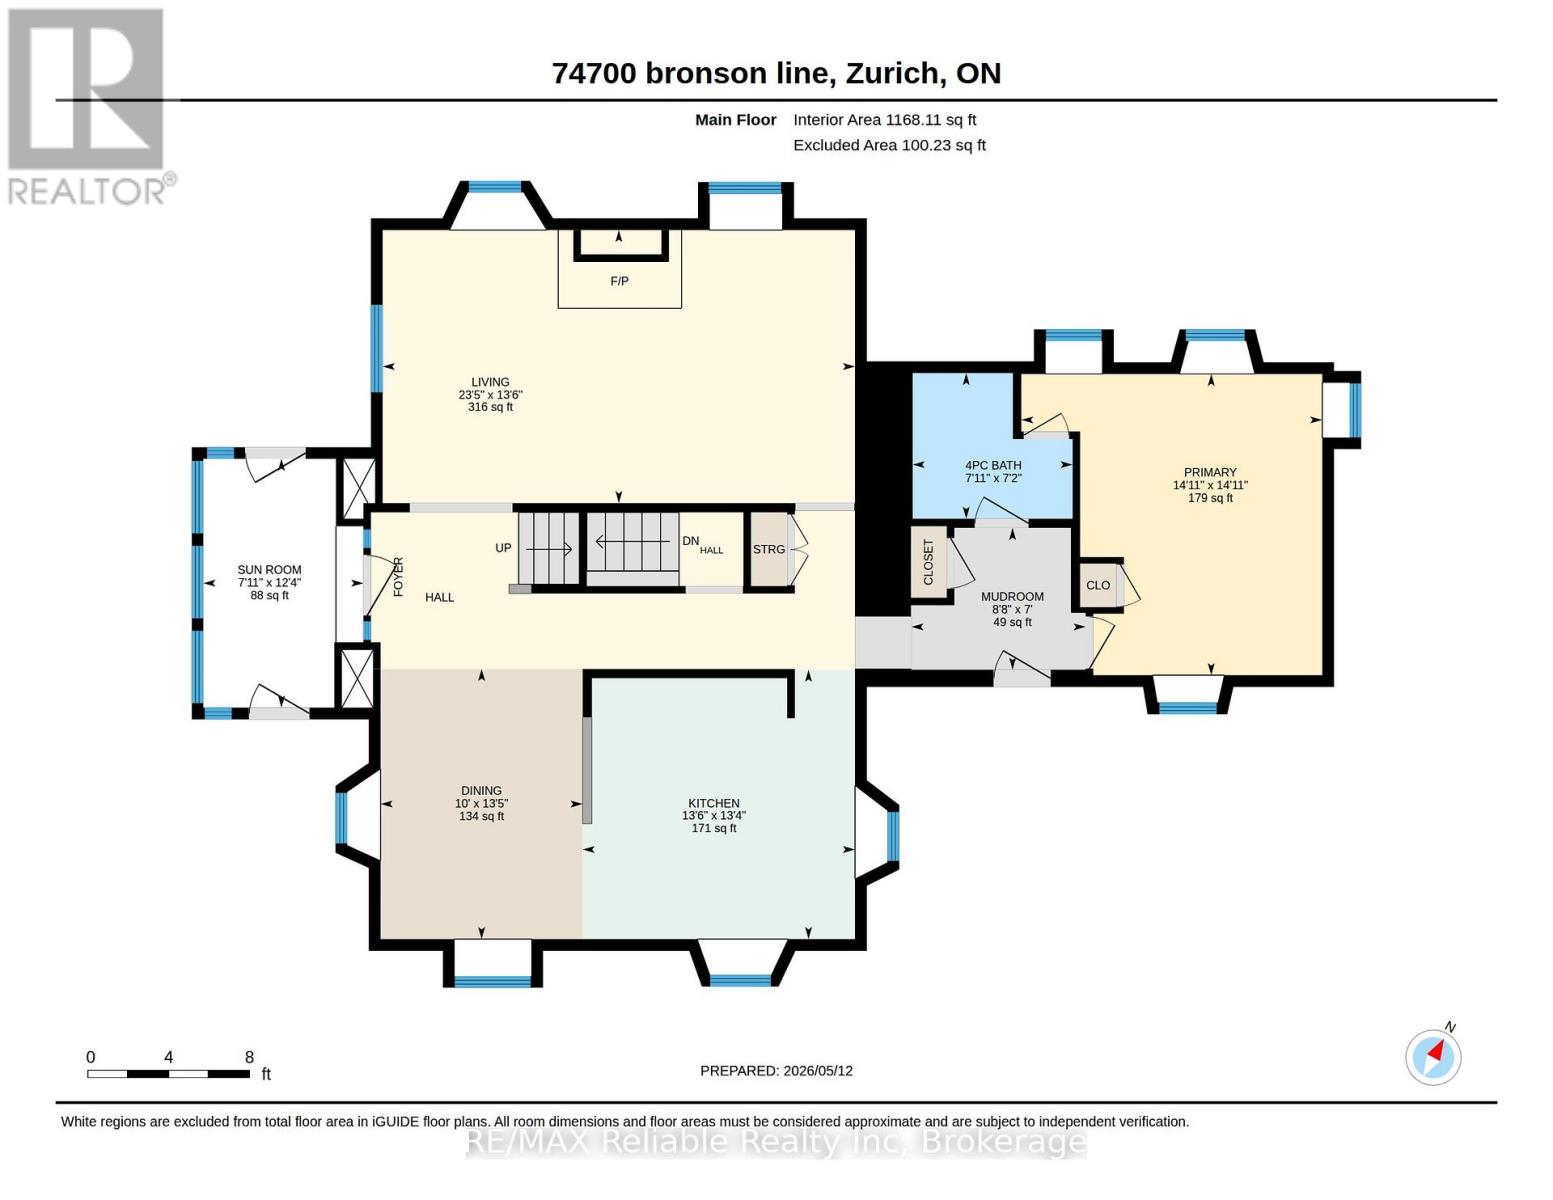
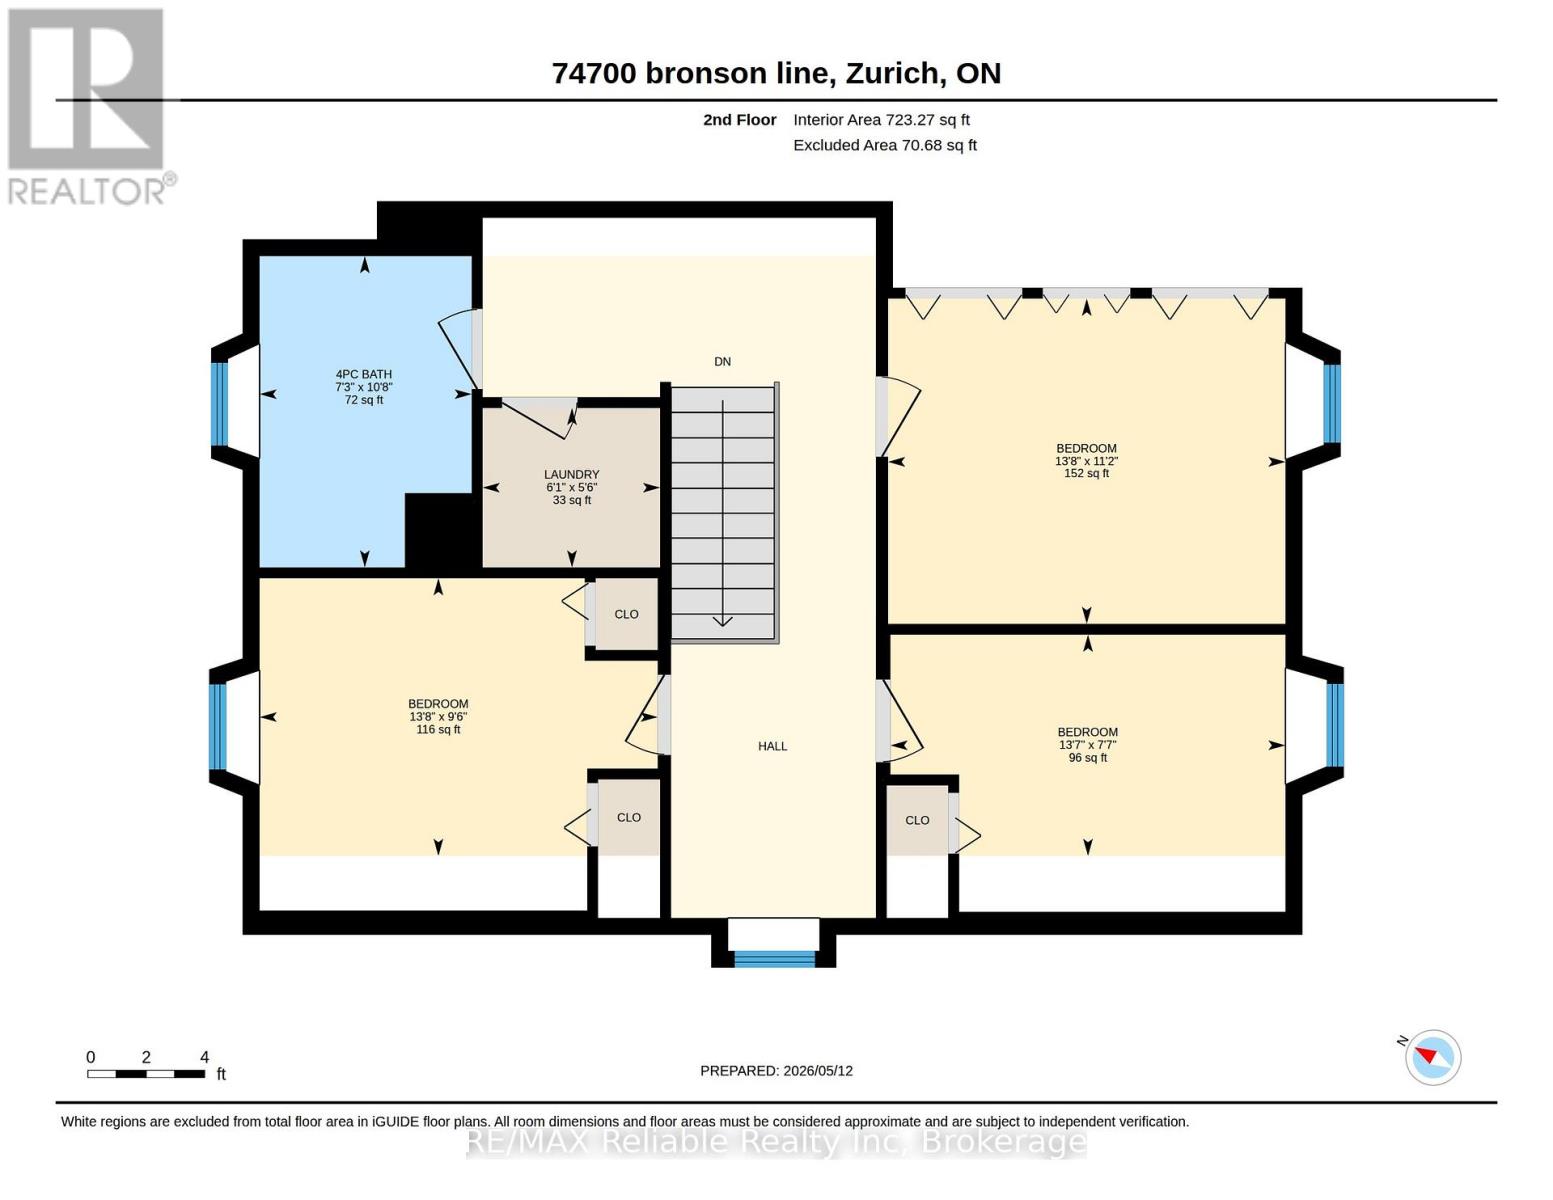
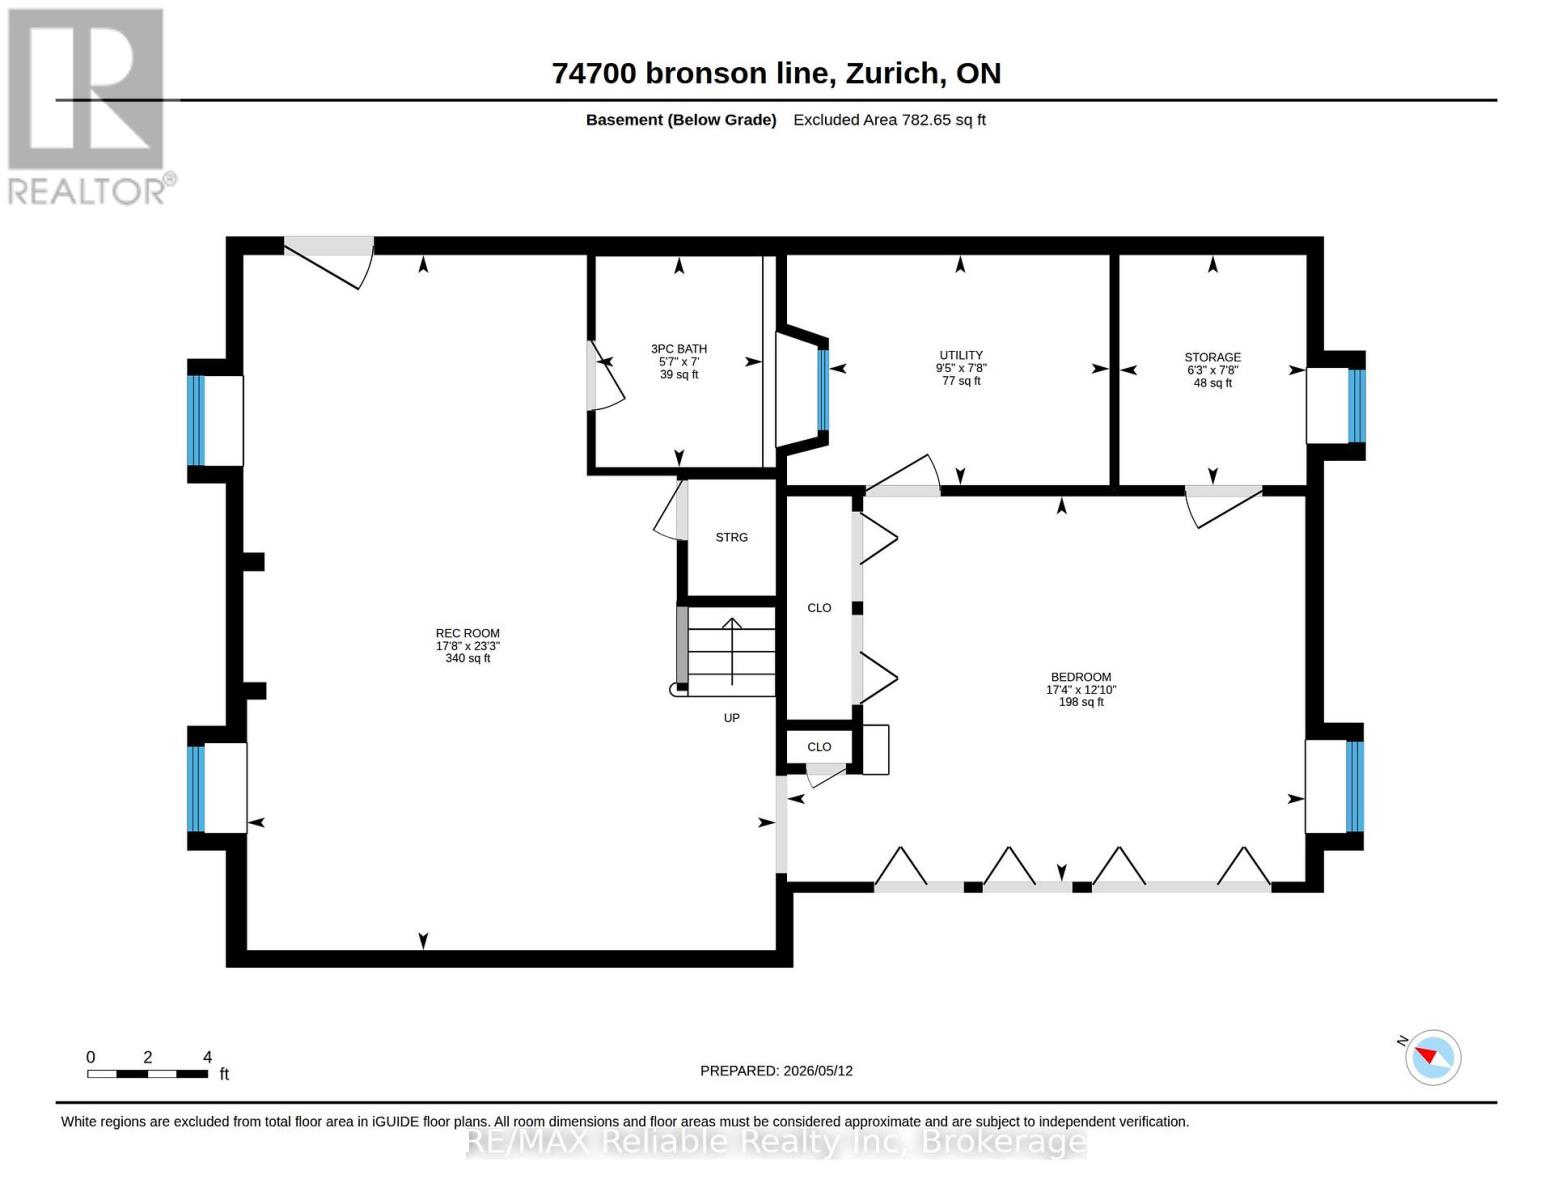
ONE OF THE STANLEY TOWNSHIP'S BEAUTIES! HISTORIC STONE HOME BUILT IN 1869 NESTLED ON A PICTURESQUE 100+ ACRE CENTURY FARM NEAR BAYFIELD! Offering 77 WORKABLE acres with the balance in bush(black walnut & pine) & pasture. 40' x 28' shed. Land is tiled. Current owner proudly restored the stone house in the 1980-90's with authenticity in mind. Wood plank floors, high baseboard & trim & high ceilings thru-out. Large "country" kitchen with dining area & woodstove. Cozy living room with wood fireplace. Sunroom at front the house. Main-floor primary bedroom. Second floor boasts three generous-sized bedrooms, laundry room & 4 piece bathroom. Full finished basement with family room, 3 piece bathroom and bedroom. 4+ bedrooms & 3 bathrooms in total. Electric forced furnace. Sommers standby generator. Charming stone exterior with interlock drive & walkways. Tranquil setting with large mature trees bordering the classic farm laneway. Available for immediate possession. SPECIAL COUNTRY SETTING! (id:42776)
Property Details
| MLS® Number | X13145148 |
| Property Type | Agriculture |
| Community Name | Stanley |
| Farm Type | Farm |
| Parking Space Total | 10 |
Building
| Bathroom Total | 3 |
| Bedrooms Above Ground | 3 |
| Bedrooms Total | 3 |
| Appliances | Water Softener |
| Basement Development | Finished |
| Basement Type | Full (finished) |
| Exterior Finish | Stone |
| Fireplace Present | Yes |
| Heating Fuel | Electric |
| Heating Type | Forced Air |
| Stories Total | 2 |
| Size Interior | 1,500 - 2,000 Sqft |
| Utility Power | Generator |
Parking
| No Garage |
Land
| Acreage | Yes |
| Sewer | Septic System |
| Size Depth | 3344 Ft |
| Size Frontage | 1340 Ft |
| Size Irregular | 1340 X 3344 Ft |
| Size Total Text | 1340 X 3344 Ft|100+ Acres |
| Zoning Description | Ag1 |
Rooms
| Level | Type | Length | Width | Dimensions |
|---|---|---|---|---|
| Second Level | Bedroom | 4.16 m | 2.9 m | 4.16 m x 2.9 m |
| Second Level | Laundry Room | 1.85 m | 1.66 m | 1.85 m x 1.66 m |
| Second Level | Bathroom | 2.22 m | 3.25 m | 2.22 m x 3.25 m |
| Second Level | Primary Bedroom | 4.15 m | 3.4 m | 4.15 m x 3.4 m |
| Second Level | Bedroom | 4.13 m | 2.31 m | 4.13 m x 2.31 m |
| Basement | Bathroom | 1.7 m | 2.15 m | 1.7 m x 2.15 m |
| Basement | Den | 5.28 m | 3.92 m | 5.28 m x 3.92 m |
| Basement | Recreational, Games Room | 5.39 m | 7.08 m | 5.39 m x 7.08 m |
| Basement | Utility Room | 2.86 m | 2.34 m | 2.86 m x 2.34 m |
| Main Level | Bathroom | 2.2 m | 2.41 m | 2.2 m x 2.41 m |
| Main Level | Dining Room | 4.08 m | 3.05 m | 4.08 m x 3.05 m |
| Main Level | Kitchen | 4.06 m | 4.11 m | 4.06 m x 4.11 m |
| Main Level | Living Room | 4.12 m | 7.13 m | 4.12 m x 7.13 m |
| Main Level | Mud Room | 2.14 m | 2.63 m | 2.14 m x 2.63 m |
| Main Level | Office | 4.55 m | 4.54 m | 4.55 m x 4.54 m |
| Main Level | Sunroom | 3.75 m | 2.41 m | 3.75 m x 2.41 m |
Utilities
| Cable | Available |
| Electricity | Installed |
https://www.realtor.ca/real-estate/29771897/74700-bronson-line-bluewater-stanley-stanley

95 Main Street South, Hwy 21
Bayfield, Ontario N0M 1G0
(519) 565-2020
remax-reliable.com/
Contact Us
Contact us for more information

The trademarks REALTOR®, REALTORS®, and the REALTOR® logo are controlled by The Canadian Real Estate Association (CREA) and identify real estate professionals who are members of CREA. The trademarks MLS®, Multiple Listing Service® and the associated logos are owned by The Canadian Real Estate Association (CREA) and identify the quality of services provided by real estate professionals who are members of CREA. The trademark DDF® is owned by The Canadian Real Estate Association (CREA) and identifies CREA's Data Distribution Facility (DDF®)
May 19 2026 07:31:35
The Lakelands Association of REALTORS®
RE/MAX Reliable Realty Inc