
76 London Road W Guelph, Ontario N1H 2B7

$1,690,000
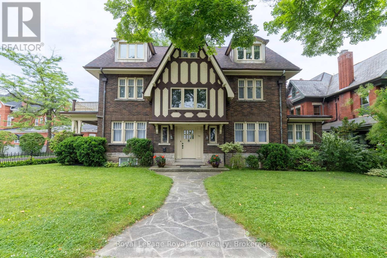
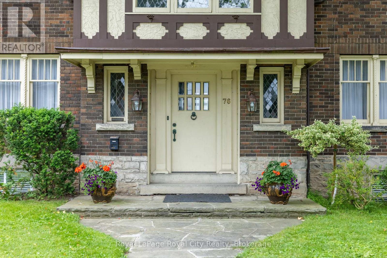
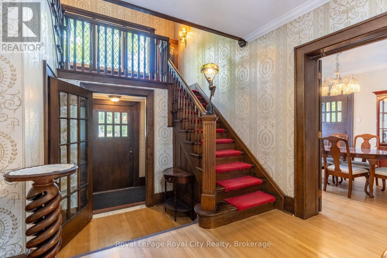
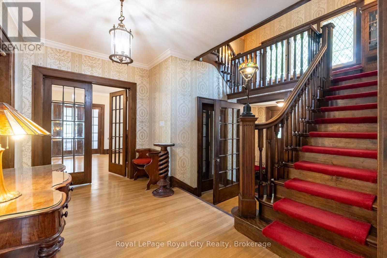
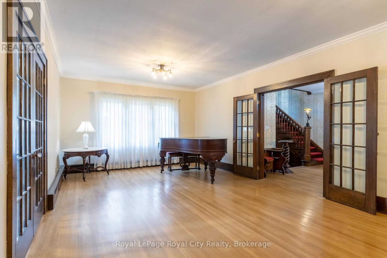
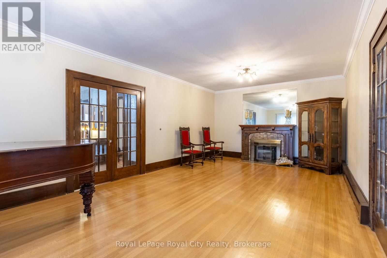
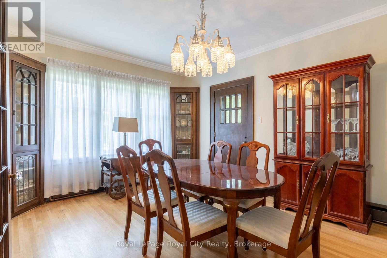
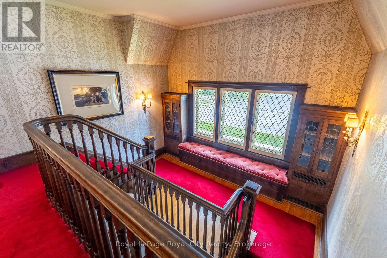
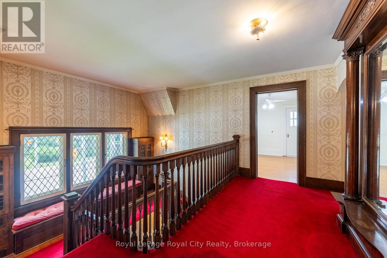
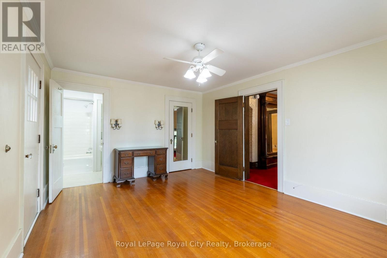
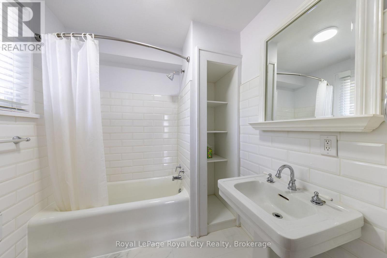
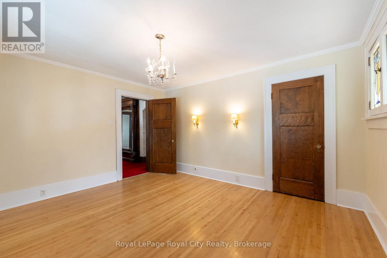
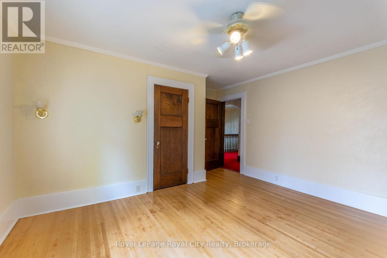
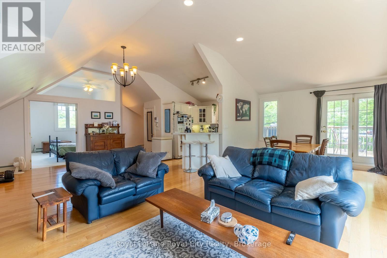
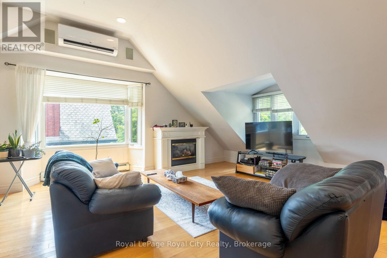
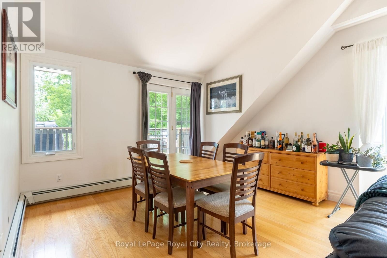
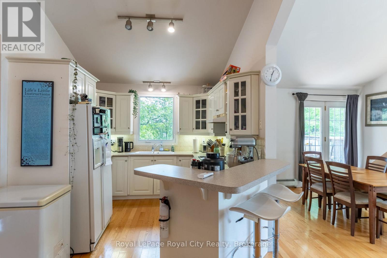
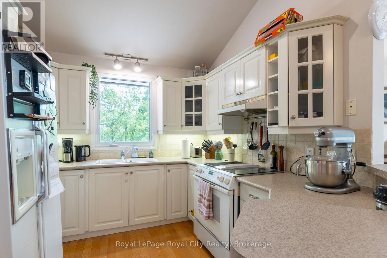
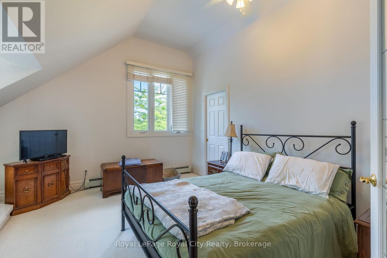
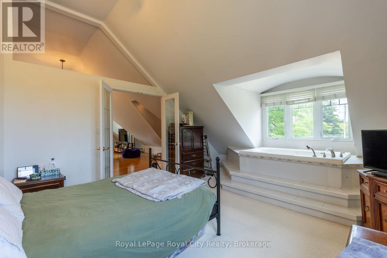
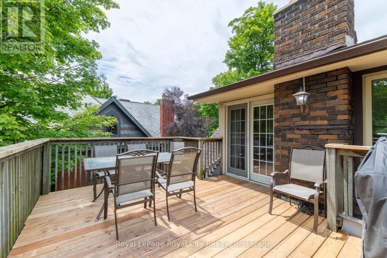
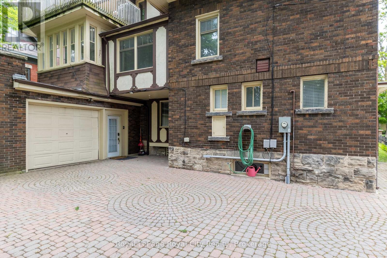
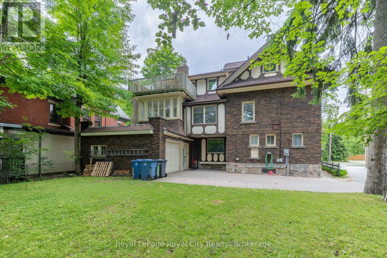
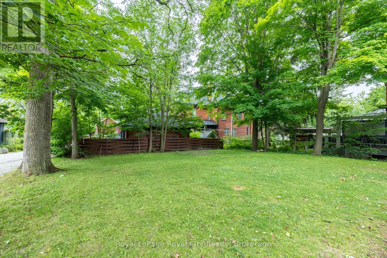
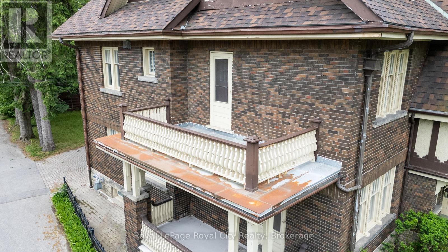
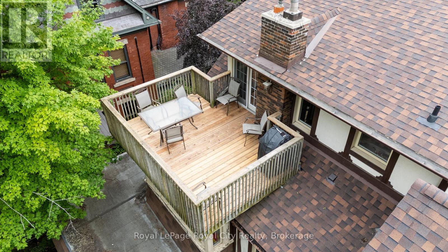
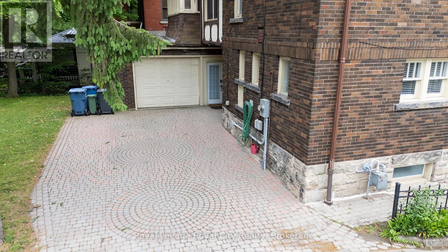
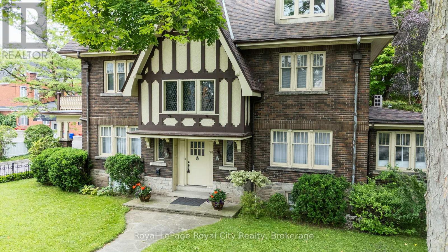
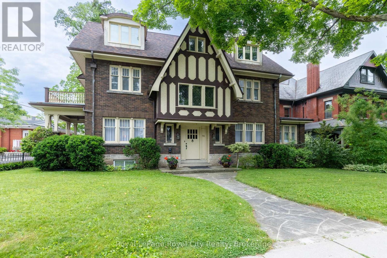
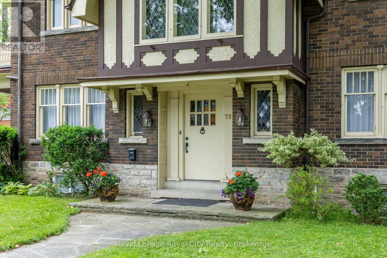
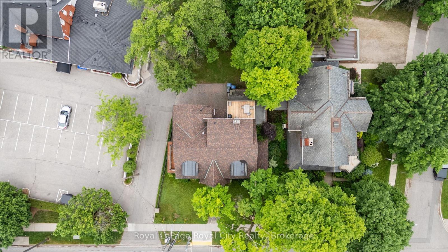
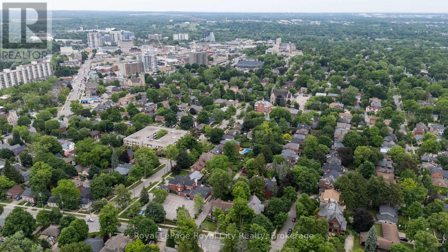
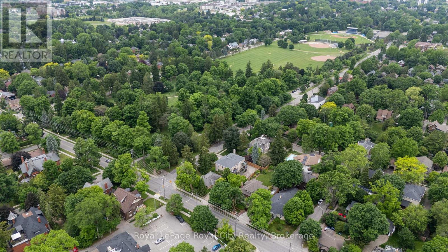
Commanding attention in one of Guelph's most coveted neighbourhoods, this is your rare opportunity to own a truly iconic residence! Ideally situated across the road from the beautiful Exhibition Park, 76 London Road is more than a home; it is a piece of the area's architectural and cultural legacy. Built in 1929 by prominent entrepreneur T.E. Bissell, the namesake of Elora's Bissell Park, this extraordinary Tudor-style estate was inspired by his father's ancestral home in England. Rich with historical significance and timeless charm, this is one of Guelph's most admired properties, celebrated for its striking curb appeal and storied past. The main home offers four elegant bedrooms and four bathrooms, showcasing exquisite millwork, original butler bells, beautiful original hardwood flooring and enchanting details at every turn, including a grand staircase landing with built-in window seats that overlook the greenery of the park. Adding further versatility and sophistication, the property also features a self-contained, legal two-bedroom, one-bathroom loft apartment with soaring cathedral ceilings, its own private deck, and a warm, inviting character all its own, ideal for guests, in-laws, or additional income. From its impeccably preserved craftsmanship to its undeniable presence within the community, this residence is a true one-of-a-kind offering, a legacy home in every sense. (id:42776)
Property Details
| MLS® Number | X13214914 |
| Property Type | Single Family |
| Community Name | Exhibition Park |
| Amenities Near By | Park |
| Parking Space Total | 3 |
Building
| Bathroom Total | 5 |
| Bedrooms Above Ground | 5 |
| Bedrooms Below Ground | 1 |
| Bedrooms Total | 6 |
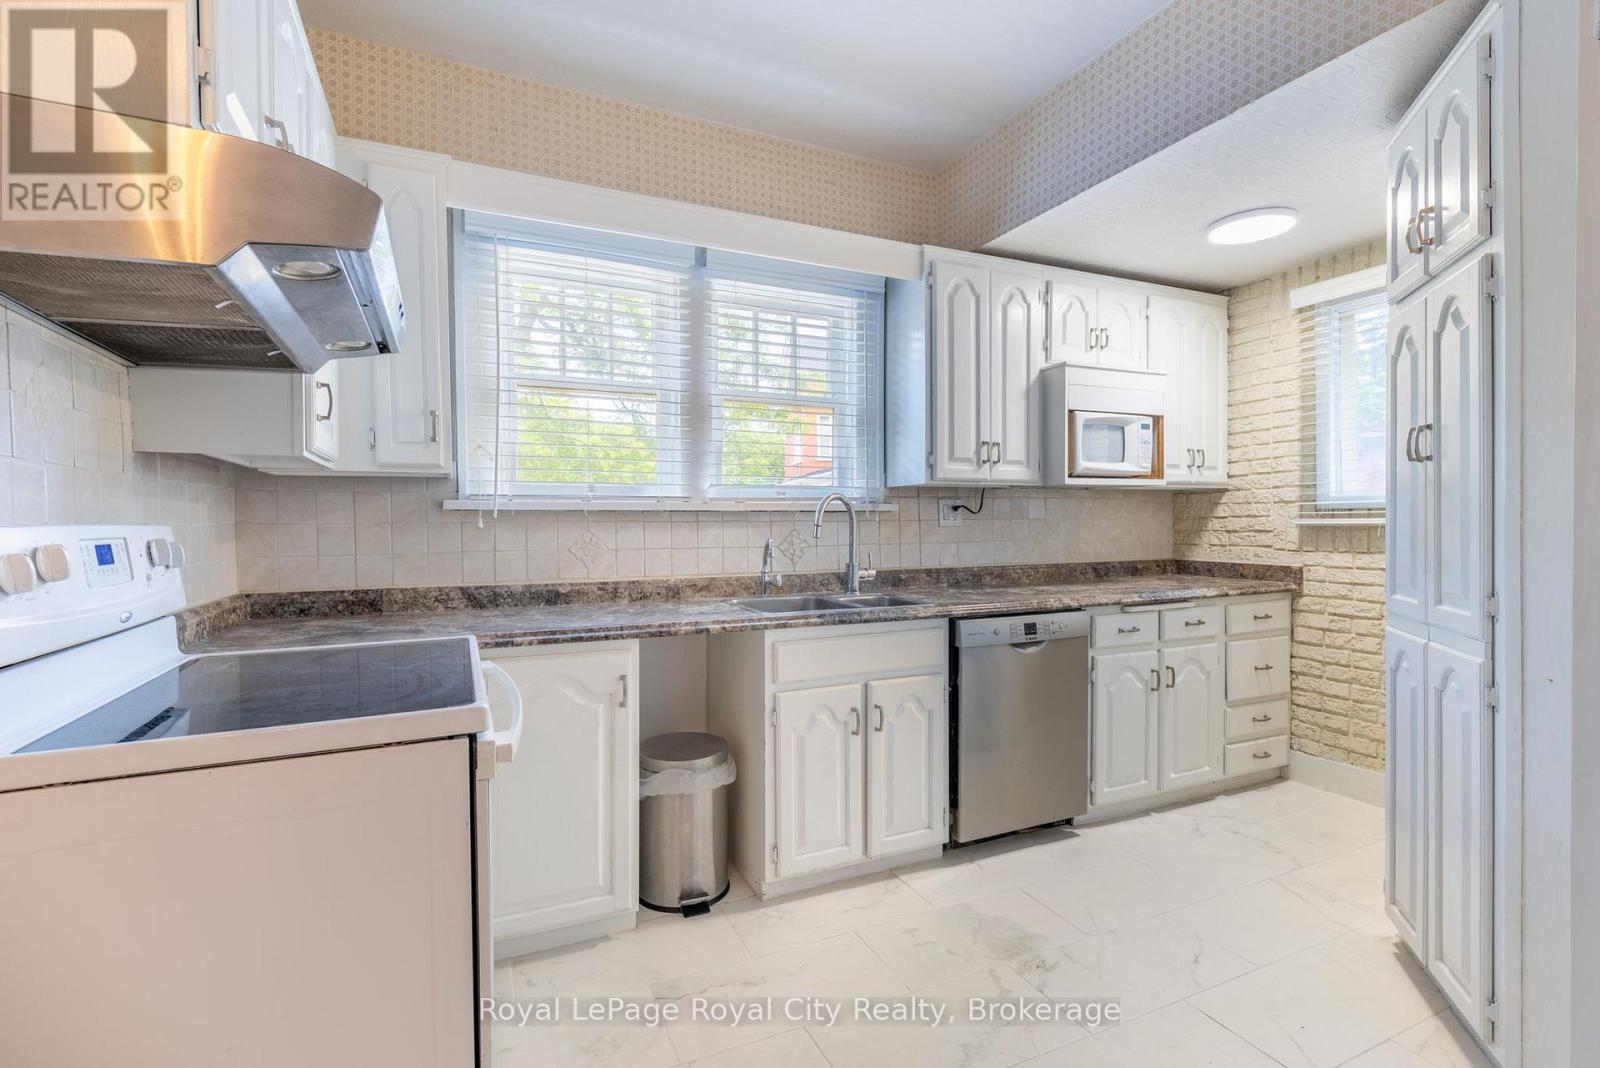
| Appliances | Dishwasher, Two Stoves, Refrigerator |
| Basement Development | Partially Finished |
| Basement Type | N/a (partially Finished) |
| Construction Style Attachment | Detached |
| Cooling Type | Wall Unit |
| Exterior Finish | Brick |
| Fireplace Present | Yes |
| Foundation Type | Stone |
| Half Bath Total | 1 |
| Heating Fuel | Other |
| Stories Total | 3 |
| Size Interior | 3,500 - 5,000 Sqft |
| Type | House |
| Utility Water | Municipal Water |
Parking
| Attached Garage | |
| Garage |
Land
| Acreage | No |
| Land Amenities | Park |
| Sewer | Sanitary Sewer |
| Size Depth | 130 Ft |
| Size Frontage | 72 Ft |
| Size Irregular | 72 X 130 Ft |
| Size Total Text | 72 X 130 Ft |
Rooms
| Level | Type | Length | Width | Dimensions |
|---|---|---|---|---|
| Second Level | Bathroom | Measurements not available | ||
| Second Level | Bedroom 4 | 3.84 m | 3.39 m | 3.84 m x 3.39 m |
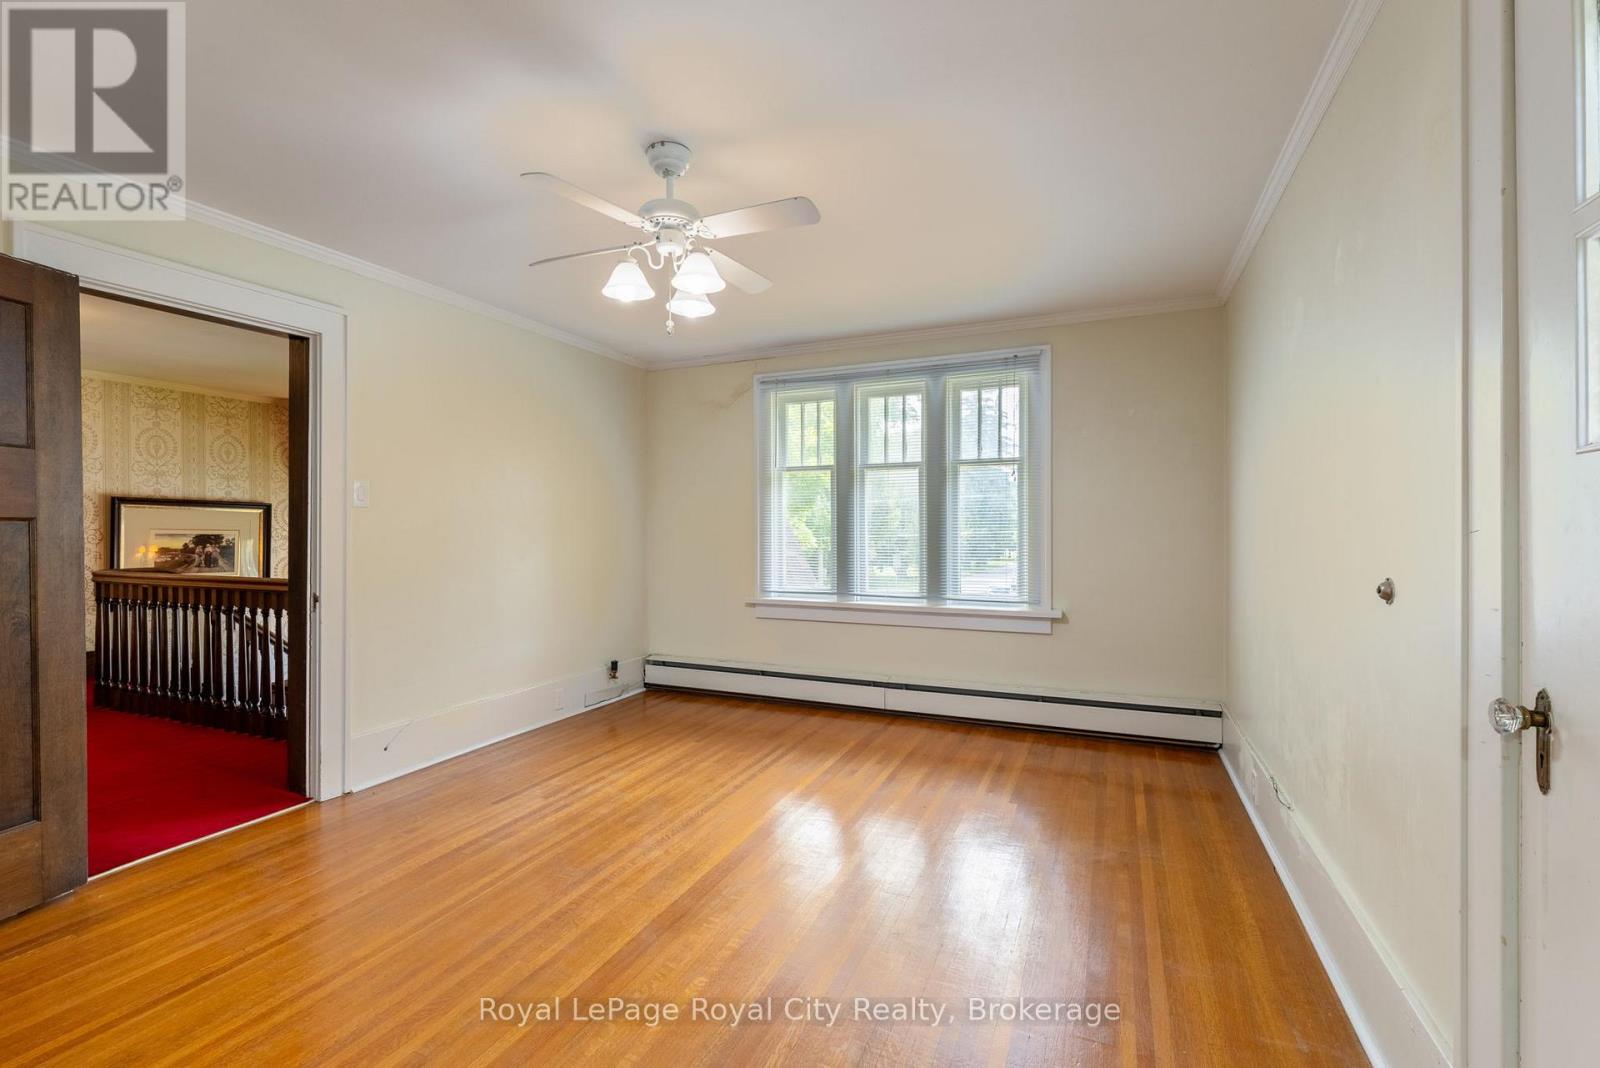
| Second Level | Primary Bedroom | 4.89 m | 3.75 m | 4.89 m x 3.75 m |
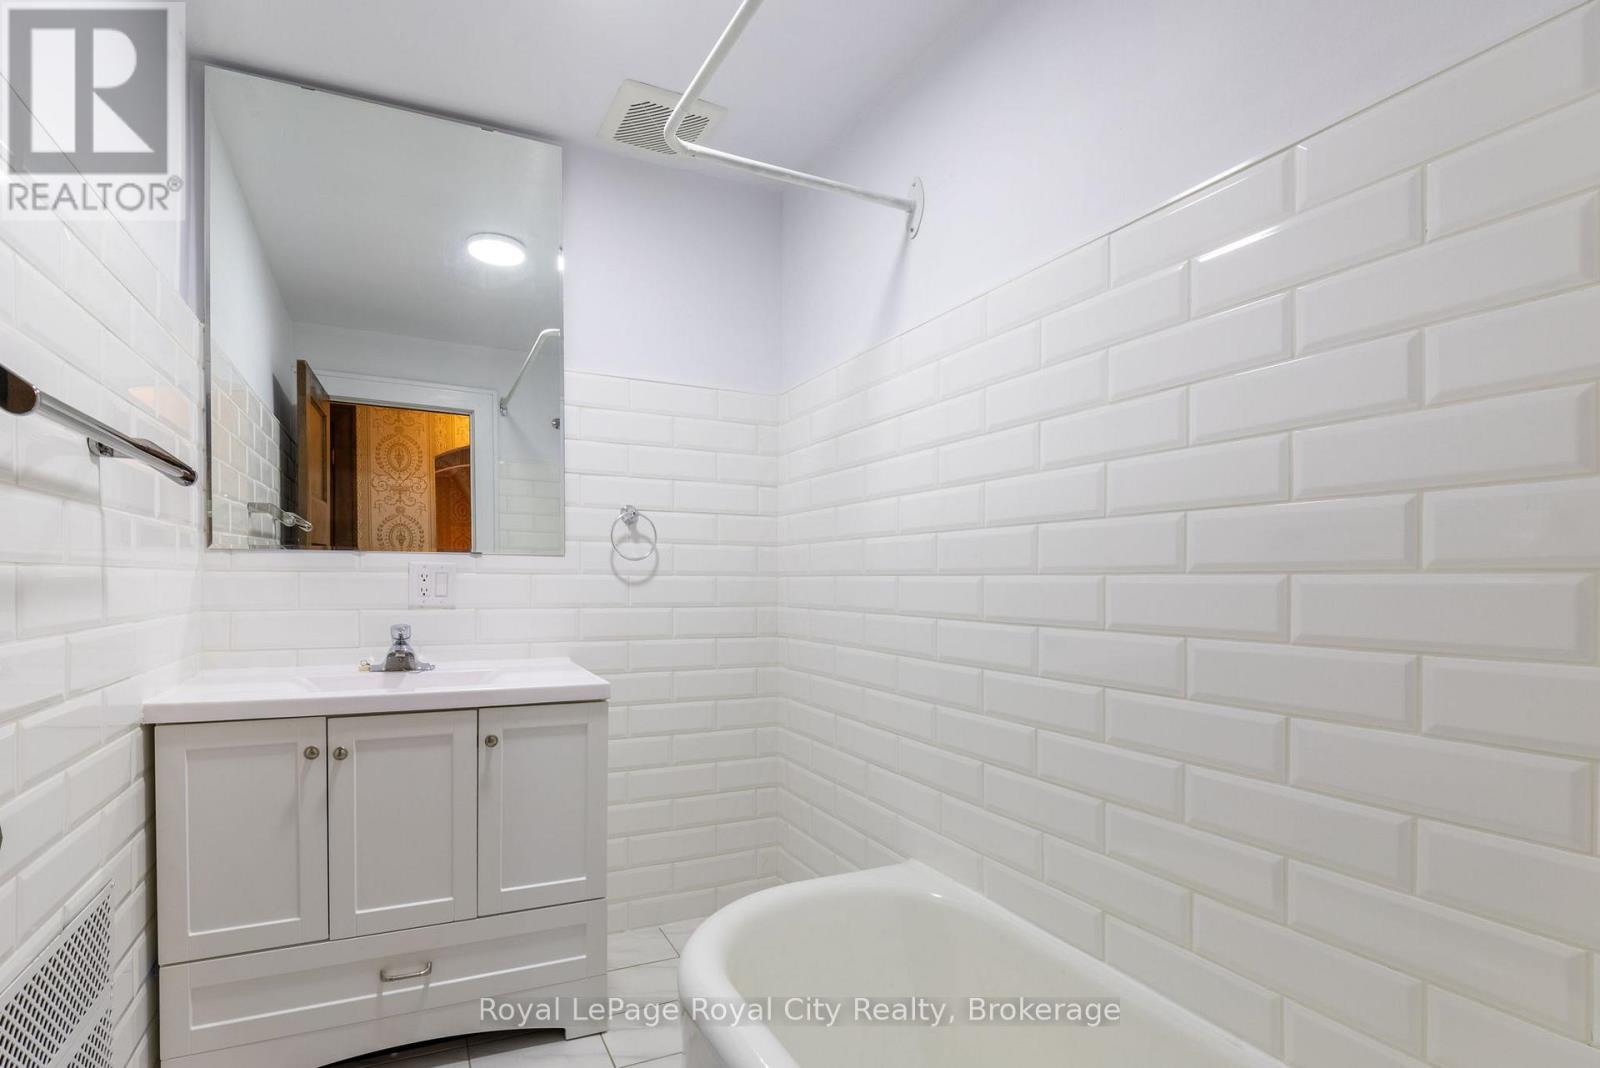
| Second Level | Bathroom | Measurements not available | ||
| Second Level | Bedroom 2 | 3.84 m | 4.26 m | 3.84 m x 4.26 m |
| Second Level | Bedroom 3 | 4.58 m | 4.25 m | 4.58 m x 4.25 m |
| Third Level | Loft | 7.26 m | 8.69 m | 7.26 m x 8.69 m |
| Third Level | Dining Room | 2.52 m | 3.47 m | 2.52 m x 3.47 m |
| Third Level | Kitchen | 3.44 m | 2.82 m | 3.44 m x 2.82 m |
| Third Level | Primary Bedroom | 3.37 m | 4.1 m | 3.37 m x 4.1 m |
| Third Level | Bathroom | Measurements not available | ||
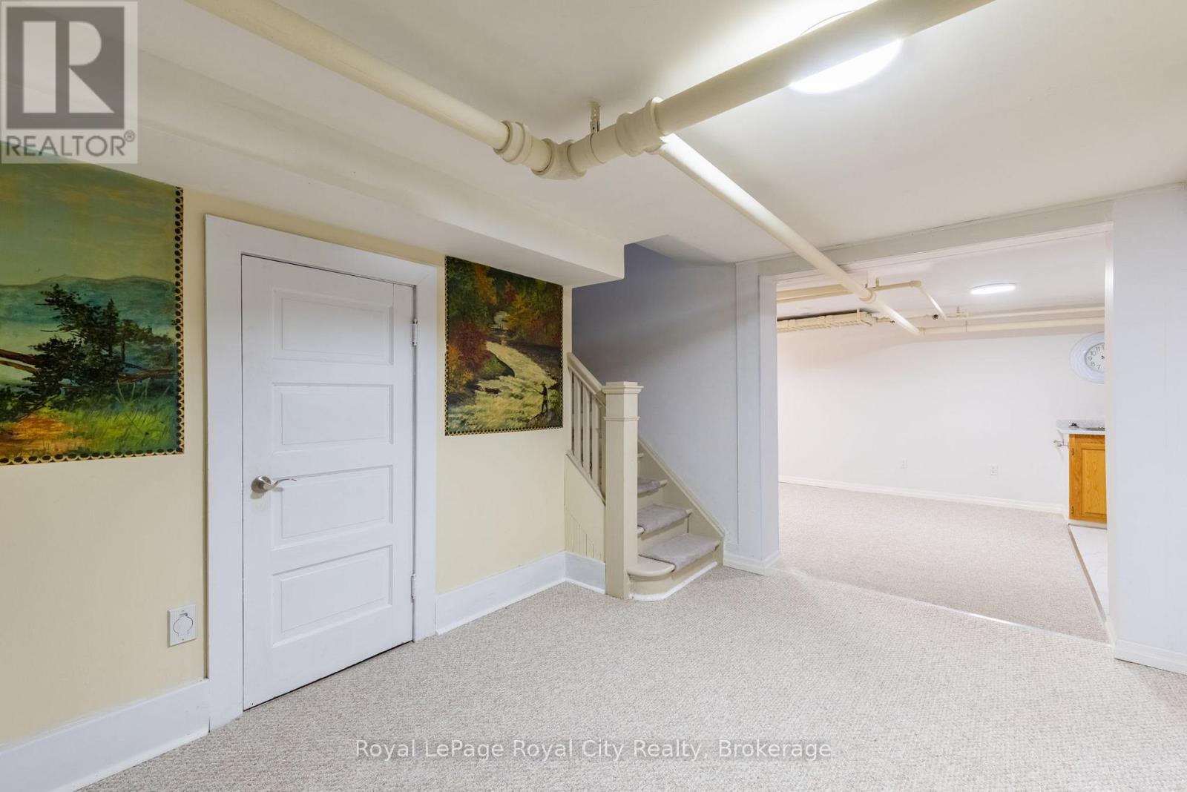
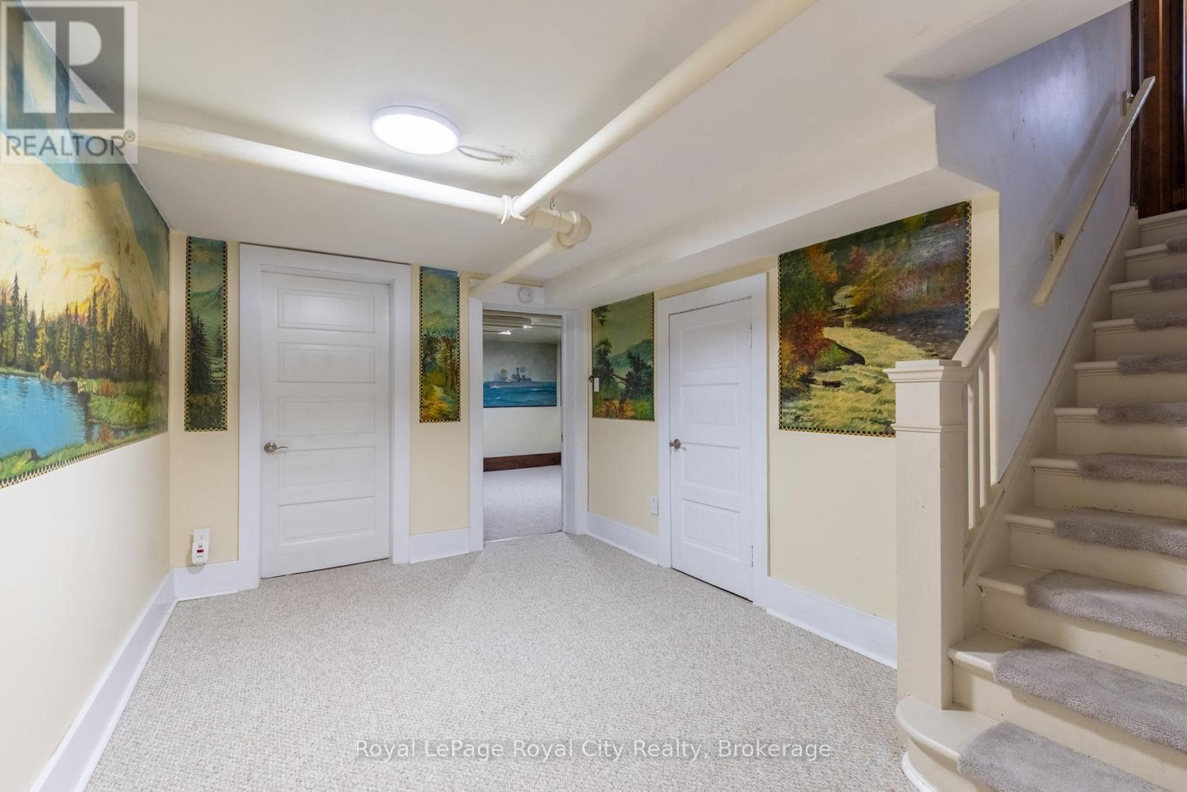
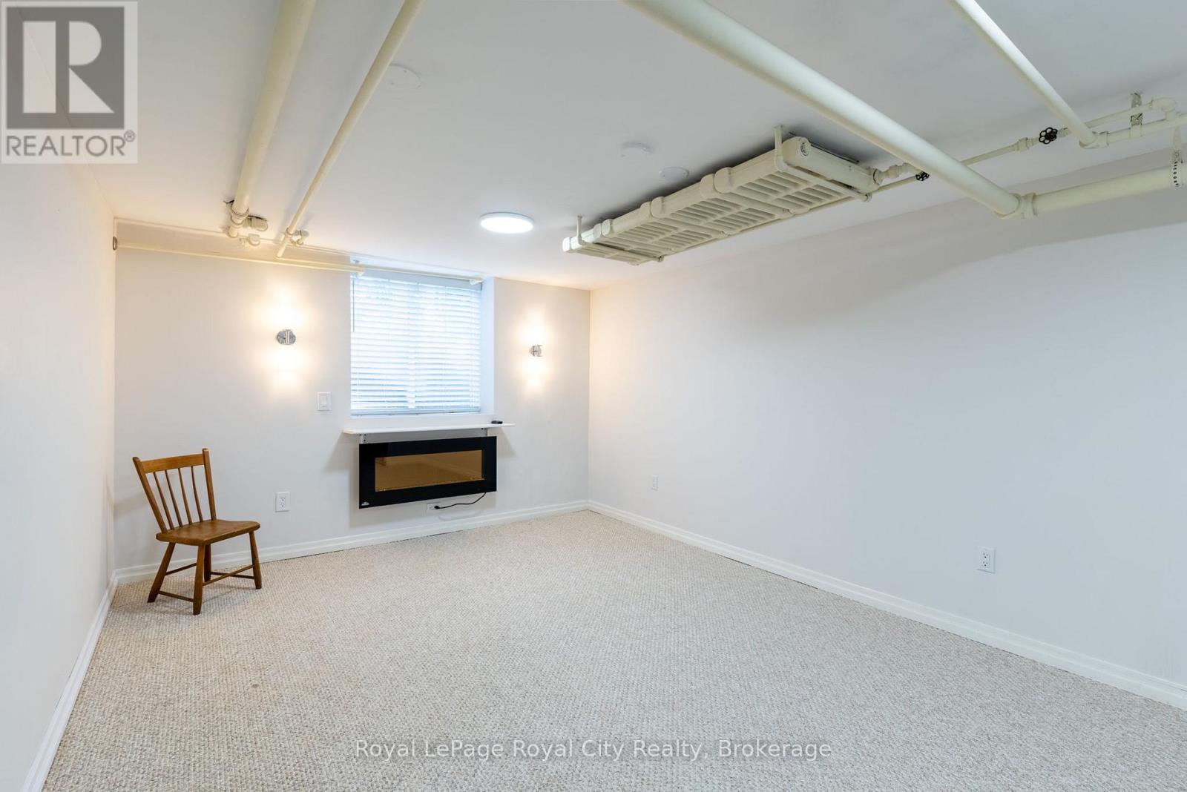
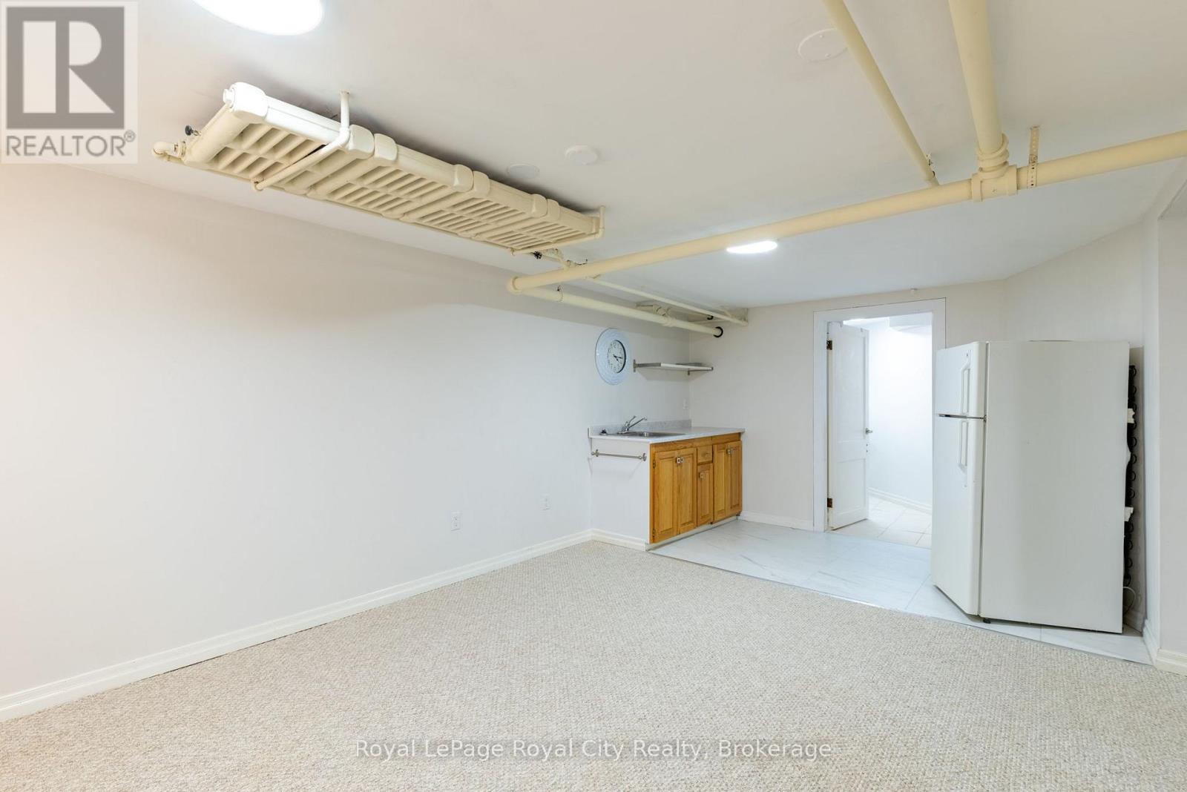
| Basement | Recreational, Games Room | 6.3 m | 3.39 m | 6.3 m x 3.39 m |
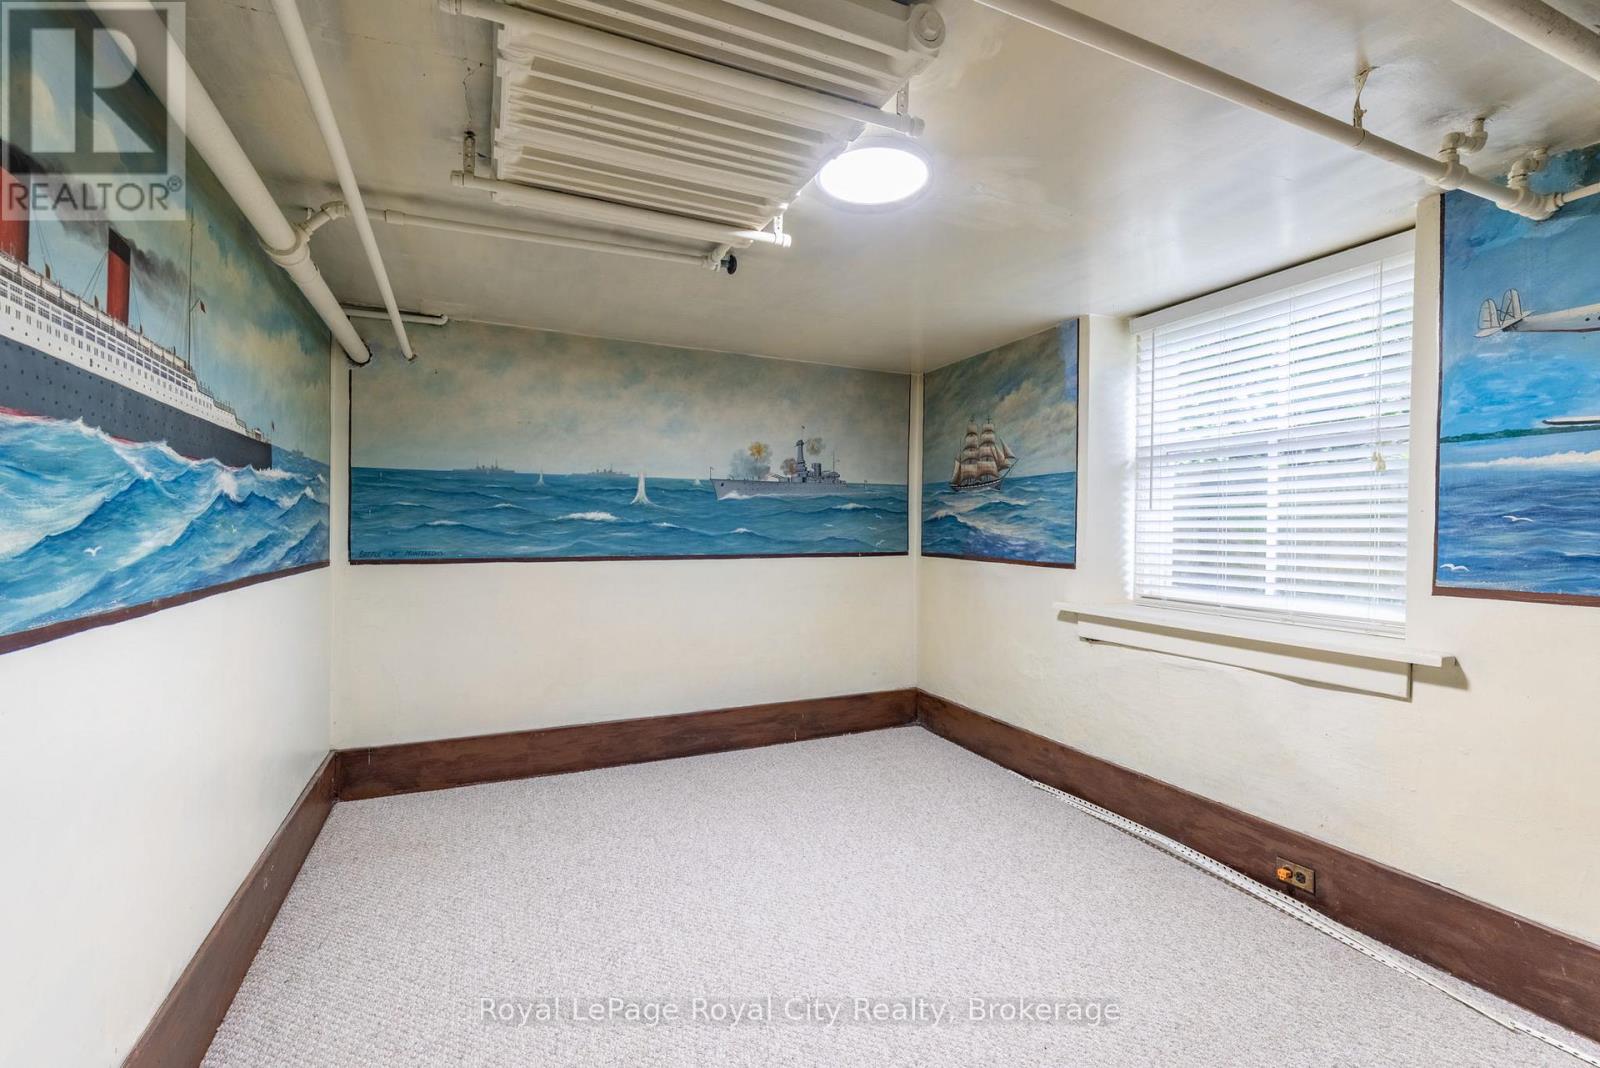
| Basement | Bedroom | 3.03 m | 4.05 m | 3.03 m x 4.05 m |
| Basement | Bathroom | 4.19 m | 5.16 m | 4.19 m x 5.16 m |
| Basement | Laundry Room | 4.19 m | 5.16 m | 4.19 m x 5.16 m |
| Main Level | Dining Room | 4.77 m | 3.63 m | 4.77 m x 3.63 m |
| Main Level | Living Room | 8.5 m | 4.29 m | 8.5 m x 4.29 m |
| Main Level | Sunroom | 4.7 m | 2.29 m | 4.7 m x 2.29 m |
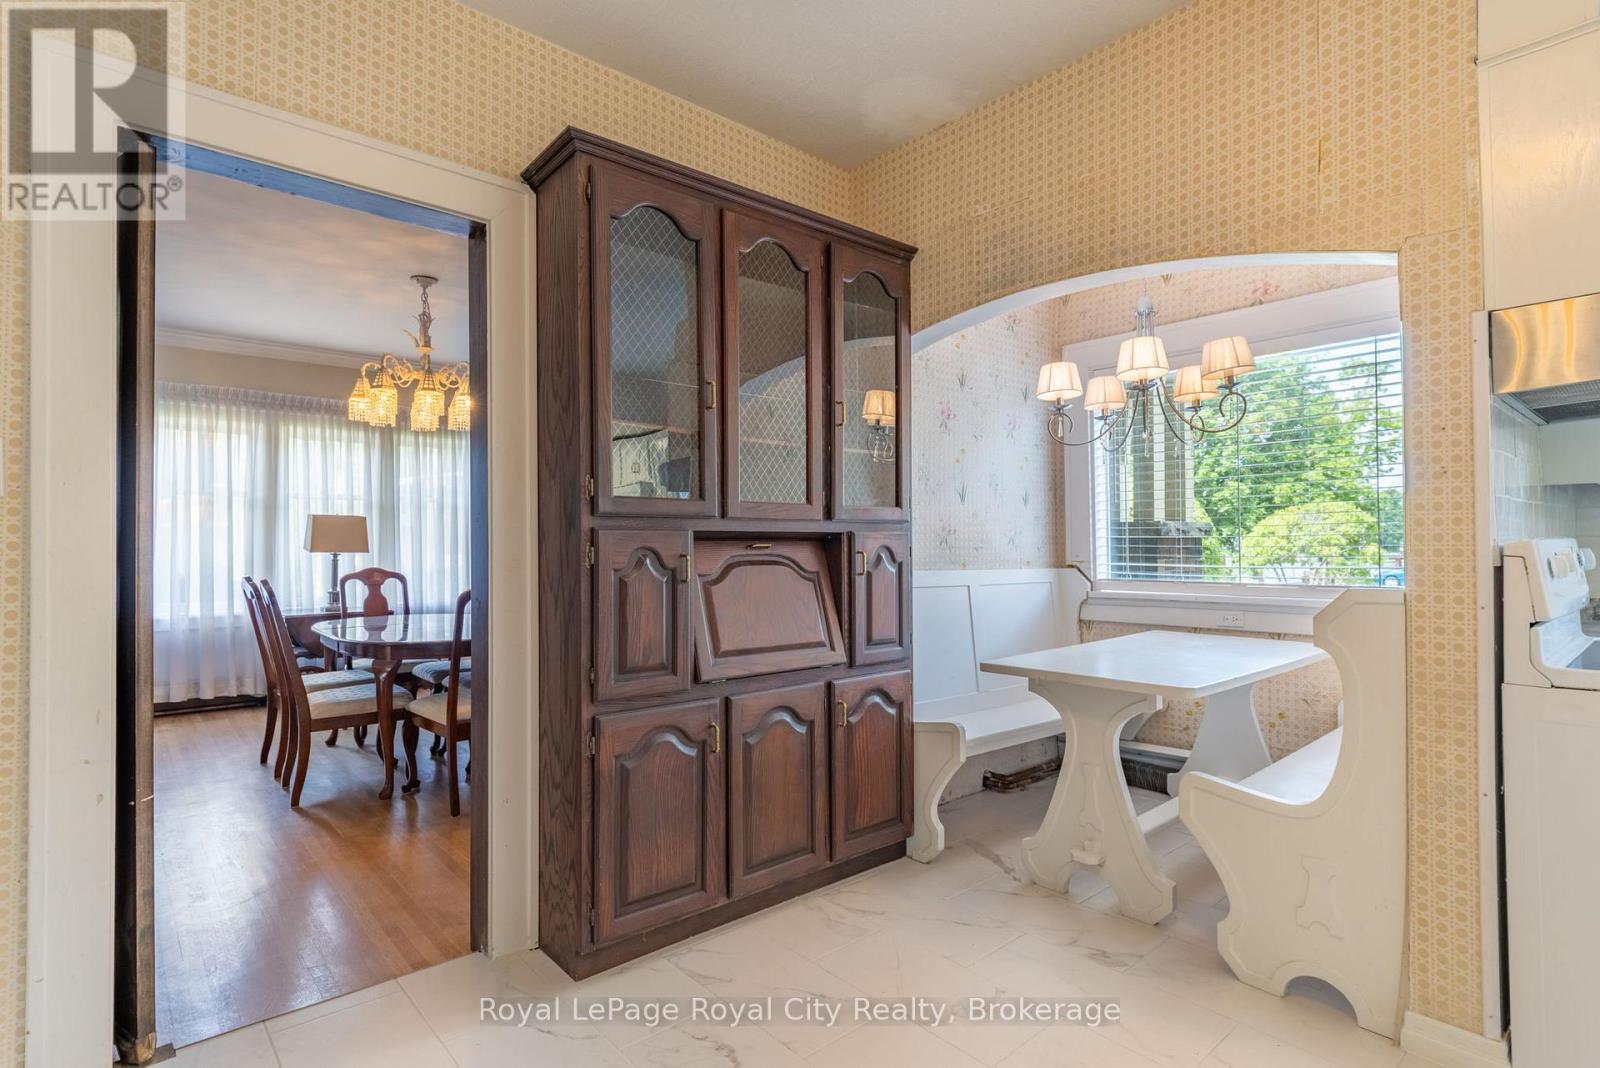
| Main Level | Kitchen | 5.98 m | 5.47 m | 5.98 m x 5.47 m |
| Main Level | Office | 3.73 m | 2.89 m | 3.73 m x 2.89 m |
| Main Level | Partial Bathroom | Measurements not available |
https://www.realtor.ca/real-estate/29825582/76-london-road-w-guelph-exhibition-park-exhibition-park

30 Edinburgh Road North
Guelph, Ontario N1H 7J1
(519) 824-9050
(519) 824-5183
www.royalcity.com/
30 Edinburgh Road North
Guelph, Ontario N1H 7J1
(519) 824-9050
(519) 824-5183
www.royalcity.com/
Contact Us
Contact us for more information

The trademarks REALTOR®, REALTORS®, and the REALTOR® logo are controlled by The Canadian Real Estate Association (CREA) and identify real estate professionals who are members of CREA. The trademarks MLS®, Multiple Listing Service® and the associated logos are owned by The Canadian Real Estate Association (CREA) and identify the quality of services provided by real estate professionals who are members of CREA. The trademark DDF® is owned by The Canadian Real Estate Association (CREA) and identifies CREA's Data Distribution Facility (DDF®)
May 29 2026 06:02:29
The Lakelands Association of REALTORS®
Royal LePage Royal City Realty