
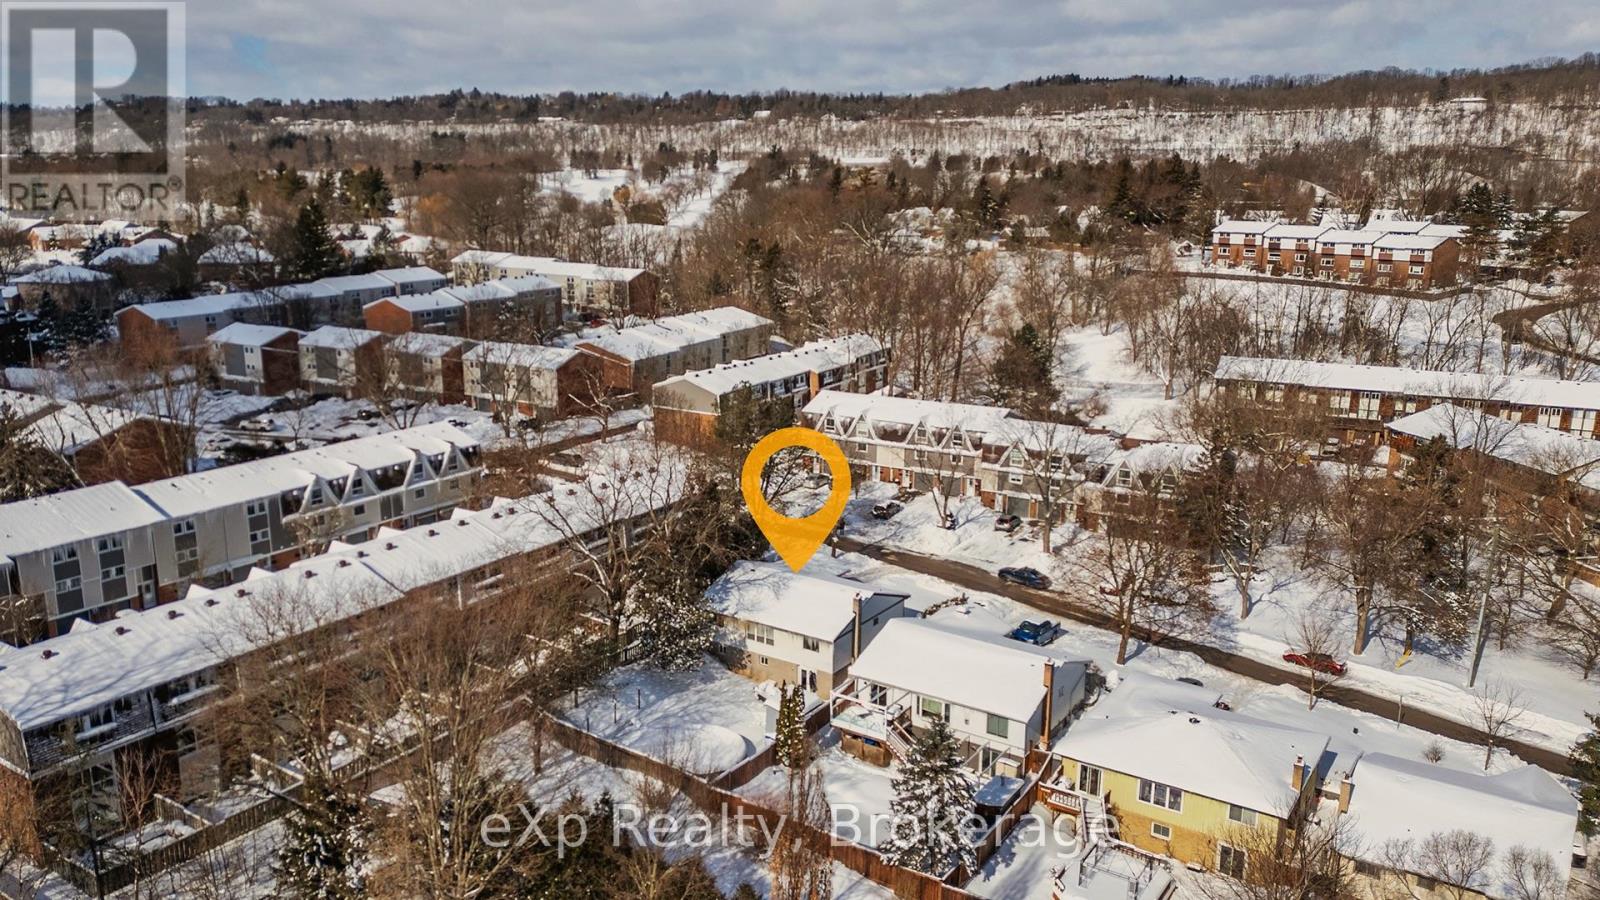
79 Ann Street Hamilton, Ontario L9H 5R2

$852,500
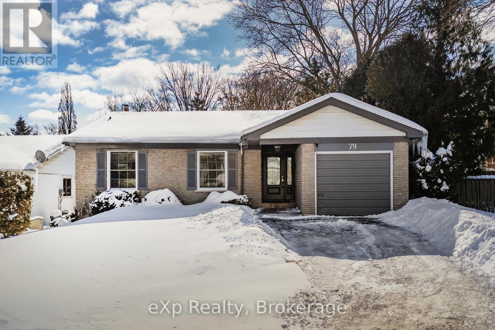
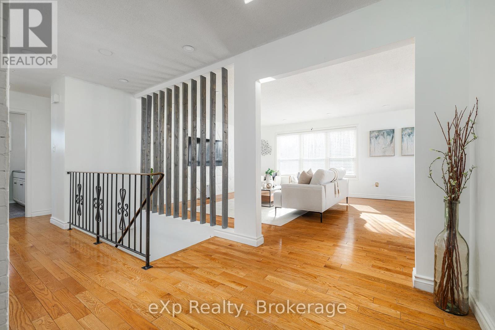
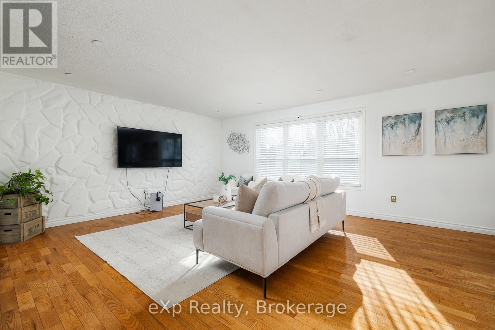
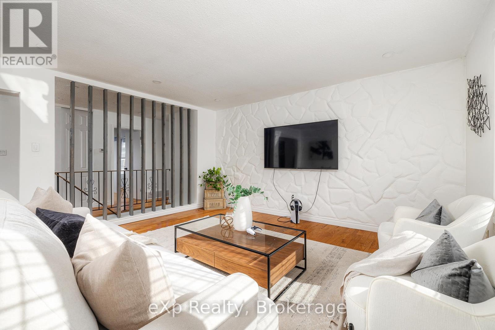
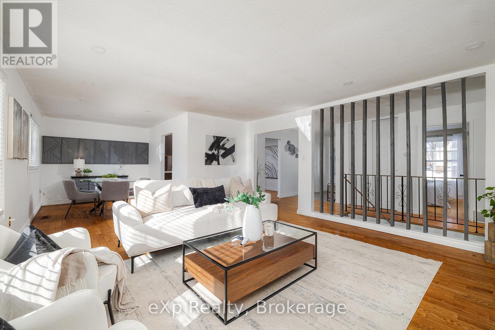
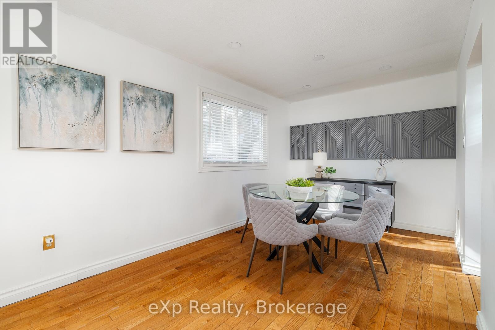
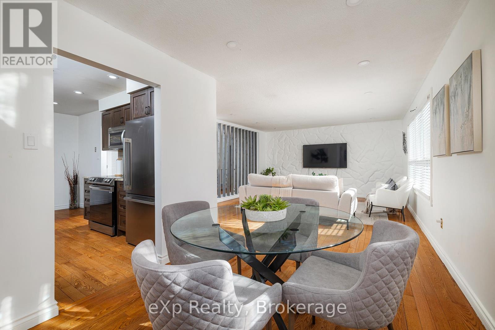
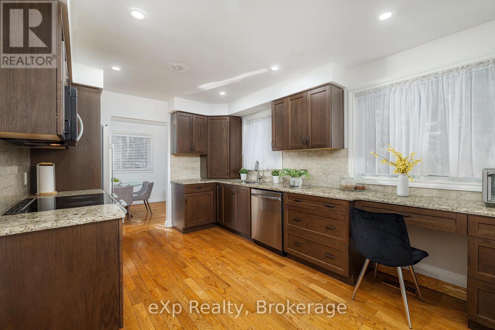
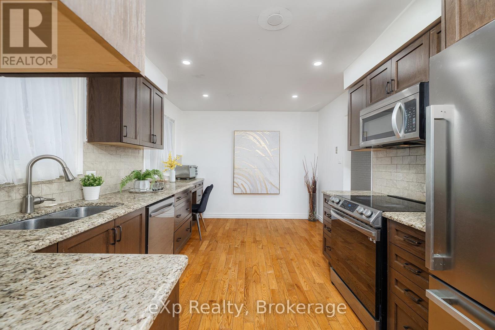
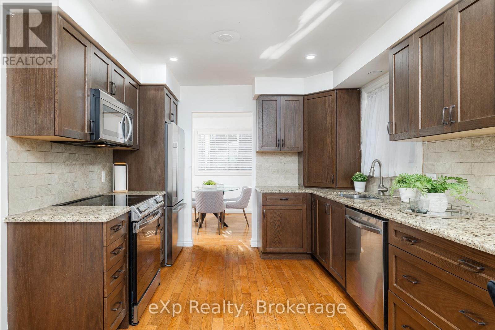
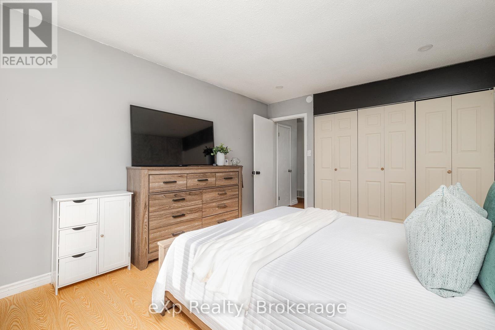
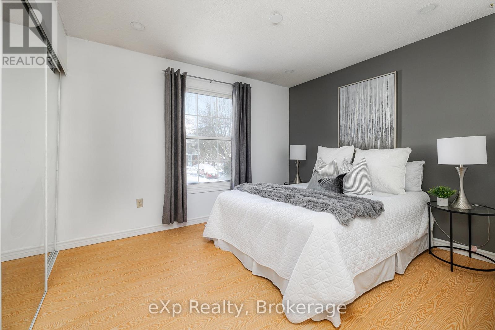
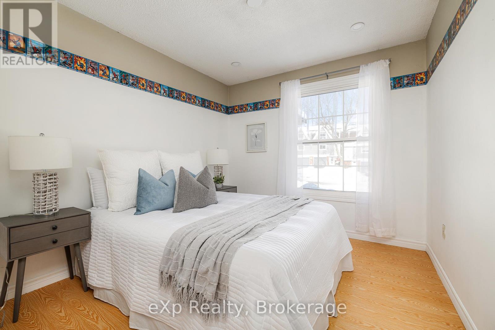
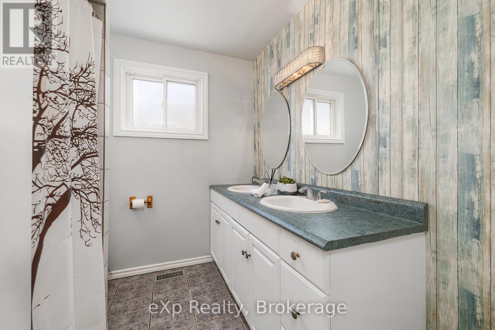
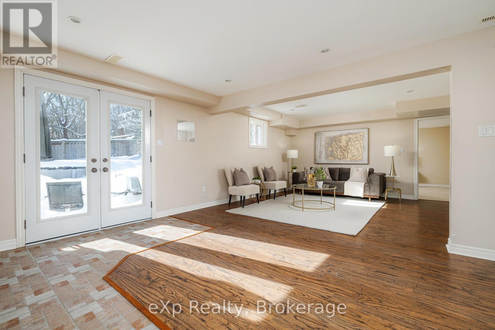
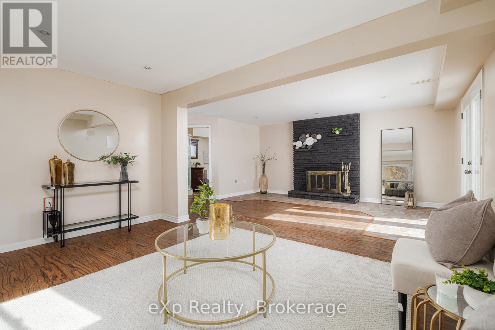
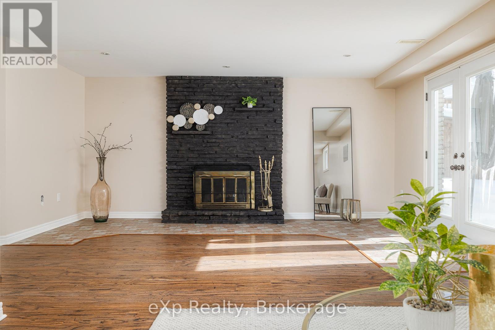
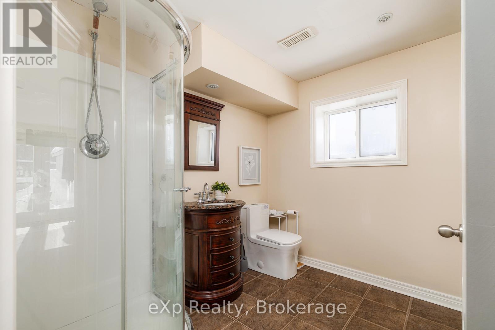
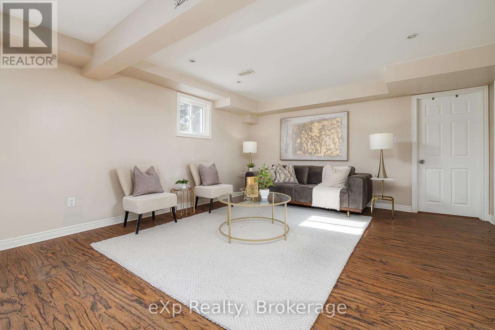
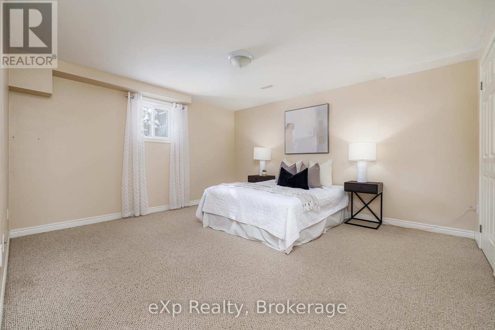
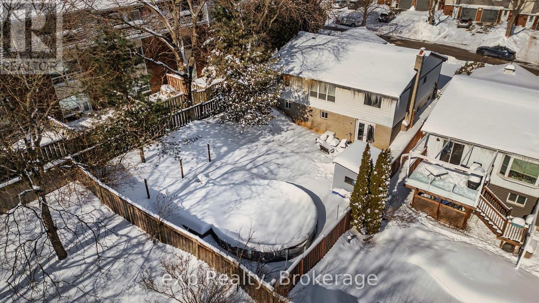
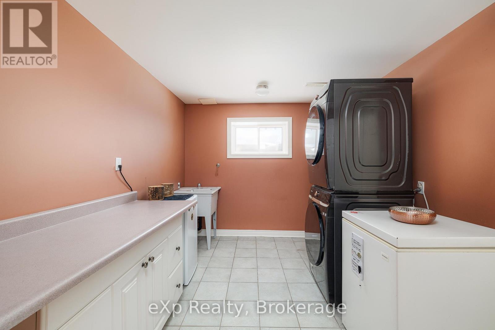
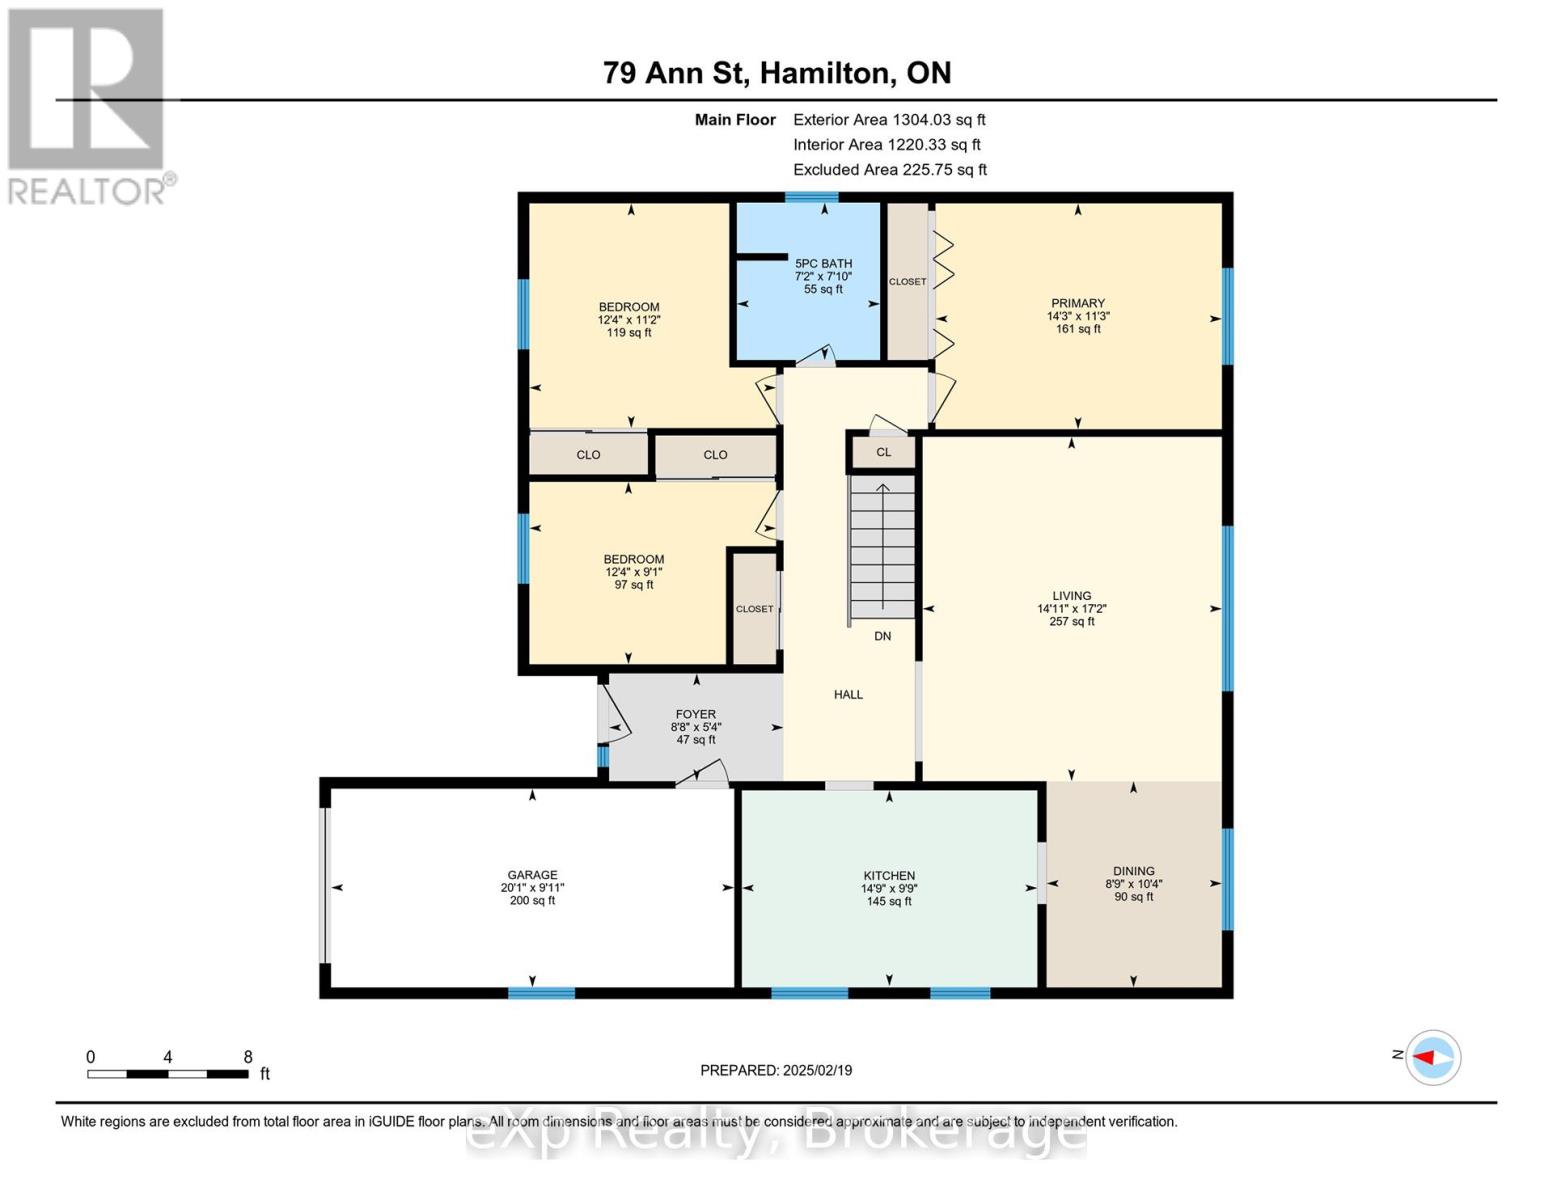
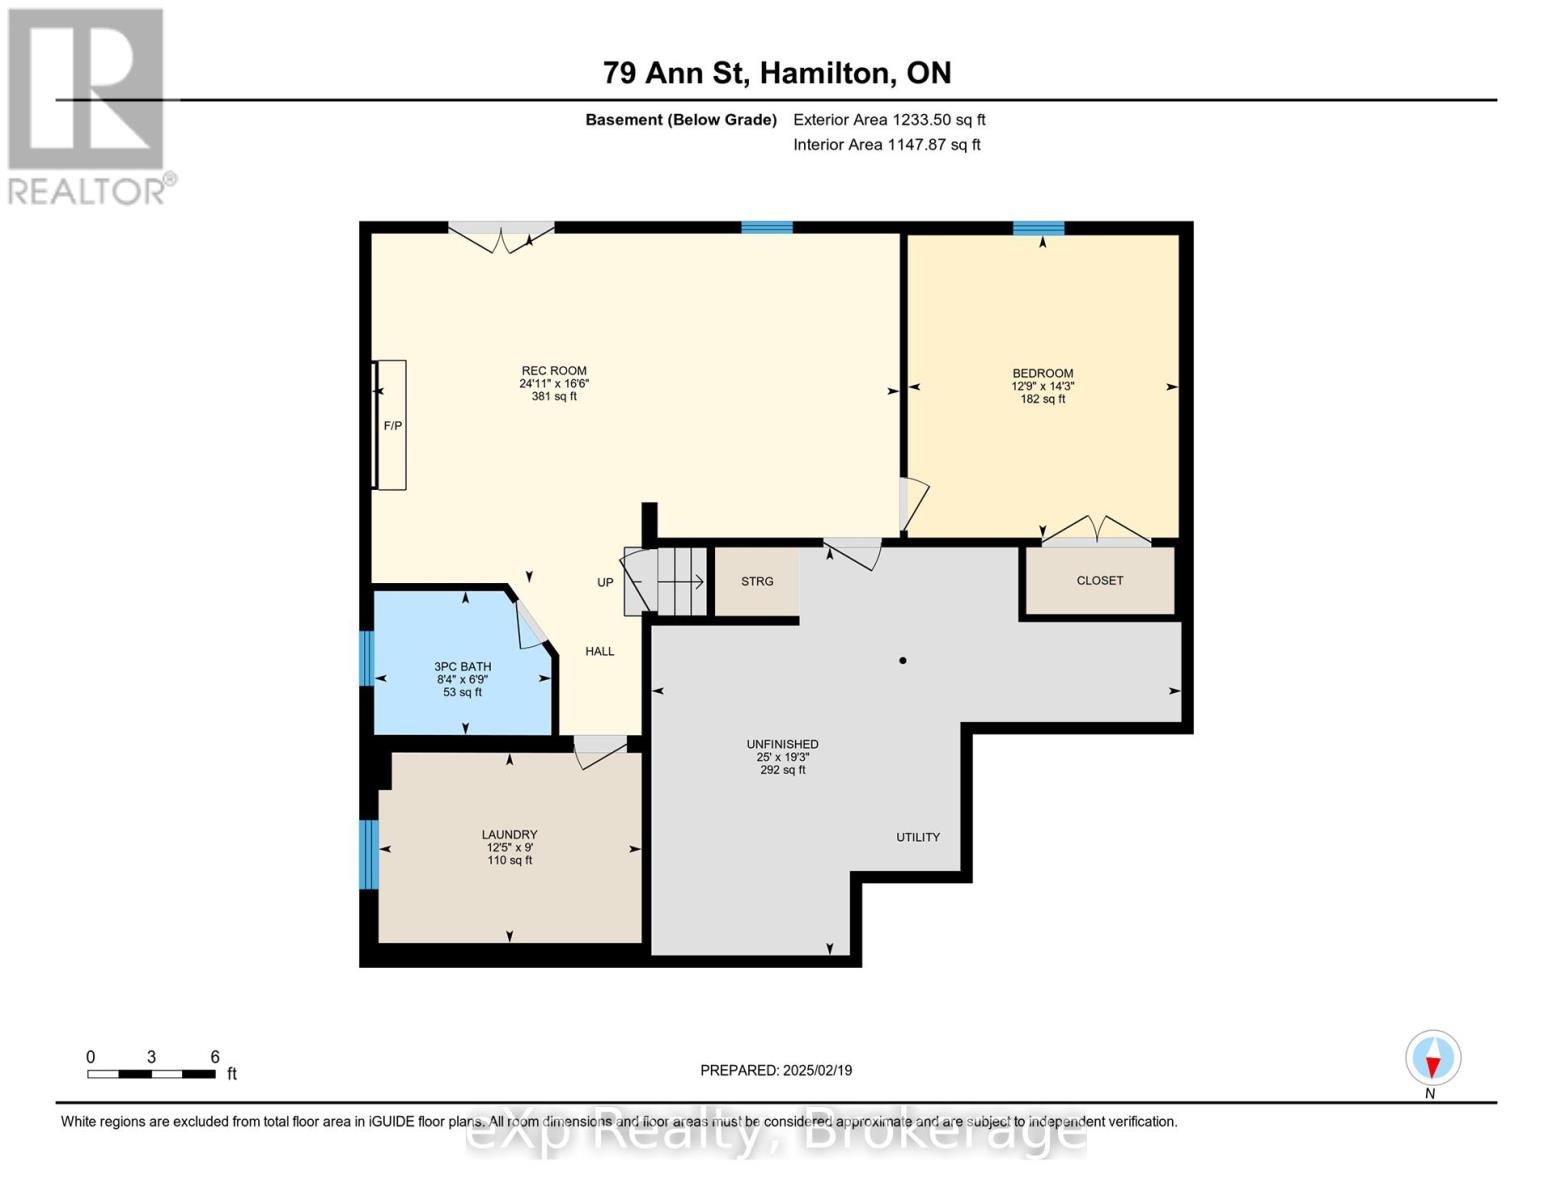
This rare double-wide and extra-long driveway, accommodating up to four vehicles, leads to a welcoming covered porch and stunning front door, ushering you into a bright family home. The spacious living room flows into the dining room, filled with natural light, and the eat-in kitchen boasts upgraded cabinetry and beautiful granite countertops, perfect for preparing gourmet meals. The main floor includes three generous-sized bedrooms, while a fourth bedroom on the lower level offers a walk-out to the backyard. The large, cozy great room next to the bedroom, a massive laundry room, oversized windows, and a full bathroom provide the potential for an in-law or nanny suite, ideal for multi-generational living. Located at the foot of the Escarpment in Dundas, also known as the Valley Town, this area is a haven for outdoor enthusiasts, with stunning waterfalls, trails, and conservation areas. The historic downtown blends small-town charm with vibrant urban life, featuring 19th-century architecture, an arts community with open studios, and boutique shops and eateries offering international cuisine, making it one of the most coveted areas in the Greater Toronto-Hamilton Area. (id:42776)
Property Details
| MLS® Number | X13214194 |
| Property Type | Single Family |
| Community Name | Dundas |
| Amenities Near By | Park, Place Of Worship, Schools |
| Parking Space Total | 5 |
| Pool Type | Above Ground Pool |
Building
| Bathroom Total | 2 |
| Bedrooms Above Ground | 3 |
| Bedrooms Below Ground | 1 |
| Bedrooms Total | 4 |
| Age | 51 To 99 Years |
| Amenities | Fireplace(s) |
| Architectural Style | Bungalow |
| Basement Development | Finished |
| Basement Features | Walk Out |
| Basement Type | Full (finished) |
| Construction Style Attachment | Detached |
| Cooling Type | Central Air Conditioning |
| Exterior Finish | Brick |
| Fireplace Present | Yes |
| Fireplace Total | 1 |
| Foundation Type | Poured Concrete |
| Heating Fuel | Natural Gas |
| Heating Type | Forced Air |
| Stories Total | 1 |
| Size Interior | 1,100 - 1,500 Sqft |
| Type | House |
| Utility Water | Municipal Water |
Parking
| Attached Garage | |
| Garage |
Land
| Acreage | No |
| Land Amenities | Park, Place Of Worship, Schools |
| Sewer | Sanitary Sewer |
| Size Depth | 126 Ft ,7 In |
| Size Frontage | 50 Ft ,2 In |
| Size Irregular | 50.2 X 126.6 Ft |
| Size Total Text | 50.2 X 126.6 Ft|under 1/2 Acre |
| Zoning Description | R2 |
Rooms
| Level | Type | Length | Width | Dimensions |
|---|---|---|---|---|
| Basement | Bedroom | 3.89 m | 4.34 m | 3.89 m x 4.34 m |
| Basement | Laundry Room | 3.78 m | 2.74 m | 3.78 m x 2.74 m |
| Basement | Recreational, Games Room | 7.59 m | 5.03 m | 7.59 m x 5.03 m |
| Main Level | Bedroom | 3.4 m | 3.76 m | 3.4 m x 3.76 m |
| Main Level | Bedroom | 2.77 m | 3.76 m | 2.77 m x 3.76 m |
| Main Level | Dining Room | 3.15 m | 2.67 m | 3.15 m x 2.67 m |
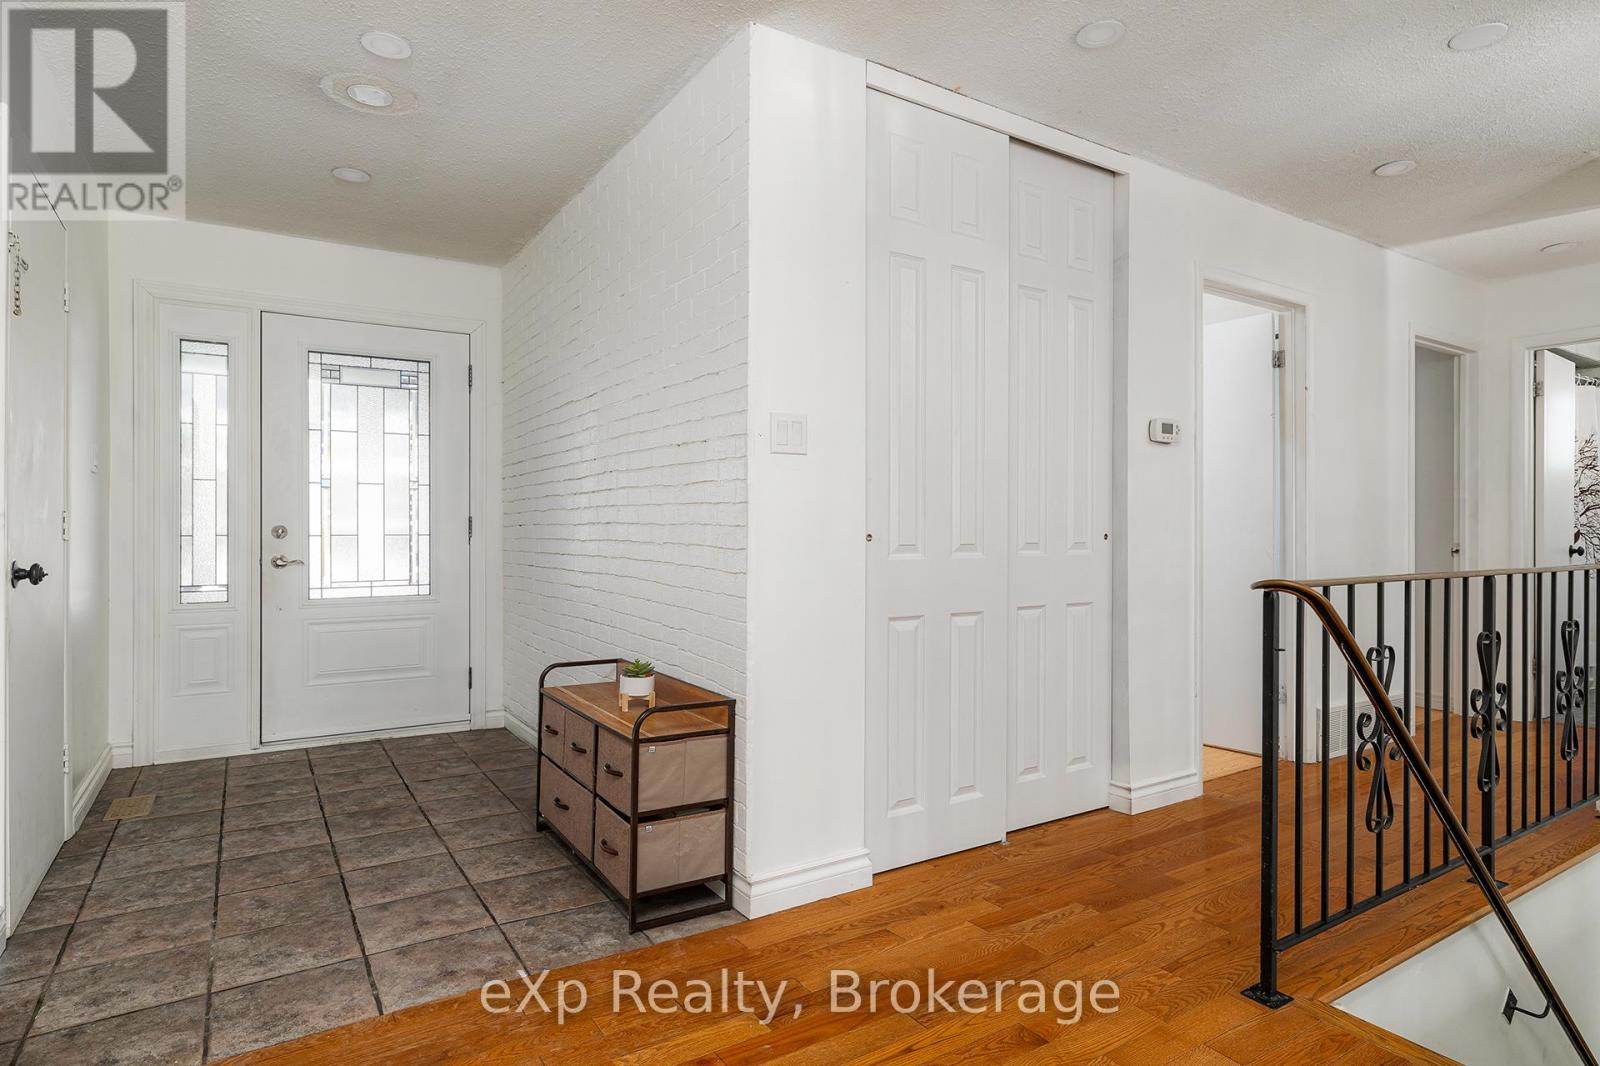
| Main Level | Foyer | 1.63 m | 2.64 m | 1.63 m x 2.64 m |
| Main Level | Kitchen | 2.97 m | 4.5 m | 2.97 m x 4.5 m |
| Main Level | Living Room | 5.23 m | 4.55 m | 5.23 m x 4.55 m |
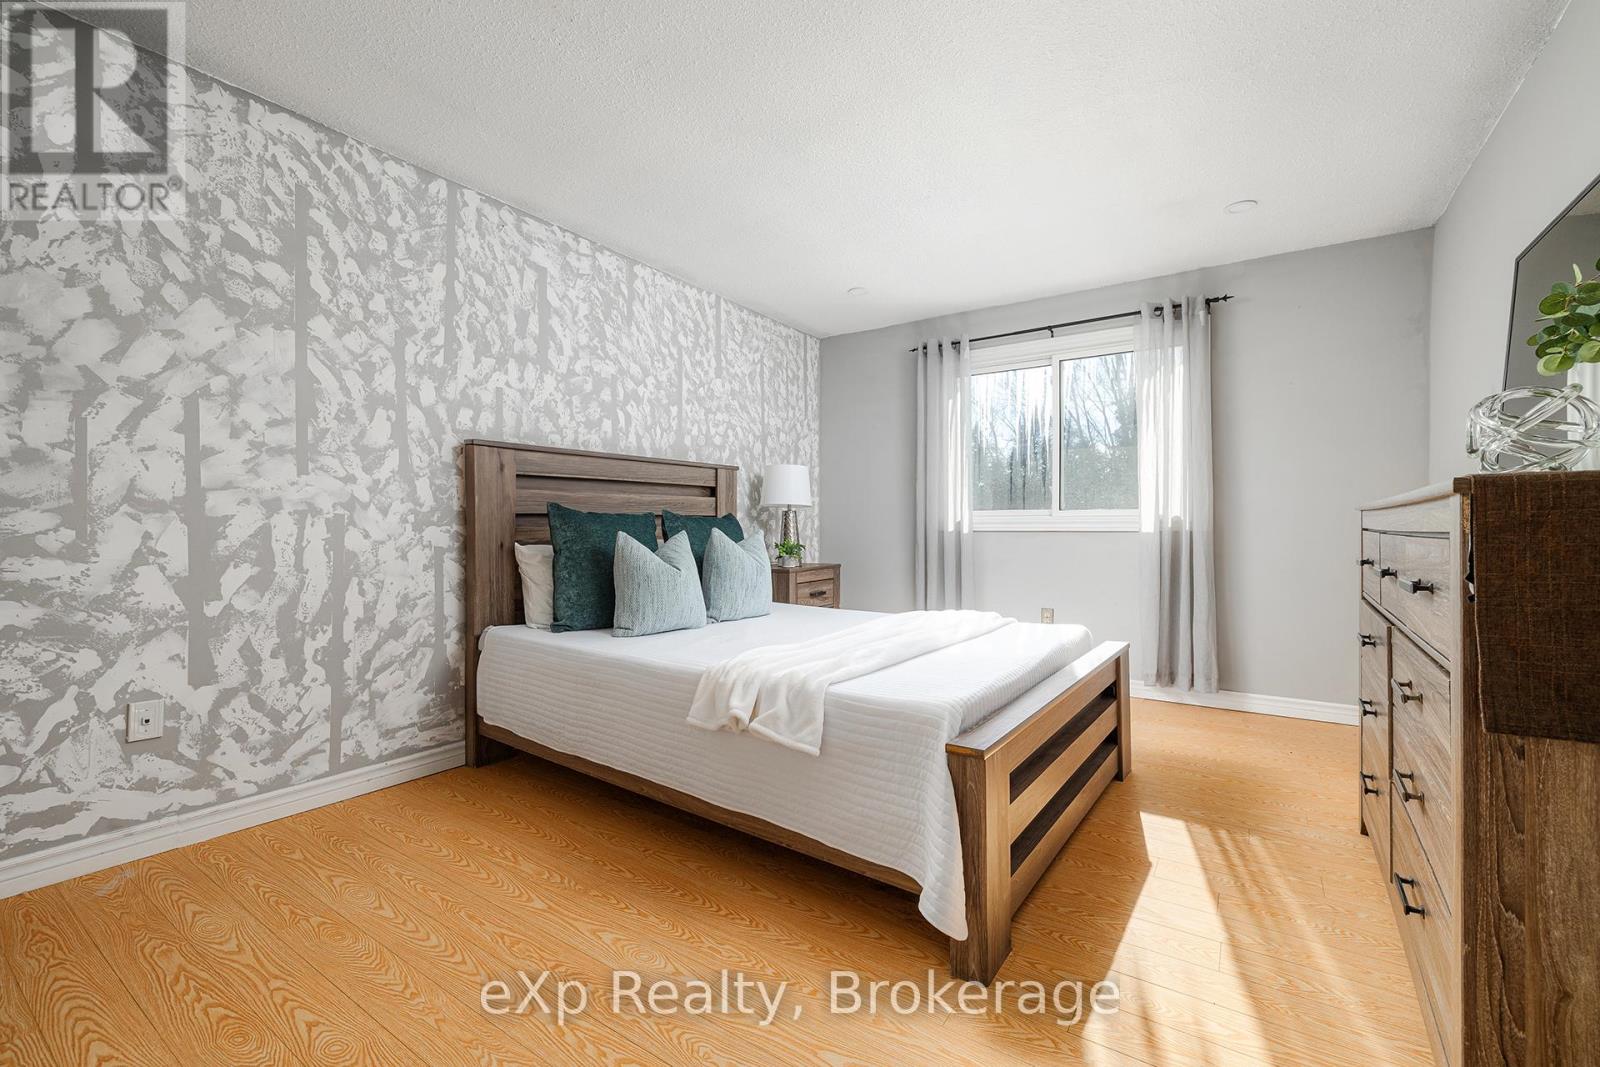
| Main Level | Primary Bedroom | 3.43 m | 4.34 m | 3.43 m x 4.34 m |
https://www.realtor.ca/real-estate/29824717/79-ann-street-hamilton-dundas-dundas
Contact Us
Contact us for more information

The trademarks REALTOR®, REALTORS®, and the REALTOR® logo are controlled by The Canadian Real Estate Association (CREA) and identify real estate professionals who are members of CREA. The trademarks MLS®, Multiple Listing Service® and the associated logos are owned by The Canadian Real Estate Association (CREA) and identify the quality of services provided by real estate professionals who are members of CREA. The trademark DDF® is owned by The Canadian Real Estate Association (CREA) and identifies CREA's Data Distribution Facility (DDF®)
May 29 2026 04:35:27
The Lakelands Association of REALTORS®