
9 - 465 Garafraxa Street W Centre Wellington, Ontario N1M 0L6
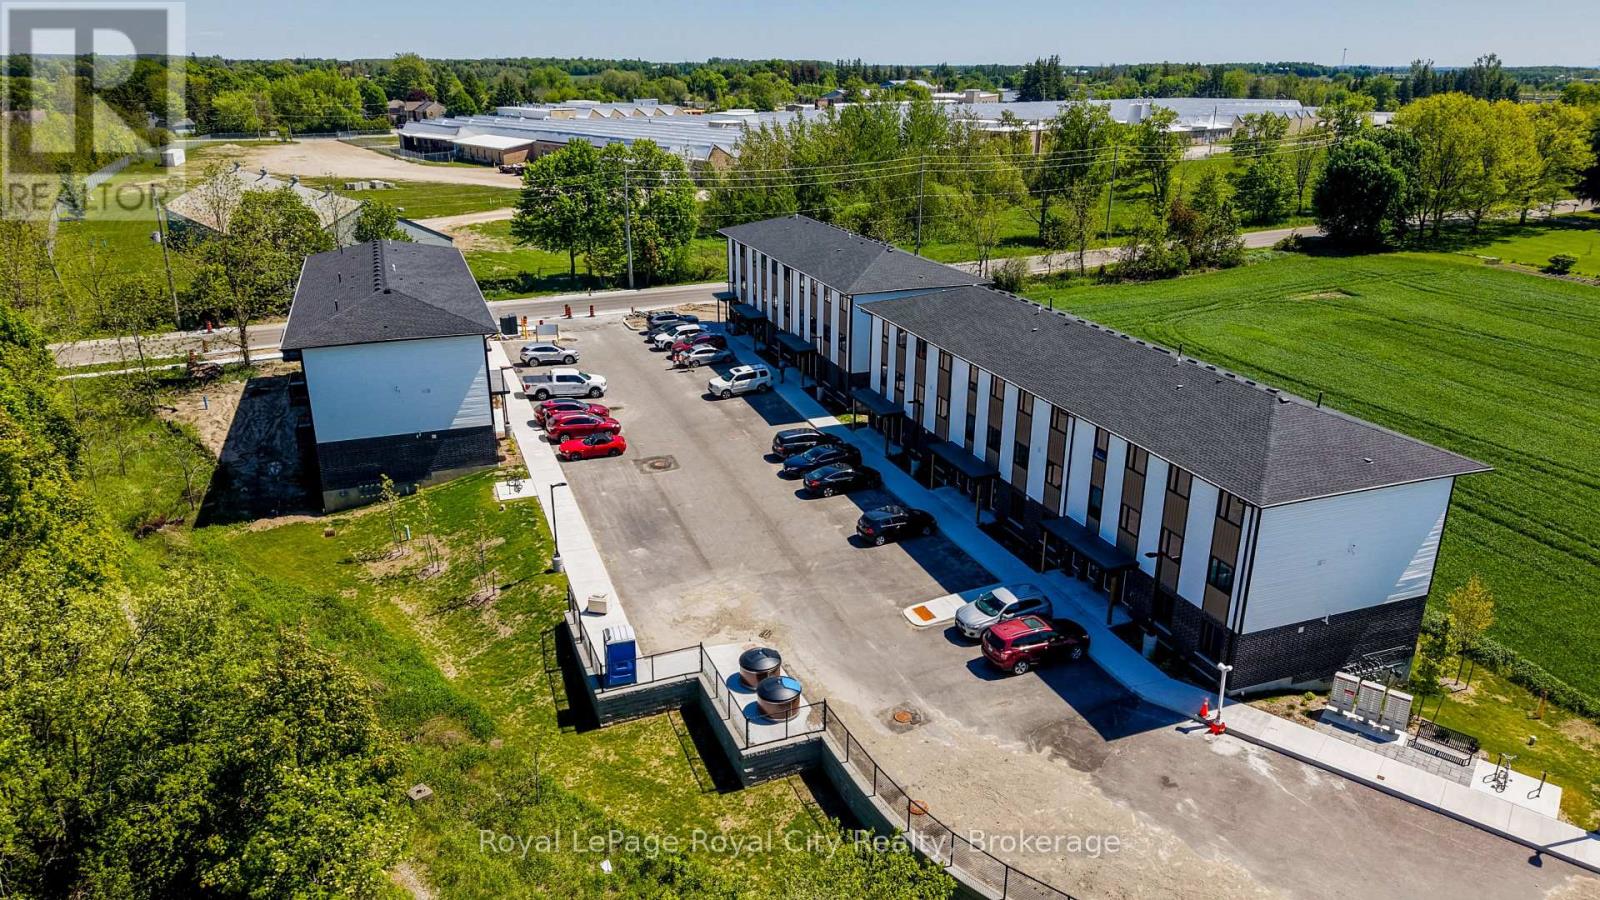

$479,900Maintenance, Common Area Maintenance, Insurance, Parking
$350 Monthly
Maintenance, Common Area Maintenance, Insurance, Parking
$350 MonthlyWelcome to Garafraxa Village (id:42776)
Property Details
| MLS® Number | X13223742 |
| Property Type | Single Family |
| Community Name | Fergus |
| Amenities Near By | Schools |
| Community Features | Pets Allowed With Restrictions, Community Centre |
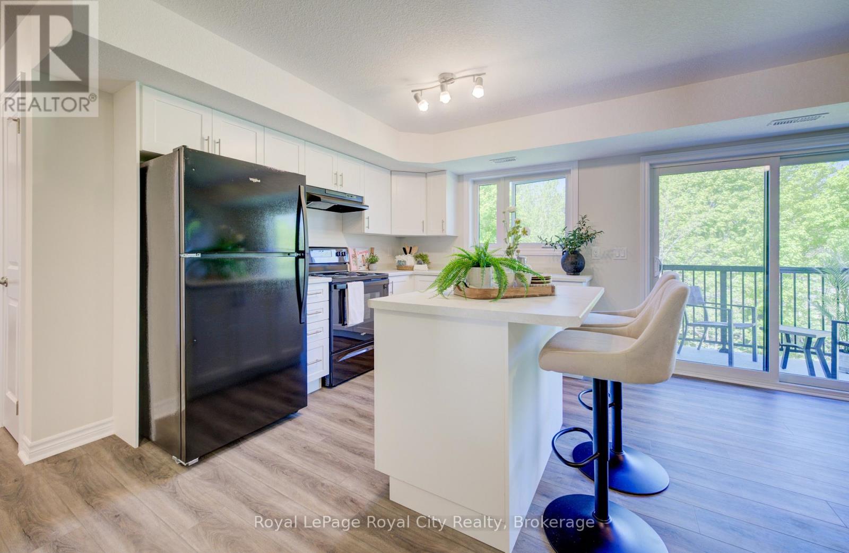
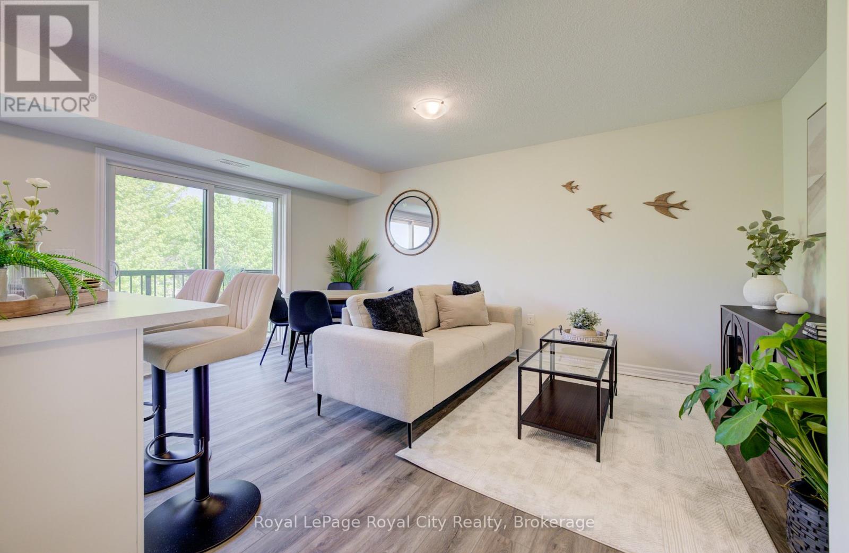
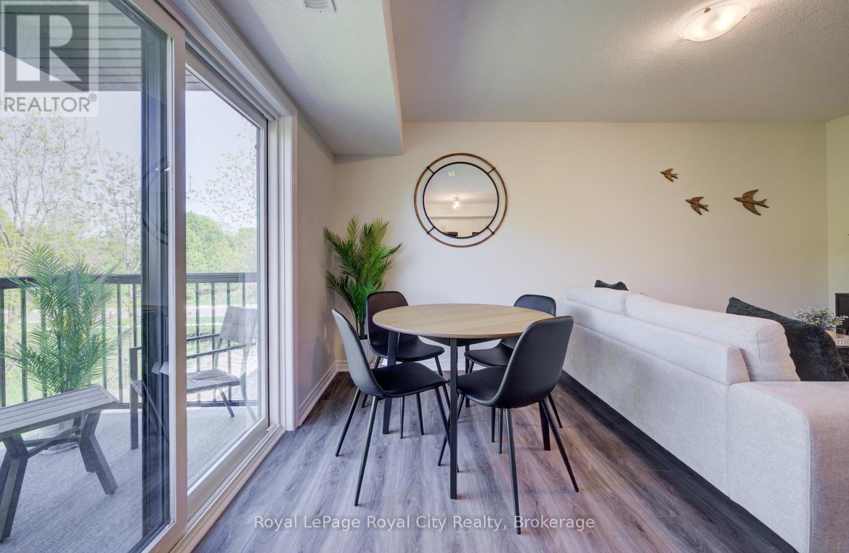
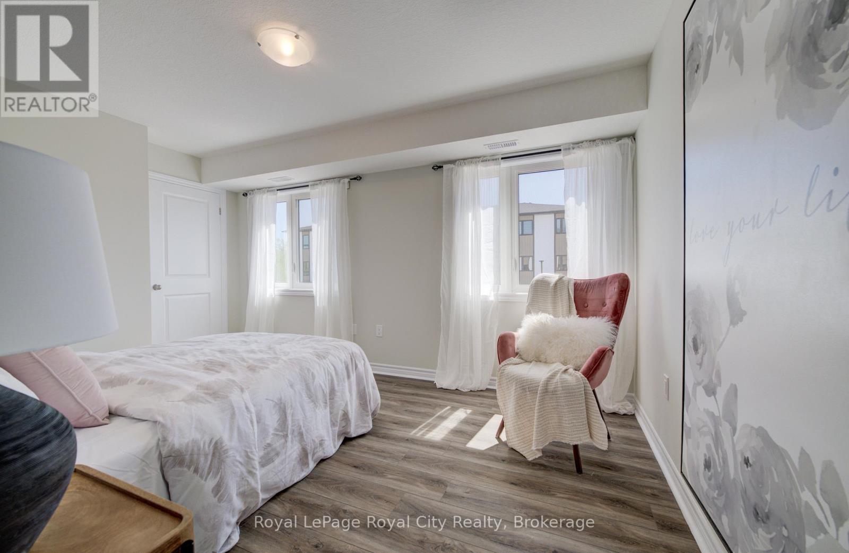
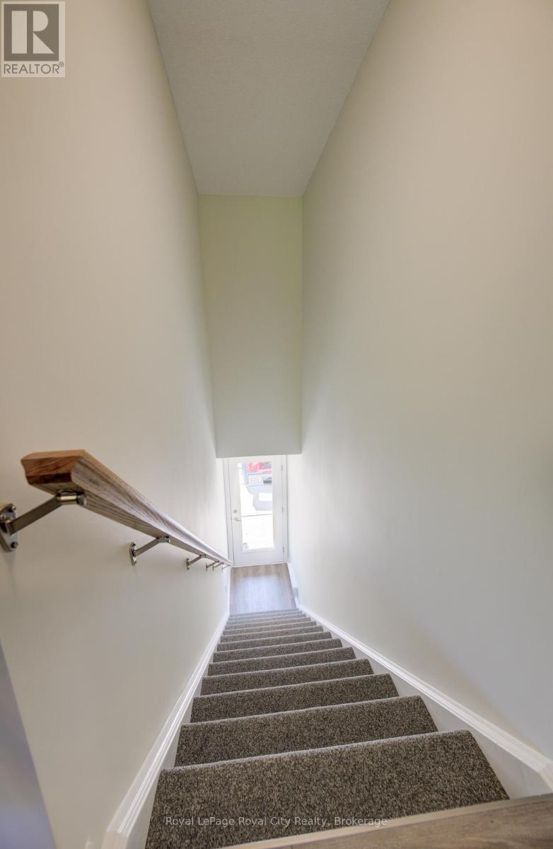
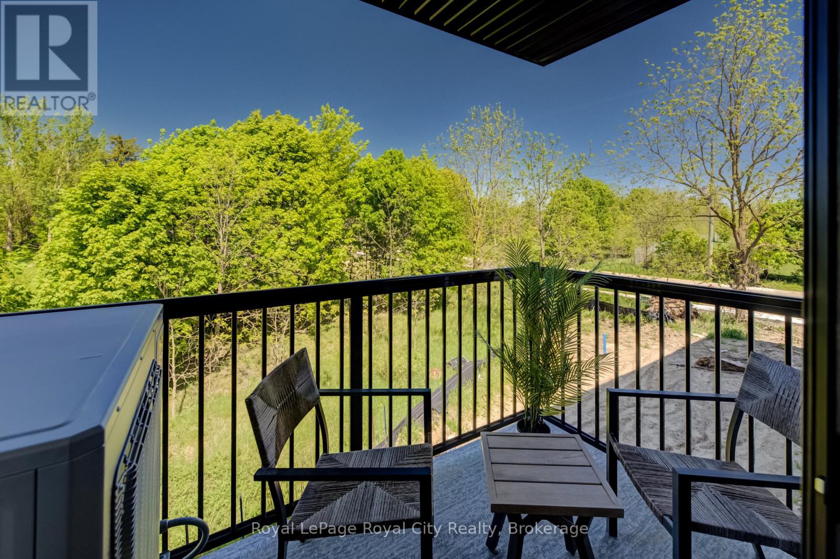
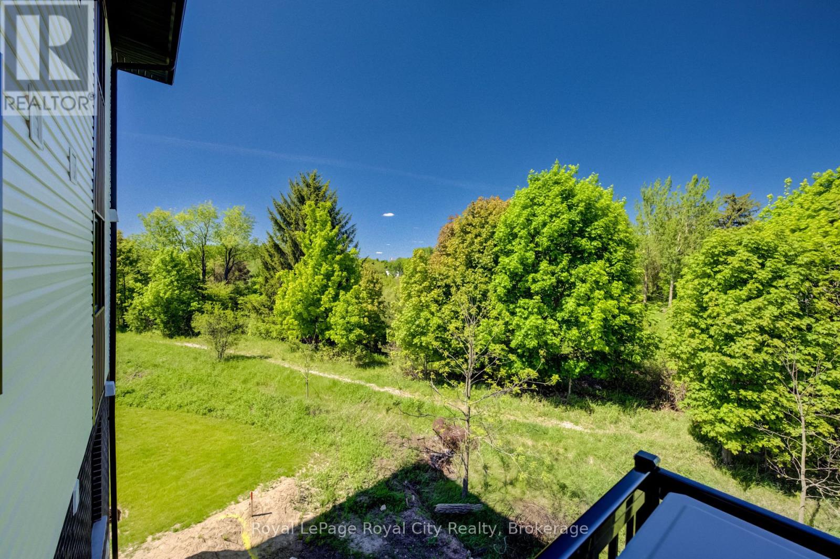
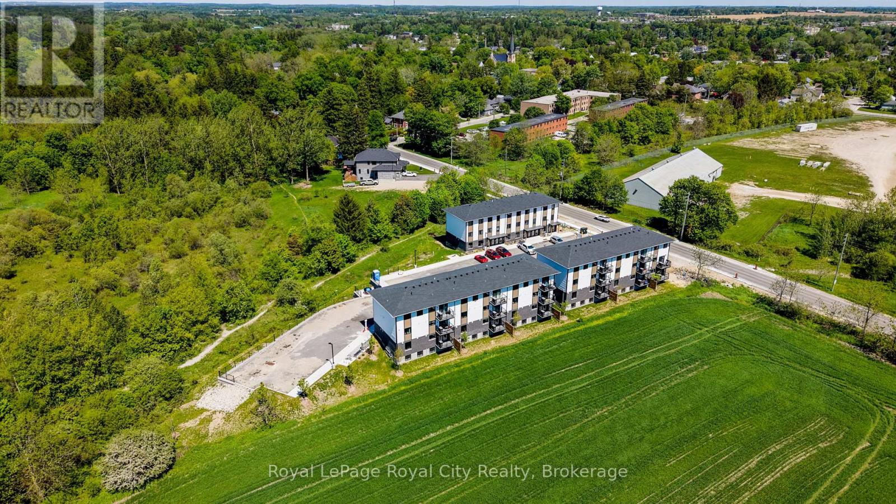
| Features | Backs On Greenbelt, Balcony, Carpet Free, In Suite Laundry |
| Parking Space Total | 1 |
Building
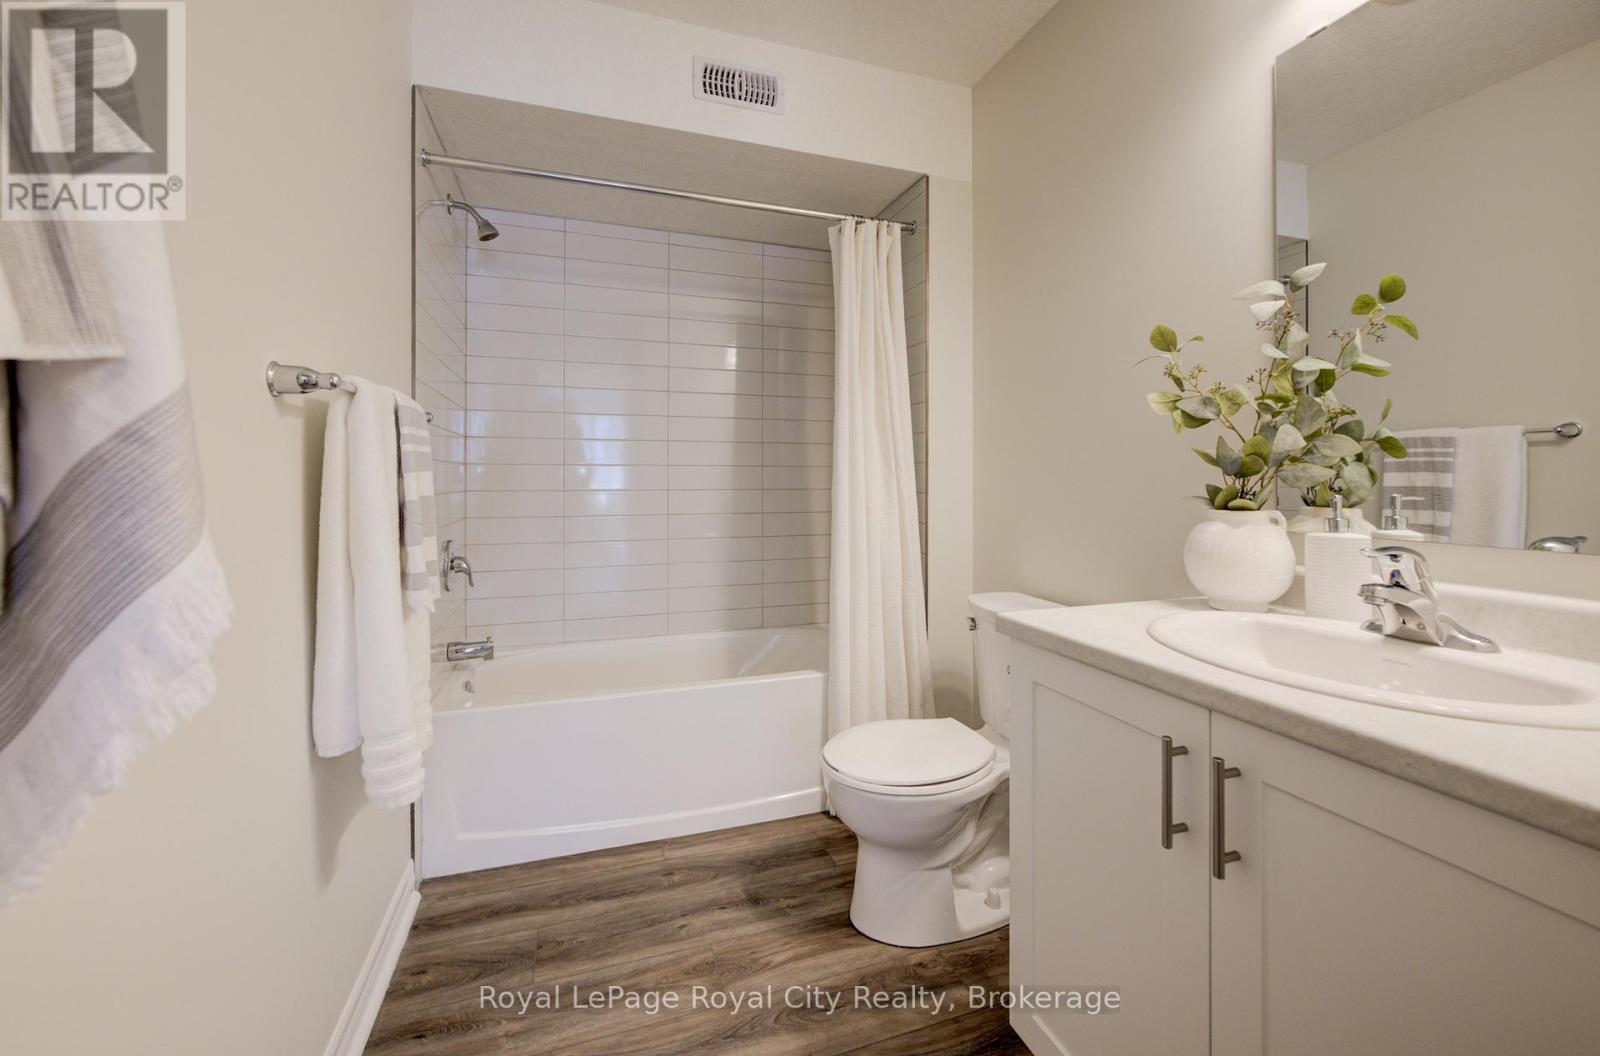
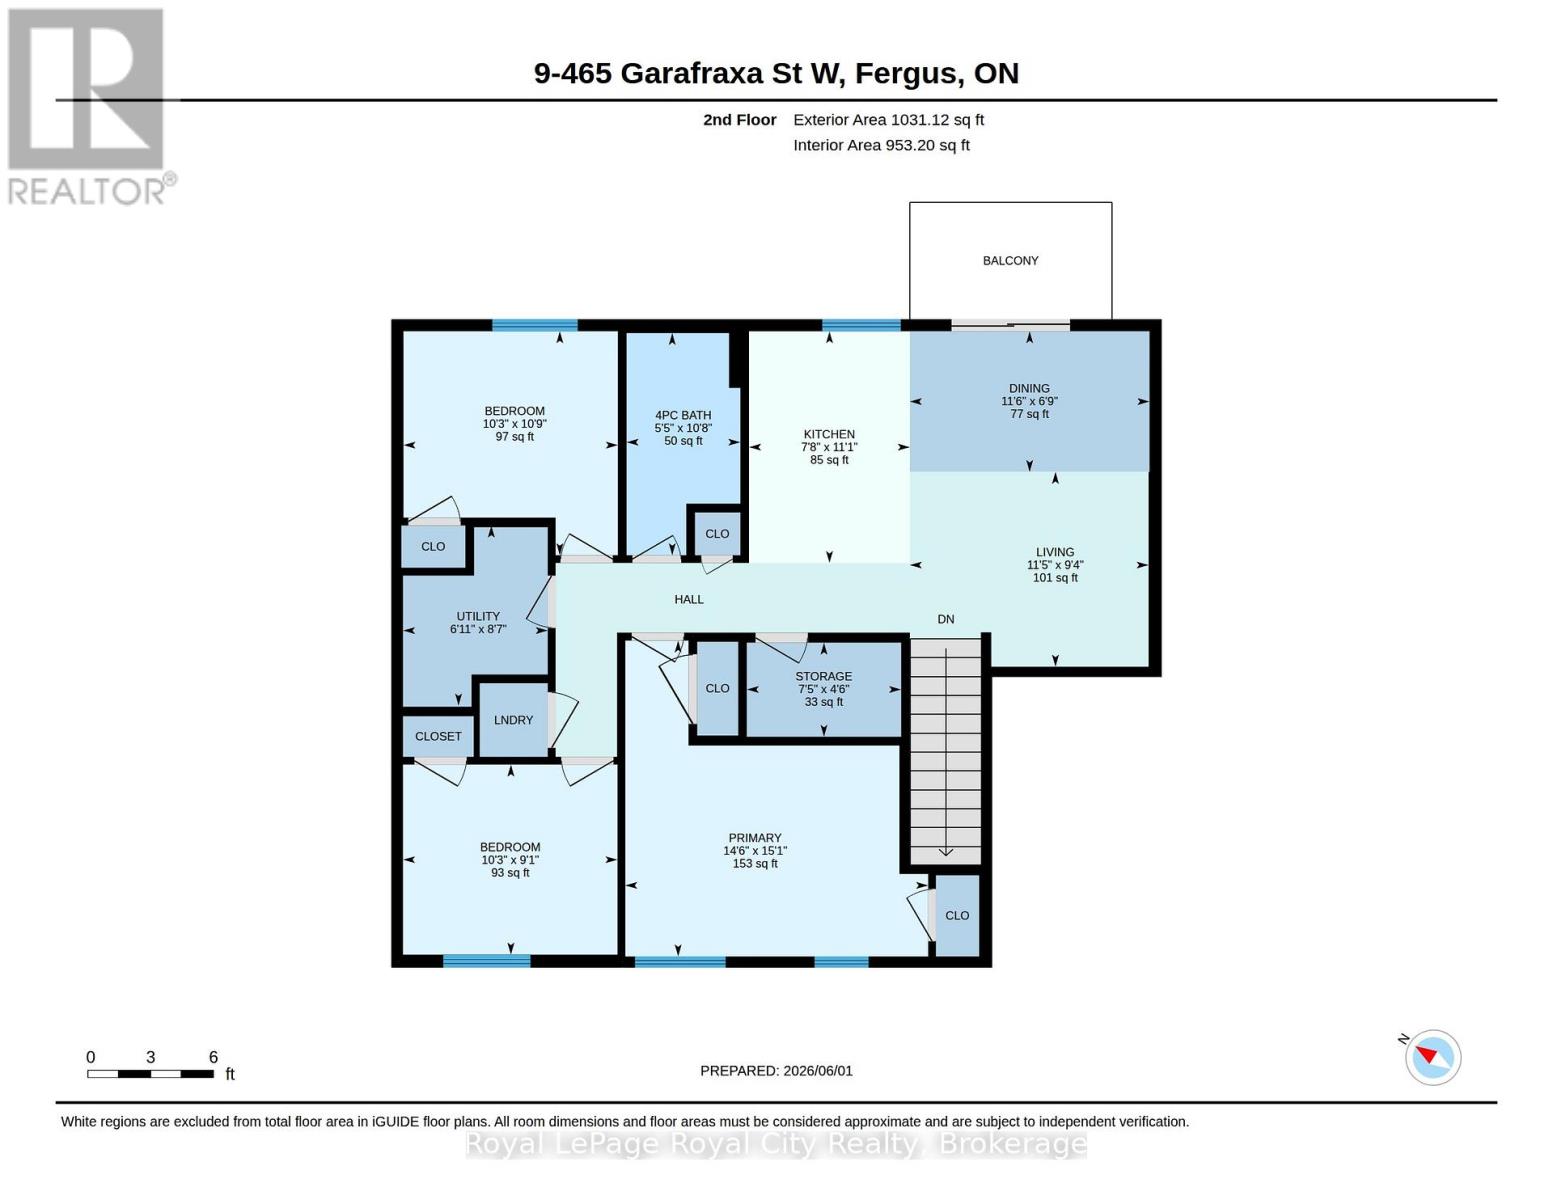
| Bathroom Total | 1 |
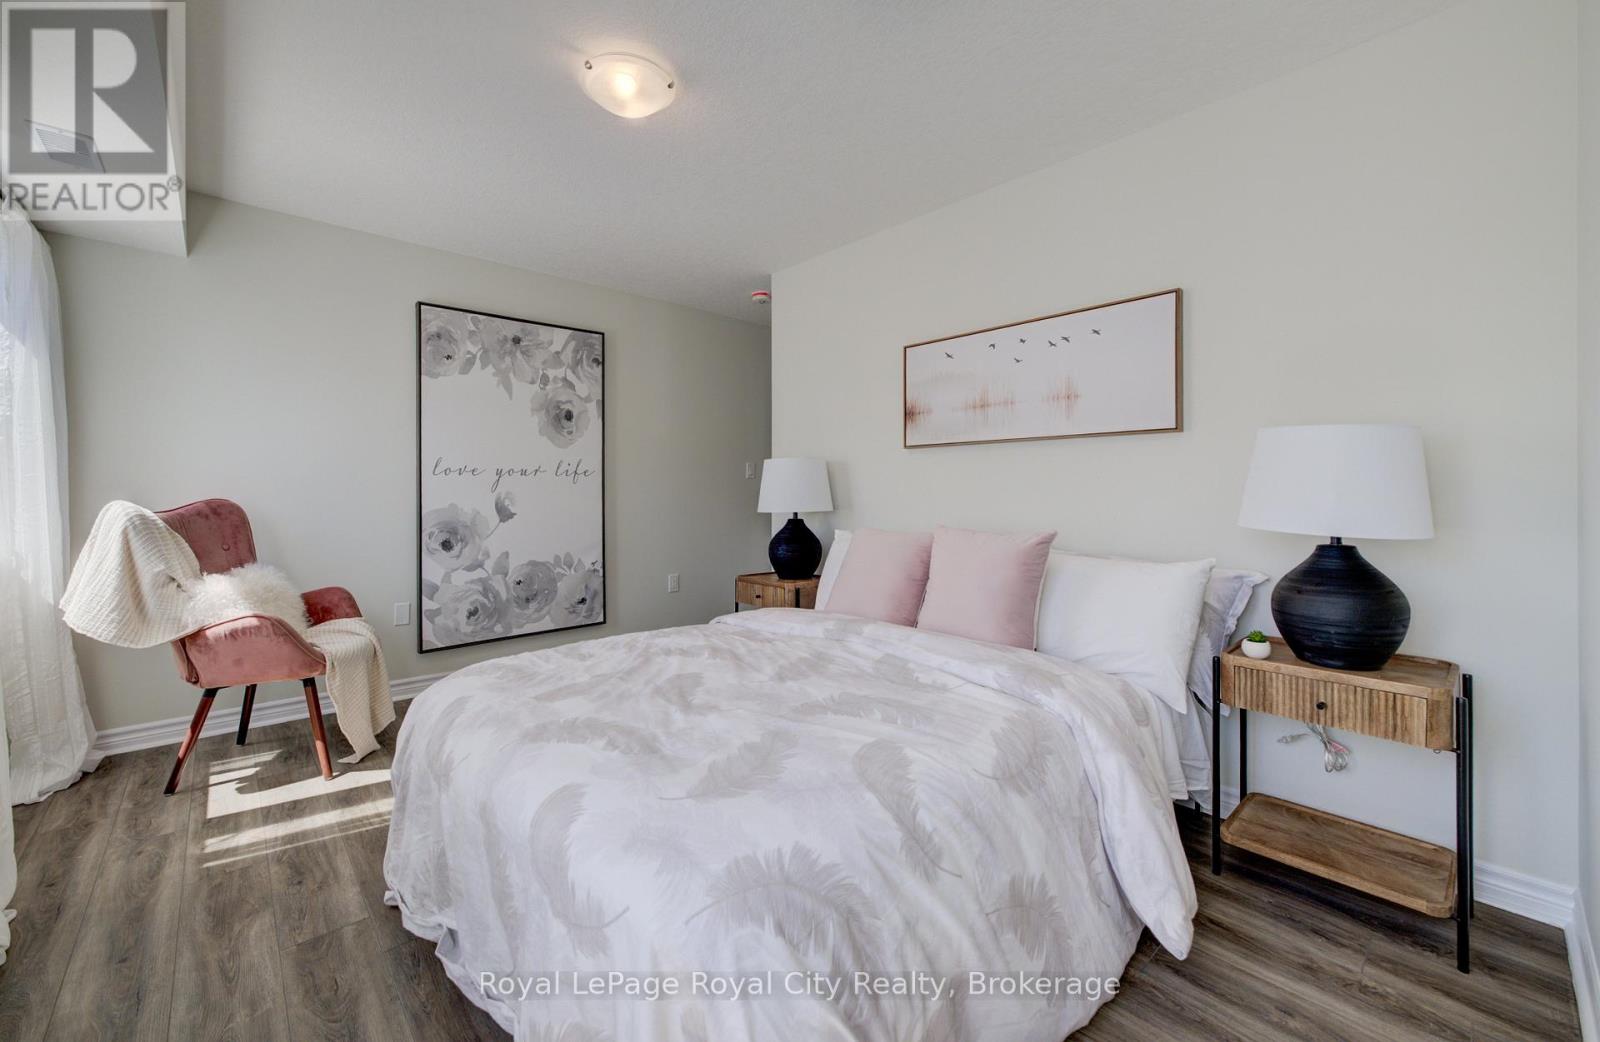
| Bedrooms Above Ground | 3 |
| Bedrooms Total | 3 |
| Age | New Building |
| Appliances | Water Meter |
| Basement Type | None |
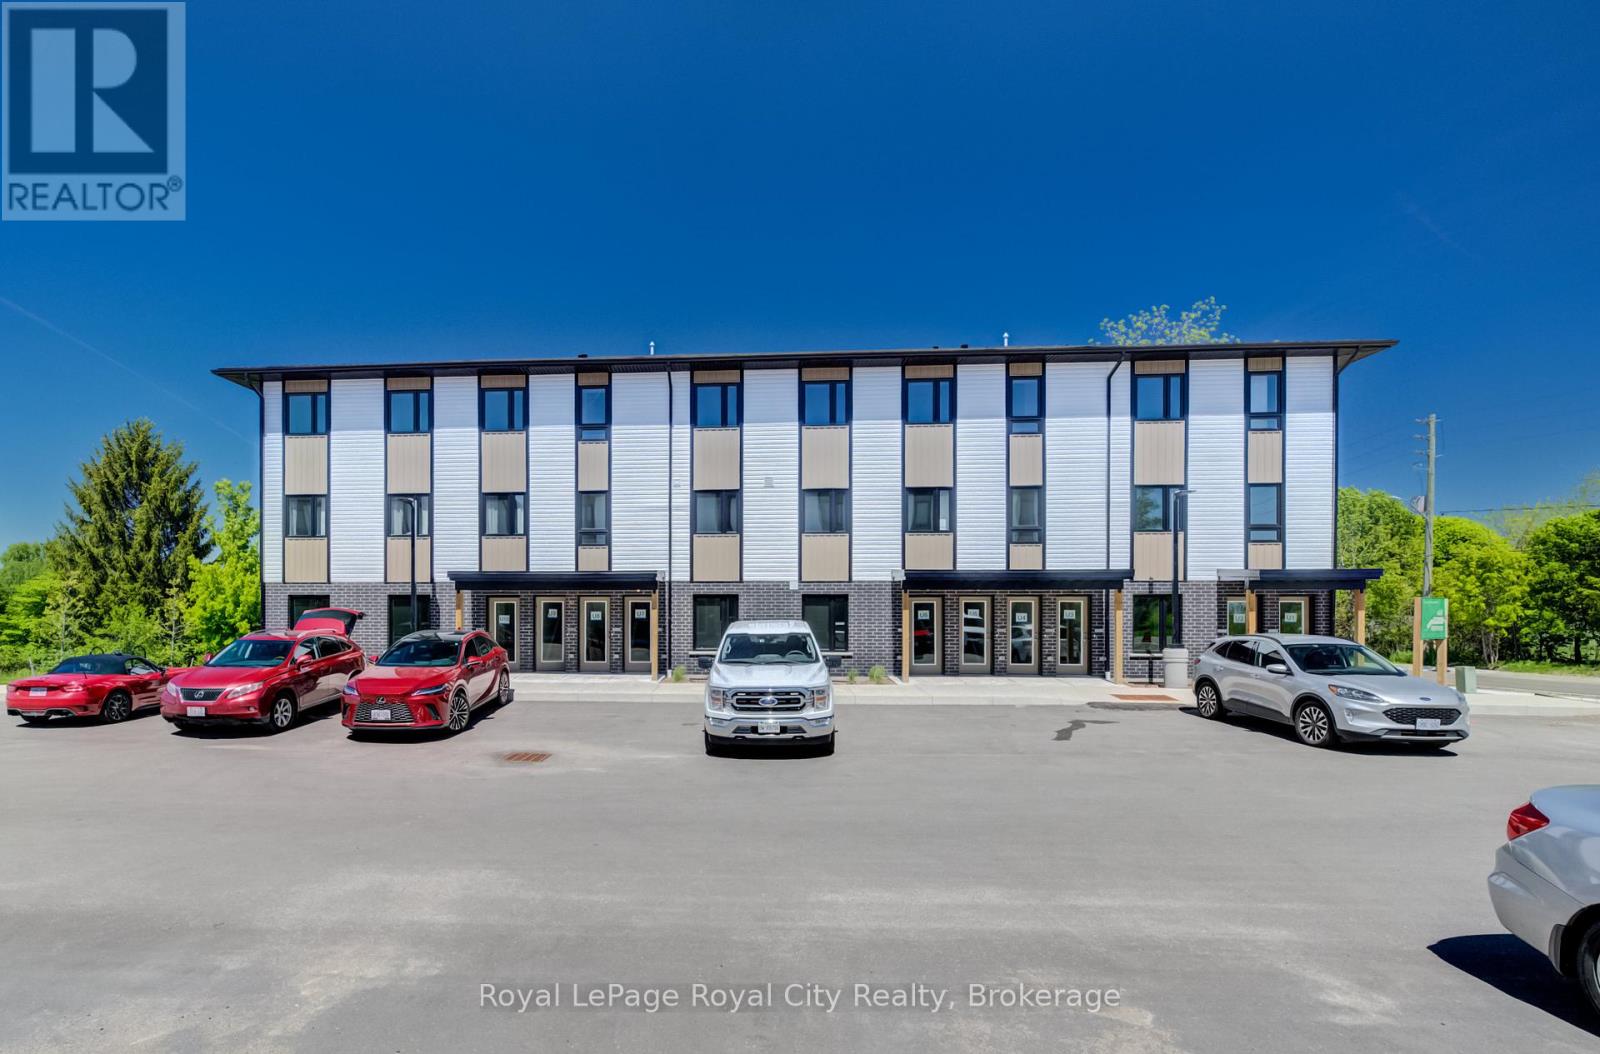
| Exterior Finish | Brick, Vinyl Siding |
| Foundation Type | Concrete |
| Heating Fuel | Natural Gas, Other |
| Heating Type | Forced Air, Heat Pump |
| Size Interior | 1,000 - 1,199 Sqft |
| Type | Row / Townhouse |
Parking
| No Garage |
Land
| Acreage | No |
| Land Amenities | Schools |
Rooms
| Level | Type | Length | Width | Dimensions |
|---|---|---|---|---|
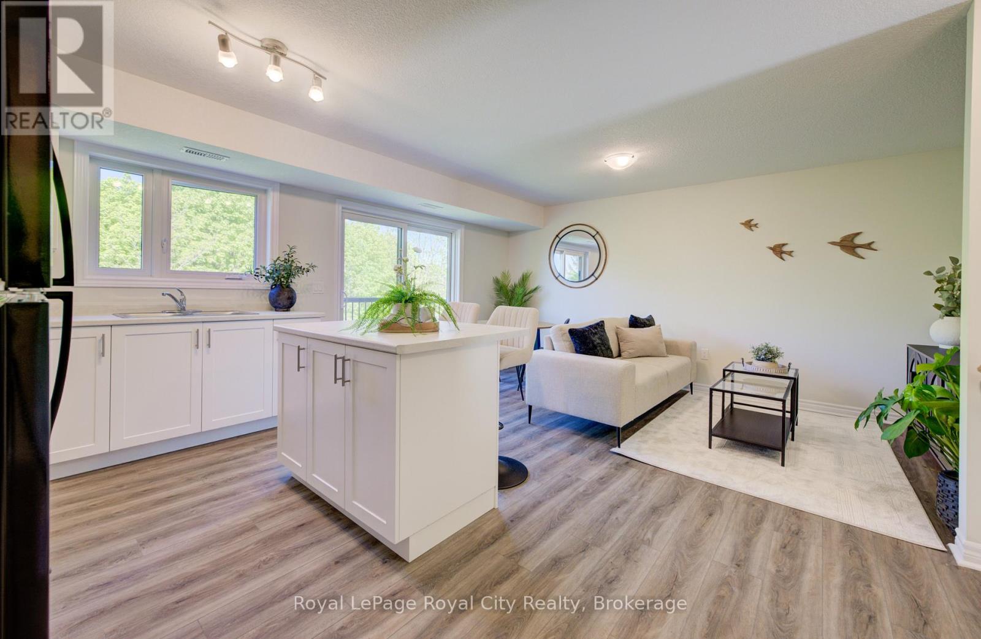
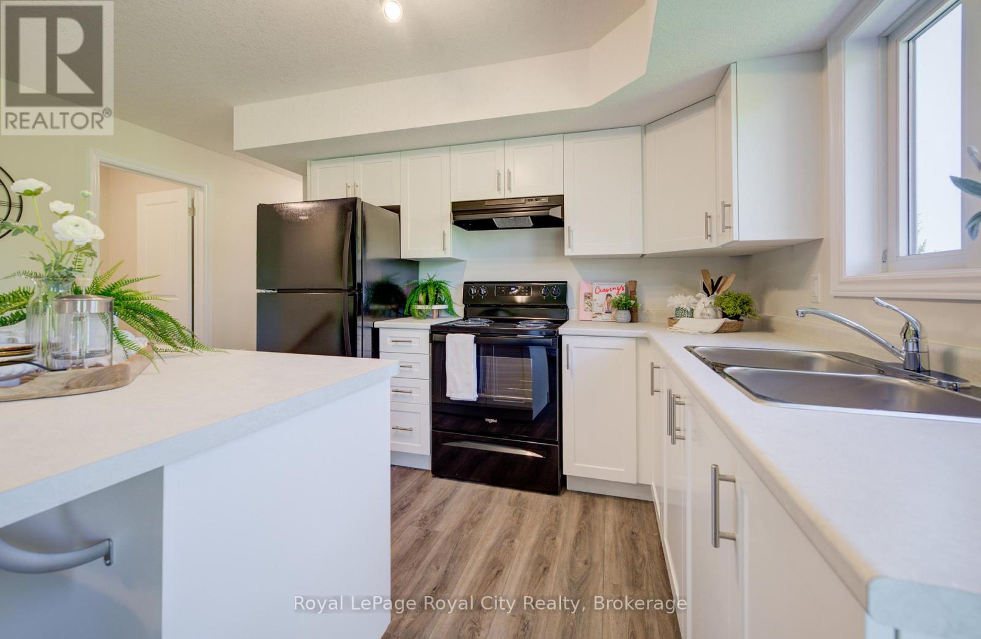
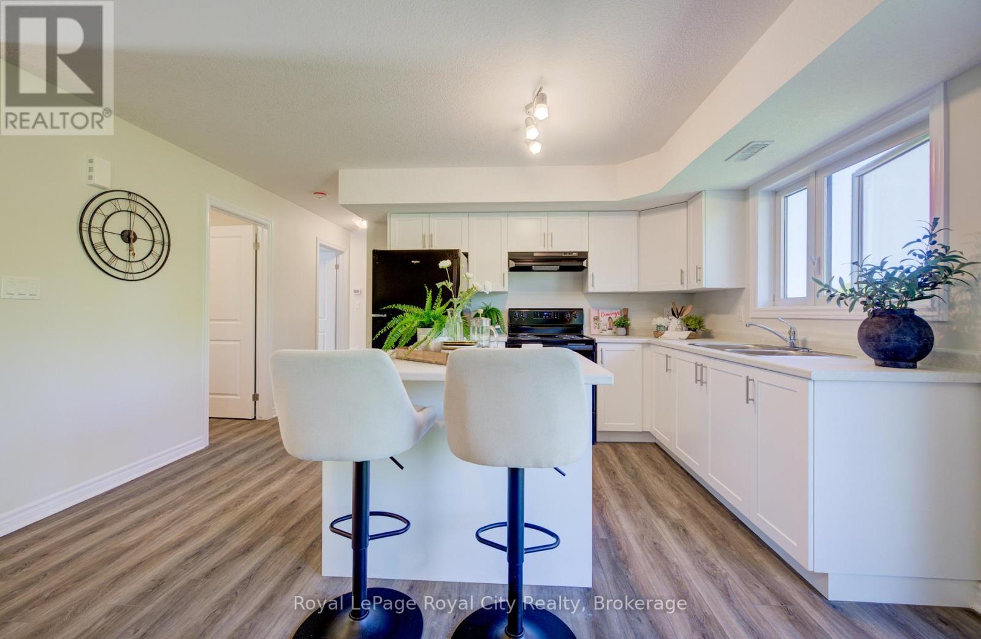
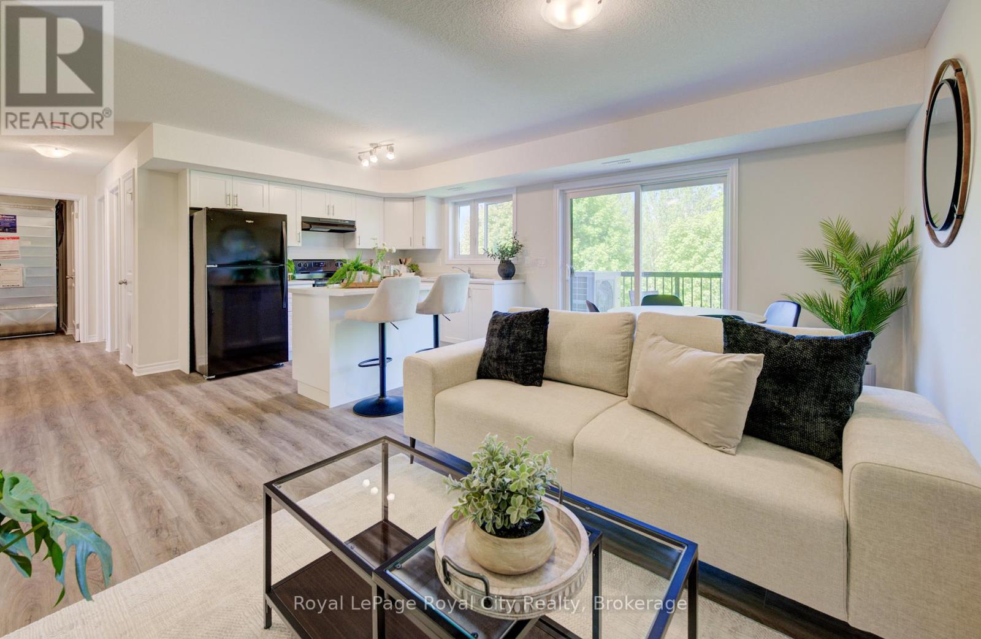
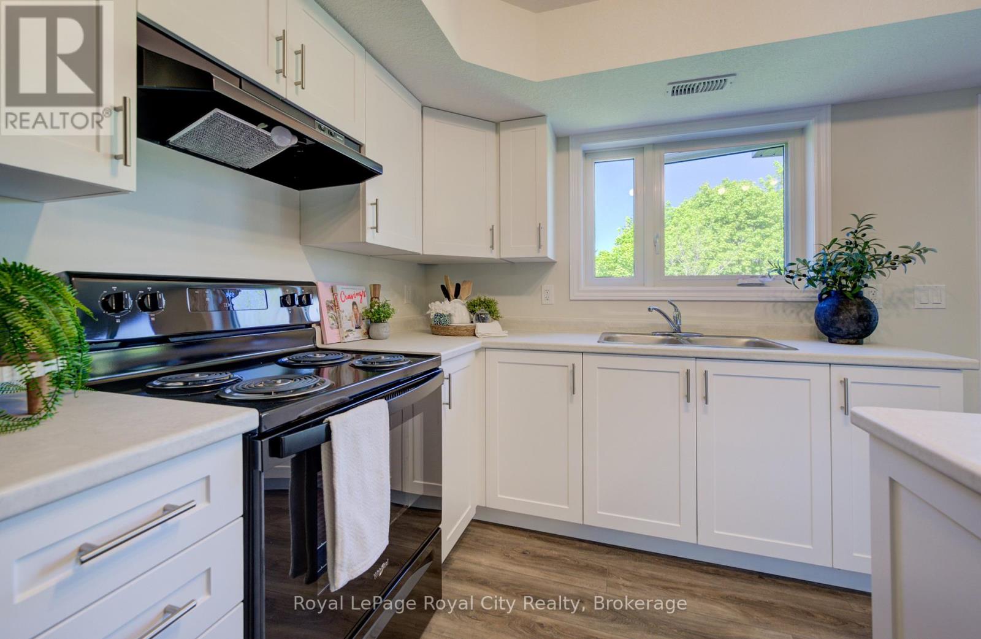
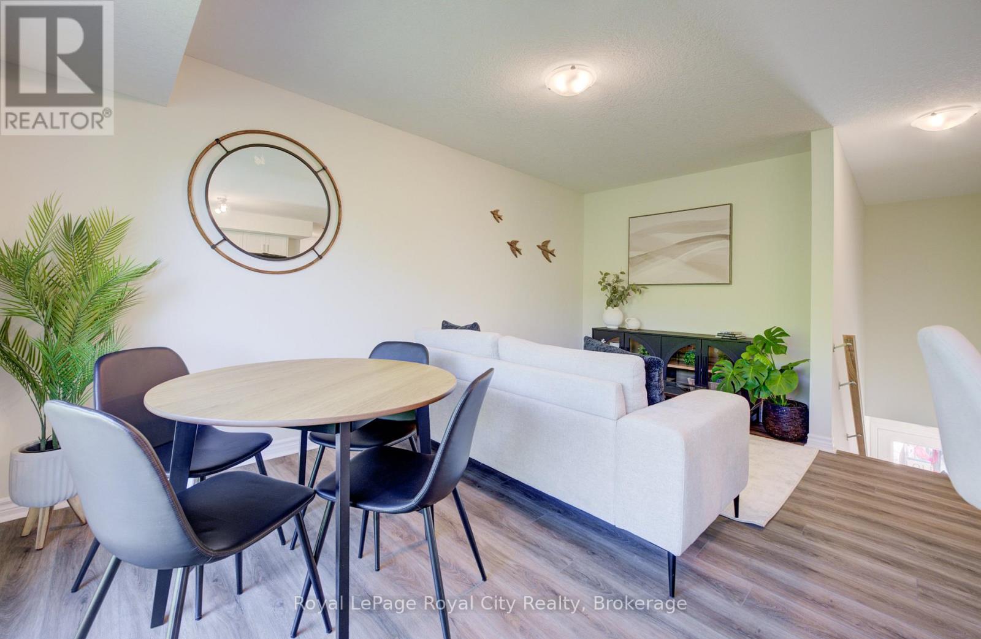
| Main Level | Kitchen | 5.79 m | 4.88 m | 5.79 m x 4.88 m |
| Main Level | Living Room | 5.79 m | 4.88 m | 5.79 m x 4.88 m |
| Main Level | Bedroom | 3.9 m | 3.05 m | 3.9 m x 3.05 m |
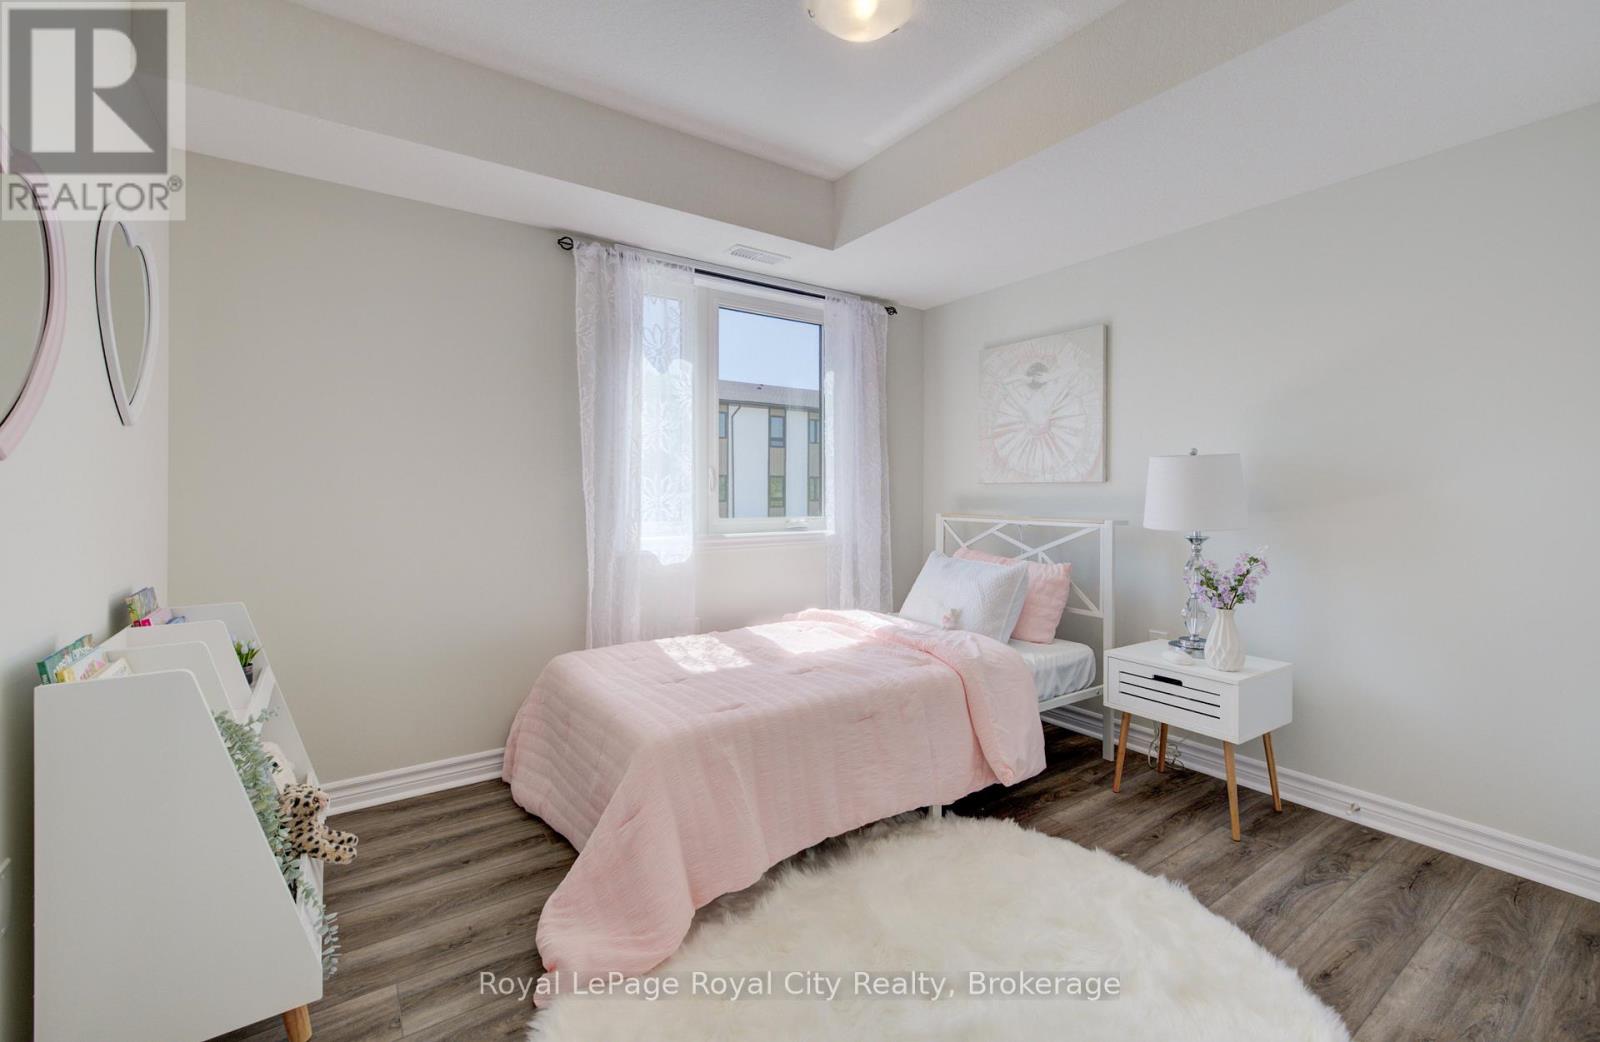
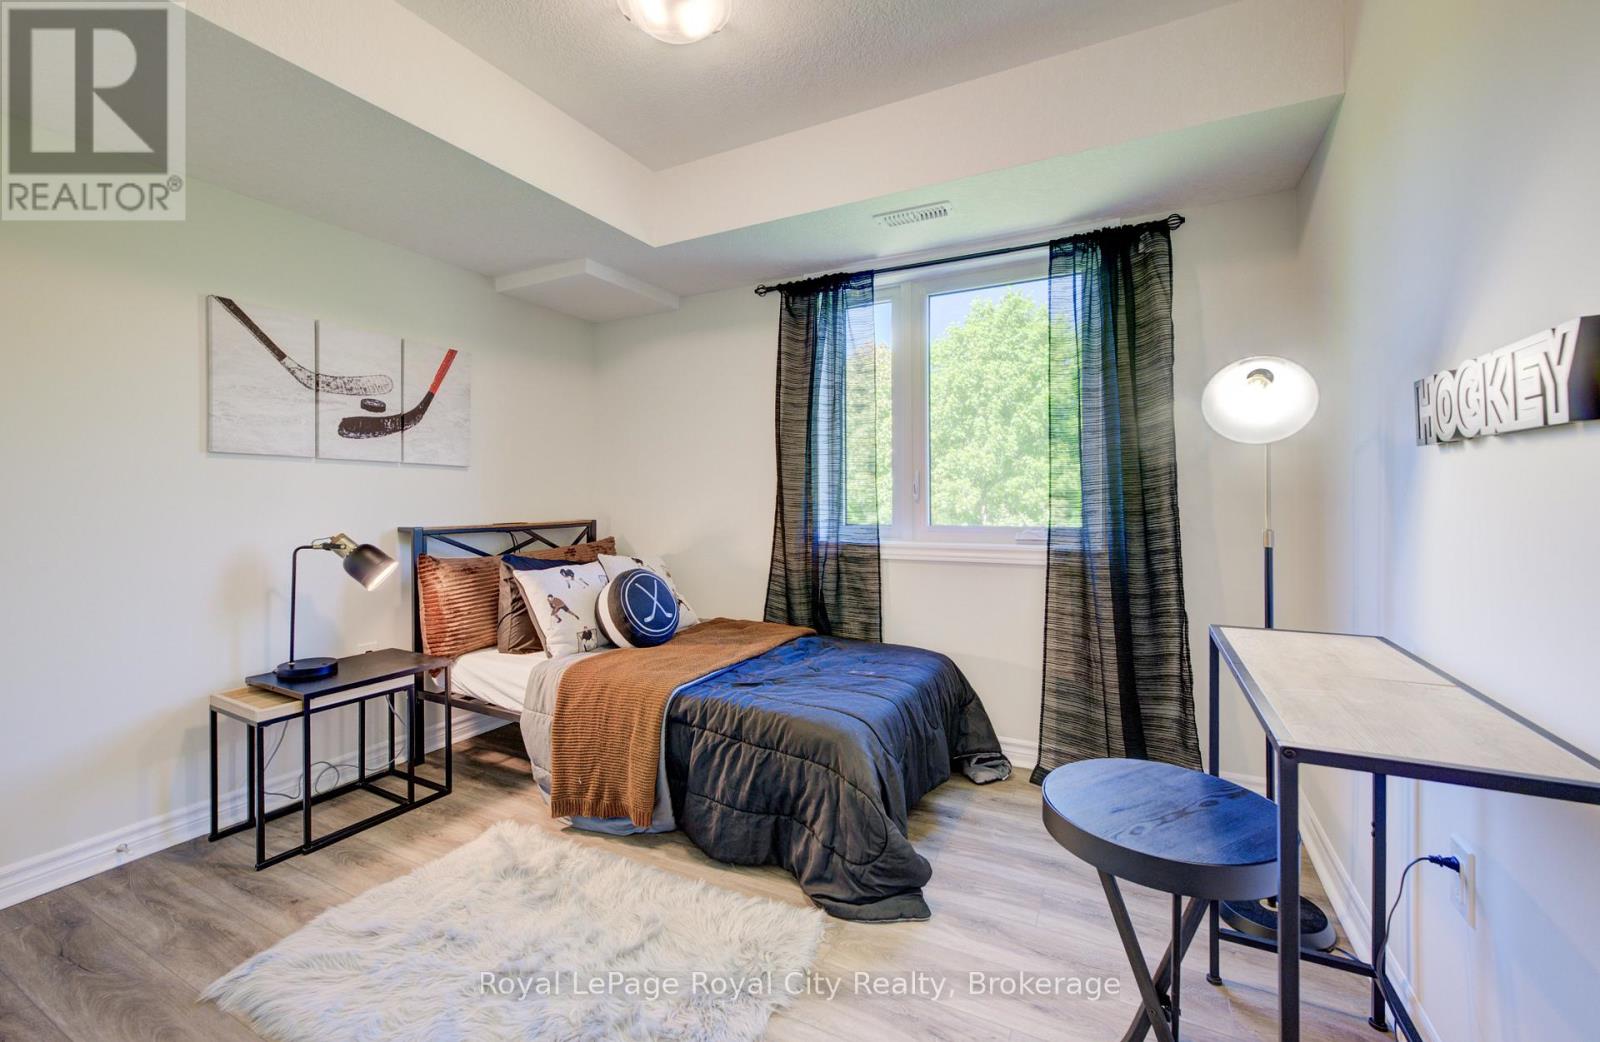
| Main Level | Bedroom 2 | 3.05 m | 2.74 m | 3.05 m x 2.74 m |
| Main Level | Bedroom 3 | 3.05 m | 2.74 m | 3.05 m x 2.74 m |
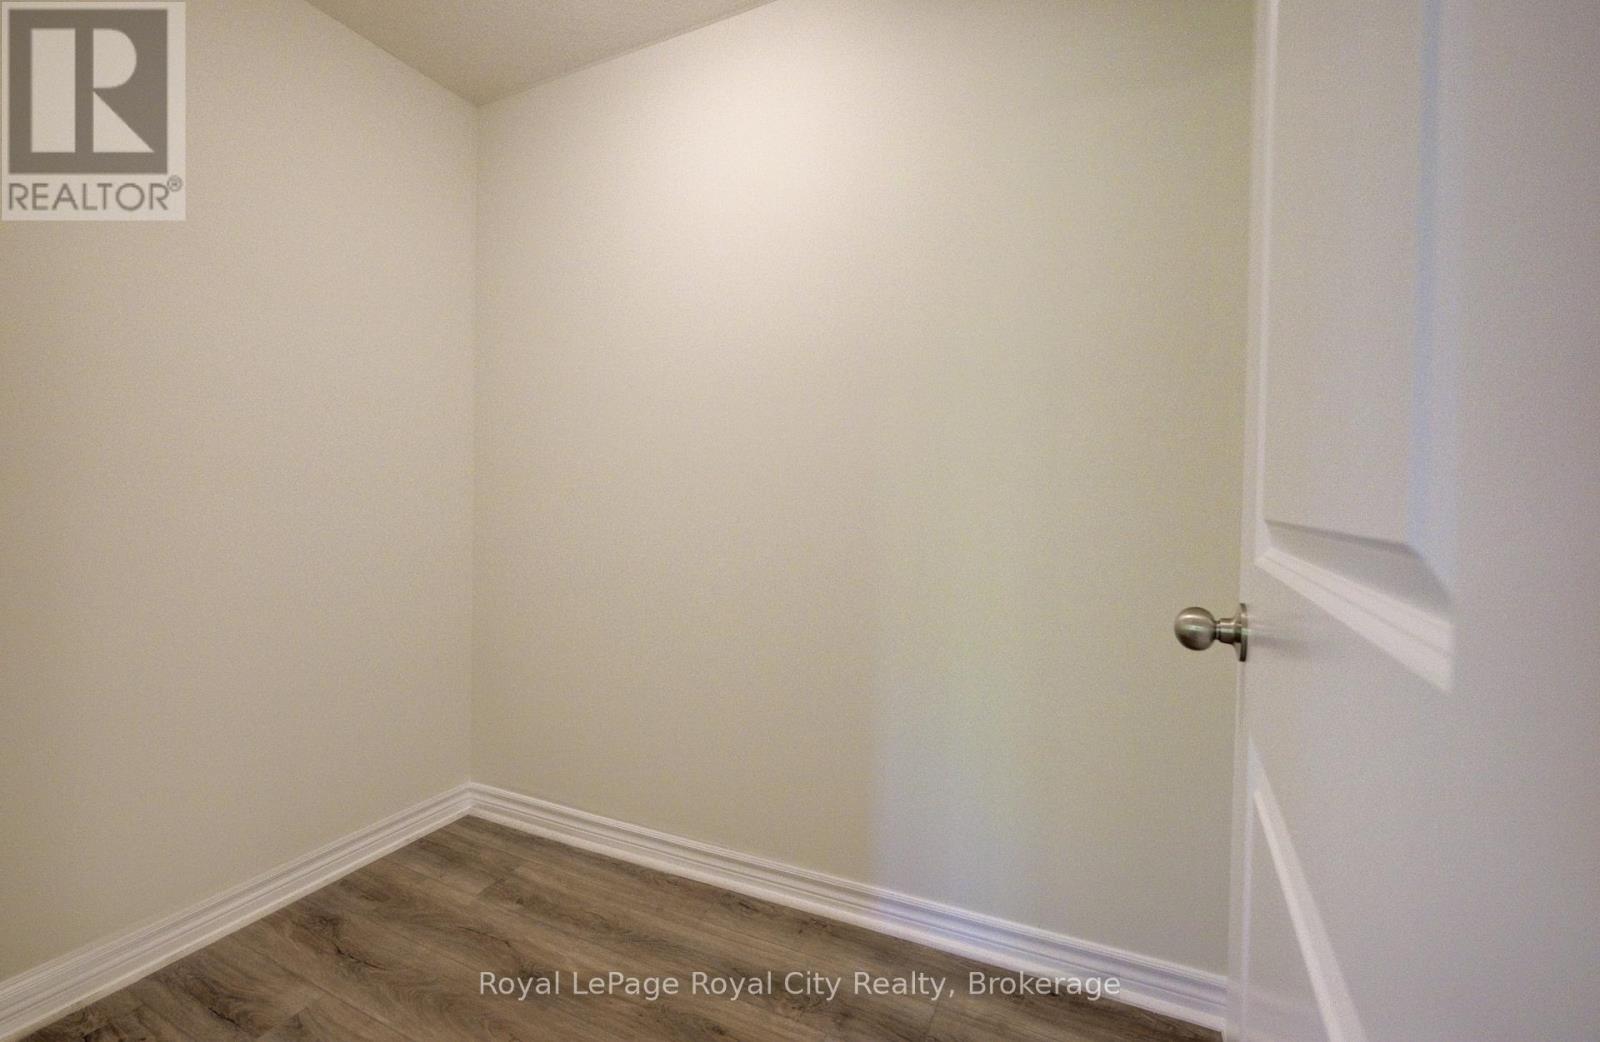
| Main Level | Other | 2.26 m | 1.43 m | 2.26 m x 1.43 m |
https://www.realtor.ca/real-estate/29835230/9-465-garafraxa-street-w-centre-wellington-fergus-fergus

162 St Andrew Street East
Fergus, Ontario N1M 1P8
(519) 843-1365
(519) 843-2202
www.royalcity.com/
Contact Us
Contact us for more information

The trademarks REALTOR®, REALTORS®, and the REALTOR® logo are controlled by The Canadian Real Estate Association (CREA) and identify real estate professionals who are members of CREA. The trademarks MLS®, Multiple Listing Service® and the associated logos are owned by The Canadian Real Estate Association (CREA) and identify the quality of services provided by real estate professionals who are members of CREA. The trademark DDF® is owned by The Canadian Real Estate Association (CREA) and identifies CREA's Data Distribution Facility (DDF®)
August 29 2026 01:28:12
The Lakelands Association of REALTORS®
Royal LePage Royal City Realty