
935 27th Street W Georgian Bluffs, Ontario N4K 0G3

$879,500
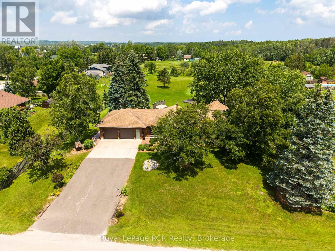
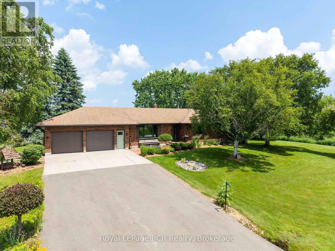
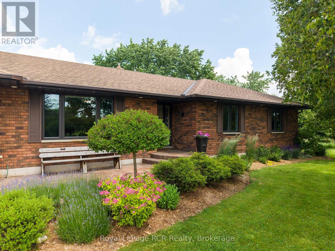
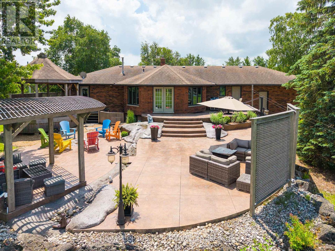
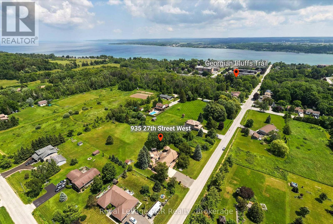
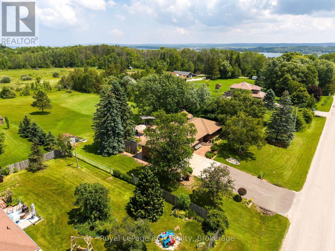
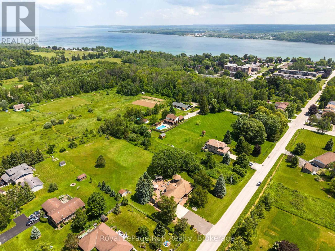
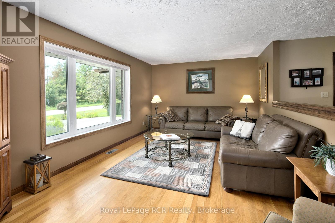
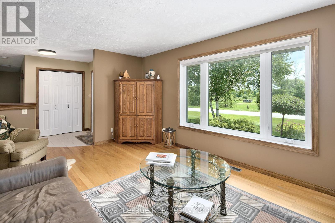
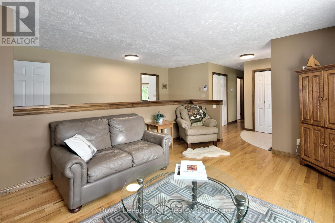
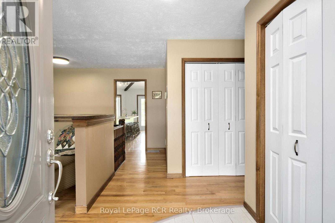
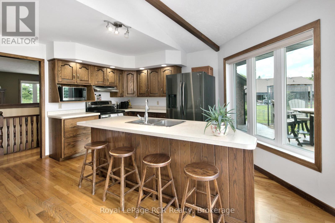
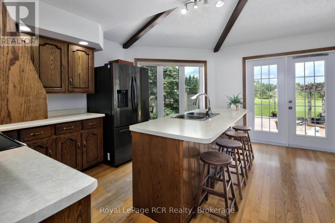
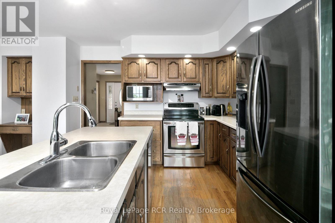
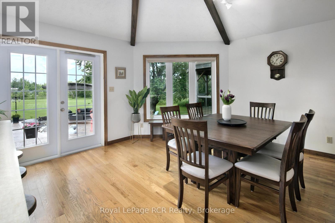
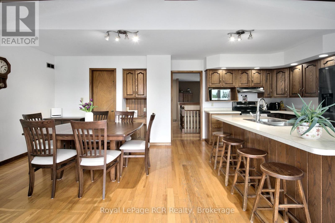
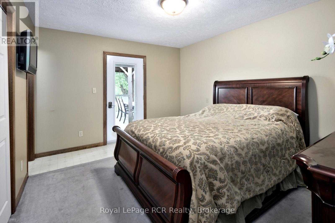
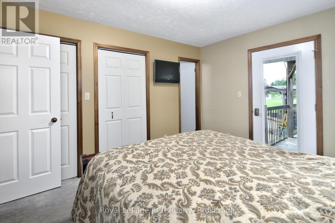
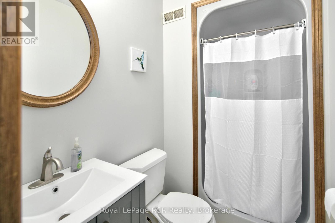
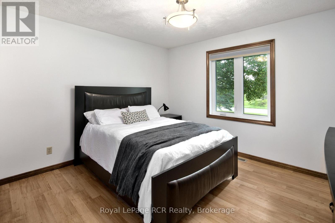
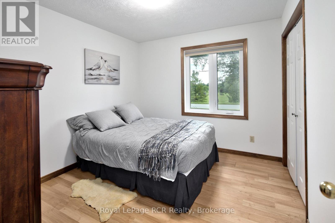
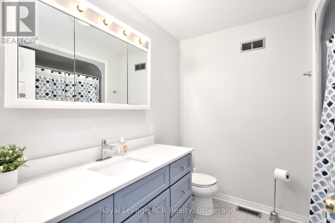
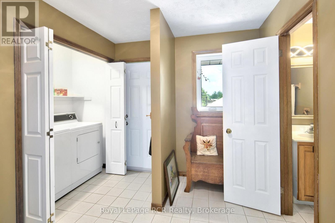
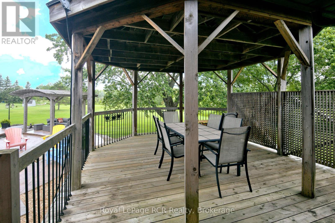
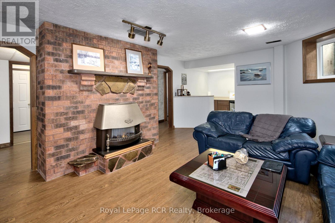
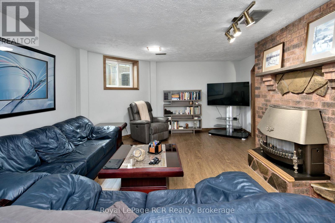
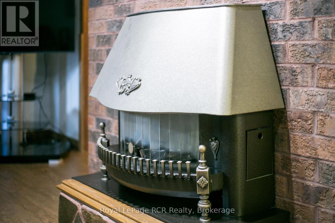
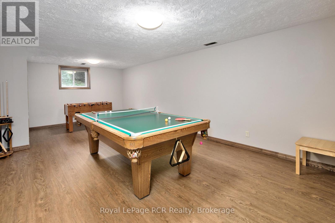
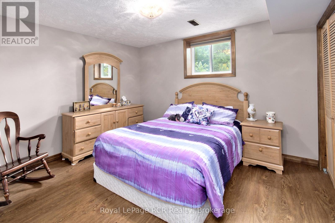
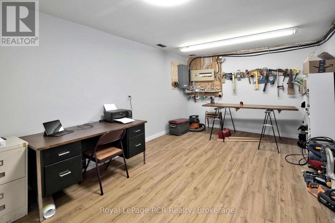
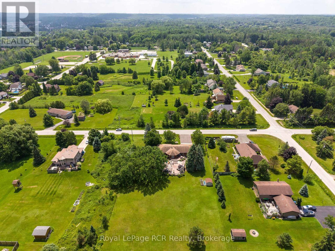
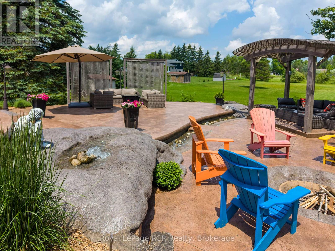
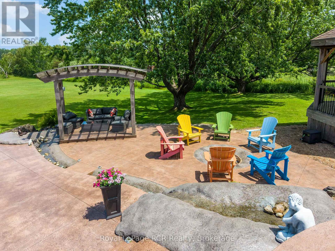
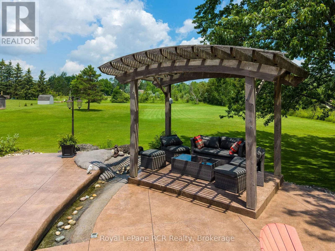
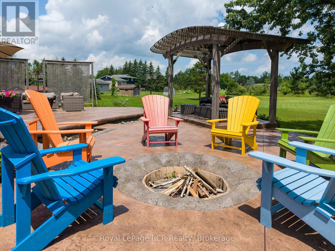
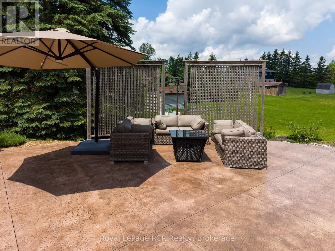
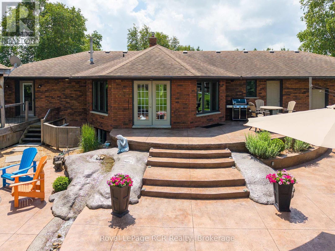
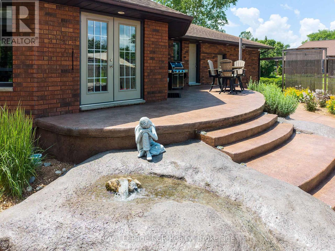
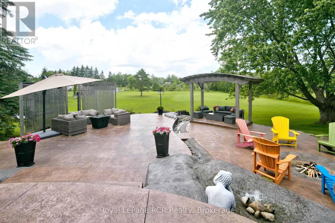
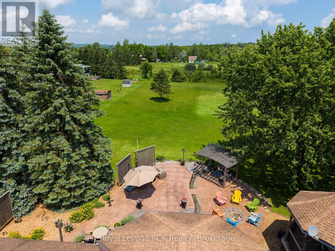
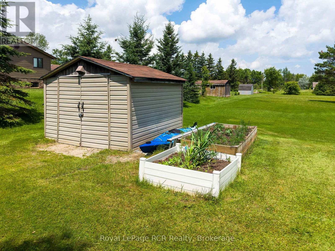
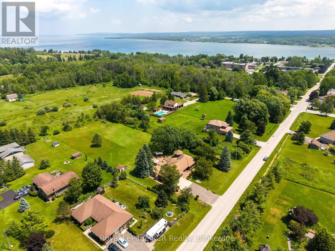
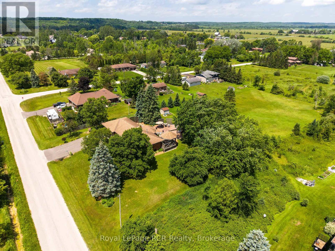
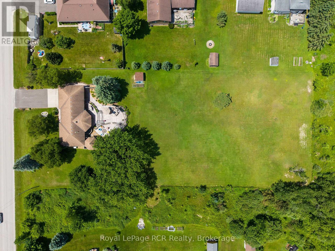
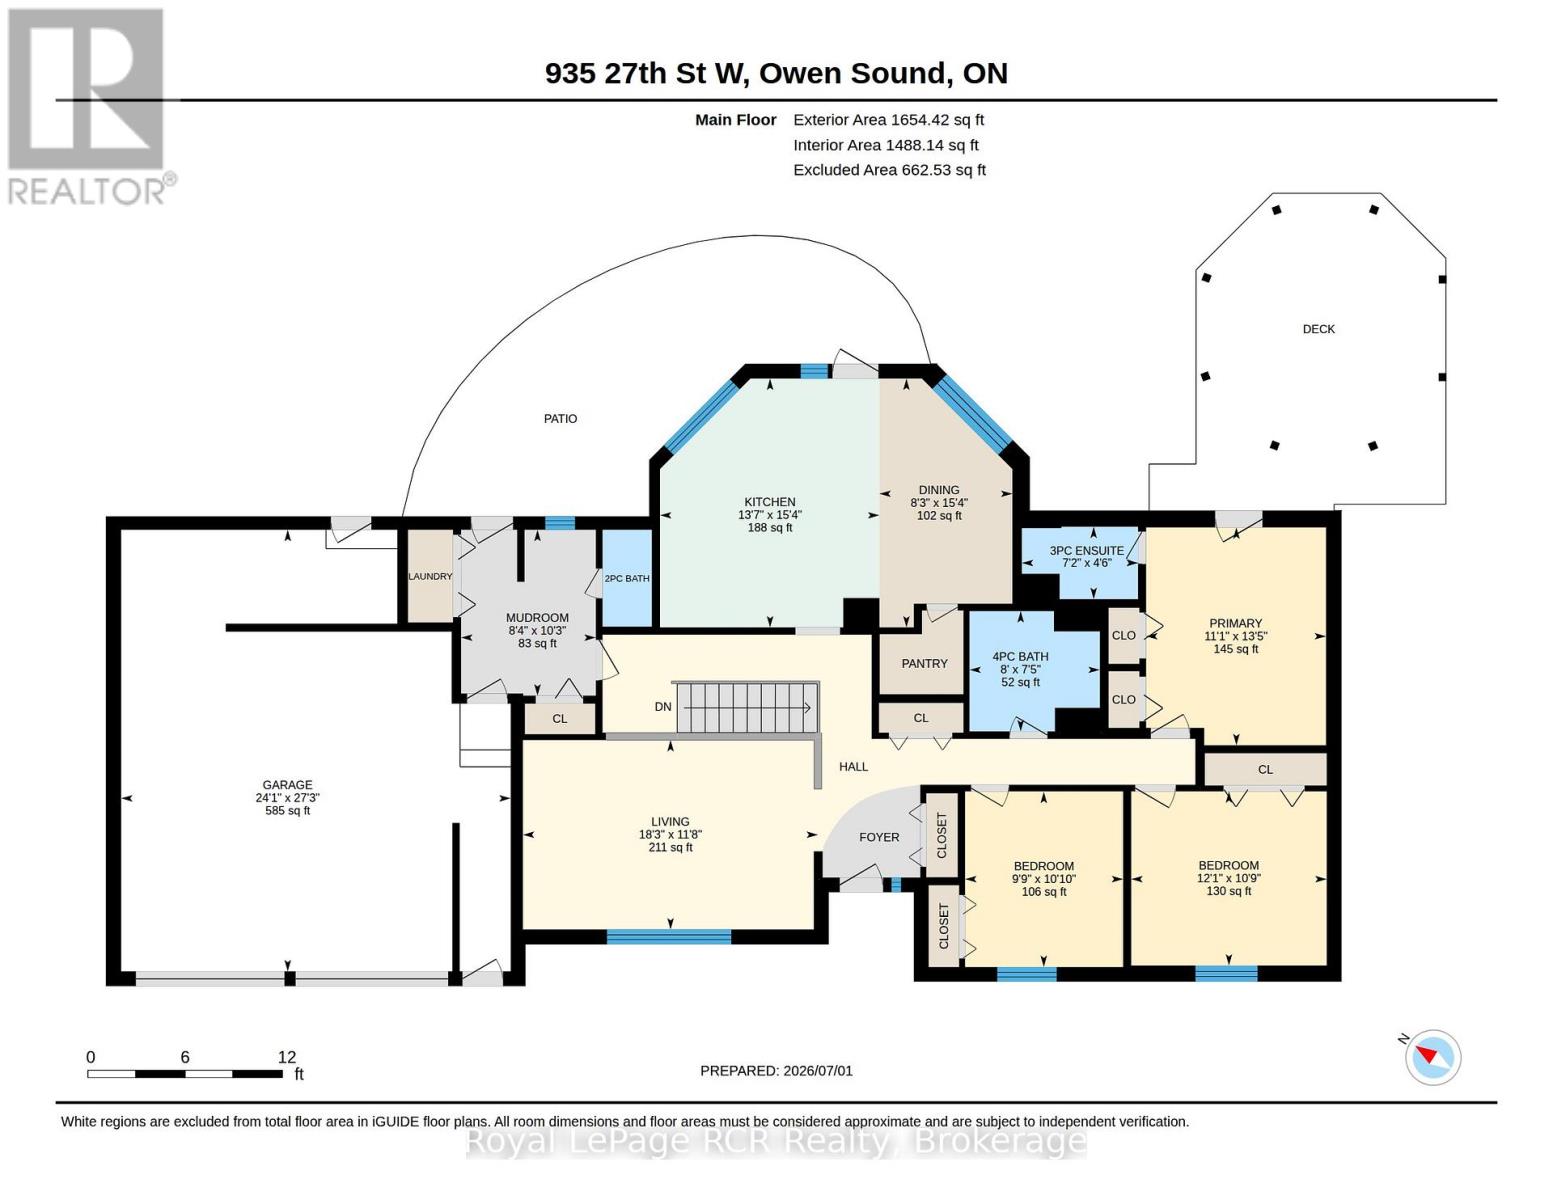
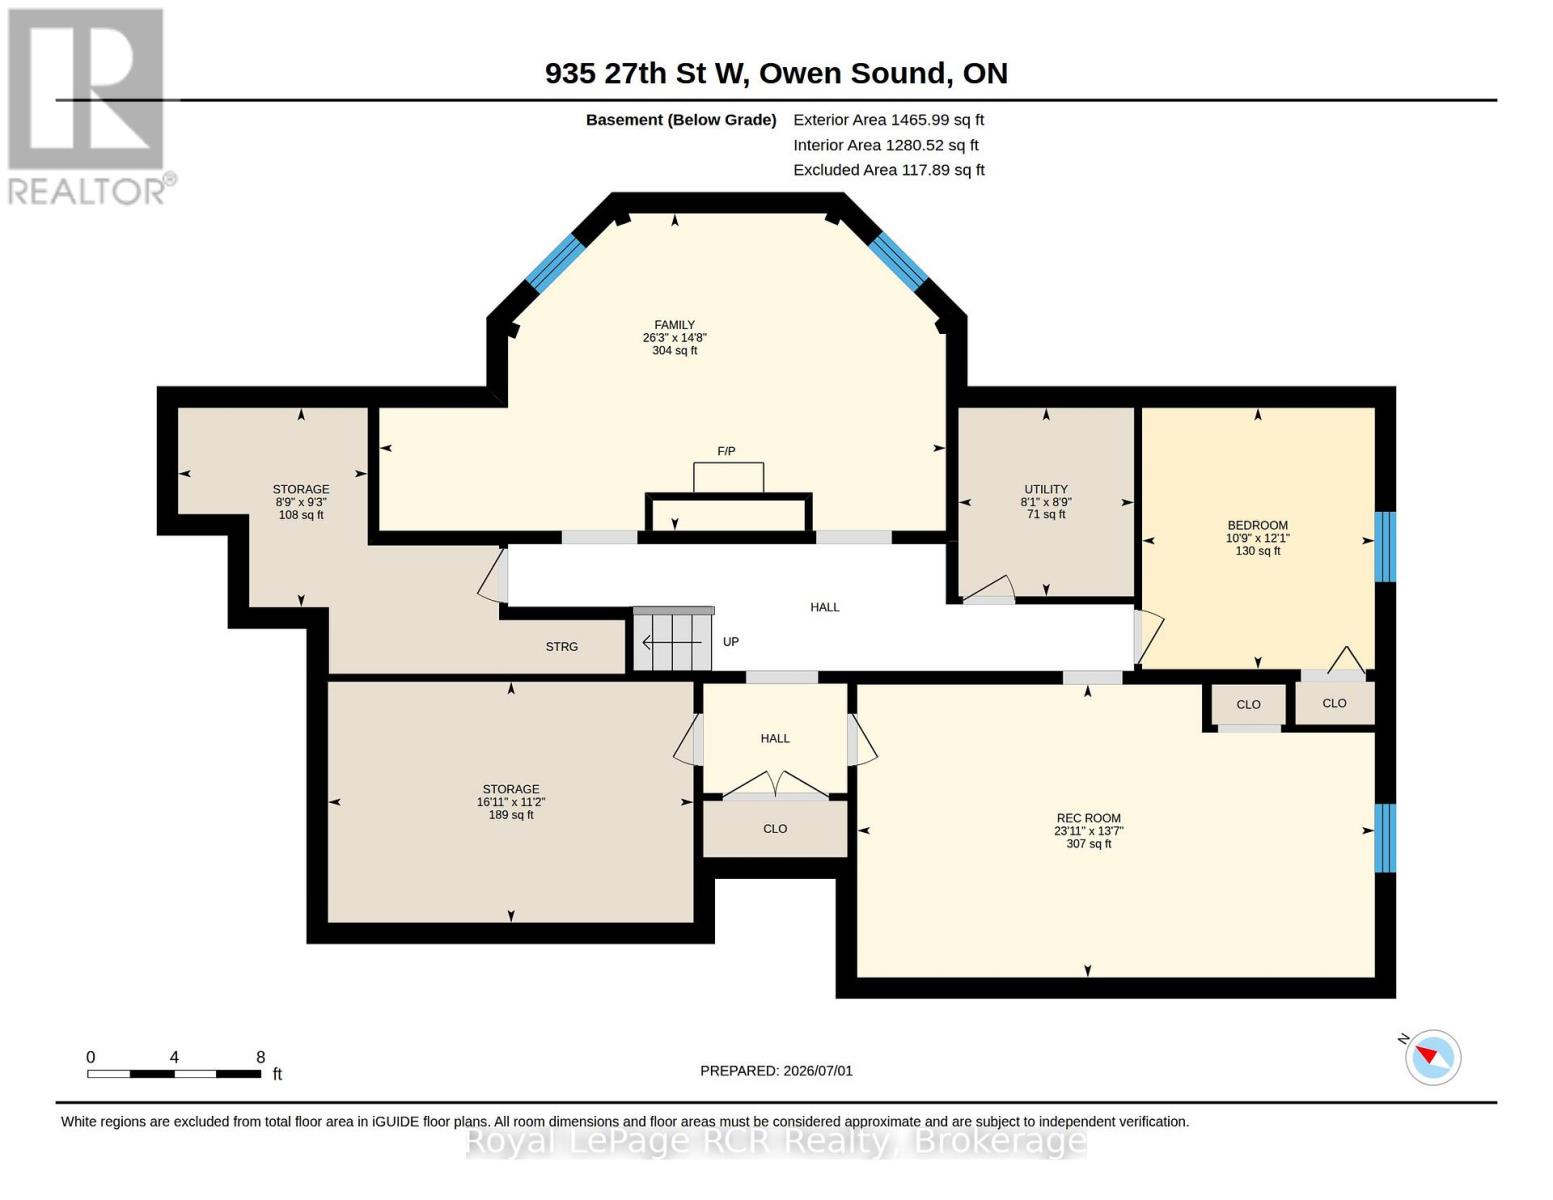
Welcome to this impressive executive-style brick bungalow situated on a private 1.5-acres. Complete with a spacious 27' x 24'2" attached garage. Designed for main-floor living, this spacious home features 4 bedrooms and 2.5 bathrooms. The bright living room showcases hardwood flooring, while the functional kitchen offers solid wood cabinetry, a pantry, and a central island ideal for family gatherings and entertaining. The dining room is filled with natural light from large windows overlooking the picturesque yard. Primary bedroom serves as a private retreat with direct access to the backyard, 2 closets and 3-pc ensuite. 2 additional bedrooms with closets, an updated 4-pc bathroom with new vanity and flooring, convenient mudroom/laundry room with walkout to the deck and 2 piece bath complete the main level. Fully finished lower level offers exceptional additional living space, including a large recreation room with bar area and stunning brick fireplace feature, games room with extensive storage that could easily serve as a 5th bedroom, an additional bedroom with large windows and closet, workshop and abundant storage throughout. Outside, enjoy your own private oasis featuring mature trees, a large apple tree, landscaped with a water feature, fire pit, 19' x 16' gazebo, approx. 40' x 60' concrete patio, concrete walkway to yard, a 10'x10' garden shed, and a natural gas BBQ hookup-perfect for outdoor entertaining. Additional features include a Natural Gas furnace, Central air, Central vacuum, 200-amp electrical service, Kohler backup generator, fibre internet, two sump pumps, and recently re-insulated attic for added efficiency and peace of mind. This exceptional property offers the privacy of country living with the convenience of being close to town, schools, and everyday amenities - a rare opportunity for families seeking space, quality, and lifestyle. (id:42776)
Property Details
| MLS® Number | X13518198 |
| Property Type | Single Family |
| Community Name | Georgian Bluffs |
| Equipment Type | None |
| Features | Level Lot, Flat Site, Paved Yard, Sump Pump |
| Parking Space Total | 9 |
| Rental Equipment Type | None |
| Structure | Deck, Patio(s), Shed |
Building
| Bathroom Total | 3 |
| Bedrooms Above Ground | 4 |
| Bedrooms Total | 4 |
| Amenities | Fireplace(s) |
| Appliances | Central Vacuum, Water Heater, Water Purifier, Water Softener, Dishwasher, Dryer, Freezer, Stove, Washer, Window Coverings, Refrigerator |
| Architectural Style | Bungalow |
| Basement Development | Finished |
| Basement Type | Full (finished) |
| Construction Status | Insulation Upgraded |
| Construction Style Attachment | Detached |
| Cooling Type | Central Air Conditioning, Air Exchanger |
| Exterior Finish | Brick |
| Fireplace Present | Yes |
| Fireplace Total | 1 |
| Flooring Type | Tile, Laminate |
| Foundation Type | Poured Concrete |
| Half Bath Total | 1 |
| Heating Fuel | Natural Gas |
| Heating Type | Forced Air |
| Stories Total | 1 |
| Size Interior | 1,500 - 2,000 Sqft |
| Type | House |
| Utility Power | Generator |
Parking
| Attached Garage | |
| Garage |
Land
| Acreage | No |
| Landscape Features | Landscaped |
| Sewer | Septic System |
| Size Depth | 396 Ft |
| Size Frontage | 165 Ft |
| Size Irregular | 165 X 396 Ft |
| Size Total Text | 165 X 396 Ft|1/2 - 1.99 Acres |
| Zoning Description | R3 |
Rooms
| Level | Type | Length | Width | Dimensions |
|---|---|---|---|---|
| Basement | Recreational, Games Room | 6.223 m | 4.4704 m | 6.223 m x 4.4704 m |
| Basement | Bedroom 4 | 3.2766 m | 3.7084 m | 3.2766 m x 3.7084 m |
| Basement | Games Room | 4.1148 m | 7.3152 m | 4.1148 m x 7.3152 m |
| Basement | Workshop | 5.1816 m | 3.429 m | 5.1816 m x 3.429 m |
| Basement | Utility Room | 2.8702 m | 2.5146 m | 2.8702 m x 2.5146 m |
| Basement | Other | 2.6924 m | 2.8194 m | 2.6924 m x 2.8194 m |
| Main Level | Foyer | 1.9304 m | 2.5146 m | 1.9304 m x 2.5146 m |
| Main Level | Bathroom | Measurements not available | ||
| Main Level | Bathroom | Measurements not available | ||
| Main Level | Living Room | 5.4864 m | 3.556 m | 5.4864 m x 3.556 m |
| Main Level | Kitchen | 3.4544 m | 4.7244 m | 3.4544 m x 4.7244 m |
| Main Level | Dining Room | 4.6736 m | 3.175 m | 4.6736 m x 3.175 m |
| Main Level | Pantry | 1.6002 m | 1.6002 m | 1.6002 m x 1.6002 m |
| Main Level | Mud Room | 3.1242 m | 2.54 m | 3.1242 m x 2.54 m |
| Main Level | Bathroom | Measurements not available | ||
| Main Level | Primary Bedroom | 4.0894 m | 3.4036 m | 4.0894 m x 3.4036 m |
| Main Level | Bedroom 2 | 3.302 m | 3.683 m | 3.302 m x 3.683 m |
| Main Level | Bedroom 3 | 3.3528 m | 2.9972 m | 3.3528 m x 2.9972 m |
Utilities
| Cable | Installed |
| Electricity | Installed |
https://www.realtor.ca/real-estate/29984612/935-27th-street-w-georgian-bluffs-georgian-bluffs
Broker
(519) 374-4600
www.facebook.com/Matt-Hutten-Owen-Sound-Royal-LePage-RCR-Realty-1490025101277710/

820 10th St W
Owen Sound, Ontario N4K 3S1
(519) 376-9210
(519) 376-1355
Contact Us
Contact us for more information

The trademarks REALTOR®, REALTORS®, and the REALTOR® logo are controlled by The Canadian Real Estate Association (CREA) and identify real estate professionals who are members of CREA. The trademarks MLS®, Multiple Listing Service® and the associated logos are owned by The Canadian Real Estate Association (CREA) and identify the quality of services provided by real estate professionals who are members of CREA. The trademark DDF® is owned by The Canadian Real Estate Association (CREA) and identifies CREA's Data Distribution Facility (DDF®)
July 08 2026 09:59:49
The Lakelands Association of REALTORS®
Royal LePage Rcr Realty