
94 Tamarac Road Northern Bruce Peninsula, Ontario N0H 2M0

$699,000
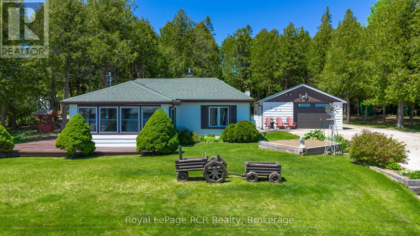
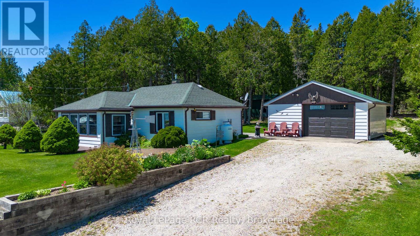
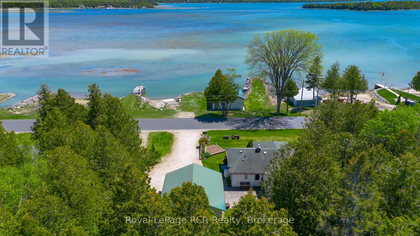
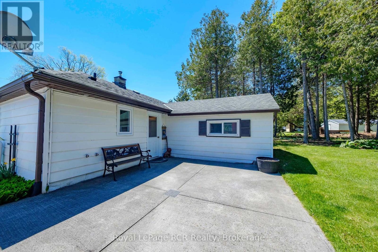
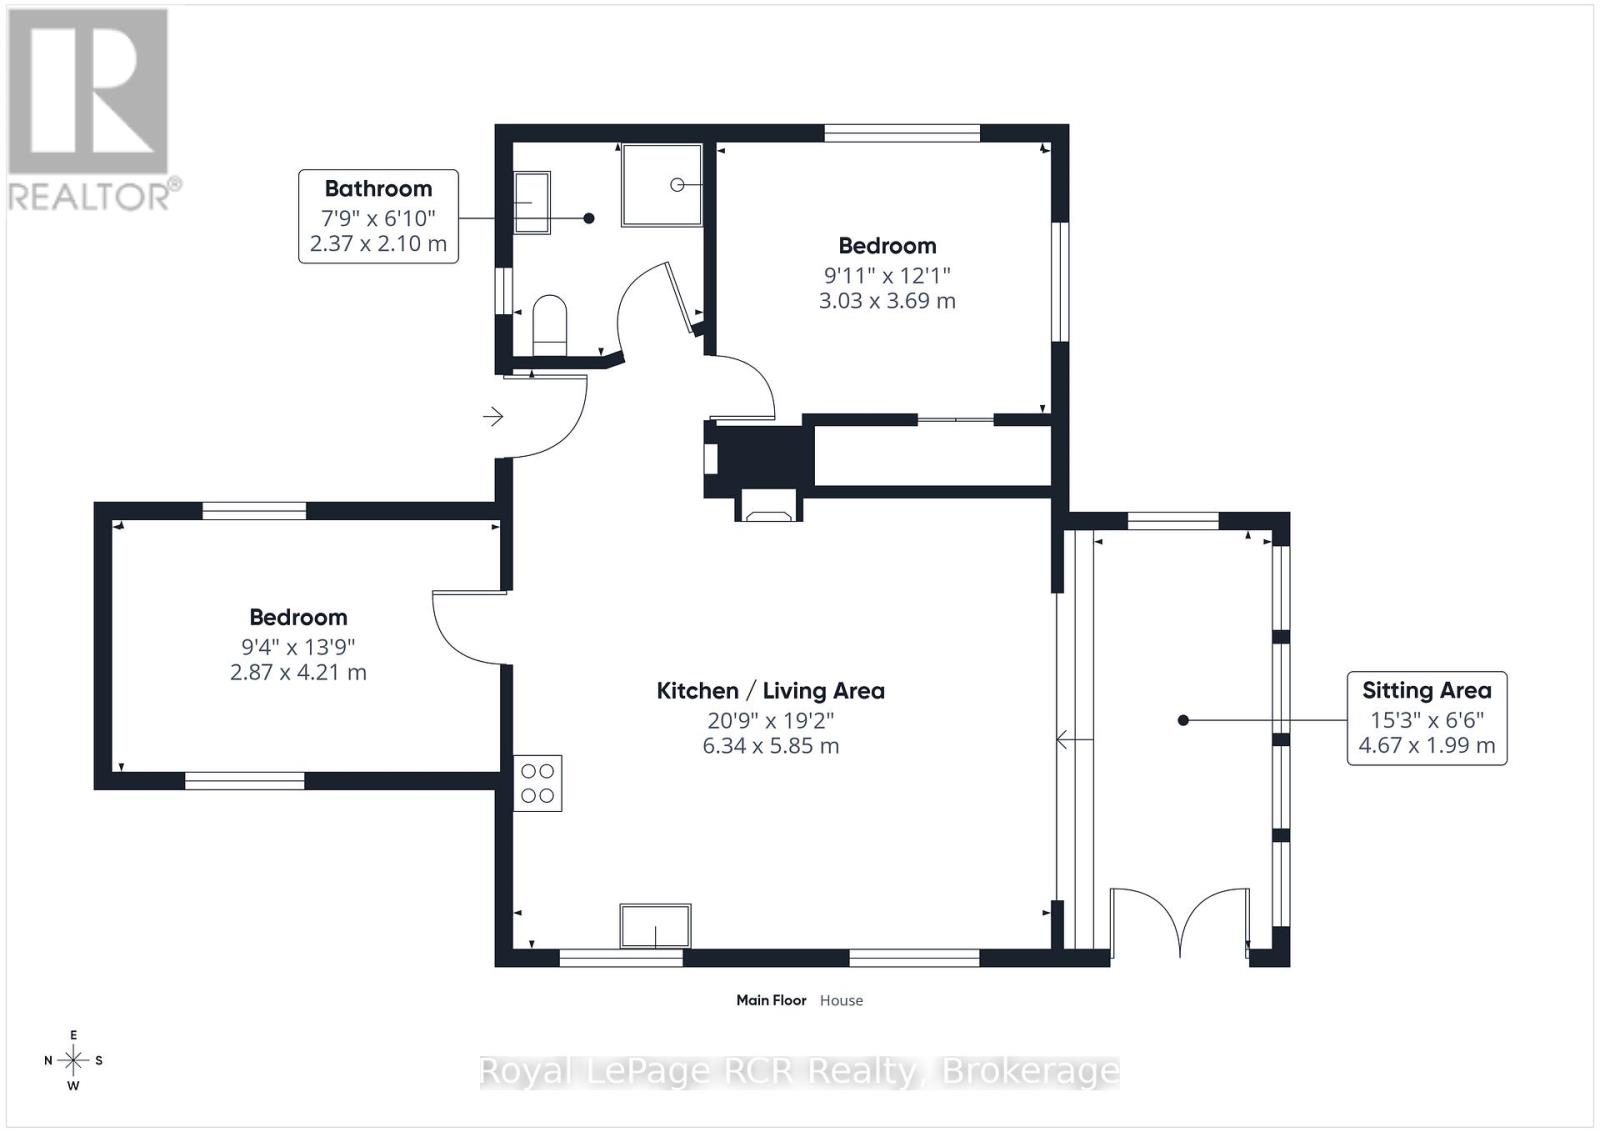
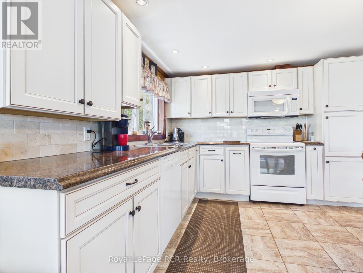
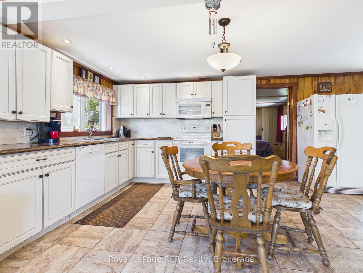
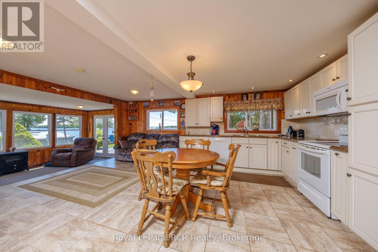
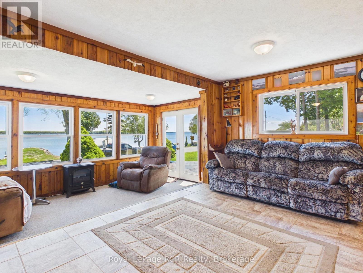
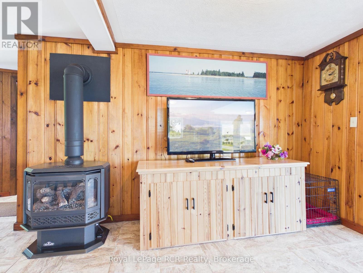
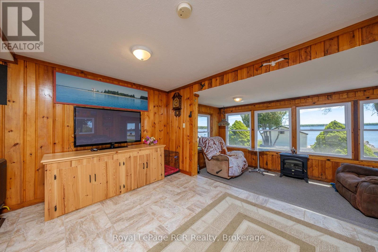
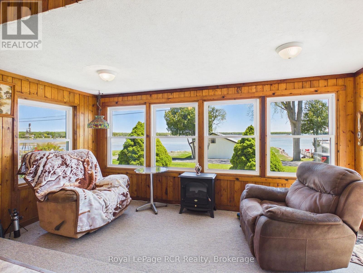
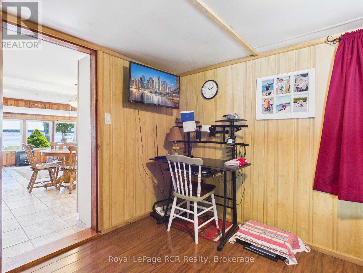
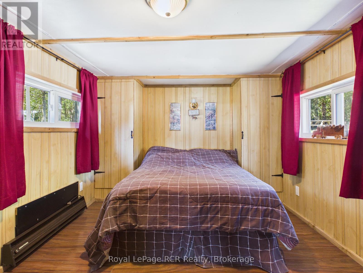
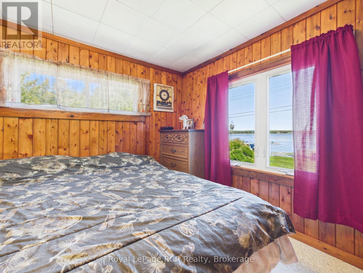
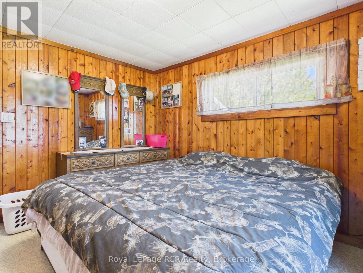
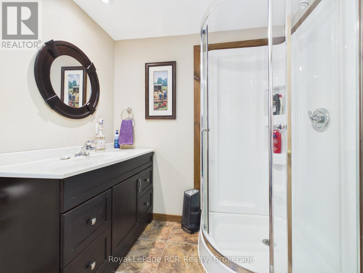
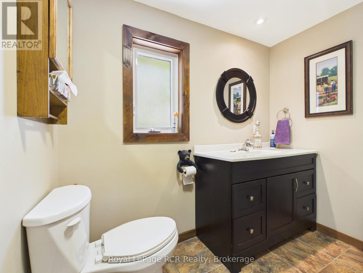
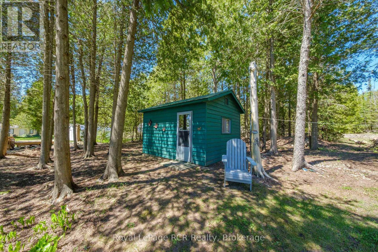
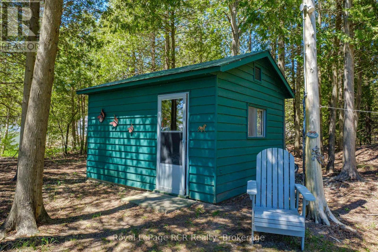
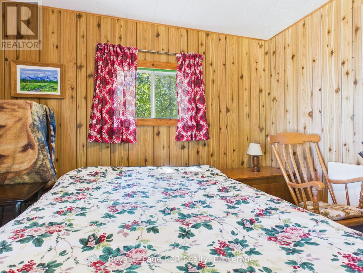
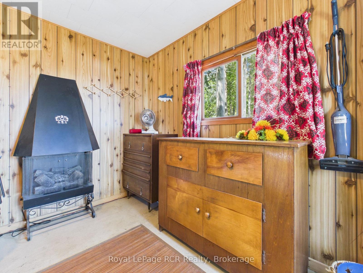
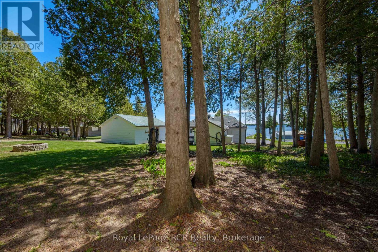
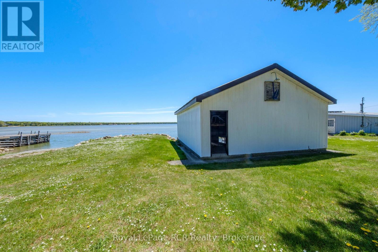
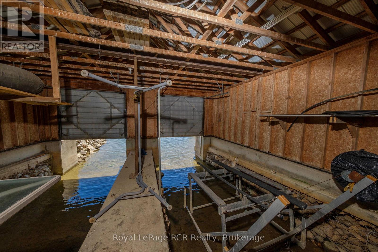
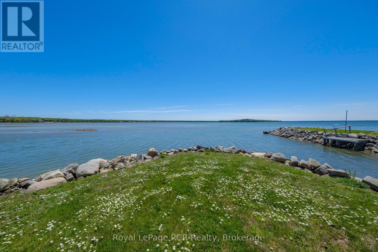
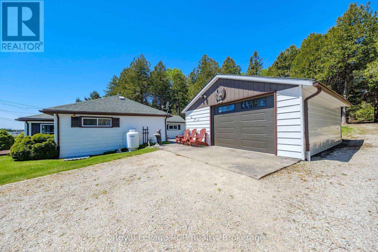
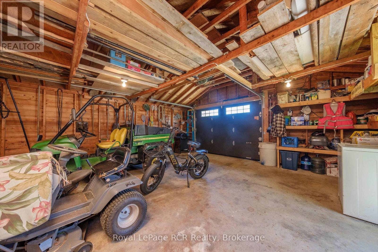
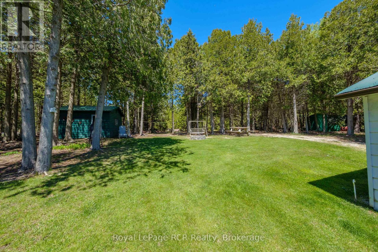
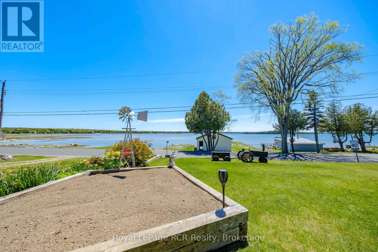
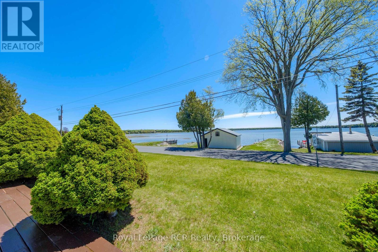
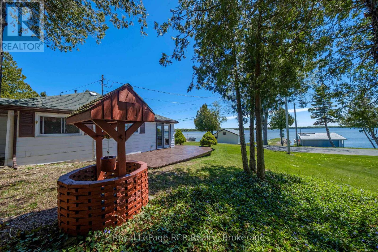
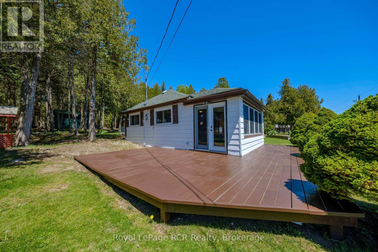
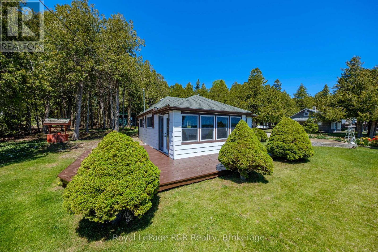
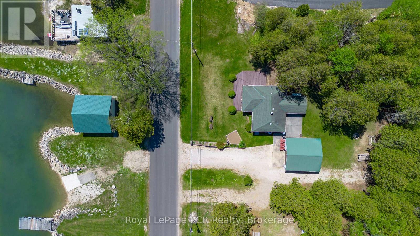
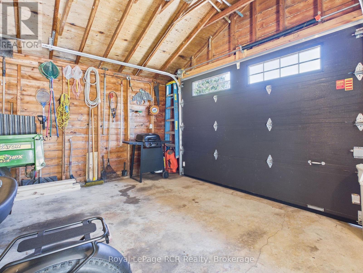
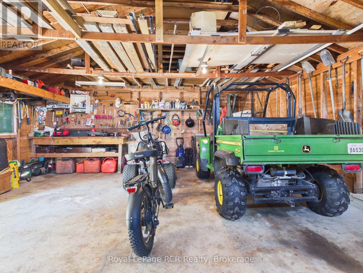
Enjoy the best of waterfront living without the upkeep at 94 Tamarac Road in beautiful Stokes Bay. Situated directly across the road from the water, this charming bungalow offers a relaxed lifestyle by the bay. Designed for easy one-floor living, the home features two bedrooms, an updated 3-piece bathroom, a bright and functional kitchen/dining area, an inviting living room, and an additional sitting area just beyond the main living space that overlooks the water. This sitting area provides the perfect spot for morning coffee, reading, or unwinding at the end of the day. Large windows throughout bring in plenty of natural light and capture the peaceful surroundings. The property also includes a detached garage for tools and a workshop. A bunkie, also situated on the property, offers excellent additional space for storage, hobbies, or accommodating extra guests during the summer months. Directly across the road, you'll find your very own dedicated water access along with your own private boathouse, making it effortless to enjoy kayaking, boating, swimming, or simply spending time by the water whenever the mood strikes. Whether it's long summer weekends with family or quiet evenings watching the bay, this property is all about creating lasting memories. (id:42776)
Property Details
| MLS® Number | X13215872 |
| Property Type | Single Family |
| Community Name | Northern Bruce Peninsula |
| Equipment Type | Propane Tank |
| Parking Space Total | 4 |
| Rental Equipment Type | Propane Tank |
| Structure | Boathouse |
| View Type | Lake View, View Of Water, Direct Water View |
| Water Front Name | Stokes Bay |
Building
| Bathroom Total | 1 |
| Bedrooms Above Ground | 2 |
| Bedrooms Total | 2 |
| Amenities | Fireplace(s) |
| Appliances | Water Heater, Dishwasher, Dryer, Furniture, Microwave, Stove, Washer, Refrigerator |
| Architectural Style | Bungalow |
| Basement Type | Crawl Space |
| Construction Style Attachment | Detached |
| Cooling Type | None |
| Exterior Finish | Steel |
| Fireplace Present | Yes |
| Foundation Type | Stone |
| Heating Fuel | Electric, Propane |
| Heating Type | Baseboard Heaters, Other |
| Stories Total | 1 |
| Size Interior | 700 - 1,100 Sqft |
| Type | House |
Parking
| Detached Garage | |
| Garage |
Land
| Acreage | No |
| Sewer | Septic System |
| Size Depth | 198 Ft ,4 In |
| Size Frontage | 100 Ft ,3 In |
| Size Irregular | 100.3 X 198.4 Ft |
| Size Total Text | 100.3 X 198.4 Ft |
| Surface Water | Lake/pond |
Rooms
| Level | Type | Length | Width | Dimensions |
|---|---|---|---|---|
| Main Level | Kitchen | 6.34 m | 5.85 m | 6.34 m x 5.85 m |
| Main Level | Bedroom | 2.87 m | 4.21 m | 2.87 m x 4.21 m |
| Main Level | Bathroom | 2.37 m | 2.1 m | 2.37 m x 2.1 m |
| Main Level | Bedroom | 3.03 m | 3.69 m | 3.03 m x 3.69 m |
| Main Level | Sitting Room | 4.67 m | 1.99 m | 4.67 m x 1.99 m |
Broker
(226) 668-3242
www.youtube.com/embed/oVb8AmEiGUA
www.steacydenhaan.ca/
www.facebook.com/SteacyDenHaan.realestate/
www.instagram.com/steacy_denhaan/?hl=en

820 10th St W
Owen Sound, Ontario N4K 3S1
(519) 376-9210
(519) 376-1355
Broker
(519) 440-9121
www.sandrareidsells.com/
www.facebook.com/ReMax-Land-Exchange-Ltd-Brokerage-Sandra-Reid-Broker-279335975435320/
820 10th St W
Owen Sound, Ontario N4K 3S1
(519) 376-9210
(519) 376-1355
Contact Us
Contact us for more information

The trademarks REALTOR®, REALTORS®, and the REALTOR® logo are controlled by The Canadian Real Estate Association (CREA) and identify real estate professionals who are members of CREA. The trademarks MLS®, Multiple Listing Service® and the associated logos are owned by The Canadian Real Estate Association (CREA) and identify the quality of services provided by real estate professionals who are members of CREA. The trademark DDF® is owned by The Canadian Real Estate Association (CREA) and identifies CREA's Data Distribution Facility (DDF®)
August 10 2026 11:37:50
The Lakelands Association of REALTORS®
Royal LePage Rcr Realty