
962 7th Avenue E Owen Sound, Ontario N4K 2Y8

$425,000
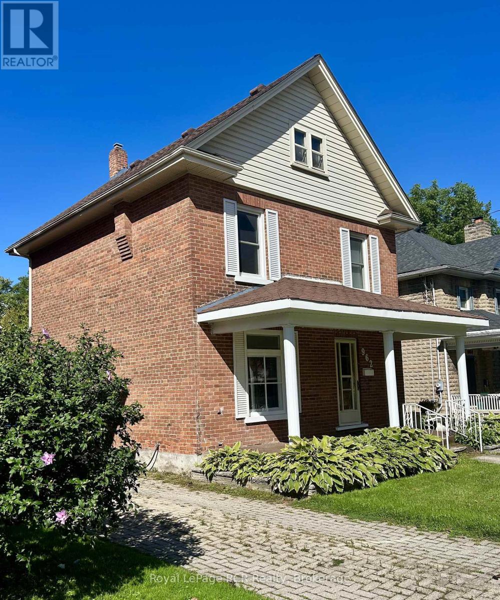
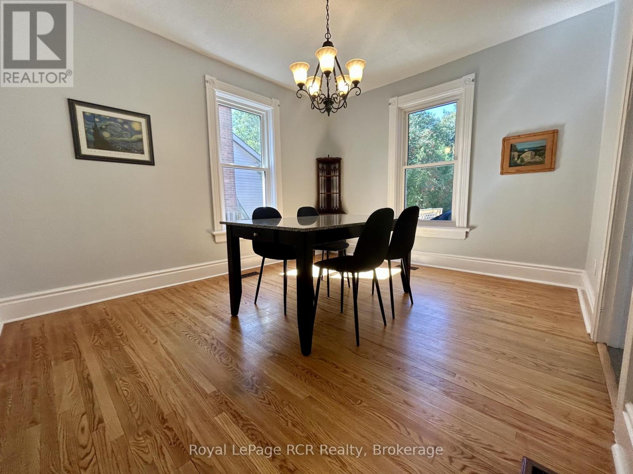
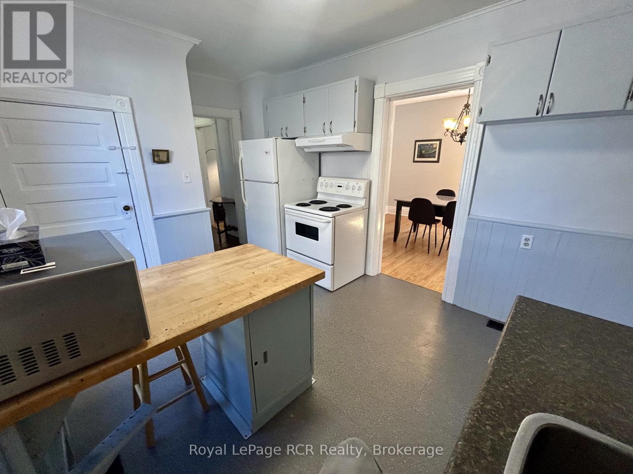
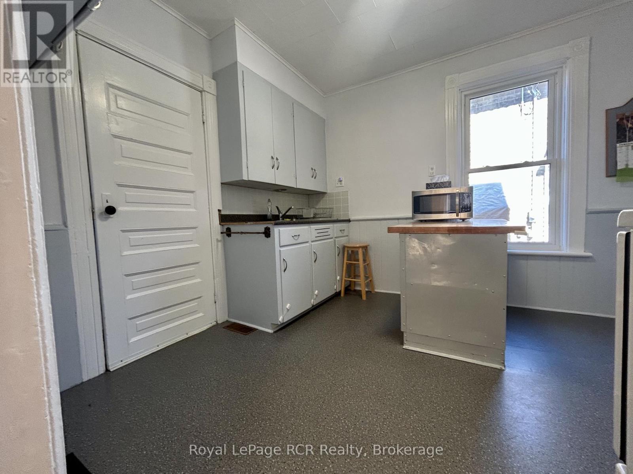
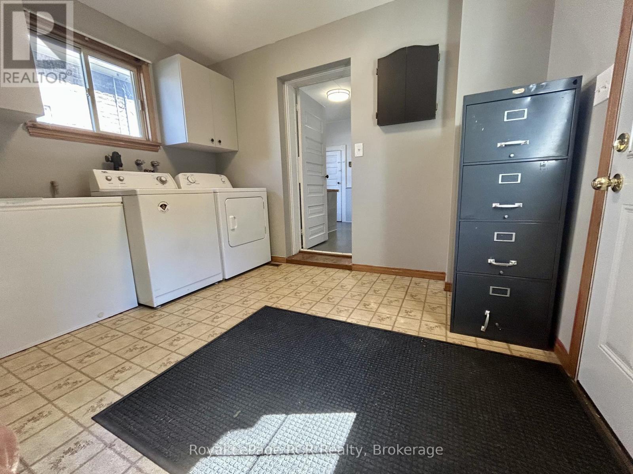
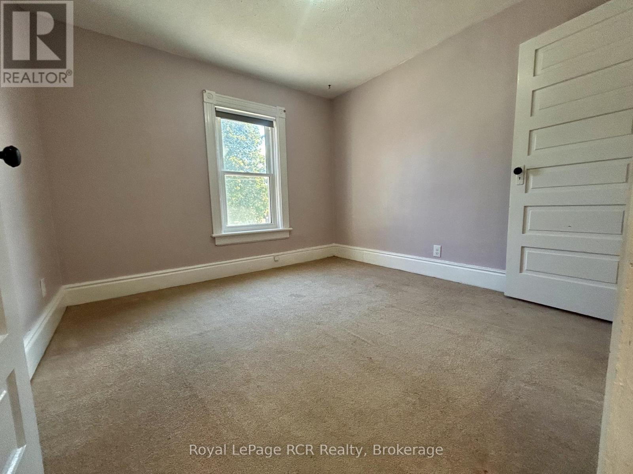
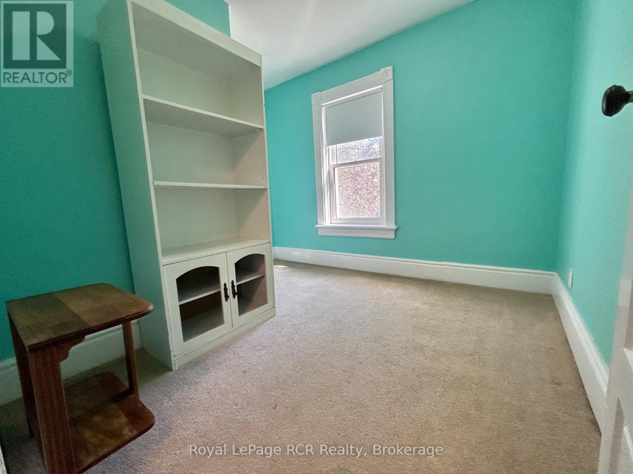
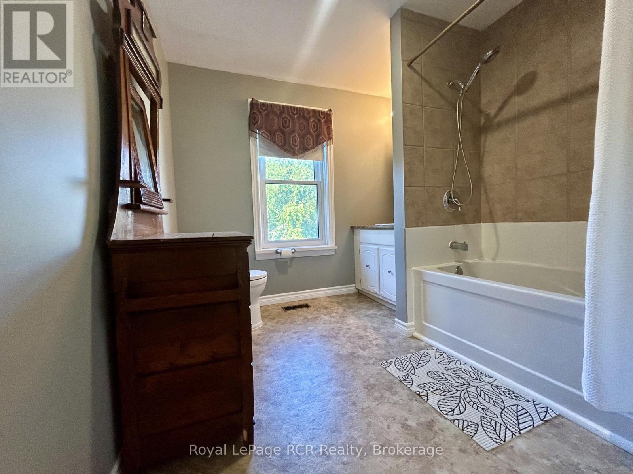
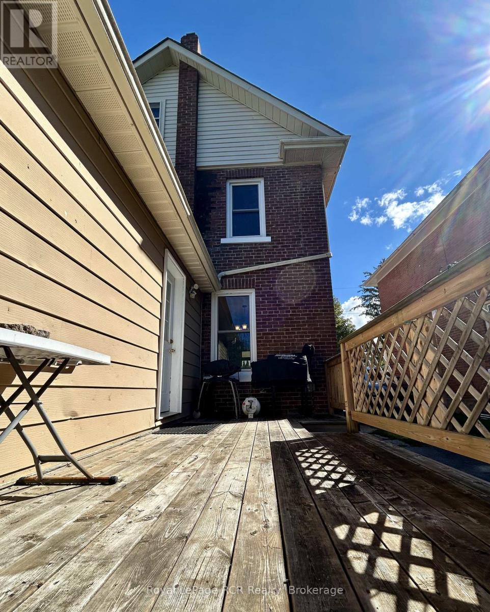
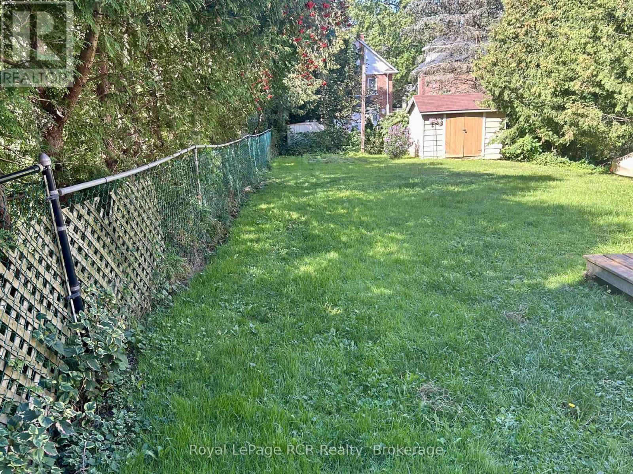
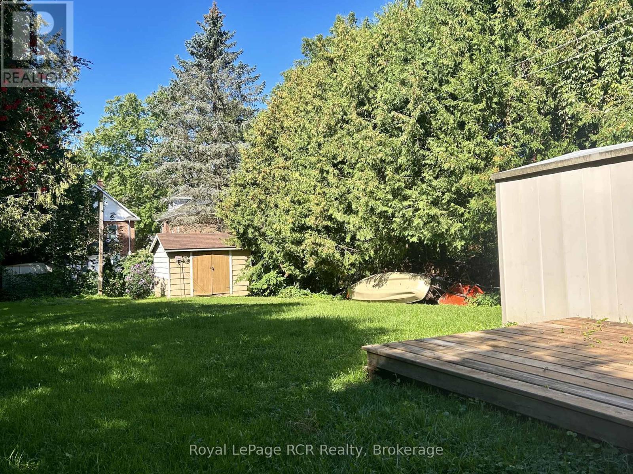
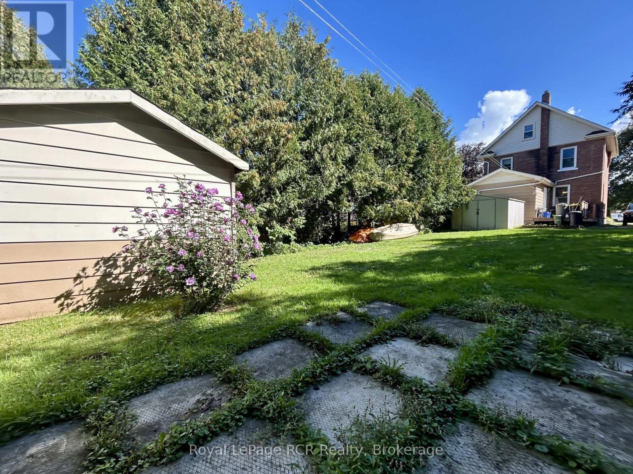
Classic Brick Charm in a Great Location! Welcome to this charming brick home offering plenty of space, character, private drive and great yard. The covered front porch is perfect for morning coffee or relaxing at the end of the day, while the bright, comfortable interior offers room for the whole family. And.... it's located in a convenient east side neighbourhood, steps to the Rec Centre, shopping and restaurants. Comfortable, inviting, and ready for its next chapter..... Come Take A Look! (id:42776)
Property Details
| MLS® Number | X13751932 |
| Property Type | Single Family |
| Community Name | Owen Sound |
| Equipment Type | None |
| Features | Flat Site |
| Parking Space Total | 3 |
| Rental Equipment Type | None |
| Structure | Porch, Deck |
Building
| Bathroom Total | 2 |
| Bedrooms Above Ground | 3 |
| Bedrooms Total | 3 |
| Amenities | Fireplace(s) |
| Appliances | Water Heater, Dryer, Stove, Washer, Refrigerator |
| Basement Development | Unfinished |
| Basement Type | Partial (unfinished) |
| Construction Style Attachment | Detached |
| Cooling Type | Central Air Conditioning |
| Exterior Finish | Brick |
| Fireplace Present | Yes |
| Foundation Type | Stone |
| Half Bath Total | 1 |
| Heating Fuel | Natural Gas |
| Heating Type | Forced Air |
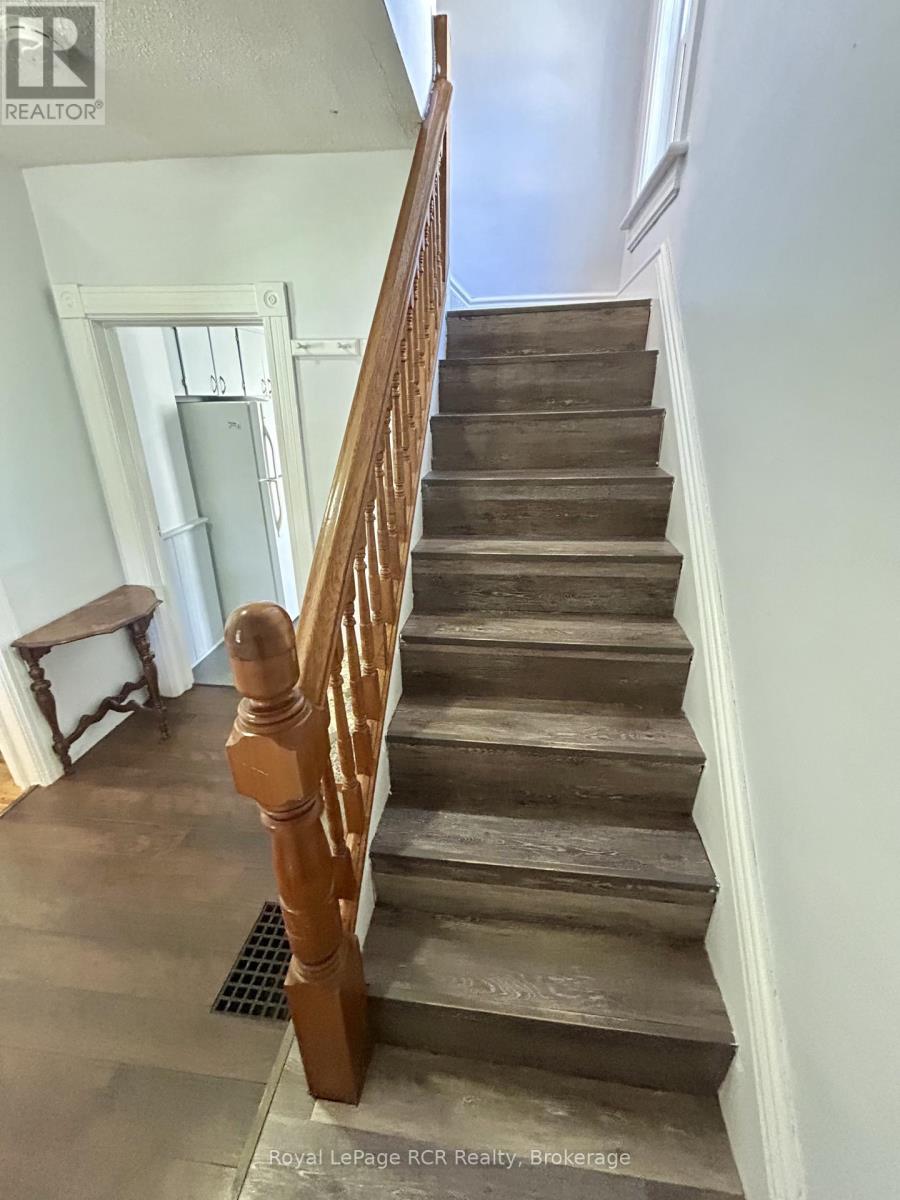
| Stories Total | 3 |
| Size Interior | 1,100 - 1,500 Sqft |
| Type | House |
| Utility Water | Municipal Water |
Parking
| No Garage |
Land
| Acreage | No |
| Sewer | Sanitary Sewer |
| Size Depth | 145 Ft |
| Size Frontage | 35 Ft |
| Size Irregular | 35 X 145 Ft |
| Size Total Text | 35 X 145 Ft |
| Zoning Description | Medium Density Residential |
Rooms
| Level | Type | Length | Width | Dimensions |
|---|---|---|---|---|
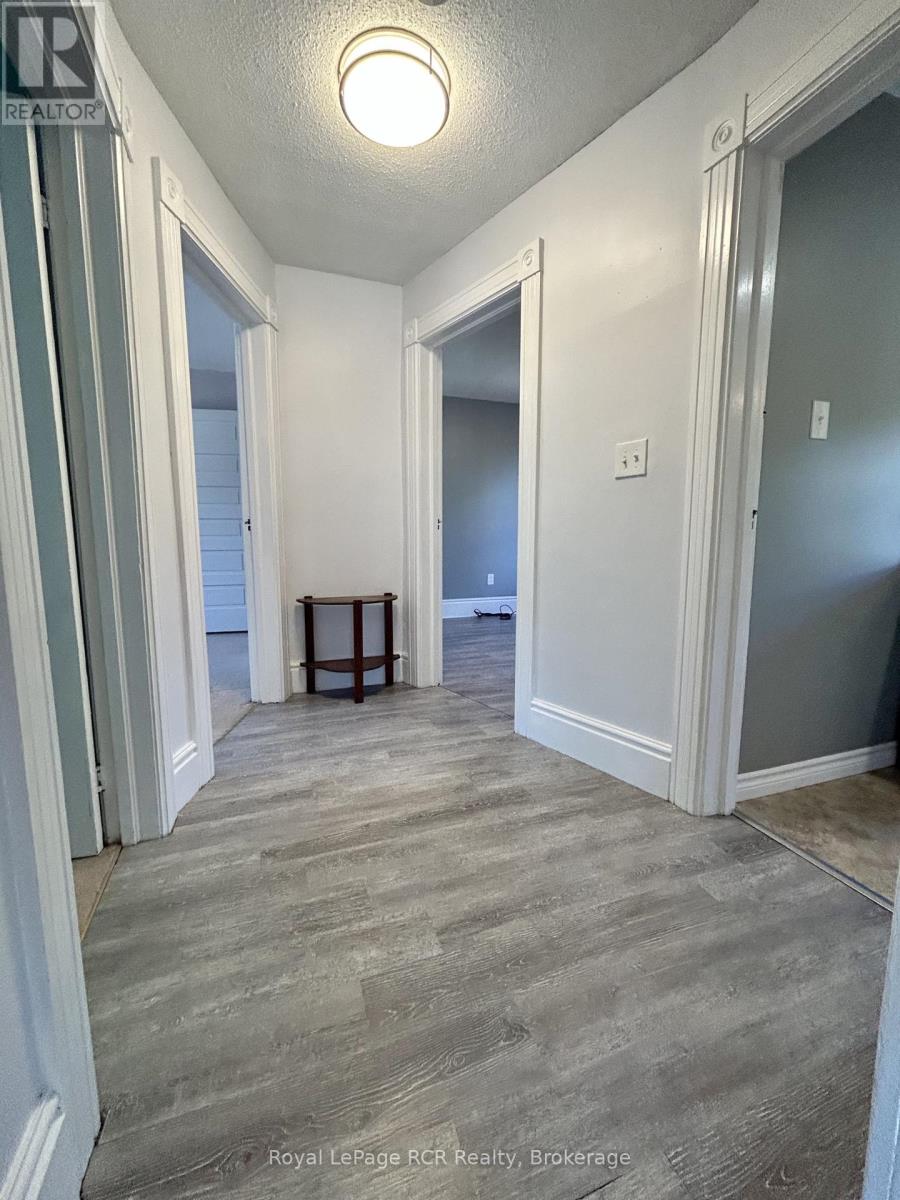
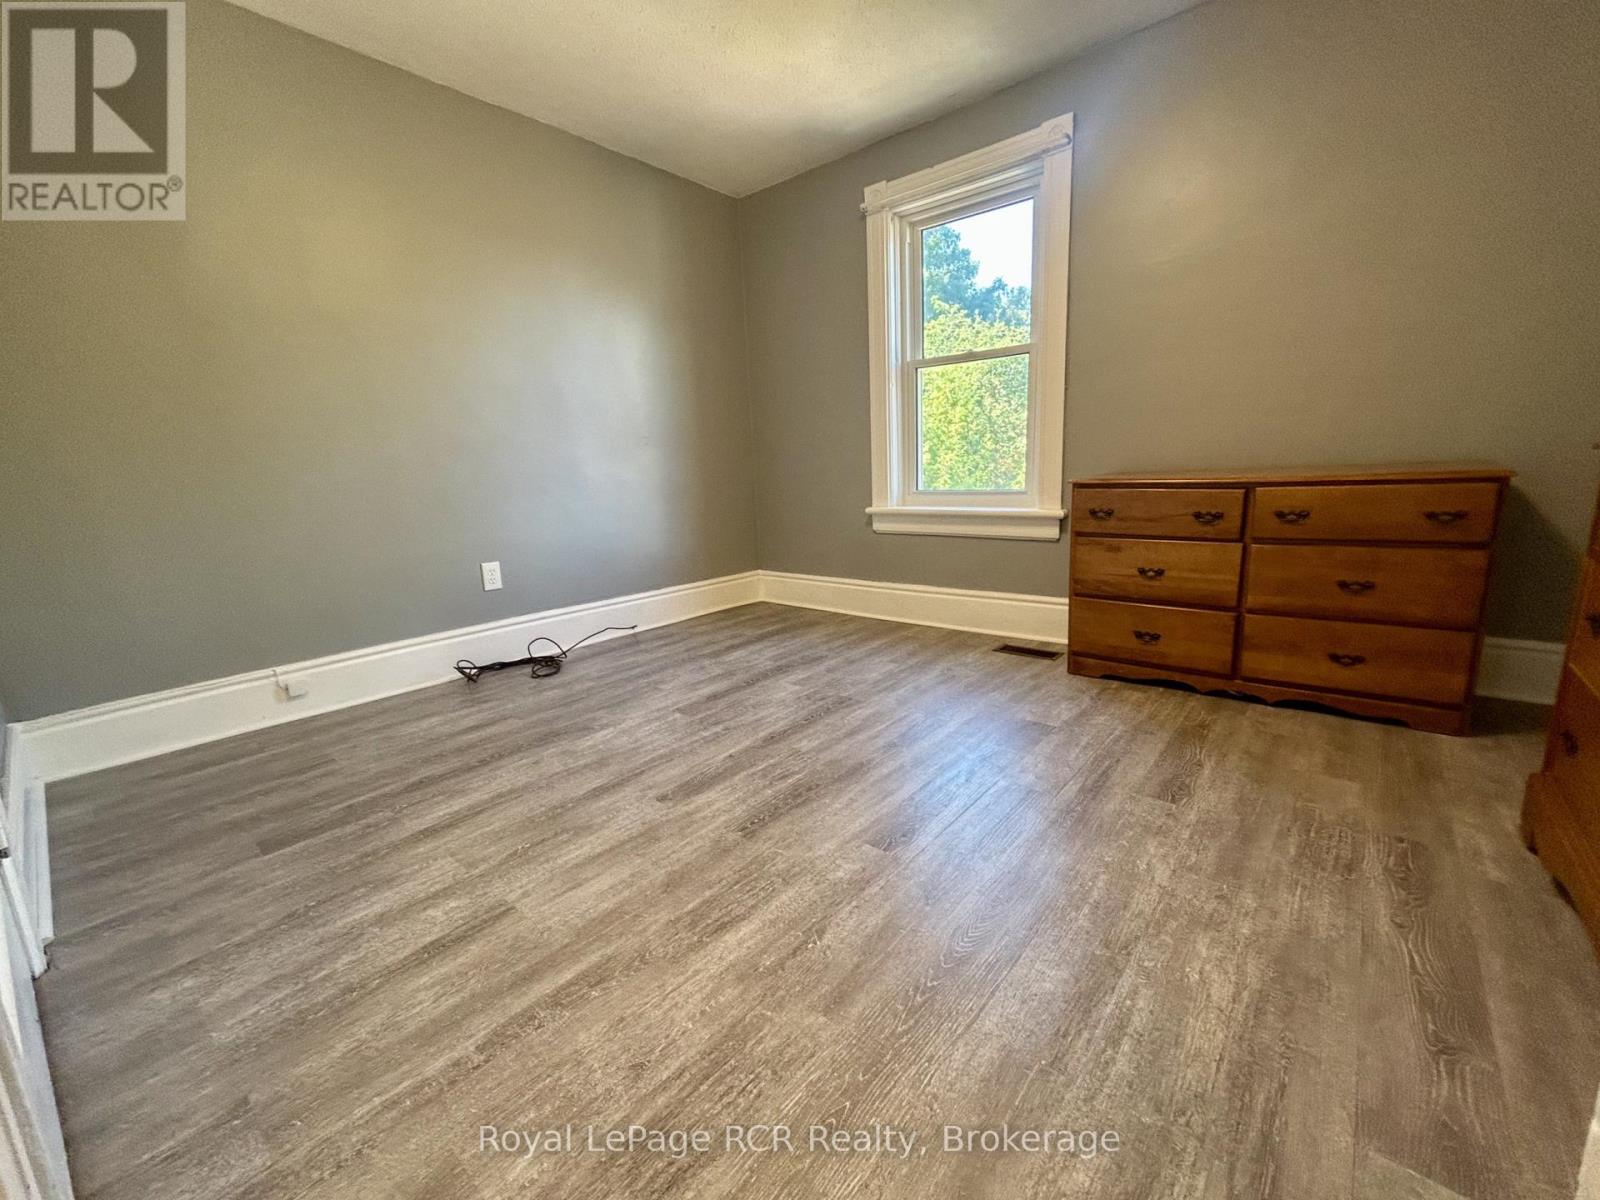
| Second Level | Primary Bedroom | 3.73 m | 3.1 m | 3.73 m x 3.1 m |
| Second Level | Bedroom 2 | 3.12 m | 3.12 m | 3.12 m x 3.12 m |
| Second Level | Bedroom 3 | 3.1 m | 2.72 m | 3.1 m x 2.72 m |
| Third Level | Other | 7.72 m | 3.45 m | 7.72 m x 3.45 m |
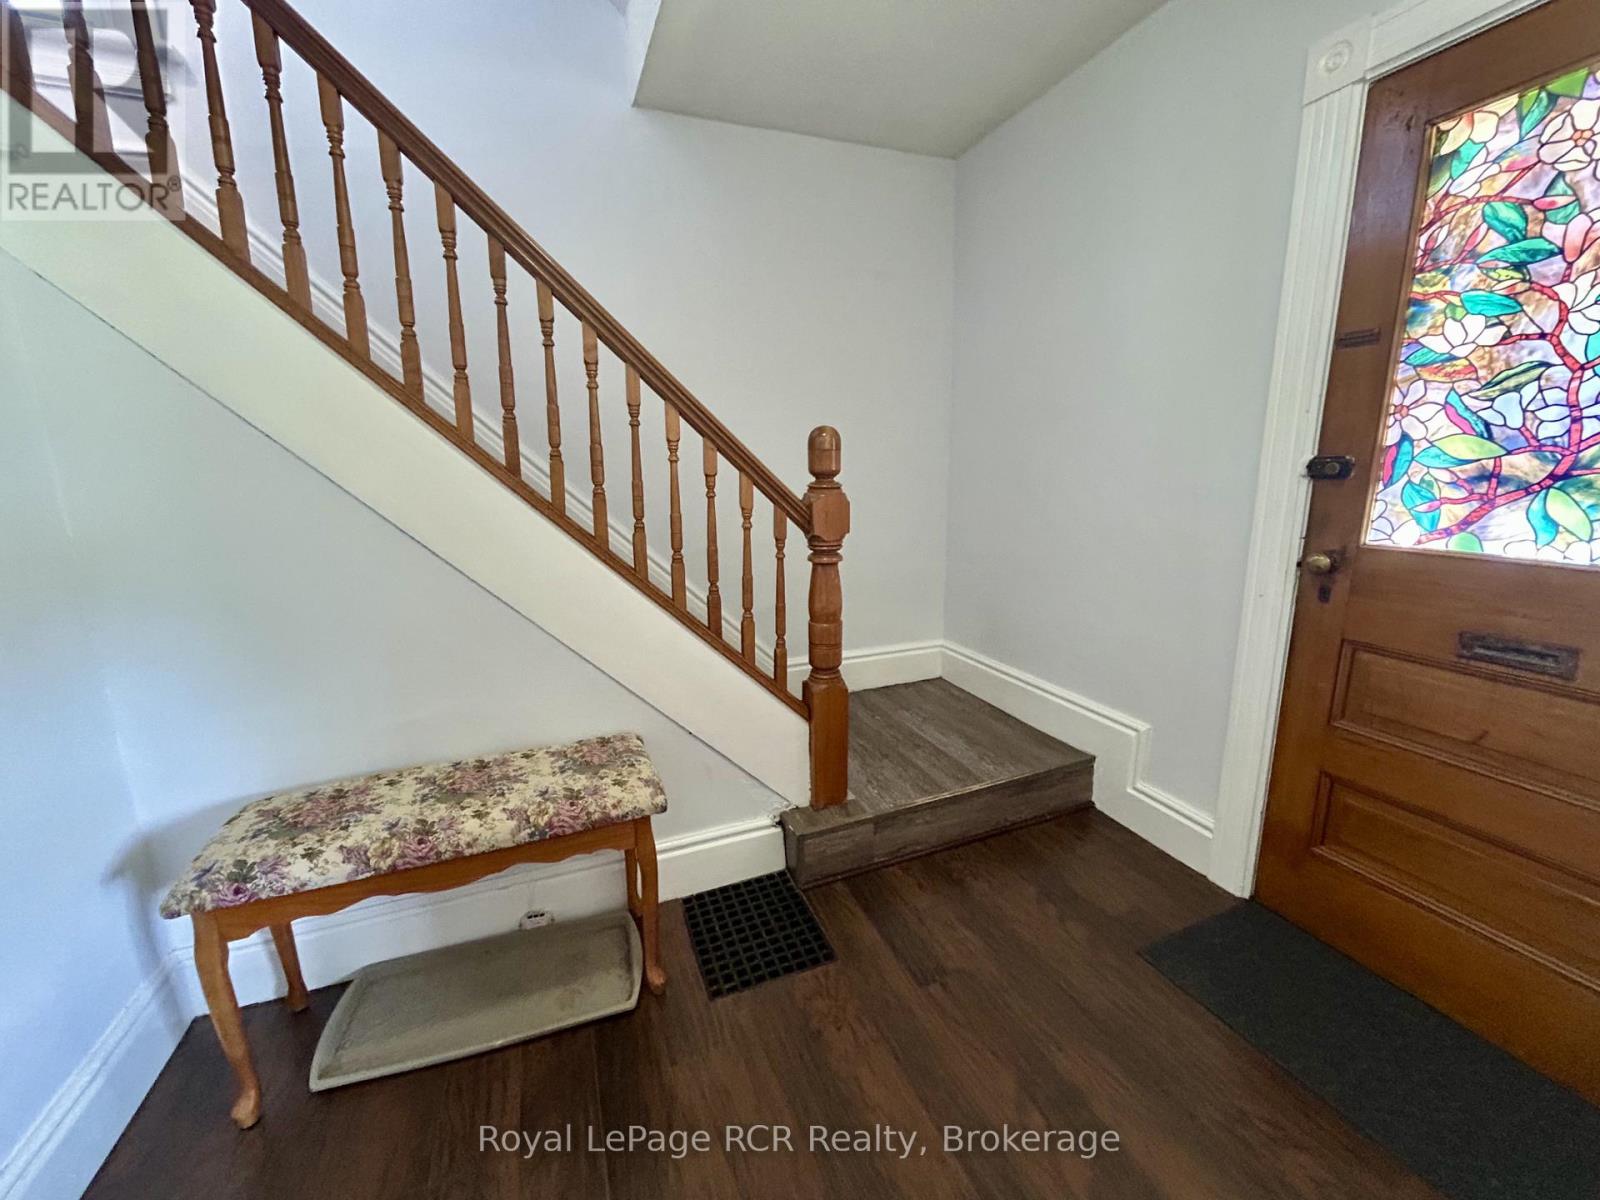
| Main Level | Foyer | 2.85 m | 1.73 m | 2.85 m x 1.73 m |
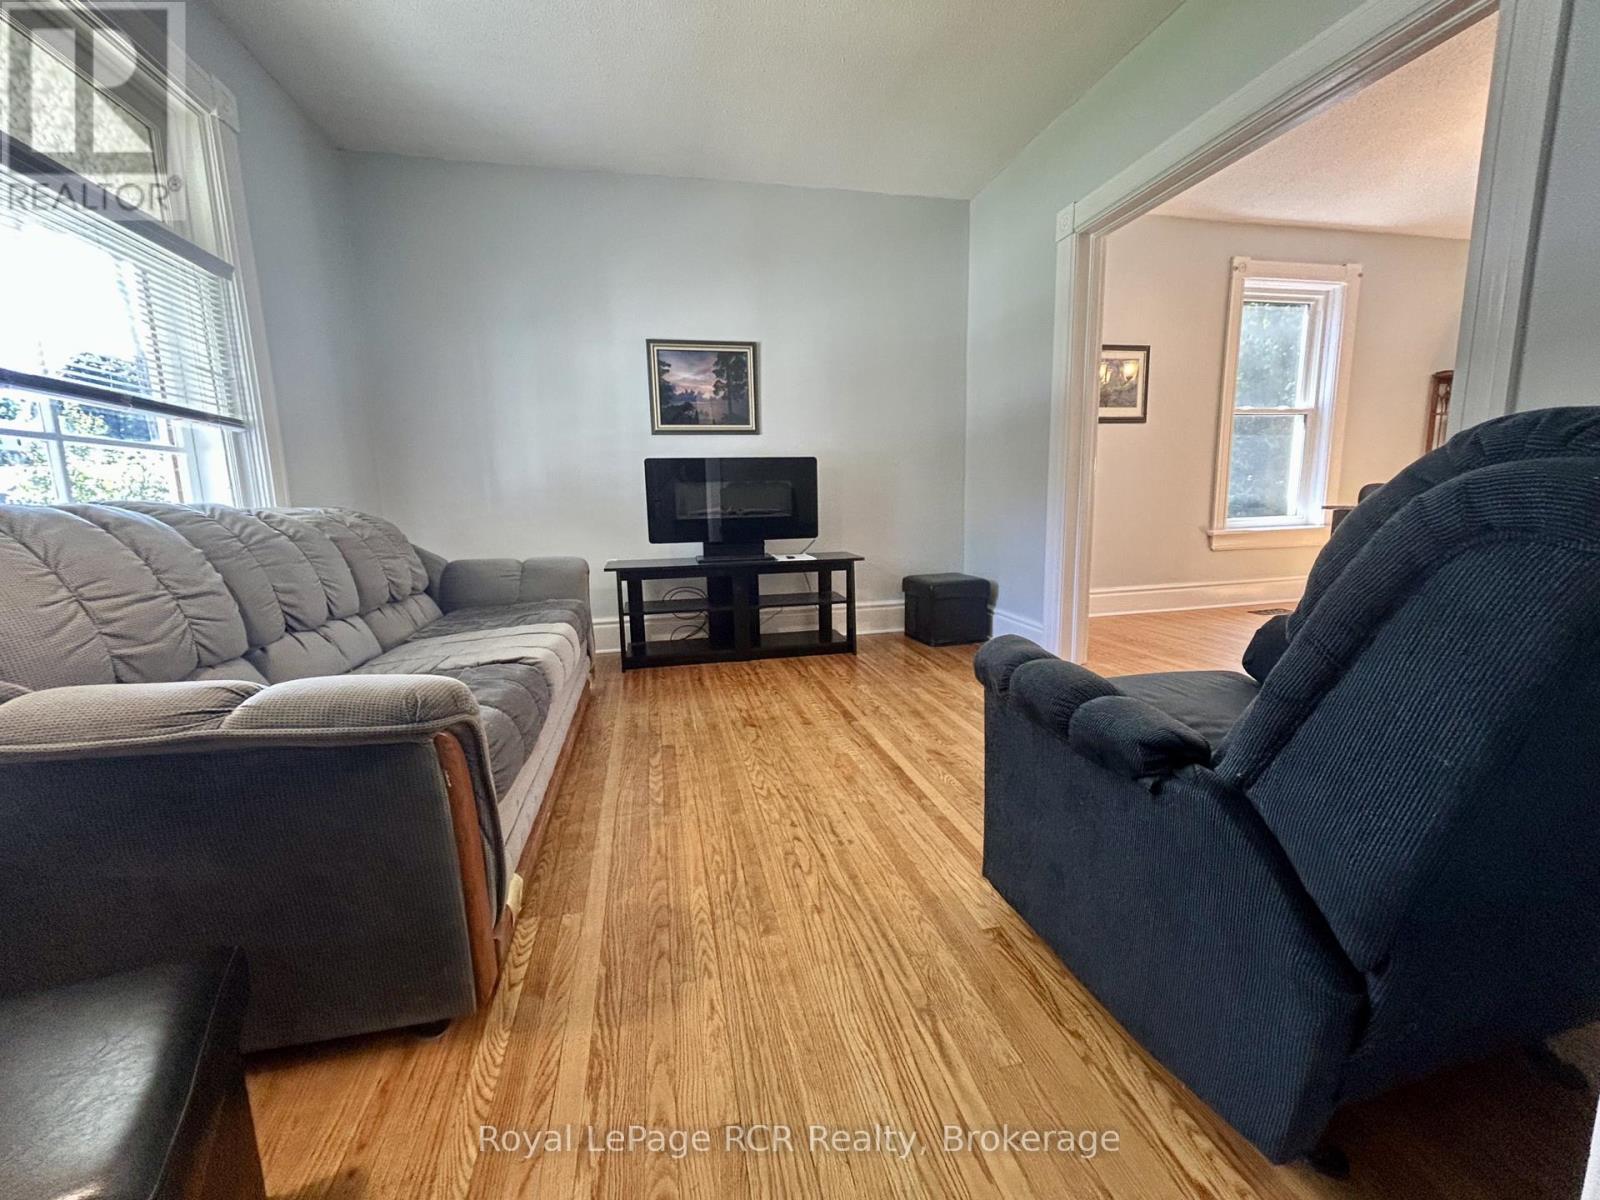
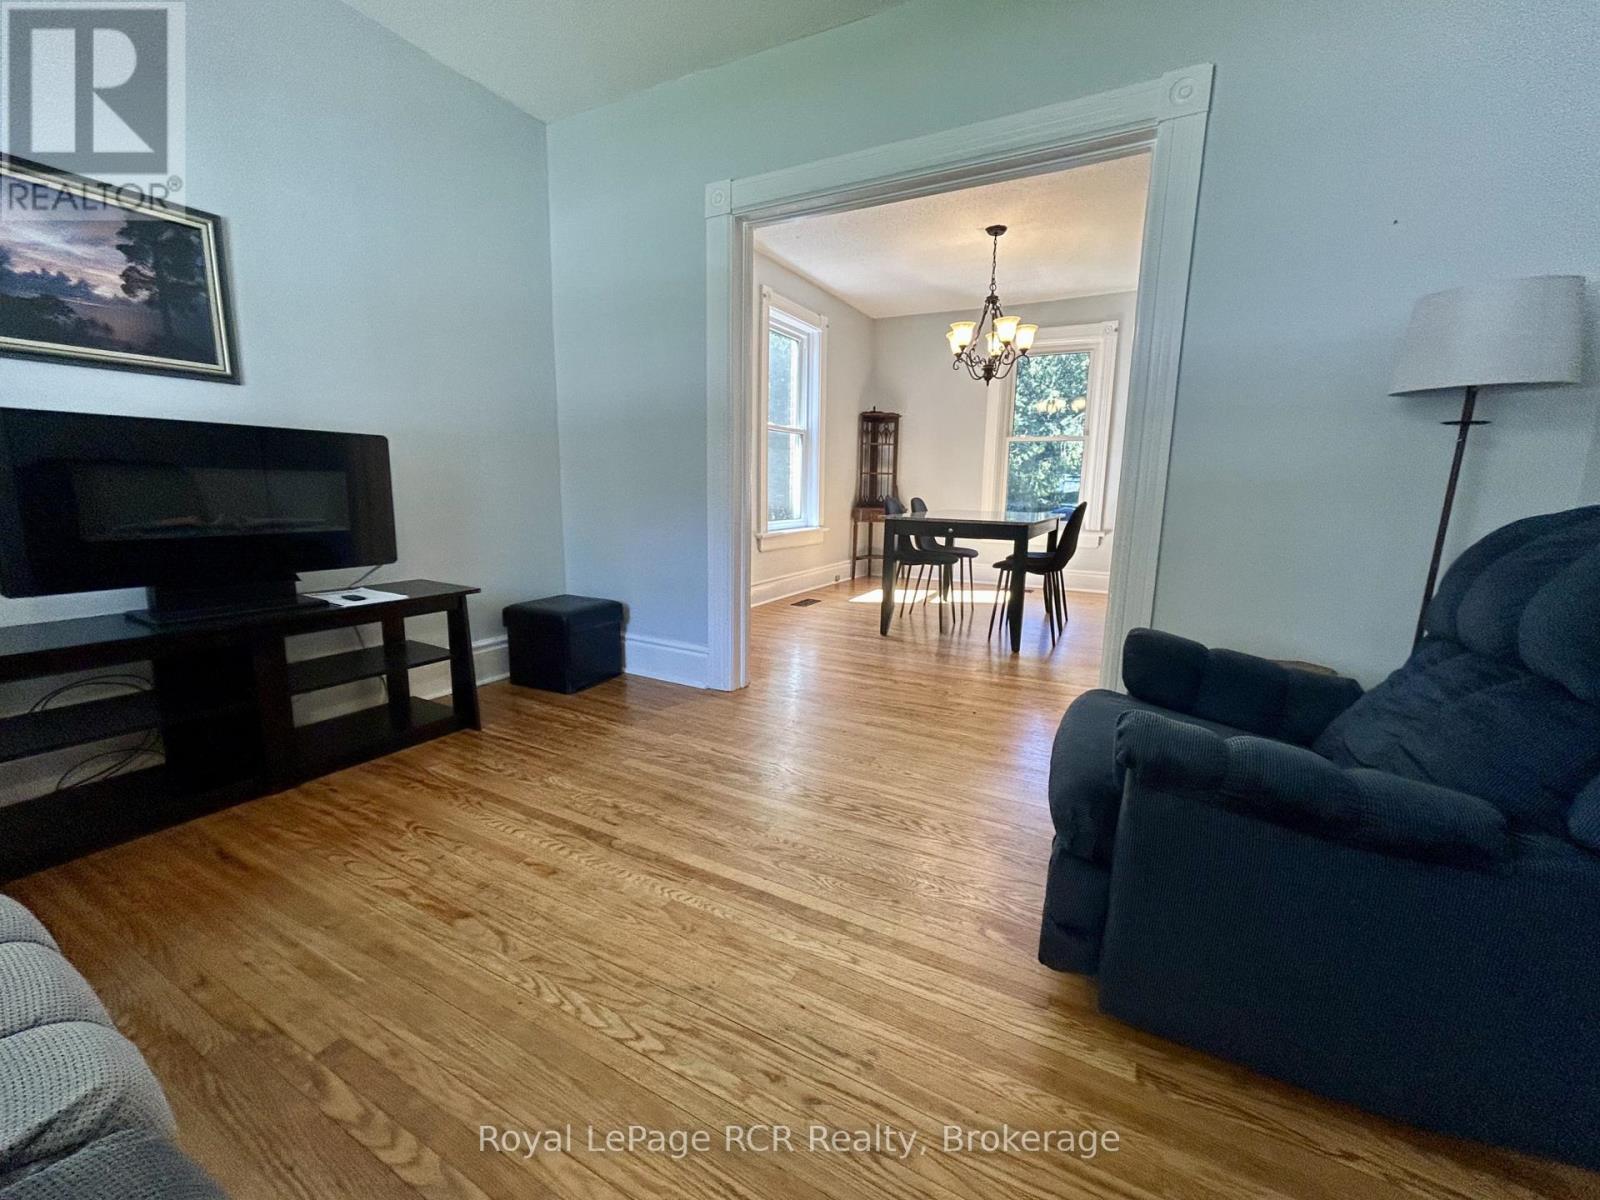
| Main Level | Living Room | 3.58 m | 3.23 m | 3.58 m x 3.23 m |
| Main Level | Dining Room | 3.79 m | 3.23 m | 3.79 m x 3.23 m |
| Main Level | Kitchen | 4.47 m | 2.92 m | 4.47 m x 2.92 m |
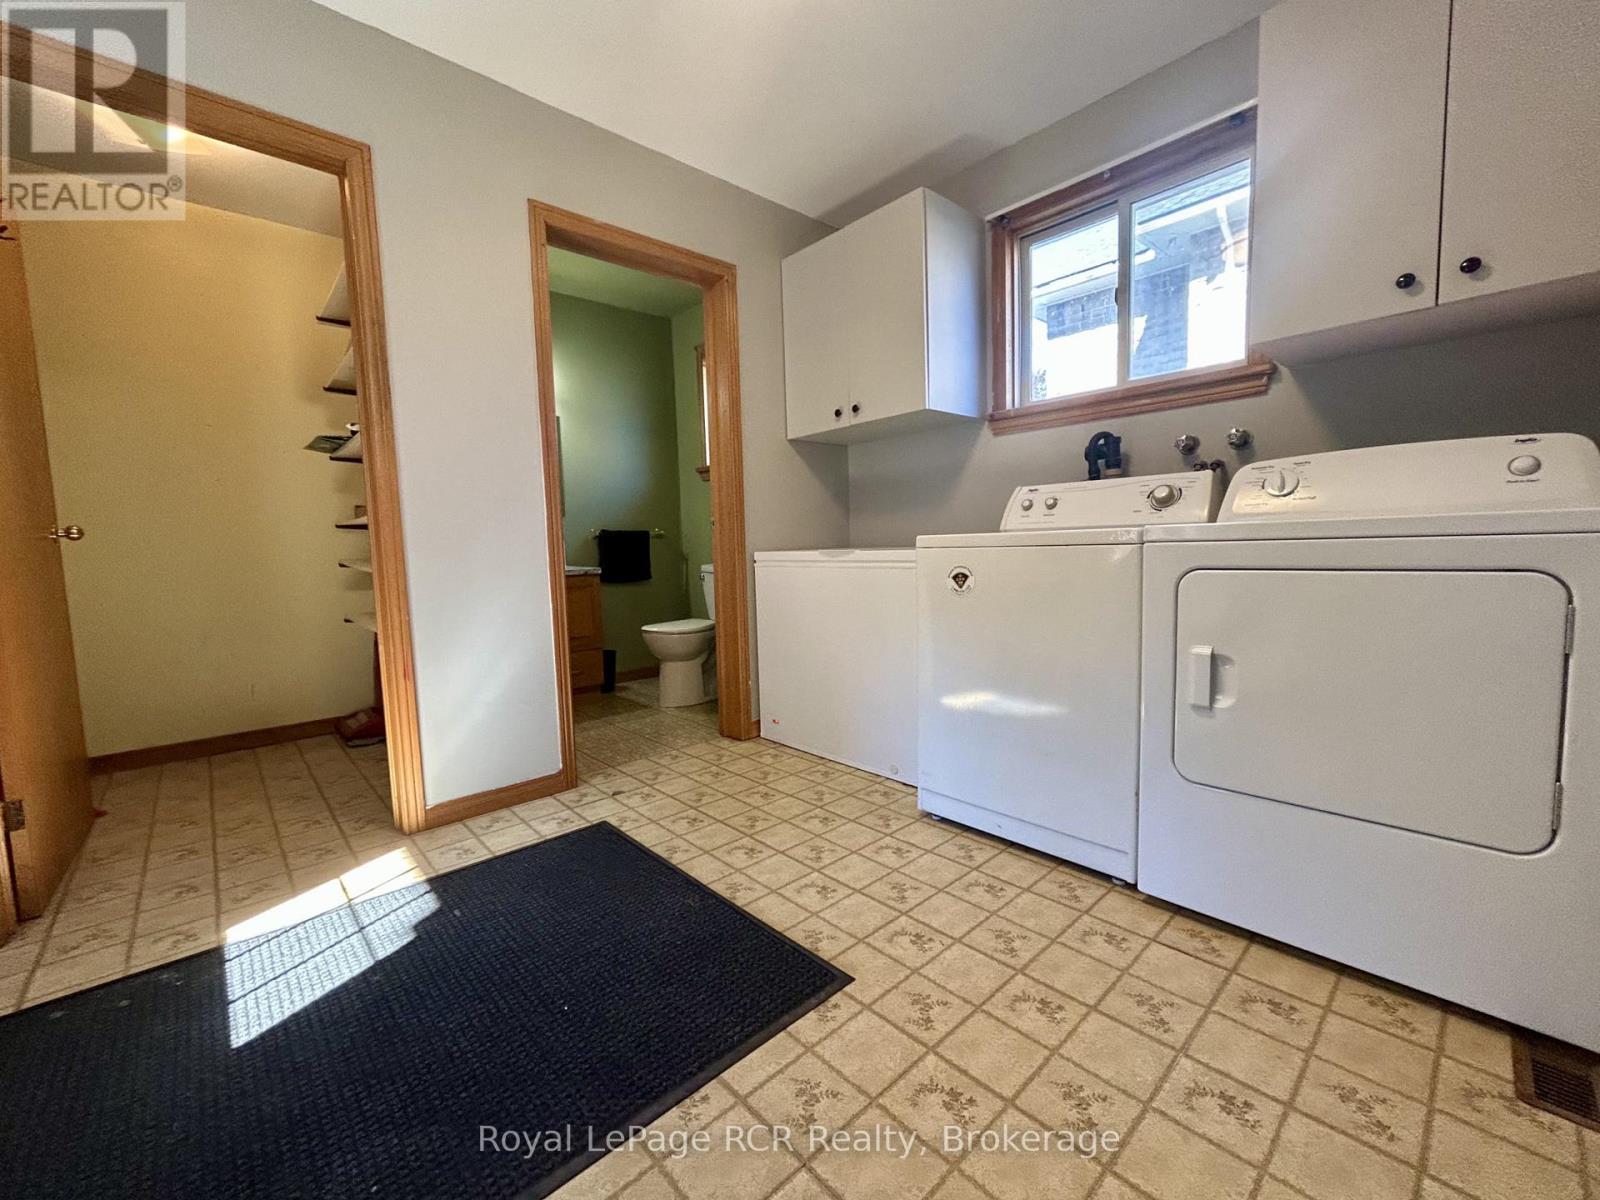
| Main Level | Mud Room | 3.33 m | 2.57 m | 3.33 m x 2.57 m |
https://www.realtor.ca/real-estate/30243222/962-7th-avenue-e-owen-sound-owen-sound
Salesperson
(519) 374-1111
www.trudymoyse.com/
www.facebook.com/pages/Trudy-Moyse/241789719192821
gs377/

820 10th St W
Owen Sound, Ontario N4K 3S1
(519) 376-9210
(519) 376-1355
Contact Us
Contact us for more information

The trademarks REALTOR®, REALTORS®, and the REALTOR® logo are controlled by The Canadian Real Estate Association (CREA) and identify real estate professionals who are members of CREA. The trademarks MLS®, Multiple Listing Service® and the associated logos are owned by The Canadian Real Estate Association (CREA) and identify the quality of services provided by real estate professionals who are members of CREA. The trademark DDF® is owned by The Canadian Real Estate Association (CREA) and identifies CREA's Data Distribution Facility (DDF®)
September 08 2026 03:30:56
The Lakelands Association of REALTORS®
Royal LePage Rcr Realty