
97 Bruce Street S Blue Mountains, Ontario N0H 2P0

$1,399,000
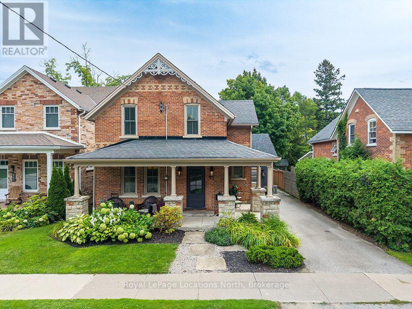
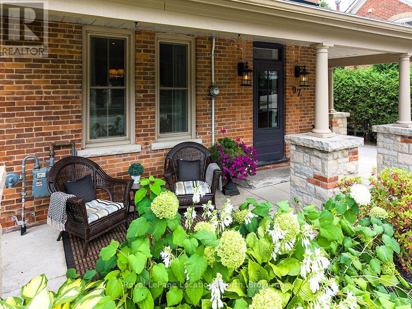
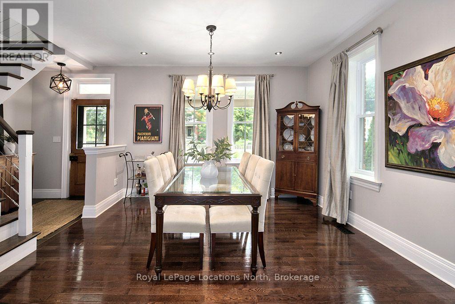
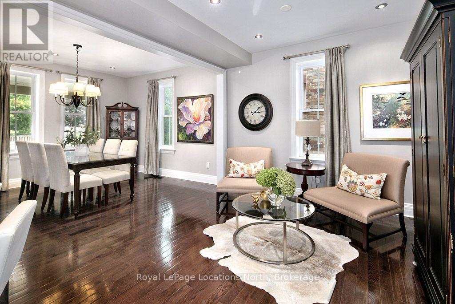
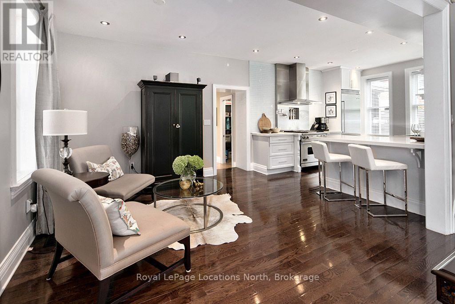
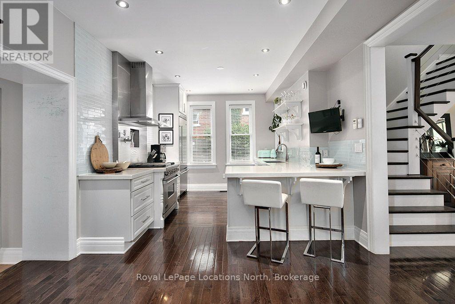
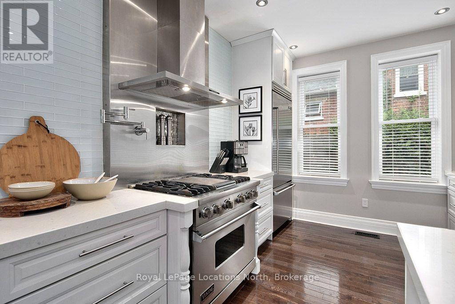
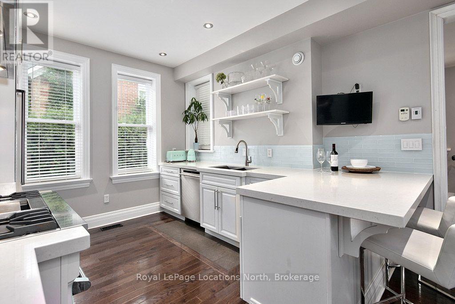
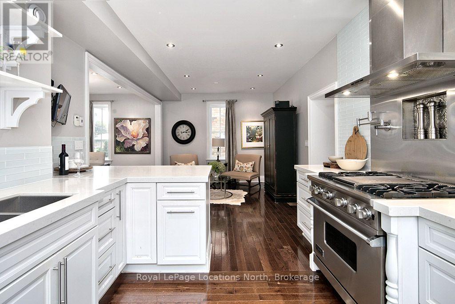
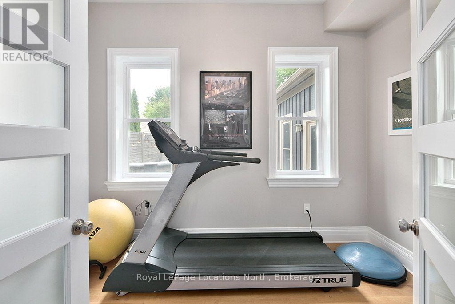
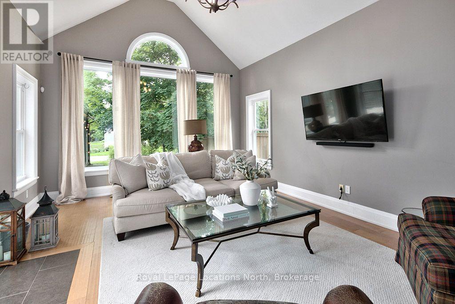
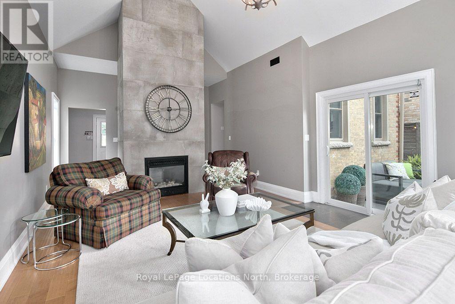
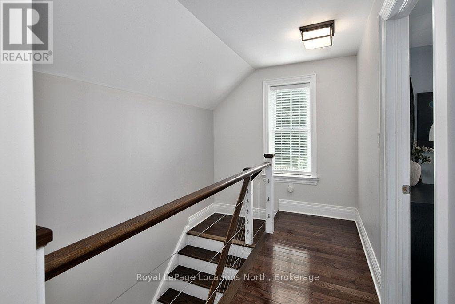
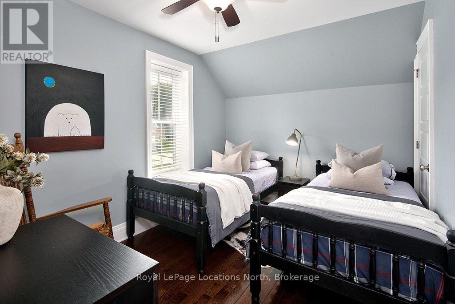
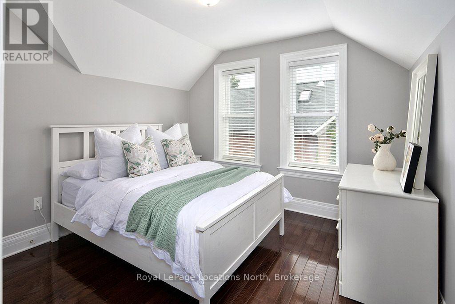
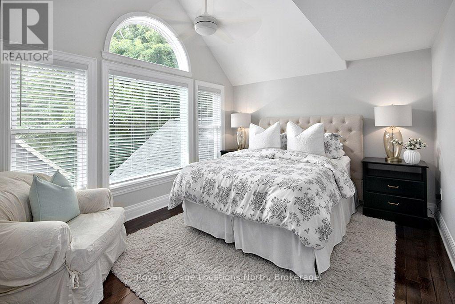
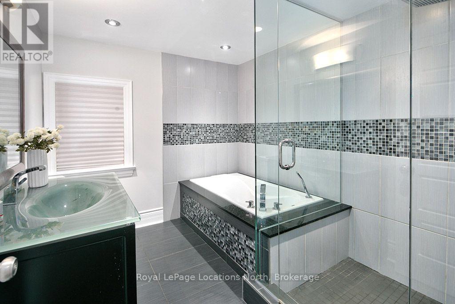
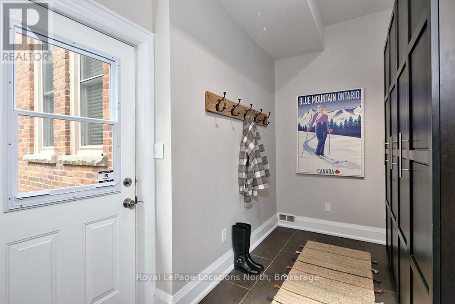
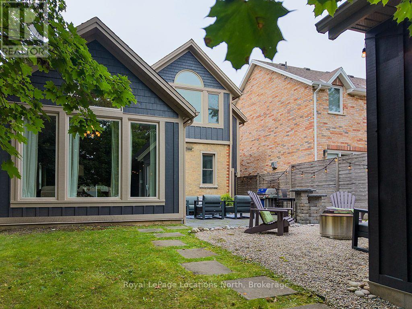
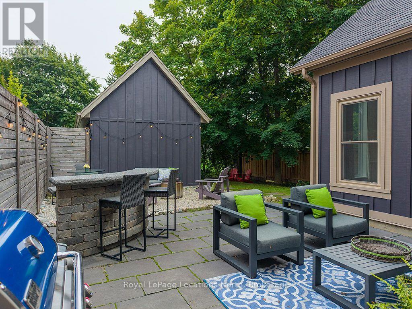
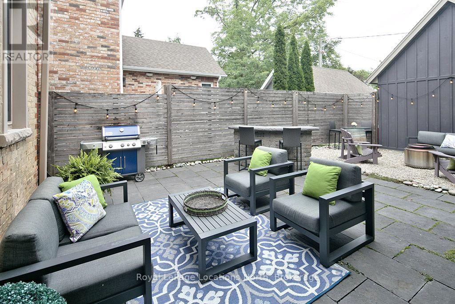
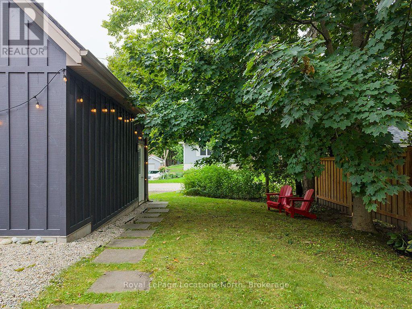
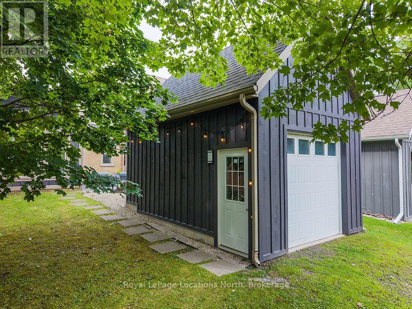
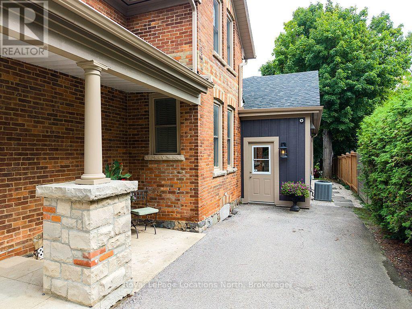
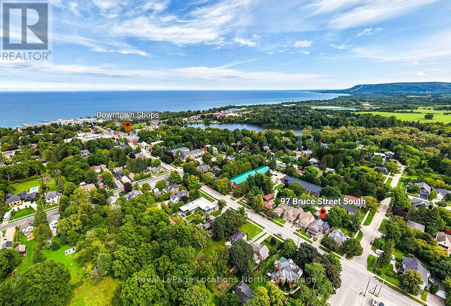
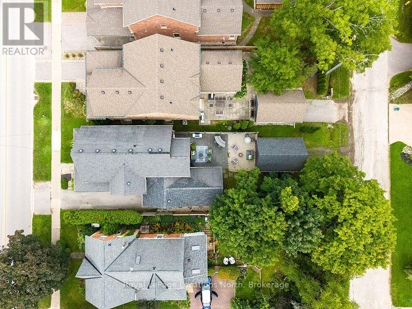
Situated on one of Thornbury's most sought-after streets, this extraordinary 3-bedroom, 3-bathroom century home offers old-world charm with complete modern luxury. Fully renovated and located just steps from downtown shops and fine dining, this residence delivers a rare turn-key opportunity on Bruce Street South. The open-concept main floor centers around a chef's kitchen with a walk-in pantry, quartz island, and high-end stainless steel appliances with a gas range and pot filler. A versatile rear room serves as an office or gym, while the home's addition boasts a spacious mudroom and a rec room with walkout, vaulted ceilings and a gas fireplace. Upstairs, the primary suite features stunning arched wall-to-wall windows, a walk-in closet, and a pristine en-suite bath. Outside, the quiet backyard includes a stone patio, built-in bar, and fire pit area, complete with a detached garage for vehicles and storage. (id:42776)
Property Details
| MLS® Number | X13755586 |
| Property Type | Single Family |
| Community Name | Blue Mountains |
| Parking Space Total | 3 |
Building
| Bathroom Total | 3 |
| Bedrooms Above Ground | 3 |
| Bedrooms Total | 3 |
| Age | 100+ Years |
| Amenities | Fireplace(s) |
| Appliances | Water Heater - Tankless, Dishwasher, Dryer, Stove, Washer, Refrigerator |
| Basement Development | Unfinished |
| Basement Type | N/a (unfinished) |
| Construction Style Attachment | Detached |
| Cooling Type | Central Air Conditioning, Air Exchanger |
| Exterior Finish | Brick, Wood |
| Fireplace Present | Yes |
| Fireplace Total | 1 |
| Foundation Type | Concrete |
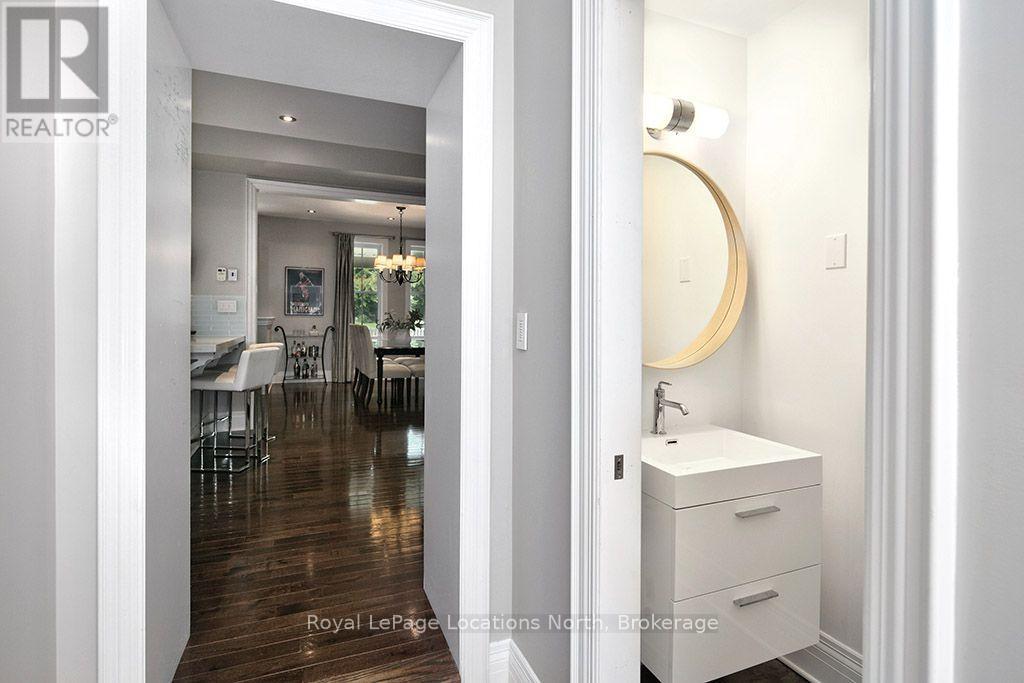
| Half Bath Total | 1 |
| Heating Fuel | Natural Gas |
| Heating Type | Forced Air |
| Stories Total | 2 |
| Size Interior | 2,000 - 2,500 Sqft |
| Type | House |
| Utility Water | Municipal Water |
Parking
| Detached Garage | |
| Garage |
Land
| Acreage | No |
| Sewer | Sanitary Sewer |
| Size Depth | 132 Ft |
| Size Frontage | 40 Ft |
| Size Irregular | 40 X 132 Ft |
| Size Total Text | 40 X 132 Ft |
Rooms
| Level | Type | Length | Width | Dimensions |
|---|---|---|---|---|
| Second Level | Bedroom | 3.45 m | 2.69 m | 3.45 m x 2.69 m |
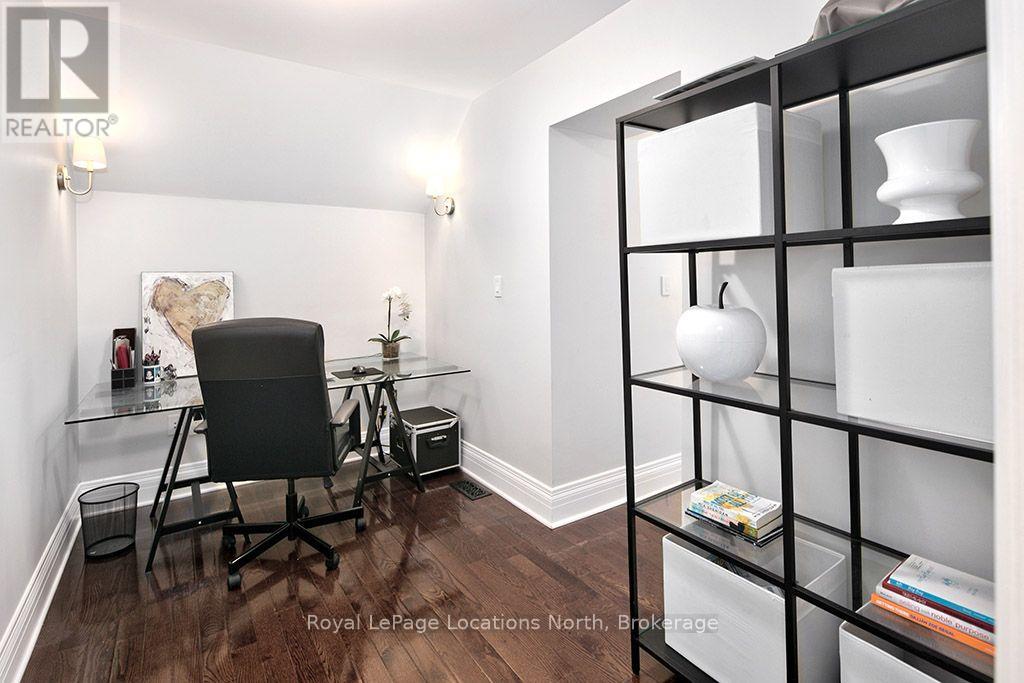
| Second Level | Office | 3.45 m | 2.01 m | 3.45 m x 2.01 m |
| Second Level | Primary Bedroom | 3.99 m | 5.82 m | 3.99 m x 5.82 m |
| Second Level | Other | 1.63 m | 3.43 m | 1.63 m x 3.43 m |
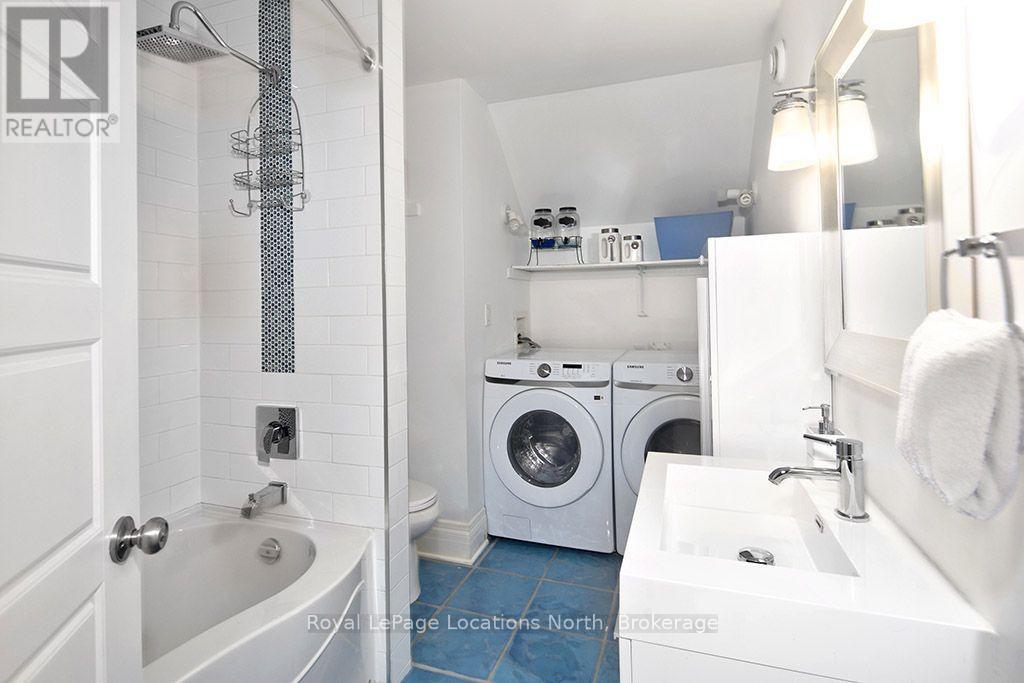
| Second Level | Bathroom | 3.48 m | 2.11 m | 3.48 m x 2.11 m |
| Second Level | Bathroom | 2.85 m | 2.44 m | 2.85 m x 2.44 m |
| Second Level | Bedroom | 3.02 m | 3.48 m | 3.02 m x 3.48 m |
| Main Level | Dining Room | 4.14 m | 3.43 m | 4.14 m x 3.43 m |
| Main Level | Family Room | 4.39 m | 7.01 m | 4.39 m x 7.01 m |
| Main Level | Exercise Room | 3.48 m | 2.26 m | 3.48 m x 2.26 m |
| Main Level | Kitchen | 3.63 m | 3.45 m | 3.63 m x 3.45 m |
| Main Level | Living Room | 4.06 m | 3.45 m | 4.06 m x 3.45 m |
| Main Level | Mud Room | 4.14 m | 2.18 m | 4.14 m x 2.18 m |
https://www.realtor.ca/real-estate/30246441/97-bruce-street-s-blue-mountains-blue-mountains
Salesperson
(705) 606-2225
davedickrealestate.com/
www.facebook.com/DaveDickSalesRepresentative
www.instagram.com/davedickrealestate/

27 Arthur Street
Thornbury, Ontario N0H 2P0
(519) 599-2136
(519) 599-5036
locationsnorth.com/
Salesperson
(705) 441-4291
www.davedickrealestate.com/
www.facebook.com/davedickrealestate/
www.instagram.com/davedickrealestate/
27 Arthur Street
Thornbury, Ontario N0H 2P0
(519) 599-2136
(519) 599-5036
locationsnorth.com/
Contact Us
Contact us for more information

The trademarks REALTOR®, REALTORS®, and the REALTOR® logo are controlled by The Canadian Real Estate Association (CREA) and identify real estate professionals who are members of CREA. The trademarks MLS®, Multiple Listing Service® and the associated logos are owned by The Canadian Real Estate Association (CREA) and identify the quality of services provided by real estate professionals who are members of CREA. The trademark DDF® is owned by The Canadian Real Estate Association (CREA) and identifies CREA's Data Distribution Facility (DDF®)
September 08 2026 06:30:06
The Lakelands Association of REALTORS®
Royal LePage Locations North