
326 Lindsay Street
South Bruce Peninsula, Ontario
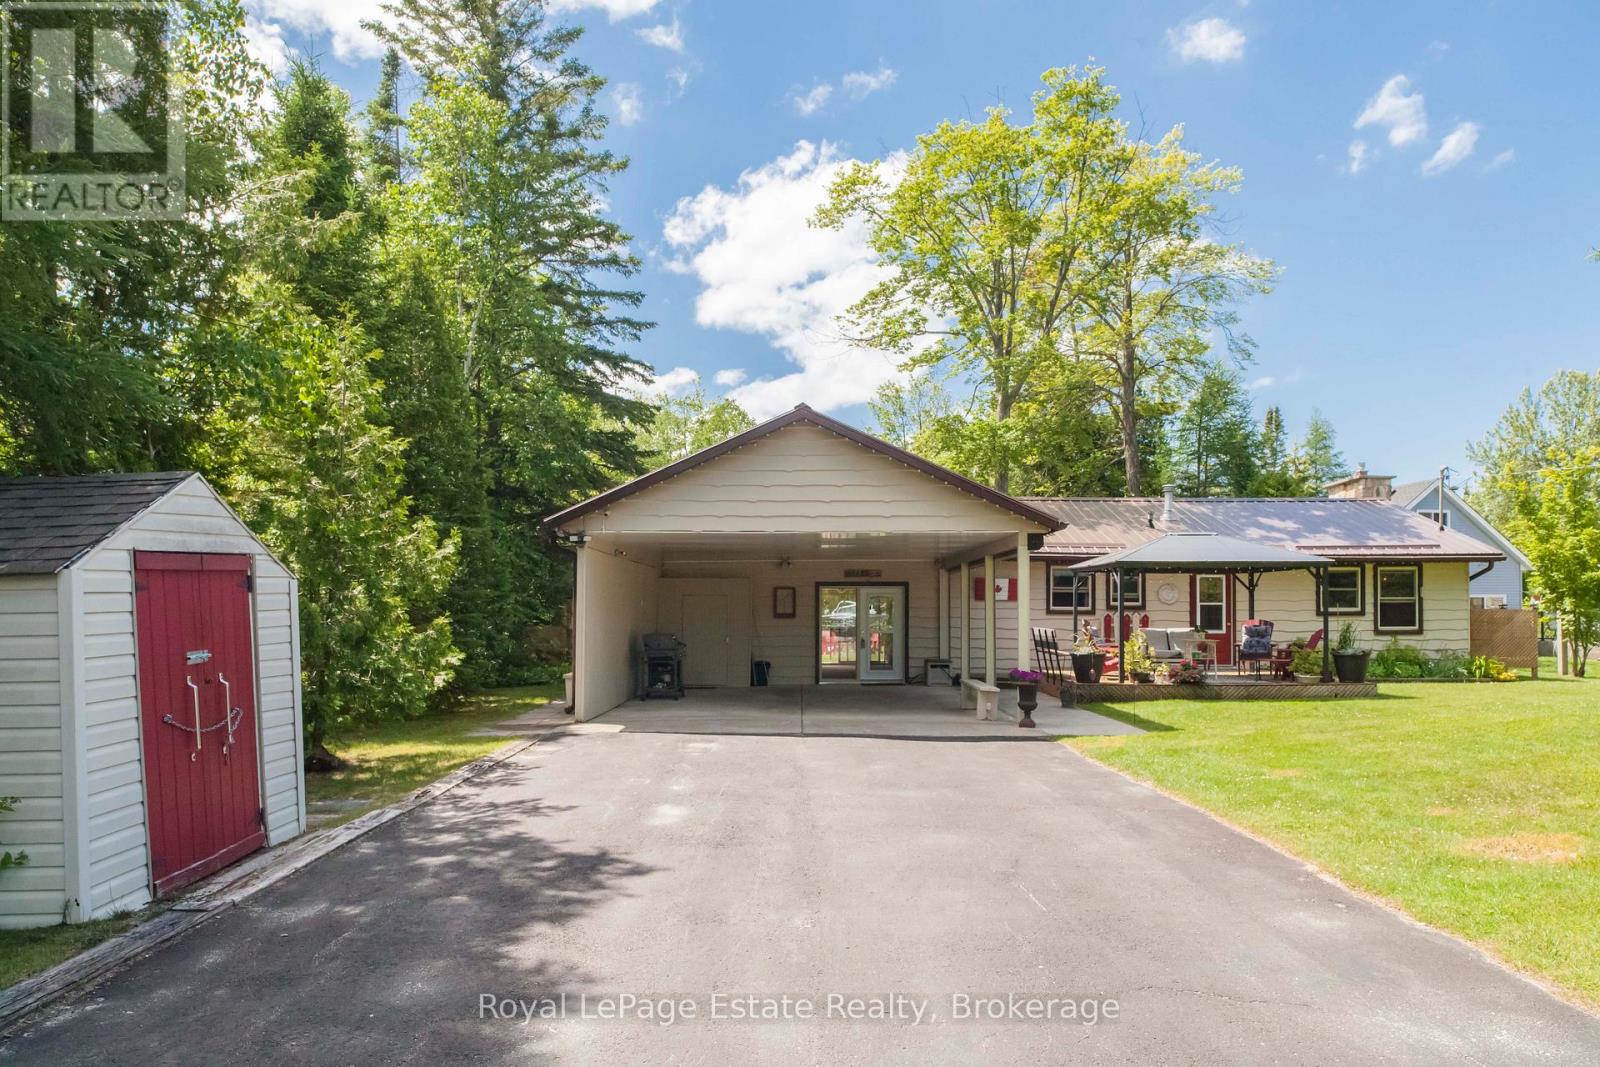
CHARMING FOUR SEASON BUNGALOW IN SAUBLE BEACH JUST A SHORT WALK TO THE BEACHFRONT! Welcome to this beautifully maintained 2-bedroom, 1.5-bath bungalow, perfectly situated within walking distance of all downtown amenities and the Sandy shores of Sauble beach. Fully winterized for year-round enjoyment, this home offers comfort, convenience, and plenty of space for your family and friends. The extra living space could easily be converted to a 3rd bedroom or make it into your home office. The bright and functional layout is complemented by a large private landscaped yard designed for relaxation and entertaining. Take in the peaceful setting created by the mature trees and charming pond. The home offers plenty of parking with a large Double Driveway and a 24' x 23' Carport with heavy-duty retractable roll Shutters for extra entertaining or winter protection. A large separate bunkie provides additional sleeping accommodations, making it perfect for hosting your overnight guests. With ample storage sheds plus a workshop throughout the property, you'll have plenty of room for all your recreational gear and seasonal items. Whether you're looking for a full-time residence, a weekend getaway, or an investment opportunity, this property offers it all. (id:42776)
6 - 15 Valley Road
Guelph, Ontario
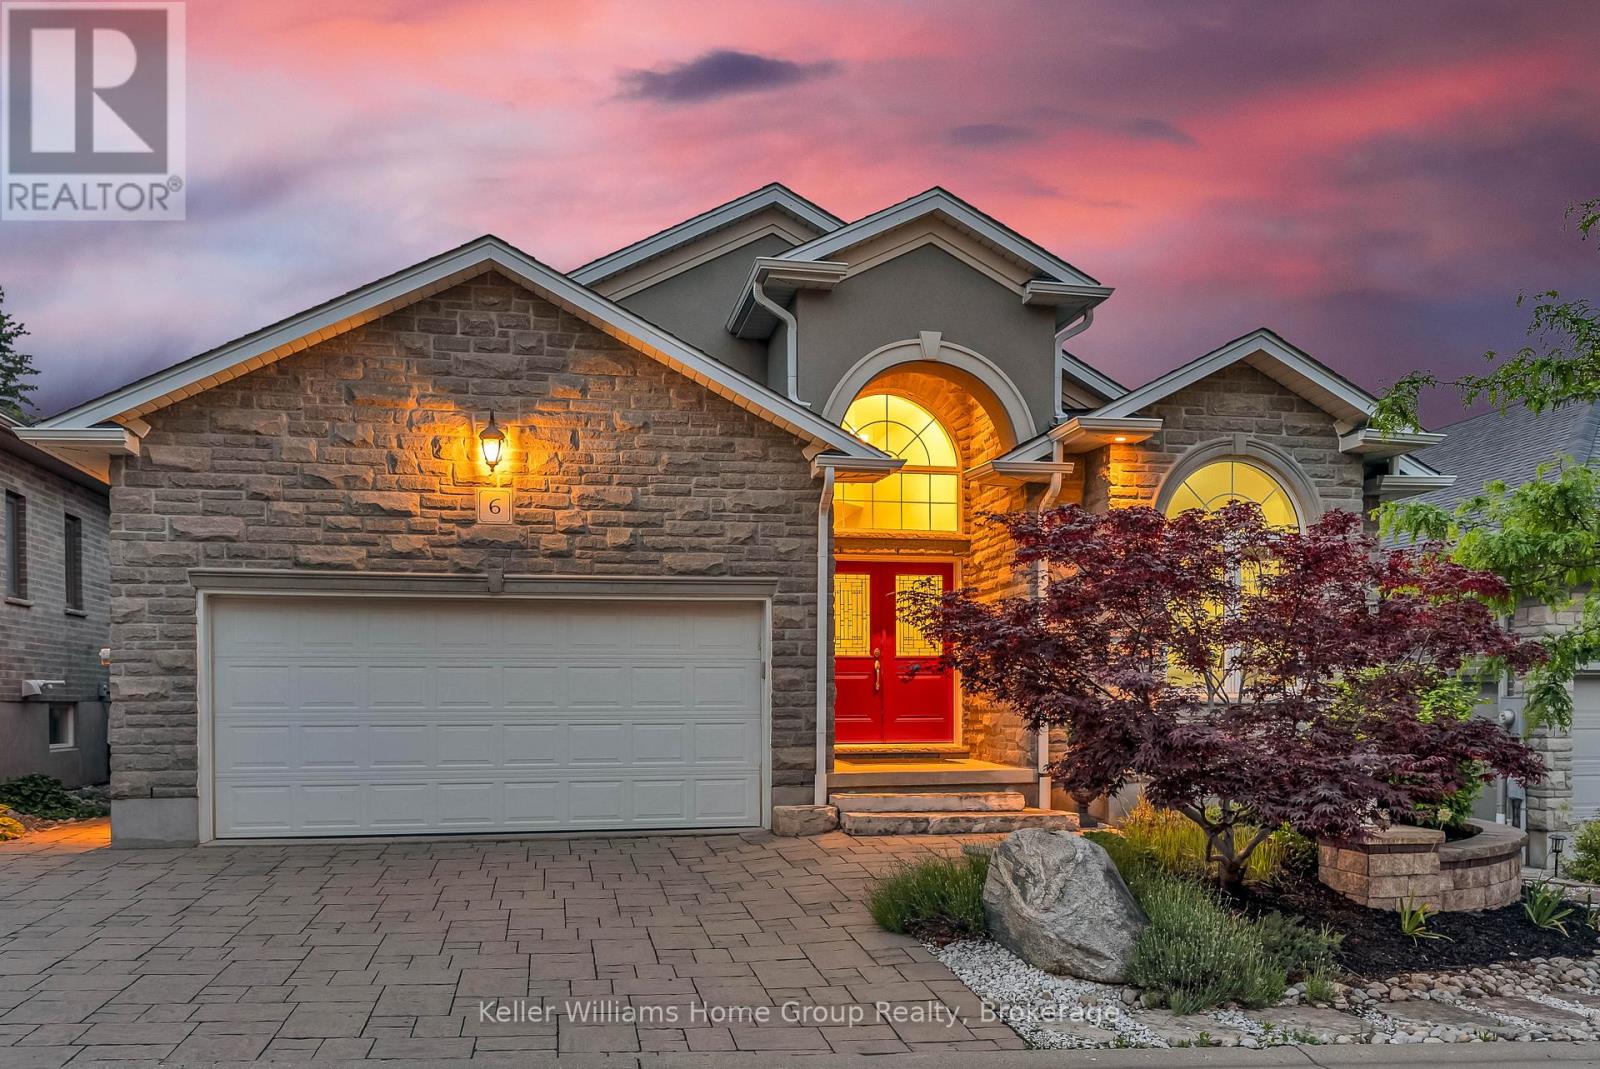
Tucked away on one of South Guelph's best-kept secrets, Valley Road is a quiet enclave of modern luxury executive bungalows, hidden in plain sight and developed just over a decade ago. Offering nearly 3,500 sq. ft. of finished living space, this impressive executive bungalow welcomes you with it's manicured landscaping, a soaring 14-foot cathedral-ceiling foyer that sets the tone for the home's spacious and elegant design. The open-concept main level seamlessly combines the dining area, living room, and kitchen into an inviting space ideal for both everyday living and entertaining. Cathedral ceilings continue through the dining area, while the living room is anchored by a cozy gas fireplace. The beautifully appointed French Provincial-inspired chef's kitchen features premium built-in Bosch appliances, custom cabinetry, and timeless finishes. Sliding doors lead to a charming rear deck, the perfect spot to enjoy a morning coffee or quiet afternoon tea. The primary suite offers a luxurious 5-piece ensuite and generous closet space. Two additional rooms are connected by a convenient Jack-and-Jill bathroom. One of these rooms is currently configured as a home office but can be effortlessly converted back into a bedroom if desired. Professionally finished in 2017, the lower level adds approximately 1,600 sq. ft. of exceptional living space and includes a separate entrance. Thoughtfully designed with flexibility in mind, the basement could be easily adapted for multigenerational living or a future secondary suite. As currently enjoyed, it provides two additional bedrooms, a spacious recreation room with a second gas fireplace, and abundant room for guests and family gatherings. Situated on a secluded cul-de-sac, moments from shopping, and convenient highway access, this exceptional bungalow offers the perfect blend of privacy, luxury, and practicality. Designed for comfortable executive living, it is an ideal forever home and an enviable retirement retreat. (id:42776)
122152 Sideroad 12
Georgian Bluffs, Ontario
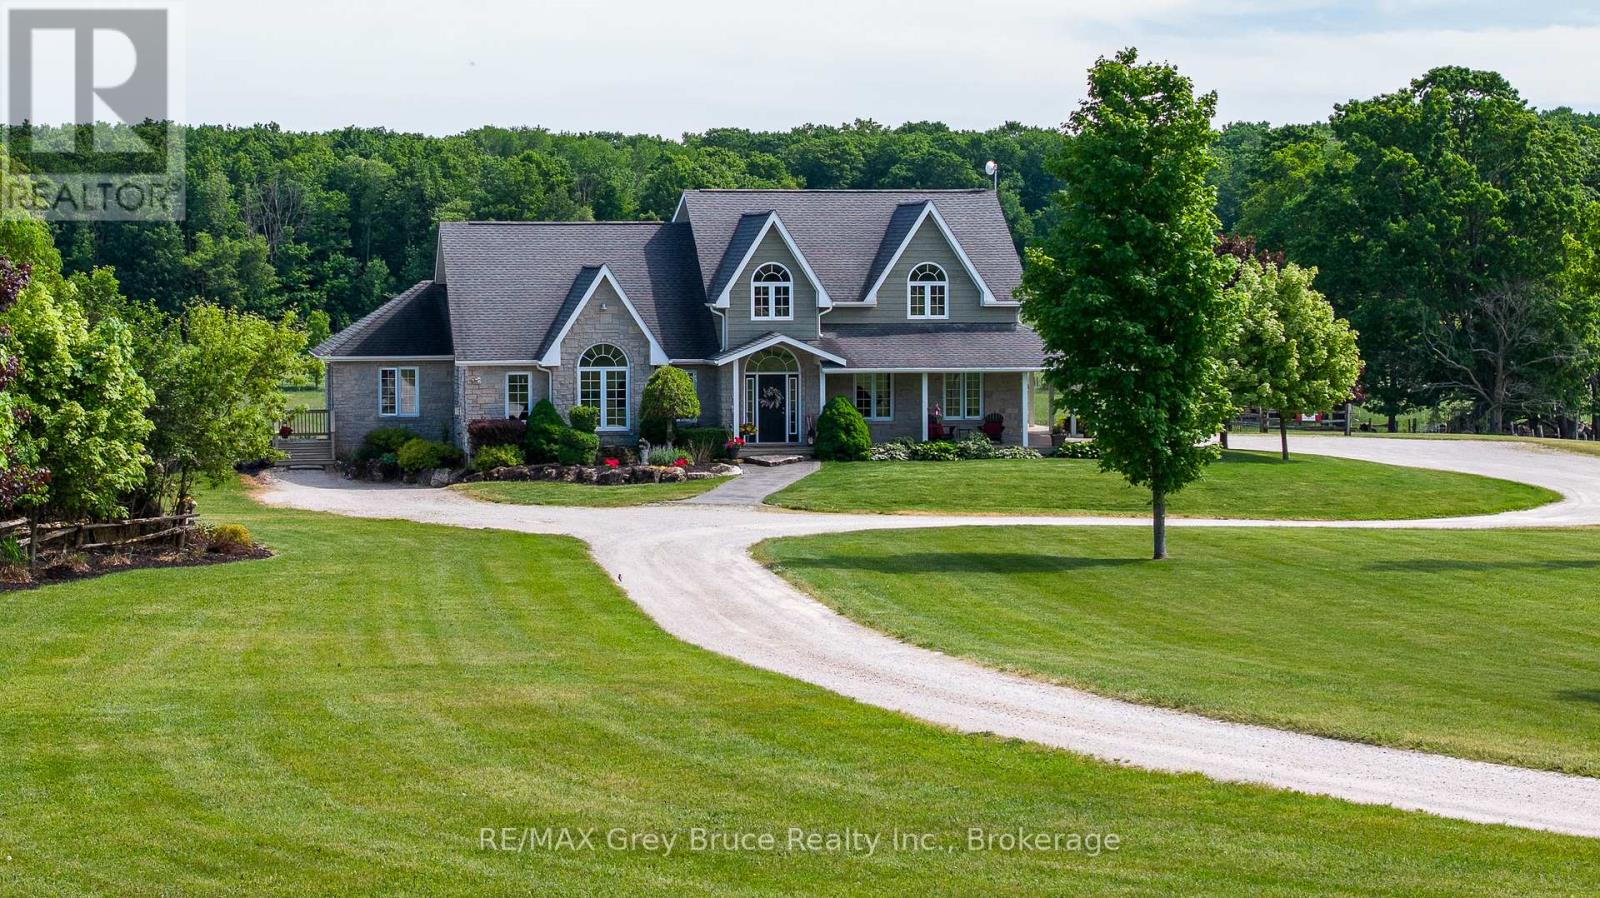
DREAM BIG! It's your chance to own 23 breathtaking acres with this remarkable 5,000 sq. ft. home located just minutes from Owen Sound! From the moment you step through the front door, you'll be captivated by the stunning grand staircase and the sense of space and elegance throughout. The spectacular living room features soaring vaulted ceilings and walls of windows that bring the surrounding countryside indoors. At the heart of the home, the kitchen boasts rich wood cabinetry, striking black stone countertops, and generous gathering spaces perfect for entertaining family and friends. The luxurious main-floor primary retreat offers a walk-in closet, spa-like ensuite, and private access to a tranquil deck where you can enjoy your morning coffee while watching the sunrise over the rolling landscape. A dedicated music room with its own separate entrance creates endless possibilities as a professional office, studio, consulting space, or home-based business. The expansive finished lower level provides exceptional flexibility with ample room for recreation, fitness, hobbies, guest accommodations, or the creation of an accessory suite for multi-generational living. Outside, the wrap-around porch invites you to slow down and savour every season, from vibrant summer sunsets to colourful autumn views. With room to roam, explore, hobby farm, or simply enjoy unmatched privacy, this extraordinary property offers the lifestyle so many dream about but few ever find-a stunning country retreat where luxury, space, and nature come together just minutes from the city, 30 min to Sauble Beach, 1 hour to Blue Mountain, and 2.5 hours from Toronto. (id:42776)
2120 4th Avenue W
Owen Sound, Ontario
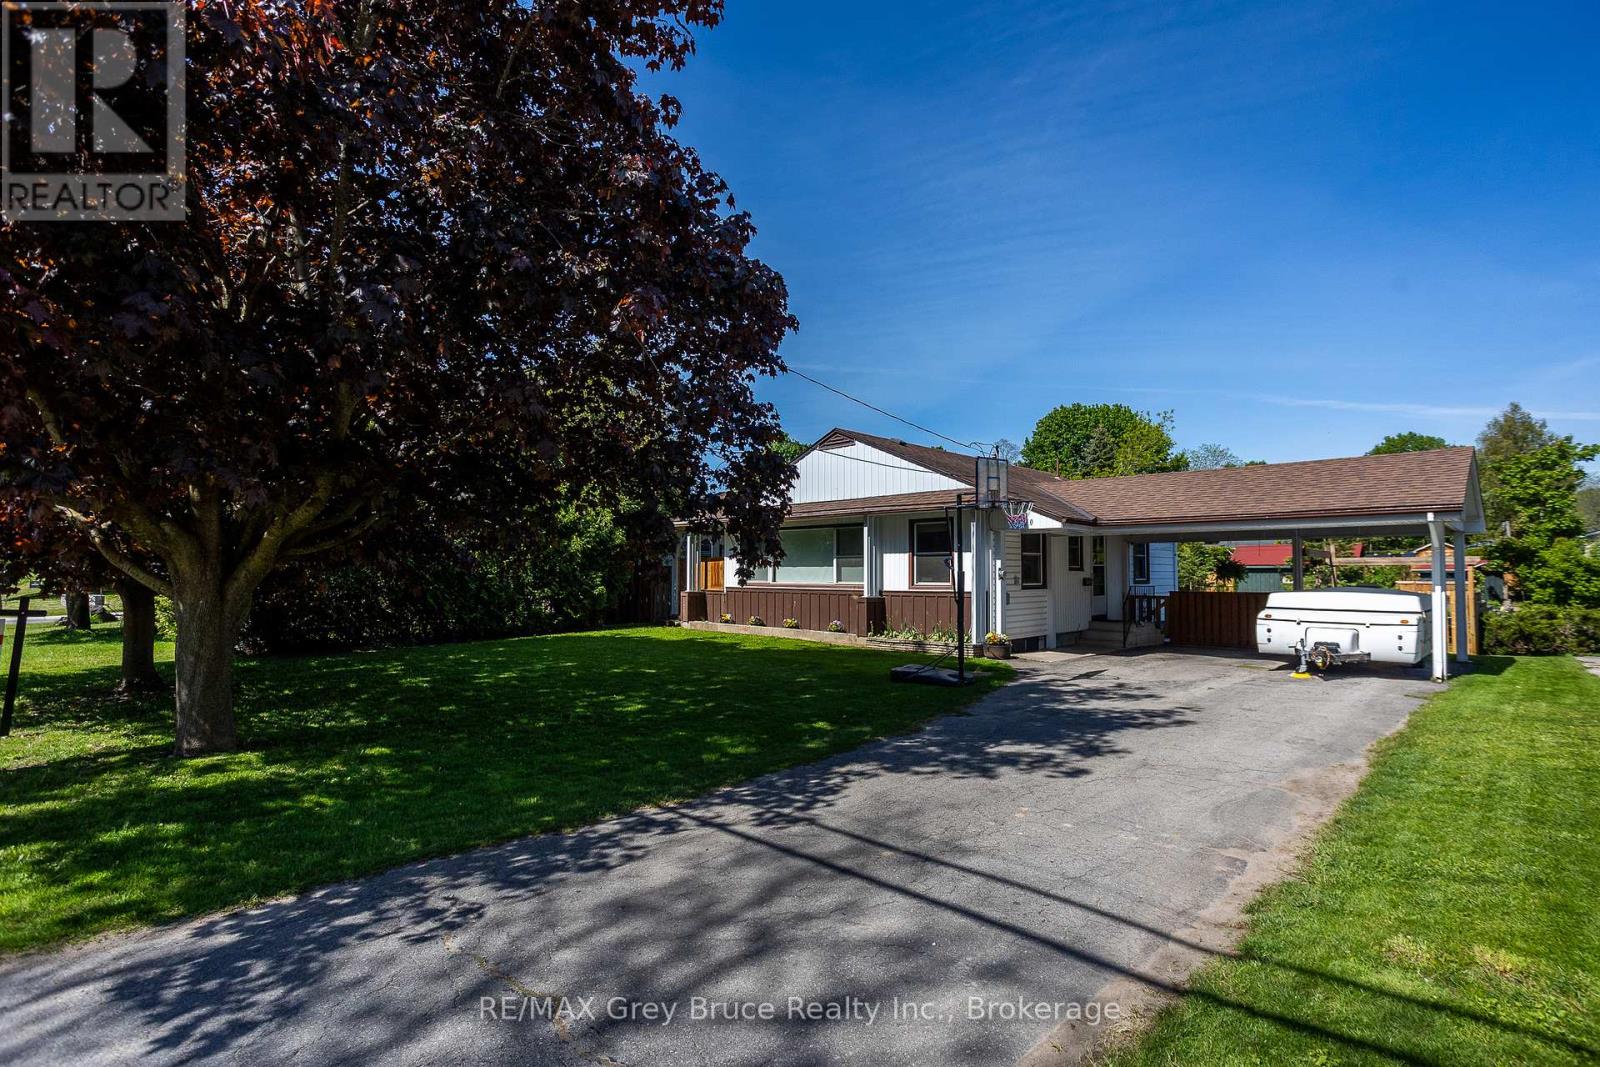
Welcome to this inviting 3-bedroom bungalow, with awesome outdoor space for everyday living and entertaining. The refreshed kitchen features a stylish new coffee bar-perfect for your morning routine-while the bright living room boasts oversized windows that flood the space with natural light, along with a cozy gas fireplace to keep things warm and toasty all winter. Step out from the living room onto a charming covered porch, ideal for relaxing, rain or shine. Outside, you'll find a huge fully fenced yard and an expansive deck-perfect for hosting, kids, or pets. The basement has huge potential and with a bit of finishing adds extra living space, giving you flexibility for a family hangout, home office, or hobby area. Complete with a convenient carport, this home blends comfort and practicality in a great package. All this is just a short walk to Kelso Beach and Nawash Park and close to all the amenities Owen Sound has to offer! (id:42776)

6 - 15 Valley Road
Guelph, Ontario
Tucked away on one of South Guelph's best-kept secrets, Valley Road is a quiet enclave of modern luxury executive bungalows, hidden in plain sight and developed just over a decade ago. Offering nearly 3,500 sq. ft. of finished living space, this impressive executive bungalow welcomes you with it's manicured landscaping, a soaring 14-foot cathedral-ceiling foyer that sets the tone for the home's spacious and elegant design. The open-concept main level seamlessly combines the dining area, living room, and kitchen into an inviting space ideal for both everyday living and entertaining. Cathedral ceilings continue through the dining area, while the living room is anchored by a cozy gas fireplace. The beautifully appointed French Provincial-inspired chef's kitchen features premium built-in Bosch appliances, custom cabinetry, and timeless finishes. Sliding doors lead to a charming rear deck, the perfect spot to enjoy a morning coffee or quiet afternoon tea. The primary suite offers a luxurious 5-piece ensuite and generous closet space. Two additional rooms are connected by a convenient Jack-and-Jill bathroom. One of these rooms is currently configured as a home office but can be effortlessly converted back into a bedroom if desired. Professionally finished in 2017, the lower level adds approximately 1,600 sq. ft. of exceptional living space and includes a separate entrance. Thoughtfully designed with flexibility in mind, the basement could be easily adapted for multigenerational living or a future secondary suite. As currently enjoyed, it provides two additional bedrooms, a spacious recreation room with a second gas fireplace, and abundant room for guests and family gatherings. Situated on a secluded cul-de-sac, moments from shopping, and convenient highway access, this exceptional bungalow offers the perfect blend of privacy, luxury, and practicality. Designed for comfortable executive living, it is an ideal forever home and an enviable retirement retreat. (id:42776)
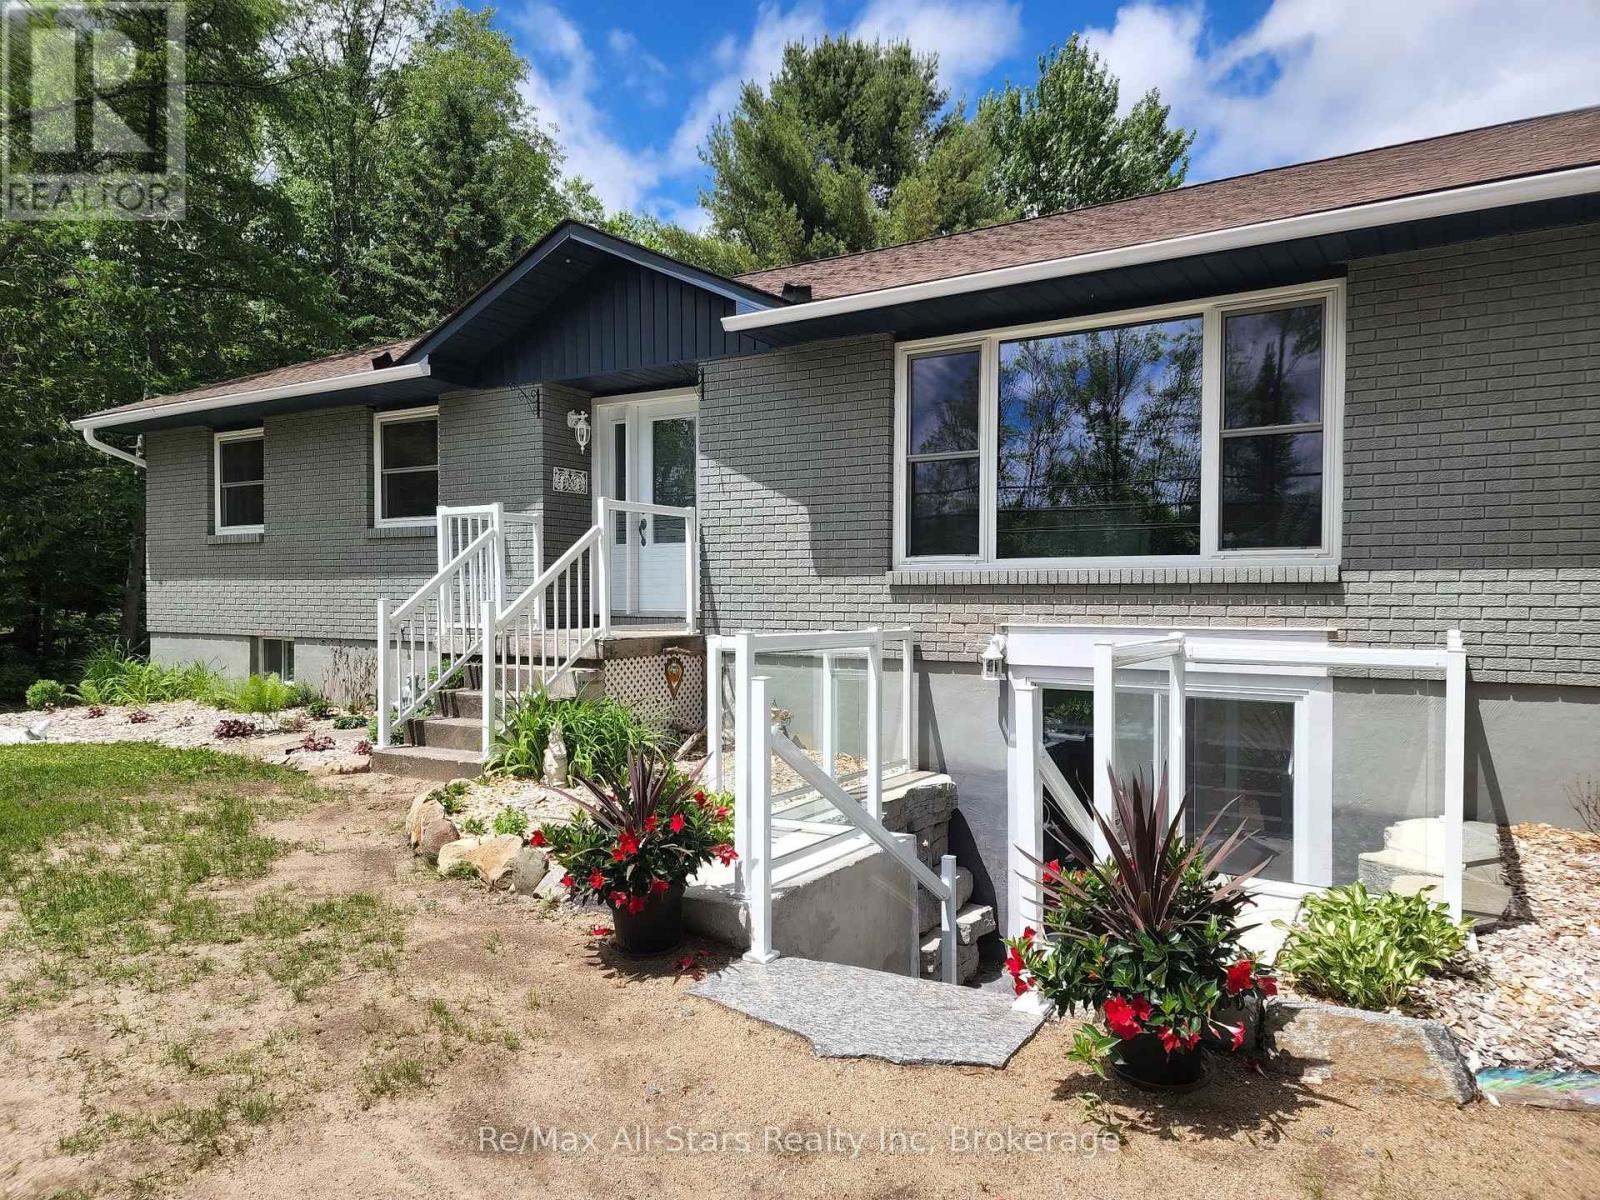
2797 Highway 60 Highway
Lake Of Bays, Ontario
Private 2.25-Acre Family Retreat in Muskoka - Move-In Ready! Escape to your own private oasis on 2.25 acres in beautiful Muskoka. Tucked well back from the road on a sunny, level lot, this property offers the privacy and space families are looking for - all while being just minutes from the water. This turnkey open-concept bungalow features 4 bedrooms and 2 bathrooms and is ready for you to move right in. Enter through the double carport into a bright, spacious layout. The updated kitchen shines with stainless steel appliances, while the dining area walks out to a large deck overlooking the backyard - perfect for entertaining or quiet morning coffee. The living room is warm and inviting with large windows and a wood-burning fireplace. Three bedrooms are on the main floor, and the lower level adds a fourth bedroom plus a bright recreation room with a walkout and brand-new wood stove. Outside is where this property really shines. The expansive backyard is a true family playground with plenty of room for sports, a future pool, and even includes a fun tree-top playhouse. A fully insulated double detached garage offers extra parking, storage, and a workbench. Location is outstanding - less than 2 minutes to Dwight Beach and the boat launch on Lake of Bays. You're also close to restaurants, shops, a grocery store with pharmacy, marinas, and trails for hiking, snowmobiling, and ATVing. Algonquin Park is only 10 minutes away, and Huntsville is a quick 15-minute drive. Ideal for families who want space, privacy, and an easy Muskoka lifestyle without the work. This home is move-in ready and waiting for its next chapter. (id:42776)
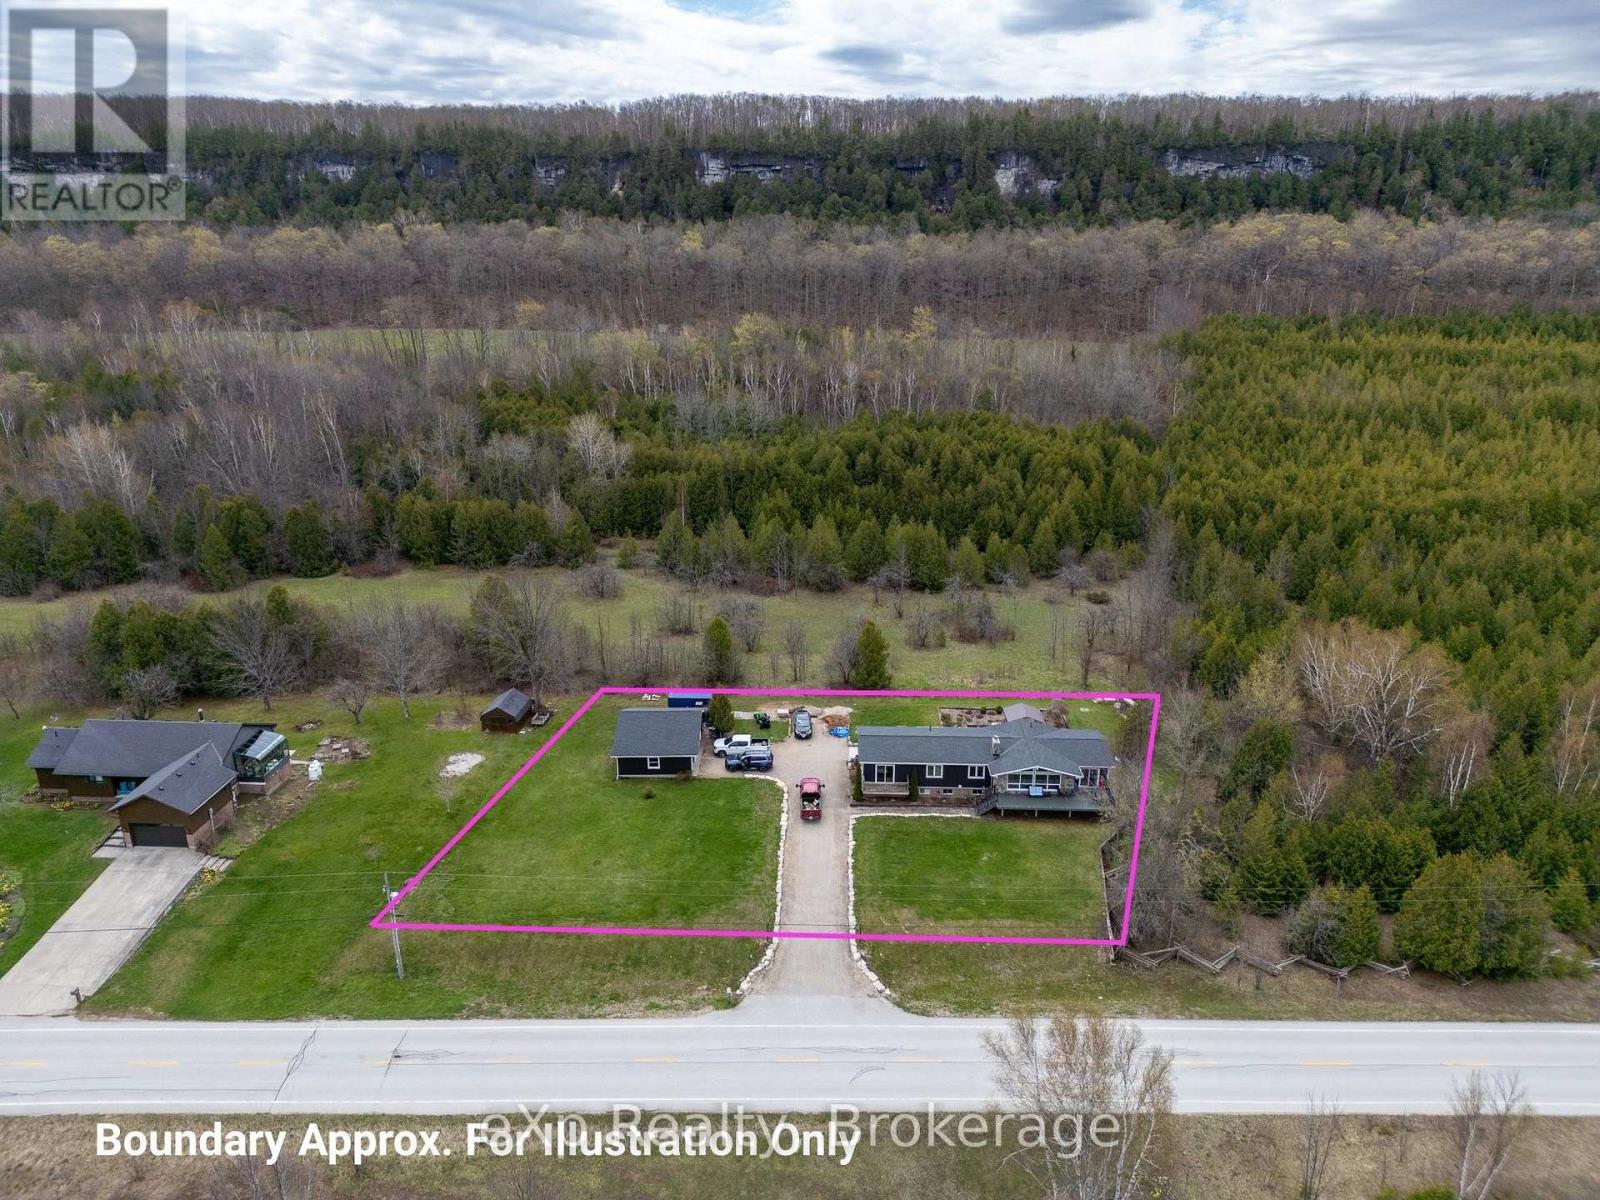
502754 Grey Road 1
Georgian Bluffs, Ontario
EXCITING NEW PRICE! Perched against the breathtaking backdrop of the Niagara Escarpment with sweeping panoramic views of Colpoys Bay, this quality-built raised bungalow offers an extraordinary lifestyle surrounded by nature and beauty. With 3+2 bedrooms and almost an acre to enjoy, this is the perfect blend of privacy, comfort, and unforgettable scenery - and further enhanced by excellent internet service. Step inside and be immediately impressed by the bright, open-concept main living space, where soaring vaulted ceilings, walls of windows, and spectacular water views create a truly stunning first impression. The spacious kitchen, dining, and living area is ideal for entertaining, featuring natural quartz countertops and a seamless flow for family gatherings and everyday living. The main floor offers a peaceful primary bedroom retreat with its own private walkout, perfect for slow mornings with a coffee and a view. An additional generous bedroom and two smaller rooms provide endless flexibility for a growing family, home office space, hobby rooms, or guest accommodations. The fully finished walkout basement expands the living space beautifully with a warm and inviting family room centred around a cozy wood fireplace, ideal for relaxing on winter evenings. Two additional bedrooms and a full bath make this level perfect for guests, teenagers, or multi-generational living. Outside, the fully landscaped grounds and patio area are made for entertaining, whether hosting large family gatherings, summer barbecues, or quiet evenings under the stars. There is plenty of parking, a detached two-car garage, and ample space for gardens. Located just minutes from both Wiarton and Owen Sound, this one-of-a-kind property offers the rare opportunity to enjoy incredible escarpment views, abundant wildlife, and the ever-changing beauty of the bay right from your own backyard. (id:42776)
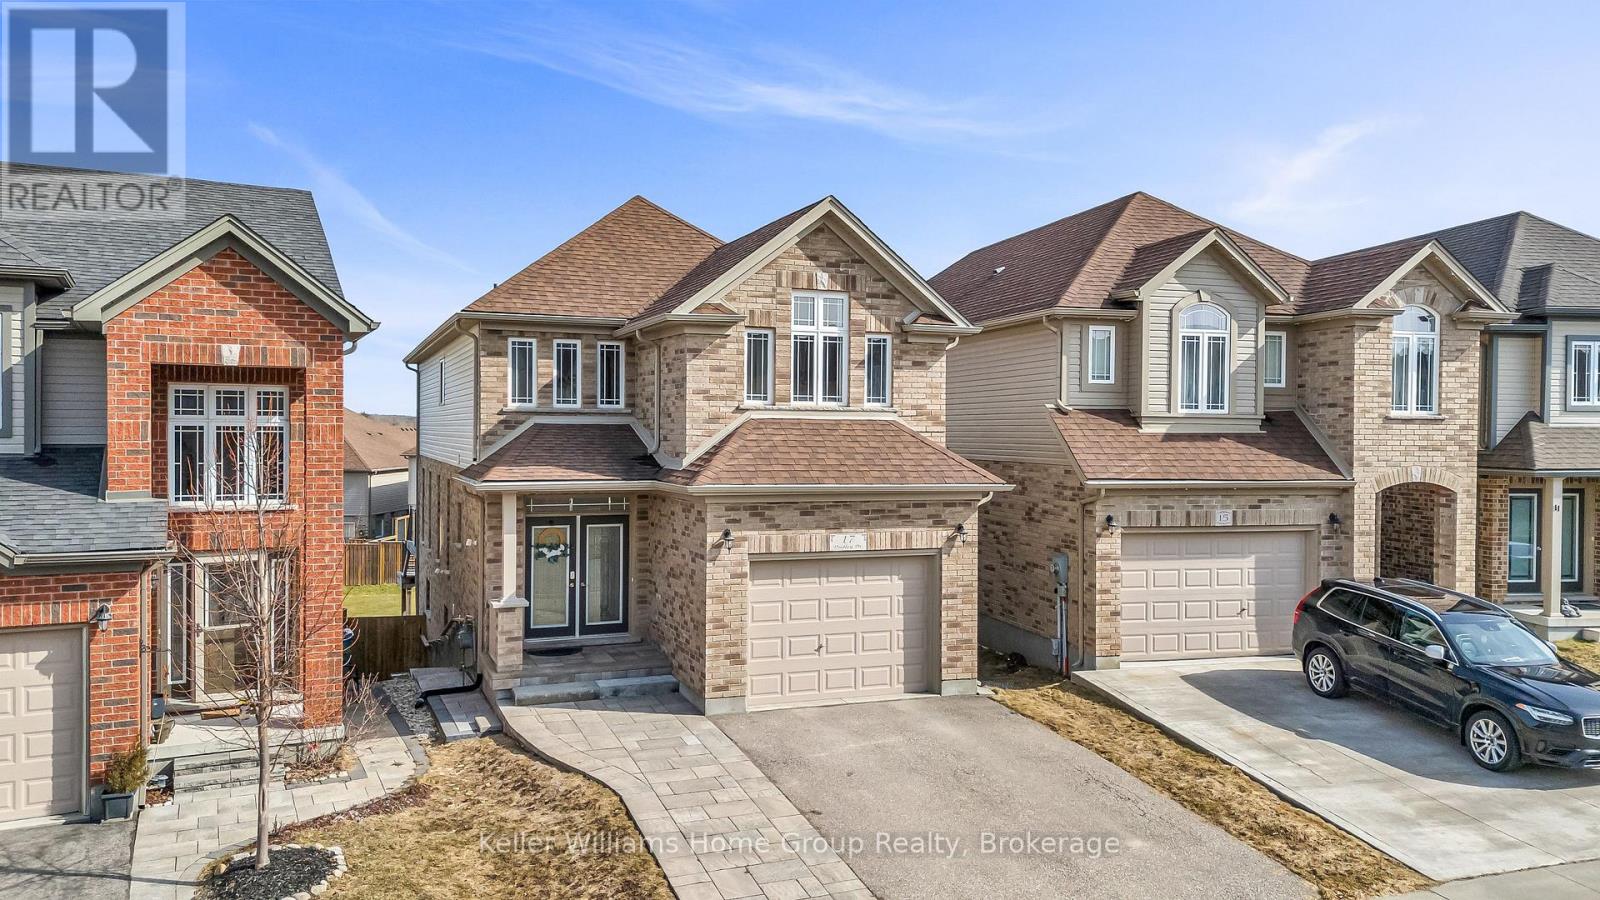
17 Dudley Drive
Guelph, Ontario
We're fortunate to again be listing the type of house that almost everyone is looking to own. This spacious (3000 ft+ of total living space) and beautifully maintained south-end brick home features 9-ft ceilings on the main, as well as a welcoming upgraded ceramic-tiled entry. The main floor also offers a convenient 2-piece powder room, rich hardwood flooring, and a bright, open-concept layout. The modern white kitchen is equipped with quartz countertops, matching stainless steel appliances, and flows seamlessly into the dining area. It's perfect for business or personal entertaining. Walk out through the rear sliders to an elevated deck overlooking a fully fenced, extra-deep backyard. Moving upstairs, you'll find three generously sized bedrooms, including a primary retreat at the rear of the home, complete with a walk-in closet and a stylish 4-piece ensuite with a rain-head style shower. There's also a full 4-piece shared bathroom, added storage, and a second-floor laundry room with tile flooring and drain offering everyday convenience. The elevated front family room is filled with natural light from its large west-facing windows and finished with elegant California shutters. Dark wood stairs add a sophisticated touch throughout. The fully finished, legal 2 bedroom basement features a separate entrance and offers excellent in-law or income potential, and has its own laundry and additional storage space. Further highlights include a 1.5 car garage, central vacuum system, and durable brick exterior. Pride of ownership is evident throughout; this home is exceptionally clean and move-in ready. Walking distance to Jubilee Park, Trails, Ecole Arbour Vista PS. (id:42776)
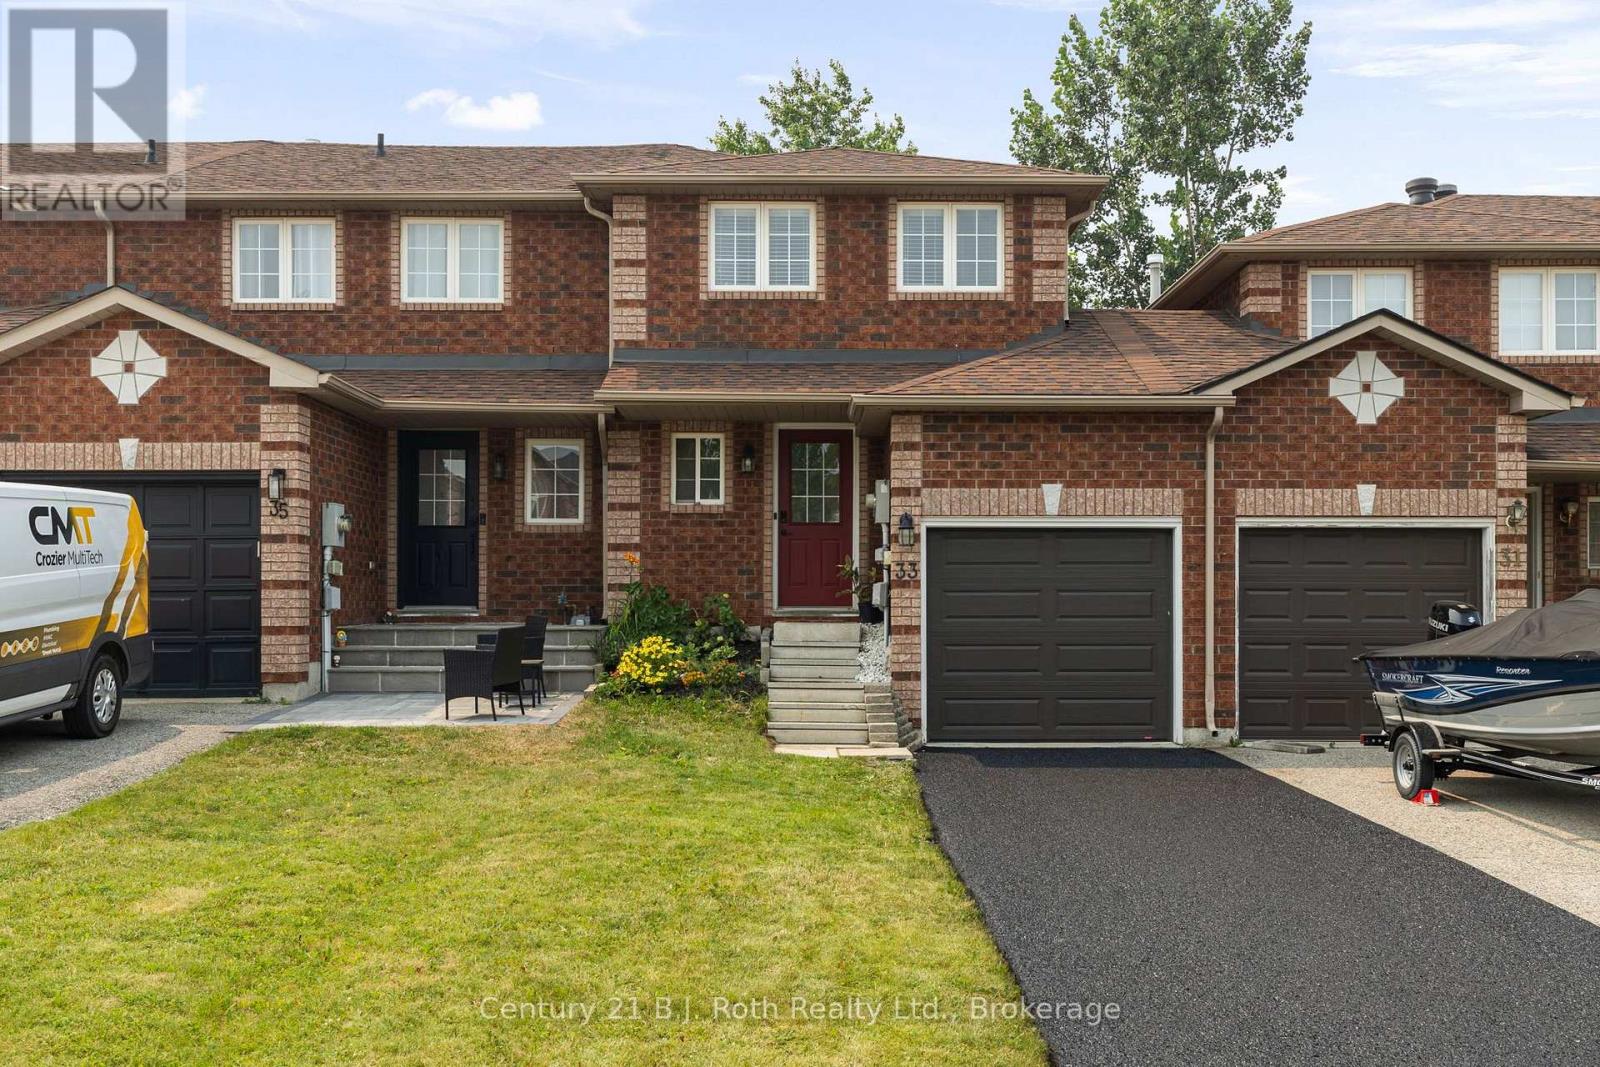
33 Courtney Crescent
Barrie, Ontario
Welcome to 33 Courtney Crescent, a bright and inviting townhouse nestled in Barrie's highly sought after south end. Whether you're a first time buyer, downsizer, or investor, this home offers the perfect blend of comfort, convenience, and value. Featuring 2+1 bedrooms, a functional layout, a finished walkout lower level, and a fully fenced backyard, there's plenty of space to relax, entertain, or enjoy family life. Step out from the main floor onto the back deck, where you'll appreciate the shade and beauty of the mature maple tree, a rare feature that adds character and privacy. Enjoy beautiful east and west exposure, filling the home with natural light from morning through evening. Additional updates include a new air conditioning unit (2025) for added comfort and peace of mind. Ideally located just minutes from Barrie's waterfront and beaches, parks, top rated schools, shopping, restaurants, commuter routes, and the GO Station, this is an exceptional opportunity to enjoy everything the vibrant south end has to offer. (id:42776)
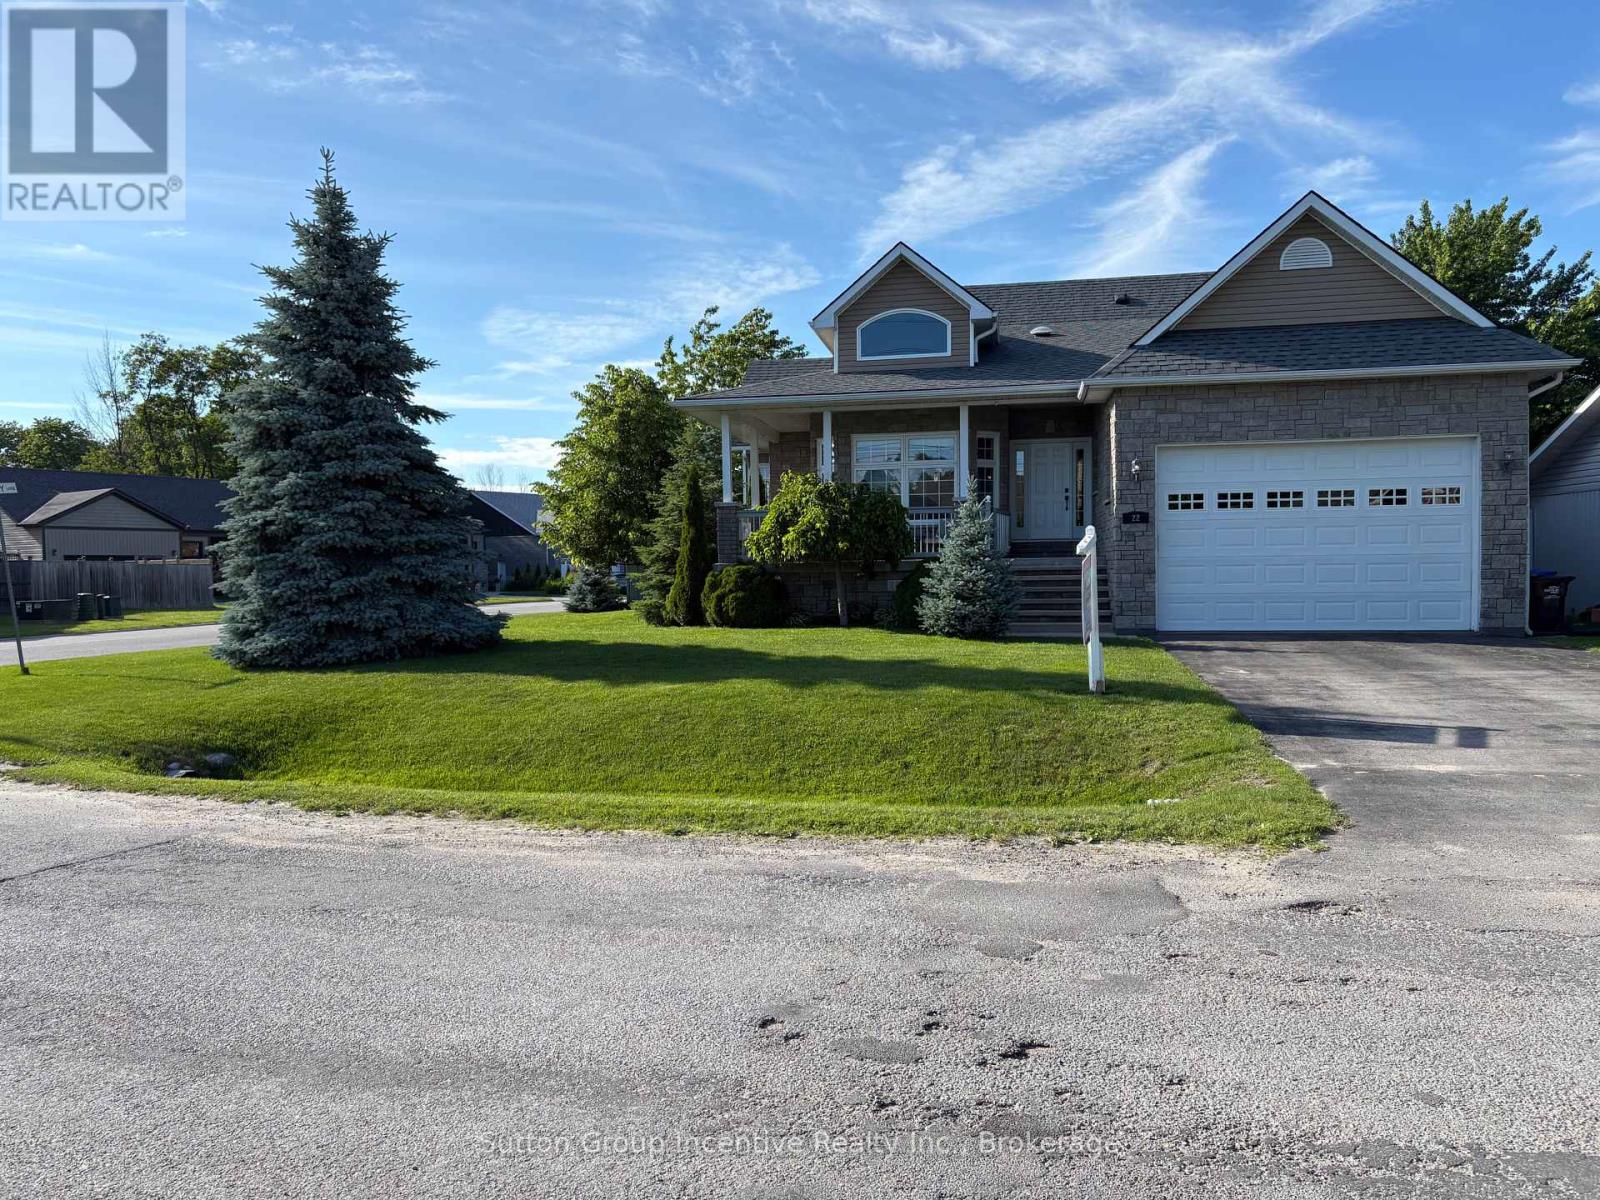
22 Bourgeois Beach Road
Tay, Ontario
This one-owner, custom-built design and steps to Georgian Bay and the Trans Canada Trail offer a picturesque setting that's hard to resist. From the easy access to recreational activities like boating and snowmobiling, to the wraparound verandah, manicured gardens, and arch-top dormer, this is undoubtedly going to add to its charm and curb appeal. Inside, the kitchen seems like a dream with its breakfast bar, stainless-steel appliances, and quartz countertops. The flow into the dining area, which opens up to the fully fenced backyard with a porch, patio, and gazebo, sounds perfect for both everyday living and entertaining. The main level, with its primary bedroom featuring a luxurious 5-piece ensuite and walk-in closet, along with another bedroom and a 4-piece bathroom, offers comfort and convenience. And the lower level, with a great room boasting a cozy gas fireplace, an additional bedroom, and a 3-piece bathroom, provides even more space and flexibility. The numerous upgrades, including quartz countertops in the kitchen and bathrooms, new appliances, newer custom blinds and lights, updated sliding screen door, and a new roof, ensure that the home is not only beautiful but also well-maintained and up-to-date. Lastly, the sought-after corner lot location, just minutes away from Midland and Penetanguishene, adds to the appeal, offering both convenience and a sense of tranquility. With 2,874 square feet of finished space, this home is an absolute gem! (id:42776)
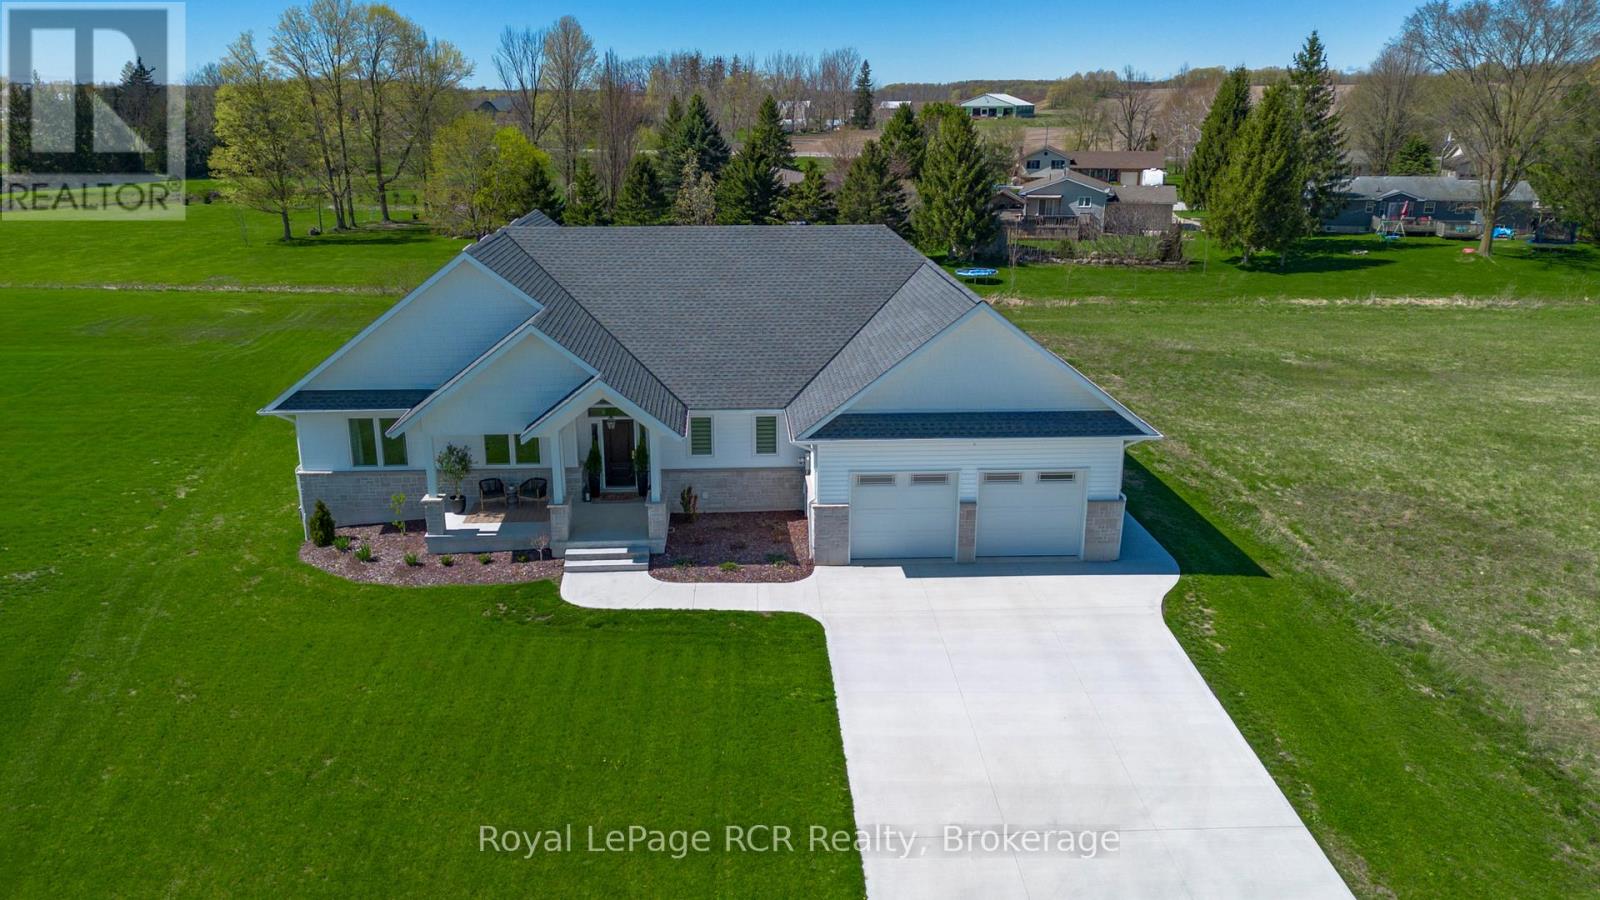
22 Nickason Drive
Arran-Elderslie, Ontario
Welcome to Allenford... where custom craftsmanship, smart design, and riverside living come together in one exceptional property. Positioned on a large 110' x 180' lot with western sunset exposure overlooking the Sauble River, this fully upgraded 5 bedroom, 4 bathroom home was built with intention at every level. From the moment you step inside, the soaring vaulted ceilings, premium finishes, and custom solid wood millwork set this home apart from the ordinary. The heart of the home is a stunning chef-inspired kitchen featuring quartz countertops, professional series appliances, custom cabinetry, and an oversized walk-in pantry designed for both everyday living and entertaining. Thoughtful built-ins, custom closets, fireplace surrounds, and designer vanities add warmth, function, and timeless character throughout. This home delivers the flexibility modern families are searching for with a separate basement entrance and a fully finished in-home salon space accessible from the garage - ideal for a home business, private studio, in-law suite, or future income potential. Built for comfort and efficiency, the home features full spray foam insulation, a high-efficiency heat pump with propane backup furnace, smart thermostat controls, heated double garage, EV charging station, backup generator hook-up, GBtel fibre internet, reinforced foundation, and premium mechanical systems throughout. Step outside and experience the lifestyle this property was designed for... a covered deck overlooking the river, a gazebo-covered hot tub, beautifully integrated exterior lighting, and peaceful surroundings just minutes to Southampton, Sauble Beach, Port Elgin, Owen Sound, Tara, and approximately 40 minutes to Bruce Power. Not all homes are built the same... and this one proves it. (id:42776)
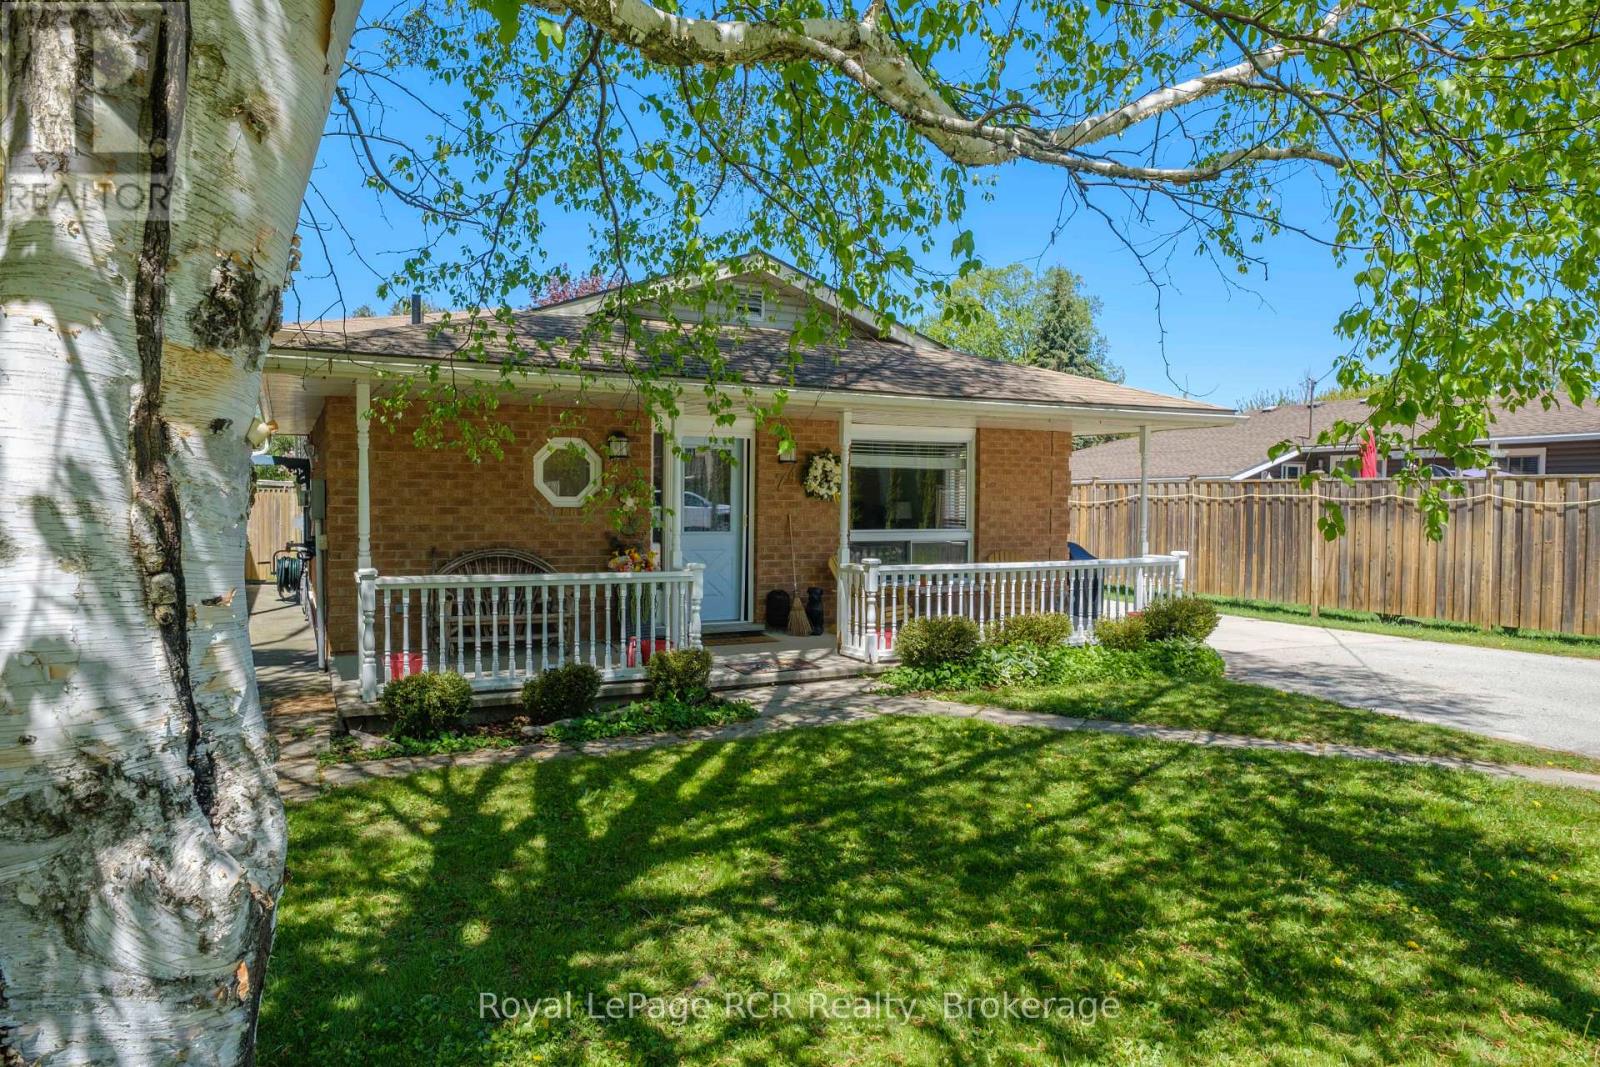
74 Grenville Street N
Saugeen Shores, Ontario
Tucked away on a quiet street in the heart of Southampton, this spacious back split is the kind of home that simply feels easy to live in. Offering the perfect balance of comfort, function, and flexibility. This move in ready property features 3 bedrooms, 2.5 bathrooms, and multiple living spaces designed for everyday living and entertaining alike. Hardwood flooring flows throughout the main floor and bedrooms, while the lower level offers durable vinyl plank flooring and a cozy family room perfect for movie nights, guests, or growing families. The bright kitchen offers ample storage with a large pantry, while the walkout lower level provides convenient access to the fully fenced backyard and attached garage. Economically heated with forced air natural gas this home checks the boxes that matter. At a price point that is affordable. Whether you are upsizing, downsizing, investing, or searching for your next move in Southampton, this property offers the lifestyle, space, and location buyers have been waiting for. Just minutes to Southampton's beaches, trails, shops, and sunsets, this is a home you will love coming home to. (id:42776)