
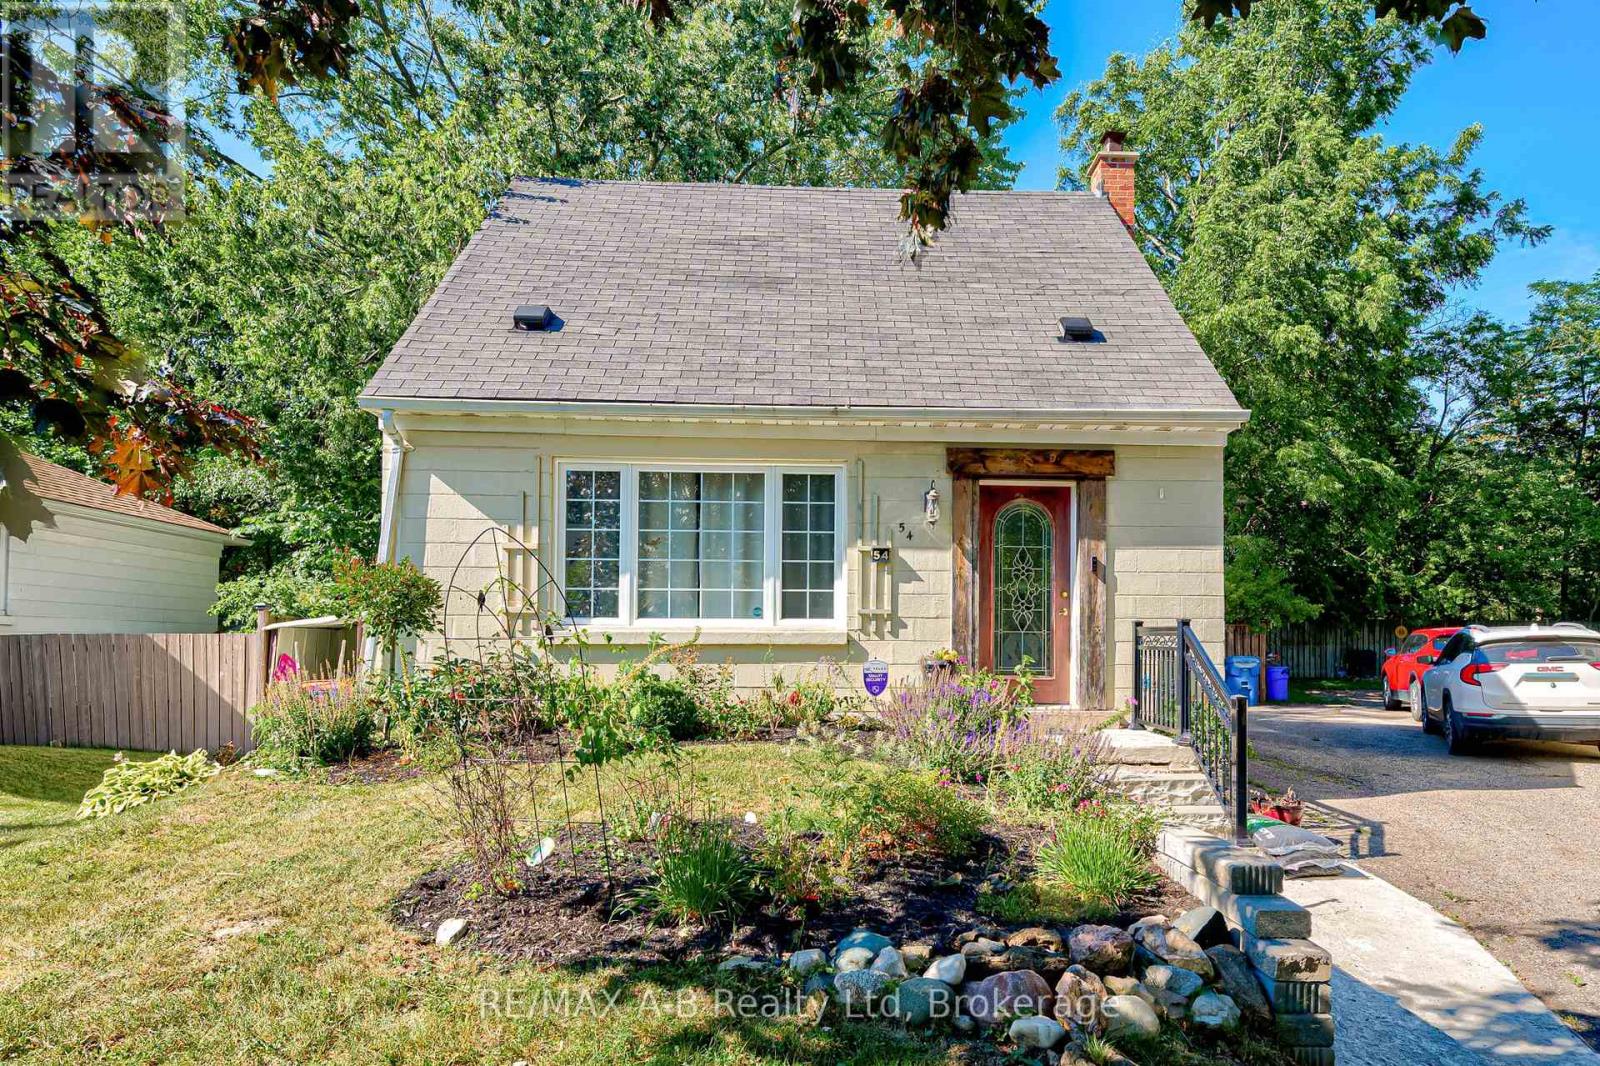
54 Coriano Street
Stratford, Ontario
Welcome to 54 Coriano Street -a beautiful 3 bedroom, 2 bathroom home located in one of Stratford's most sought-after neighbourhoods. Blending modern updates with timeless character, this home offers an inviting open-concept main floor perfect for everyday living and entertaining.The bright and spacious kitchen features a large island, hard surface countertops, and plenty of workspace, flowing seamlessly into the living room complete with a cozy gas fireplace and ample room for gatherings. Upstairs, you'll find two comfortable bedrooms, while the finished basement offers an additional bedroom and a luxurious bathroom with heated floors and a relaxing tub. Step outside to enjoy the private backyard retreat .Situated on a quiet, mature street in the desirable Avon Ward, this home is ideally located close to parks, schools, and amenities. (id:42776)
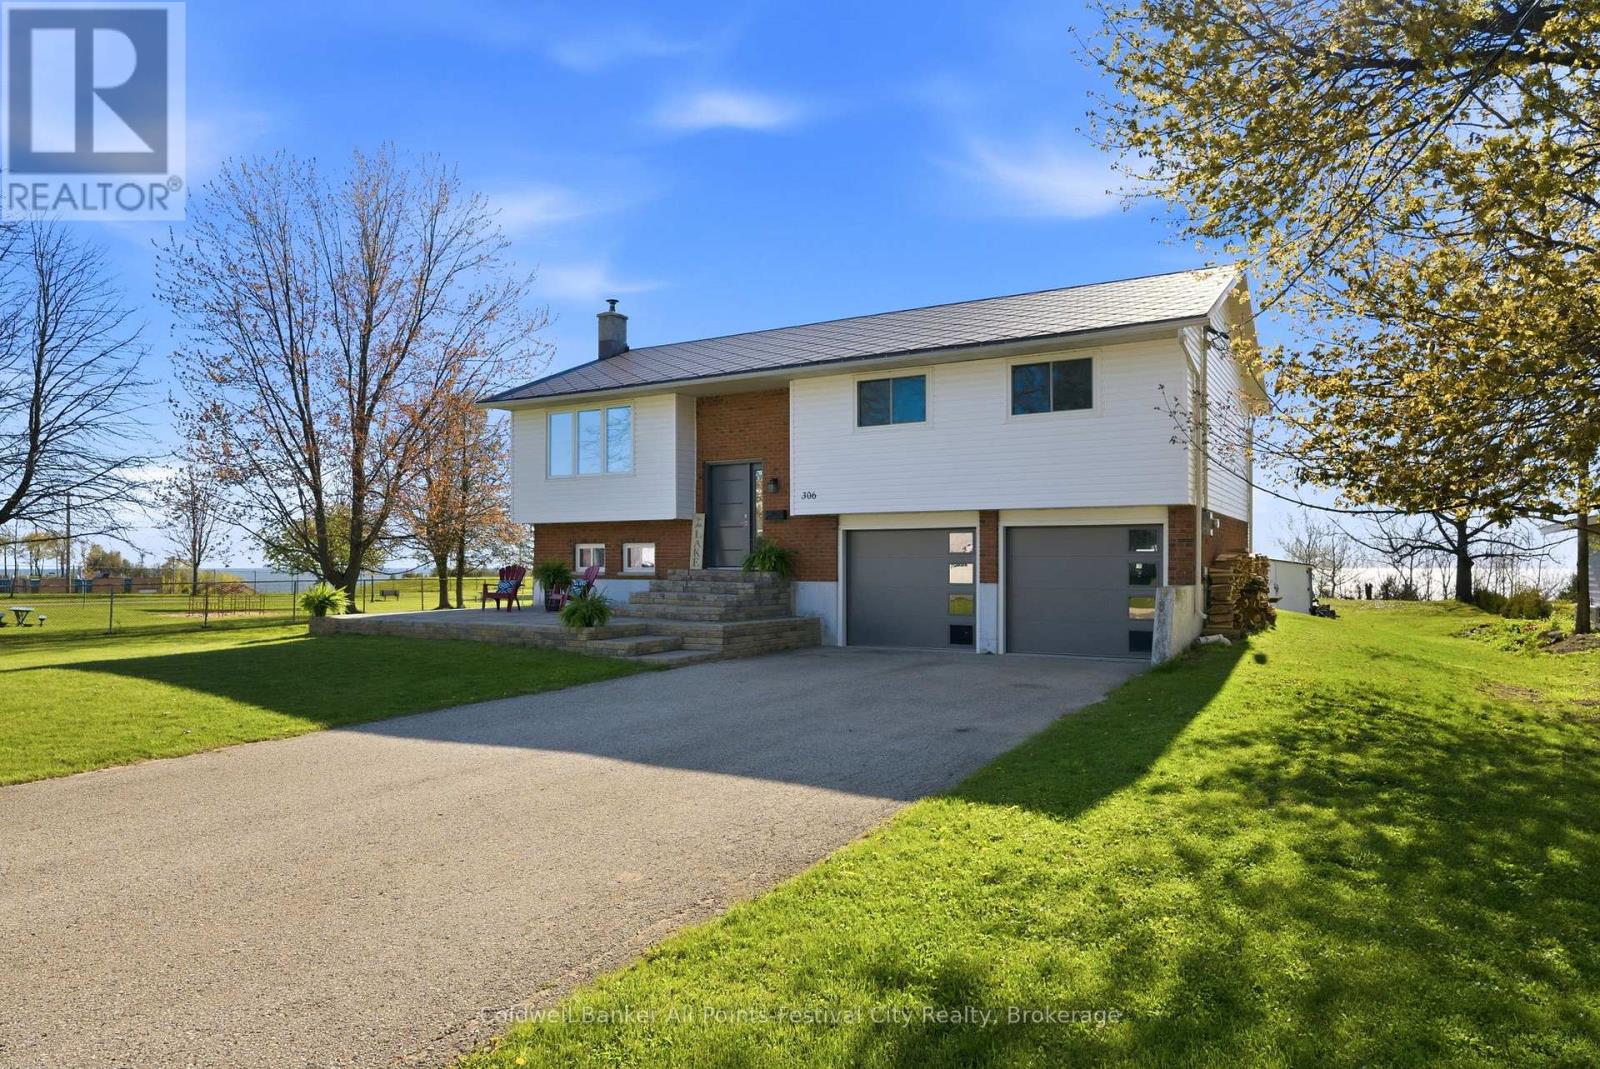
306 Lakeside Drive
Goderich, Ontario
Experience true waterfront living at 306 Lakeside Drive in beautiful Goderich. This lakefront property offers stunning views of Lake Huron and front-row seats to some of the best sunsets inthe world. Featuring 3 bedrooms and 2 bathrooms, this home provides a comfortable and functional layout ideal for families, retirees, or anyone seeking a peaceful lakeside retreat. The bright, open living spaces are filled with natural light and designed to showcase the incredible waterviews, while the kitchen offers ample storage and workspace for everyday living.Wake up to the sound of the waves and step outside to enjoy your own slice of shoreline.Whether you're entertaining guests, relaxing with a coffee, or spending your days by the water, this property delivers the ultimate lakefront lifestyle. The steps to Rotary Cove give access to the beach and boardwalk. Located just minutes from downtown Goderich, you'll have easy access to shops, dining, and amenities while enjoying the tranquility of waterfront living. A rare opportunity to own a 3-bedroom, 2-bath lakefront home, on 1.74 acres, in one of Ontario's most sought-after coastal communities. (id:42776)
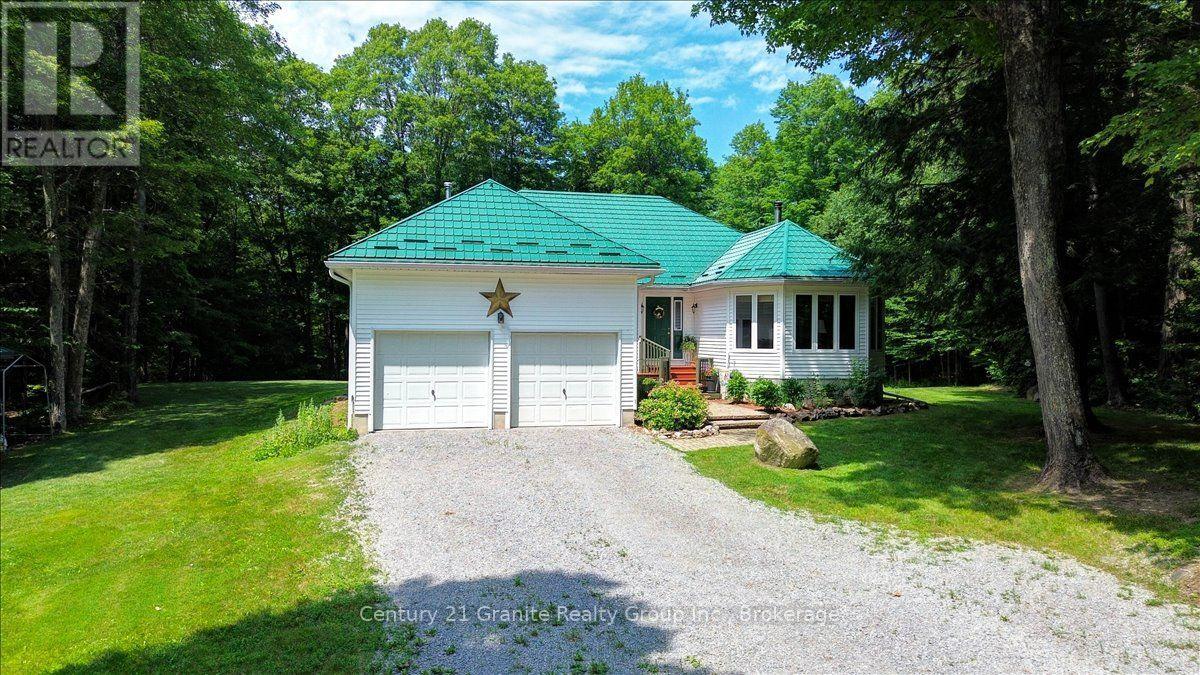
1132 Irish Line Road
Dysart Et Al, Ontario
Escape to your own private country retreat on 28 acres of beautifully treed land, complete with winding trails, stunning gardens, and exceptional privacy. This meticulously maintained property offers the perfect blend of peaceful rural living and modern comfort, all just a short drive into Haliburton.The spacious bungalow features over 3200 square feet of thoughtfully designed living space, including 3 bedrooms and 2 bathrooms. The generous primary bedroom offers a private 3-piece ensuite and plenty of closet space, while the open-concept kitchen and dining area create an inviting space for entertaining family and friends. The living room is filled with natural light and showcases vaulted ceilings and a cozy wood-burning double-sided fireplace, adding warmth and character throughout the seasons. The fully finished lower level expands your living space with a large recreation room, den/office, laundry room, home gym, and relaxing sauna, providing plenty of room for work, play, and wellness. Step outside to enjoy the beautifully landscaped grounds, the gorgeous screened in porch or spacious back deck overlooking the peaceful backyard. Explore your own network of trails through the forest, tap your maple trees and make your own maple syrup in the charming Sugar Shack, or simply enjoy the serenity that surrounds you. Completing the property is a double attached garage and bonus storage shed. A wonderful opportunity to own a truly special Haliburton property where privacy, nature, and pride of ownership come together. (id:42776)
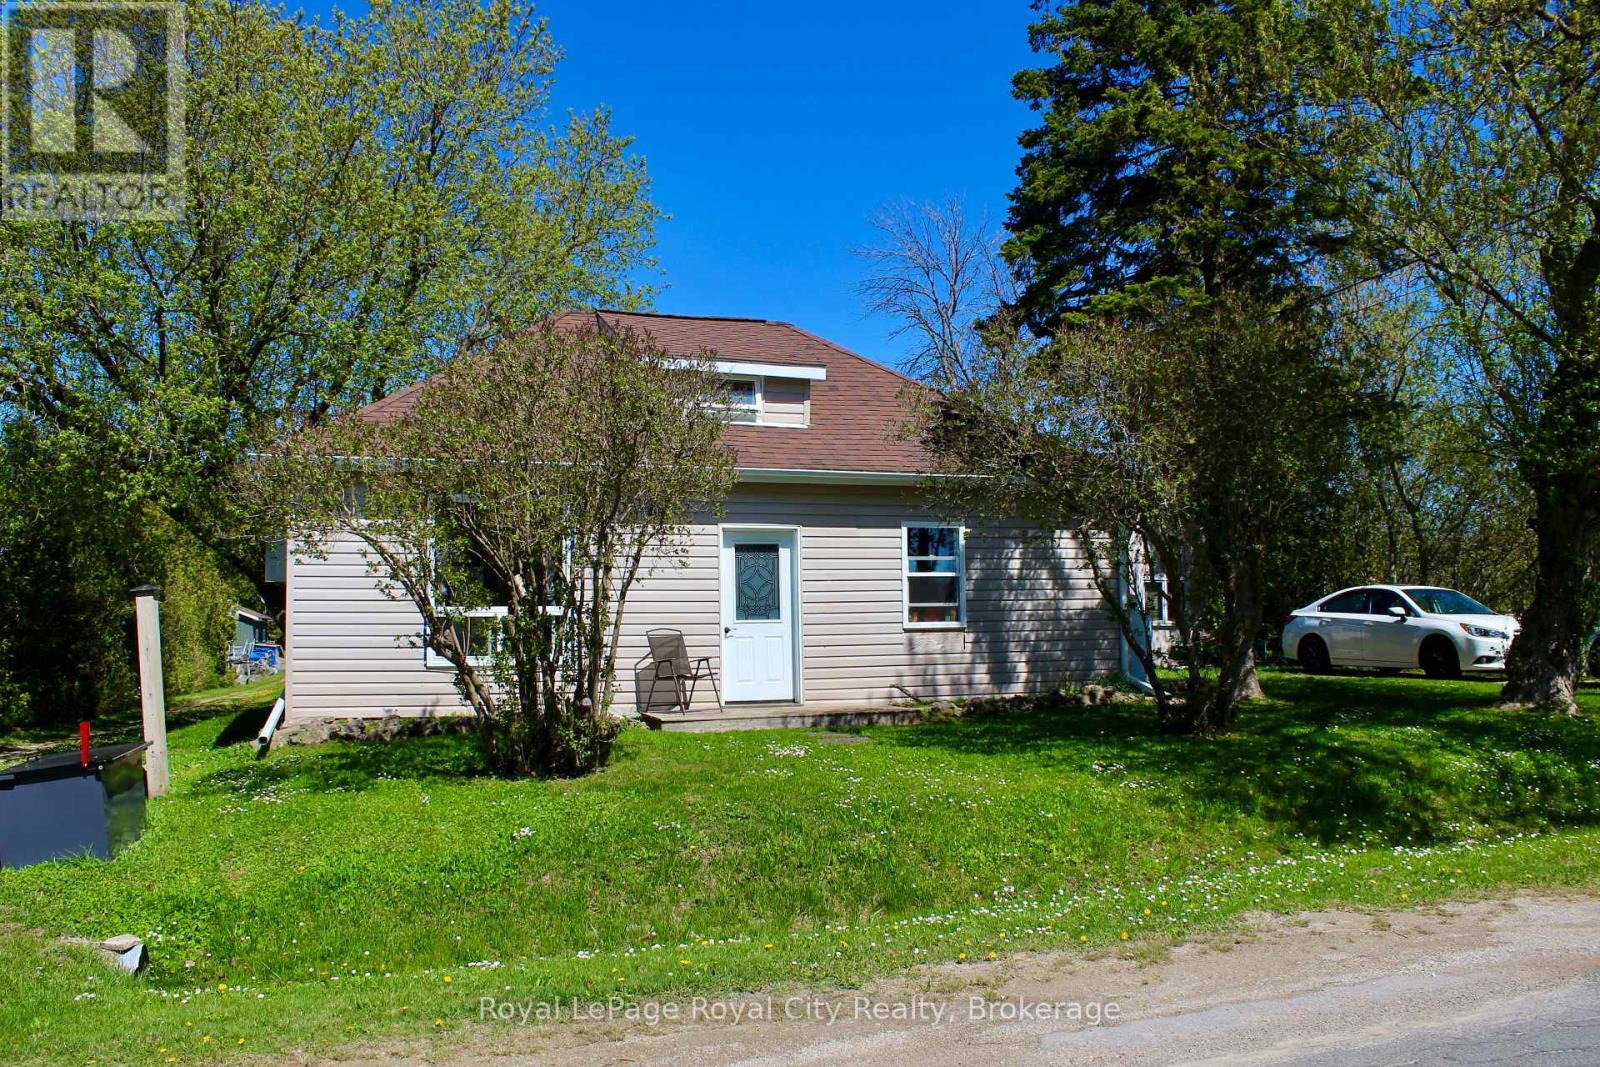
2557 Bruce Road
Northern Bruce Peninsula, Ontario
Welcome to 2557 Bruce Rd 9, a rare opportunity to own a piece of the Peninsula lifestyle without breaking the bank. Priced to move, this charming home is perfect for the first time home buyer or early investor offering a fantastic chance to get into the market, whether you're looking for a year-round escape, or dreaming of your own cottage retreat. Set just in front of Little Lake and nestled beside the Bruce Trail access, this property offers a lifestyle that's hard to beat. Imagine waking up to birdsong, sipping coffee and hitting the trail right from your doorstep; this is everyday life here. The home is comfortable and full of character, with an open-concept living space, three main floor bedrooms, and a cozy loft thats perfect for extra guests, a creative workspace, or a reading nook. Not to mention the insulated shed offers a great space for your workshop. Surrounded by nature it offers privacy, peace, and endless outdoor adventure. This isn't just a cottage, its fully equipped for year-round living, with the comfort and utility you need to settle in and stay a while. And at this price point, it's an incredible opportunity to become a homeowner in one of Ontarios most beautiful and sought-after natural settings. Whether you're starting out, slowing down, or looking for a getaway to share with family and friends, 2557 Bruce Rd 9 might just be your perfect match! This house also boasts newer shingles, new windows, an insulated shed, and a dry basement! (id:42776)
40 Walnut Drive
Guelph, Ontario
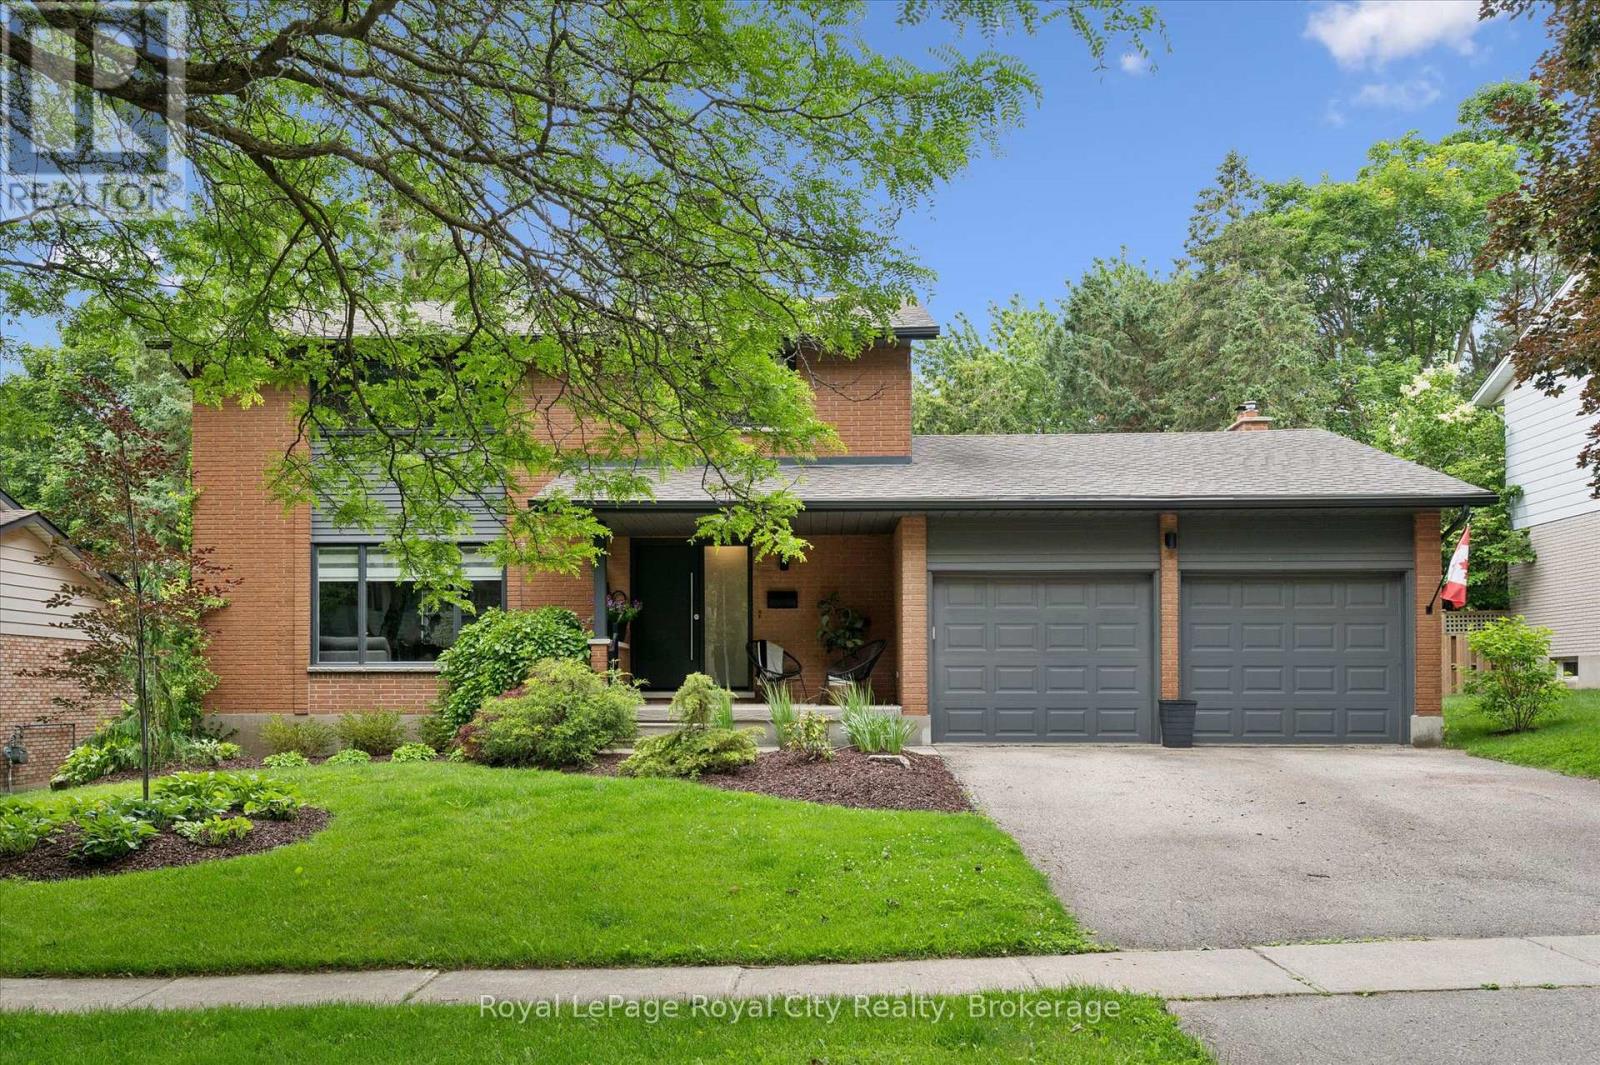
When you hear Walnut Drive, you already sense something special - and 40 Walnut delivers on every expectation. This beautifully maintained 4-bedroom, 4-bathroom home blends timeless traditional character with a backyard transformation that truly has to be seen to be believed. Step inside to a welcoming foyer that sets the tone perfectly. The classic layout offers generous room for every occasion - a large formal living room with a stunning picture window that frames the neighbourhood beautifully, and a renovated family room anchored by a gorgeous gas fireplace that makes every evening feel like home. Four excellent bedrooms and four baths, including a lovely en-suite on the second level, ensure comfort and convenience for the whole family. But the real story here unfolds the moment you step outside. Over the past seven years, the current owners have poured their hearts into creating an extraordinary private retreat. An inground pool, a hot tub, and a meticulously designed outdoor space have turned this backyard into a genuine oasis - the kind of place where summers are lived to the fullest and evenings never end too early. The curb appeal has been equally transformed, with a refreshed facade that gives this home serious presence on one of the area's most beloved streets. This is more than a house. It's a lifestyle waiting for its next chapter. (id:42776)
438 Ross Street
Huron-Kinloss, Ontario
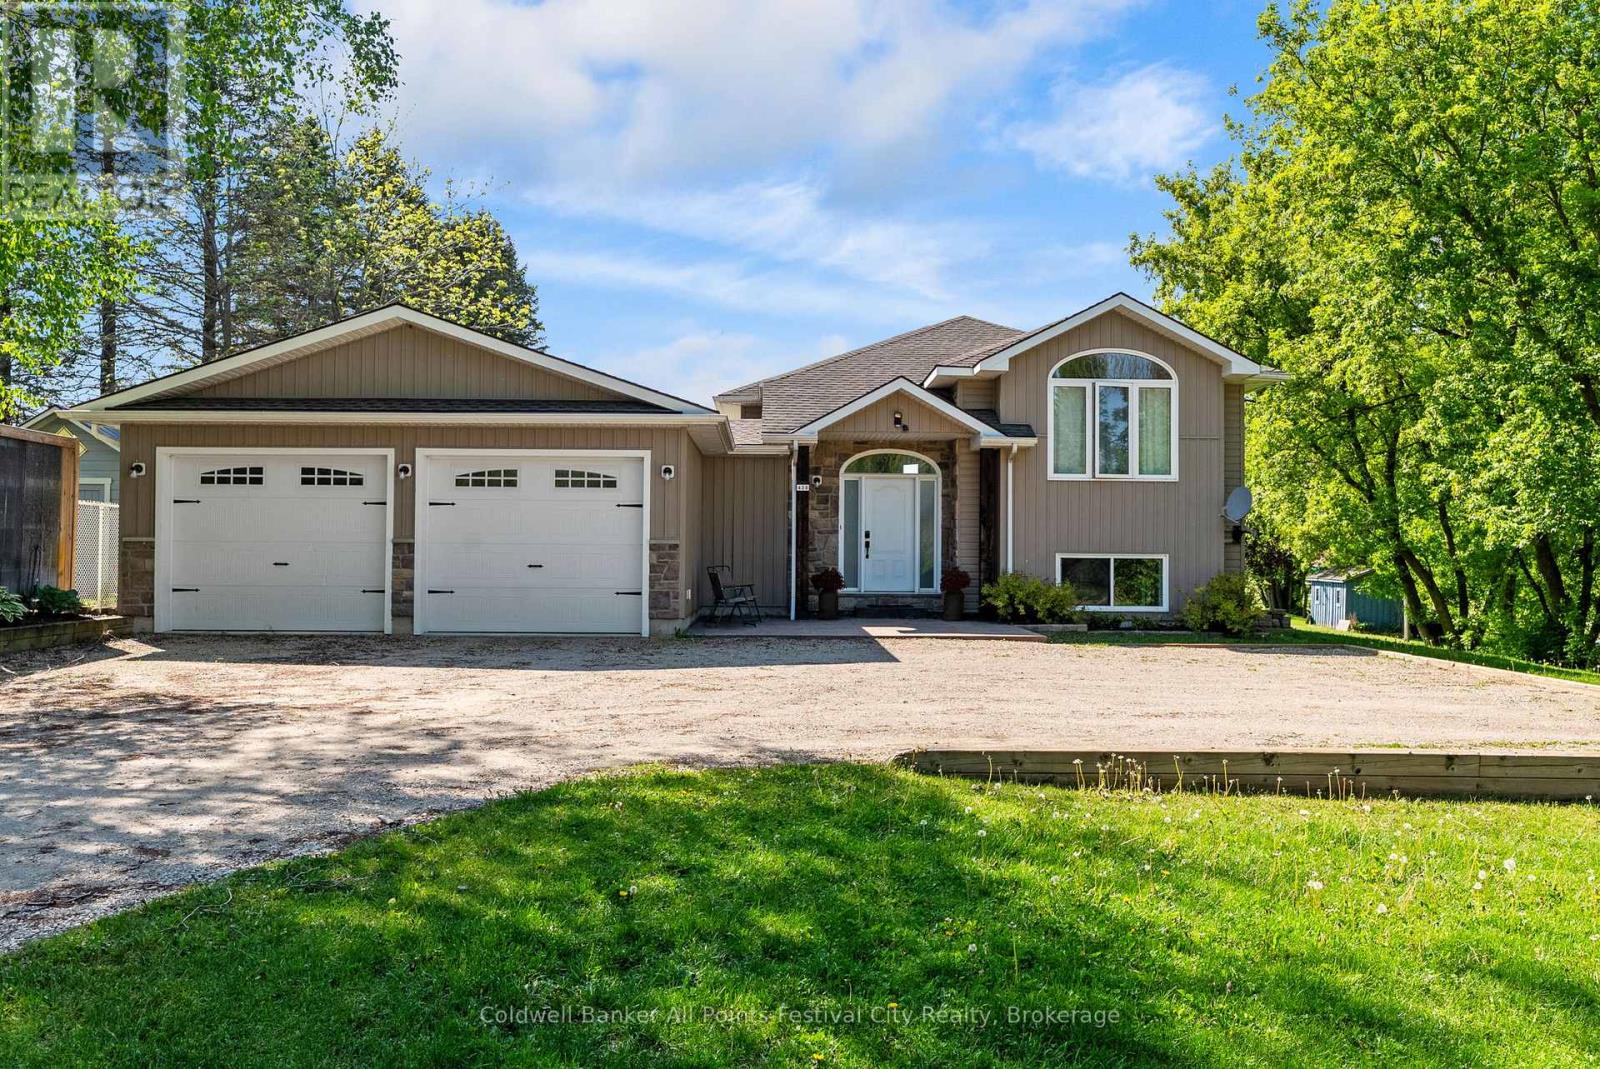
Why go through the stress, delays, and rising costs of building when this custom-crafted home is already waiting for you? Built in 2008, this striking post-and-beam raised bungalow combines timeless craftsmanship with modern comfort. Stone accents, foyer with soaring ceiling, and an abundance of natural light create a warm and inviting atmosphere from the moment you arrive. The custom kitchen is designed to be the heart of the home, featuring a large island, quality finishes, and expansive windows that frame beautiful views of the oversized backyard. The fully finished lower level offers additional living space for family gatherings, entertaining or simply spreading out and enjoying everyday life. Outside, the impressive 3/4 acre lot provides room to play, garden, relax, and enjoy the privacy that is becoming increasingly difficult to find. A standout feature is the attached insulated shop, added in 2022 and equipped with in-floor heating - perfect for home gym, entrepreneurs, vehicle enthusiasts, or anyone who appreciates functional workspace year-round. This is more than a home; it's a thoughtfully designed property where craftsmanship, comfort, and practicality come together on a scale that's hard to replicate today. (id:42776)
Villa 5 Week 2 - 1020 Birch Glen Road
Lake Of Bays, Ontario
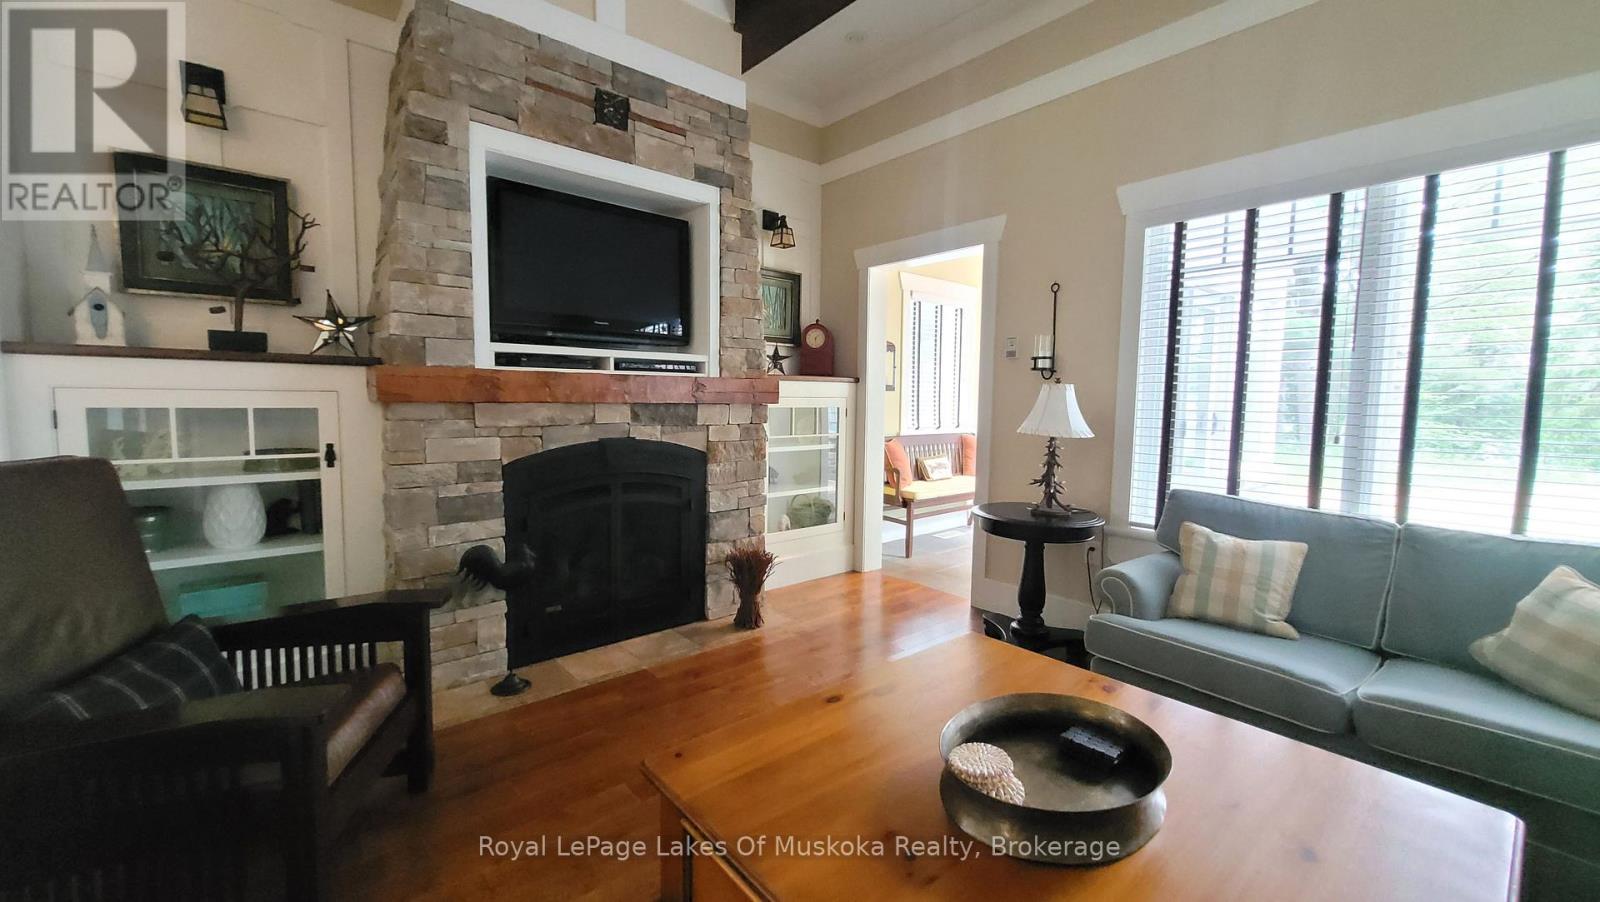
Villa 5 - Week 2 at The Landscapes, Start your summer the right way with this prime Muskoka week, beginning July 5th. Villa 5 offers a beautifully maintained 2-bedroom suite, perfect for enjoying everything Lake of Bays has to offer during one of the most desirable times of the season. This inviting villa features an open-concept layout with a fully equipped kitchen, comfortable living area with fireplace, and a private outdoor space to relax and unwind. Whether you're enjoying your morning coffee on the deck or winding down after a day on the water, this unit delivers the ideal cottage experience. Week 2 places you right at the start of summer-warm days, refreshing swims, boating, and long evenings by the lake. Even better, this is a pet-friendly unit, so your four-legged family members can join in on the fun. The Landscapes offers exceptional amenities including a sandy beach, clubhouse, boathouse, and beautifully maintained grounds. Secure your place in Muskoka every year with this sought-after early July week-where summer memories begin. Remaining 2026 weeks are Oct 18th Fee for 2026 are $ 6,425 + hst., includes everything except you and your personal items (id:42776)
Point Cottage - 1250 Waldmere Road
Bracebridge, Ontario
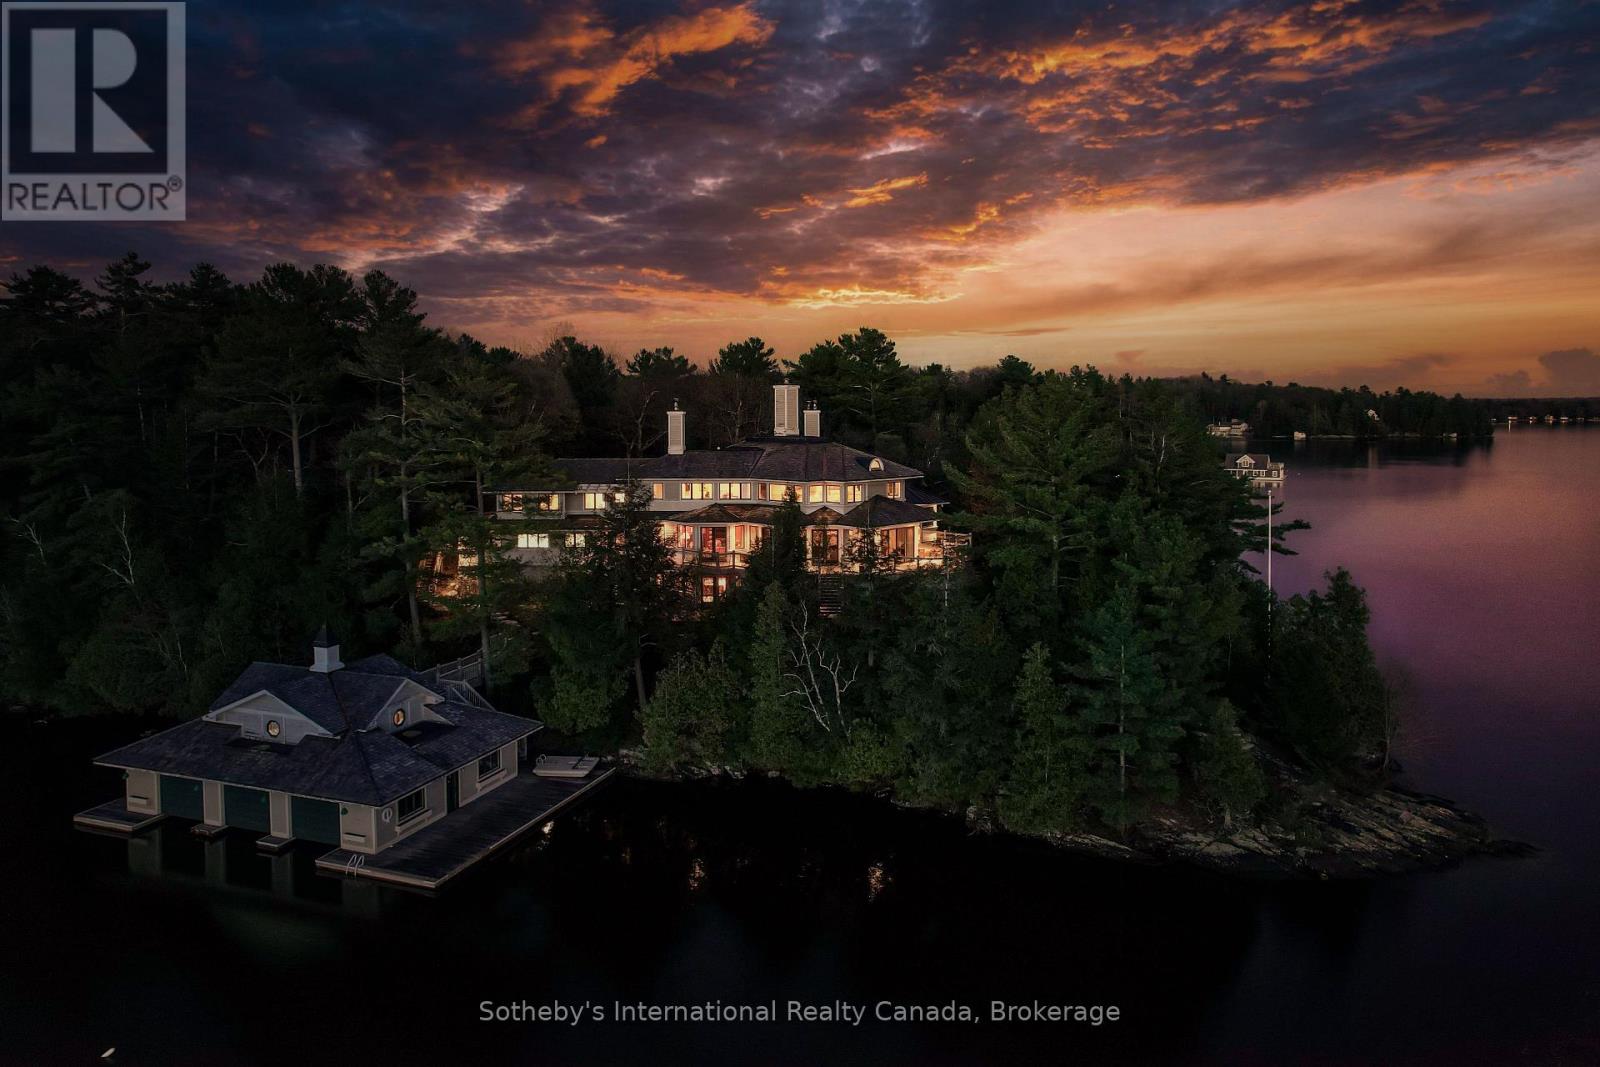
SUNSET POINT LAKE MUSKOKA - Presenting the most Iconic Muskoka Estate, embodying unparalleled luxury and prestige on the shores of Lake Muskoka. This 1.5 acre west facing point offers 689 feet of lakefront. Meticulously crafted for discerning families, this bespoke Muskoka compound delivers a distinctive residence providing privacy, views, location, architecture, and amenities. Ideally positioned at the cape of the peninsula, an elegant 7-bedroom, 8-bathroom manor with a magnificent lakeside position awaits (note some photos digitally styled) (id:42776)
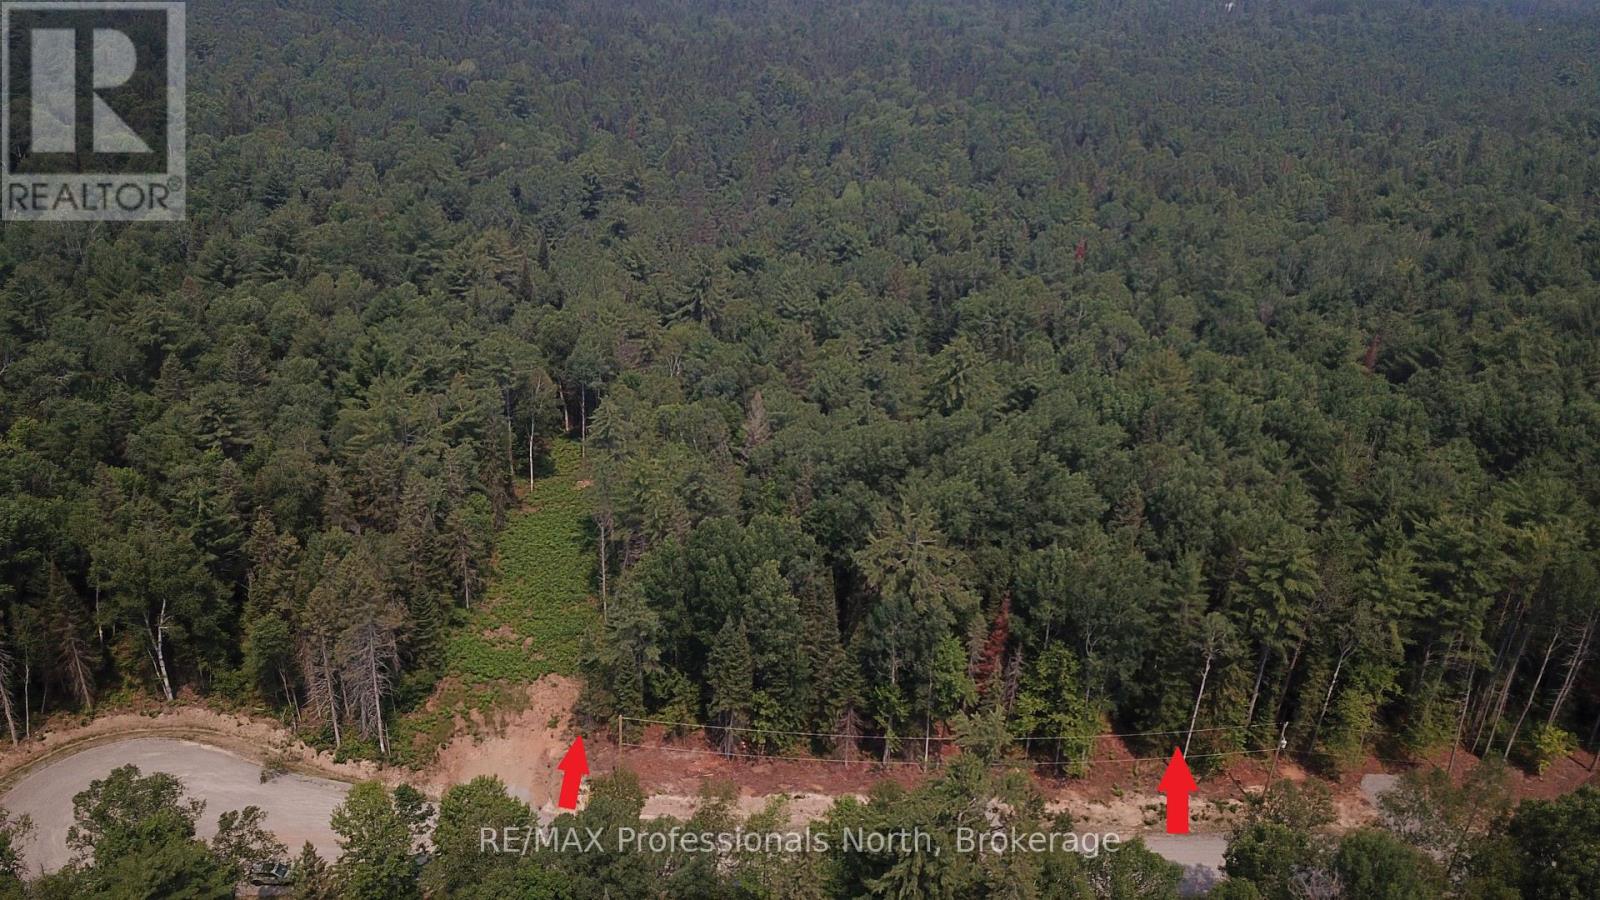
01 Sale Road
Lake Of Bays, Ontario
Newly created lot in the quaint Village of Dwight on dead-end road. At just under 2 acres, this beautiful lot is nicely forested with sandy soils, and lots of options for building sites. Just a short walk to incredible Dwight Beach, Irwin Memorial Public School, dining, shopping, and more. This lot is directly across from a 68 acre parcel that forms part of the Lower Oxtongue River Muskoka Heritage Area, and world-renowned Algonquin Provincial Park is just a short drive away. This lot has everything except you and your dream home in the woods. Taxes not yet assessed. Vendor is related to listing Realtor. HST in addition to purchase price. (id:42776)
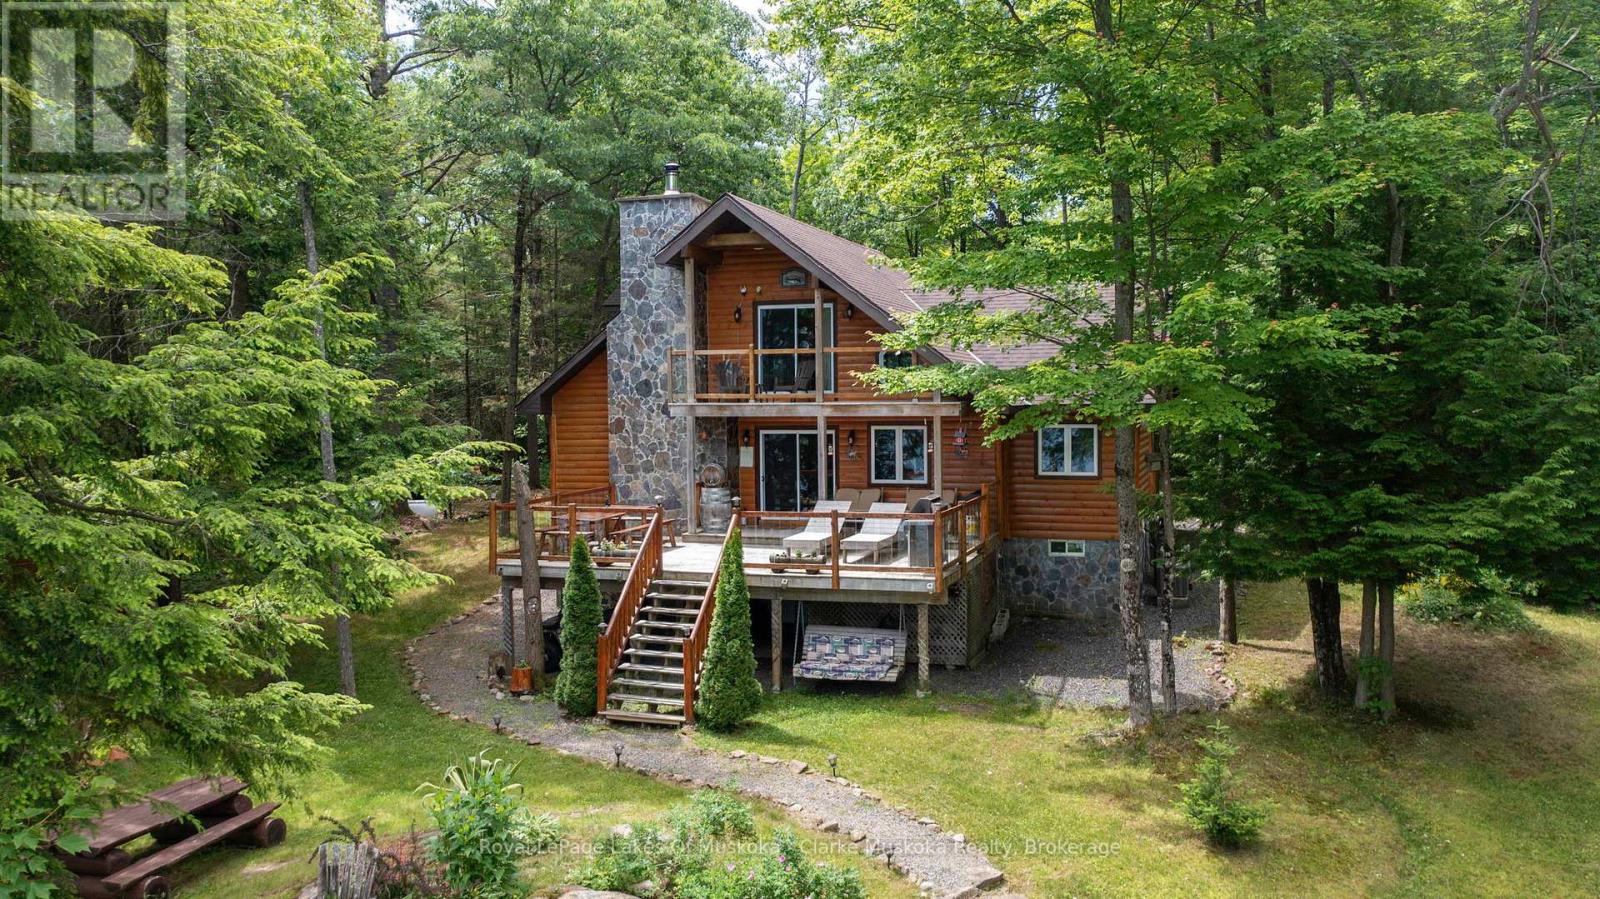
1 - 1041 Summit Road
Muskoka Lakes, Ontario
Welcome to your private lakeside retreat on beautiful Bastedo Lake. Set on 9.02 acres of serene, forested land, this peaceful property boasts 450 feet of water frontage on a non-motorized lake, ideal for quiet paddling, swimming, and enjoying the natural beauty around you. The quiet, tree-surrounded setting offers exceptional privacy a true escape from the everyday. This turnkey cottage comes fully furnished, including all interior and exterior furniture plus water toys, making it ready for you to move in and start enjoying immediately. The cozy cottage features everything you need for a relaxing Muskoka getaway, including a steam sauna and a charming outdoor pizza oven, perfect for entertaining family and friends. In addition to personal enjoyment, Bastedo Lodge has generated significant rental income during the high season, with the opportunity to rent year-round, offering excellent investment potential. Located just 15 minutes from Bala and 25 min from Port Carling & Gravenhurst, you'll enjoy a perfect balance of seclusion and nearby amenities. This is more than a cottage-it's a lifestyle. Come experience the peace, privacy, and charm of 1041-1 Summit Road. (id:42776)
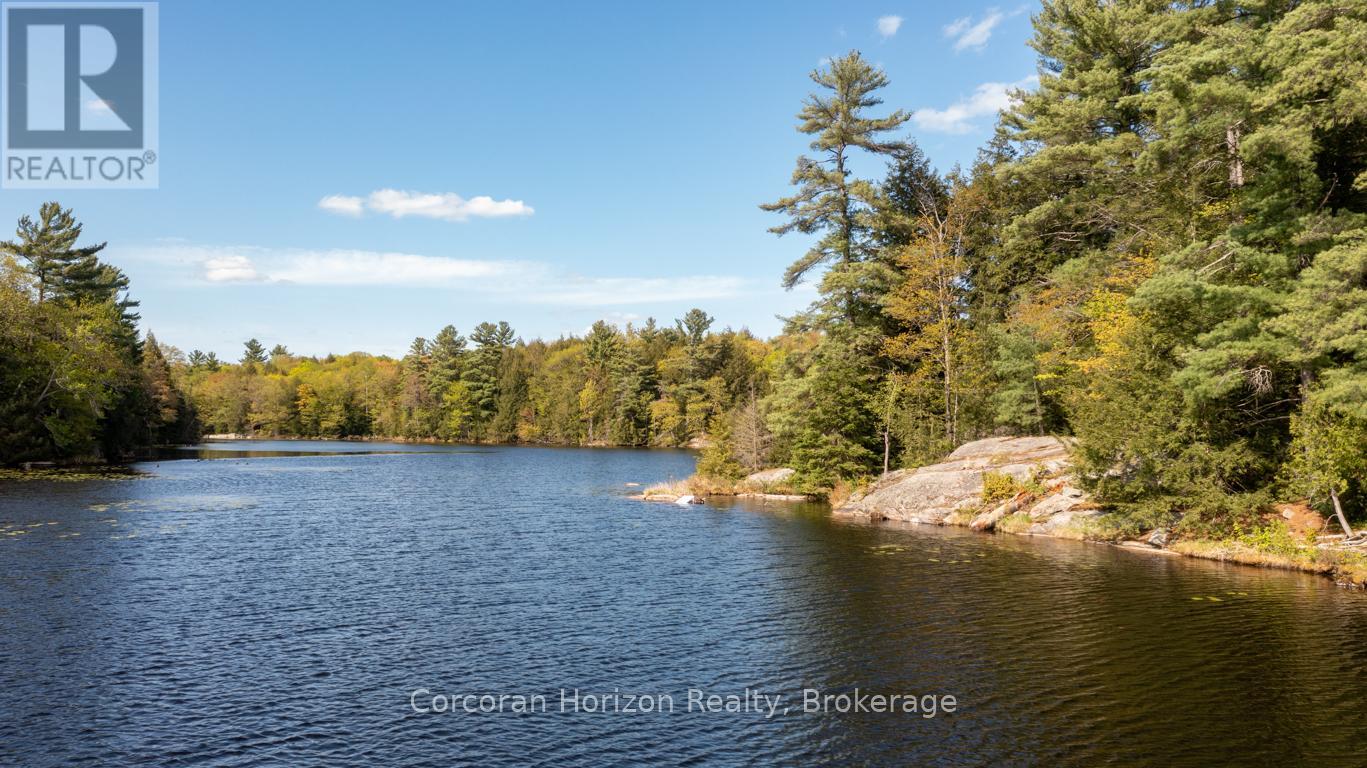
Lt 14 Hungry Bay Road
Georgian Bay, Ontario
Excellent Opportunity! Own a large waterfront property over 80 Acres on the Northeast side of beautiful Six Mile Lake. Nicely treed with some open forest. Good access to the property on a township maintained road. With snowmobile trails a minute away, trails throughout the property to use for recreational activities such as snowmobiling, ATVing, hunting, bird watching and walking. Exceptional western exposure for picture perfect sunsets. This property would be the perfect place to settle down and build a new home, country retreater private estate overlooking the lake. Enjoy all the lake has to offer, excellent boating, swimming, fishing and just enjoy being around nature. Not many pieces available like this. The property has over 5,000 feet of waterfrontage. (id:42776)
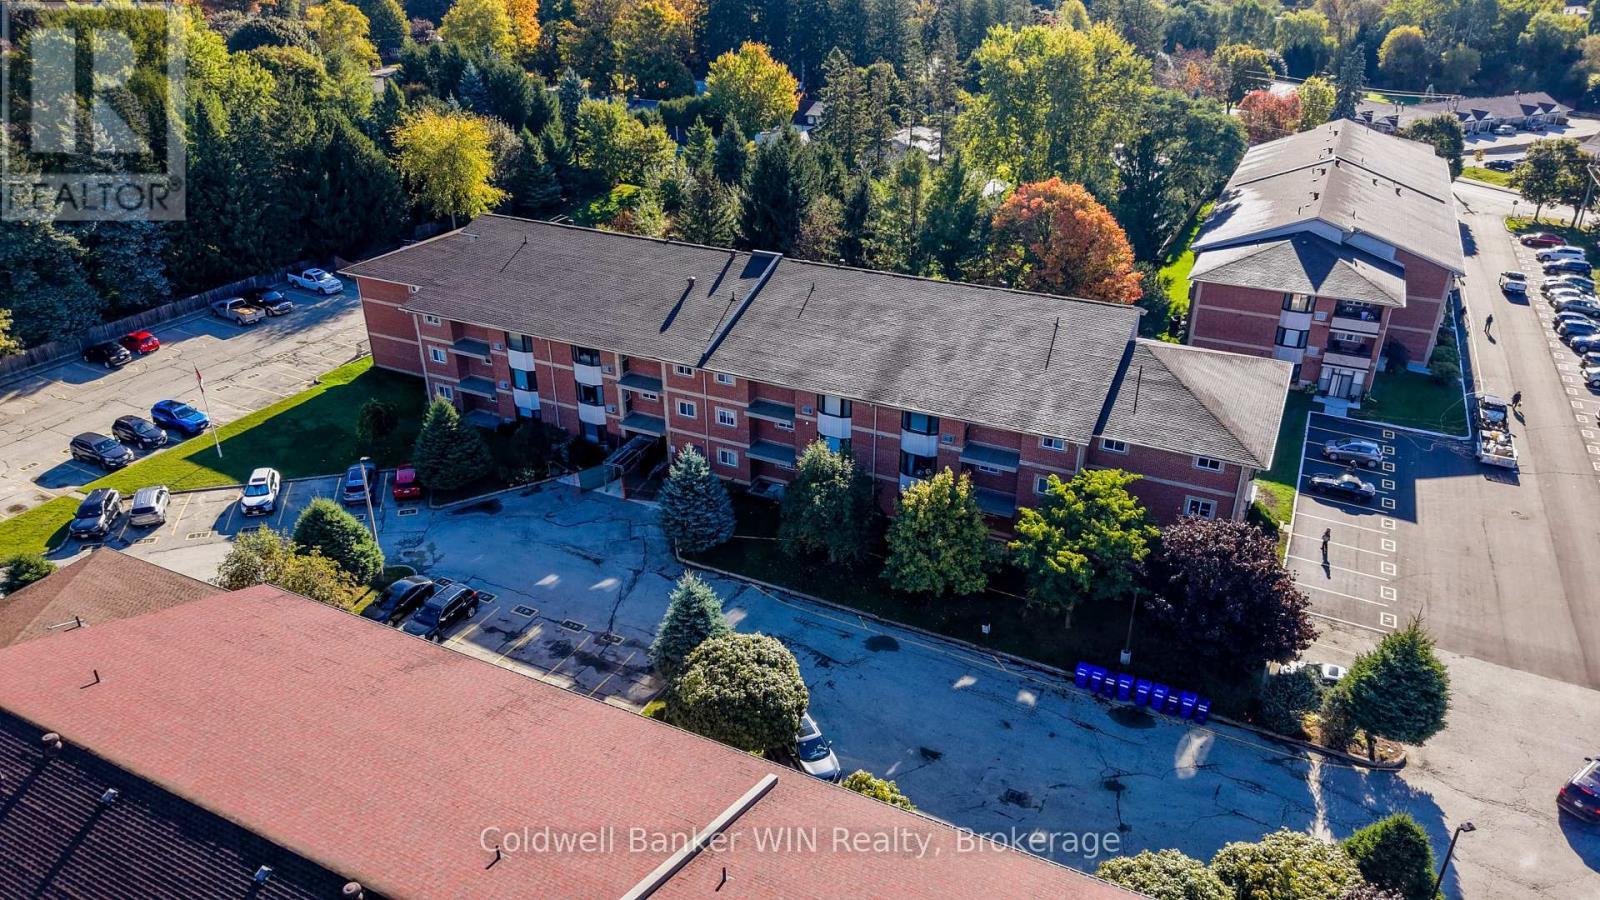
306 - 440 Durham Street W
Wellington North, Ontario
You will be pleasantly surprised by this well maintained and updated 2-bedroom third floor unit with a wonderful southerly exposure. No waiting for the elevator here. Upgraded sound reducing laminate flooring runs from the foyer, kitchen living room along the hall to and through the washroom. The oversized principal bedroom features a large walk-through wardrobe closet which also provides an en suite connection to the washroom. A walk out onto the open-air patio provides a beautiful view. The kitchen is well defined by a half-height wall, thereby providing a good dining area.. Another feature of this move-in ready unit is a large storage room which also accommodates full size laundry appliances. Bonus is the close proximity of the designated parking space to the wheel chair accessible controlled entrance way. This self-managed building has a long history of being well maintained. (id:42776)