
164 King Street
Guelph, Ontario
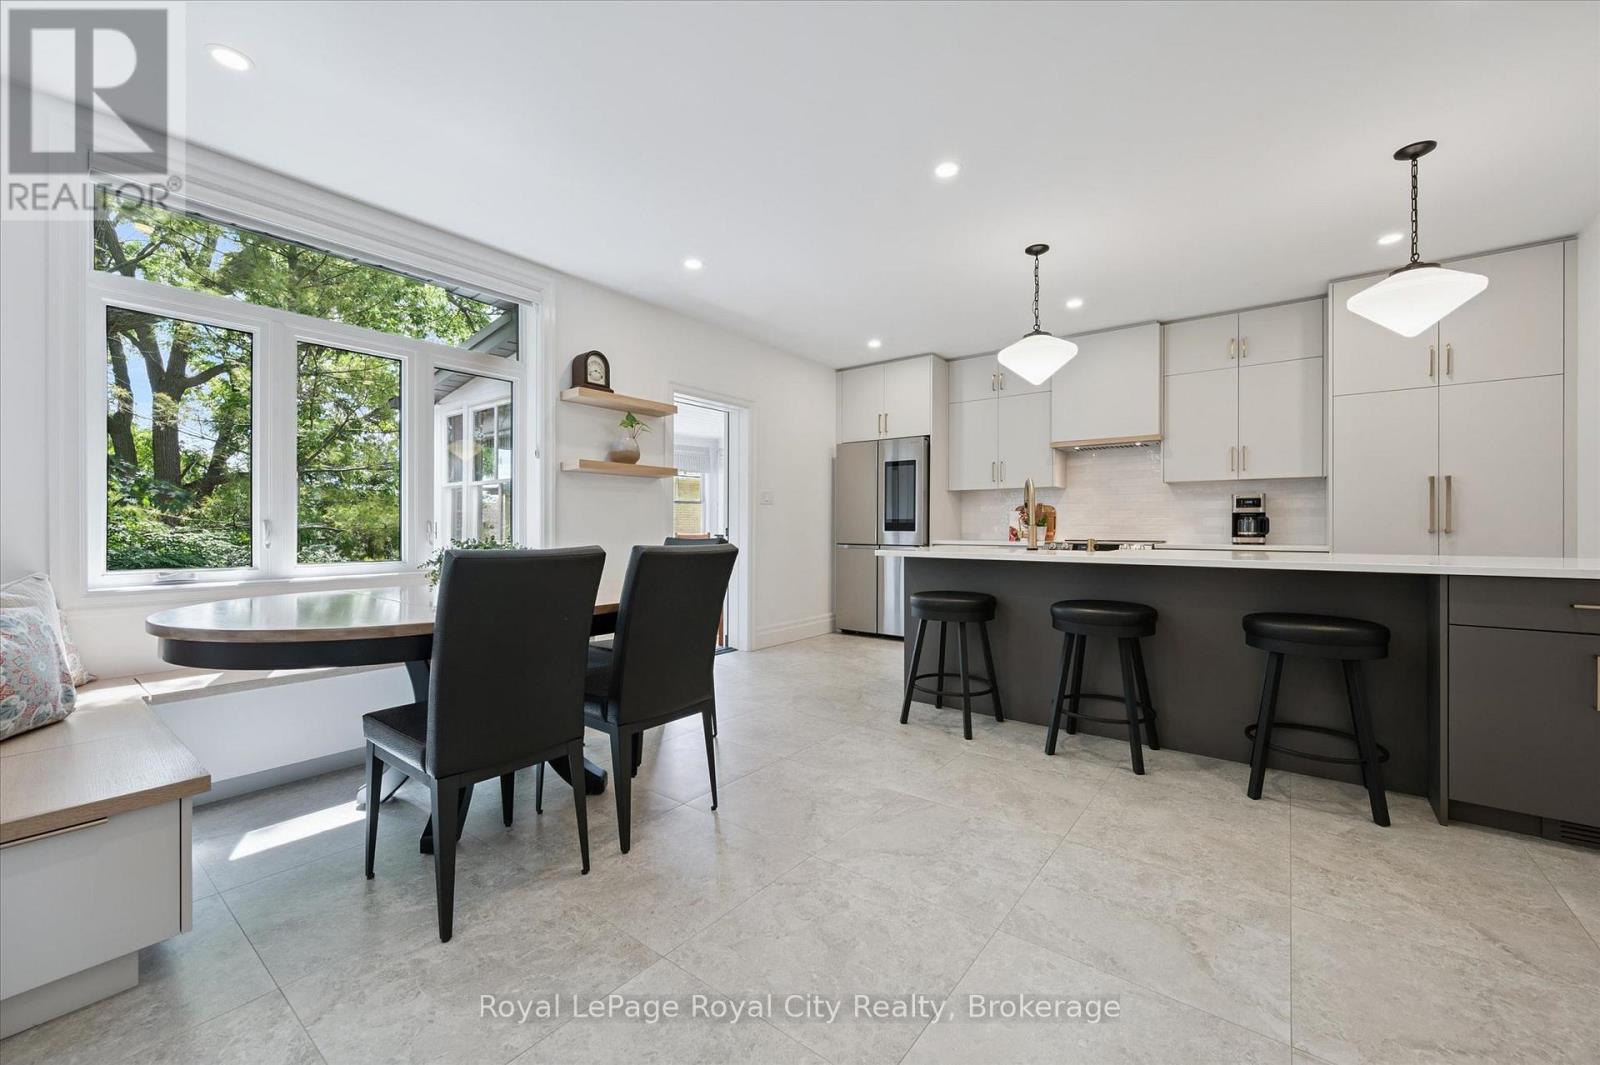
Welcome to this charming circa-1900 bungalow, beautifully situated on one of the area's most picturesque tree-lined streets. Rich in character and thoughtfully updated throughout, this inviting 2-bedroom home offers the perfect blend of historic charm and modern comfort. Ideally located just steps from the hospital and within easy walking distance of downtown shops, cafés, restaurants, parks, and everyday amenities, the location is as appealing as the home itself. At the heart of the home is a stunning custom-renovated kitchen, designed for both functionality and gathering with family and friends. Heated floors in the front entrance, kitchen, and bathroom add a touch of everyday luxury and year-round comfort. Recent upgrades, including a new roof and new windows, provide peace of mind and make this home truly move-in ready. The finished lower-level room offers exceptional flexibility, serving equally well as a cozy family room, home office, fitness space, or guest retreat. A convenient walkout leads to a private backyard patio-an ideal setting for morning coffee, summer evenings, entertaining, or simply relaxing in a peaceful outdoor space. Whether you're a first-time buyer, professional, downsizer, or anyone seeking a walkable lifestyle, this special property offers a rare opportunity to enjoy the warmth and character of a bygone era with all the conveniences of modern living. Full of charm, thoughtful updates, and an undeniable sense of home, this is a property you'll be proud to call your own. (id:42776)
43 Kearney Street
Guelph, Ontario
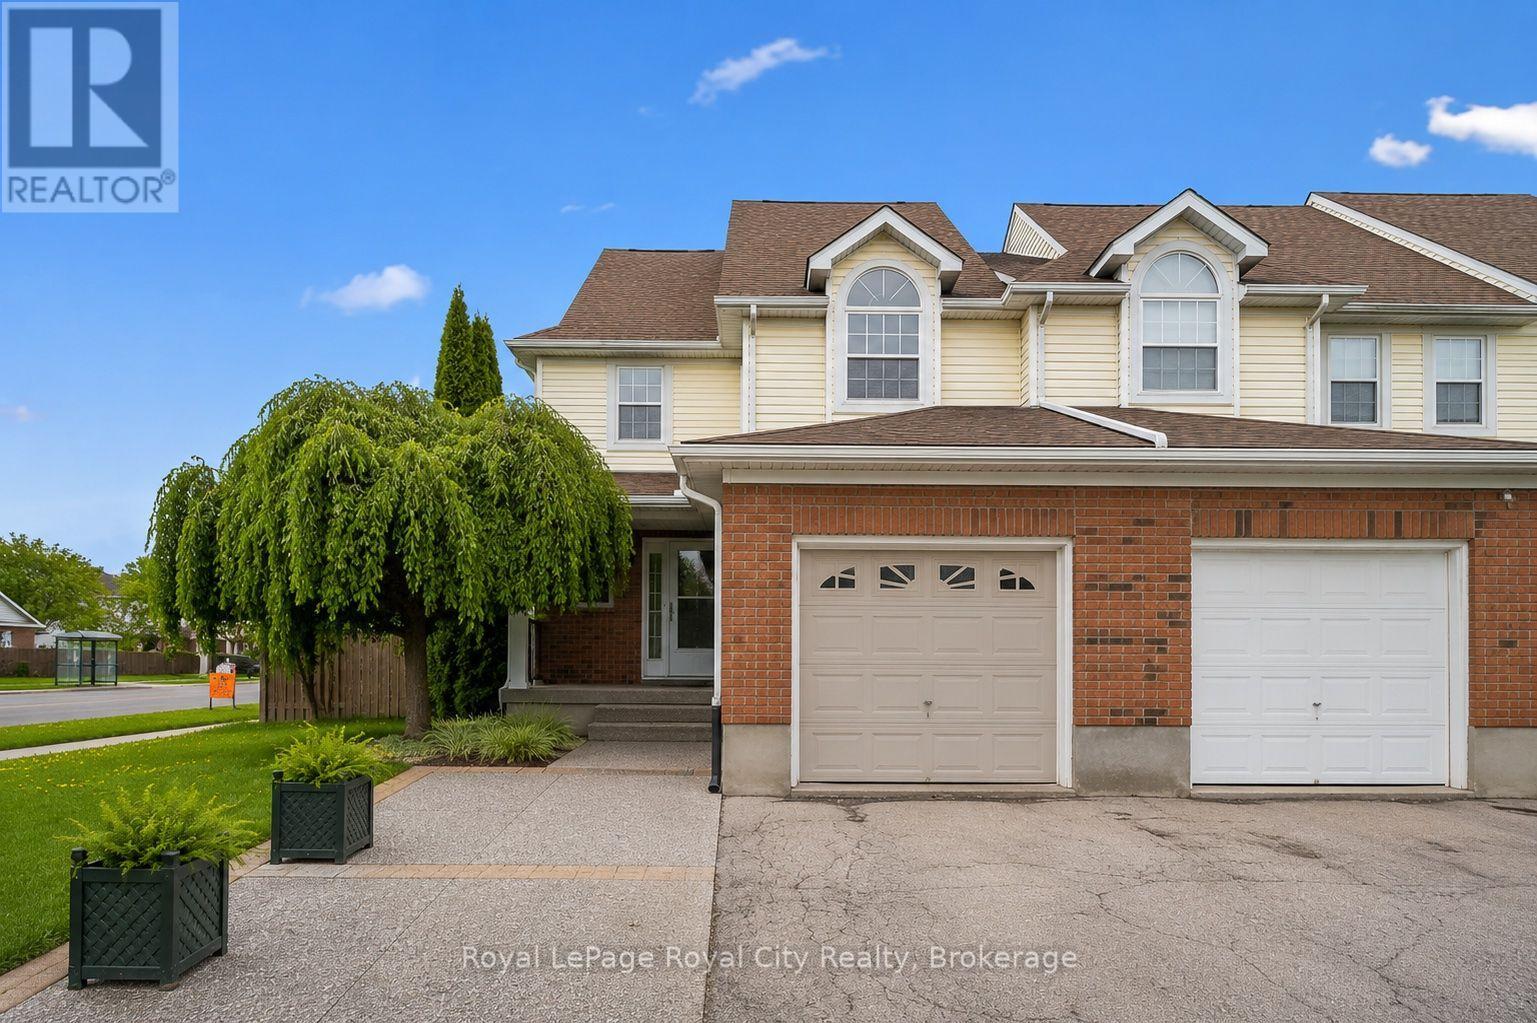
Welcome to 43 Kearney Street, this beautifully maintained Semi Detached set on a desirable corner lot, offering the perfect blend of space, functionality, and natural light throughout. Step inside to discover a bright and airy open-concept main floor featuring a spacious living room which flows into the dining, and kitchen area designed for both everyday living and effortless entertaining. Pot lights add a modern touch, while the well-kept kitchen provides ample space and functionality while a convenient powder room completes the main level. Upstairs, you'll find three generously sized bedrooms, including a spacious primary retreat complete with an updated 3-piece ensuite, along with a well-appointed 4-piece main bathroom. The finished basement extends the living space with a bright, open-concept layout ideal for a recreation room, home office, gym, or flexible family space, complete with an additional 3-piece bathroom. Outside, the backyard offers a lovely patio area and abundant green space, creating the perfect setting for outdoor entertaining, summer evenings, and everyday enjoyment. Complete with a single car garage, this home is an exceptional opportunity for families, first-time buyers, or anyone seeking comfortable and stylish living. (id:42776)
83 - 60 Arkell Road
Guelph, Ontario
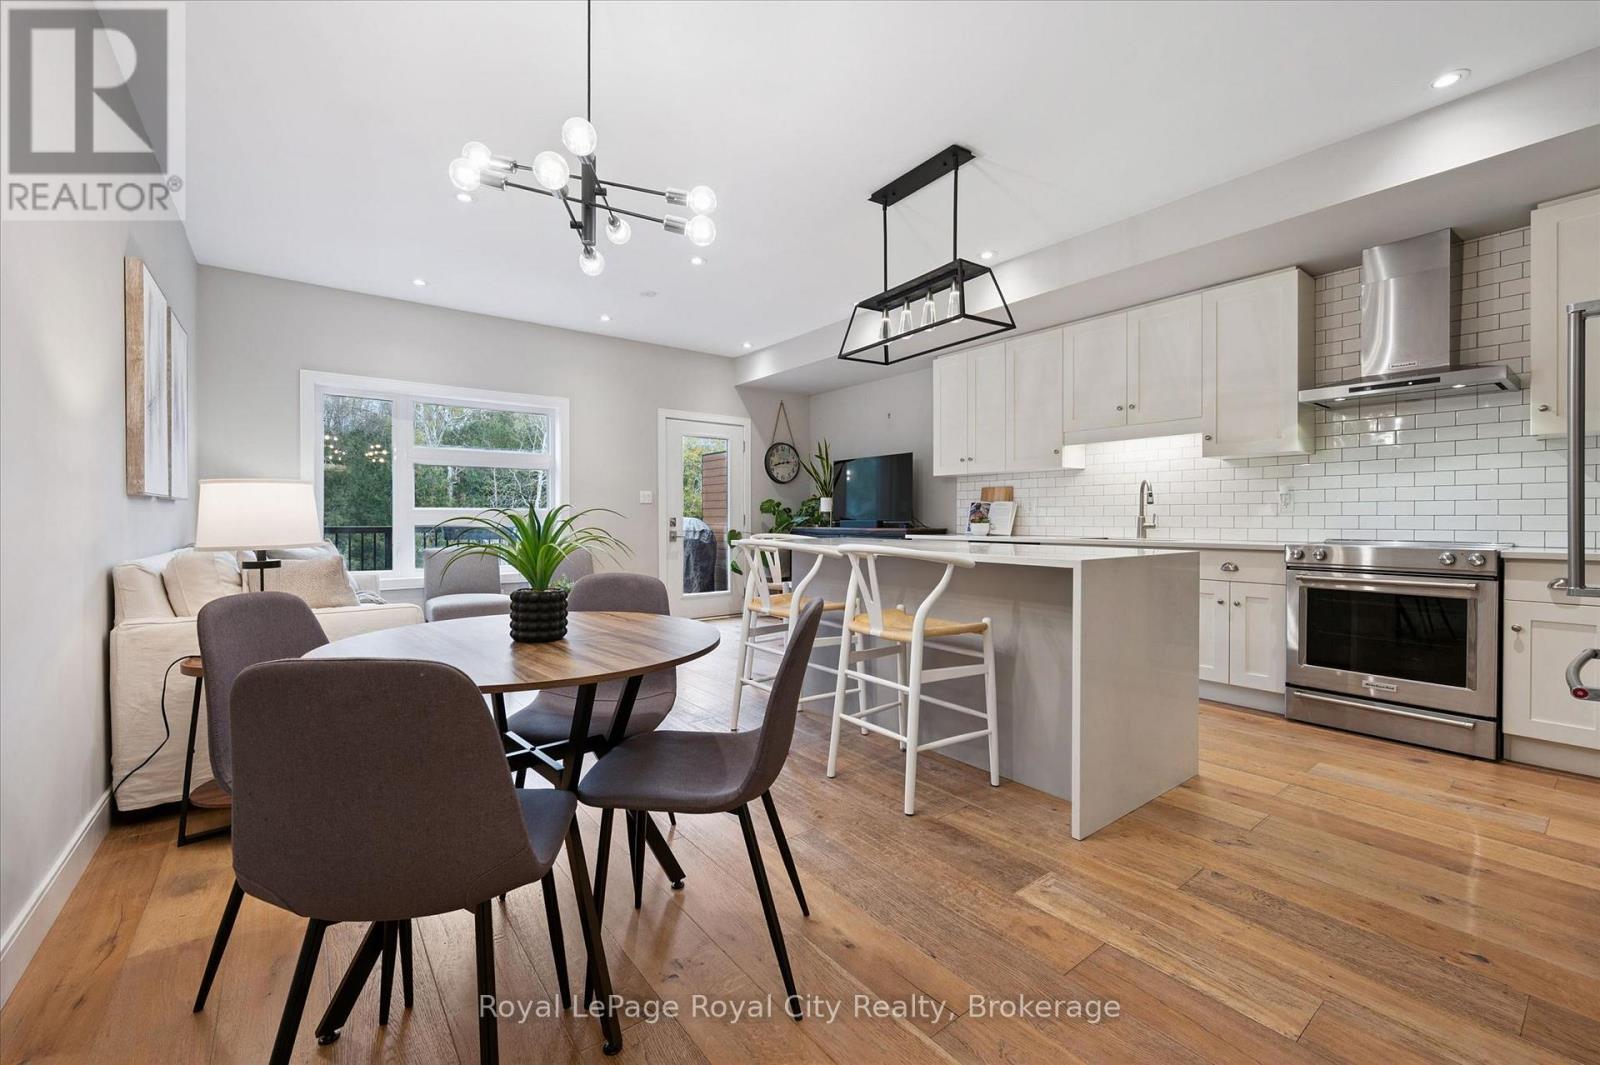
Tucked within an exclusive and private enclave of just a handful of homes, #83-60 Arkell Road is a beautifully appointed modern townhome backing onto a lush, protected forest-offering a rare sense of privacy and a serene natural backdrop that feels worlds away from the city, while still being ideally positioned in Guelph's sought-after South End near top-rated schools, transit, and every essential amenity. Boasting over 2,400 square feet of finished living space, including a walk-out lower level, this thoughtfully designed home features 3 bedrooms, 3.5 bathrooms, and a versatile second-floor den or home office. Extensively upgraded throughout, you'll find luxury vinyl plank flooring, LED pot lighting, and elegant stone surfaces that elevate every space. The open-concept main level is both functional and inviting, offering seamless flow between the kitchen, dining, and living areas, all anchored by a chef-inspired kitchen complete with full-height cabinetry, premium stainless steel appliances, and a striking quartz waterfall island. Step out onto the private deck and take in the peaceful forest views-perfect for entertaining or unwinding. Upstairs, a convenient laundry closet and flexible landing area provide additional functionality, while the spacious primary suite features a beautifully finished ensuite with a glass shower and rain head. Two additional bedrooms share a stylish 4-piece bathroom. The fully finished walk-out basement adds incredible versatility with a large recreation space, full bathroom, and direct access to a covered patio surrounded by nature. Completing the package is a rare third parking space-an added bonus that sets this home apart. An ideal opportunity for a stylish couple, growing family, or investor seeking a high-quality rental in a prime location. (id:42776)
87 University Avenue W
Guelph, Ontario
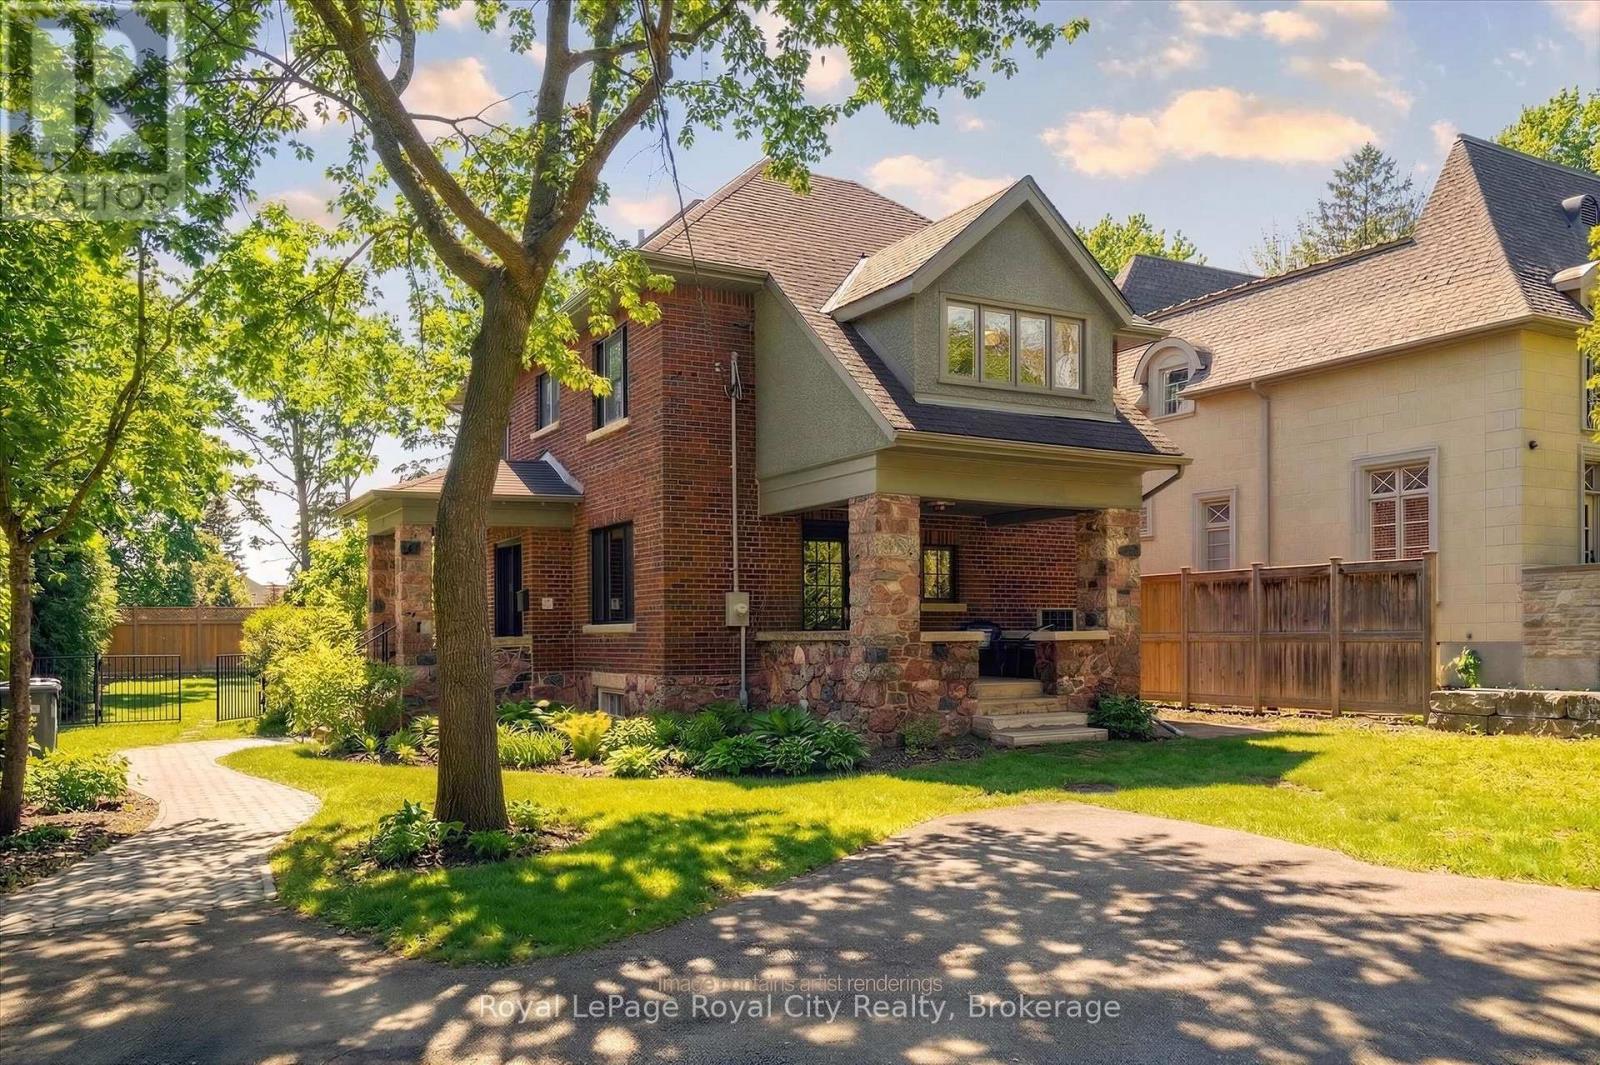
Welcome to 87 University Avenue West, a beautifully reimagined 2.5-storey home in one of Guelph's most sought-after neighbourhoods. Extensively renovated, this property seamlessly blends timeless character with modern design and high-quality upgrades throughout. Offering 3 bedrooms and 4 bathrooms, this home delivers exceptional space and functionality for families and professionals alike. Thoughtfully updated, including a new 200 amp electrical service (2025) and electrical panel, copper wiring, heat pump/AC (2025) and smart switches throughout, adding modern convenience and control. The interior showcases a complete transformation, featuring a bright, well-designed layout with engineered hardwood flooring throughout and a stunning custom Bamco kitchen that anchors the home with both style and functionality. Thoughtful finishes and updated fixtures create a cohesive and contemporary feel. The additional half-storey adds versatility-perfect for a 4th bedroom, home office, or bonus living space. Outside, the property offers a pool-sized yard with excellent potential for an ADUs (accessory dwelling unit(s)), adding flexibility for future use. Just steps from the University of Guelph and close to Stone Road Mall, along with shopping, parks, transit, and walking distance to Downtown. Location, location, location! (id:42776)
103 William Street
Guelph, Ontario
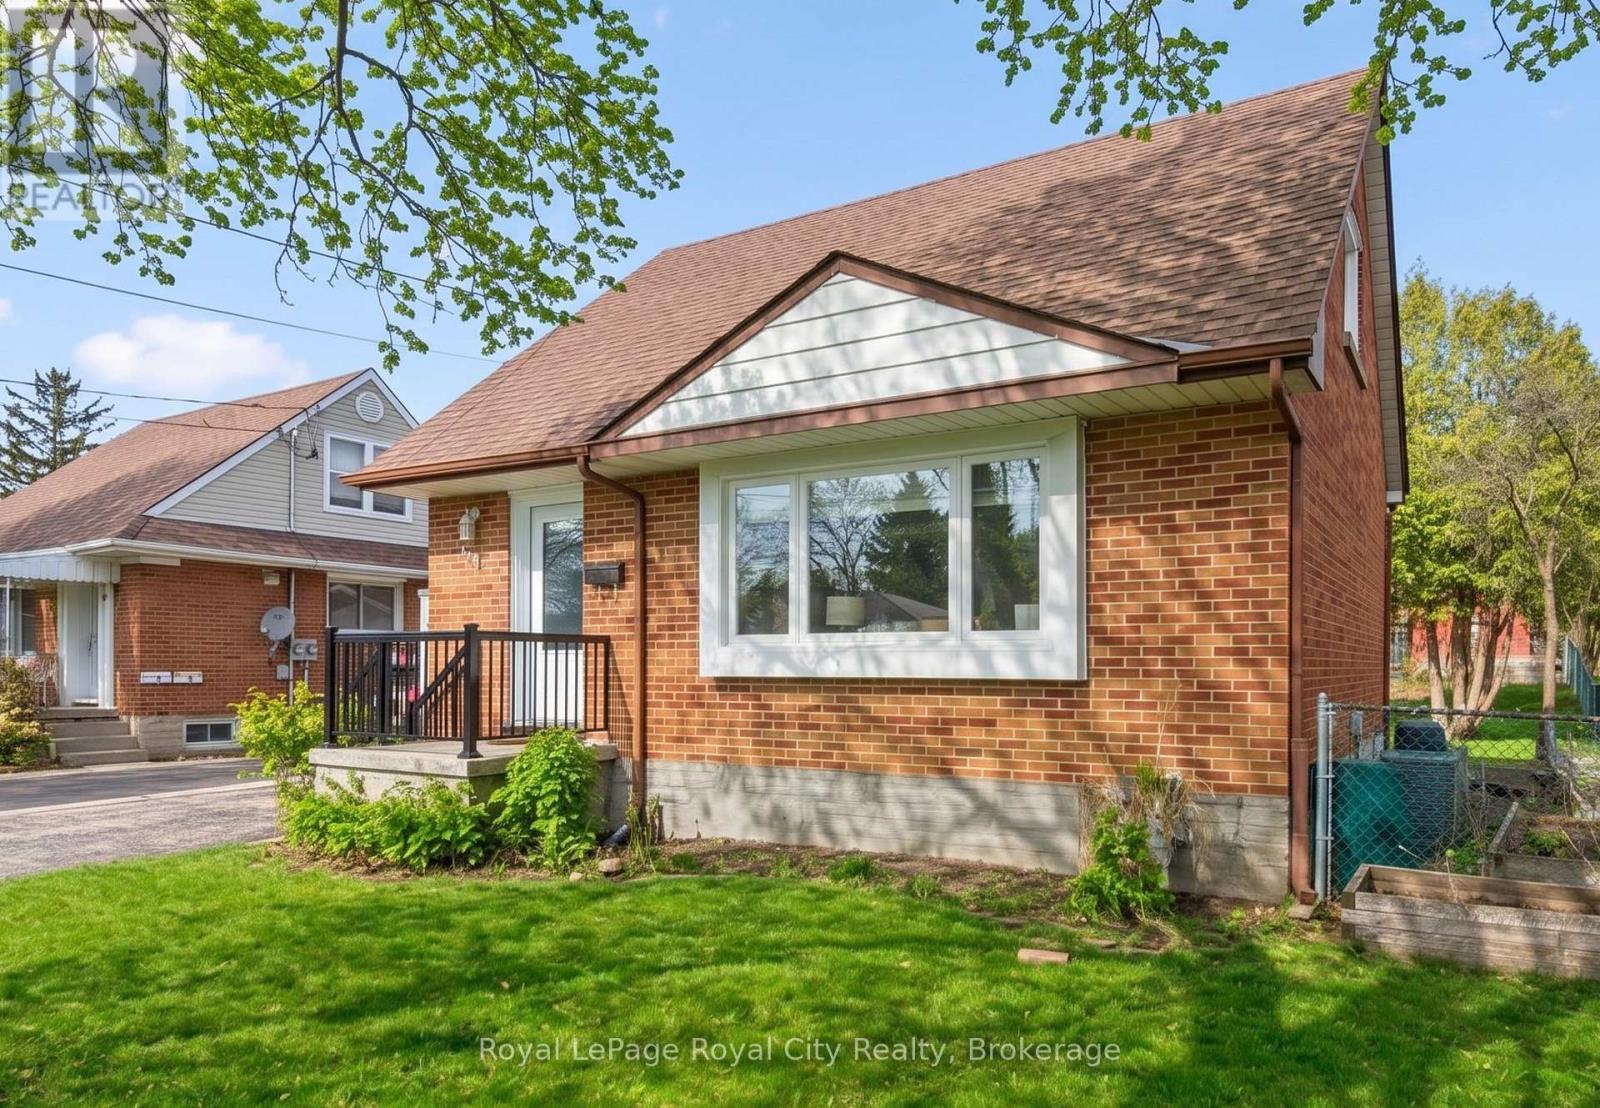
This charming red-brick 1 1/2-storey home has been tastefully updated throughout and is set in a family-friendly neighbourhood just steps to schools, parks, and everyday amenities.Inside, the home feels bright and welcoming, with plenty of natural light streaming through new windows (2025) and hardwood flooring throughout the main living space. The beautifully updated kitchen (2017) features an open layout to the living room, along with thoughtfully designed cabinetry, ample storage, and stainless steel appliances. The 4-piece bathroom was also updated in 2017. New carpet on the stairs and second level (2024) adds a fresh, comfortable feel upstairs.The finished basement, complete with pot lights, offers the extra space everyone is looking for - perfect for a rec room, home office, or additional storage.Out back, enjoy the spacious 51 x 111 ft lot with a covered deck that's ideal for relaxing or entertaining in the warmer months. A detached 16' x 24' (1.5 car) garage, built in 2013, provides plenty of room for parking and storage. The property also features 3 driveway spaces.This is the kind of home that's easy to settle into - updated where it matters, full of character, and in a location that makes everyday living simple. Book your private showing today! Front & Back Door (2026), Windows (2025), Parging Repair (2025), Carpet (2024), Furnace (5 Yrs), Kitchen (2017), Bathroom (2017), Detached Garage (2013) (id:42776)
1065 Pine Lane S
Lake Of Bays, Ontario
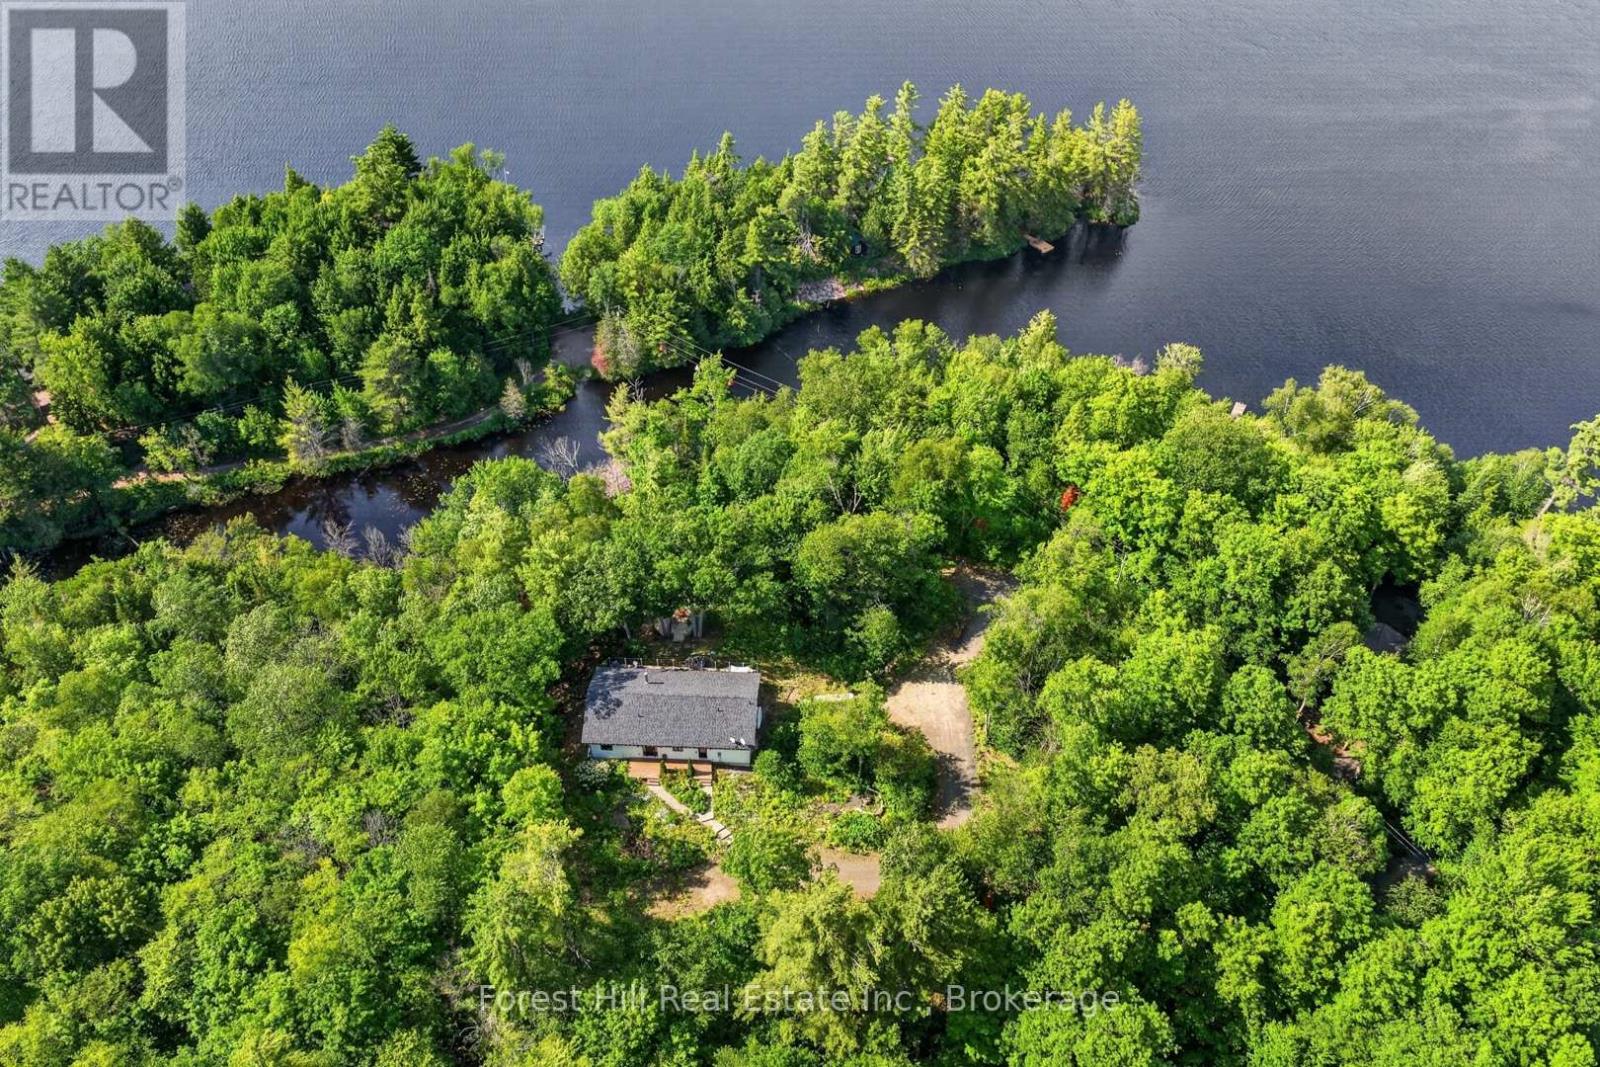
A truly unique offering in the heart of MUSKOKA! Set on an incredible 22-acre property with over 600 feet of water frontage on Chub Lake, this exceptional estate offers the ultimate in privacy. Ideally located just minutes from the charming communities of Dorset and Baysville, you'll enjoy convenient access to shopping, dining, marinas, and everyday amenities while surrounded by nature. Built in 2020, this beautifully designed 1,675 sq. ft. home blends modern comfort with peaceful Muskoka living. The open-concept kitchen and living area is ideal for entertaining, featuring a cozy wood-burning fireplace, a spacious pantry, and large windows that capture stunning lake views. Step outside to the expansive deck overlooking Chub Lake, the perfect place to relax, entertain, or simply enjoy the tranquil setting. The home offers three generously sized bedrooms, each with excellent closet space. The primary suite features a private ensuite and direct access to the sun-drenched deck, creating a peaceful retreat to start and end your day.Thoughtfully equipped with a forced-air propane furnace, central air conditioning, a drilled well, and quality engineered flooring throughout, this home provides year-round comfort and low-maintenance living. Beautiful wildflower gardens surround the home, enhancing the natural beauty of this remarkable property. Whether you're looking for a private cottage getaway, or a rare opportunity to own a substantial parcel of land on the water, this one-of-a-kind property is not to be missed! (id:42776)
15 - 1213 Camp Jackson Road
Muskoka Lakes, Ontario
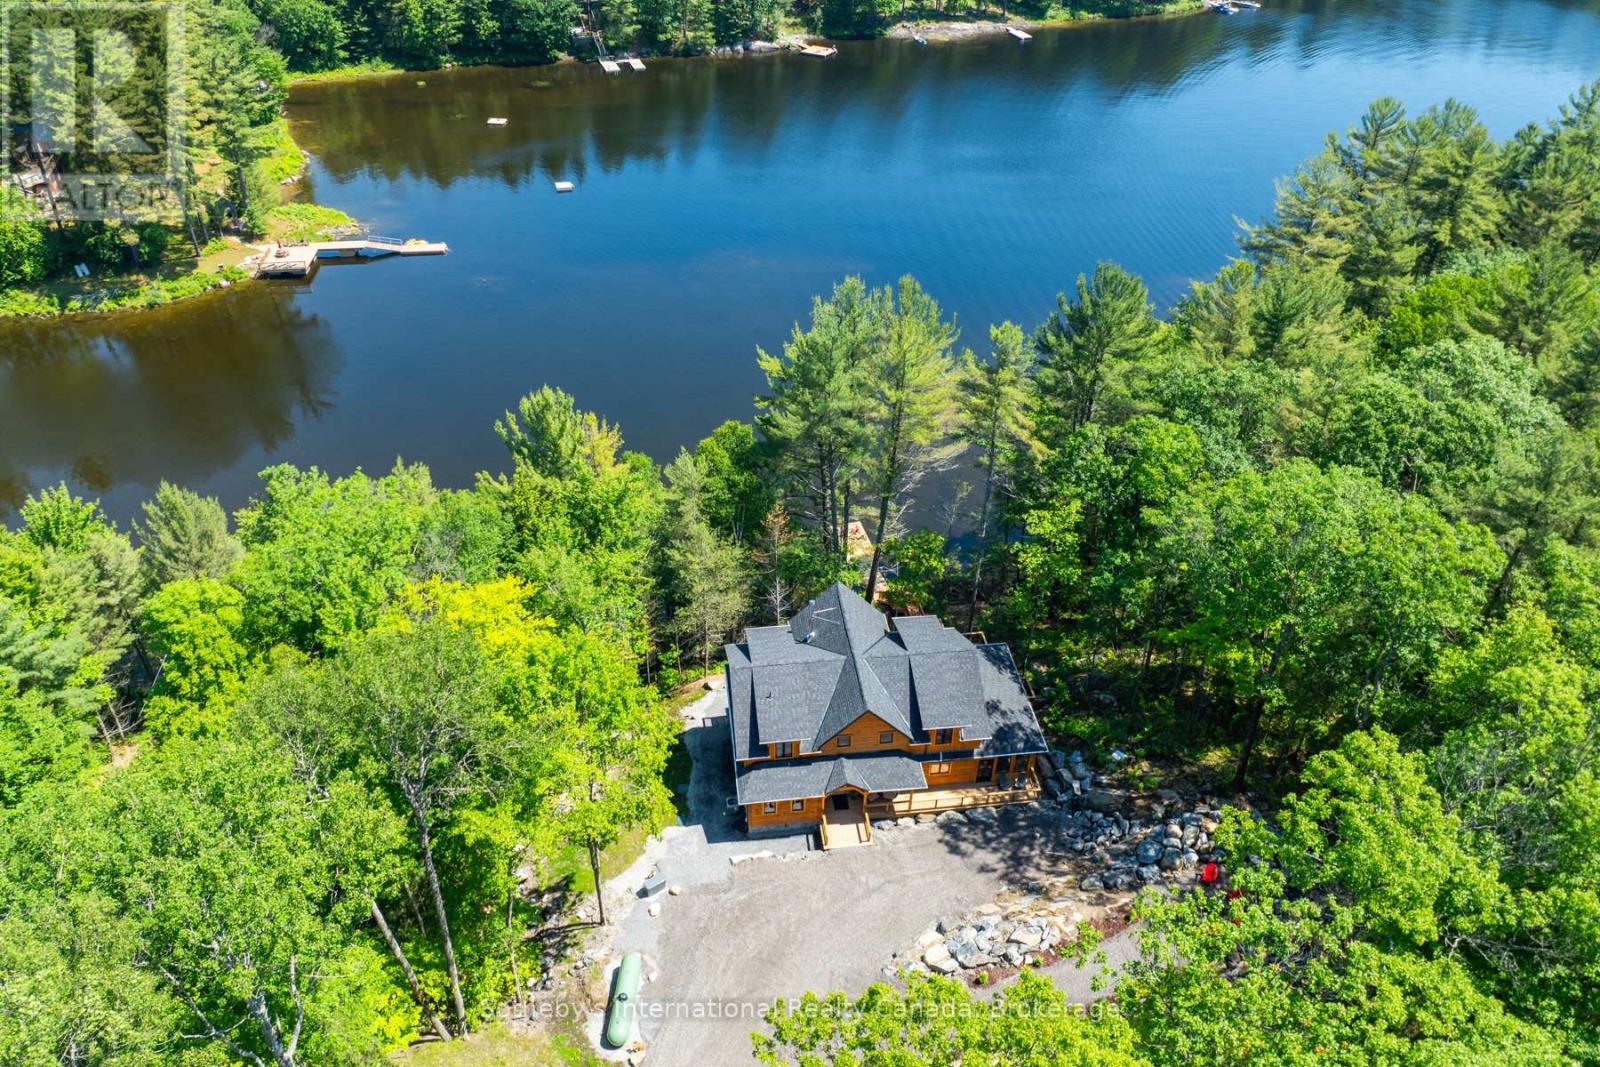
Turnkey! Stunning Moon River cottage. This meticulously crafted Colonial Concepts Log & Timberframe inspired cottage presents an extraordinary opportunity to embrace Muskoka living at its finest. Set on 2.35 acres of serene forest and Muskoka granite, this exquisite property boasts an impressive 350 ft of waterfrontage, ensuring privacy and panoramic views. With approximately 3800 sq ft of living space, 4 beds plus a flex space and 4.5 baths, which include 2 ensuites. Seamless layout integrates the living, kitchen, and dining areas, creating an ideal space for both relaxation and entertaining. Featuring vaulted ceilings, handcrafted log construction, and expansive windows framing stunning views, the great room exudes warmth and sophistication. A stone wood fireplace serves as the focal point, inviting cozy gatherings year-round. The gourmet kitchen is a chef's delight, equipped with premium appliances, a spacious island, and abundant storage, perfect for culinary adventures and socializing. The main-floor primary oasis features a 5-pc ensuite, complete with a shower and a soaker tub. An open-tread staircase leads to the upper level, where 2 beds and a 4 pc bath await, along with a second primary suite & ensuite, providing ample space for family and guests. Complete with a finished walk-out basement featuring a media room ready for your imagination, den and bathroom. Enjoy time in the 3-season Muskoka room with sliding-panel windows. Step outside to enjoy the expansive deck, perfect for hosting alfresco dinners. From the deck, stairs lead down to the water's edge, providing easy access for all-day activities by the river. Additional features include a 25 x 25 insulated garage with 100-amp service and parking for 2 vehicles, plus a 9 x 5 outdoor sauna, perfectly positioned to enjoy peaceful water views. Whether seeking a serene retreat or a year-round sanctuary, this property embodies the quintessential Muskoka lifestyle. Basement photos have been virtually staged. (id:42776)
83 Durham Street
Guelph, Ontario
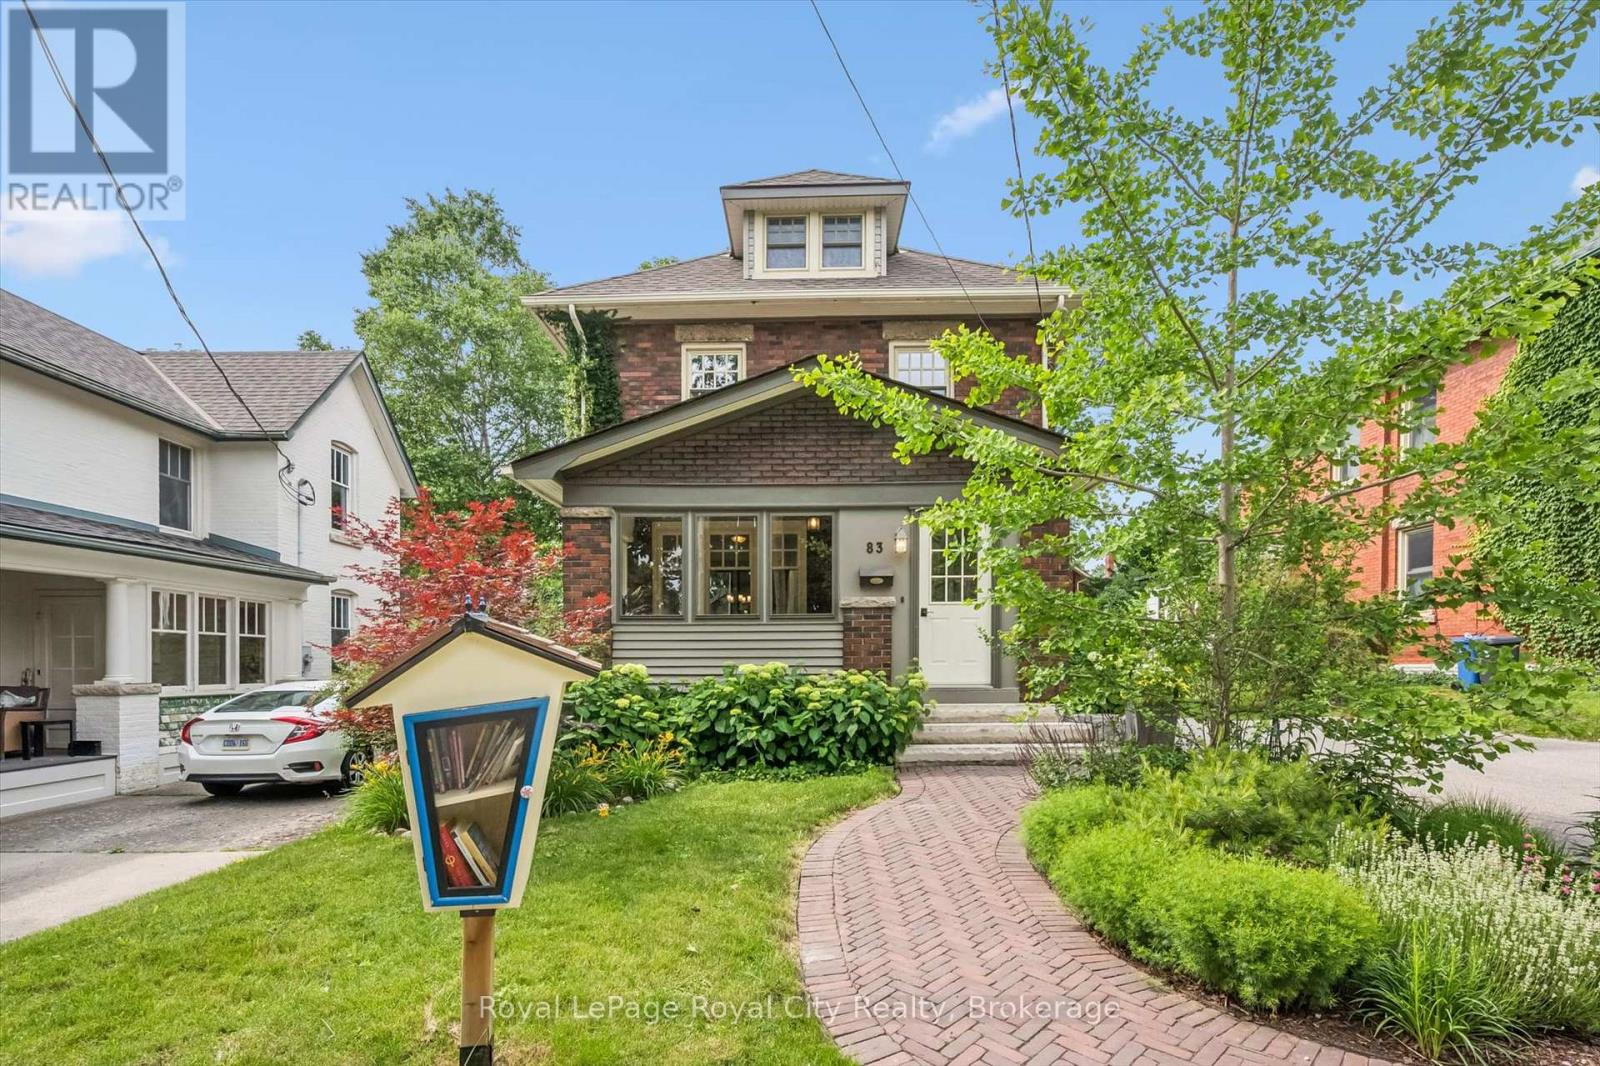
Some houses check boxes. Others capture your heart. 83 Durham Street is one of those rare homes that simply feels like home. Nestled on one of Downtown Guelph's most picturesque and sought-after streets, this stunning 2.5-storey red brick home blends classic architecture with the warmth and comfort that only a truly special property can offer. Filled with natural light and original charm, every room invites you to slow down and stay awhile. The thoughtfully designed kitchen serves as the heart of the home, showcasing premium chef-inspired appliances, exceptional functionality, and the perfect setting for everything from casual family meals to memorable gatherings. Two gas fireplaces add warmth and character-one in the main floor living room and another in the versatile third-storey loft, ideal as a family room, home office, or private retreat. Offering generous living spaces across three finished levels, there's plenty of room for the entire family to spread out, gather together, and create lasting memories. Whether hosting holiday dinners, enjoying quiet evenings on the porch, or taking in the changing seasons, this home offers a lifestyle that's both elegant and inviting. Outside, the property is simply exceptional. Meticulously maintained gardens, mature trees, and breathtaking landscaping create a private outdoor retreat, while the detached garage adds convenience and functionality. Positioned in the heart of Downtown Guelph, you're just a short stroll to cafés, restaurants, boutique shops, parks, schools, and trails. Steeped in character and rich with charm, 83 Durham Street is more than just a house-it's a place to put down roots, create memories, and truly feel at home. An exceptional offering in one of Downtown Guelph's most treasured neighbourhoods, this home beautifully balances historic elegance with everyday living. (id:42776)
539 Harvey Street
Centre Wellington, Ontario
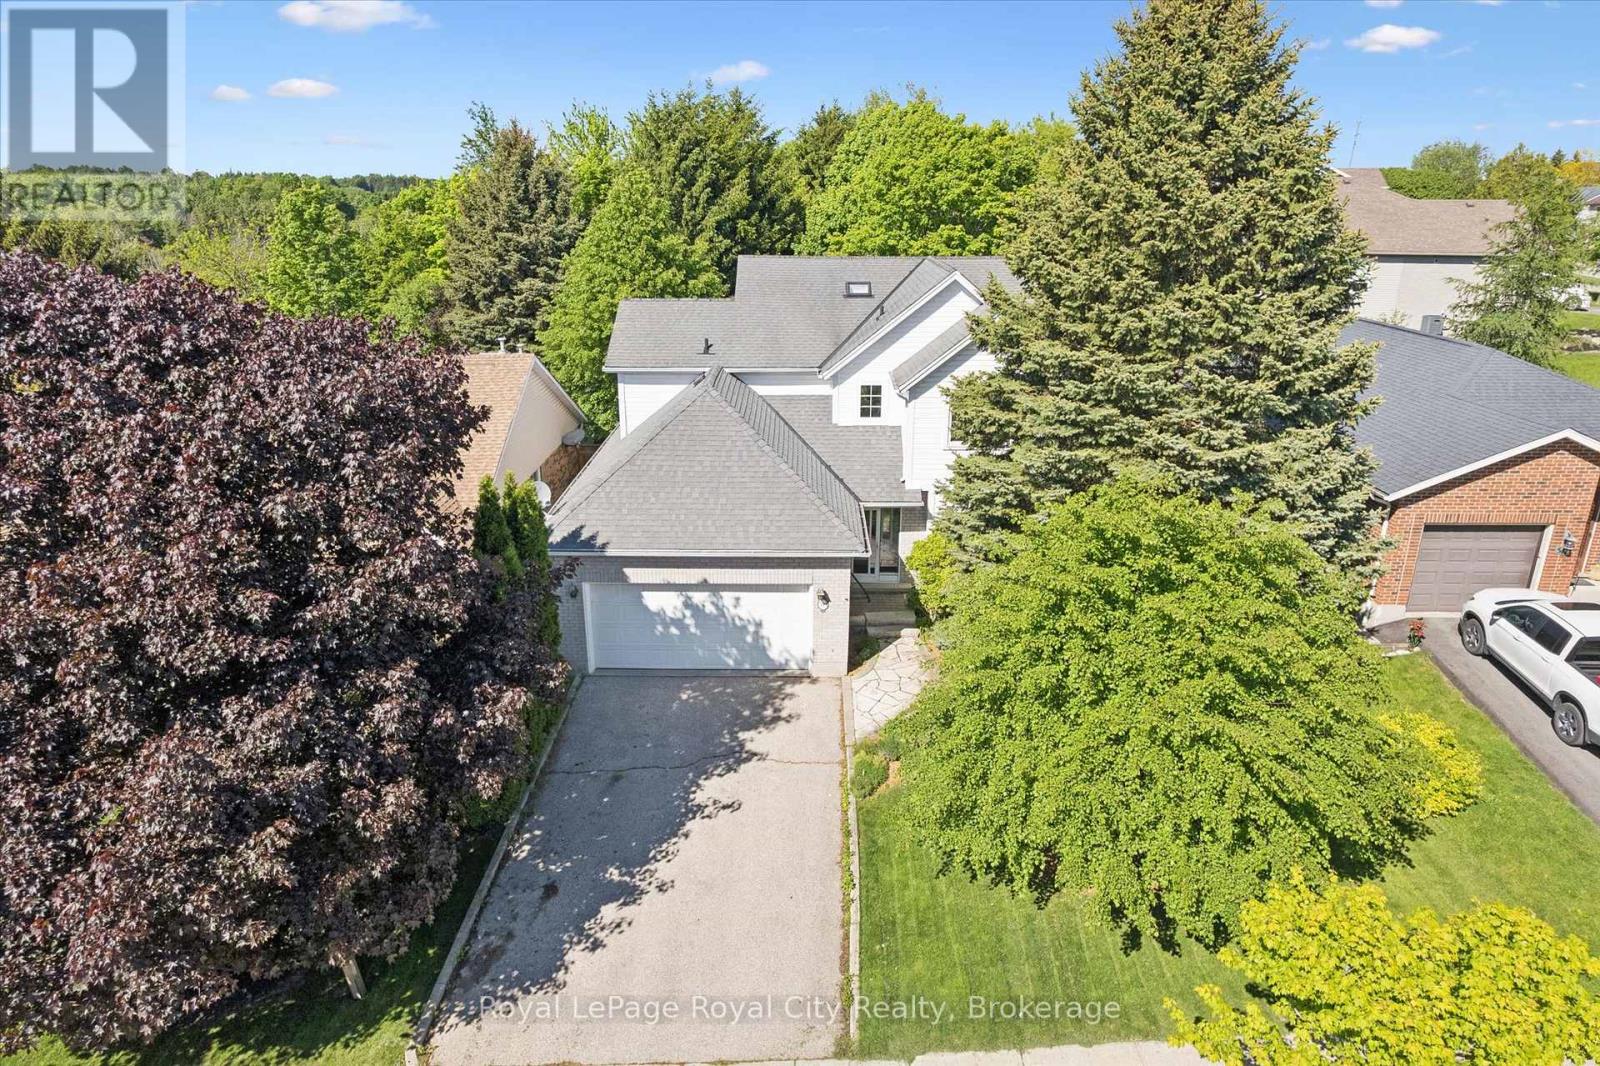
You know the kind of house where kids grow up and still talk about it decades later? This is that house. Harvey Street sits in a part of Fergus that actually feels like a neighbourhood - the kind where people know each other, kids walk to school, and the streets have trees old enough to provide real shade. The Sportsplex is a five-minute walk. So is downtown. So is the high school. If you're coming from Guelph or KW and tired of paying a lot for a little, this is worth a hard look. The floor plan was designed for how a family actually lives. The main floor has its own primary suite - which means grandparents can visit comfortably, or you can have that separation when the kids become teens. There's a traditional double living and dining room for entertaining, plus a family room with two storey ceiling, fireplace, and walk out to the backyard. The family room is open to the kitchen - good flow, tons of storage and a practical layout that's easy to update. The mud room has inside access to the double garage, plus a convenient powder room is easily accessible. Upstairs: three more bedrooms, a big family bath, and an open landing that looks down into the family room below. It feels even bigger than the measured 2,367 sqft above grade. The basement holds an additional 1,300+ sqft with great ceiling height - ready for recreation, home office space, or even a self-contained in-law suite. This home has been well cared for. The bones are good, the location is hard to beat, and there's room to make it entirely your own. Some houses you grow out of. This one you grow into. (id:42776)
291 Bamford Drive
North Perth, Ontario
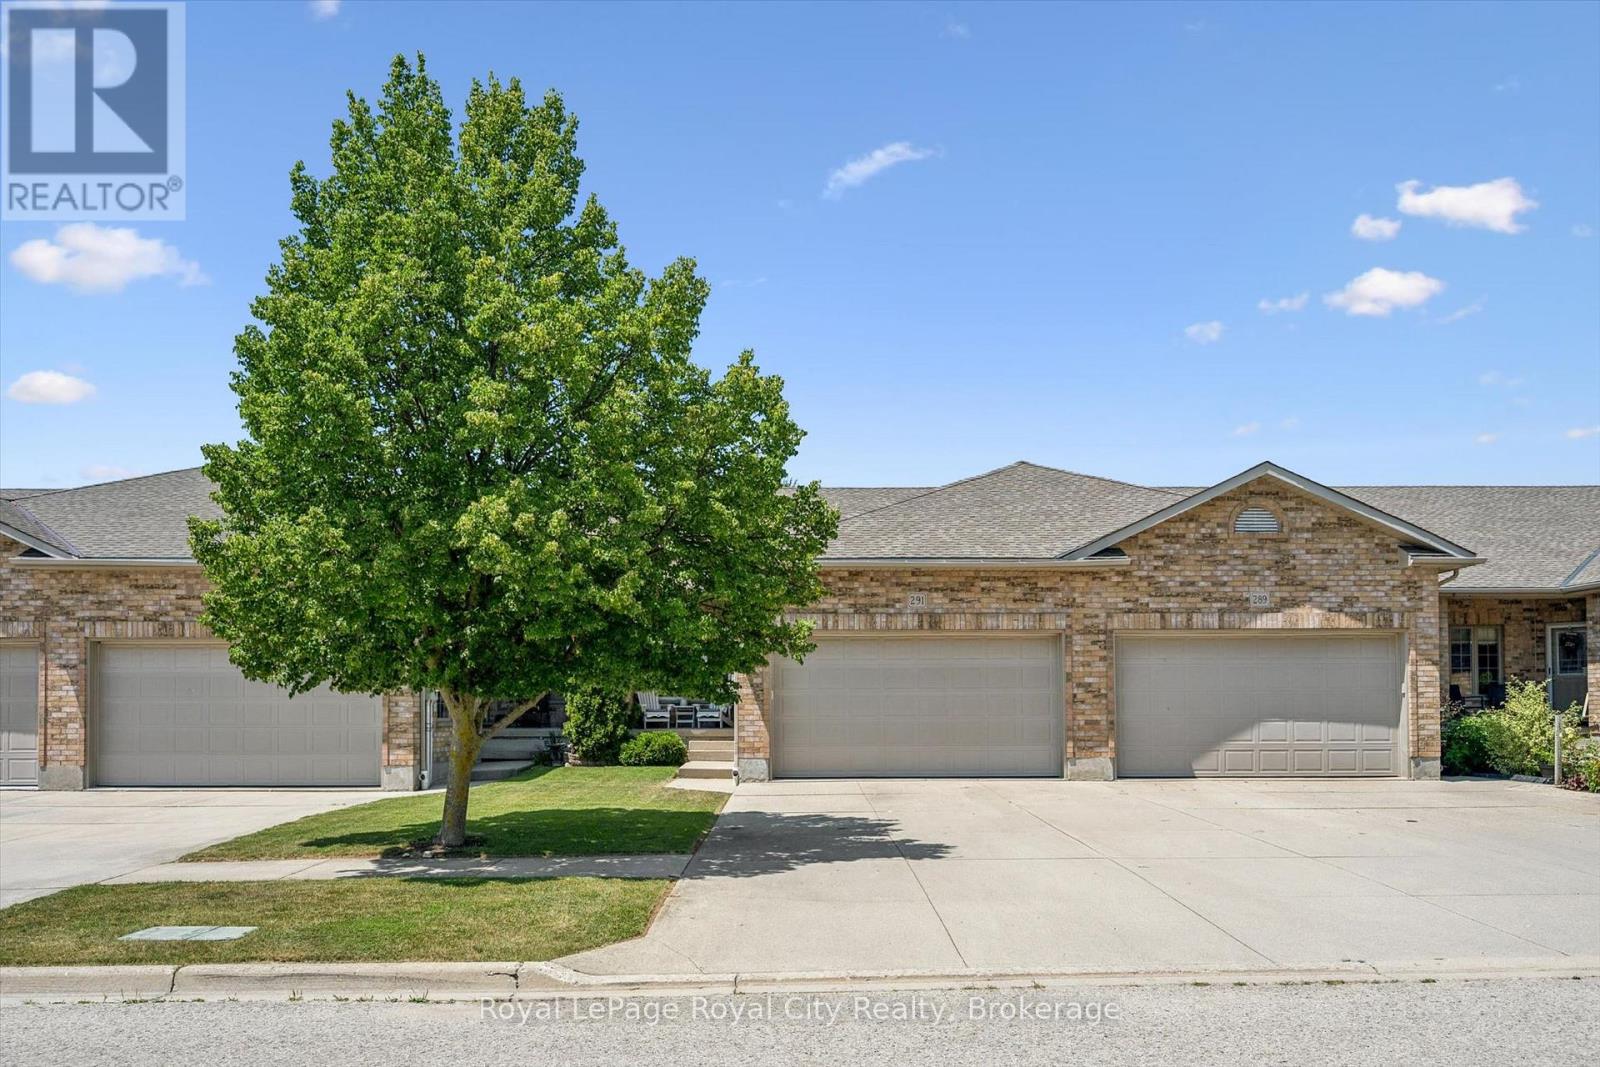
Welcome to 291 Bamford Drive! Nestled in a charming community in Listowel, this stunning freehold bungalow offers modern comfort. With 3 (2+1) bedrooms + newly finished den and 3 full bathrooms, its an ideal home for couples, families, or anyone looking to downsize without compromising on space. Step inside to an inviting open-concept layout with soaring 9-foot ceilings, freshly painted throughout offering a neutral palette and beautiful hardwood floors flow throughout the main living area. The newly updated quartz countertops, stainless steel appliances, and modern light fixtures with added pot lights give the kitchen a sleek, contemporary feel. Enjoy the ease of main-floor laundry and inside entry from the double-car garage, which offers plenty of extra storage and space to park. The living room walks out to a private backyard oasis, complete with a large deck, a new canopied pergola, and space for gardens or pets perfect for relaxing and entertaining. Downstairs, the finished lower level is a cozy retreat featuring a spacious recreation room, an additional bedroom, a newly added den, and a 3-piece bathroom ideal for hosting guests or creating the perfect work-from-home space. As well as a large utility room for added storage. Beyond the home, enjoy a low-maintenance lifestyle with nearby parks, the Kinsmen Trail, and plenty of amenities just a short walk away. With pride of ownership evident throughout, this home is a fantastic opportunity in a lovely community. (id:42776)
22 Hilltop Road
Guelph, Ontario
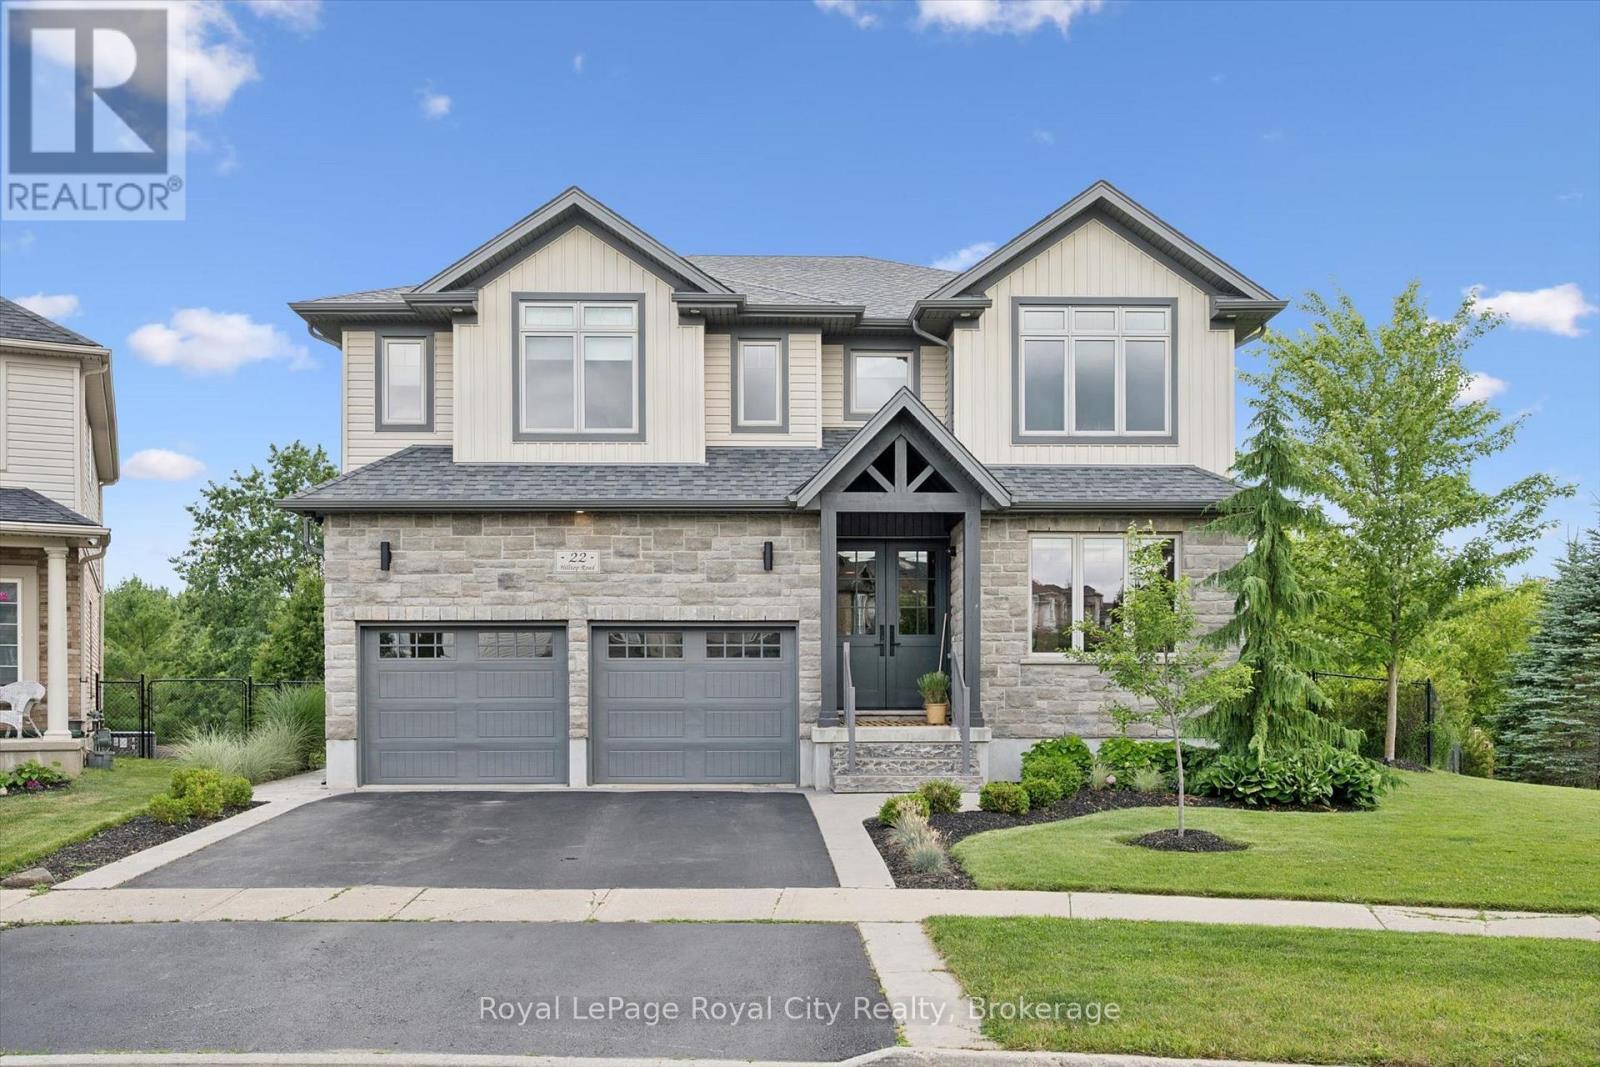
A Rare Luxury Opportunity in the City. Some homes are built. This one was designed - from top to bottom, with an eye for scale, craftsmanship, and beauty that sets it apart from anything else on the market. Anchoring the massive pie-shaped lot is a free-form heated saltwater pool, complete with a natural jump rock and cascading waterfall - resort architecture, reimagined as a backyard. An expansive stamped concrete patio unfolds around it, framed by an oversized timber-framed cabana and professionally landscaped gardens. A stone staircase descends the side yard to a sunken interlock patio below, revealing yet another space to entertain, unwind, or simply take it all in. This is outdoor living elevated to an art form.Step inside, and soaring 9-foot ceilings - on both the main floor and lower level - set an unmistakable tone of grandeur. The kitchen is a masterwork in its own right, designed for every level of culinary artist, with a west-facing island bathed in golden sunset light and finishes that rival the city's finest. It flows effortlessly into the living room and balcony beyond, while oversized windows throughout flood the home with natural light and open sightlines.Upstairs, five generously proportioned bedrooms and three full baths await, led by a primary suite that feels lifted straight from a five-star hotel - a private sitting area, forest views, and an ensuite built purely for indulgence.Below, the fully finished lower level carries the same polish and scale, offering secondary accommodations for guests, a theatre room, an additional bedroom with ensuite privilege, and expansive flexible space for a home gym or games room - all opening out to the resort-style grounds above.This is a residence defined by size, beauty, and an uncompromising standard of luxury. It doesn't just need to be seen - it needs to be experienced. (id:42776)
203 Schmidt Drive
Wellington North, Ontario
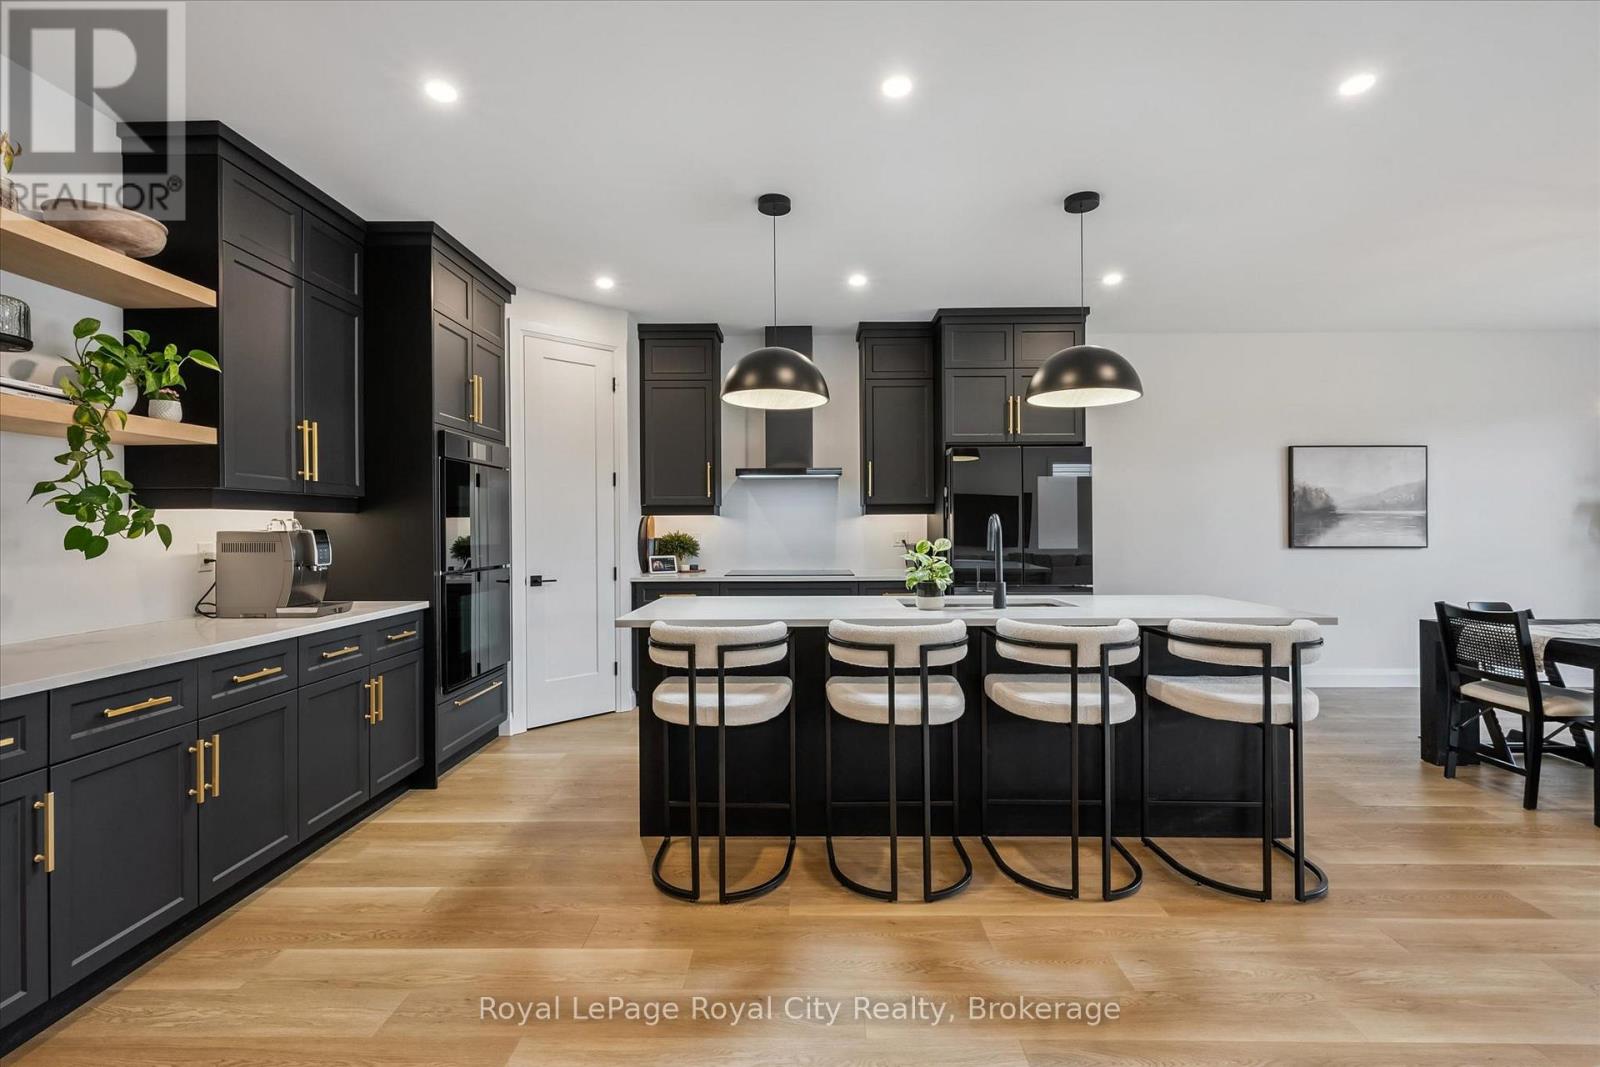
Set on a desirable street, 203 Schmidt Drive is a statement in scale, sophistication, and timeless design. Built in 2024 and offering over 3,000 sq ft of impeccably finished above-grade living space, this 4-bedroom, 3-bathroom residence is a truly one-of-a-kind model within the neighbourhood-thoughtfully expanded beyond the original builder plan to create a larger, more refined living experience. Soaring ceilings and expansive windows flood the home with natural light, enhancing the sense of openness throughout the stunning open-concept layout. Designed for both elevated entertaining and effortless everyday living, the principal spaces flow seamlessly together, anchored by a beautifully appointed kitchen that overlooks the heart of the home.Upstairs, generously sized bedrooms offer comfort and privacy, including a serene primary retreat that feels like a true escape. The unspoiled basement presents over 1,300 sq ft of untapped potential, complete with large lookout/garden windows-an exceptional opportunity to create a custom extension of the home, whether a luxury recreation space, in-law suite, or income potential.A rare and distinctive offering where elevated design, modern construction, and expanded living space come together to deliver a lifestyle that stands apart. (id:42776)