
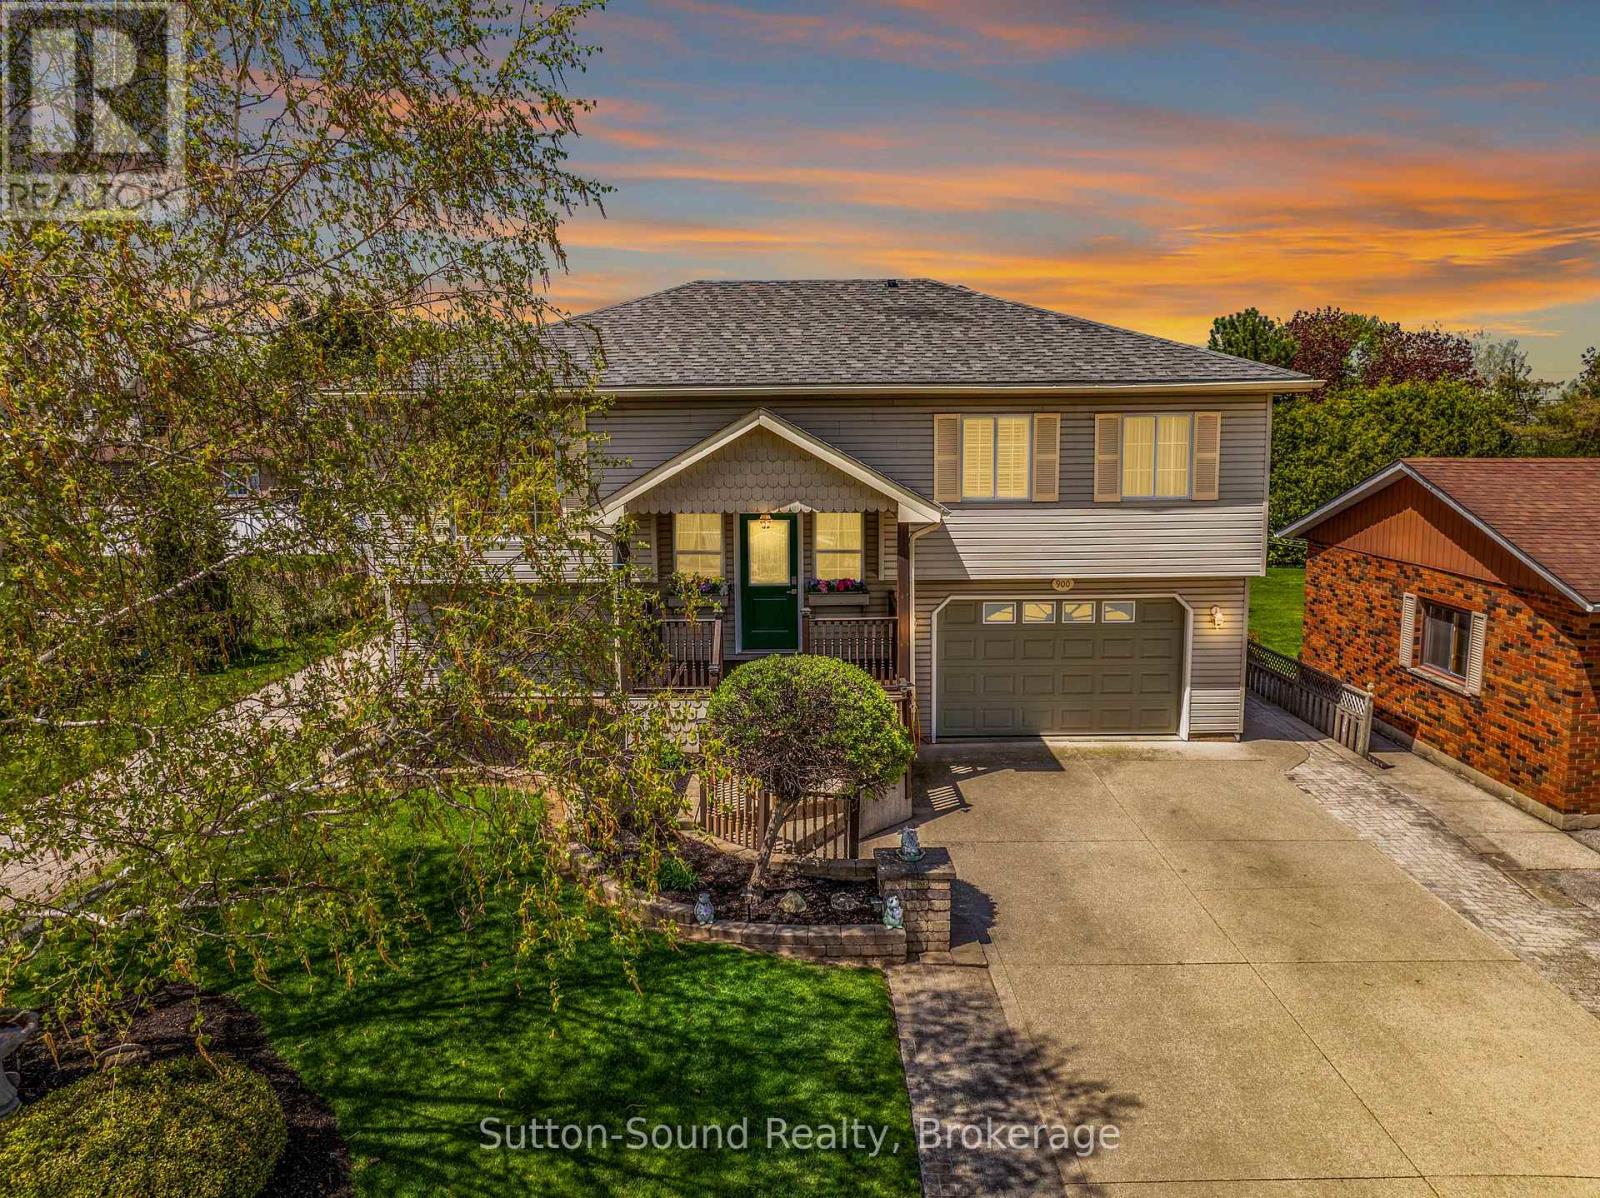
900 10th Avenue E
Owen Sound, Ontario
Situated on a quiet street in the desirable east side of Owen Sound, this meticulously maintained raised bungalow offers the perfect blend of comfort, space, and convenience. The bright and inviting main floor features a spacious primary bedroom complete with a walk-in closet and private ensuite, creating a relaxing retreat at the end of the day. The finished lower level is filled with natural light and offers two additional bedrooms, a full bathroom, and convenient access to the double garage - ideal for growing families, guests, or a home office setup.With a new hat and a new heart - featuring a recently updated roof and new gas furnace - this home offers peace of mind along with warmth and charm. Fully fenced back yard with 10x10 shed/workshop with hydro. Centrally located close to all east side amenities, including shopping, dining, and the hospital, this move-in ready home has been lovingly cared for by its current owner with evident pride of ownership both in and out and is ready to welcome its next family. (id:42776)
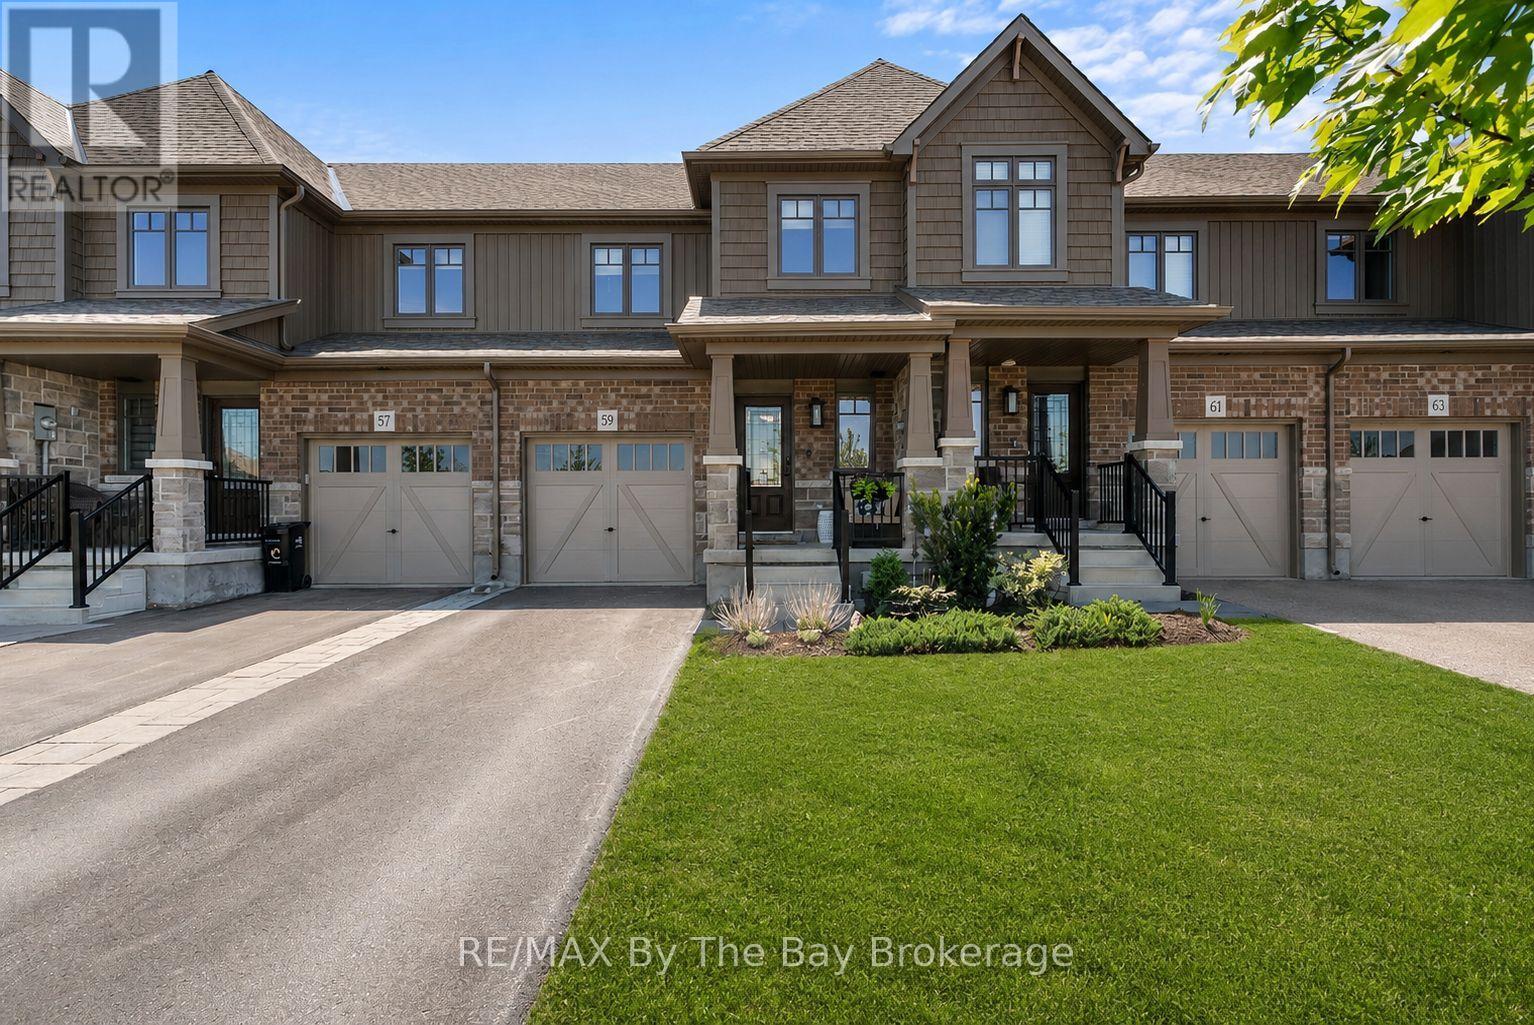
59 Archer Avenue
Collingwood, Ontario
Welcome to 59 Archer Avenue, a move in ready 3 bedroom townhome in Collingwood's desirable Summit View community, offering an affordable opportunity to enjoy the four season lifestyle of Southern Georgian Bay. Whether you're searching for a full time home or a weekend escape close to the slopes, this location puts you within easy reach of Blue Mountain, local ski clubs, trails, downtown Collingwood and everything the area has to offer.The bright, open concept main floor features a functional layout with stainless steel appliances, gas stove and an inviting living room complete with electric fireplace and custom built in shelving, the perfect place to unwind after a day on the hill. Step outside to the second storey deck with gas BBQ hook up and stairs leading to the fully fenced backyard and stone patio below.Freshly painted throughout, the home offers a clean, move in ready feel. Upstairs, all three bedrooms are spacious and bright, including a primary bedroom with double door entry and private 3 piece ensuite. Convenient second floor laundry makes everyday living easy.The unfinished walk out basement provides excellent storage for skis, bikes and seasonal gear, along with direct access to the backyard and plenty of potential for additional living space in the future. Perfectly positioned across from den Bok Family Park and just minutes from Collingwood's shops, restaurants, trails and recreation, 59 Archer Avenue is an easy place to call home, or your home away from home, in one of Ontario's favourite four season destinations. (id:42776)
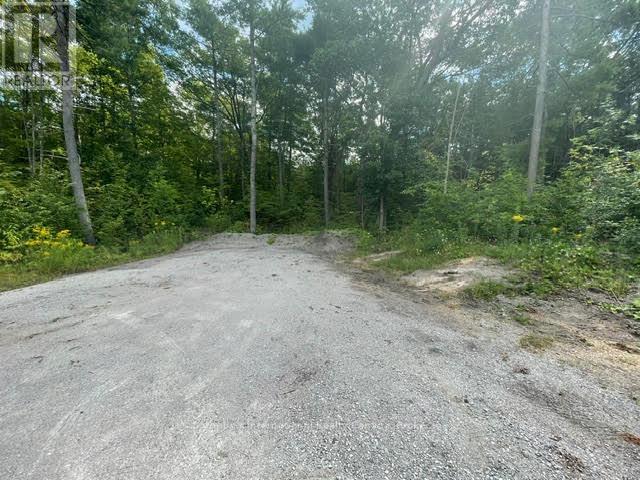
7859 Pineridge Road
Ramara, Ontario
Build your dream home on this 1 Acre treed estate lot located at the end of a quiet road on the edge of Washago. Minutes to the LCBO, local grocery store and dining options on Muskoka St. and easy access to Highways 169/11 and15mins to Orillia. (id:42776)
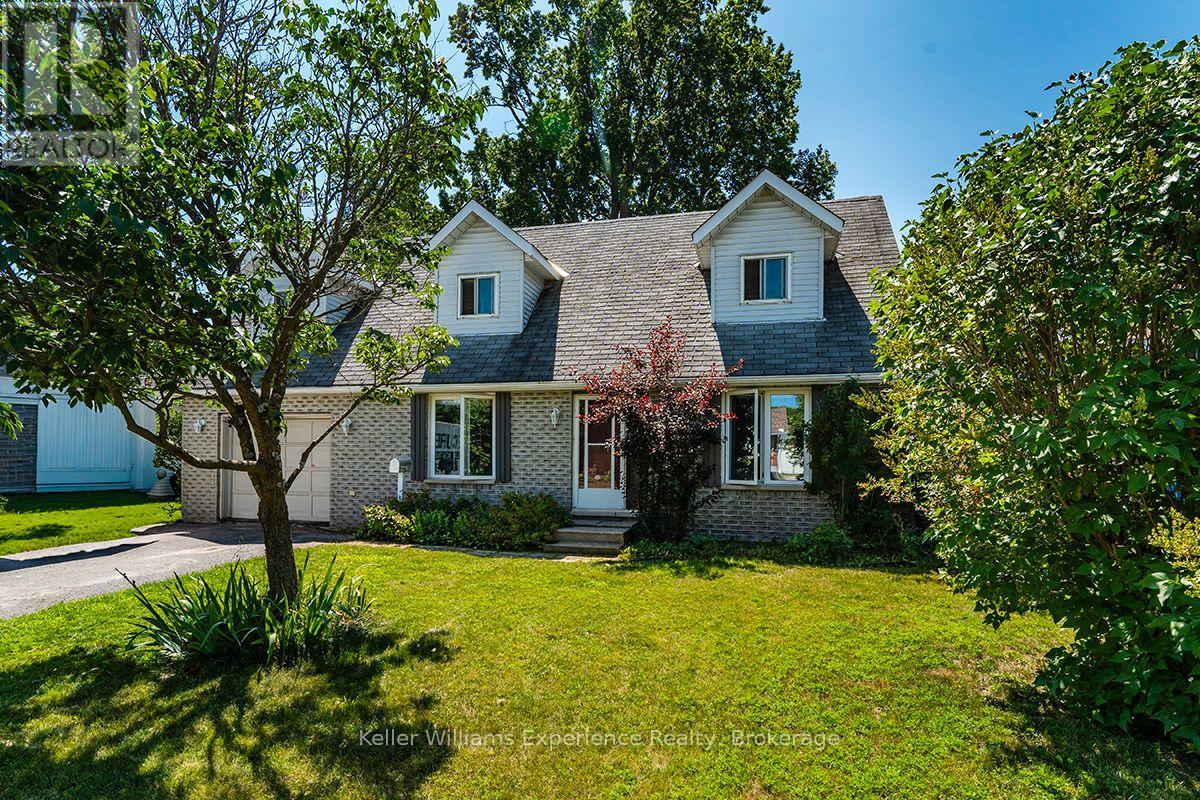
4 Dunlop Street
Penetanguishene, Ontario
Live by Georgian Bay, 3-bed, 3-bath family home with in-law suite potential. Welcome to 4 Dunlop St, a 1 1/2-storey home in Penetanguishene's boating and waterfront community, minutes from the town dock, marina, and beach. Hardwood floors run through the main and second levels. Each of the three bedrooms offers double closets, and the primary bedroom includes its own private ensuite. The main-level living room centres on a gas fireplace, while the lower level is finished with a large rec room plus games room, with a bathroom rough-in already in place, offering potential for an in-law suite. Outside, the fenced backyard is shaded by a mature maple, with a gas BBQ hookup on the deck and a garden shed for storage. Five total parking spaces make this an easy fit for boats, trailers, or a growing family's vehicles. Municipal water and sewer, flexible possession. Minutes to downtown Penetanguishene, schools, parks, and shopping, book your showing today. (id:42776)
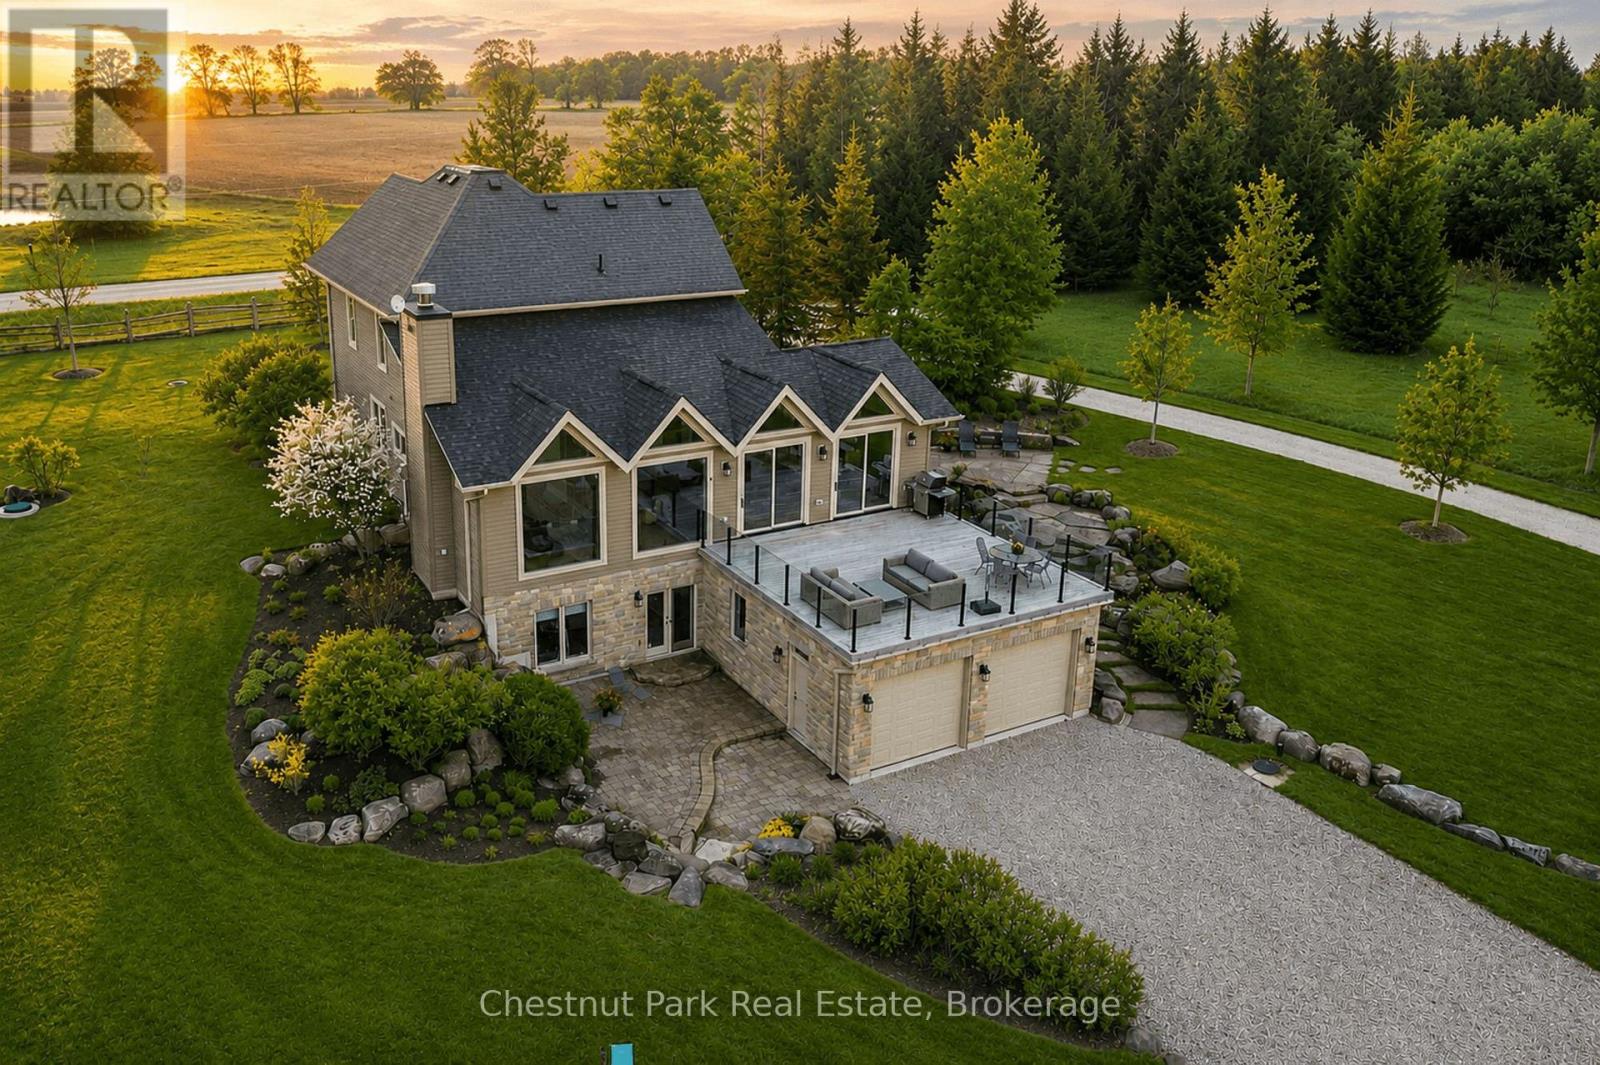
758510 2nd Line E
Mulmur, Ontario
Welcome to ALLWYNDES. Set across 101 private acres within the Niagara Escarpment Biosphere in the rolling hills of Mulmur, this fully renovated turnkey country estate backs directly onto Bruce Trail Conservancy land and the Bruce Trail itself. Thoughtfully reimagined and extensively renovated by renowned local builder John Gordon, the residence delivers sophisticated country living without the uncertainty or projects often associated with rural properties. Beautifully maintained and entirely move-in ready, the home blends timeless architectural warmth with elevated modern functionality. Features include wide-plank hardwood flooring, expansive windows framing forest and landscape views, gas and wood-burning fireplaces, and a chef's kitchen anchored by a Wolf range, dual wall ovens, wine fridge, and premium integrated appliances. Expansive principal rooms and seamless indoor-outdoor living spaces create an atmosphere equally suited for relaxed family living or entertaining on a grand scale. A substantial walkout terrace extending directly from the great room overlooks the property and serves as a natural extension of the home. Designed for modern living, the property also offers flexible work-from-home spaces, a dedicated fitness room (or bedroom), an attic retreat ideal for children or grandchildren, intelligent home automation, strong well infrastructure with backup well and cistern system, comprehensive water purification, and updated mechanical systems throughout. The land itself is exceptional, offering mature forest, open clearings, private trails, and direct access to protected Escarpment landscape. Ideally located within easy reach of Creemore, Barrie, Collingwood, Devils Glen Ski Club, Mad River Golf Club, and the private ski clubs of the Blue Mountains, ALLWYNDES represents a rare opportunity to acquire a fully realized luxury country estate in one of Southern Ontario's most desirable rural settings. (id:42776)
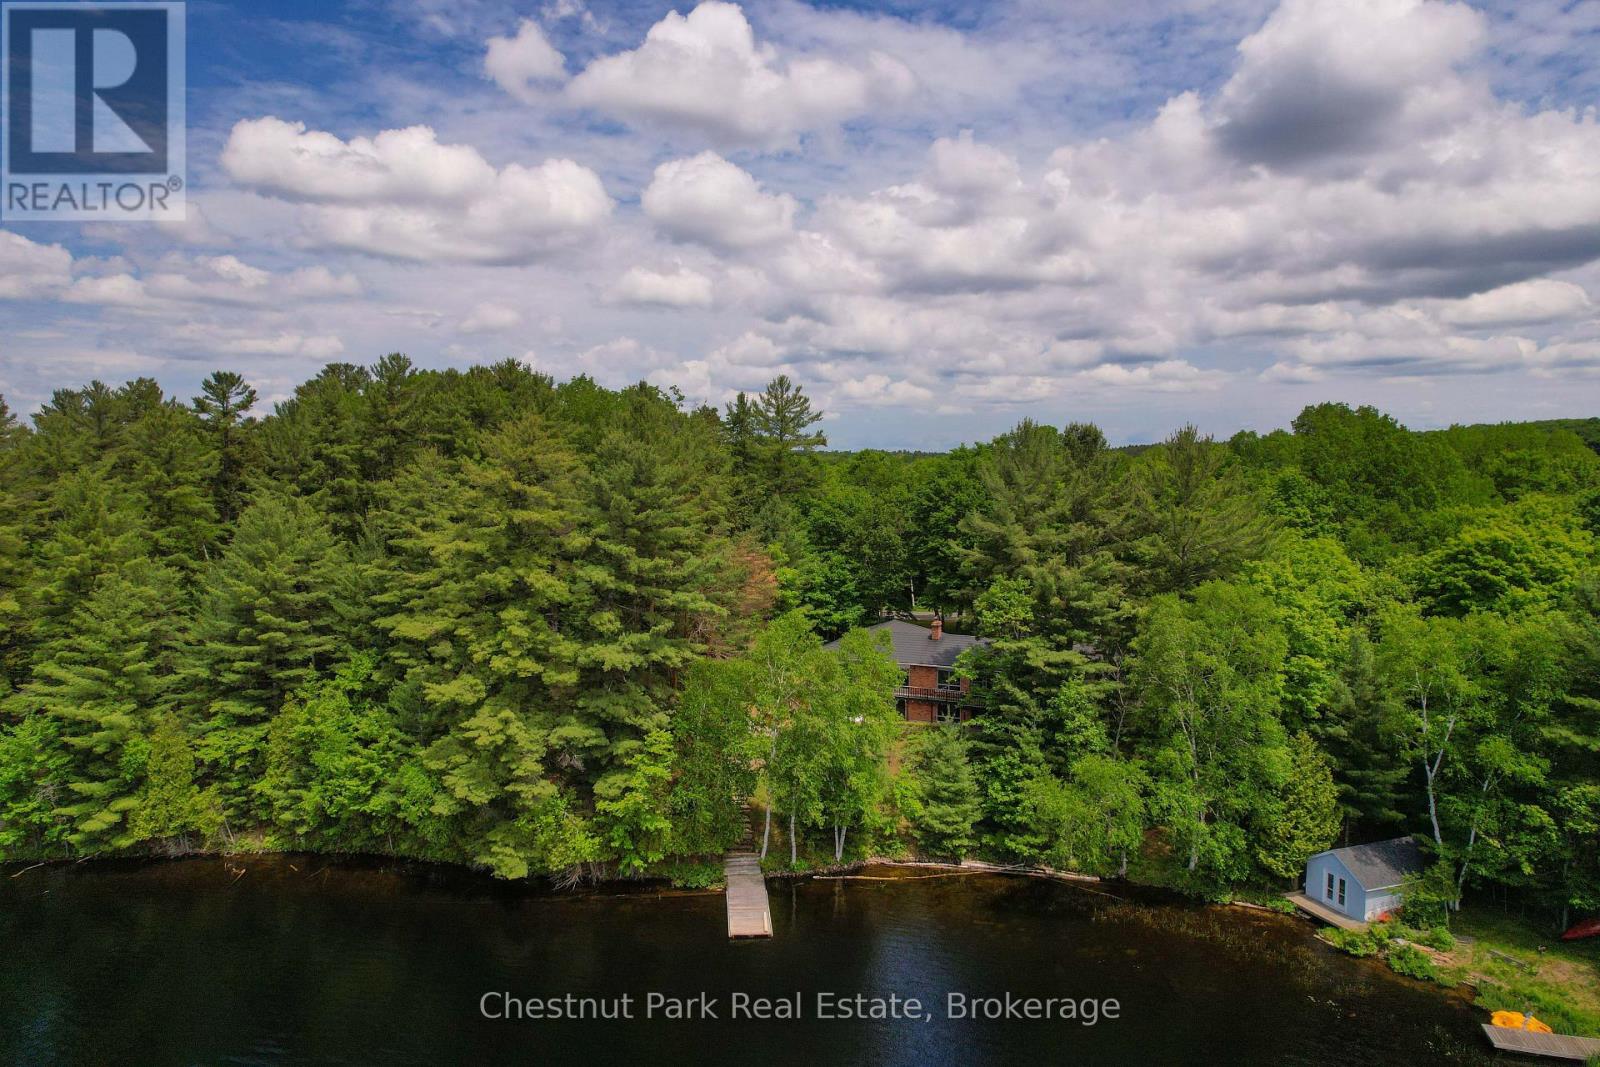
652 North Waseosa Lake Road
Huntsville, Ontario
Wake up to the beauty of Lake Waseosa, where 130 feet of clean, clear shoreline, southwest exposure, full sun, and spectacular Muskoka sunsets create an inviting waterfront lifestyle. The shoreline is well suited for swimming, boating, relaxing by the dock, and enjoying peaceful days on the lake. Set against this exceptional waterfront backdrop, the three bedroom, three bathroom bungalow offers over 2,600 square feet of comfortable four season living space. Large windows bring natural light indoors, while a double sided wood burning fireplace adds warmth and character between the kitchen and dining area. A three season sunroom and main level walkout to the deck provide an easy connection between the home and the lake, while the walkout lower level expands the living space with a generous recreation room, wet bar, office, patio access, and room for family and guests. This Muskoka waterfront property is also well positioned for year round enjoyment, with municipal road access providing convenient four season access to the home. Located just 15 minutes from Huntsville, you can enjoy the privacy and recreation of Lake Waseosa while remaining within easy reach of town, shopping, dining, services, and other nearby amenities. Whether you are looking for a family home, four season cottage, or Muskoka investment opportunity, this inviting waterfront property offers a compelling combination of lakefront living, comfortable space, and convenient proximity to Huntsville. (id:42776)
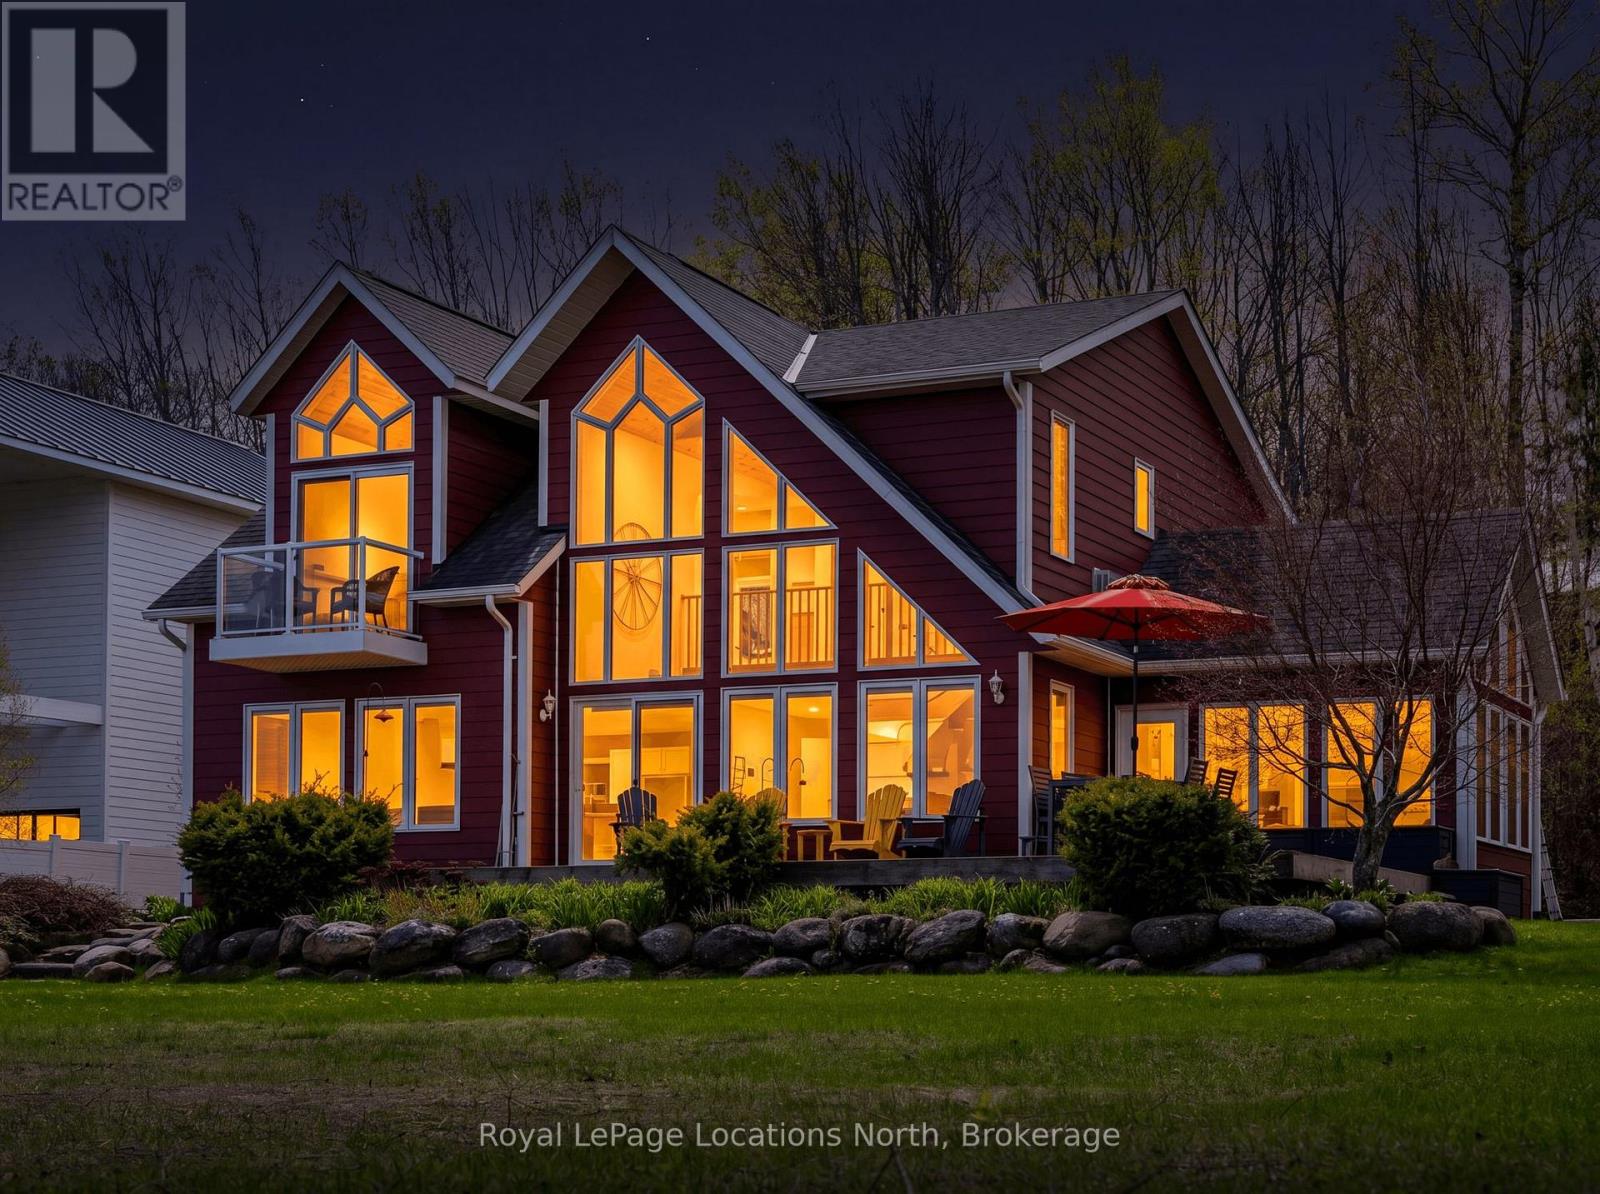
127 Fraser Street
Meaford, Ontario
Stunning Georgian Bay Waterfront Retreat on Christie Beach. Discover four-season waterfront living on the coveted sandy shores of Christie Beach, where every season brings a new reason to love this exceptional property. Built in 2011 and beautifully maintained, this 4-bedroom, 2-bathroom home offers the comfort of a full-time residence with all the magic of a classic Georgian Bay escape.Set on an impressive 120 feet of pristine sandy shoreline and a deep 240-foot lot, the property enjoys gradual walk-in access to the bay, an outstanding swimming beach and expansive west-facing views with unforgettable sunsets throughout the year. Inside, warm hardwood floors, a cozy gas fireplace and large windows create an inviting, light-filled atmosphere while showcasing the waterfront from many principal rooms. The thoughtful layout provides plenty of space for family gatherings, entertaining guests or simply relaxing by the bay. Summer is made for swimming and paddling, fall brings spectacular colour and shoreline walks, and winter offers easy access to private ski clubs and Blue Mountain. Spring welcomes you back outdoors with nearby golf courses and the Georgian Trail.A spacious screened-in porch is perfect for morning coffee, relaxed meals or an evening glass of wine overlooking the water. Additional features include ample guest parking and a large storage shed. Ideally located between Meaford and Thornbury, this is much more than a summer cottage. Whether enjoyed as a weekend retreat or full-time waterfront residence, this remarkable Christie Beach property captures Georgian Bay living at its very best, all four seasons of the year. (id:42776)
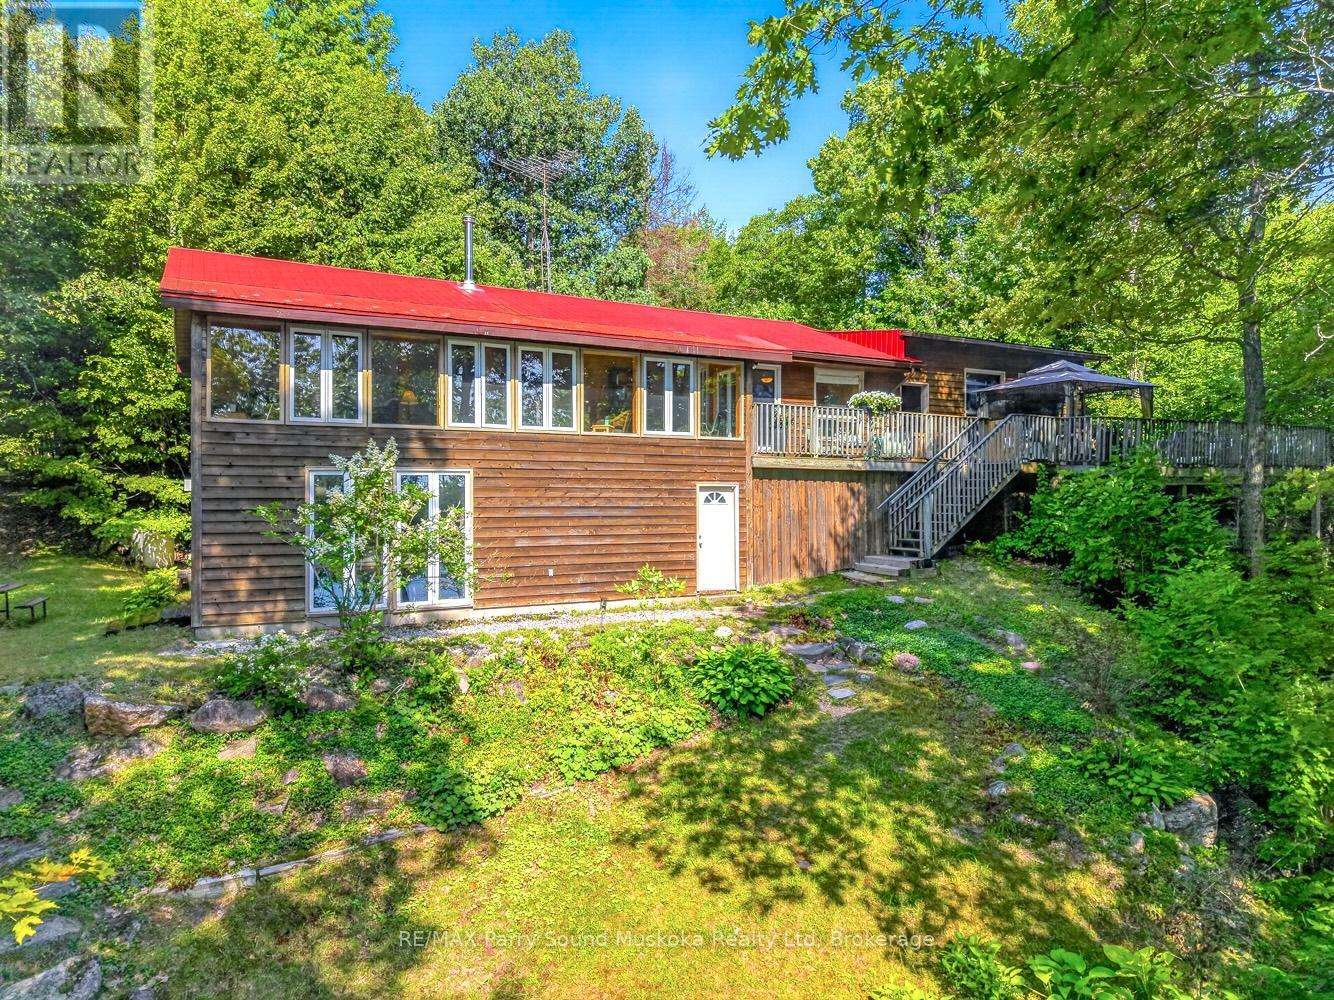
53 Crown Retreats Road
Whitestone, Ontario
Welcome to an exceptional 4-season waterfront retreat on Fairholme Lake, offering the perfect blend of privacy, comfort, and relaxed lakeside living. Set on 1.4 acres with an impressive 197 feet of shoreline, this beautifully situated year-round home (or cottage) enjoys tranquil lake views, a sandy entry and easy access to the lake for swimming, boating, fishing and making the most of every summer day.The bright, inviting interior features an open-concept design with warm oak flooring and an abundance of natural light. Three bedrooms are conveniently located on the main level, along with a full bathroom and main-floor laundry, making the home equally well suited for weekend escapes or comfortable year-round living. One of the home's standout spaces is the expansive enclosed sunroom overlooking the lake-a wonderful place to relax, entertain and take in the views in any weather.Step outside to the large lake-facing deck, complete with a gazebo and plenty of room for outdoor dining and entertaining. From here, easy steps lead toward the shoreline, dock and waterside deck, creating a seamless connection between the cottage and the lake.The lower level offers additional living space with a spacious family room, a second full bathroom and a walkout providing convenient access to the outside. An attached garage, garden shed and generous parking provide plenty of room for vehicles, recreational equipment and cottage essentials.Additional features include a durable metal roof, deep drilled well with UV filtration and water softener, central vacuum, and versatile propane, electric and wood heating. Located on a municipally maintained road with convenient access to Highway 124, this property combines the privacy and natural beauty of waterfront living with excellent year-round accessibility.Whether you're searching for a permanent lakeside residence or an inviting four-season cottage retreat, this is a property designed to be enjoyed in every season. (id:42776)
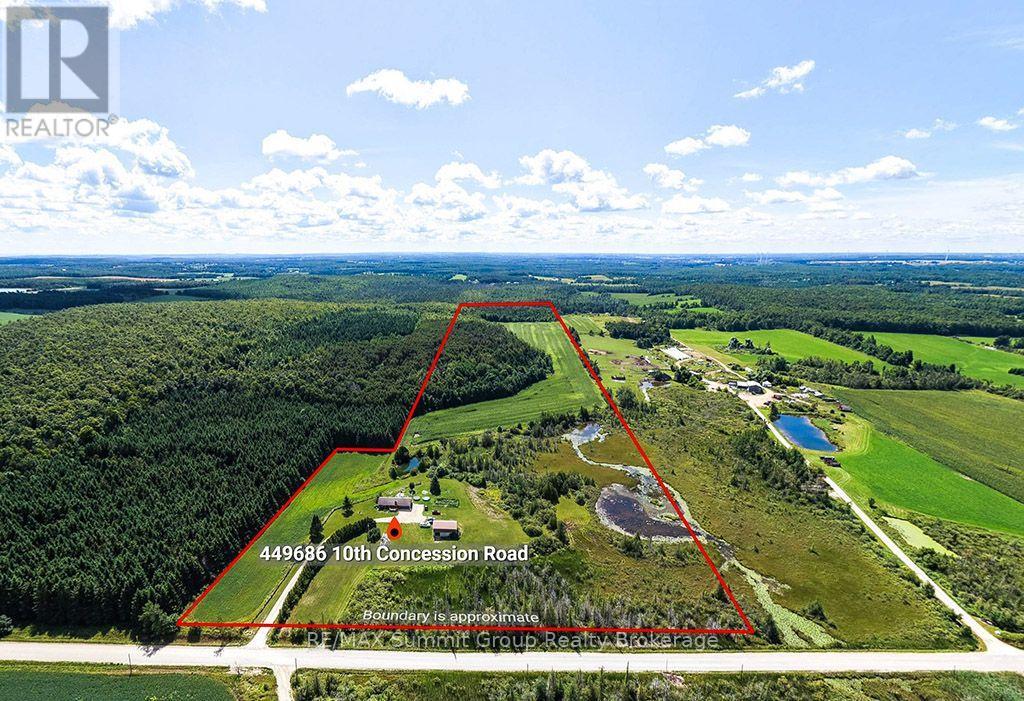
449686 10th Concession Road
Grey Highlands, Ontario
Finding 50 acres in Grey Highlands just 15 minutes from Collingwood gives you a pretty great combination of country living, usable land and convenience. With approximately 15 workable acres, multiple ponds, a wonderful wetland area and mixed bush throughout the remainder, this property offers a great mix for anyone looking for space to farm, explore and enjoy the outdoors. The brick bungalow offers approximately 1,060 sq. ft. of main-floor living space with an open-concept layout, three bedrooms, two bathrooms and a large back deck overlooking the property. A wood-burning fireplace with a stone surround adds warmth and character to the living room. Heating is provided by a wood furnace, along with the fireplace and a ductless wall unit that provides both supplemental heat and air conditioning. An attached garage provides everyday convenience, while the full, partially finished basement with 4th bedroom adds additional space and includes a walk-up directly into the garage. Outside, established flower beds and vegetable gardens surround the home, with plenty of room to expand the gardens for anyone who wants to grow more of their own food. For those who need a barn or additional storage, the two-level 40' x 24' barn has hydro, a waterline, and a large sliding door measuring approximately 9' wide by 7'11" high. There is a lot of variety within these 50 acres. The workable land provides options for farming or pasture, while the ponds, wetlands and mixed bush create habitat for wildlife and plenty of space to explore and enjoy throughout the seasons. And with Collingwood only about 15 minutes away, you can enjoy the space and privacy of a Grey Highlands country property while keeping shopping, restaurants and four-season recreation close by. (id:42776)
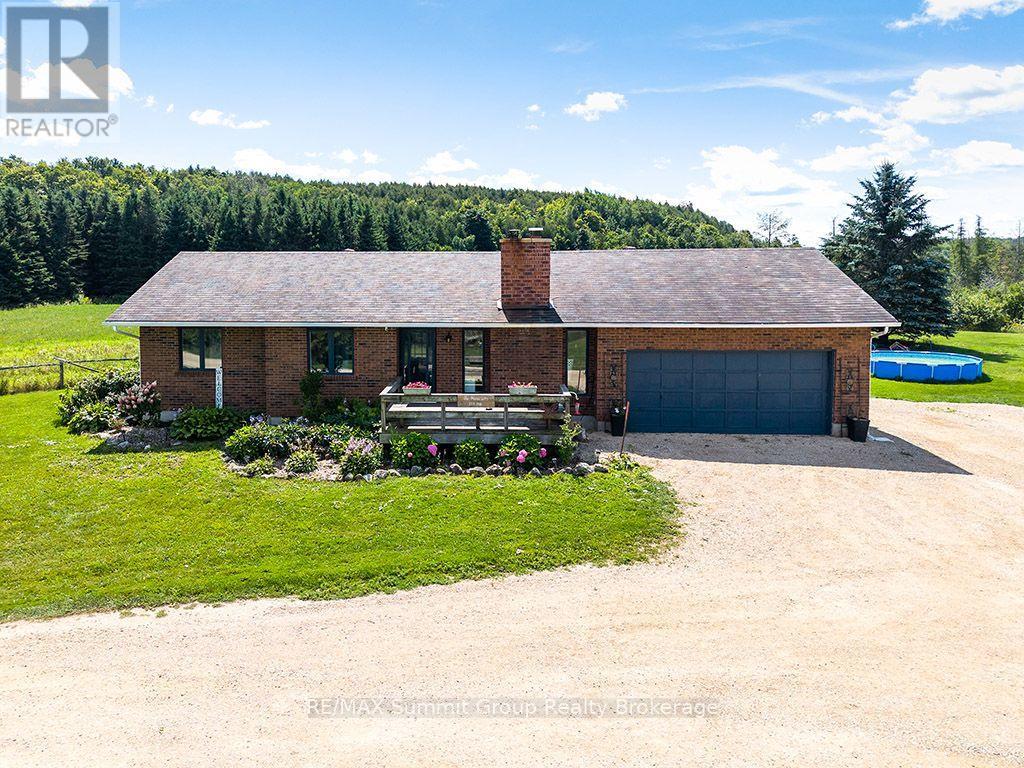
449686 10th Concession Road
Grey Highlands, Ontario
Finding 50 acres in Grey Highlands just 15 minutes from Collingwood gives you a pretty great combination of country living, usable land and convenience. With approximately 15 workable acres, multiple ponds, a wonderful wetland area and mixed bush throughout the remainder, this property offers a great mix for anyone looking for space to farm, explore and enjoy the outdoors. The brick bungalow offers approximately 1,060 sq. ft. of main-floor living space with an open-concept layout, three bedrooms, two bathrooms and a large back deck overlooking the property. A wood-burning fireplace with a stone surround adds warmth and character to the living room. Heating is provided by a wood furnace, along with the fireplace and a ductless wall unit that provides both supplemental heat and air conditioning. An attached garage provides everyday convenience, while the full, partially finished basement with 4th bedroom adds additional space and includes a walk-up directly into the garage. Outside, established flower beds and vegetable gardens surround the home, with plenty of room to expand the gardens for anyone who wants to grow more of their own food. For those who need a barn or additional storage, the two-level 40' x 24' barn has hydro, a waterline, and a large sliding door measuring approximately 9' wide by 7'11" high. There is a lot of variety within these 50 acres. The workable land provides options for farming or pasture, while the ponds, wetlands and mixed bush create habitat for wildlife and plenty of space to explore and enjoy throughout the seasons. And with Collingwood only about 15 minutes away, you can enjoy the space and privacy of a Grey Highlands country property while keeping shopping, restaurants and four-season recreation close by. (id:42776)
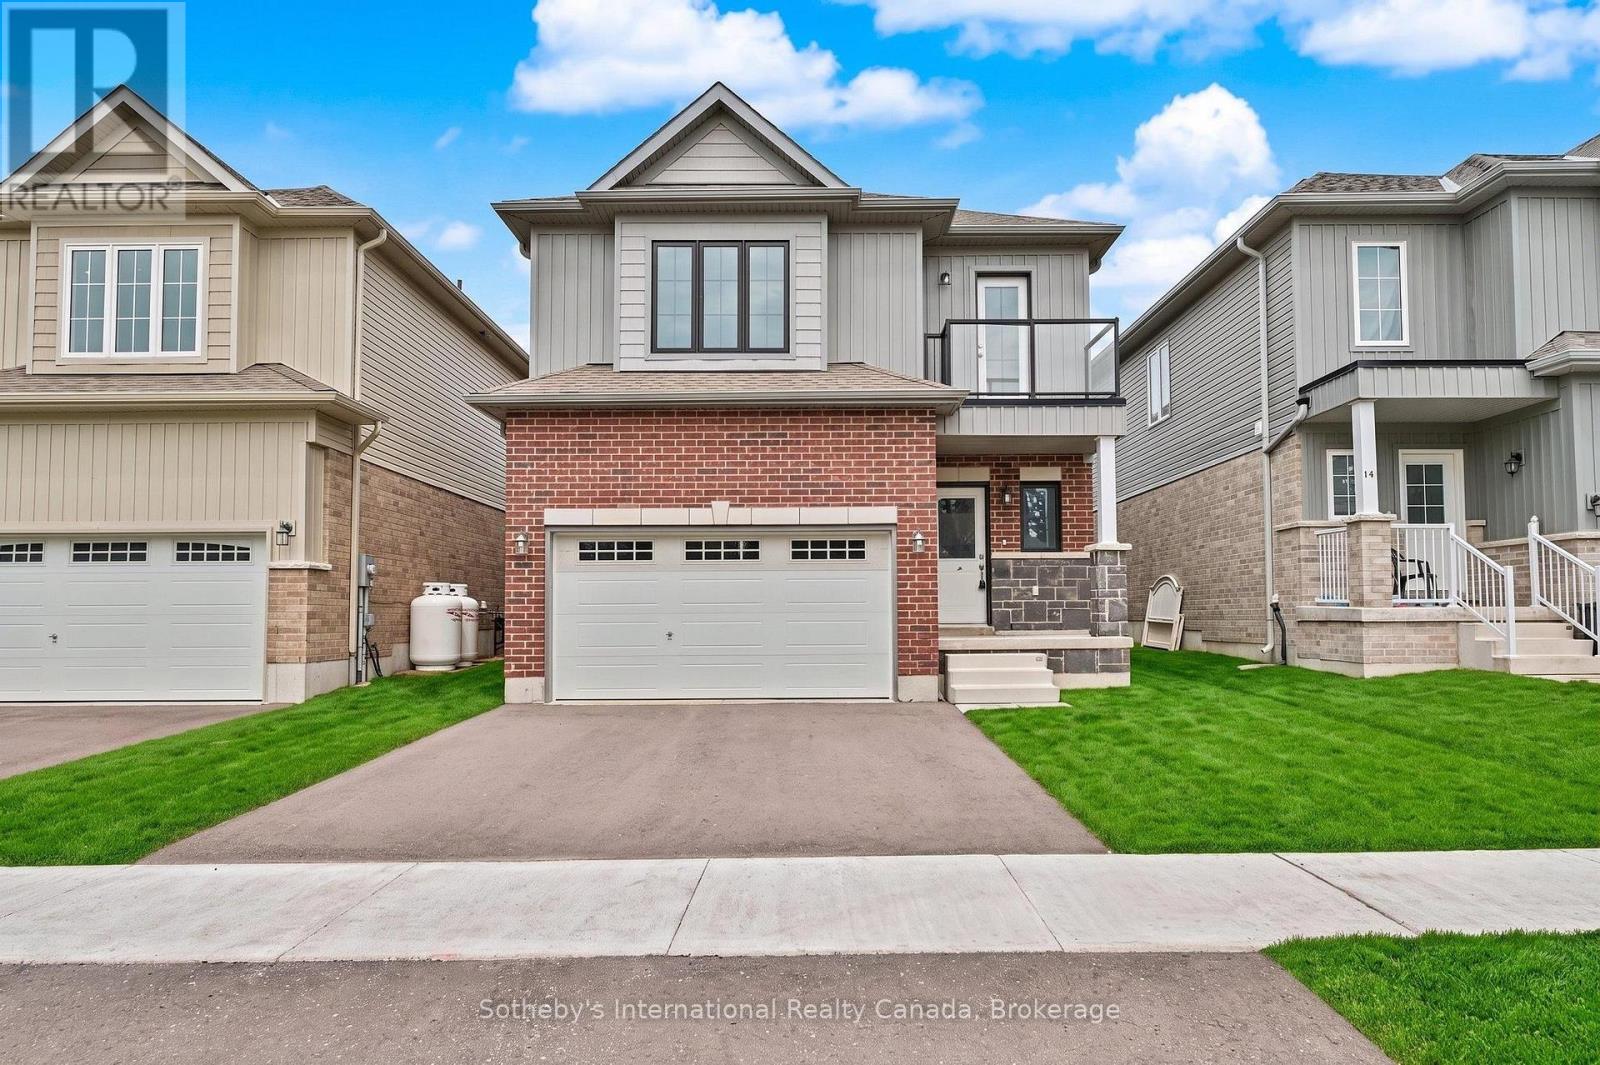
12 Hillcroft Way
Kawartha Lakes, Ontario
Brand new detached home backing directly onto planned parkland in The Stars in Bobcaygeon! Welcome to Lot 37, featuring the spacious 2,195 sq. ft. Orion model with 4 bedrooms and a private balcony off the primary bedroom. The bright, open-concept main floor offers a functional and inviting layout, with the kitchen, breakfast area and living room flowing seamlessly together for everyday living and entertaining. A separate dining area provides additional space for family dinners and guests. Upstairs, the impressive primary bedroom suite is a true retreat, featuring a generous sitting area, walk-in closet, luxurious 5-piece ensuite and walkout to the private balcony. The sitting area creates an ideal space for reading, relaxing or a quiet home office, while the balcony offers a peaceful spot to enjoy your morning coffee or unwind at the end of the day. Three additional bedrooms and a full main bathroom complete the upper level. A standout feature of this property is its location directly backing onto planned parkland, offering a more open outlook with no homes immediately behind. Enjoy the relaxed Bobcaygeon lifestyle, where small-town charm meets the natural beauty of the Kawartha Lakes. Explore the waterfront, boat the Trent-Severn Waterway, or enjoy the shops, restaurants and amenities of downtown Bobcaygeon, all just minutes away. A fantastic opportunity to own a brand new home in the heart of cottage country. *** Vendor Take Back Mortgage up to $100,00 @ 0% for 2 years possible. Closing costs capped at $2,000. (id:42776)
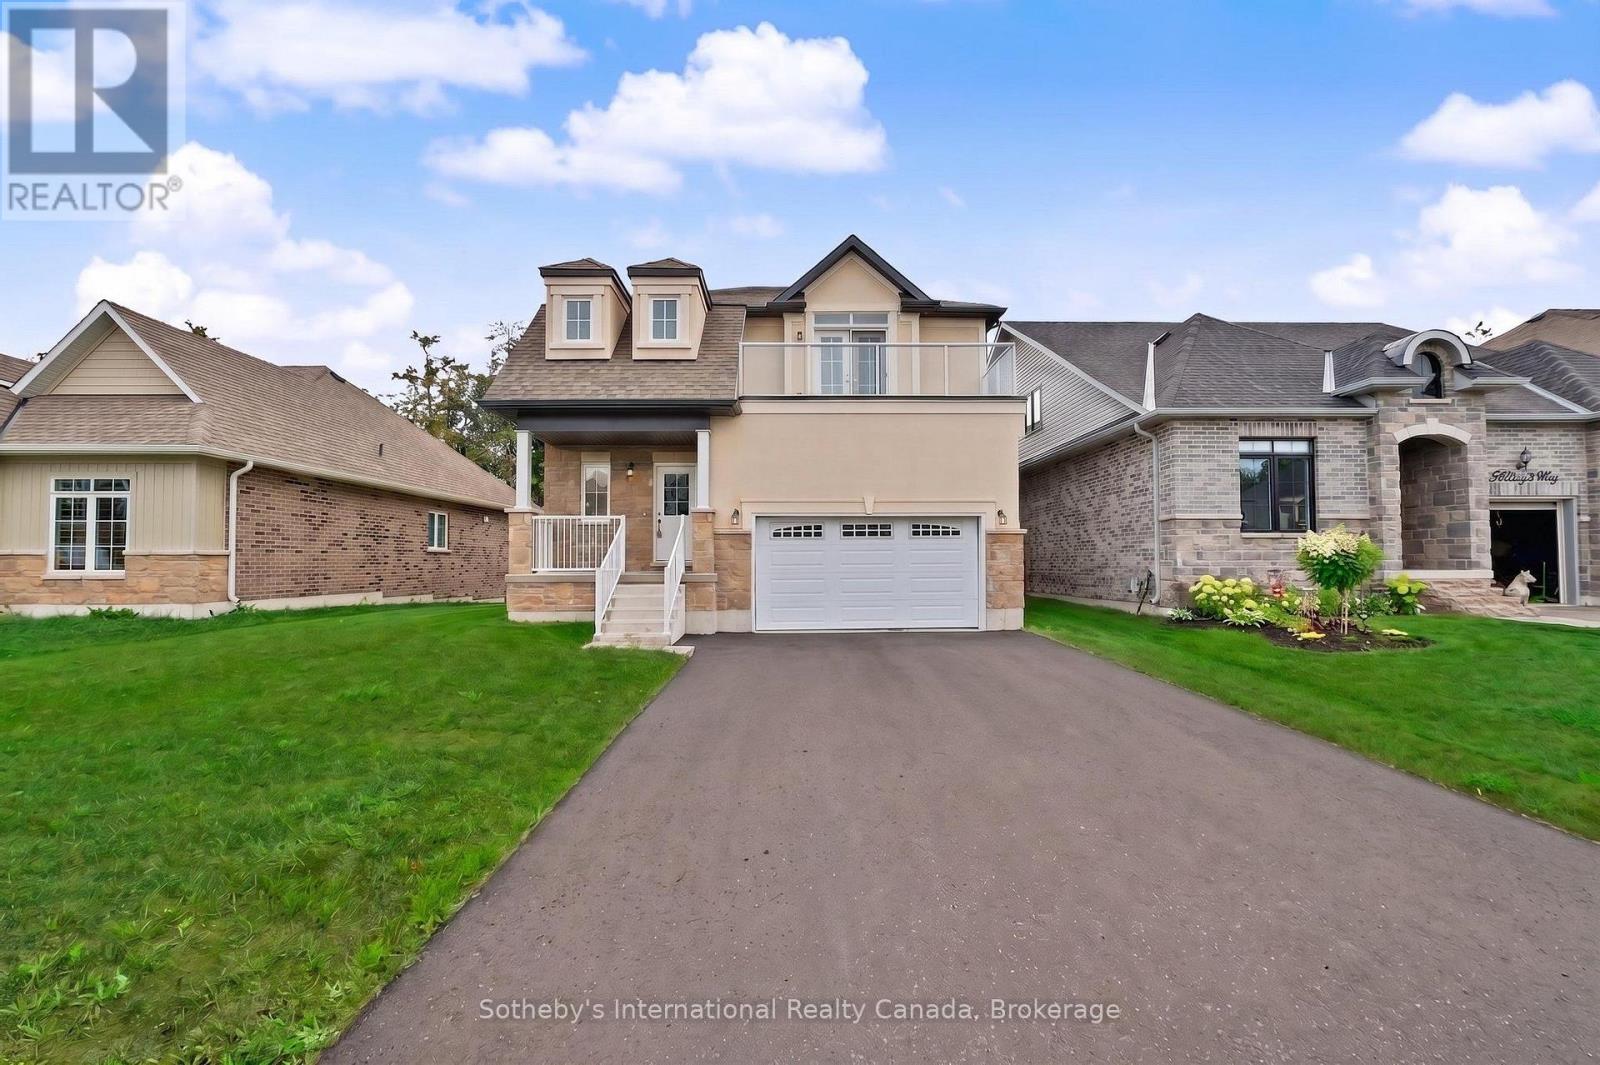
9 Hillcroft Way
Kawartha Lakes, Ontario
Brand new detached home on a premium 49' x 100' lot at The Stars in Bobcaygeon! Welcome to Lot 25, featuring the impressive 2,415 sq. ft. Altair model with an added private balcony off the primary bedroom. Enjoy the relaxed Bobcaygeon lifestyle, where small-town charm meets the beauty of the Kawartha Lakes. The bright, open-concept main floor is designed for modern living, with the kitchen, breakfast area and family room flowing seamlessly together, creating an ideal space for everyday family life and entertaining. A separate dining room provides additional space for hosting family and friends. Upstairs, the primary bedroom suite is a true highlight of the home, offering two full walk-in closets, an impressive 5-piece ensuite and walkout to the private balcony. With two generously sized walk-in closets, one could easily be used as a dedicated dressing room, changing room or makeup room, creating a luxurious and functional retreat. Three additional bedrooms, a full main bath and convenient second-floor laundry complete the upper level. Spend your days exploring the waterfront, boating the Trent-Severn Waterway, enjoying local shops and restaurants, or simply taking in the slower pace and natural surroundings this desirable community is known for. Just minutes from downtown Bobcaygeon, this is an exceptional opportunity to enjoy a brand new home, a premium-sized lot and everything cottage country living has to offer. Ask about other models for sale in the same subdivision. *** Vendor Take Back Mortgage up to $100,00 @ 0% for 2 years possible. Closing costs capped at $2,000. (id:42776)