
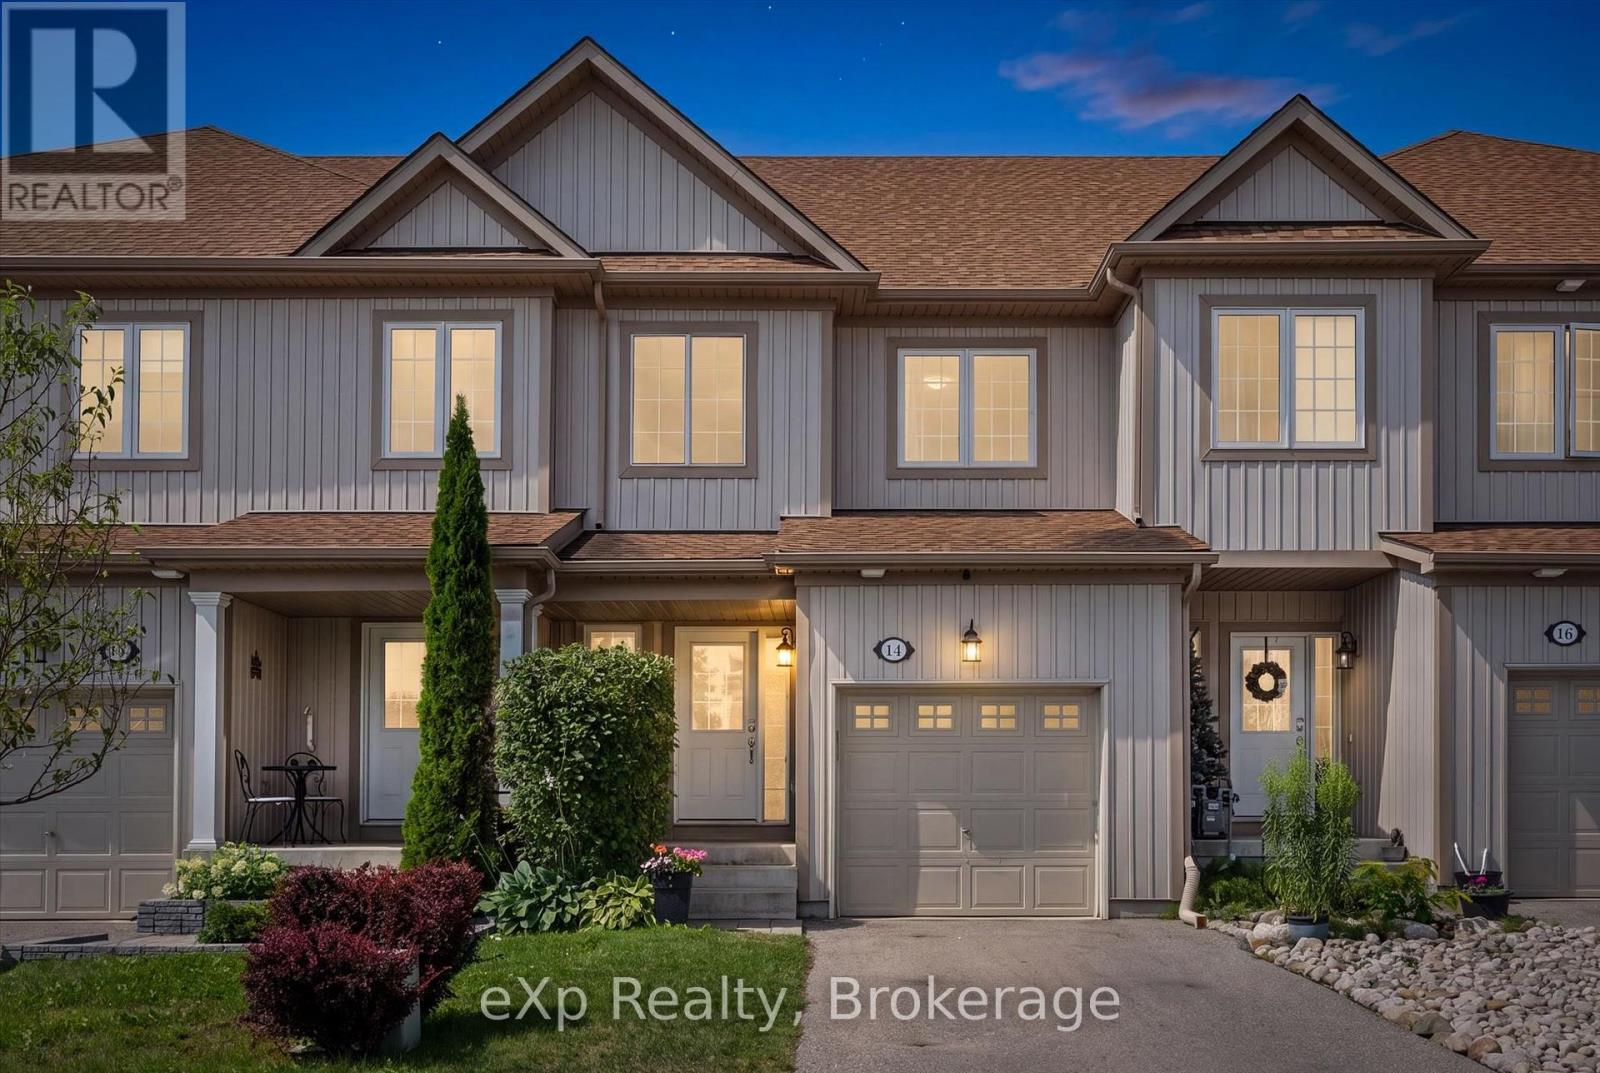
14 Sadler Street
Centre Wellington, Ontario
Welcome to this beautifully laid out FREEHOLD townhome, perfectly positioned directly across from Ryan Park, you'll love the open views and the fact that there are no neighbours in front of you. The private, non-shared driveway comfortably fits two large vehicles, a feature that's not often found in townhomes. Inside, the main floor offers a spacious living room that's thoughtfully separated from the kitchen, creating distinct spaces to relax and entertain. Upstairs, you'll find three generously sized bedrooms, including a spacious primary retreat with a walk-in closet and private ensuite. The beautifully finished basement adds valuable living space along with a full 3-piece bathroom, making it ideal for a family room, home office, gym, or guest suite. Outside, the fully fenced backyard offers plenty of room for kids to play, pets to roam, or even a garden. Set in a quiet, family-friendly neighbourhood, this home combines space, privacy, and everyday practicality in a location that's hard to beat! (id:42776)
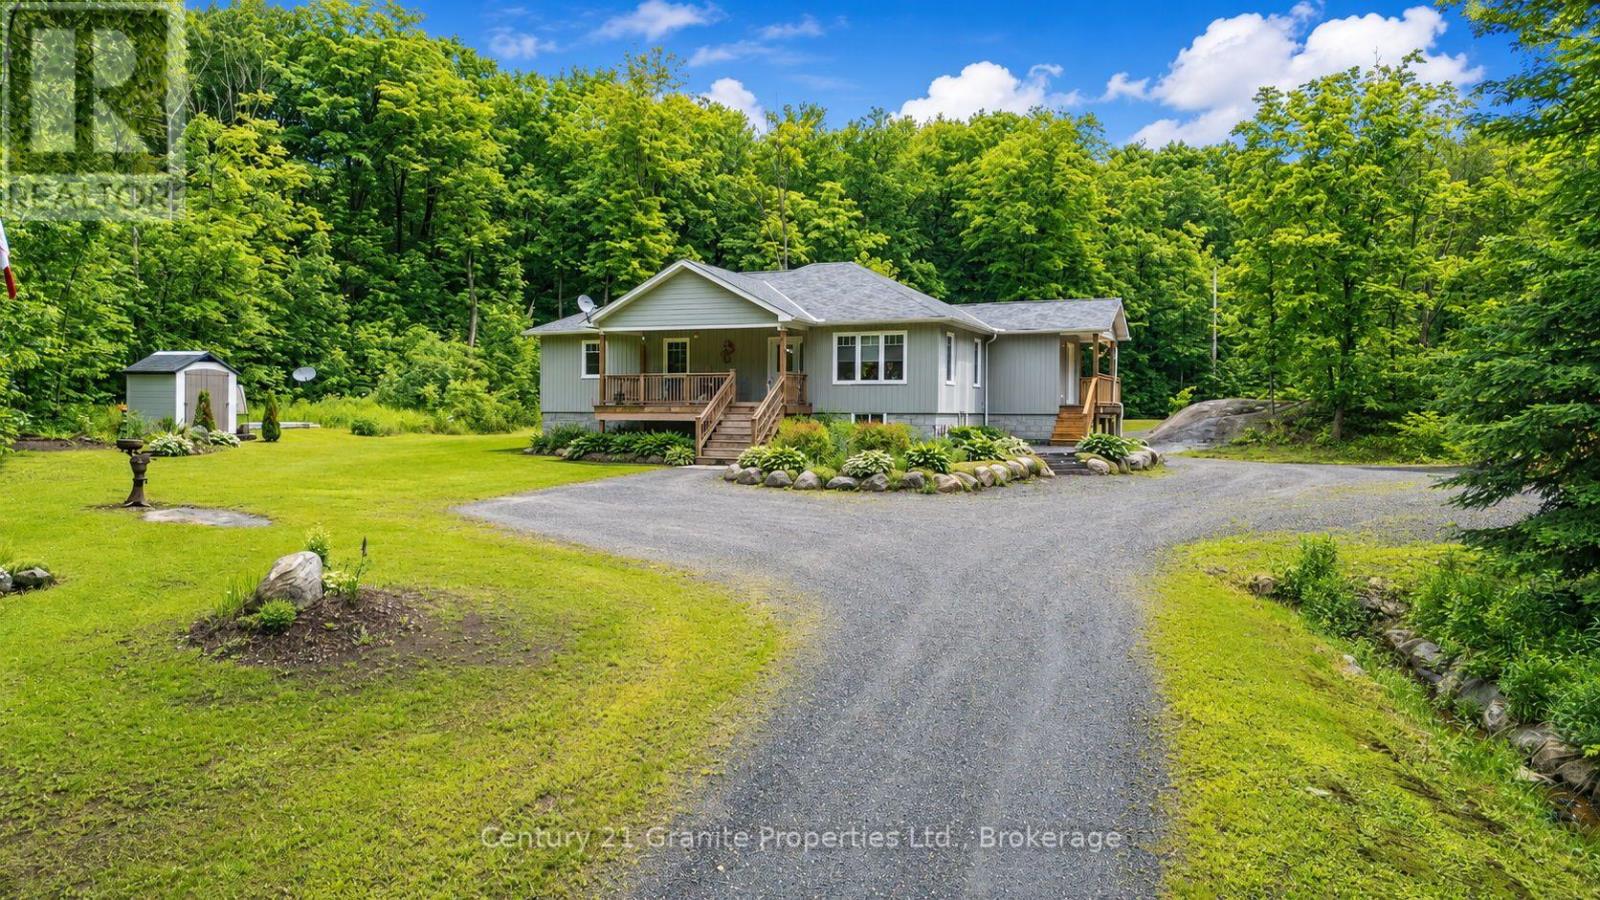
64 Loucks Road
Seguin, Ontario
Welcome to this beautifully maintained custom-built bungalow, constructed in 2016 and situated on a picturesque and private 8-acre property in desirable Seguin Township. Offering modern comfort, flexible living space, and low property taxes, this exceptional home is ideal for families, retirees, or those seeking multigenerational living opportunities. The bright and inviting main level features an open-concept kitchen, dining, and living area designed for comfortable everyday living and entertaining. The floor plan includes two well-sized bedrooms, a full main bathroom, and a spacious primary suite complete with a walk-in closet and private 3-piece ensuite bathroom. The full basement boasts impressive ceiling height and a full rear walkout, providing abundant natural light and excellent potential for extended family accommodation or income-generating possibilities. The lower level is finished with a 4-piece bathroom and includes laundry hookups on both levels for added convenience and flexibility. Outdoor living is equally impressive with large front and rear decks overlooking the beautifully landscaped grounds. The meticulously maintained property features established perennial gardens, a fire pit area, ample parking, and a tranquil natural setting that offers both privacy and room to enjoy the outdoors. A rare opportunity to own a modern country home on a stunning acreage while benefiting from the low property taxes of Seguin Township. (id:42776)
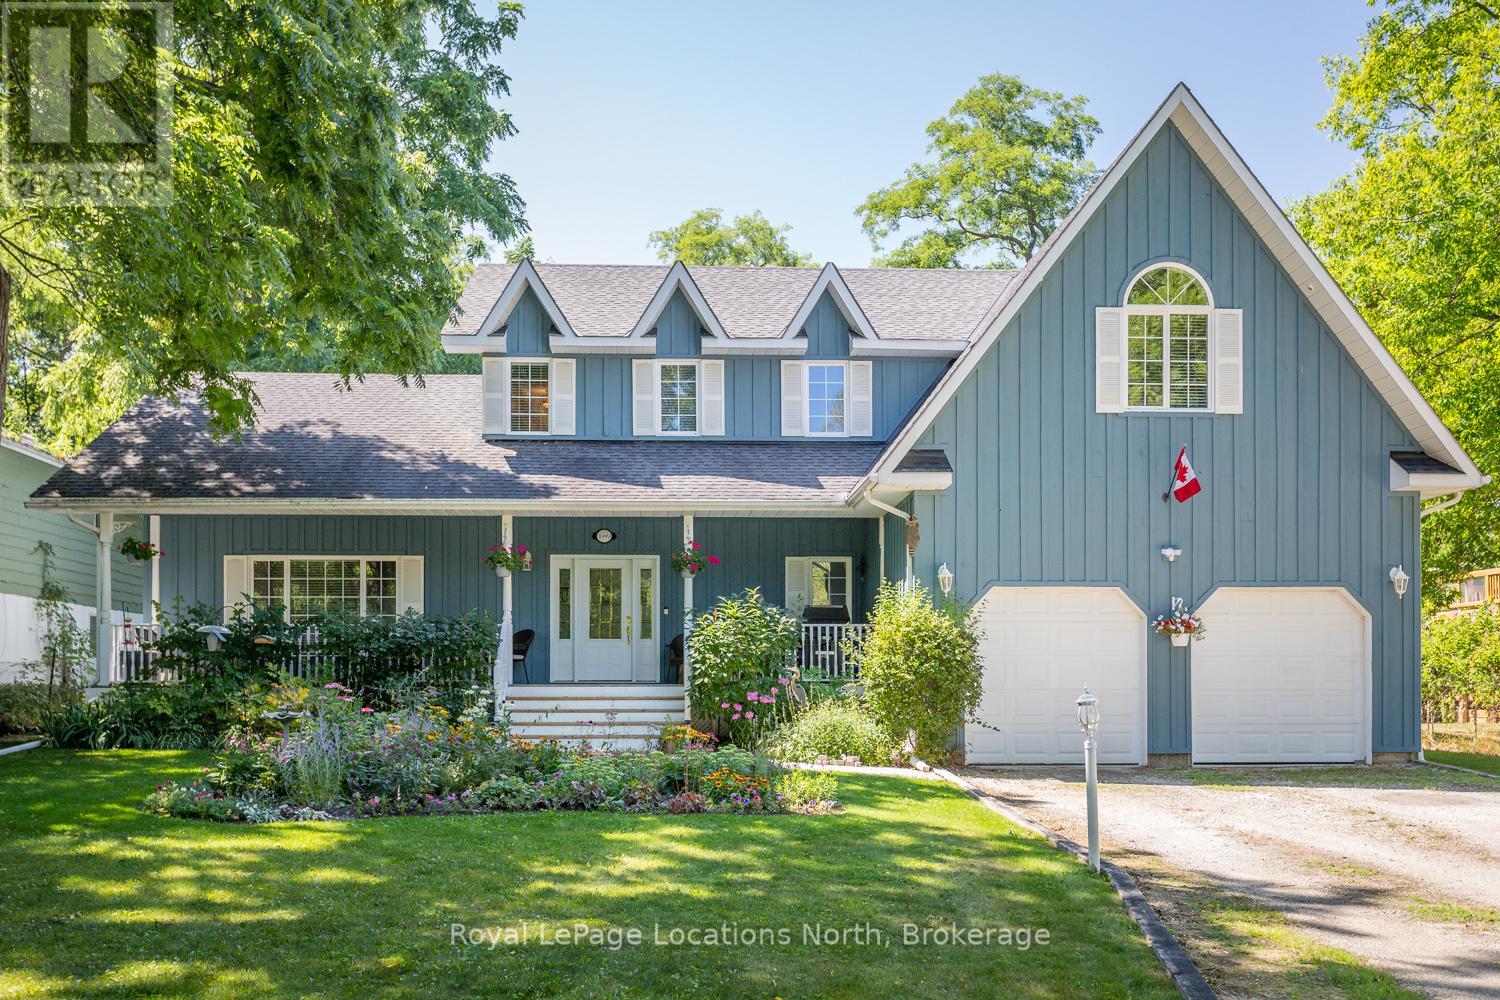
120 Wards Road
Blue Mountains, Ontario
Where Every Season Beckons - And Every Detail Delivers. Perfectly positioned between Collingwood and Thornbury, this exceptional family home places you minutes from The Peaks, Alpine, and Craigleith ski clubs, steps to the Georgian Trail, and just across the road from Georgian Bay Public Access. Bike the Georgian Trail into town in summer, snowshoe through the forest in winter, paddle at sunrise in fall - this is four-season living at its finest. Set on a lush, private lot over 200 feet deep, surrounded by mature trees and protected land with ski hills framing the distance, this dead-end road retreat offers rare tranquility without sacrificing convenience. Charming gardens and a welcoming front porch set the tone - your morning coffee has never had a better backdrop. Inside, soaring cathedral ceilings anchor a generous great room that flows seamlessly into the eat-in dining area and chef's kitchen, complete with warm, wooden cabinetry and ample prep space for entertaining after a day on the slopes or trails. A 2-piece powder room, laundry, and oversized double garage complete the main level. Upstairs, the primary suite is a true sanctuary - featuring a recently updated spa-inspired ensuite with soaker tub, glass shower, and double vanity, plus a private walk-out balcony. Two additional bedrooms share a 4-piece bath, while a second primary suite with its own ensuite offers ideal flexibility for in-laws, teens, or guests craving their own retreat. The lower level rounds out the package with a dedicated gym area, two versatile bonus rooms perfect as a den, office, or second living space, and generous storage throughout. Too many upgrades to list - highlights include furnace/AC (2019), whole-home generator (2023), large, new back deck (2024), updated appliances, refined finishes, and more. This home has been thoughtfully maintained and improved for true turn-key living.This is more than a home - it's a lifestyle address. (id:42776)
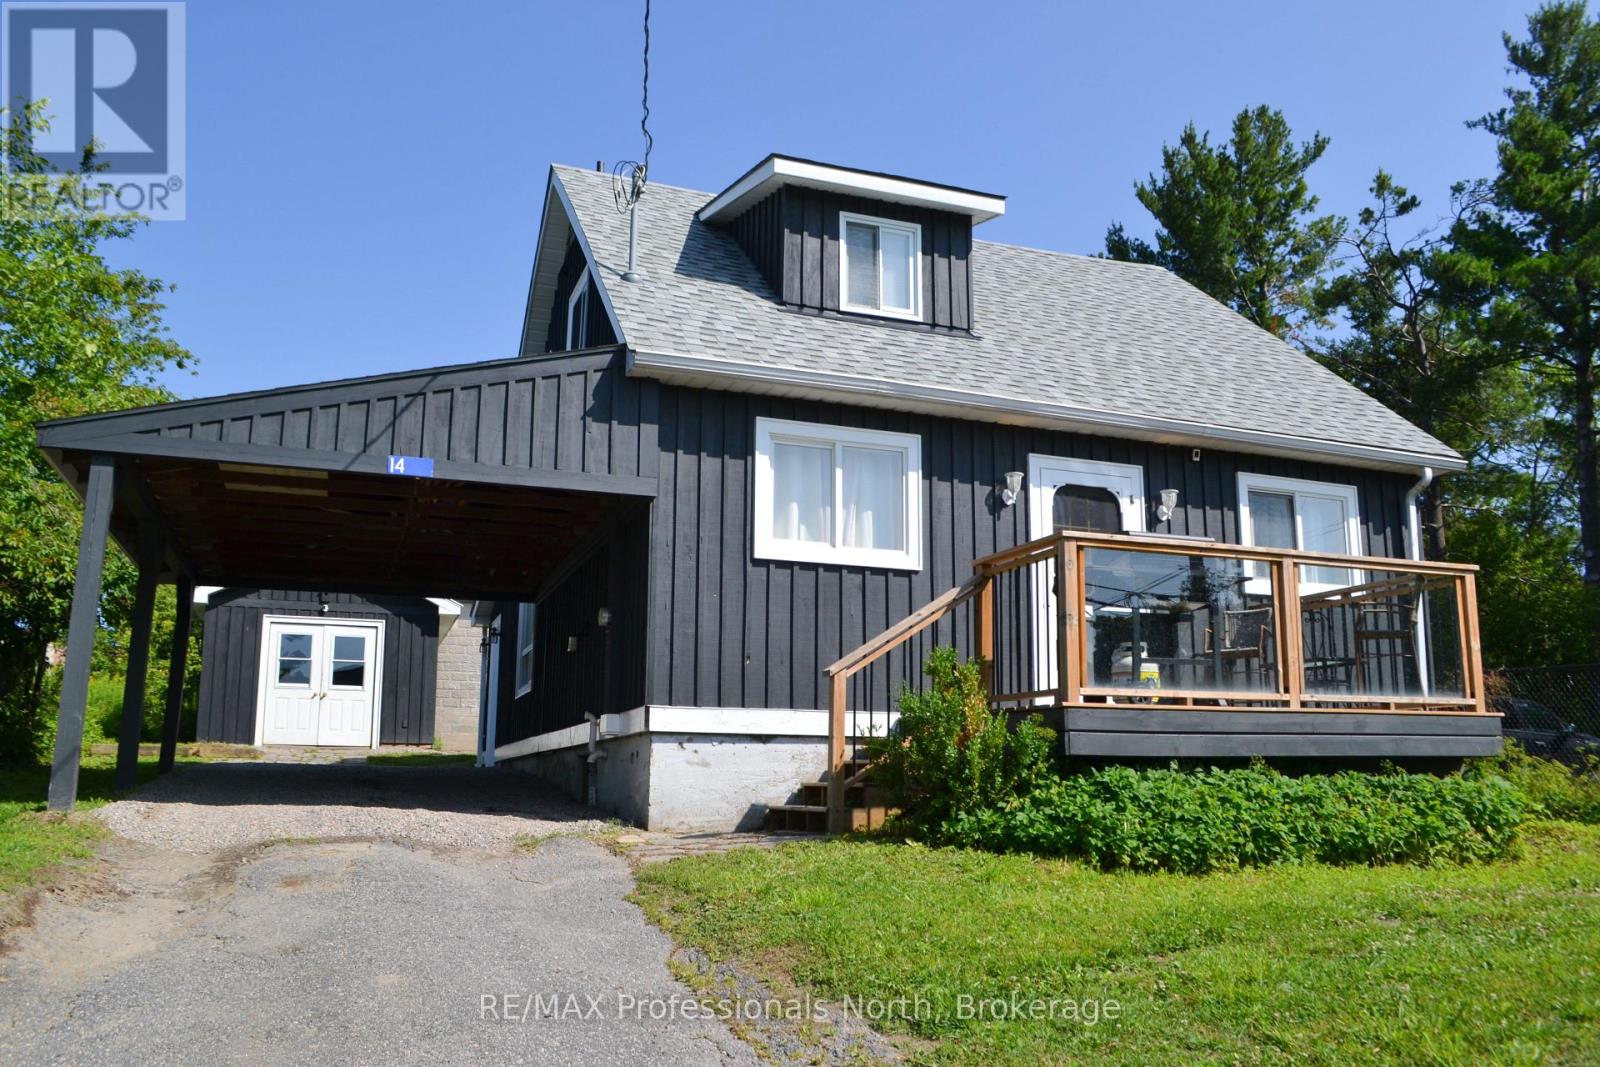
14 Princess Street
Huntsville, Ontario
Rare opportunity in the heart of Downtown Huntsville! Situated within the Central Business District, this beautifully updated property offers exceptional flexibility for both residential living and future commercial possibilities. Whether you're looking for a charming home, a prime location for your business, or a live-work investment, this property delivers. The home has been tastefully updated with modern finishes. Outside, the possibilities continue with a detached 12' x 24' insulated shop on a concrete pad with hardwood floors-ideal as a studio, workshop, office, or future business space. A full unfinished basement provides abundant storage and laundry facilities. Parking is never an issue with space for multiple vehicles, plus the added advantage of being directly beside municipal parking and an EV charging station and one street over from Main Street. With Central Business District zoning allowing for a variety of future uses, this is a rare chance to secure a highly visible downtown property. See documents for zoning use(s). (id:42776)
38 Deer Ridge Lane
Bluewater, Ontario
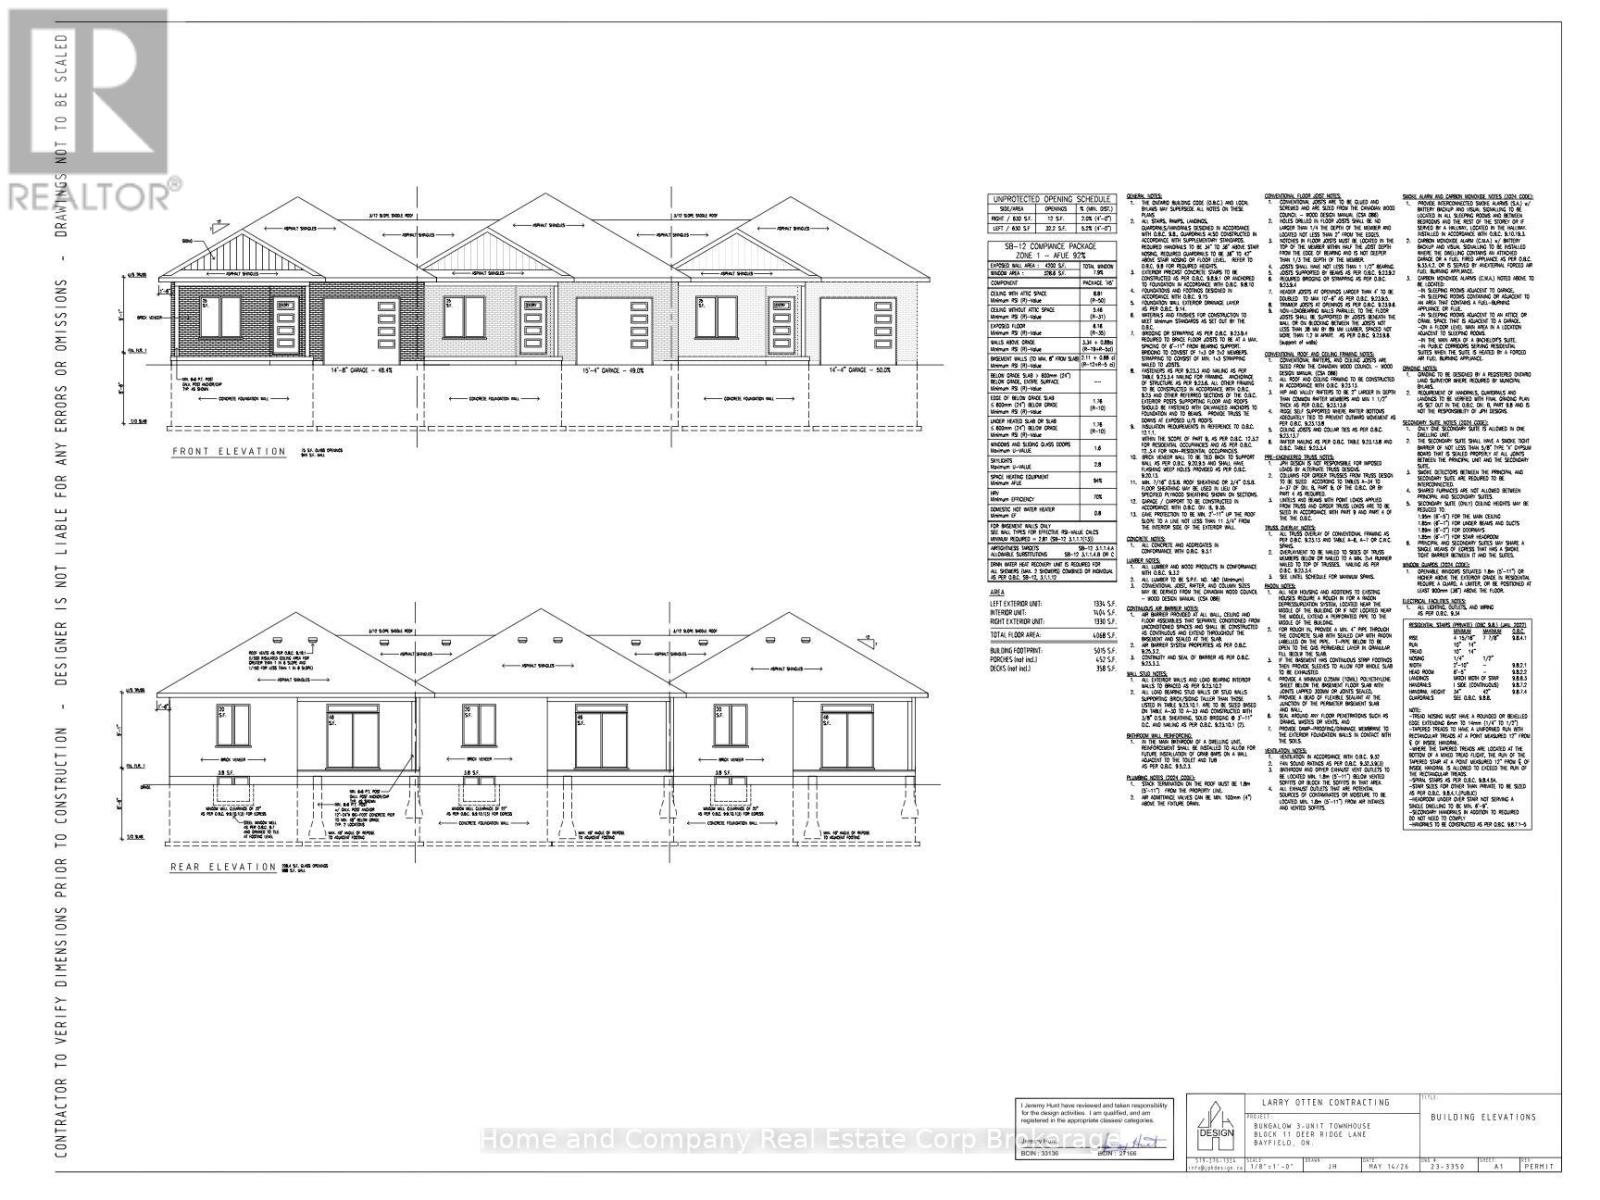
The Chase at Deer Ridge is a picturesque residential community, currently nestled amongst a mature natural setting, surrounded by a wooded area in the south east portion of Bayfield, a quintessential Ontario Village at the shores of Lake Huron. This special enclave of 23 dwellings, built by Larry Otten Contracting, is well underway it it's development, and includes 13 beautiful Bungalow Townhomes, and 9 Detached Bungalow homes. The three Townhomes in Block 11 Units will be between 1,330 sq. ft. and 1404 sq. ft. on the main level to include the primary bedroom with 5pc ensuite, Den/Bedroom, open concept Kitchen with centre island, plus living/dining area with walk-out, 2pc bathroom, laundry and spacious single car garage. Finished basement with additional bedroom, rec-room, and 4pc bathroom, plus ample storage. Standard inclusions: Paved drive, sodded lot, central air, 2 stage gas furnace, HVAC system, belt driven garage door opener, and water softener. The possession date can be as early as Feb 26th, 2027, flexible. (id:42776)
472 Joseph Street
Saugeen Shores, Ontario
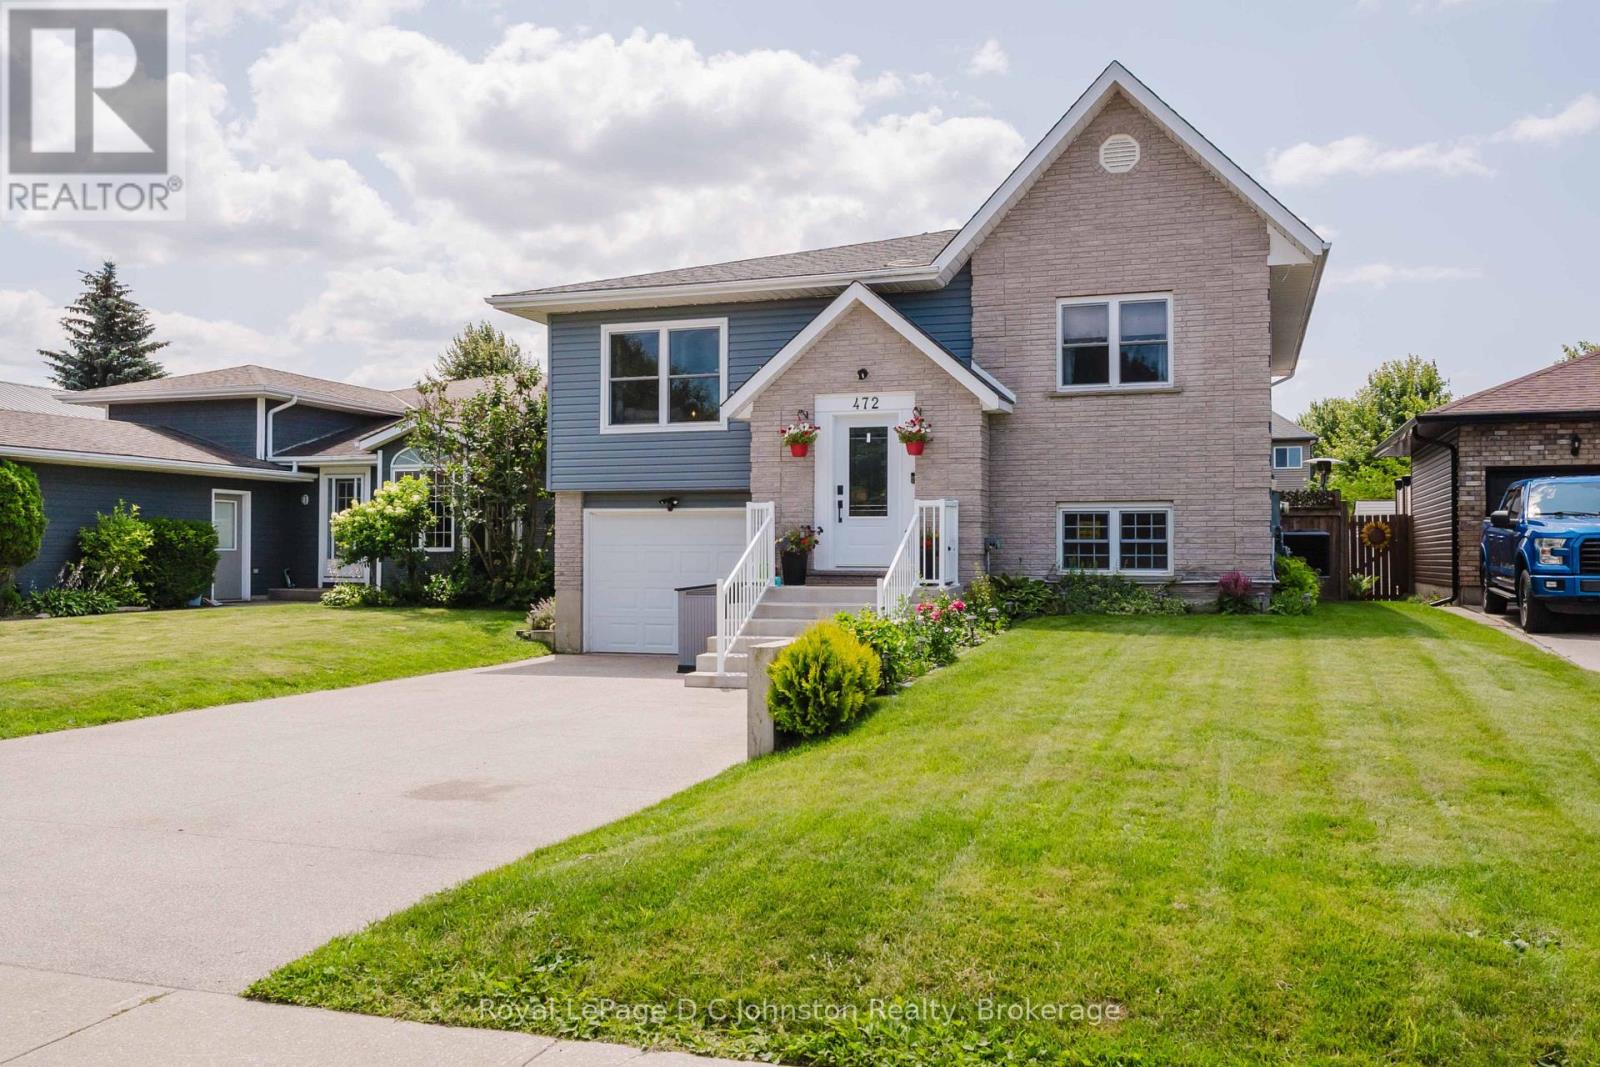
472 Joseph Street - a beautifully updated family home in one of Saugeen Shores' most desirable neighbourhoods! Located in the sought-after Northport Elementary School district, this home offers the perfect combination of space, comfort, and convenience. Just minutes from the ball diamonds, scenic walking trails, the Port Elgin Marina, and the stunning sandy beaches of Lake Huron, this is an ideal location for families and outdoor enthusiasts alike. Offering approximately 2,200 sq. ft. of finished living space, this home features 7 bedrooms (3 on the main level and 4 on the fully finished lower level) and 2 renovated 3-piece bathrooms, providing exceptional flexibility for growing families, guests, or home office space. Extensive renovations throughout include a beautifully updated kitchen with quartz countertops, farmhouse sink, stainless steel appliances, tile backsplash, and additional cabinetry, along with new vinyl flooring throughout, updated windows and doors, central air (2024), natural gas forced air furnace, a brand new hot water tank (2026), and much more. Step outside to enjoy the fully fenced backyard complete with a large deck featuring, a gazebo, outdoor bar with privacy screen, irrigation system, powered 8' x 12' shed, children's play structure, and wiring already in place for a future hot tub. The current owners also expanded the driveway for four vehicles, and with countless thoughtful upgrades inside and out, this move-in ready home offers incredible value in one of Port Elgin's most family-friendly locations. Don't miss your opportunity to enjoy everything Saugeen Shores has to offer right from your doorstep. (id:42776)
306 - 796468 Grey Road 19
Blue Mountains, Ontario
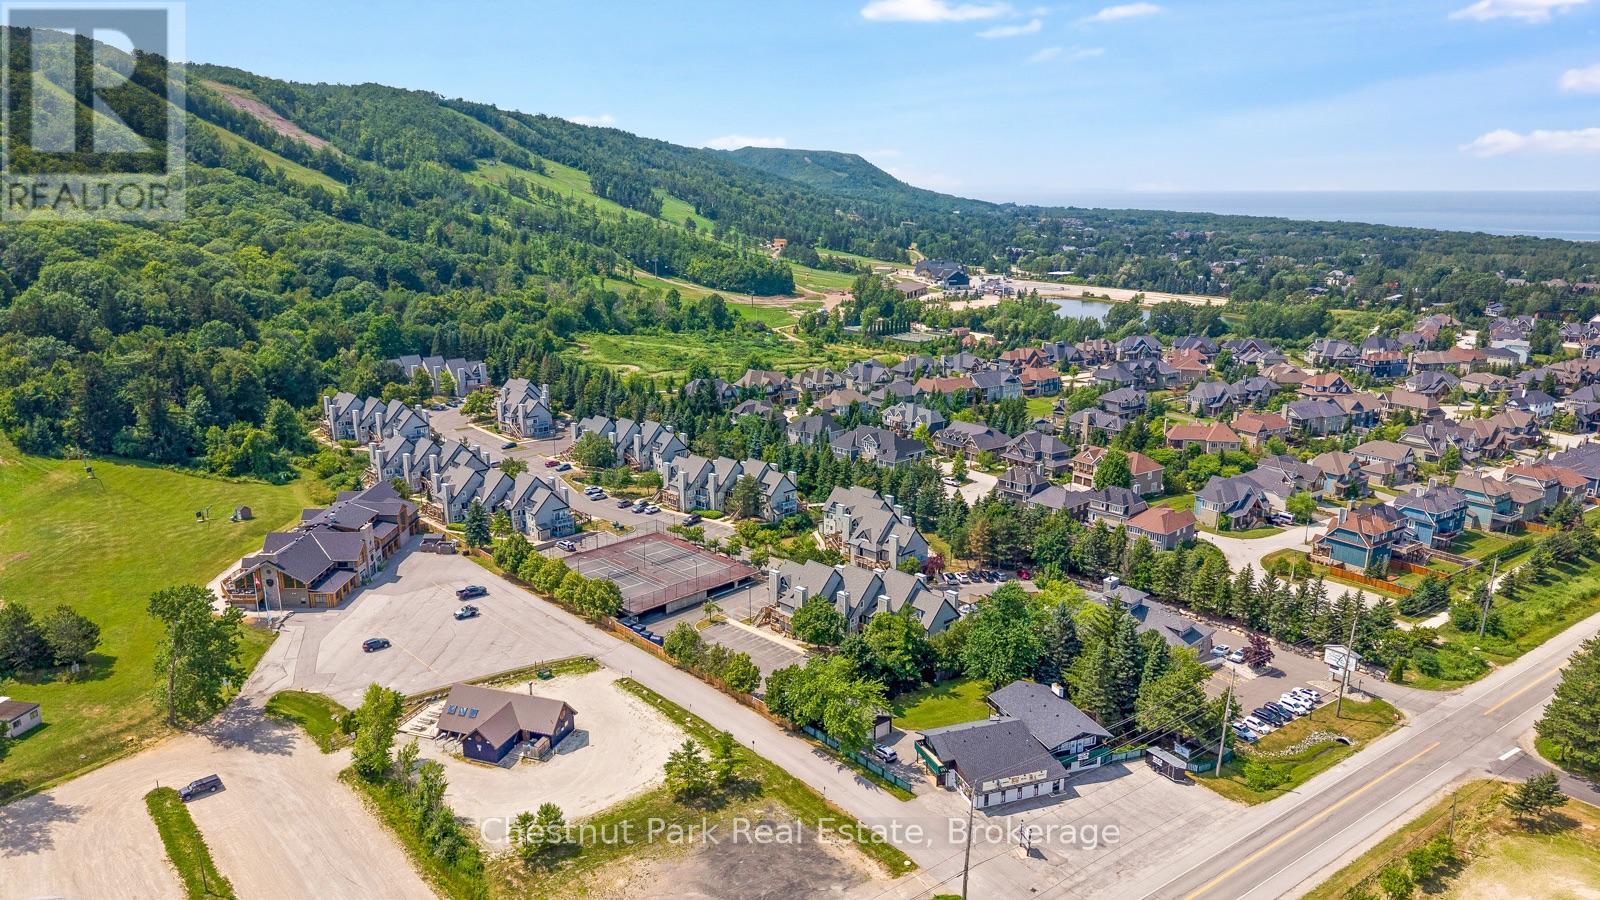
North Creek Resort at Blue ~ income plus enjoyment! Great studio unit centrally located, close to the ski gate to Blue Mountain ski hill, and the shared amenities. Currently short term accommodation (STA) licence approved and renting on Airbnb, buyer to apply and meet criteria with the Town of The Blue Mountains if you wish to continue renting the unit out. Fully furnished and equipped, with a queen bed, pull out couch, in total the unit sleeps 4. Options available for combination of personal use, nightly/weekend/extended rentals. Enjoy the community amenities such as the year round outdoor hot tub, summer heated swimming pool, tennis/pickleball courts, community BBQ, lounge in Gatehouse, overnight security, snow removal to right to the door, Rogers Ignite TV and unlimited Internet, all included in Condo Maintenance. Conveniently dine onsite at the Indian Restaurant, or you can walk or bike to the Village at Blue Mountain. Special assessment until 2027. North Creek Resort at Blue was previously known as Mountain Springs Resort. This is your chance to enjoy your weekend getaways & four season vacations, and supplement the costs with rental possibilities year round. (id:42776)
165 James Camp Road
Ryerson, Ontario
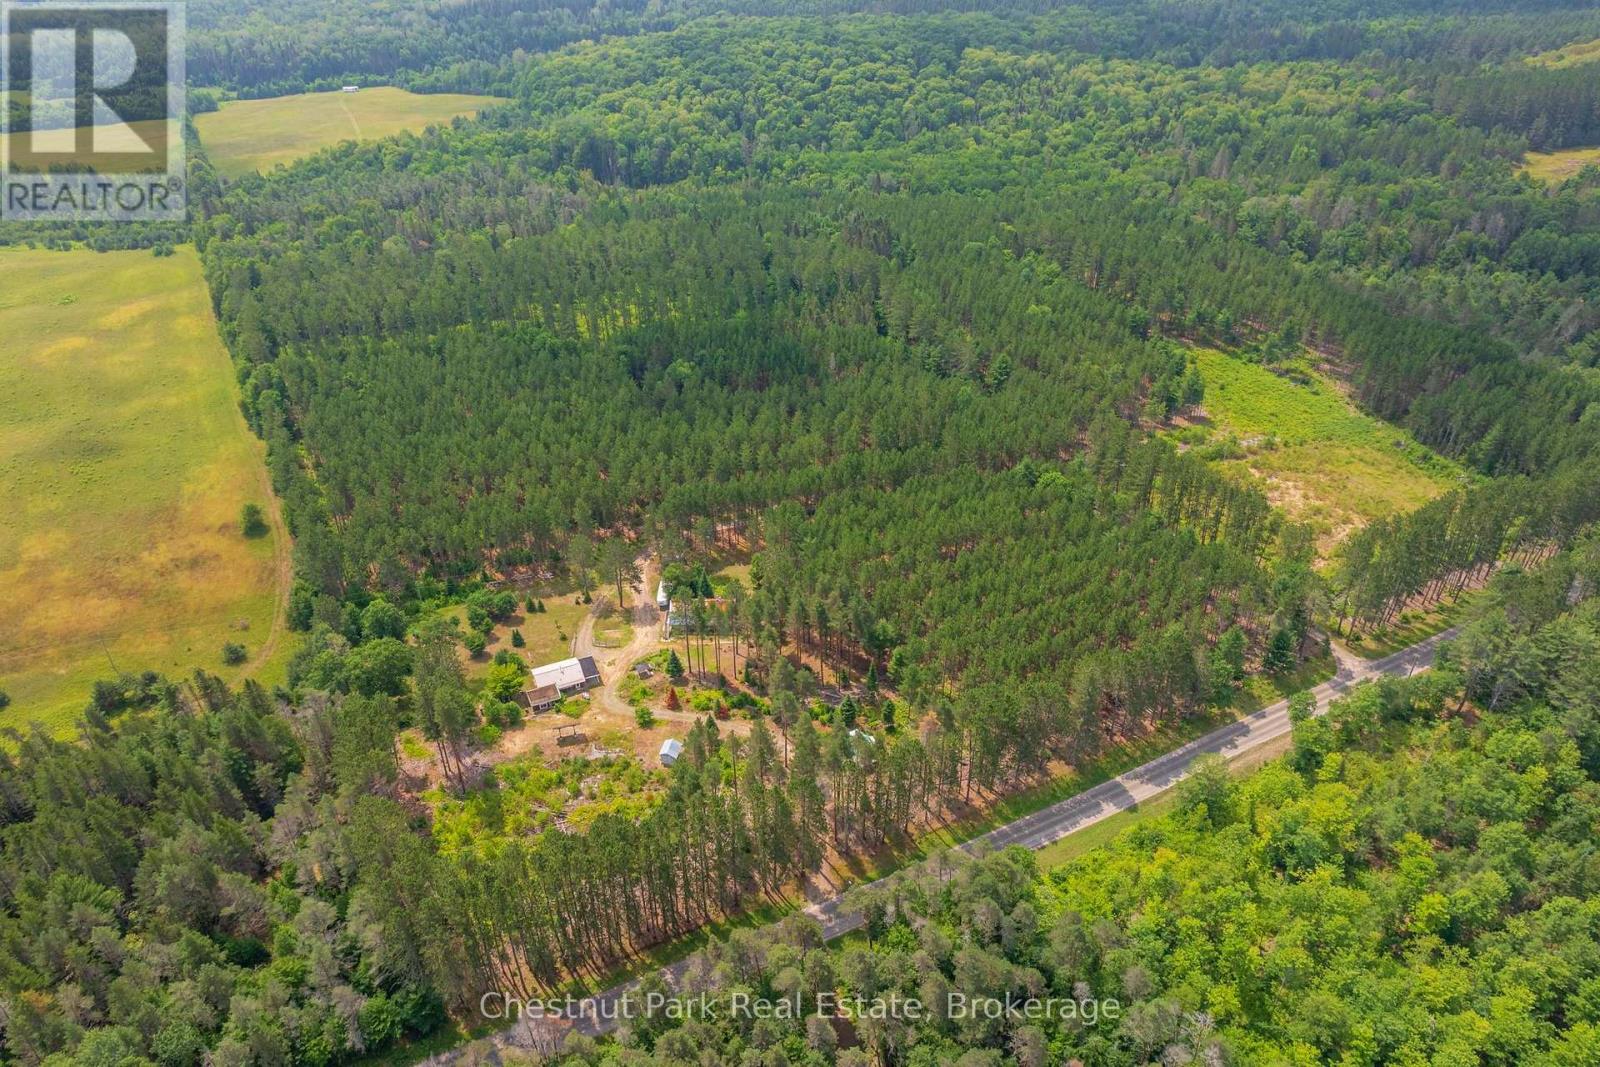
An incredible opportunity awaits on this exceptional 48-acre property just minutes from Burk's Falls and Doe Lake. Tucked away down a picturesque pine-lined driveway, this private year-round retreat features a well-maintained 2-bedroom, 2-bath bungalow with a spacious primary suite and numerous recent upgrades on the home, including new windows, a Regency wood fireplace insert and chimney, attic insulation, and new exterior doors. The property truly shines with its outbuildings. The oversized detached double garage includes a finished loft complete with additional living/sleeping space, a kitchen, 3-piece bathroom, laundry, separate forced-air propane heating, a woodstove, and the ability to operate on both solar and hydro, offering incredible flexibility for guests or hobbies. An additional smaller single-car garage, overhang with outdoor storage, and a newly installed sub-panel provide even more functional space, with chicken coop potential. Explore 48 acres of mixed forest with established trails leading to a peaceful creek with a natural waterslide at the rear of the property. With two driveways, generous road frontage, and many more acres of room to roam, this property offers the perfect balance of privacy, recreation, and potential, all while being conveniently located just a short drive from Burk's Falls and close to beautiful Doe Lake. (id:42776)
11440 Kushog Lake Wao Island
Algonquin Highlands, Ontario
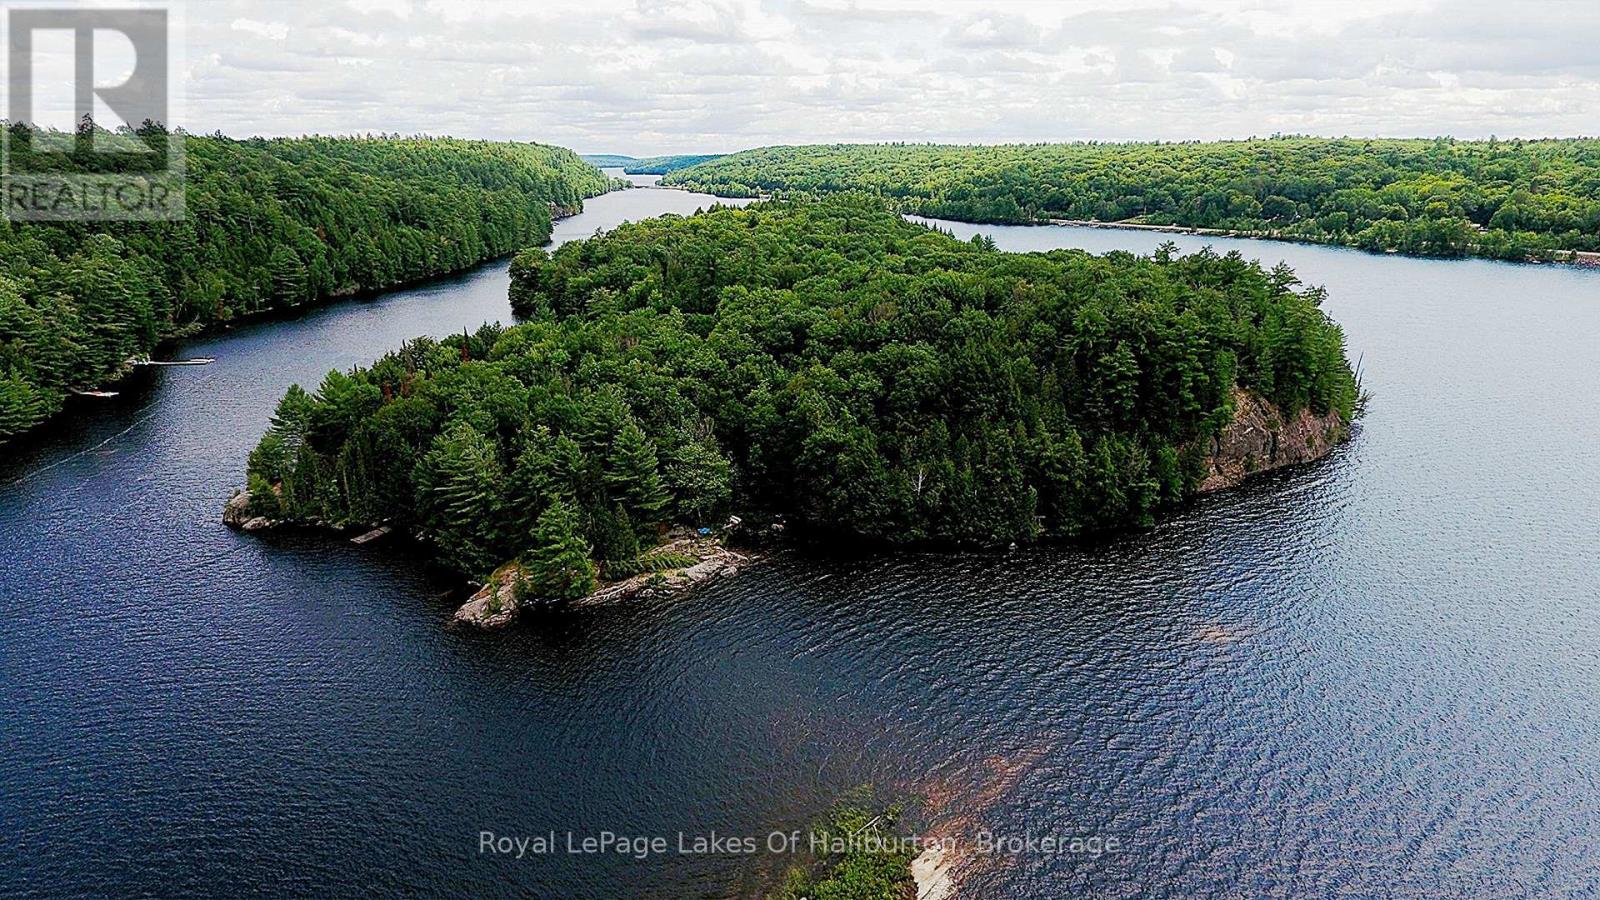
A rare and unique opportunity to own your own piece of paradise on beautiful Kushog Lake! This exceptional water-access-only property on Constance (aka Goat) Island is one of just five properties on the entire island, offering an unparalleled sense of privacy and exclusivity in one of Haliburton's most desirable lake destinations. With a generous parcel of land featuring mature trees, stunning rocky outcroppings, and variety of shoreline characteristics, this remarkable property offers the perfect setting to build your dream getaway. Enjoy shallow water entry ideal for wading and relaxing along the shoreline, while the deep, clean waters provide excellent swimming and docking opportunities. Wake up to breathtaking panoramic views stretching across the lake with east, north, and west exposures, capturing spectacular sunrises, all-day sunshine, and unforgettable evening skies. Whether you're seeking peaceful seclusion or endless outdoor adventure, this property offers the very best of both. Kushog Lake boasts approximately 12 kilometres of boating enjoyment and connects directly to Lake St. Nora, expanding your on-the-water adventures even further. Renowned for its clean water, excellent fishing, and exceptional opportunities for watersports, it's a lake the whole family will enjoy for generations to come. Hydro is available to the island, making it even easier to bring your vision to life. Whether you're dreaming of a classic cottage retreat or a custom lakeside escape, the possibilities are endless on this extraordinary property. If you've been searching for a truly special waterfront offering where privacy, panoramic views, and natural beauty come together, this is the opportunity you've been waiting for. (id:42776)

286 Grosvenor Street S
Saugeen Shores, Ontario
Discover the perfect custom bungalow just three blocks away from the beach in Southampton, ON! This net zero certified home offers two spacious bedrooms with main bath and an en suite as well as an open concept living/kitchen/dining room with stunning vaulted ceilings! You have the option to finish the basement (extra cost) if more space is needed. The home features a charming covered front porch and is located on a quiet cul-de-sac. The lot is uniquely situated across from a quiet and private water treatment plant, ensuring no neighbors across the road. Trees and a trail will be added in front for a pleasant view. Dennison Homes Inc., a reputable local custom builder, could start Fall 2026. With their own Interior Design Team, amazing Carpenters and a Custom Cabinet Shop they can make all of your dreams come true! Don't miss out on this opportunity to build your dream home in a fantastic location! HST is included in the asking price provided the Buyer qualifies for the rebate and assigns it to the Seller on closing. (id:42776)
282 Grosvenor Street S
Saugeen Shores, Ontario
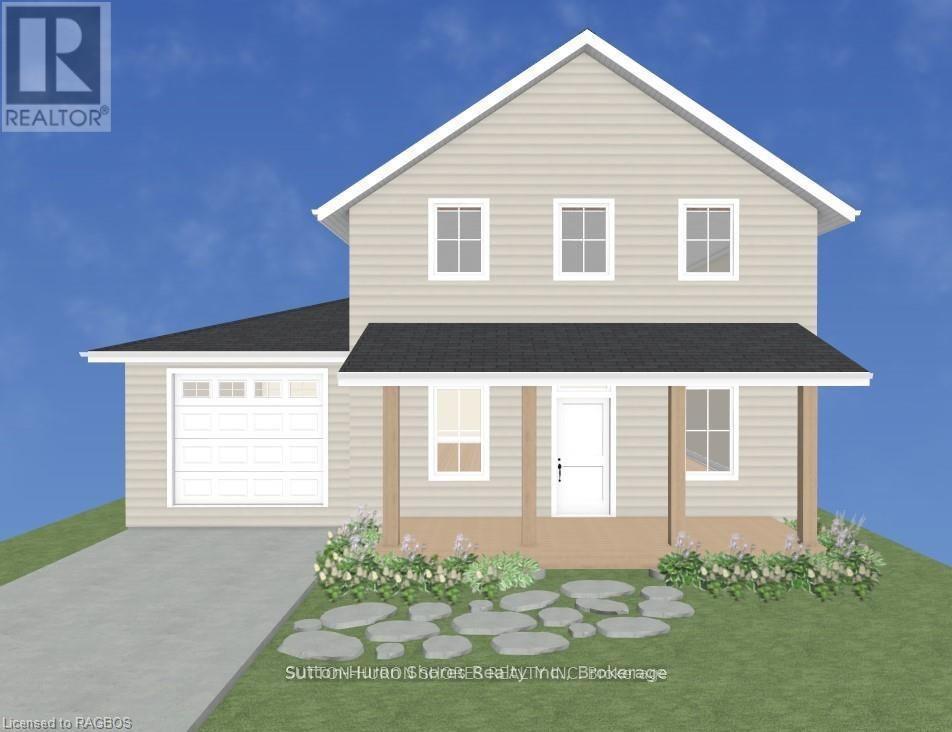
Discover the perfect custom two-storey just three blocks away from the beach in Southampton, ON! This net zero certified home offers a main floor bedroom or office, spacious mudroom, a powder room, as well as an amazing great room complete with gas fireplace. Upstairs you have the primary suite/en suite, two more bedrooms, full bathroom and conveniently located laundry room! You have the option to finish the basement (extra cost) if more space is needed. The home features a charming covered front porch and is located on a quiet cul-de-sac. The lot is uniquely situated across from a quiet and private water treatment plant, ensuring no neighbors across the road. Trees and a trail will be added in front for a pleasant view. Dennison Homes Inc., a reputable local custom builder, could start Fall 2026. With their own Interior Design Team, amazing Carpenters and a Custom Cabinet Shop they can make all of your dreams come true! Don't miss out on this opportunity to build your dream home in a fantastic location! HST is included in the asking price provided the Buyer qualifies for the rebate and assigns it to the Seller on closing. (id:42776)
282 Grosvenor Street S
Saugeen Shores, Ontario
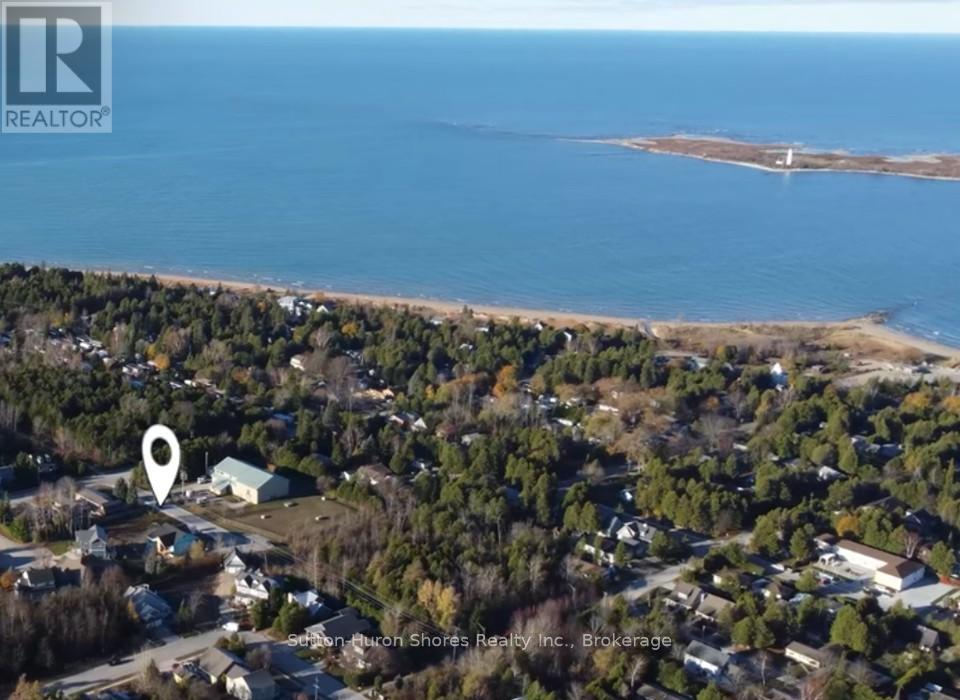
The perfect building lot has been cleared and is right in the heart of beautiful Southampton, 3 blocks from the beach! There are three lots, side by side, in this cul-de-sac with a nature trail at the end of the hammerhead turn around. The lot is approx. 50'x100' so you can build any custom, dream home with up to a 2250 sq. ft. foot print (you could double this space with a two storey plan). Gas and Hydro services are at the lot line and Water/Sewer are both municipal. New lot Owner(s) could have a building permit as soon as a few weeks if all goes well. The lot is across from the water treatment plant which is quiet and private with having no neighbors across the road. Trees will be added along with a trail in front so the view will be pleasant. Dennison Homes Inc., a reputable local custom builder, could start Fall 2026. With their own Interior Design Team, amazing Carpenters and a Custom Cabinet Shop they can make all of your dreams come true! Don't miss out on this opportunity to build your dream home in a fantastic location! (id:42776)