
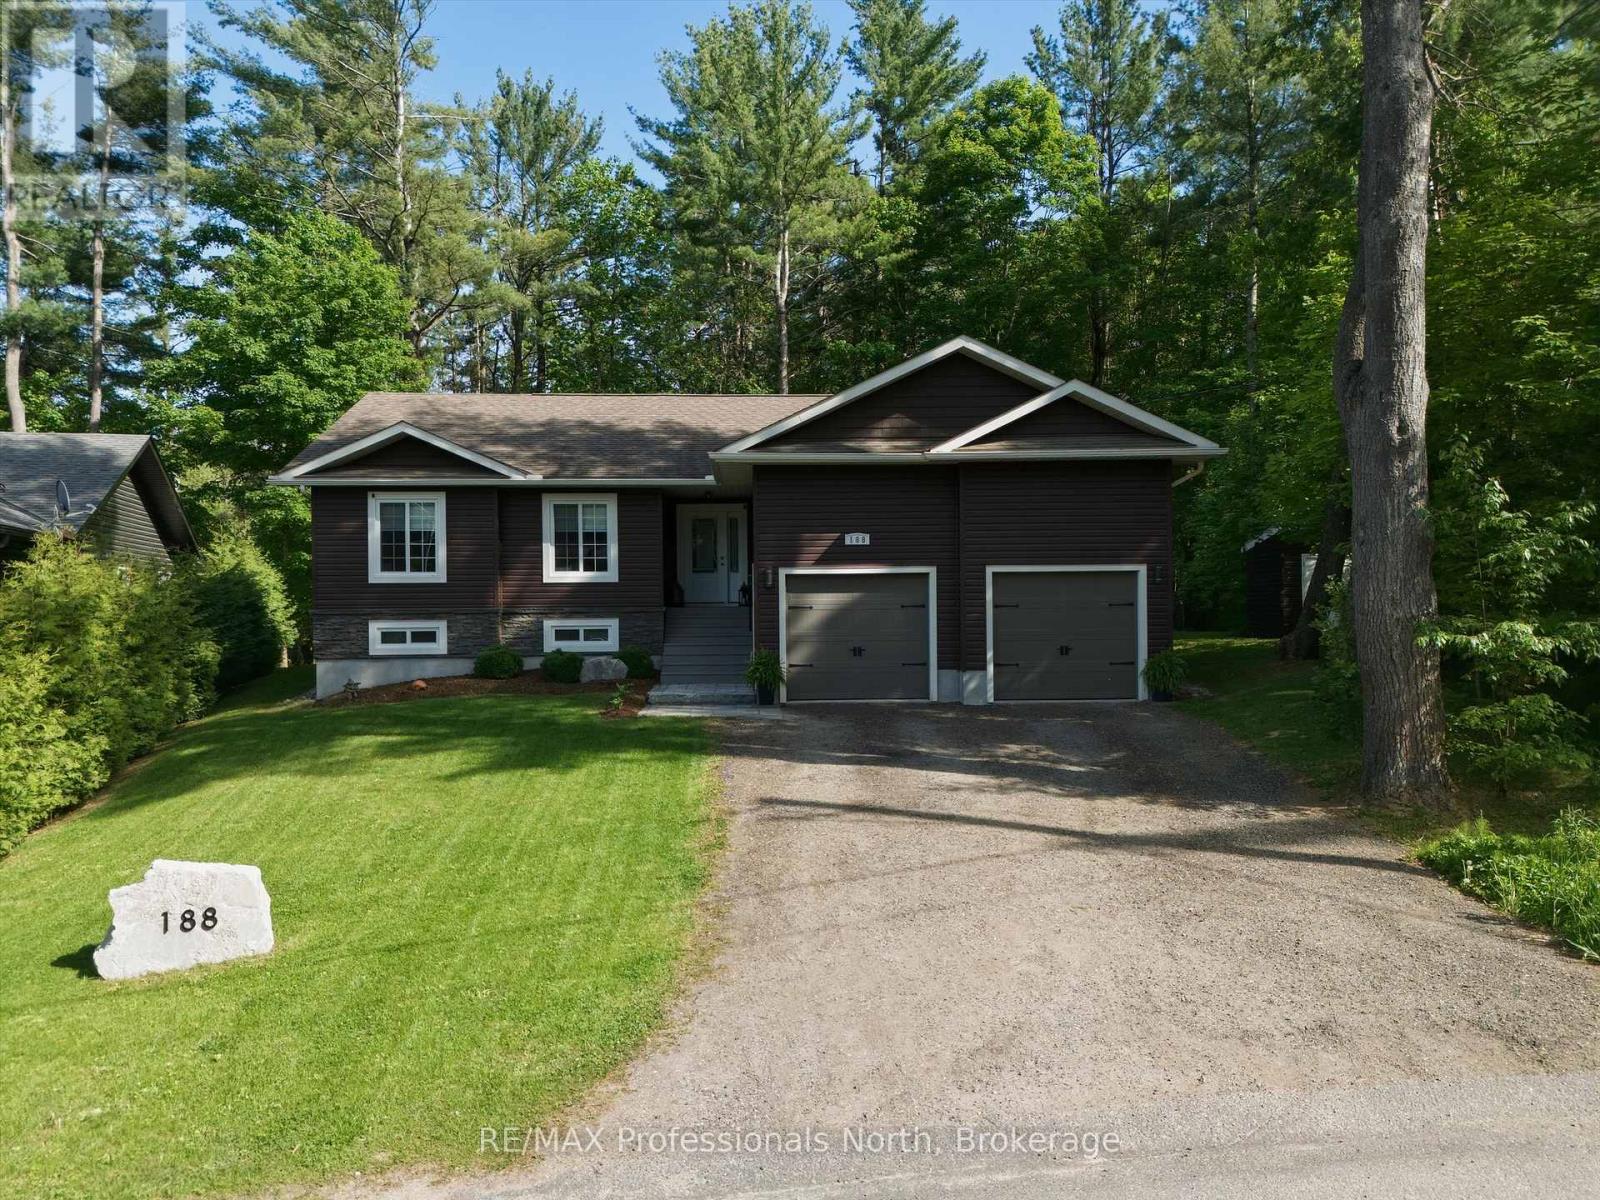
188 Vel-Dor Crescent
Bracebridge, Ontario
Discover the charm of Muskoka living in this luxury home nestled in the delightful town of Bracebridge. This 3-bedroom bungalow features a cathedral ceiling,1500 square feet of quality construction. This idyllic property presents fully landscaped gardens with an in-ground sprinkler system, a granite walkway/steps to the front porch, generously sized 3+1 bedrooms, a double-car garage, perfect for both tranquillity-seekers and/or bustling families alike. Step into an open-concept living space (the great room) where natural light shines through panoramic windows. The partially finished lower-level accommodates your extended family members; situated within minutes of downtown, yet it feels like the countryside. Whether you are eyeing a splendid retirement haven or a growing family, this rare gem in the desirable Muskoka area is a blend of comfort and convenience and luxury. (id:42776)
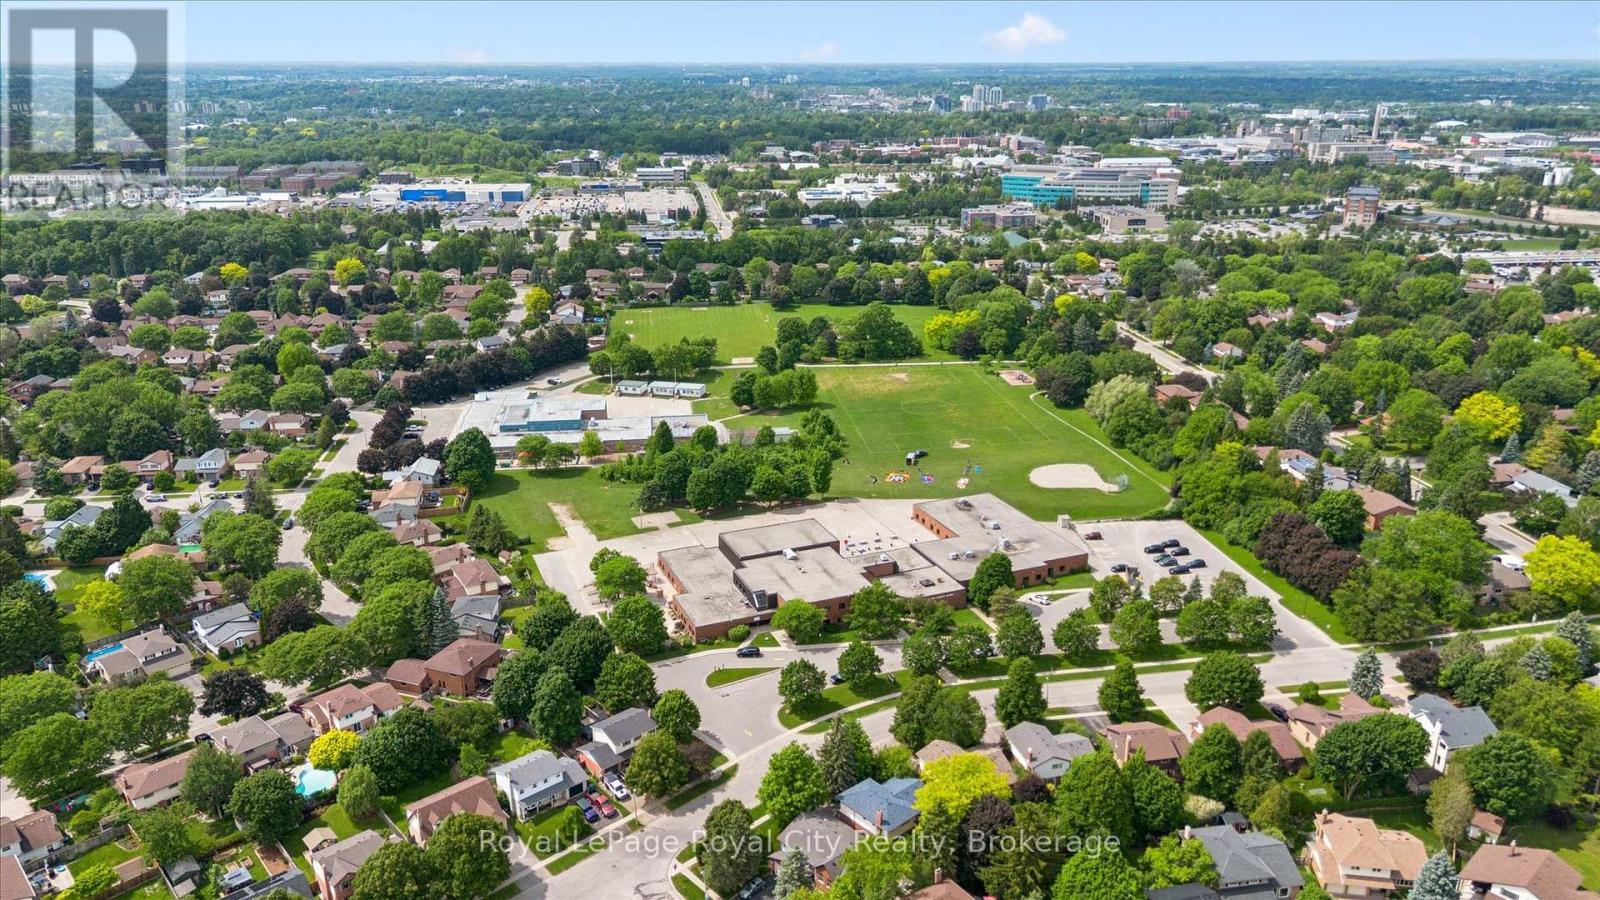
18 Mcelderry Road
Guelph, Ontario
Welcome to 18 McElderry, a beloved family home nestled in the highly sought-after Campus Estates neighborhood of Guelph. This classic side-split sits on a generously sized lot and offers over 2,400 square feet of total living space, including an impressive eighteen hundred and ninety square feet above grade, complemented by a finished basement that adds valuable versatility for a home office, recreation room, or additional living area. Perfectly positioned directly across the street from the neighborhood school and park, this location is a dream for families with young children - morning school runs and weekend afternoons at the park are simply a short stroll from your front door. This home has been lovingly owner-occupied for two decades, a testament to the warmth and care that has been poured into it over the years. Now ready for its next chapter, it presents a truly special opportunity for the right buyer. Step outside and discover the backyard - a true highlight of the property and an ideal private retreat for summer entertaining, gardening, or simply unwinding after a long day. Whether you're hosting backyard barbecues or watching the kids play, the outdoor space delivers. Campus Estates is a vibrant, family-focused community known for its tree-lined streets, friendly neighbours, and strong sense of belonging. Homes on this quiet, tucked-away street rarely come to market, making this a genuinely rare opportunity in one of Guelph's most established and desirable pockets. This home is ready and waiting for a new owner to bring their own vision and personal touches to the space. The bones are solid, the location is unbeatable, and the potential is undeniable. Whether you're a growing family seeking neighbourhood charm and community roots, or a savvy buyer looking to add value and make your mark, this property offers the canvas, the space, and the location to make it your own. Don't miss your chance to write the next chapter of this wonderful home's story. ** This is a linked property.** (id:42776)
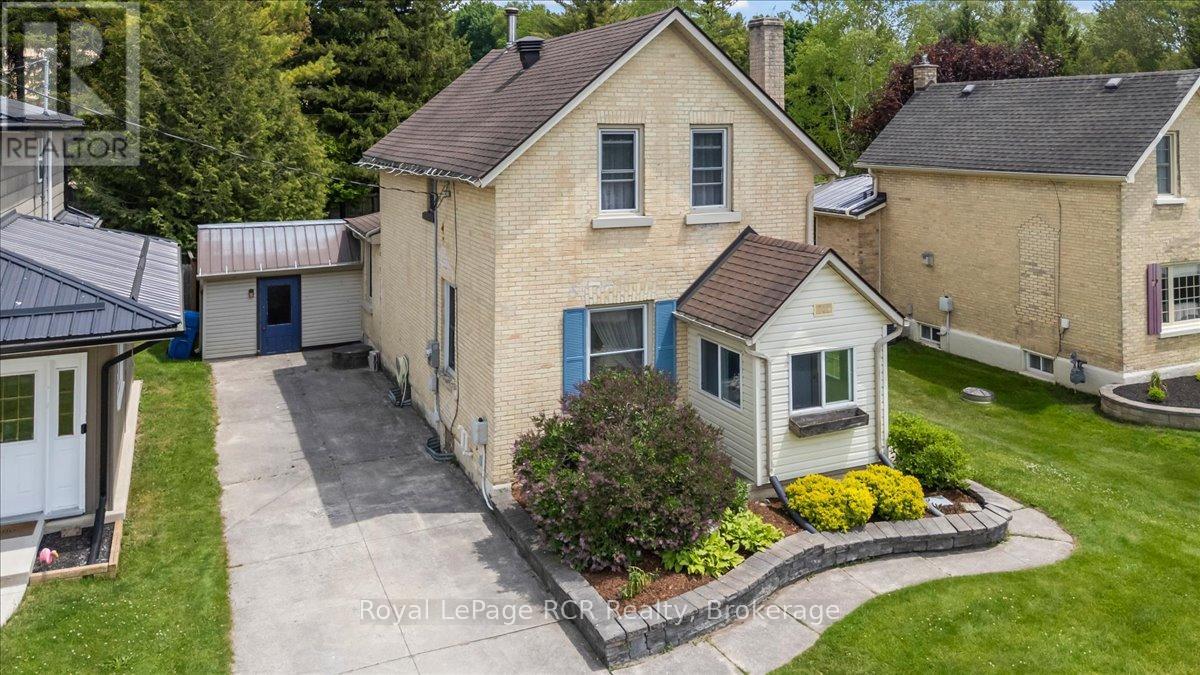
865 7th Avenue
Hanover, Ontario
Welcome to this sweet and affordable home, full of warmth, charm, and character! This lovely 3-bedroom home sits on a spacious, private lot on the edge of Hanover, just moments from Hanover Park, the Splash Pad, and the Saugeen River. Step inside and be greeted by an inviting entrance that flows into a foyer, a bright dining area, and a comfortable living room. The eat-in kitchen, complete with included appliances, opens to a cozy sunroom-perfect for enjoying your morning coffee or unwinding at the end of the day. You'll love the convenience of the large bathroom and main-floor laundry, which offers easy access to the backyard. There's also ample storage, parking, and several recent updates - the F/A gas furnace, water heater, and shingles were all replaced within the past 5 years. This is a wonderful place to make memories and call your own! (id:42776)
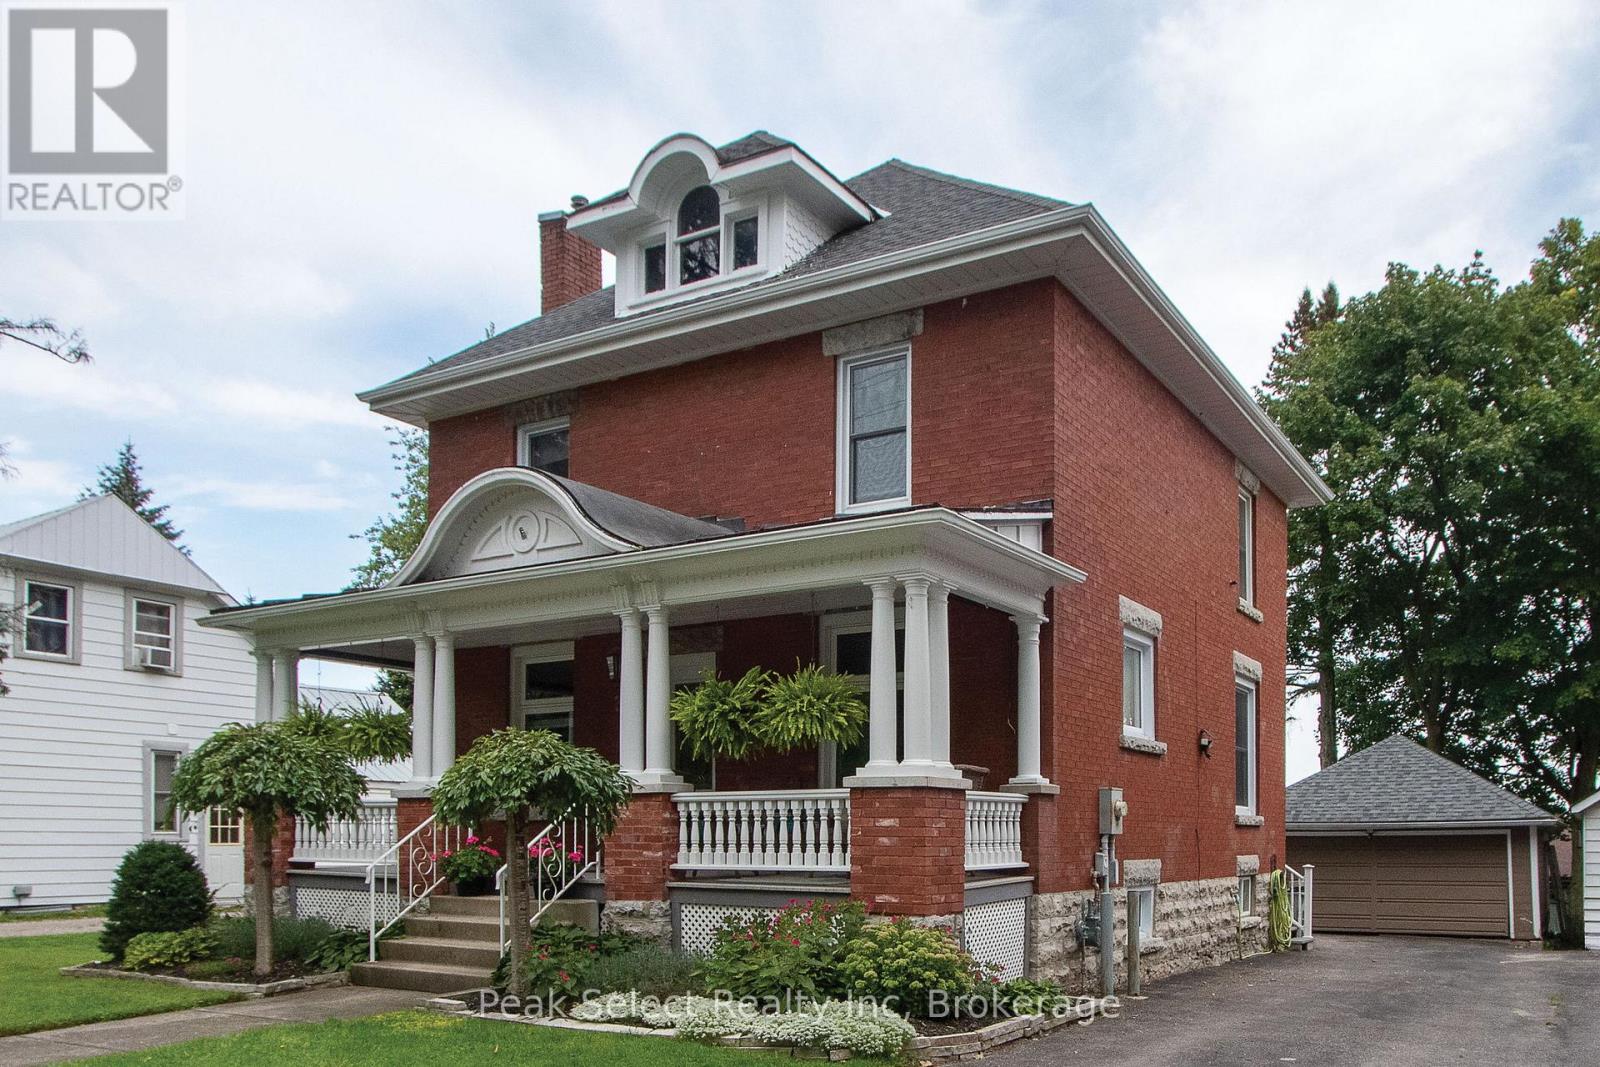
395 Queen Street E
St. Marys, Ontario
Welcome to 395 Queen St. E. St. Marys, a 2.5-story beauty located on a tree-lined street and boasting numerous renovations and improvements. This 1915 brick home has been lovingly pampered from the very beginning. Modern conveniences blend seamlessly with authentic features such as original wood floors, doors and mouldings. A large and inviting covered front porch completely refurbished in 2021 with new columns, spindles and handrail was milled by a local craftsman using the original woodwork as his pattern. A custom-designed kitchen, renovated in 2022, leads to a bright rear family room complete with a gas fireplace and a side door opening to the laneway, making it a perfect setting for a home-based business. The unfinished walk-up attic has been recently completely remediated to keep outdoor pests where they belong, and offers numerous possibilities for finish as an art studio, teen hang-out or additional living space. Other upgrades include sun porch shingles, exterior doors and windows, and water heater/boiler and fresh paint. All that's left to do is to move on in! (id:42776)
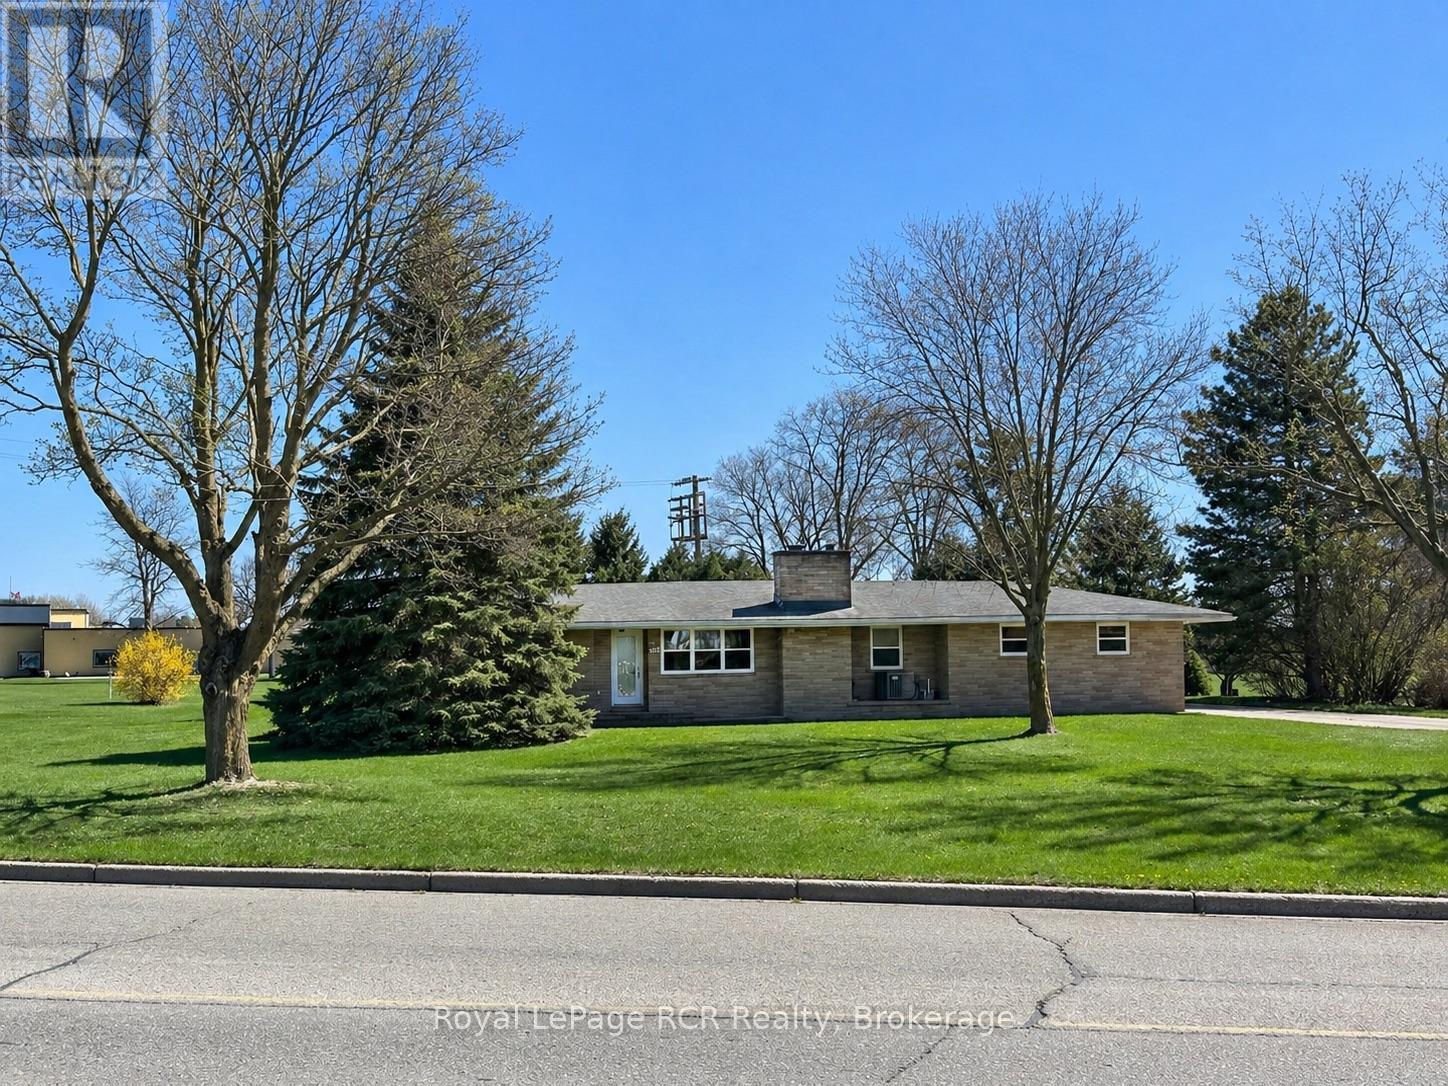
315 2nd Street
Hanover, Ontario
Enjoy the Best of Both Worlds! This charming 3-bedroom bungalow sits on just over 0.5 acres, offering a perfect blend of being on the edge of town and convenient access to all amenities. Step inside and you'll find a large mudroom, ideally situated next to the newer bathroom and laundry room. The bright kitchen flows into the dining area, while the sweetest sunroom, featuring newer windows and siding, is perfect for relaxing with your morning coffee. The comfortable living room is ideal for family gatherings, with another bathroom conveniently located near the bedrooms. Downstairs, a large lower level awaits your personal touch, already framed and unfinished for you to customize. Throughout the home, you'll appreciate peace of mind from updated wiring and windows, a newer forced-air gas furnace, central A/C, the attached 2-car garage, and a generous parking area, making it easy to host friends and family. This property truly welcomes buyers of all ages! Whether your family is growing, you love having space for hobbies and toys, enjoy a bit of gardening, or appreciate main-floor living, you'll feel right at home here. (id:42776)
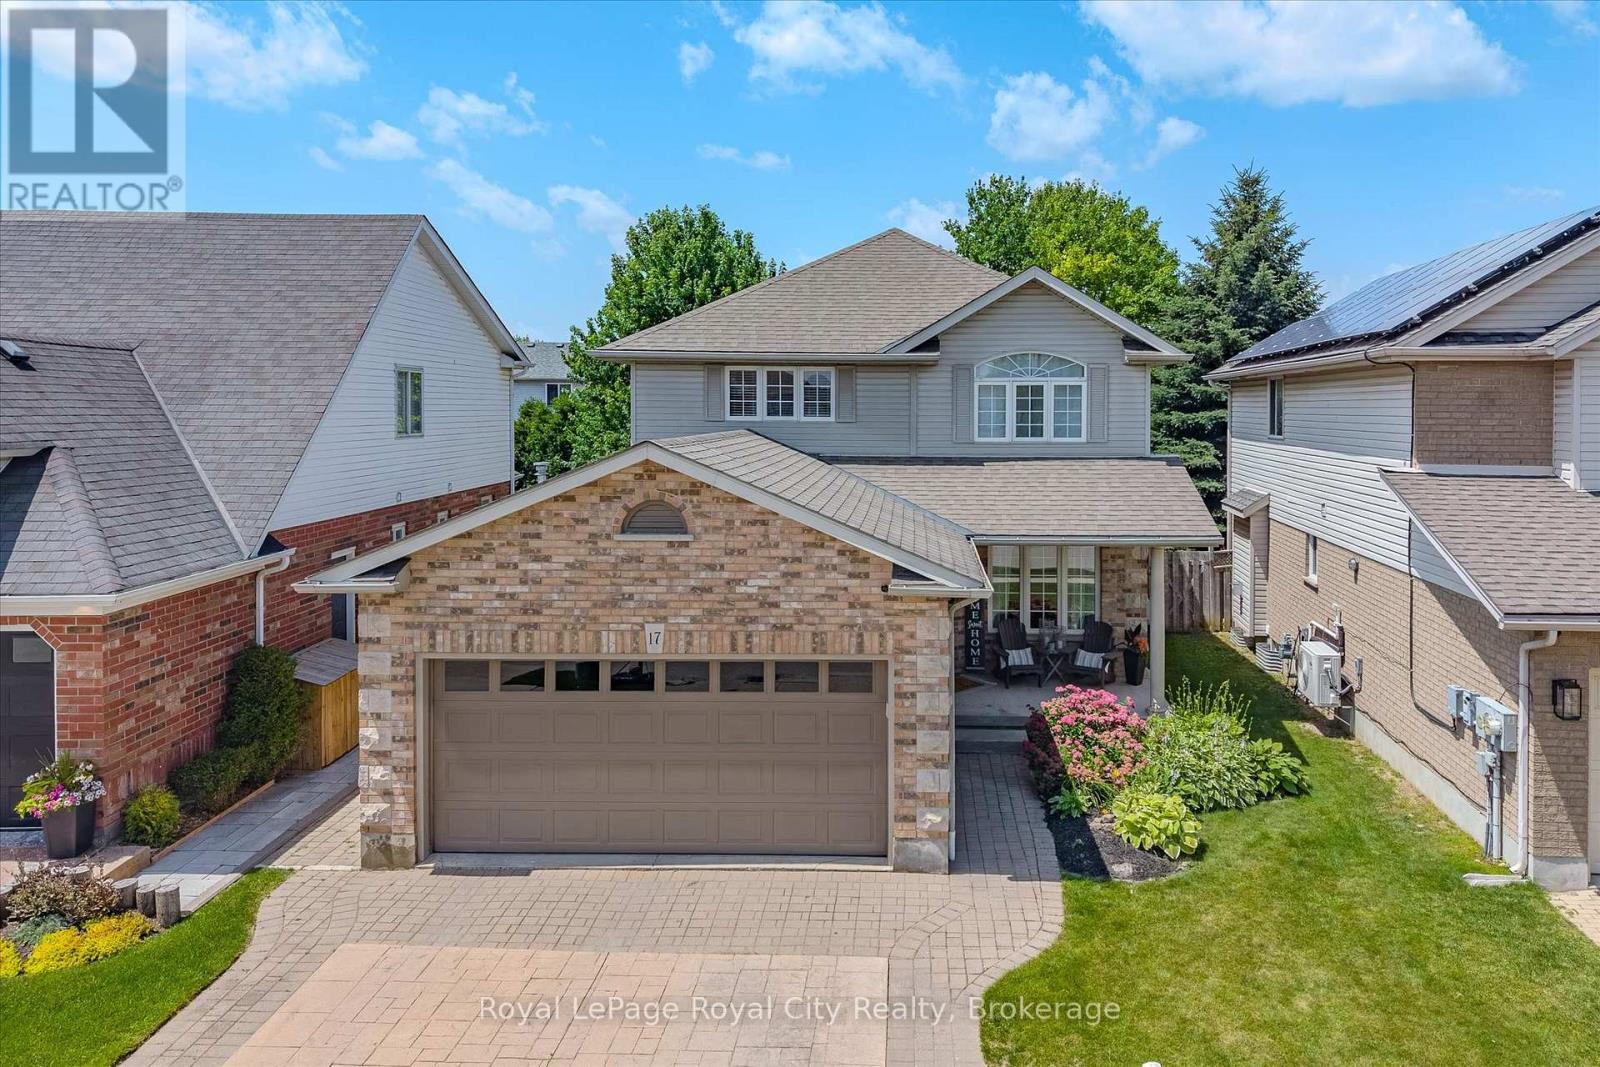
17 Carroll Crescent
Guelph, Ontario
Welcome to 17 Carroll Crescent, a beautifully maintained 2-storey home in Guelph's desirable south end, offering stylish finishes, functional living space, and a family-friendly location close to schools, parks, and everyday amenities. Step inside to a bright formal dining room featuring wide plank hardwood flooring and abundant natural light. The layout flows seamlessly into the spacious dining area with plenty of room to host family gatherings and special occasions. The open-concept kitchen and living space is designed for everyday comfort and entertaining, complete with a breakfast area and convenient countertop seating. The modern kitchen offers ample cabinetry and storage, while the inviting living room features large windows overlooking the backyard and a cozy gas fireplace. A convenient 2-piece bathroom completes the main floor. Upstairs, the generous landing provides the perfect flex space for a homework station or home office. The spacious primary suite includes a large walk-in closet and a private 3-piece ensuite with a beautifully sized shower and built-in seat. Two additional bedrooms and a 4-piece bathroom complete the second level. The finished basement extends the living space with a stunning accent entertainment wall featuring a built-in fireplace, creating the perfect setting for movie nights or relaxing with family. A stylish dry bar with an eye-catching backsplash adds even more appeal, along with an additional 2-piece bathroom for convenience. Outside, enjoy a gas heater in the garage and a private backyard retreat with a two-tiered deck and plenty of green space for kids, pets, or summer entertaining. (id:42776)
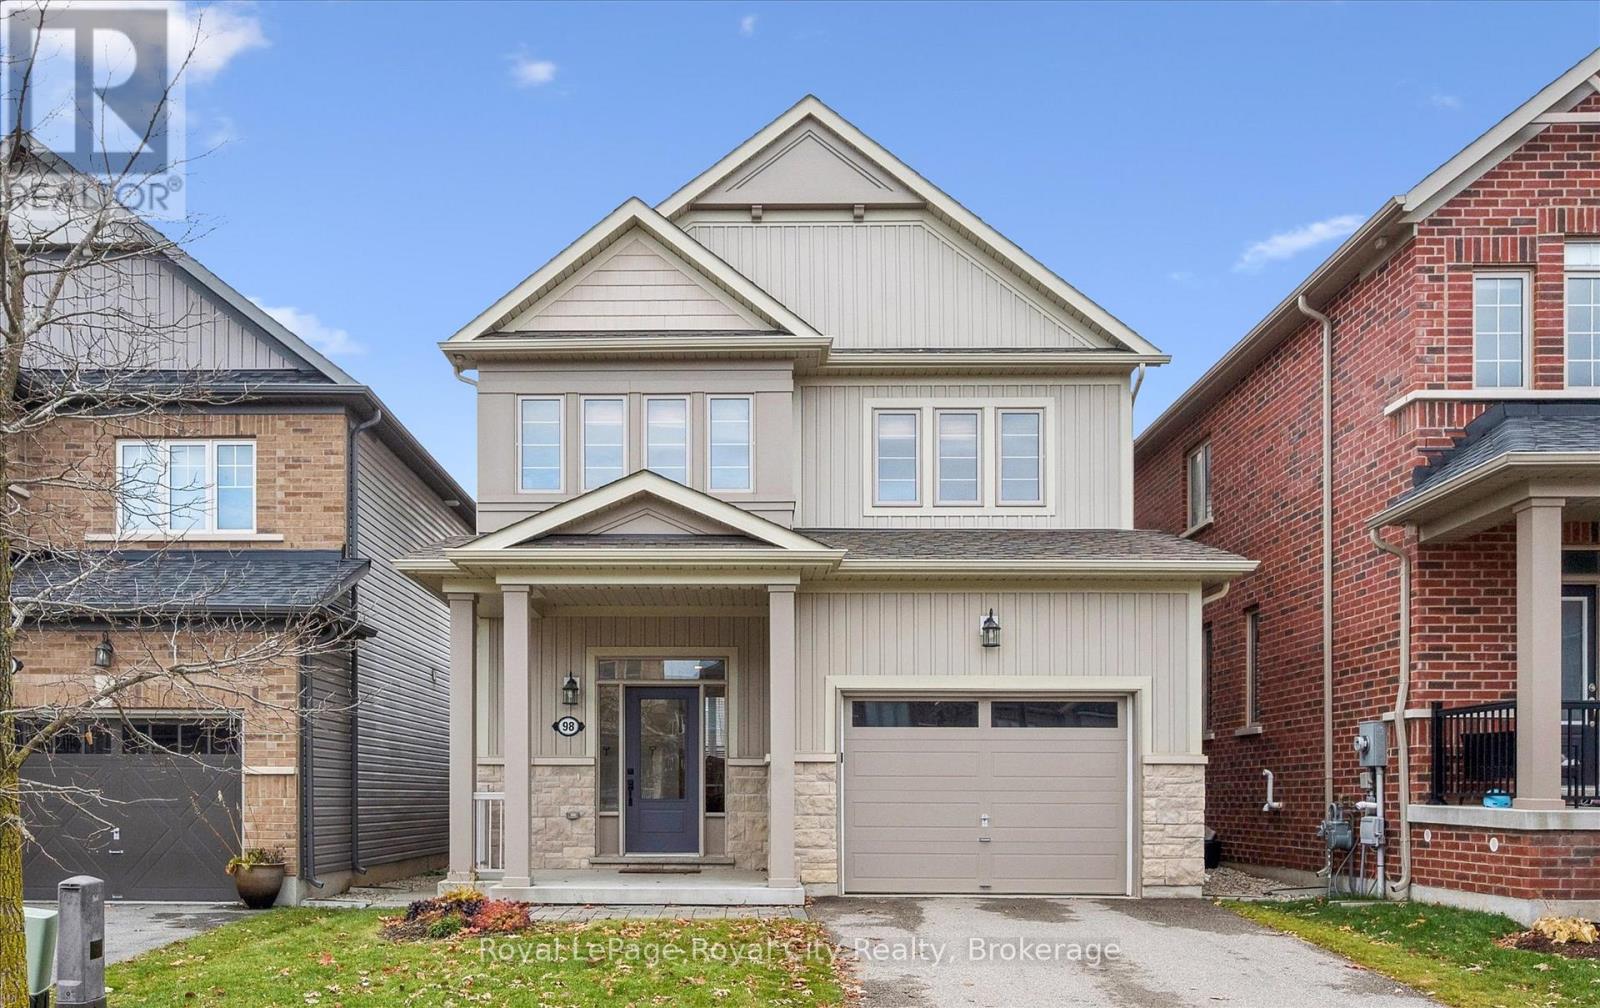
98 Kay Crescent
Centre Wellington, Ontario
Nestled in the highly sought-after Summerfields community, this beautifully finished 3-bedroom, 3.5-bathroom detached home offers over 2,200 sq ft of thoughtfully designed living space - perfect for modern family life. Step inside to an inviting open-concept main floor featuring luxury vinyl plank flooring throughout. The living room includes custom built-ins, ideal for displaying keepsakes or keeping toys neatly tucked away. The stylish kitchen boasts a custom island, stainless steel appliances, and under-cabinet lighting that highlights a porcelain tile backsplash. The adjoining dining area opens onto a covered back deck and private backyard - perfect for summer BBQs and family get-togethers. Upstairs, the spacious primary suite offers two walk-in closets and a serene ensuite complete with a soaker tub. Two additional bedrooms share a bright 4-piece bathroom, ideal for kids or guests. The finished basement is a true family bonus - featuring a versatile home office or flex space, a cozy recreation room with an electric fireplace, a wet bar for entertaining (or morning coffee!), and a convenient full bathroom. Outside, the fully fenced yard provides privacy and room to play, with a large storage shed to keep everything organized. Located in a family-friendly neighbourhood close to parks, top-rated schools, and amenities, this home also offers easy commutes to Guelph, Kitchener-Waterloo, Orangeville, and the 401. 98 Kay Crescent isn't just a house - it's a place to grow, gather, and create lasting memories. (id:42776)

414 Mary Rose Avenue
Saugeen Shores, Ontario
This beautifully maintained brick and vinyl-sided, carpet-free Walker Home "Simon" model, built in 2021, offers an impressive 1,417 sq. ft. on the main level, plus a fully finished 1,417 sq. ft. lower level providing over 2,800 sq. ft. of finished living space with 4 bedrooms and 3 bathrooms. The bright and inviting main floor features durable engineered hardwood flooring, a stunning kitchen complete with quartz countertops, large island, and a newly added pantry bank of cabinetry for exceptional storage. The spacious living room is highlighted by a cozy gas fireplace and patio doors leading to the backyard, creating the perfect space for everyday living and entertaining. Convenient main floor laundry adds to the home's functional layout. The fully finished lower level significantly expands the living space with a large rec room, two additional bedrooms, a full bathroom, and a designated area with water access and sink potential for a future kitchenette or wet bar. Ample storage throughout makes this level ideal for guests, extended family, or entertaining. Step outside to enjoy the private concrete patio, fully fenced backyard with double gates, and gas BBQ hookup. Professionally landscaped and complete with a sand point, to keep the property looking its best, this home truly showcases pride of ownership both inside and out. (id:42776)

404 Devonshire Road
Saugeen Shores, Ontario
This solid brick, carpet free, Walker Home, built in 2018, offers 1,417 sq. ft. on the main level plus a fully finished basement, with a total of 3 bedrooms and 3 bathrooms. The main floor has been beautifully upgraded with engineered hardwood flooring, new Induction Stove, Back Splash and a Craftsman-style front door. The lower level expands the upgraded living space with a large rec room, additional bedroom, full bathroom, and plenty of storage ideal for guests, family, or entertaining. Outside, enjoy a private covered patio, 6 year old hot tub, a fully fenced yard with gates on both sides, and a 8' x 10' shed with metal roof and wooden floor. This property is professionally landscaped with a sand point sprinkler system to keep things lush, and a Generac generator provides reliable whole-home backup power. With thoughtful upgrades, modern conveniences, and indoor-outdoor living at its best, this bungalow, shows pride of ownership, for its next owners. The owners have ordered a new hot tub cover. (id:42776)
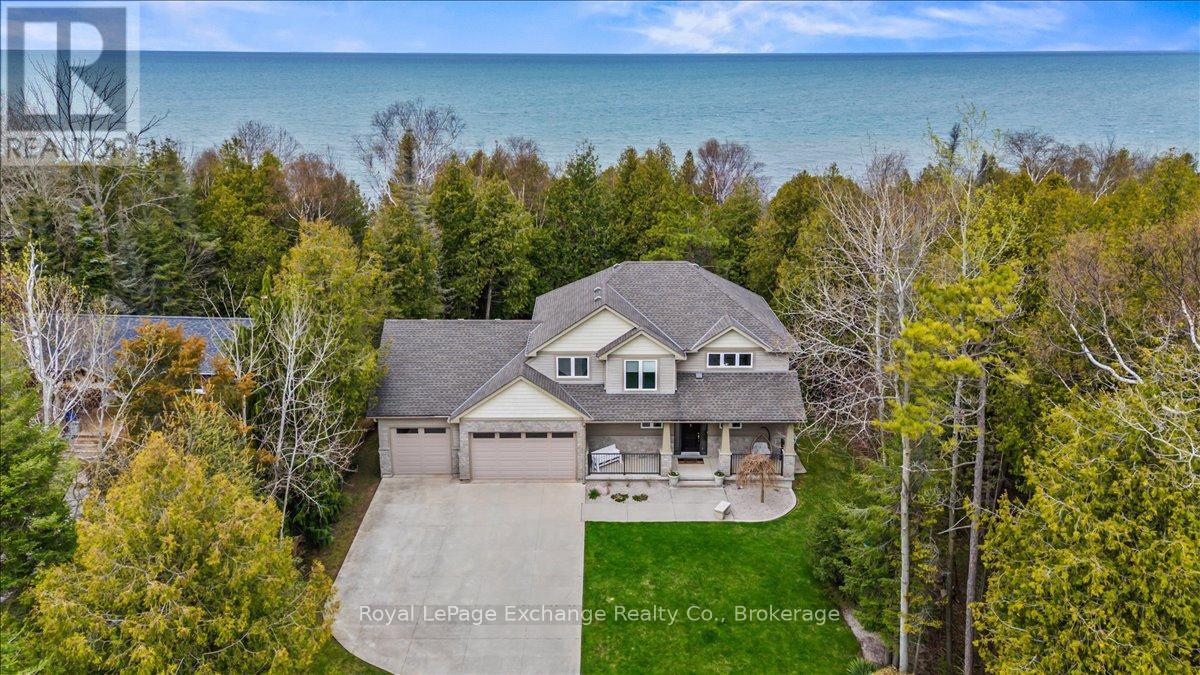
14 Kuehner Street
Kincardine, Ontario
Welcome to this exceptional Lake Huron waterfront home, built in 2011 and offering over 2,700 sq ft of beautifully designed living space on a quiet dead-end street. With 75 feet of pristine shoreline, this 4-bedroom, 4-bathroom property delivers the perfect blend of comfort, privacy, and outdoor lifestyle just minutes from Kincardine, Inverhuron, and Bruce Power. The main floor features a spacious foyer, convenient 2-piece powder room, and a bright open-concept layout with stunning lake views from the living, dining, and kitchen areas. The kitchen has been tastefully updated with quartz countertops and walks out to a composite deck-an ideal vantage point to take in the elevated backyard views and sunsets over the water. A functional mudroom with laundry and walk-in pantry provides direct access to the fully insulated 3-car garage, offering ample space for vehicles, storage, or a workshop. Equipped with a dedicated heat pump, the garage is designed for comfortable, year-round use, with additional unfinished storage space above for future potential. The home is also hardwired for a generator, providing added peace of mind and convenience. Upstairs, you'll find three generous bedrooms, including a primary retreat with breathtaking lake views, a 5-piece ensuite, and a large walk-in closet. A 3-piece bathroom completes the upper level. The fully finished lower level adds even more living space with a large family room, 3-piece bathroom, and a versatile office or fourth bedroom. Step outside to the stamped concrete patio and experience the serene backyard retreat, offering exceptional privacy all the way to the shoreline. Recently refreshed with new quartz countertops and fresh paint throughout, this move-in ready home is perfectly positioned near walking trails and the beach-an ideal year-round residence or lakeside escape. (id:42776)
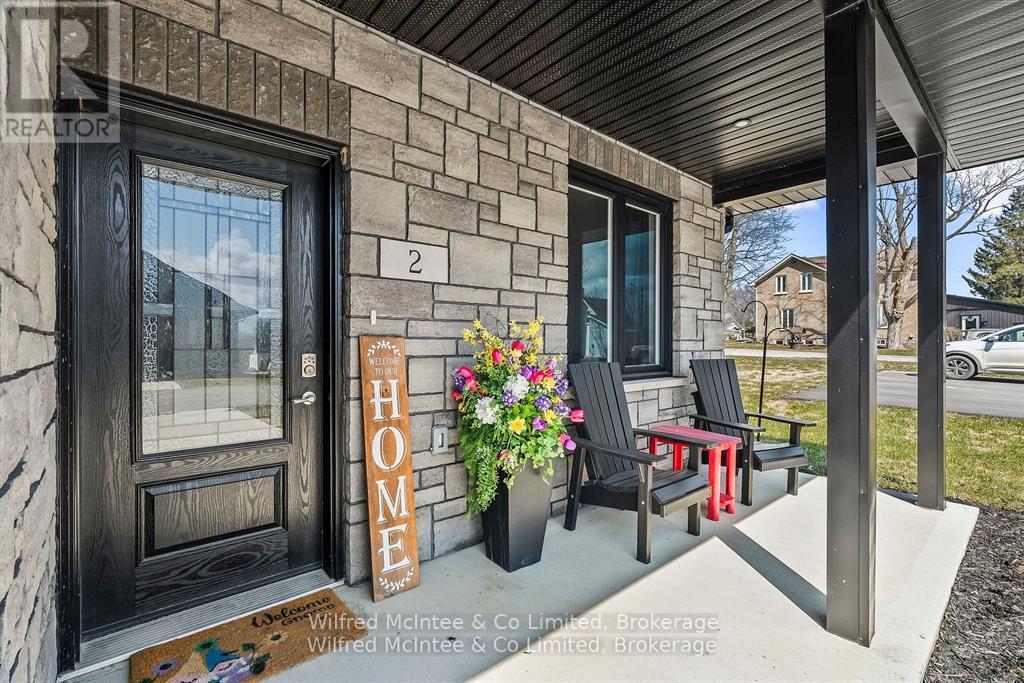
2 - 2 Palmer Marie Lane
Arran-Elderslie, Ontario
Welcome to 2 Palmer Marie Lane-an exceptional, accessible bungalow offering 1,250 sq. ft. of thoughtfully designed living space. Built in 2022, this beautifully crafted home combines modern style, comfort, and functionality with quality workmanship throughout. Constructed on a slab-on-grade foundation, the home features a bright open-concept layout centered around a chef-inspired kitchen with custom maple cabinetry, quartz countertops, and a spacious island with breakfast bar. The adjoining dining and living area with gas fireplace create a warm, inviting space. The primary bedroom serves as a private retreat, complete with a walk-in closet and ensuite featuring a 4-foot shower. A second bedroom offers flexibility for guests or a home office. Additional highlights include a full 4-piece bathroom combined with convenient in-suite laundry. Step outside to enjoy the charming front porch or relax on the expansive rear patio overlooking a natural setting. Comfort is ensured year-round with in-floor heating and ductless air conditioning. The attached garage is generously sized and finished with easy-care Trusscore, while the concrete driveway provides parking for two vehicles. Experience true maintenance-free living with snow removal and lawn care included. This well-maintained Life Lease home offers a worry-free lifestyle in a welcoming adult community-an ideal choice for those seeking comfort and convenience. Make the call for more details! (id:42776)

32 - 410 Ridge Road
Meaford, Ontario
Elegant 3-Bedroom Life Lease Home 1805 Sq Ft Accessible, Upgraded, and Move-In Ready - Discover this spacious 3-bedroom, 1805 sq ft life lease bungalow featuring slab-on-grade construction ideal for wheelchair accessibility. Enjoy comfort year-round with in-floor radiant heating and wall-mounted cooling. Wide 36" doors and smooth laminate flooring ensure a carpet-free, accessible environment. The unit boasts a large single-car garage with upgraded epoxy flooring, Trusscore walls, and a floor drain, perfect for easy maintenance. An owned boiler efficiently supplies domestic hot water and radiant slab heating. Upgrades include a built-in coffee bar with wine fridge, California shutters throughout, and electric roll-down screens enclosing the rear porch for all-season enjoyment. The backyard features an interlocking stone patio overlooking a tranquil treed area. Inside, the primary bedroom offers an enlarged walk-in closet with a California Closet system and pocket doors maximize usable space in the primary suite and front bedroom closet. Interior bedroom 3/den has a solar tube, bringing in natural light where no window is available. Both bathrooms have been upgraded with tiled, glass-door showers, no tubs. Additional highlights include LED lighting with dimmers in the main living areas. Life lease term is for the owner(s) lifetime plus one year for estate resolution. The $730 monthly fee includes property taxes, lawn and snow clearing (driveways and street only), and reserve fund. Unit ownership includes drywall boundaries (length, width, height). There are no age restrictions in this friendly subdivision. This home combines thoughtful design, premium finishes, and an accessible layout, making it a rare find in the life lease market. Experience comfort, style, and low maintenance living within a welcoming community. The purchaser will need to pay 1.5% of the sale price to Meaford Golf Mews Inc for the creation of the new lease. (id:42776)