
501 Mountain Street
Dysart Et Al, Ontario
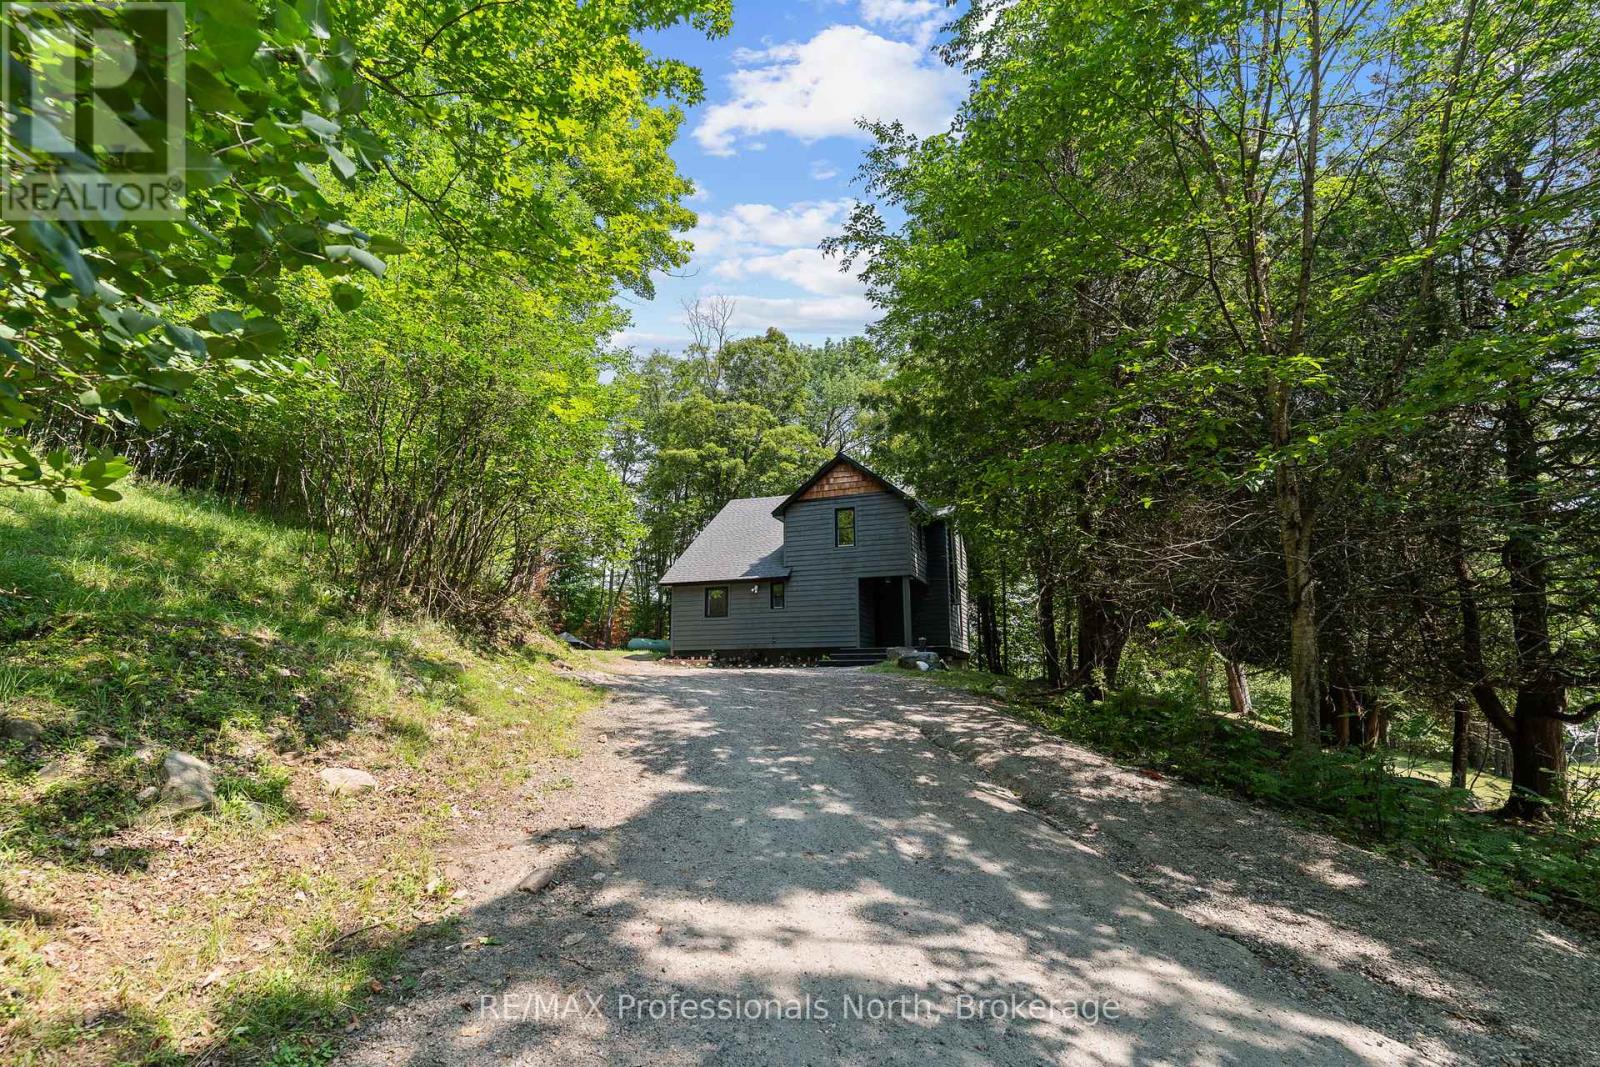
Welcome to 501 Mountain Street, a beautifully renovated and modernized detached home perfectly located on the outskirts of the village of Haliburton. This private retreat offers the ideal blend of classic charm and contemporary convenience. Set back from a year round municipal road, the property features plenty of parking and a large private yard for all your outdoor needs. Step up to a nice deck at the main entrance and walk into a welcoming mudroom. Inside, you will find a bright and spacious open concept living and dining area highlighted by a cozy wood stove, alongside a versatile office or den space right off the living room. The main floor also boasts a large kitchen and a second practical mudroom with a convenient exterior exit to the back. Upstairs, the home features three comfortable bedrooms, each offering generous sized closets and plenty of storage. The upper level includes a full 4 piece bathroom complete with handy laundry facilities, as well as a private 3 piece ensuite washroom attached to the primary bedroom. This century home has been exceptionally updated for modern living and is highly efficient, featuring in-floor radiant heat, a hot water on demand system, a reliable drilled well, and a full septic system. With lots of recent upgrades completed throughout, there is absolutely nothing left to do except bring your furniture and move right in. Do not miss this opportunity situated within walking distance to downtown Haliburton and everything it has to offer, including great restaurants, local shopping, and the fantastic Tuesday farmers market! (id:42776)
285 Mank Road
Zorra, Ontario
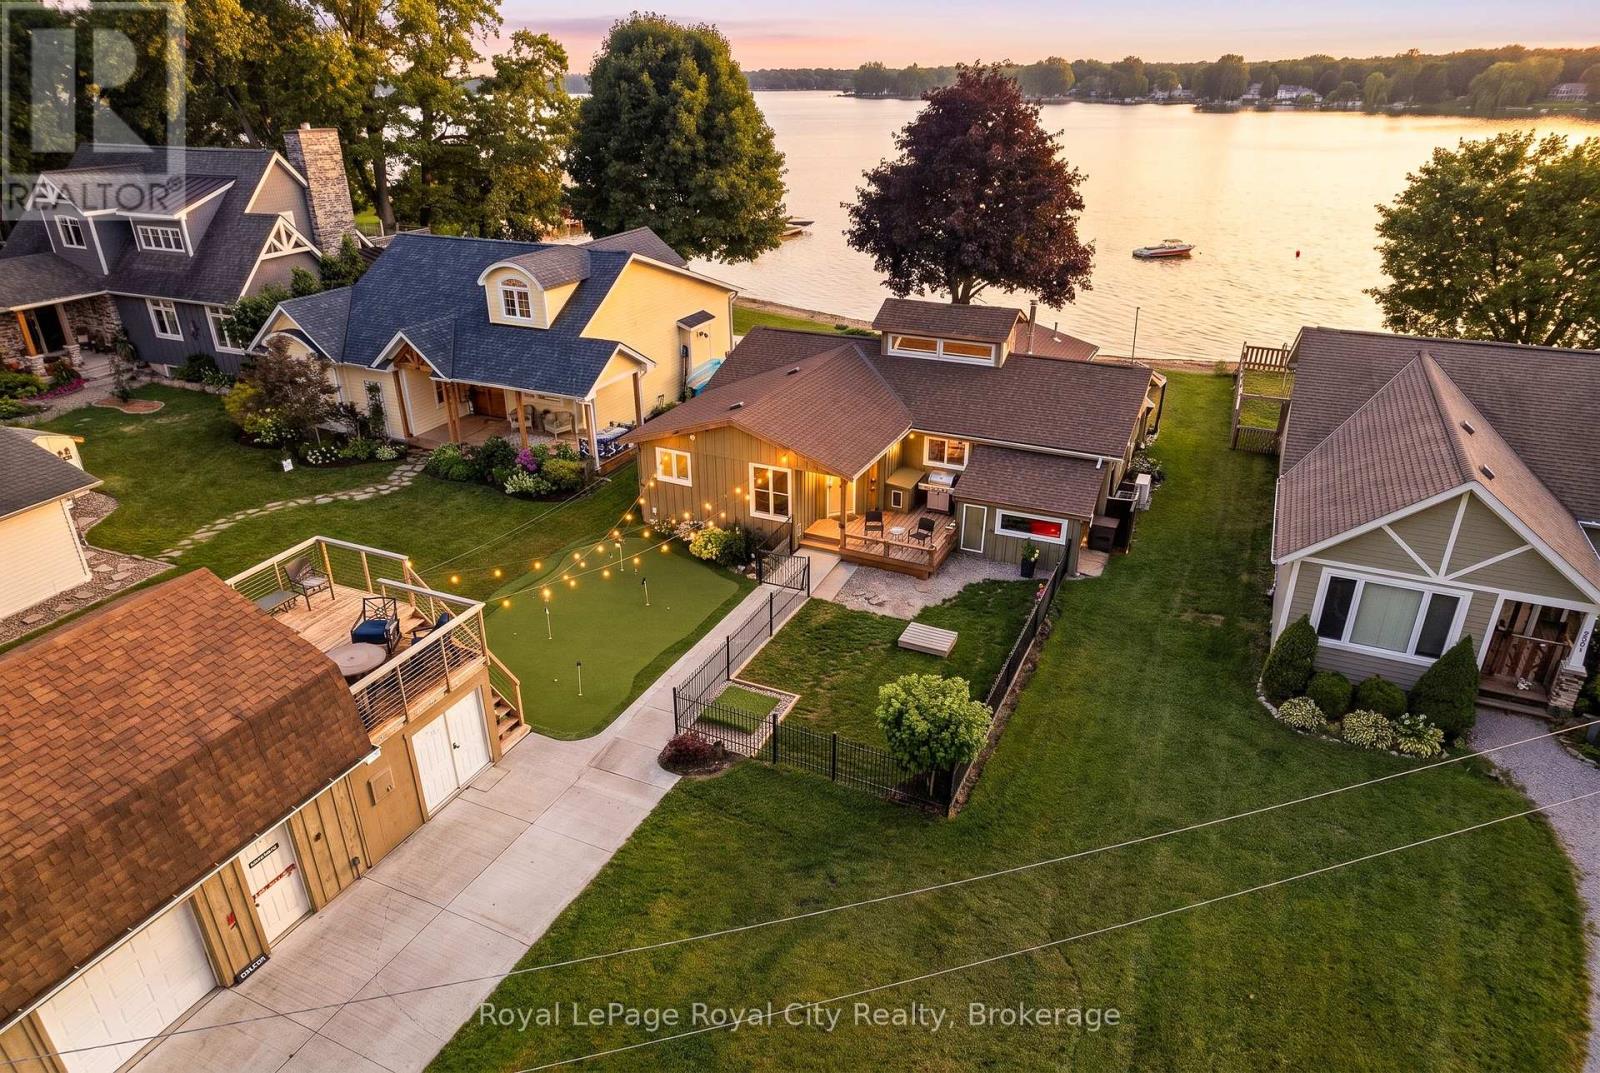
The lakefront retreat you have always dreamed of doesn't have to be seasonal when you live in a four-season lake home community just 45 minutes from Kitchener, Waterloo, and Cambridge. Lake Sunova is one of the best-kept secrets. The lake is entirely spring-fed, generally warm, and extremely clear, making it perfect for all kinds of water sports. Buyers will appreciate the detached workshop for storage and the added winterized upper loft/living space. In the front yard, enjoy a putting green and a smaller fenced-in area, perfect for animals. Inside, you are immediately welcomed in by the breathtaking open-concept living space. Some of the standout features in the living area are hardwood flooring, a cupola for added natural light, and a floor-to-ceiling, wood-burning stone fireplace. In the kitchen, find exposed shelving, plenty of cabinetry, a center island with seating, and just behind, a designated dining area. The family room is the perfect place to unwind and watch the sunset, complete with a cozy propane fireplace, perfect for the wintertime. The living space is completed by a four-piece bathroom, dedicated laundry area, and three graciously sized bedrooms. Out back, enjoy the large patio, perfect for family time and entertaining guests. Whether it's lakeside evenings, enjoying a picturesque sunset, walking around the community where neighbors are truly friends, cruising on the boat, or hanging out in the hot tub, this home has it all. In the winter, enjoy cross-country skiing, skating, and snowmobiling on nearby trails. Only 15 minutes to St. Mary's for all your shopping, amenities, restaurants, and golfing needs. 285 Mank is more than just a home; it's an invite to embrace a lakeside lifestyle without the long drive or the price tag of Muskoka. (id:42776)
All Lots - 77520 Brymik Avenue
Central Huron, Ontario
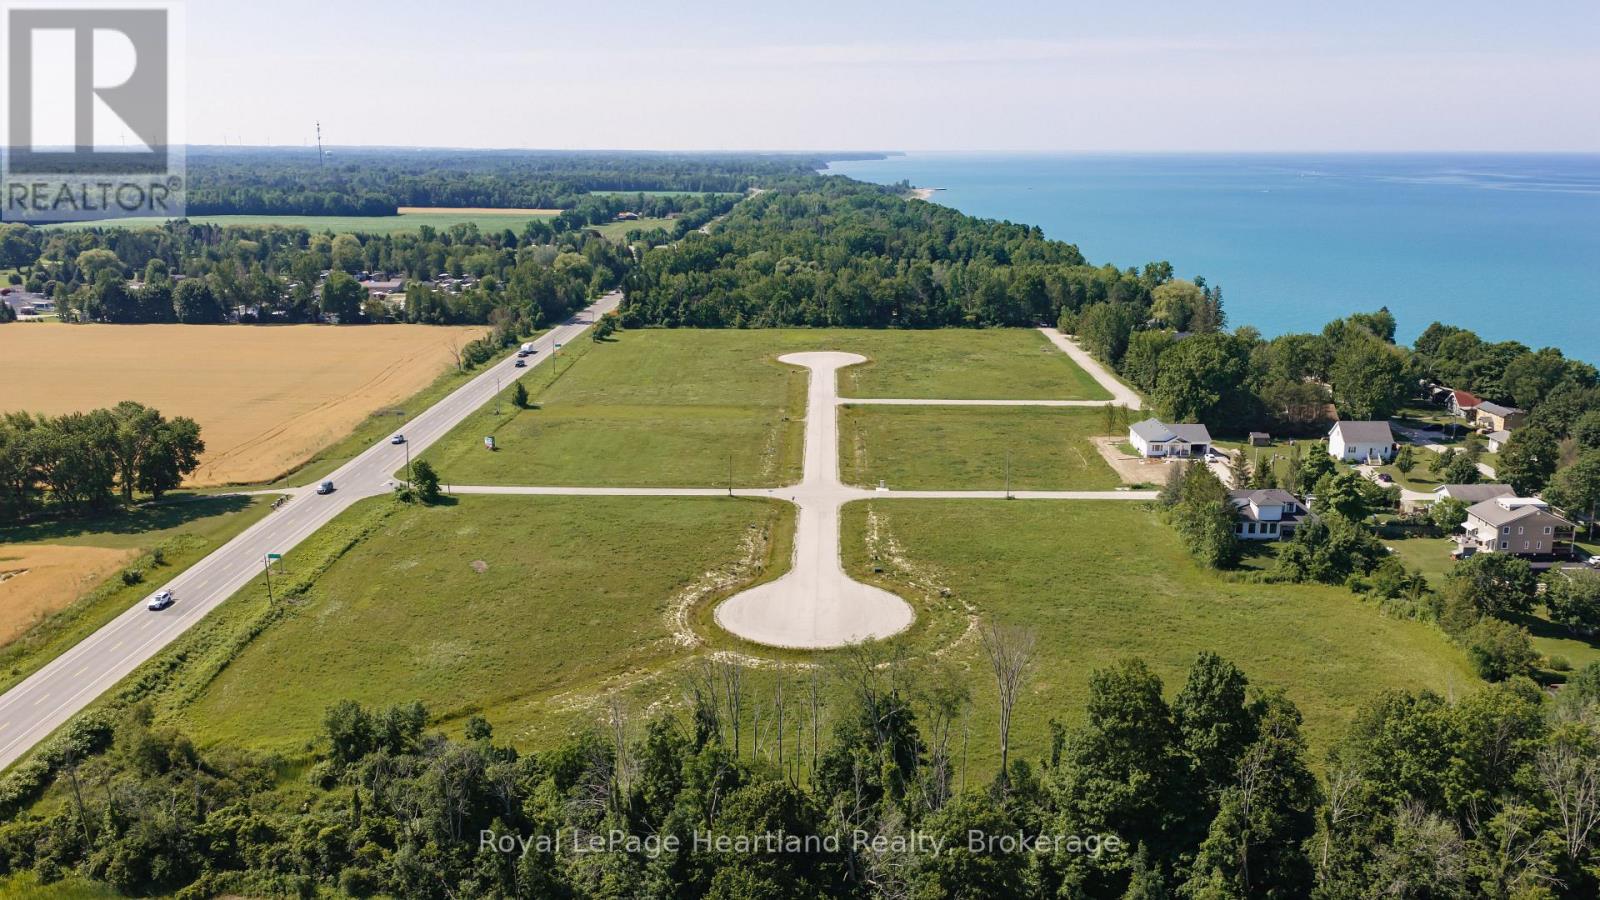
A rare, turnkey development opportunity awaits just five minutes north of Bayfield, one of Lake Huron's most beloved lakeside villages. Encompassing 16.7 acres, this exceptional offering includes 13 estate-sized building lots, available as a complete package, with roads already completed and hydro service installed. The Municipality of Central Huron is currently extending municipal water to the subdivision, with infrastructure work well underway, positioning this development for its next chapter. What truly sets this development apart is its location. Lake access is less than a two-minute walk away, and the property sits just minutes from Bayfield's picturesque marina, charming downtown filled with boutique shops and acclaimed restaurants, and some of the area's most stunning beaches. Future residents will enjoy the best of both worlds: the space, privacy, and prestige of estate living, paired with the walkable convenience of small-town charm and lakeside recreation. For builders, this is a shovel-ready canvas to create something exceptional in a location that sells itself. For investors, it's a chance to secure a premium 16.7-acre landholding in one of Huron County's most desirable and increasingly sought-after corridors. With site work largely complete and demand for lakeside living continuing to grow, opportunities like this rarely come to market as a full package. Call today to learn more about pricing, site plans, and how you can bring this exceptional subdivision to life. (id:42776)
137 Dovercliffe Road
Guelph, Ontario
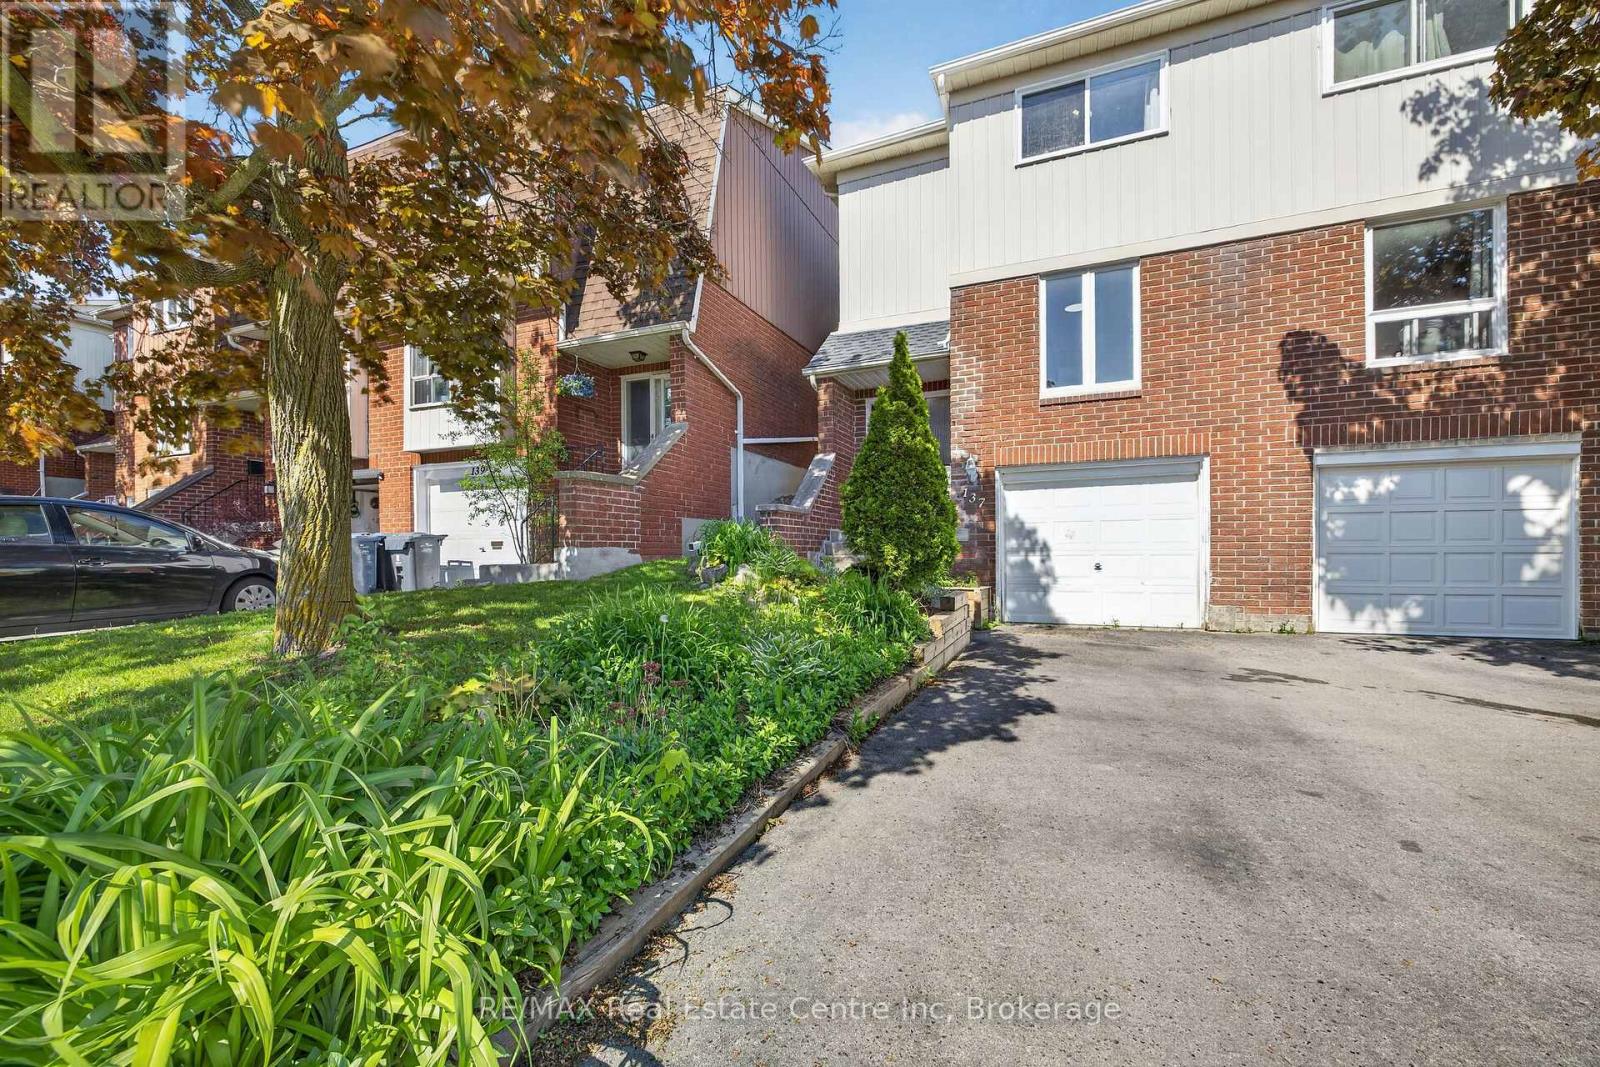
Attention investors! A turnkey investment opportunity comes with this fully rented home to add to your portfolio. Currently rented for $4,000/month + utilities (paid by tenants) with a lease in place until May '27, offering immediate and reliable returns. This is a fantastic opportunity to own a fully tenanted, income-generating property with strong cash flow. Excellent tenants in place have chosen to stay for another year. This well-maintained 3+1 bedroom, 1+1 full-bathroom townhome features a functional and spacious layout ideal for tenants. The main floor boasts a large eat-in kitchen with ample cabinetry, a separate dedicated dining area, and a bright, expansive living room with walkout access to a fully fenced private yard-perfect for outdoor enjoyment. Convenient main-floor laundry. Upstairs, you'll find three generously sized bedrooms and a 4-piece bathroom, providing comfortable living space for families or shared accommodations. The fully finished basement includes a large fourth bedroom, a 3-piece bathroom, and a utility room, maximizing rental potential. The private backyard overlooks green space and mature trees, offering peaceful views. There is also exclusive access to a community pool that provides a welcome retreat during warm summer days! Updates include: roof shingles '19, furnace '24, central air conditioning '22, water heater owned '24, and all flooring throughout all 3 levels. Bonus: The home is being sold fully furnished, making it a truly turnkey investment with minimal effort required. Don't miss this high-performing, hassle-free addition to your portfolio! Conveniently located near bus stops and quick access to Hanlon, the University of Guelph, and all the great amenities at Stone Rd Mall and the area. (id:42776)
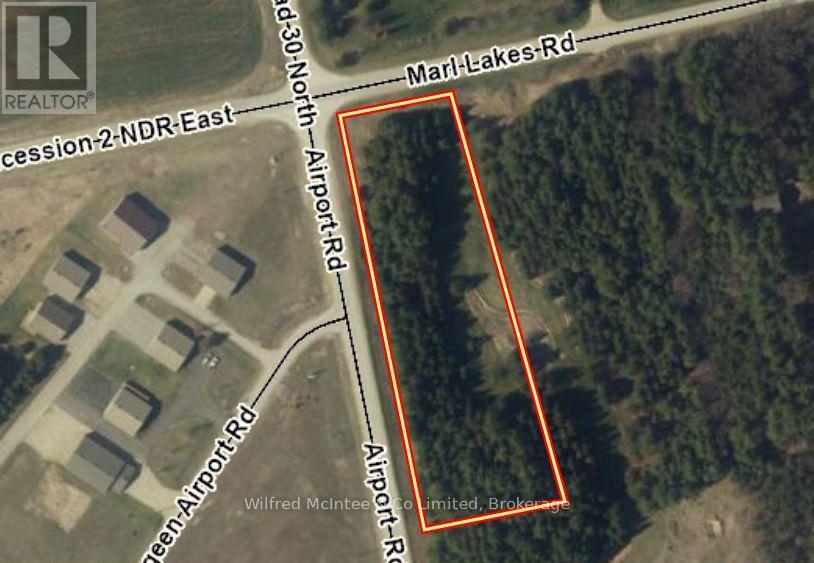
00 Airport Road
Brockton, Ontario
Check out this amazing opportunity!! Build your custom dream home on this pristine 2.4-acre treed parcel ideally located on a paved road across from the Saugeen Municipal Airport, next to Marl Lake and Lake Rosalind, and just minutes from Hanover. With natural gas and hydro available at the road, this is a rare opportunity to create your perfect country retreat in a desirable location. Building lots like this are becoming increasingly difficult to find. Driveway, well, and septic installation will be required. (id:42776)
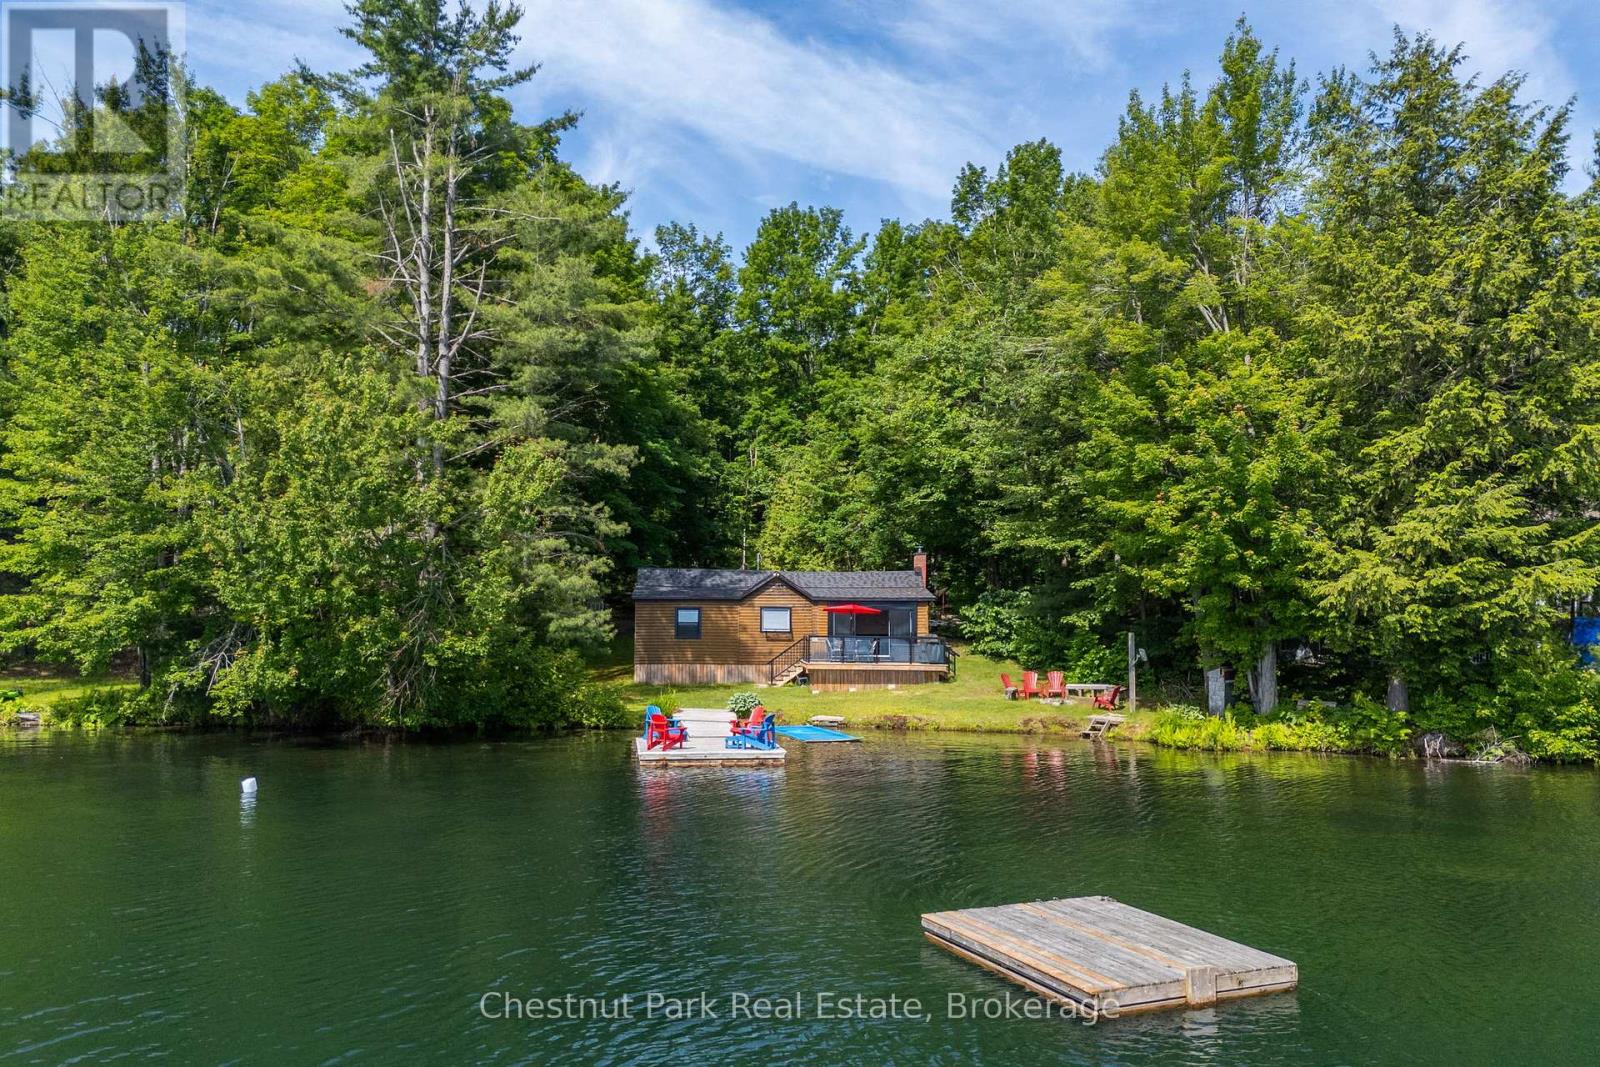
3 - 1143 Ridge Road
Muskoka Lakes, Ontario
Welcome to the sandy shores of Clear Lake, nestled in the heart of Muskoka. Set on a private 0.75 acre lot with 110' hard-packed sandy shoreline, this charming three-bedroom cottage with two additional sleeping areas offers the ideal waterfront retreat for families of all ages. Lovingly updated throughout, the cottage features a newer kitchen, updated electrical, new roofs, and beautifully refreshed decks and railings, blending classic Muskoka charm with modern comfort. Positioned just steps from the water's edge, the property captures breathtaking lake views while enjoying all-day sun and spectacular sunrise vistas. Whether you're swimming from the hard-packed sandy shoreline, relaxing on the expansive deck, or gathering with family after a day on the lake, this inviting property offers everything you've been searching for in a classic Muskoka cottage. This is the first time ever offered for sale! Come see this beautiful waterfront for yourself! Call, Text or Email for your personal showing. (id:42776)
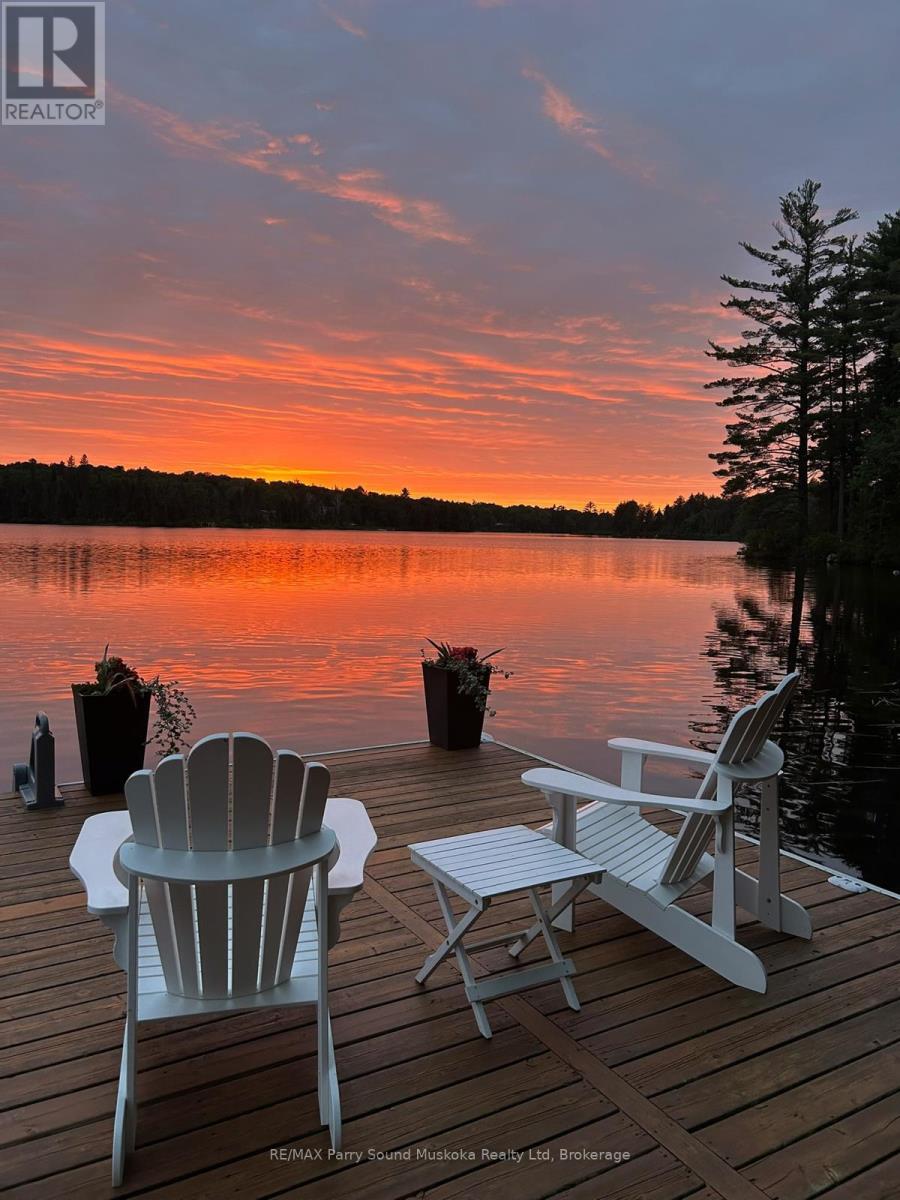
3256 Summer Road
Parry Sound Remote Area, Ontario
The most charming,immaculate,& fairytale-like cottage & an already set up investment property!Checks off all boxes.Deerlake is a desirable & great size lake for boating & all your water activities,large water frontage & large acreage,level land,walk to the waterfront w/ ease & gentle access into the water,deep water for docking,long west exposure for spectacular sunset view,smooth rock shoreline.No building permits required,w/ the exception of electrical & sewage,being in an unorganized township.Consists of main cottage,bunkie,gazebo,woodshed,wood-fired cedar hot tub.Nestled amongst 3 acres of privacy w/ mature trees & 205 feet of pristine waterfront w/ a long unobstructed lake view.The cozy,fully winterized,4-season,2-bedroom,1-bathroom main cottage is tastefully finished & decorated,featuring a vaulted ceiling,main floor,& loft bedrooms,an inviting living space w/ fireplace,baseboard heating,& a screened-in porch perfect for enjoying evening games & dinner.Laundry space.A spacious deck extends the living area outdoors,ideal for entertaining.Open & level fire pit area to tell kids fire stories.The waterfront is clean & inviting,w/ a newer dock great for swimming & fishing right at your doorstep.Additional features:drilled well,septic system,& ample space for future expansion.Located on a year-round road & direct access to a wide range of recreational activities,including boating,swimming,fishing,snowmobiling,ATVing,skating,snowshoeing,& cross-country skiing.Join the Lake Association for its welcoming year-round gathering.The property is well-equipped for hosting family & friends,w/ a separate bunkie w/ its own deck & vaulted Conveniently situated within reach of several quaint towns for shopping,dining,& essentials,& just 30 minutes to Huntsville for full amenities & big box stores & downhill skiing.An exceptional blend of comfort,fresh air,privacy,& year-round adventure in the heart of cottage country.Click the media arrow for floor plans & video. (id:42776)
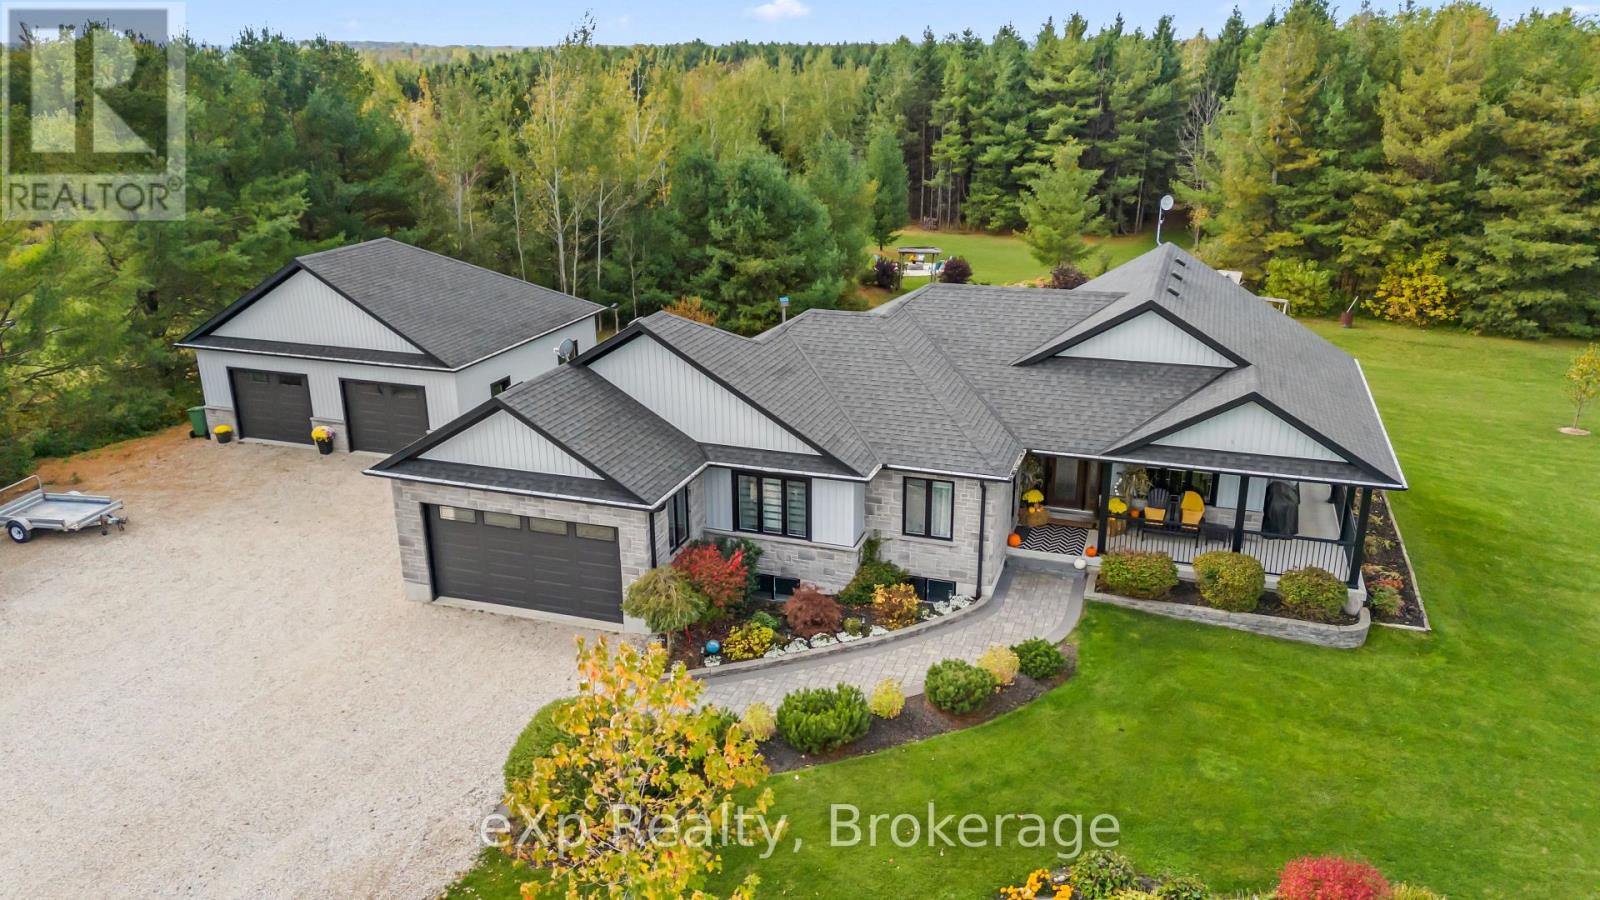
131290 Southgate 13 Side Road
Southgate, Ontario
** NOTE: The address takes you to the wrong location. Property is located between Southgate Rd 4 and Southgate Rd 8. Welcome to country living at its finest. Nestled on a peaceful 10-acre treed property just outside Conn, this beautifully maintained Candue-built bungalow (2016) blends modern comfort with timeless charm. Surrounded by nature, this home offers the perfect balance of privacy, functionality, and warmth - ideal for families, retirees and those seeking country living. Over 2,700 sq. ft. of finished living space, featuring 3+1 bedrooms, 3 full bathrooms, and a bright, open-concept layout filled with natural light. The main floor living area opens to the covered porch - the perfect spot to enjoy your morning coffee while taking in peaceful views of the surrounding farmland. The fully finished lower level includes a second kitchen, a fourth bedroom, and a large family room, offering flexibility for multigenerational living, guests, or a separate suite. Outside, you'll find a detached 900 sq. ft. insulated shop, ideal for tradespeople, car enthusiasts, or anyone who loves to work with their hands. The attached garage, landscaped grounds, and private trails add to the appeal of this property. Built with care and craftsmanship, every detail reflects quality construction and thoughtful design from the ample storage and functional layout to the peaceful setting that surrounds you. Located in Southgate, just minutes from Conn and within easy reach of surrounding towns, this is a rare opportunity to own a modern, well-built country home where quality meets tranquility. (id:42776)
281 Stewart Lake Road
Georgian Bay, Ontario
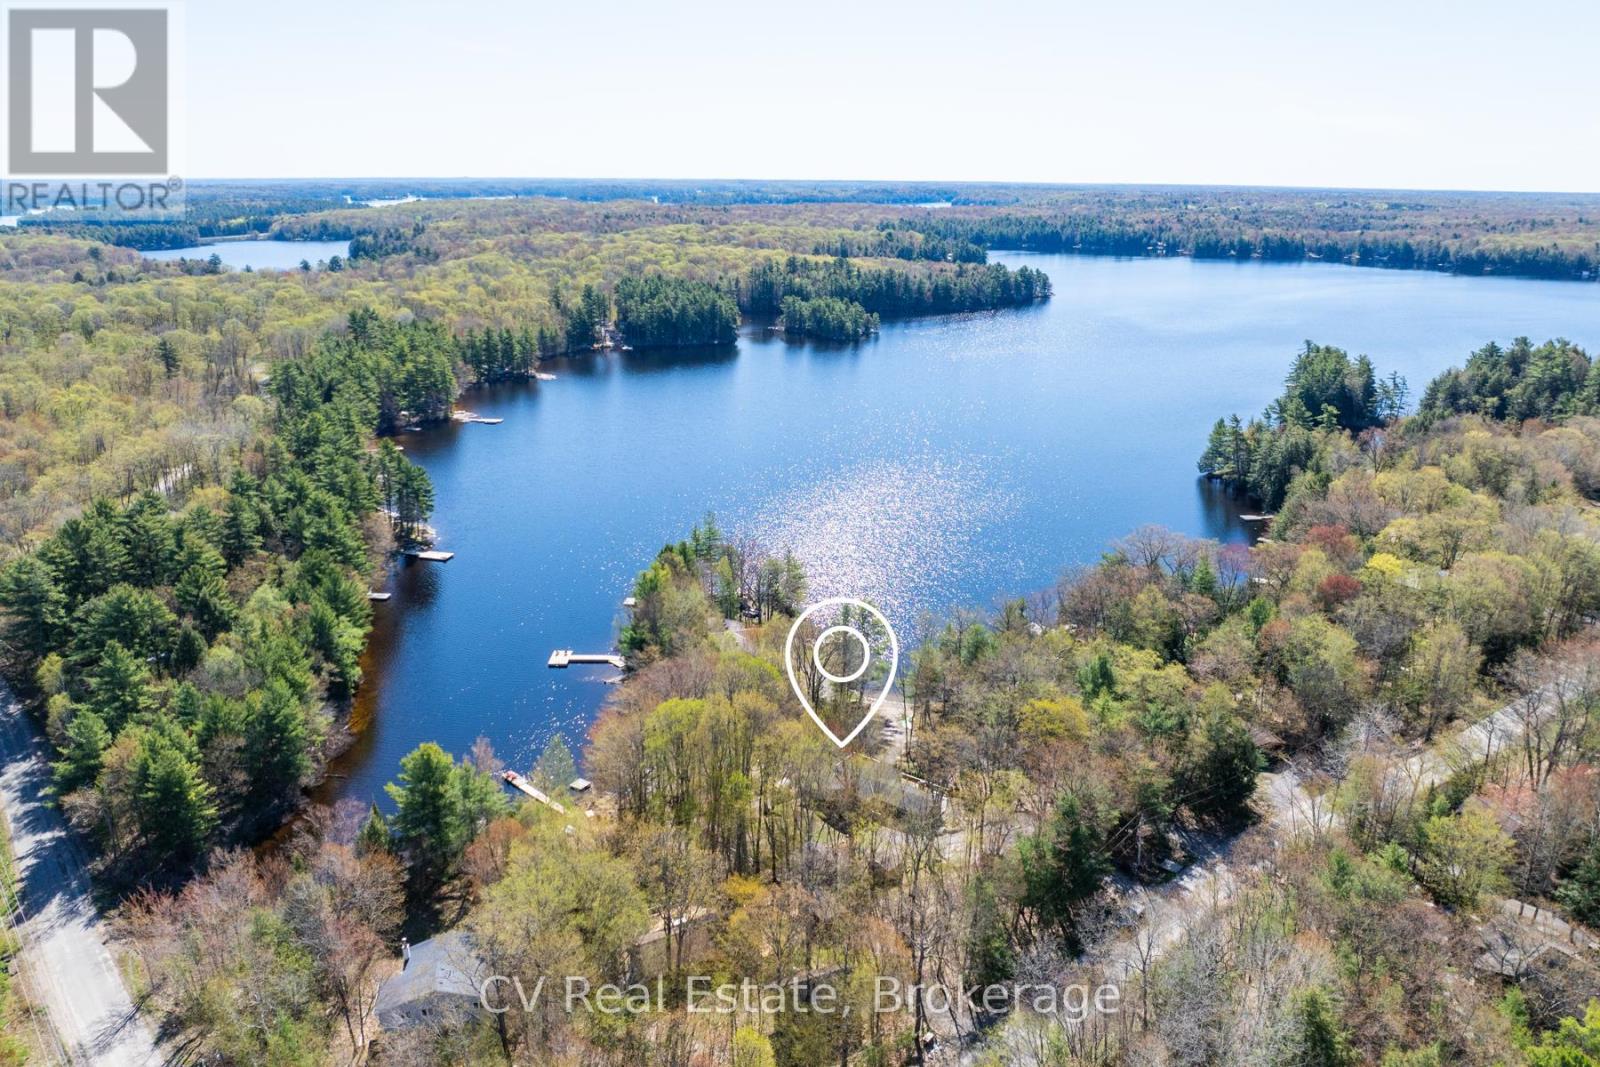
Nestled on the tranquil shores of Stewart Lake, this charming four-bedroom cottage/home offers a seamless blend of natural beauty and refined Muskoka living. Thoughtfully designed, the bright open-concept interior is filled with natural light from expansive windows, creating a warm and inviting atmosphere throughout. The kitchen and dining area feature a stunning vaulted ceiling, a spacious centre island, and a walkout to expansive decks overlooking the lake, perfect for entertaining or relaxing in a peaceful setting. The living room showcases serene water views and a propane fireplace, while the Muskoka room provides an ideal space for reading, games, or unwinding after a day on the lake. Each bedroom is designed with comfort in mind, offering a restful retreat for family and guests alike. Outdoors, enjoy a private waterfront with a sandy, walk-in shoreline and a newly built, expansive dock, perfect for swimming, lounging, and enjoying all that lake life has to offer. The flat, usable lot enhances the overall experience and includes a private hot tub and cedar barrel sauna, creating a true lakeside escape. Additional features include a detached garage for convenient storage, along with a charming bunkie and shed, offering flexibility for guests or additional space. Adding to the property's long-term value, a new 5-bedroom septic system has just been installed, providing increased capacity and future flexibility. The property also offers excellent rental potential, with a pro-forma statement available outlining forecasted income, making this a compelling opportunity for both personal use and investment. Ideally located just minutes from the charming town of Mactier, this exceptional Stewart Lake offering presents a rare opportunity to own a refined Muskoka property with both lifestyle appeal and income upside. (id:42776)

2011 North Shore Road
Algonquin Highlands, Ontario
Opportunity awaits with this home located directly across from beautiful Maple Lake, where you'll enjoy boating, fishing, and swimming from a private dock on the waterfront side of North Shore Road. The location is an excellent opportunity for renovators, investors, or buyers looking to build equity or simply seeking a year-round residence, seasonal property or family cottage.A large storage shed and full unfinished basement provide plenty of room for tools, equipment, and all your recreational gear. Conveniently located midway between Minden and Haliburton, you'll have easy access to shopping, dining, and local amenities while enjoying all that cottage country has to offer. Whether you're searching for a year-round residence, weekend getaway, or investment opportunity, this property offers outstanding potential and great value in a sought-after Maple Lake location. VTB available OAC, Rates negotiable (id:42776)
0 Hwy 35 Road
Kawartha Lakes, Ontario
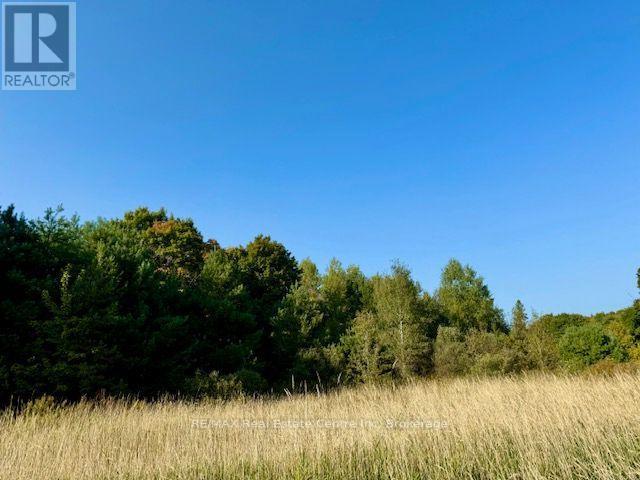
Here is your opportunity to build on a 30+ acre lot. Excellent Hwy 35 and Monck Rd exposure. Customize plans to your liking with our builder or bring your own plans, builder/contractor. All major amenities are a short drive to Orillia, Minden and Lindsay, 1.5 hr to Toronto. Let's make that dream come true. Bring the whole family, for a "Family Compound". Additionally, 3 severed lots from this property are for sale separately fronting on Monck Rd. The possibilities here are exciting.... (id:42776)
161 Forest Harbour Parkway
Tay, Ontario
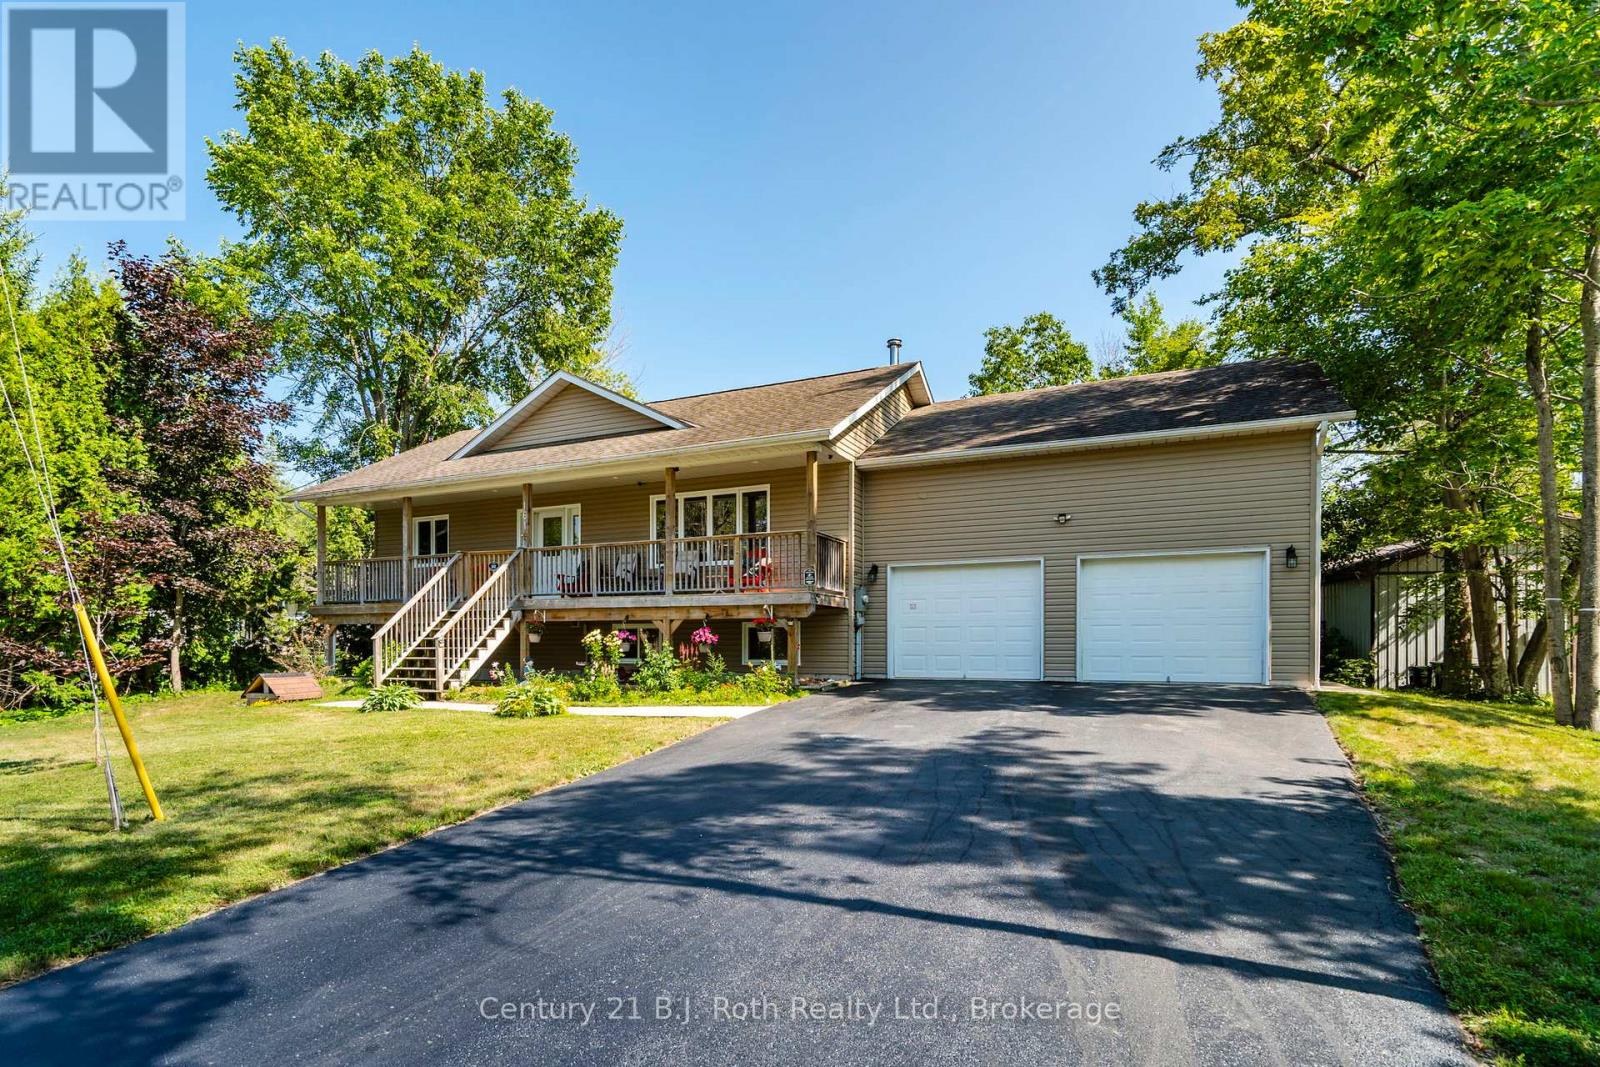
Welcome to 161 Forest Harbour Parkway, where timeless design meets modern comfort in a home that truly feels like home. Built in 2012 and beautifully upgraded in 2025 with a fully finished basement, this 4 bedroom, 3 bathroom property offers over 2,800 sq ft of warm, inviting living space on a private 0.43 acre lot. Inside, you will find an open concept main floor ideal for entertaining, with seamless flow between the kitchen, dining, and living areas. The lower level adds a bright rec room, guest space, and additional flexible living areas you will actually use. Outside, enjoy a large yard, rear deck and patio for entertaining, and a covered front porch for quiet mornings. The double garage and 6 car driveway provide plenty of space for family, guests, or recreational vehicles. Located just a short walk to Forest Harbour Park and the beach, with easy access to Georgian Bay where you can enjoy boating, swimming, and excellent fishing. Close to Tay Trails, skiing, and year round outdoor activities, while still being only 5 minutes to Highway 400, 30 minutes to Barrie, 35 minutes to Orillia, and under 90 minutes to the GTA. Featuring forced air gas heating, central air conditioning, and all appliances included, this is a turn key opportunity in a desirable waterfront community. This is the kind of property that welcomes you in and makes it hard to leave. (id:42776)