

5 - 5 Palmer Marie Lane
Arran-Elderslie, Ontario
Welcome to 5 Palmer Marie Lane! This exceptional, accessible bungalow(4 plex) with over 2800 sq. ft. of living space on 2 levels with a walk out basement, is a perfect blend of comfort, style, and functionality. Built in 2022, this home boasts quality workmanship and design. On the main level, you'll find a chef-inspired kitchen with custom maple cabinets, an island/ breakfast bar, quartz countertops and pantry. The open-concept dining and living area provide a spacious warm and welcoming space. The primary bedroom is a private retreat with ensuite having a 4 ft. shower and soaker tub, while the second bedroom with walk in closet is perfect for guests or a home office. Laundry is conveniently located on the main level but could be relocated to the basement. With a STAIR LIFT to the lower level accessibility allows you to create an in law suite or enjoy it yourself with a large family room with a walk out to a private patio, a third bedroom and 3-piece bath as well as a huge storage room, utility room and cold room. Enjoy the outdoors from the front porch, upper deck, or lower patio. The attached garage is generous and lined in easy care Truss Core. Concrete driveway for 2 vehicles. Maintenance-free living is at its finest, with snow removal and lawn care taken care of for you. This well-maintained, worry-free Life Lease home is the answer to carefree living in an adult community. Call for details today! (id:42776)
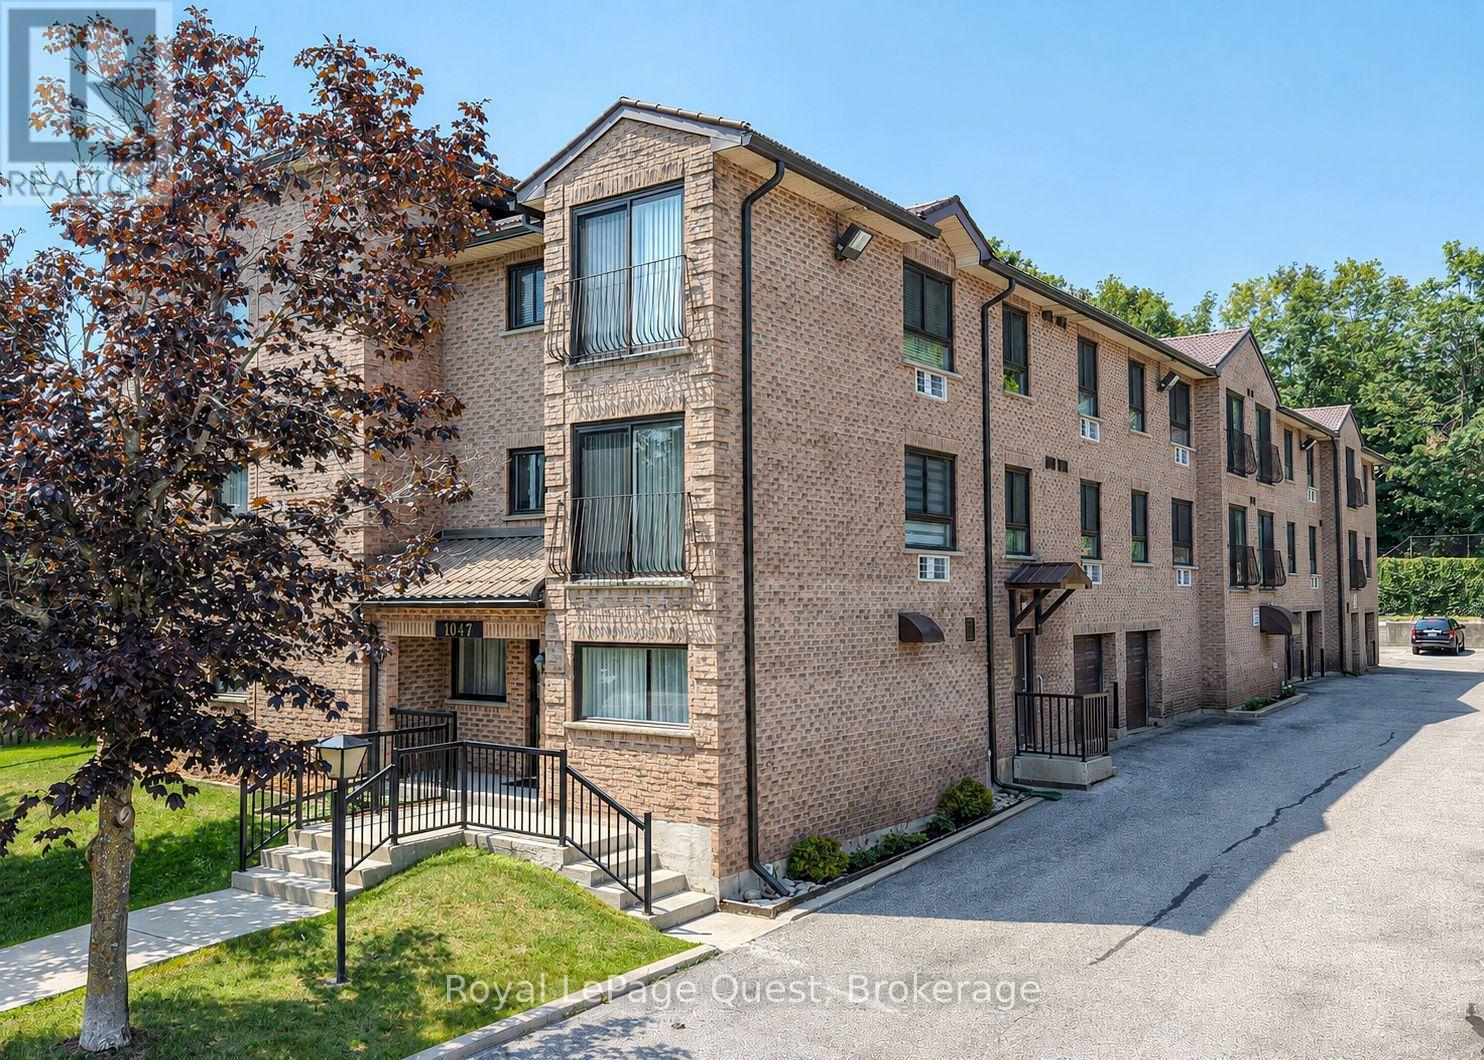
307 - 1047 Mississaga Street W
Orillia, Ontario
Simple Living Starts Here. Whether you're purchasing your first home, downsizing into a more manageable space, or simply looking for a low-maintenance lifestyle, this bright top-floor condo offers comfort, convenience, and exceptional value in one complete package. Offering approximately 900 square feet, this well-maintained two-bedroom, one-bathroom suite features an updated kitchen, spacious living area, in-suite laundry, a generous storage room, and a charming Juliet balcony that welcomes natural light. Situated on the third floor, you'll enjoy the added privacy of having no neighbours above, while the building's elevator makes everyday living effortlessly accessible. One of this property's standout features is its privately owned attached single-car garage-a rare and highly desirable bonus that provides secure parking and additional convenience throughout the year. Designed for easy living, the monthly condo fee includes water, sewer, building insurance, parking, snow removal, landscaping, window cleaning, and garbage collection, leaving hydro as the only additional utility. It's an ideal setup for buyers seeking predictable monthly expenses and the freedom to spend less time on maintenance and more time enjoying life. Located just minutes from downtown Orillia, with quick access to Highway 11, this home offers the perfect balance of convenience and connectivity. Parks, the waterfront, walking trails, shopping, restaurants, and everyday amenities are all close by, while ample visitor parking makes welcoming family and friends easy. Affordable, move-in ready, and thoughtfully designed for comfortable everyday living, this is an outstanding opportunity to own a home that delivers both value and lifestyle in one of Orillia's most convenient locations. (id:42776)
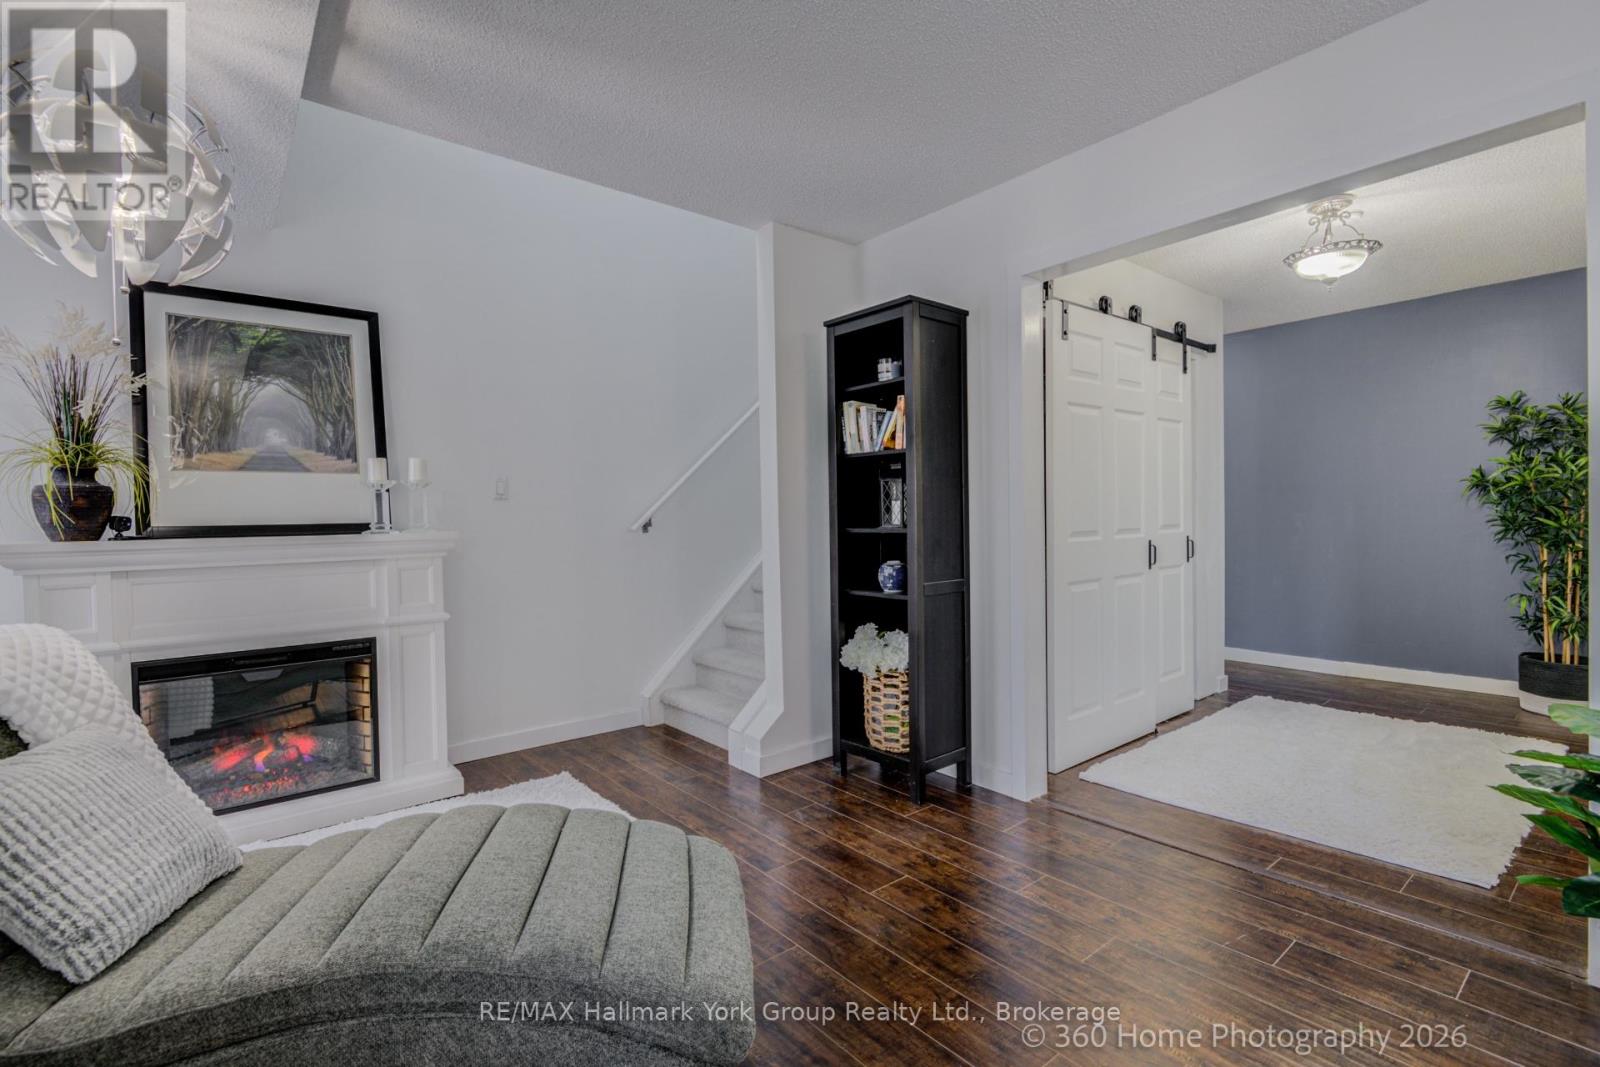
16 - 502 Essa Road
Barrie, Ontario
Attention First-Time Buyers, Military Moves & Downsizers - ""This home can be purchased furnished "" quick closing possible This One's For You! From the moment you step inside this modern, bright, and freshly painted townhome, you'll feel right at home. The stunning kitchen is sure to impress with its granite countertops, centre island, and stainless steel appliances - a true wow factor that sets the tone for the rest of this beautifully maintained home. The kitchen flows seamlessly into the dining room, which opens through sliding doors to your private balcony - the perfect spot to fire up the BBQ and enjoy warm evenings outdoors. The dining room leads into a spacious living room complete with a cozy electric fireplace, making it the ideal place to relax and unwind. Upstairs, you'll find three generously sized bedrooms, including a primary suite with two closets. All bedrooms feature laminate flooring, bright windows, and ample closet space. The main bathroom offers a luxurious jetted tub for those days when you just need to decompress. A dedicated laundry room with stackable washer and dryer, laundry tub, and extra storage rounds out the main level beautifully. All appliances are included - just move in and enjoy! Your LOW condo fees cover internet, cable, water, building insurance, common elements, snow removal, grass cutting, garbage disposal, and one parking spot - making this an exceptional value with true peace-of-mind living. Ideally located just minutes from Hwy 400, shopping, restaurants, and Barrie's beautiful waterfront, this home truly has it all. Don't miss your opportunity - homes like this don't last long! (id:42776)
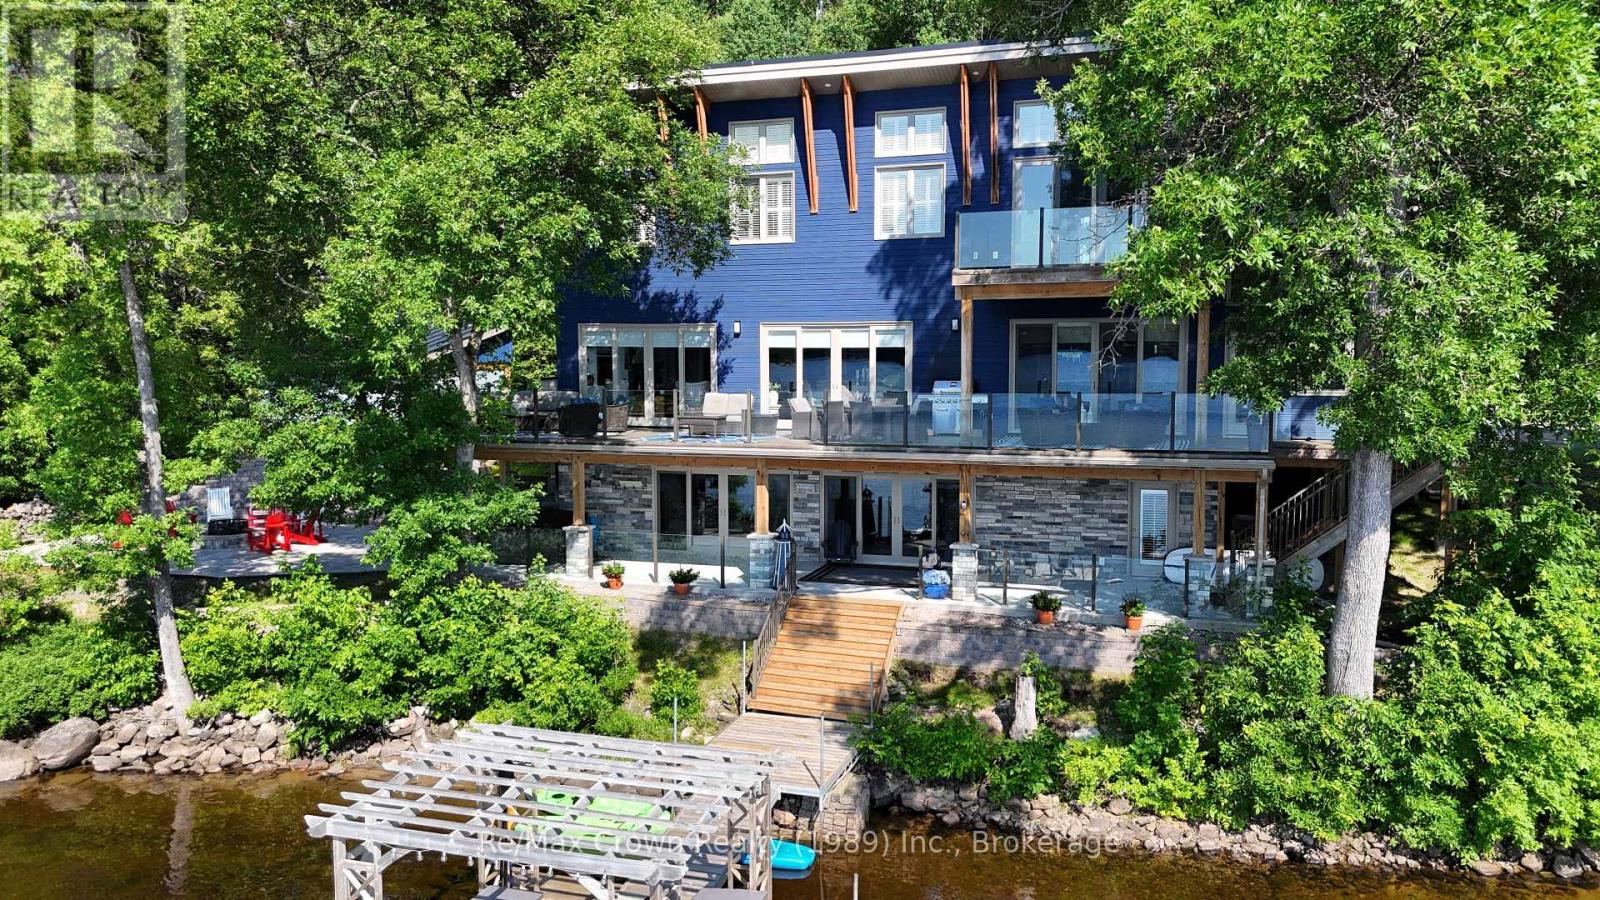
7313 534 Highway
Parry Sound Remote Area, Ontario
Welcome to luxury living on coveted Restoule Lake-an extraordinary 5-bedroom, 4-bath executive waterfront home offering over 4,000 sq. ft. of beautifully designed living space, soaring 10-foot ceilings, and more than 500 feet of spectacular shoreline. For buyers seeking premium waterfront living without Muskoka price tags, this remarkable property delivers exceptional value on one of Northern Ontario's most desirable lakes. Designed to capture breathtaking lake views, the open-concept living, dining and kitchen area is highlighted by a dramatic wall of windows overlooking the water and flows seamlessly onto an impressive 60-foot deck with sleek glass railings-perfect for entertaining. The chef-inspired galley kitchen is built for everyday living and large gatherings alike, featuring double dishwashers, double wall ovens, two refrigerators, and a spacious walk-in pantry. The main level also offers a private office ideal for working from home, a bright three-season sunroom, and a convenient 3-piece bath. Upstairs you'll find five spacious bedrooms, including a stunning primary retreat with walk-in closet, ensuite, and private balcony overlooking the lake. A second-floor laundry room and additional bath provide comfort and convenience for family and guests. The fully finished lower level offers exceptional space for relaxation and entertainment with a large recreation/games room, media area, and covered walkout leading directly to the patio and hot tub. Outside, enjoy a beautifully designed interlocking stone patio with fire pit and effortless access to the water from the impressive 50' x 16' floating dock just steps away. Experience the caliber of luxury waterfront living often associated with Muskoka, while enjoying greater privacy, expansive shoreline, and outstanding value on beautiful Restoule Lake. (id:42776)
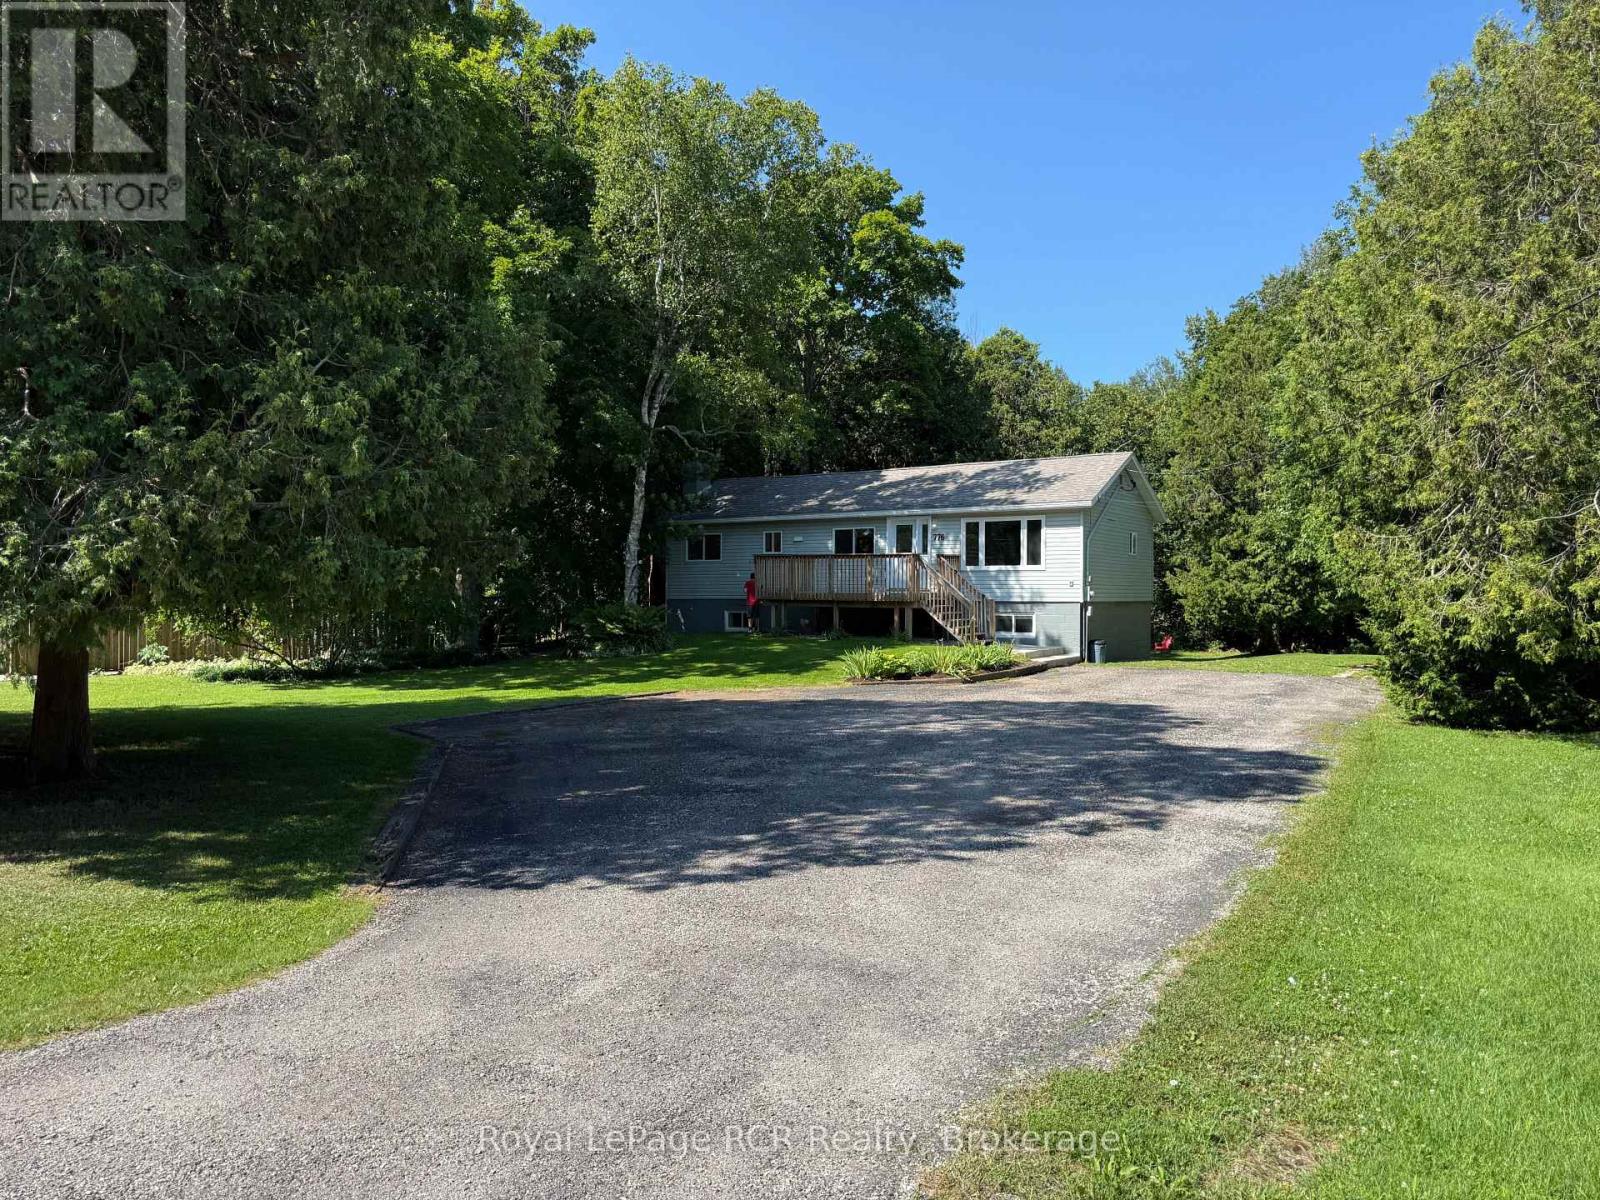
776 Gould Street
South Bruce Peninsula, Ontario
Welcome to 776 Gould Street, a recently renovated raised bungalow nestled on a mature and private , tree-lined lot in one of Wiarton's family-friendly neighbourhoods. Offering plenty of shade, functional living space, and a convenient location close to schools, parks, and everyday amenities, this home is an excellent choice for growing families, first-time buyers, or those looking for extra space. The bright main level features a spacious living room with new flooring into the adjoining dining room, highlighted by a new bay window, creating a welcoming space for family meals and entertaining. The kitchen is both practical and inviting, complete with an island and all appliances included. Three comfortable bedrooms and a 4-piece bathroom complete the main floor. Downstairs, the finished lower level offers excellent additional living space with a large recreation room featuring a patio door walkout to the backyard, a 4th bedroom, a newly finished 4-piece bathroom, laundry area, and utility room - ideal for guests, teenagers, or a home office. Outside, enjoy the private backyard with mature trees, a firepit area, and an 18' x 12' storage shed with an attached lean-to, providing plenty of room for tools, outdoor equipment, and hobbies. The gravel driveway offers ample parking for multiple vehicles, trailers, or recreational toys. Recent updates include a new front door, new concrete front step, new patio door, new eavestroughs, new living room flooring, a new bay window in the dining room, and a newly finished lower-level. The home is equipped with a natural gas furnace, a 100-amp electrical service.. Please call your Realtor to schedule a showing of this move-in-ready home in a welcoming neighbourhood with room for the whole family. (id:42776)
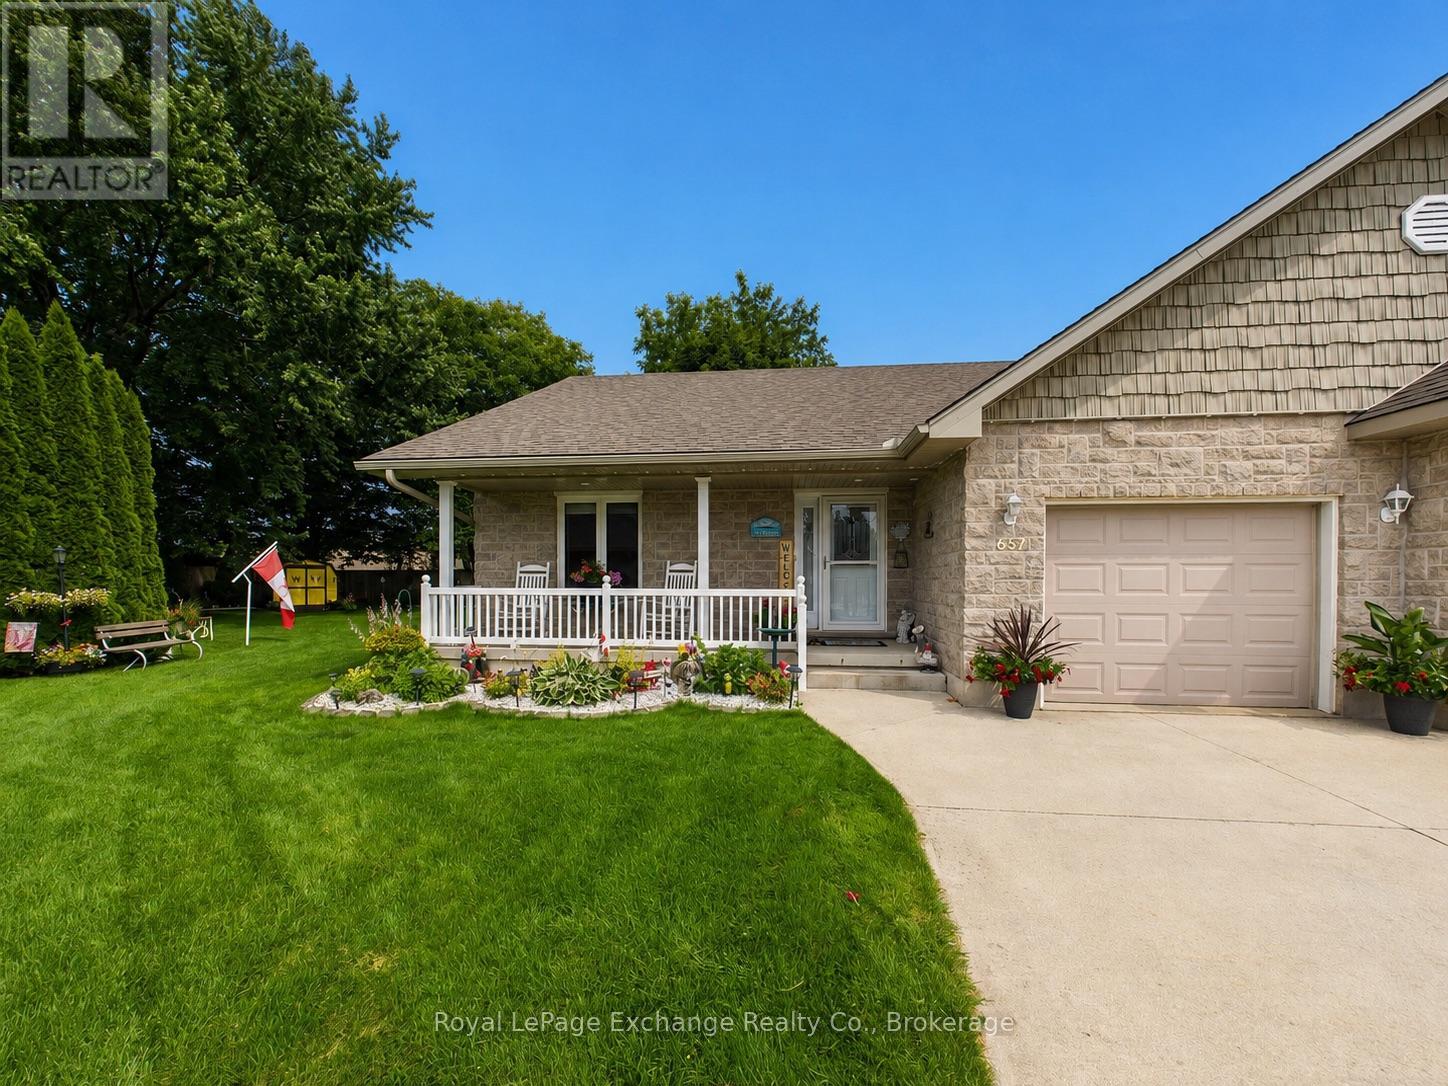
651 Pipers Court
Kincardine, Ontario
Situated on one of the largest lots within the development, this beautifully maintained end-unit townhome bungalow is set on an exceptional pie-shaped property offering additional outdoor space and the convenience of main floor living. The bright open-concept main level is designed for everyday comfort, featuring hardwood flooring, upgraded trim work, Hunter Douglas blinds, and a vaulted ceiling that enhances the spacious living and dining areas. The kitchen is centred around a large island, providing plenty of workspace and seating while remaining open to the main living areas, making it ideal for entertaining. Patio doors from the dining area lead to the rear deck, extending your living space outdoors. The generous primary bedroom features his-and-her closets and a well-appointed 5-piece ensuite. A second bedroom, 4-piece guest bathroom, and convenient main floor laundry complete the main level. The fully finished basement offers excellent additional living space with a large family room warmed by a natural gas fireplace, a spacious third bedroom with a walk-in closet, a 3-piece bathroom, and a versatile den or home office with its own closet. The mechanical/storage room provides excellent storage space and direct access to a large cold room. Mechanical features include a natural gas furnace, central air conditioning, a new ventilation system, a sump pump with battery backup, and a roof replaced in 2020, providing added peace of mind. An attached garage, thoughtful floor plan and one of the largest lots in the development make this an excellent opportunity for buyers looking to enjoy the ease of main floor living without sacrificing space. Located in a desirable Kincardine neighbourhood, this home is equally well suited for downsizers, retirees, or families seeking a low-maintenance lifestyle with room to spread out. (id:42776)
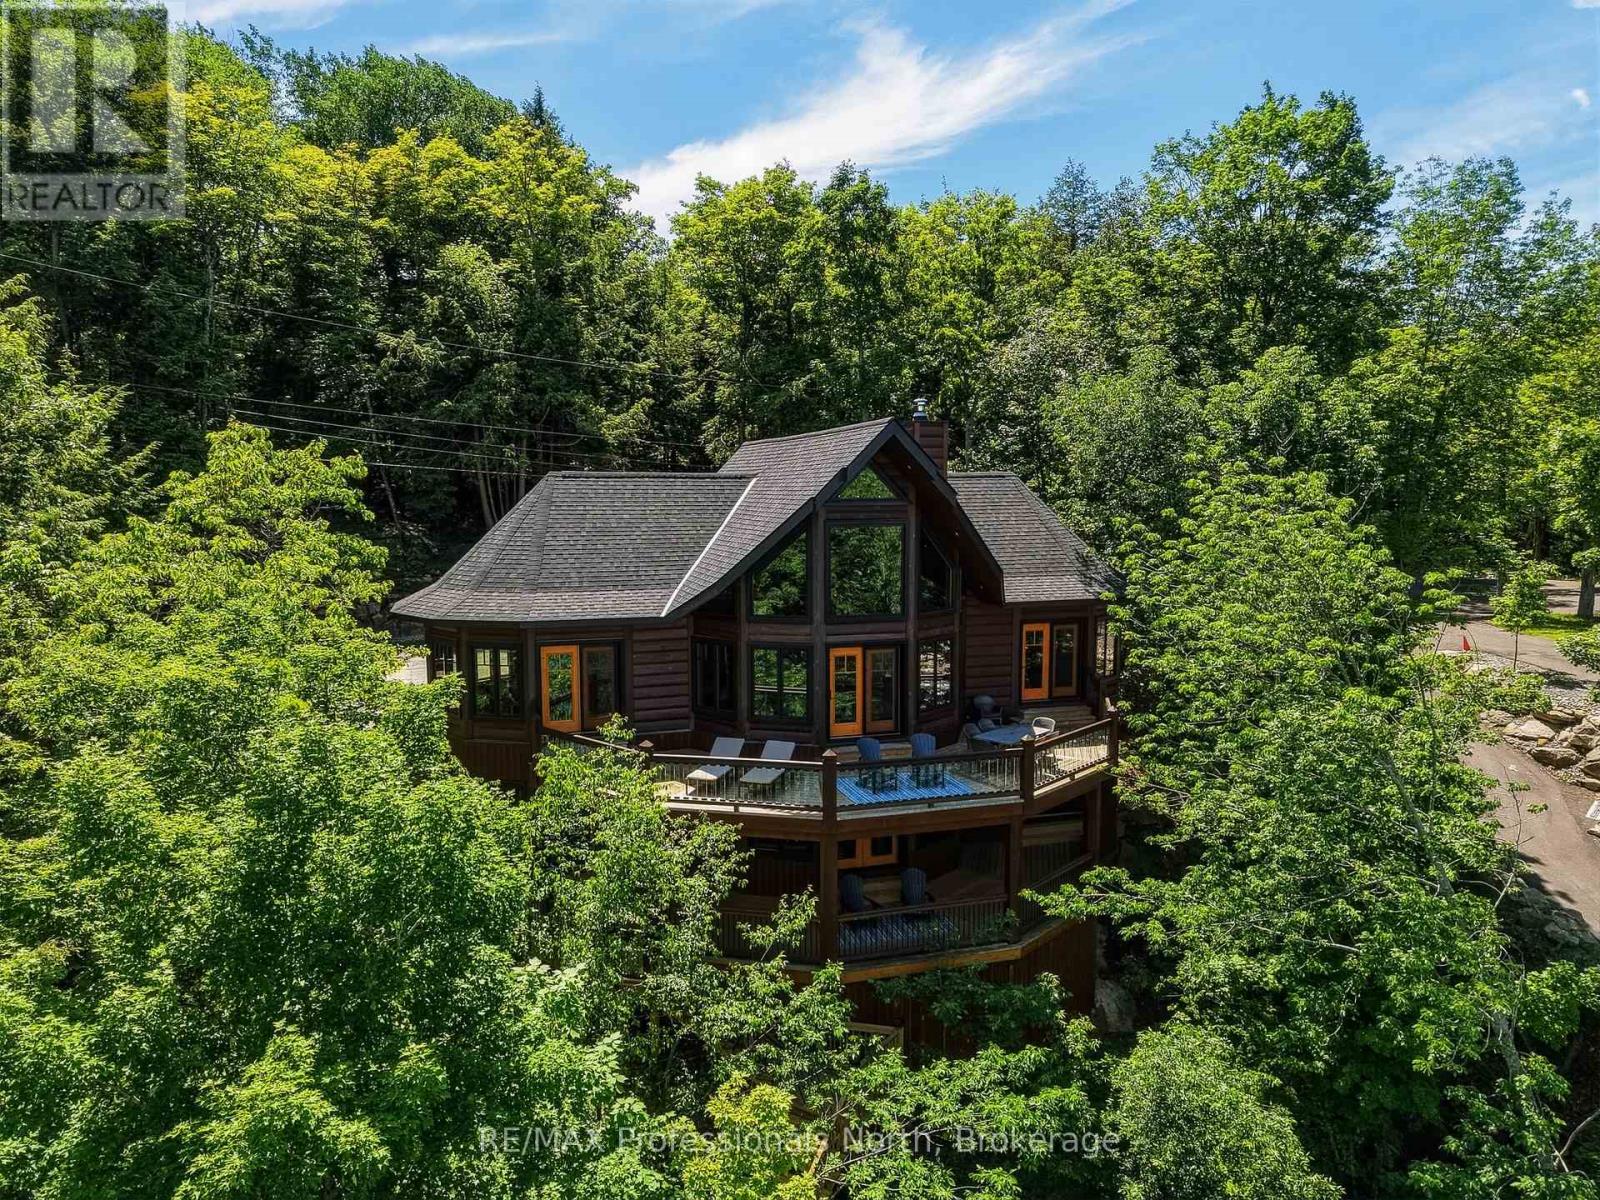
1666 Beaumont Drive
Bracebridge, Ontario
A one of a kind custom True North Log & Timber estate perched above Lake Muskoka, offering world class craftsmanship, a breathtaking natural setting, and sophisticated modern systems. The home looks directly across the bay to Environmentally Protected land, an unobstructed, undeveloped panorama virtually impossible to find on a lake this sought after. Spectacular year round, and extraordinary each fall when the surrounding hardwood forest turns colour in every direction. Built as a true forever home with no expense spared, on a bedrock pinned ICF foundation with solid 8" X 12" Eastern White Pine log walls. True North backs the log wall with a 25 Year Zero Air Infiltration Warranty, unmatched by any log home manufacturer in the world. There is simply nothing quite like living in a log home. Solid wood walls moderate temperature naturally, absorb sound, regulate humidity, and create an atmosphere photographs can never fully capture. A well built log home is not built for decades. It is built for generations. Over 3,500 sq ft across two finished levels: four bedrooms, a loft, and a lower level with 10 foot pine ceilings that feels nothing like a basement. A Douglas Fir glulam King Post anchors a 24 foot cathedral great room. Chervin Kitchen with granite countertops and built in appliances, engineered Douglas Fir hardwood floors, Douglas Fir mono stringer staircase, jacuzzi tub, triple pane windows throughout. European geothermal at COP 7+ delivers whole home heating and cooling at a fraction of conventional cost via Warmboard radiant and in slab radiant. Control4 automation, motorized blackout blinds, and monitored security with low temperature and water sensors. Two lakeview decks, one open, one covered, lead via a custom hillside staircase to a floating boatport with a 1,000 sq ft upper deck, engineered to rise with Muskoka's variable spring water levels rather than flood with them. Year round District road. 10 minutes from Bracebridge. (id:42776)
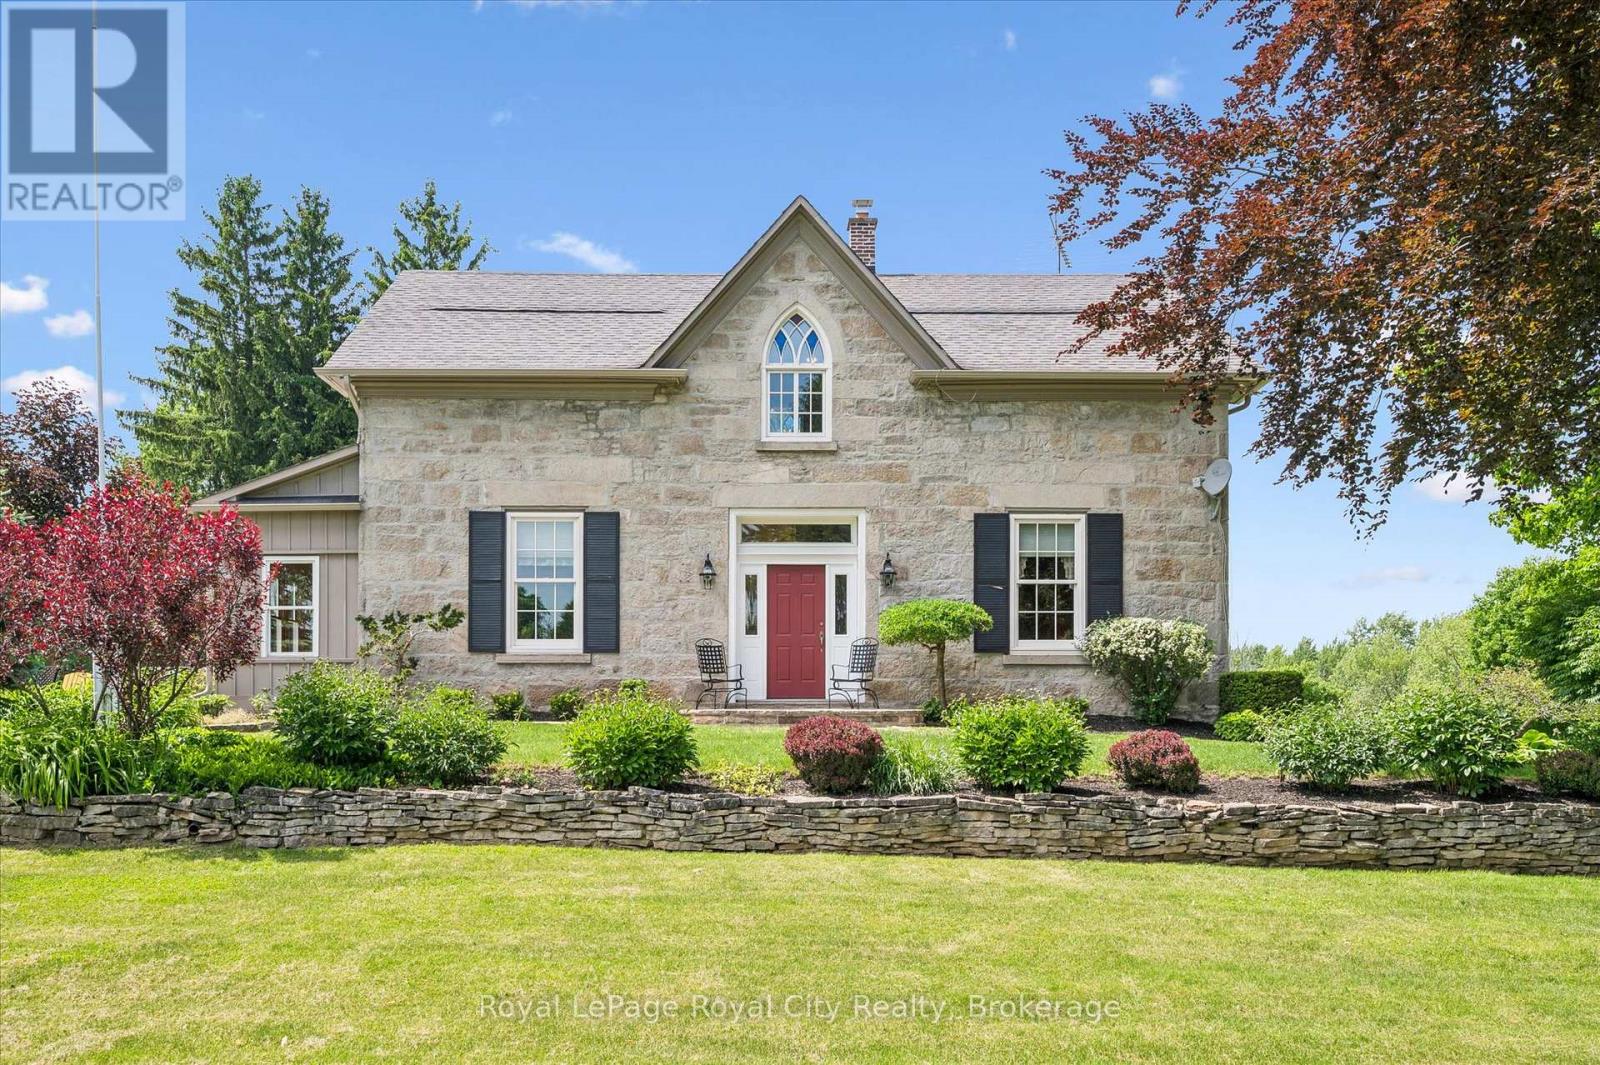
551 Campbellville Road
Hamilton, Ontario
Some properties offer acreage. Others offer history. Very few offer both at this level. Set on more than 25 picturesque acres in one of the region's most sought-after rural communities, this landmark stone estate has been part of the landscape since 1869. Originally gifted to Sir Isaac Brock, the property offers a rare opportunity to own a piece of Ontario's history while enjoying the comforts of modern country living. Inside, more than 4,000 sq ft blends timeless character with thoughtful updates. Deep-set windows, thick stone walls, and gracious principal rooms reflect the home's heritage, while five bedrooms, three bathrooms, and beautifully renovated spaces provide the functionality today's families expect. At the heart of the home is a stunning country kitchen anchored by a gas fireplace - perfect for gathering with family and friends. Outside, the lifestyle is just as impressive. Manicured gardens, mature trees, and rolling countryside views create a setting of complete privacy. A solar-heated in-ground pool and cabana make summer entertaining effortless, while expansive outdoor spaces invite quiet evenings under the stars. For equestrians, the property has vast potential. The original bank barn offers ten stalls, a tack room, hydro, and water, while multiple fully fenced paddocks provide generous turnout space. Whether you're pursuing a serious equestrian program or simply enjoying horses as part of your lifestyle, the infrastructure is already in place to enjoy or expand. A detached garage and drive shed provide ample space for vehicles, equipment, and storage. Surrounded by conservation lands, trails, and outdoor recreation, you'll enjoy the peace of country living without sacrificing convenience. The GO Station is approximately 15 minutes away, Guelph is 20 minutes away, and Oakville is just 30 minutes away. Rarely does a property combine history, luxury, acreage, and amenities so seamlessly. This is more than a home - it's a lifestyle and a legacy. (id:42776)

427 West Browns Road
Huntsville, Ontario
TURNKEY! Approximately 5000 sq ft of living space. Welcome to your private Muskoka retreat, perfectly positioned on 4.92 acres with 675 ft of pristine shoreline and southwest exposure on quiet Weeduck Lake. Just mins from Huntsville, this property offers a rare blend of privacy, comfort, and convenience, which is ideal as a seasonal escape or a full-time residence. This thoughtfully laid-out home features 3 bedrooms on the main level and 4 additional bedrooms on the lower level. A self-contained one-bed, one-bath in-law suite offers privacy for guests or extended family. The open-concept kitchen features a granite island, double wall ovens, and an oversized fridge and freezer, flowing into the Muskoka room and a dining area with built-in cabinetry and a charming brick fireplace. Step outside to the covered deck, perfect for dining or relaxing in all seasons. Enjoy a spacious family room with a gas-fired stove and a dedicated games room on the lower level. Walk out to your stone patio and private hot tub, or unwind by the sparkling inground pool, set against a lush forest backdrop. In addition to the attached 3-car garage, a separate detached 3-car garage (1,350 sq ft) adds ample space for recreational gear or workshop use. Recent upgrades include a new septic system (2025). Other home systems include on-demand propane water heater, UV water filtration system, water softener, and central air. At the water's edge, a 200-foot dock invites swimming, paddling, or fishing with stunning sunsets across the lake every evening. This is Muskoka living. (id:42776)
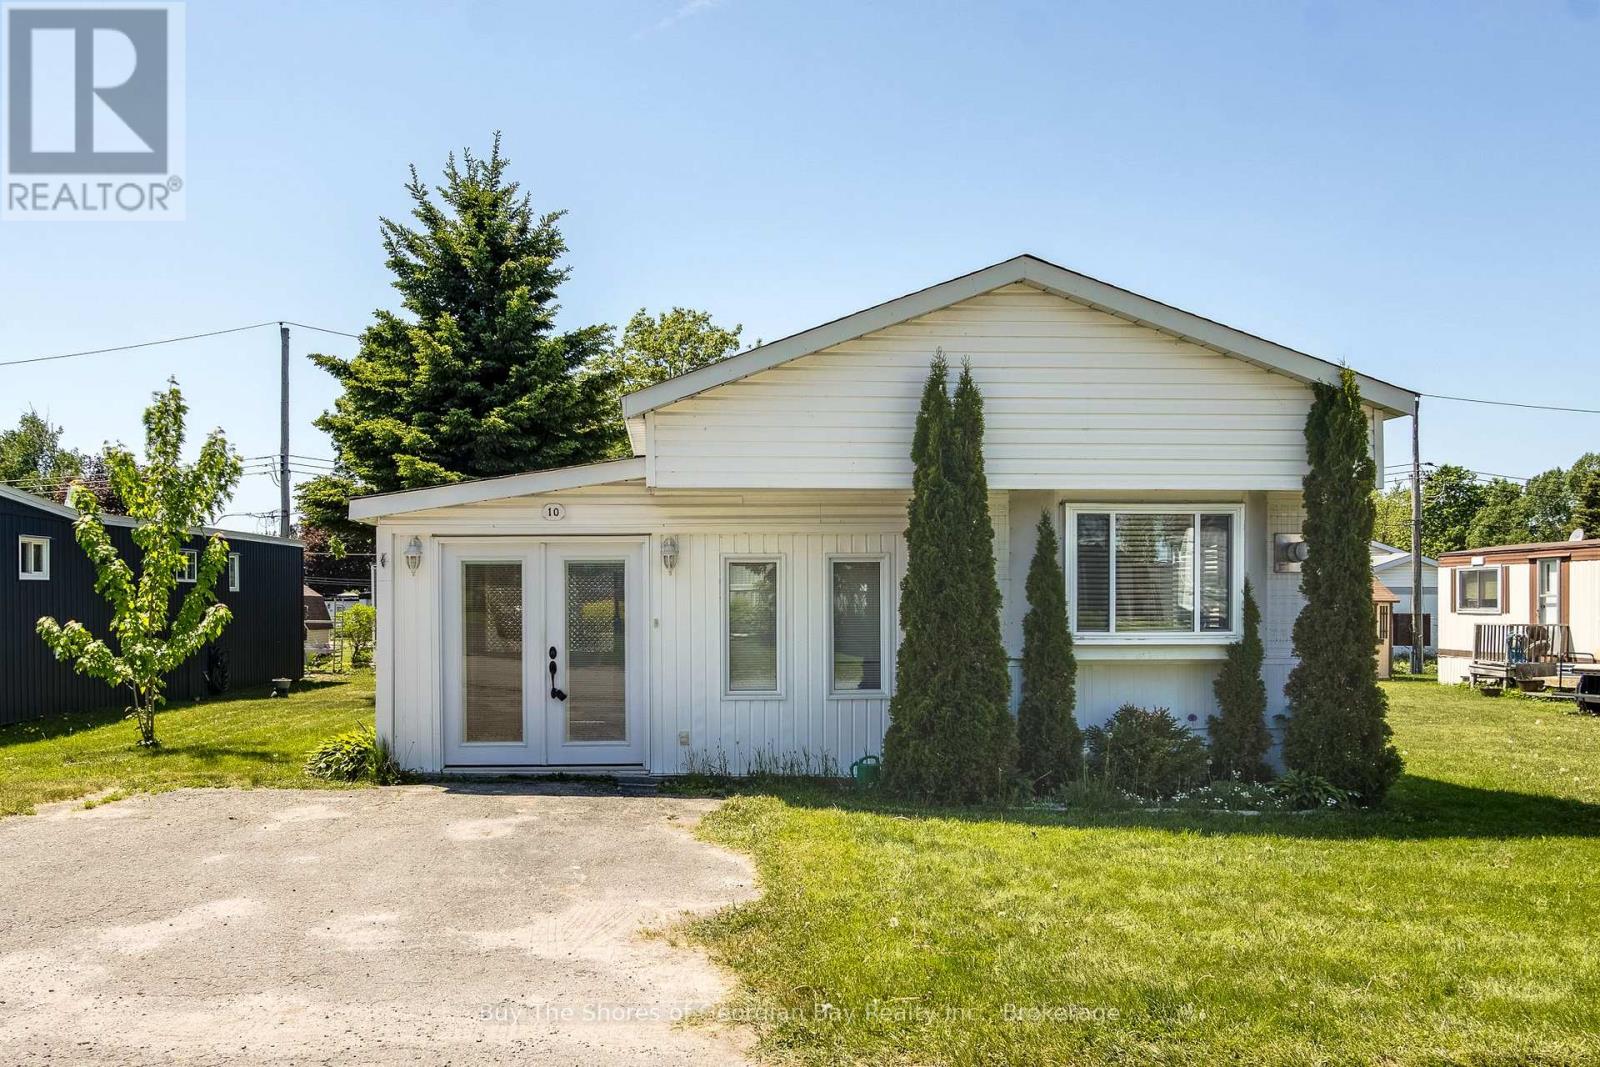
10 Maple Lane
Midland, Ontario
Clean, cozy, and move in ready. This bright and tidy 2 bedroom mobile home offers comfortable, affordable living in the heart of Smith's Camp. Enjoy an enclosed screened in front porch for relaxing outdoors, plus a handy back space for extra storage - perfect for bikes, lawnmower, and camping gear. Inside, the home is clean, well kept, and filled with natural light. This mobile home includes appliances (Fridge & Stove), features a dedicated dining area, a cozy gas stove in the generous size living room, gas heat and AC for those hot summer days for added comfort. Location you will love - as it is located off one of the main streets in the park. You're on Municipal services (sewers and water), steps to the municipal transit, and you're within walking distance to beautiful Little Lake Park - perfect for morning strolls, picnics, or simply enjoying the waterfront. Simple, practical, and easy to maintain. If you're after an affordable, low-maintenance home in a friendly community, this one check's all the boxes. Simple living, great location, and all the essentials already in place, this home is ideal for a retired person or couple looking for a peaceful lifestyle close to town amenities. (all buyers must be approved by the Park Management - confirm the land lease amount) (id:42776)
073091 10th Sideroad Sdr
West Grey, Ontario
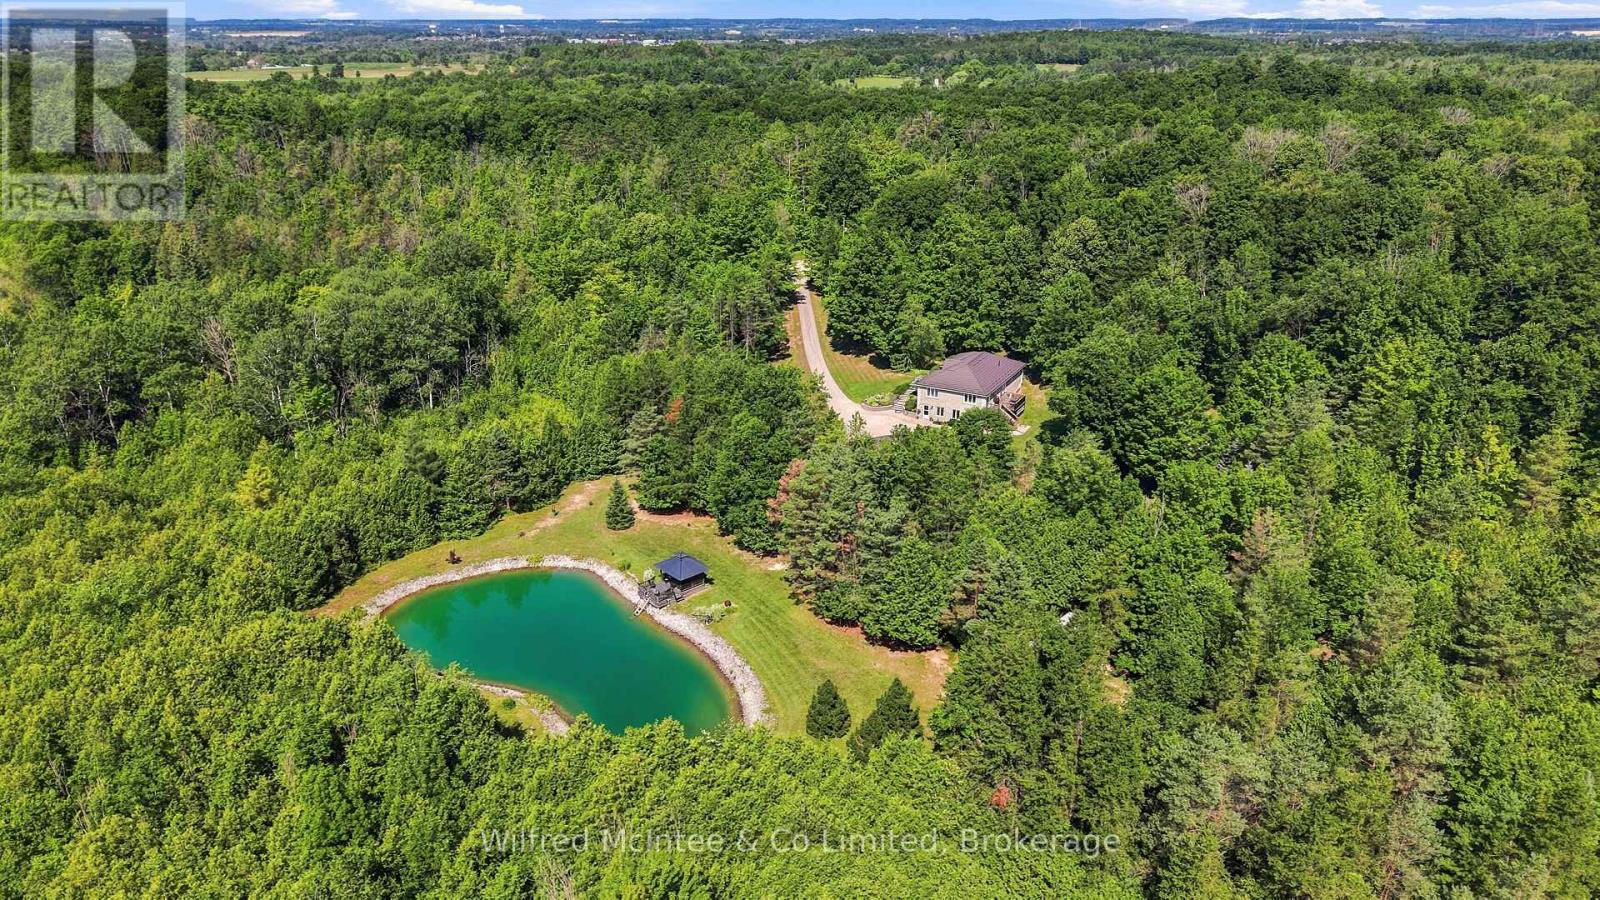
Situated just minutes south of Hanover, this exceptional 6.77 acre property blends private rural living with incredible functionality. Featuring scenic walking trails, a groomed pond with a dock & cabana, and a fully serviced, heated detached shop. The stunning 2,800 sq. ft. bungalow boasts a bright, open-concept layout with a walkout basement, a durable steel roof, and multiple decks that seamlessly connect indoor and outdoor spaces. Inside, the highly flexible floor plan accommodates up to five bedrooms or an in-law suite, ensuring plenty of room for working from home office space, multi-generational living, or hobbies. Combining nature, convenience, and versatility, this meticulously maintained estate is a dream retreat for executives, contractors, families, and outdoor enthusiasts alike. (id:42776)
2367 Macdonald Road
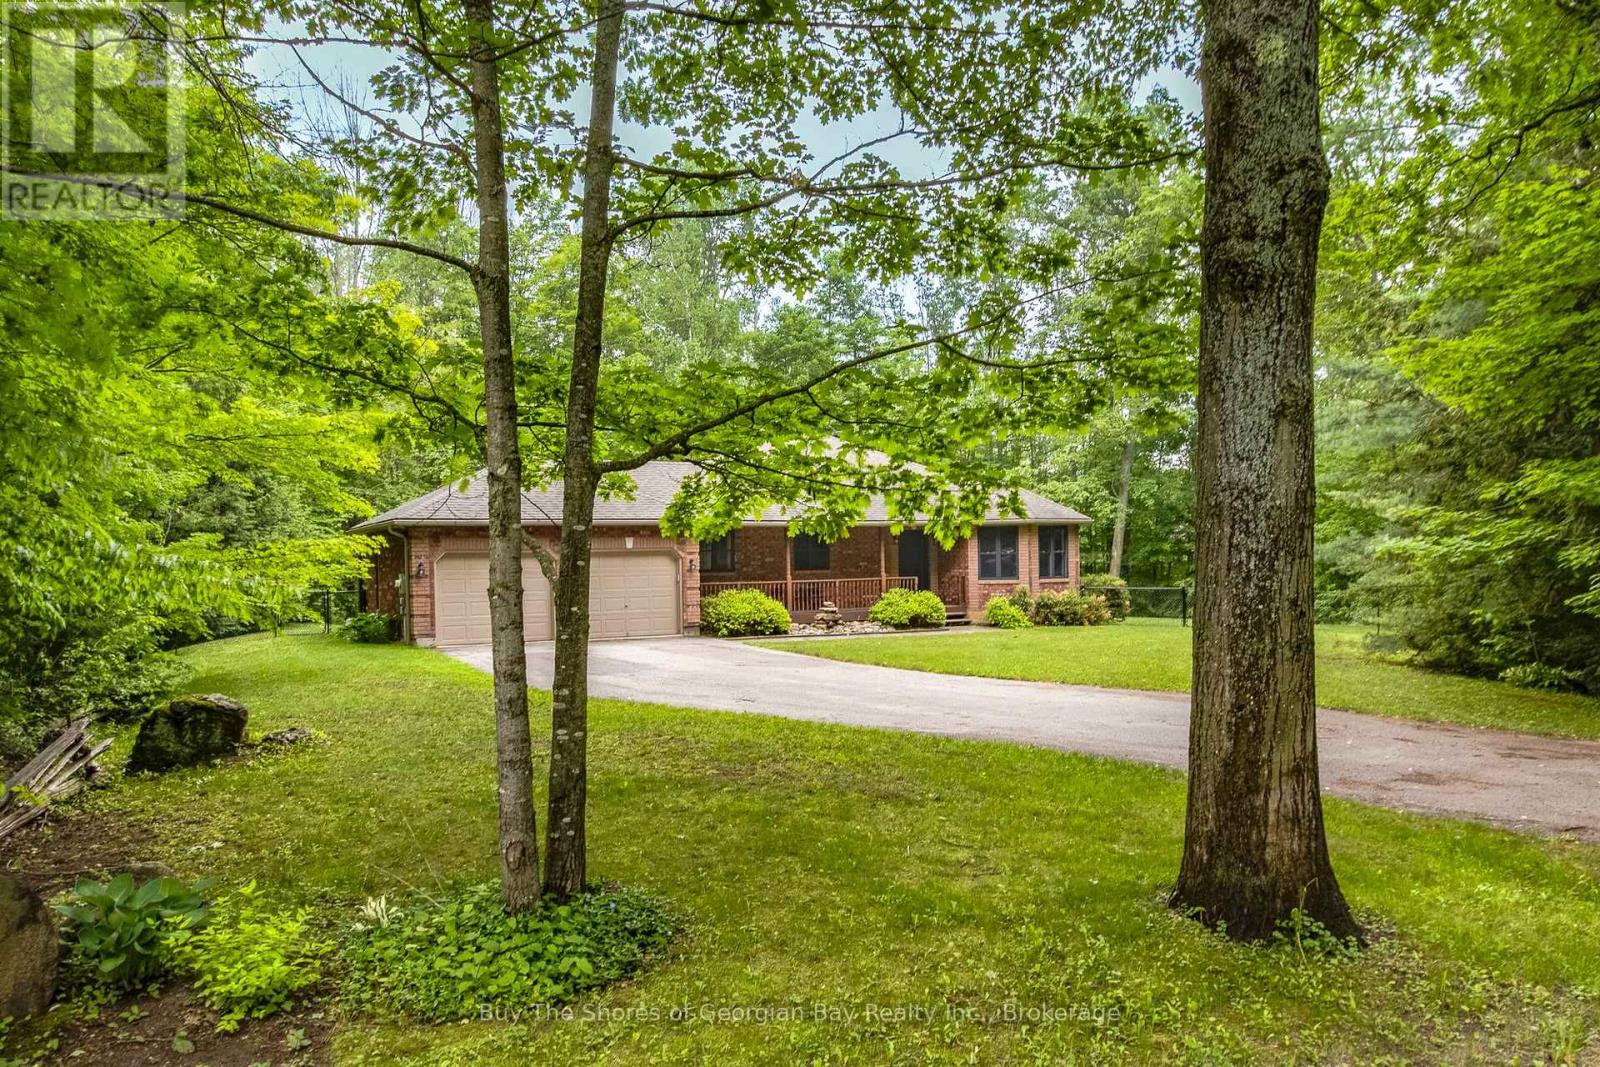
Springwater, Ontario
Beautiful Ranch Bungalow on 2 acres - Updated, Spacious, & Ideally Located. Set on 2 private acres, this charming ranch bungalow offers the perfect blend of modern comfort & country tranquility, The home features an attached double car garage with convenient inside entry into a spacious, updated mud room, as well as direct access to the basement, ideal for future finishing or in law potential. Inside, you'll find hardwood floors throughout the main living areas, complemented by tile in the front entrance & laundry area. The bright & inviting layout includes a generous living room with a stone gas fireplace, open to the kitchen equipped with a gas stove, fridge, a new dishwasher & a breakfast counter. The dining area offers a seamless walkout to a private deck, perfect for entertaining or enjoying quiet evenings outdoors. The primary bedroom is a true retreat, featuring walk in closet, beautifully updated ensuite with a large walk-in shower, heated flooring & modern fixtures. Two additional bedrooms are generous in size, served by a well appointed 4- piece main bathroom. The lower level is spacious & ready for your personal touch. Finished it to suit your lifestyle, whether you envision a recreation room, home gym, workshop, or extra living space (rough-in bath). Outdoors, enjoy a fire pit area, a fenced section of the backyard ideal for pets, & plenty of room beyond the fence for trails, play areas, or simply soaking in the natural surroundings. This home has been thoughtfully updated, including Natural gas furnace, Owned hot water tank, Water softener, Generac system powering the entire home, New attic insulation, New windows throughout & New front door. Located just minutes from Barrie, Orillia, Elmvale, Midland & local amenities such as Orr Lake & the golf course, this property offers the convenience of nearby towns with the peace of rural living. Enjoy natural gas heat, Rogers high speed internet & the comfort of knowing many major upgrades are already complete. (id:42776)