
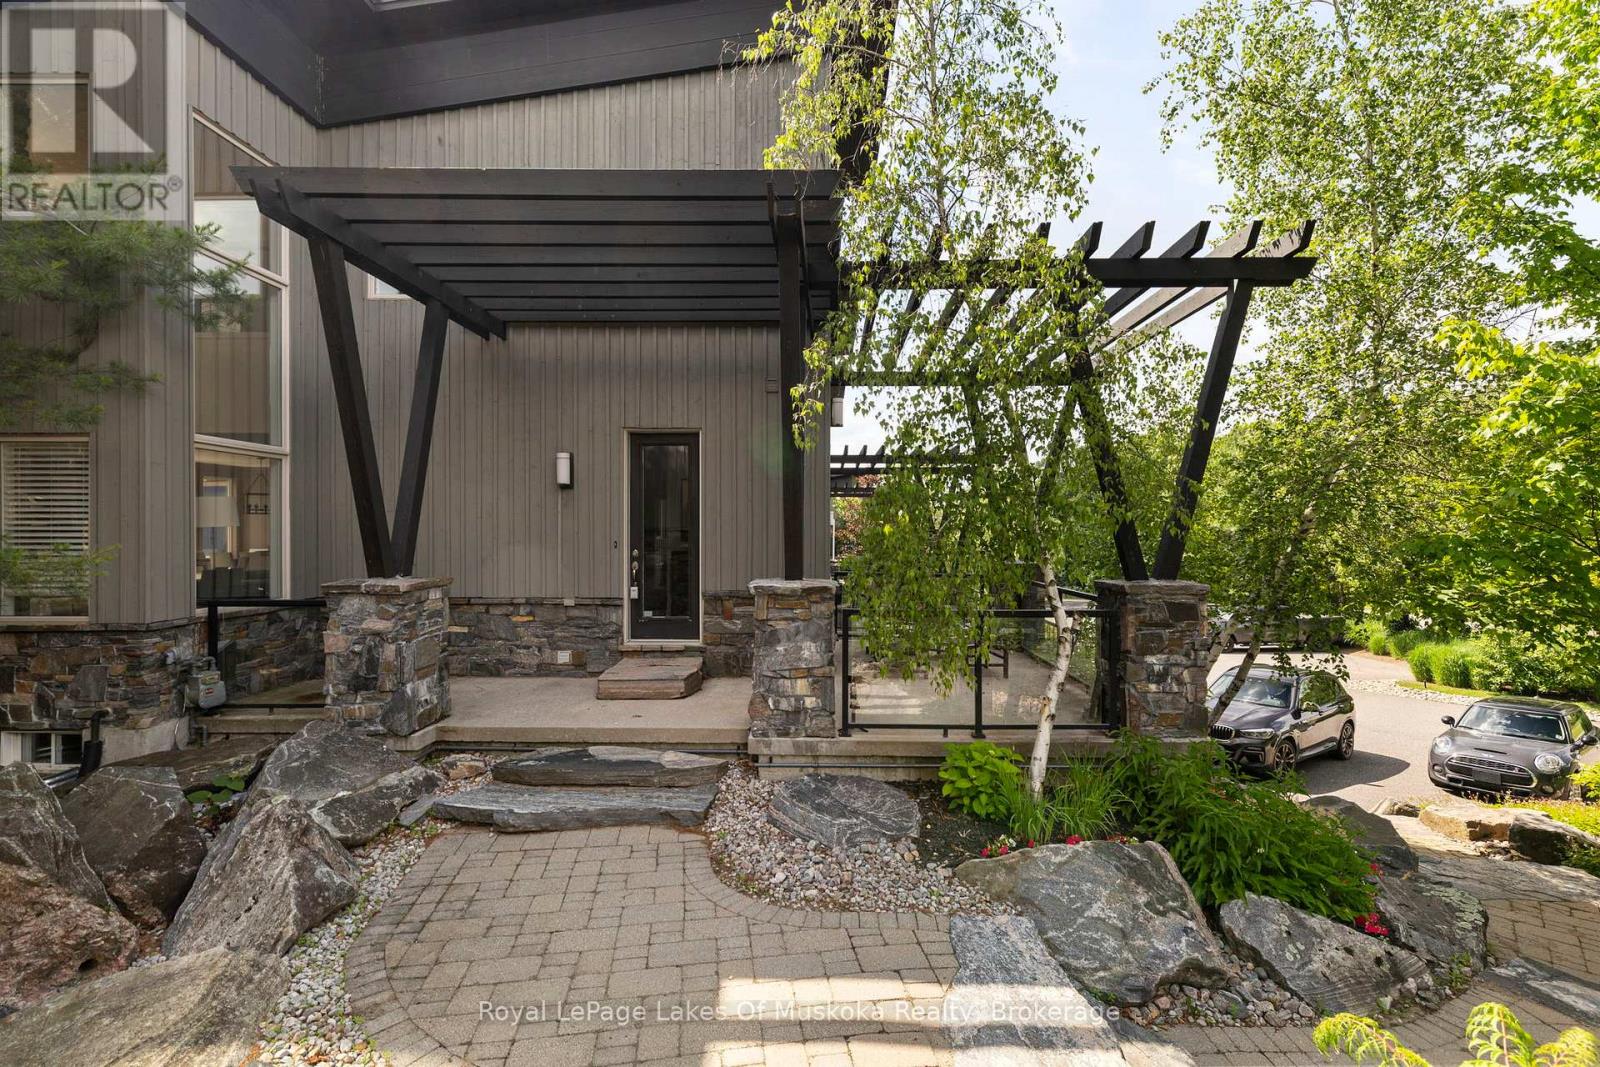
76 Carrick Trail
Gravenhurst, Ontario
Beautifully conceived living space across three levels, this architecturally designed, 3,155 sq ft luxury Villa achieves a delicate balance between Muskoka style entertaining with everyday living. Overlooking the spectacular 12th fairway of the iconic Muskoka Bay Golf Course, this 3-bedroom, 4-bathroom retreat is a rare end-unit enveloped in natural light. Originally selected from the premier first release of the Muskoka Bay Club's luxury townhomes, this property remains unrivalled in its presentation of space, design, and premium placement within the acclaimed 800+ acre resort locale. The main level flows effortlessly, highlighted by a completely renovated kitchen and visually stunning, two-storey stacked granite stone fireplace. Multiple open-air walkouts on the main and upper levels, plus spacious Muskoka Room, transition indoor living to the private, lightly wooded, and professionally landscaped outdoor surroundings. Designed to host family and friends, the layout features a spacious primary retreat with walk in closets and ensuite, bright guest bedrooms/office, and a lower-level family room complete with 4 custom built easy access bunk beds. Exceptional finishes abound, from the robust granite accents to the generous foyer and powder room. Perfectly positioned just moments from all the amenities of the Muskoka Bay Golf Club, Lake Muskoka, with fine dining, boutique shopping, and the Muskoka Discovery Centre. Enjoy "lock-and-go" convenience with low-maintenance common element condo fees. Social Membership Initiation Included - Optional Golf Club membership and an optional rental program are available to seamlessly offset expenses. Call now for your personal tour! (id:42776)
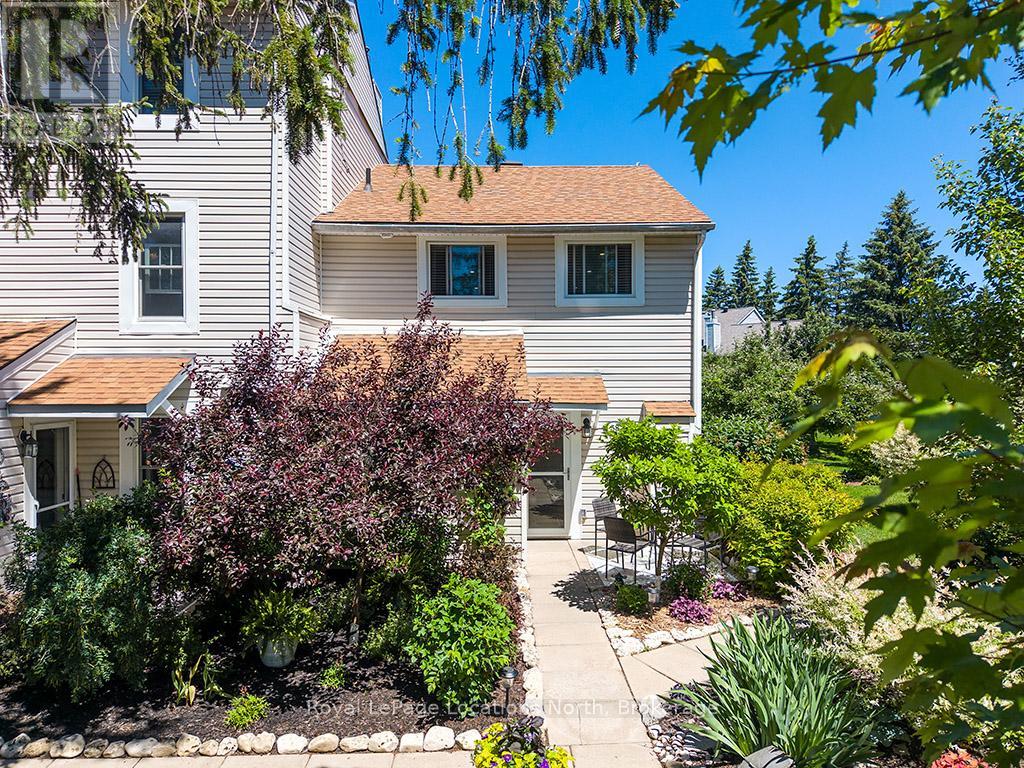
58 - 127 Alfred Street W
Blue Mountains, Ontario
Welcome to Applejack - one of Thornbury's most sought-after lifestyle communities! This beautifully renovated 3-bedroom end-unit townhome offers exceptional privacy, abundant natural light and a turnkey opportunity just a short stroll to Thornbury's shops, restaurants, marina and Georgian Bay. Thoughtfully updated throughout, the home features rich hardwood flooring, a bright open-concept living space and two cozy gas fireplaces that create warmth and character on both levels. The stylish kitchen opens seamlessly to the dining and living areas, making it ideal for entertaining or everyday living. The spacious primary bedroom enjoys walk-out access to an incredible backyard retreat, while two additional bedrooms provide ample space for family, guests or a home office. The professionally landscaped grounds and mature gardens create a private outdoor oasis unlike most in the community.The showpiece is the expansive rear deck and covered entertaining area, designed for making memories with family and friends. Complete with a wine fridge, bar fridge, charcoal BBQ, bar sink, outdoor ceiling fan and TV hookup, it's the perfect place to enjoy summer evenings, watch the big game or simply relax in your own private sanctuary. Applejack residents enjoy outstanding amenities including a welcoming clubhouse, tennis courts, pickleball, two outdoor swimming pools (one heated) and beautifully maintained grounds. Whether you're searching for a full-time residence, weekend getaway or four-season retreat, this exceptional home offers the perfect combination of comfort, style and an unbeatable location in the heart of Thornbury. (id:42776)
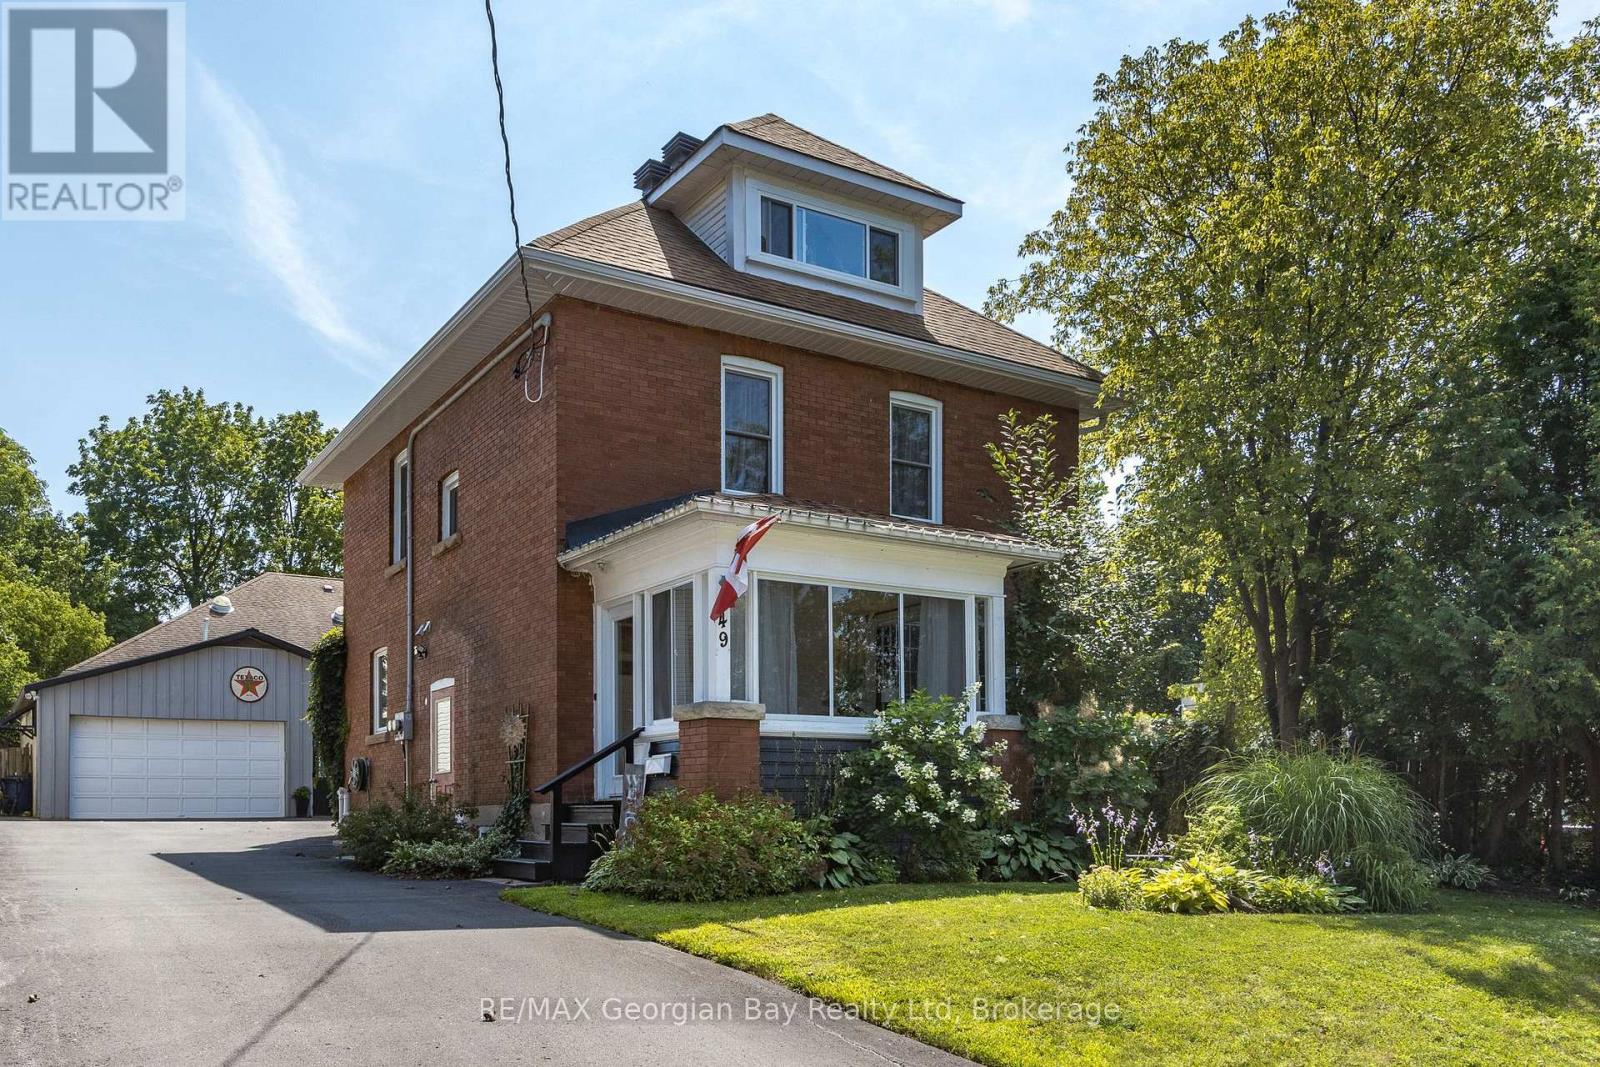
449 Elizabeth Street
Midland, Ontario
WOW, this property checks a lot of boxes! If you're looking for a family home in a convenient location with great walkability to downtown and Little Lake Park, this spacious 2.5-storey redbrick has it. If you're looking to work from home and want a shop with an adjacent bonus space, a 3-piece bathroom and furnace that could be used as an office, among other things, it has that too! The downtown commercial zone allows for many uses in addition to its current residential dwelling, such as accessory dwelling units, child care centre, financial institution, medical or personal care practitioner, and many other business options. There is a beautifully landscaped backyard with several seating areas. Even a 'secret garden' terrace beside the shop. Many improvements have been completed since 2020: shingles, furnace, driveway, electrical, plumbing, front and back exterior doors, most windows, workshop bonus space reno, loft reno, central air motor, soffits and fascia, eaves troughs, all bathrooms. Here you also have an enclosed porch at the front, 3 or 4 bedrooms depending on how you wish to use the finished third floor, and 2.5 bathrooms in this lovely home situated in an established neighbourhood close to schools and all the other amenities our wonderful shoreline community has to offer you, including Georgian Bay. Be within walking distance to the waterfront, our lovely shops, restaurants, and Little Lake for outdoor fun throughout the seasons. Commuting distance to Barrie, Wasaga Beach, Orillia, and 90 minutes to the Toronto area. Overall square footage is based on exterior dimensions. The buyer is solely responsible for making their own inquiries to determine that the property is suitable for their purposes. This is the perfect opportunity for couples, families and/or those with entrepreneurial aspirations. Schedule your visit today! (id:42776)
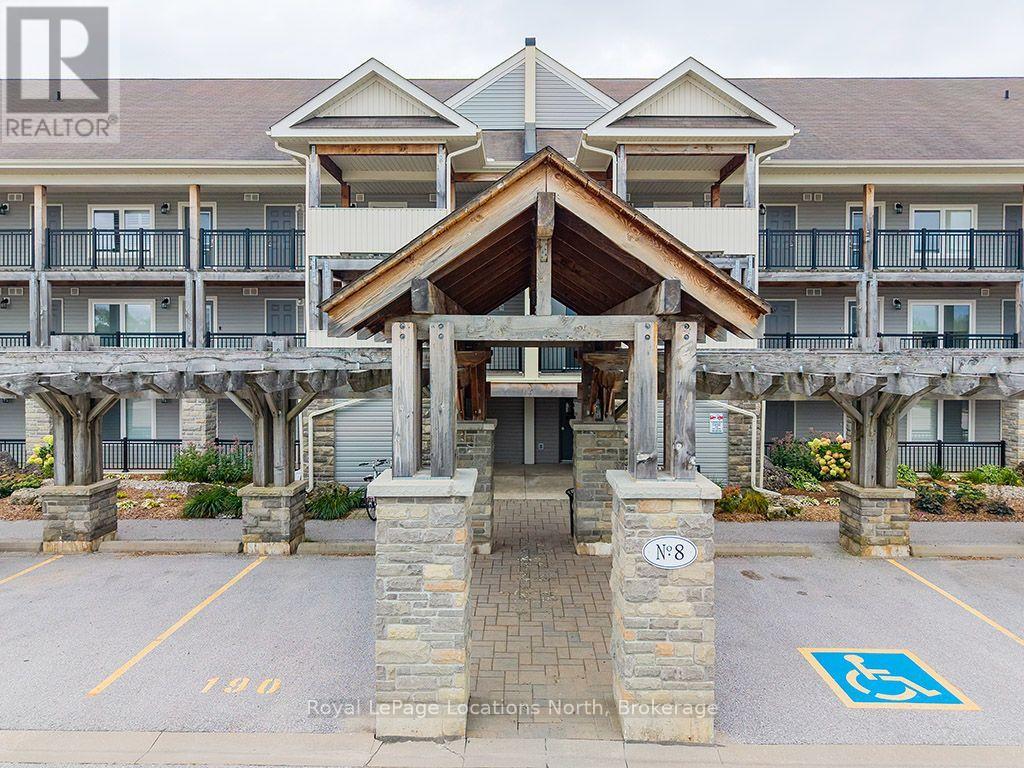
303 - 8 Brandy Lane Drive
Collingwood, Ontario
The perfect Wyldewood modern condo backing onto green space and the Collingwood trail! Live the Collingwood lifestyle or the perfect weekend retreat in this stylish 3-bedroom, 2-bath condo in the sought-after Wyldewood community. With an open-concept layout, stainless steel appliances, granite counters, and a gas fireplace, this home is designed for both comfort and convenience. The private covered balcony with its gorgeous green space and mountain views is ideal for year-round relaxation and entertaining. The spacious primary suite includes a 4-piece ensuite, while the second bedroom and loft 3rd bedroom/den offer versatility and flexibility for guests or a home office. In-suite laundry, central air, and elevator access add everyday ease, along with a dedicated parking space and storage locker right outside your door. Wyldewood residents enjoy a heated year-round outdoor pool and direct access to the area's scenic trails. Just minutes to Georgian Bay, downtown Collingwood, Blue Mountain, and dining, shopping, restaurants and recreational amenities, this condo is the perfect full time or part-time home for those seeking a balanced, four-season lifestyle. (id:42776)
398 Old Muskoka Road
Orillia, Ontario
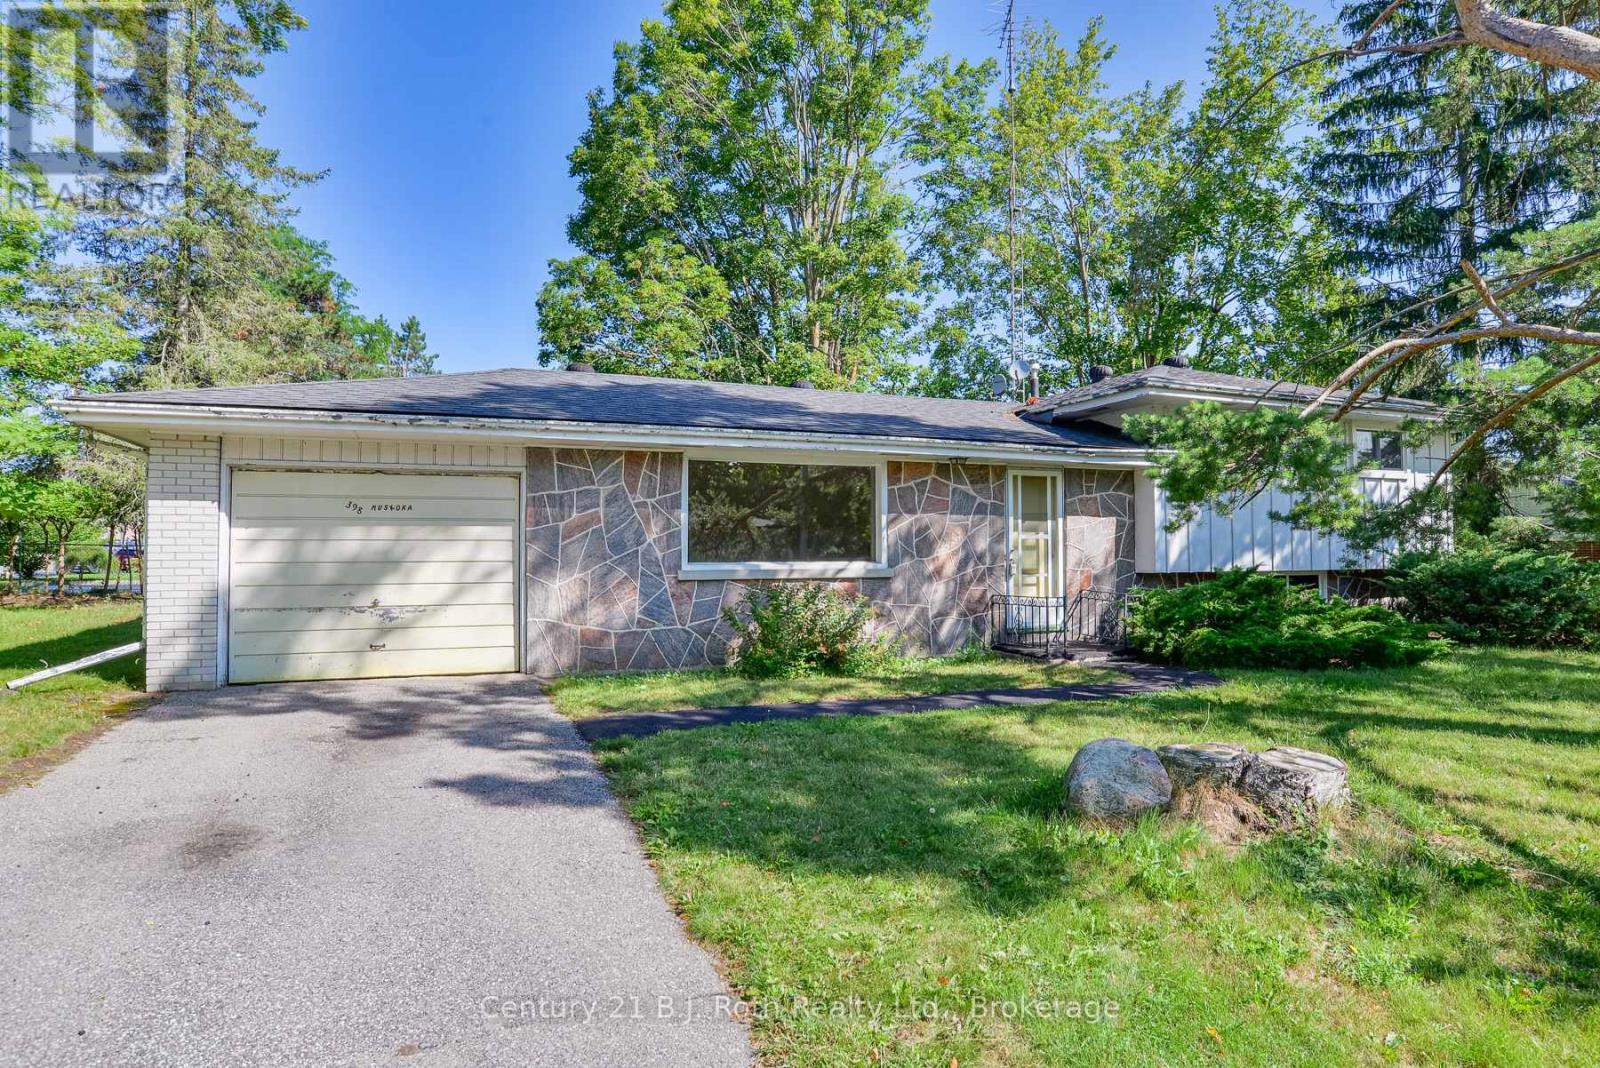
Tucked along a quiet, mature stretch of Old Muskoka Rd, this 1968-built sidesplit sits on one of the area's most established, tree-lined streets - the kind of setting that's hard to find in newer subdivisions. Set on a generous 124 ft x 69 ft lot with mature trees, it offers a great location just minutes from downtown Orillia.This 3-bedroom, 1-bathroom side-split offers approx. 1,076 sq ft above ground plus a large lower level rec room, with an attached garage big enough to park and work in. The home has been freshly primed throughout (waiting for your final colour), windows deep-cleaned - and is ready for its next owner. A rare opportunity on one of Orillia's quiet, mature streets. (id:42776)
127 Paisley Drive
Chatsworth, Ontario
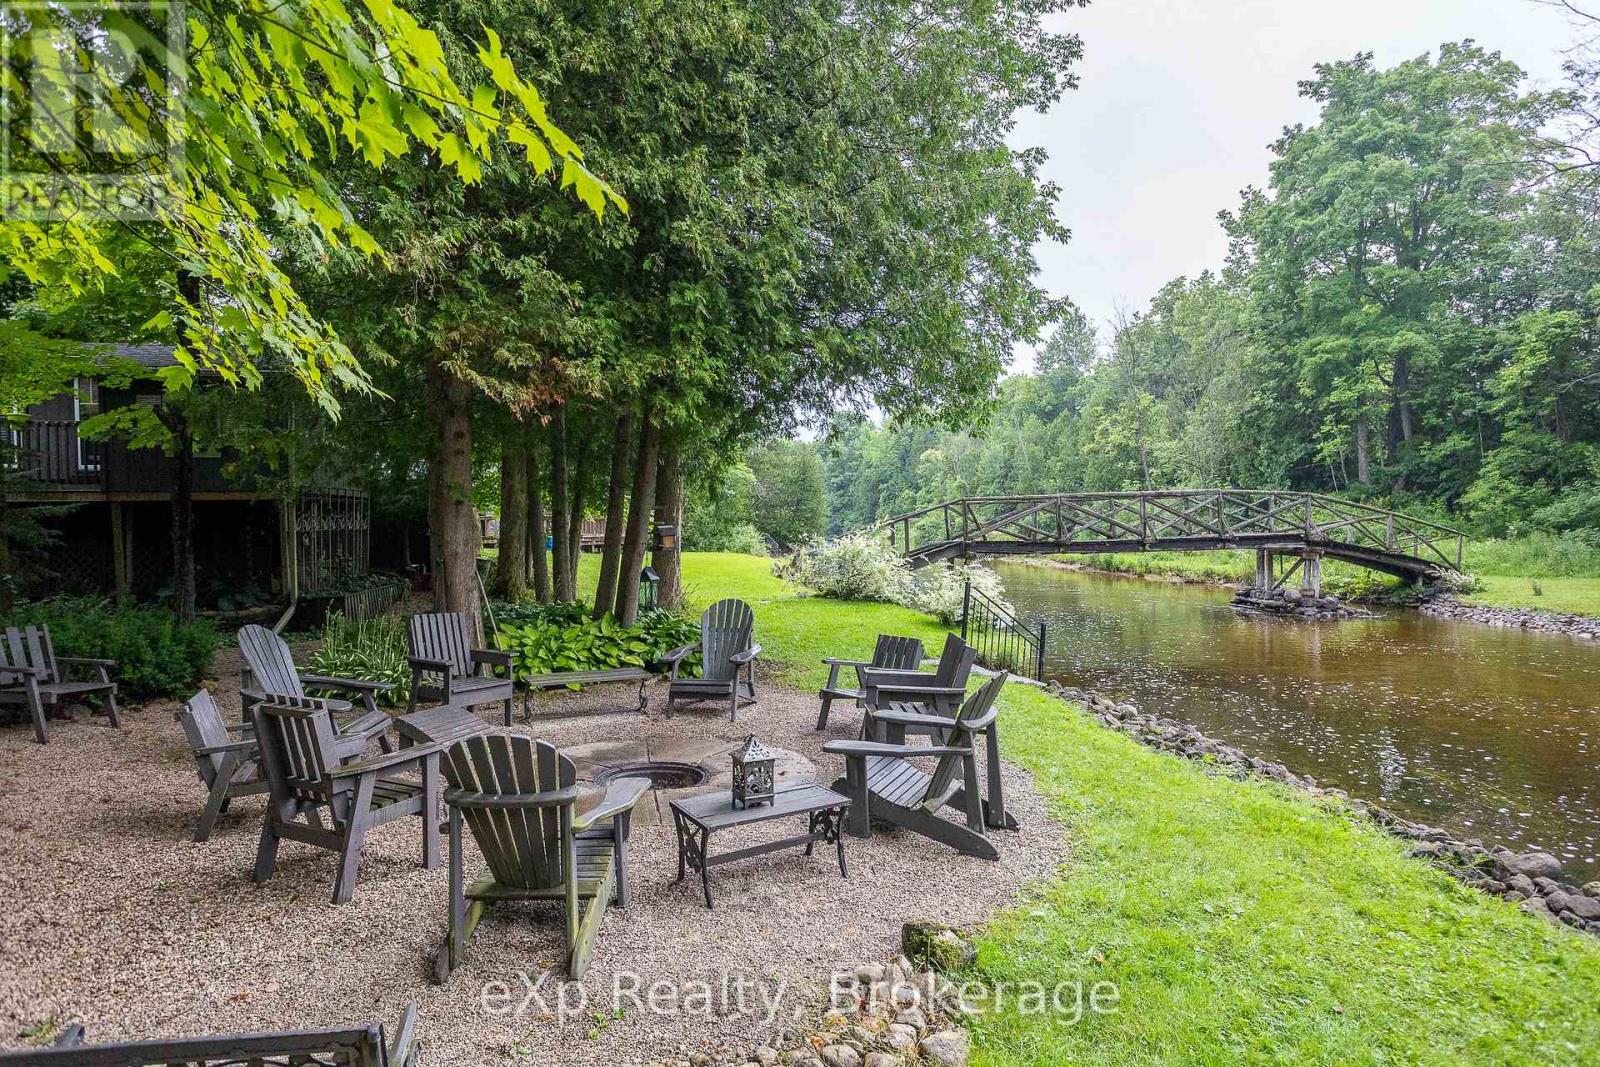
Tucked away on a quiet dead-end road along the scenic Saugeen River, this lovingly maintained family cottage is a true riverside oasis. Surrounded by beautiful perennial gardens and thoughtfully designed outdoor living spaces, you'll find countless spots to gather with friends and family or simply relax and enjoy the peaceful surroundings. Spend evenings around the firepit by the river, unwind on the covered deck or screened-in porch, and explore both sides of the property via your own private bridge crossing the river. Offered completely turnkey and fully furnished, the main 3-season, fully-insulated cottage features two comfortable bedrooms, a bright kitchen, dining area, living room, and a 4-piece bath. Guests and kids alike will love the charming bunkhouse nestled among the trees with four built-in bunks, while the unique, posh 2-piece "outhouse" offers the convenience of hot and cold running water and is connected to the septic system. A rare opportunity to own a private waterfront retreat where memories have been made for generations and are waiting to be made for years to come. (id:42776)
206 Orr Street
Stratford, Ontario
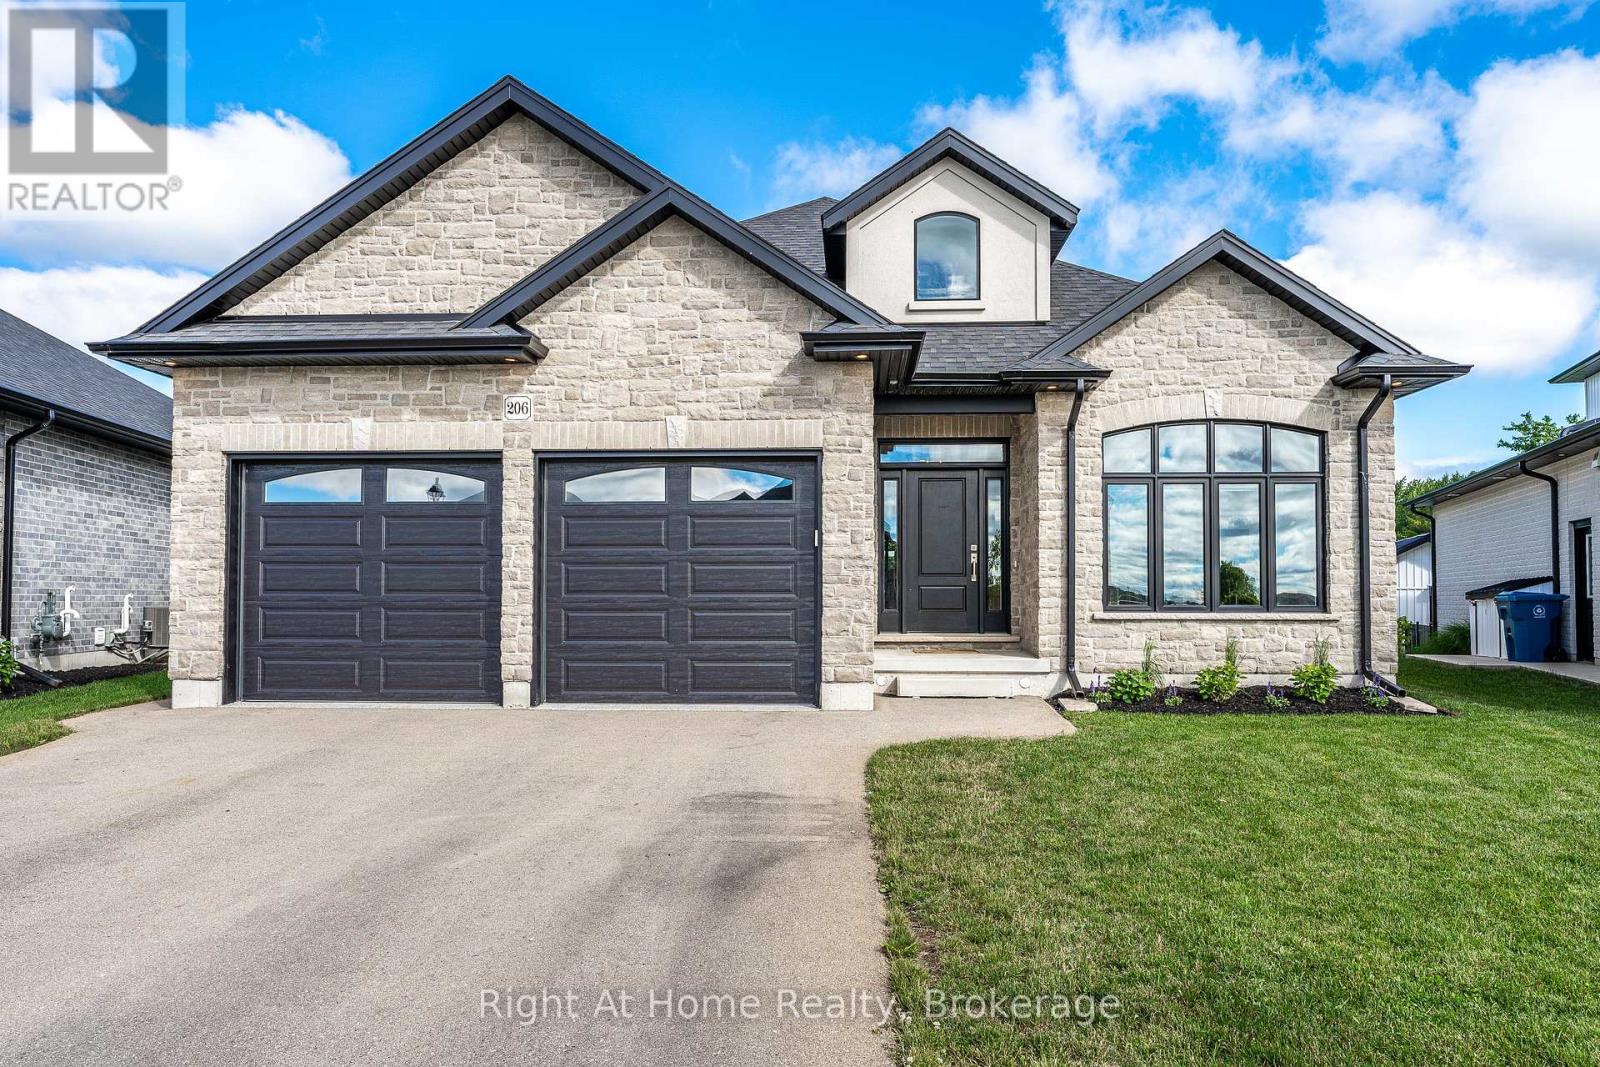
Gorgeous Hyde built 1700 sqft bungalow in Countryside Estates in Stratford's growing Northwest corner. Built in 2021 this modern Stone & Brick bungalow shows as new. Spacious, bright & neutral interior w/ blonde 3/4" engineered hardwood floors, coffered ceilings, custom built-ins, Caesarstone work surfaces throughout & an airy open concept feel. The main level features a stunning kitchen w/ massive island & walkthrough servery, stainless steel LG appliances & quartz countertops. An open concept great room w/ built-in cabinets/shelving & fireplace. The open area rear dining area leads out through a massive 8' sliding door to a raised & covered, west facing rear deck overlooking greenspace & stunning sunsets. The roomy entryway is flanked by bright office which could function as an additional bedroom (w/ walk-in closet). Main level laundry/mudroom w/ stacking LG laundry system & built-in cabinetry, quartz countertops, laundry sink, bench seating & storage. Huge private primary bedroom w/ 5 pc ensuite, glass shower, free standing tub his/her sinks & walk-in closet w/ custom built-ins. Fully finished basement has more than enough room for your family and recreational activities, be it home theatre, exercise space or kid's play room. 2 bright bedrooms & 4 pc bath w/ double vanity make the lower level a cheery & airy space for your family to stretch out. Attached double garage w/ epoxy floor & private double drive. Expansive pie shaped lot offers plenty of privacy, west facing, backing onto greenspace and buffered from any future development by some mature trees, newly planted trees & creek. Nothing to do but move in to this gorgeous family home in Stratford's sought-after Countryside Estates. (id:42776)
7 Mcgill Street
Huron-Kinloss, Ontario
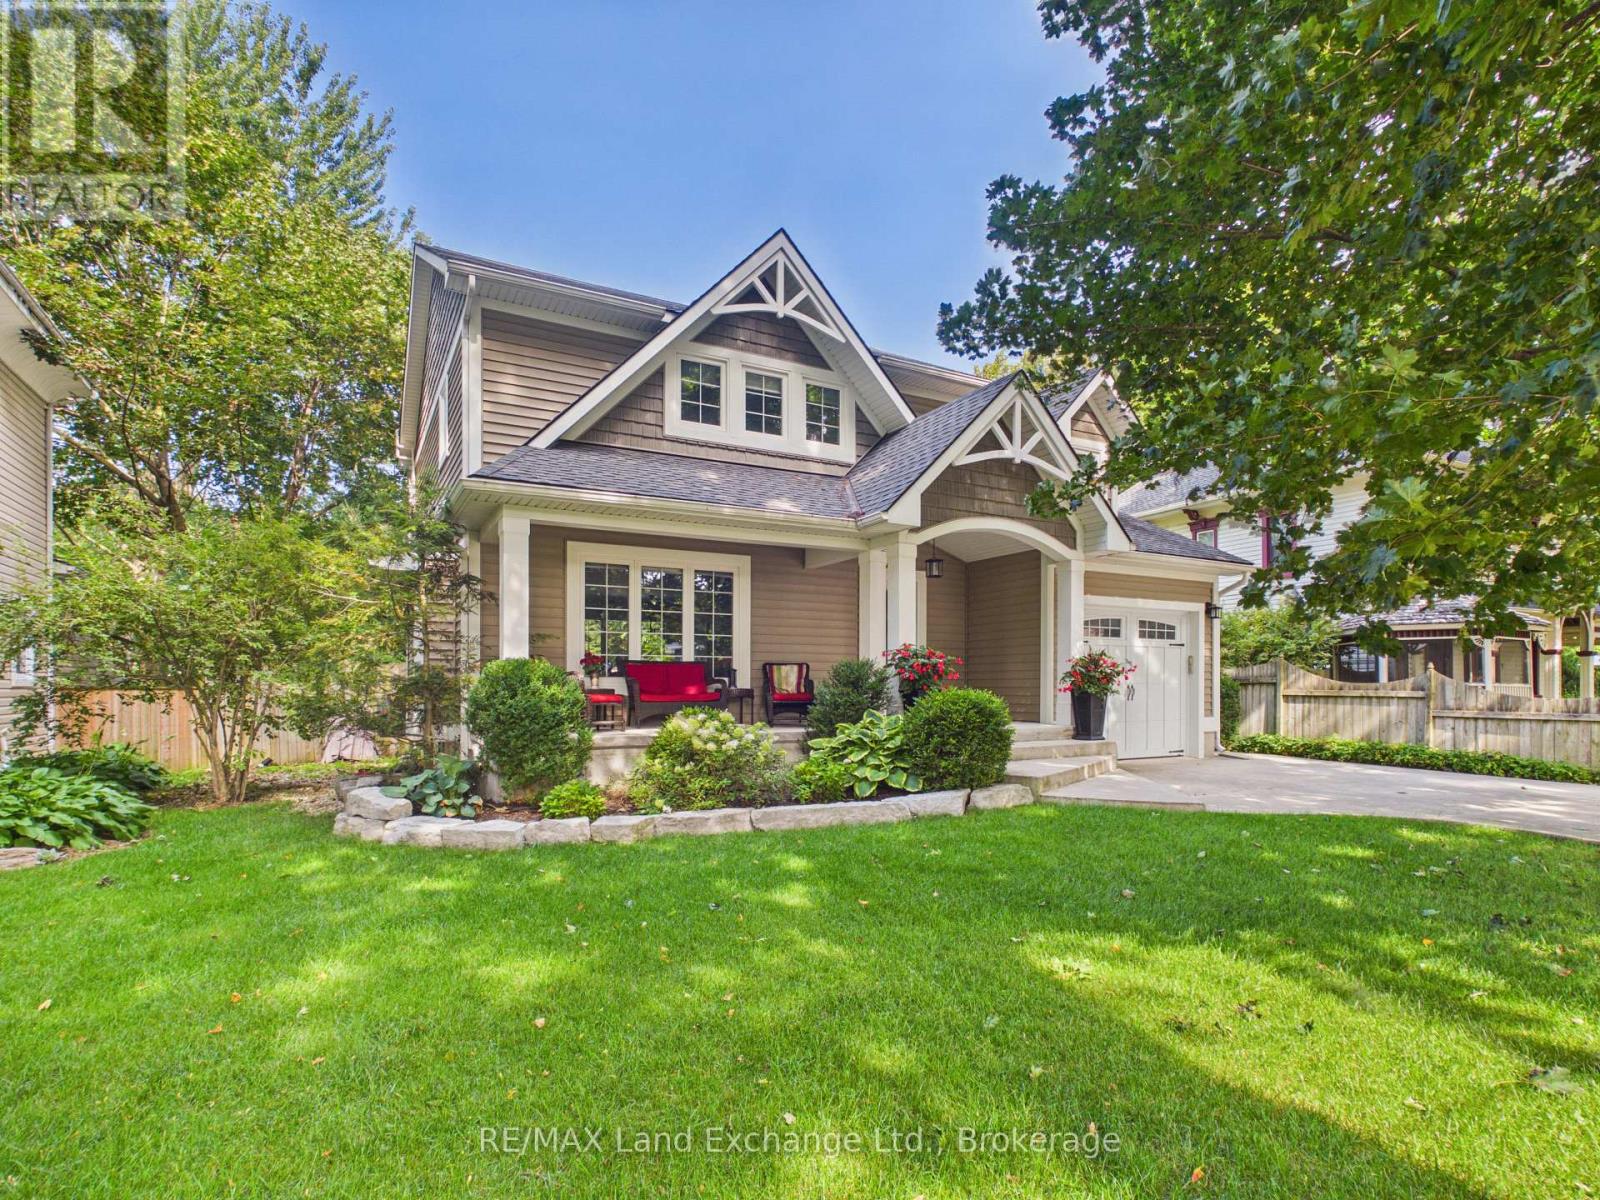
Welcome to McGill Street, one of the most mature and sought-after streets in Ripley! Tucked amongst towering mature trees and surrounded by established homes, this beautiful family property offers the perfect combination of space, privacy, and convenience. Ideally located just minutes from Ripley-Huron Community School, parks, downtown, and everything this welcoming community has to offer. Offering 4 bedrooms and 2.5 bathrooms, this spacious home provides plenty of room for the entire family. The thoughtful layout features bright, inviting living spaces and ample room to entertain, relax, and enjoy everyday family life. Step outside and discover what truly sets this property apart-a large inground pool creating your very own private oasis right in town. Whether you're hosting summer gatherings, enjoying a quiet afternoon poolside, or watching the kids make memories, this backyard is made for enjoying summer. This is the kind of property where families can settle in, grow, and enjoy for years to come. Don't miss your opportunity to make this home your own! (id:42776)
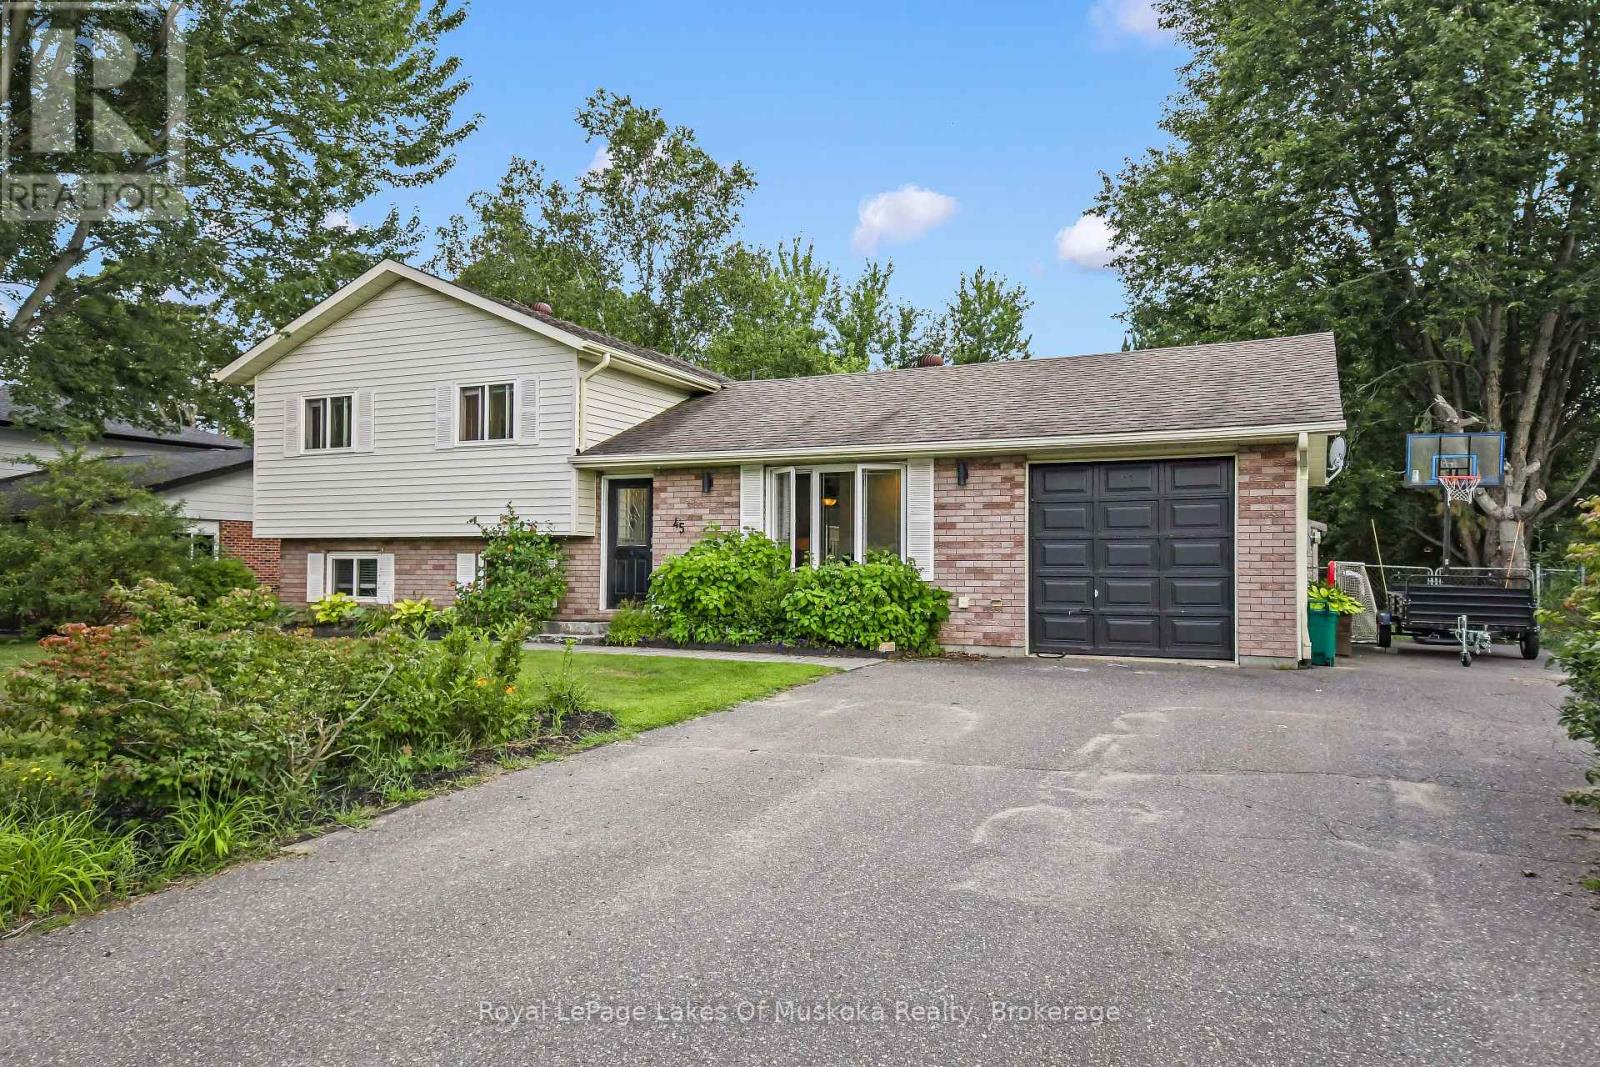
45 Kevin Crescent
Bracebridge, Ontario
Welcome to this exceptional side-split family home, perfectly positioned on a sprawling, near-half-acre lot in one of Bracebridge's most desirable neighborhoods. Designed for effortless daily living and entertaining, the main level features a bright living room and an inviting eat-in kitchen with sliding glass doors that open directly to the back deck and expansive backyard. The upper level hosts three comfortable bedrooms and a full five-piece bathroom, while the fully finished lower level offers valuable extra living space with a cozy family room, a dedicated home office, a three-piece bathroom, and a functional laundry room. There is a back deck for bbqing and an attached single car garage with inside entry to the kitchen plus additional parking at the side of the garage. This is what Bracebridge living is all about. Come see for yourself today everything this property has to offer. (id:42776)

361 Nelson Street
Stratford, Ontario
A rare opportunity to own a beautifully renovated home with a fully approved detached Accessory Dwelling Unit (ADU) in a quiet, sought-after Stratford neighbourhood. Whether you're looking to generate supplemental rental income to help offset your mortgage, create a private space for aging parents, adult children, guests, or a dedicated home office, this property offers exceptional flexibility.The main residence was completely transformed by a local licensed contracting team between February and July 2026, with all permits pulled and passed. A welcoming entry with custom built-ins opens to bright, open-concept living spaces finished in engineered hardwood. The custom kitchen features quartz countertops, matching backsplash, stainless steel appliances, and plenty of room to gather. Upstairs offers three spacious bedrooms, including a primary suite with a large walk-in closet. A beautiful 5-piece bathroom with a double vanity, standalone soaker tub, custom tiled shower, and second-floor laundry completes the upper level. Originally the property's carriage house, the detached building has been thoughtfully reimagined into a fully self-contained, City-approved ADU. It offers a full kitchen with quartz countertops, skylights, in-floor heating, in-suite laundry, one bedroom, a 3-piece bathroom, and all appliances included. Sliding patio door lead to a private patio and fenced yard, while ample parking and its own civic address (361-2) make it feel like a completely separate home. Set on a 66' x 132' lot, both homes enjoy their own private outdoor spaces. A new asphalt driveway, concrete walkways, hardscaping, grading and drainage improvements, upgraded water and sewer servicing, and countless quality updates reflect the craftsmanship invested throughout. Whether you're searching for your forever home, multigenerational living, or a property that can adapt with your family's changing needs, 361 Nelson Street is a truly rare opportunity. ** This is a linked property.** (id:42776)
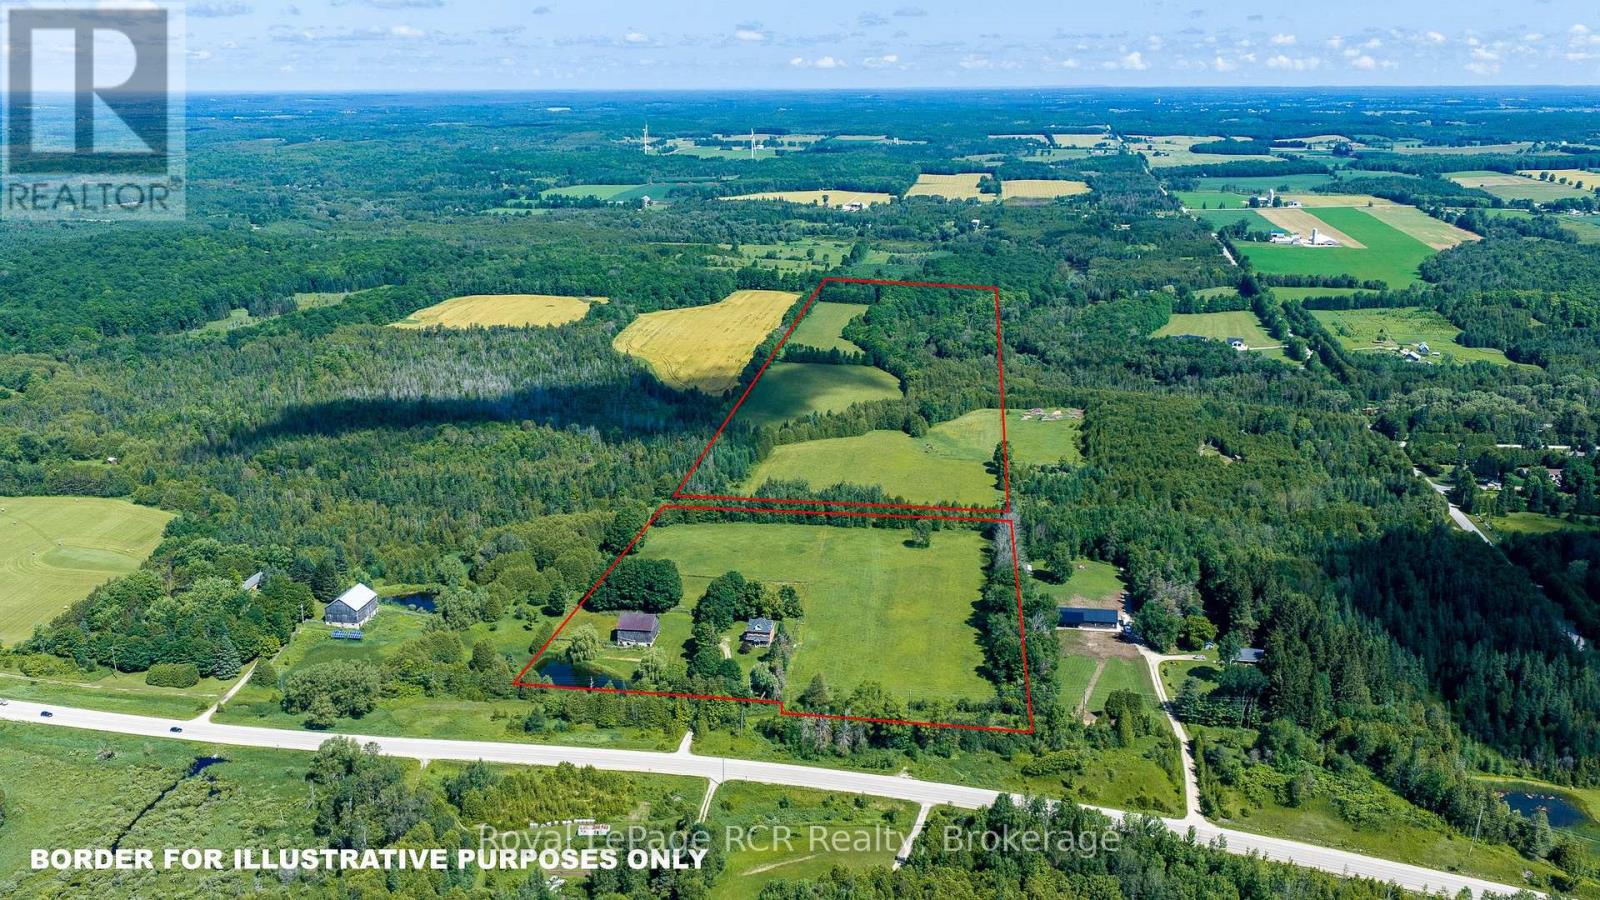
404683 Grey Road 4
West Grey, Ontario
50 acre farm in a picturesque setting with a 2.5 storey brick home and 42x50 bank barn. Set back from the paved road, the stately home is well maintained and features a traditional covered front porch, spacious kitchen and dining area, pocket doors between the living room and sitting room and a powder room on the main level. The second level features 4 bedrooms, all with closets and a full 4 piece bath. The fully finished 3rd floor is a more modern bedroom suite (approximately 24x30) with bath and closet. Original wood floors, trim and period features remain throughout the home. There are fenced paddocks and a riding area, 4 stalls and hay storage in the barn. The land consists of approximately 24 acres of farmland with the balance being in mixed bush with private trails and the Saugeen River crossing the north east portion of the property. Located in an agricultural community just outside Priceville in West Grey and only 15 minutes to Durham, Markdale or Flesherton. (id:42776)
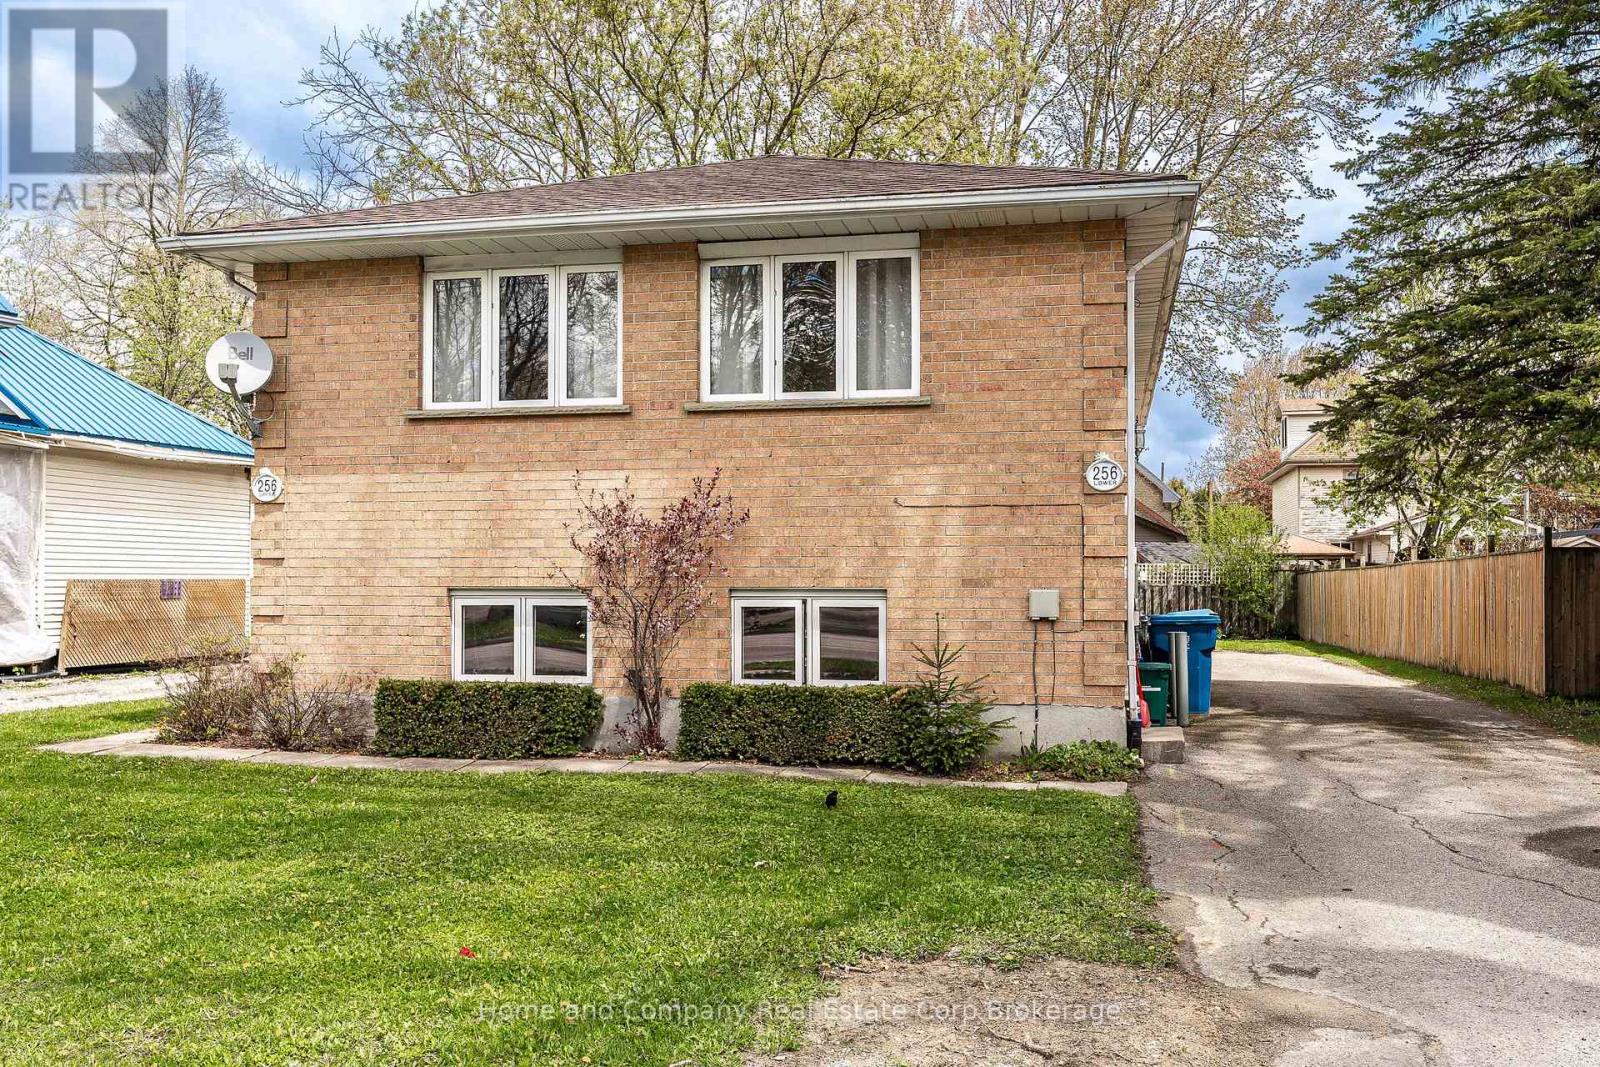
256 Huron Street
Stratford, Ontario
Legal, Purpose-Built Duplex! This one deserves your attention. A pristinely kept property showcasing exceptional owner care that shows very well with excellent tenants. 2 - 2 bedroom spacious units each with their own laundry facilities and separate utility services. Over $27,000 was recently invested into the property including but not limited to, a brand new roof and venting, some bathroom refreshing as well as being freshly painted. A private drive and parking at rear for 3 cars, creates an attractive investment property. Ideal for investors or those seeking a mortgage offset opportunity by living in one unit and having secured rent in the other unit. Or collect over $2400 monthly in total rental income, with tenants paying their own utility costs. Within walking distance to downtown, schools and many amenities, this solid home is a smart addition to your portfolio! (id:42776)