

410 - 105 Conroy Crescent
Guelph, Ontario
Welcome to this bright and spacious 2 bedroom condo, perfectly situated on the edge of Guelph's southwest side, offering the ideal balance of peaceful living with convenient access to everyday amenities. Filled with an abundance of natural light, this well-designed unit features generous living spaces that create a warm and inviting atmosphere. This unit features vinyl plank flooring throughout, a large open living/dining room, and a balcony with space to entertain. Well appointed kitchen with stainless steel appliances, tasteful cupboards, counters, and backsplash. You will appreciate and value the convenience of included parking and a private storage locker, providing added value and functionality. Whether you're a first-time buyer, downsizer, or investor, this condo offers comfort, space, and a fantastic location with easy access to University of Guelph, Stone Road Mall and Stone Road shops and gyms. For dog and/or fitness enthusiasts, or if you just love a nice stroll, right behind the building you will enjoy direct access to wooded walking trails and Crane Park. The Hanlon Expressway is a quick drive, leading you conveniently to the 401. A wonderful opportunity to enjoy low-maintenance living in a bright, spacious home in a desirable setting. (id:42776)

80938 Falls Reserve Line
Ashfield-Colborne-Wawanosh, Ontario
Nestled on 1.4 acres of mature trees and complete privacy, this exceptional Benmiller property is more than just a home-it's your private retreat. Beautifully maintained and thoughtfully updated, every room is tastefully appointed, while every window frames a peaceful view of the surrounding landscape. The hardest decision you'll make each day is where to relax-enjoy your morning coffee on the upper balcony, unwind in the hot tub, gather around the firepit with family and friends, or spend quiet evenings under the gazebo watching the stars. Inside, the open-concept main floor is warm, bright, and inviting, featuring rich maple hardwood floors, an abundance of windows across the back of the home, quartz countertops, and a sunroom anchored by a Regency propane fireplace. Main-floor laundry adds everyday convenience, creating a home that's both functional and beautiful. Upstairs, you'll find two generous bedrooms and a beautifully renovated spa-inspired bathroom featuring a luxurious soaker tub, oversized glass and tile shower, and custom finishes. The fully finished walkout lower level offers a spacious family room with a wet bar, third bedroom, and a stunning full bathroom complete with an oversized tiled walk-in shower and heated floors, with direct access to the patio and hot tub. Just when you think you've seen it all, the detached heated and insulated 900 sq. ft. shop steals the show. Above, an additional 900 sq. ft. finished loft with its own heat pump offers endless possibilities-whether it's a home office, guest retreat, fitness studio, games room, art studio, or the perfect space for teenagers to call their own. Completing the package is a 14 kW Generac backup generator, providing year-round peace of mind. Located just minutes from Goderich, the Benmiller Inn, and Falls Reserve Conservation Area, this is a property where luxury, privacy, and lifestyle come together in perfect harmony. Some homes check the boxes. This one exceeds every expectation. (id:42776)
601 Glen Abbey Way S
Seguin, Ontario
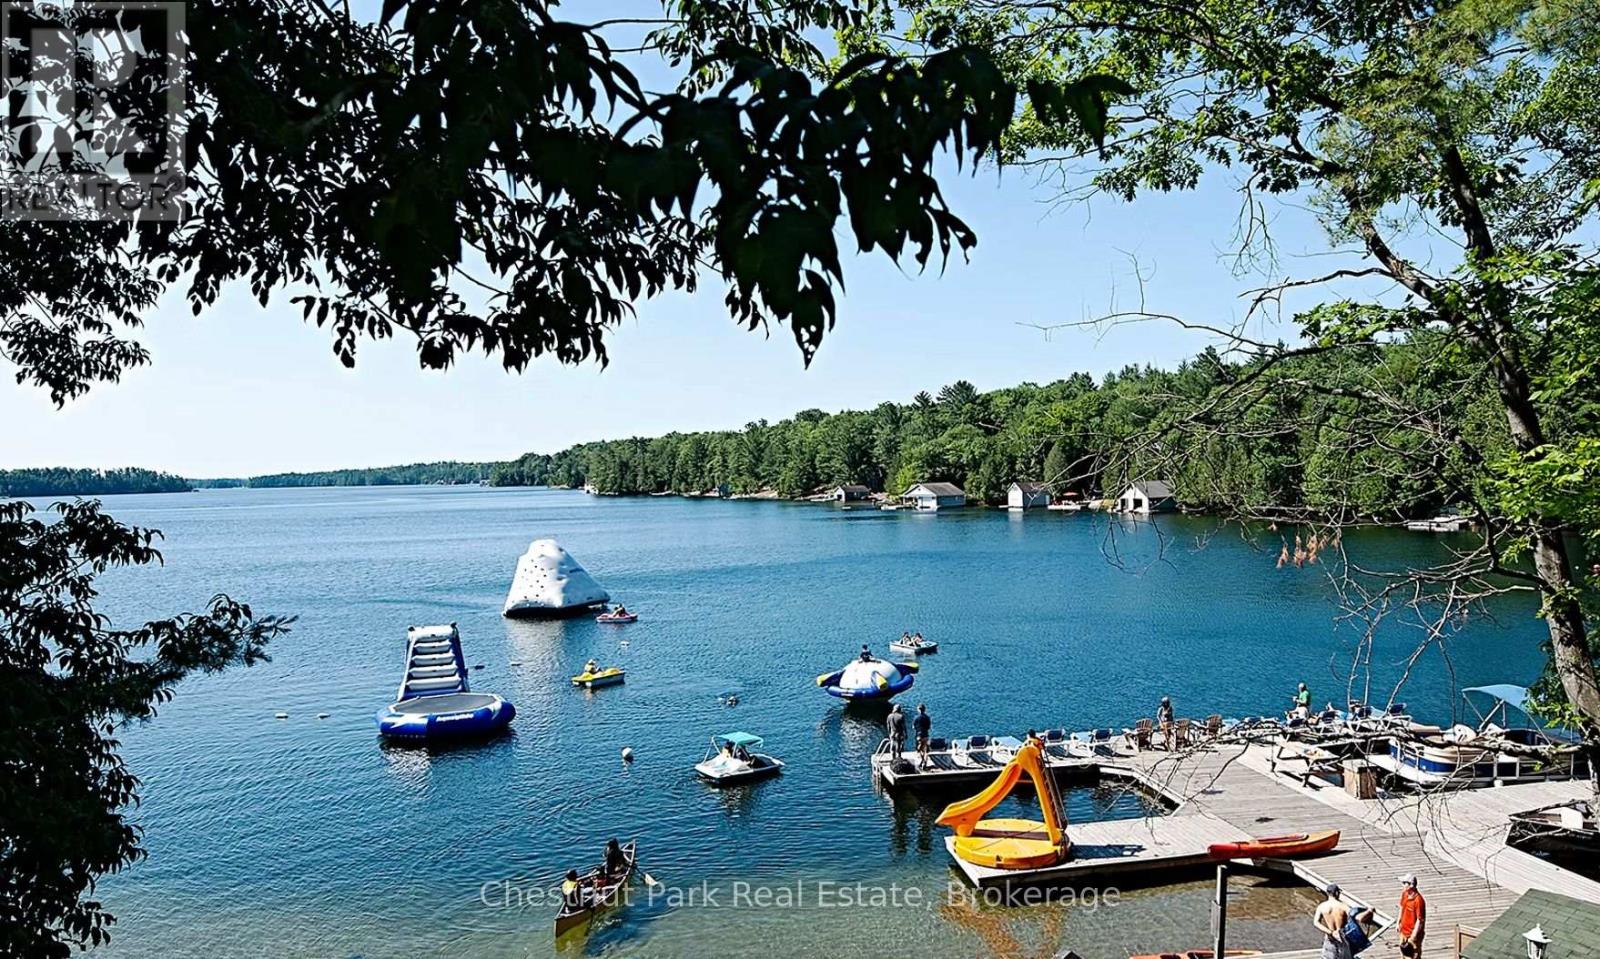
Lovely semi-detached four bedroom with three and a half baths Villa at Rocky Crest. Beautifully appointed turn key offering fractional ownership with 12 weeks of personal use including the last two weeks of August each year. (Fraction A & B) Your purchase includes a Rocky Crest ClubLink membership along with access to all the outstanding recreational facilities offered at the resort which include the 18 hole Championship golf course, swimming pool, tennis, spa and exercise facilities, Kids Club and exquisite dining. Featuring Lake Joseph waterfront activities for the entire family and quiet lakeside enjoyment on Armishaw Lake. *** PLEASE NOTE THAT THE PROPERTY TAXES SHOWN ARE ACTUALLY INCLUDED IN THE MONTHLY CONDO FEES*** (id:42776)
1635 Germania Road
Bracebridge, Ontario
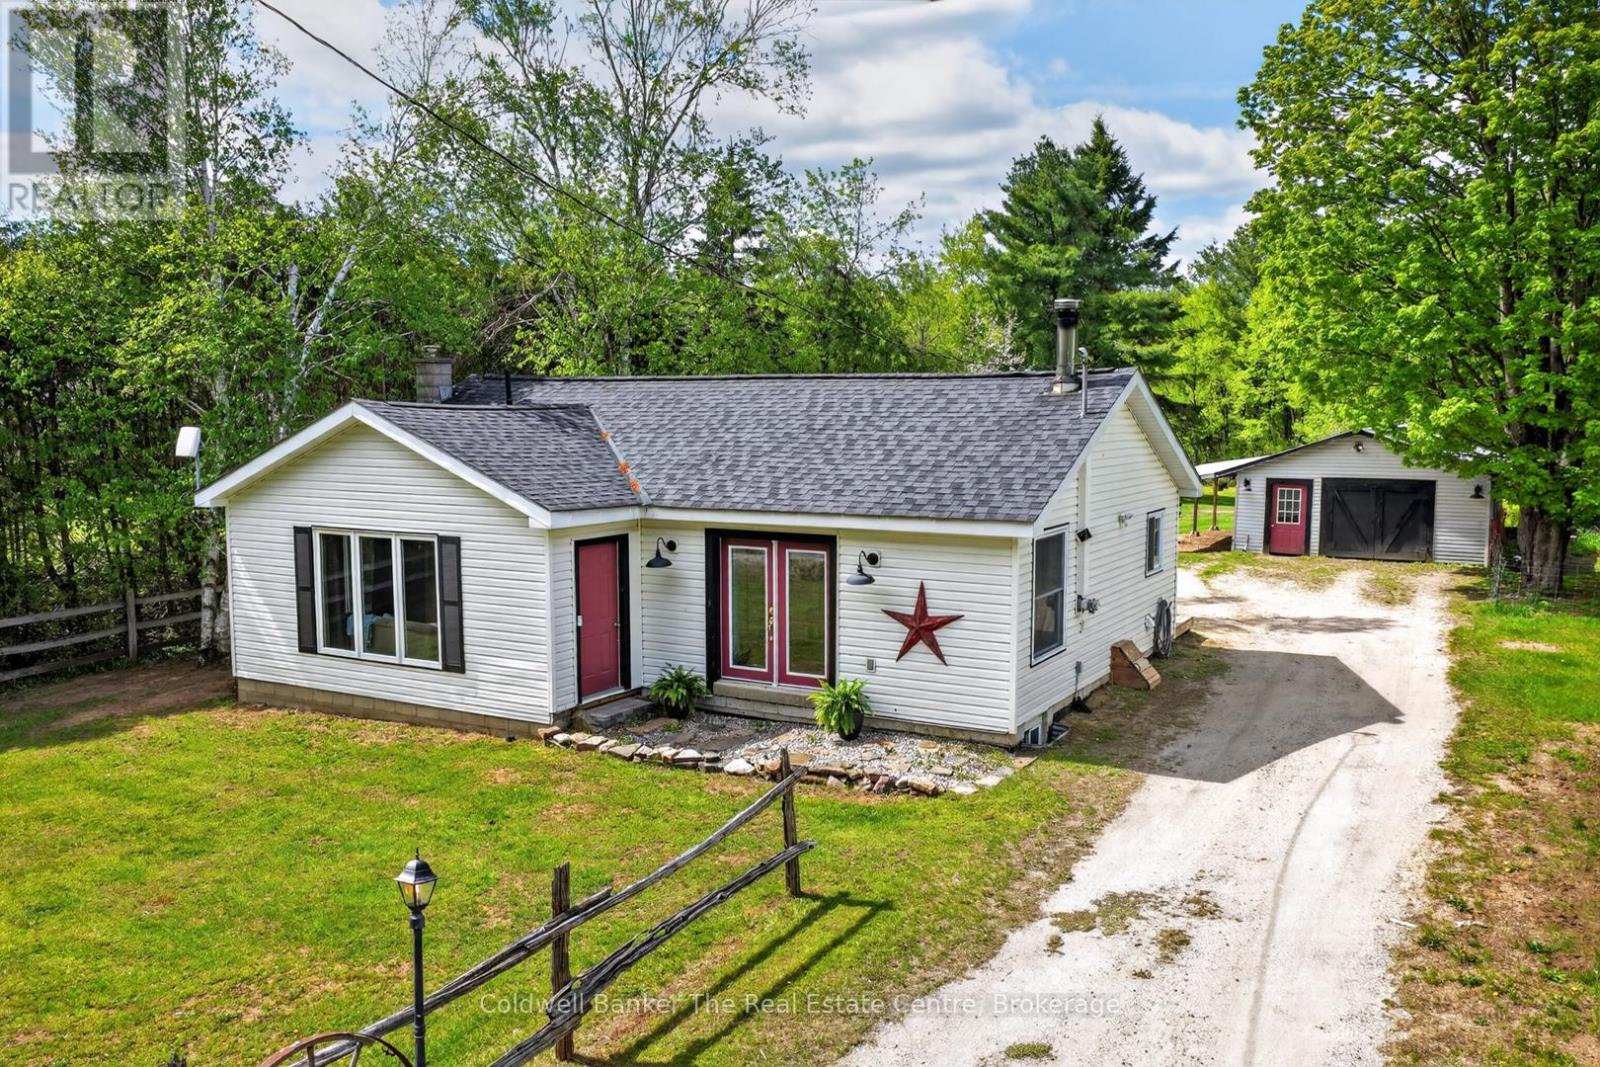
This charming bungalow set on a beautiful flat half-acre lot ideally located between Gravenhurst and Bracebridge. From the moment you arrive, you'll appreciate the home's wonderful curb appeal, welcoming presence, ample driveway parking, and detached garage. Step inside and be impressed by the spacious kitchen, featuring abundant cupboard space, a pantry closet, built-in double wall ovens, a cooktop, and stunning vaulted wood ceilings that create a warm and inviting atmosphere. The kitchen overlooks the bright and spacious dining area, complete with a built-in bench with storage and plenty of room for a coffee bar, hutch, or additional cabinetry. The dining room is exceptionally spacious and can easily accommodate a table for eight, making it perfect for family gatherings, holiday meals, and entertaining guests. Just beyond, the comfortable living room offers plenty of space for a large sectional, making it the perfect gathering place for family movie nights and entertaining. A practical front foyer entrance provides convenient space for boots, coats, and everyday organization.The main floor also features two generously sized bedrooms, both with closets, along with a 4-piece bathroom and linen closet. The unfinished basement provides excellent storage space and includes laundry facilities, a cozy wood stove, and plenty of room for a workshop, home gym, hobby area, or future possibilities. Outside, the detached garage adds valuable storage and workspace, while the expansive backyard is a standout feature of the property. With its level terrain and mature setting, there's ample room to create your dream outdoor oasis, establish gardens, add recreational spaces, or simply enjoy the open green space. The backyard even features a fun tree house for the kids to enjoy. Recent upgrades include, but are not limited to, a new furnace (2021), new water pump (2022), new shingles (2019), and upgraded appliances (2025), providing added value and peace of mind for years to come. (id:42776)
757 17th Street
Hanover, Ontario
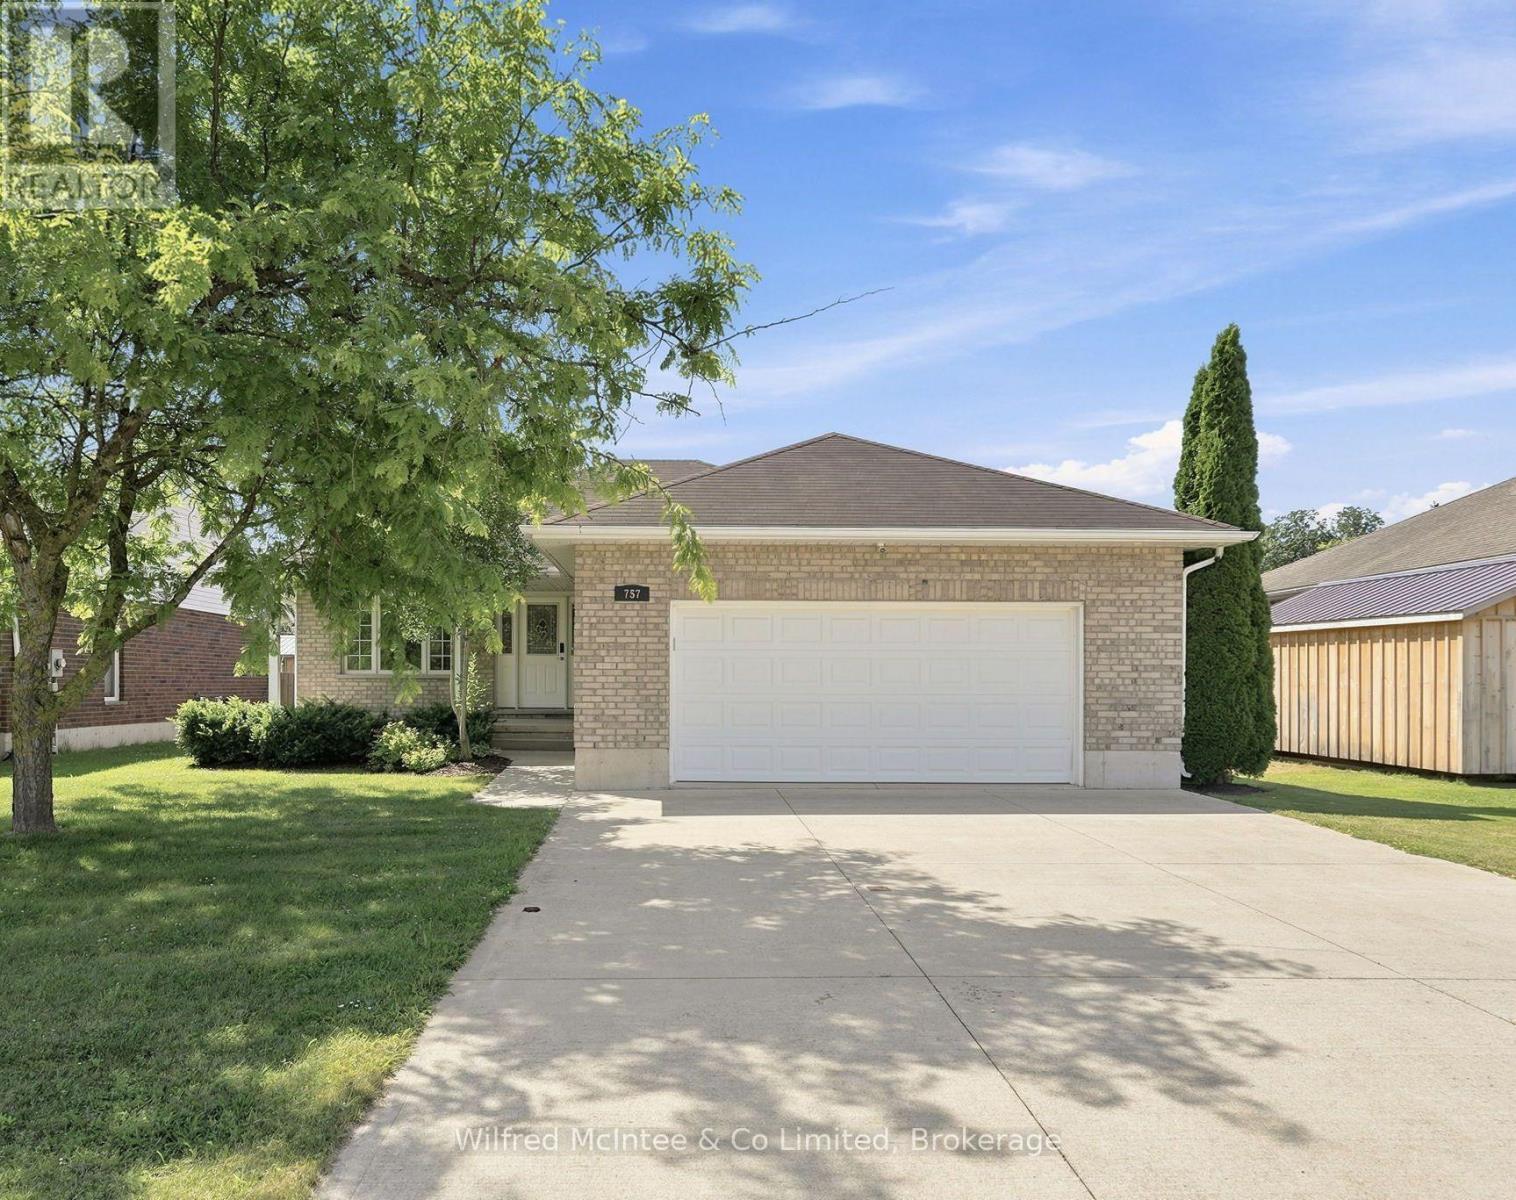
Nestled on a quiet residential street in the most sought after neighbourhood in Hanover, this well maintained bungalow offers an ideal blend of functional living space and everyday comfort. Featuring 3 bedrooms, 2 bathrooms, including a primary bedroom with an ensuite and a good sized garage. This home is perfect for growing families, retirees, or anyone looking for easy one level living with room to enjoy. Step inside to a bright, inviting layout designed for everyday living. Spacious principal rooms provide plenty of room to gather, while the practical floor plan offers the flexibility today's buyers seek. The basement is framed and drywalled with opportunity to finish to your own standards. Outside, enjoy a fenced in yard with space for kids, pets, gardening, or relaxing with family and friends. Located close to schools, parks, shopping, restaurants, and all of Hanover's amenities. You'll appreciate the convenience of this sought after neighbourhood, while enjoying the peace of a quiet street. (id:42776)
103 Margaret Elizabeth Avenue
Grey Highlands, Ontario
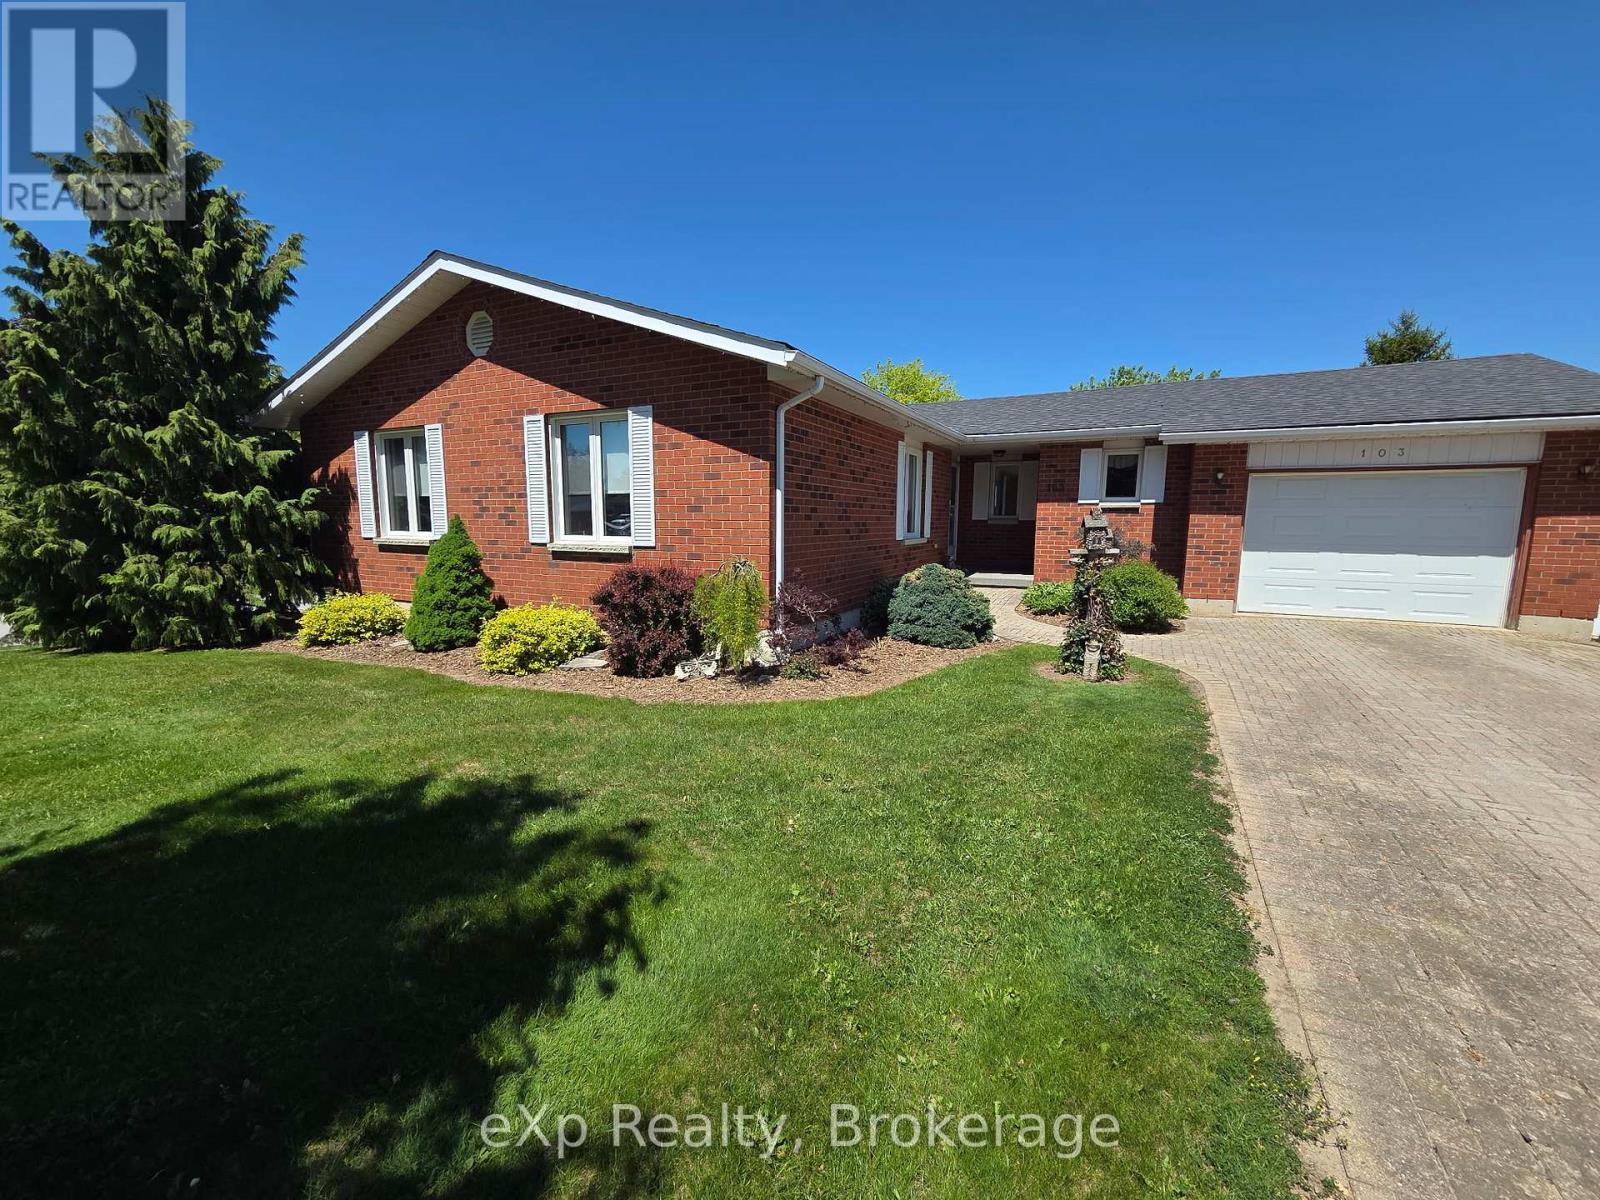
This well-maintained 3-bedroom, 2-bath brick bungalow in the heart of Markdale offers easy, comfortable living with an ideal in-town location. Enjoy an oversized living/dining room and a bright eat-in kitchen, both with walkouts to a large deck that spans the length of the home - perfect for relaxing or entertaining.The layout is thoughtfully designed with main-floor laundry located just inside the kitchen entrance from the garage, making day-to-day living and unloading groceries a breeze. The spacious primary bedroom features a walk-in closet and 3-piece ensuite, while the two additional bedrooms are bright, good-sized, and versatile. The basement is a clean slate awaiting your finishing touches, with ample space for a family or rec room, another bedroom, and plumbing already roughed in for a third bathroom. Mature trees, a corner lot, a lovely patio area, and a new shed for extra storage complete this property, all within walking distance to Markdale's shops, restaurants, and everyday amenities. (id:42776)
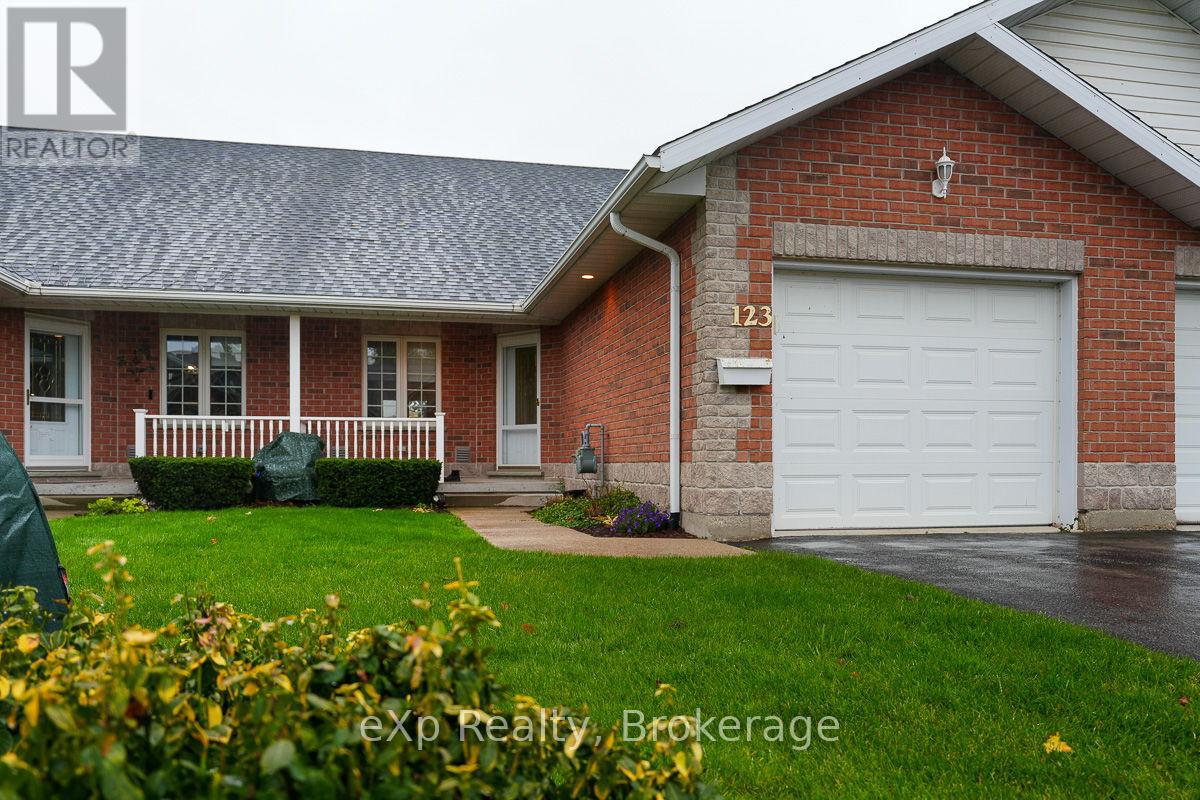
3 - 123 Church Street N
Wellington North, Ontario
This bright, fashionable three-bedroom townhouse condo presents a classic, neutral backdrop just waiting for your own design touches. Throughout the open-concept dining space and thoughtfully laid-out kitchen on the main level, you'll find hardwood floors along with a walk-in pantry and a pass-through to the generous living room. Vaulted ceilings and French doors leading to the deck flood the space with sunlight, creating a warm atmosphere perfect for daily life and hosting guests. Rounding out this floor are a cozy bedroom, a four-piece bathroom, and main-floor laundry. Upstairs, the loft functions as a secluded retreat, complete with a spacious primary suite, walk-in closet, and five-piece ensuite bathroom. An open hallway overlooking the living room enhances the sense of light and openness throughout the home. The finished lower level, perfect for visitors or a peaceful home office, adds even more livable square footage with a recreation room, a third bedroom, and a three-piece bath. Located in a well-kept condo development, this property provides hassle-free living in Mount Forest, with simple access to local shops and amenities, plus short drives to Shelburne, Hanover, and Fergus. (id:42776)
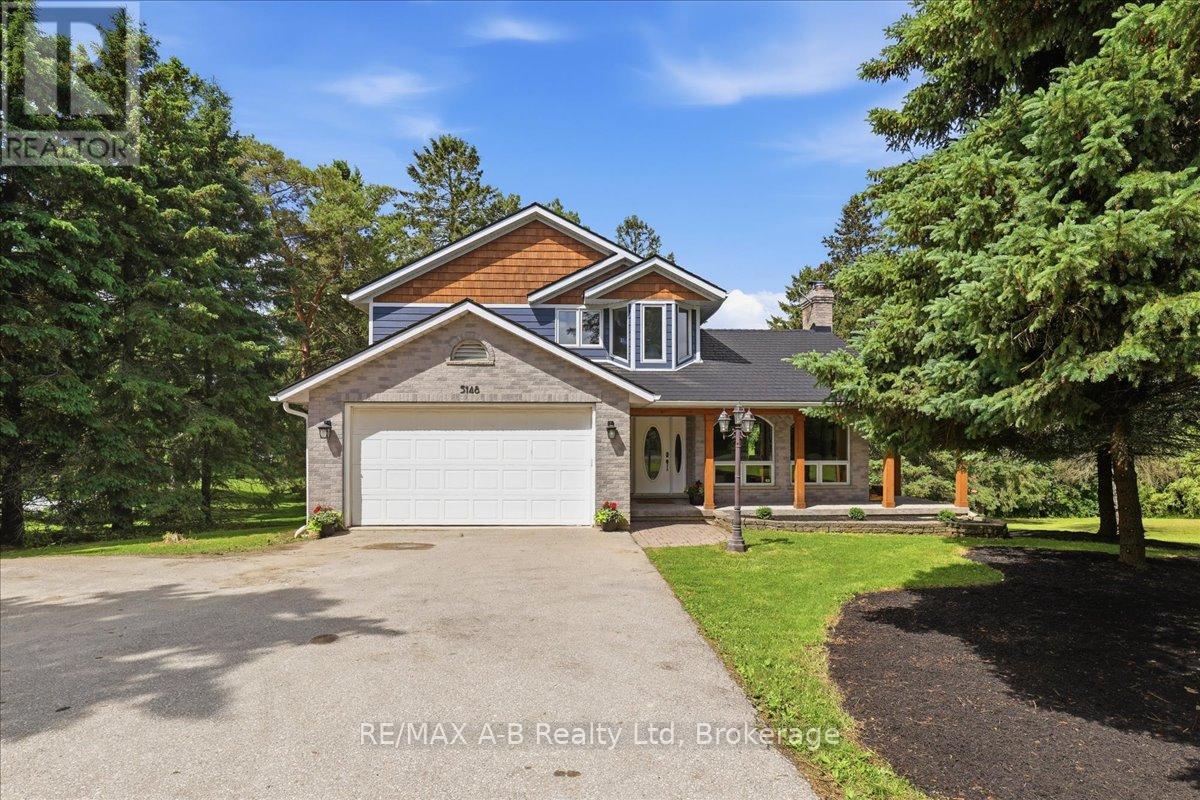
5148 103 (Wilmot Easthope) Road
Perth East, Ontario
A Home Designed for Family, Comfort, and Country Living. One of the things you will appreciate the most about this Lisbon property is its incredible setting. Backing onto a ravine and conservation land, the home enjoys a level of privacy that is increasingly difficult to find. With no rear neighbours, the property feels like a private retreat where you can enjoy nature, entertain family and friends, or simply relax and unwind. The changing seasons provide beautiful scenery year-round, while the natural surroundings create a peaceful atmosphere that makes this property truly special. Set in a quiet welcoming country setting that offers the ideal balance of peaceful rural living and everyday convenience, just 5 minutes from Wellesley and less than 20 minutes from both Waterloo and Stratford. This solid, custom-built home offers the perfect blend of modern updates, energy efficiency, privacy, and country charm- a place where lasting family memories are made. The lovely kitchen with centre island opens up to the outside patio and gazebo. Three bedrooms and three bathrooms plus recently renovated lower level with exceptional storage space, office, and walk up separate entrance to the yard. Some upgrades include a recently added Euroshield rubber roof, manufactured in Canada. Replaced exterior siding with durable Hardie Board concrete siding and cedar shake accents creating long-term durability and stunning curb appeal. Tesla EV Charger & generator backup plug in garage. A heat pump providing both heating and air conditioning as well as a Blaze King fireplace insert, recognized as one of the most efficient wood-burning fireplace systems provides exceptional heat through the main and upper floors. These upgrades significantly reduce propane consumption and improved overall energy efficiency. Ask your Realtor for additional information of all the improvements. (id:42776)
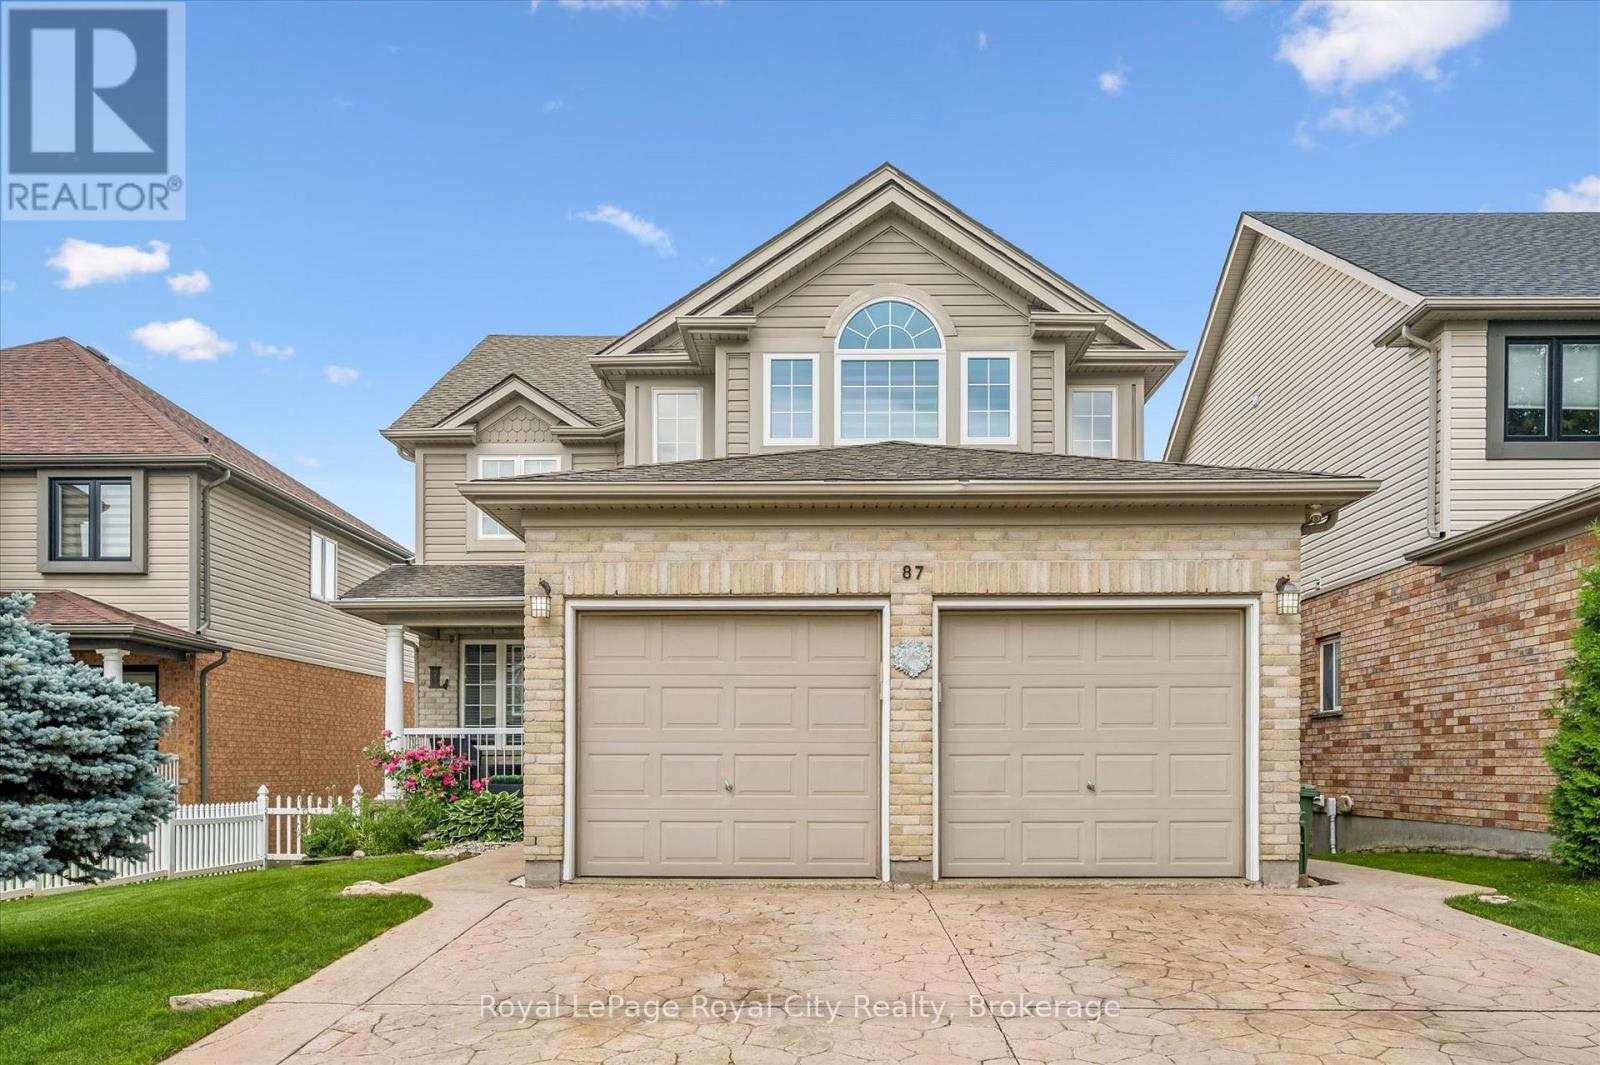
87 Law Drive
Guelph, Ontario
Welcome to 87 Law Drive! Discover your dream home in Guelph's family-friendly East End. This meticulously maintained, one-owner detached 2-storey home offers over 3,200 sq. ft. of finished living space on a generous 42' x 127' lot. The bright main floor features a spacious traditional layout with large windows and a chef's kitchen boasting granite countertops, newer stainless steel appliances, and a convenient butler's pantry. The kitchen flows into a cozy dinette and family room with a fireplace, perfect for everyday living. Host gatherings in the elegant formal dining room, or work from home in the private office (convertible to a main-floor bedroom).Sliding doors lead to a private upper deck with stairs down to a covered lower deck, creating multiple year-round outdoor spaces. Upstairs, the primary retreat features a 5-pc ensuite with a jet tub and walk-in closet. Three additional spacious bedrooms and a second 5-pc bath complete the upper level.The fully finished walk-out basement adds incredible versatility with a registered accessory unit. This is ideal for rental income, guests, or multi-generational living. Step outside to a private backyard featuring a 15-ft saltwater pool. Excellent curb appeal is highlighted by a stamped concrete driveway/walkways, a 2-car garage, and ample parking. Complete with main-floor laundry/mudroom. Located close to top schools, parks, shopping, and amenities, this rare, versatile home is ready for its next chapter! (id:42776)

194 Station Road
Perth South, Ontario
Welcome to an exceptional raised bungalow offering refined living on a private, oversized lot in a sought-after setting. With approximately 1,950 sq ft of beautifully finished space above and below, this home blends upscale design, thoughtful upgrades, and resort-style outdoor living. From the moment you enter, you're greeted by rich hardwood flooring and a bright, open-concept layout designed for both everyday comfort and entertaining. The kitchen is a true showpiece, featuring quality cabinetry, hard surface countertops, and generous prep and storage space-seamlessly flowing into the living and dining areas for a modern feel. The primary suite is complete with a spacious walk-in closet and a fully renovated spa-inspired ensuite (2020), showcasing a glass-enclosed tile shower and a deep soaker tub-perfect for unwinding at the end of the day. With five well-appointed bedrooms and three full bathrooms, the home offers flexibility for families, guests, or home office needs. The fully finished lower level extends your living space with a warm and inviting recreation room, anchored by a gas fireplace and complemented by a stylish dry bar-an ideal setting for entertaining. Two additional bedrooms complete this level, offering comfort and privacy for family or visitors. Step outside to a true backyard oasis. Designed for both relaxation and entertaining, the outdoor space features a deck overlooking a large pool, an in-ground hot tub, and a dedicated fireplace lounge area. The property still offers ample green space for recreation and enjoyment. A standout feature is the fully insulated 20' x 30' shop perfect for hobbyists, collectors, or additional storage paired with the added peace of mind of a standby generator servicing both the home and shop.This is a rare offering that combines quality craftsmanship, modern upgrades, and an elevated lifestyle all in a quiet, desirable location. (id:42776)
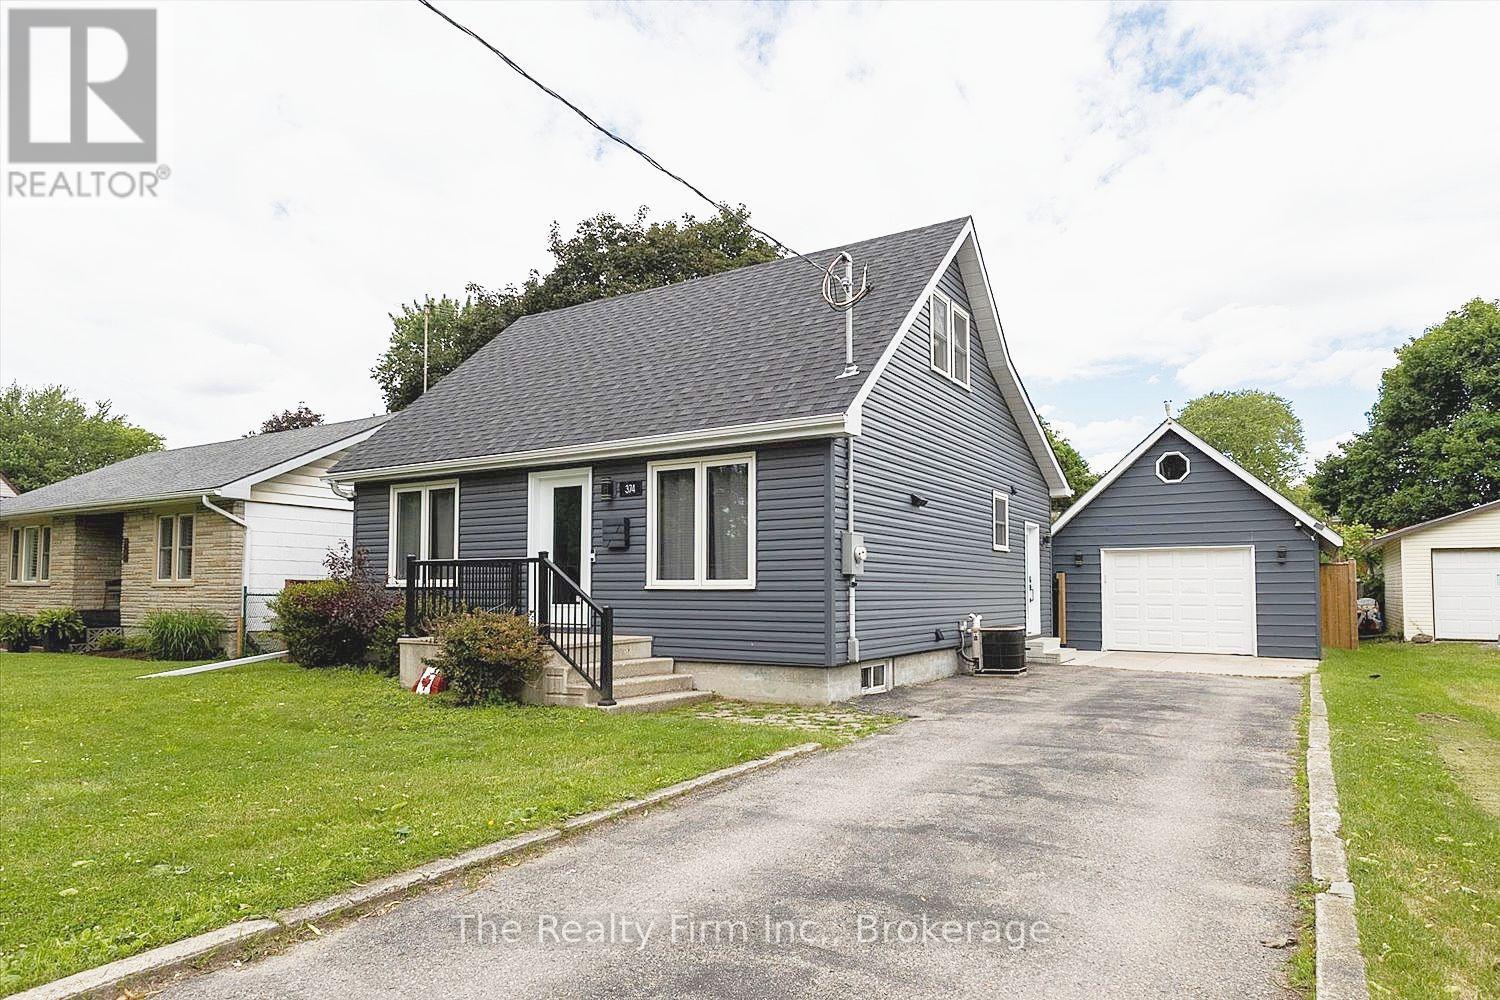
374 West Gore Street
Stratford, Ontario
Not a drive-by! This beautifully renovated home offers far more living space than first meets the eye. With over $300,000 invested in updates and improvements in 2022 completed by respected local builder Belliveau Construction, this property delivers style and quality craftsmanship. The stunning kitchen is sure to impress featuring sleek cabinetry, a large island and an open layout perfect for entertaining. The spacious addition creates an inviting living area with soaring ceilings and natural light, all supported by a substantial concrete crawlspace below offering excellent storage. Convenient main-floor living includes the primary bedroom and a 4-piece bathroom. The second level offers two additional bedrooms and storage areas. Outside, enjoy a fully fenced backyard, patio area and detached single-car garage (2011 - 16'x24'). Ideally located close to schools, hospital and everyday amenities. This move-in-ready home combines character, space, and modern updates. A rare opportunity to own a thoughtfully renovated home where a lot of the major work has already been done. (id:42776)
RE/MAX A-B Realty Ltd
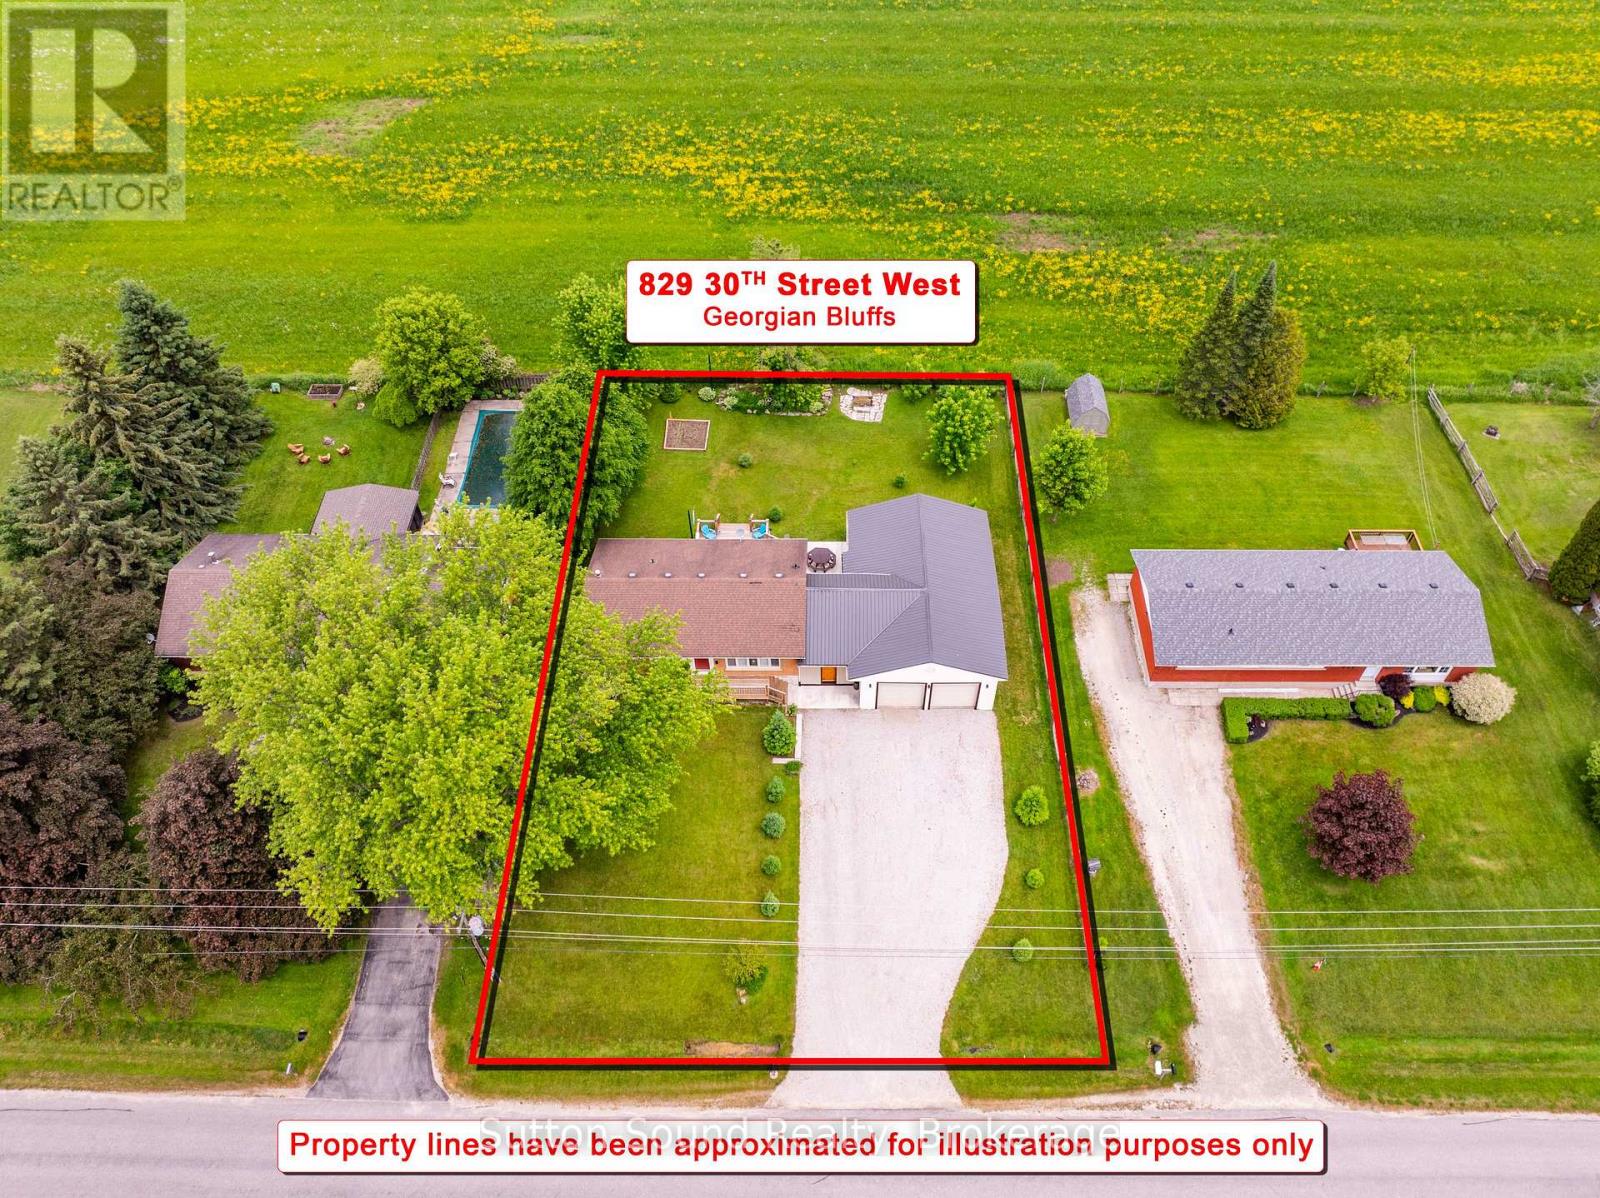
829 30th Street W
Georgian Bluffs, Ontario
IMMACULATE ALL BRICK BUNGALOW with 1,100 SQ FT INSULATED SHOP in GEORGIAN BLUFFS! Welcome to this Beautifully Maintained and UPDATED 3+1 bedroom Bungalow, situated in a SOUGHT AFTER Georgian Bluffs Neighborhood on the Outskirts of Town. Offering Exceptional Indoor and Outdoor Living Spaces, Extensive Updates, and an Impressive 1100 Sq Ft Insulated Shop, this property is Sure to PLEASE! The Main Floor features a welcoming foyer with closet, an Updated Kitchen showcasing Sleek Granite Countertops, Breakfast Bar seating, and Seamless Access to the PHENOMENAL Outdoor Entertaining Areas. The Kitchen opens to a Bright and Inviting Living Room highlighted by a Large Window overlooking the Quiet No-Exit Street. Three Bedrooms are located on the main level, two offering Double Closets, along with a Beautifully Updated 5-piece Bathroom with Double Sinks. The Fully Finished Lower Level provides Generous Additional Living Space with a Massive Family Room with Natural Gas Fireplace, a Spacious Fourth Bedroom, Laundry Room with laundry sink, and a versatile Bonus Room ideal for a Home Office, Fitness Room, Playroom, or Hobby Space. Outdoor Living is OUTSTANDING- Enjoy a New Deck off the Kitchen leading to a Patio appreciating the Private Country Setting. The Enclosed Breezeway/ Sitting Room, complete with Sliding Barn Doors at Both Ends offers a unique space to Relax further enjoying this property's Country Charm. The oversized 1,100 sq. ft. Insulated Shop is a Standout Feature sure to IMPRESS. Numerous updates have been completed throughout this property including a Natural Gas Forced Air Furnace (2020), Kitchen, Bathroom, Flooring, and Numerous Windows-too many to list! Ask your REALTOR for the complete list of improvements. A rare opportunity to enjoy country-inspired living with all amenities just minutes away in one of Georgian Bluffs most Desirable Locations. (id:42776)