
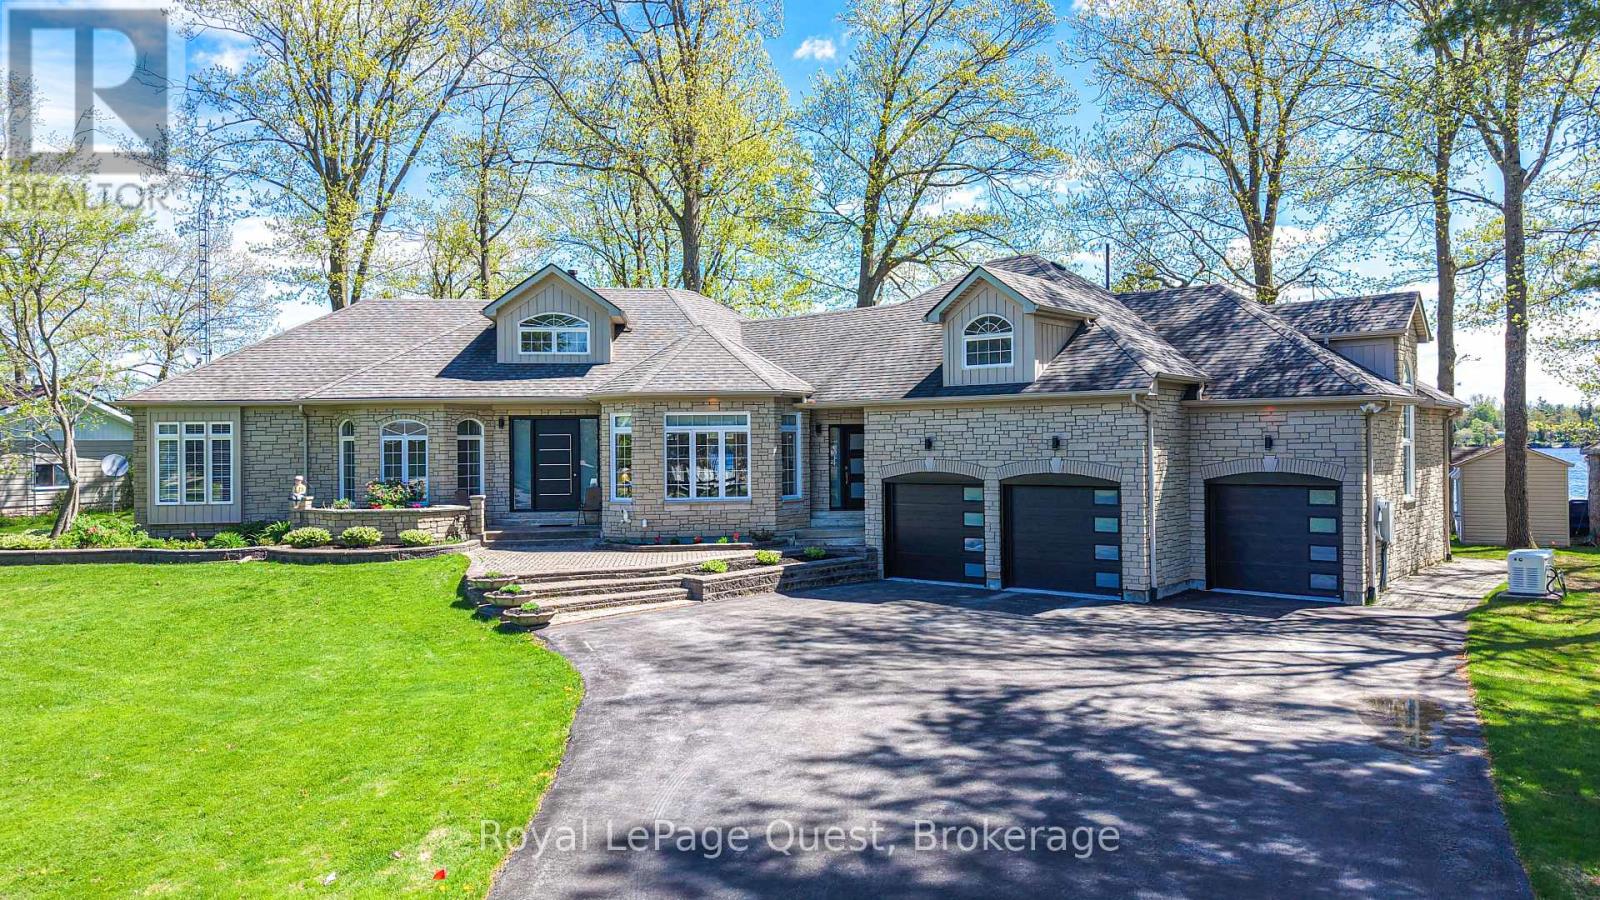
50 Park Lane
Kawartha Lakes, Ontario
Welcome to this spectacular year-round waterfront bungalow on Lake Dalrymple, offering over 5,000 sq ft of total luxurious living space, perfectly positioned to capture breathtaking waterfront exposure.With an incredible 150 feet of improved pristine shoreline, this property is a true paradise for premier boating, swimming, and fishing.The main level features a spacious 2,500+ sq ft floor plan highlighted by soaring high ceilings, expansive principal rooms flooded with natural light, and 3+ generous bedrooms( current office is the third bedroom) The massive, fully finished lower level doubles your living and entertaining potential with a games room ,gym room and pool table. Car enthusiasts and hobbyists will marvel at the parking capabilities: an attached 3-car garage with convenient inside entry, plus an additional separate, detached 2-car heated garage. Impeccably landscaped grounds include a full sprinkler system, full-home backup generator, private docks, and a boat loft. An absolute masterpiece of waterfront living. Offered at (id:42776)
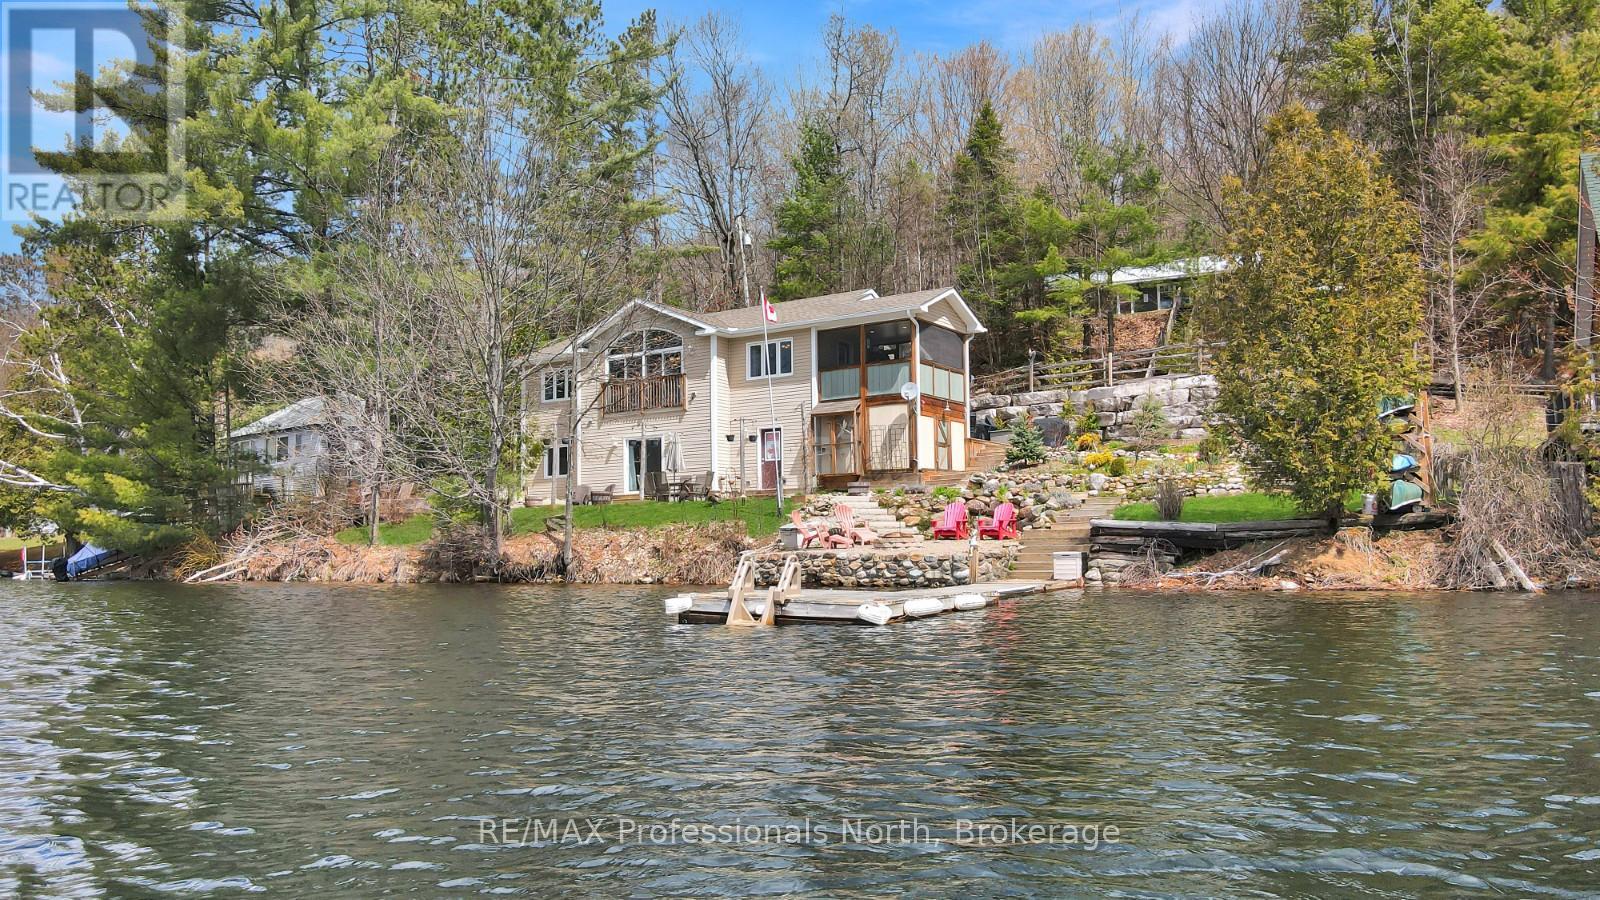
1325 & 1314 Claude Brown Road
Minden Hills, Ontario
Set on the shores of beautiful Bob Lake, this fully finished 4-season waterfront property offers an exceptional location just minutes from the Village of Minden and within a couple of hours of the GTA. Known for its big, clean water, excellent lake trout fishing, and great swimming, Bob Lake is a fantastic setting for both year-round living and cottage enjoyment. Positioned right at the water's edge, the home offers approximately 2,100 sq ft of finished living space with beautiful lake views throughout. The main floor features an open-concept layout with vaulted ceilings, a wood-burning fireplace in the living room, and access to an 11' x 11' screened porch overlooking the lake. Also on the main level is a spacious primary bedroom with walk-in closet and a 4-piece bathroom. The fully finished walkout lower level provides excellent additional living space with two more bedrooms, a 3-piece bathroom, a large rec room, cold cellar, and workshop with walkout access to the outdoors. Beautiful landscaping surrounds the property, enhancing the waterfront setting and outdoor living spaces. The home is serviced by propane forced-air heating and is located on a year-round municipally maintained road for easy access in every season. Included with the purchase is a second dwelling located on the back lot overlooking the lake. Offering approximately 800 sq ft, this additional space features an open-concept kitchen, dining, and living area, 3 bedrooms, and a 3-piece bathroom. Ideal for guests, extended family, or overflow accommodations, it also provides additional parking and flexibility rarely found in a waterfront property. (id:42776)
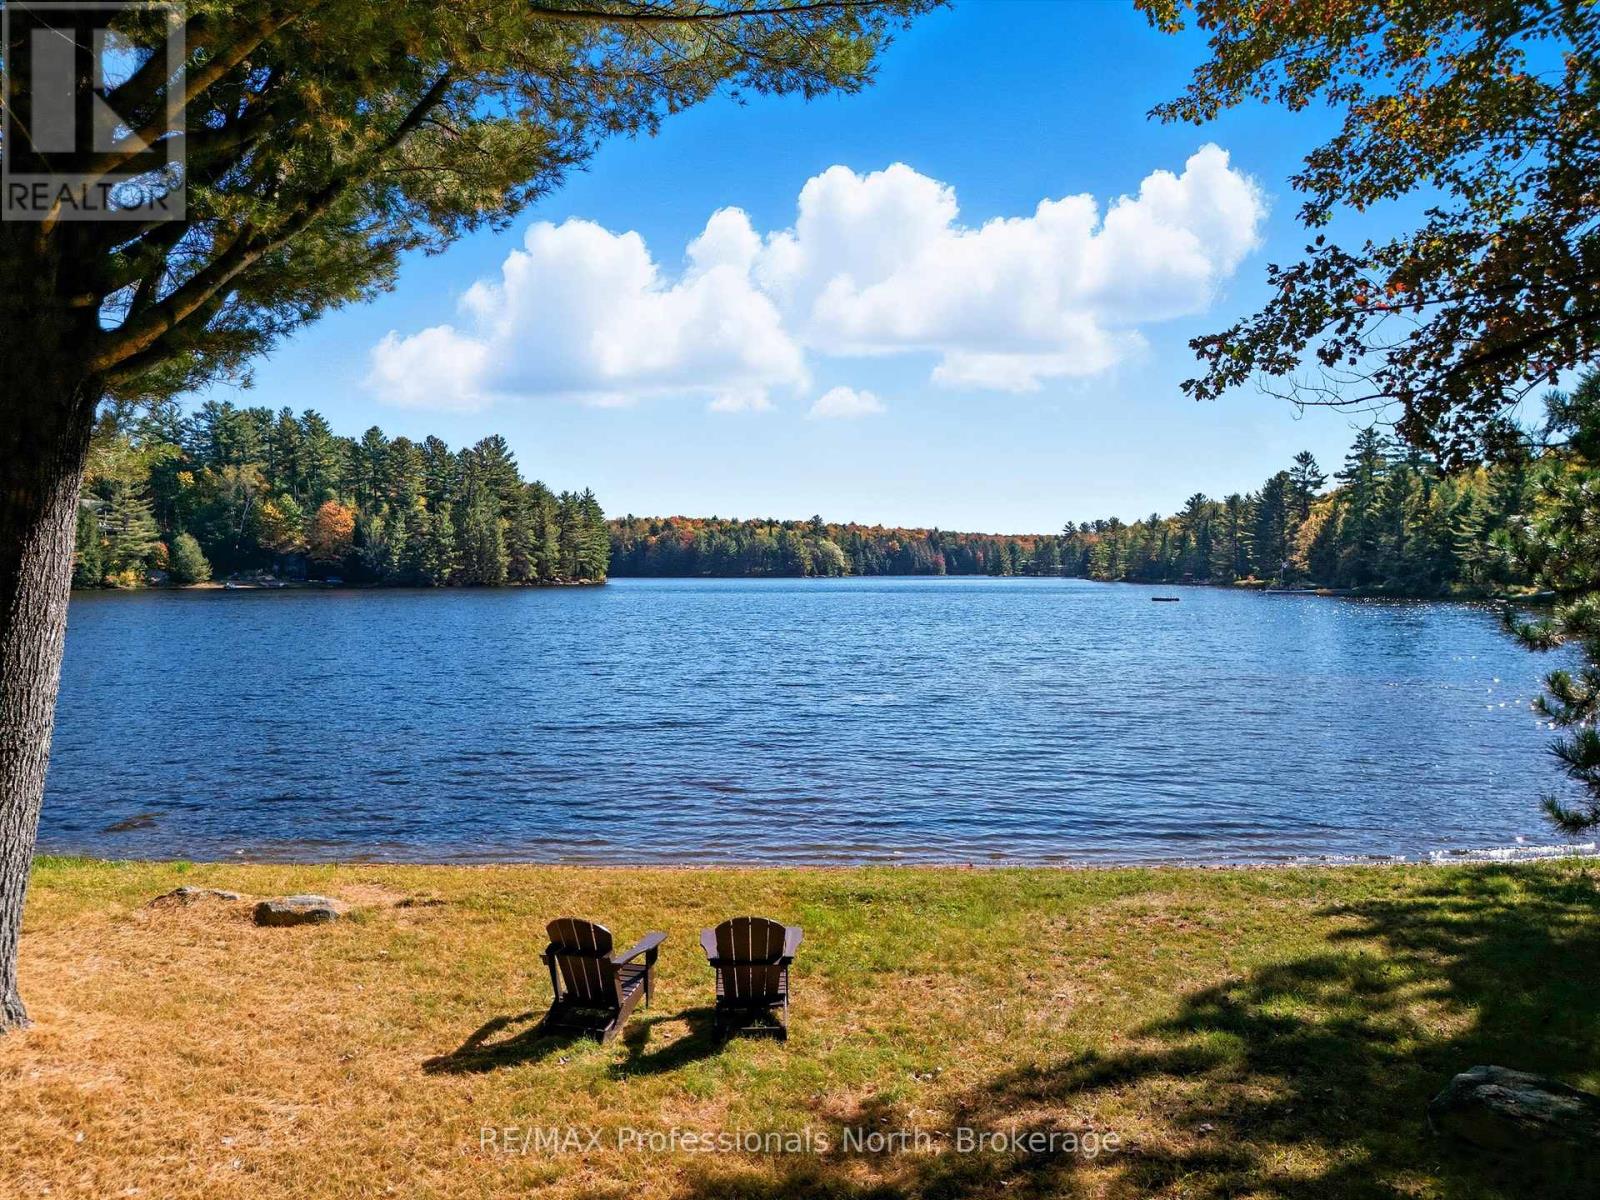
293 Otter Lake Road
Huntsville, Ontario
Experience the best of waterfront living in this inviting year-round retreat, where expansive lake views, effortless indoor-outdoor living, and a family-friendly shoreline create the perfect setting in every season. Designed to capture the beauty of the water, the open-concept great room features soaring vaulted ceilings and a dramatic wall of windows that fills the home with natural light while showcasing breathtaking lake views. Whether enjoying a quiet morning coffee or hosting family and friends, this welcoming space was made for gathering. Offering 3 bedrooms, 2 flex rooms, and 2 bathrooms, the layout is ideal for both everyday living and entertaining. The lower level walks out to a covered patio for relaxed afternoons by the lake. Set on a large, level lot with shallow shoreline frontage, the property is perfectly suited for families of all ages. Children can safely play on the expansive lawn and enjoy easy water access just steps from the cottage. The lakeside deck provides the ideal setting for entertaining, dining outdoors, or simply taking in the peaceful open-water views. An additional back lot offers enhanced privacy and extra acreage, while the existing outbuilding presents exciting potential for a private studio, games room, creative retreat, or separate hangout space for family and guests. Practical features include two driveways with ample room for vehicles, trailers, and boats, a drilled well, double-car garage, and generous storage throughout. Enjoy true four-season living with nearby snowmobile and snowshoe trails in winter, and lakeside enjoyment in summer - all less than 15 minutes from Huntsville. More than a cottage, more than a home, this is a place to reconnect, unwind, and create lasting memories for years to come.. (id:42776)
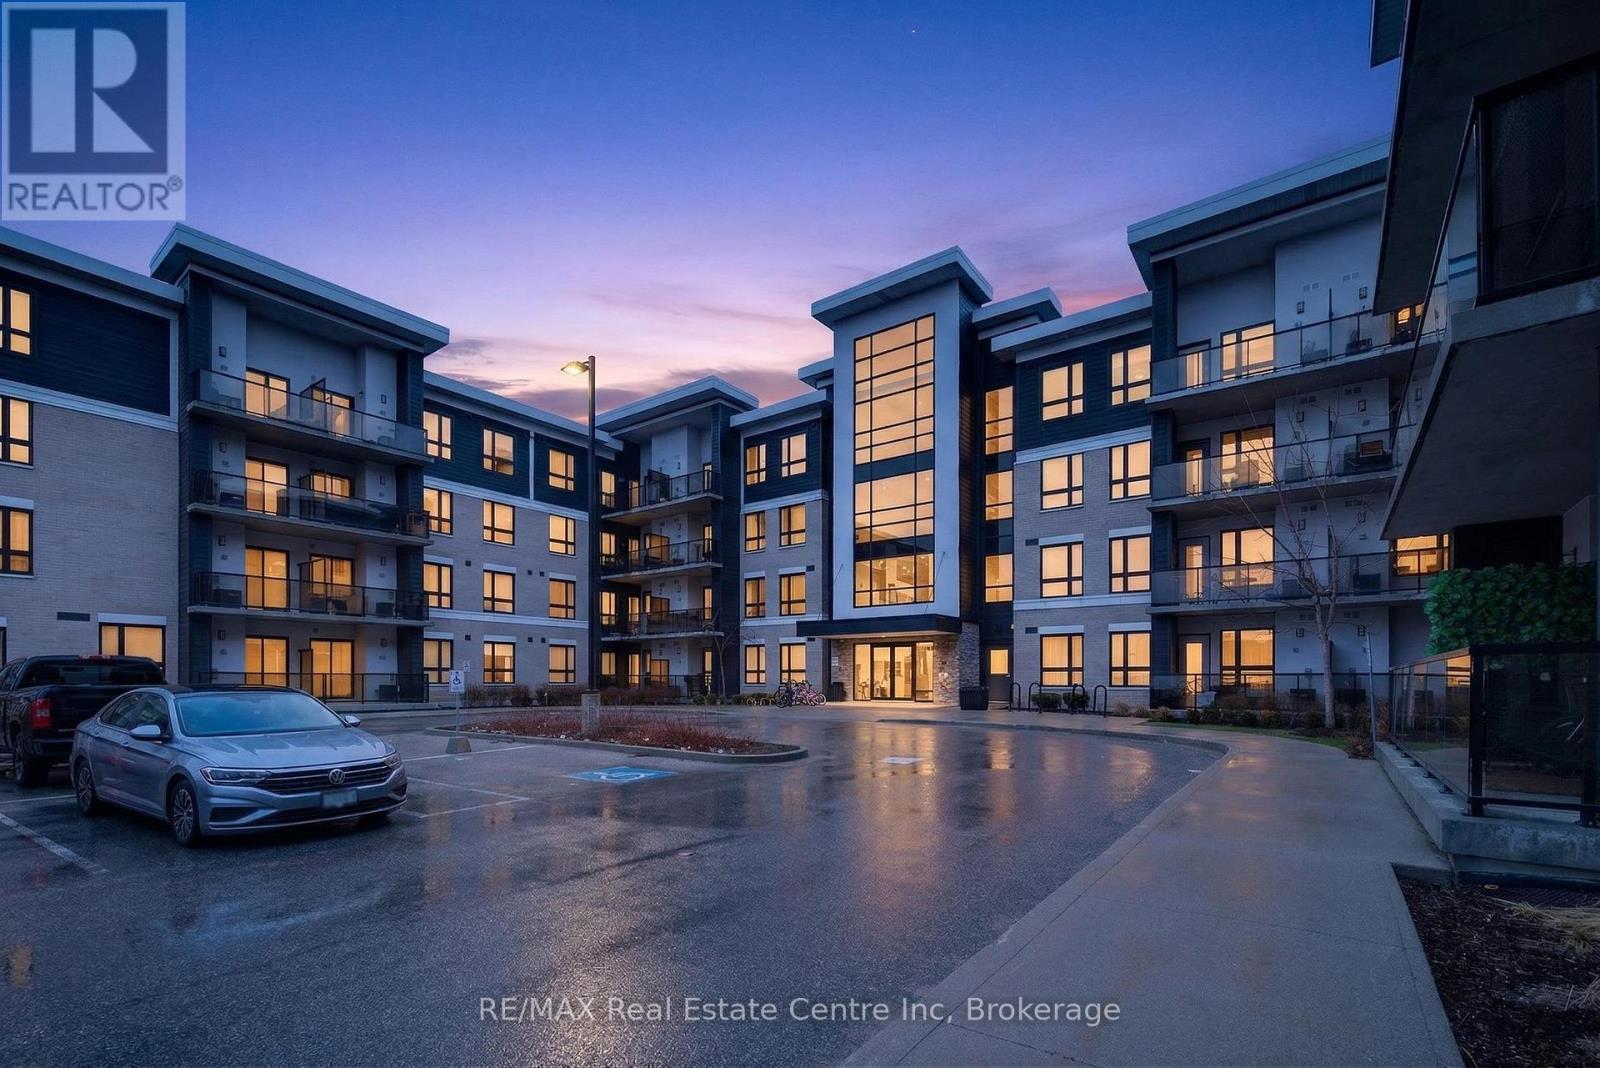
113 - 1284 Gordon Street
Guelph, Ontario
Beautifully designed ground floor 2 bedroom, 2 bathroom condo offering over 800 sq. ft. of stylish living space in a prime location. Featuring high-end finishes throughout, this unit boasts a modern kitchen with granite countertops, a spacious living area, and a well-designed layout ideal for comfortable living. Includes a convenient owned locker for additional storage. Perfect for investors or end users alike, this condo is ideally located close to the university, transit, shopping, and all essential amenities-making it a fantastic opportunity with strong rental potential. (id:42776)
243 Hurontario Street
Collingwood, Ontario
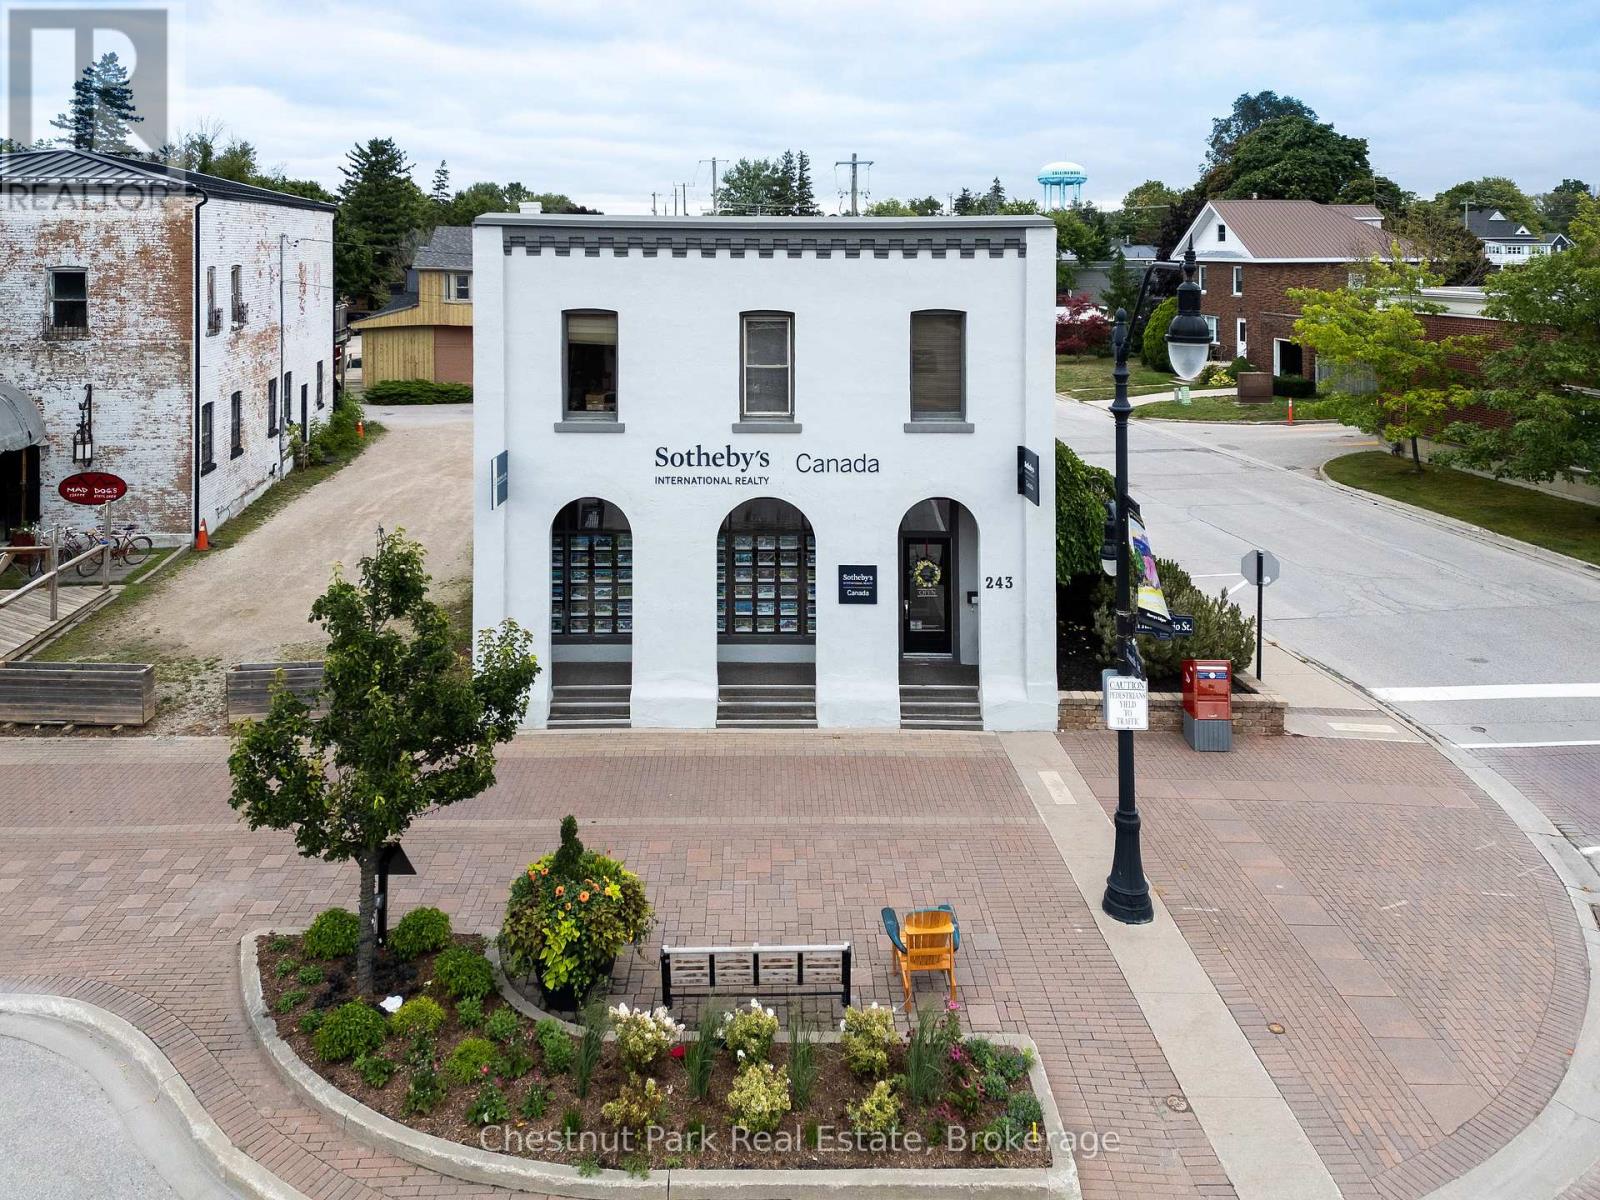
A great opportunity to have your business on a high traffic location on Hurontario St. in Collingwood. The building has C1 zoning with many permitted uses with approximately 2354 sq. ft of above grade mixed use office space. The building features a 2nd floor boardroom, offices and a 2 pc bathroom and a main floor kitchenette, 2 pc bathroom, offices and front reception area. Currently being used for professional offices. Tenant currently occupies offices on the first and second floor of the building. The parking lot has 9 paved parking spaces at the back of the building. Note the building is in Collingwood's Heritage District. (id:42776)

57 Barker Boulevard
Collingwood, Ontario
Enjoy relaxed, low-maintenance living in this spacious and beautifully maintained one-owner home, quietly positioned along the 7th fairway of Cranberry Golf Course in Collingwood's desirable west end. Filled with natural light and welcoming golf course views, this three-bedroom, three-bathroom home offers comfort, flexibility, and an easy four-season lifestyle close to trails, skiing, downtown Collingwood, Georgian Bay, and Blue Mountain.The inviting interior features an open-concept layout enhanced by large windows, California shutters, vaulted ceilings, and architectural display details that add warmth and character throughout. A double-door entry opens to a generous foyer and spacious formal living and dining area, creating an elegant setting for entertaining or everyday enjoyment.The bright kitchen offers plenty of space for cooking and gathering, with a walkout to a newer composite deck overlooking the fairway. A few steps down, the comfortable family room features a gas fireplace and sliding doors to the ground-level patio, complete with an electric awning for added shade on sunny afternoons.The upper level offers two generous bedrooms, each with its own ensuite bathroom and large walk-in closet, creating ideal privacy for owners and guests. A third bedroom on the main level also works beautifully as a home office, with a separate three-piece bathroom nearby. Inside entry to the double garage adds everyday convenience, and the garage has been finished with an epoxy non-slip floor.The lower level is partially finished with laundry, utility space, excellent storage, double sump pumps, and additional room to complete if desired for guest accommodation, a children's play area, fitness space, or hobby room. With its golf course setting, thoughtful layout, abundant natural light, and exceptional pride of ownership, this is a wonderful opportunity to enjoy the best of Collingwood living in every season. (id:42776)
4 Moore Avenue
Tay, Ontario
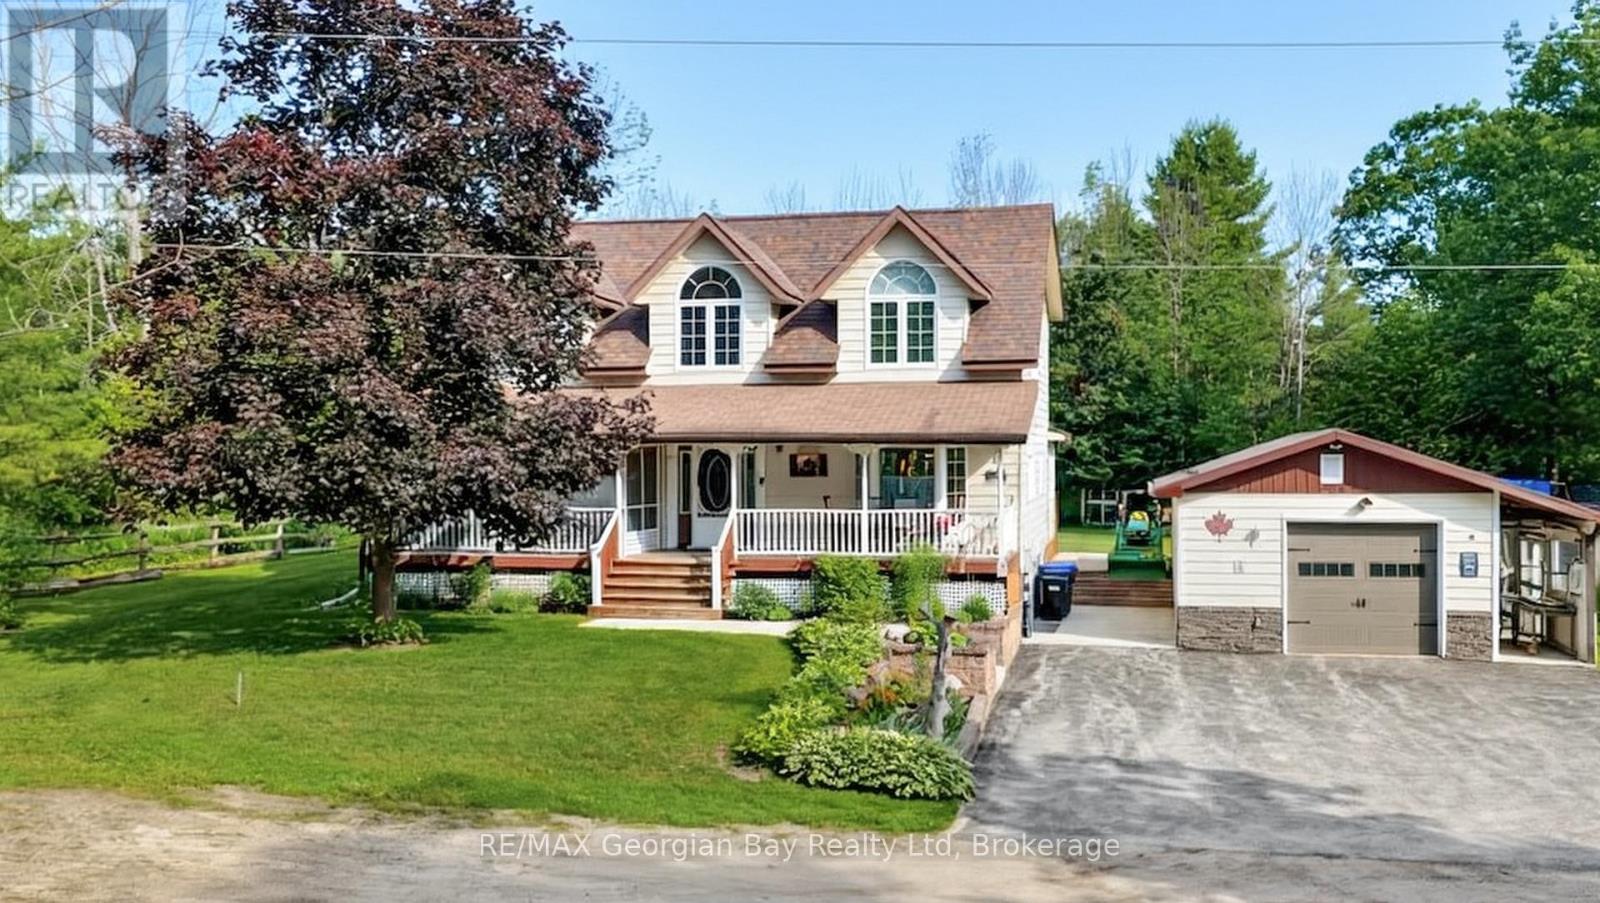
Peace and Quiet awaits you at this well cared for home found on quiet dead-end street with few neighbours and steps to waterfront park on Georgian Bay and the Tay Shore Trail. This spacious home features: Country size kitchen with island and large Dining area * Living Room with Gas Fireplace * Sunroom over-looking manicured back yard * 3 Bedrooms * Main Floor Laundry with walkout to Patio and clothes line * 2.5 baths * Covered front deck 1/2 screened in * Gas Heat with Central Air * Basement with separate entrance to exterior * 18 x 24 insulated and heated Garage with an additional 5 x 24 storage area * 2 Custom Sheds - 1 with a 58" Roll-Up Door * Call now on this extremely will kept home. Only minutes to Victoria Harbour with Pharmacy/Doctors Office, Grocery, LCBO, Library, Post Office, Waterfront Restaurant, Waterfront Park and Boat Launch, and Tay Shore Walking/Biking Trail. Located in North Simcoe and offering so much to do - boating, fishing, swimming, canoeing, hiking, cycling, hunting, snowmobiling, ATVing, golfing, skiing and along with theatres, historical tourist attractions and so much more. Only 10 minutes to Midland, 30 minutes to Orillia, 40 minutes to Barrie and 90 minutes from GTA. (id:42776)
57 Maple Street
Tay, Ontario
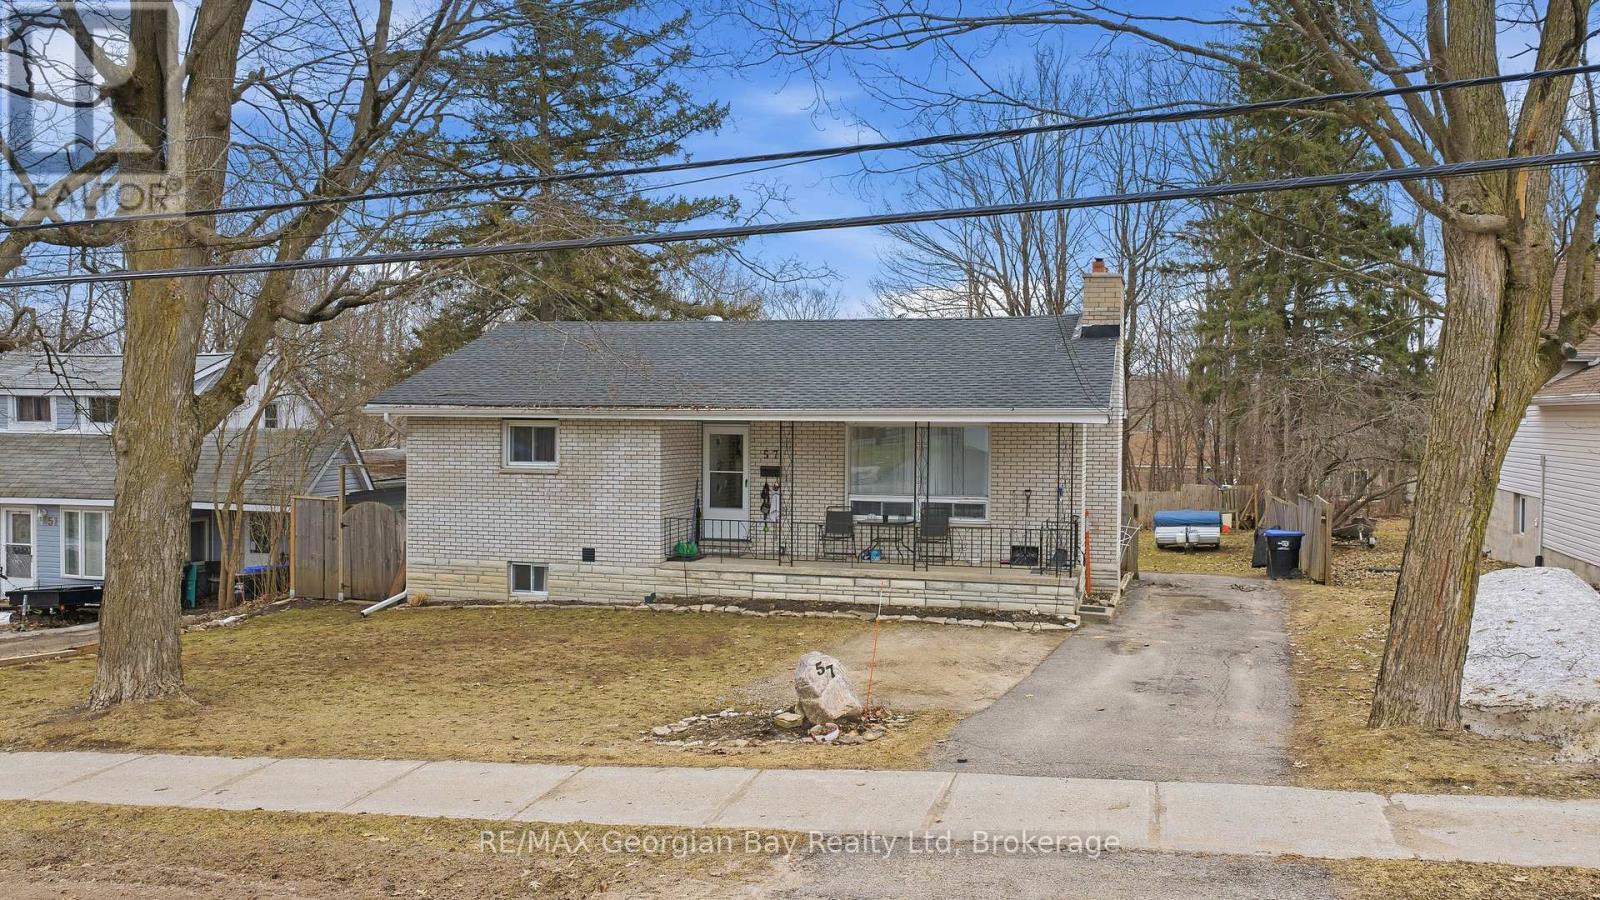
Great value can be found in this all brick bungalow with fully finished basement set up for multi-generational living. Some of the many features are: 2+2 bedrooms * 2 Baths * M/F Living Rm with Fireplace * Lower Living Rm with Gas F/P * Gas Furnace and A/C * Many improvements in recent years - Flooring, Furnace, Gas F/P, many windows, some wiring * Partially Fenced 66 x 165 lot. All this with in town Pharmacy/Doctors Office, Grocery, LCBO, Library, Post Office, Waterfront Restaurant, Waterfront Park and Boat Launch, and Tay Shore Walking/Biking Trail. Located in North Simcoe and offering so much to do - boating, fishing, swimming, canoeing, hiking, cycling, hunting, snowmobiling, atving, golfing, skiing and along with theatres, historical tourist attractions and so much more. Only 10 minutes to Midland, 30 minutes to Orillia, 40 minutes to Barrie and 90 minutes from GTA. (id:42776)
379 Featherstone Street E
North Perth, Ontario
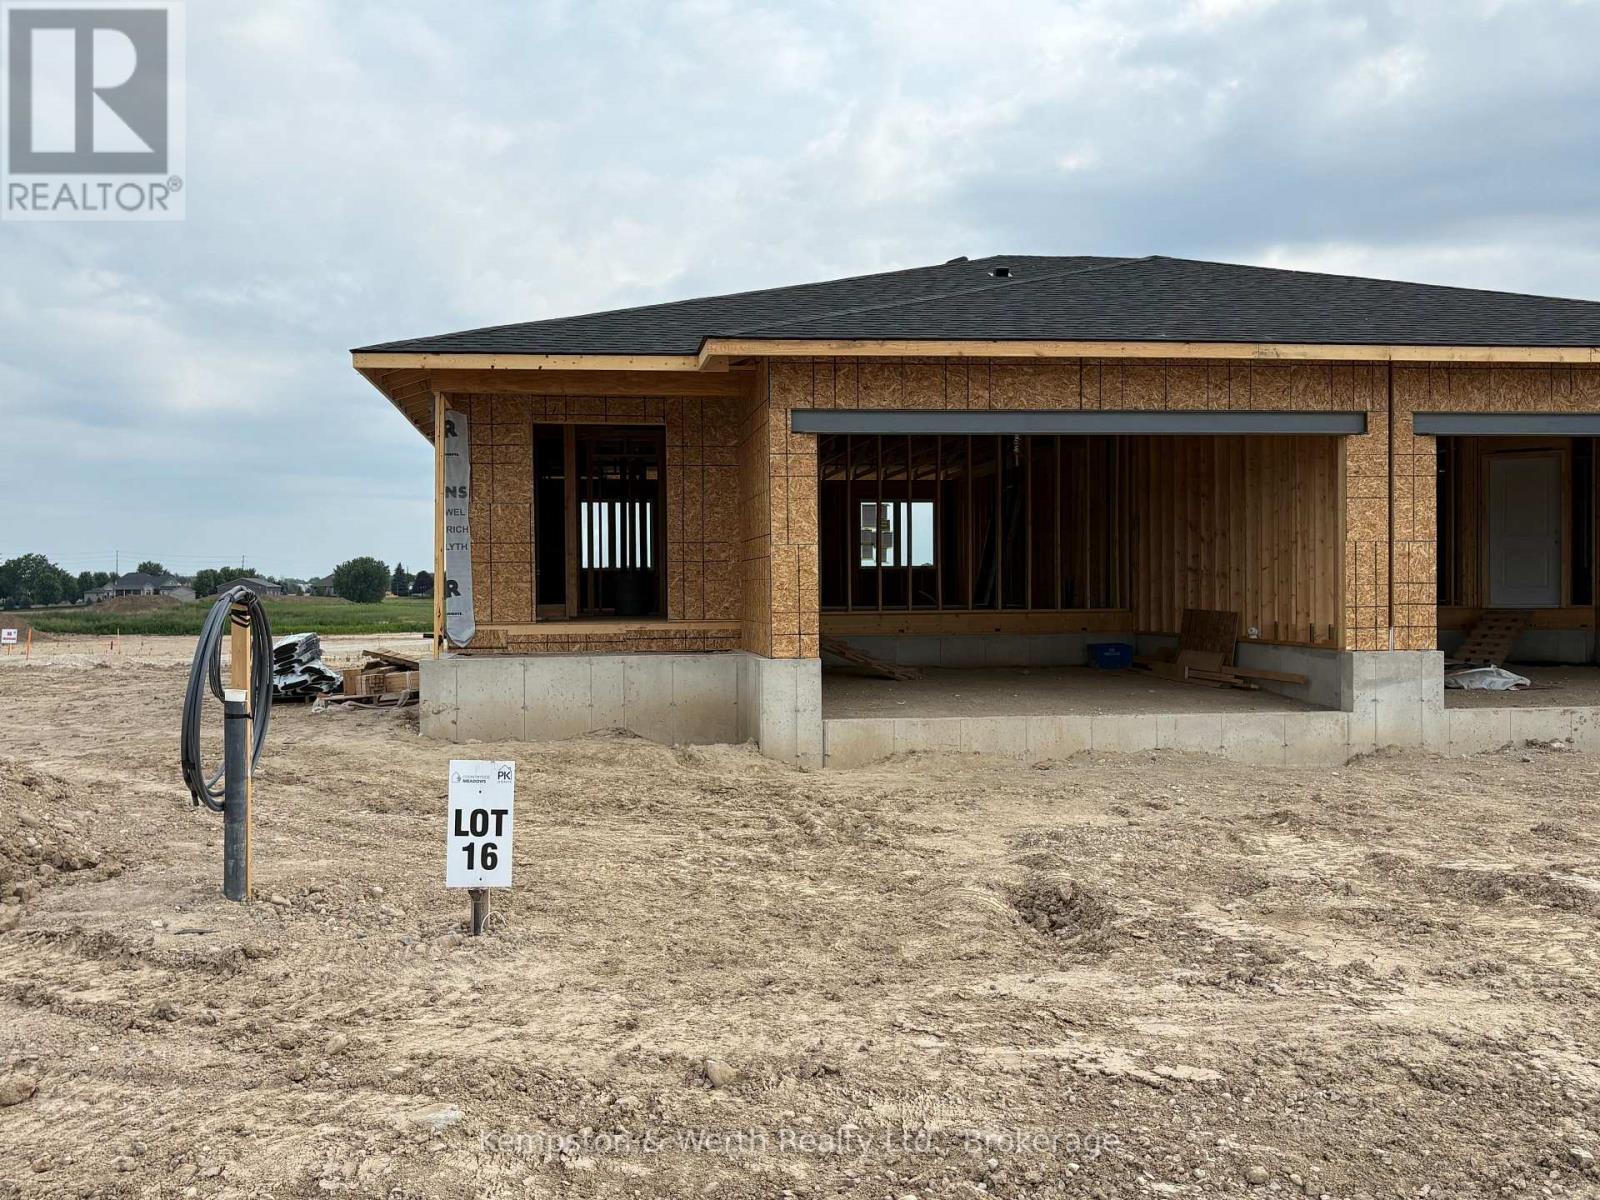
****OCTOBER CLOSING AVAILABLE**** 1+2 BEDROOM, 2.5 BATHS SEMI-DETACHED IN THE COUNTRYSIDE MEADOWS DEVELOPMENT. FINISHED BASEMENT INCLUDES REC ROOM, FULL BATH AND 2 BEDROOMS. MAIN FLOOR CONSISTS OF OPEN CONCEPT KITCHEN, DINING AND LIVING ROOM, GRANITE AND ISLAND IN KITCHEN, 1.5 BATHS AND SLIDING DOORS TO THE BACKYARD. TAKE ADVANTAGE OF THE HST DISCOUNT NOW!!! (id:42776)
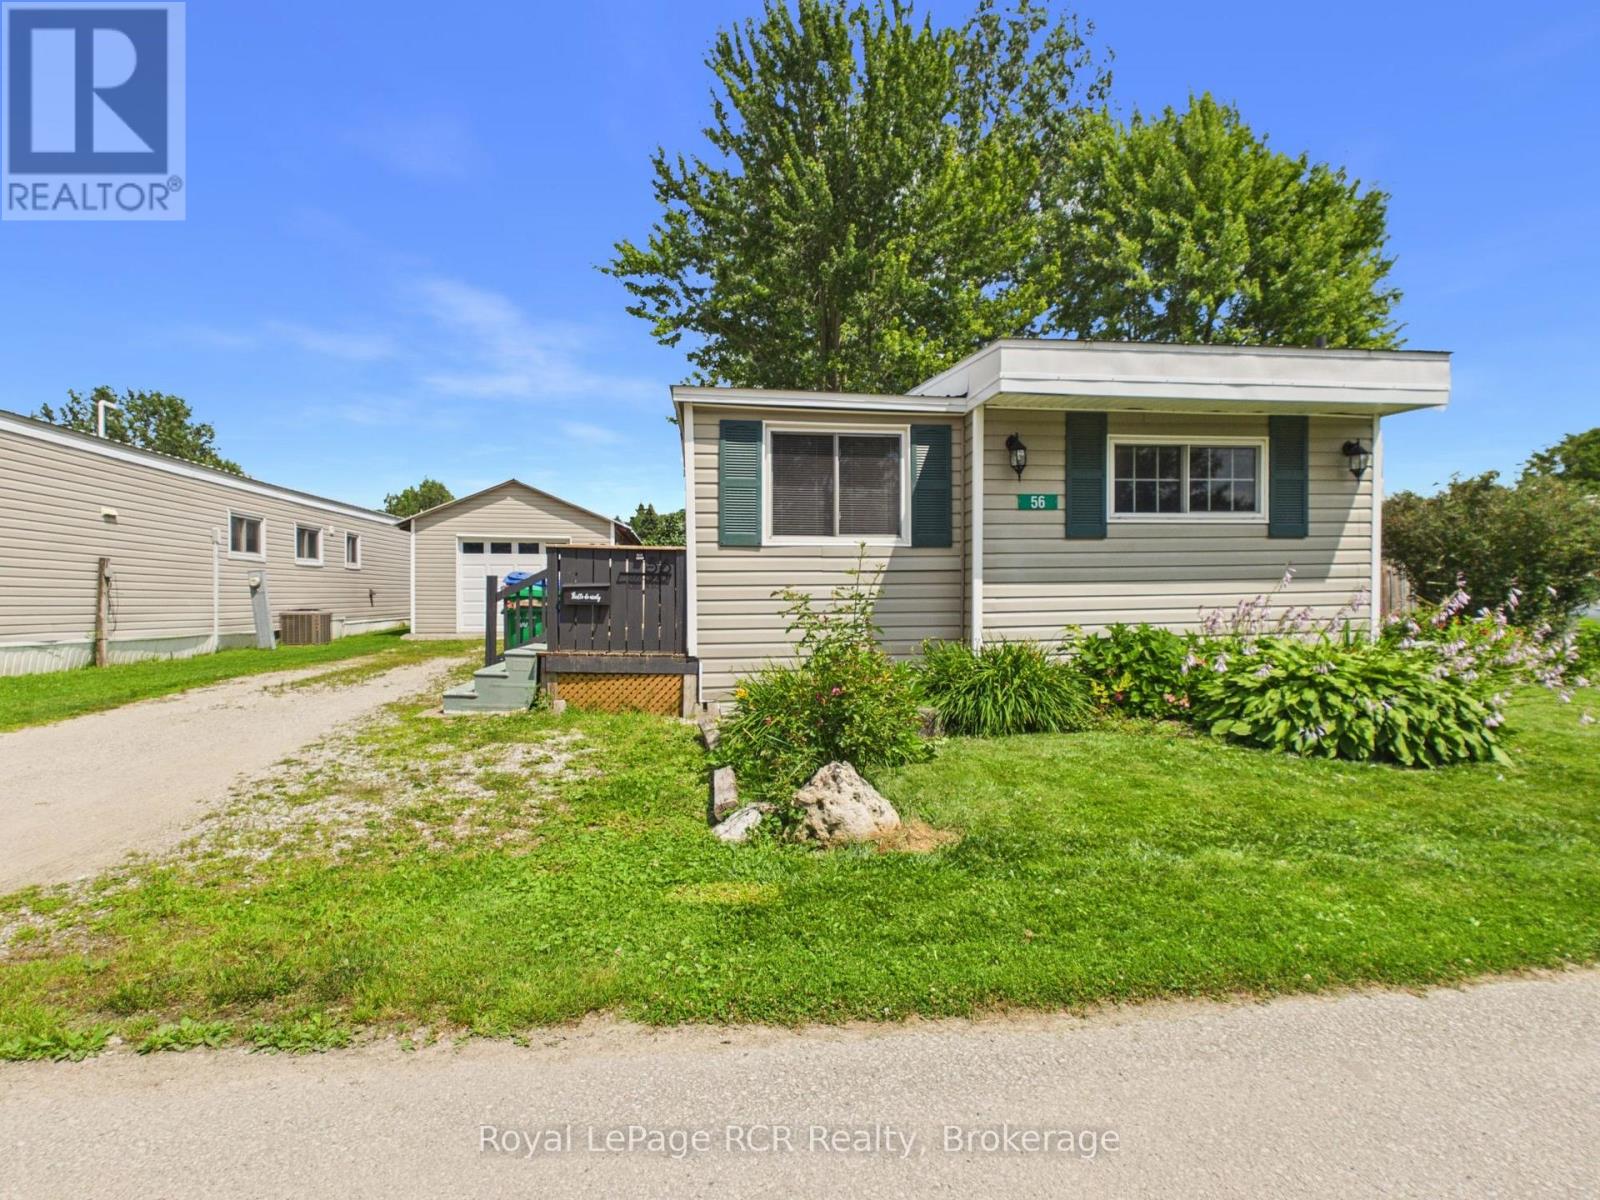
56 Sussex Square
Georgian Bluffs, Ontario
Welcome to this well-maintained 2 bedroom mobile home in the North Park Estates community. Offering a bright, functional layout and plenty of outdoor living space, this home is perfect for those looking to enjoy easy, low-maintenance living. Step inside through the spacious mudroom, providing plenty of room for coats, boots, and everyday storage. From there, you'll find a bright and inviting living room that flows seamlessly into the kitchen, creating an open and comfortable space for daily living. A walkout from the living room leads to the large deck, perfect for entertaining and relaxing. Down the hall, you'll find two bedrooms with a 4-piece bathroom conveniently located between them. The bathroom also includes a washer and dryer, making laundry day a breeze. Outside, the detached single-car garage provides excellent storage for your vehicle and tools. A wonderful opportunity to enjoy affordable living in a welcoming community. (id:42776)
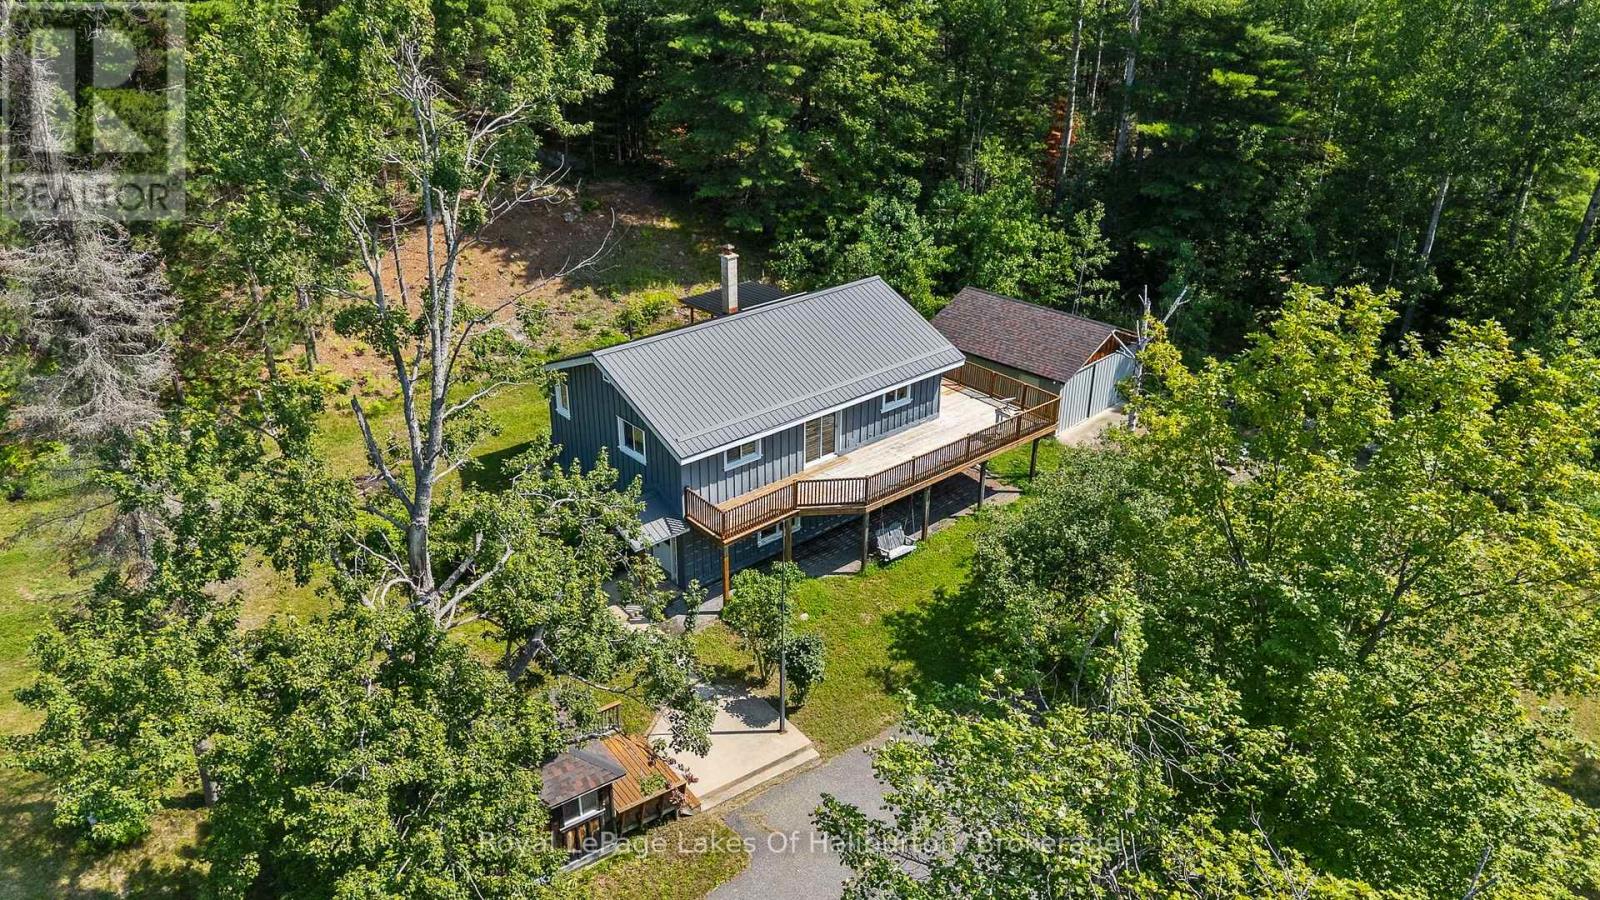
1329 Gelert Road
Minden Hills, Ontario
Welcome to your private country sanctuary on 8.78 scenic acres. This property offers the ultimate blend of rustic charm, functional living, and endless flexibility-all situated on a year-round, township-maintained road near Kinmount, Minden, and a few minutes from Haliburton, with a manageable drive to the GTA. The home features two bright bedrooms, two bathrooms, and a warm open-concept layout with plank hardwood flooring, pine cabinetry, and stainless-steel appliances. Entertaining is effortless with a dining room walkout to the porch and a living room sliding door opening to an expansive deck that spans two sides of the home. Character abounds throughout, a lower-level family room featuring classic wainscoting and a cozy den with pine walls. The finished walkout basement adds great extra living space and holds outstanding potential for a future in-law suite or extended family accommodations, while a pellet stove and forced-air electric furnace provide efficient dual heat sources. Just steps away, a charming 16' x 12' bunkie offers a private retreat for visiting guests. Outdoors, roughly two fenced acres provide the perfect setup for pets, hobby farming, or recreation. Storage and workshop capabilities are unmatched thanks to an impressive lineup of outbuildings: a 20' x 18' shed, a 28' x 20' heated garage with an attached 12' x 20' rear storage area, and a massive 62' x 27' barn. Complete with a paved circular driveway for easy access and parking, this versatile acreage is the ultimate setting to bring your rural living vision to life. (id:42776)
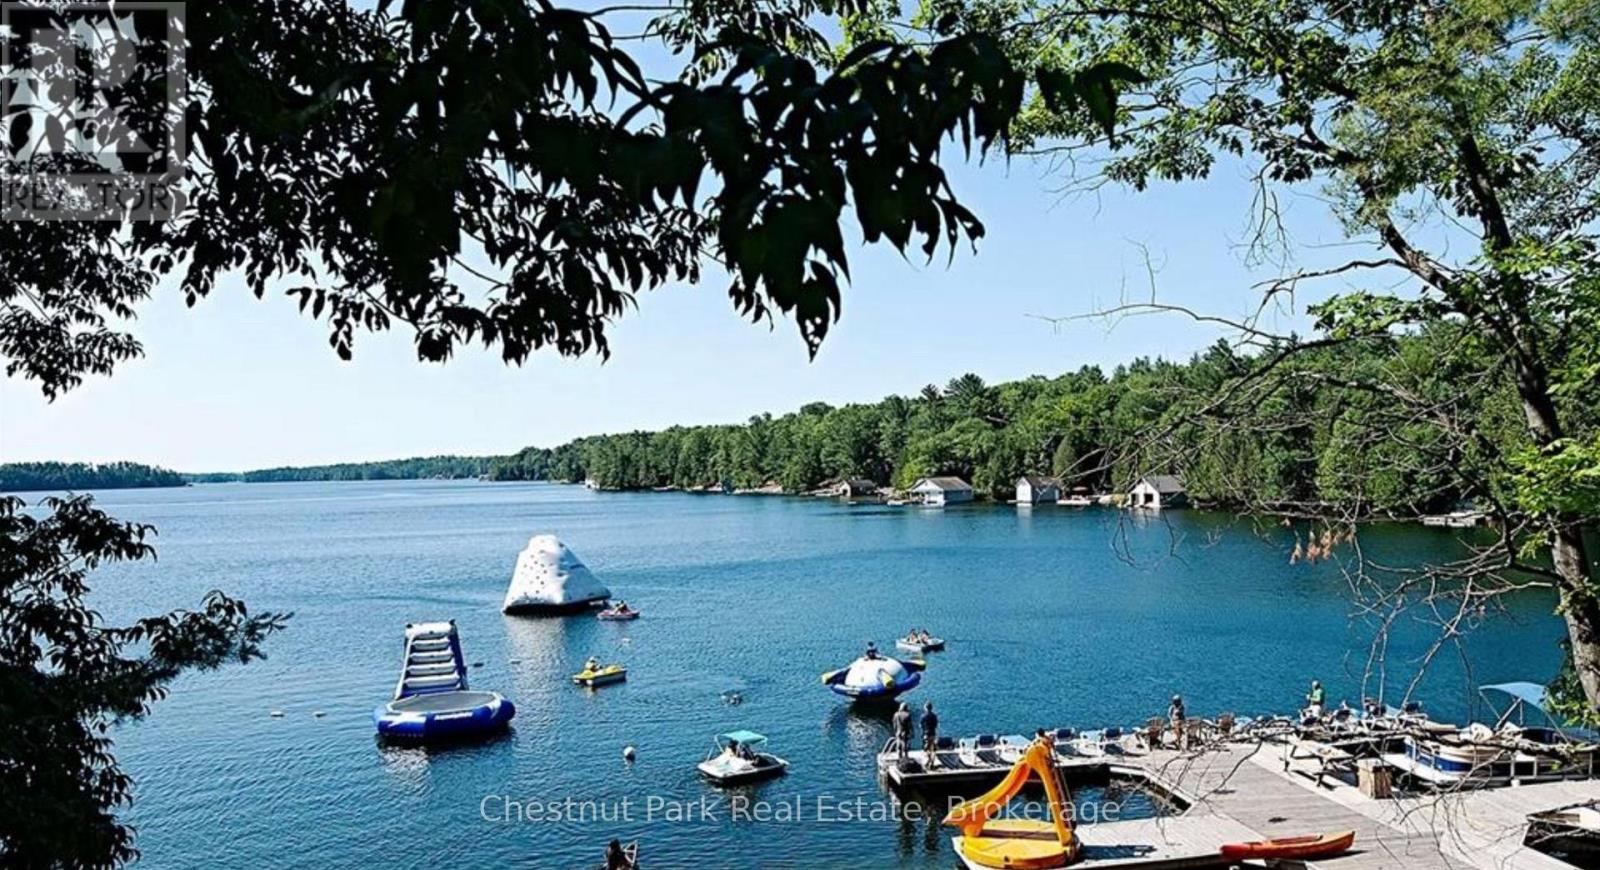
11 - 301 Emerald Hills Court
Seguin, Ontario
Cottage living made easy with upscale accommodations, plenty of amenities and none of the work. This spacious three bedroom fractional ownership Villa with two and half baths allows you to enjoy the Muskoka lifestyle without the hassle. One tenth ownership (Fraction B) with five weeks of personal use each year. The prime weeks for this fraction include two long weekends each summer which are the July 1st weekend and the Labour Day weekend. There are additionally three rotating weeks between November and April each year. One Rocky Crest Membership is included in the sale. Monthly fees cover everything from property taxes to insurance, weekly housekeeping, snow removal and garbage pickup, high speed internet and satellite tv. Additional annual fee for ClubLink membership. Condo fees are $366.10 per fraction per month and INCLUDE the annual property taxes. (id:42776)