
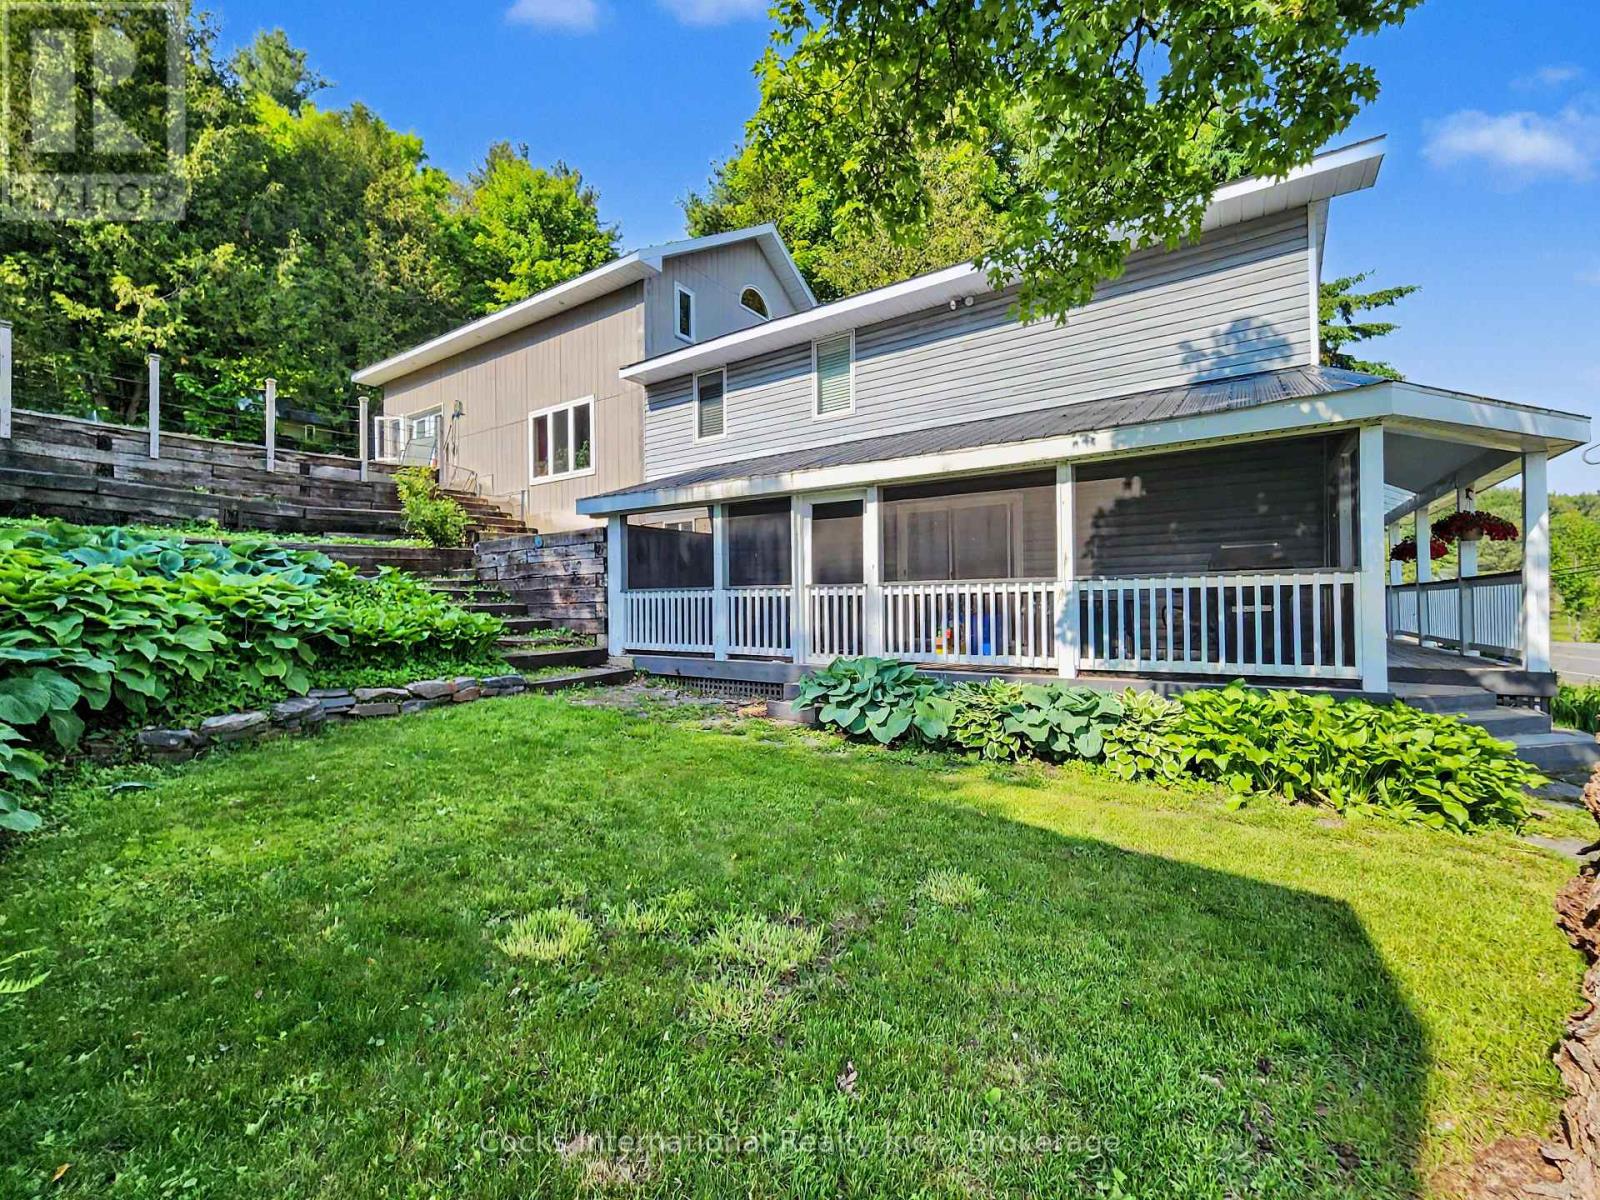
206 On-141 Highway
Huntsville, Ontario
Welcome to this beautifully renovated Muskoka home offering the perfect blend of modern comfort, functional living, and country charm. Ideally located just minutes from both Huntsville and Bracebridge, this spacious 3-bedroom, 2-bathroom home offers over 2,600 sq. ft. of finished living space on a beautifully landscaped property. Recent updates include a stunning new kitchen with updated cabinetry, countertops, flooring, fresh paint, refreshed main floor living spaces, and updated mechanical systems, creating a truly move-in-ready home. The classic backsplit design offers the perfect balance of open gathering spaces and private retreats. The main floor features the renovated kitchen, bright dining area, spacious living room, bathroom, convenient laundry with chute, and a WETT-certified woodstove. Upstairs, the impressive family room features soaring cathedral ceilings and a floor-to-ceiling stone fireplace with a propane insert, while the loft provides the ideal space for a home office or a reading nook. The spacious primary bedroom offers double walk-in closets, complemented by two additional bedrooms. The games room with wet bar and included pool table is perfect for entertaining, while select second-floor areas feature radiant in-floor heating for added comfort. Outside, enjoy perennial gardens, a tranquil pond, hot tub, a screened porch / Muskoka room, gazebo, and multiple outdoor living spaces. The detached two-storey garage/workshop offers exceptional storage and workspace for hobbies or a home-based business. Additional features include fibre optic high-speed internet, owned hot water heater, propane and radiant heating, and included appliances. Offering outstanding recent updates, generous living space, and an ideal location between Huntsville and Bracebridge, this move-in-ready property is ready to welcome its next owners. Book your showing today! (id:42776)

800 Tremaine Avenue S
North Perth, Ontario
Welcome to 800 Tremaine Avenue S, a warm and character-filled home set on a spacious, mature lot with exceptional indoor and outdoor functionality. Offering both a three-car attached garage and a fully detached shop/garage, this property provides outstanding space for vehicles, storage, hobbies, equipment, or a home-based workshop. Inside, custom wood finishes add timeless character throughout. The main living area features a soaring cathedral ceiling and large windows that fill the home with natural light, while the inviting family room showcases beautiful wood detailing, a cozy fireplace, and plenty of space to gather with family and friends. The spacious kitchen and dining area are well-suited for everyday living and entertaining, complete with the unique bonus of an indoor gas BBQ. The home offers three bedrooms and two bathrooms, including a bathroom with a relaxing whirlpool tub. Outside, the expansive lot features mature trees, generous parking, a gazebo, and plenty of room to garden, relax, work, or play. The three-car attached garage provides convenient everyday access, while the separate detached shop/garage offers even more versatility for hobbyists, tradespeople, collectors, or anyone needing additional workspace and storage. A truly special property offering warmth, character, exceptional garage and workshop space, and endless potential for its next owners. (id:42776)
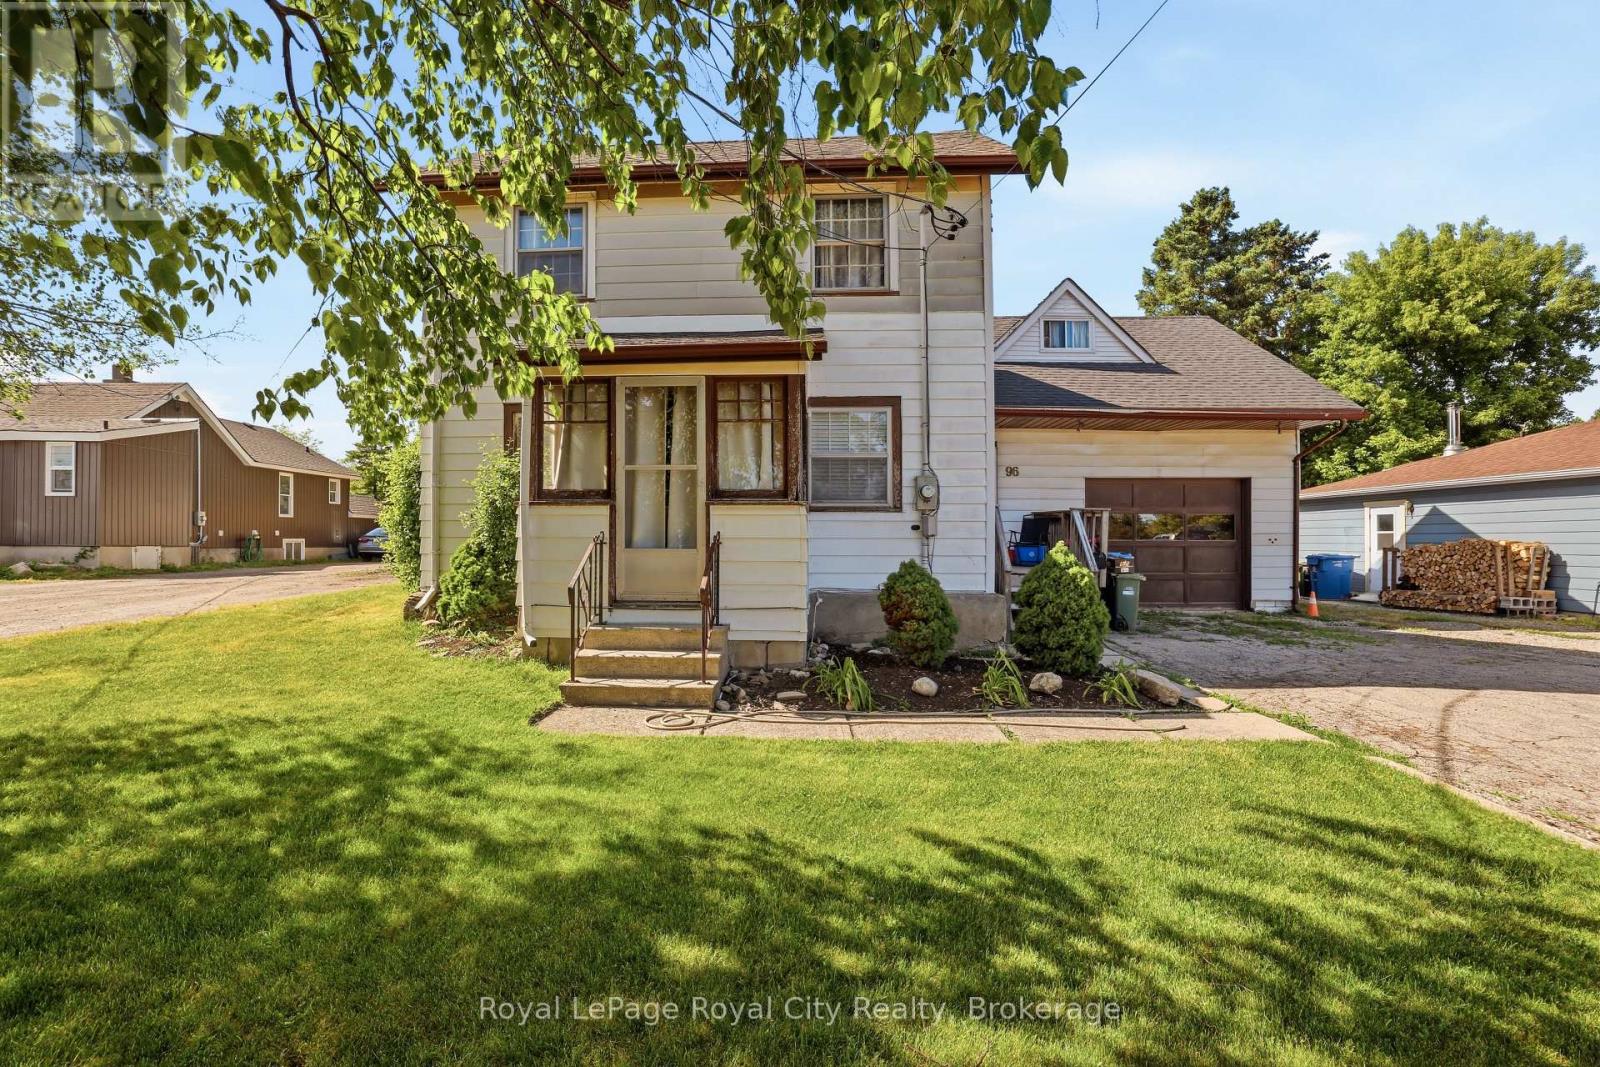
96 Beaumont Crescent
Guelph, Ontario
Exceptional opportunity to own a unique 0.67-acre property in Guelph's established employment area. Zoned B (Industrial), 96 Beaumont Crescent offers a wide range of permitted employment, industrial, office, warehouse, and business uses, making it an attractive option for investors, owner-operators, and entrepreneurs alike (buyers to complete their own due diligence regarding intended use). The property features a 2-bedroom, 2-bathroom home with a drive-through garage and a large laneway extending to the rear of the lot, providing excellent access and flexibility. The existing dwelling offers immediate utility while future plans are explored, subject to buyer verification and any required approvals. Rarely does a parcel of this size become available within the City of Guelph. With convenient access to major transportation routes, employment hubs, and urban amenities, this property presents a unique opportunity for investment, redevelopment, or business use in a well-established location. (id:42776)
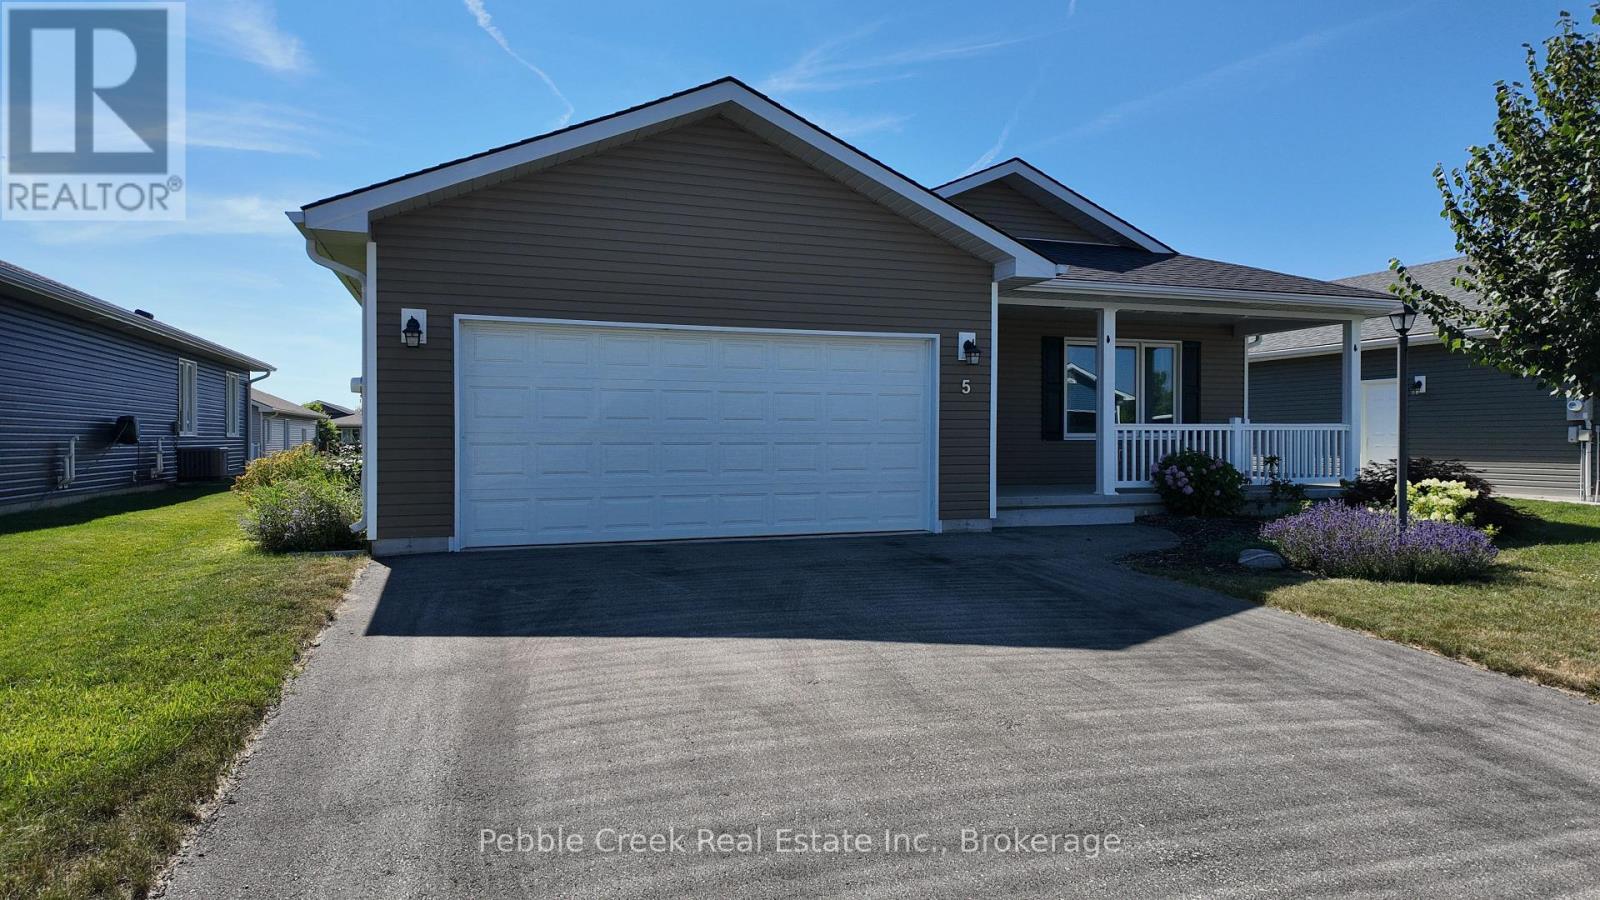
5 Sweetwater Drive S
Ashfield-Colborne-Wawanosh, Ontario
Welcome to The Bluffs at Huron, one of Ontario's premier adult lifestyle communities just minutes from the shores of Lake Huron and the historic Town of Goderich. This beautifully upgraded Cliffside B, the largest floor plan offered by Parkbridge, features nearly 1,600 sq. ft. of thoughtfully designed one-floor living, an oversized double-car garage, and a full-height crawl space offering exceptional storage. The bright, open-concept layout showcases rich hardwood flooring, elegant tray ceilings, and a spacious living room highlighted by a cozy gas fireplace. The stunning kitchen is sure to impress with quartz countertops, snow-white shaker cabinetry, extended-height cabinets, custom backsplash, pantry, upgraded appliances, and an oversized centre island perfect for entertaining. The adjoining dining area flows seamlessly into the inviting sunroom with vaulted ceiling, creating additional living space filled with natural light. Step outside to the extended enclosed deck with ideal setting for morning coffee or relaxing with friends. The spacious primary suite features a walk-in closet and private 3-piece ensuite, while the generous guest bedroom is conveniently located beside a 4-piece bath. Main-floor laundry with direct garage access, custom blinds, upgraded lighting, and quality finishes throughout complete this exceptional home. Enjoy a carefree lifestyle with exclusive access to the community recreation centre featuring an indoor pool, fitness facilities, library, pickleball courts, and a full calendar of social activities. Located just minutes from championship golf, shopping, dining, and the beautiful beaches of Lake Huron, this move-in-ready home offers the perfect combination of comfort, convenience, and active adult living. Don't miss your opportunity to own one of the community's most desirable floor plans at a great price. (id:42776)
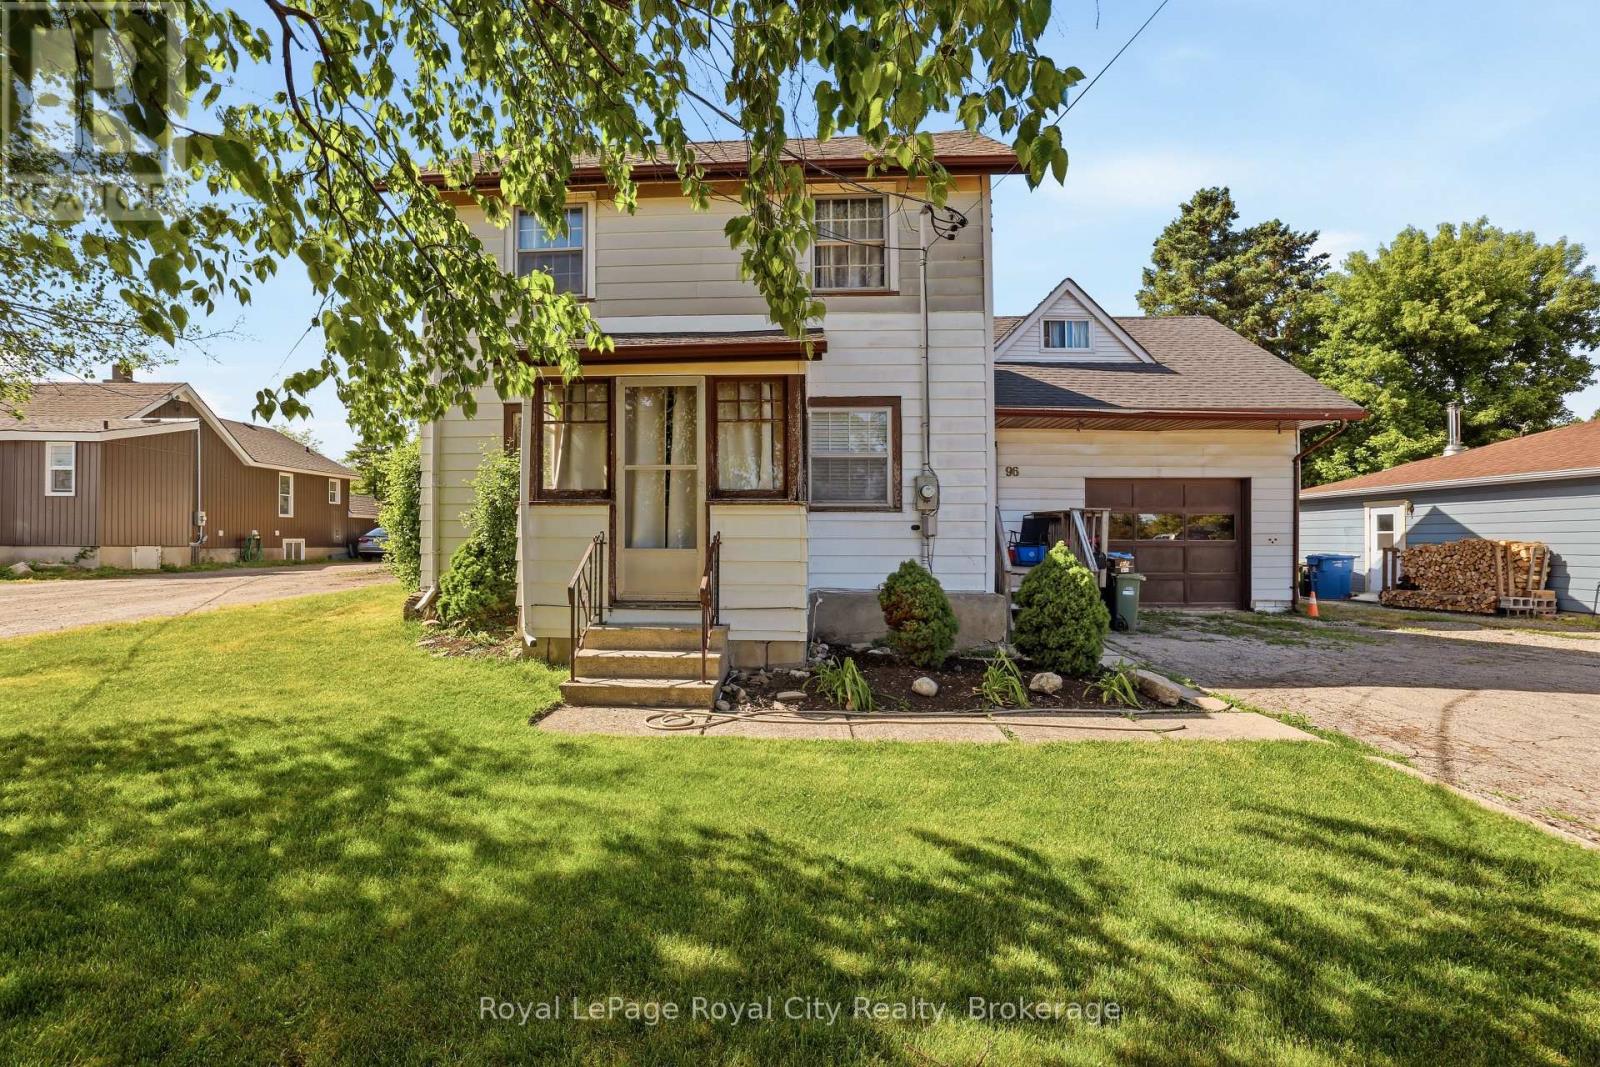
96 Beaumont Crescent
Guelph, Ontario
Exceptional opportunity to own a unique 0.67-acre property in Guelph's established employment area. Zoned B (Industrial), 96 Beaumont Crescent offers a wide range of permitted employment, industrial, office, warehouse, and business uses, making it an attractive option for investors, owner-operators, and entrepreneurs alike (buyers to complete their own due diligence regarding intended use). The property features a 2-bedroom, 2-bathroom home with a drive-through garage and a large laneway extending to the rear of the lot, providing excellent access and flexibility. The existing dwelling offers immediate utility while future plans are explored, subject to buyer verification and any required approvals. Rarely does a parcel of this size become available within the City of Guelph. With convenient access to major transportation routes, employment hubs, and urban amenities, this property presents a unique opportunity for investment, redevelopment, or business use in a well-established location. (id:42776)
1541 Bobcaygeon Road
Minden Hills, Ontario
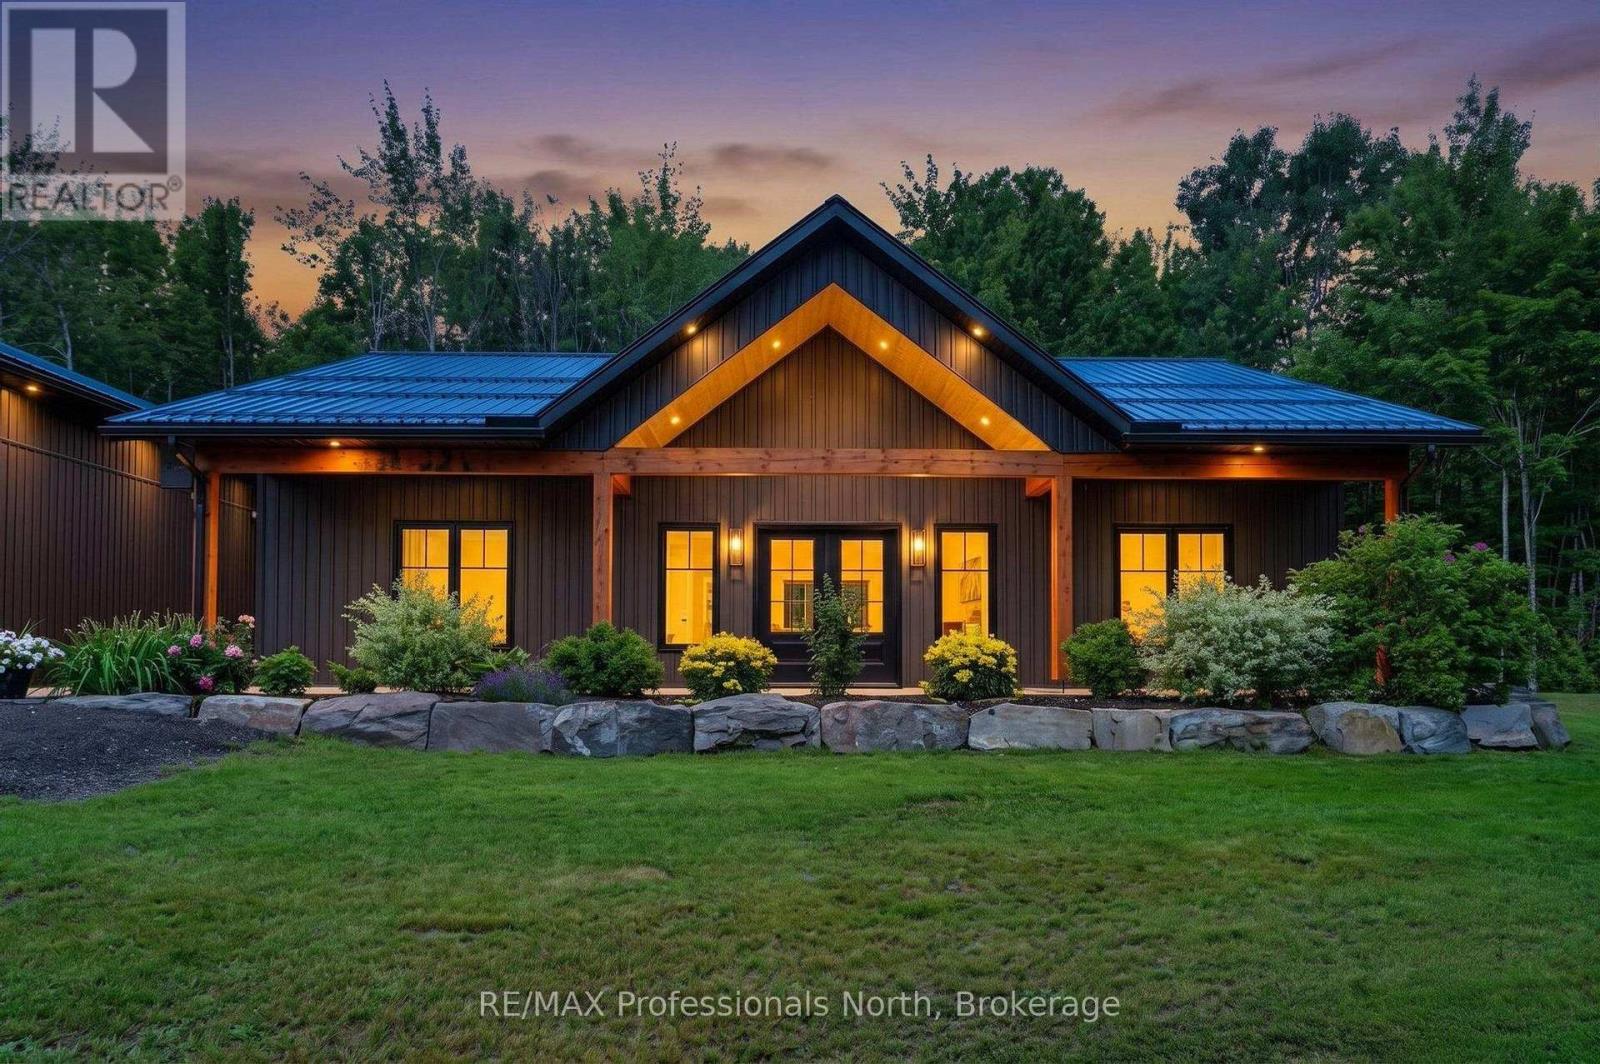
This beautifully designed custom-built ICF home is perfectly situated on 10 acres of serene countryside. There is ICF right to the trusses. Thoughtfully laid out, this 3 bedroom, 3 bathroom home offers a combination of modern living and peaceful retreat. Step inside to a spacious open concept kitchen, dining, and living area which is ideal for entertaining or enjoying quiet evenings. The chef's kitchen boasts generous counter space, quality finishes and a large island for gathering. The primary suite is a true sanctuary, featuring a walk-in closet and a luxurious ensuite. Two additional bedrooms are thoughtfully positioned away from the main living areas, offering privacy and restful sleep. Stay cozy year round with efficient in-floor heating and a heat pump for reliable comfort in all seasons. There is an outdoor wood burning furnace that heats the water, garage and house floors during the colder months. There is also a propane boiler system. The seller is willing to remove the outdoor wood burning furnace with a propane combo boiler system. Outside, enjoy the expanse of your private 10 acre property and take full advantage of the oversized heated garage, complete with a spacious loft, perfect for storage. Whether you're looking for your forever home or a peaceful rural escape, this property delivers space and style in a truly beautiful setting. (id:42776)
123 King Street
Bluewater, Ontario
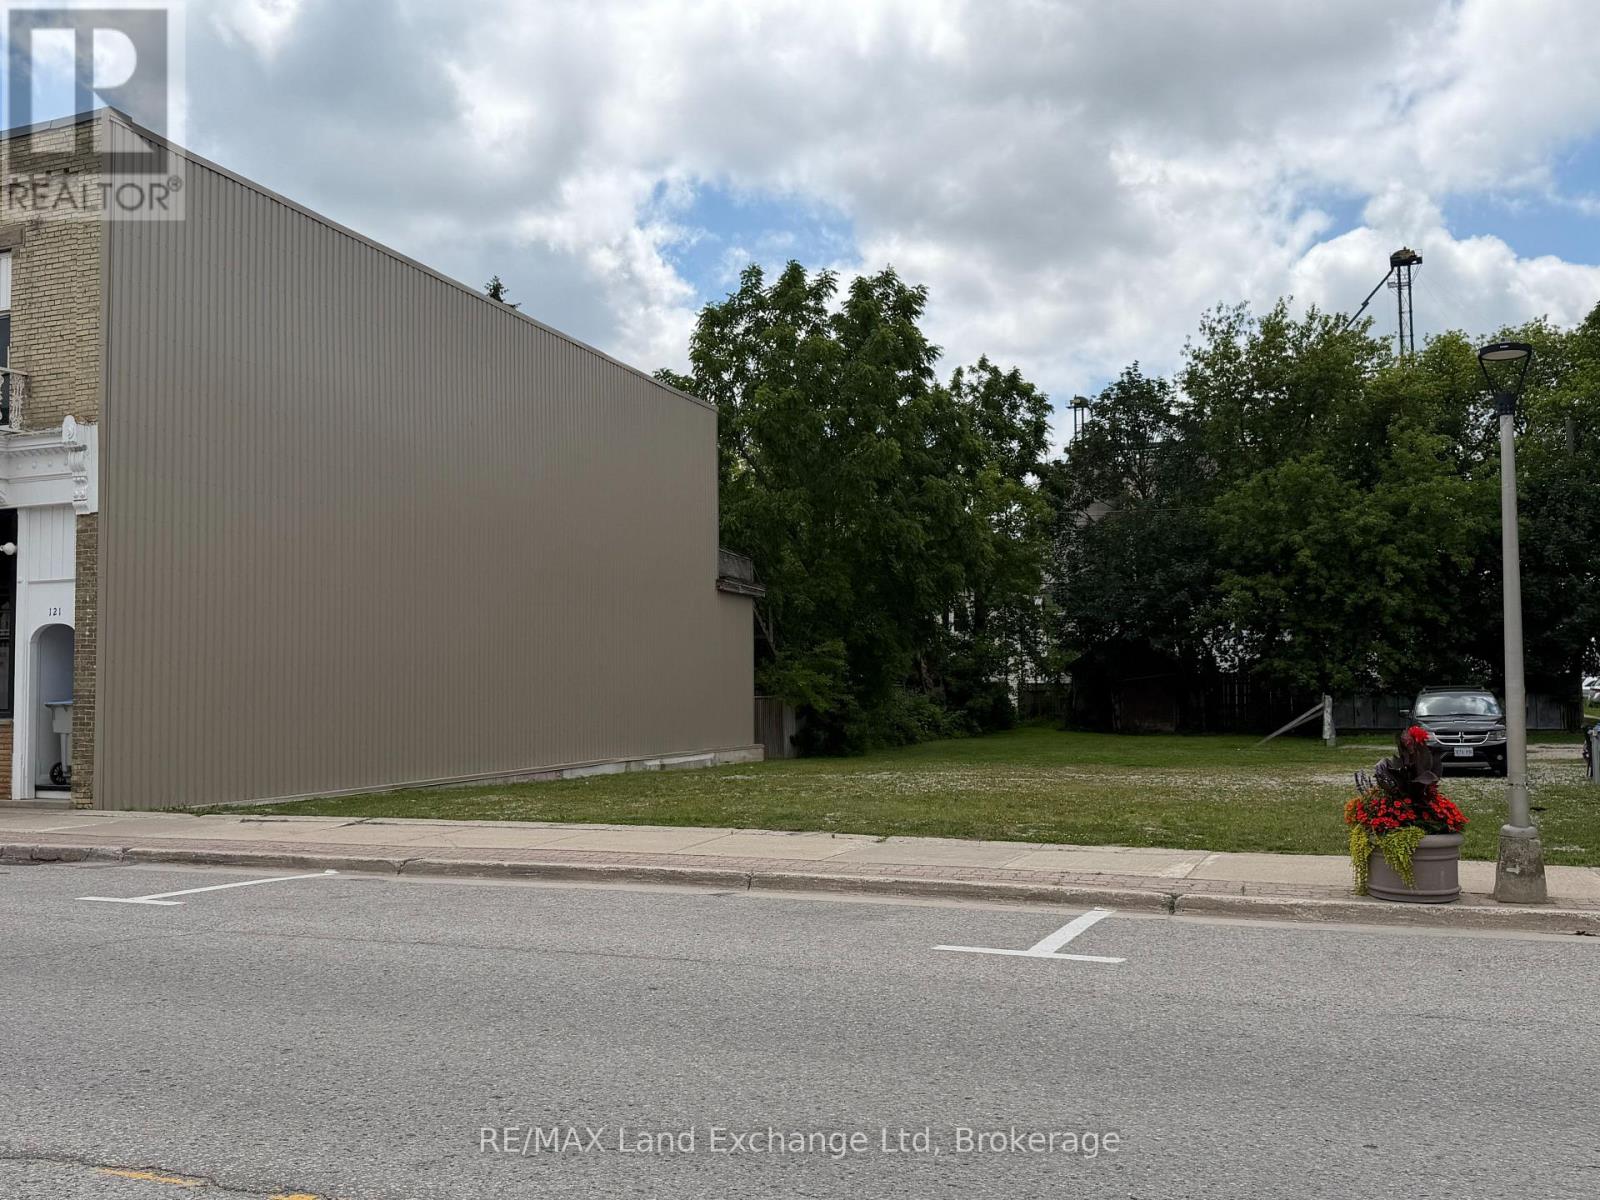
Exceptional opportunity to establish your business in the heart of Hensall. This commercial building lot offers 45 feet of frontage on a high-traffic Main Street location, providing excellent visibility and exposure for a wide range of commercial uses. Whether you're looking to build retail, office, professional services, or an investment property, this lot offers outstanding potential in a growing community. Take advantage of the steady traffic flow, convenient access, and prominent location to bring your vision to life. Don't miss this chance to secure a prime commercial property in one of Hensall's most visible business corridors. (id:42776)
101 - 360 Quarter Town Line
Tillsonburg, Ontario
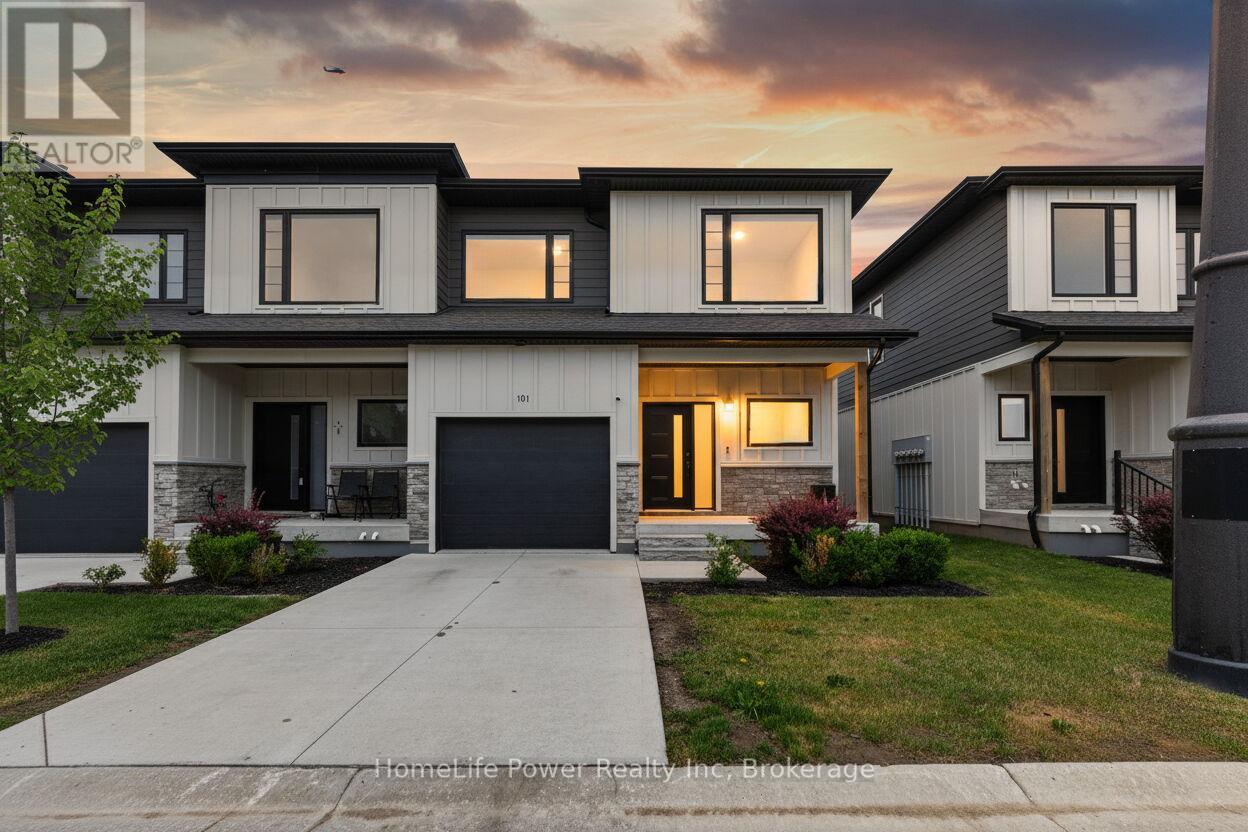
Welcome to Stunning bright spacious End Unit Townhouse For Sale In Beautiful Tillsonburg Ontario. 3 Bedrooms With 4 Bathrooms. Fully Finished Basement, By The Builder, With 3-Pc Bathroom. Laminate Floor On Main Floor. Master With EnSuite Bath And Walk-In Closet. Just Show and Sell!! (id:42776)
3968 Wilson Street
Perth East, Ontario
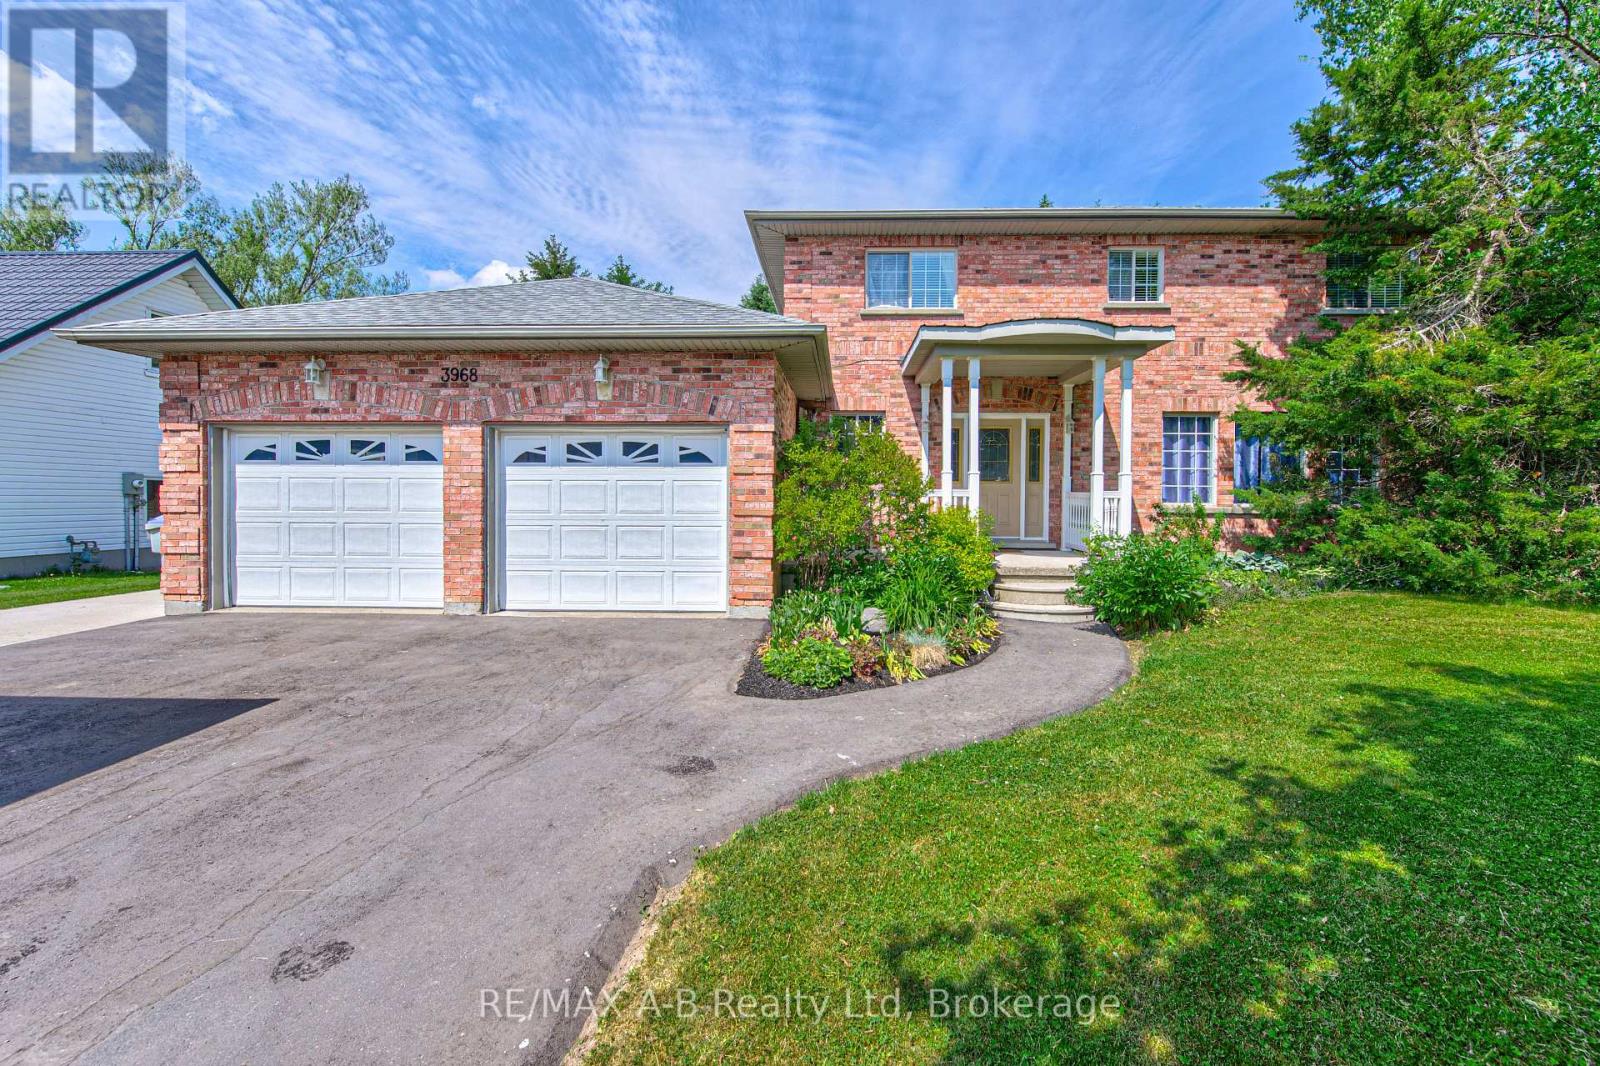
Welcome to 3968 Wilson Street in the lovely town of Shakespeare located within commuting distance to Stratford and the KW area. If you are a large family and are looking for more living space, then this is one home you do not want to miss viewing. With approx. 2450 sq ft of living space on the first 2 levels and 800 Sq ft of finished living space in the basement this home might be just what you have been looking for. Located on a 86 X 114 foot lot this great family home offers on the main level a spacious eat in kitchen with French doors to a deck and rear yard, sunken family room, formal dining and living room, and a 2 pc bath. The 2nd level offers 4 spacious bedrooms, 5 pc ensuite and a 5 pc bath. The basement adds more living space for your family with a good size family room, 5th bedroom and a 2 pc bath. Additional features to this home include a double attached garage, covered front porch, and so much more. Call to day to view and let this be your new home. (id:42776)
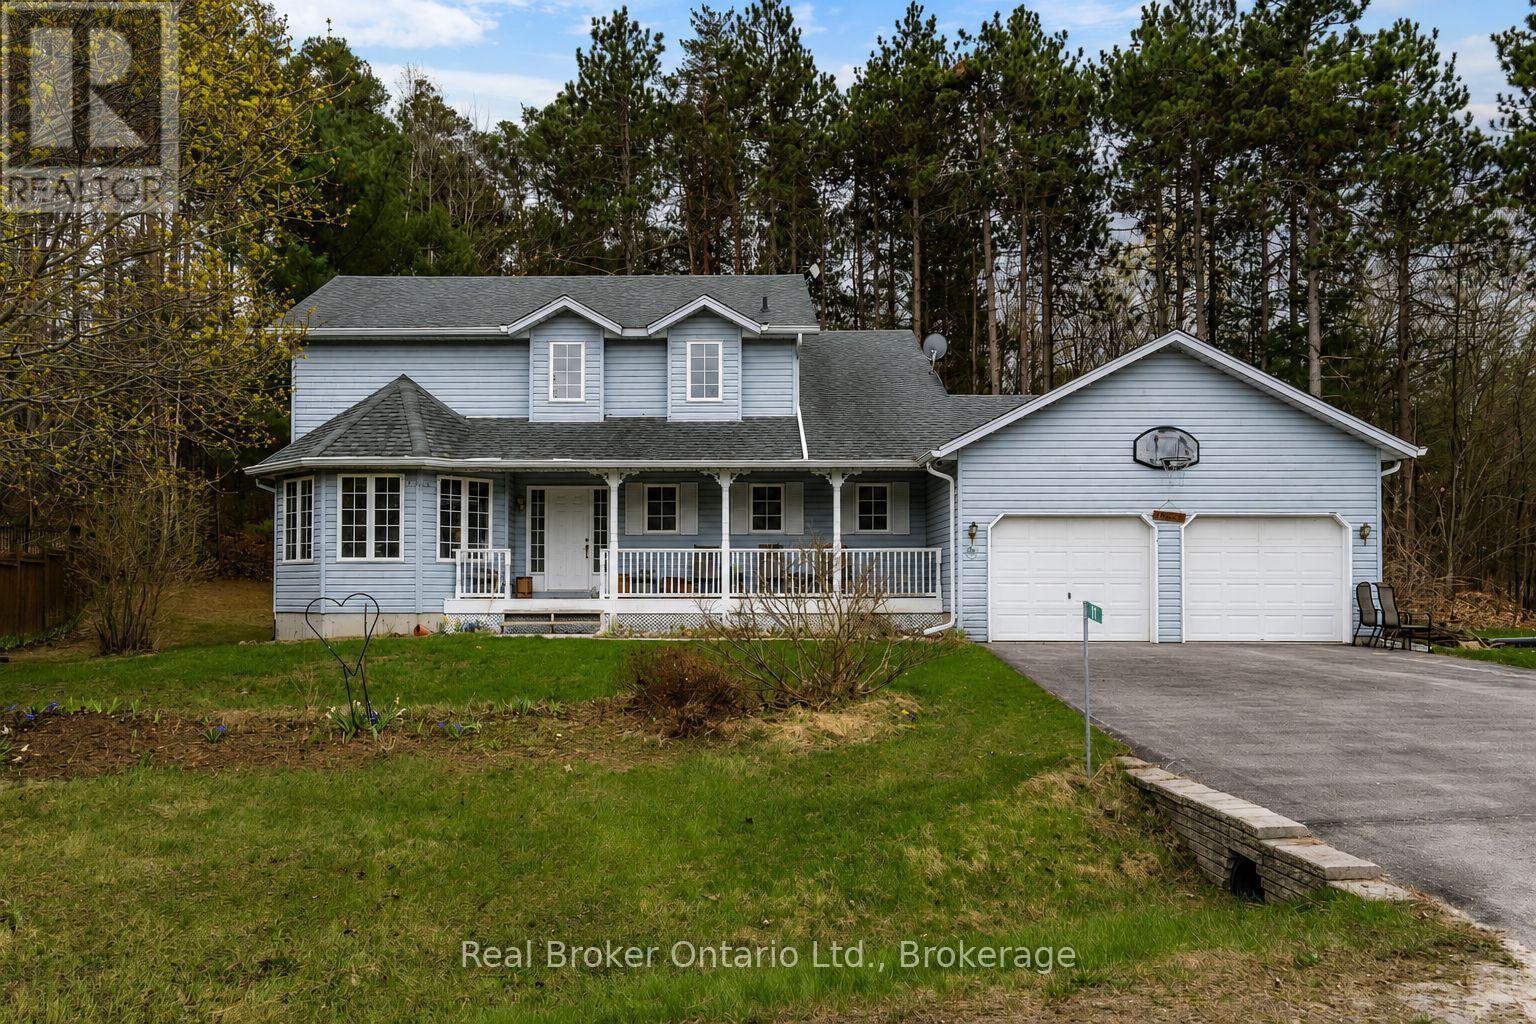
11 Campbell Court
Springwater, Ontario
Welcome to 11 Campbell Court, nestled on a quiet cul-de-sac in the charming community of Hillsdale. This 4-bedroom, 3-bathroom family home offers the perfect combination of comfort, functionality, and future potential. Designed for modern family living, the bright kitchen overlooks an eat in nook and the family room, creating an ideal space for entertaining guests or enjoying family gatherings. The thoughtful layout provides ample room for growing families, with four generous bedrooms including a primary suite complete with a private ensuite bath. A 4 piece main bathroom serves the additional bedrooms. The unfinished basement offers endless possibilities, featuring convenient garage access and excellent potential for additional living space, a recreation area, home office, or future in-law suite. Outside, enjoy your morning coffee or unwind in the evening on the covered front porch. Located in a family-friendly neighbourhood with easy access to schools, parks, recreation, and commuter routes to Barrie and m\\Midland, this home presents an incredible opportunity to customize and add value while enjoying the peaceful lifestyle Hillsdale has to offer. Don't miss your chance to make this wonderful property your next home! (id:42776)
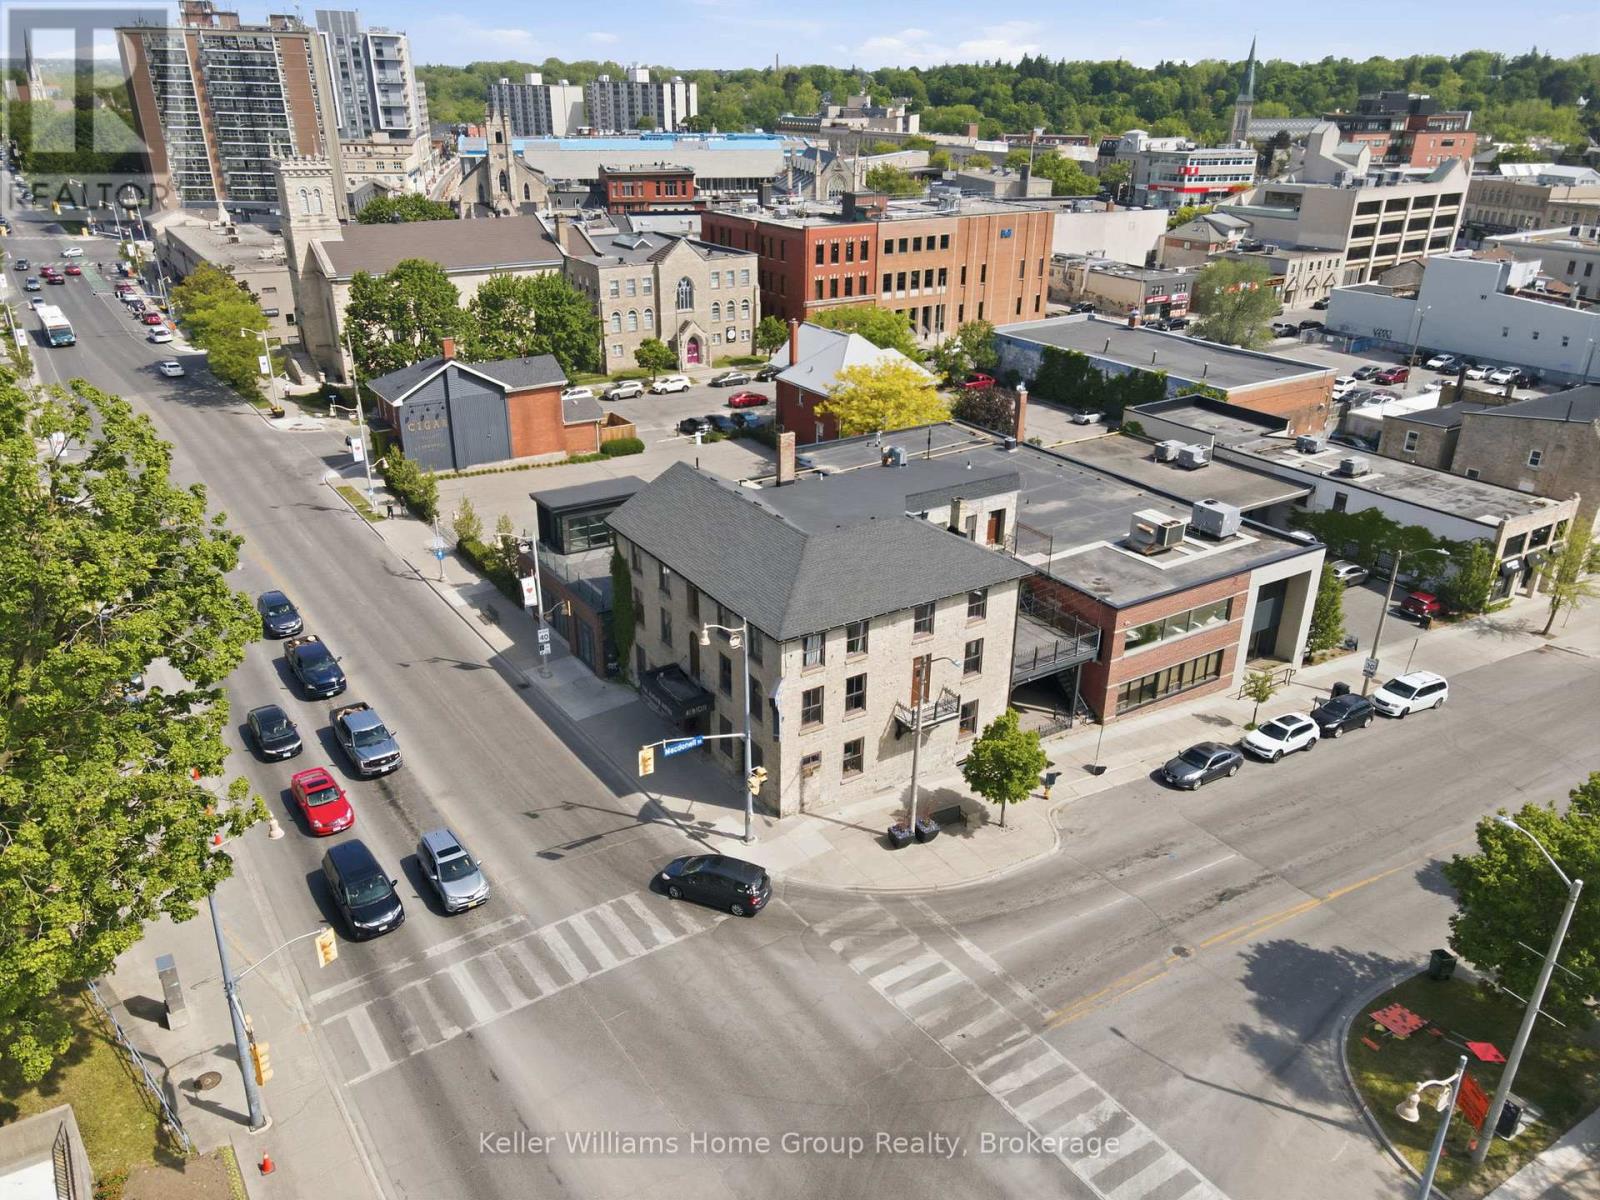
49 Norfolk Street
Guelph, Ontario
ARE YOU UP FOR BEING A PART OF GUELPH HISTORY? Some commercial spaces come with four walls and a roof. The Albion comes with 150+ years of stories, mystery, and local folklore. Standing proudly at the corner of Norfolk and Macdonell since the mid 1800s, the historic Albion has long been one of Downtown Guelph's most recognizable landmarks. Originally operating as a tavern and hotel during Guelph's earliest boom years, it became a gathering place for travellers, politicians, entrepreneurs, and generations of locals. The building has even been identified as one of the city's most historically significant heritage properties. And then there are the stories...Rumour has it that infamous gangster Al Capone frequented the Albion during the Prohibition era. Some local legends claim he visited a mistress who stayed at the hotel, while others suggest the Albion played a role in the bootlegging culture that once connected Guelph to cross border liquor smuggling. Historians acknowledge these stories have become part of the Albion's enduring mythology, even if some details remain the subject of debate. According to local folklore, a woman connected to the Capone legend died at the hotel, and her spirit never left. Reports of unexplained occurrences, moving furniture, strange sightings, and paranormal encounters have helped cement the Albion's reputation as one of Guelph's most haunted buildings. The building is still featured in local ghost walks and paranormal investigations today. Beneath the building, stories persist of hidden tunnels stretching toward the Basilica and beyond remnants of a bygone era that continue to fuel curiosity and conversation throughout the city. Now, a rare opportunity exists to become part of the next chapter. This is your chance to carry on the legacy of one of Guelph's most iconic buildings. The only question is...What story will you write next? (id:42776)
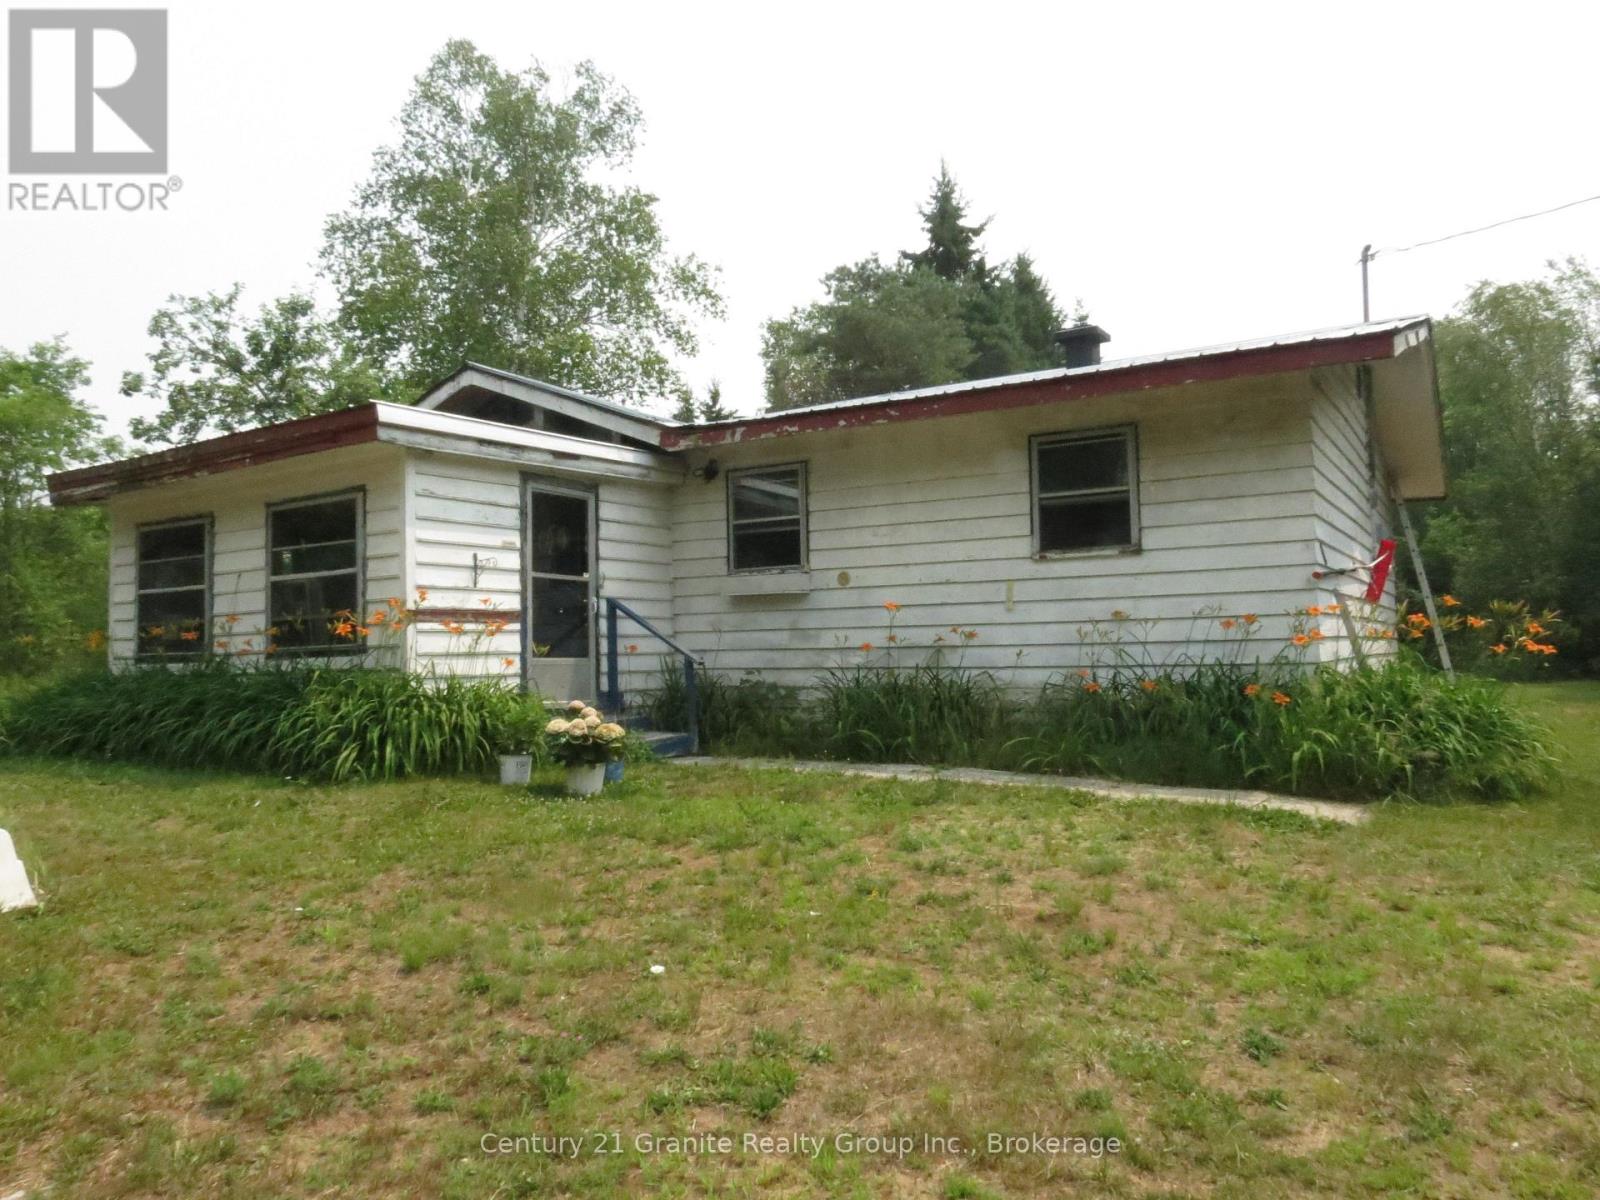
1060 Buttercup Drive
Highlands East, Ontario
Wilberforce 2 bedroom home sitting on over 3 acres. This owner has done a lot of renovations/repairs to this home, just needs a new owner to pick up where they have left off . Sitting in town but located in a very private location with nice acreage, room to build onto the home or a huge garage/workshop, and still room for a huge garden, swimming pool, and for kids and pets to play. Use your imagination. Walk to all amenities including Foodland, arena, curling club, LCBO along with all the lakes and trails in the area. Come and enjoy country life in Wilberforce. (id:42776)