
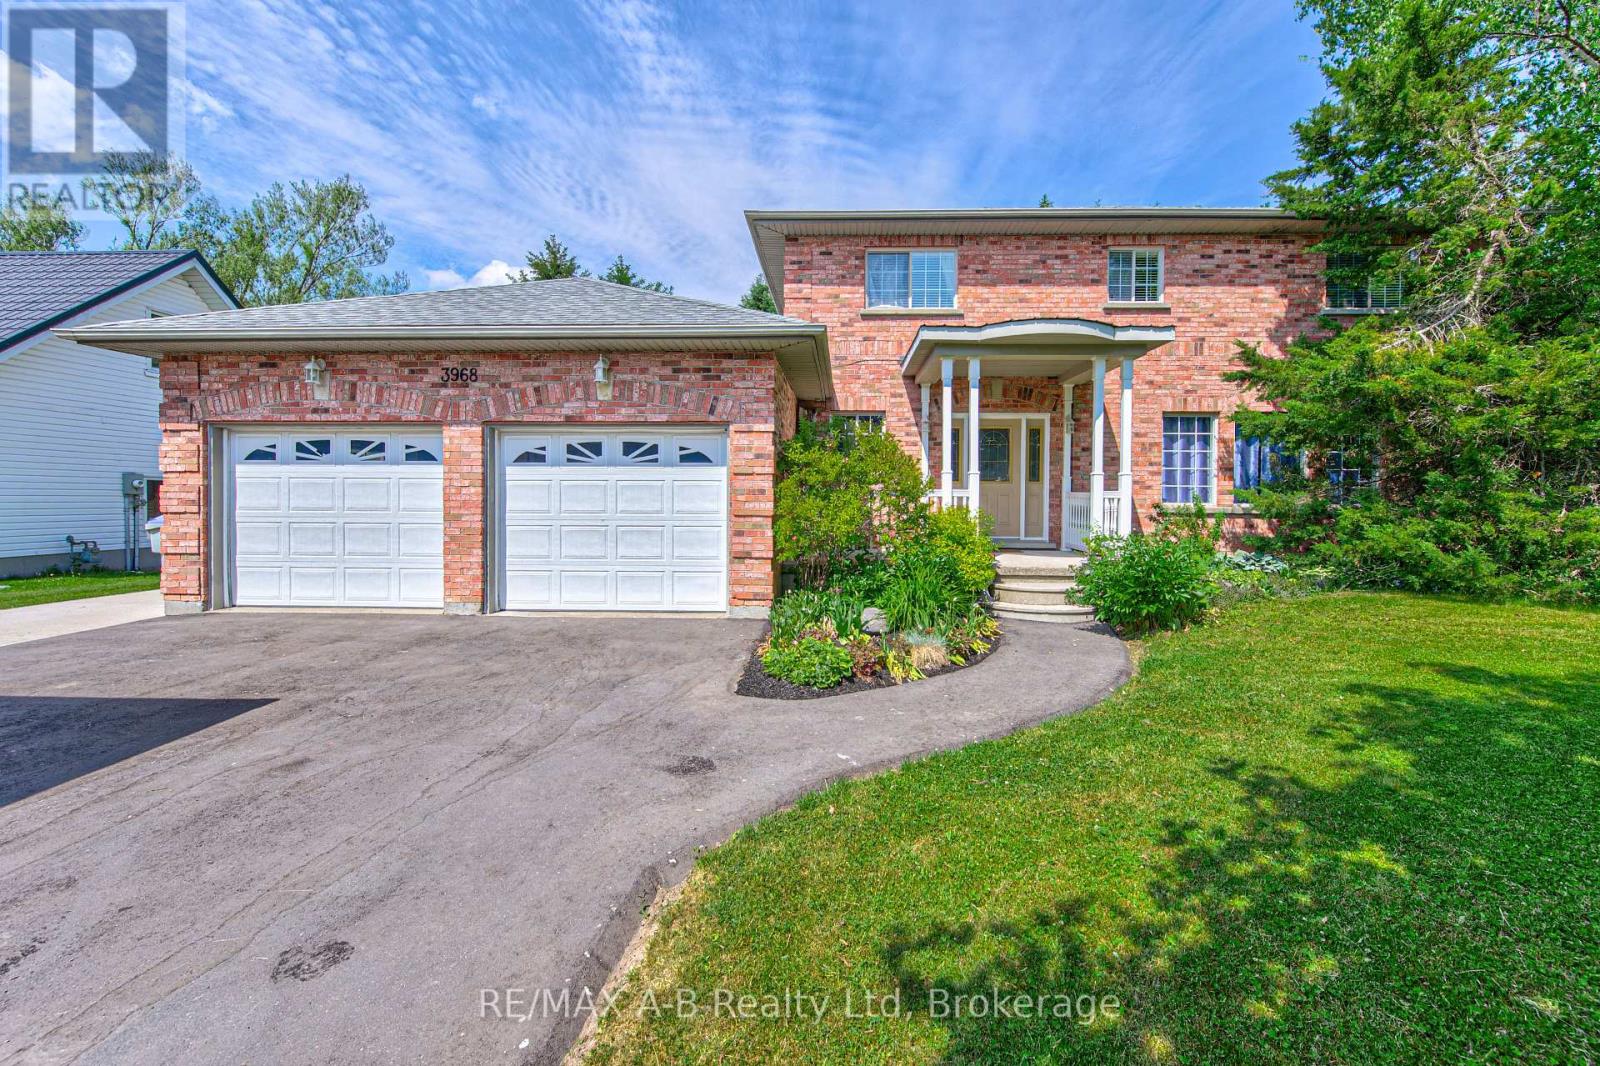
3968 Wilson Street
Perth East, Ontario
Welcome to 3968 Wilson Street in the lovely town of Shakespeare located within commuting distance to Stratford and the KW area. If you are a large family and are looking for more living space, then this is one home you do not want to miss viewing. With approx. 2450 sq ft of living space on the first 2 levels and 800 Sq ft of finished living space in the basement this home might be just what you have been looking for. Located on a 86 X 114 foot lot this great family home offers on the main level a spacious eat in kitchen with French doors to a deck and rear yard, sunken family room, formal dining and living room, and a 2 pc bath. The 2nd level offers 4 spacious bedrooms, 5 pc ensuite and a 5 pc bath. The basement adds more living space for your family with a good size family room, 5th bedroom and a 2 pc bath. Additional features to this home include a double attached garage, covered front porch, and so much more. Call to day to view and let this be your new home. (id:42776)
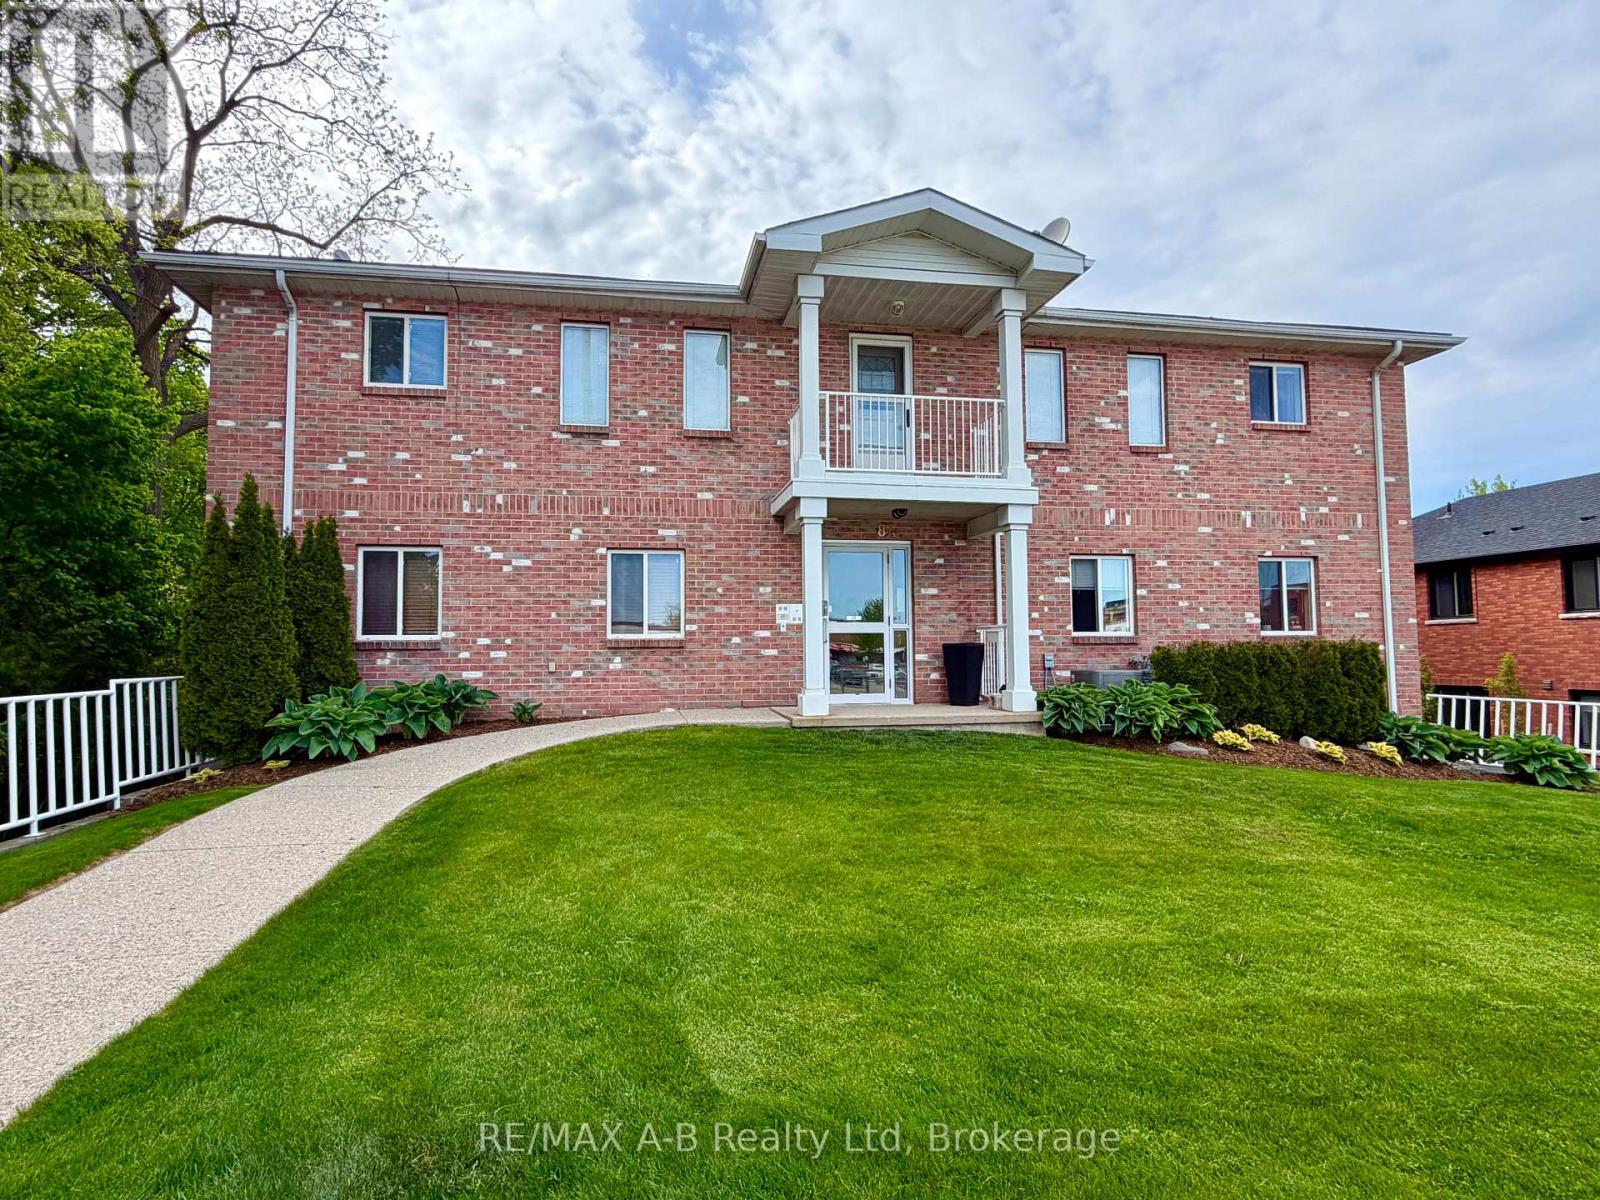
1 - 84 Church Street
Stratford, Ontario
Experience the convenience of downtown living with covered parking in this spacious two-bedroom, open-concept condominium just one block from Stratford's vibrant downtown core. Enjoy easy access to exceptional restaurants, boutique shops, the river, and scenic walking trails-all just steps from your door. Leave your vehicle in the designated covered parking space and embrace a walkable lifestyle. Inside, the thoughtfully designed layout is ideal for both everyday living and entertaining, featuring a large centre island, generous dining area, and inviting living space. Additional highlights include in-suite laundry, a secure building entrance, and a private storage locker. Built with quality construction and excellent soundproofing, this well-maintained unit offers comfort, privacy, and peace of mind. Friendly neighbours and a welcoming community add to the appeal of this exceptional home. A rare opportunity to enjoy downtown convenience, quality craftsmanship, and outstanding value. (id:42776)
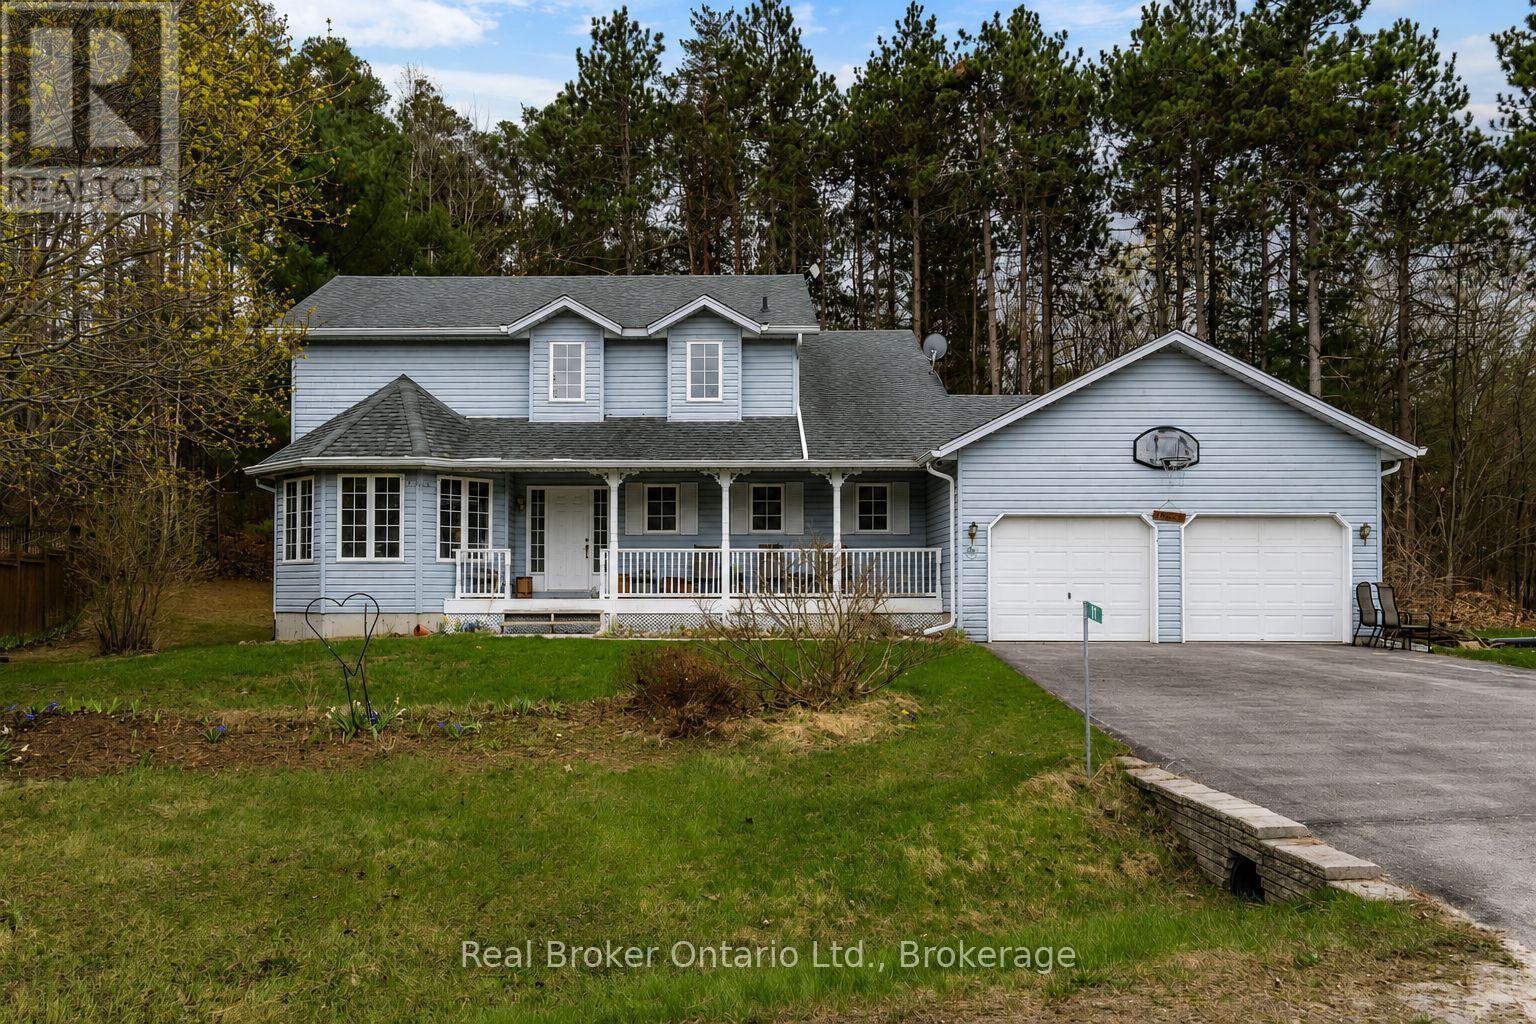
11 Campbell Court
Springwater, Ontario
Welcome to 11 Campbell Court, nestled on a quiet cul-de-sac in the charming community of Hillsdale. This 4-bedroom, 3-bathroom family home offers the perfect combination of comfort, functionality, and future potential. Designed for modern family living, the bright kitchen overlooks an eat in nook and the family room, creating an ideal space for entertaining guests or enjoying family gatherings. The thoughtful layout provides ample room for growing families, with four generous bedrooms including a primary suite complete with a private ensuite bath. A 4 piece main bathroom serves the additional bedrooms. The unfinished basement offers endless possibilities, featuring convenient garage access and excellent potential for additional living space, a recreation area, home office, or future in-law suite. Outside, enjoy your morning coffee or unwind in the evening on the covered front porch. Located in a family-friendly neighbourhood with easy access to schools, parks, recreation, and commuter routes to Barrie and m\\Midland, this home presents an incredible opportunity to customize and add value while enjoying the peaceful lifestyle Hillsdale has to offer. Don't miss your chance to make this wonderful property your next home! (id:42776)
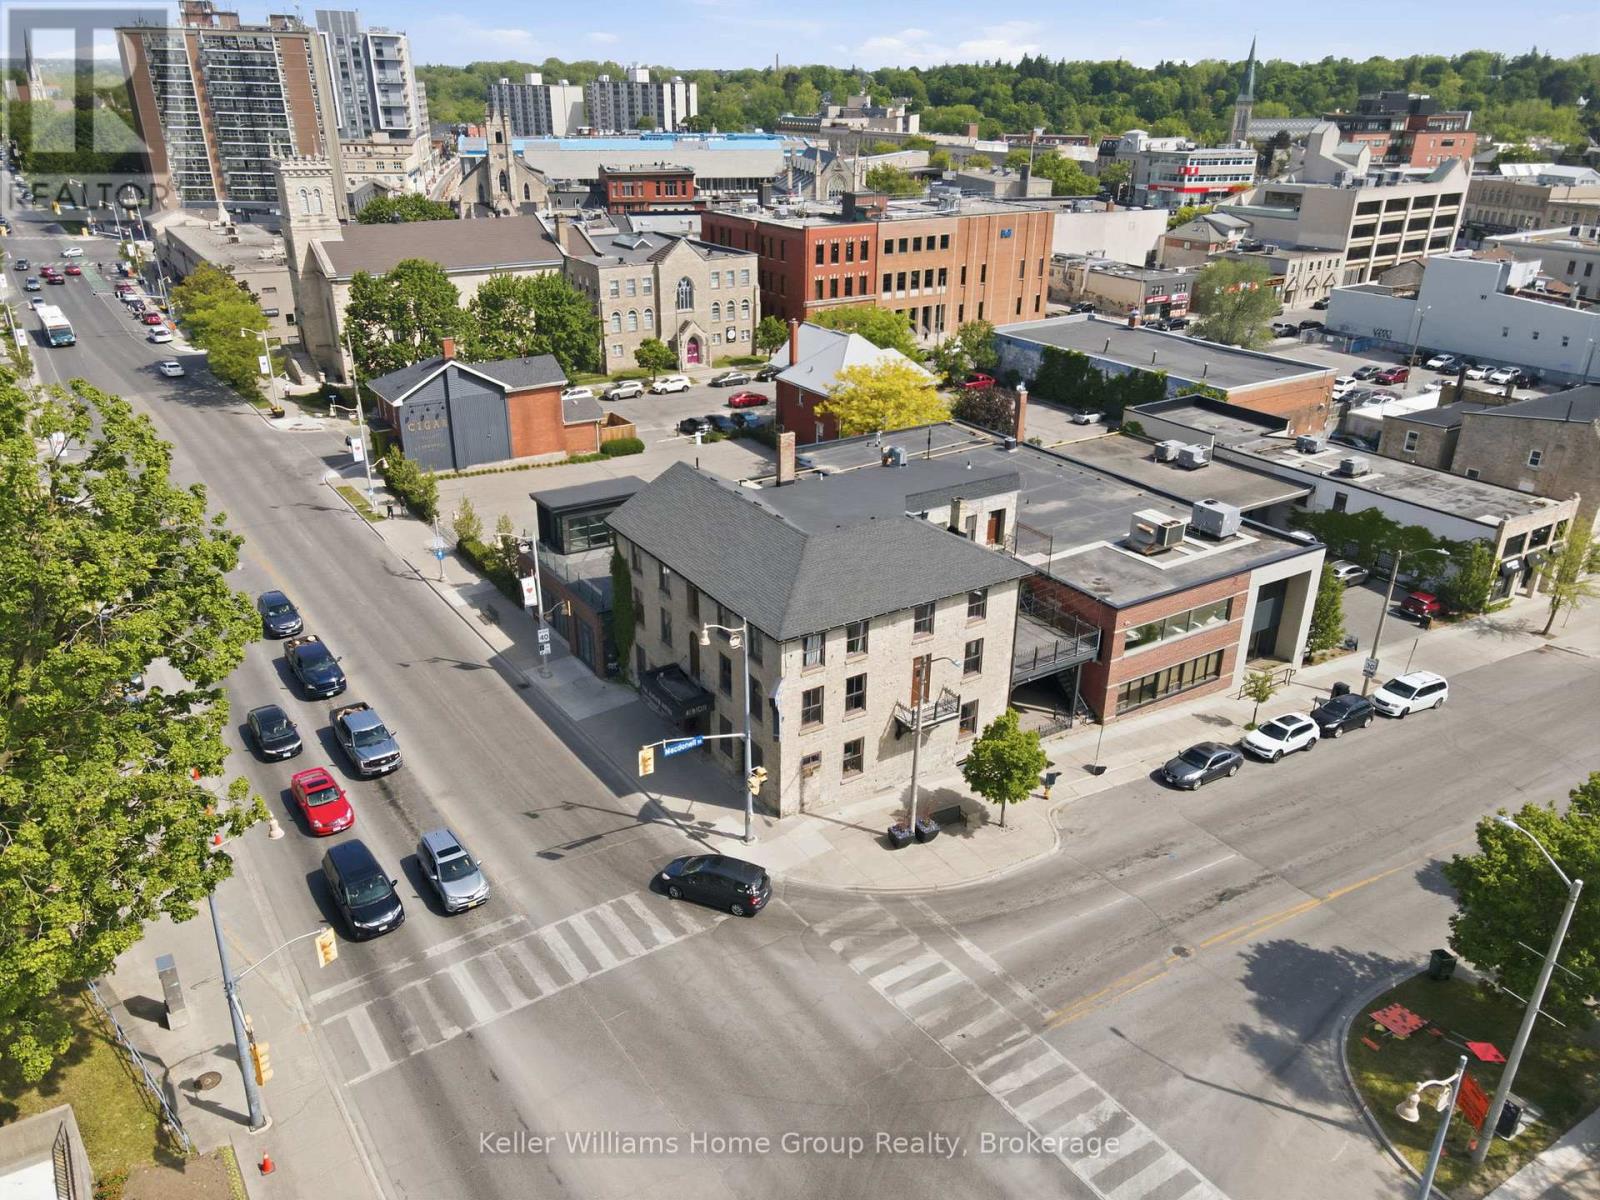
49 Norfolk Street
Guelph, Ontario
ARE YOU UP FOR BEING A PART OF GUELPH HISTORY? Some commercial spaces come with four walls and a roof. The Albion comes with 150+ years of stories, mystery, and local folklore. Standing proudly at the corner of Norfolk and Macdonell since the mid 1800s, the historic Albion has long been one of Downtown Guelph's most recognizable landmarks. Originally operating as a tavern and hotel during Guelph's earliest boom years, it became a gathering place for travellers, politicians, entrepreneurs, and generations of locals. The building has even been identified as one of the city's most historically significant heritage properties. And then there are the stories...Rumour has it that infamous gangster Al Capone frequented the Albion during the Prohibition era. Some local legends claim he visited a mistress who stayed at the hotel, while others suggest the Albion played a role in the bootlegging culture that once connected Guelph to cross border liquor smuggling. Historians acknowledge these stories have become part of the Albion's enduring mythology, even if some details remain the subject of debate. According to local folklore, a woman connected to the Capone legend died at the hotel, and her spirit never left. Reports of unexplained occurrences, moving furniture, strange sightings, and paranormal encounters have helped cement the Albion's reputation as one of Guelph's most haunted buildings. The building is still featured in local ghost walks and paranormal investigations today. Beneath the building, stories persist of hidden tunnels stretching toward the Basilica and beyond remnants of a bygone era that continue to fuel curiosity and conversation throughout the city. Now, a rare opportunity exists to become part of the next chapter. This is your chance to carry on the legacy of one of Guelph's most iconic buildings. The only question is...What story will you write next? (id:42776)
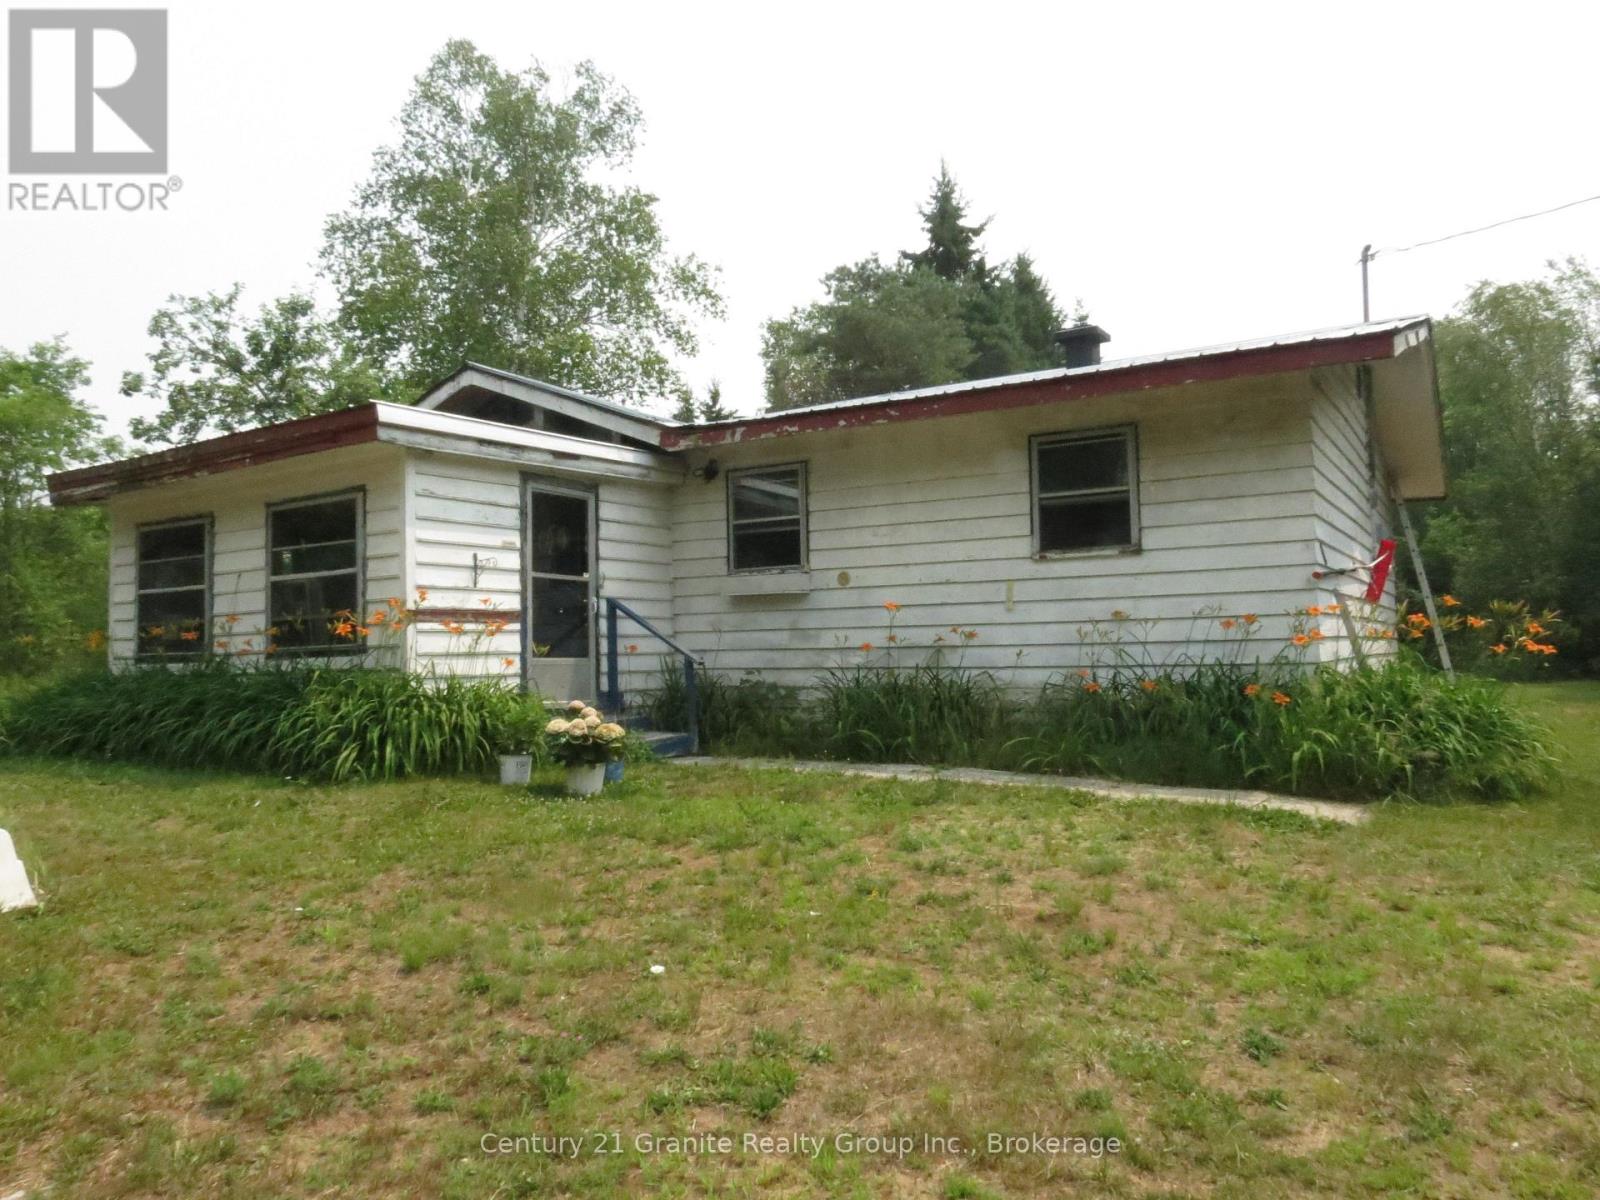
1060 Buttercup Drive
Highlands East, Ontario
Wilberforce 2 bedroom home sitting on over 3 acres. This owner has done a lot of renovations/repairs to this home, just needs a new owner to pick up where they have left off . Sitting in town but located in a very private location with nice acreage, room to build onto the home or a huge garage/workshop, and still room for a huge garden, swimming pool, and for kids and pets to play. Use your imagination. Walk to all amenities including Foodland, arena, curling club, LCBO along with all the lakes and trails in the area. Come and enjoy country life in Wilberforce. (id:42776)
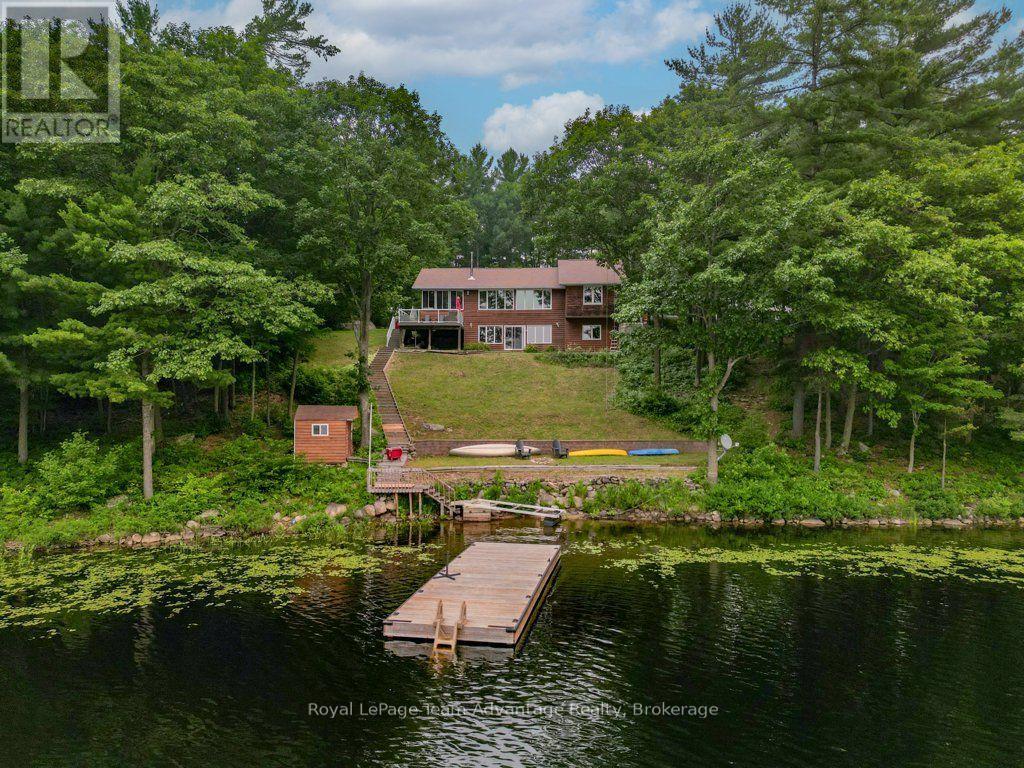
10 3rd Concession Road
Carling, Ontario
Some properties are designed for gathering. Others are designed for getting away from it all. This one offers the best of both. Set on 1.69 acres with 354 feet of shoreline, this well-maintained waterfront property offers the privacy so many buyers are searching for, along with southwest exposure that fills the days with sunshine and the evenings with unforgettable sunsets. Inside, the main cottage feels comfortable and connected. The kitchen flows naturally into the dining and living areas, creating an easy space for family meals, weekend visits and time together after a day on the lake. Large windows keep the water in view, while the three-season Muskoka room offers a favourite place to enjoy the outdoors from early spring through late fall. With three bedrooms and two bathrooms, including a primary bedroom overlooking the lake, there's plenty of space for family and friends. The finished walkout lower level adds flexibility with a spacious recreation room and additional living space that's equally suited to overnight guests, kids or a quiet place to unwind. Outside, the property continues to deliver. Spend afternoons at the dock, launch the kayak for an early morning paddle or simply enjoy the peaceful setting from the shoreline. An updated two-bedroom bunkie provides comfortable guest accommodations, while the detached two-bay garage with drive-through access offers practical storage for vehicles, boats and all the equipment that comes with waterfront living. Recent improvements, including a dock, updated bunkie, extensive landscaping and tree work, allow the next owners to focus less on projects and more on enjoying the property from day one. Private, thoughtfully updated and ready to enjoy in every season, this is the kind of waterfront property where weekends turn into traditions and memories are made year after year. (id:42776)
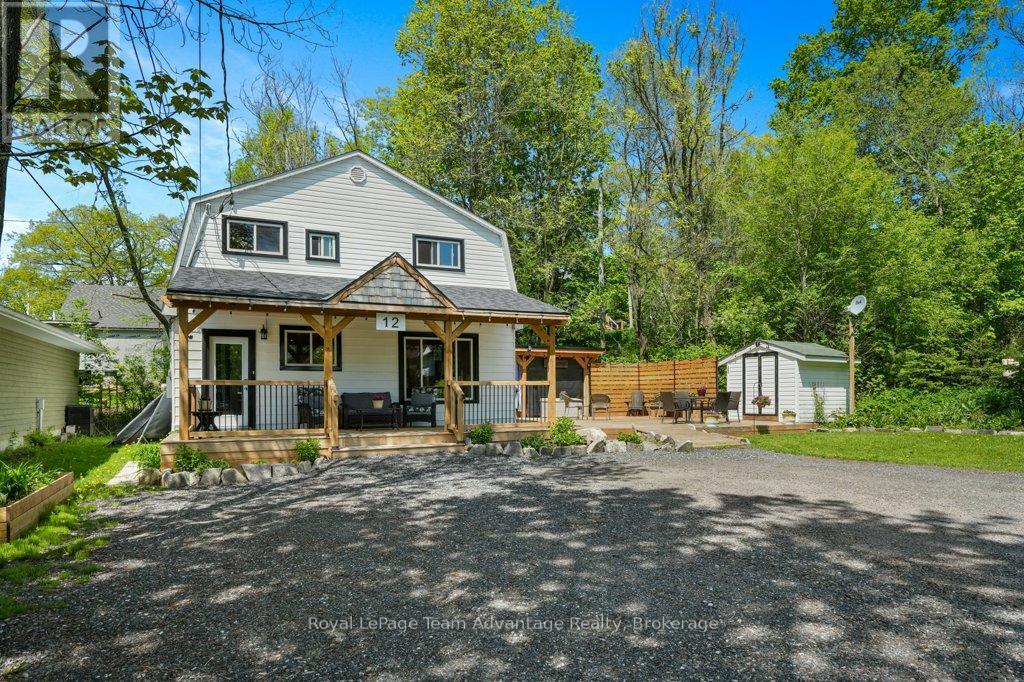
12a Victoria Avenue
Parry Sound, Ontario
IN TOWN HOME - Updated and move-in ready, this charming 3-bedroom, 1.5-bath home offers the perfect blend of comfort and convenience. The main floor features a spacious foyer, bright kitchen with island, convenient 2-piece bathroom, and welcoming living spaces designed for everyday living and entertaining. Enjoy the large covered entry deck, spacious entertaining deck, and a private covered hot tub area perfect for relaxing year-round.Upstairs, you'll find two additional bedrooms along with a spacious primary bedroom complete with its own laundry room and closet area. A well-appointed 4-piece bathroom completes the second floor.Outside, the property features a shed and plenty of parking for all the toys, plus a level front yard ideal for outdoor enjoyment. Situated in a prime location close to the beach, fitness trail, and local amenities, this home is ready for you to move in and enjoy. (id:42776)
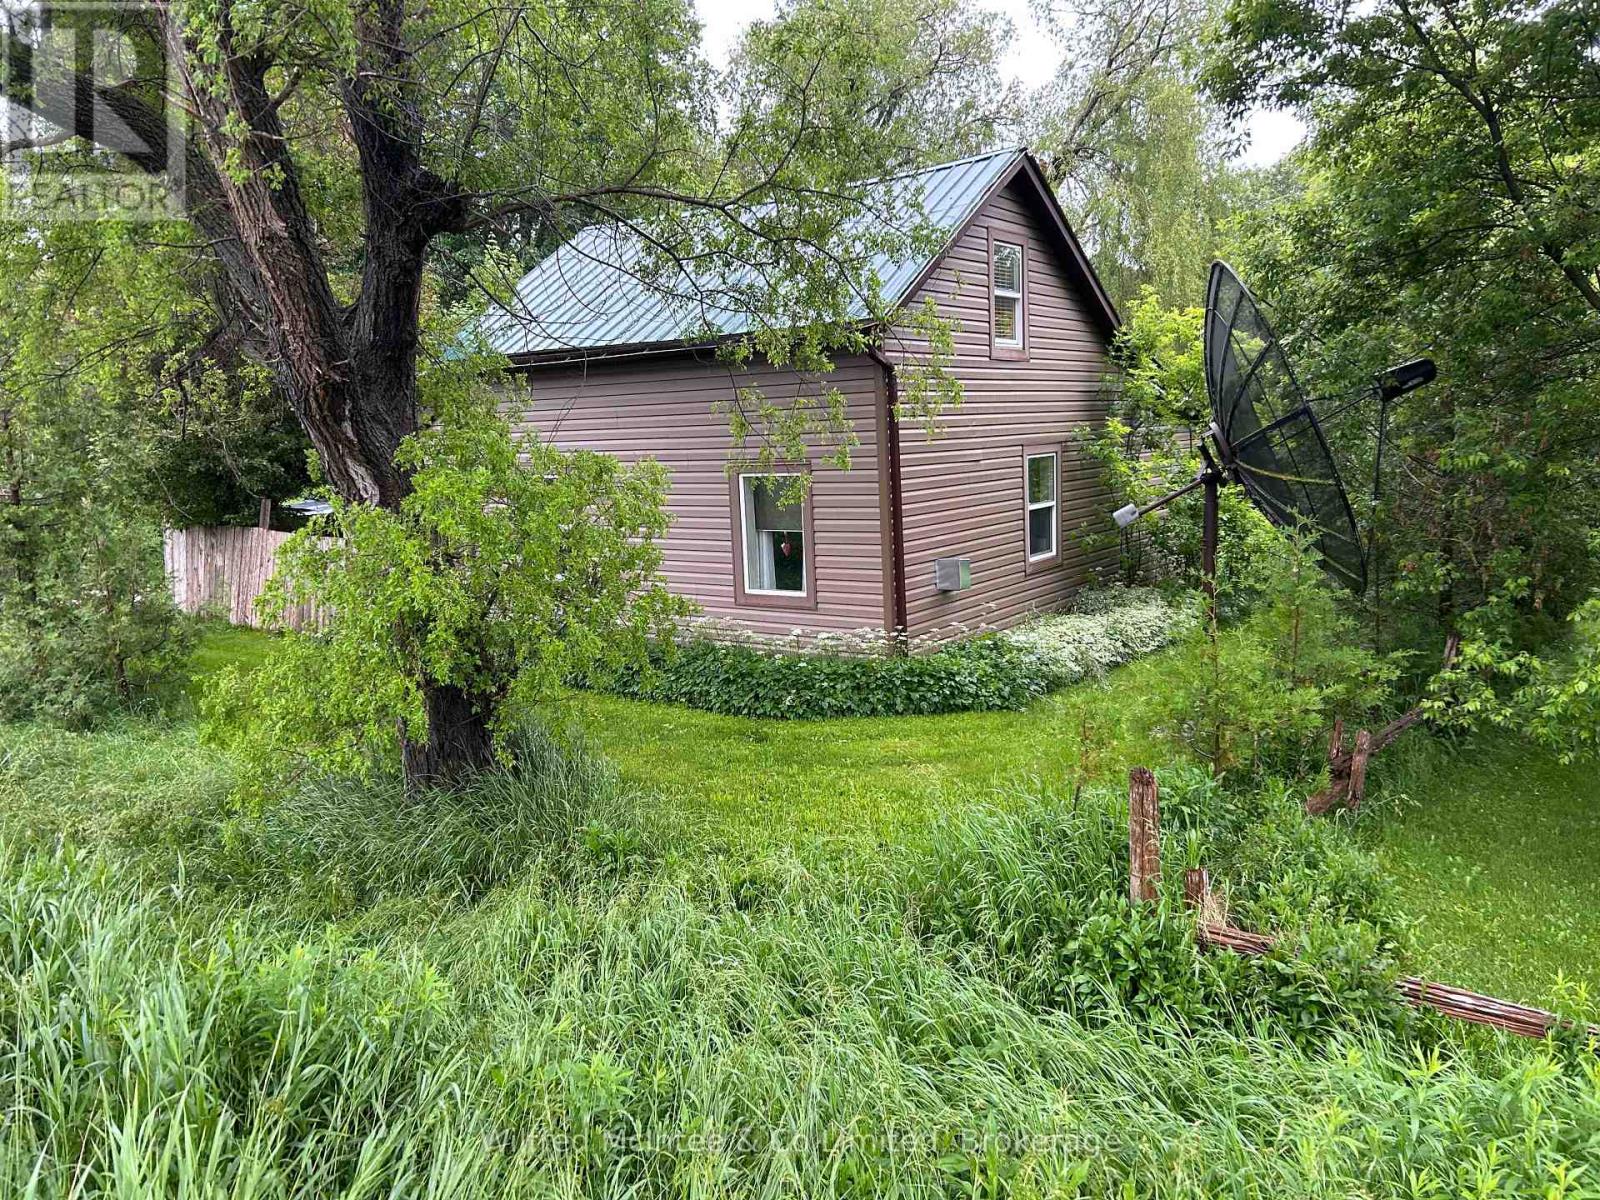
401866 Grey 4 Road
West Grey, Ontario
Welcome to 401866 Grey Road 4 in Allan Park - a charming 1.5-storey home set on a peaceful half-acre lot, perfectly nestled beside scenic Camp Creek. This cozy 1-bedroom property offers a rare opportunity to enjoy tranquil country living with beautiful natural surroundings. The main level features a bright sunporch, an eat-in kitchen, a spacious living room, a 4-piece bath, as well as a utility room and storage space. Upstairs, the home offers a large bedroom retreat, providing a comfortable and private space. Wake up to the soothing sounds of the creek and take in the stunning views right from your doorstep. A hidden gem with endless potential in a picturesque location. Book your showing today! (id:42776)
39 Fred Dubie Road
Carling, Ontario
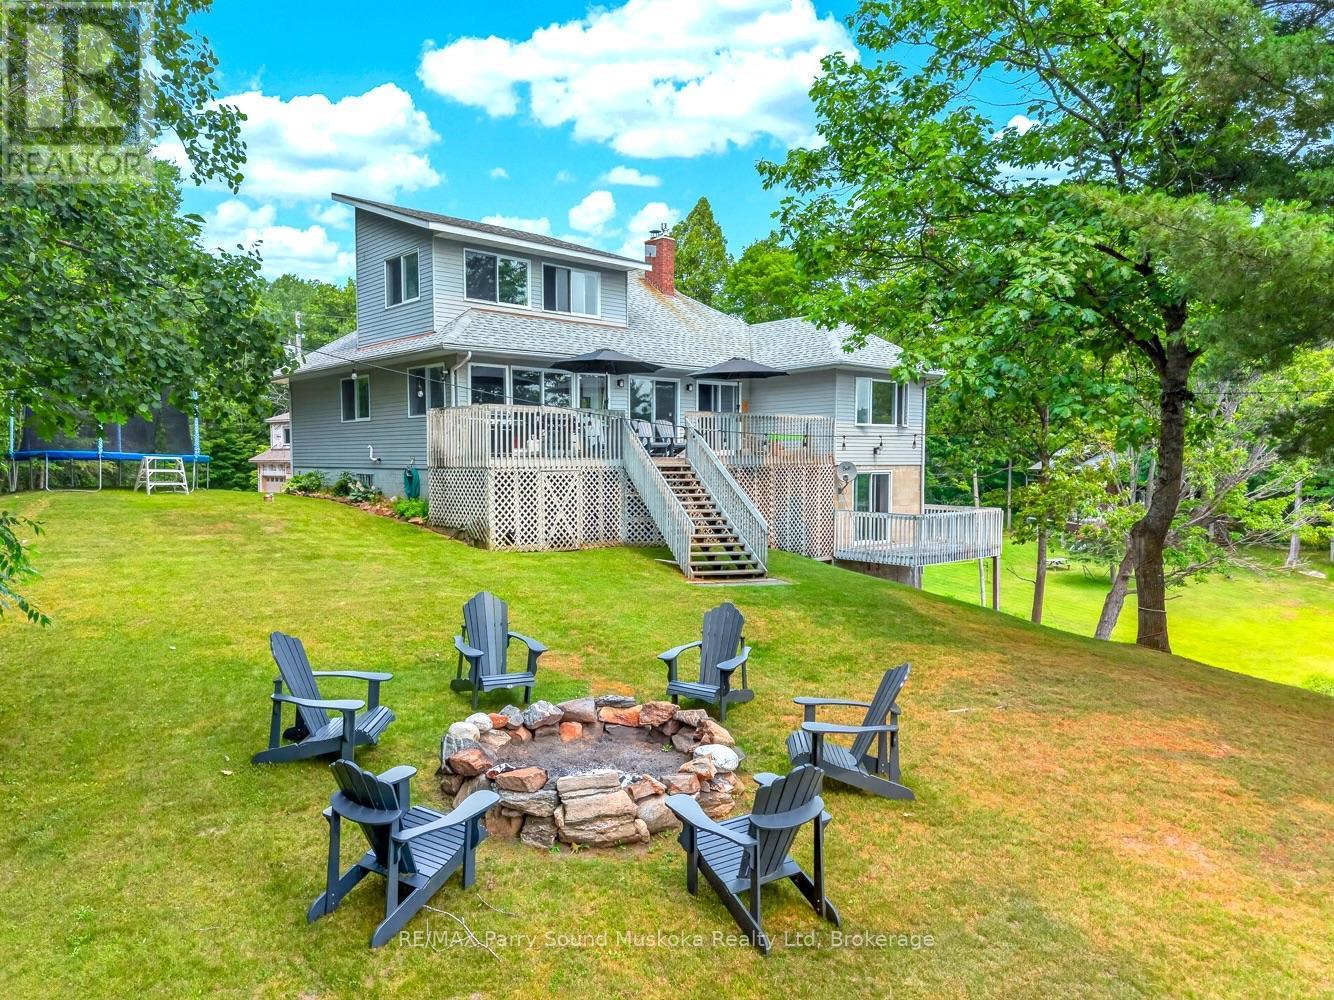
Experience the best of Georgian Bay living from this exceptional year-round waterfront home on prestigious Deep Bay. Set on just over 1 acre with approximately 250 feet of south-facing shoreline, this rare offering enjoys all-day sunshine, breathtaking views, and approximately 20 feet of deep water at the end of the dock-perfect for larger boats and effortless access to the world-class boating, cruising, and fishing of Georgian Bay. A private boat slip and impressive boathouse complete the waterfront.Designed for four-season enjoyment, the home offers main-floor bedrooms, an upper-level bonus room ideal for a games room or children's play area, and a full lower level featuring a spacious family room with a propane fireplace. The main living area is anchored by a beautiful wood-burning fireplace, creating a warm and inviting atmosphere year-round. A propane furnace, generous storage, municipal year-round road access, and a building-in single garage provide everyday comfort and convenience.Outside, the waterfront setting is designed for relaxation and entertaining, featuring a hot tub, fire pit, and incredible views across Deep Bay. A detached double garage with unfinished living space above, along with unfinished living quarters above the double boathouse, offers exceptional potential for luxury guest accommodations. With portions of the home's interior and both upper living spaces awaiting completion, the next owner has a rare opportunity to add their own vision and finishing touches while adding a ton of value $$ to this once in a lifetime property. The price has been thoughtfully adjusted to reflect the remaining work, making this an outstanding opportunity to create a truly remarkable waterfront estate in one of the area's most sought-after boating destinations. (id:42776)
643 Martin Street
Wellington North, Ontario
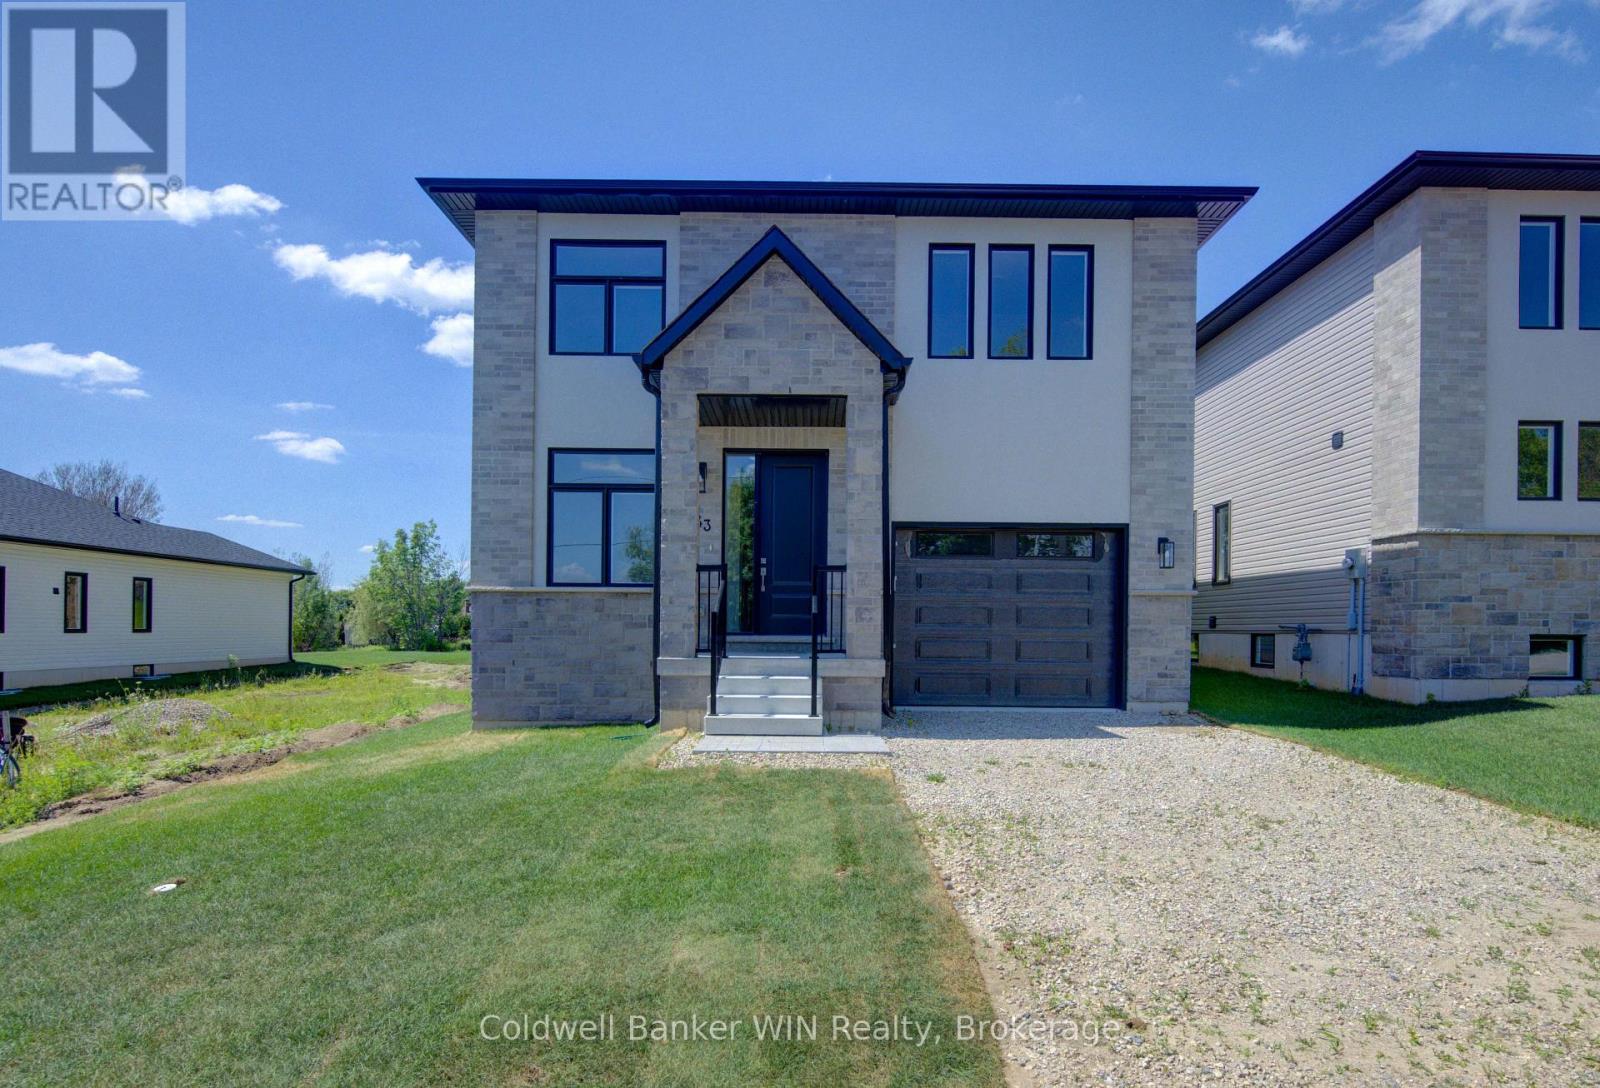
With the Fernwood model you will be able to enjoy the benefits of a new home with a country like setting instead of a new subdivision while still enjoying the benefits of "in town" living. This home is located close to parks & playgrounds, sports fields, the medical center and the hospital. This Tarion warrantied new 3 bedroom 2 1/2 bath home sits on a lot with a southerly exposure overlooking the Saugeen River Valley. The floor plan provides a large family and dining/entertainment area and flows nicely to the bedroom area on the upper level of the home. The laundry has been located on this level for ease and convenience. The family bath is located centrally for easy access from the secondary bedrooms while the principal bedroom enjoys a private 3 pc en suite with a tiled walk-in shower with jack & Jill sinks. As well as a walk-in closet. The entrance from the garage leads you into a combination mudroom/laundry room. The 2 pc washroom and clothes closet are conveniently located close to the living area. Enjoy the view and bask in the sun from the covered front porch or relax in the shade on an optional deck at the rear. This home is ready for immediate occupancy. (id:42776)
641 Martin Street
Wellington North, Ontario
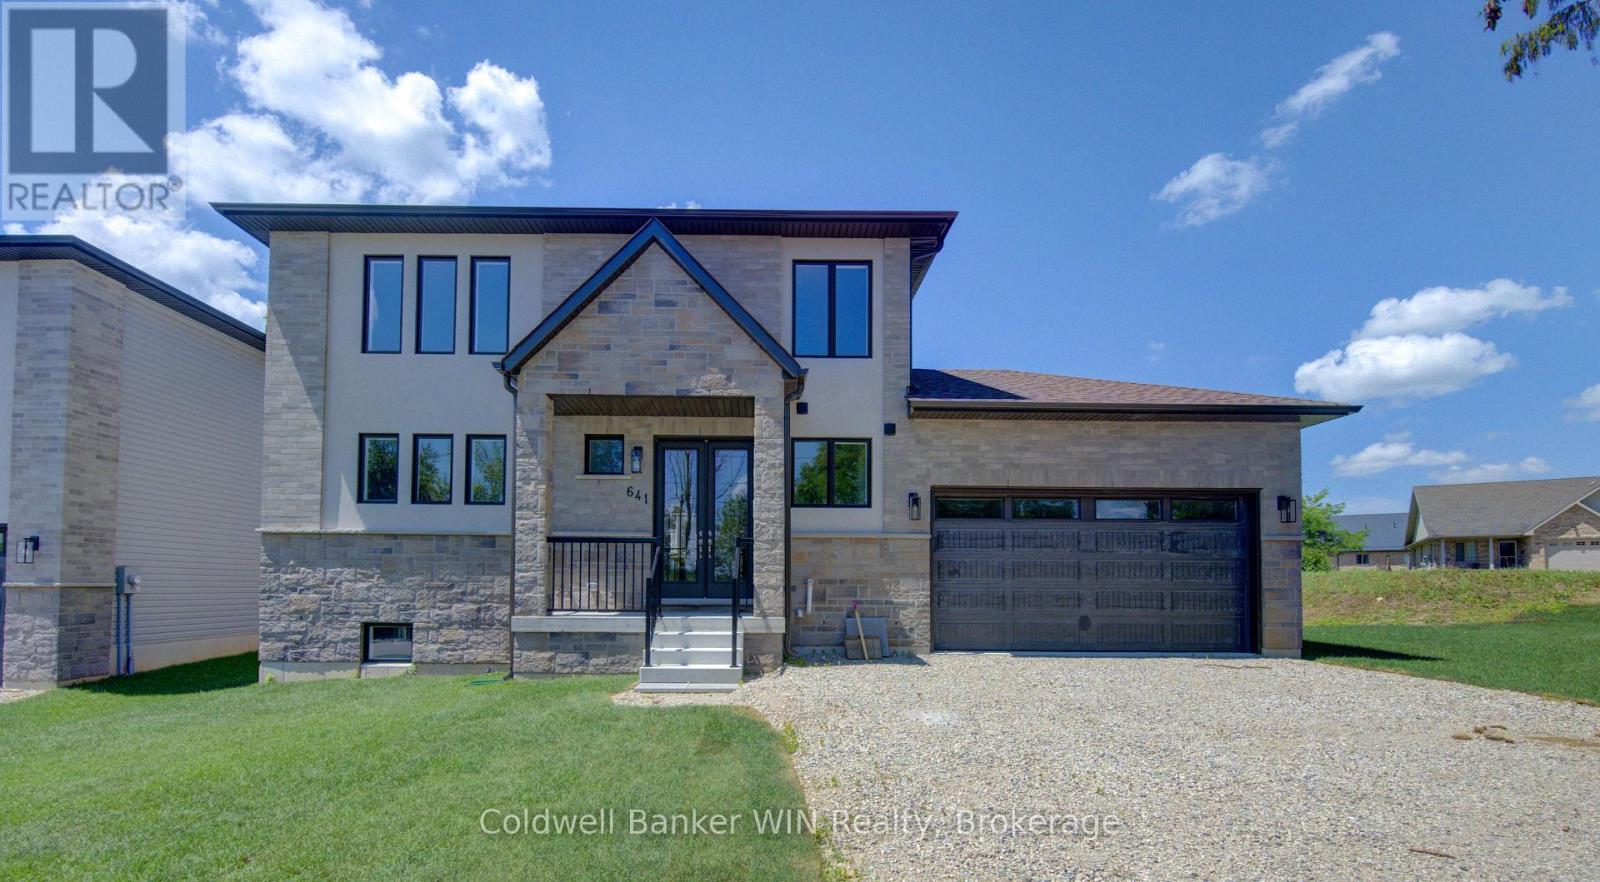
With the Aspen model you will be able to enjoy the benefits of a new home with a country like setting instead of a new subdivision while still enjoying the benefits of "in town" living. This home is located close to parks & playgrounds, sports fields, the medical center and the hospital. This Tarion warrantied new 3 bedroom 2 1/2 bath home sits on a lot with a southerly exposure overlooking the Saugeen River Valley. The floor plan provides a large family and dining/entertainment area and flows nicely to the bedroom area on the upper level of the home. The family bath is located centrally for easy access from the secondary bedrooms while the principal bedroom enjoys a private 3 pc en suite with a tiled walk-in shower with jack & Jill sinks. The entrance from the garage leads you into a combination mudroom/laundry room. The 2 pc washroom and clothes closet are conveniently located close to the living area. Enjoy the view and bask in the sun from the covered front porch or relax in the shade on an optional deck at the rear. This home is ready for immediate occupancy. (id:42776)
104 - 20d Silver Birch Court
Parry Sound, Ontario
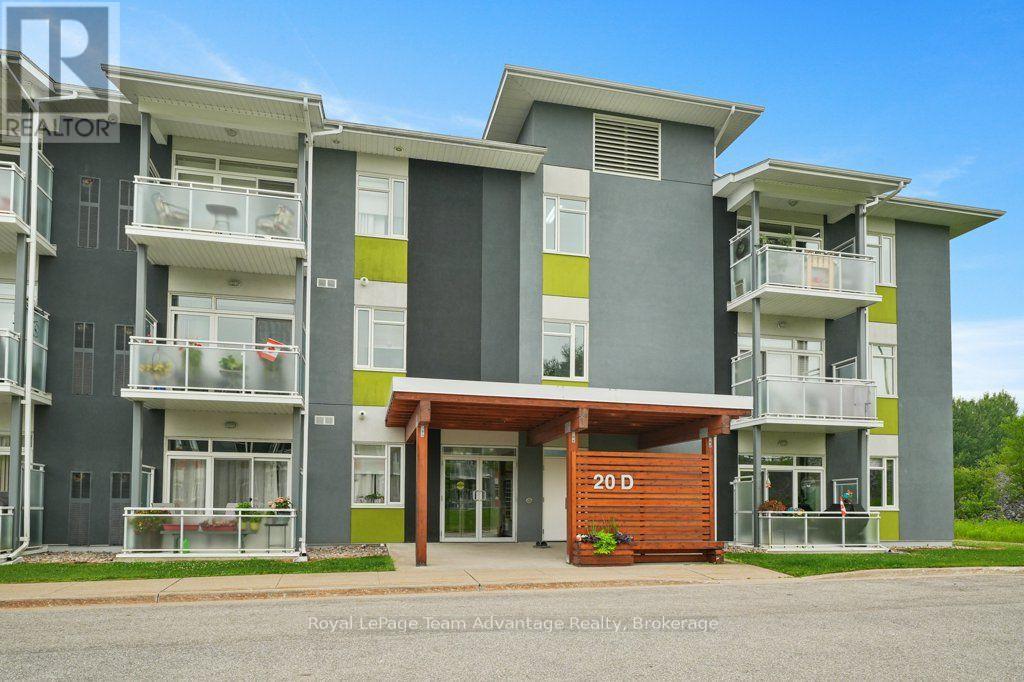
Some homes are about square footage. This one is about how easy life feels once you move in.Located in the sought-after Silverbirch Condominiums, this thoughtfully updated ground-floor corner unit offers the comfort of low-maintenance living with the convenience of direct patio access, making it easy to step outside to your car, enjoy the outdoors, or welcome guests without navigating hallways. It's the kind of feature you'll appreciate every day. Inside, the home has been extensively updated with quality finishes throughout, including engineered hardwood flooring, a beautifully renovated kitchen with upgraded cabinetry, quartz countertops, a built-in refrigerator, and heated floors in both bathrooms and the hallway. Custom closet systems and additional storage have been carefully designed to make the space as practical as it is comfortable. With two bedrooms, two bathrooms and over 1,150 square feet, there's plenty of room to relax, entertain or simply enjoy the ease of condo living. Beyond the home itself, the sense of community is something the current owner has truly appreciated. Friendly neighbours, a welcoming atmosphere, and a location that puts shopping, healthcare and everyday amenities within easy reach make this an excellent choice for anyone looking to simplify without giving up quality or convenience. If you've been searching for a move-in-ready condo where the work has already been done, this is an opportunity to enjoy comfortable, affordable living in one of Parry Sound's most desirable condominium communities. (id:42776)