
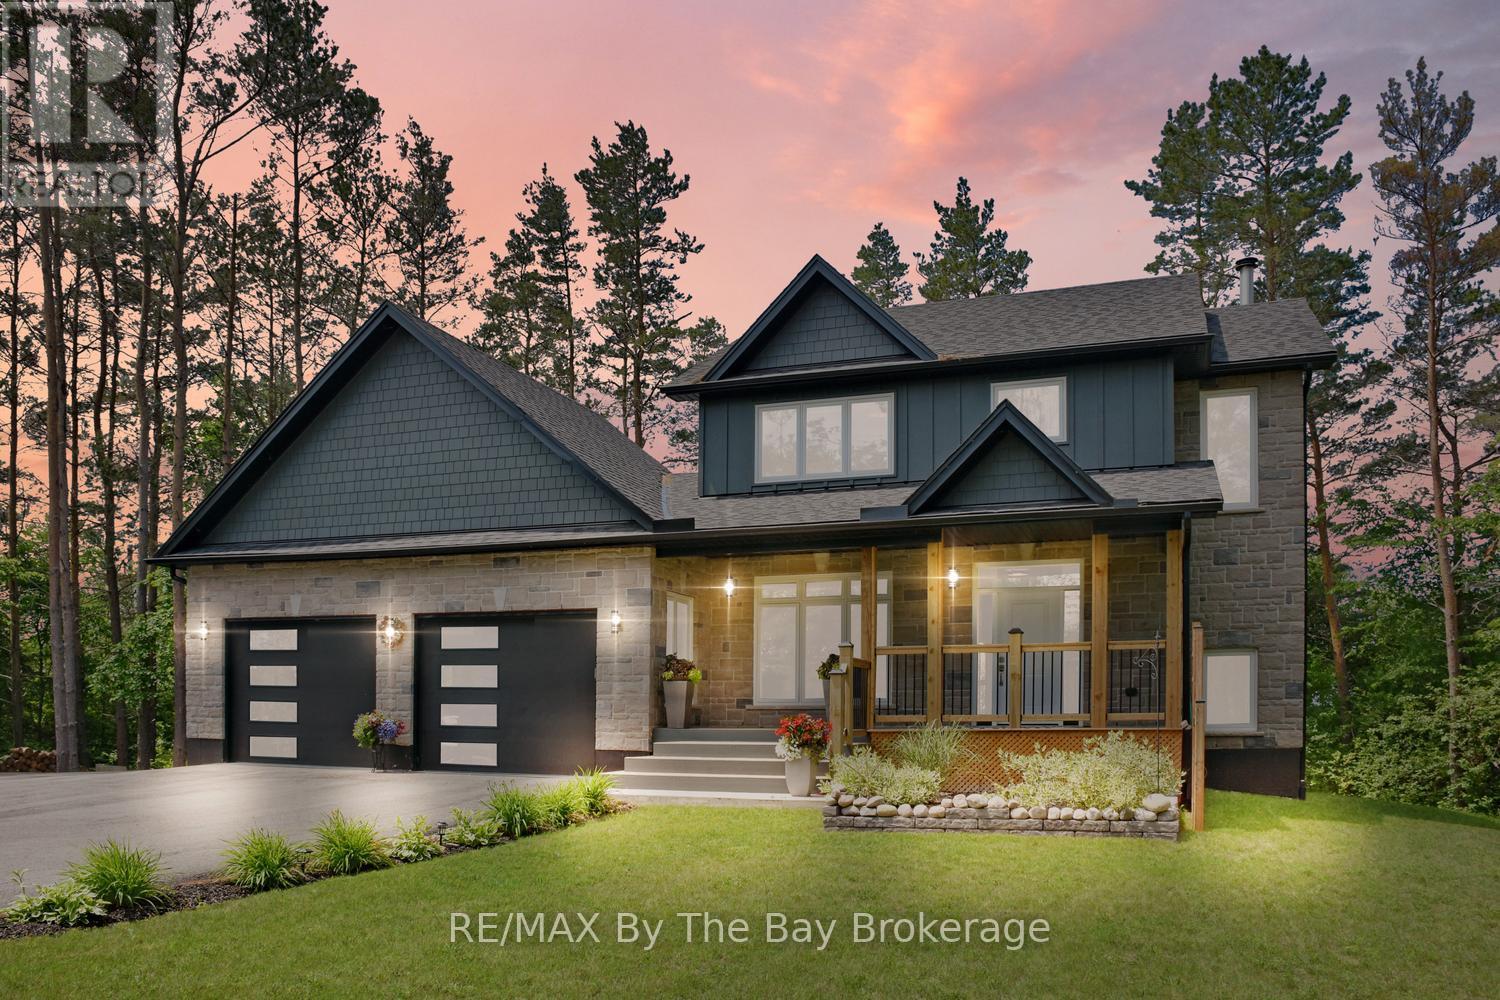
2946 92 County Road
Springwater, Ontario
Enjoy private country living at its finest while being just minutes from all the east-end amenities of Wasaga Beach, including the state-of-the-art community arena and library, as well as the new Wasaga Beach high school currently under construction. Set on a beautifully landscaped and well-treed lot backing onto a farmer's field, this exceptional 2 year old custom-built home offers privacy, space, and picturesque views from every window. Relax and unwind on the generous rear deck or welcoming covered front porch while taking in stunning sunset views and the peaceful country surroundings. The bright and functional layout features a thoughtfully designed open-concept main floor with a spacious living room highlighted by a lovely wood-burning fireplace, a dining area, and a custom kitchen complete with quartz countertops and stainless steel appliances. The large main-floor office/den offers excellent flexibility and could easily serve as a formal dining room or main-floor bedroom. Convenient main-floor laundry, a 4-piece bathroom, and inside entry to the extra-deep garage with 10-foot doors complete the main level. The second floor offers a spacious primary retreat featuring a walk-in closet and luxurious 6-piece ensuite, along with an additional bedroom and guest bathroom. The fully finished lower level provides two additional bedrooms with large bright windows, creating comfortable living space for family and guests. A storage room is roughed in for a future bathroom and requires a pump-up system. Additional highlights include forced-air propane heating, a carbon and UV water treatment system, an automatic transfer switch for generator backup, and abundant paved parking for RVs, boats, trailers, and recreational vehicles. Located just 2 km from schools, shopping, recreation, and everyday amenities, this outstanding property offers the perfect balance of peaceful country living and convenient access to town. (id:42776)
Right At Home Realty
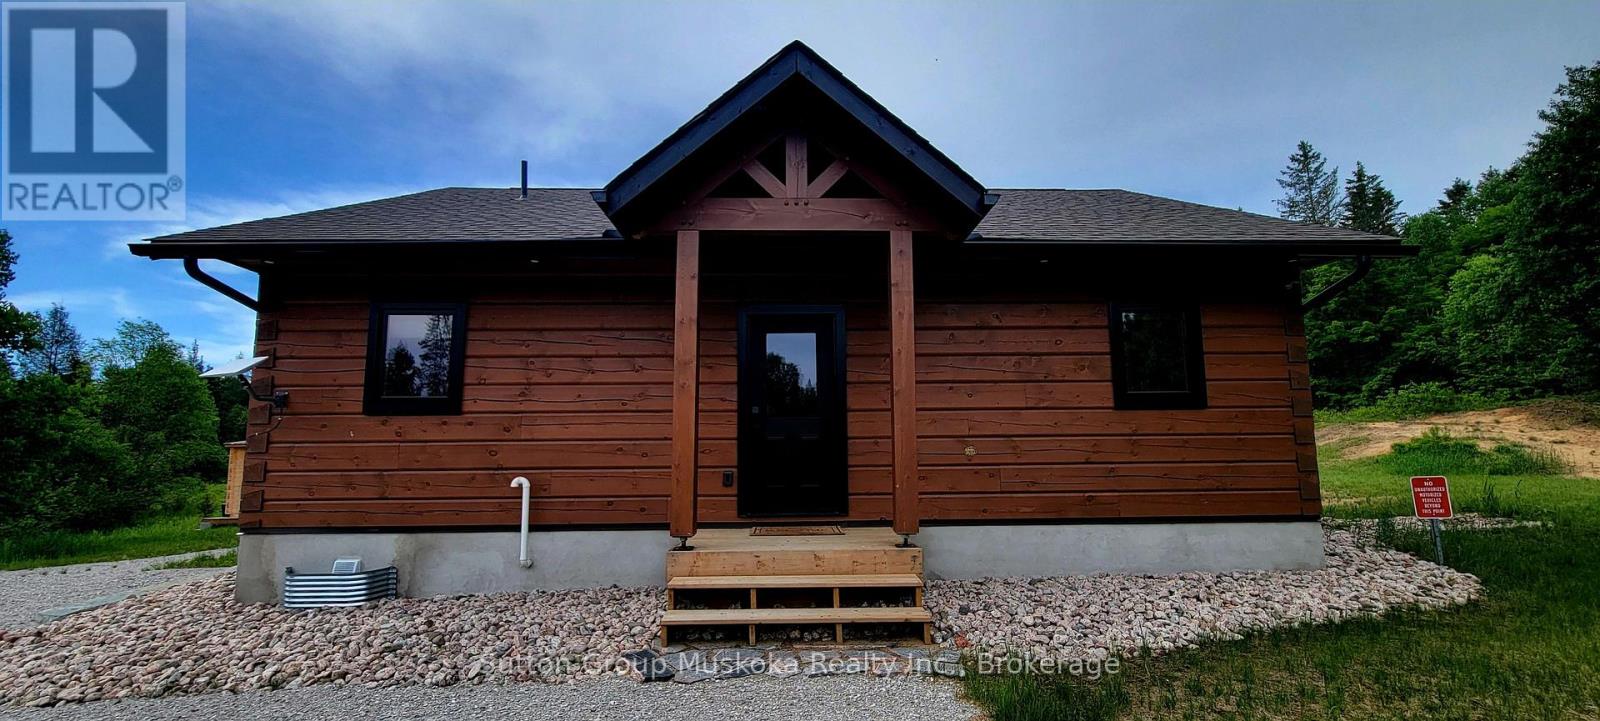
1765 Machar Strong Boundary Road
Strong, Ontario
Welcome to 1765 Machar Strong Boundary Road. This gorgeous new 3 Bedroom, 2 Bath, TRUE NORTH LOG home sits privately tucked away on 50 acres of beautiful mixed forest and designated scenic nature trails only 5 minutes west of Hwy 11 West of the town of Sundridge. Featuring a fully finished basement, a two car detached garage and storage facilities, Bunkie and outdoor sauna. A circular driveway sets the tone as you arrive at this scenic, country home. The open-concept kitchen, dining, and living areas are bathed in natural light, offering an inviting space where rustic charm meets modern convenience perfect for family gatherings. Walkout from the kitchen to the rear deck where you'll witness the evenings incredible starlit nights. Whether you're hosting or unwinding, the seamless flow makes everyday living feel like a retreat. Additional highlights include a full-home generator wired for peace of mind, ample parking, and a naturally treed lot providing the ultimate in privacy and serenity. Enjoy this stunning property as your new country family home. View this property in detail online @ www.1765boundaryroad.com. (id:42776)
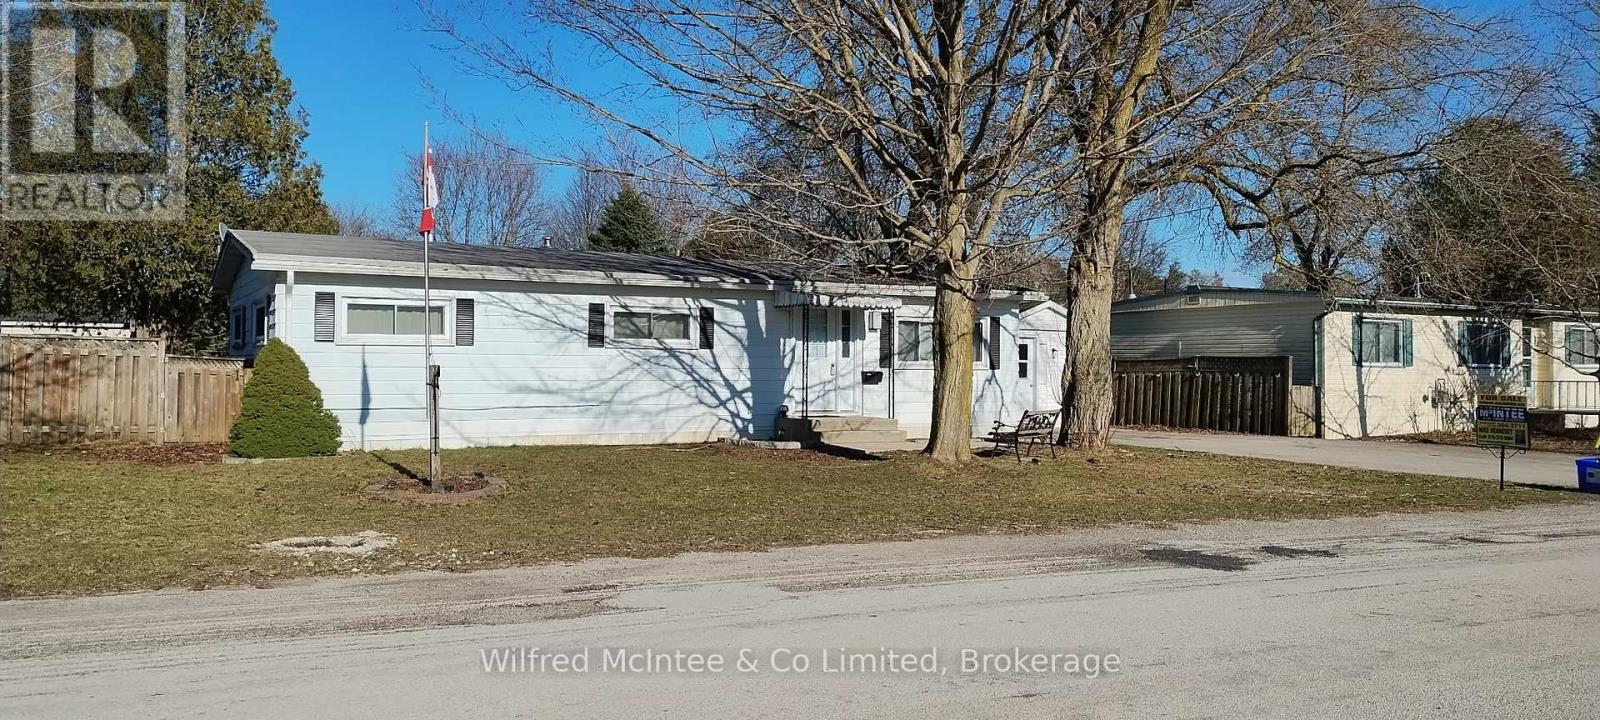
20 Cardinal Street
Brockton, Ontario
Immediate possession is possible. Charming Double-Wide Modular Home. This well-maintained three-bedroom modular home offers exceptional value in a year-round park located between Walkerton and Hanover, within walking distance to Hanover. Boasting excellent curb appeal, this home is move-in ready with immediate possession available. Interior Upgrades: windows and doors, laminate flooring, built-in dishwasher & water softener. Comfort & Convenience: Stay comfortable year-round with a natural gas furnace and central air conditioning. The home also features a spacious 4-piece bathroom in great condition, ample storage with a pantry, and closets in every bedroom (double closet in the master). Energy & Efficiency: Electrical panel with breakers, electric water heater (owned), and easy access to outdoor electrical outlets. Outdoor Space: Step outside to a nearly fully fenced backyard with a 10' x 12' deck, perfect for entertaining. Additional storage is provided by two sheds (12'4" x 8'4" and 5'6" x 4'4"). Enjoy the convenience of a double-wide paved driveway with room for at least four vehicles. The exterior features aluminum siding, facia, soffits, and downspouts. A covered front entryway adds charm and practicality. The monthly land lease for the new owner is $390, with additional costs of $49 in taxes and a $25 water testing fee, totaling $464/month. Garbage and blue box pick-up are conveniently located at the driveway. Inclusions: Fridge, stove, washer, dryer, dishwasher, water softener and two sheds. This home is the perfect blend of comfort, convenience, and affordability. Unit is a 1974 Marlette, model #KF3-1274. Don't miss out on this fantastic opportunity! (id:42776)
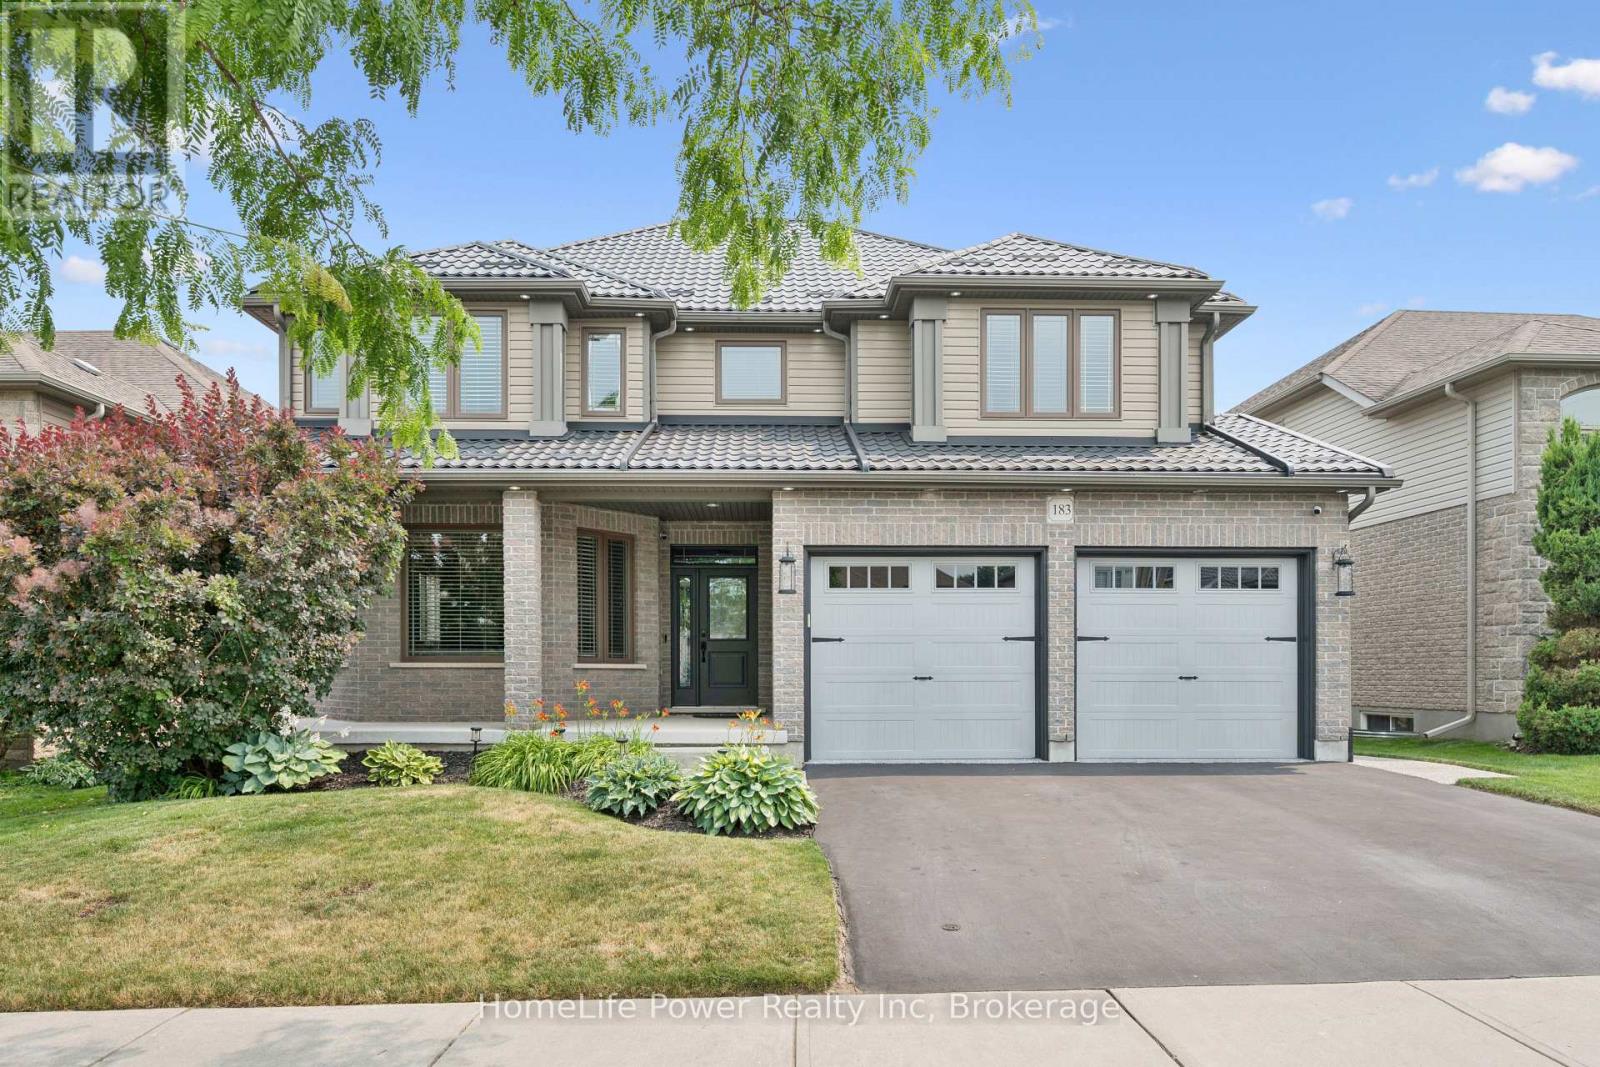
183 Townsend Drive
Woolwich, Ontario
Welcome to this exceptional Thomasfield-built home, where timeless design, meticulous care & true pride of ownership shine from the moment you arrive. Immaculately maintained & beautifully appointed, this stunning two-storey residence blends elegance, comfort, and functional family living. Rich hardwood flooring, sophisticated décor, & abundant natural light create a warm, inviting atmosphere throughout. The formal living & dining rm features a charming bay like window-ideal for entertaining or quiet evenings at home. At the heart of the home, the spacious kitchen offers a full pantry wall & overlooks the breathtaking family rm, where soaring two-storey ceilings & an open loft above create an impressive sense of space. Cozy fireplaces in both the family & rec rm add year-round warmth and character. Upstairs, the luxurious primary retreat boasts vaulted ceilings, generous natural light, a spacious ensuite, & his/hers walk-in closets. A versatile loft overlooking the family room provides the perfect reading nook, office, or children's lounge. Two additional well-sized bedrooms offer comfort for family or guests. The recently finished lower level expands the living space w/a beautifully designed bathroom featuring a glass walk-in shower, a dedicated craft room, fitness area, & a flexible room currently enjoyed as a family rm-easily converted to a 4th bedroom if desired. Outside, the attention to detail continues. The welcoming front porch overlooks beautifully landscaped gardens, enhancing the home's curb appeal. The fully insulated garage is a standout, finished with stunning epoxy floors that make it feel like an extension of the home. The private backyard is designed for relaxation & entertaining, complete with a covered deck, hot tub, fire pit, & charming storage shed. Located in the sought-after community of Breslau, this exceptional home offers quality craftsmanship, thoughtful updates, & impeccable condition throughout. Simply move in and enjoy! (id:42776)
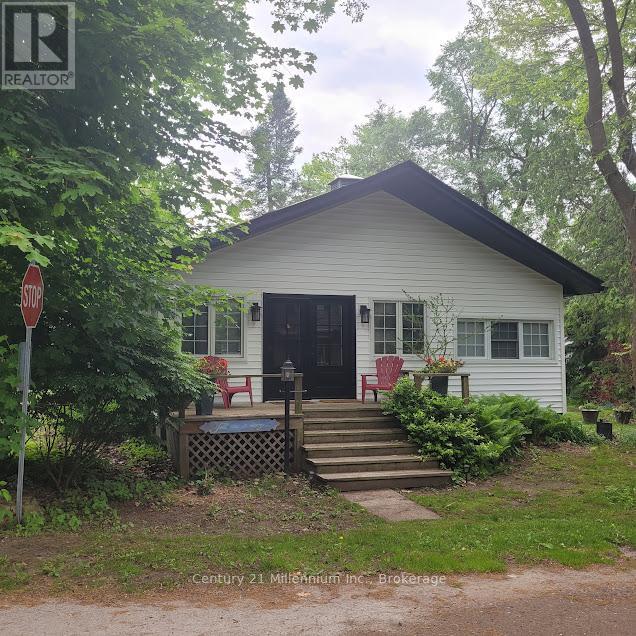
19 Hastings Avenue
Tiny, Ontario
Updated charming three-bedroom, one bathroom home located steps from Woodland Beach. This home offers an open concept kitchen/dining/living room with a new gas fireplace for four season comfort. Enjoy the large, treed lot with perennial gardens. The street ends at the beach! The property includes a single car garage, a garden shed and two decks for entertaining and enjoying the breeze off the bay. This home has many upgrades including a new kitchen with quartz countertops (2021) new hardwood floors in living room (2021) new natural gas fireplace(2022) and new holding tank (2018) Plumbing updated and replaced (2023) Electrical updated(2023). New siding and soffit (2024). New insulation board under siding (2024) New fascia and eavestroughs (2024) New front and back doors (2024) New hardwood floors and inside hatch to the crawlspace(2026).New HWT and dishwasher (2026). Two driveways fronting on both Tiny Beaches Rd and Hastings Ave. Walking distance to shops and LCBO agency. Enjoy the Beach life! (id:42776)
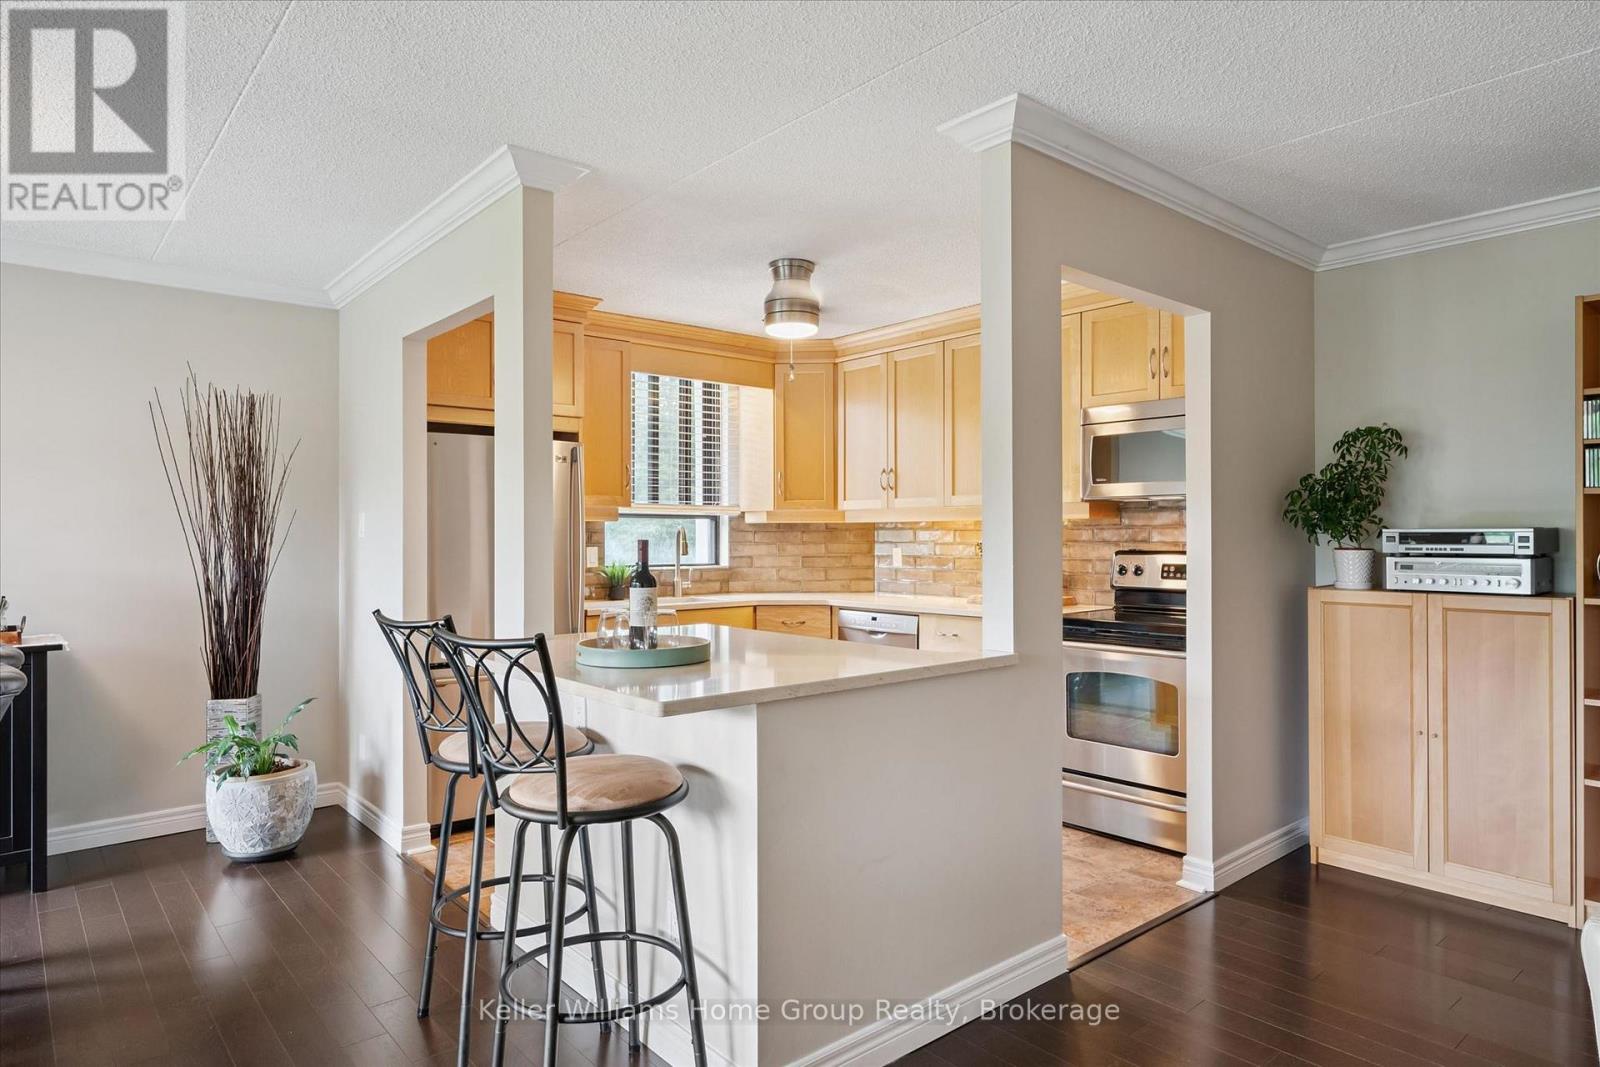
408 - 22 Marilyn Drive
Guelph, Ontario
Welcome to 408-22 Marilyn Drive! This beautifully updated 2-bedroom plus den condo in the Riverside Park neighbourhood offers over 1,300 sq ft of bright living space on the 4th floor. This unit has been extensively renovated with fresh paint throughout, new crown moulding, baseboards, doors, trim, quartz kitchen counters and island, stylish backsplash, renovated bathrooms, updated flooring, and custom closet organizers.The spacious living and dining area opens to one of the best features: a large, private balcony overlooking beautifully maintained green space that is perfect for summer afternoons. The flexible den/family room provides additional space for a home office or TV room. The primary bedroom features ensuite privilege and generous storage with upgraded closet and linen organizers. This unit also includes one underground parking space and a locker for additional storage.This quiet, well-maintained building offers great amenities including an exercise room, party room, and library and is also PET FREE. Ideally located steps to Riverside Park, walking trails, shopping, restaurants, and everyday amenities. Easy, low-maintenance living in one of Guelph's most convenient north-end locations. And as an added bonus, water is included in the condo fee! (id:42776)
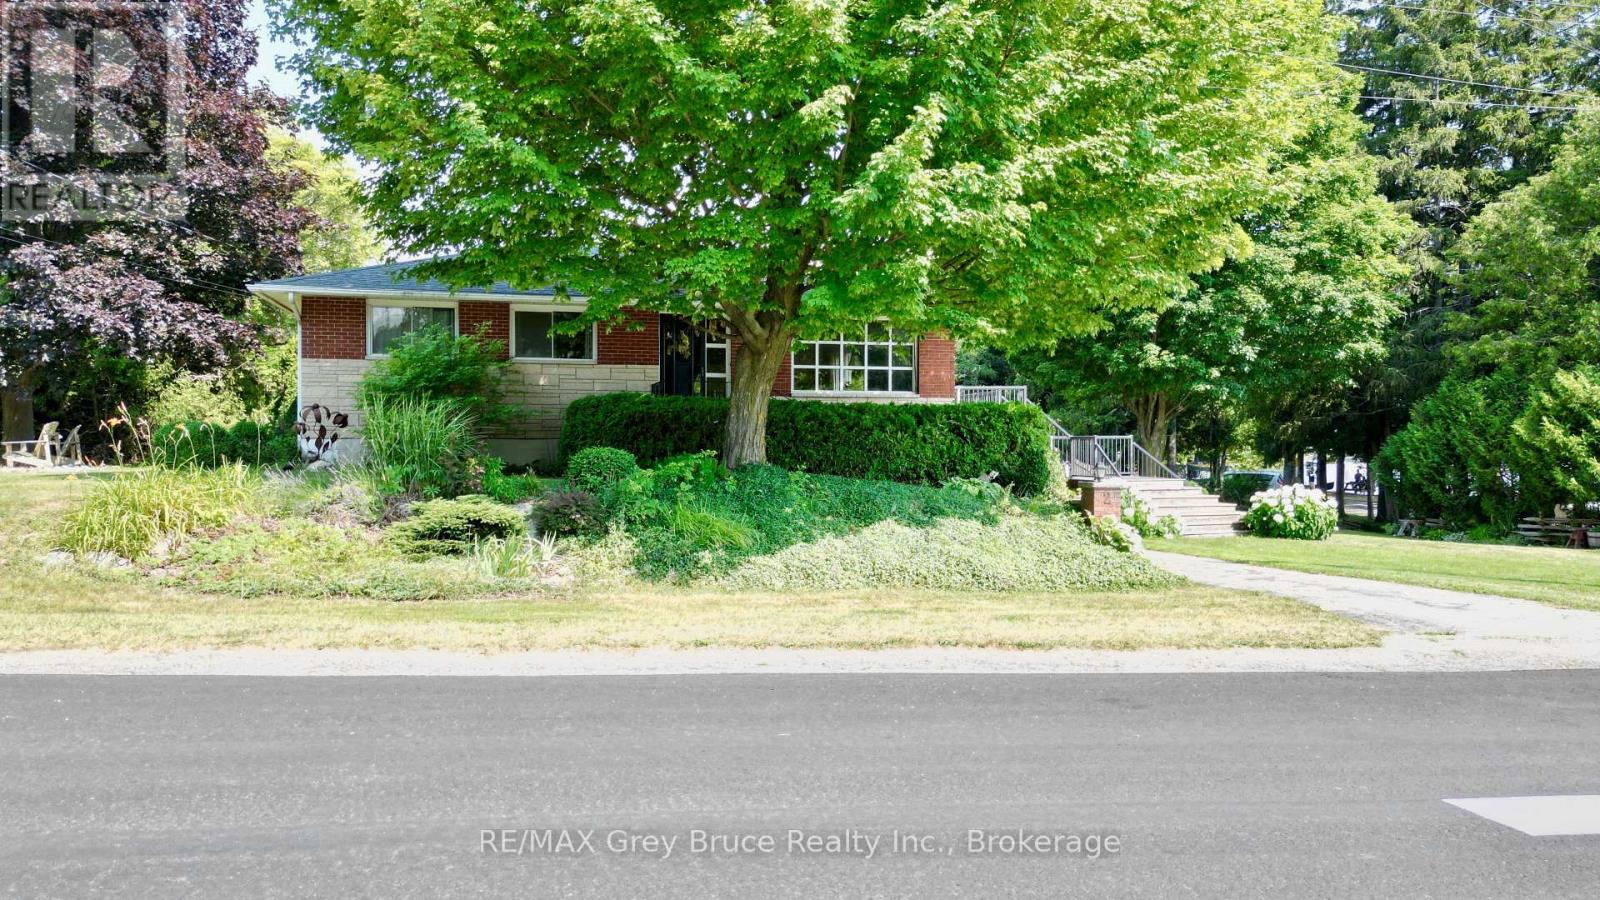
2 Webster Street
Northern Bruce Peninsula, Ontario
It's as good as beach front! This three bedroom - two bath home situated in the heart of Lion's Head. Just steps away from beautiful sandy beach, and walking distance to all other amenities. Home has views of the beach and marina, yet offers some privacy while relaxing on the deck to enjoy the views. Main floor has three bedrooms and a four piece bath; open concept living/dining/kitchen with walkout to deck. Updates include a newer propane fireplace in living area and a forced air propane furnace (2025). Newly installed septic system as June 2026. Lower level has a family room with woodstove, a bonus room that could be a fourth bedroom, laundry facilities, utility room, and a three piece bathroom. There is a walkout from the basement. Property is a corner lot - measuring 82 feet wide by 132 feet deep. Makes for a great home for in town living or a four season escape. Bruce Trail very nearby. Taxes:$2654. (id:42776)
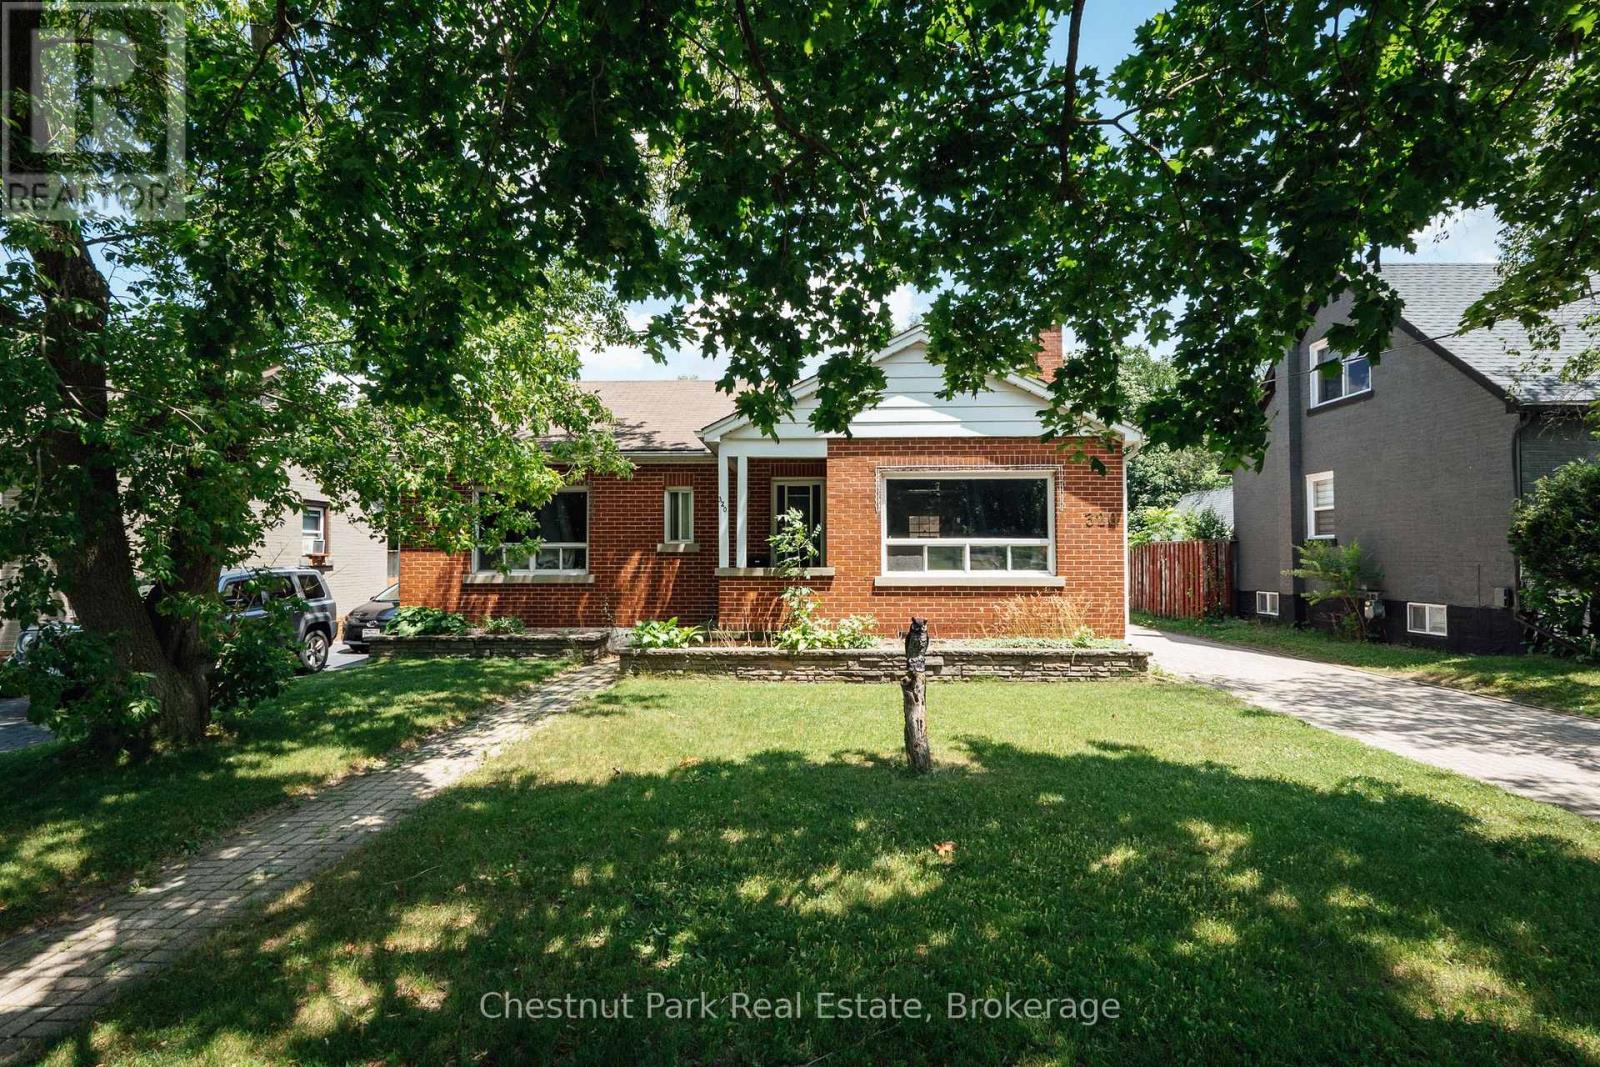
320 St Leger Street
Kitchener, Ontario
Opportunity Knocks at 320 St. Leger Street, Kitchener! Unlock the potential of this spacious 4-bedroom, 2-bathroom detached bungalow. Offering endless possibilities for renovators, investors, or buyers looking to create their dream home. Featuring a separate rear entrance with access to both the main floor and basement, the layout offers excellent potential for an in-law suite or future secondary unit (buyer to complete their own due diligence). Offering over 1,900 sq. ft. of total living space, this home sits on a generous lot and includes a detached garage at the rear of the property. The main floor features three well-sized bedrooms, a full bathroom, a bright living room, a functional kitchen, and a welcoming front foyer. The lower level offers a large fourth bedroom with a bar area, a 2-piece bathroom, an office, laundry room, utility room, and storage space-providing excellent flexibility for extended family, guests, or future development. Additional highlights include quick access to major highways, making commuting convenient. Ideally located close to shopping, schools, parks, and everyday amenities, this home is situated in a quiet, established neighbourhood. A rare opportunity to renovate, invest, or create a home tailored to your vision. Don't miss your chance to unlock the potential this property has to offer! (id:42776)
5 Goble Place
Saugeen Shores, Ontario
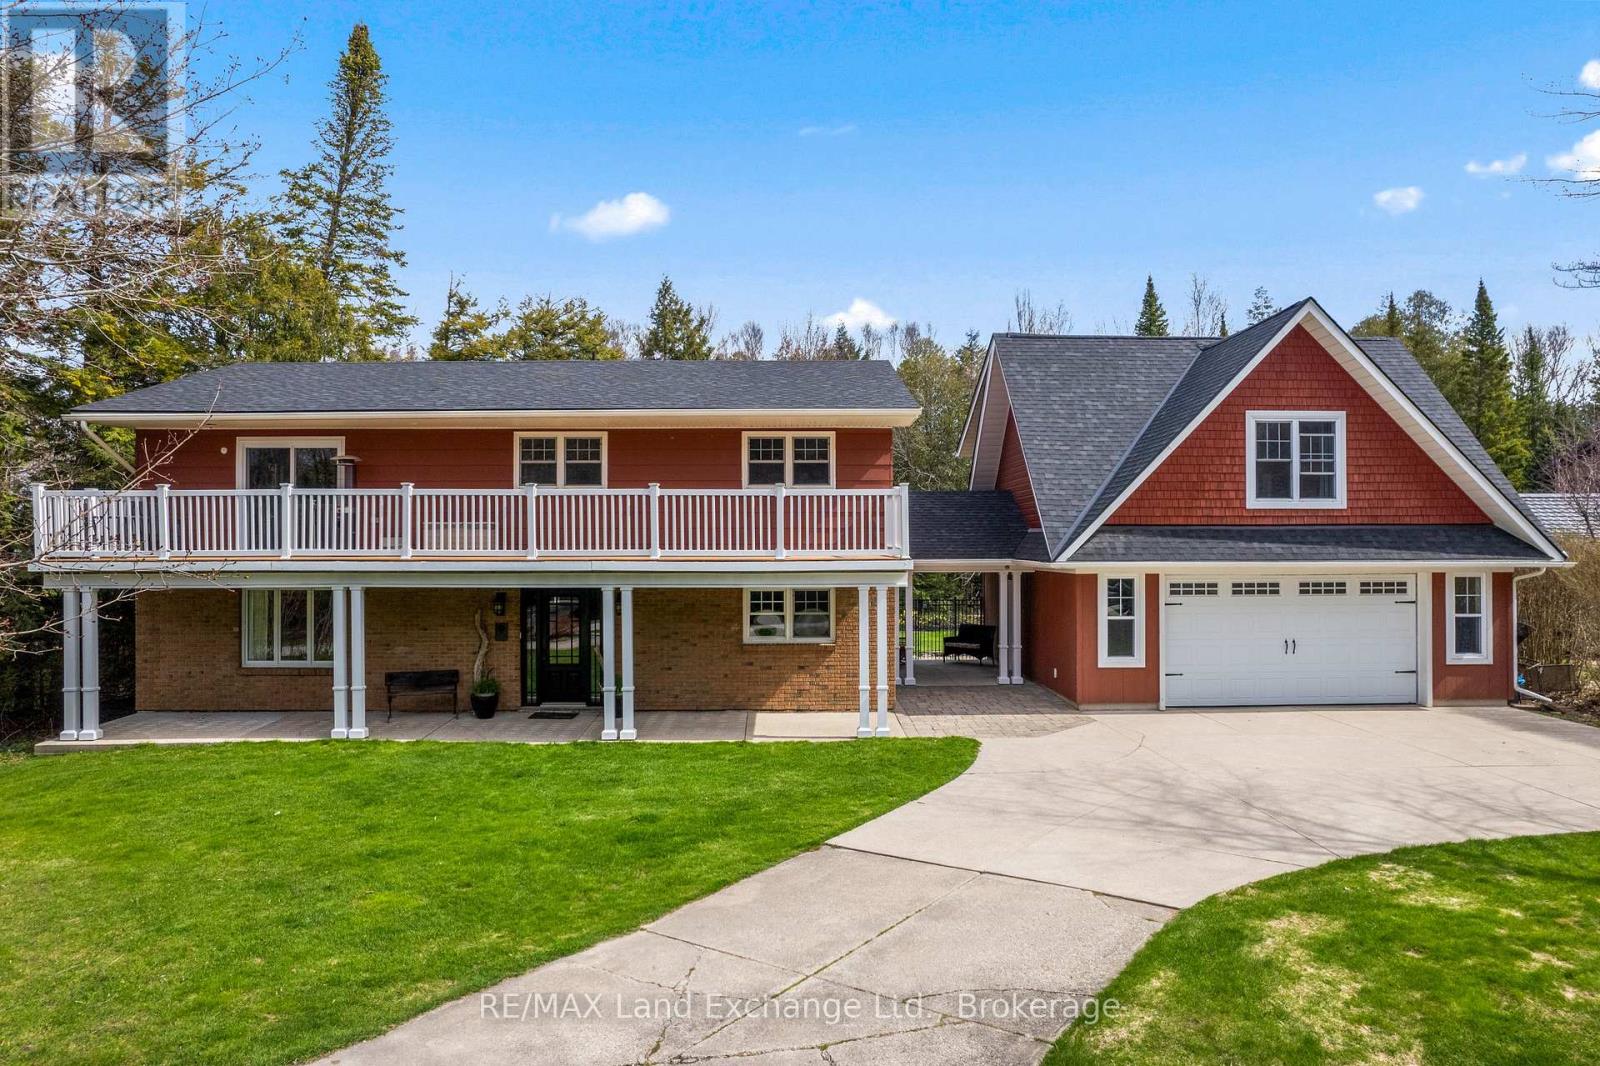
A distinctive raised bungalow in one of Saugeen Shores' most desirable pockets, just a short 3-minute walk to the sandy shores of Gobles Beach. Set on a beautifully private 100 x 215 ft lot backing onto mature trees, this property offers a rare blend of space, privacy, and lifestyle.The upper level showcases a bright, open-concept living, dining, and kitchen area designed for both everyday living and effortless entertaining. Step out to the expansive rear deck with sleek glass railings that frame the natural surroundings, along with a second elevated patio at the front of the home. The updated kitchen features rich cabinetry, quartz countertops, stainless steel appliances, and a Wolf gas stove. The living room is anchored by a modern gas fireplace with shiplap detailing, while large windows throughout fill the space with natural light. This level also offers three well-sized bedrooms and a stylishly updated bathroom with double sinks and a generous walk-in shower. On the main floor, you'll find additional versatile living space including a large bedroom, a second bedroom or flex room currently used as a fitness area, and a cozy family room with a European-style gas fireplace-perfect for relaxed evenings. The thoughtfully designed bathroom combines patterned tile, classic subway tile, and wallpaper accents, creating a space that feels both timeless and refined. A functional mudroom, main floor laundry, and direct access to the oversized double garage complete this level. Above the garage, a separate approximately 650 sqft suite offers exceptional flexibility with its own kitchen, bathroom, bedroom, and living space-ideal for guests, extended family, or potential income. With over 2,900 sqft of living space, a serene treed backdrop, and Port Elgin downtown just minutes away, this is an opportunity to enjoy a more relaxed, coastal lifestyle in a quiet, established setting. Be sure to book your private showing today. (id:42776)

208 Diana Drive
Orillia, Ontario
Welcome to 208 Diana Drive, located in Orillia's highly sought-after Westridge community. This beautifully maintained home has been thoughtfully renovated and offers exceptional flexibility for today's lifestyle. The bright, open-concept main level features a beautifully appointed kitchen overlooking the dining and living areas, complete with a stunning fireplace feature wall. Main floor laundry and inside entry from the garage provide everyday convenience, while the attached garage has been upgraded with a new insulated garage door, new rails and mechanical components, and an EV charging outlet. The second level offers four spacious bedrooms, including a generous primary suite with a walk-in closet and semi-ensuite access to the 4-piece bathroom. The professionally finished walk-out basement significantly expands the home's living space, offering excellent in-law suite potential with its bright walk-out lower level. This impressive space features a spacious recreation and living area centered around a cozy gas fireplace, creating the perfect setting for family gatherings or relaxing evenings at home. The lower level also includes a newly completed 3-piece bathroom and dedicated plumbing, electrical, and venting for a future second laundry area, providing excellent flexibility for extended family, guests, or multigenerational living. Situated on a fully fenced corner lot, this home is ideally located within walking distance to Lakehead University, Costco, restaurants, Rotary Place Recreation Centre, parks, schools, and numerous amenities. Combining quality renovations, functional living spaces, and an unbeatable location, 208 Diana Drive is a move-in-ready home that offers the perfect blend of comfort, style, and versatility. Pictures have been digitally altered. (id:42776)
281 Mank Street
Zorra, Ontario
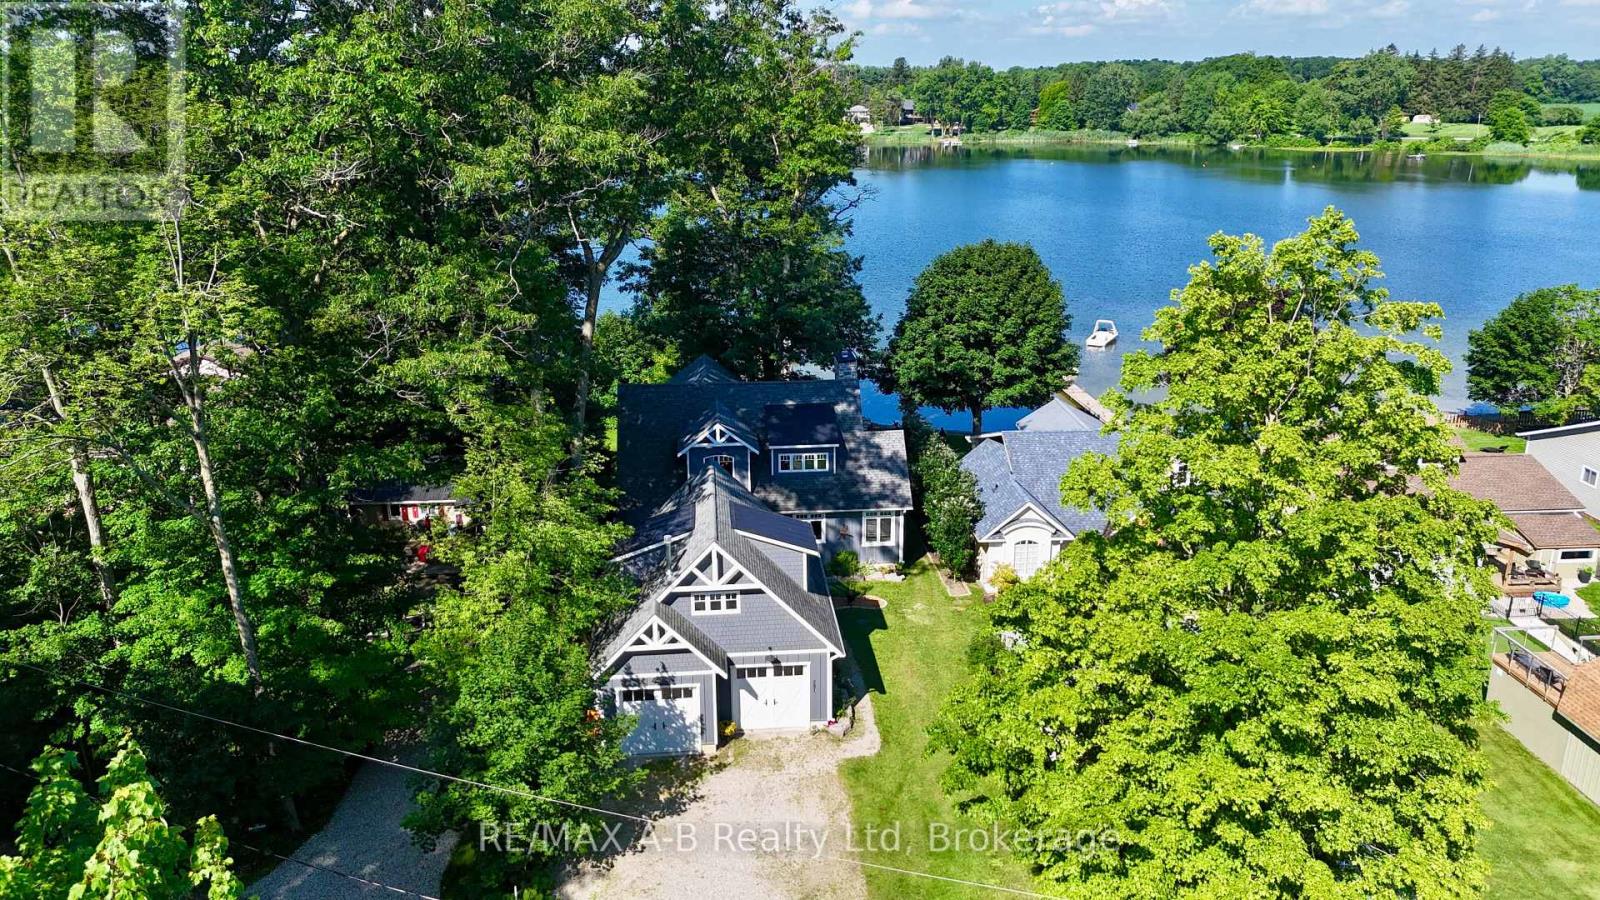
Wake up to panoramic lake views, spend the afternoon boating, swimming, or fishing from your private dock, and end the day watching spectacular sunsets over the water. At 281 Mank Street, life on Lake Sunova is more than just owning a home, it's embracing a four-season waterfront lifestyle. Built in 2020 with exceptional craftsmanship and attention to detail, this custom home was thoughtfully designed to maximize both the views and enjoyment of the lake. The welcoming front entry and mudroom lead into the heart of the home, where the open-concept kitchen, dining, and living area are anchored by a wood-burning fireplace and framed by expansive west-facing windows and patio doors overlooking the water. Whether entertaining friends or enjoying a quiet evening at home, the lake is always the focal point. The main-floor primary suite offers a peaceful retreat with lake views and a spacious 5-piece ensuite that provides a spa-like atmosphere. Upstairs, two additional bedrooms and a full bathroom offer plenty of space for family or guests. A standout bonus feature is the self-contained loft suite above the oversized garage, complete with its own kitchenette, heating and cooling system, and 3-piece bathroom, ideal for extended family, guests, or a private workspace. The partially finished basement adds even more potential, featuring a large rec room, rough-in for a future bathroom, separate entrance from the lakefront, and ample storage space. Outside, the private dock puts all that Lake Sunova has to offer right at your doorstep. A backup automatic generator provides peace of mind year-round, while the quiet setting of Mank Street offers both privacy and a strong sense of community among neighbouring residents. A rare opportunity to enjoy modern waterfront living on this hidden gem. Click on the virtual tour link, view the floor plans, photos and YouTube link and then call your REALTOR to schedule your private viewing of this amazing property! (id:42776)
7 Millcreek Road
Puslinch, Ontario
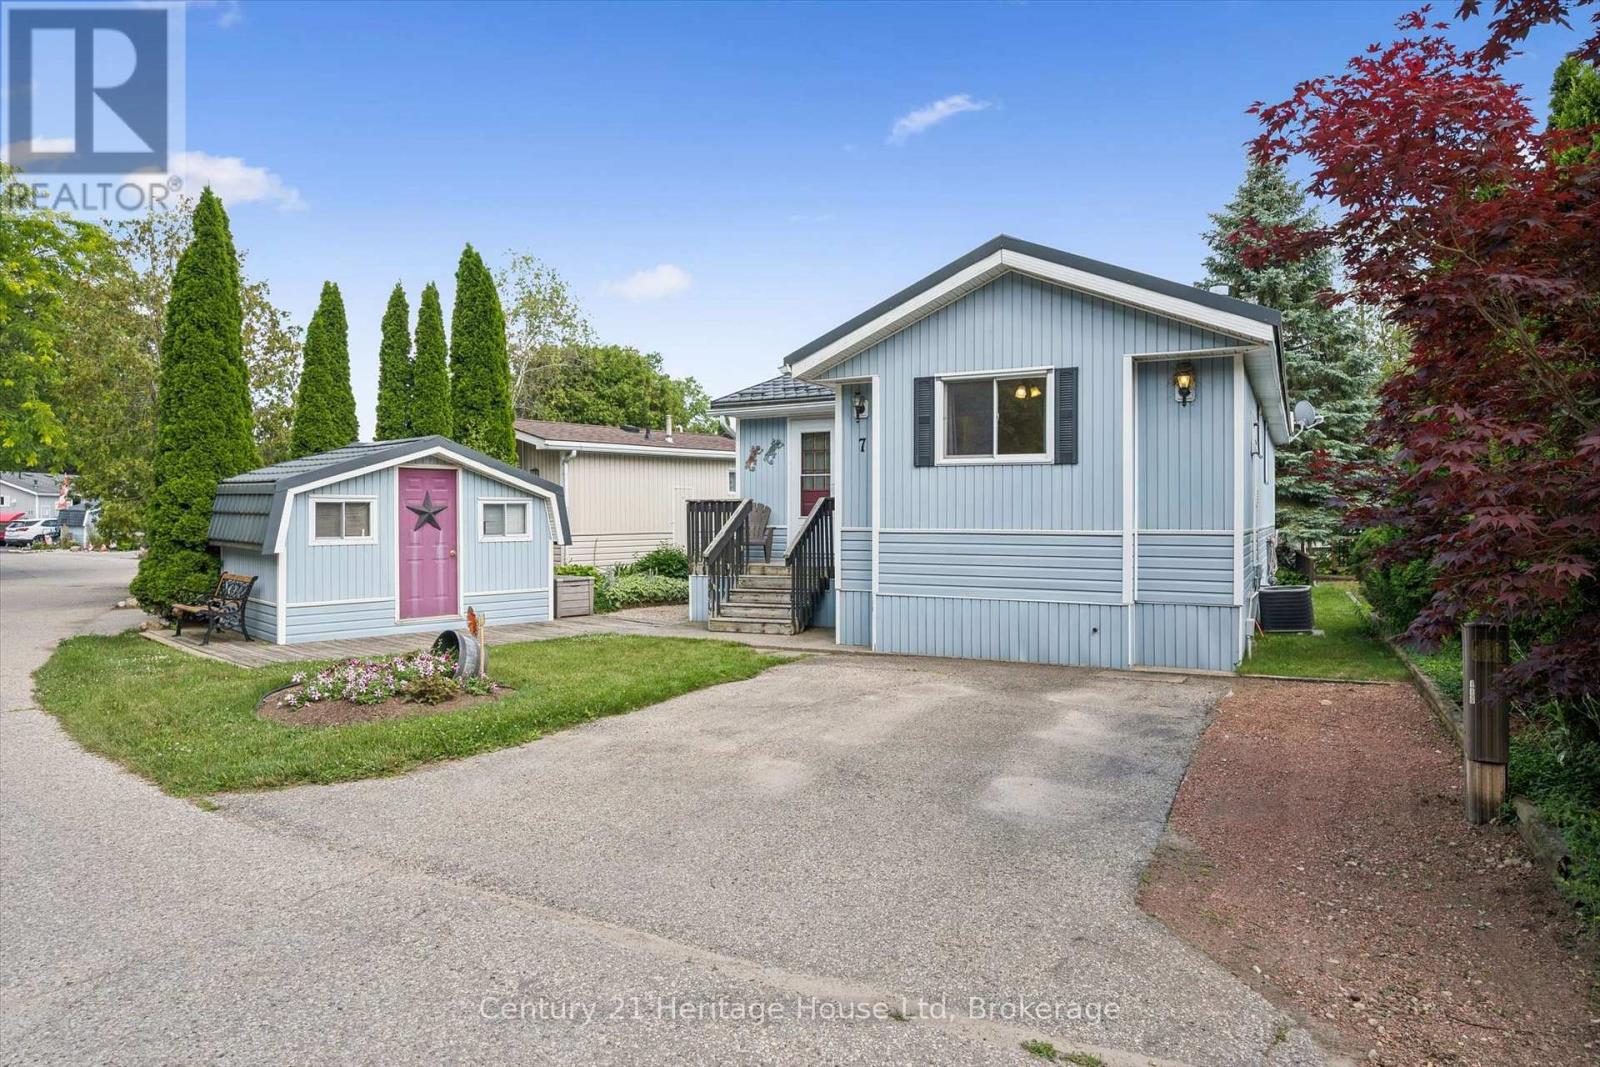
Welcome to 7 Millcreek Rd, a beautifully updated 1 bedroom, 1 bathroom modular home nestled in the sought after Millcreek Country Club community. Offering 816 sq ft of bright, open concept living, this home is perfect for those looking to downsize without compromising comfort. The updated kitchen flows seamlessly into the spacious living area, creating an inviting space for everyday living and entertaining. Enjoy meals in the separate dining room, complete with sliding doors that lead to a private deck overlooking a peaceful pond-the perfect spot to relax with your morning coffee or unwind at the end of the day. Additional features include new windows 2025, new washer/dryer 2024, a durable steel roof, a detached storage shed for all your seasonal items and tools, a driveway with parking for 2 vehicles and visitor parking across the street. Set within a welcoming community with beautifully maintained surroundings, this home offers low maintenance living in a tranquil setting while remaining just minutes from Guelph, Cambridge and Highway 401. Don't miss your opportunity to enjoy affordable, carefree living in one of Puslinch's most desirable adult lifestyle communities! (id:42776)