
574286 Sideroad 40
West Grey, Ontario
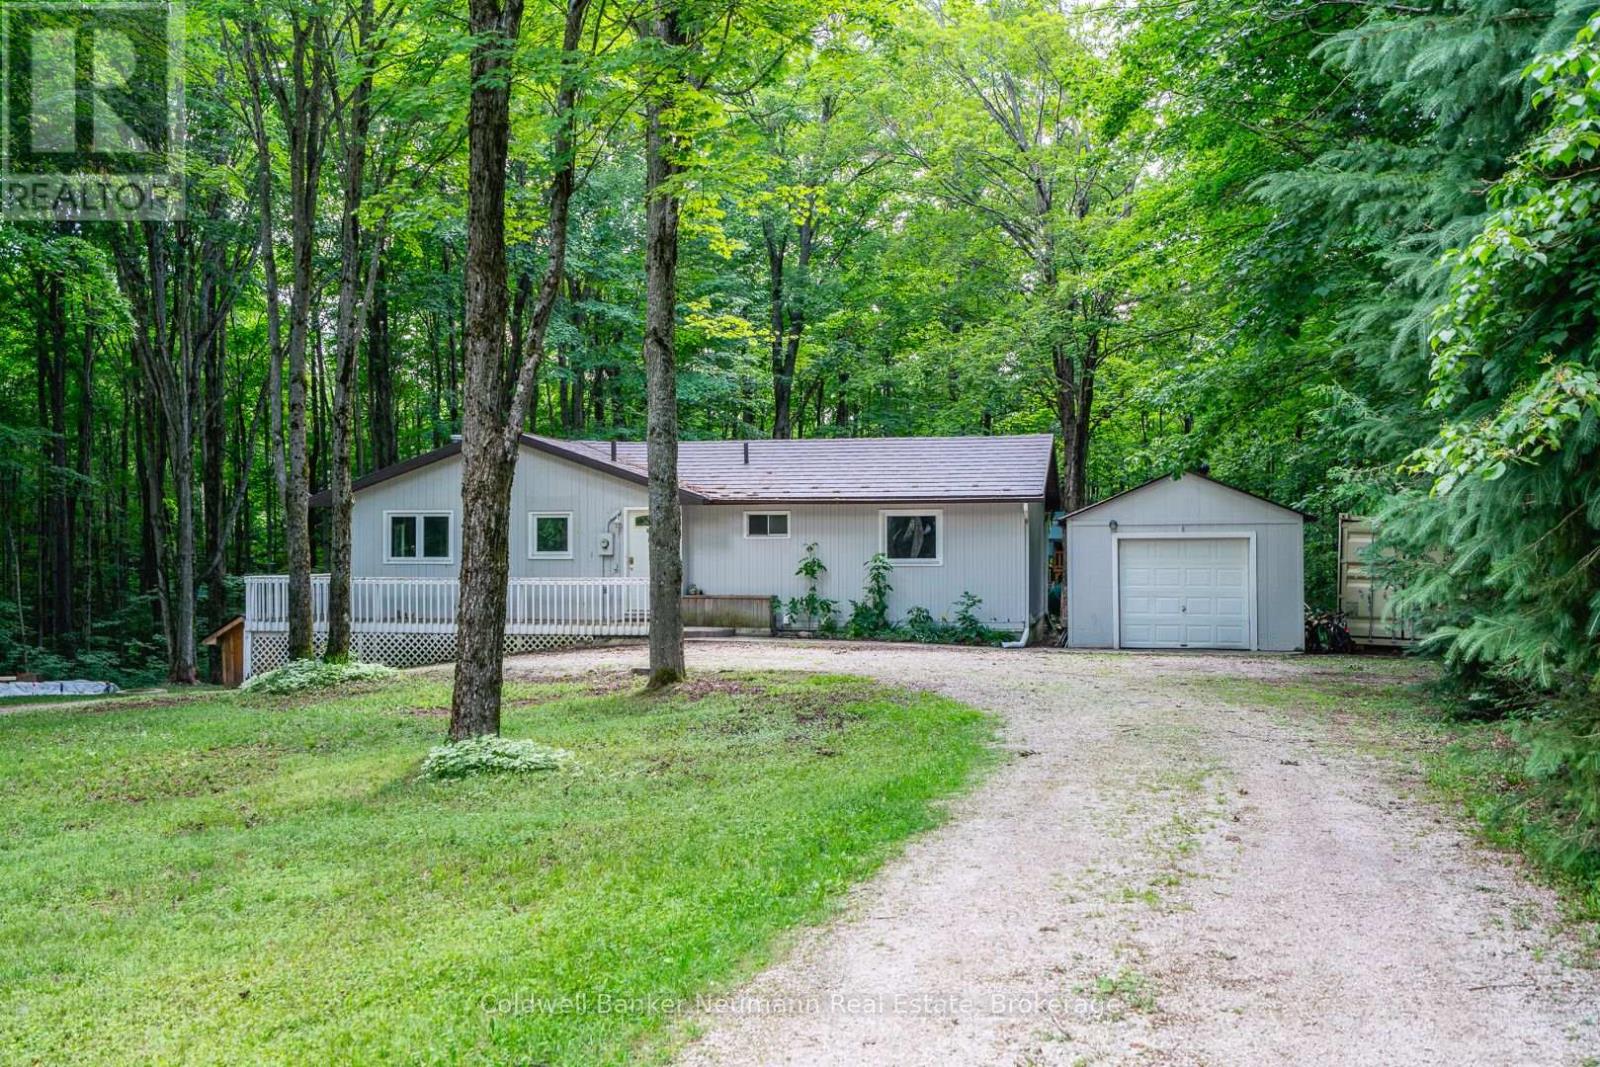
The house that became a home - this welcoming bungalow has experienced a complete transformation. The newly finished, open-concept main living area is an absolute show stopper. Newly installed "country blue" chef's kitchen features solid maple cabinetry, stainless appliances, brass Kohler fixtures, farmhouse sink, trendy backsplash, quartz countertops and tailor-made island with breakfast bar seating. An abundance of storage and counter working space while overlooking the cozy great room or treed oasis beyond the several surrounding patio doors. Dining area, with bespoke timber chandelier, enjoys the southerly treed views, while being adjacent to the spacious bright living room with beautifully appointed Douglas Fir T&G ceiling, dimmable pot lighting and a central custom chandelier. An absolute entertainer's dream, featuring space, openness, functional layout, and thoughtful, meticulous designer finishes. There are 3 main floor bedrooms, and a newly updated 4pc bath with jet bath featuring tile made in Italy, bottle niche, mosaic floor tile, medicine cabinet, and new vanity. Downstairs, the walkout basement has also been newly refinished with a large practical rec room layout featuring new flooring, lighting and a gorgeous new 3pc bath, showcasing a walk-in shower with rain head, stunning custom vanity with imported vessel sink - offering the ultimate European spa-like experience. 2100 sqft living space offers all new flooring, lighting, interior solid-core doors with solid brass Victorian doorknobs, and poplar trim throughout. Wrap around deck and 1-car garage. Tranquility through and through, with indoor and outdoor space to entertain, enjoy, explore and escape. Revel in the peaceful sounds of beautiful birds singing within the maple trees on approx 17 acres. Situated in a sought-after, quiet country location on a paved road, and nestled among mature forest with sunset beams that gleam through in the evenings, this property is the refuge you've been waiting for. (id:42776)
815 18th Street
Hanover, Ontario
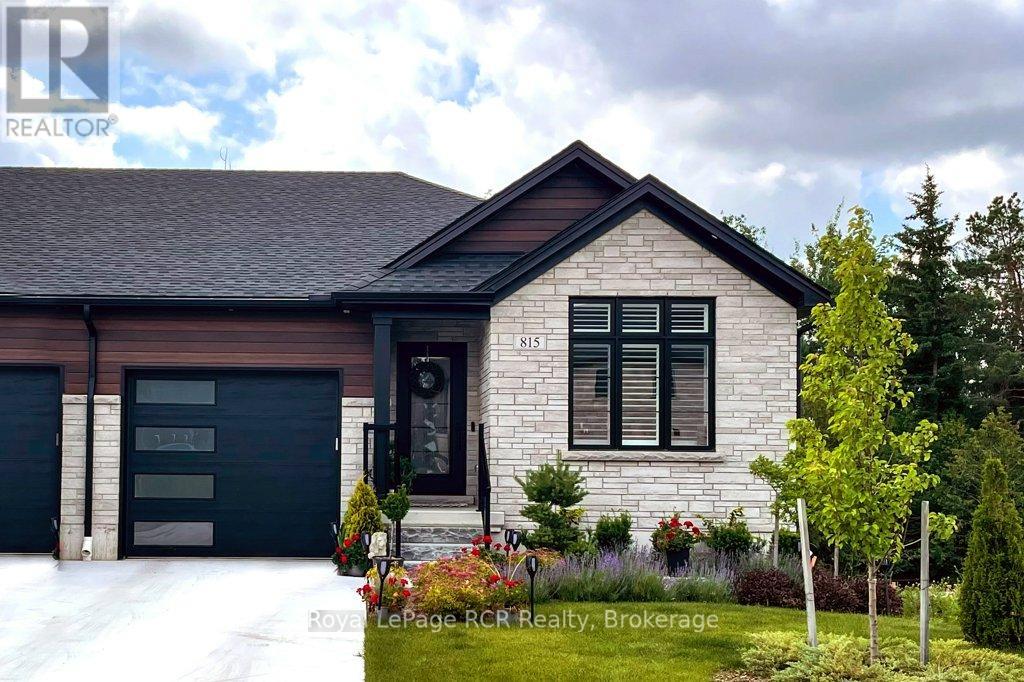
Prepare to be amazed by this fabulous home, thoughtfully designed with beautiful decor and countless upgrades that truly sets it apart. Built in 2024, this semi-detached gem welcomes you with a bright office featuring vaulted ceilings and a versatile Murphy bed wall unit for overnight guests. The open-concept kitchen boasts a spacious center island & appliance package, seamlessly connected to a cozy living room with a striking brick feature wall and fireplace, and a walkout to a partially covered deck-perfect for relaxing or entertaining. Retreat to the primary bedroom, complete with an ensuite and a custom-designed built-in closet, while main-floor laundry adds everyday convenience. Downstairs, the walk-out basement offers a generous rec room with fireplace, patio doors to a covered porch, an additional bedroom and bathroom, plus ample storage. Enjoy the fully fenced yard-ideal for children or pets-that backs onto peaceful trees, along with a concrete driveway and attached garage. All of this is set on a beautiful lot in one of Hanover's newest and friendliest subdivisions. (id:42776)
10 Driftwood Lane
Meaford, Ontario
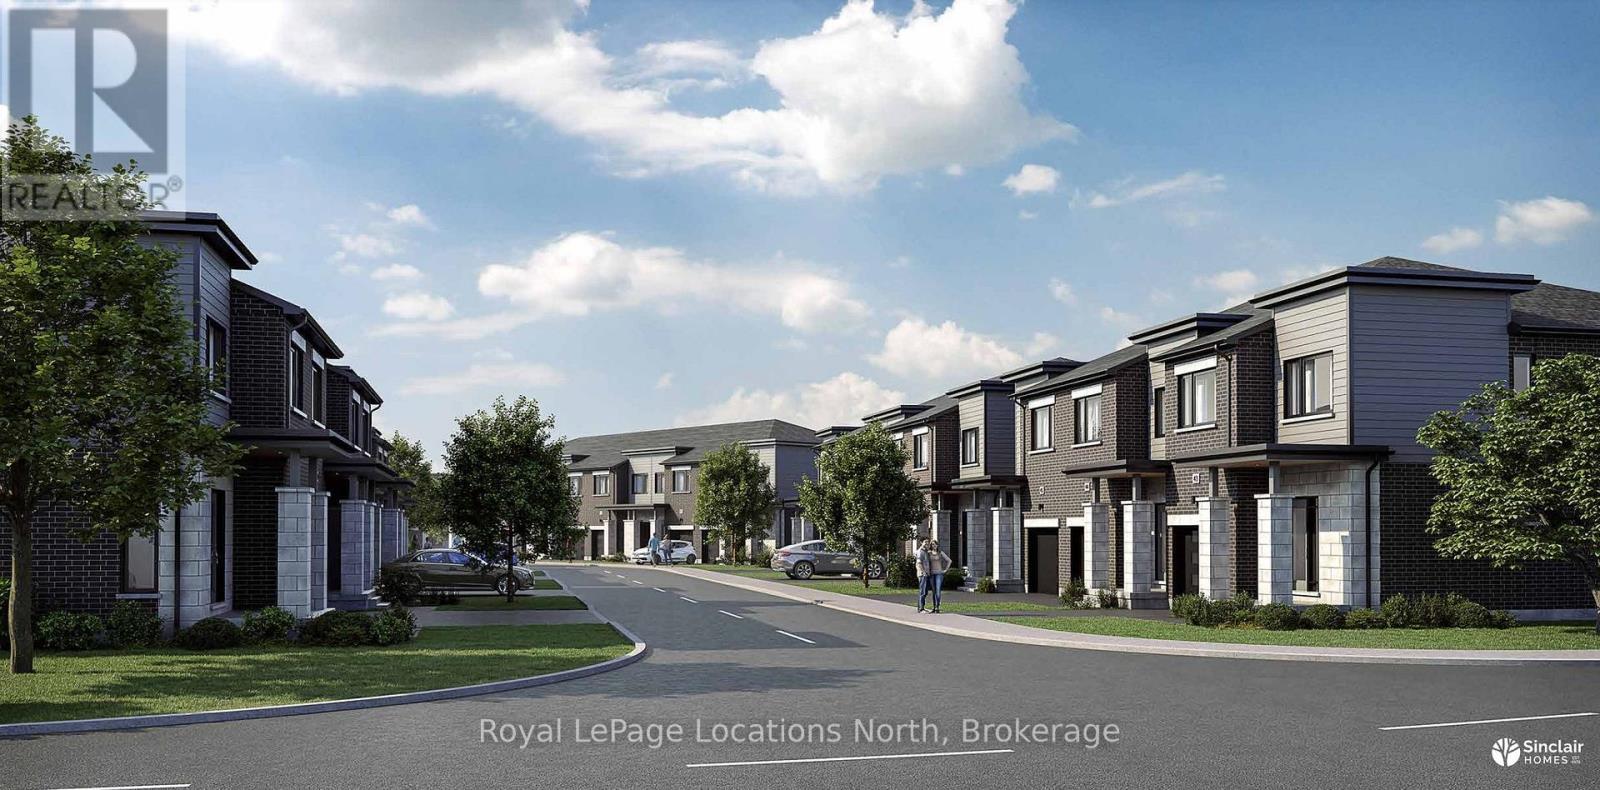
Mariners Haven at Baybounds - Voyageur Interior Model. 3 Bedroom, 2 and a half bath home is customizable and could be constructed as two primary suites, each with an ensuite bath, complete the basement to increase your living space to add a rec room, another bedroom and 3pc bath. These homes are all built to one of the highest qualities exceeding current standards in a Net Zero Home. All homes include solar panels as well as cold climate heat pumps and net metering contracts with Hydro One, meaning your home will generate as much electricity as it uses and your energy costs will be dramatically reduced. 2 inches of spray foam under all basement floors and up the exterior basement walls, Aerobarrier advanced air sealing, triple pane windows and so much more. This results in a home that is more comfortable, humidity regulated, and having higher indoor air quality. Experience luxury with quartz countertops throughout, 3 pc kitchen stainless steel appliance package, Washer and Dryer, asphalt driveway, deck, privacy fence, fibre optic and high quality finishes. Ask about the generous First Release Incentives! ***HST Exempt for qualified Buyers. Listed Price reflects the HST exemption*** (id:42776)
1036 River Road E
Wasaga Beach, Ontario
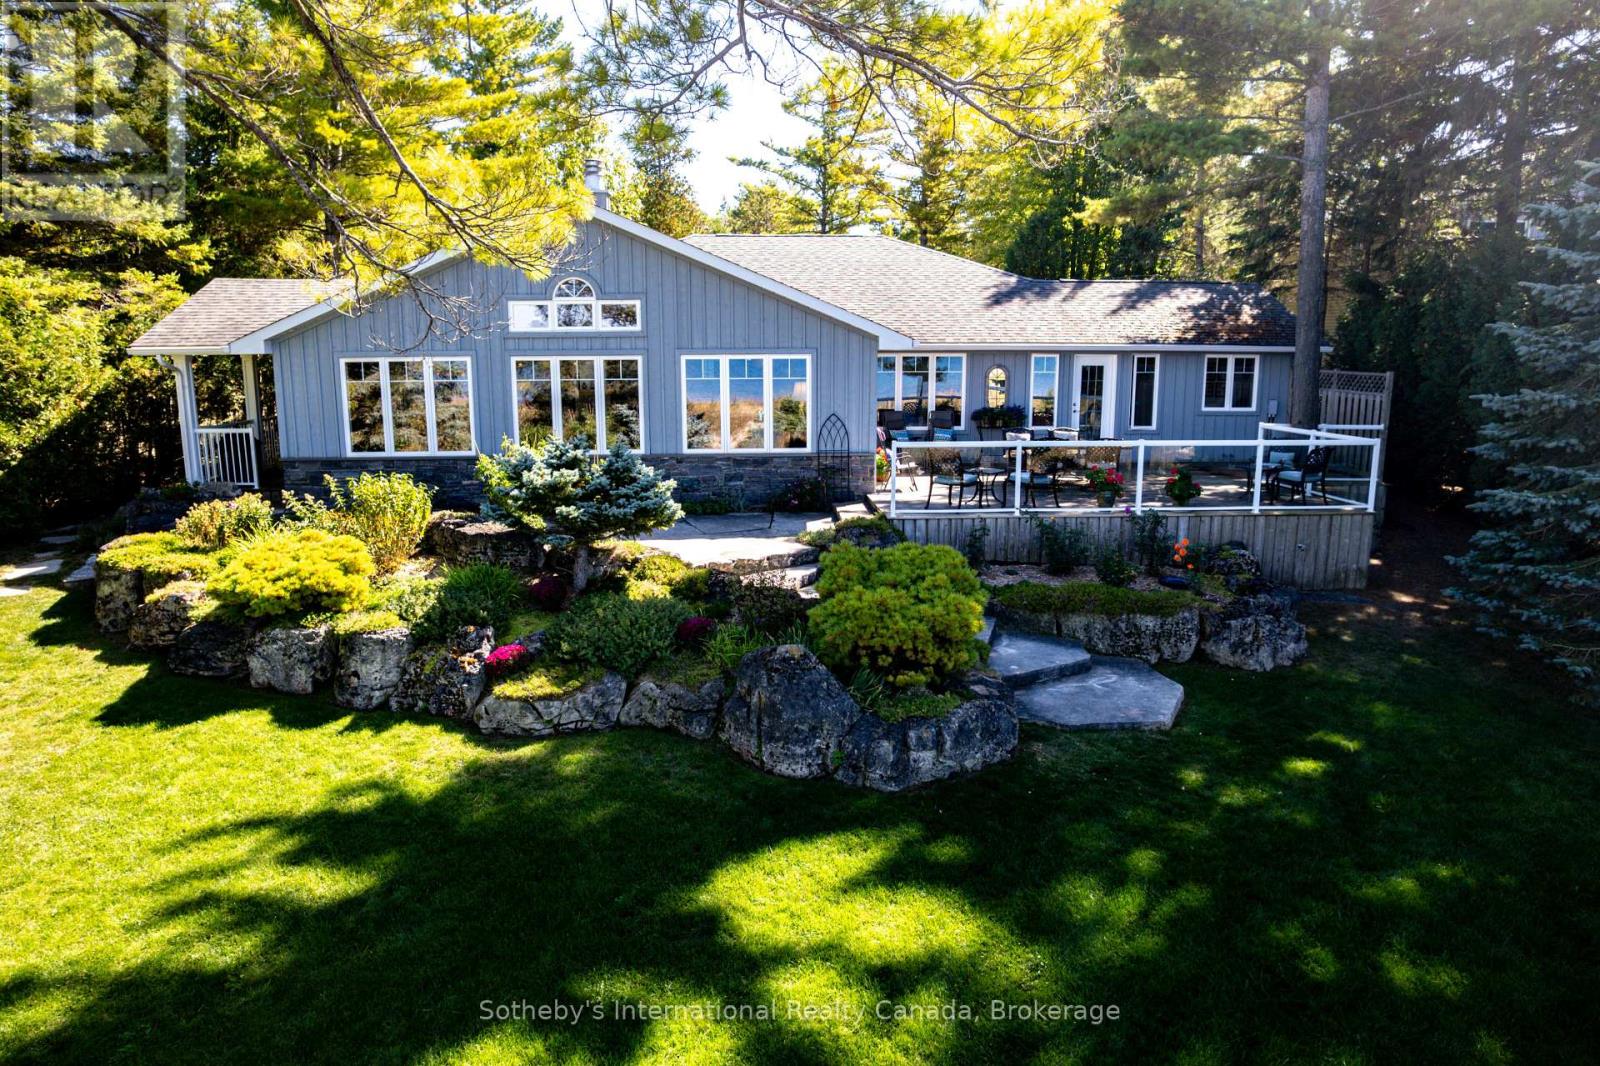
A HOME FOR ALL SEASONS! With immediate access to the sandy shores of Allenwood Beach, this private, custom-built, four bedroom, three bathroom bungalow with over 2,800 sq. ft. is set on over a 1/2 acre of professionally landscaped grounds. Its elevated situation provides panoramic views and unimaginably spectacular sunsets over Georgian Bay from the Blue Mountains to Christian Island. Beach-walking, swimming, watersports of all kinds are at your doorstep, while golf courses and tennis courts are nearby. In the winter, cross-country and downhill skiing are just across the Bay. This home offers the very best of relaxed country living, while shopping, dining and entertainment are close at hand. Quality is evident throughout this open-concept home with solid walnut floors and heated floors in all ceramic tiled areas. Natural light streams through oversized casement windows. The living and dining room areas are defined by a dual-aspect marble gas fireplace. The expansive gourmet kitchen, with granite countertops, oversized sinks and premium appliances features a prep/entertainment island that looks across to the custom-built, multi-media entertainment area. The almost 300 sq. ft. family room separated by French doors offers more living and entertaining options. The primary suite is a private retreat with scenic lake views, access to a secluded deck, a walk-in closet, a spa-inspired ensuite with an oversized shower, rainfall showerhead and body jets. Three additional large bedrooms and two three-piece bathrooms provide inviting comfort for family and guests. Outdoor living is enhanced by a covered BBQ deck off the kitchen, a broad limestone patio, and an expansive lounging and dining deck, all of which present breathtaking vistas. An oversized detached two-car garage and large driveway provide ample parking for six vehicles. This beautiful, one-of-a-kind home delivers luxurious and tranquil living immersed in the natural beauty of each season. (id:42776)
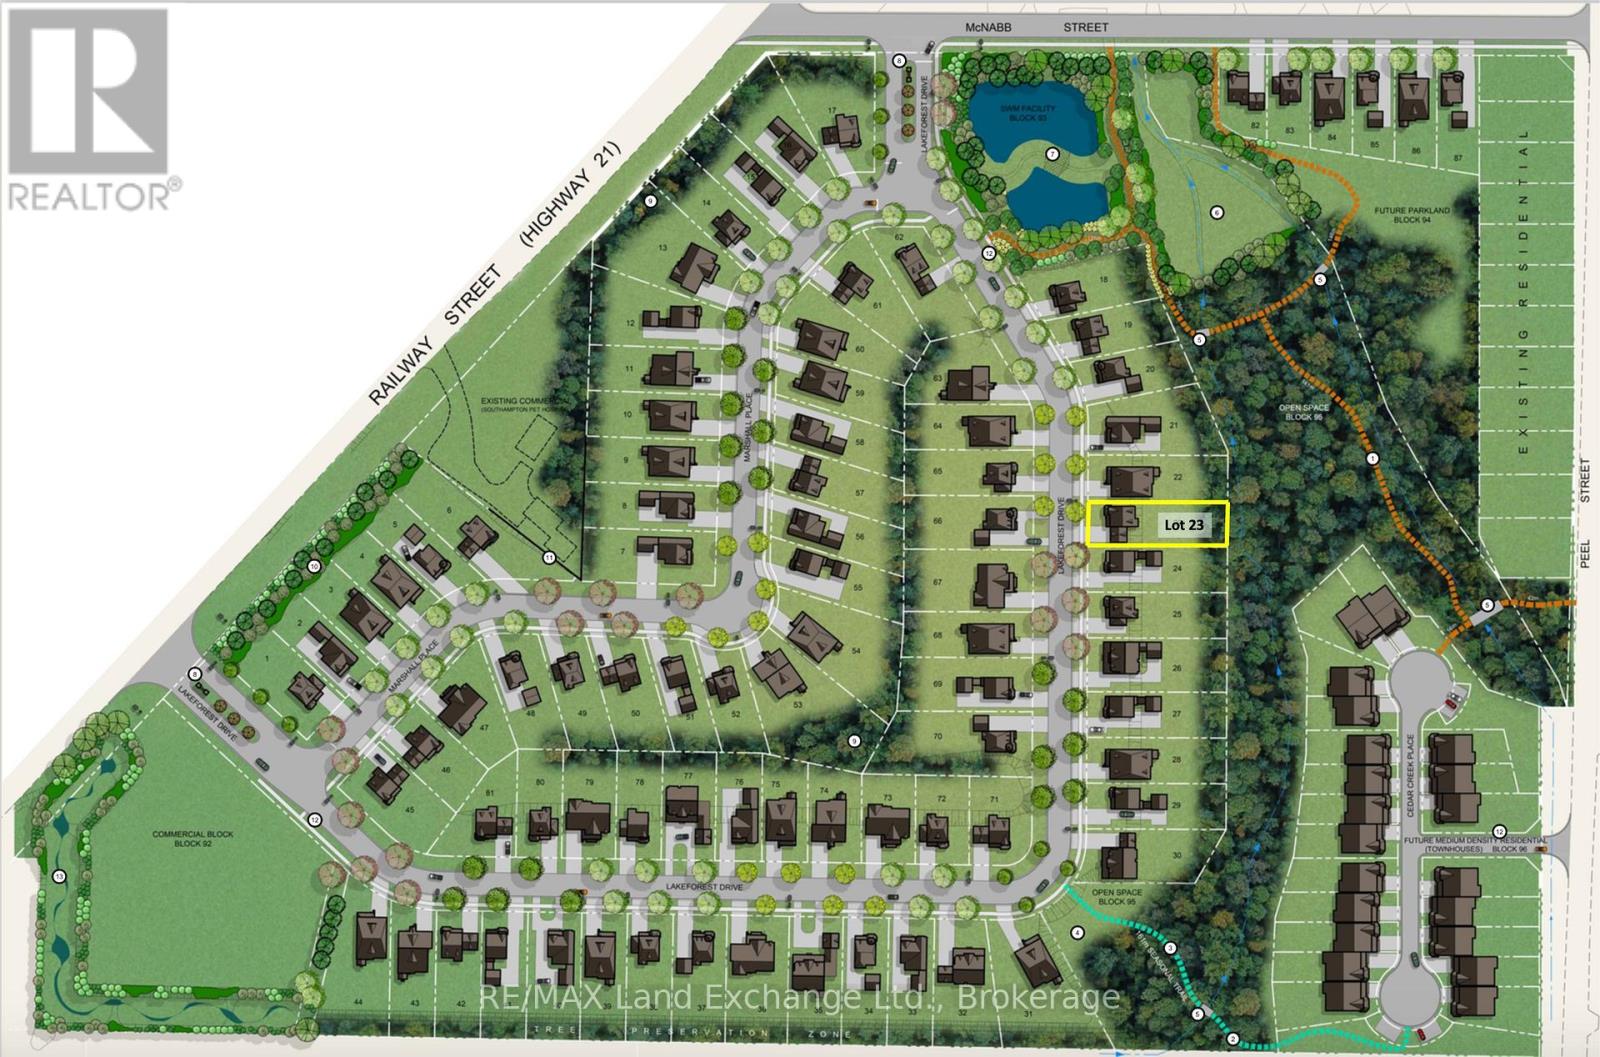
Lot #23 Lakeforest Drive
Saugeen Shores, Ontario
Welcome to Southampton Landing, a thoughtfully planned community in the charming Lakeside town of Southampton. Surrounded by protected green space and connected by walking trails, this neighbourhood offers a blend of nature and craftsmanship with architectural guidelines that ensure lasting value and curb appeal. Located just minutes from Lake Huron, Southampton Landing promotes an active, relaxed lifestyle with easy access to beaches, a marina, a tennis club, and scenic biking and walking trails. The town itself is rich in character, offering boutique shopping, local eateries, an art centre, a museum, a hospital, schools, and a vibrant business community. Each lot offers the opportunity to build a high-quality, Craftsman-style home, be it a bungalow, a two-storey, or a custom design that fits your vision. Bring your own TARION-registered builder to make your dream home a reality. Southampton Landing is ideal for families, retirees, and anyone looking to live in a community that values design, nature, and lifestyle. Inquire about availability, pricing, and next steps. Make Southampton Landing your next move! HST is in addition to the purchase price. The Seller will co-operate with the Buyers to secure the HST rebate assuming the Buyer is entitled to it. (id:42776)
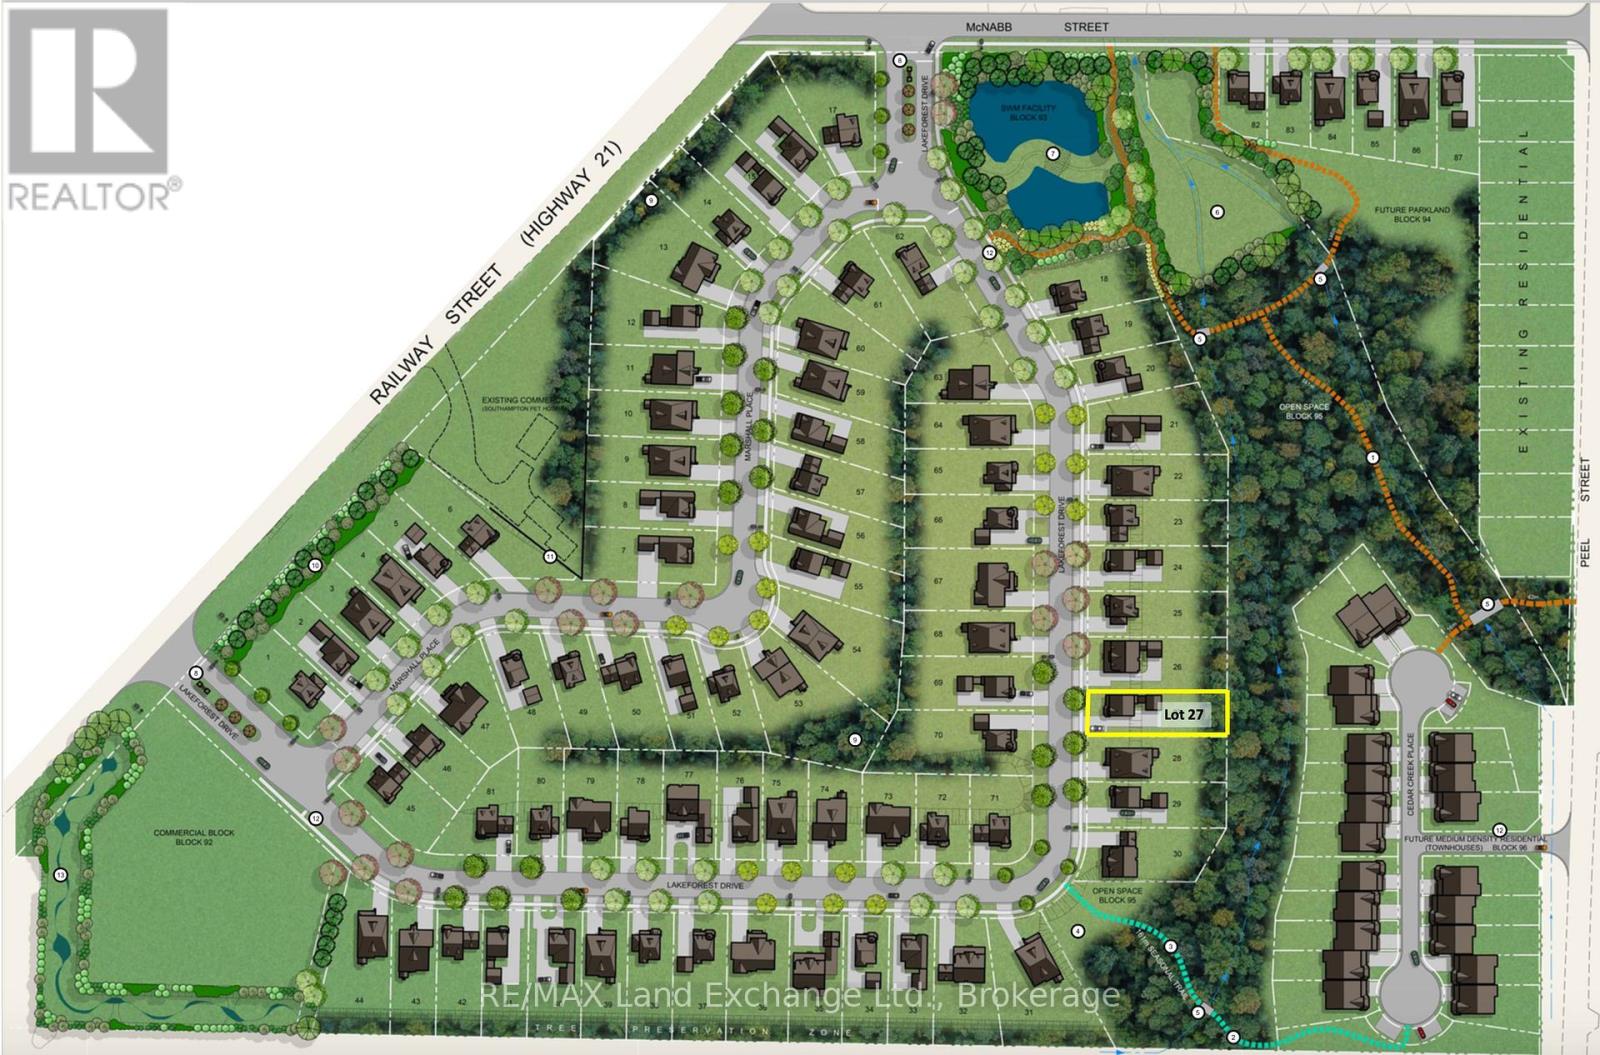
Lot #27 Lakeforest Drive
Saugeen Shores, Ontario
Welcome to Southampton Landing, a thoughtfully planned community in the charming Lakeside town of Southampton. Surrounded by protected green space and connected by walking trails, this neighbourhood offers a blend of nature and craftsmanship with architectural guidelines that ensure lasting value and curb appeal. Located just minutes from Lake Huron, Southampton Landing promotes an active, relaxed lifestyle with easy access to beaches, a marina, a tennis club, and scenic biking and walking trails. The town itself is rich in character, offering boutique shopping, local eateries, an art centre, a museum, a hospital, schools, and a vibrant business community. Each lot offers the opportunity to build a high-quality, Craftsman-style home, be it a bungalow, a two-storey home, or a custom design that fits your vision. Work with a preferred builder for the development, or bring your own TARION-registered builder to make your dream home a reality. Southampton Landing is ideal for families, retirees, and anyone looking to live in a community that values design, nature, and lifestyle. Inquire about availability, pricing, and next steps. Make Southampton Landing your next move! HST is in addition to the price. The Seller will co-operate with the Buyers to secure the HST rebate assuming the Buyer is entitled to it. (id:42776)
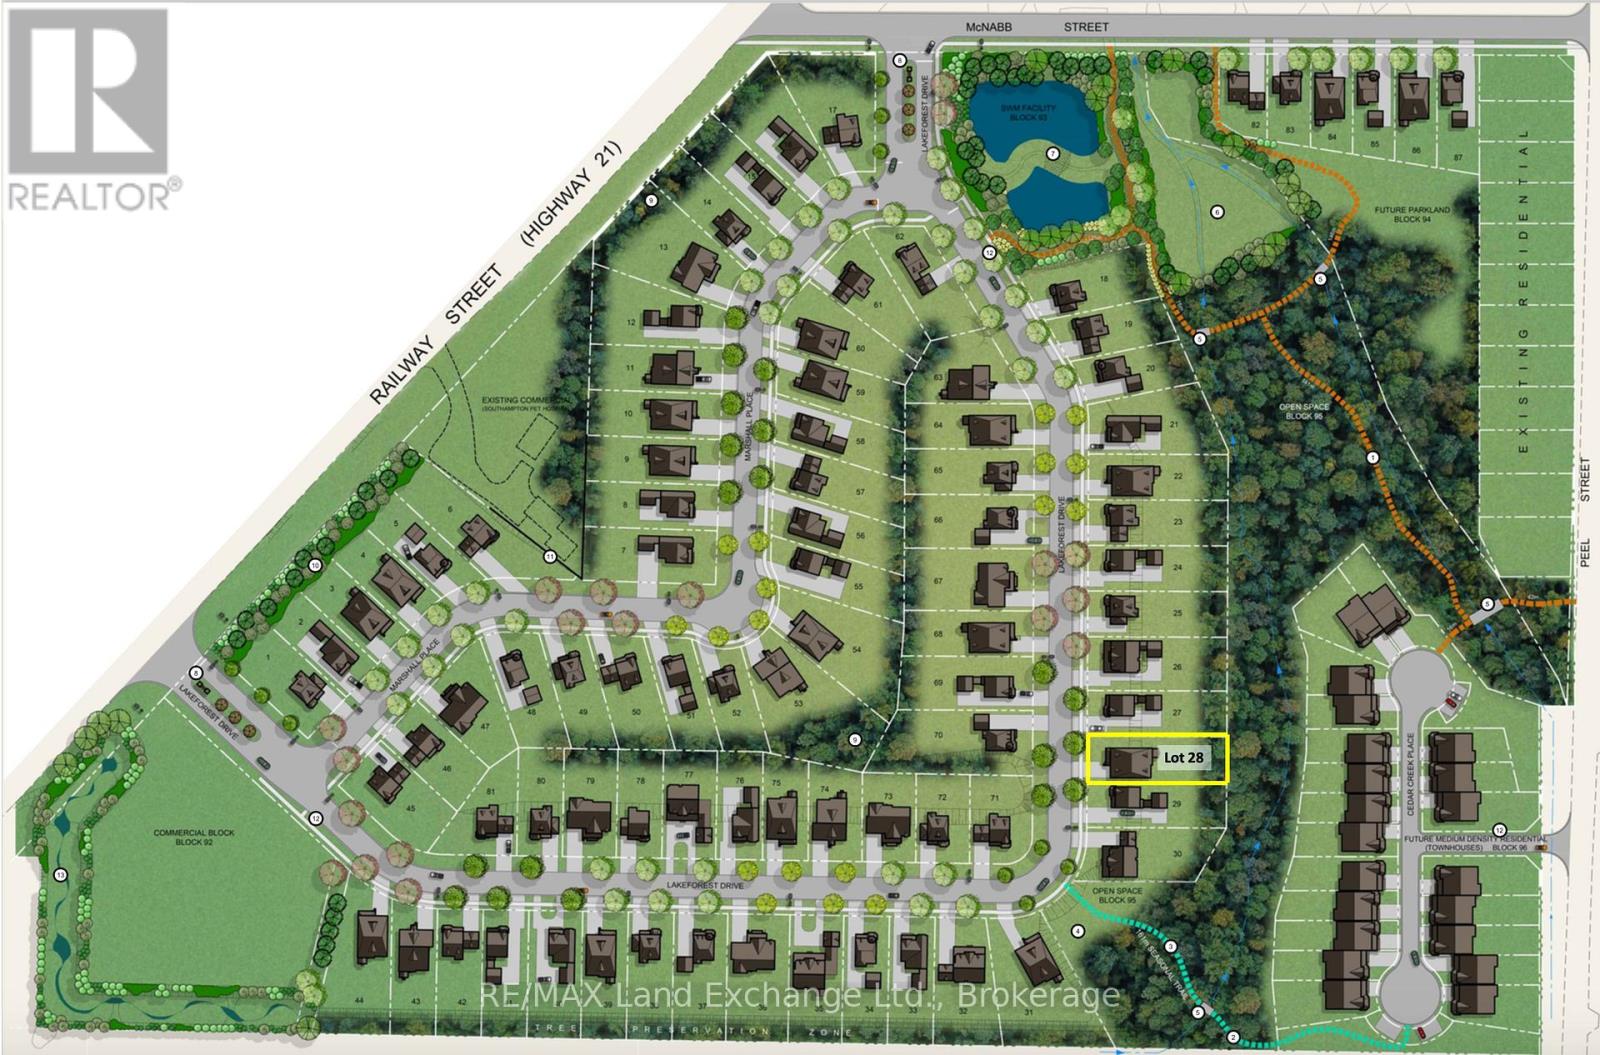
Lot #28 Lakeforest Drive
Saugeen Shores, Ontario
Welcome to Southampton Landing, a thoughtfully planned community in the charming Lakeside town of Southampton. Surrounded by protected green space and connected by walking trails, this neighbourhood offers a blend of nature and craftsmanship with architectural guidelines that ensure lasting value and curb appeal. Located just minutes from Lake Huron, Southampton Landing promotes an active, relaxed lifestyle with easy access to beaches, a marina, a tennis club, and scenic biking and walking trails. The town itself is rich in character, offering boutique shopping, local eateries, an art centre, a museum, a hospital, schools, and a vibrant business community. Each lot offers the opportunity to build a high-quality, Craftsman-style home, be it a bungalow, a two-storey home, or a custom design that fits your vision. Work with a preferred builder for the development, or bring your own TARION-registered builder to make your dream home a reality. Southampton Landing is ideal for families, retirees, and anyone looking to live in a community that values design, nature, and lifestyle. Inquire about availability, pricing, and next steps. Make Southampton Landing your next move! HST is in addition to the purchase price. The Seller will co-operate with the Buyers to secure the HST rebate assuming the Buyer is entitled to it. (id:42776)
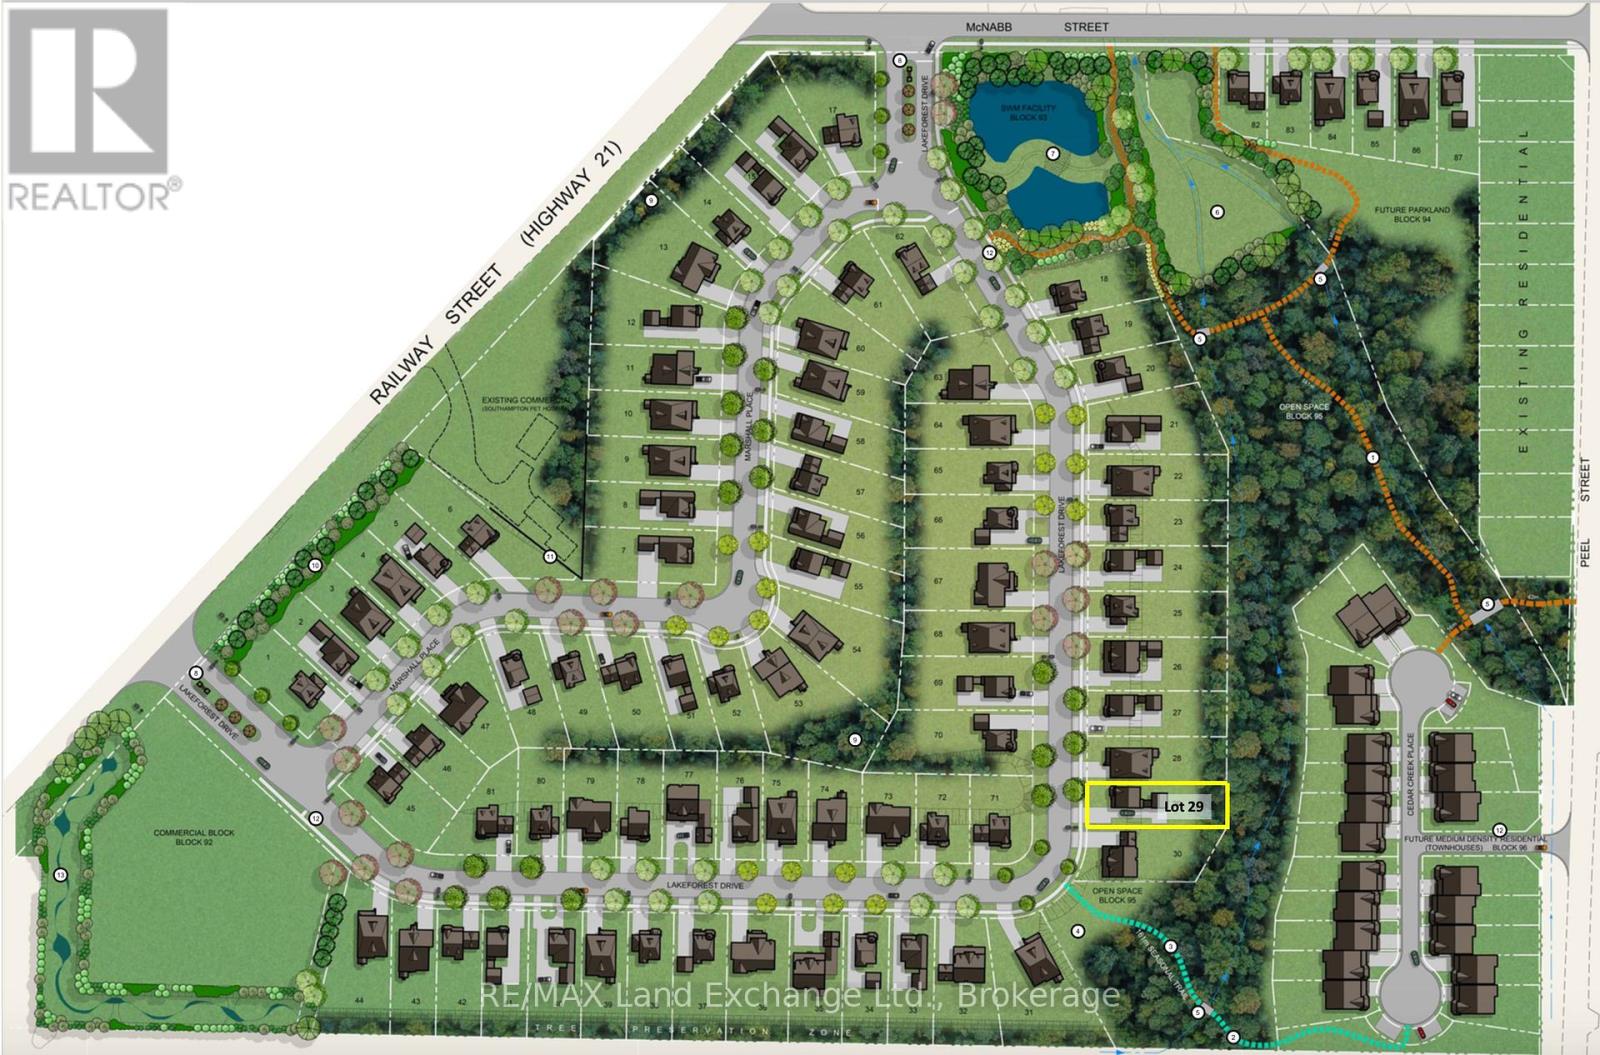
Lot # 29 Lakeforest Drive
Saugeen Shores, Ontario
Welcome to Southampton Landing, a thoughtfully planned community in the charming Lakeside town of Southampton. Surrounded by protected green space and connected by walking trails, this neighbourhood offers a blend of nature and craftsmanship with architectural guidelines that ensure lasting value and curb appeal. Located just minutes from Lake Huron, Southampton Landing promotes an active, relaxed lifestyle with easy access to beaches, a marina, a tennis club, and scenic biking and walking trails. The town itself is rich in character, offering boutique shopping, local eateries, an art centre, a museum, a hospital, schools, and a vibrant business community. Each lot offers the opportunity to build a high-quality, Craftsman-style home, be it a bungalow, a two-storey home, or a custom design that fits your vision. Work with a preferred builder for the development, or bring your own TARION-registered builder to make your dream home a reality. Southampton Landing is ideal for families, retirees, and anyone looking to live in a community that values design, nature, and lifestyle. Inquire about availability, pricing, and next steps. Make Southampton Landing your next move! HST is in addition to the asking price. The Seller will co-operate with the Buyers to secure the HST rebate assuming the Buyer qualifies for it. (id:42776)
Lot #55 Marshall Place
Saugeen Shores, Ontario
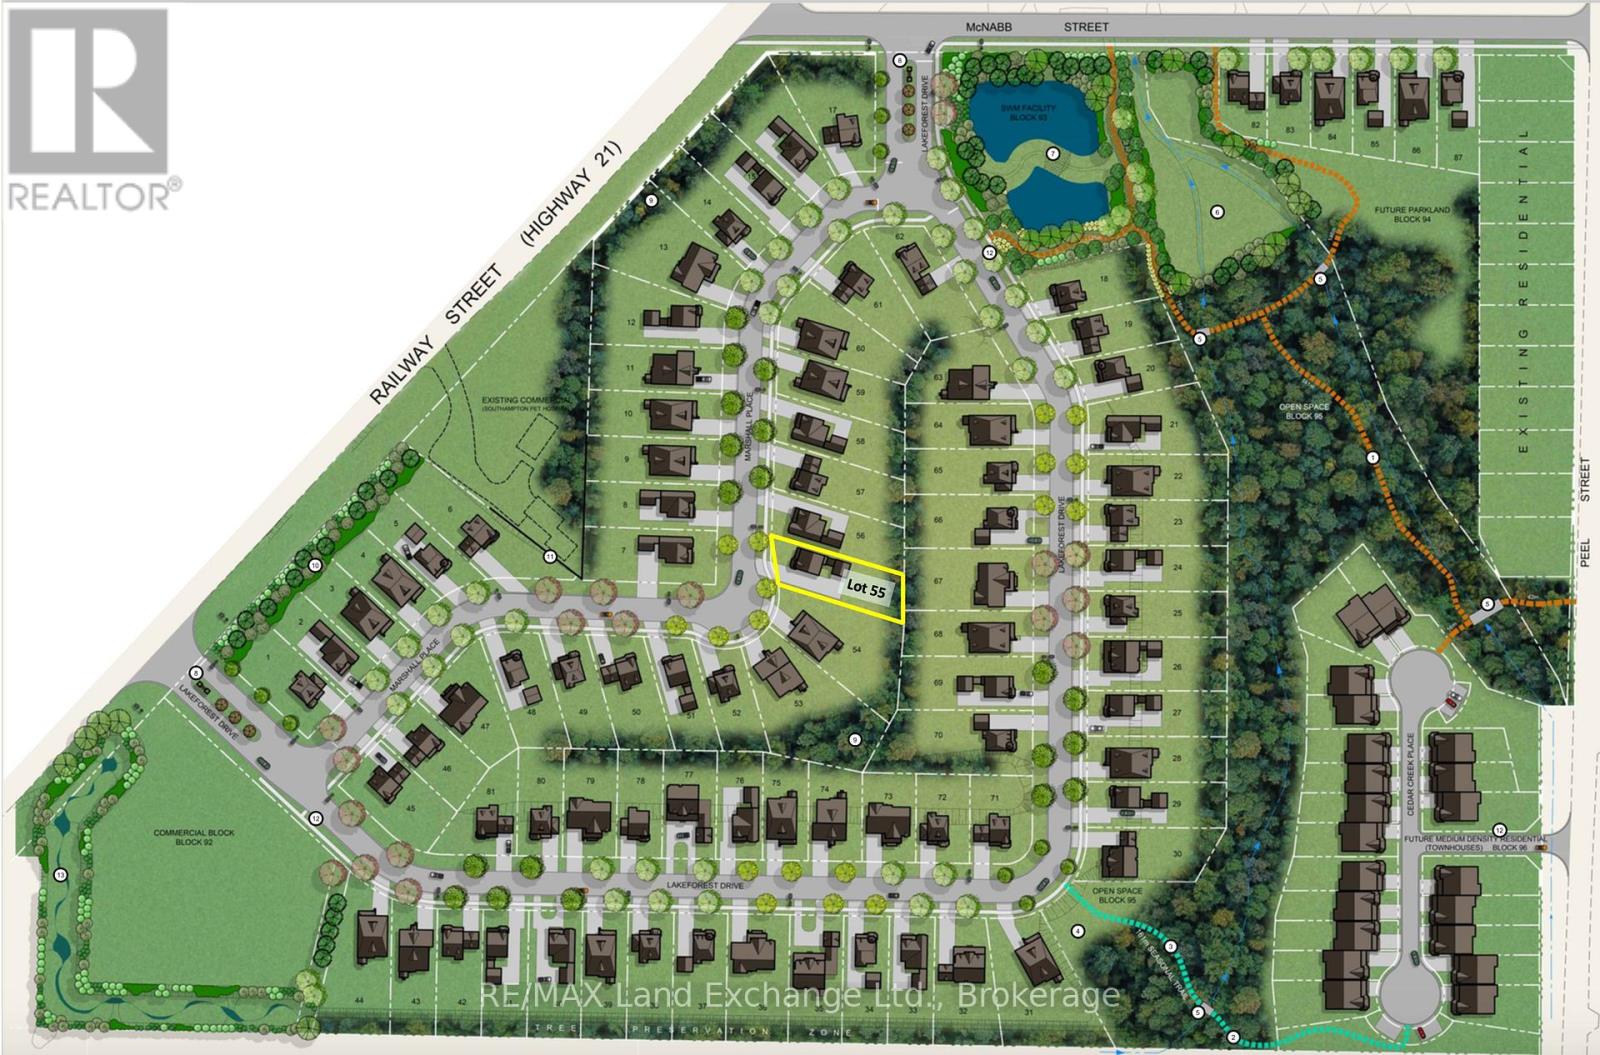
Welcome to Southampton Landing, a thoughtfully planned community in the charming Lakeside town of Southampton. Surrounded by protected green space and connected by walking trails, this neighbourhood offers a blend of nature and craftsmanship with architectural guidelines that ensure lasting value and curb appeal. Located just minutes from Lake Huron, Southampton Landing promotes an active, relaxed lifestyle with easy access to beaches, a marina, a tennis club, and scenic biking and walking trails. The town itself is rich in character, offering boutique shopping, local eateries, an art centre, a museum, a hospital, schools, and a vibrant business community. Each lot offers the opportunity to build a high-quality, Craftsman-style home, be it a bungalow, two-storey, or custom design that fits your vision. Work with a preferred builder for the development, or bring your own TARION-registered builder to make your dream home a reality. Southampton Landing is ideal for families, retirees, and anyone looking to live in a community that values design, nature, and lifestyle. Inquire about availability, pricing, and next steps. Make Southampton Landing your next move! HST is in addition to the asking price. The Seller will co-operate with the Buyers to secure the HST rebate assuming the Buyer is entitled to it. (id:42776)
Pt Lt 27 Con 1 Ebr Pt 2 Barney's Boulevard
Northern Bruce Peninsula, Ontario
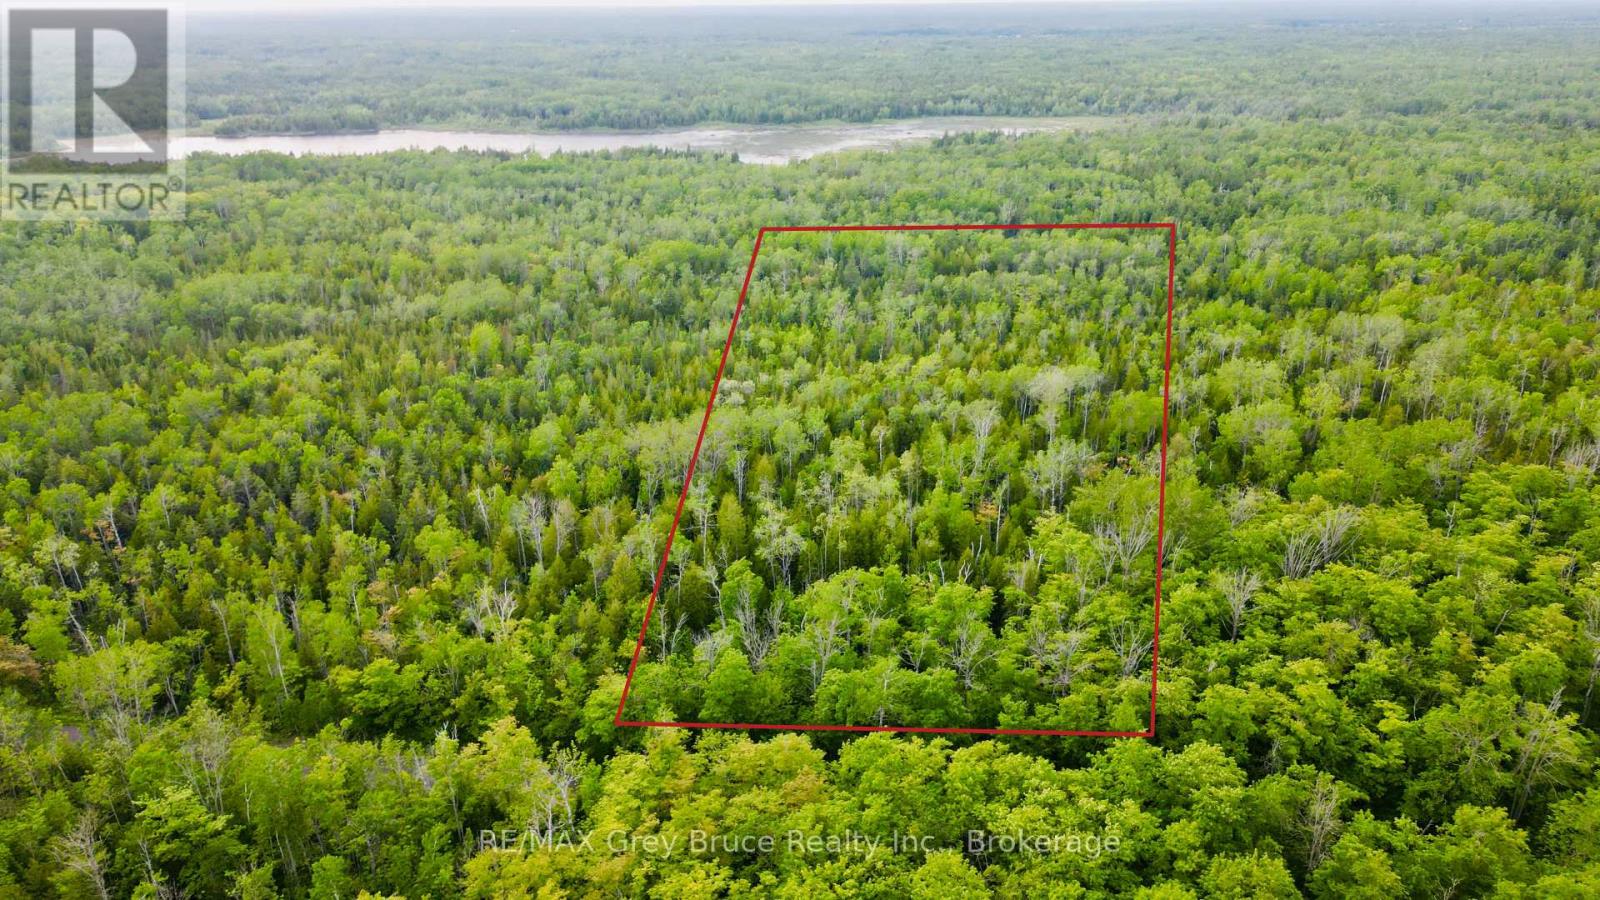
Beautiful and well treed 25 acres of mixture of hardwood bush, located on a year round paved road in Miller Lake. Property measures 859 feet along the roadside and is 1263 feet deep. Public access nearby just up the road. Property makes for a nice recreational property or you create a neat space for a year round country home or cottage nestled amongst the hardwoods. Property is centrally located between Lion's Head, Ferndale and Tobermory for shopping and other amenities of various kinds. Rural services are available such as garbage and recycling pick up. The road is plowed during winter time. Taxes: $594.29. For more information, feel free to reach out to the Municipality regarding building and septic at 519-793-3522 ext 226. All the information is right here in the overview. Drive up and have a closer look! (id:42776)
Lot #52 Marshall Place
Saugeen Shores, Ontario
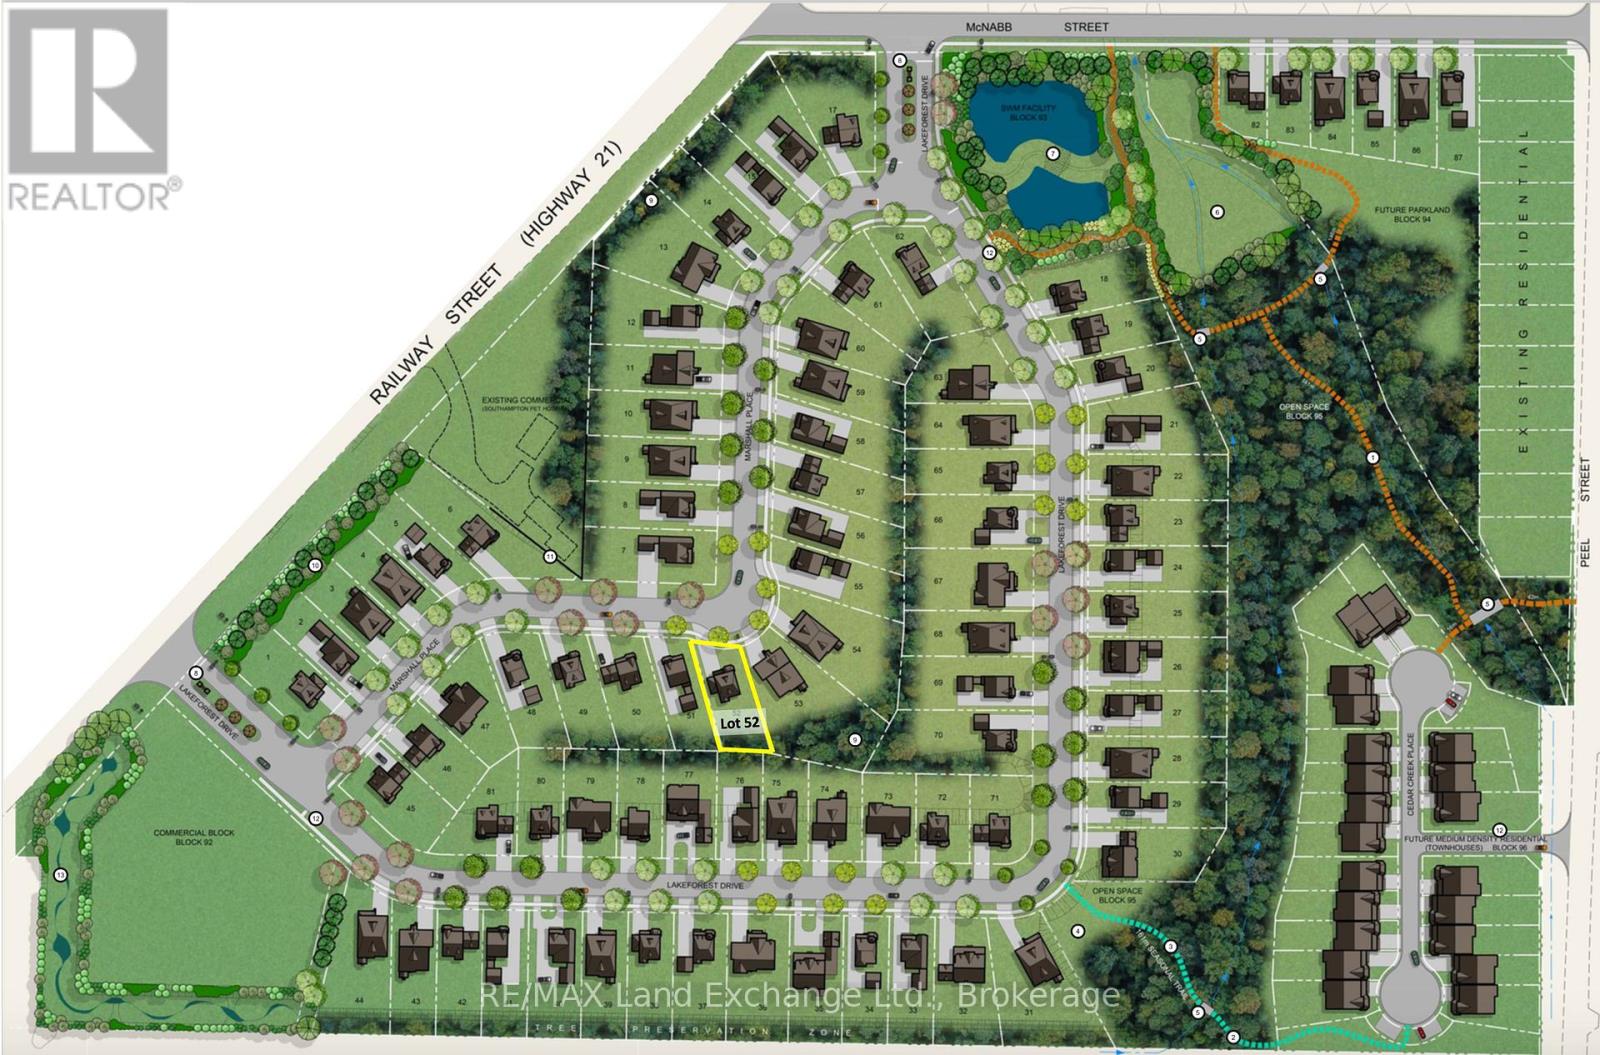
Welcome to Southampton Landing, a thoughtfully planned community in the charming Lakeside town of Southampton. Surrounded by protected green space and connected by walking trails, this neighbourhood offers a blend of nature and craftsmanship with architectural guidelines that ensure lasting value and curb appeal. Located just minutes from Lake Huron, Southampton Landing promotes an active, relaxed lifestyle with easy access to beaches, a marina, a tennis club, and scenic biking and walking trails. The town itself is rich in character, offering boutique shopping, local eateries, an art centre, a museum, a hospital, schools, and a vibrant business community. Each lot offers the opportunity to build a high-quality, Craftsman-style home, be it a bungalow, a two-storey home, or a custom design that fits your vision. Work with a preferred builder for the development, or bring your own TARION-registered builder to make your dream home a reality. Southampton Landing is ideal for families, retirees, and anyone looking to live in a community that values design, nature, and lifestyle. Inquire about availability, pricing, and next steps. Make Southampton Landing your next move! HST is in addition to the asking price. The Seller will co-operate with the Buyers to secure the HST rebate assuming the Buyer qualifies for it. (id:42776)
294 Farley Drive
Guelph, Ontario
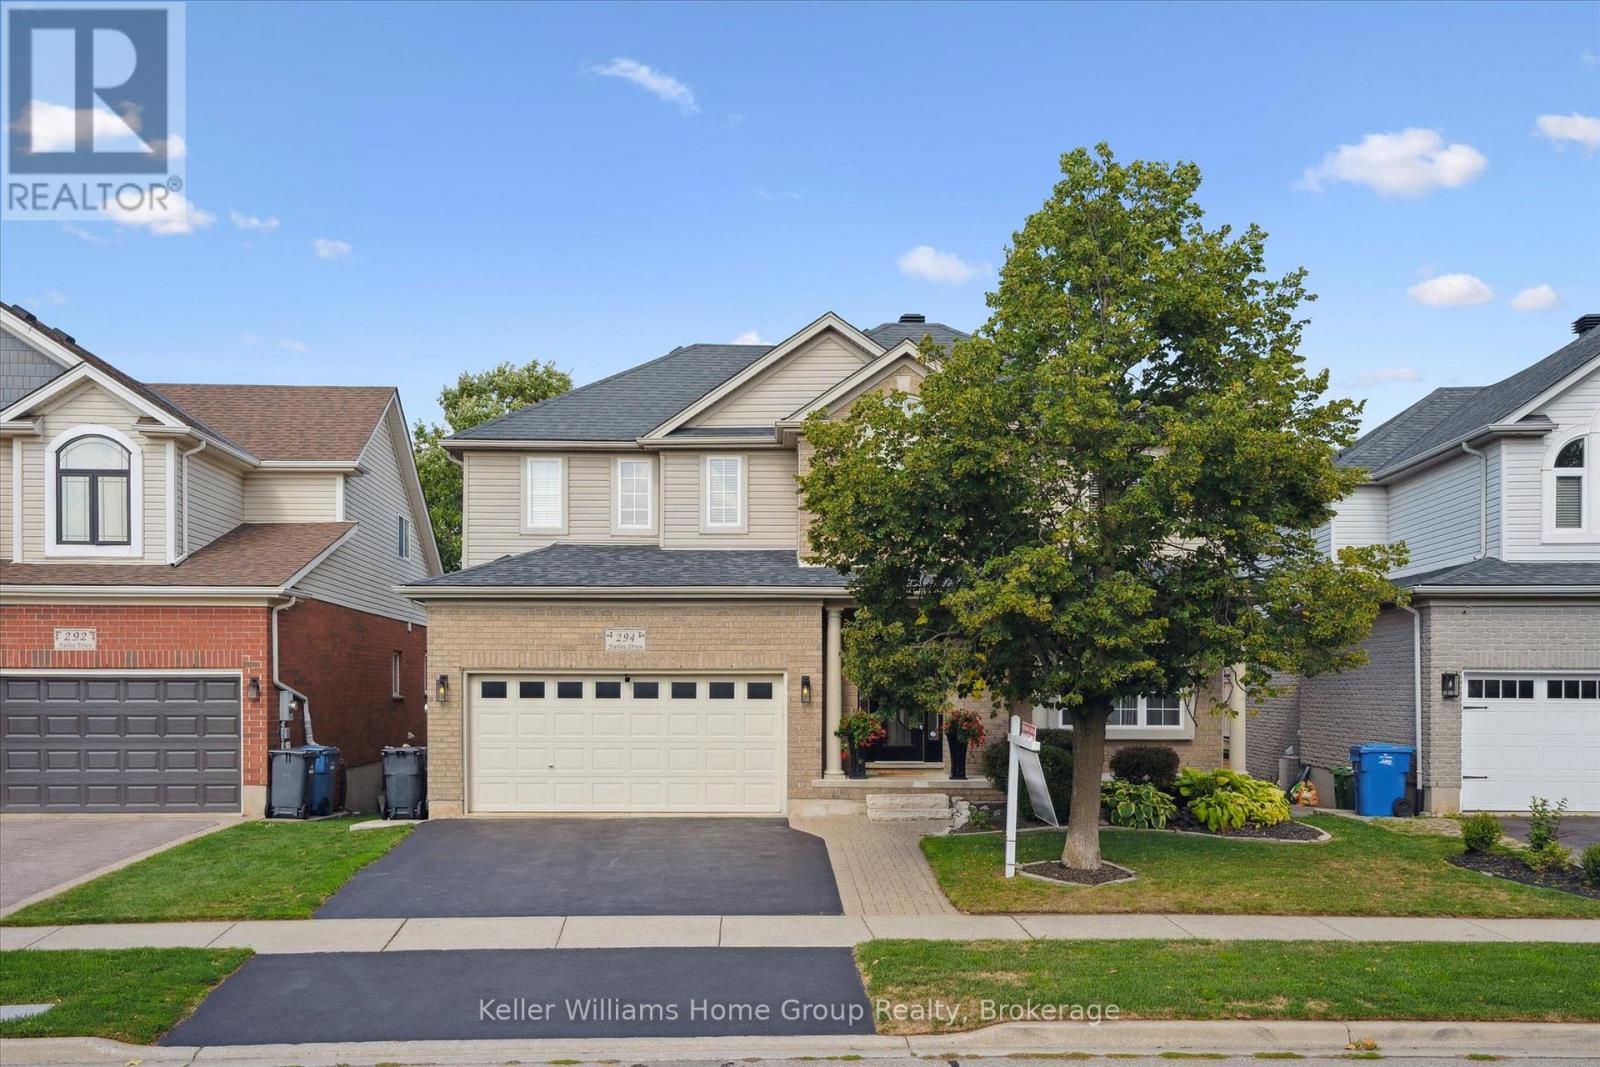
EXECUTIVE HOME ON CONSERVATION LOT: 294 Farley Dr is a rare opportunity to capture a luxury home on a luxury lot in the family friendly Pineridge/ Westminster neighbourhood. Located near the end of the Farley Dr cul-de-sac, this is a very quiet location. At over 3500sf above grade over 3 levels, this 4+1 bedroom home with a walkout basement will impress you the moment you arrive. Inside the front door you'll get an idea of how much space there really is: the well designed centre hall floorplan gives a glimpse into the ample space inside. Firstly, the expansive kitchen which includes high end cabinetry, quartz and quartzite counters, granite sinks, and high-end appliances and fixtures designed and installed by Sutcliffe- it's even been in a magazine! There is seating at the island and an eat-in kitchen with access to a beautiful large upper deck that overlooks conservation for those morning coffees! The living room is a perfect space for relaxation with built ins surrounding a gas fireplace - all overlooking the stunning backyard. The main level also includes a formal dining room, home office, powder room and direct garage access. Upstairs, this large home features four bedrooms, three of which have walk-in closets. The primary includes a walk-in closet and 5 pc ensuite. Still need more space? The finished walk-out basement has almost 1,600 square feet of space with a bedroom, bathroom and family room. Walk out the doors to a beautifully landscaped lot which includes a hot tub and inground pool (2019). The garage offers two parking spaces, plus two more driveway spaces. All of this is close to trails, parks, amenities and highway access, making this property a true gem. A tremendous list of updates have been made over the past five years (ask your REALTOR for a full list). (id:42776)