
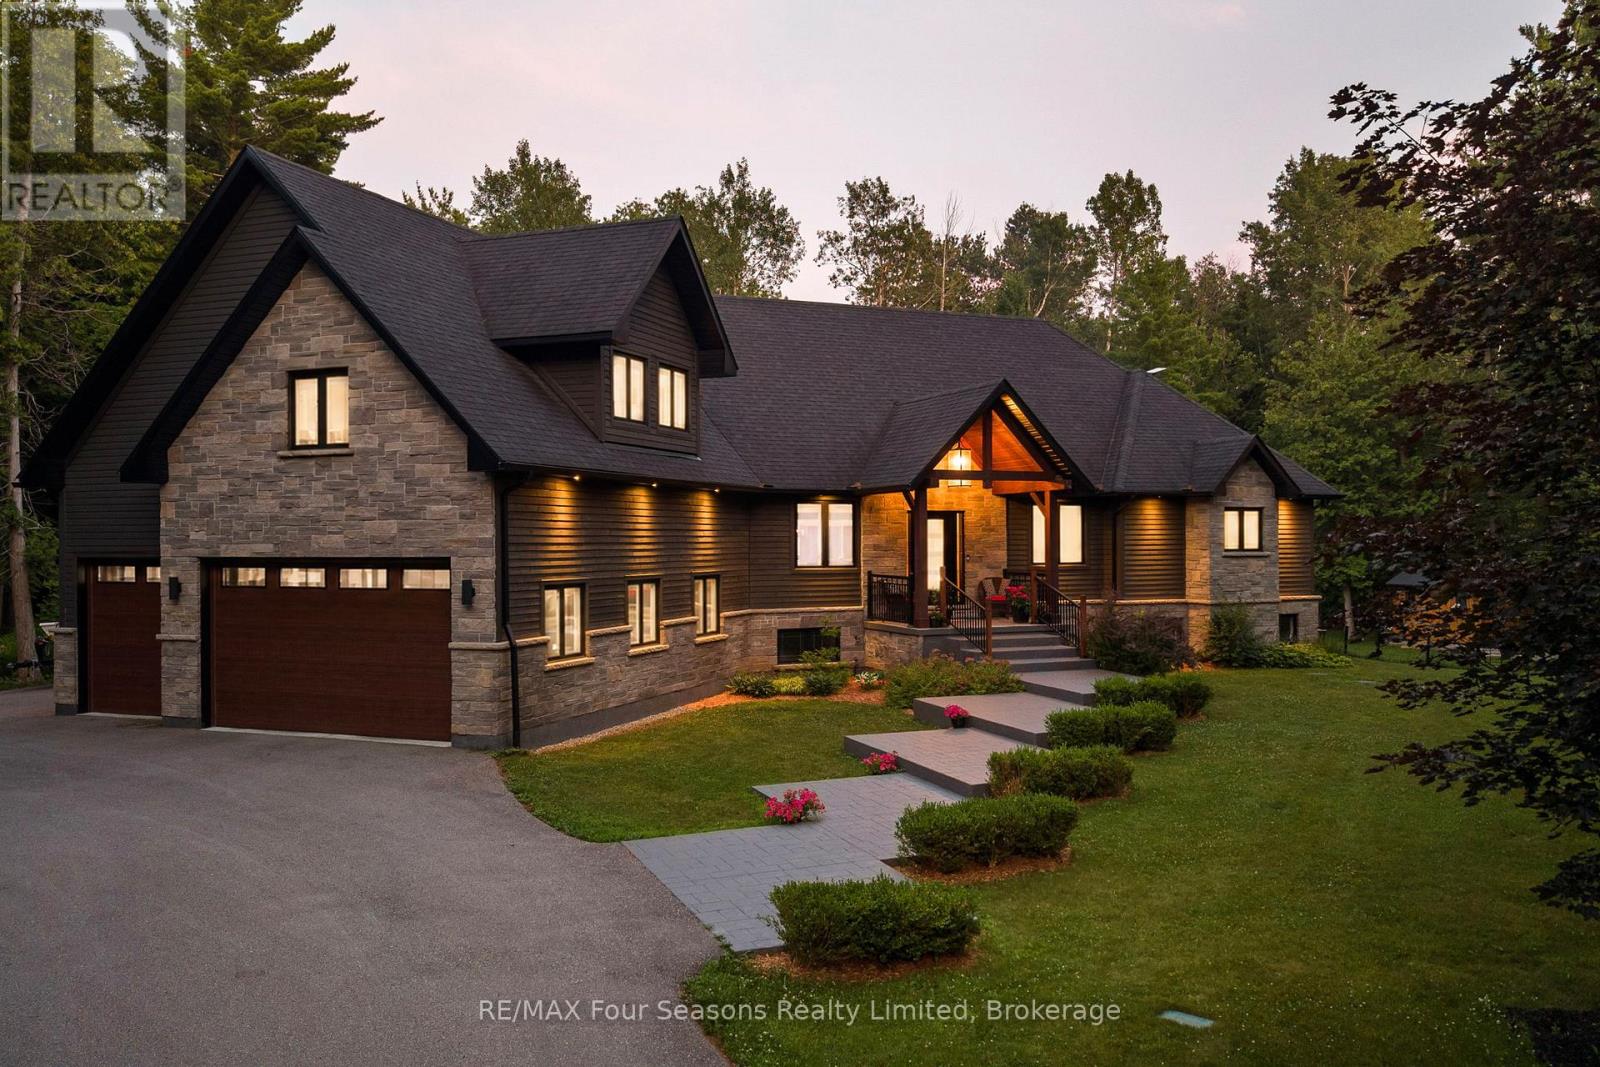
6155 27/28 Nottawasaga Side Road
Clearview, Ontario
***Major Price Improvement!*** 6155 Nottawasaga 27/28 Sideroad, Clearview, ON L0M 1S0, Canada. Welcome to Clearview, where refined country living blends seamlessly with contemporary design. Custom built in 2016 and finished with premium designer touches and exceptional craftsmanship throughout, this remarkable residence offers 4,450 square feet of finished living space nestled on a tranquil 1.9-acre lot. The open-concept principal rooms are designed for gathering. The living, dining, and kitchen areas flow effortlessly around a chef's kitchen showcasing custom cabinetry, granite countertops, an oversized island, and elegant designer lighting. A walkout leads to the expansive 20-by-60-foot covered deck, crafted in durable composite and complete with a hot tub-an inviting setting in which to unwind and appreciate the natural beauty of every season. A convenient second bathroom on the main level, adjacent to the laundry, is perfectly placed for guests returning from the hot tub. The luxurious primary suite serves as a true retreat, complete with a walk-in closet and a five-piece ensuite featuring a spa bathtub, steam shower, and heated towel bar. Above, a sophisticated loft offers considerable possibilities as a home office, theatre room, or private guest wing. The professionally finished lower level adds generous recreation space, two additional bedrooms, a four-piece bath, a rough-in for a gas fireplace, and inside entry from the triple-car garage. Recent upgrades include a new furnace, UV lamp, and new appliances (washer and dryer excepted). An irrigation system serving the entire property keeps the extensive landscaping lush throughout the seasons. Enjoy ultimate privacy just minutes from Georgian Bay, championship golf, premier ski clubs, and the Georgian trail system. Live your best life in Clearview. (id:42776)
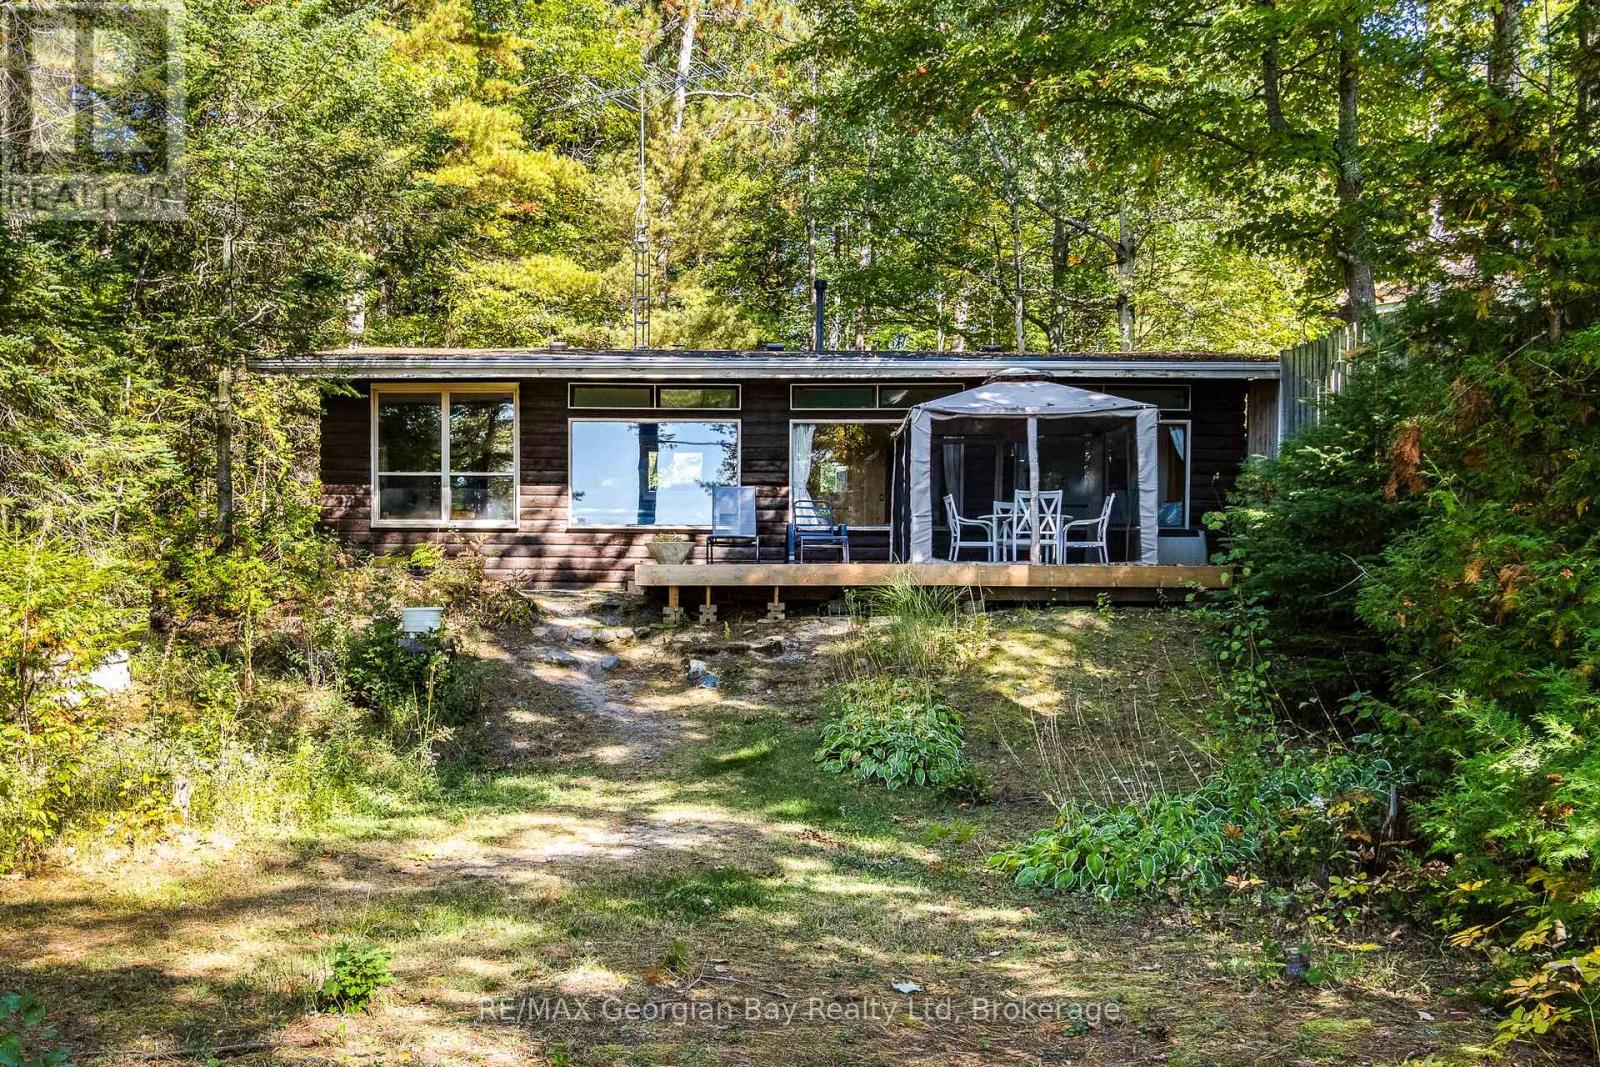
100 Nottawaga Drive
Tiny, Ontario
Nottawaga Beach is one of Tiny Township's highly sought after beaches. This three bedroom cottage offers frontage onto a pristine sand beach and stunning water and sunset views. Water views are enjoyed from all principal rooms, two of the three bedrooms and the deck. Access to the cottage is via a private, year round road owned and maintained by the Nottawaga Beach Association. As a member of the Nottawaga Beach Association you are assured of quiet enjoyment of one of the best beaches in the area and the treed property property across the lane. Membership dues are applicable. Use the cottage as is for years to come or while you develop plans for your ultimate dream retreat. (id:42776)
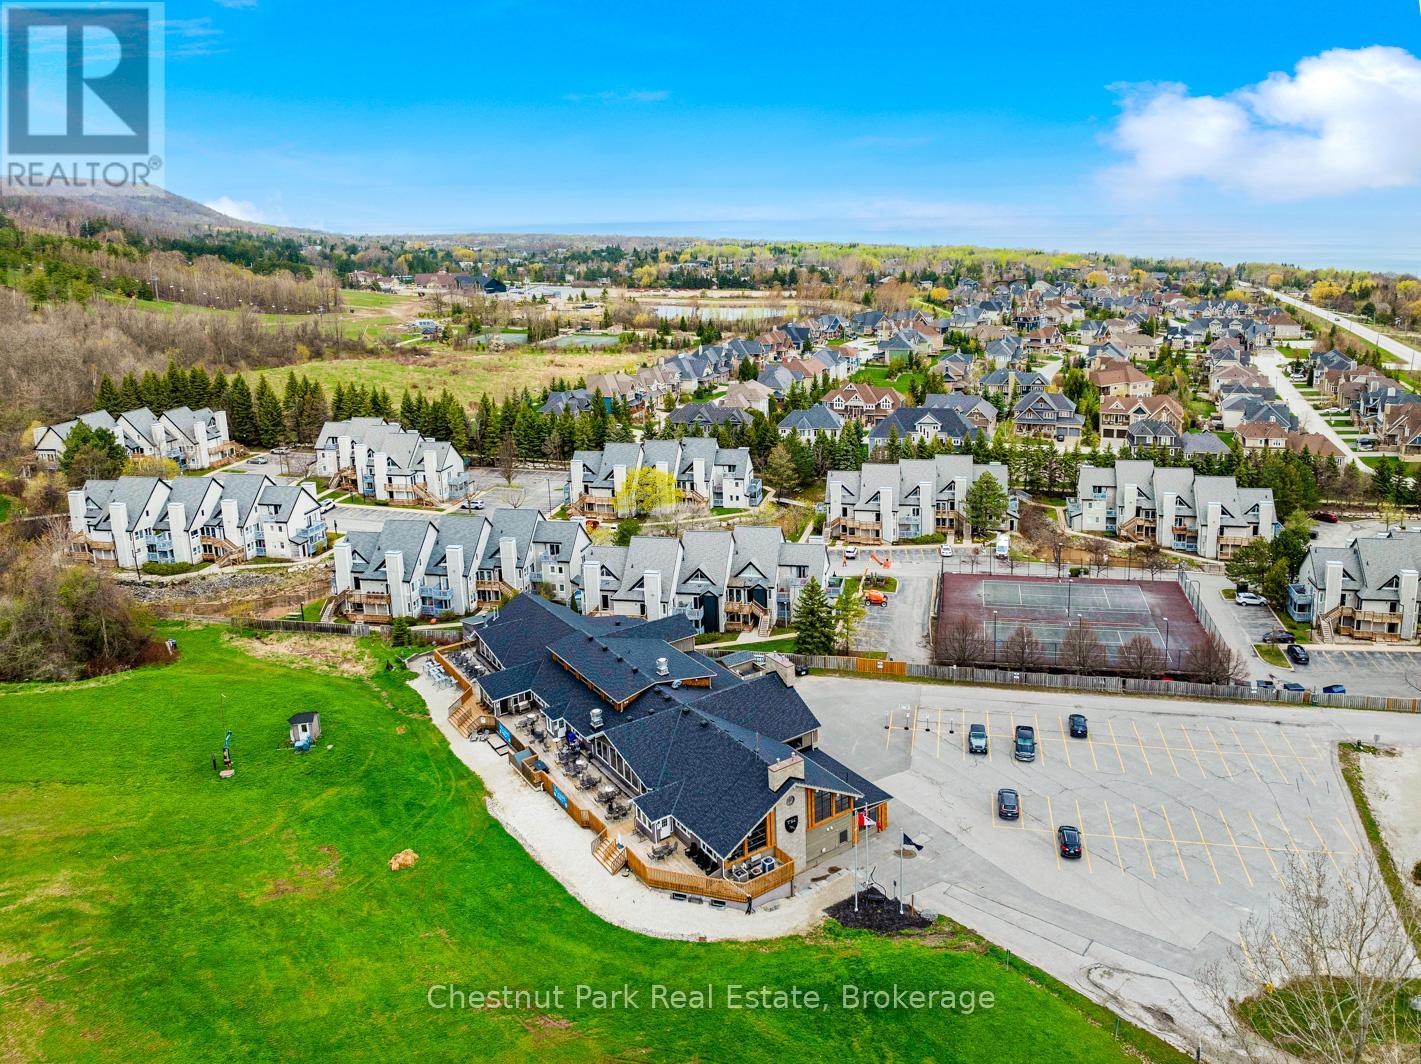
406 - 796468 Grey Road 19
Blue Mountains, Ontario
North Creek Resort at Blue ~ income plus enjoyment! Great studio unit steps from the ski gate to Blue Mountain ski hill. Currently short term accommodation (STA) licence approved and renting on Airbnb, buyer to apply and meet criteria with the Town of The Blue Mountains if you wish to continue renting the unit out. Fully furnished and equipped, with a queen bed, pull out couch, in total the unit sleeps 4. Options available for combination of personal use, nightly/weekend/extended rentals. Enjoy the community amenities such as the year round outdoor hot tub, summer heated swimming pool, tennis/pickleball courts, community BBQ, lounge in Gatehouse, overnight security, snow removal to right to the door, Rogers Ignite TV and unlimited Internet, all included in Condo Maintenance. Conveniently dine onsite at the Indian Restaurant, or you can walk, bike, or take the shuttle to Village at Blue Mountain to dine and shop. HST and BMVA fees apply, and in addition to sale price. North Creek Resort at Blue is a member of the Blue Mountain Village Association, fees and corresponding benefits apply. Special assessment until 2027. North Creek Resort at Blue was previously known as Mountain Springs Resort. This is your chance to enjoy your weekend getaways & ski vacations, and supplement the costs with rental possibilities. (id:42776)
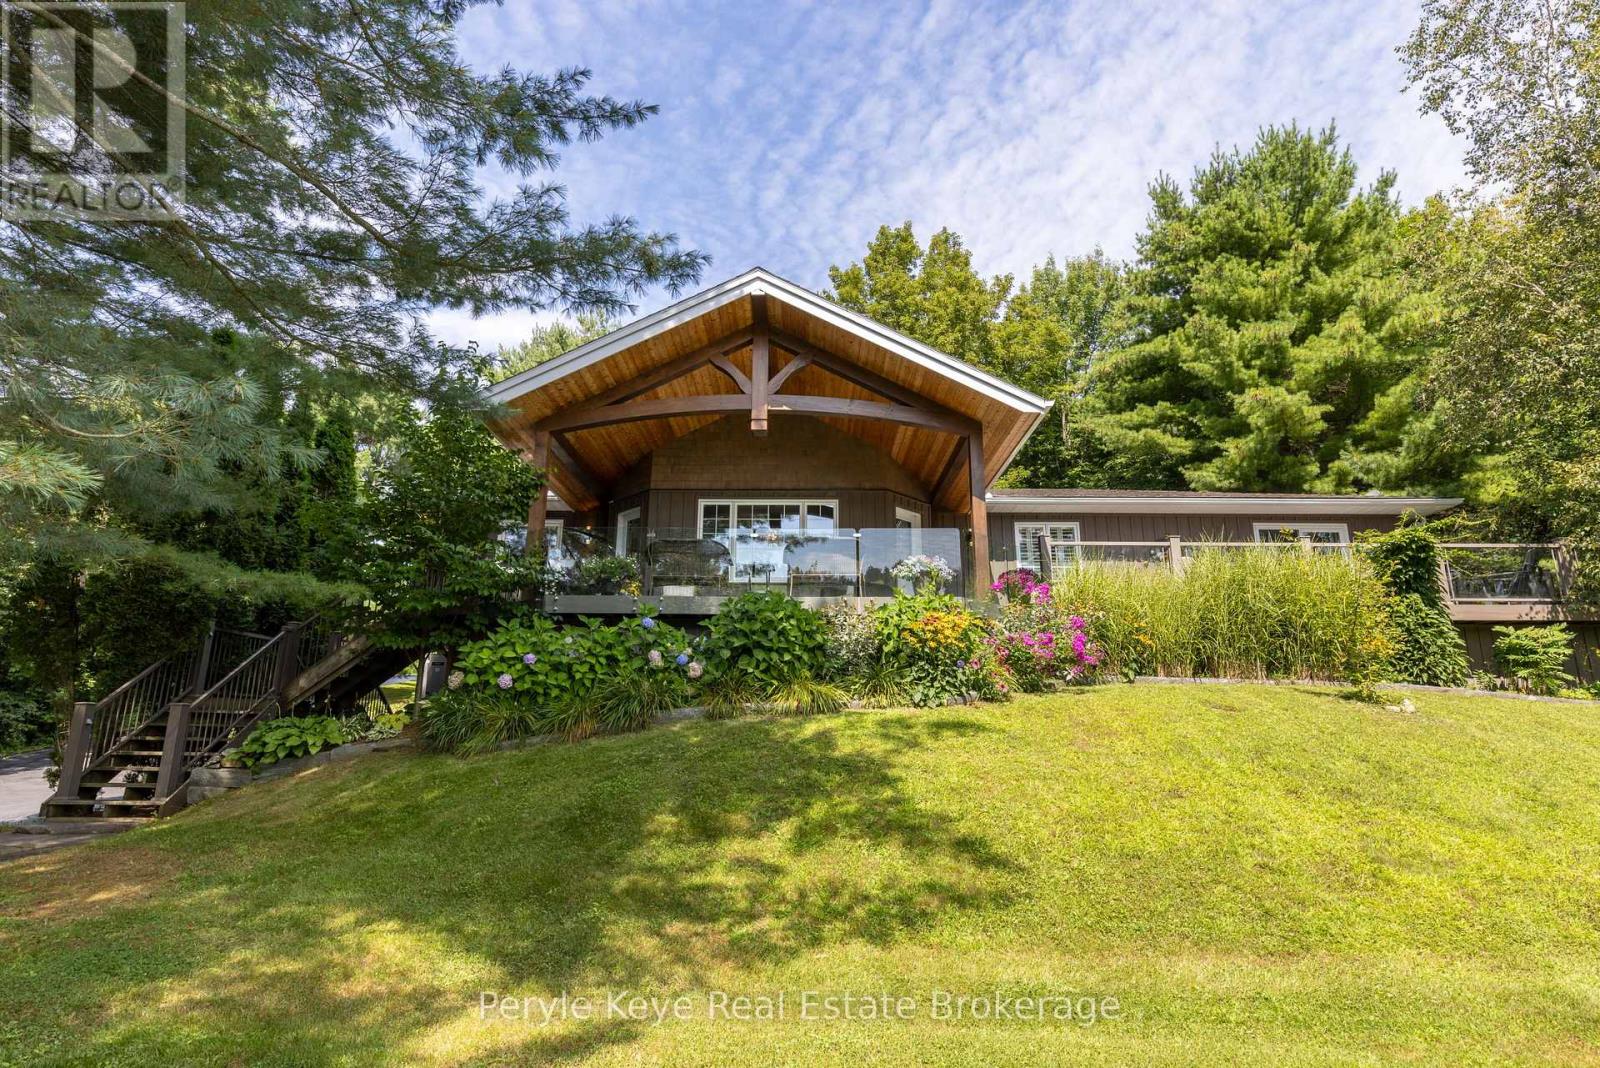
179 Santa's Village Road
Bracebridge, Ontario
Imagine waking to views over the Muskoka River with your boat waiting at the dock. Spend the afternoon cruising Lake Muskoka, then be home in time to enjoy your dinner reservation in downtown Bracebridge - only minutes away. The setting is exceptional. The package is difficult to replicate. Set atop a 1+ Ac landscaped lot overlooking the Muskoka River, w/ direct Lake Muskoka access, this gorgeous 4-bed, 4-bath bungalow w/ a suite like set up on the lower level walkout, attached garage, PLUS an impressive 30' X 40' heated detached shop, & 2 boat slips at the riverfront is sure to impress! Comfort is built in too. Fibre optics, automatic generator, geothermal furnace, & mun. water, add to the incredible list of features! Designed for comfortable one-level living, the main floor offers quality craftsmanship and an easy flow between the custom kitchen, dining area, & inviting sitting room anchored by a feature fireplace. Multiple walkouts lead to an expansive deck spanning the front of the home, with both covered & open-air seating. Framed by unobstructed river views, it is sure to become everyone's favourite "room." The primary suite enjoys its own walkout to the deck, along with a walk-in closet & private ensuite. Two more bedrooms, two bathrooms, a custom laundry room with sink, dedicated office, & vaulted living room complete the main floor.The walkout level opens to a spacious foyer connecting both levels, followed by a private office & a versatile suite-style space with a fourth bedroom, 3-piece bath, sauna, & room for family, guests, entertaining, or exploring income. The paved drive leads up to a heated 30' X 40' shop easily parking 6 vehicles or your summer/winter toys. There is more storage along the left & a carport on the right. Across the road, 2 boat slips, generous dock space, Lake Muskoka access, & shallow entry into the water ensure a safe & delightful entry point for all. This is the lifestyle Muskoka is known for! Pre-inspection available. (id:42776)
9639 Sideroad 27 Side Road
Erin, Ontario
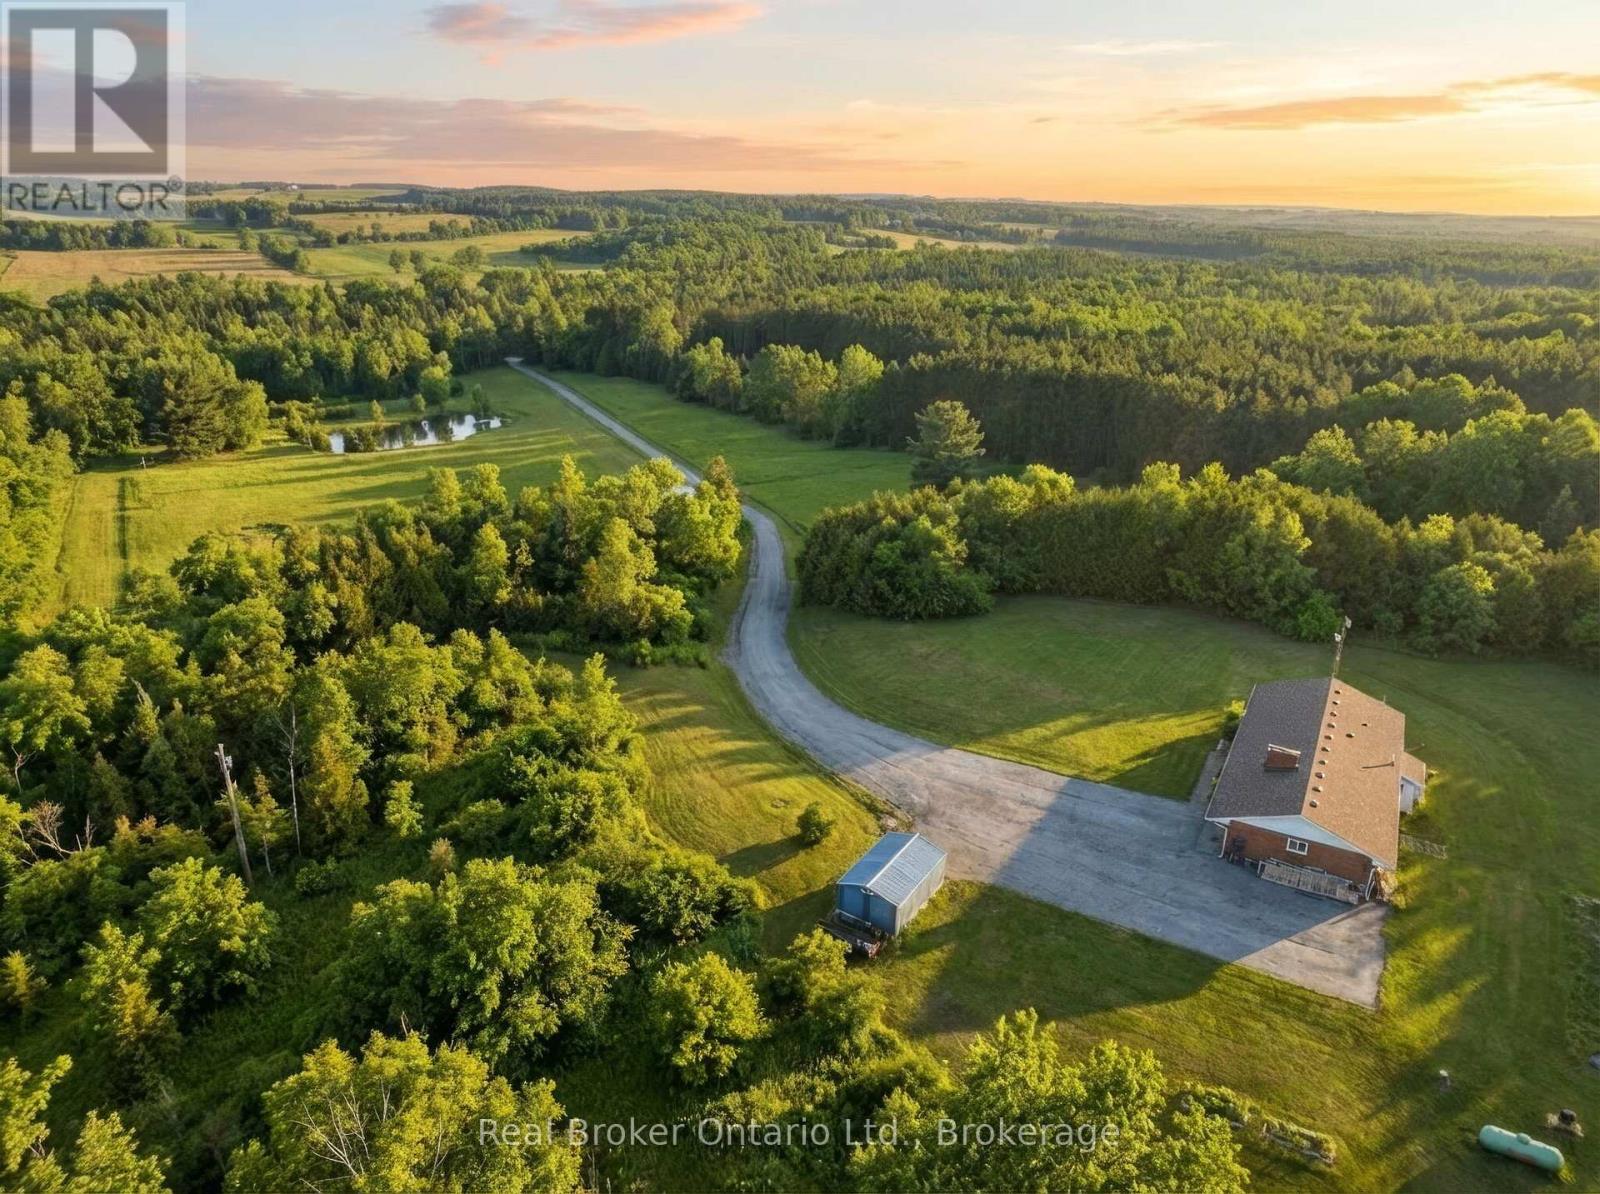
Set on over 15 acres of well-maintained land, this private rural property offers space, privacy, and the flexibility to enjoy a true country lifestyle, whether for hobby farming or simply having room to breathe. A gated driveway leads to a home positioned at the rear of the property, creating a quiet and secluded setting. The 3-bedroom, 2-bathroom ranch bungalow offers a functional layout with impressive year-round views. The kitchen features quartz countertops and heated floors, while a wood-burning fireplace adds warmth and character. The partially finished basement includes a second natural stone fireplace and provides additional living space with plenty of potential. Outdoors, the property offers an inground pool, mature trees, walking trails, and a crystal-clear pond with a dock and sandy beach. Nearly 3 acres of fenced paddock space is ideal for horses, surrounded by rolling countryside. Currently set up for equestrian use, the property includes a fully serviced 3-stall barn with water and hydro, along with an oversized chicken coop and enclosed run. A well-rounded property combining privacy, lifestyle, and functionality in a convenient location, on school bus routes and easy access to Erin, Hillsburgh, Orangeville, Georgetown, Brampton, and the GTA. (id:42776)
4 Stocking Lane
Huntsville, Ontario
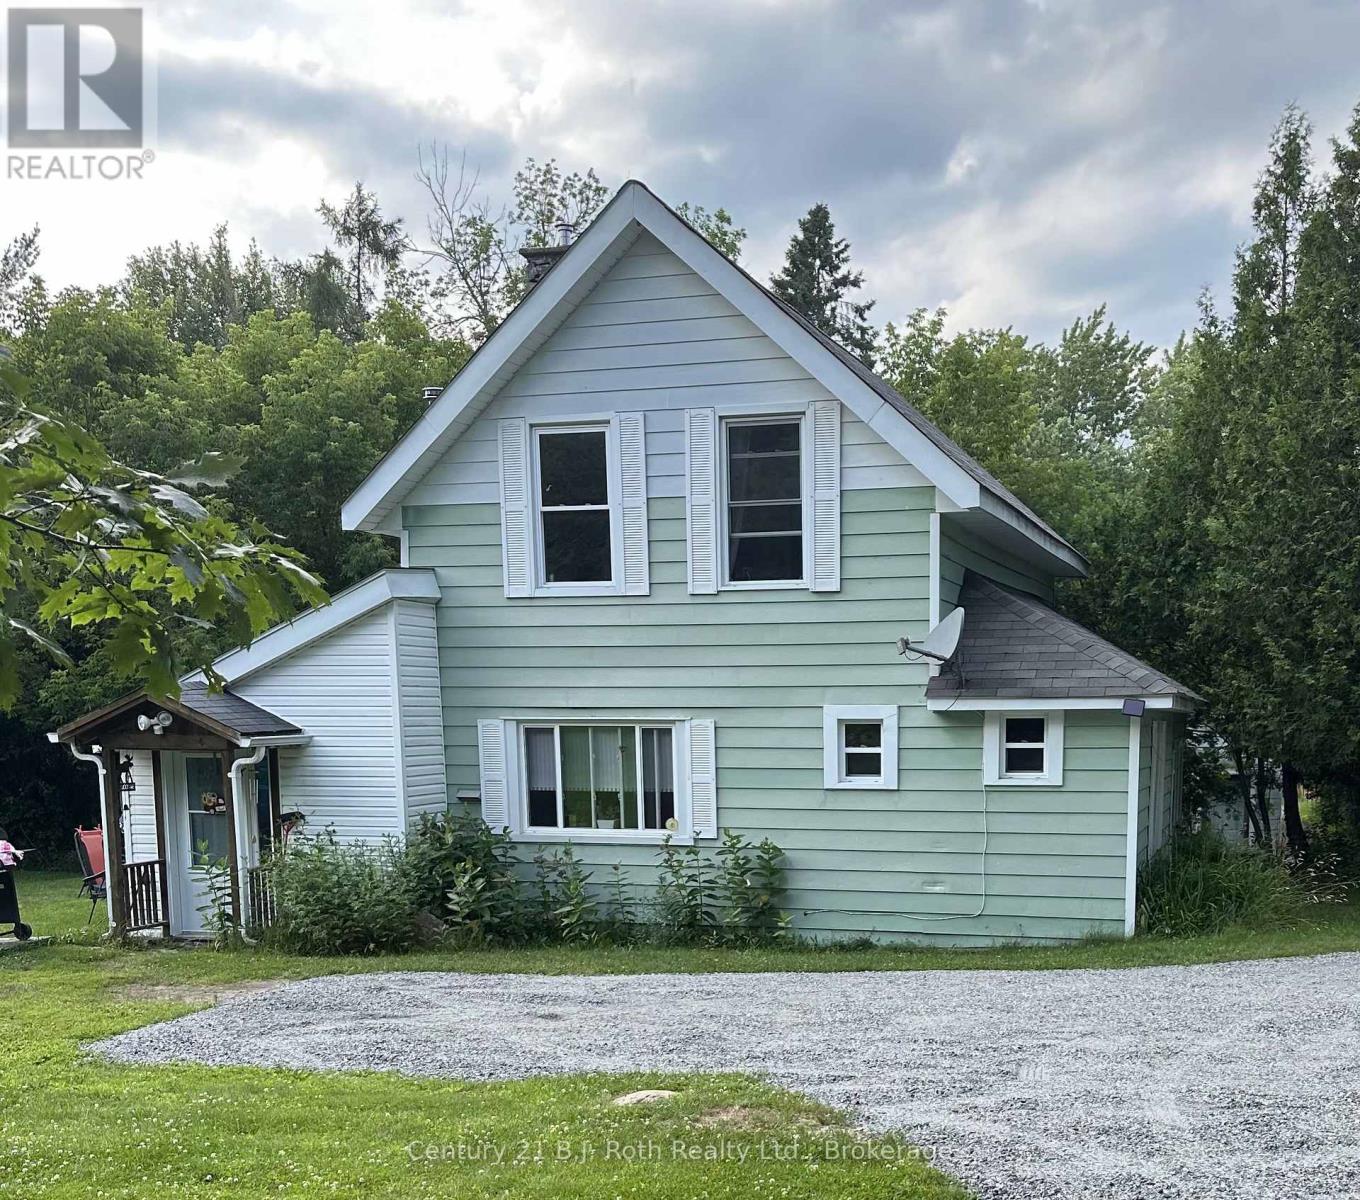
Beautiful country lot with a charming farm house right in town with municipal services. 3 spacious bedrooms (one on the main floor), 1.5 baths all tucked perfectly at the end of Stocking Lane. While it feels as though you are in the country, in less than 15 minutes you can walk to the historical downtown Huntsville for shopping and dining or head over to The Summit Centre and enjoy all of the amenities there. This home was built in the early 1900's but has updated windows, new shingles in 2018, and a natural gas furnace in 2024. You will love this peaceful and safe backyard where there is plenty of room for the dog and kids to roam! The two storage structures will be handy for your fire wood and lawn furniture. Come and check out this private country charmer today and plan your garden for the summer! (id:42776)
171 - 51 Trott Boulevard
Collingwood, Ontario
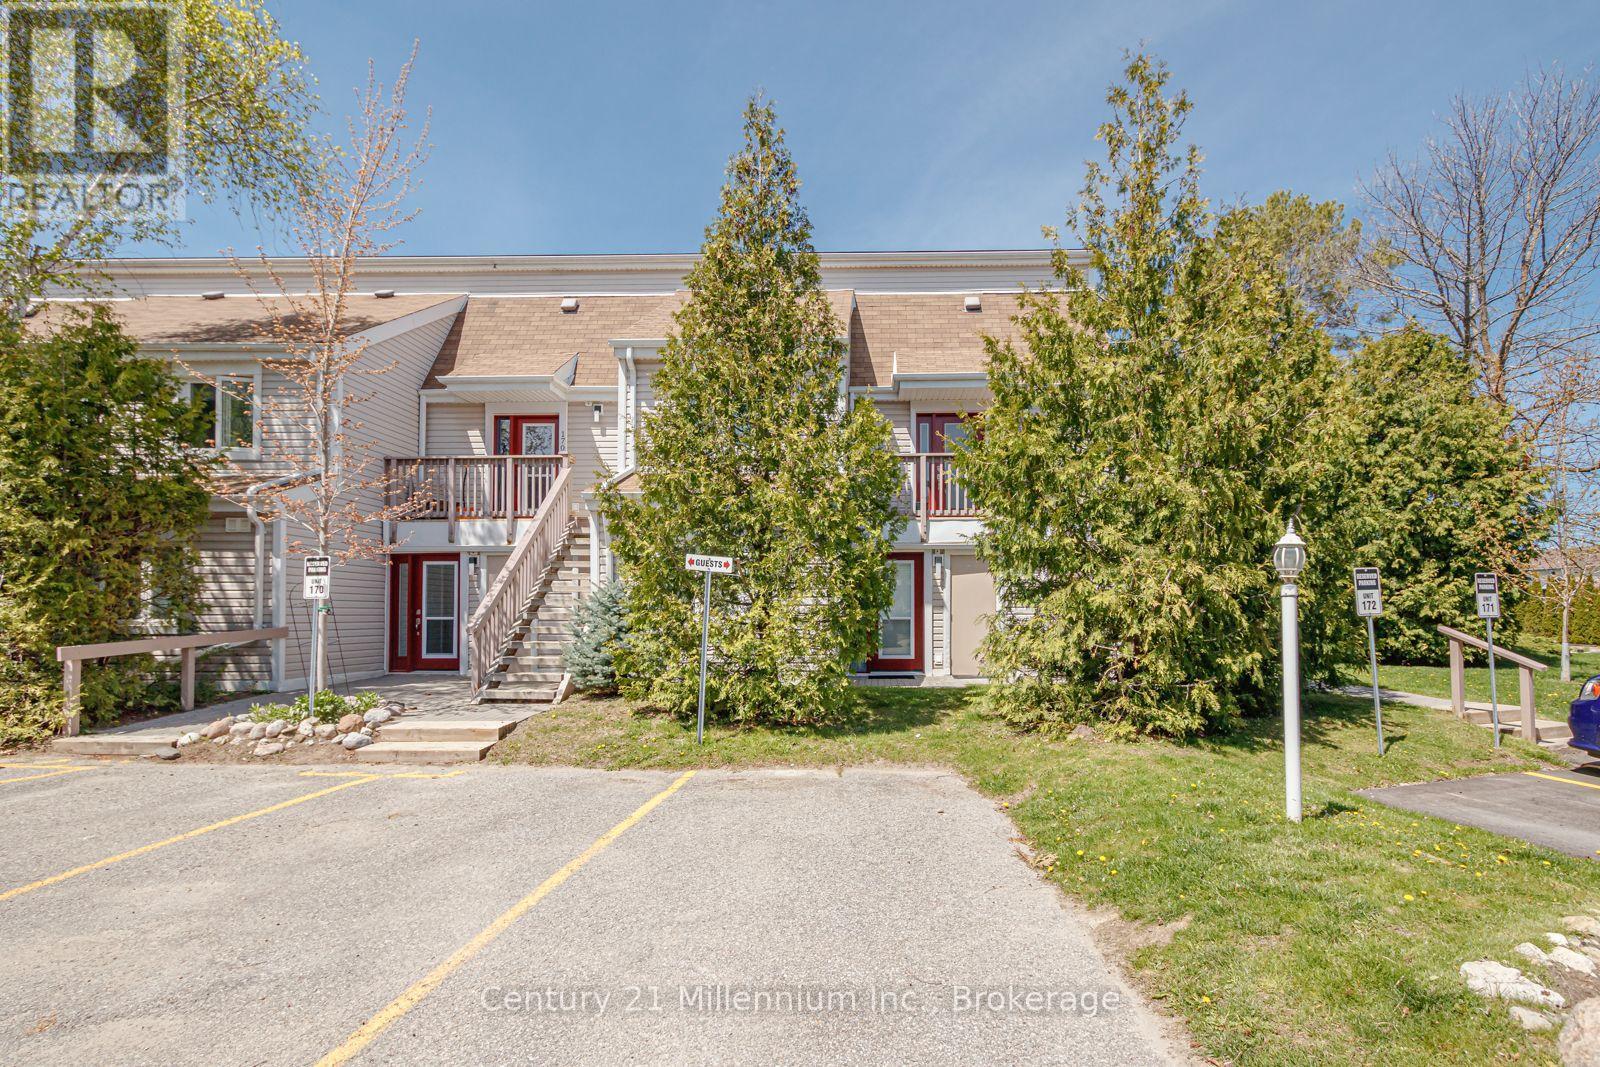
Sought after ranch style bungalow end unit townhouse. Flat entrance through the front door into this sun-filled open concept home. Tastefully updated kitchen having a quartz countertop with under-mounted sink, gorgeous ceramic flooring and high end s/s appliances installed 2024 as well as new washer/dryer 2025. Beautifully renovated bathrooms one being en-suite to the primary bedroom featuring 2 sinks and quartz countertop. The living room boasts a gas fireplace which can heat the entire condo. Enjoy laminate flooring throughout. Sliding glass doors access the patio from the living room as well as the primary bedroom so you may enjoy your morning coffee in tranquility and peace. There is also a 5 piece renovated en-suite adjoining the primary bedroom. California shutters adorn all windows. Located close to bus stop, trails, close to downtown with fabulous shops and fine dining and all you need to enjoy the 4 season Collingwood lifestyle. 8+ minutes drive to the ski hills at blue mountain. short drive to golf courses in the area. New air conditioner and heat pump installed with immense savings on both cooling and heating (id:42776)
1289 Purbrook Road
Bracebridge, Ontario
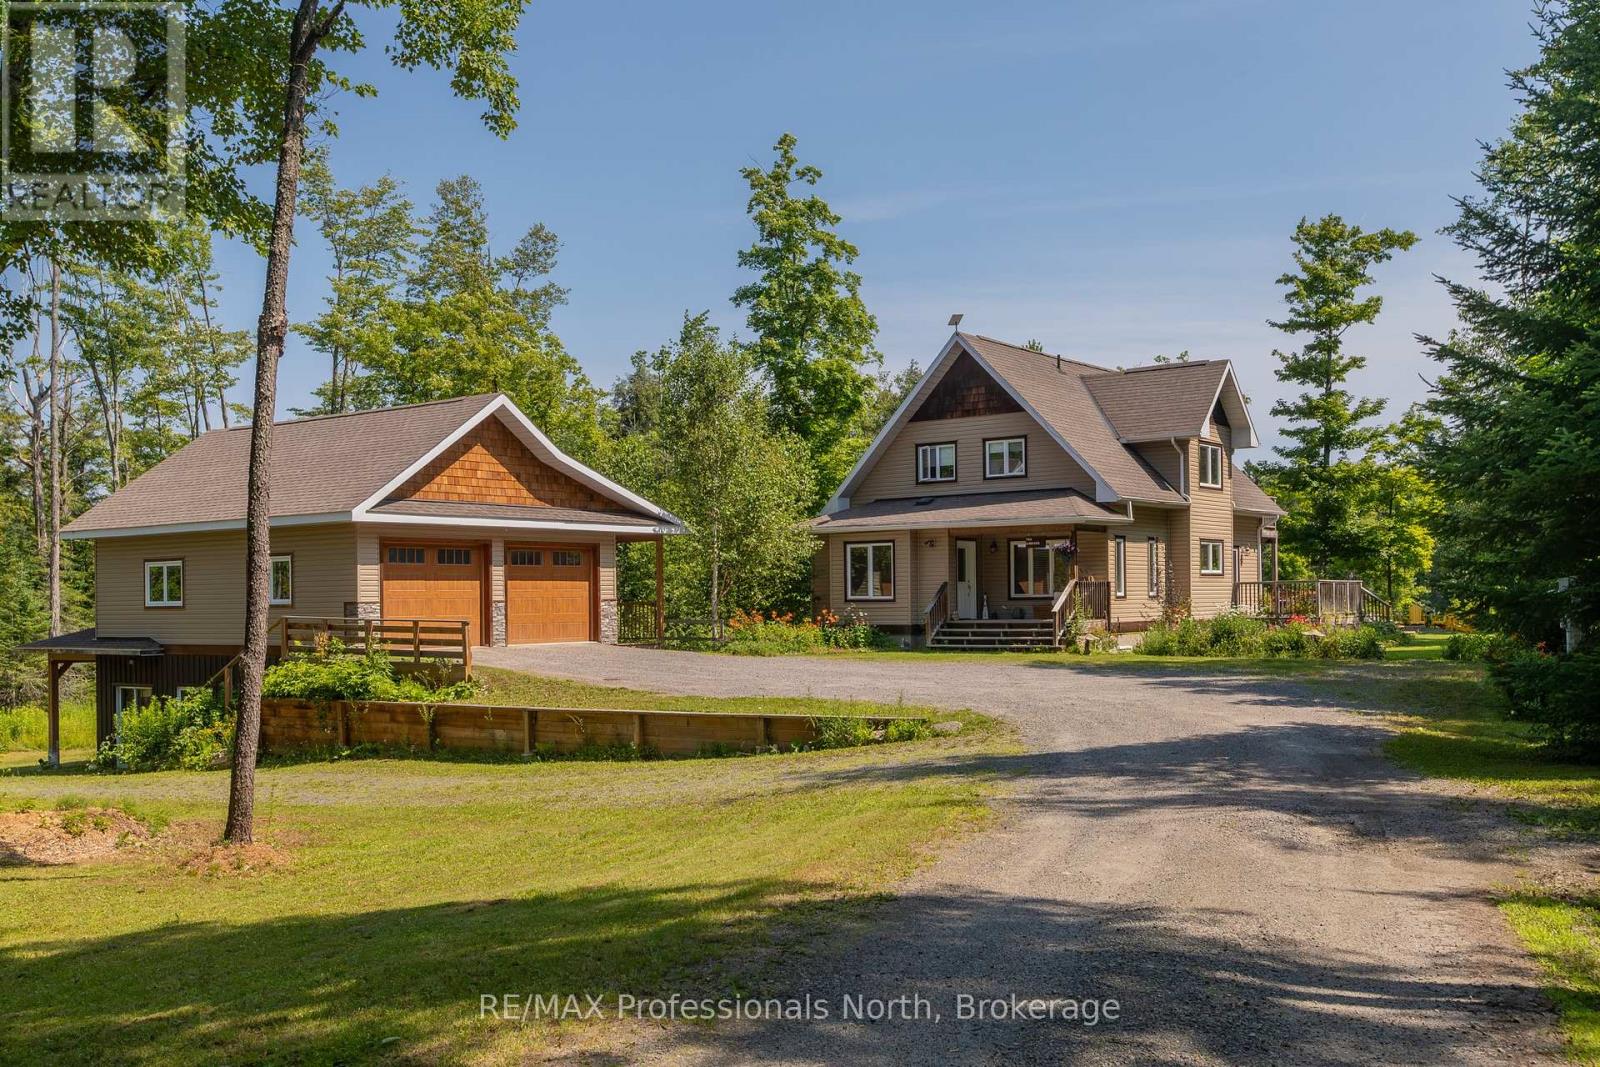
Just east of Bracebridge, this exceptional family home offers privacy, space, and convenience on a picturesque 8.84-acre property. A long, meandering driveway creates a grand sense of arrival, setting the tone for this peaceful retreat. The home features four spacious bedrooms and a dedicated main-floor office, ideal for remote work. Sunlight fills the interior through expansive windows, creating a bright, inviting atmosphere that brings the outdoors in. A charming country kitchen with timeless finishes anchors the main living space, perfect for everyday living and entertaining. Recent updates, including select paint and modern light fixtures, add a fresh touch throughout. The main floor laundry room is thoughtfully designed with a folding counter, additional cabinetry, and ample shelving. Step outside to your private outdoor oasis. Enjoy tranquil pond views, relax in the hot tub, or spend summer days by the saltwater pool. The pool house offers exciting potential for customization, while covered front and rear porches provide peaceful spaces to unwind. Evenings are best spent around the private fire pit under the stars. The fully finished walkout basement is designed for entertaining, featuring a cozy wood-burning stove, private bar, and pre-wiring for your ideal TV setup-perfect for gatherings or quiet nights in. This 1,000 sq. ft. detached garage is the ultimate workshop or "man cave." It features an ICF foundation, radiant in-floor heating, and a versatile upper-level loft perfect for a studio or guest suite. Complete with RV storage and ample parking, it's built for the Muskoka lifestyle. Offering excellent potential and to be made memories, this property combines rural tranquility with close proximity to downtown Bracebridge, known for its schools ( this property falls in highly desirable Macaulay School area), recreation, and community amenities. An exceptional opportunity to enjoy Muskoka living with privacy, comfort, and convenience. (id:42776)
86447 Mclean Street
Ashfield-Colborne-Wawanosh, Ontario
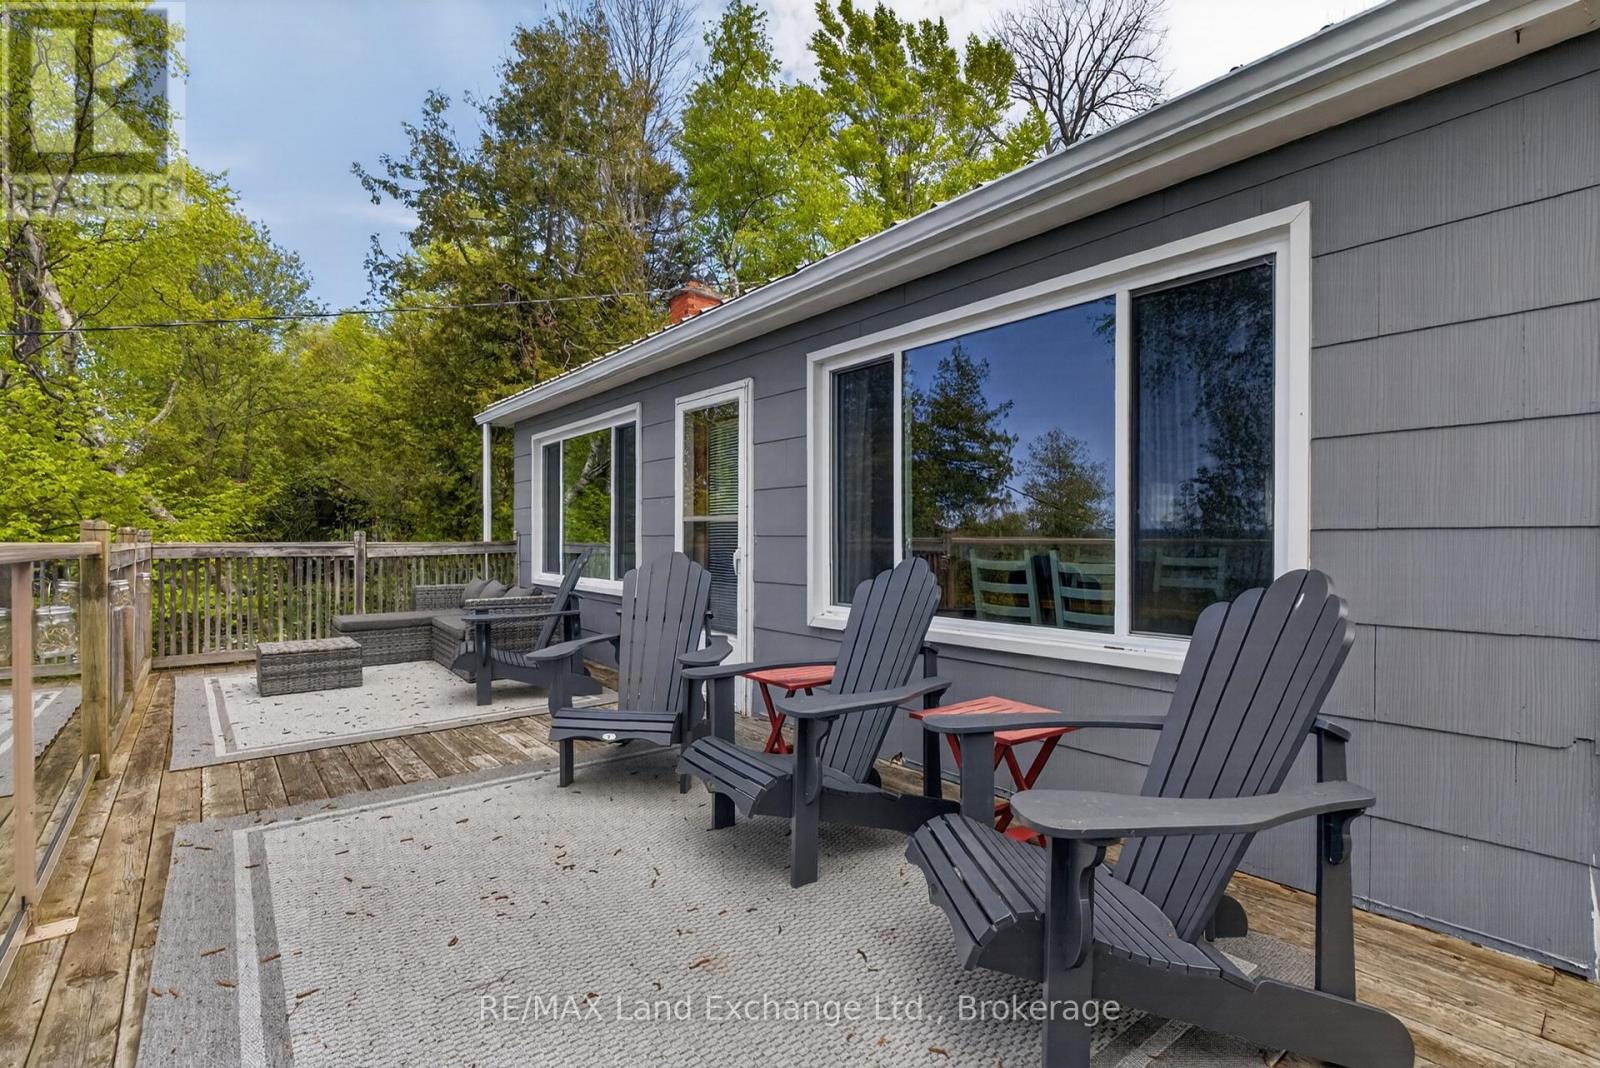
Experience the feeling of waterfront living without the waterfront price tag. Perched on a hillside, this unique two-storey cottage captures breathtaking views of Lake Huron and unforgettable west-facing sunsets from the upper-level living space and expansive deck, featuring an open-concept kitchen, dining, and living area with a separate office or den, the space is all designed to maximize the panoramic lake views, creating the perfect setting for entertaining or simply relaxing while watching the sun melt into the horizon. On the lower level, you'll find three comfortable bedrooms, a full bathroom with tub and shower and and a walkout to a covered outdoor living area. An outdoor shower, private side yard, with a firepit area complete this exceptional cottage retreat. You have drive-up access and available parking, every detail has been thoughtfully designed for easy cottage living. Stairs lead down to the beach, while beach access is located directly across the road, providing quick and easy access to one of Lake Huron's most beautiful sandy shorelines. Properties offering this combination of privacy, lake views, beach access, and value are seldom available. Just steps to beachfront living with deeded access directly across the road to the beach at a fraction of the cost of waterfront living ! Come discover your own private lakeside oasis today ! (id:42776)
202 - 32 Brunel Road S
Huntsville, Ontario
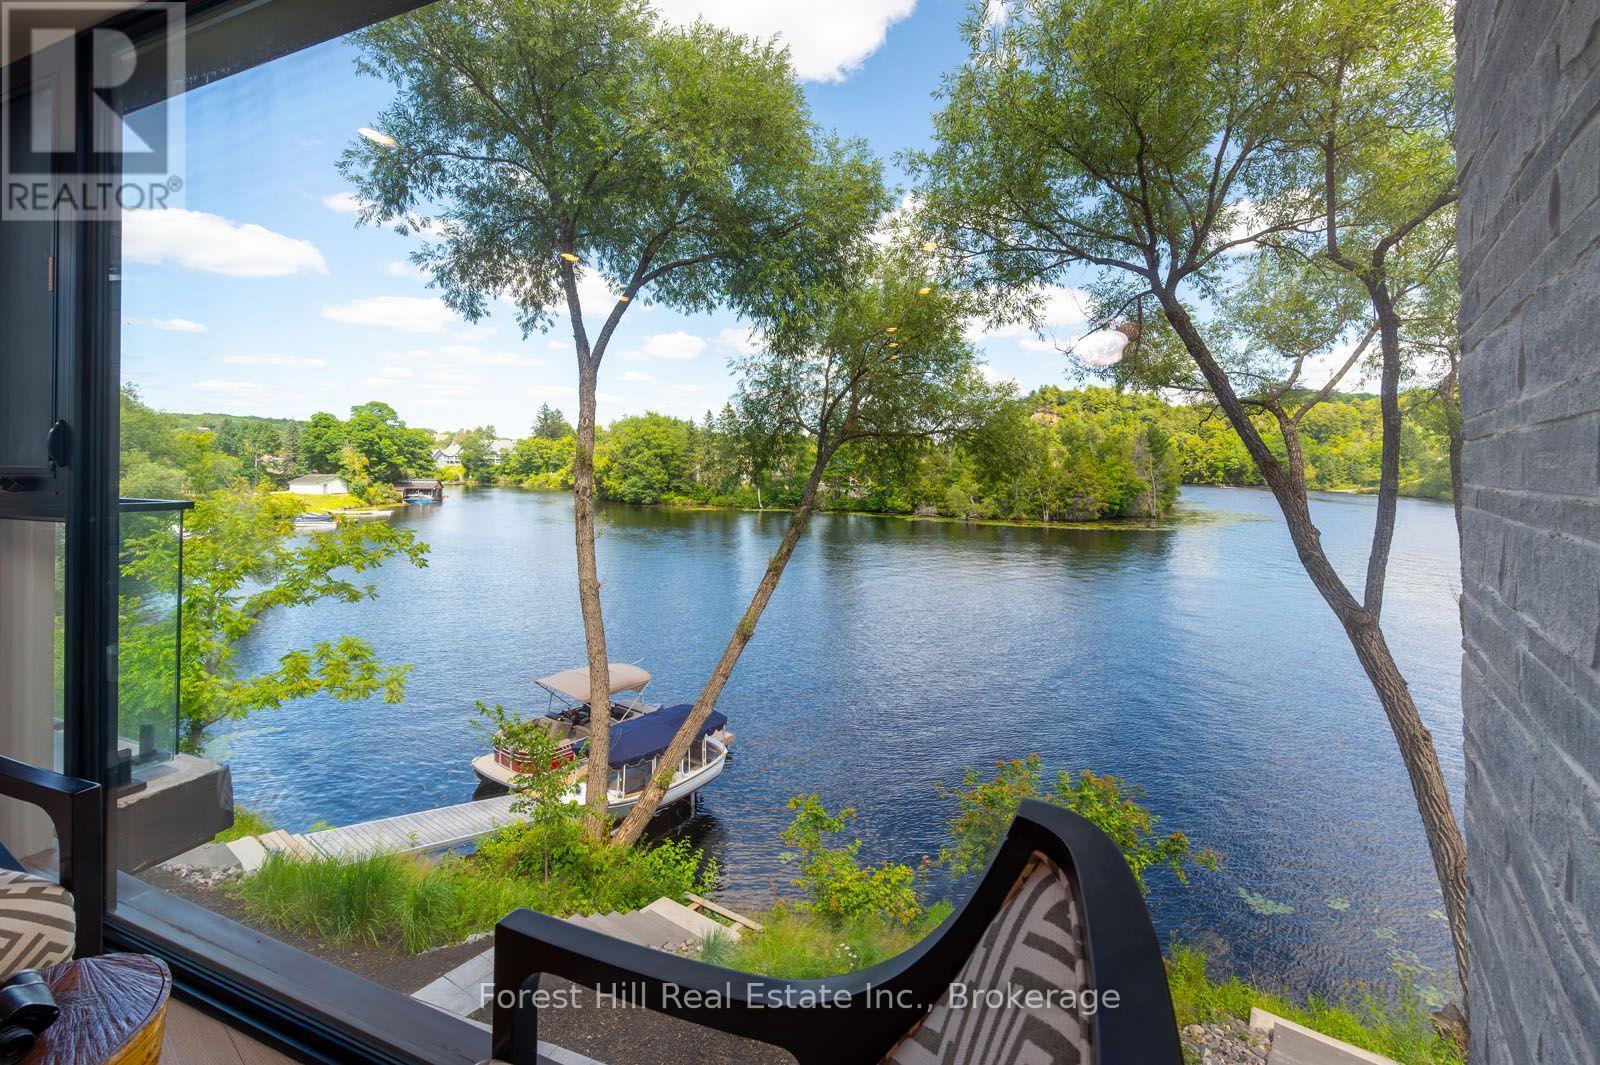
When you enter this unit all you see is water through an almost glass wall! Along with 2 spacious bedrooms and 2 full bathrooms in this 1,136 sq. ft. luxury open concept water front condo. You'll love the private riverside patio off your bedroom, as well as secure underground parking, well constructed modern building with reasonable condominium fees. Water and sewer included in the monthly condominium fees, extremely economical utility costs flexible closing available. With the sale of this unit your receiving many upgrades that are charged extra in the other units, including the gas fireplace, exterior balcony, upgraded trim and flooring, upgraded appliances included. Short term rentals are not allowed in this building. the video attached says it all! (id:42776)
133 Lakeshore Road E
Blue Mountains, Ontario
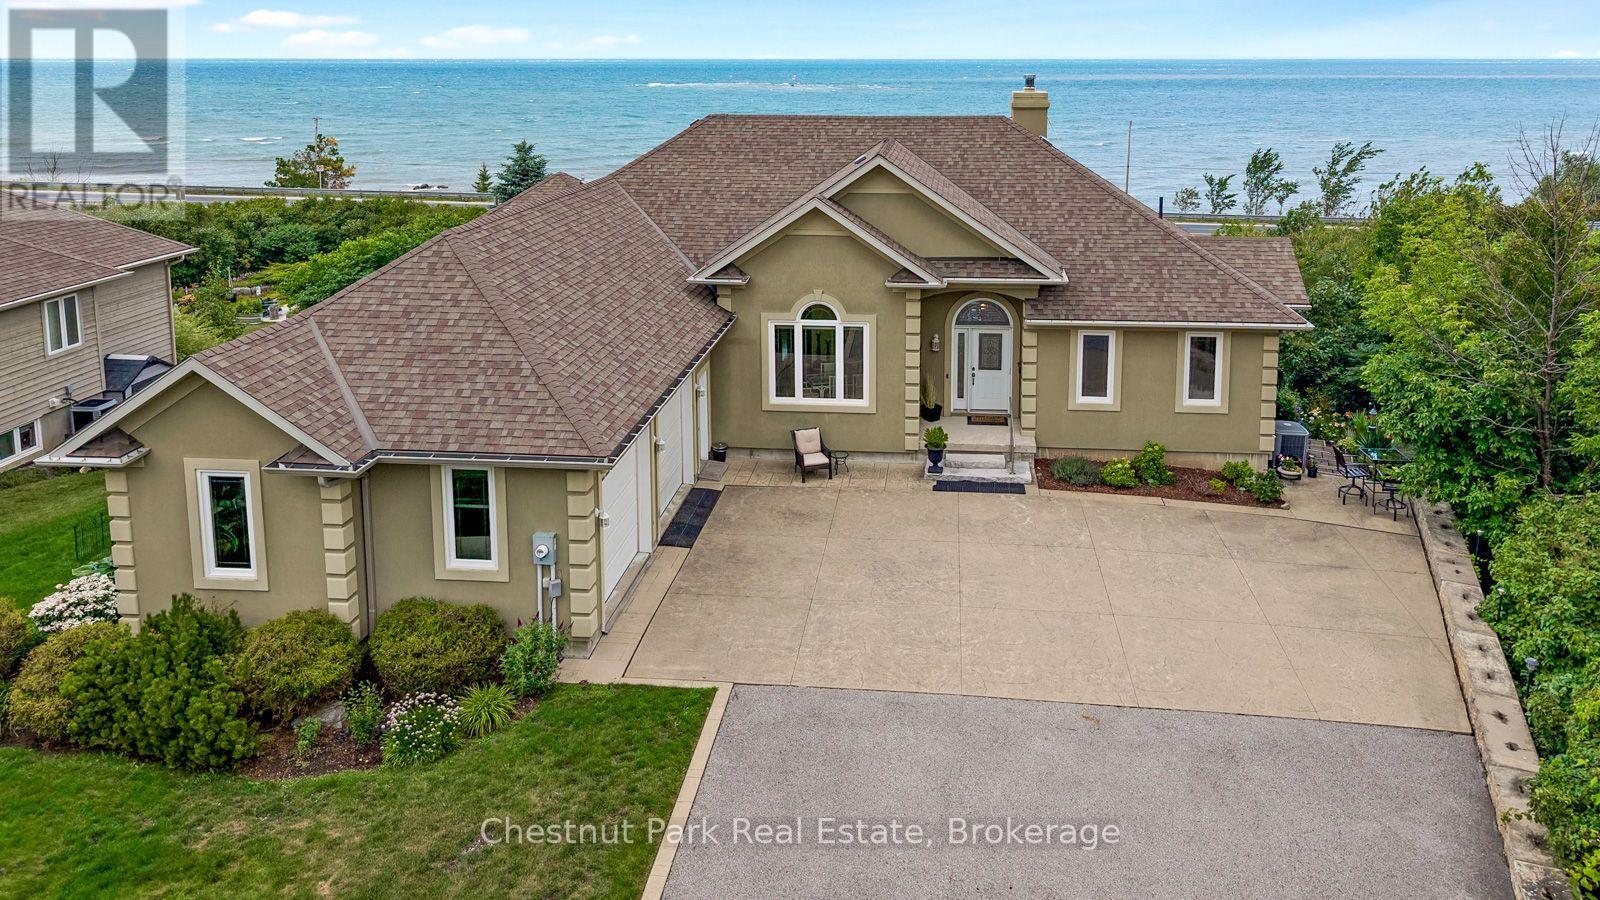
Just steps from Northwinds Beach and minutes from all of the action at the Blue Mountain resort area, this custom built raised bungalow with 4+ bedrooms and 5 bathrooms offers an exceptional four-season lifestyle. Scenic trails are nearby, while the historic communities of Thornbury and Collingwood with their boutiques, restaurants, marinas, golf courses and year round amenities are just 10 minutes away. Positioned along charming Lilac lane and across from the historic community centre, this tastefully designed home reflects quality craftsmanship and meticulous attention to detail. The stunning water views from all of the north facing windows provide a beautiful backdrop in every season. The open-concept main floor with elevated ceilings, is flooded with light and designed for casual living and entertaining. A stone, woodburning fireplace creates a welcoming focal point while the beautifully appointed kitchen features custom cabinetry, quartz countertops, premium appliances and a large island that will naturally become the heart of the home. The adjoining dining area offers plenty of space for gatherings. The primary bedroom with 5 piece en-suite is privately located at one end of the home while the additional main floor bedroom, den and studio are positioned at the opposite side. Step outside to the expansive balcony and enjoy spectacular sunrises overlooking the saltwater pool, the bay and the beautifully landscaped gardens. The fully finished walkout lower level extends the living space and opens onto a covered patio, providing a cool shaded retreat. Comfort continues year-round with in-floor heating throughout the lower level where you will find 2 addtional bedrooms, a large games room with walk-out, a workout space and a family room. This outstanding location close to beaches, skiing, hiking, cycling, golf, and vibrant communities captures the very best of Southern Georgian Bay Living. (id:42776)
534 Third Avenue N
South Bruce Peninsula, Ontario
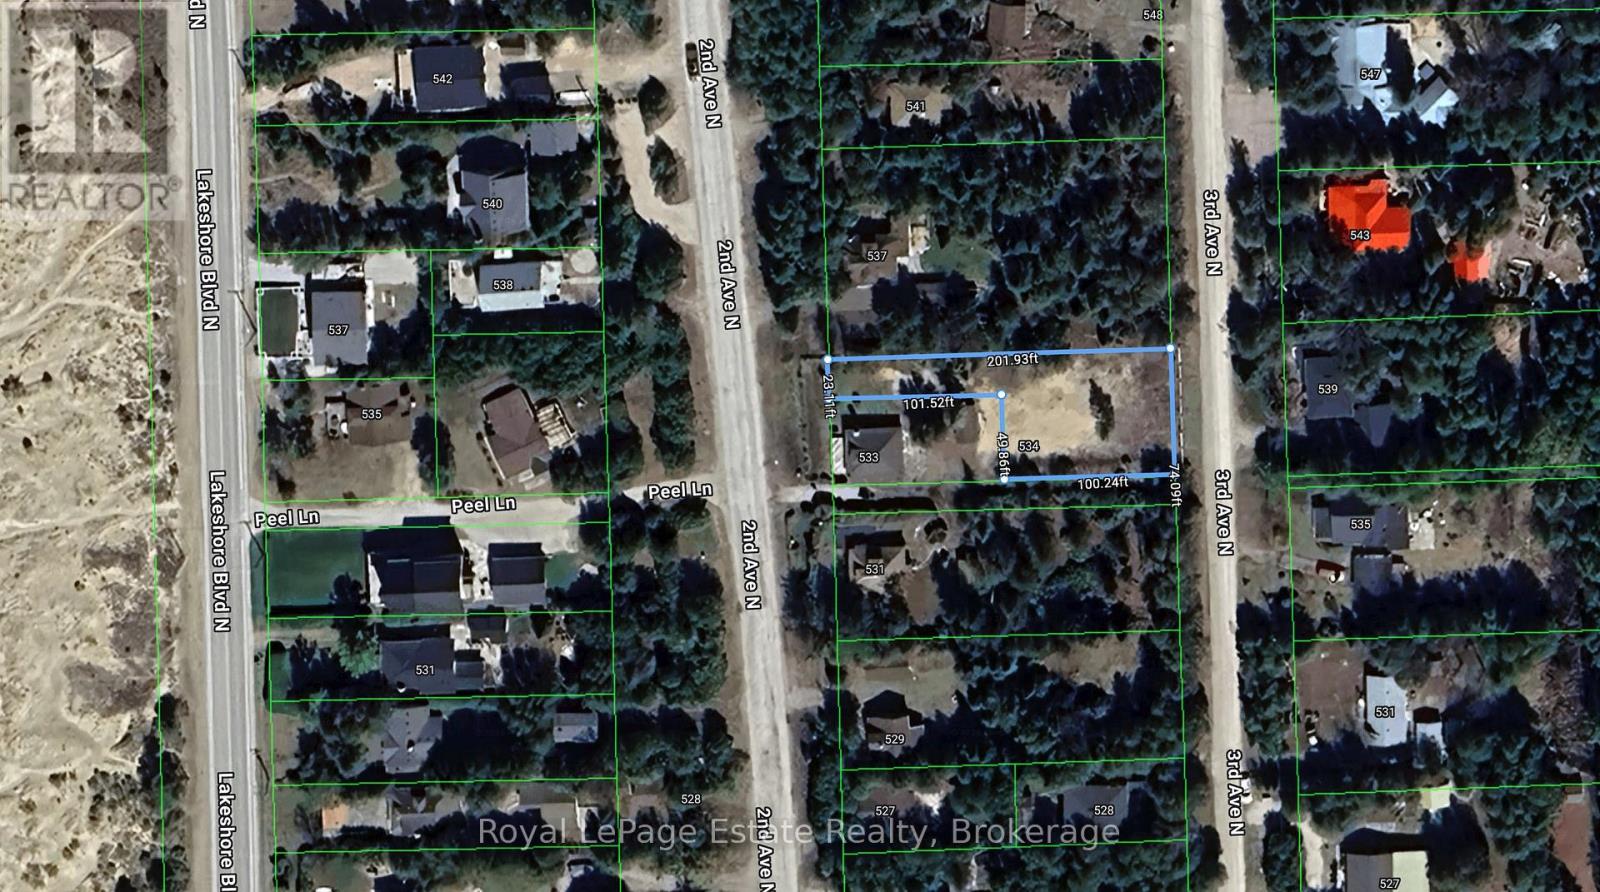
RARE SAUBLE BEACH BUILDING LOT WITH ENDLESS POSSIBILITIES! A rare opportunity to own a cleared, ready-to-build lot just one block from the sandy shores of Lake Huron. Measuring approximately 75 ft x 100 ft (irregular), this unique property also includes a 24 ft x 100 ft section extending from Second Avenue North to Third Avenue North, providing convenient drive access and easy walking access to the beach. Build your dream beach home or cottage in one of Sauble Beach's most desirable locations. Even more exciting, the charming adjacent waterview cottage at 533 Second Ave N, X13604526 is also available for purchase, offering an opportunity to own both properties and create an exceptional 75 ft x 200 ft beach retreat. Purchase the lot on its own or combine both properties for unmatched space, privacy, and future potential! (id:42776)