
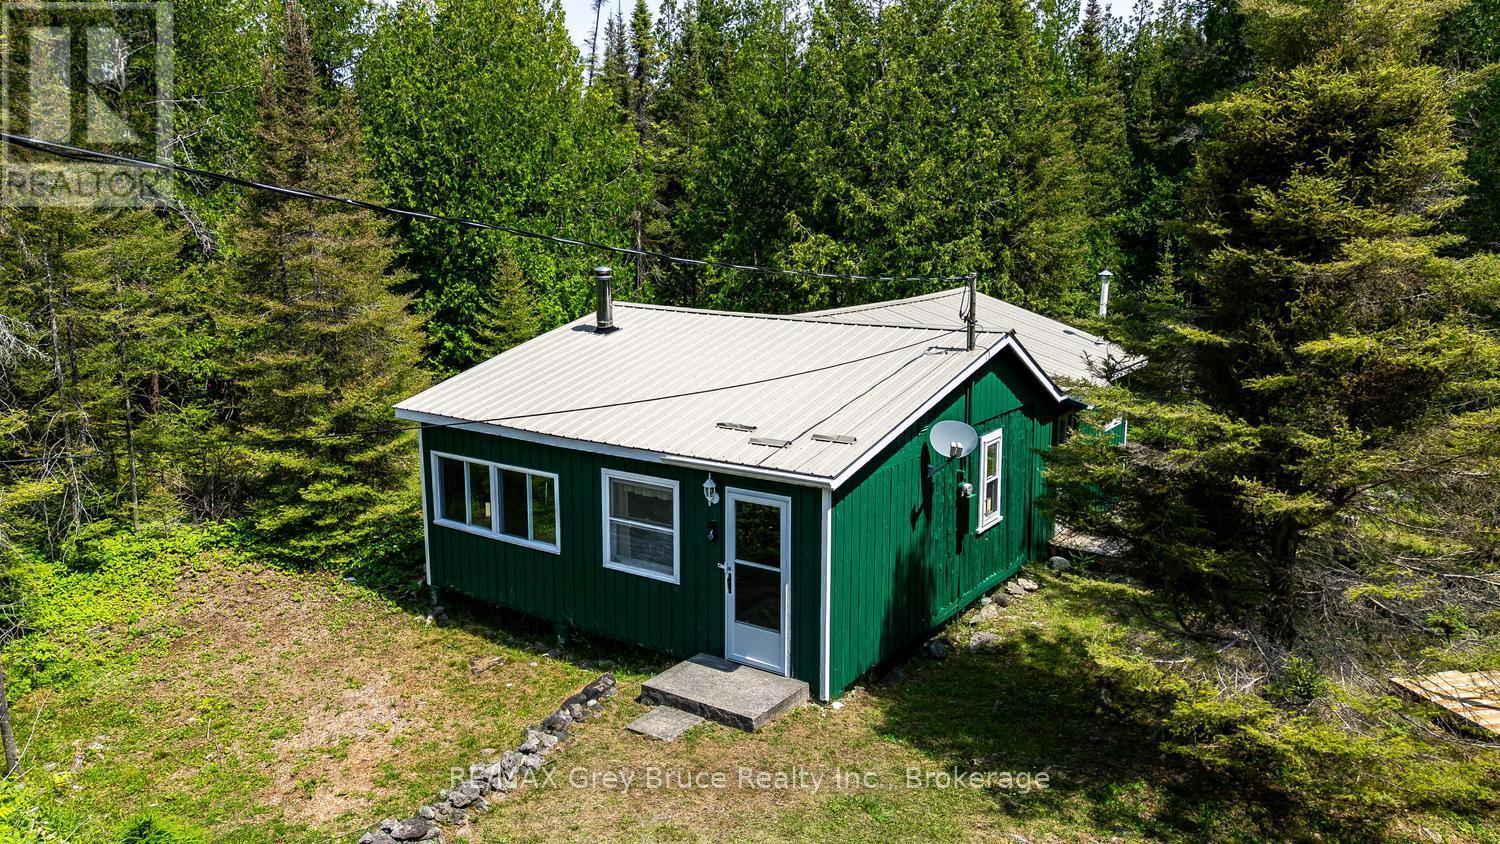
949 Dorcas Bay Road
Northern Bruce Peninsula, Ontario
Escape to the tranquility of the Bruce Peninsula with this charming 3-season cottage situated on approximately 1.8 acres and backing directly onto Crown land, offering exceptional privacy and endless opportunities to explore the outdoors. Ideally located just minutes from a public boat launch and water access, and only a short drive to the breathtaking Singing Sands Beach, this property is perfect for those who love boating, fishing, paddling, hiking, or simply relaxing in nature. Full of rustic charm and move-in ready, the cottage features a wood stove to keep you cozy on cooler evenings. The property is equipped with an incinerating toilet, a hand pump for water, and a French drain serving the kitchen. There is no septic system, making it an ideal seasonal retreat with a simple, low-maintenance setup. Whether you're looking for a peaceful weekend escape, a recreational property, or a place to create lasting family memories, this private retreat offers incredible potential in one of the Bruce Peninsula's most desirable natural settings. Enjoy the serenity, embrace the rustic lifestyle, and make this special property your own. (id:42776)
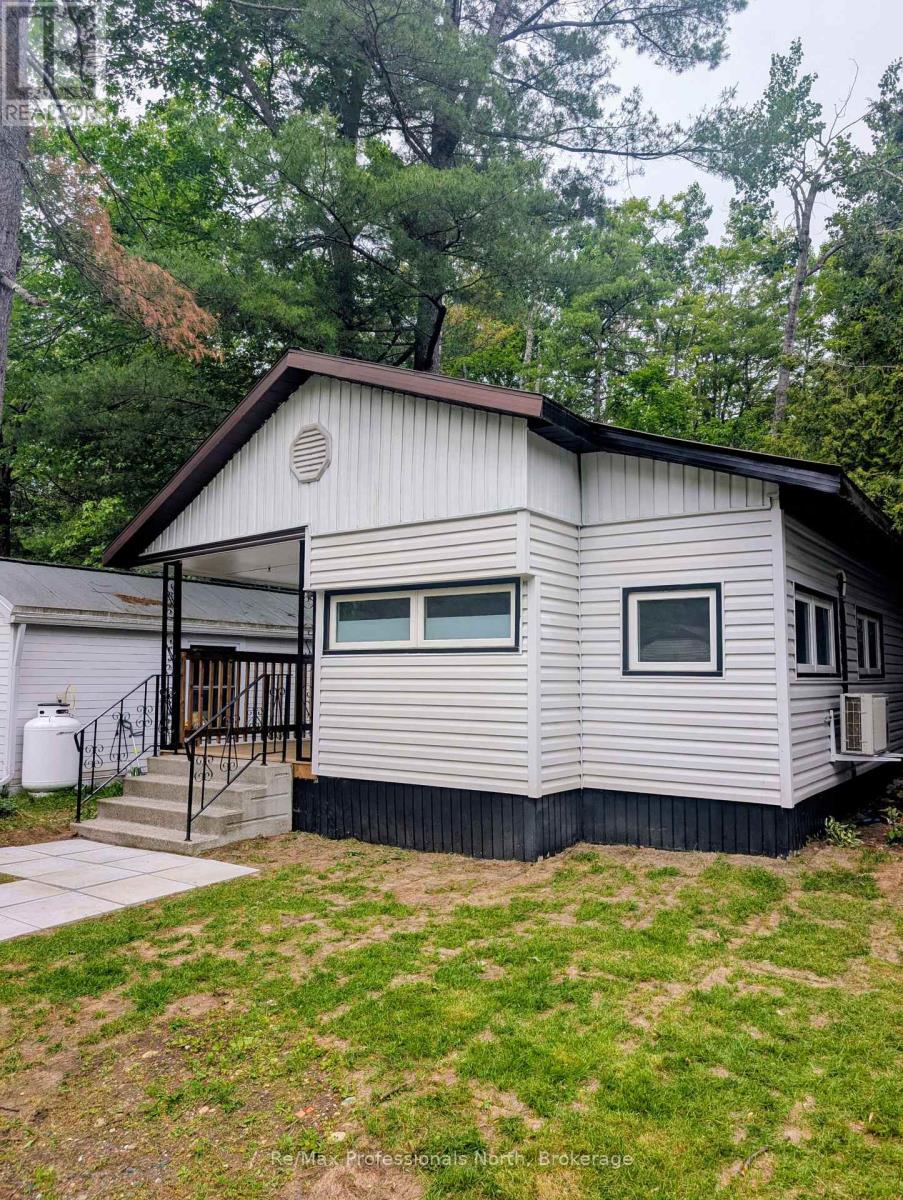
36 - 1007 Racoon Road
Gravenhurst, Ontario
Welcome to Unit 36 at Beaver Ridge Mobile Park, one of Muskoka's most sought-after year-round mobile home communities. This freshly renovated 2-bedroom, 1-bathroom home offers approximately 600 sq. ft. of comfortable, low-maintenance living and is ready for its next owner. Step inside to a bright, refreshed interior featuring modern updates throughout, creating a warm and inviting space that's move-in ready. Whether you're a first-time buyer, looking to downsize, or searching for an affordable year-round home in the heart of Muskoka, this property offers exceptional value. Conveniently located close to shopping, restaurants, recreation, and all the amenities Muskoka has to offer, Beaver Ridge Mobile Park provides a welcoming community in a peaceful setting. Don't miss this opportunity to own an updated home in one of Muskoka's most desirable year-round mobile home communities. (id:42776)
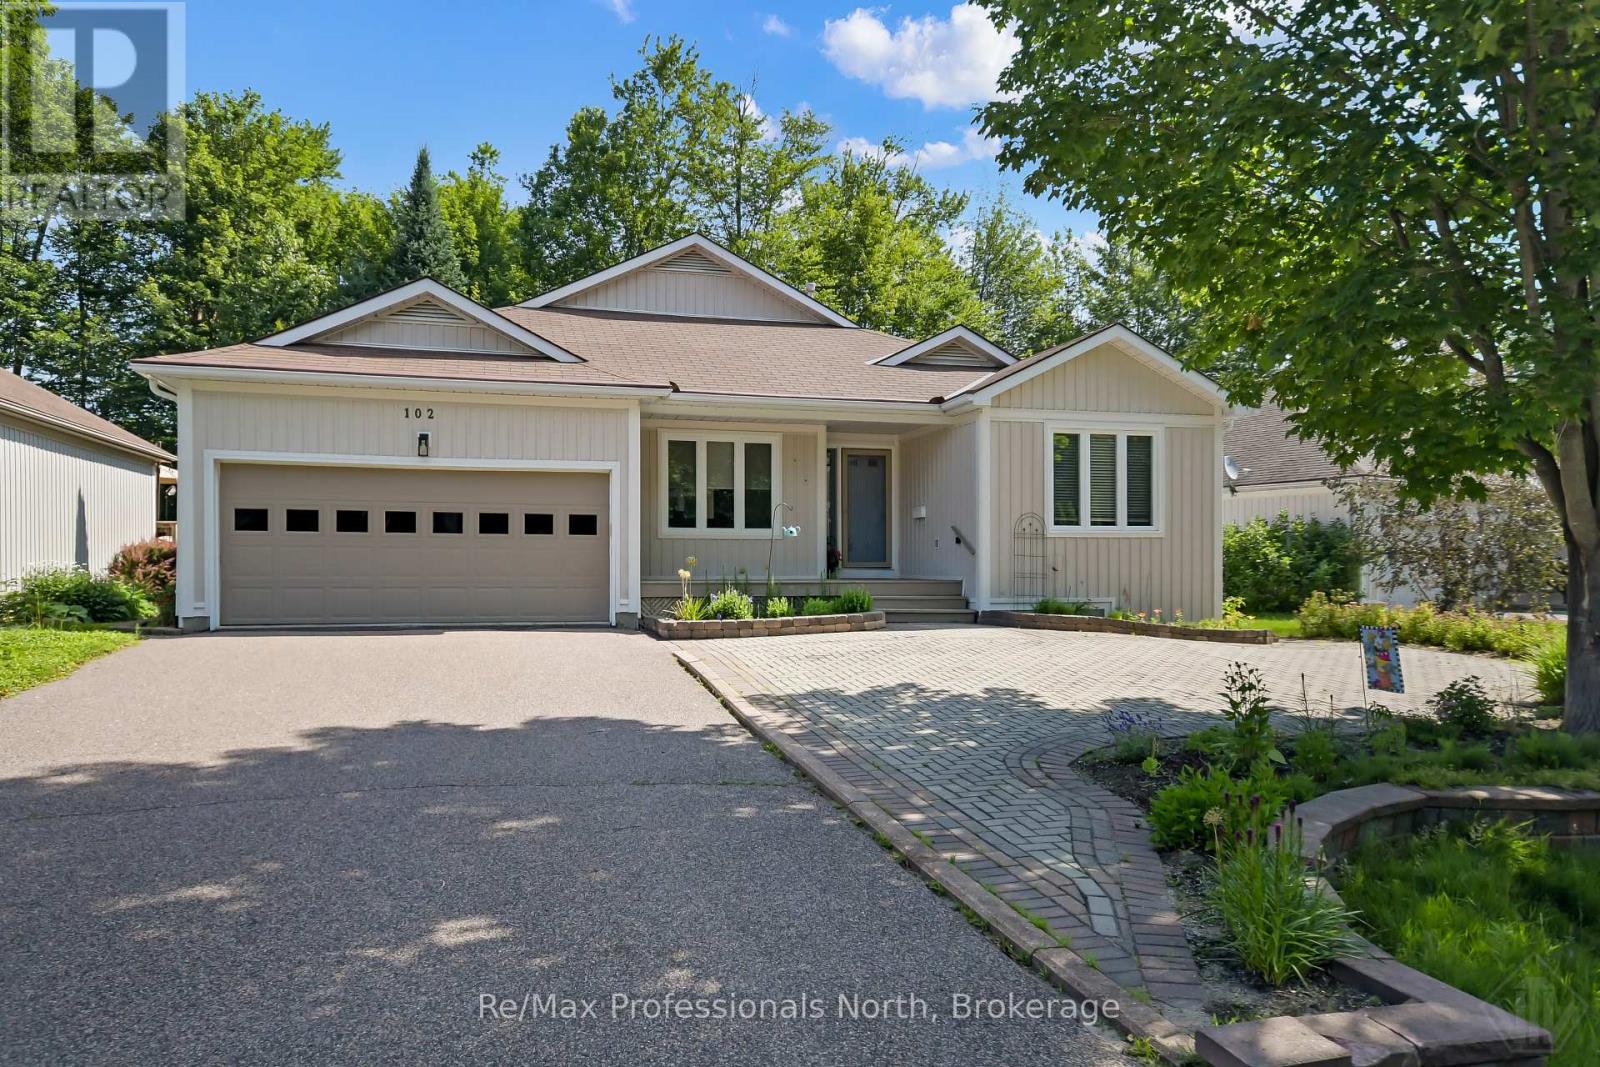
102 Pineridge Gate
Gravenhurst, Ontario
Pride of ownership shines throughout this bright and spacious open-concept bungalow in the highly sought-after Pineridge Adult Community. Backing onto a peaceful woodland setting, this well-maintained home offers privacy, comfort, and a low-maintenance lifestyle. Enjoy minimal upkeep with interlocking stone pavers throughout the front and rear yards, creating beautiful outdoor spaces to relax and entertain. A covered front veranda welcomes you into a warm and inviting foyer with access to the guest wing, living room, and kitchen, providing a thoughtful and functional layout. The well-appointed kitchen features a charming breakfast nook, stainless steel appliances, ample cupboard space and direct access to the attached double-car garage. The spacious living room is the heart of the home, showcasing vaulted ceilings and a cozy corner gas fireplace. The primary bedroom offers a walk-through double closet leading to a private 3 piece ensuite bath. Hard-surface flooring throughout, wider hallways, and lowered light switches provide both style and accessibility. The full-height basement (approximately 6'6" ceiling height) offers excellent potential for additional living space, storage, a workshop, hobby area, or playroom for visiting grandchildren. The lower level also includes laundry, mechanical equipment, and a sump pump. Step outside to the back deck and rear interlocking stone patio overlooking a peaceful woodland backdrop-an ideal place to enjoy your morning coffee, entertain guests, or unwind surrounded by nature. Conveniently located near shopping and amenities. Residents also enjoy access to the private Pineridge Recreation Centre with a low homeowner association fee of only $380 annually. Enjoy the comfort, convenience, and relaxed lifestyle this exceptional home has to offer. (id:42776)
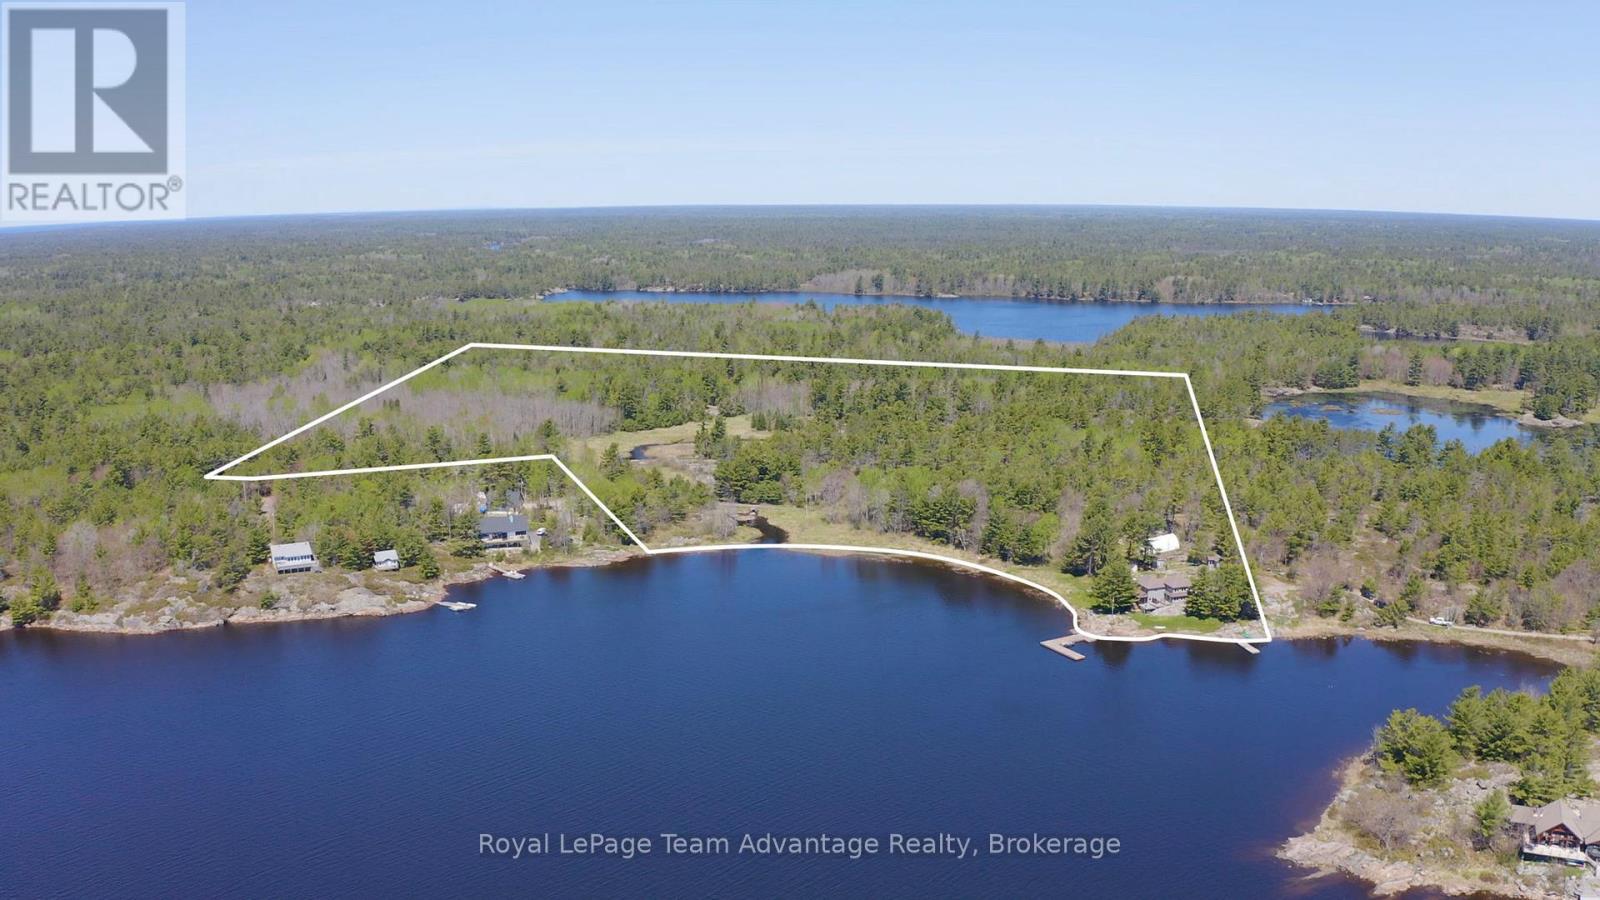
121 Rattlebear Drive
The Archipelago, Ontario
A rare 38-acre Georgian Bay estate offering exceptional privacy, sheltered dockage, and refined four-season living in Pointe au Baril. With 860 ft of private shoreline and its own point of land, this property delivers sweeping water views, remarkable seclusion, and effortless access to Georgian Bay's natural beauty. Beautiful gardens, natural landscaping, and wild berries and fruit trees enhance the granite shoreline and forested setting. The well-maintained 3-bedroom, 3-bath century home, complemented by a newer addition, blends classic Georgian Bay character with modern comfort. The thoughtfully designed kitchen features JennAir stainless-steel appliances, granite countertops, and an open layout that flows into the dining area ideal for hosting family and friends. A 3-season screened porch extends the living space and offers a peaceful place to enjoy breezes off the Bay. Abundant windows capture stunning water views from nearly every room. Designed for year-round living, the home includes in-floor propane heating with a newer boiler and glycol lines, plus a Pacific Energy woodstove for cozy winter evenings. A charming 2-bedroom guest cabin with a two-piece bath and an office/sleeper cabin provide private accommodations for visitors. Additional structures include a tool shed, wood shed, and a 40' x 24' Dura Shelter. For boaters, the waterfront is exceptional. Two docks offer deep water, sheltered mooring and easy docking, while calm, protected waters create ideal swimming conditions. Expansive acreage with direct access to adjoining Crown land offers endless opportunities for ATV adventures, hunting, and backcountry exploration. Despite its privacy, the property is easily accessed from the highway and is minutes from local amenities. (id:42776)
2 - 550 Sixth Street
Gravenhurst, Ontario
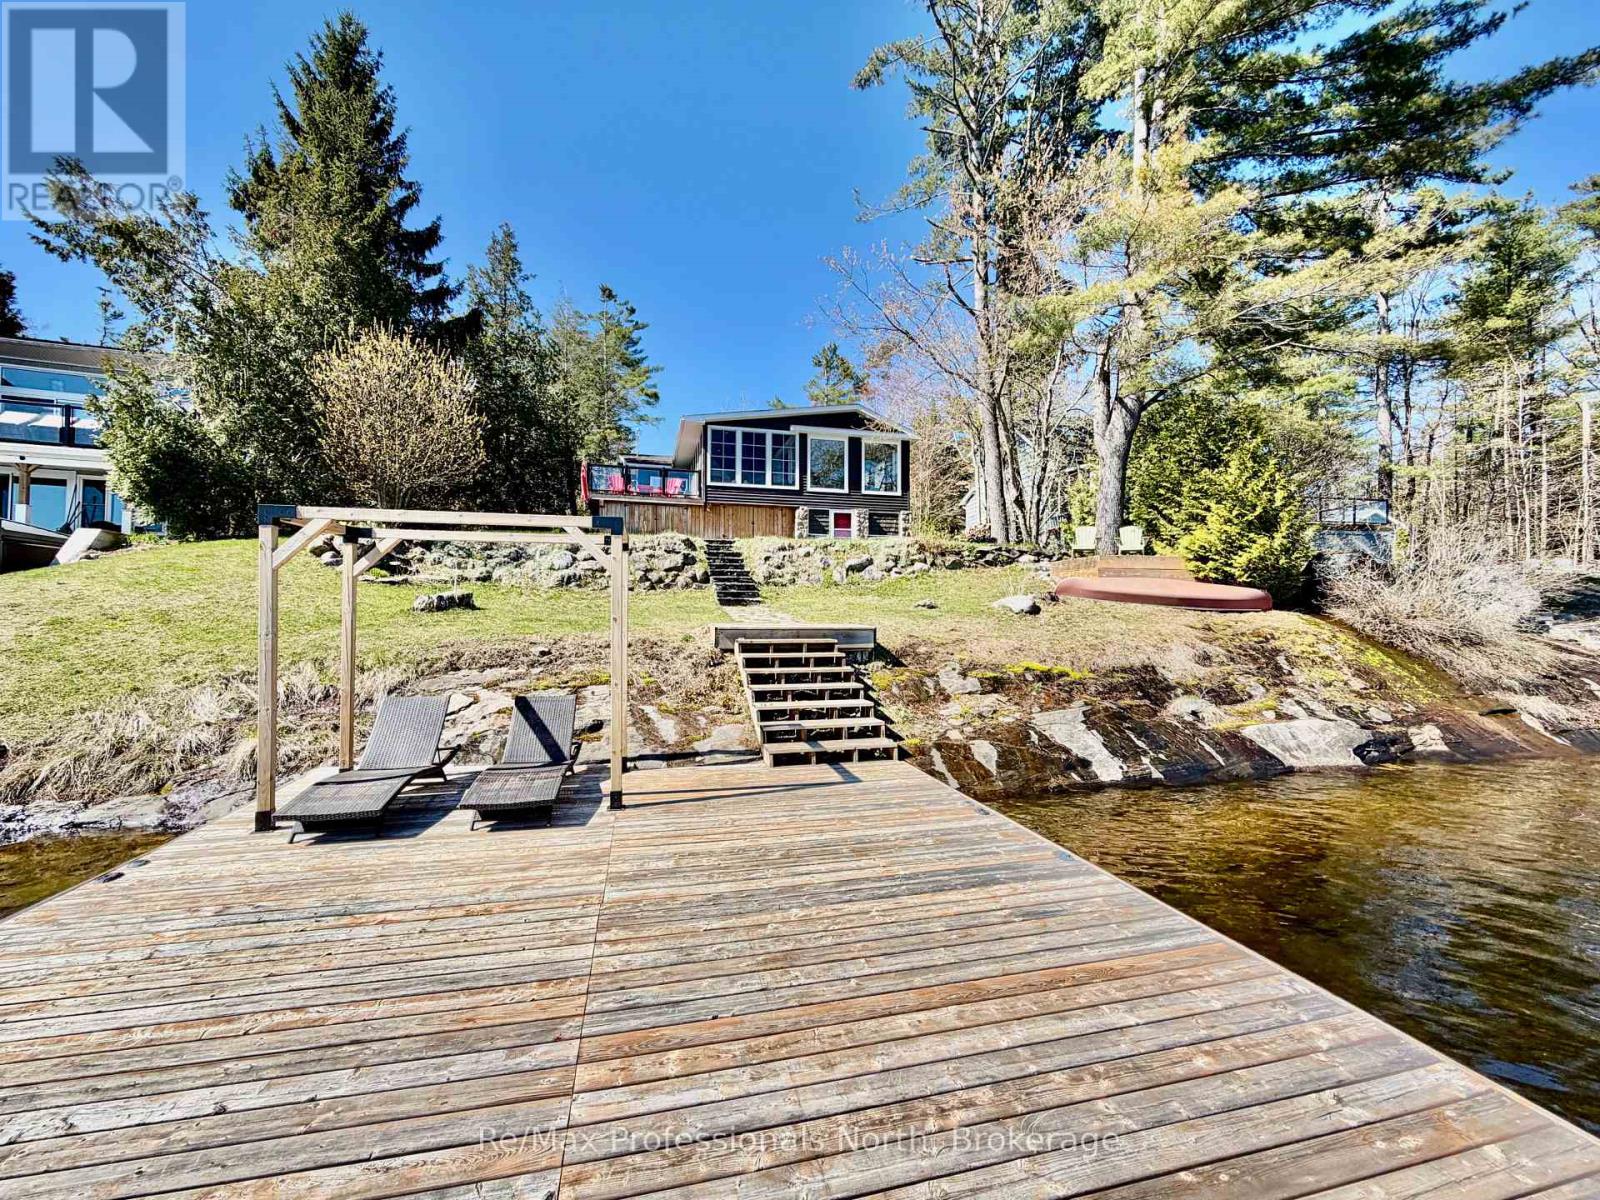
Welcome to this beautifully updated turnkey 1,164 sq ft bungalow cottage on Gull Lake, offering 75 ft of clean, sandy north-east shoreline and stunning lake views. Perfectly positioned to capture the morning sun, this 3-bedroom, 1-bathroom cottage blends classic Muskoka charm with modern updates. Inside, the bright open-concept kitchen, dining, and living room feature large windows that fill the space with natural light and showcase picturesque lake views. The kitchen offers ample cabinet space and island seating, perfect for entertaining or casual family meals. Just off the main living area is the inviting Muskoka room with wood ceilings and large windows, providing a beautiful place to relax while enjoying peaceful waterfront scenery. The cottage layout includes two bedrooms at the back and a primary bedroom at the front featuring views of Gull Lake, along with a 3-piece bathroom. A newly renovated laundry room features extensive built-in cabinetry and functions well as a walk-in pantry and storage area. Step outside to a large deck with glass railings off the Muskoka room, leading to new steps down to the water and a spacious dock with pergola, ideal for swimming, boating, and relaxing at the lake. The property offers a long driveway with plenty of parking and a spacious shed. A charming bunkie with wood walls and ceilings, power, and a bedroom loft provides great extra sleeping space, and a cool hang out spot for kids and overflow guests. Nearby the sports court provides added entertainment and activity. A strategically positioned outhouse with a composting toilet offers convenience for bathroom breaks. Serviced by municipal water, natural gas, and septic, the cottage offers year-round convenience. Located less than 3 minutes to town and amenities, and close to a beautiful park with tennis courts, baseball diamond, playground, beach, and volleyball court, this property offers the perfect balance of peaceful waterfront living and convenience. (id:42776)
119 - 49 Rhonda Road
Guelph, Ontario
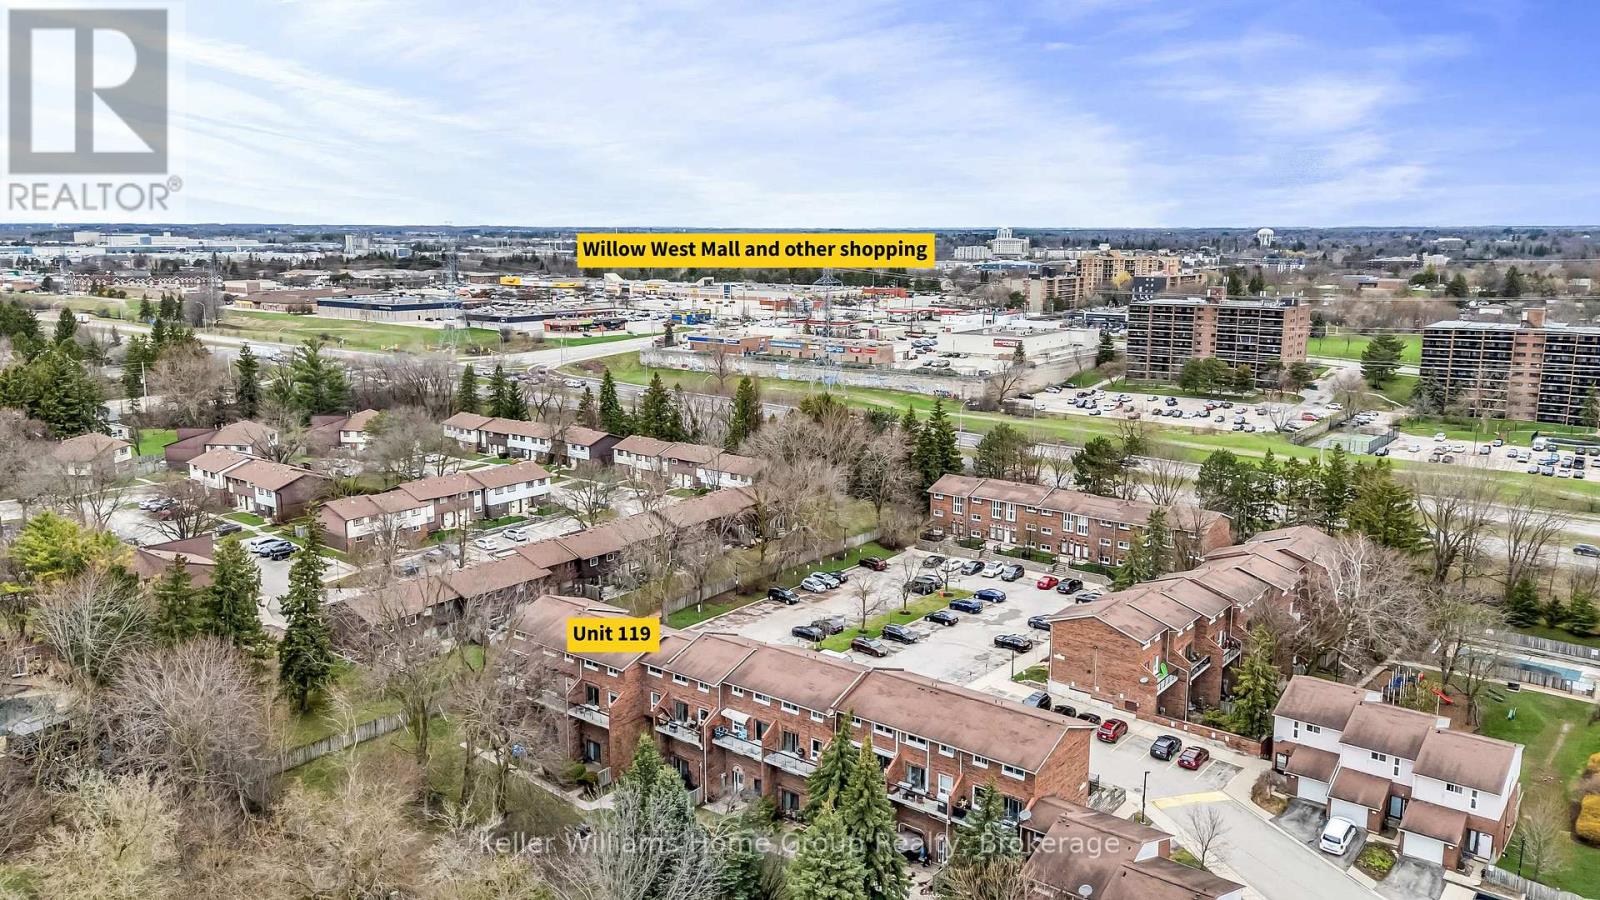
Welcome to this beautifully renovated, centrally located townhouse offering the rare convenience of four bedrooms all on one level. Ideally situated near shopping, transit, and one of Guelph's most enjoyable dog parks, this home combines comfort, functionality, and community living. The main floor features a bright and spacious layout, seamlessly integrating the kitchen, laundry area, and a convenient two-piece bath with an oversized family room. Sliding doors lead to a private balcony overlooking a serene shared greenspace with mature trees, providing a peaceful outdoor retreat. Add in the nearby swimming pool and playground, and it's a little bit of paradise if you have kids. Upstairs, you'll find four generously sized bedrooms, including a large primary with a four-piece ensuite. The remaining bedrooms share a second full four-piece bathroom. The entire upper level has been fully renovated and freshly repainted, and the home is completely carpet-free for a clean, modern feel. One of the standout features of this property though, is its strong sense of community. Many residents have called this complex home for years-even decades-making it a stable and welcoming environment where listings are rarely available. The condominium is well managed, with recent updates including new windows throughout. A fantastic opportunity to own in a sought-after, tightly held community-don't miss it! (id:42776)
65 Meadow Lane
Wasaga Beach, Ontario
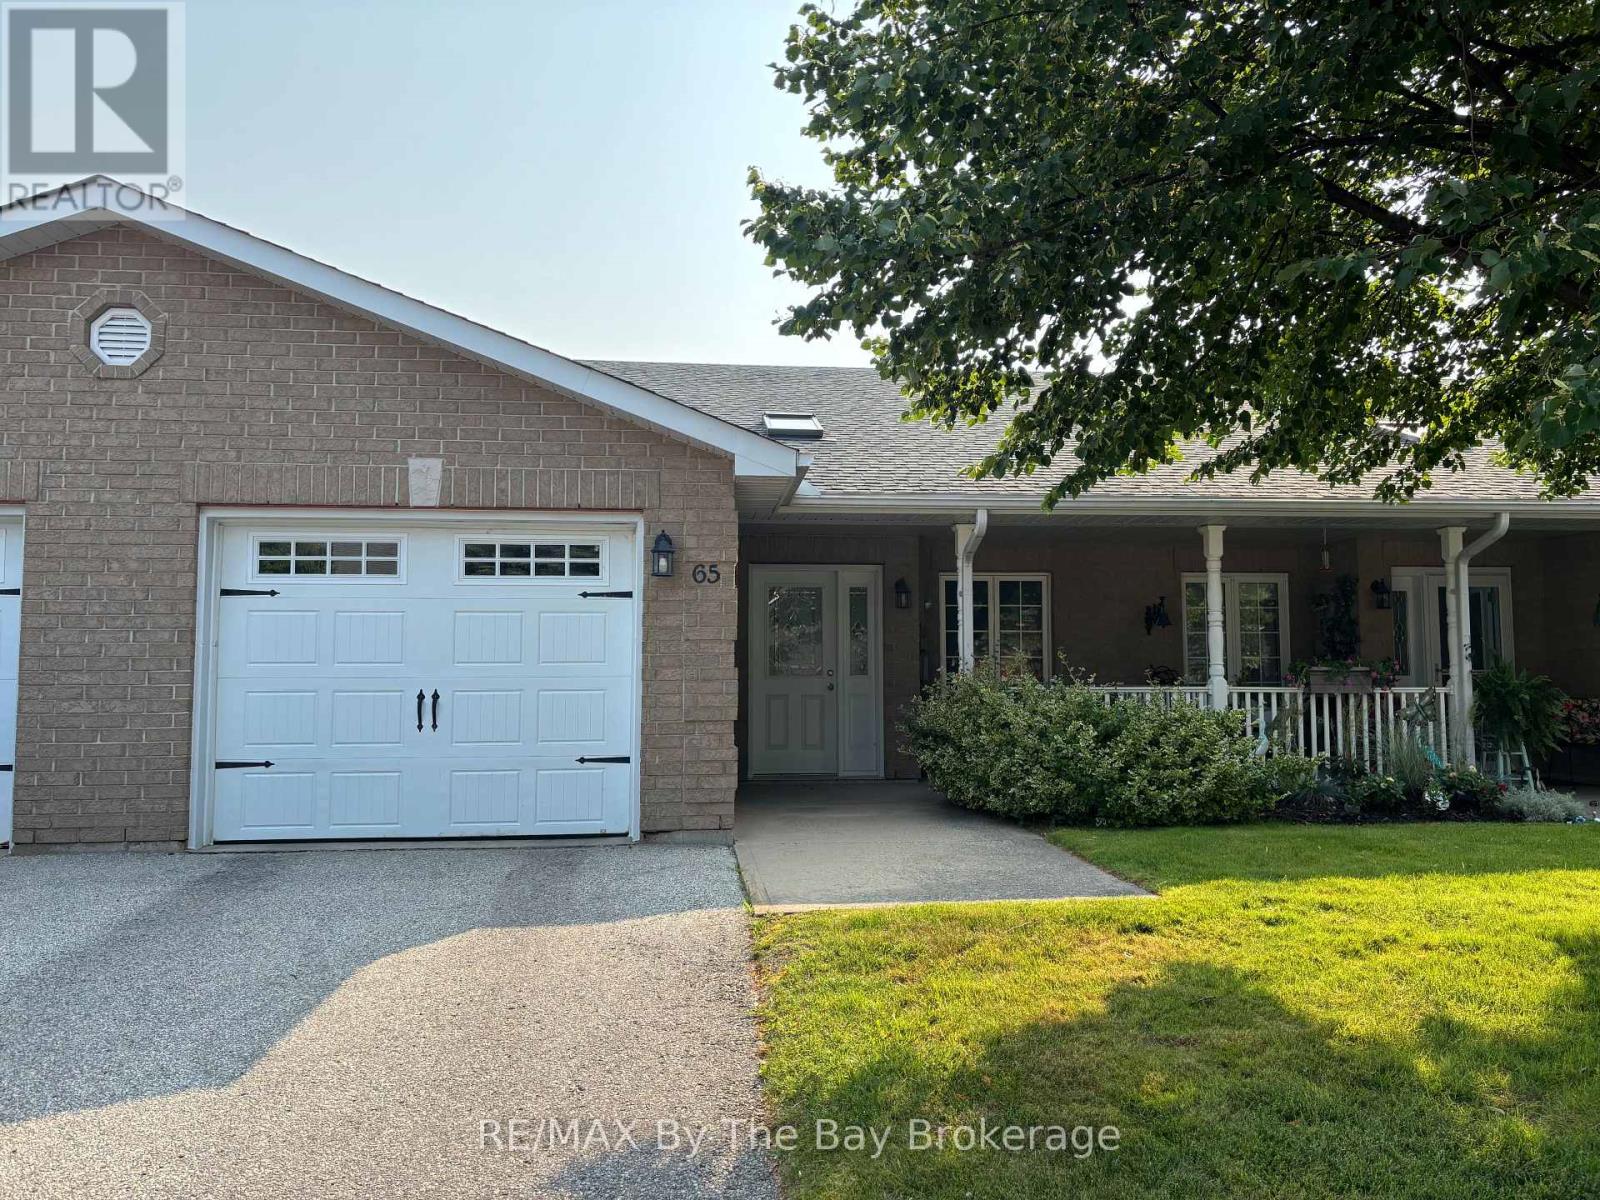
Welcome to 65 Meadow Lane! Located in the desirable 55+ community of Wasaga Meadows, this home offers a relaxed lifestyle just minutes from the beach, shopping, dining, golf, and scenic walking trails. Step inside from the covered front porch or through the single-car garage, which opens into a bright front hall enhanced by a skylight. The main living space features an open-concept kitchen, dining, and living area complete with a gas fireplace, ceiling fan, pot lights, and a walkout to a covered patio with a screened sitting area and gas BBQ hookup. The kitchen includes a functional island with storage as well as a built-in desk. The home also features new flooring throughout, adding a fresh and updated feel. There are two spacious bedrooms, including a primary bedroom with two closets, a 4-piece main bath, and a separate laundry room with a sink and additional storage. Residents also have the option to enjoy the amenities at Country Life Resort on Theme Park Drive for an additional annual fee of approximately $110 per year, which includes access to the indoor and outdoor pools. Estimated monthly costs for the new owner are as follows: land lease rent $800, lot taxes $50.99, and structure taxes $115.64. (id:42776)
3476 Garden Of Eden Road
Clearview, Ontario
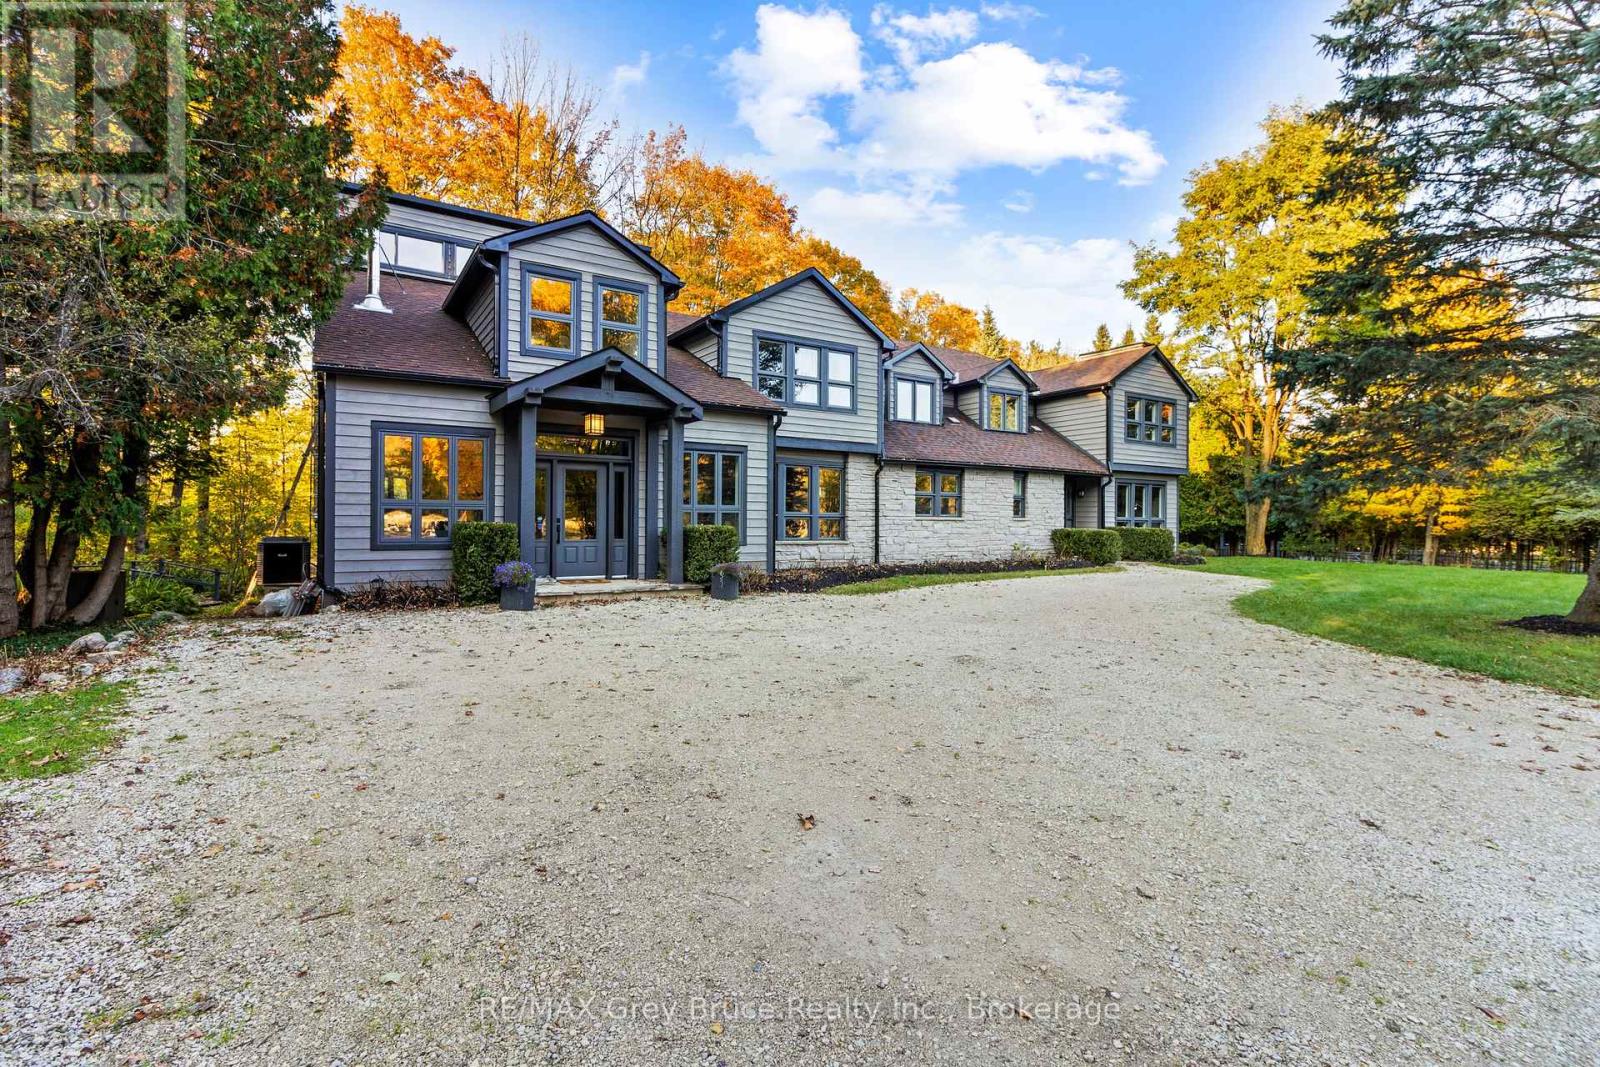
Set on an extraordinary 50-acre parcel just minutes from the heart of Creemore, this exceptional executive home offers refined living surrounded by a thriving natural ecosystem. With 700 feet of private frontage on the Noisy River, the property blends luxury, privacy, and environmental stewardship in a truly rare offering.Originally built in 1989 and fully renovated in 2013, the residence features heated floors throughout and a robust 400-amp electrical service. The home is anchored by a dream chef's kitchen, complete with stainless steel countertops and premium stainless steel appliances, designed for both everyday living and entertaining at scale.The layout includes seven spacious bedrooms, 5 each with ensuite.. Two dedicated dining areas and a stunning great room with a wood stove create warm, inviting spaces for gatherings large and small. A fully equipped gym supports an active lifestyle, while the lower level offers three additional bedrooms, ideal for extended family, in-laws, or income potential.Resort-style amenities elevate the experience, including a saltwater pool, sauna, hot tubs, and expansive outdoor living and recreation spaces designed to maximize enjoyment of the surrounding landscape.The land itself is exceptional:18 acres of open fields 32 acres of forest 14 acres of Ontario Managed Forest, offering valuable tax benefitsNo pesticides used on the land for over 10 years, supporting a rich and healthy ecosystemThe property includes multiple workshops, storage sheds, and a barn with concrete floors-perfect for hobbyists, agricultural use, or equipment storage.Located just 10 minutes from Devil's Glen, this estate offers four-season recreation, privacy, and convenience in one of the region's most desirable rural settings.A rare opportunity to own a legacy property where luxury living meets nature at its finest. (id:42776)
1745 Ingoldsby Road
Minden Hills, Ontario
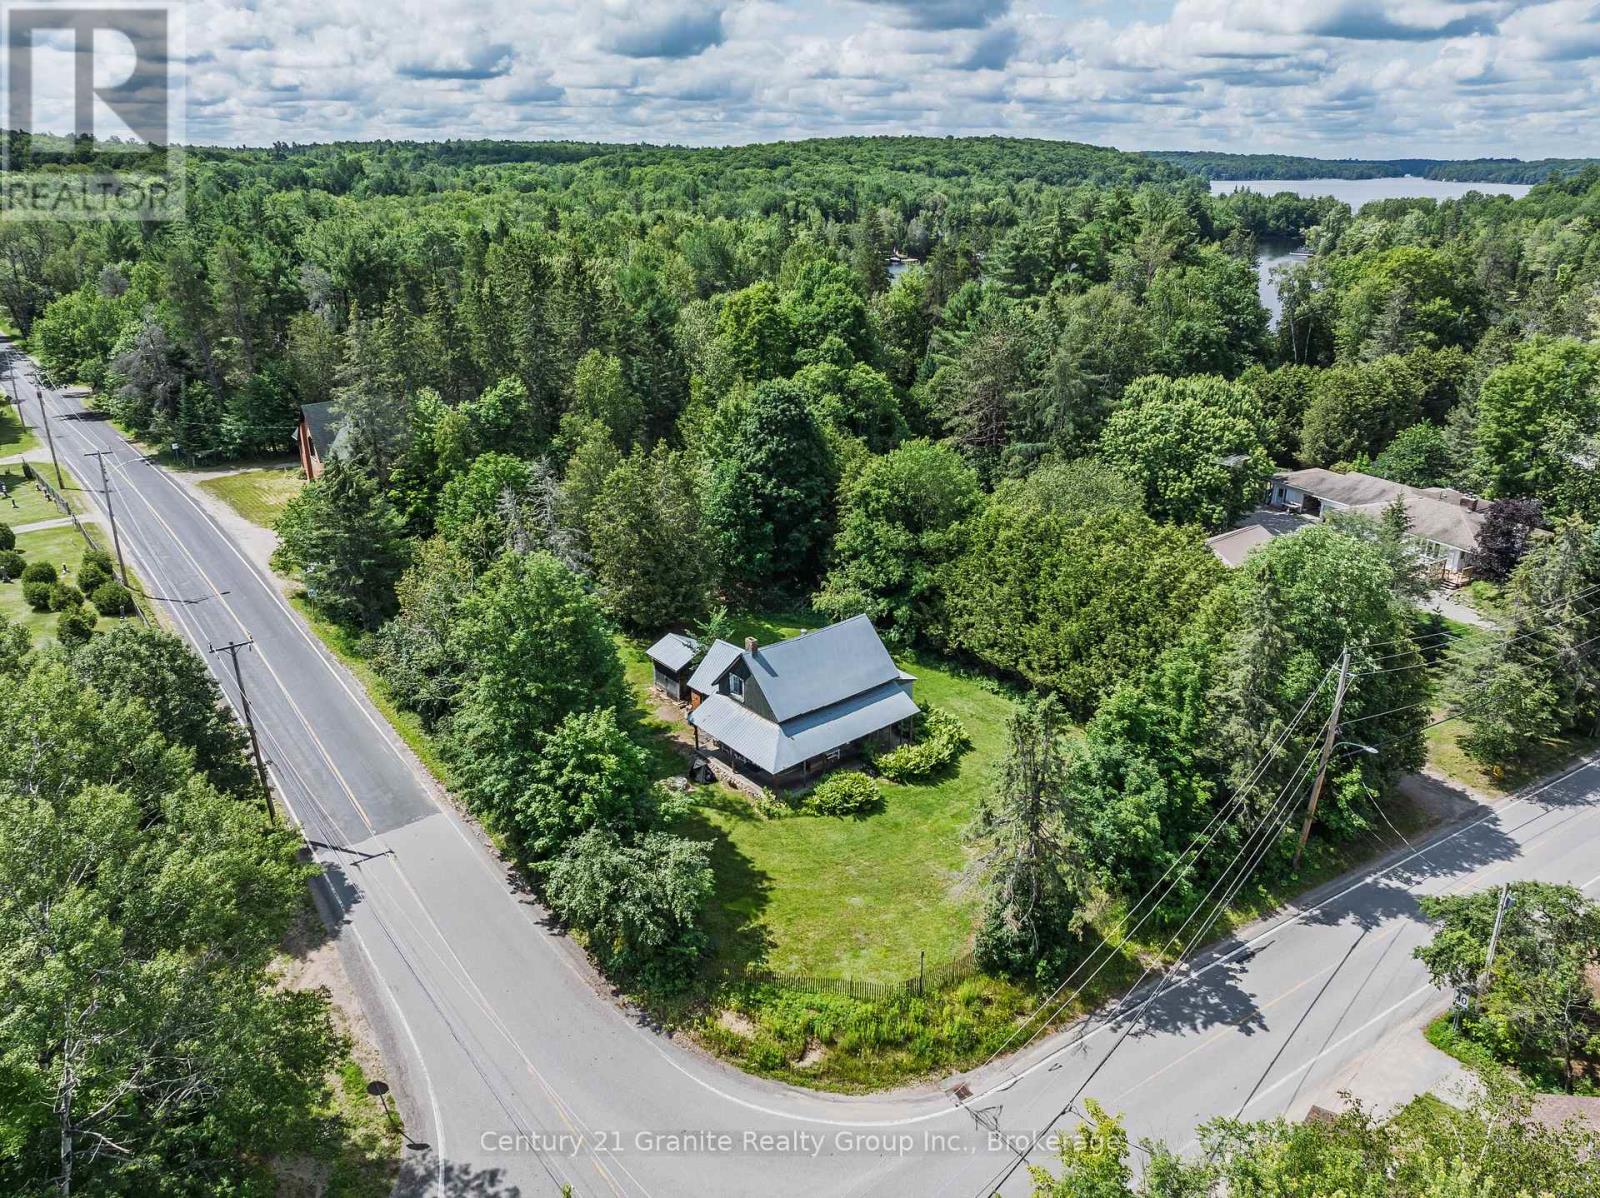
Step into the timeless charm of this inviting 4-bedroom, 1-bathroom 2-storey century home, perfectly situated on a generous corner lot with a beautiful yard offering ample space for gardening, entertaining, or simply relaxing outdoors. Start your mornings with a coffee or unwind in the evening on the welcoming covered front porch, the perfect place to sit back and enjoy the peaceful surroundings. Rich in character and full of potential, this property is ready for your personal touch. Whether you envision restoring its historic charm or adding modern updates, the original features and classic appeal provide the perfect canvas to bring your vision to life. A durable metal roof offers added peace of mind, while the spacious property provides plenty of room to grow and enjoy. Ideally located just minutes from Kashagawigamog Lake, you'll appreciate being only five minutes from a convenient public boat launch for easy access to the water. Enjoy the convenience of nearby local favourites, including Kate's Burger, where you can grab a delicious meal or an ice cream cone just a short walk from home. Whether you're searching for a family home, a rewarding renovation project, or a promising investment opportunity, this property offers exceptional potential in a desirable location. Don't miss your chance to make this charming century home your own and unlock all it has to offer! (id:42776)
1025 520n Highway
Whitestone, Ontario
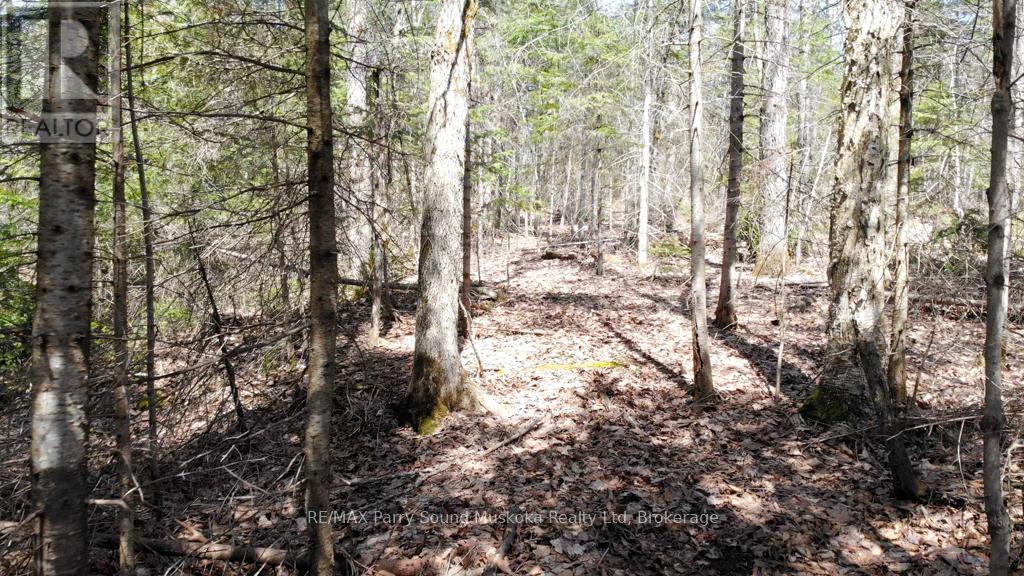
Escape to your own private wilderness retreat in the heart of cottage country. This exceptional 16-acre property offers the perfect blend of privacy, nature, and adventure. Wander the trail that winds through mature forest to several potential building sites, ideal for your future home or cottage, with hydro available at the road and an entrance permit already in place to give you a head start. A marsh pond creates a peaceful natural setting, while outdoor enthusiasts will appreciate direct access to walking trails, provincial snowmobile trails, and the many nearby lakes offering swimming, boating, fishing, and endless opportunities to explore. The property is rich with a variety of mature trees, providing a beautiful backdrop and a true Northern Ontario setting. The back portion of the property offers even more privacy and can be accessed by small boat, on foot once the water is frozen, or ask the listing agent about ATV access options. Zoned RU with a wide range of permitted uses, this is a rare opportunity to own an unspoiled piece of Northern Ontario where you can build your dream and enjoy the peace, privacy, and natural beauty that surrounds you. (id:42776)
152 Kincardine Street N
West Grey, Ontario
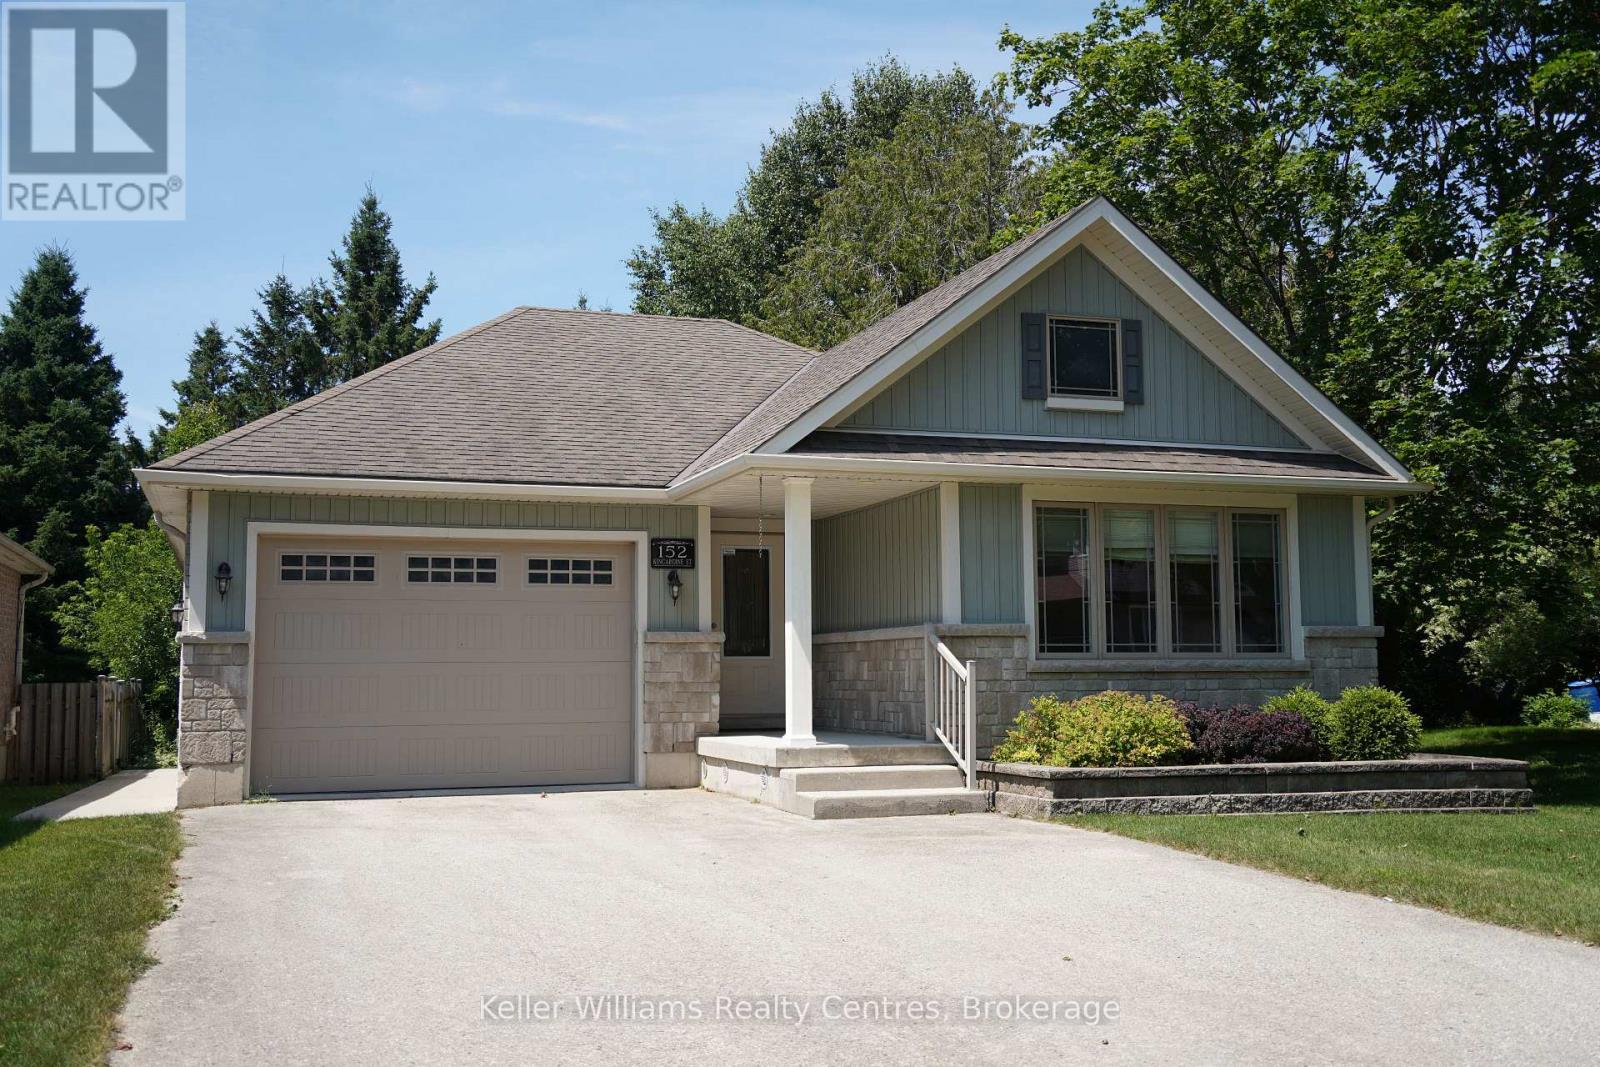
Nestled in the heart of Durham, this inviting home is just steps from local shops, restaurants, schools, parks, and the Saugeen River. The bright and spacious living room floods with natural light, perfect for relaxing or entertaining. Easy access to the outdoors includes a beautiful cedar gazebo and a beautifully landscaped backyard, ideal for enjoying nature and hosting gatherings.The main floor features a large primary bedroom with a walk-in closet, a second bedroom, a three-piece bathroom, and laundry facilities. On the lower level, you'll find a third bedroom, a three-piece bath with a large soaker tub, and a welcoming family room complete with a gas fireplace.An attached garage provides ample space for tools and toys. With walkability to all amenities, this property combines small-town charm with everyday convenience. (id:42776)
75 Park Street
Sundridge, Ontario
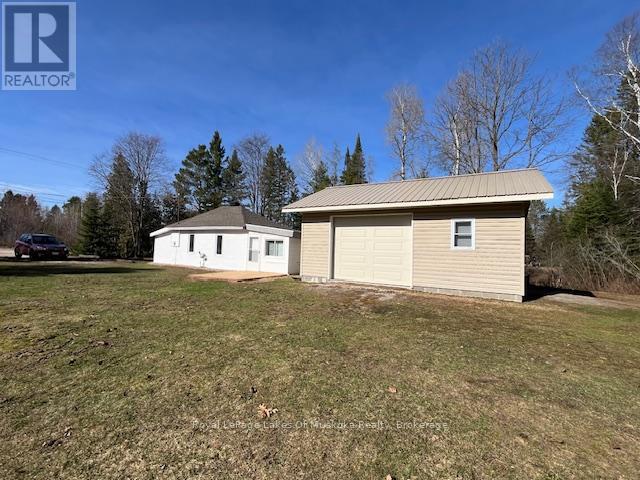
This neat and clean two-bedroom bungalow in the heart of Sundridge is an exceptional find, whether you are looking to embark on homeownership for the first time, seeking the ease of a cozy retirement living, or using it as a vacation property. Situated on a double lot, this property offers a sense of space and privacy seldom found in town. A private creek meanders through the yard, creating a peaceful, natural soundtrack for your morning coffee or evening relaxation. For those with hobbies or a need for extra space, the oversized 20x24 garage and an additional storage shed provide ample room for vehicles, tools, and seasonal gear. Inside, you'll find a layout designed for easy living. The home stays warm and inviting thanks to a forced-air gas fireplace, supplemented by auxiliary electrical heating for localized comfort. This home is move-in ready. Location is everything, and this home delivers. Enjoy being within easy walking distance of Sundridge's local shops and amenities, while also being just moments away from beautiful public beaches on the shores of Lake Bernard. While this home provides the charm of small town living, it is also within easy reach of either Huntsville or North Bay, both about 40 minutes away. Priced to sell and offering a unique blend of intown living with a "country feel" thanks to the creek and expansive lot, this home is a must-see. (id:42776)