
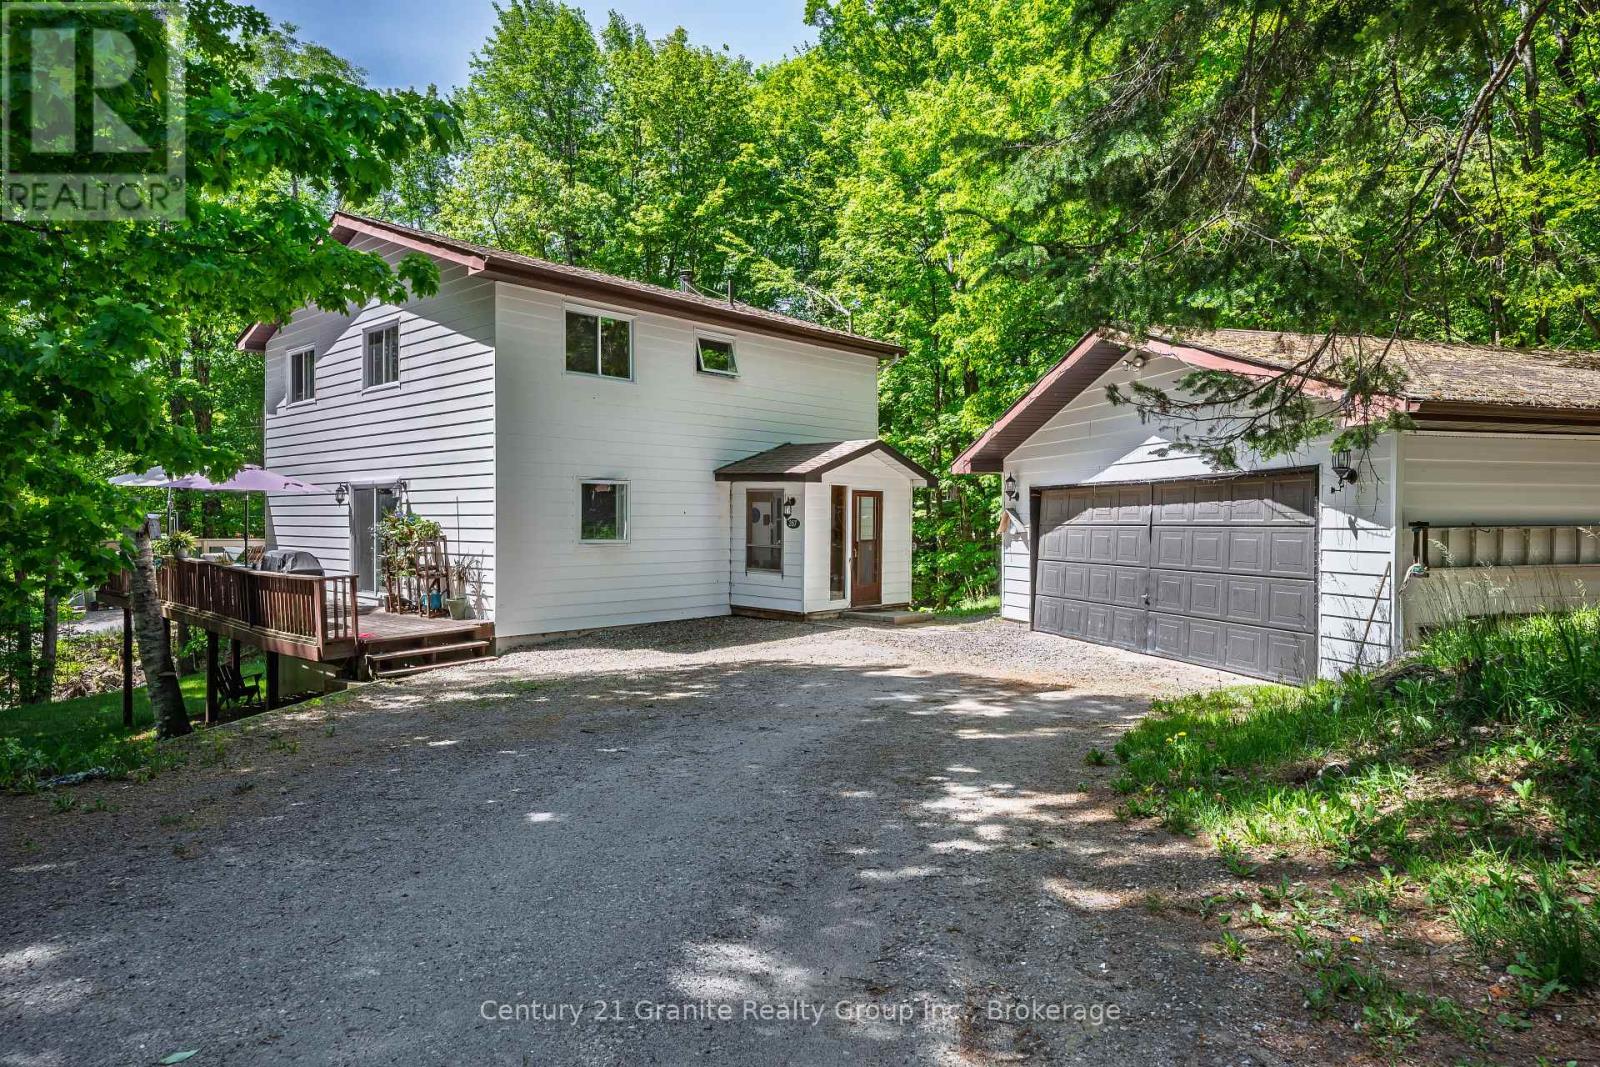
267 Riverside Drive
Dysart Et Al, Ontario
Situated on a spacious in-town lot in one of Haliburton's most desirable neighbourhoods, this charming 3-bedroom home offers comfort, character, and numerous modern upgrades. Recent improvements include new windows, roof shingles, updated bathrooms, and a beautifully renovated kitchen featuring Silestone countertops and a generous walk-in pantry. Designed for everyday convenience, the main floor features a bright and functional layout with a welcoming dining room, main floor laundry, and a convenient 2-piece bathroom. The inviting living room is warmed by a cozy woodstove, creating the perfect atmosphere on chilly winter days. Upstairs, you'll find a spacious primary suite complete with a walk-in closet, large windows that fill the room with natural light, and a private 2-piece ensuite with the potential to be converted into a 3-piece bath. Two additional bedrooms and a well-appointed 4-piece bathroom complete the second level. The lower level offers additional living space with a comfortable rec room, a practical mudroom, and a dedicated workshop area-perfect for hobbies, projects, or extra storage. Step outside and enjoy your own private oasis, featuring expansive deck space ideal for entertaining, barbecuing, relaxing in the sun, or unwinding with a good book. The detached garage provides ample space for parking, storage, and outdoor equipment. Ideally located just minutes from all the amenities Haliburton has to offer, including shopping, restaurants, schools, and the hospital, this property combines small-town convenience with exceptional lifestyle appeal. Don't miss your opportunity to make this wonderful home your own-book your private showing today. (id:42776)
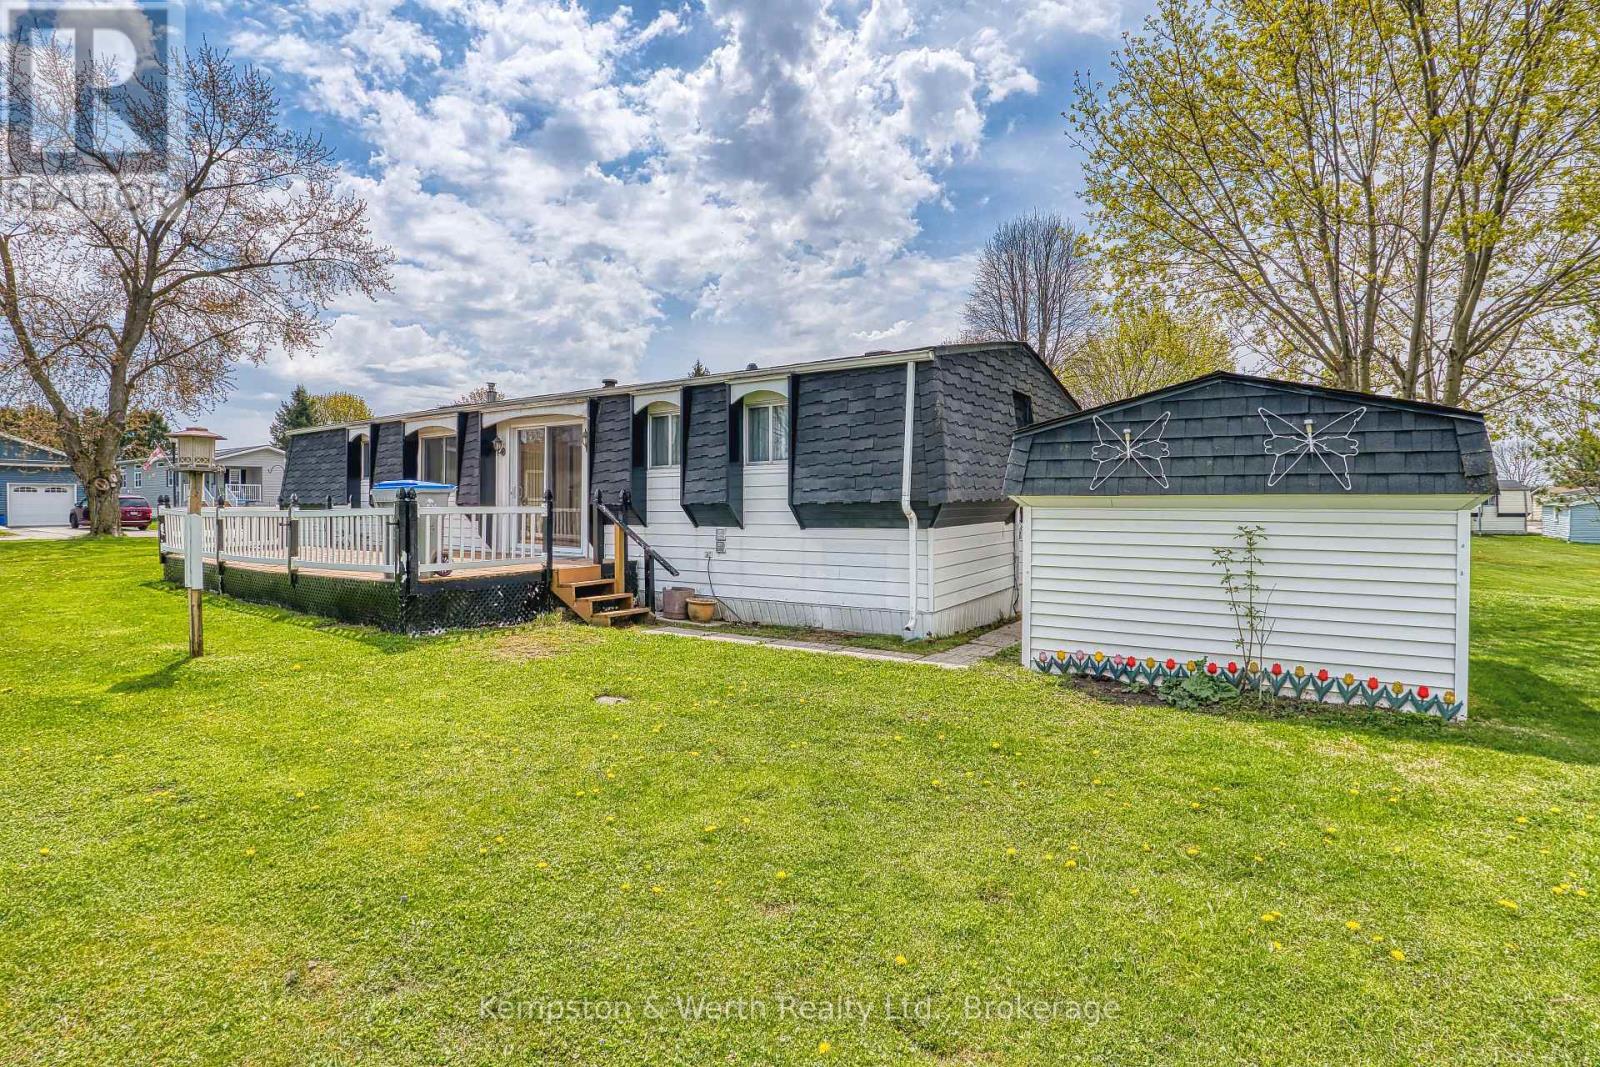
71 Fairview Crescent
North Perth, Ontario
Looking for quiet living? "The Village" just east of the town of Listowel is set up just for that. This 2 bedroom, 2 bathroom modular home is located on the inner side of the park which gives views of the centering pond. Large deck out the sliding glass patio doors is perfect for enjoying the outdoors. This inviting residence is designed with comfort and convenience in mind, offering all the essentials you need on one level with ramp access. All appliances are staying making for an easy move for the next owners, also with ample parking for two vehicles. Enjoy the next step into this retirement community, where you can relax and enjoy the lifestyle. (id:42776)
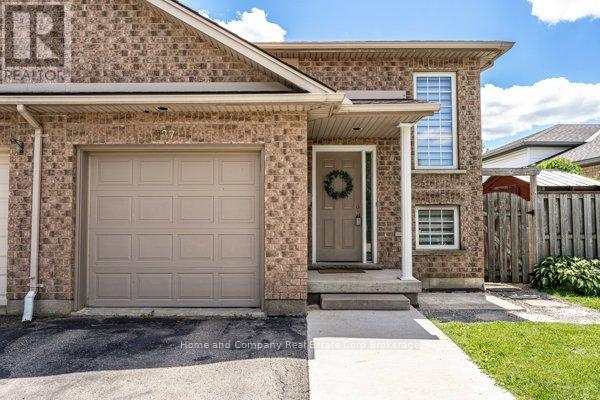
127 Walsh Crescent
Stratford, Ontario
Nestled in a quiet, family-friendly neighbourhood, you will find this 3 bedroom, 2 bath semi-detached home. Highly sought after Bedford School ward, and close to the east end shopping and restaurants are highlights of this property. You are welcomed by a bright foyer that leads up to the open concept dining room and kitchen, functionally equipped with generous counter space and cupboard storage. Further on this level, is a 4 piece bathroom, and 2 bedrooms. Lastly, there is a convenient main floor laundry room. Downstairs, there is space for everyone to relax and gather in the freshly painted recroom boasting a lovely gas fireplace. A newly installed shower finishes off the 3 piece bathroom, and a comfortable 3rd bedroom completes this level. Walk out to the fully fenced south facing yard to play or tend to the gardens. Now is your chance! (id:42776)
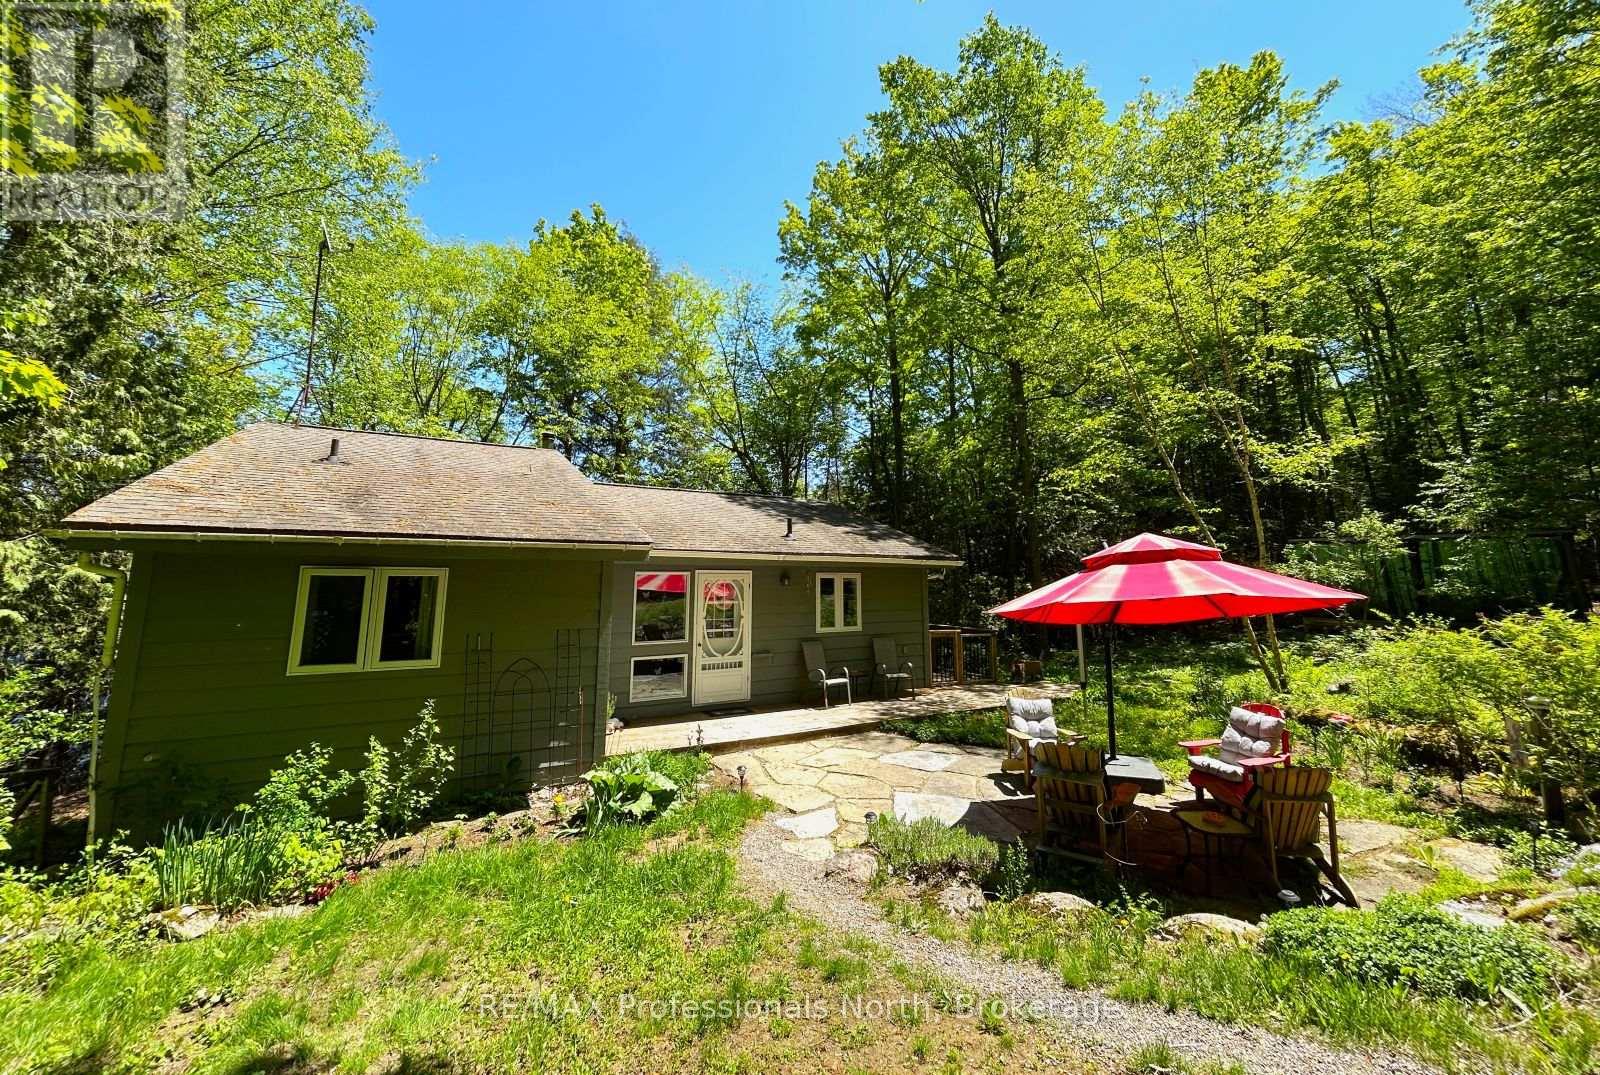
1048 Elk Drive
Dysart Et Al, Ontario
This all season waterfront property would appeal to those looking for quiet enjoyment, small community and an outdoor lifestyle! Glen Lake is a motor free lake that is located in the Hamlet of Eagle Lake and known to be a peaceful, calm and pictuesqe lake that is conducive to kayaking, paddle boating ,swimming and fishing. With Sir Sam's Ski/Ride a short and comfortable walk away, enjoy the summer activities of mountain biking or hiking or alternatively, downhill skiing in the winter. This beautifully treed, 2 acre property is set off the road and has 154.9 ft. of water frontage that is deep off of the end of the dock. The home features 3 BR/2 Baths with a full finished basement. There is an upper and lower walk- out to their own decks. The beautifully appointed custom Kitchen(updated in 2022)features stove with double oven, quartz counter top, built in wine rack and recycling, bosch dishwasher and maple floors. The open concept Dining and Living area has vaulted ceilings with walk- out and lots of windows highlighting mature trees and nature outside. The upstairs 4 pce. Bathroom has been updated and has heated floors. To complete the Main Level there are also 2 BRs and Den. The Lower Level has a finished Family Room, 3rd. BR, Office, Laundryroom, 2nd. Bathroom and Workshop. The 24'x24' garage has 1 car bay with Electric Car Charger and the attached Workshop is insulated and heated. Shopping and amenities are located only minutes away at the Eagle Lake Store, and the Village of Haliburton is located approx. 12 minutes away. (id:42776)

Lot 23 Featherstone Street E
North Perth, Ontario
Welcome to Countryside Meadows, a thoughtfully designed new subdivision by PK Homes Inc where small-town charm meets modern living. Located on the north end of Listowel, this growing community offers the perfect blend of peaceful surroundings and everyday convenience. Spacious layouts, modern finishes and quality craftmanship designed by PK Homes Inc. for today's families and professionals. Enjoy wide streets green spaces and relaxed atmosphere- all while staying connected to town amenities. Minutes to schools, shopping, parks, restaurants and healthcare- everything you need is right where you live. "The Pearl" is a 1182 sqft- 1 bedroom, 1.5 bath, bungalow featuring a open concept great room, bright kitchen w/island and granite, main floor laundry, 2 car garage and sodded lot. Build your future in a community you'll be proud to call home. Countryside Meadows- where comfort, community and countryside living come together.****OPEN HOUSE LOCATION 5917 LINE 87, LISTOWEL.**** (id:42776)
Lot 14 Mcnally Drive
North Perth, Ontario
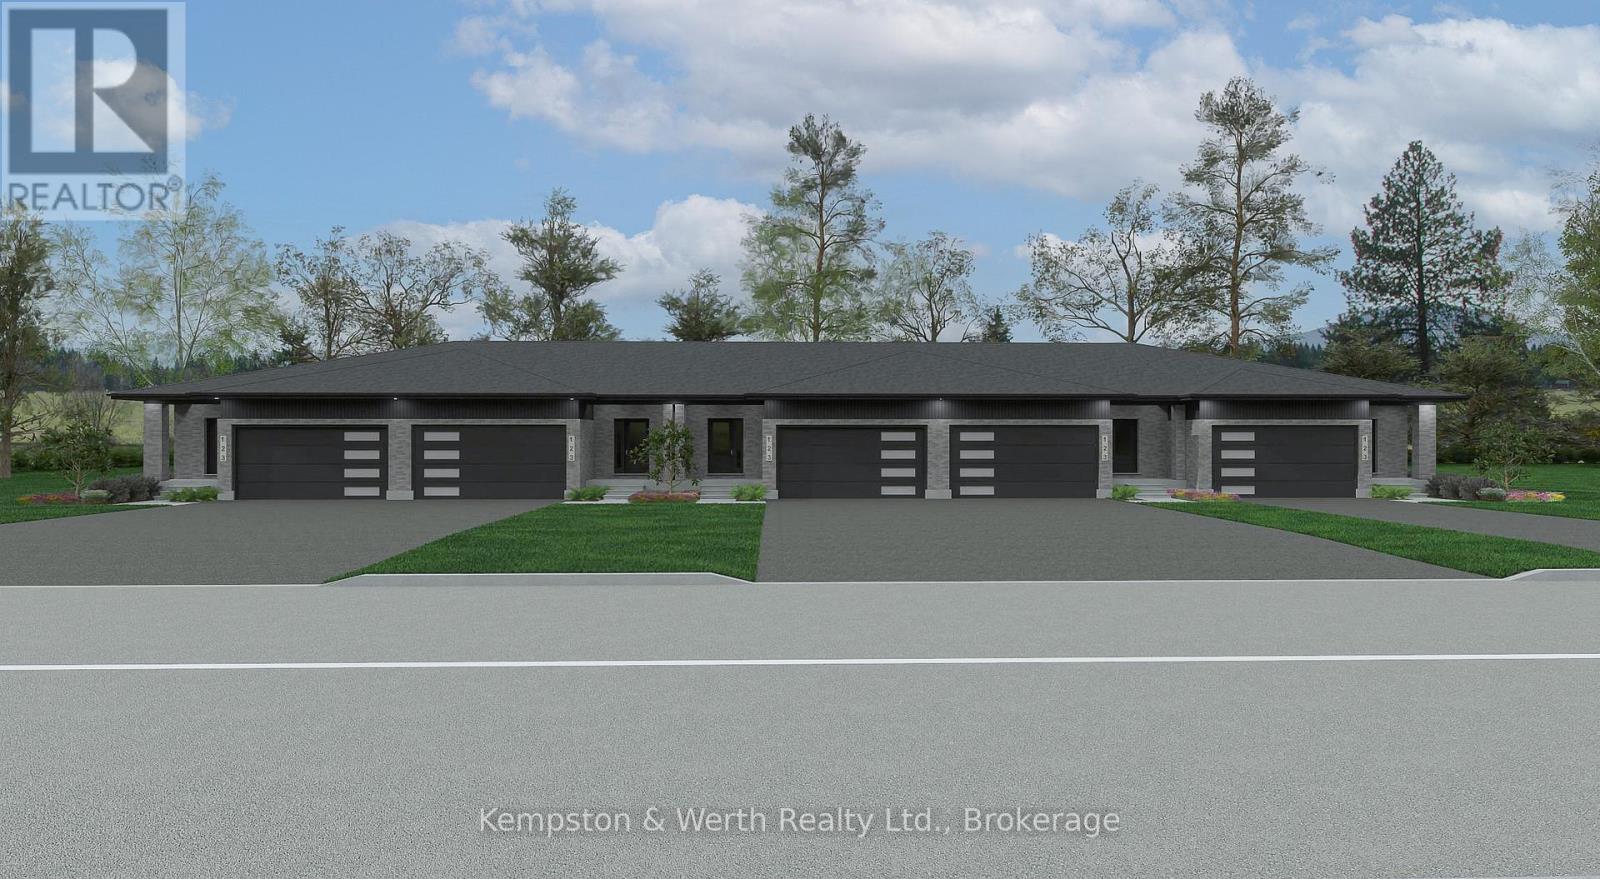
Welcome to Countryside Meadows, a thoughtfully designed new subdivision by PK Homes Inc where small-town charm meets modern living. Located on the north end of Listowel, this growing community offers the perfect blend of peaceful surroundings and everyday convenience. Spacious layouts, modern finishes and quality craftmanship designed by PK Homes Inc. for today's families and professionals. Enjoy wide streets green spaces and relaxed atmosphere- all while staying connected to town amenities. Minutes to schools, shopping, parks, restaurants and healthcare- everything you need is right where you live. "The Amber" is a 1102 sqft- 1 bedroom, 1.5 bath, bungalow interior townhome featuring a open concept great room, bright kitchen w/island and granite, main floor laundry, 2 car garage and sodded lot. Build your future in a community you'll be proud to call home. Countryside Meadows- where comfort, community and countryside living come together. (id:42776)
60wa Gooseneck Lake
Whitestone, Ontario
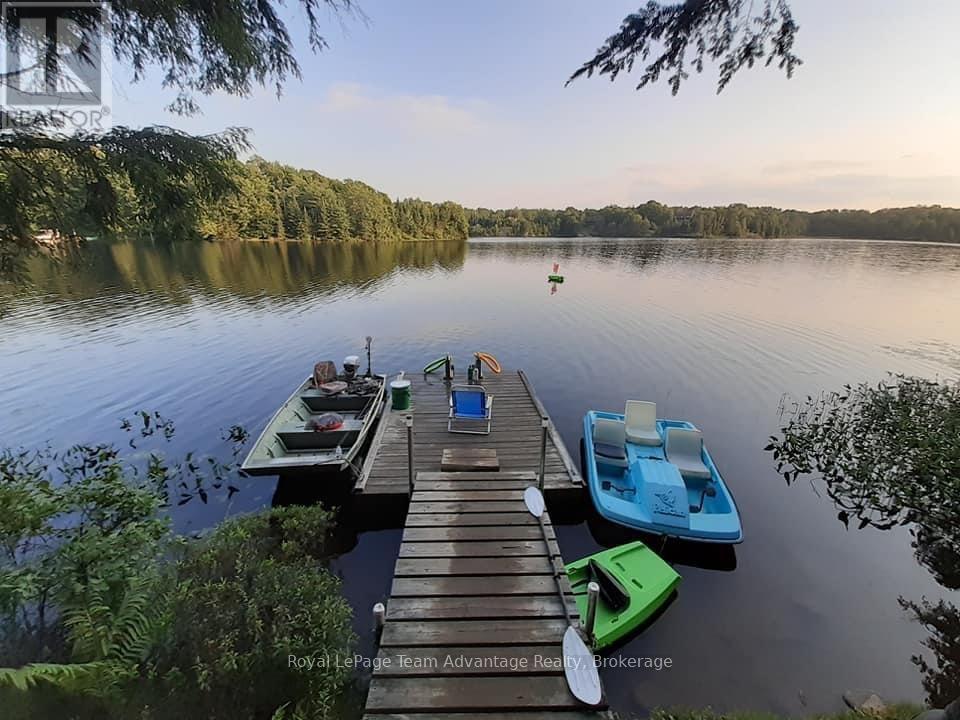
Discover the perfect getaway on Gooseneck Lake - a serene off grid retreat offering over 2 acres of privacy and 240 feet of pristine shoreline. This boat-access property is fully equipped with solar power and a generator ensuring a comfortable and eco-friendly experience. At the heart of the property is a charming 16'x12' cabin featuring a cozy woodstove to keep you warm on crisp spring and fall evenings. Enjoy outdoor living with a covered deck and a spacious gazebo on a decking platform perfect for entertaining or simply soaking in the natural beauty. The cabin boasts a metal roof, updated windows and meticulous upkeep. Additional features include a 12'x 8' storage shed plus an extra shed for all your water toys and gear, scenic, lighted pathways leading to the deck and dock area and a fire pit with a seating area - ideal for stargazing and catching a glimpse of the Milky Way. Nestled in Hayward's Bay this private and unspoiled waterfront retreat is surrounded by nature. Gooseneck Lake is renowned for its exceptional fishing (Pickerel, pike and bass) and features an impressive 30% Crown land with nearly 23 km of scenic shoreline. Access is convenient with a shared deeded ROW private parking area (for two vehicles) and a small boat launch while a public boat launch with parking is just a 5-minute ride away for larger boats. A rare opportunity to own a slice of paradise - swimming, boating, fishing and total relaxation - just 2.5 hours from the GTA! (id:42776)
M81 Pine Island #1 Island
Muskoka Lakes, Ontario
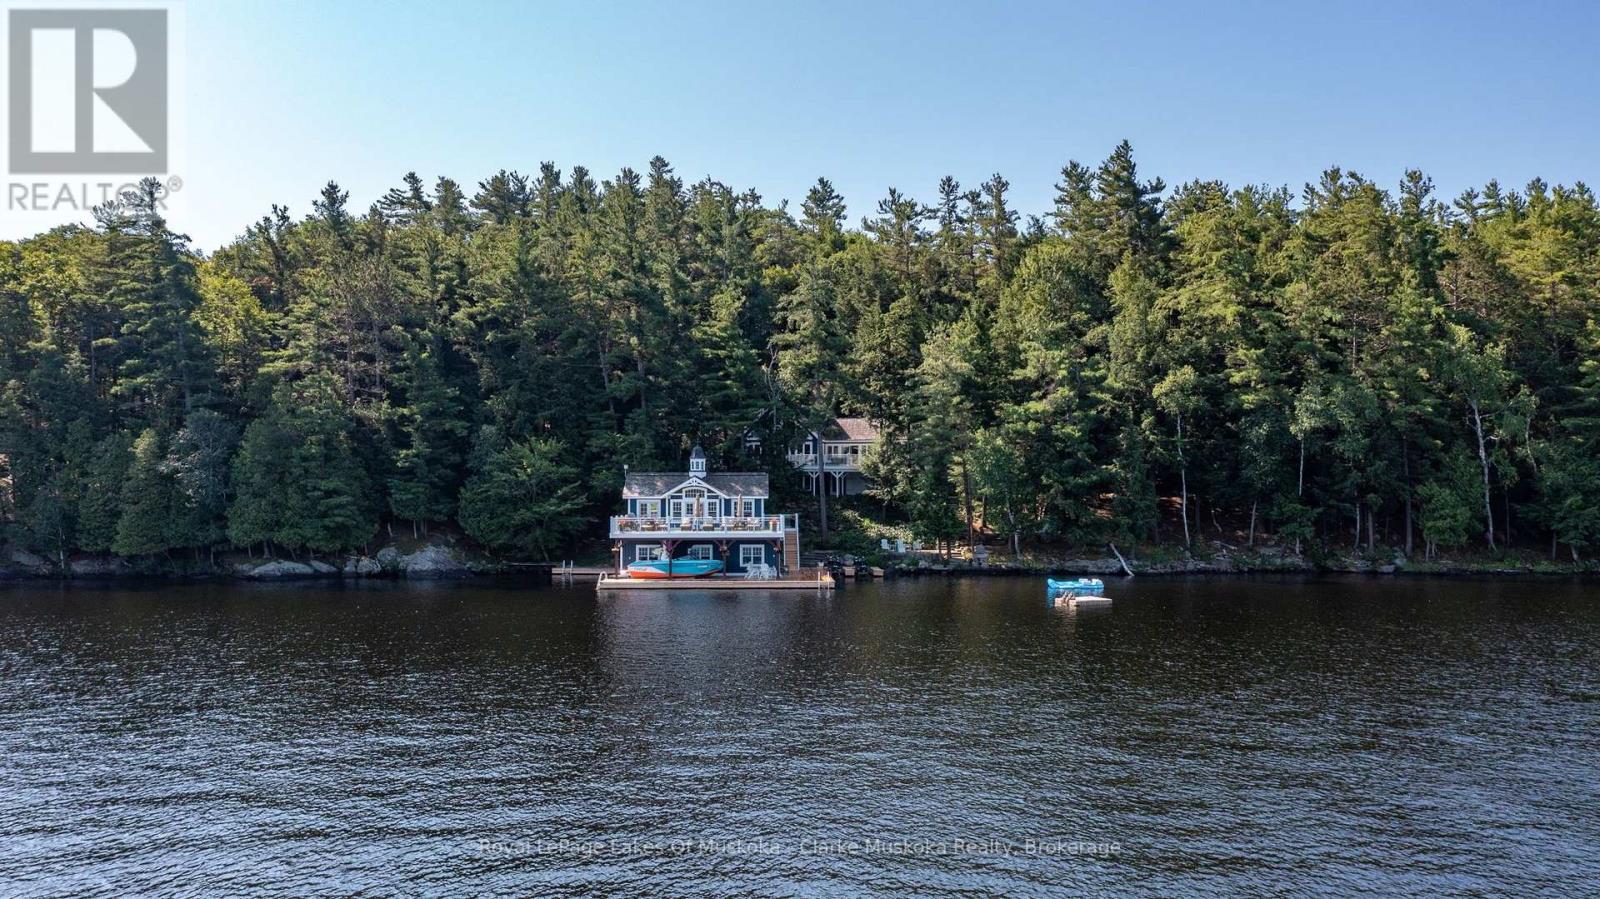
Experience classic Lake Muskoka living from this exceptional west-facing island property, offering 308 feet of shoreline and breathtaking sunset views. Just a 5-minute boat ride from Gordon Bay On Lake Muskoka, this private retreat combines convenience with the peacefulness of island life.The 3,919 sq. ft. cottage features 4 bedrooms and 4 bathrooms, providing plenty of space for family and guests. Tucked among the trees for privacy, the cottage overlooks the lake while a three-slip, two-storey boathouse sits at the water's edge, creating the perfect setting for lakeside entertaining, relaxing, and enjoying everything Muskoka has to offer. The boathouse also includes an additional 1-bedroom, 1-bathroom guest accommodation, offering extra space for family and visitors. All three boat slips are equipped with Sunstream boat lifts, while two additional Sea-Doo slips with Sunstream lifts provide exceptional convenience for waterfront living. Whether you're spending the day on the water, gathering on the expansive waterfront deck, or watching the sun set over Lake Muskoka, this property offers the opportunity to enjoy one of the region's most sought-after waterfront locations. (id:42776)
11 Adelaide Street
Parry Sound, Ontario
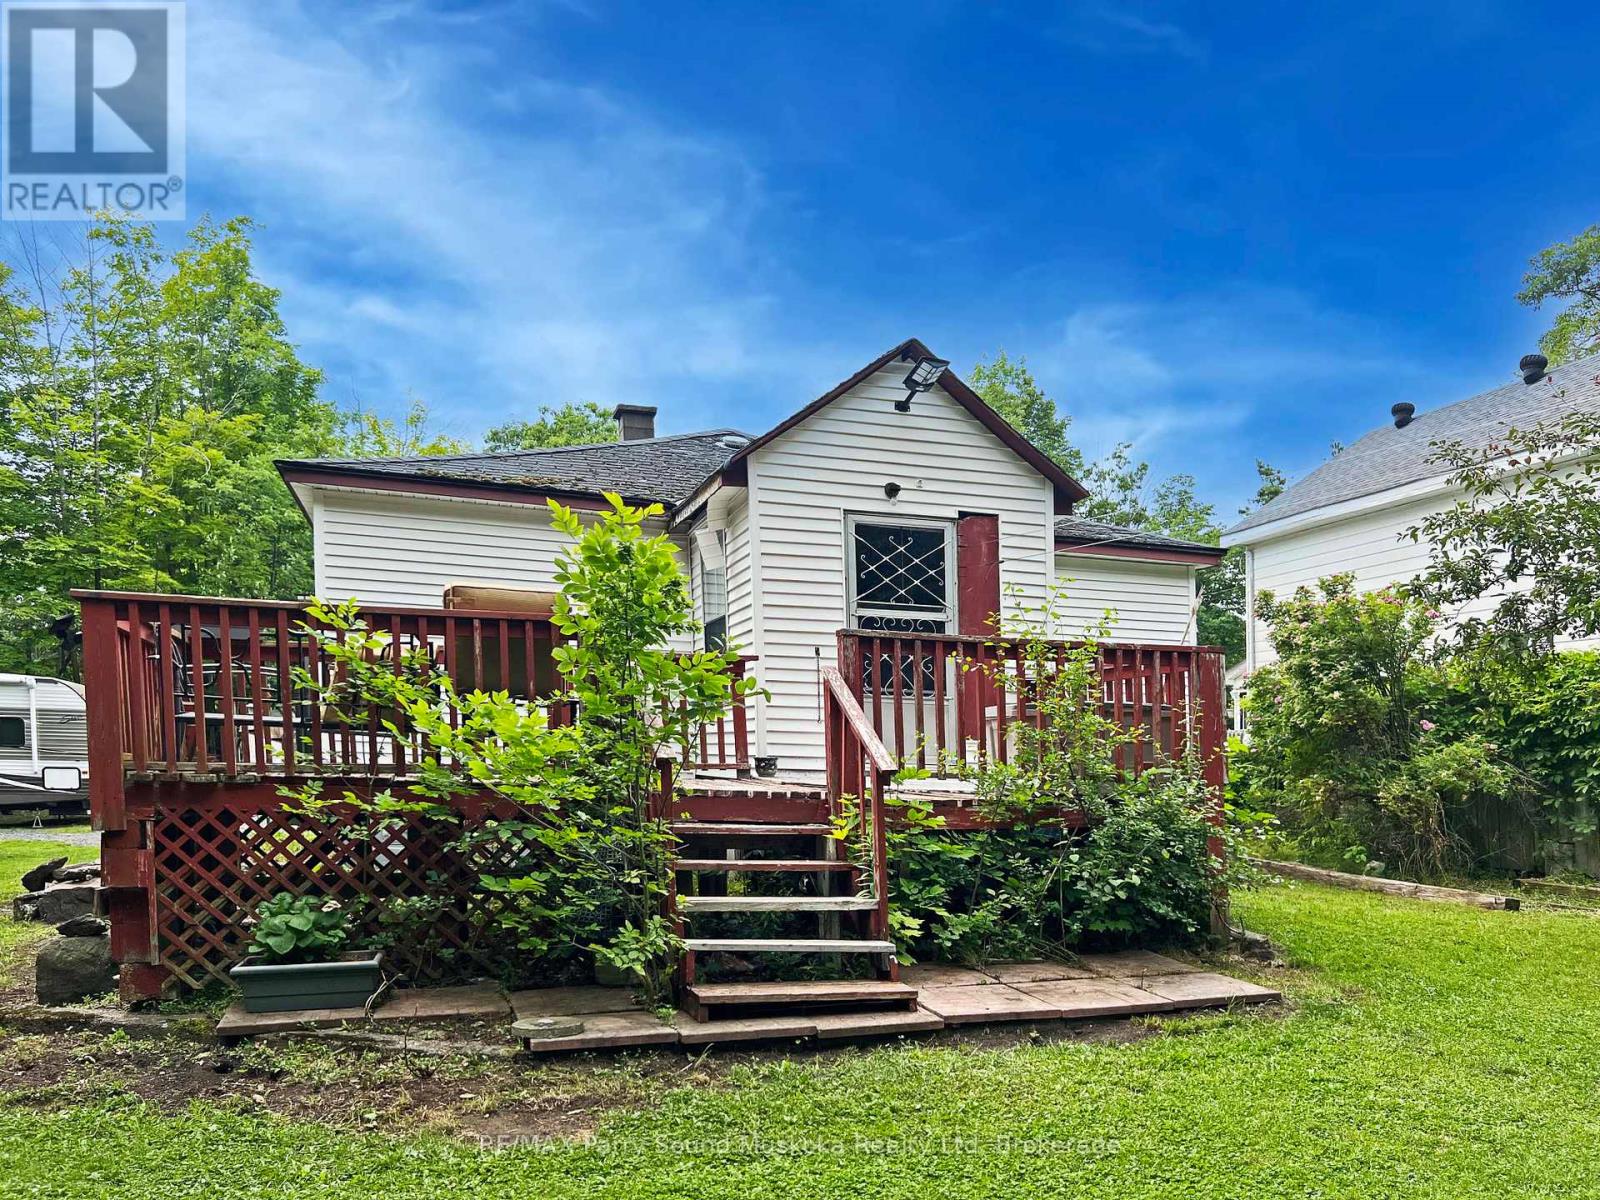
TOWN of PARRY SOUND OPPORTUNITY! IDEAL HOME to RENOVATE on PRIVATE LOT NESTLED at the END of a Quiet Street, Spacious Bungalow, 3 bedrooms + Den, Large living/dining area with gas fireplace, New gas furnace 2024, Generous parking, Crawl space, Ideal for the handy person/contractor or live in now & renovate in the future, A rare private location in town! (id:42776)
2 Maple Island Road
Whitestone, Ontario
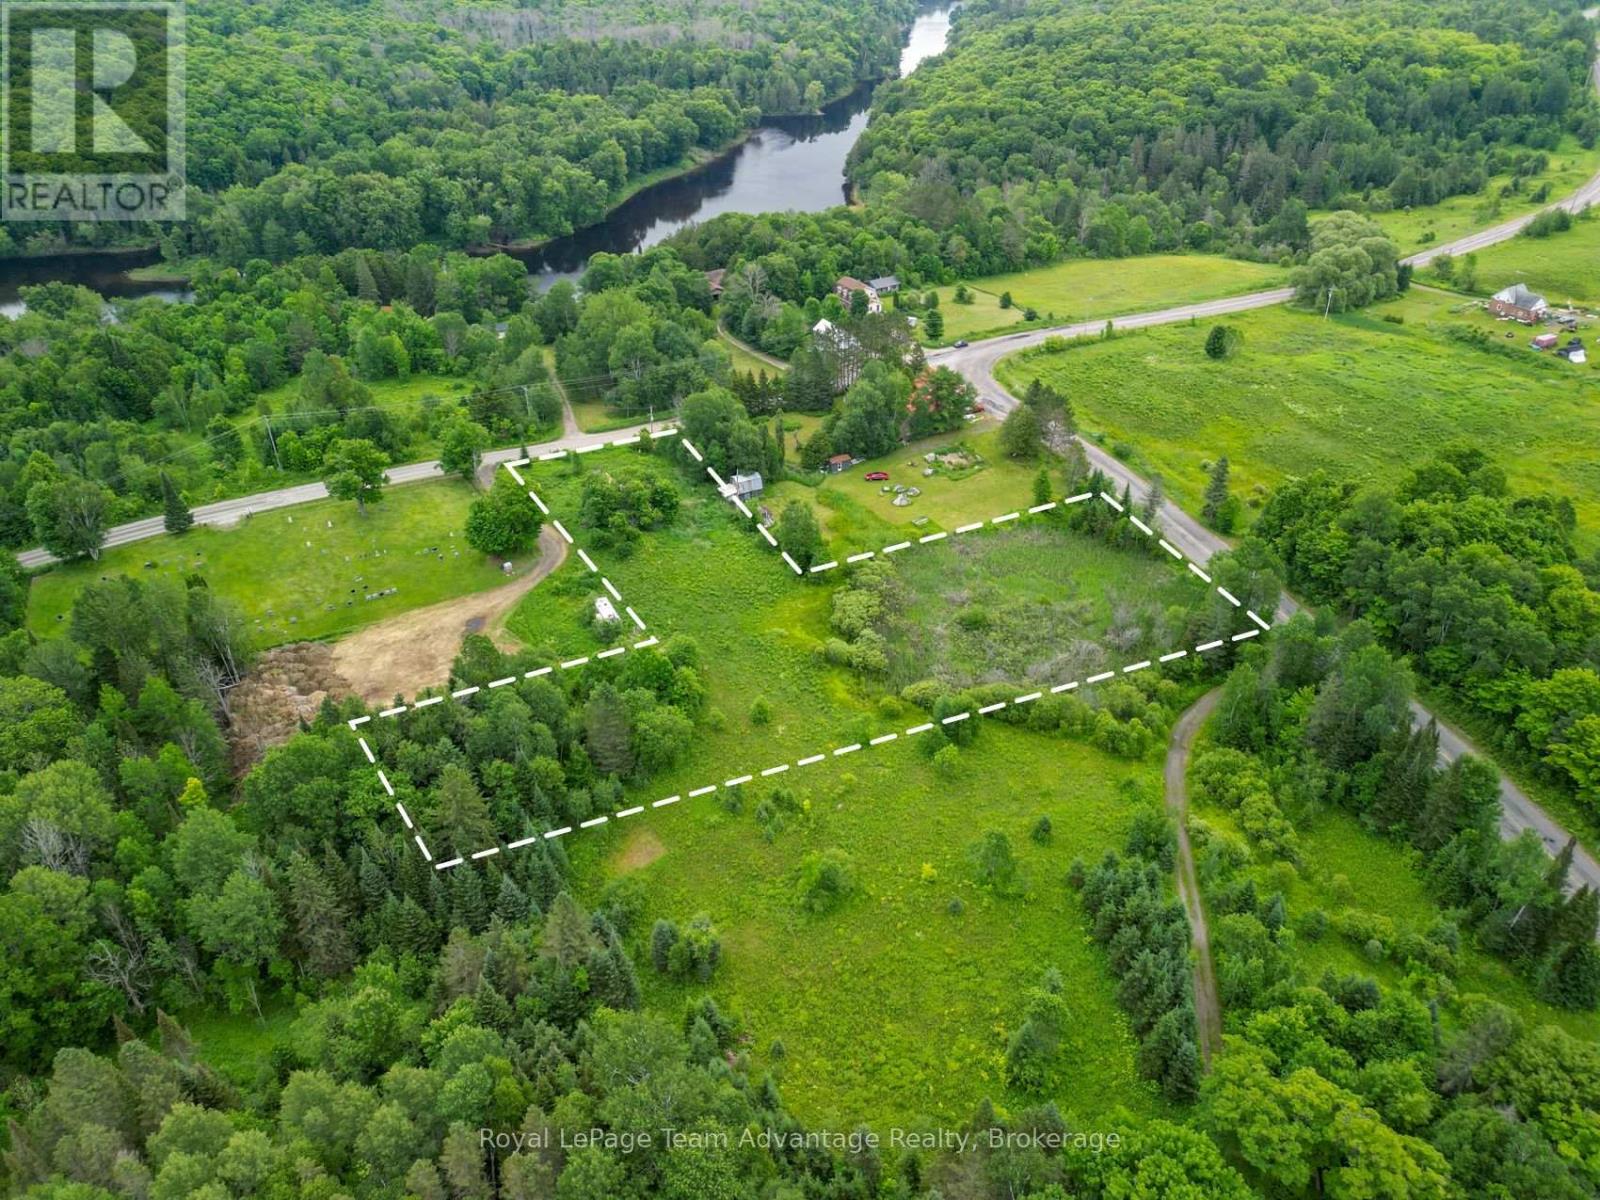
BUILDING LOT 2.2 ACRES: Some properties give you a blank canvas. This one gives you room to imagine what's next. Set on a gorgeous 2.2 acres parcel in Dunchurch this vacant lot offers a driveway already established, a mix of open meadow, mature trees and year round municipal road access. Whether you're dreaming of building a home, creating a cottage retreat or simply investing in a piece of Northern Ontario this property gives you the space and flexibility to make it your own. Spend your days exploring nearby lakes, launching the boat, hiking local trails or enjoying everything cottage country has to offer -all while being just minutes from the conveniences of the village. If you've been waiting for the right place to put down roots or create your getaway this could be it. Buyer to complete their own due diligence regarding zoning, permitted uses, building requirements and available services. (id:42776)
206133 Hwy 26 Highway
Meaford, Ontario
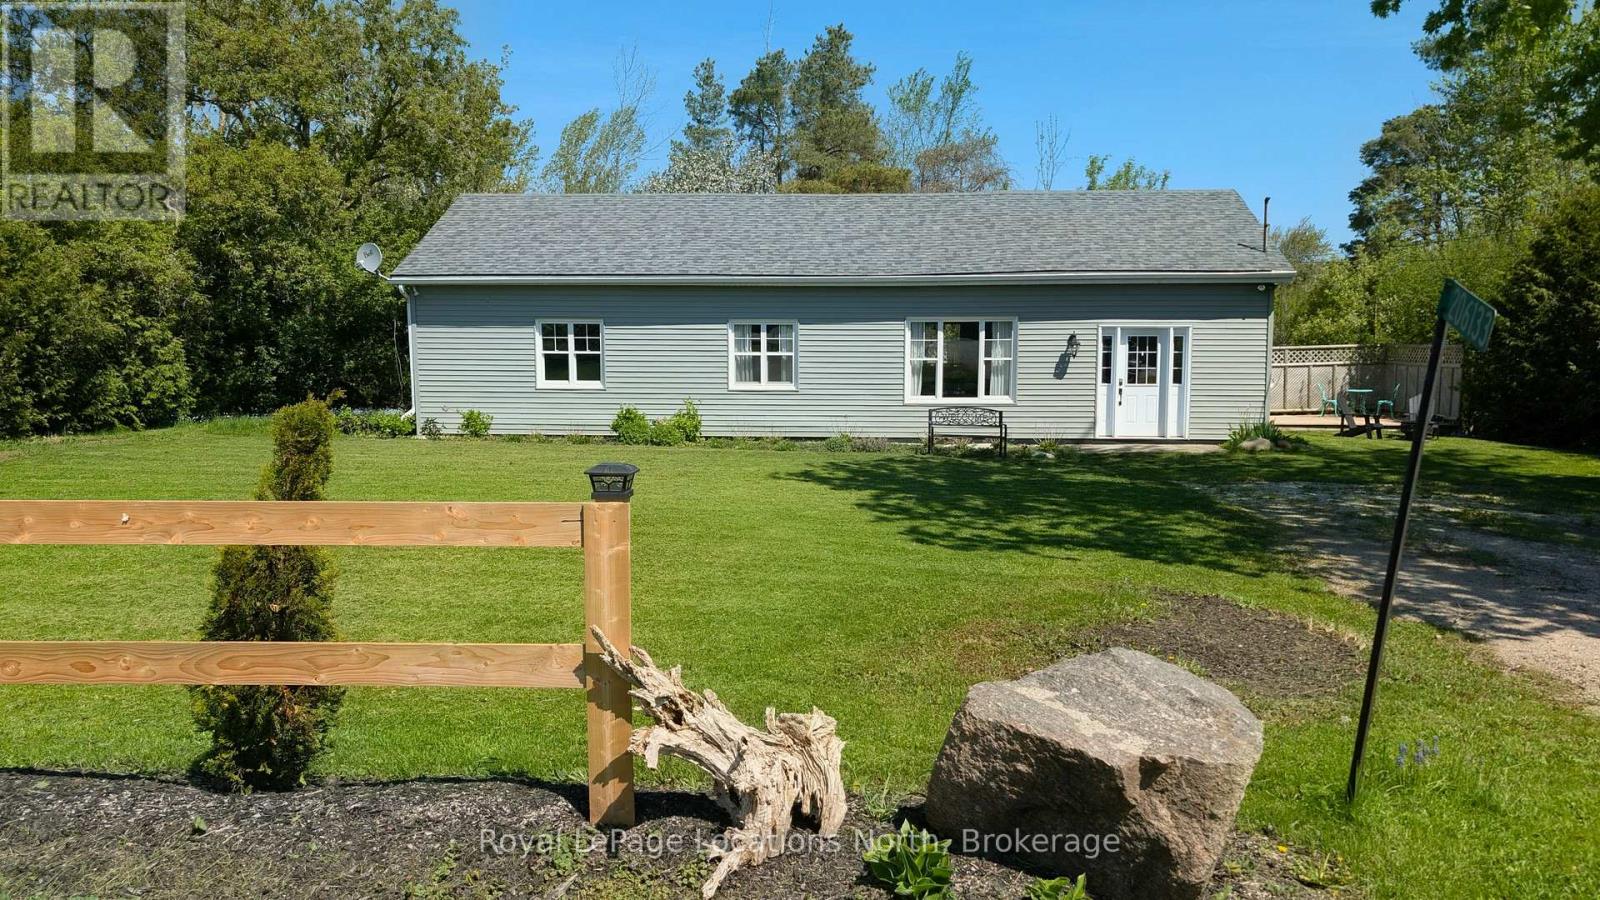
The most adorable three bedroom bungalow just on the edge of Town within a short walk to the shores of Georgian Bay. Open concept living, kitchen, dining areas with hard surface flooring throughout. Large bright windows fill the home with natural light. The spacious kitchen has been updated with shaker cabinetry, quartz counters, a large island and stainless steel appliances. Relaxing 4pc Bath has both a walk in shower and deep soaker tub. Everything you need is situated perfectly - all on one level. Exterior doors, roof, siding, Electrical, Insulation (and so much more!) have all been completed since 2021. Convenient location to golf course, hospital and local parks and restaurants. (id:42776)
1 - Tbd Rosewood Drive
West Perth, Ontario
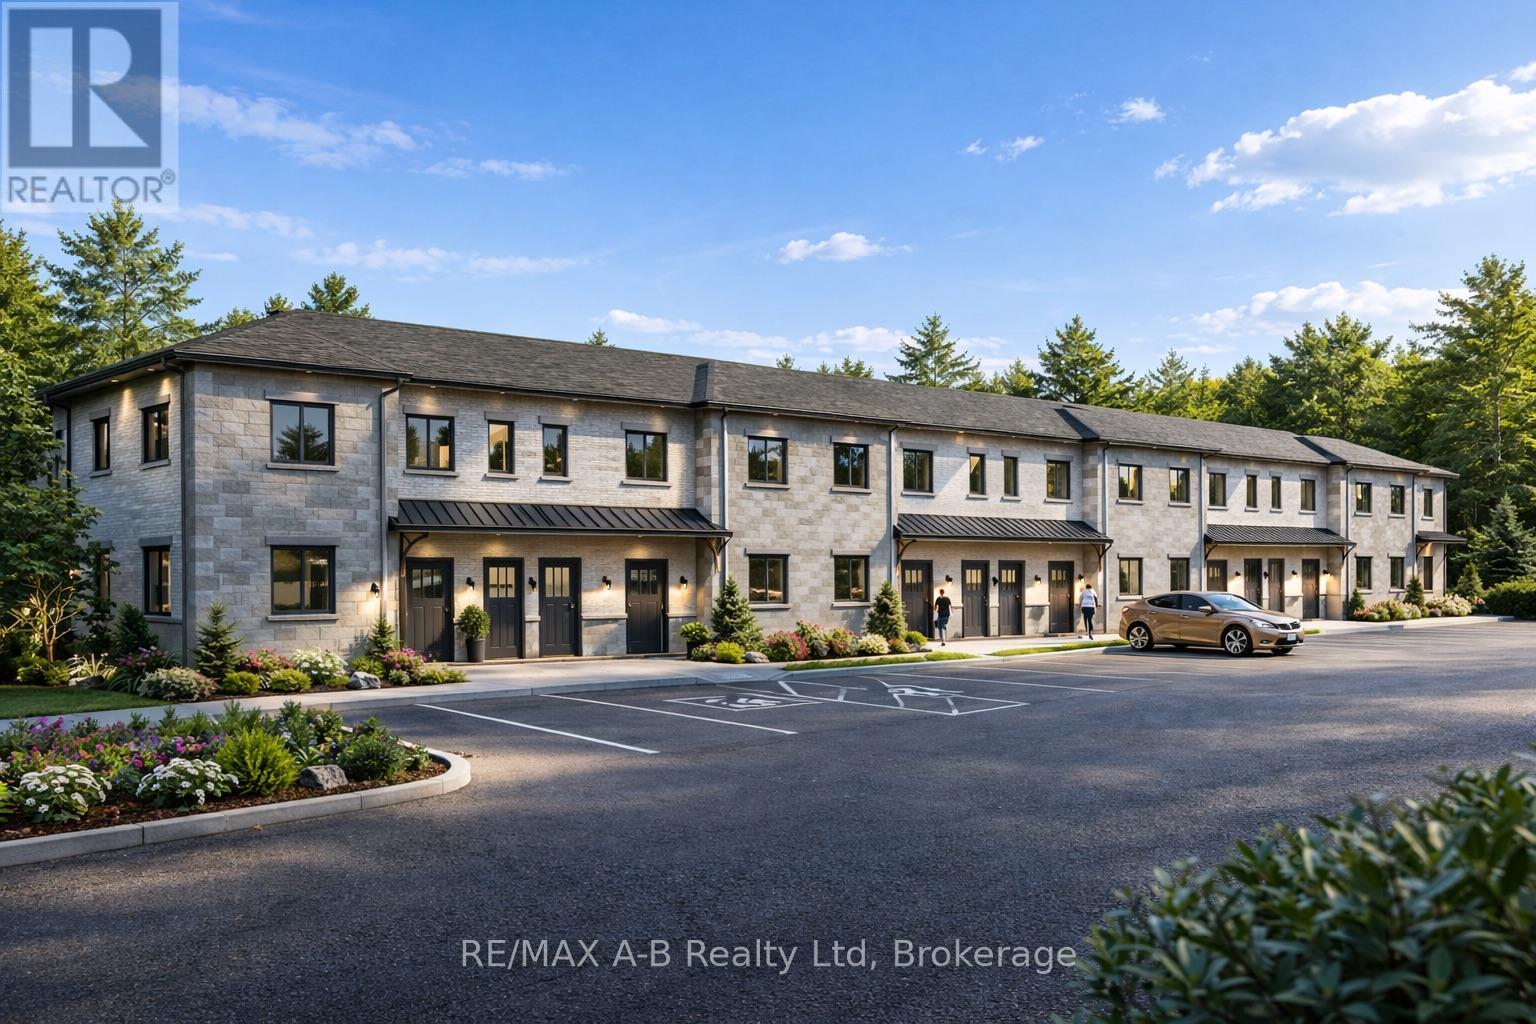
Discover affordable, low-maintenance living in the growing community of Mitchell at the highly anticipated Sunset Ridge Development. These modern stacked condominiums are thoughtfully designed to offer a turnkey lifestyle with stylish finishes and functional living spaces throughout. Featuring 2 bedrooms and 1 bathroom, each unit showcases premium vinyl plank flooring, designer kitchen with hard surface countertops, and a sleek stainless steel appliance package for a contemporary feel. Low monthly condo fees make ownership both affordable and stress free, perfect for first-time buyers, downsizers, investors, or anyone looking to enjoy easy living without the hassle of exterior maintenance. With many ground level suites available, experience comfort, convenience, and value in one of Mitchell's newest communities. (id:42776)