
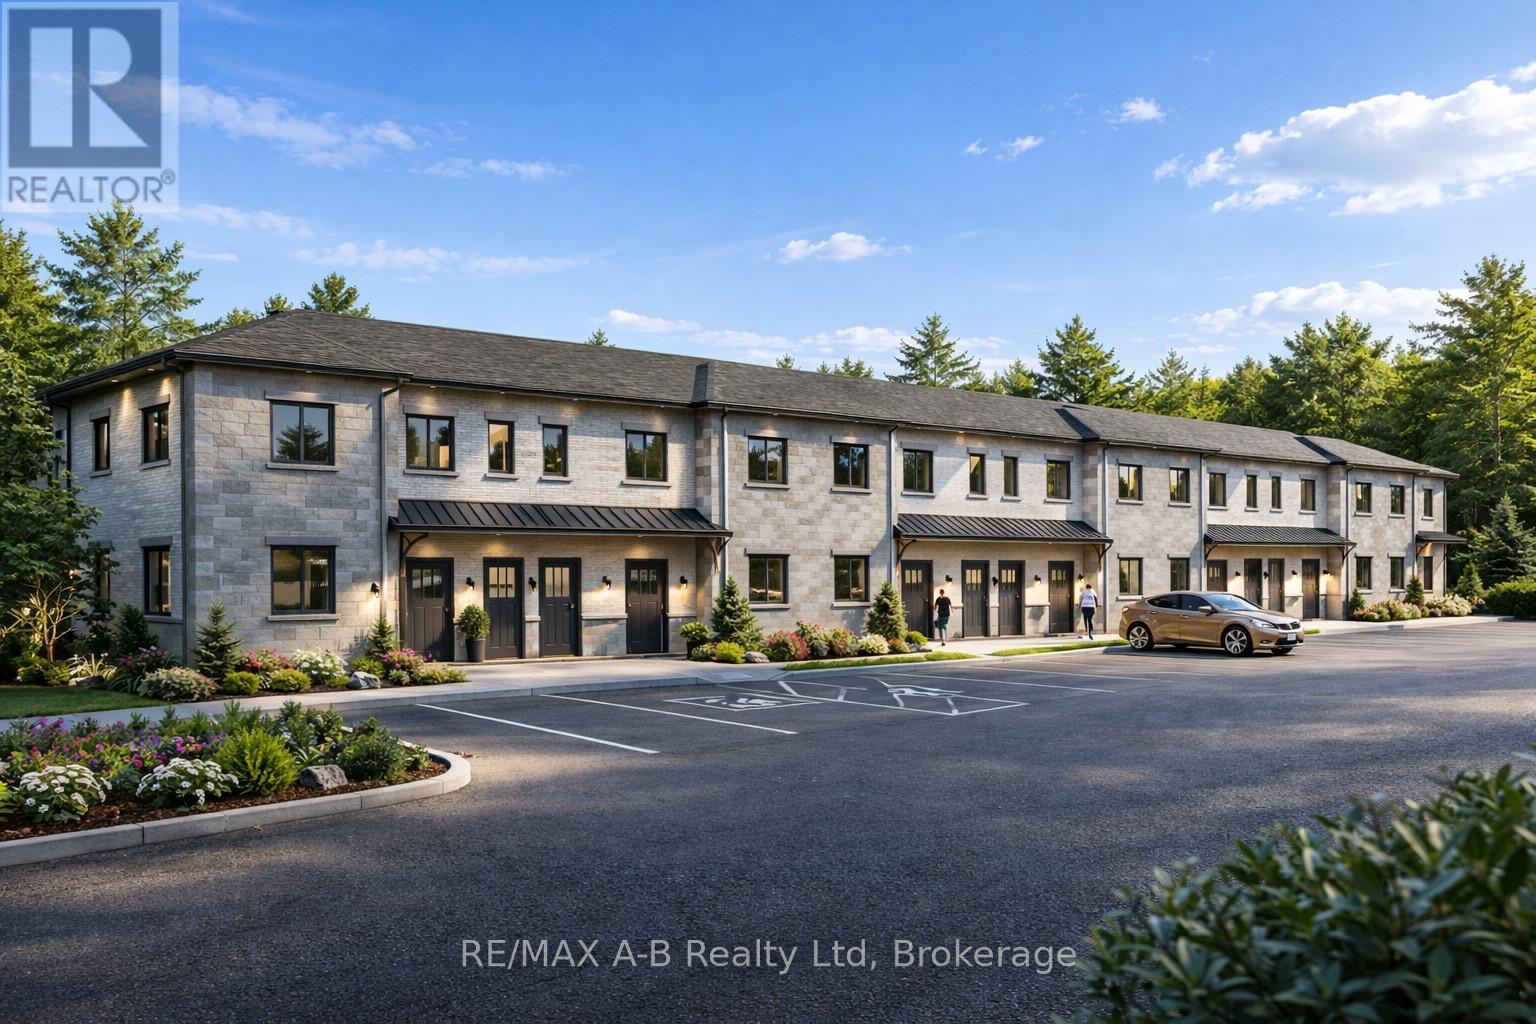
2 - Tbd Rosewood Drive
West Perth, Ontario
Discover affordable, low-maintenance living in the growing community of Mitchell at the highly anticipated Sunset Ridge Development. These modern stacked condominiums are thoughtfully designed to offer a turnkey lifestyle with stylish finishes and functional living spaces throughout. Featuring 2 bedrooms and 1 bathroom, each unit showcases premium vinyl plank flooring, designer kitchen with hard surface countertops, and a sleek stainless steel appliance package for a contemporary feel. Low monthly condo fees make ownership both affordable and stress-free - perfect for first-time buyers, downsizers, investors, or anyone looking to enjoy easy living without the hassle of exterior maintenance. With many ground level suites available, experience comfort, convenience, and value in one of Mitchell's newest communities. (id:42776)
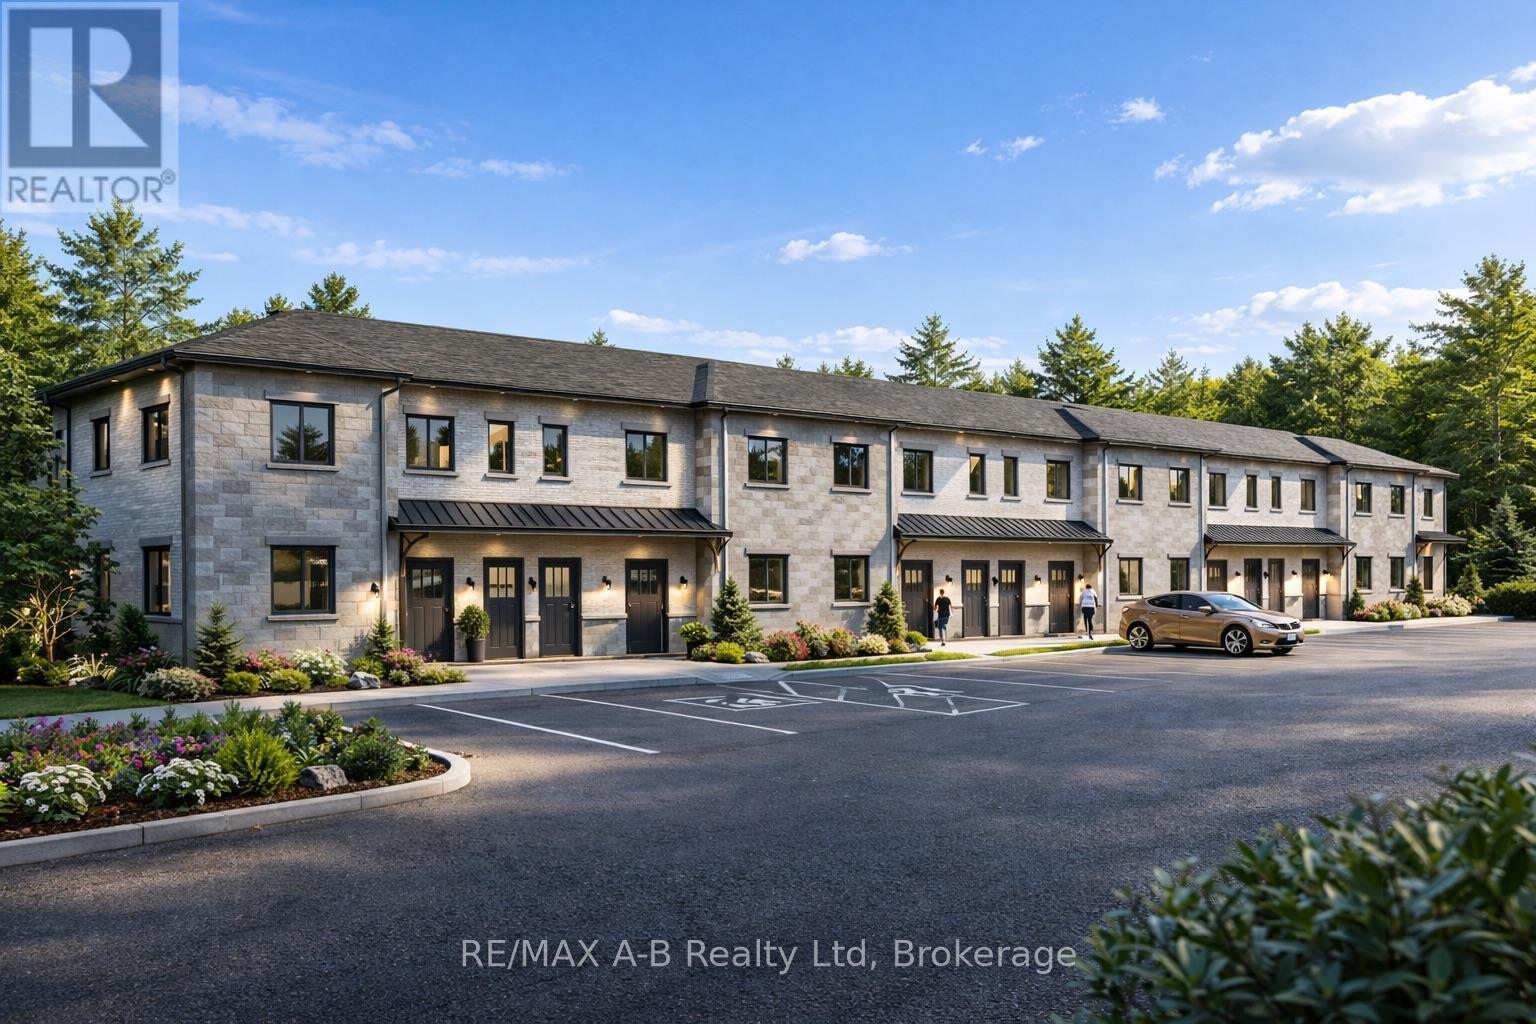
3 - Tbd Rosewood Drive
West Perth, Ontario
Discover affordable, low-maintenance living in the growing community of Mitchell at the highly anticipated Sunset Ridge Development. These modern stacked condominiums are thoughtfully designed to offer a turnkey lifestyle with stylish finishes and functional living spaces throughout. Featuring 2 bedrooms and 1 bathroom, each unit showcases premium vinyl plank flooring, designer kitchen with hard surface countertops, and a sleek stainless steel appliance package for a contemporary feel. Low monthly condo fees make ownership both affordable and stress-free - perfect for first-time buyers, downsizers, investors, or anyone looking to enjoy easy living without the hassle of exterior maintenance. With many ground level suites available, experience comfort, convenience, and value in one of Mitchell's newest communities. (id:42776)
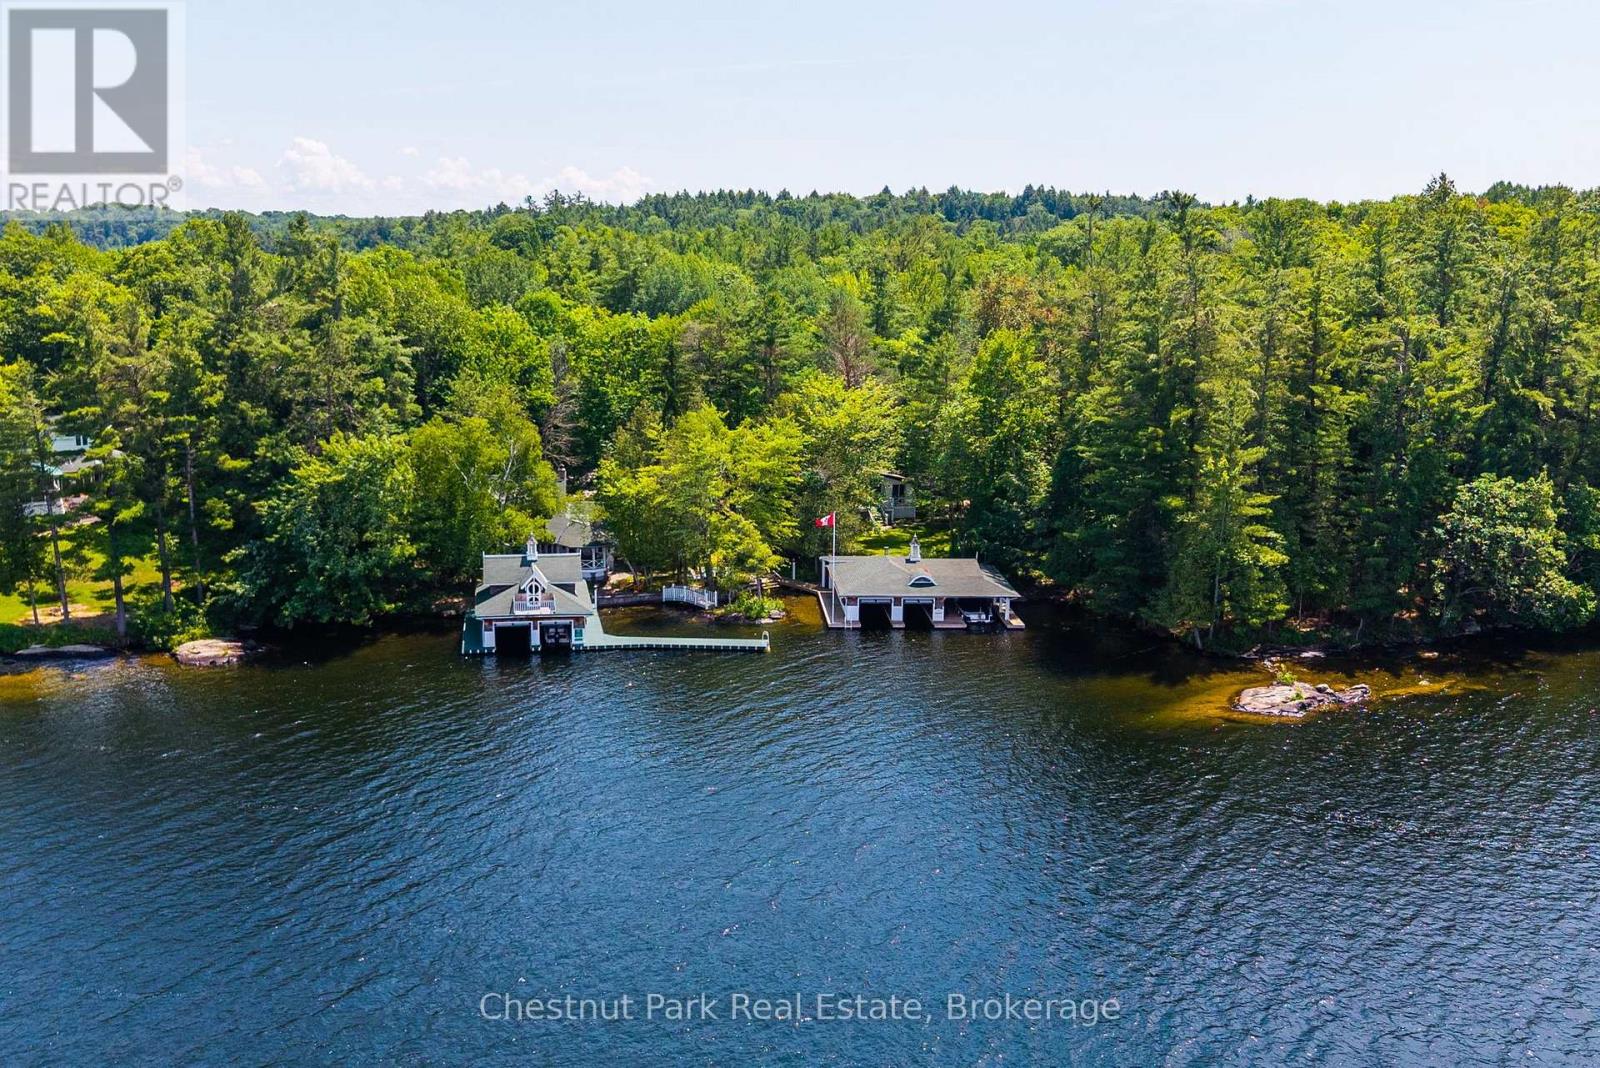
22 - 1052 Longhurst Road
Muskoka Lakes, Ontario
Welcome to Birchcove-an iconic Lake Rosseau Estate on Windermere's coveted sunset shoreline. Offered for sale for the first time in its history, this generational property presents a rare opportunity to acquire one of South Lake Rosseau's most distinctive and irreplaceable waterfront holdings. Held by the same family for five generations, Birchcove spans an extraordinary setting of sandy shoreline, granite outcroppings, level landscaped grounds, twin cottages, and twin grandfathered boathouses; all enveloped in remarkable privacy and framed by sweeping western views. The six-bedroom main cottage captures the essence of classic Muskoka with an effortless sense of style. Rich basswood interiors, original character details, a dramatic floor-to-ceiling stone fireplace, romantic dining room, two main-floor primary bedrooms, and a charming vintage kitchen create inviting spaces designed for gathering. Gingerbread-trimmed lakeside doors open seamlessly to a signature veranda overlooking the lake and spectacular summer sunsets. A separate three-bedroom guest cottage with full kitchen offers ideal accommodations for family and guests, creating a waterfront compound designed for generations to come. The grounds are exceptional with expansive lawns, historic stone pathways, and a stunning waterside terrace provide a setting equally suited to barefoot summer days, family celebrations, and elegant lakeside entertaining. At the shoreline, two iconic grandfathered boathouses offer five enclosed slips, extensive docking, and generous lounging areas connected by a whimsical footbridge that has become a landmark along these shores. Long antique slips, a boat port, sailboat ramp, and captivating views to Windermere & beyond complete an increasingly rare waterfront experience. Fully furnished and impossible to replicate, Birchcove represents a once-in-a-generation offering where heritage, privacy, and timeless Lake Rosseau living converge for today's modern family. (id:42776)
Harvey Kalles Real Estate Ltd.
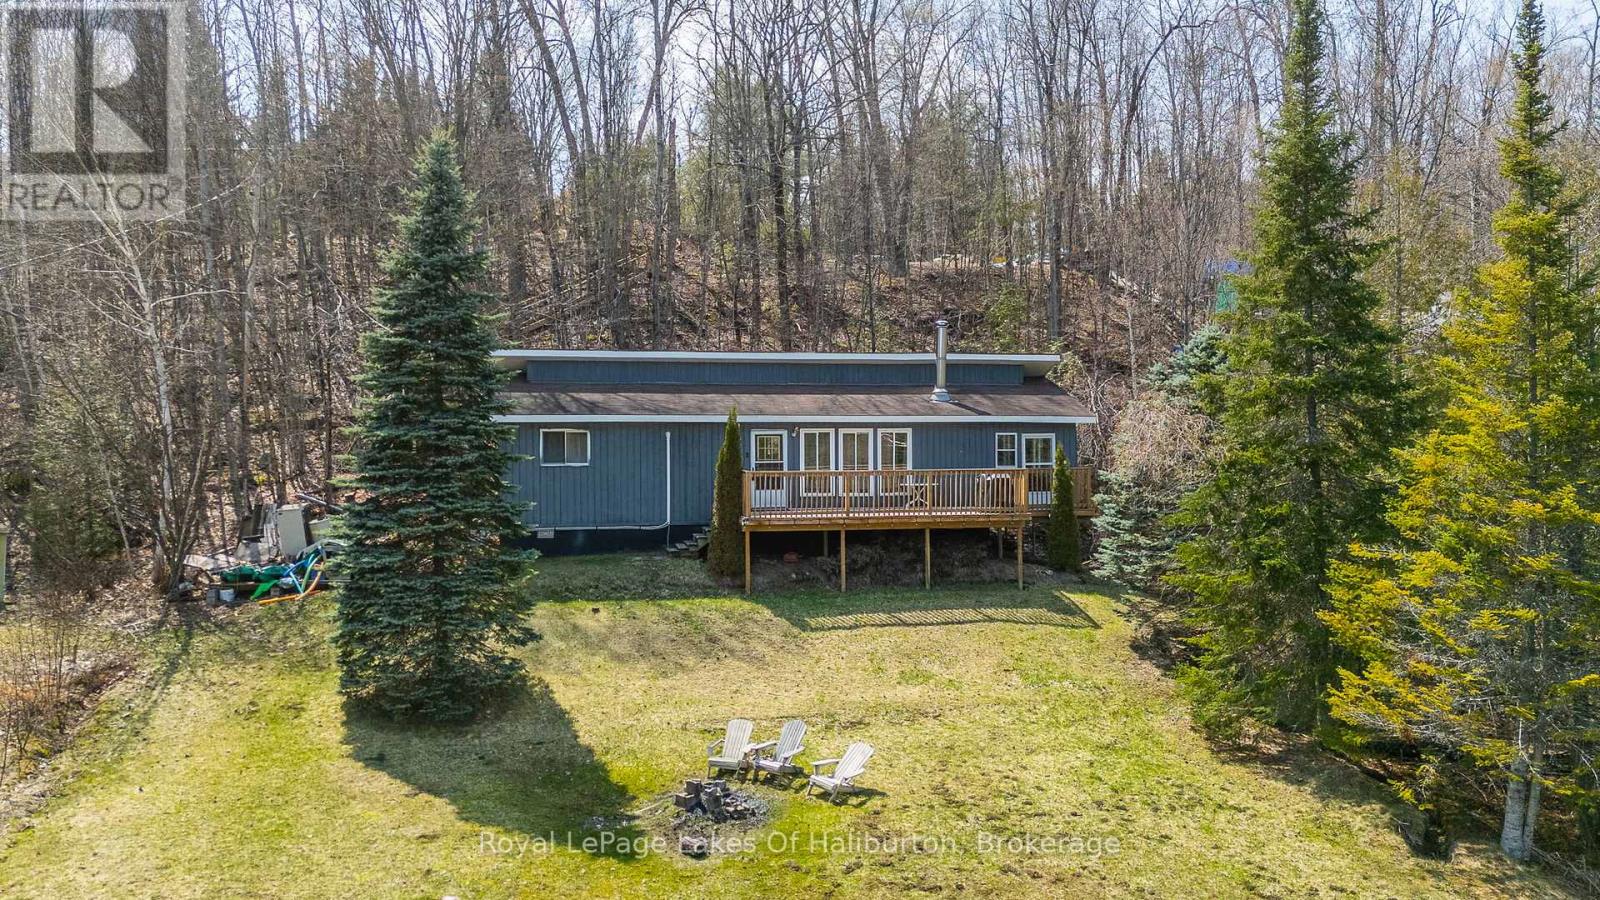
1027 Spencers Trail
Highlands East, Ontario
Welcome to your perfect four-season lakeside retreat-where comfort, convenience, and classic cottage charm come together beautifully. This renovated 3-bedroom cottage offers excellent year-round access, making it ideal as both a weekend escape or a year round destination. Set on a gently sloping lot that leads effortlessly to the water's edge, the property is perfect for all ages and provides easy enjoyment of all Salerno Lake has to offer. Inside, the cottage features a functional and comfortable layout with a bright living space designed for easy living. The expansive sunroom is an inviting space to relax with your morning coffee or unwind after a day on the water. Step outside to the large deck and take in stunning lake views, an ideal spot for entertaining, dining, or simply soaking up the peaceful surroundings. The lake itself is a standout feature, offering plenty of room for watersports, swimming, and boating, along with great fishing right off your dock. Recent upgrades provide peace of mind and modern efficiency and, include a heat pump, heated waterline, new flooring, upgraded appliances, refreshed kitchen, remodeled bathroom with convenient laundry facilities, new windows, and an newer deck. Property comes with everything included allowing you to move in and enjoy without the hassle. Whether you're looking to relax, entertain, or explore the outdoors, this turnkey waterfront property delivers it all. (id:42776)
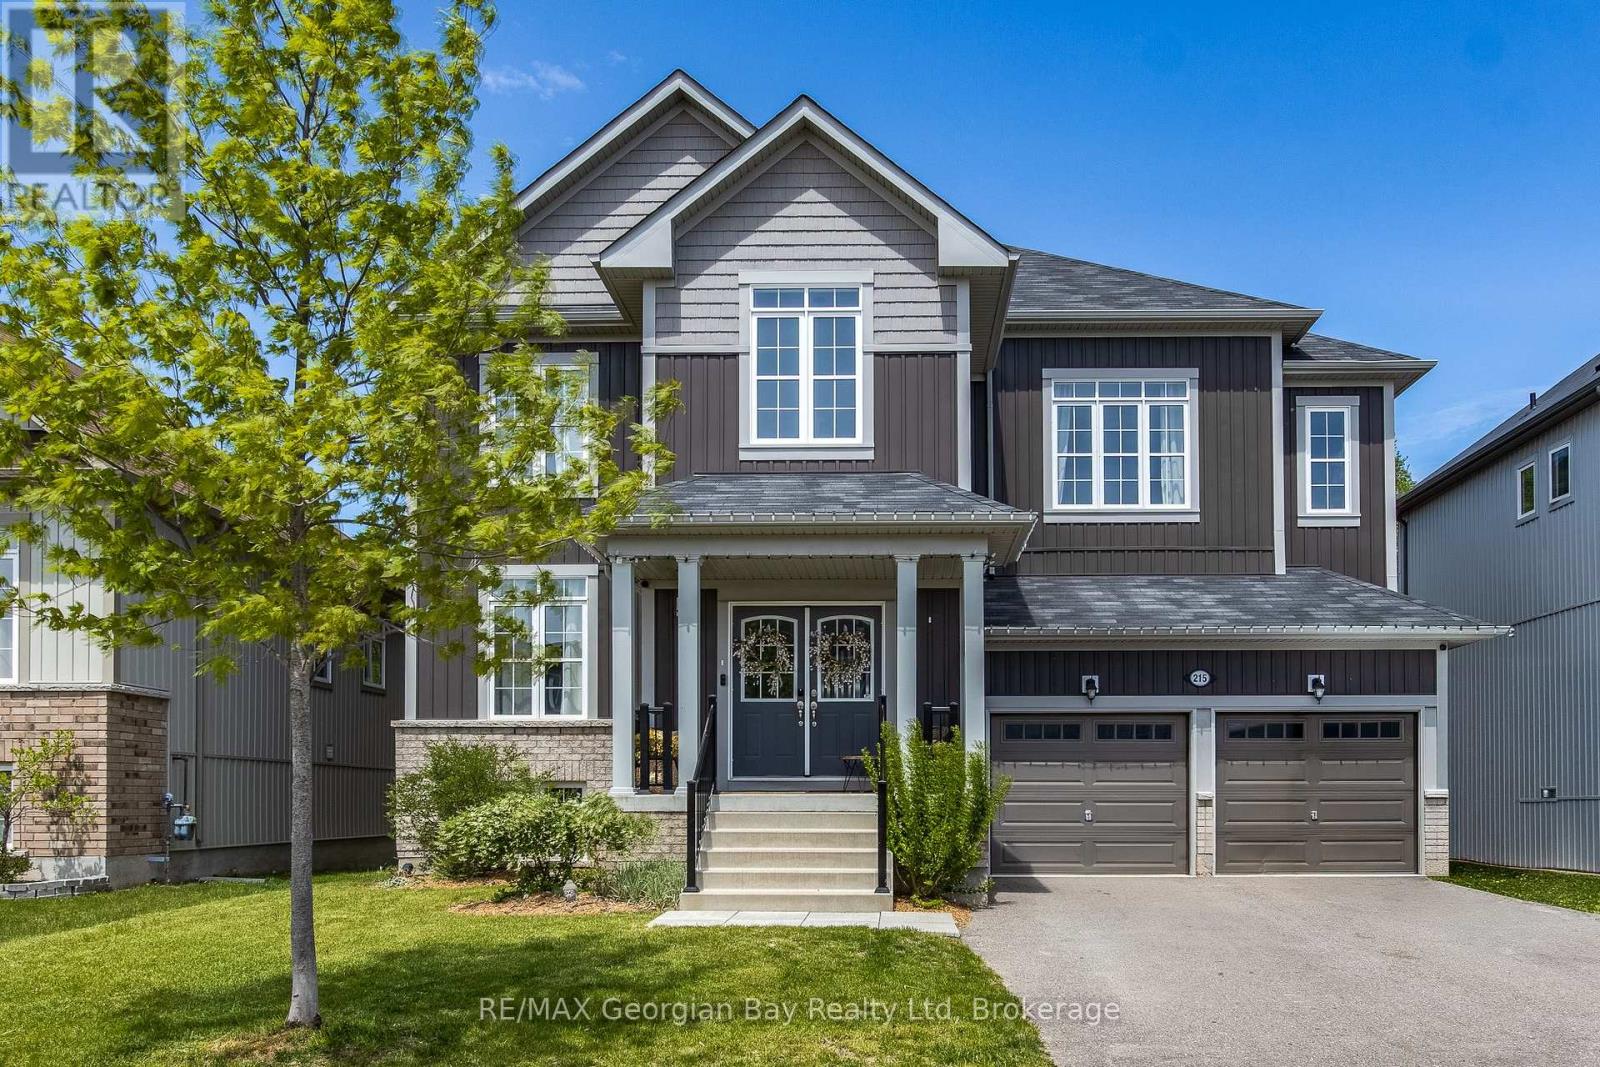
215 Roy Drive
Clearview, Ontario
Beautifully finished family home nestled in the charming community of Stayner, offering exceptional space, style, and comfort for growing families. This impressive home features four spacious bedrooms on the upper level, including a stunning primary retreat complete with a walk-in closet and spa-inspired ensuite showcasing double sinks, a separate soaker tub, and glass shower. The thoughtfully designed main level offers a bright open-concept layout with generous living and family rooms, perfect for both everyday living and entertaining. The gourmet kitchen is the heart of the home, featuring stainless appliances, quartz countertops, a large center island, and walkout access to the fully fenced backyard. Step outside to your private outdoor oasis, beautifully landscaped with a multi-tiered deck, play area, and grass area for kids and pets to enjoy - all backing onto serene green space for added privacy and peaceful views. Additional highlights include three full bathrooms on the second level, a convenient main floor powder room, and an attached double car garage. A perfect blend of luxury, functionality, and small-town charm - this is the family home you've been waiting for! (id:42776)
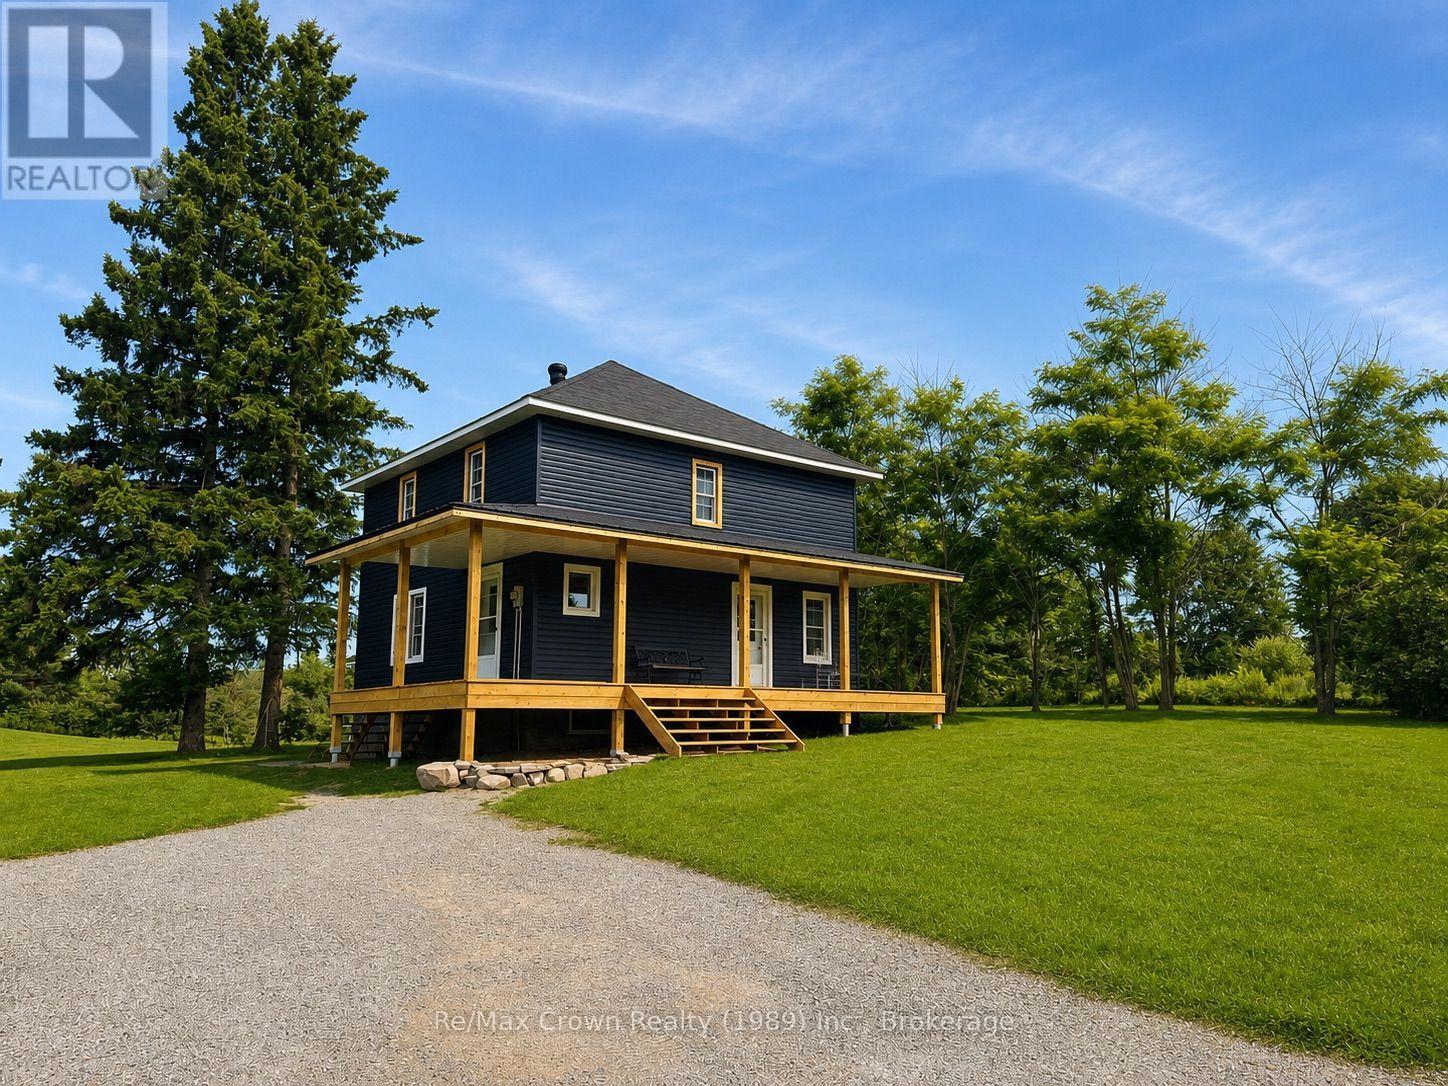
71 Hawthorne Drive
Parry Sound Remote Area, Ontario
Welcome to the heart of Restoule! This spacious 5-bedroom, 2-bath family home is situated on approximately 1.9 acres, directly across from the Restoule Comunity Centre, Lions Sports Park and walking distance to local amenities. Extensively renovated with new siding, insulation, wiring, plumbing and double hung vinyl windows, the home still maintains its original charm with authentic wood trim and doors throughout. The large country kitchen offers plenty of room for family gatherings. A main-floor bedroom or home office provides added convenience, while the second floor features four additional bedrooms and a 4-piece bath. One of the upstairs bedrooms has also been plumbed for laundry hookups, offering the option to create a convenient second-floor laundry area. A 2-piece bath is located in the full, high and dry basement. Enjoy the large covered wraparound deck, perfect for relaxing and taking in the peaceful surroundings. The property also features two storage buildings, along with a pear tree, loads of raspberries and beautiful lilacs. With a large lot, ample living space and a welcoming small-community setting, this is a wonderful opportunity for families looking to put down roots and enjoy the relaxed lifestyle Restoule is known for. (id:42776)
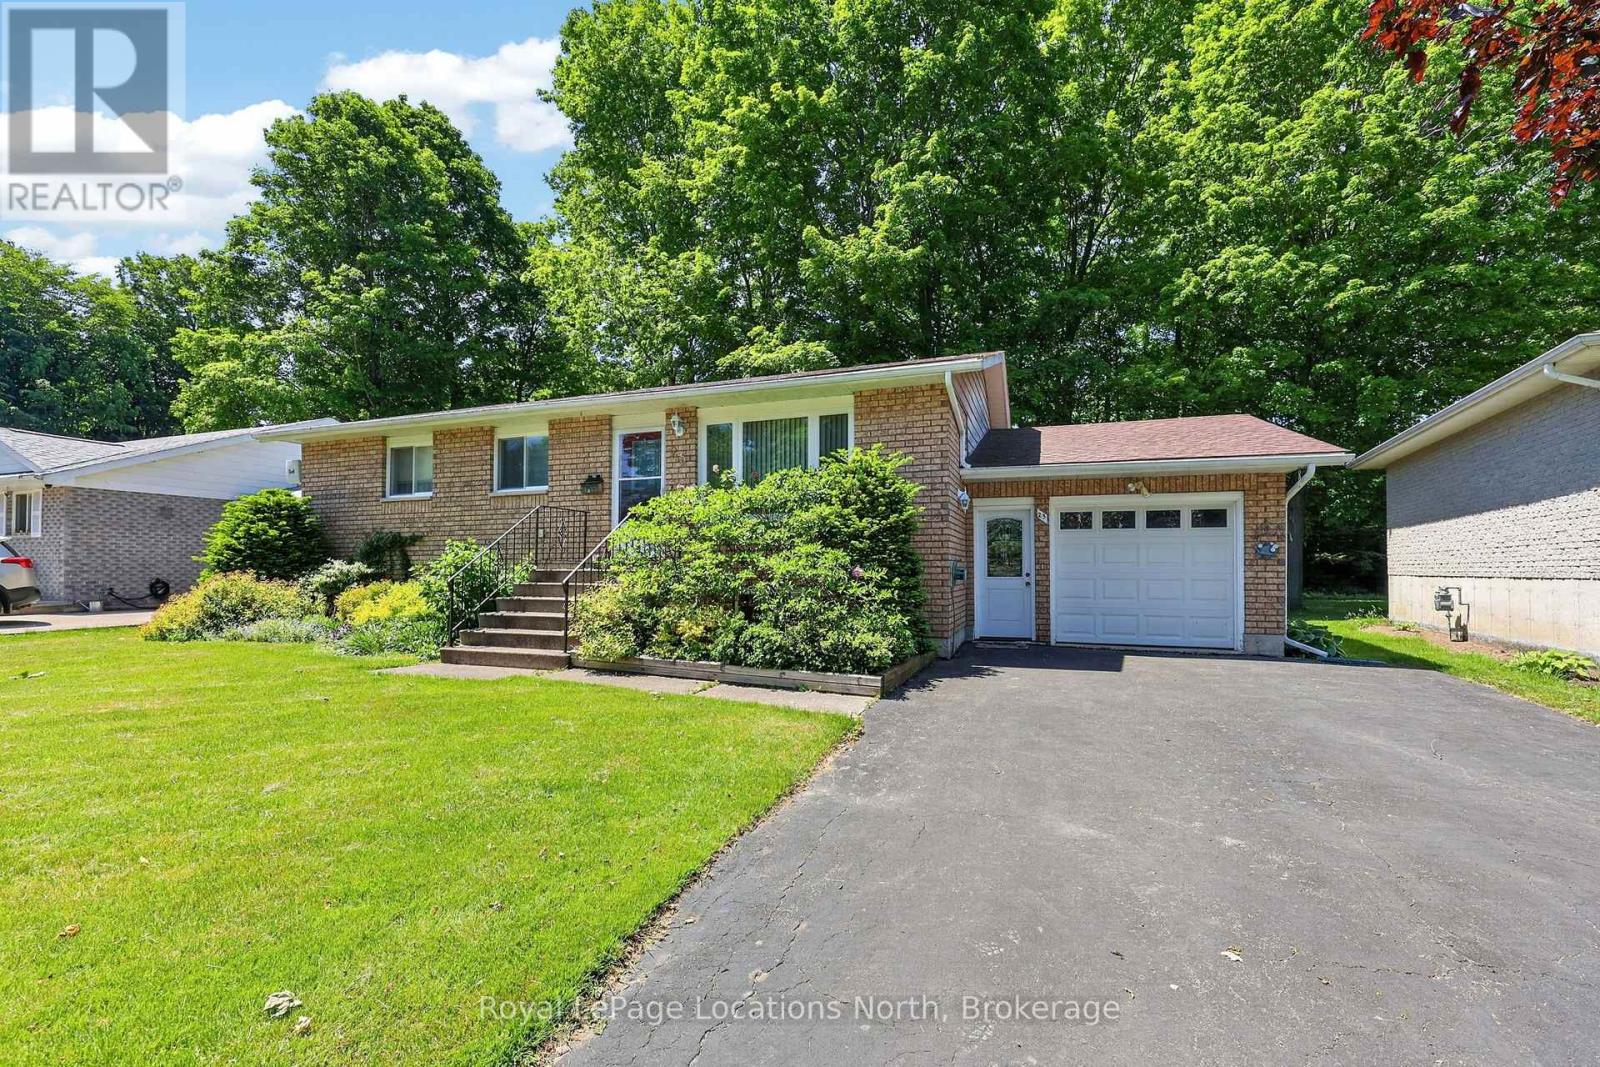
25 Pollard Drive
Meaford, Ontario
Welcome to 25 Pollard Drive. This well-maintained 3+1 bedroom home features beautiful hardwood floors on the main level, two fireplaces, and a stunning bay window that fills the space with natural light. Situated on a large, private lot with no rear neighbours, it offers the perfect blend of comfort, space, and privacy. Step outside and enjoy summer days on the expansive multi-level deck, tending to the beautifully landscaped gardens, or simply relaxing in your backyard retreat. Located in one of Meaford's most sought-after neighbourhoods, this community will remind you of the good old days, where neighbours wave as they pass by and a sense of connection still thrives. You're just steps from Memorial Park, the lakefront, campground, beaches, dog park, and more-all tucked away in a peaceful corner of Meaford. Enjoy the laid-back lifestyle Meaford is known for, from Apple Country and a vibrant downtown to the beauty and recreation of the Georgian Bay shoreline. This is more than a home-it's a lifestyle. (id:42776)
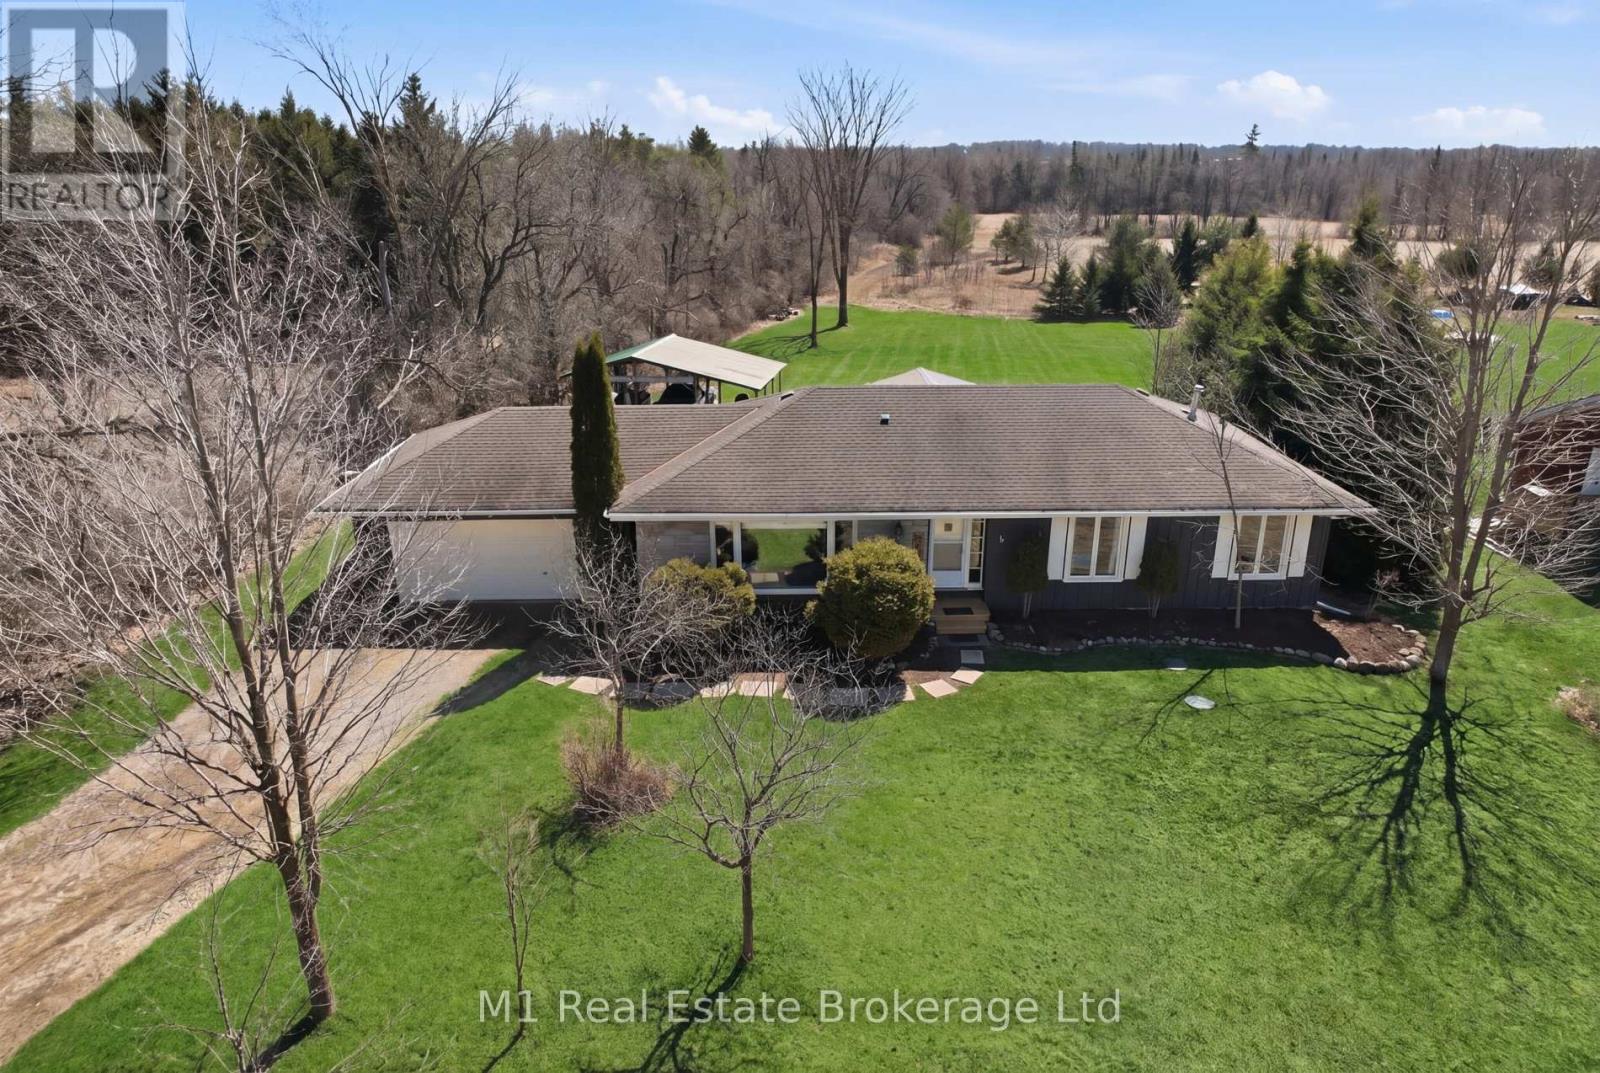
9467 Wellington Rd 124
Erin, Ontario
Equipped with rare country utilities like high-speed fibre optic internet and natural gas, this immaculate, turn-key bungalow offers modern connectivity in the quiet countryside of Erin. Sitting on a rare, oversized 1-acre lot at 9467 Wellington Road 124, the property offers exceptional peace and privacy with no rear neighbors and beautiful, unobstructed forest views. Offered for the first time since 2003, the freshly painted, sun-flooded 1,500+ sq ft main floor features four bedrooms, two bathrooms, and a meticulously maintained interior. Outside, a long driveway leads to a heated 2-car garage and a standalone carport, providing ample room for vehicles, boats, or trailers. The backyard is an outdoor oasis boasting a massive deck and a fully screened-in patio overlooking the lush property, while the unfinished basement with 8 ft ceilings offers a blank slate for a future gym or family room. Complete with a 2025 septic system upgrade, this rare country estate is truly move-in ready. (id:42776)
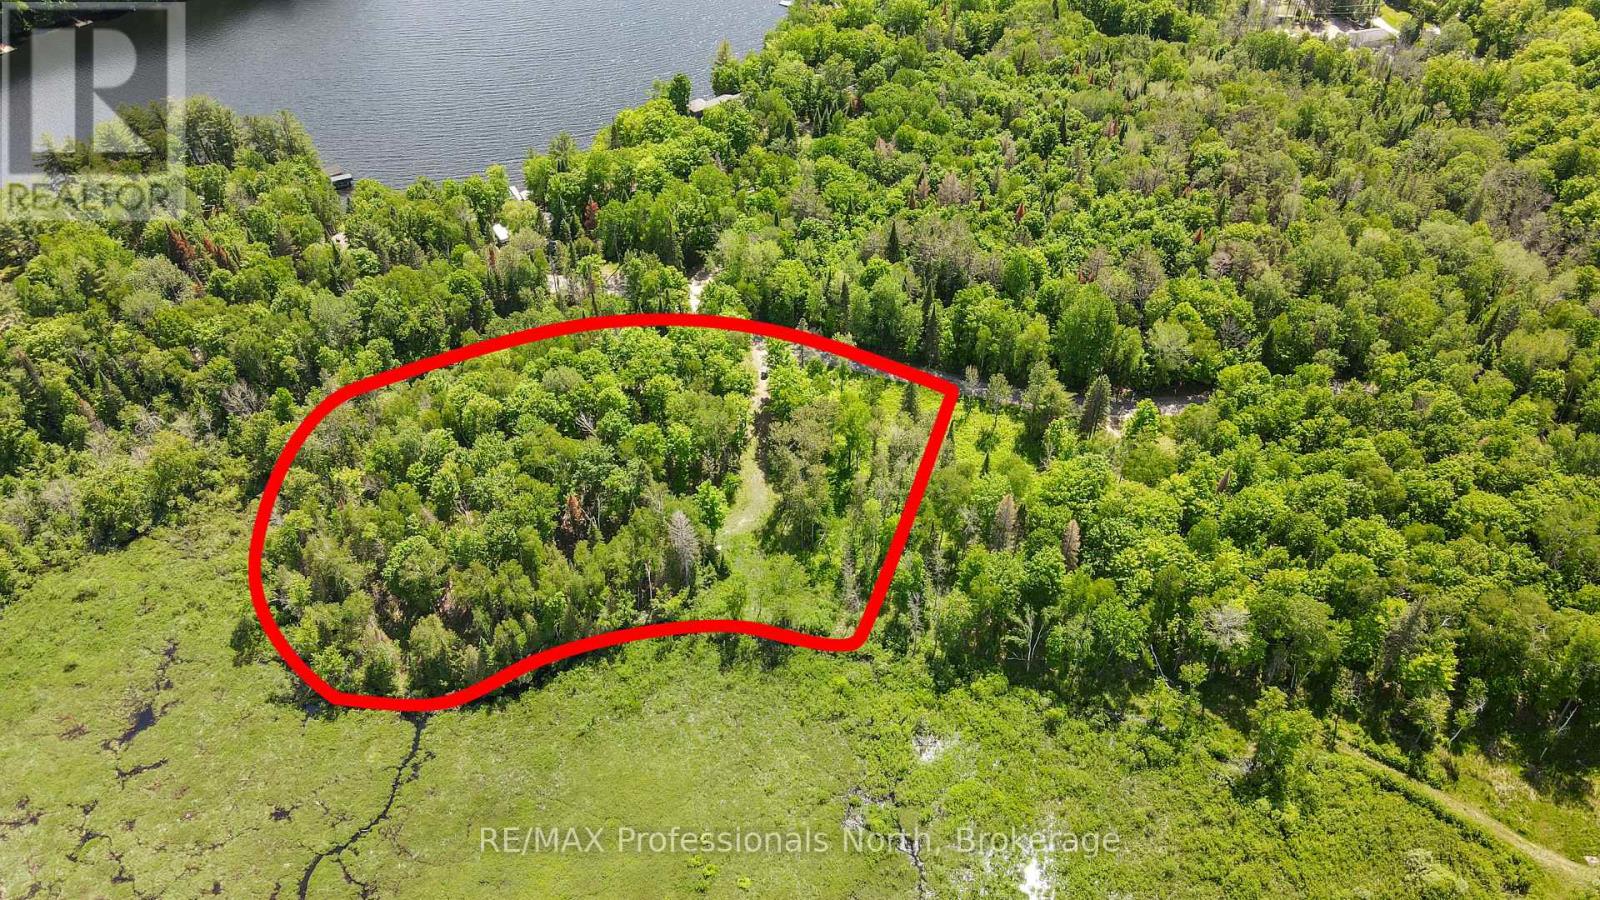
Lot 4 Peninsula Road
Dysart Et Al, Ontario
Build your dream home on this exceptional vacant lot located just minutes from the charming Village of Haliburton. Boasting views of the sparkling waters of Grass Lake-part of Haliburton's highly sought-after 5-lake chain-Lot 4 on Peninsula Road offers the perfect blend of peaceful cottage country serenity and convenient access to local shops and dining.This prime property is site-ready to streamline your building process, featuring an installed driveway for easy access, an existing drilled well, and available connections to municipal town sewers. Adding immense value and versatility to this unique offering is its excellent development potential-the lot can be divided into two separate parcels. Whether your vision is to craft a sprawling private estate, build a family compound, or develop two premium homes in a highly desirable neighborhood, this outstanding real estate opportunity is not to be missed. (id:42776)
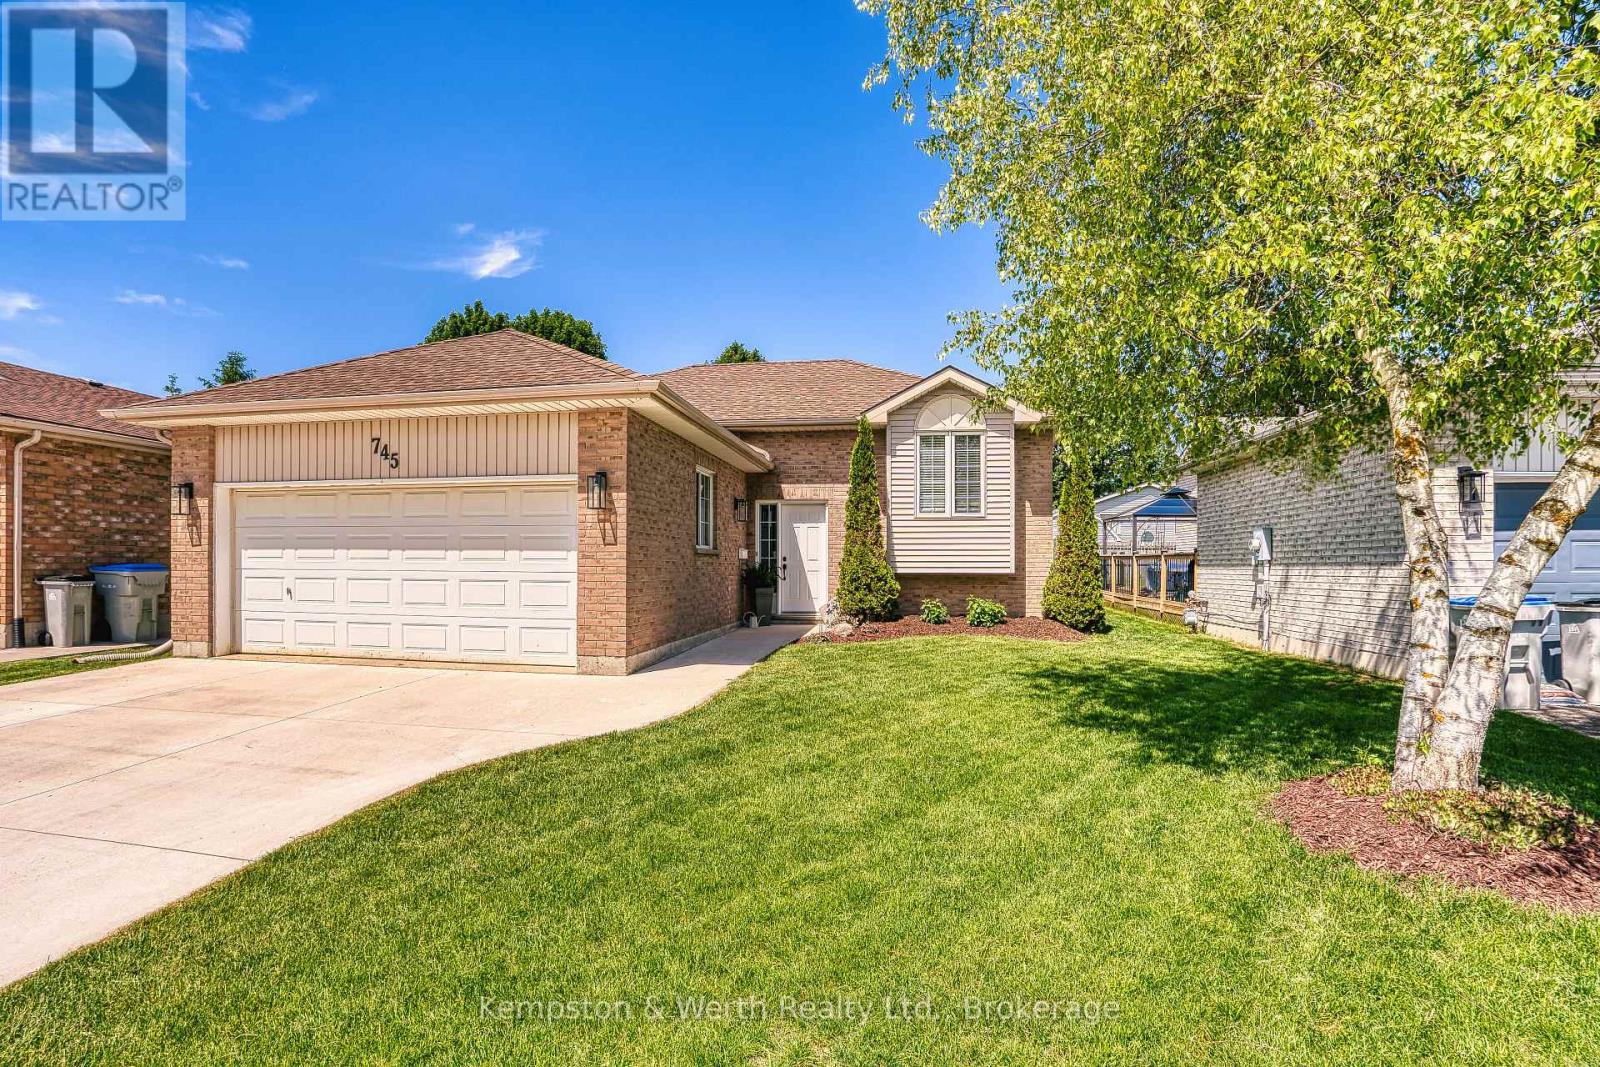
745 Lavery Street
North Perth, Ontario
Welcome to 745 Lavery St in Listowel's west end!! This raised bungalow has 2+3 bedrooms, 2 full baths and is a beautifully cared for family home with plenty of renovated upgrades throughout. Newer kitchen with eat in island, plenty of storage as well as dining area leading through glass sliding doors to the 2 tier decking and fenced in backyard. Downstairs, which was fully renovated in 2023 includes the rec room area with gas fireplace perfect for family movie nights, 3 bedrooms which can be used for gym, office or simply toy room areas. Double car garage and double wide cement driveway allows for plenty of parking, located steps away from shopping and restaurants but set back in a quiet residential neighborhood this home is perfect for starters or growing family's alike. Move in ready, don't wait to get through this one!! (id:42776)
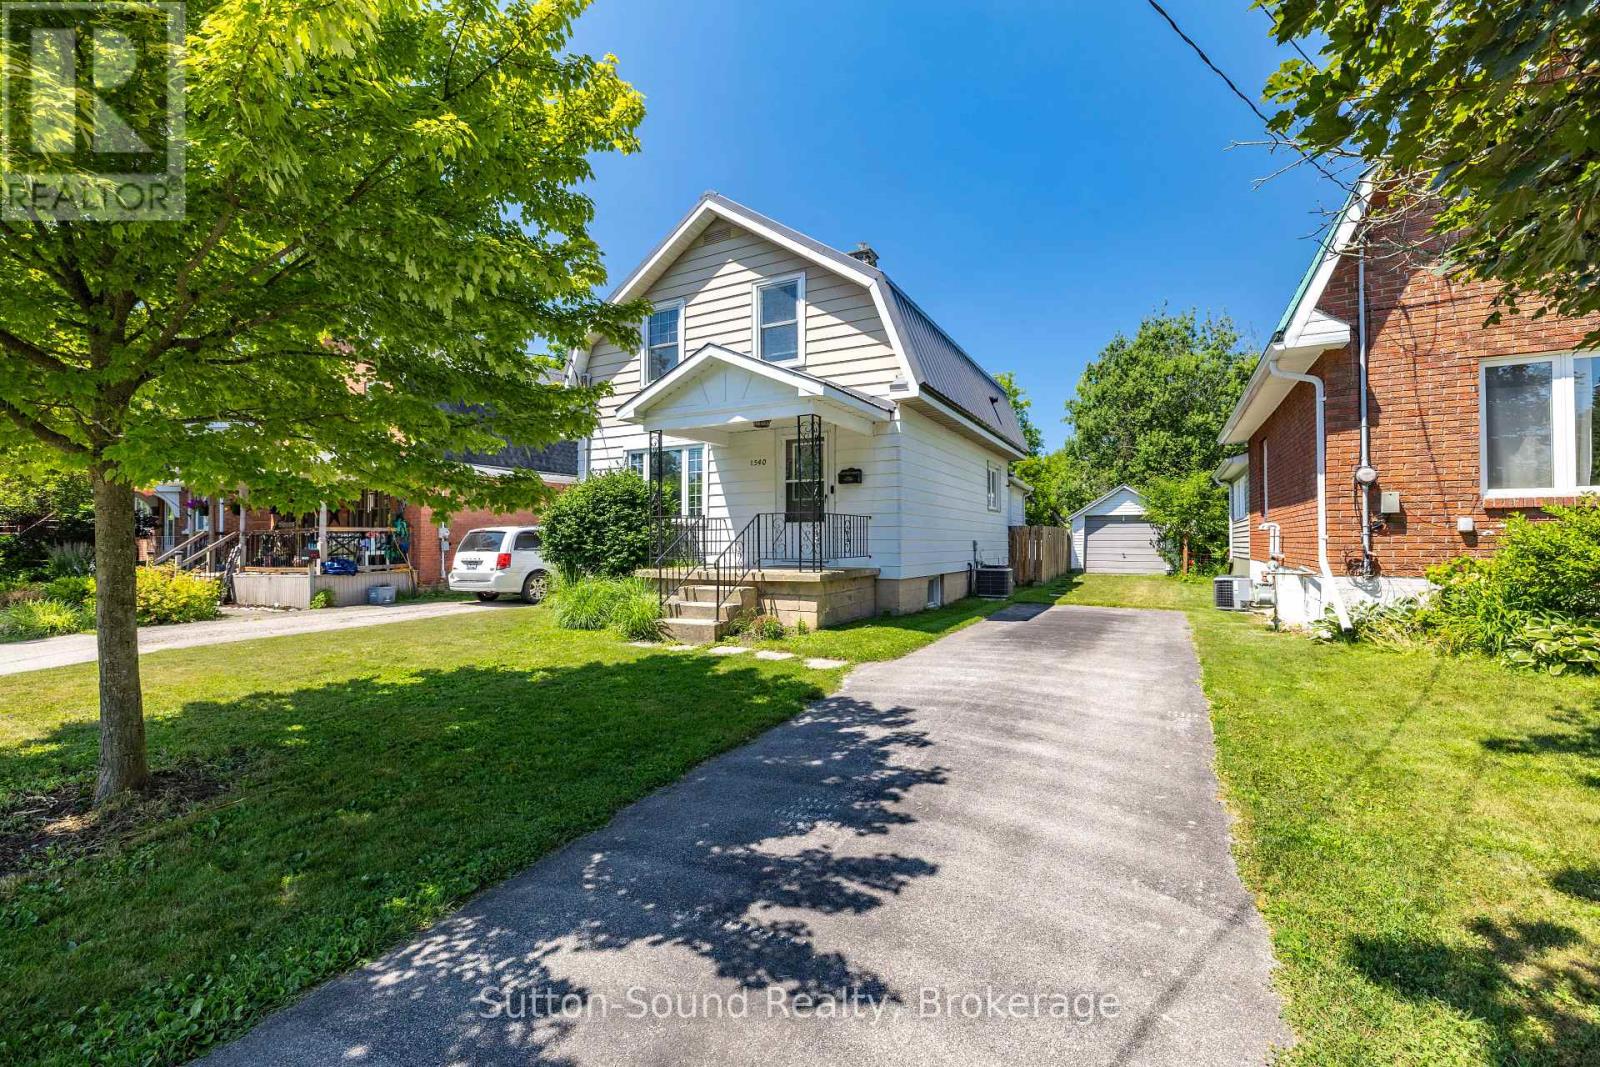
1540 5th Avenue W
Owen Sound, Ontario
Situated in a sought-after family neighbourhood on Owen Sound's west side, this beautifully maintained 3-bedroom, 2-bathroom home is ready for its next owners. Just minutes from Kelso Beach, the marina and ball diamonds the location is perfect for families and those who enjoy an active outdoor lifestyle. The bright and welcoming main floor is filled with natural light, offering spacious living and dining areas that are perfect for everyday living and effortless entertaining. Whether hosting family gatherings or enjoying a quiet evening at home, the functional layout provides a warm and inviting atmosphere. Freshly painted and hard wood flooring in the living room, dining room and all bedrooms. The primary bedroom features a walk-in closet. Updated bathrooms with the main with a classic clawfoot tub and separate shower. Newer appliances, along with a new furnace and central air conditioner (2024), provide added comfort and peace of mind. Step outside to your private, fully fenced backyard, complete with an above-ground pool, a spacious deck with a natural gas BBQ hookup, detached single-car garage, and a large storage shed-creating the perfect space for summer entertaining and family fun. Offering an exceptional combination of location, updates and outdoor living, this move-in ready home is one you won't want to miss. (id:42776)
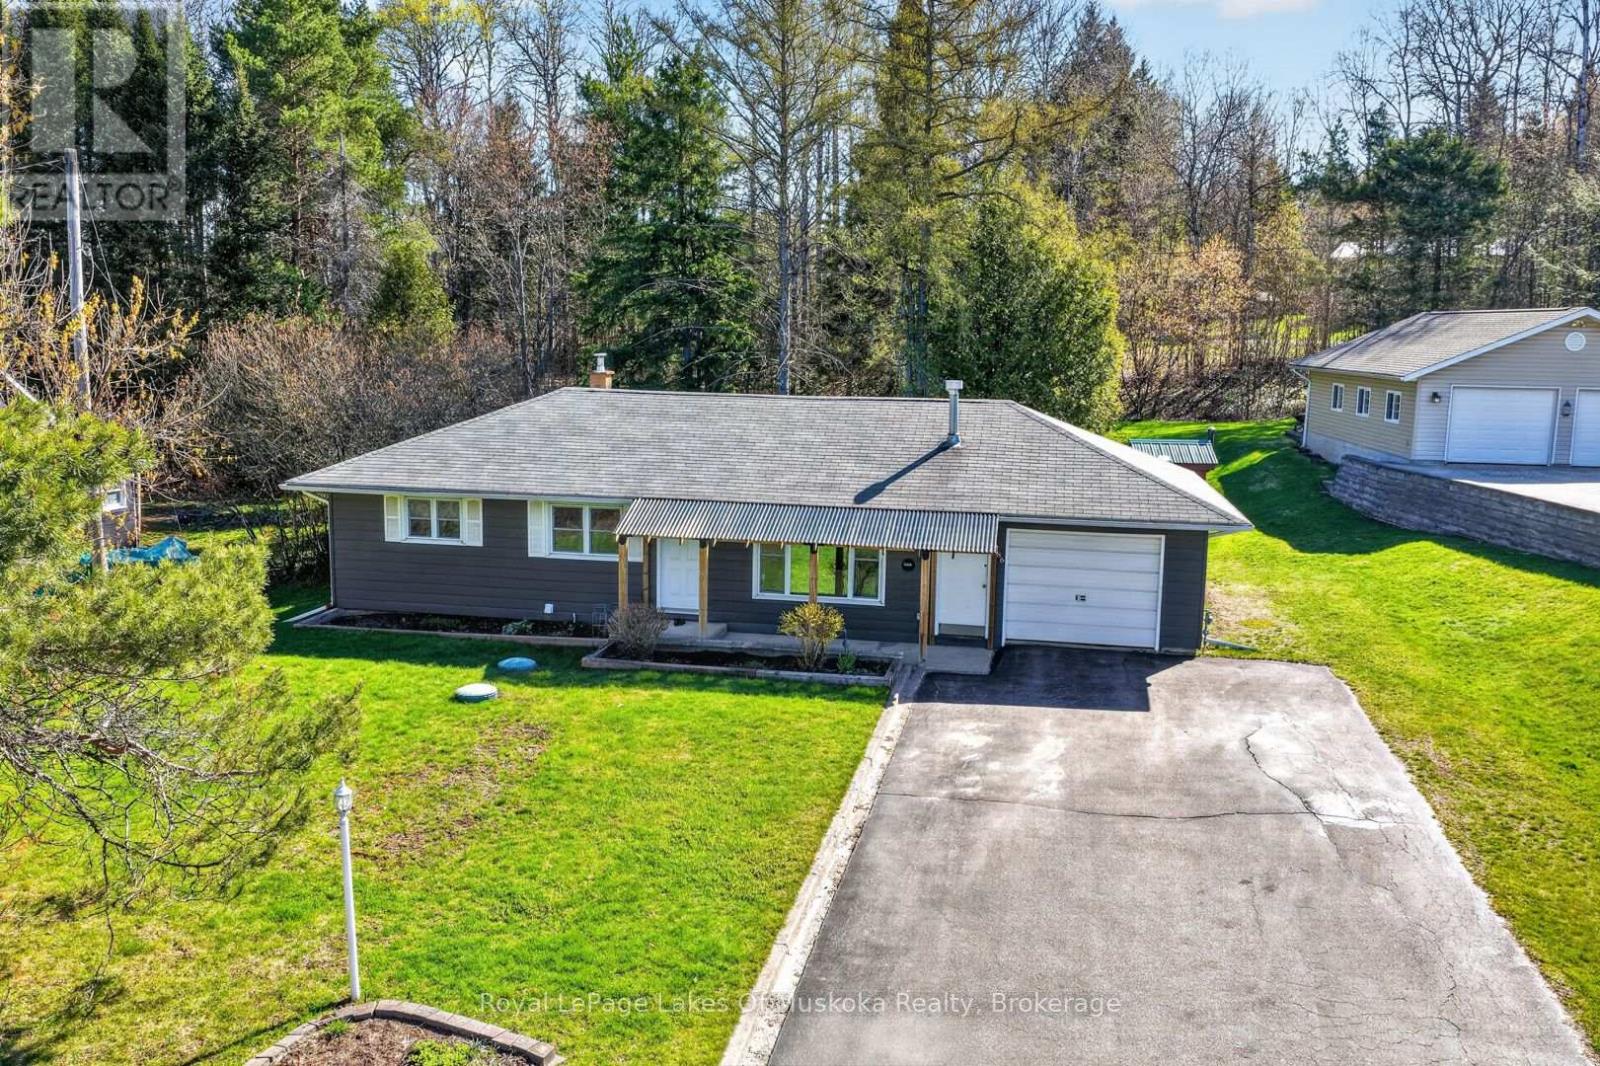
86 Ontario Street
Armour, Ontario
Charming 3-bedroom, 2.5-bath bungalow in the heart of Burks Falls. Pride of ownership is evident in every detail of this meticulously maintained home. A functional layout with stunning engineered hardwood throughout most of the main floor and beautifully tiled bathrooms on each level. Large windows fill the family room with natural light, creating the perfect space for indoor plants - made even more convenient with the Garden Market located just across the road. Outside, the spacious yard presents plenty of potential to enjoy gardening, as well as an underground fence offering added peace of mind for pet owners. This property also features an attached garage and garden shed, providing storage space for outdoor essentials. After a long day, relax in the standalone soaker tub or unwind in your own private backyard sauna. Ideally located just 1 km from Highway 11 for commuters and within walking distance to coffee shops, ice cream, and village conveniences. Additional features include central air conditioning, natural gas heating, main floor laundry and a lower-level workshop area. (id:42776)