
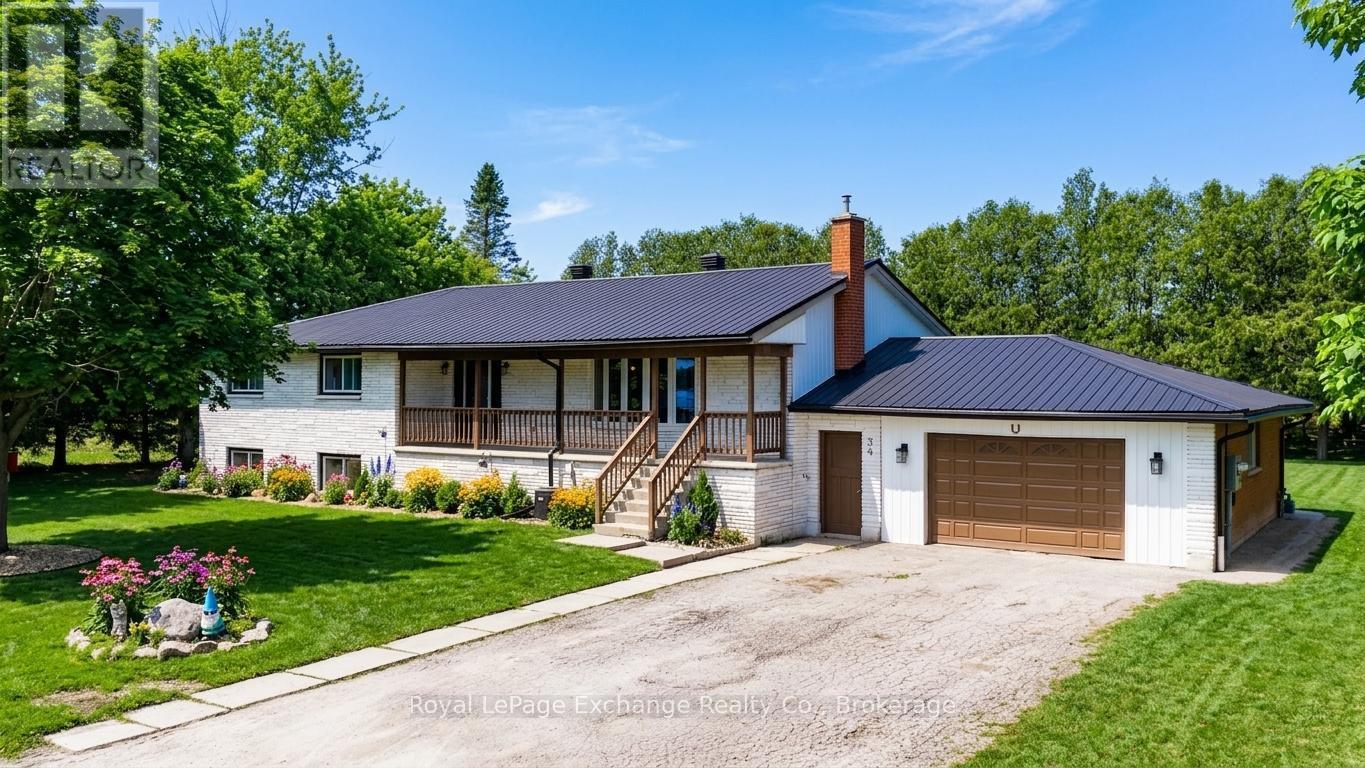
34 Queen Avenue
Bluewater, Ontario
Turnkey legal duplex with strong income potential, situated on a spacious double lot in the quiet community of Brucefield. This is a rare opportunity for investors, buyers seeking a mortgage helper, multigenerational living, or a primary residence. The possibilities are endless. Ideally located within 15 to 30 minutes of Goderich, Bayfield, and Grand Bend along the Lake Huron shoreline.The upper unit offers fully above-grade, renovated living with 3 bedrooms, a kitchen, family room, laundry, a 4-piece bathroom, a 2-piece bathroom, and access to an attached double-car garage for parking or additional storage.The fully renovated lower-level unit features large windows offering excellent natural light, 3 bedrooms, a full bathroom, kitchen, living room, and laundry. Both units are self-contained and include ample shared driveway parking, individual hot water heaters, and appliances. The upper unit is currently tenanted for immediate income, while the vacant lower unit allows for owner occupancy or additional rental potential. Vacant possession may also be available, offering flexibility for buyers who want to move right in, accommodate extended family, or create a multigenerational living setup.Recent updates include all new windows, a metal roof completed in 2023, and extensive lower-unit renovations. Income and expense statements, along with a full list of improvements, are available. A solid and flexible investment opportunity. Book your showing today! (id:42776)
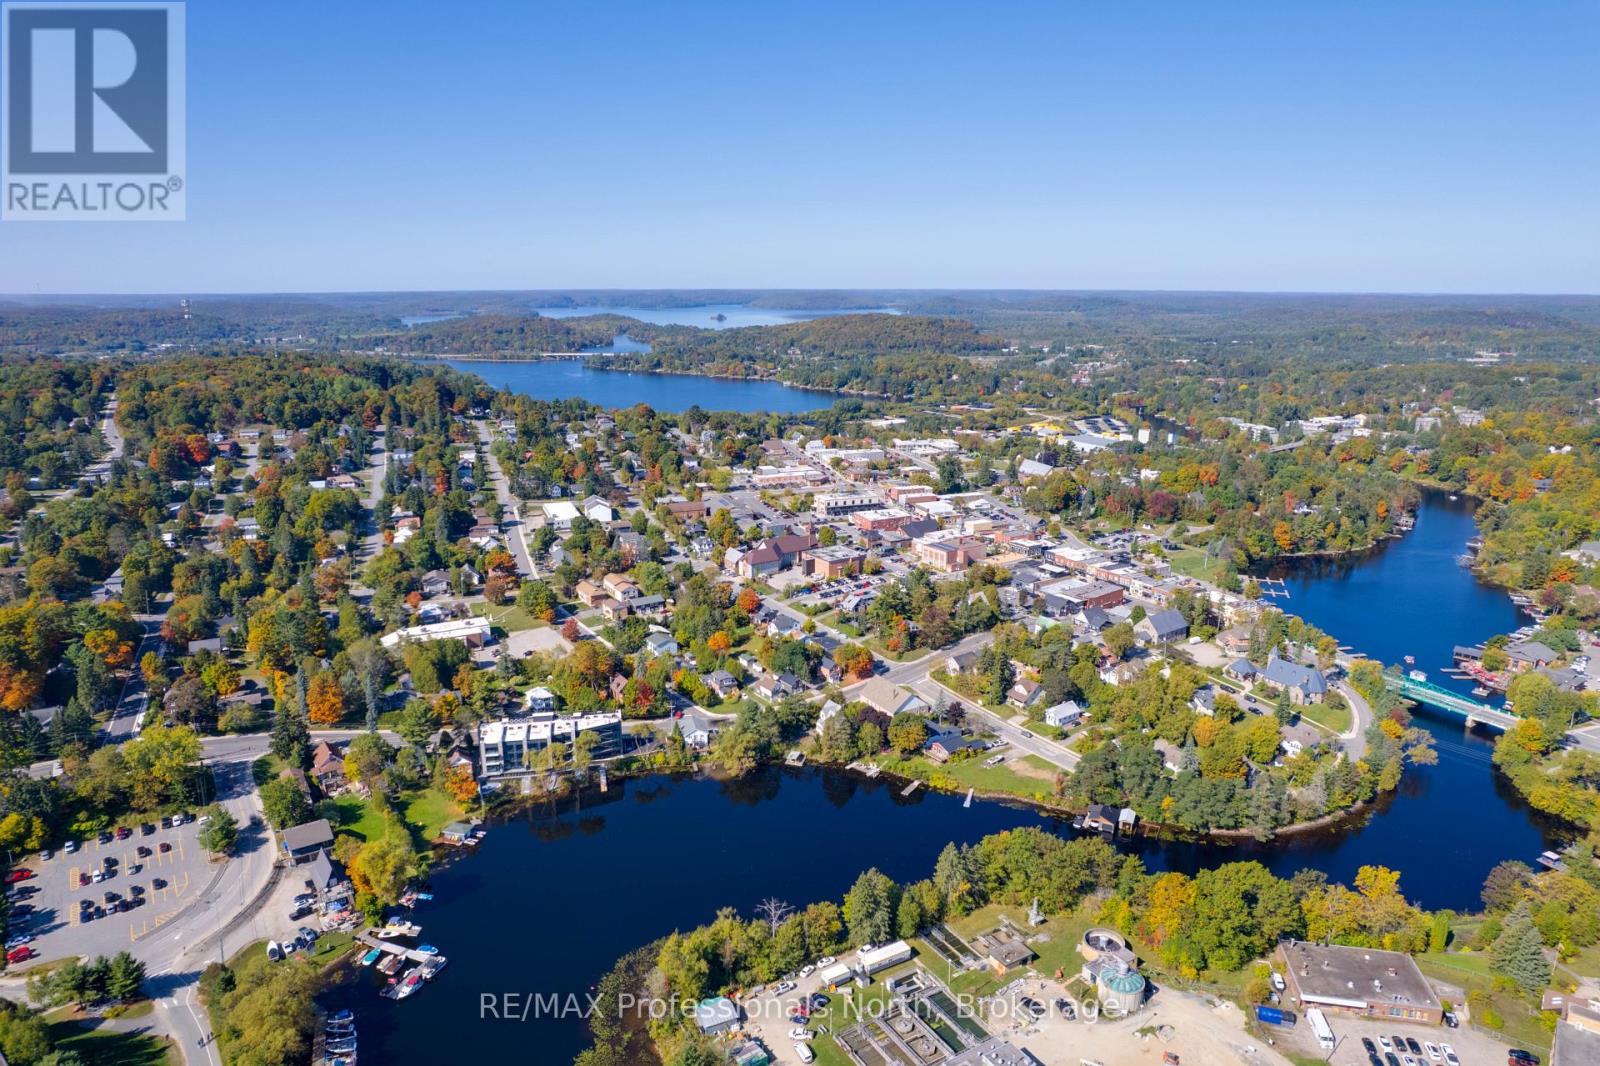
203 - 32 Brunel Road
Huntsville, Ontario
Welcome to The Riverbend, an exclusive boutique waterfront residence where sophisticated design meets the natural beauty of Muskoka. Perfectly positioned along the shores of the Muskoka River in the heart of Huntsville, Suite 203 offers an exceptional opportunity to own a luxury waterfront condominium in one of the area's most sought-after communities.One of only 15 thoughtfully designed residences, this spacious 1 bedroom suite with a full Den/ Office also fit for overflow guests, features an open-concept floor plan filled with natural light through expansive energy-efficient triple-pane windows. Quality finishes and timeless architecture create an elegant home that's equally suited for year-round living or a luxurious weekend escape.Experience the best of Muskoka waterfront living with direct access to over 40 miles of boating on the Muskoka River, connecting to Fairy, Vernon and Peninsula Lakes. Residents enjoy a beautifully designed communal dock, waterfront patio, BBQ area, and professionally landscaped grounds, creating the perfect setting to relax, entertain, and embrace the Muskoka lifestyle.Just a short stroll from downtown Huntsville, you'll enjoy boutique shopping, restaurants, theatre, trails, golf, healthcare, and everyday conveniences while returning home to the peace and tranquility of the river.Suite 203 includes one underground parking space, guest parking for visitors, and boat slips may be available for purchase separately.Adding exceptional value, HST pricing is currently in effect with a projected HST rebate available to qualifying purchasers for a limited time through March 2027. This limited-time incentive presents a rare opportunity to own luxury new construction at an exceptional value. Contact the Listing Brokerage for complete details. (id:42776)
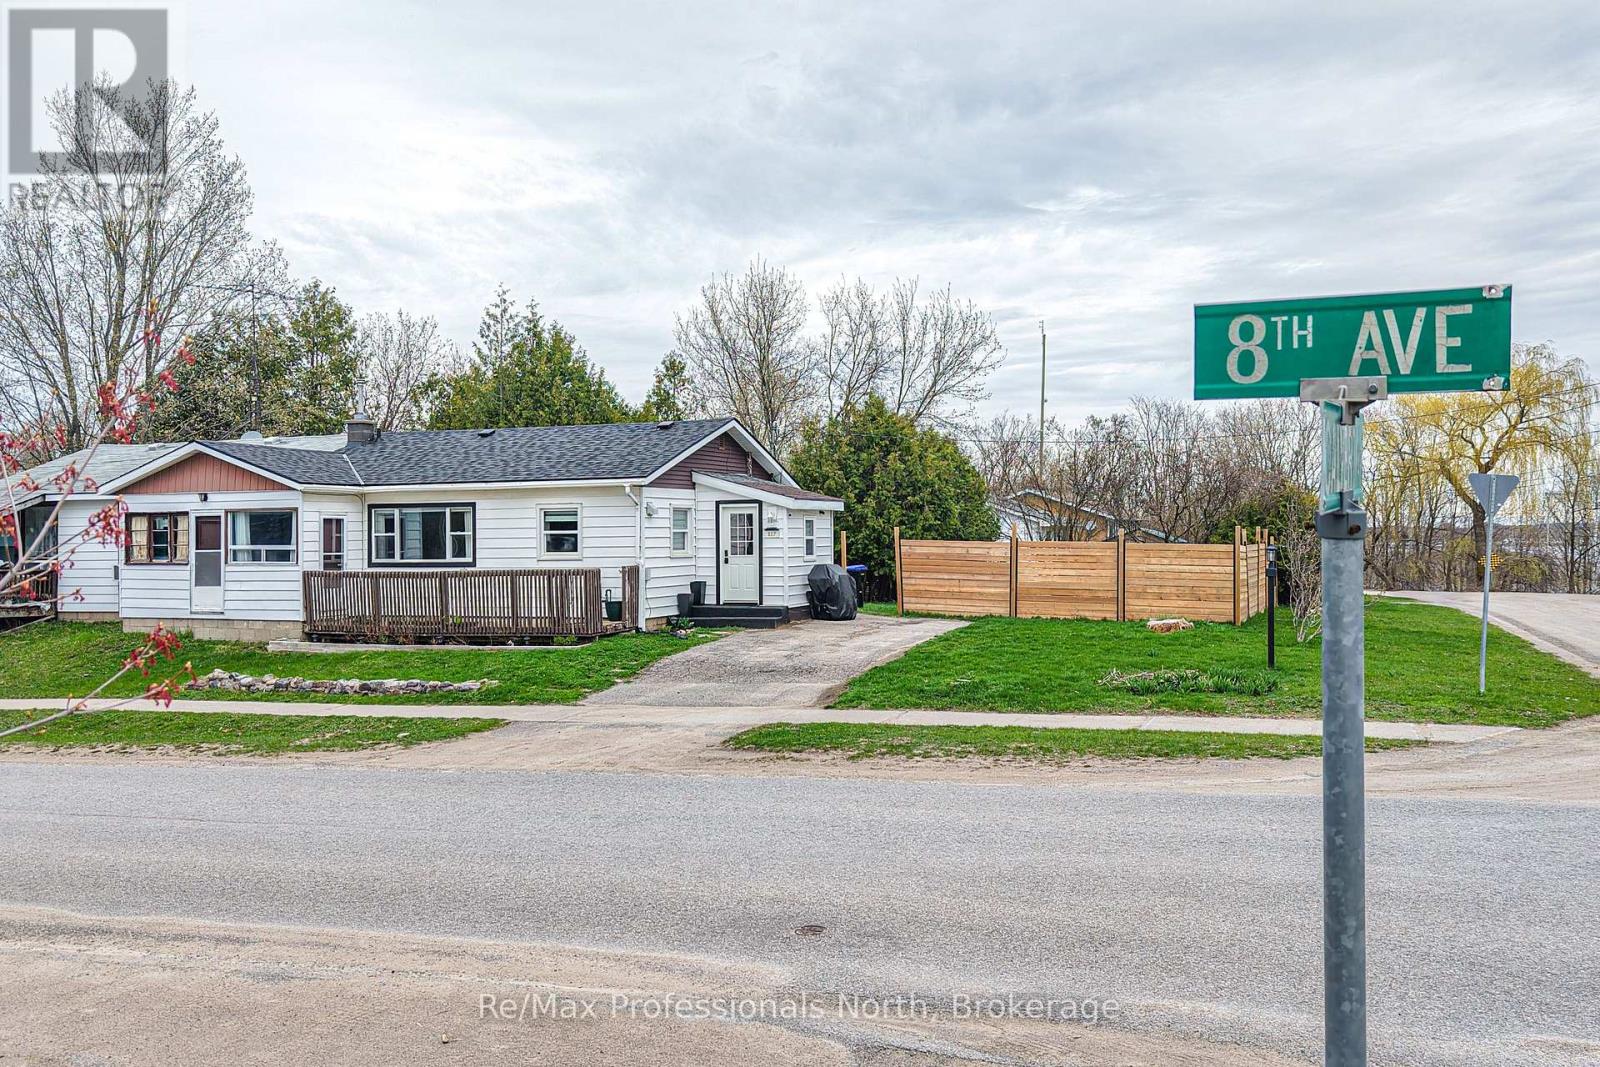
817 Eighth Avenue
Tay, Ontario
AFFORDABLE, MOVE-IN READY HOME IN A FAMILY-FRIENDLY COMMUNITY! Welcome to 817 Eighth Street in Port McNicoll, offering an excellent opportunity for first-time buyers, downsizers, or investors looking for value in a growing Georgian Bay community. This well-maintained semi-detached home features numerous updates including a brand new roof, updated bathroom, appliances, and pride of ownership throughout. Situated on a spacious corner lot, the property offers added outdoor space for entertaining, gardening, or family enjoyment. Conveniently located just minutes to parks, schools, marinas, beaches, Midland, and Highway 12 for an easy commute. Enjoy the charm of small-town living while staying close to everyday amenities. A fantastic chance to step into home ownership at an affordable price point! (id:42776)
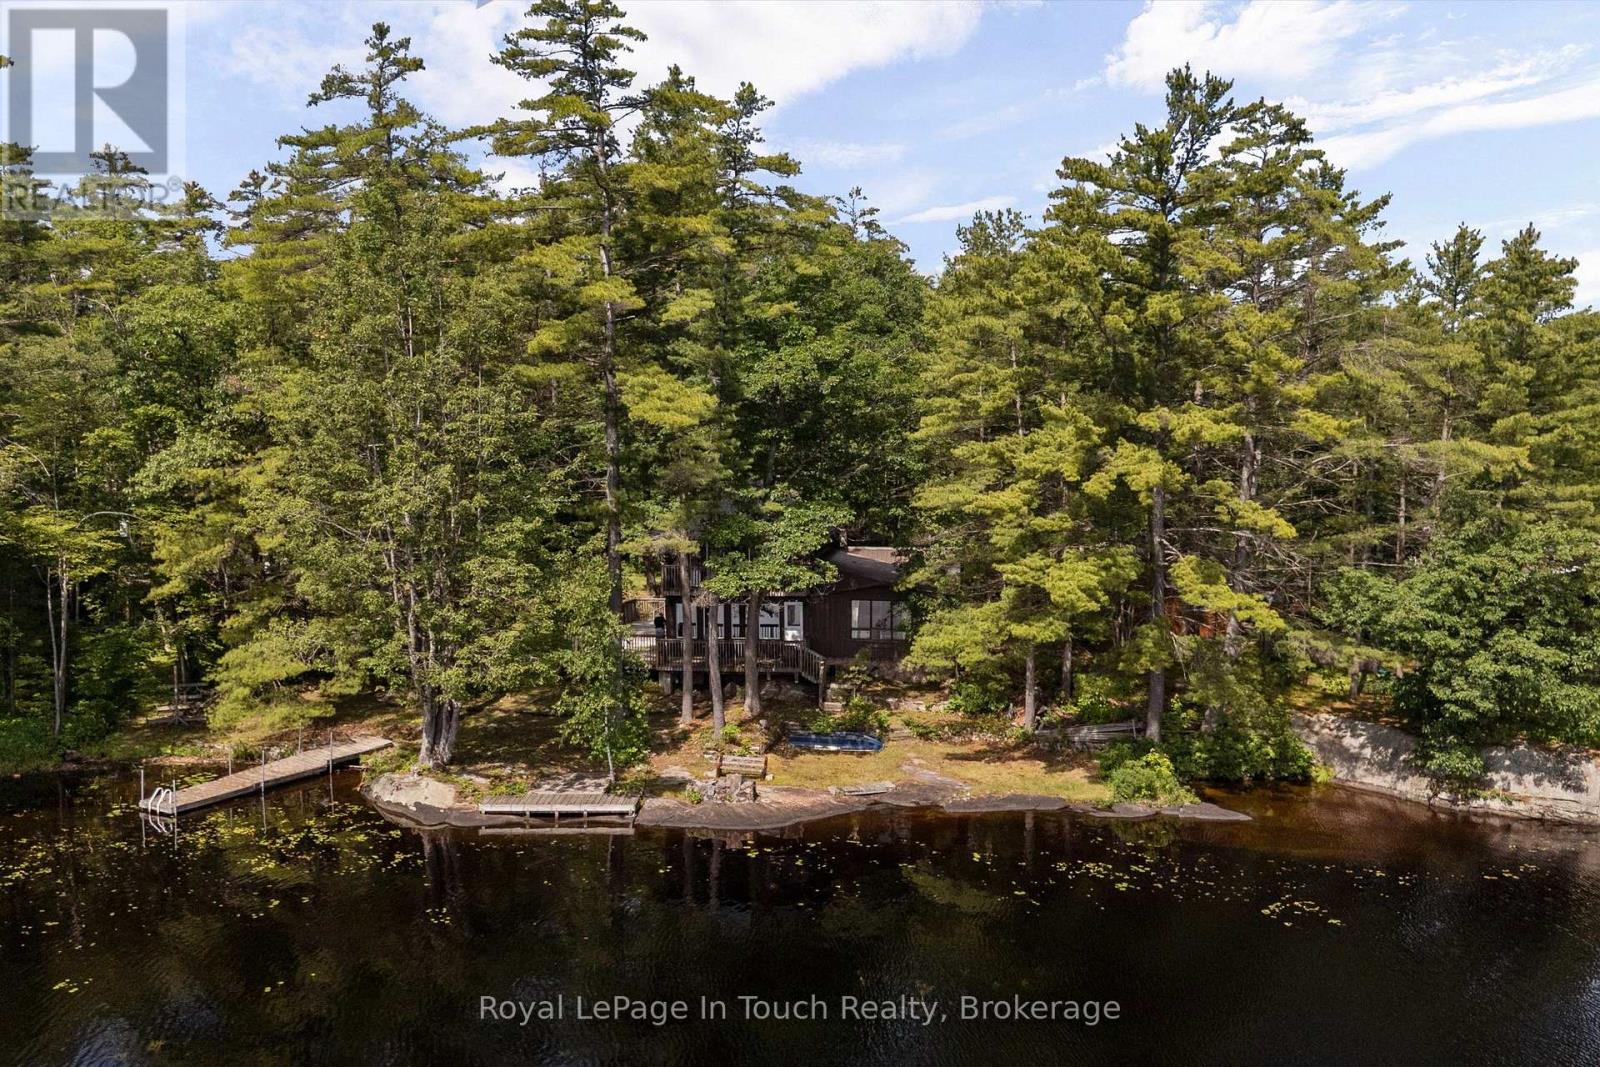
4169 Lavis Lane
Severn, Ontario
TEA LAKE***This Cottage is First time on The Market in 76 years with 216ft of Prime Muskoka Rock all across The Waterfront Situated on an Expansive, Heavily Treed, Level Lot. The Property Offers Unmatched Privacy with Direct Access to The Trent-Severn Waterway. Over The Years it has Meticulously Maintained and it perfectly Blends historic charm with modern convenience. You can be out on The Lake enjoying Fun Times or Just Relax Looking at The View.***THE DETAILS***5 Bedrooms and 2 Baths The Cottage at 1909 Sq Ft, features a Galley Kitchen, and 2 Dining Rooms, Family room Facing The Lake, and a Bright, Airy Great Room Centered around a cozy Fireplace. Step outside onto The Expansive Lakeside Deck, The Ultimate Setting for Summer Entertaining. Detached 2 Car Garage to store all your toys.***MORE INFO*** Additional features include a Shore Dock and 2nd Existing Dock that needs repair, Conveniently located just 5 minutes to local amenities at Big Chute Marina Store, or Still within hr drive to Coldwater Shopping, LCBO, Hardware, Pharmacy, Mt. St. Louis Ski Hill, and Golf Courses. This Cottage is between Lock 44 The Big Chute Marine Railway and Lock 43 The Swift, there are 3 different Restaurants you can boat to between these locks from this Cottage. this generational property is a rare find. Don't miss this opportunity to secure your family's lakeside escape-schedule your tour today! (id:42776)
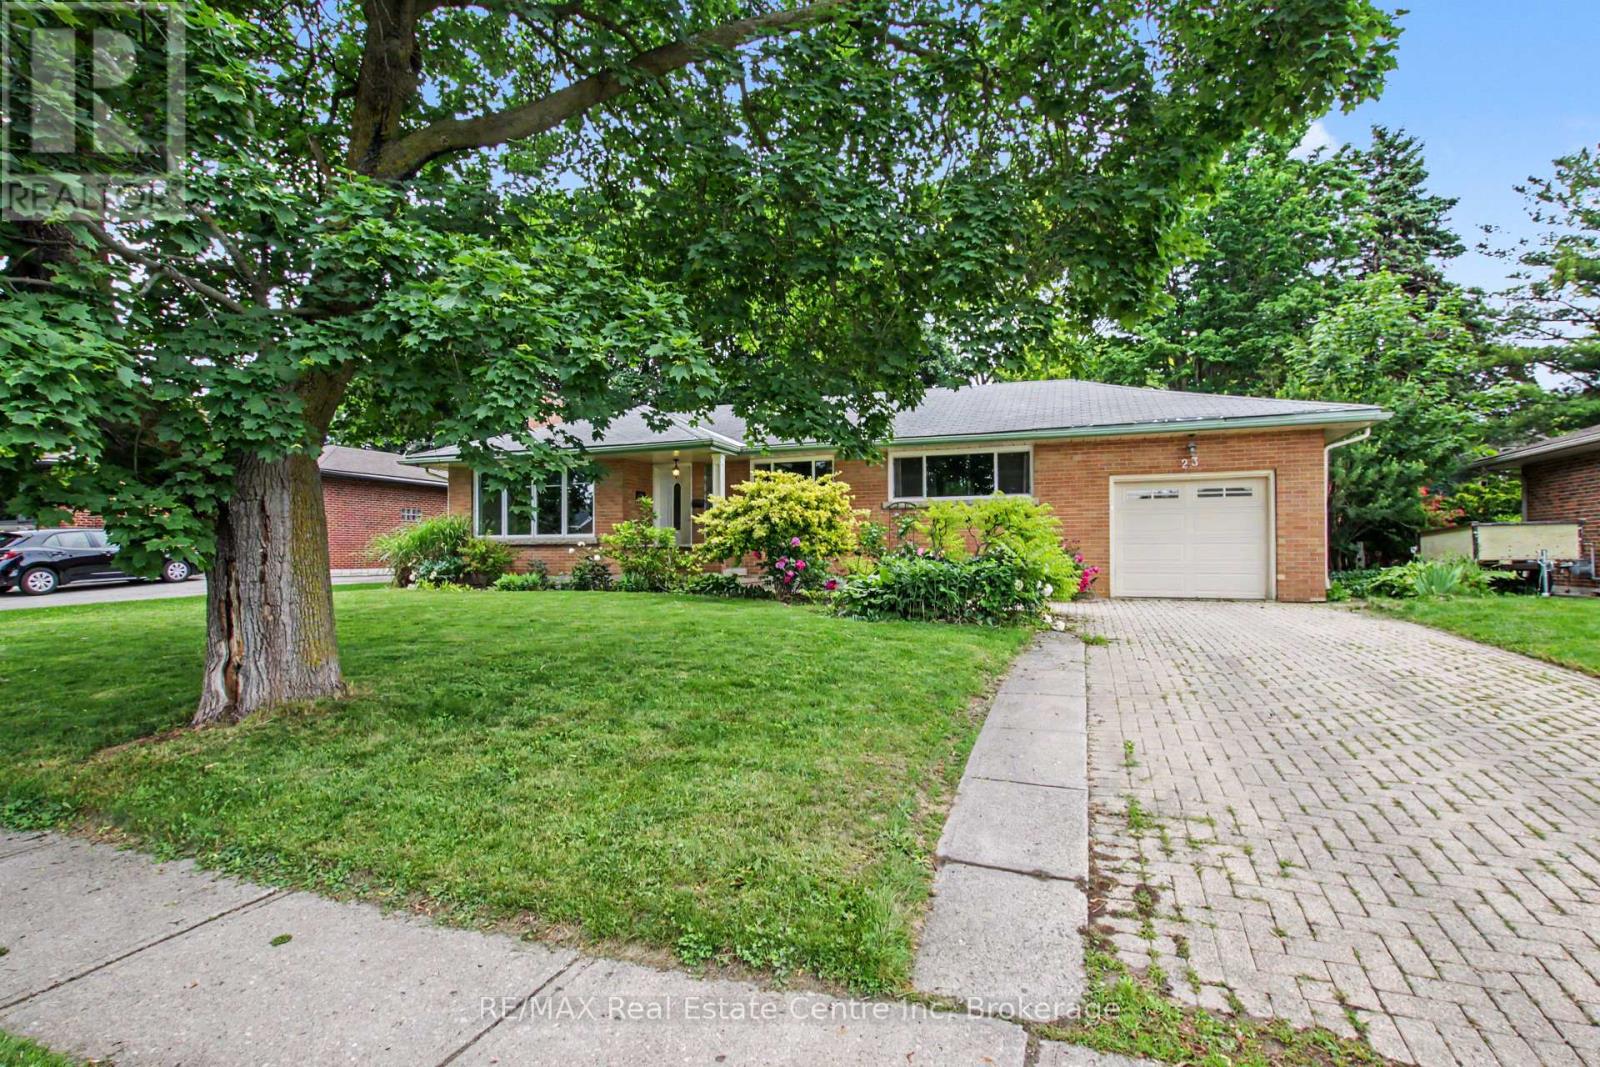
23 Glenburnie Drive
Guelph, Ontario
Solid brick bungalow in desirable, mature east end neighbourhood. This wonderful family home features a bright living room with hardwood flooring and a cozy wood burning fireplace. The adjacent dining room has lots of space and walks out to the wood deck. The kitchen has lots of cabinet space and features stainless steel appliances. The main level also has 3 spacious bedrooms and a full 4 piece bath. The fully finished basement has a beautiful recreation room, an office, guest room and a 3 piece bathroom. You won't want to miss summertime in the private, oversize backyard where options for play spaces and gardens are endless. Located on a huge 70' x 110 lot in a great area. Walking distance to schools, parks, and Victoria Road Rec Centre. (id:42776)
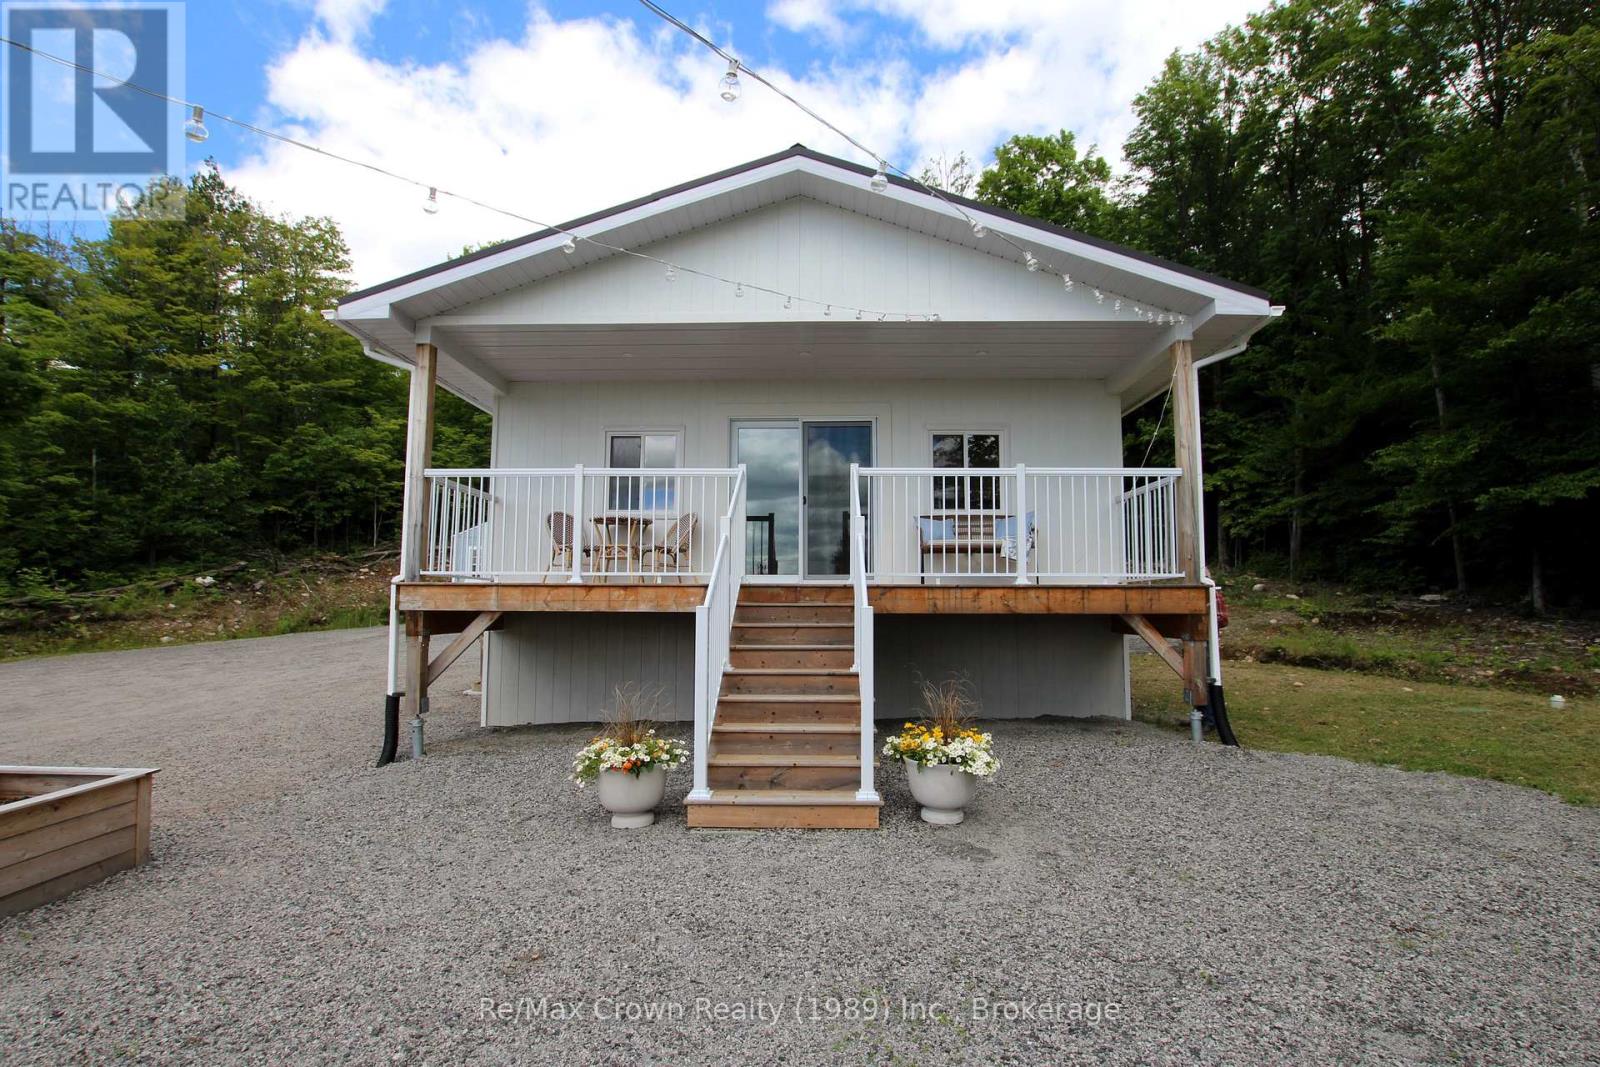
1052 Limberlost Point Road
Parry Sound Remote Area, Ontario
Escape to the peace and privacy of country living with this charming & well-appointed four-season home, built in 2023 and nestled on a beautifully treed 6.8-acre parcel filled with mature hardwoods and scenic walking trails. This exceptionally well-insulated home was thoughtfully designed for year-round comfort and efficiency. Featuring 2 bedrooms, 1 bathroom, an open-concept layout, main-floor laundry, excellent storage, and modern appliances, it's the perfect blend of comfort and functionality. Step outside to the large covered front porch and enjoy your morning coffee. Built on a sturdy screw-pile foundation, the home is equipped with 200-amp electrical service, full septic system, and a GenerLink connection, making generator hookup quick and convenient during power outages. Need extra space for family and friends? The property also includes a charming 10' x 16' guest bunkie, ideal for overnight guests, a hobby space, or a private retreat. Situated in an Unorganized Township, this property offers lower taxes and the freedom to further develop the land to suit your needs. Whether you're dreaming of a large garage, workshop, additional outbuildings, or future expansion, the possibilities are endless. The location is a nature lover's dream, with CROWN LAND directly across the road providing access to beautiful Commanda Lake. Enjoy boating, fishing, hiking, ATVing, snowmobiling, and endless outdoor adventures right from your doorstep. (id:42776)
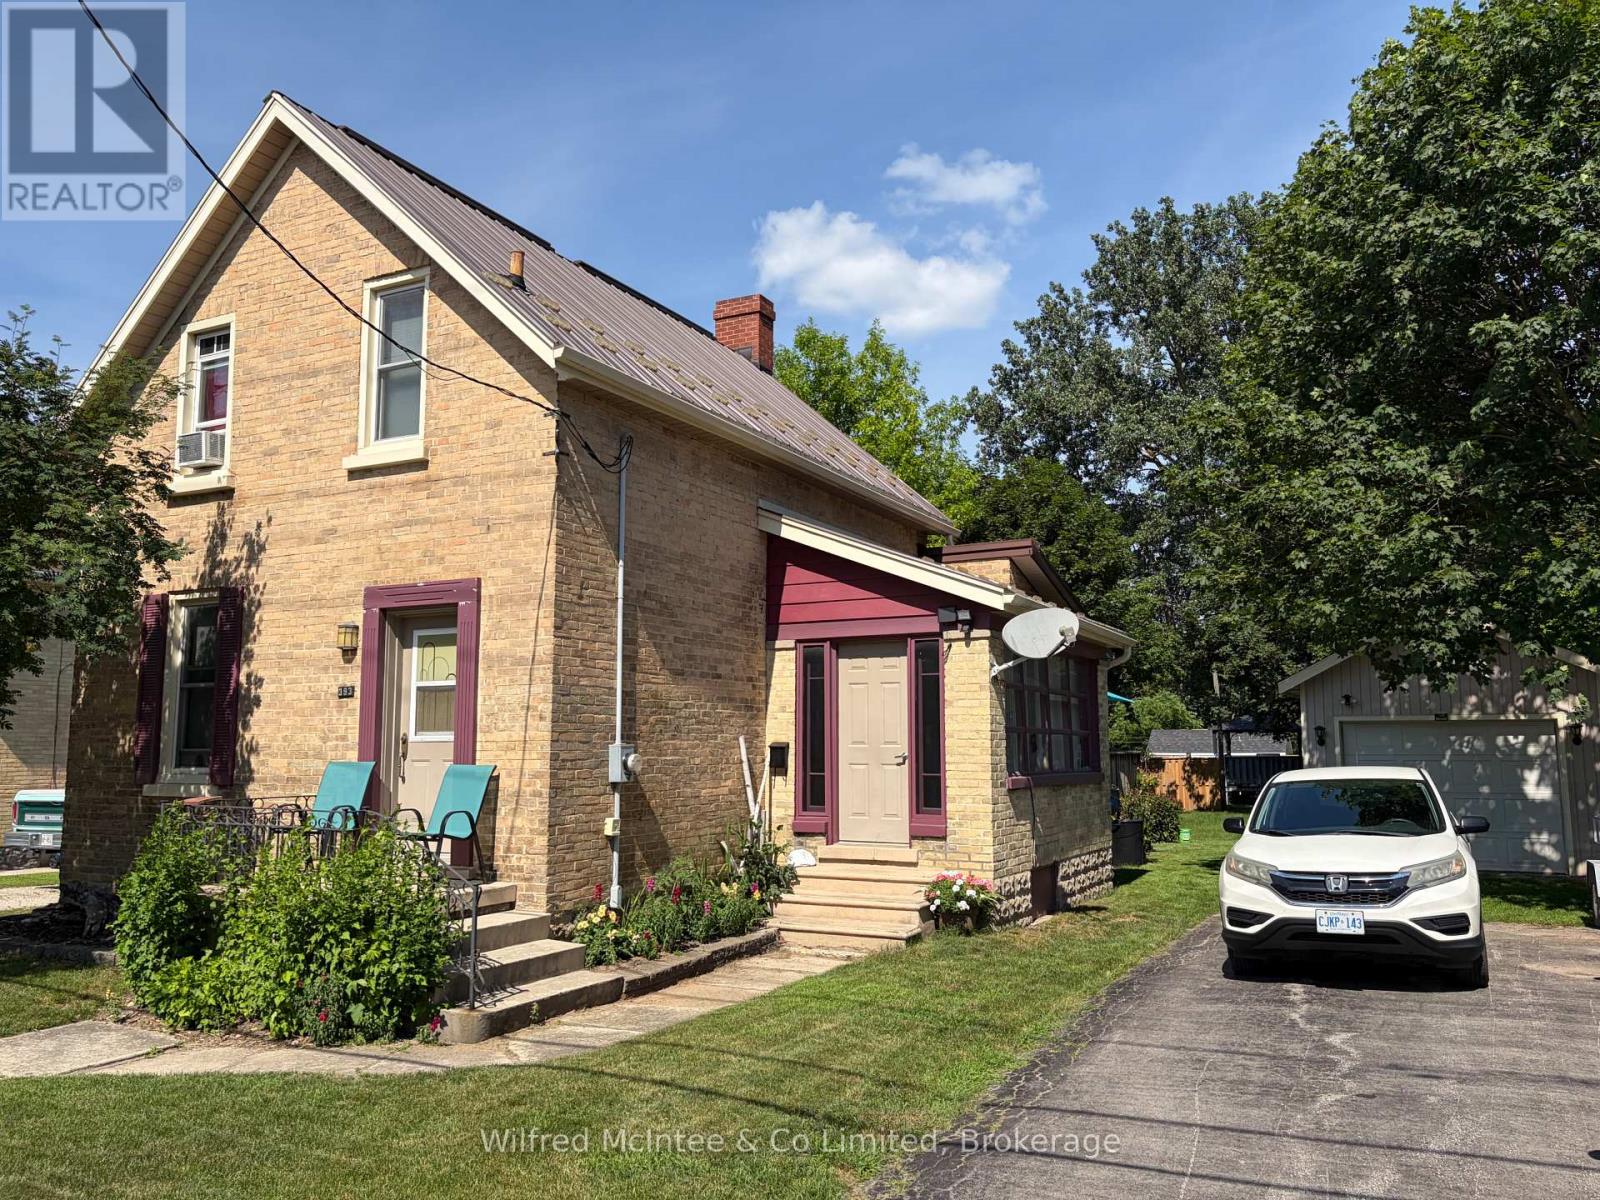
393 7th Avenue
Hanover, Ontario
Great opportunity to own this 1 1/2 storey 3 bedroom brick home in Hanover. Perfect for first time home buyers. Main floor features a large bright living room with hardwood floors and trim, offering plenty of natural light. The kitchen includes wood cabinets with the dining area just off to the side, along with a mud room/storage room off the kitchen that leads to the back deck and a large fenced yard. A side entryway adds convenience and functionality . On the upper level you'll find 3 bedrooms and a 4pc bath, while the basement offers a 3pc bath, laundry, utilities and extra storage space as well as a walkout to the backyard. Outside you'll find 20'x12' single car garage/workshop, a 12'x8' quality built storage shed, mature trees providing privacy and shade. Some updates include new windows throughout (approx 10yrs), furnace (2021), a durable steel roof, basement walls have been sprayed with foam insulation. Heat $979(2025), Hydro $1220(2025) (id:42776)
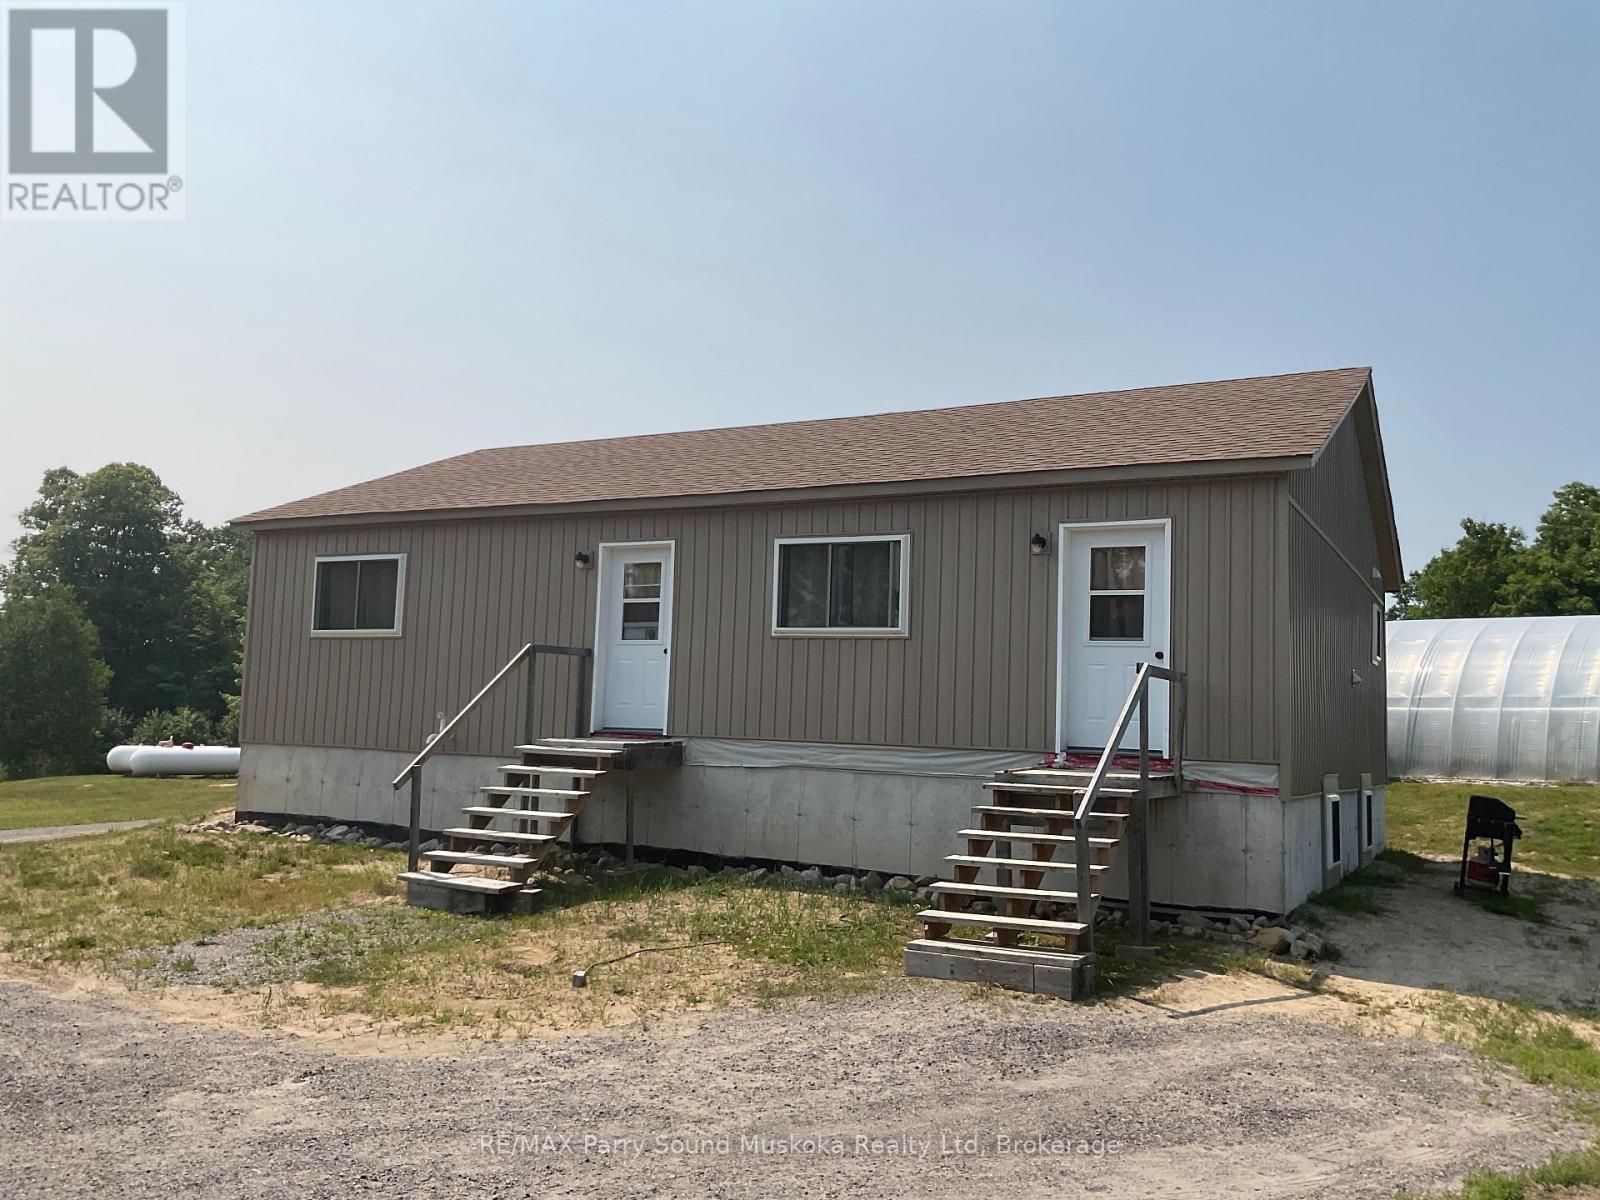
791 Clear Lake Road
Parry Sound Remote Area, Ontario
Bananas and Tropical Fruit growing in Northern Ontario Greenhouses. This newly built house is off grid, situated on 47 acres with a large oversized garage and set up with huge potential. Future potential to create additional lot with a private road cleared ready for gravel and culverts. There are two operational approx. 48' x 24' greenhouses with a third frame ready to be completed. There are also frames for another two and plenty of extra hoops. The unique thing about these greenhouses is that they contain tropical fruit plants; Bananas, Passion fruit, Dragon fruit along with Naranjilla, and Papaya trees. Seasonal vegetables are established and growing. Seller will spend time to provide orientation of the greenhouse operation to the successful buyer. The outdoor wood burning furnace supplies heat to the greenhouses with propane furnaces as back up. The property is serviced by 34.2 kw of solar and a 2000 amp hour battery pack along with a 15 KW standalone automatic generator. The chickens provide eggs and meat source adding potential additional income. Situated in an Unorganized Township, construction is done without building permits, only septic and if you were to hook to hydro. You still need to build to Ontario Building Code as a minimum standard but build where, when and how you want on your property. As a family playground, explore the property and surrounding area with 1000's of acres of Crown Land in close proximity with plenty of wildlife. Many lakes and OFSC snowmobile trails in the area provide opportunity for enjoyment. Property is situated in WMU47 and is home to many wildlife including deer, moose, bear, wolves and small game. If you are looking to get out of the city and live the farming life, this may be the place for you and your family. Financial lender is available with 25% down although lower amounts will be considered. (id:42776)
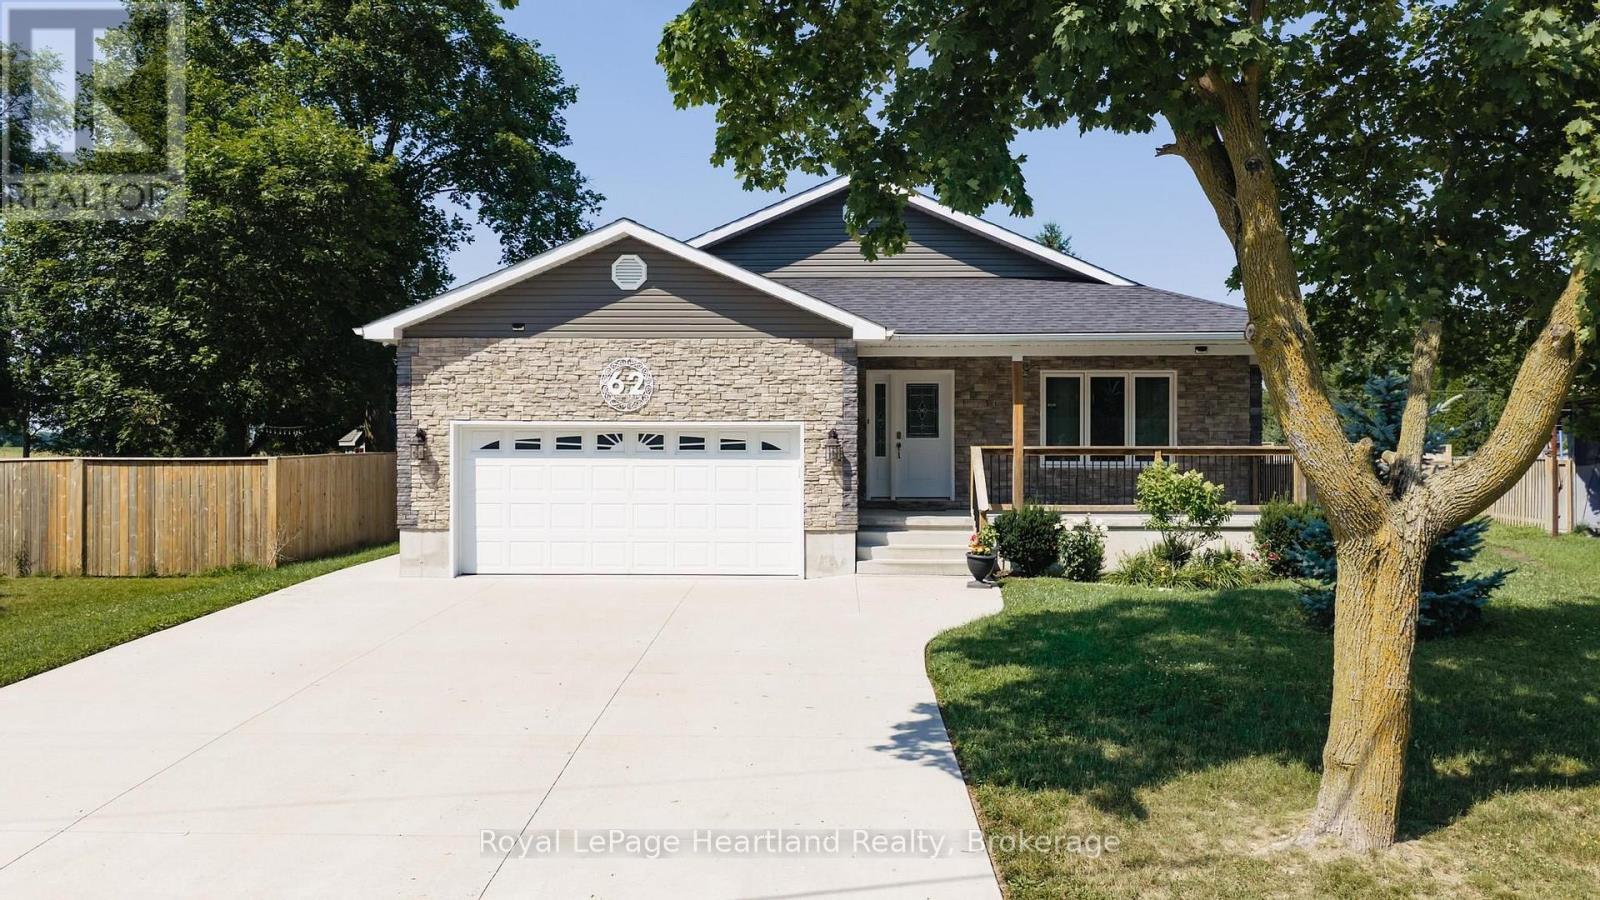
62 Victoria Boulevard
Huron East, Ontario
This beautifully finished bungalow, built in 2020, offers the perfect combination of modern style, functional living, and move-in-ready convenience. Thoughtfully designed with an open-concept layout, this home is ideal for families, retirees, or anyone looking for quality craftsmanship with plenty of living space.The heart of the home is the stunning kitchen, featuring a large centre island, abundant cabinetry, stainless steel appliances, and an adjoining den-perfect for meal prep, entertaining, or keeping an eye on the family while you cook. The bright dining area flows seamlessly into the inviting living room, creating a warm and welcoming space for everyday living.The spacious primary suite offers a private retreat with a walk-in closet, a 3-piece ensuite, and patio doors leading directly to the covered rear deck-the perfect place to enjoy your morning coffee. A second main-floor bedroom, a stylish 4-piece bathroom, and the convenience of main-floor laundry complete the main level.The fully finished lower level dramatically expands your living space with two additional bedrooms, a large recreation room highlighted by a cozy gas fireplace, a third full bathroom, and a kitchenette-ideal for extended family, guests, or multi-generational living. Step outside to enjoy the covered rear deck with a ceiling fan overlooking the fully fenced backyard, providing a private space for children, pets, and summer entertaining. The welcoming covered front porch offers another peaceful spot to relax, while the double-wide concrete driveway provides ample parking and leads to the attached garage. This home truly checks every box. (id:42776)
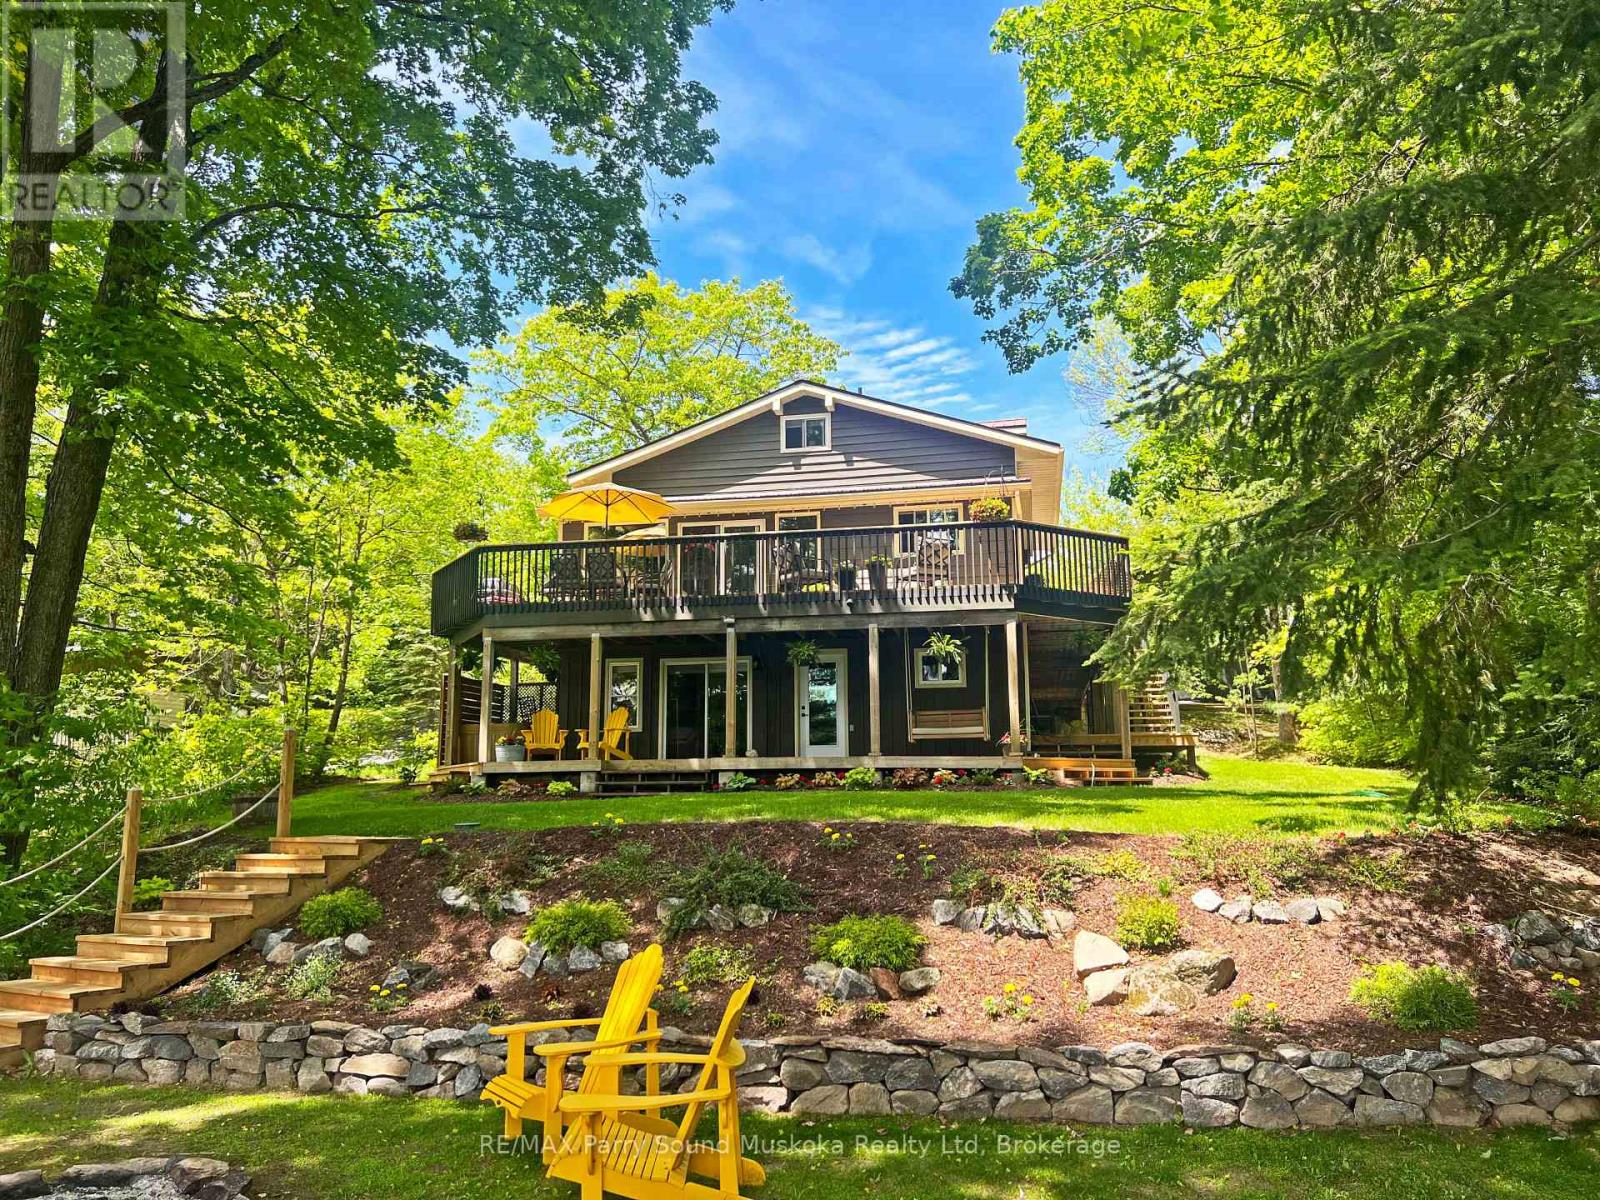
13 Peninsula Shores Road E
Mcdougall, Ontario
EXCEPTIONAL 4-SEASON WATERFRONT LAKE HOUSE on PEACEFUL HARRIS LAKE! Designed for the discerning buyer seeking Comfort, Privacy, and Year-Round Enjoyment. Nestled on .58 acre landscaped treed lot, with 100 ft waterfrontage and 376 ft deep, Over 3,000 sq. ft. of immaculate finished living space. This beautifully maintained home offers 3+1 bedrooms, 3 baths, Captivating Great Room with vaulted ceilings and gas fireplace, Generous dining area, Upgraded kitchen with quartz counters, stainless appliances, and abundant custom cabinetry. Walk out to the wraparound deck for lakeside dining, BBQs, and effortless outdoor living. The flexible layout is ideal for multi-generational families, offering a main-floor office/bedroom, two guest bedrooms on the upper level + den, Luxurious principal bedroom boasts walkout to private deck. The walkout lower level features in-floor heating, Large family/media room with built-ins, Relax in the hot tub overlooking lake, Enjoy a gradual slope to the water's edge, natural rock outcrops, deep water for swimming and dockage, level areas for family fun, and unforgettable campfire evenings. Harris Lake offers great boating, fishing, paddling, and water sports, with nearby snowmobile trails and Georgian Nordic Ski Club just minutes away. Heated and insulated detached garage is perfect for the toys, while the heated studio offers excellent space for hobbies or a home-based business. Recent upgrades include a new furnace, septic system, dock & decking. Ask listing agent for detailed feature sheet. Enjoy Year-round paved road access, generous parking, and only 15 minutes to Parry Sound and Hwy 400. A move-in-ready lake house in the heart of Parry Sound Cottage Country! (id:42776)
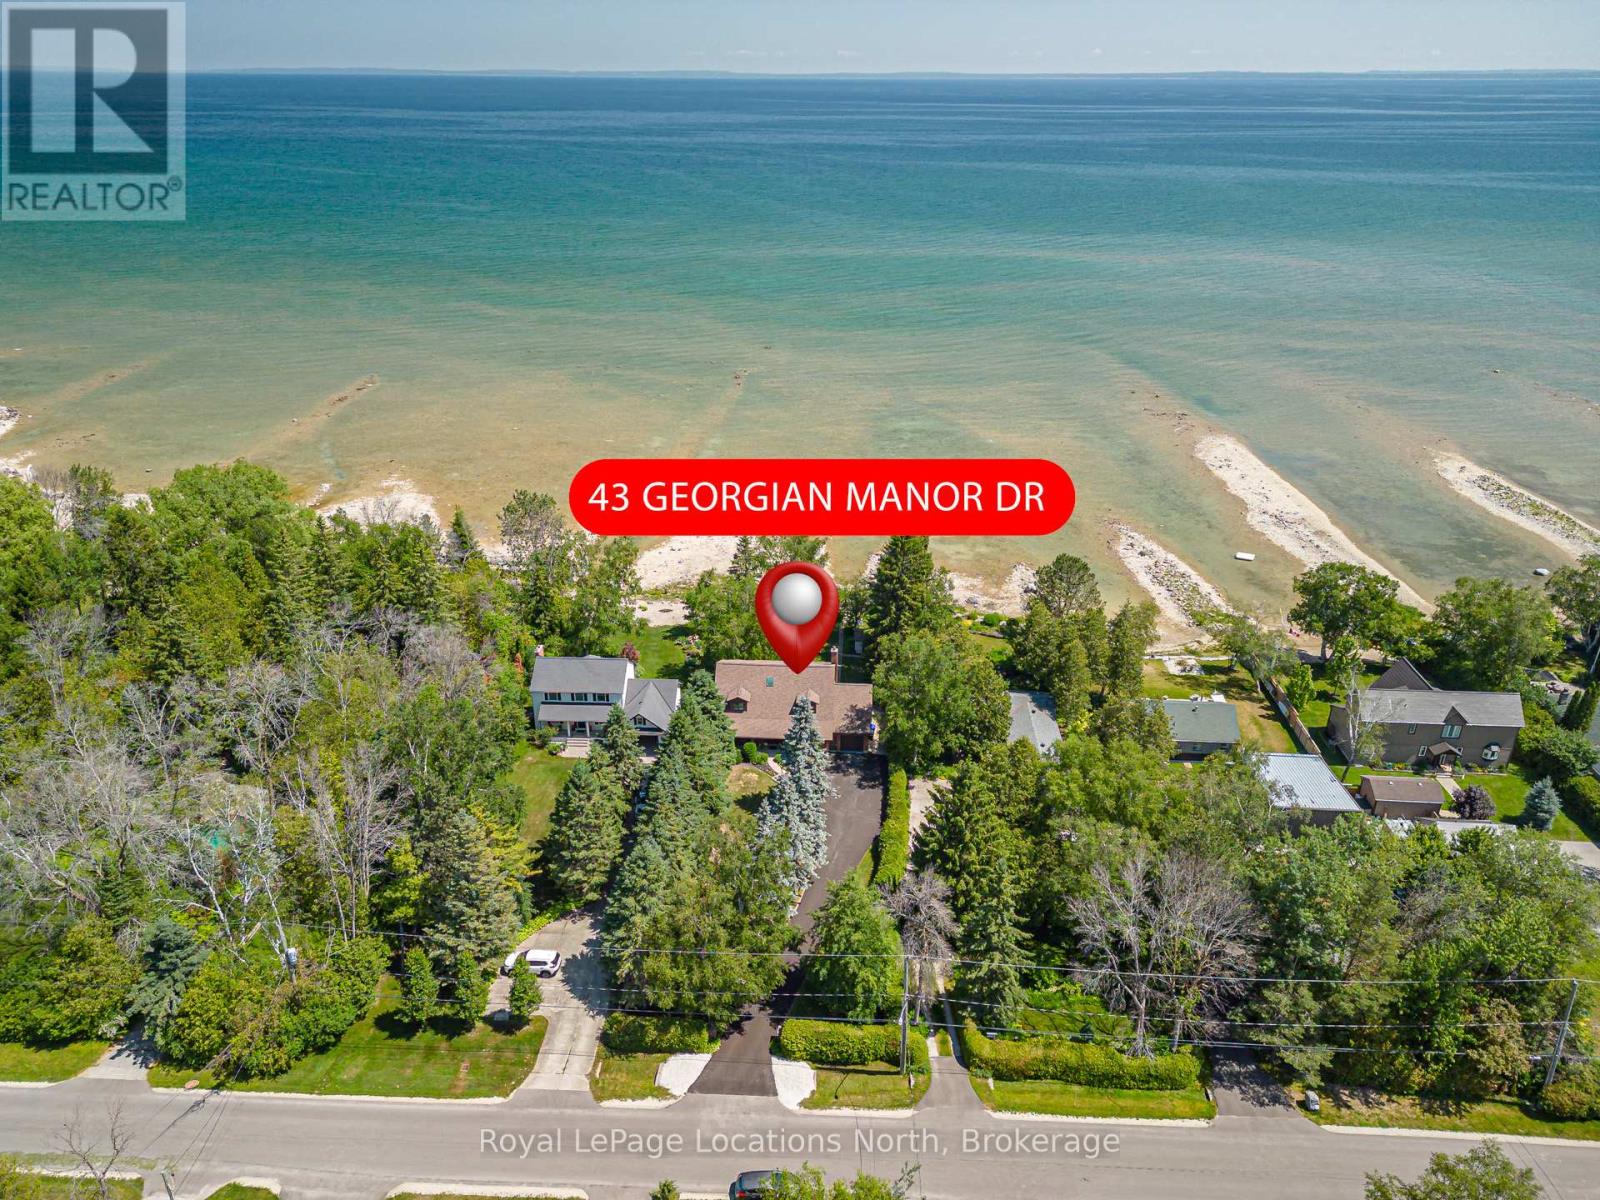
43 Georgian Manor Drive
Collingwood, Ontario
Waterfront ... the views, the fresh air, the music of the water lapping the shore ... picture yourself living right on Georgian Bay with 75 feet of private shoreline! Stunning, immaculate home on the near east edge of Collingwood in the prestigious neighbourhood of Georgian Manor Drive. Surrounded by lush gardens and mature trees for complete privacy, this home offers over 2400 SF, beautiful space for entertaining, and 3 spacious bedrooms. Gorgeous hardwood floors run through the main level, with a sleek slate gas fireplace in the living room that opens to a spacious deck with clear Bay views. The primary bedroom has sliding doors to a private balcony overlooking the water, plus an upscale ensuite bath and walk-in closet with potential for expansion. The kitchen is a dream - gas stove, granite counters, and beautiful cabinetry + Bay views. The dining room is open and bright with a big window showcasing the Bay. Main floor laundry, inside entry garage access, and plenty of storage. There is even a large shed for your paddleboards and kayaks, ready for the water! Perfect for entertaining or family fun, this home offers a rare, one-of-a-kind lifestyle. The 4' high crawl space is dry and, with the gas lines, offers the potential to duct and install a gas furnace and central a/c if desired. Meanwhile, the home is kept comfortable all seasons with EBB and 4 ductless a/c units. Hydro, water, and gas average approx $250 per month. Of note is that this lot is higher than the lots on either side keeping this property high and dry. Sellers estimate about 100 yards walkout to swimmable depth with current water levels. Year built: 1987. Plan of Subdivision available. Floorplans available. Ask LB about idea for a main floor primary suite and see AI generated photo in the gallery. (id:42776)
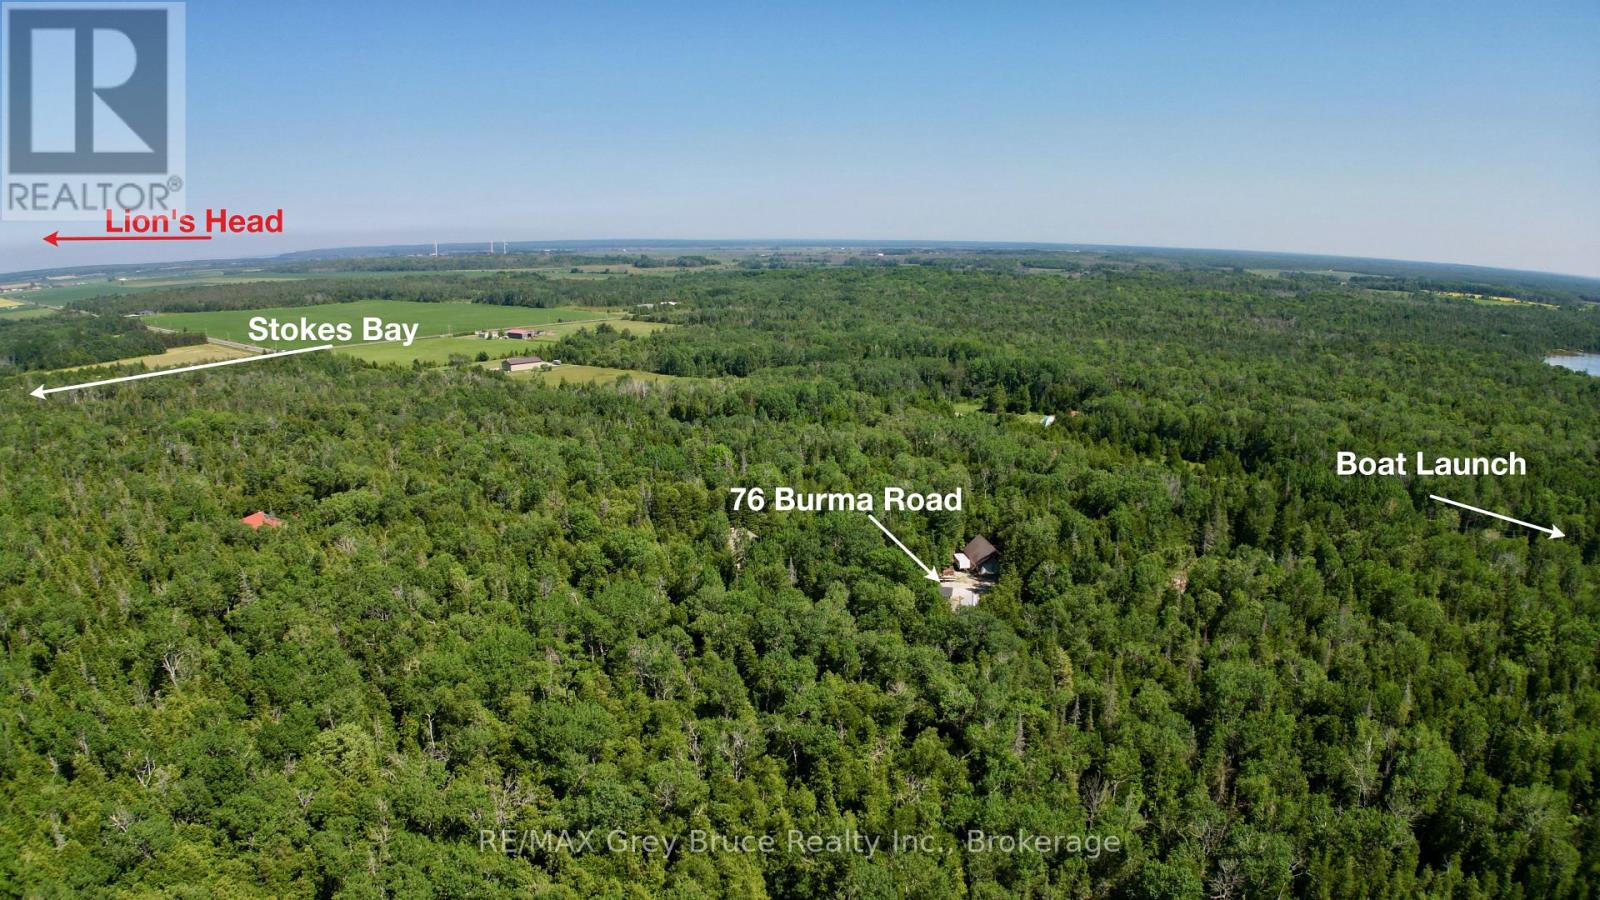
76 Burma Road
Northern Bruce Peninsula, Ontario
This private 5 acre - year round home, located just a short distance away from public boat launch just down the road. Property makes for a good starter home. Home is a story and a half - main floor living area with propane fireplace and a walkout to deck. There is a kitchen, combination three piece bathroom with laundry and an office/computer/sunroom at the rear with walkout. The second level has two bedrooms and a bathroom that could use some finishing touches. Across the yard is an oversized double detached garage (24' x 36') where plenty of action can happen from using it as a workshop or just the "cave" for hanging out! There is also a single detached garage and a Bunkie and outbuildings for storage. Property is 165 feet wide by 1320 feet deep and is located on a year round paved road. Less than a ten minute drive to Lion's Head and a short drive to Black Creek Provincial Park. Taxes: $2145.00. Please do not enter the property without an appointment. (id:42776)