
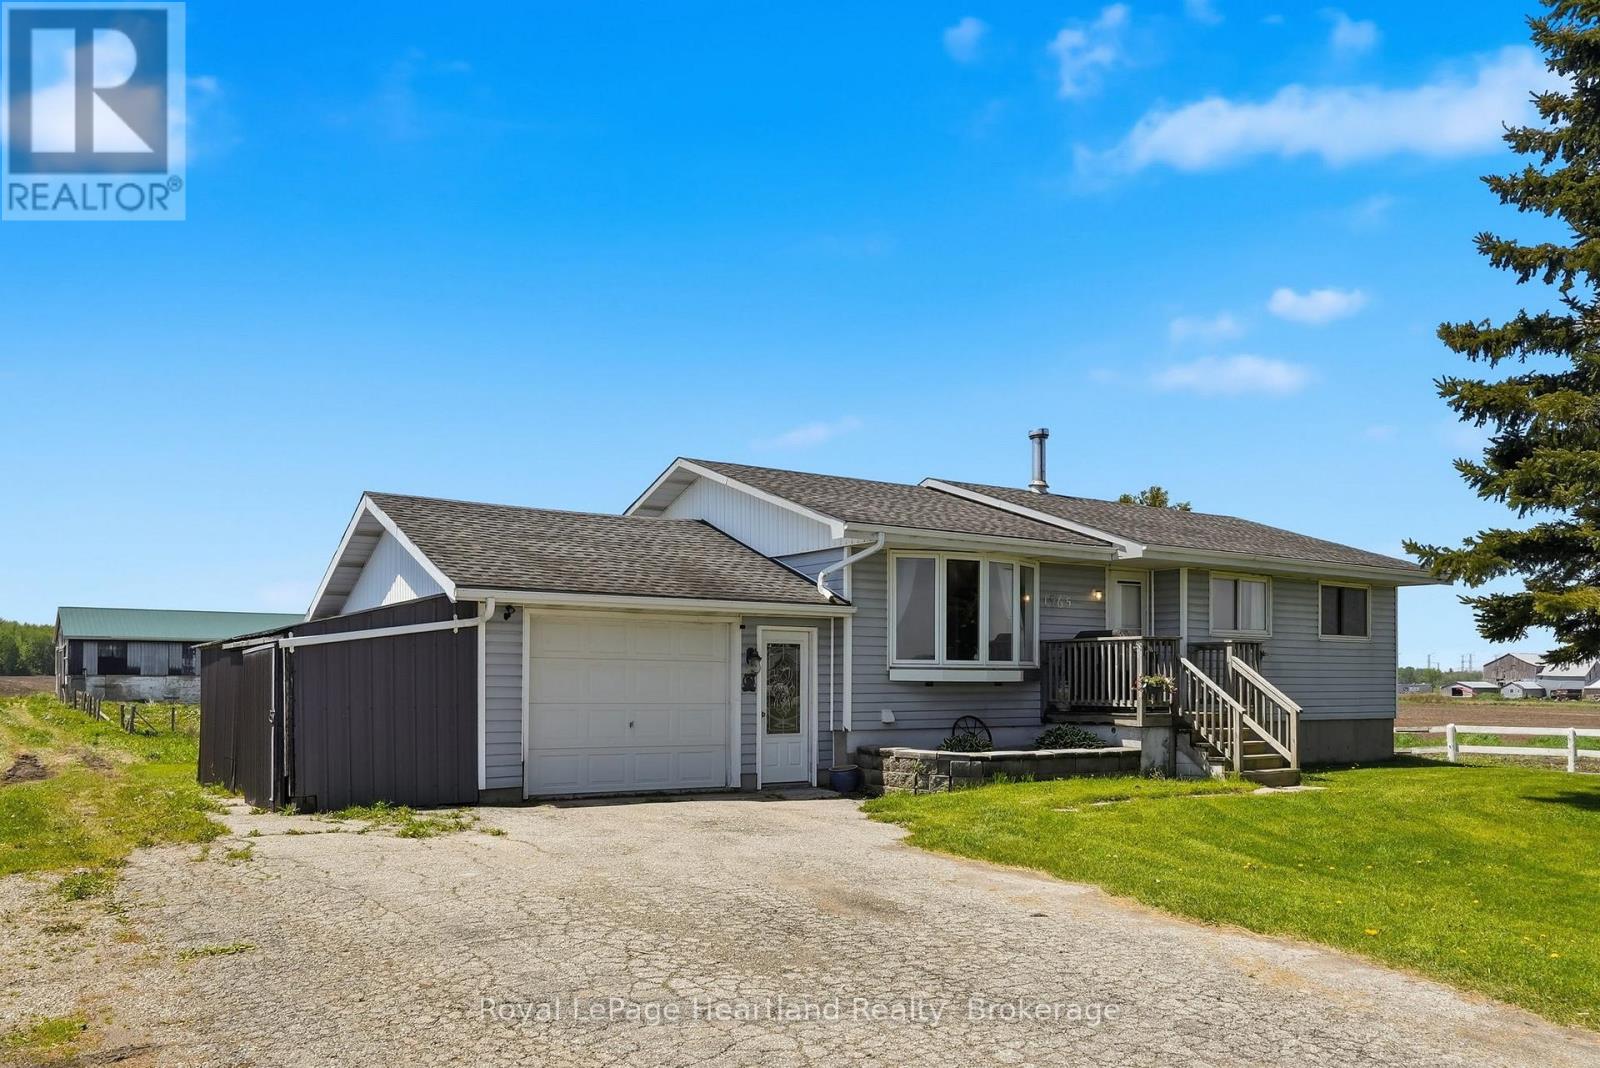
1965 Bruce Road 20 Road
Kincardine, Ontario
Escape to the country to this 4 Bedroom Bungalow peacefully placed on an quiet, 1 acre country property within 15 minutes to the Beaches of Lake Huron and work at Bruce Power. No matter what stage of life you are in you will enjoy winding down and soaking in the stunning country views from your front porch, back deck, bedroom, kitchen or living room. A partially finished basement, attached garage and quonset shed are a few of the added benefits of this home, not to forget the recently installed Central Air (2 years old) & Propane Furnace. It's not too late to escape to the country and enjoy a slower pace of life at 1965 Bruce Road 20 - Call Your REALTOR Today To View Your New Home, Here! (id:42776)
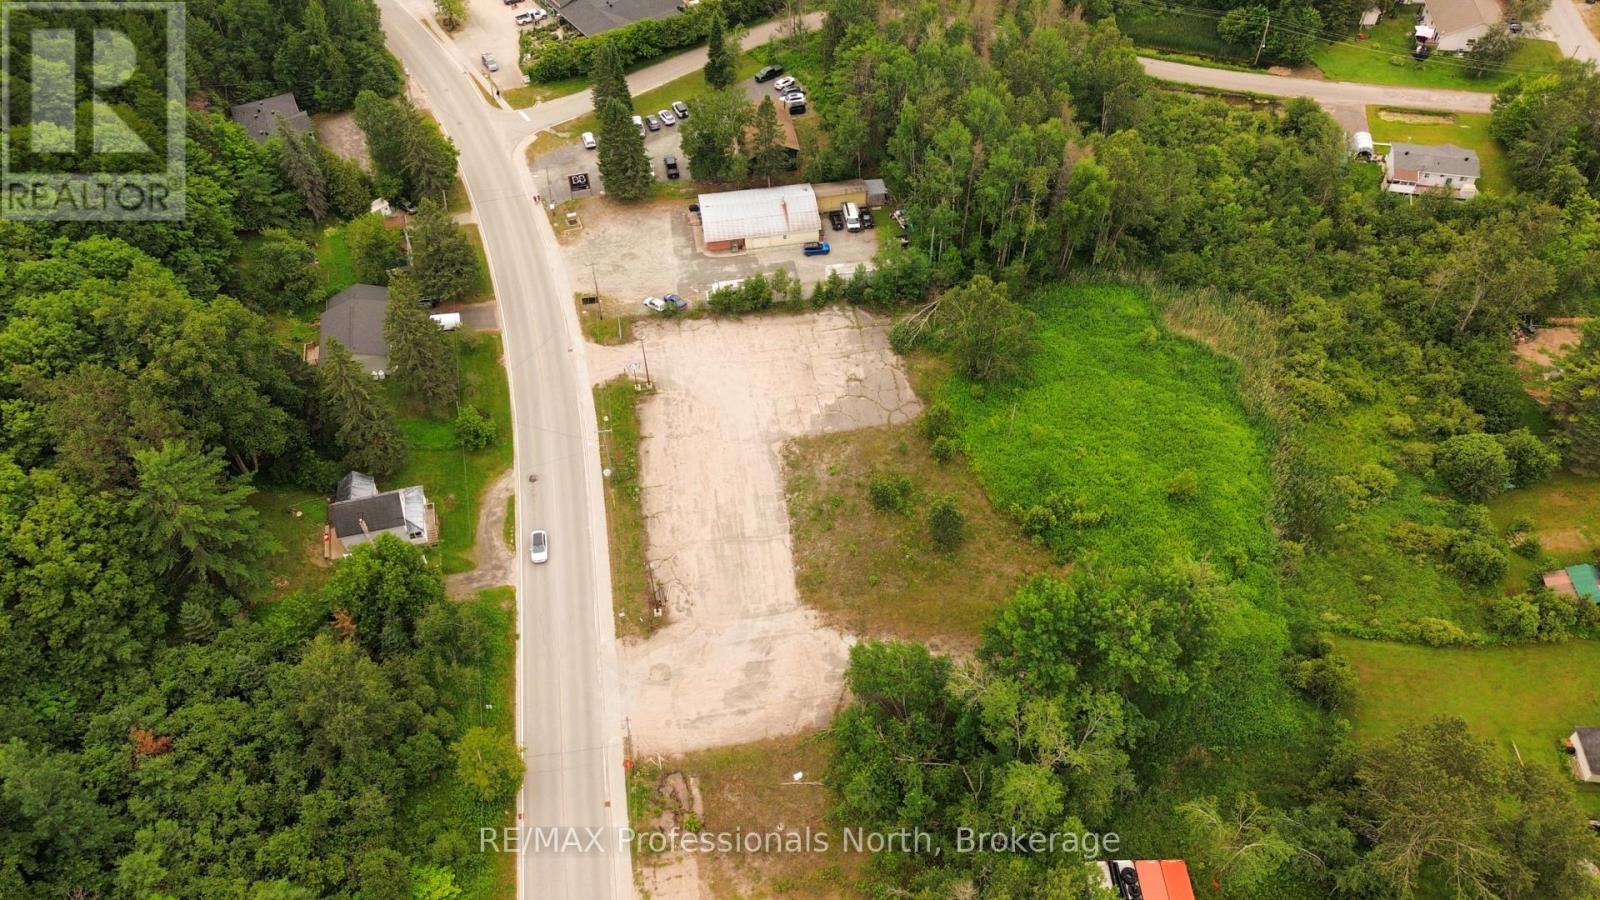
61 Bobcaygeon Road
Minden Hills, Ontario
Welcome to 61 Bobcaygeon Road in Minden Hills. This 1.83ac lot is one of the last vacant commercial lots available for development within the "downtown core" of Minden Hills. With easy access to Highway 35, municipal services all while being perfectly situated amongst other in town businesses, this property is an excellent opportunity for those looking to add to their development portfolio as an investment or for their own business use. Contact your trusted sales representative to learn more about this fantastic opportunity. (id:42776)
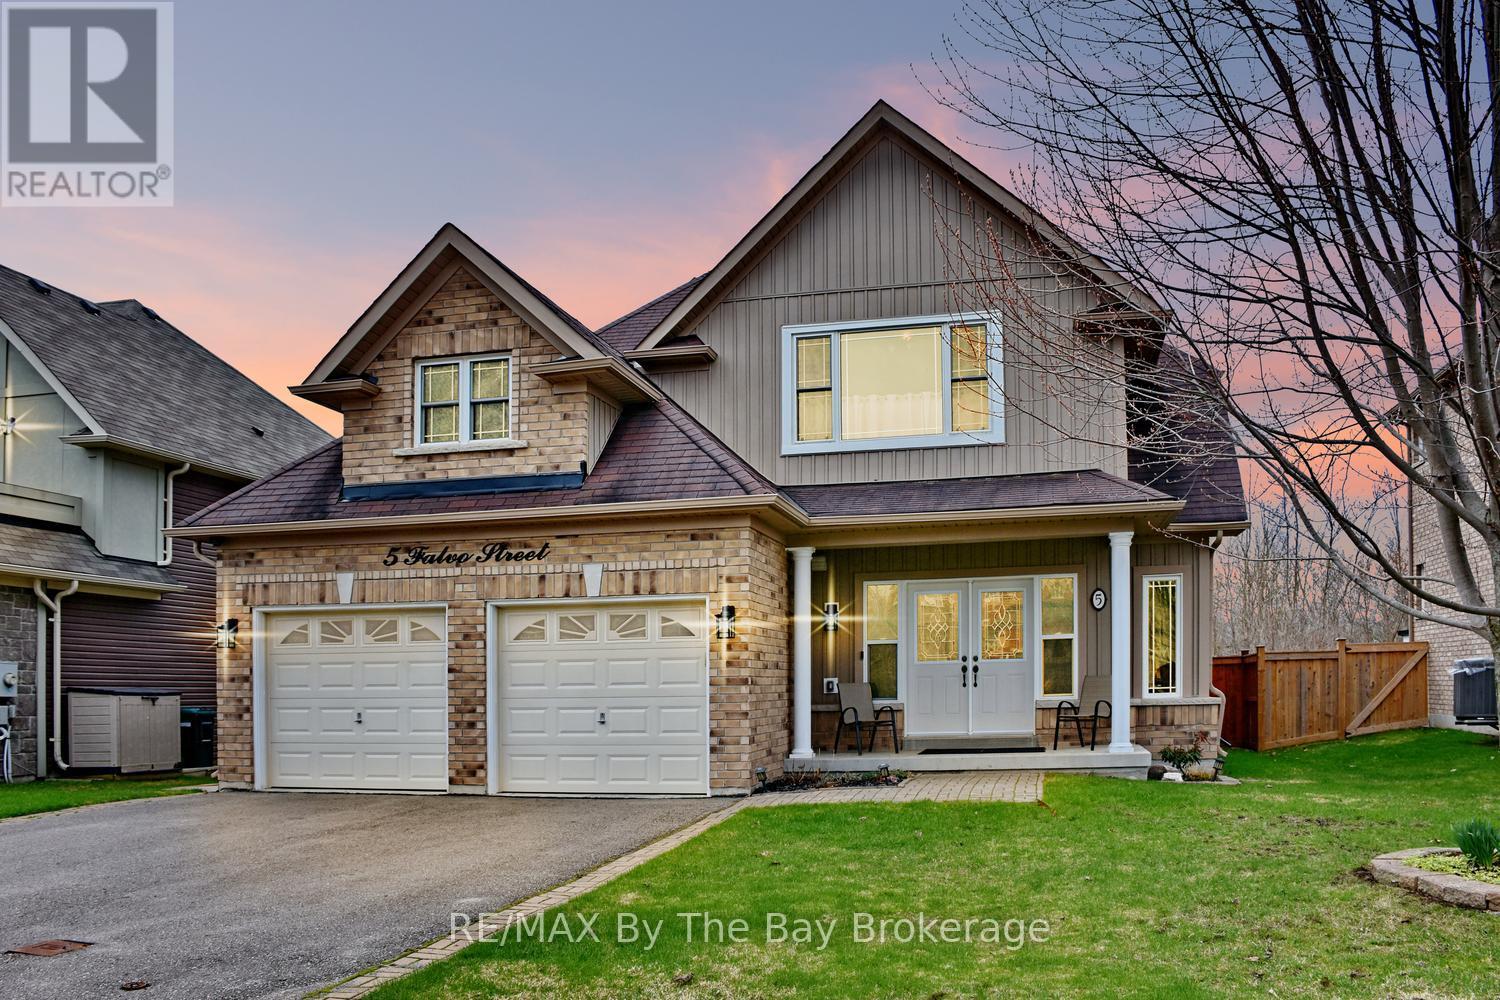
5 Falvo Street
Wasaga Beach, Ontario
Situated in a lovely established neighbourhood of newer homes in the west end of Wasaga Beach backing onto greenspace, this special property was custom designed with the builder by the original owners and offers a warm, thoughtful floor plan from the moment you step inside. A spacious foyer welcomes you into an open dining area and generous main floor living space, highlighted by beautiful hardwood flooring, a cozy gas fireplace, and a unique loft-style primary suite with upgraded windows and lighting. The kitchen is ideal for the chef of the home, offering plenty of counter space, a centre island, abundant cabinetry with soft closing slides on the drawers, stainless steel appliances with hook up for Gas stove, and a large pantry, also includes reverse osmosis system on the tap in the kitchen with water line for the fridge. Just off the kitchen, enjoy a covered deck overlooking the private, fully fenced backyard backing onto peaceful green space includes a gas bbq hook up and fan to keep you cool. Insulated Garage with openers, The main floor also features two additional guest bedrooms and a four-piece bathroom. The professionally finished lower level provides excellent additional living and entertaining space with a large family room, four-piece bathroom, and generous storage area and Hot water tank is owned. Conveniently located close to west end amenities, including the new Costco, dining, schools, and just a short drive to Collingwood, this wonderful home offers comfort, character, and a lifestyle to enjoy in beautiful Wasaga Beach. (id:42776)
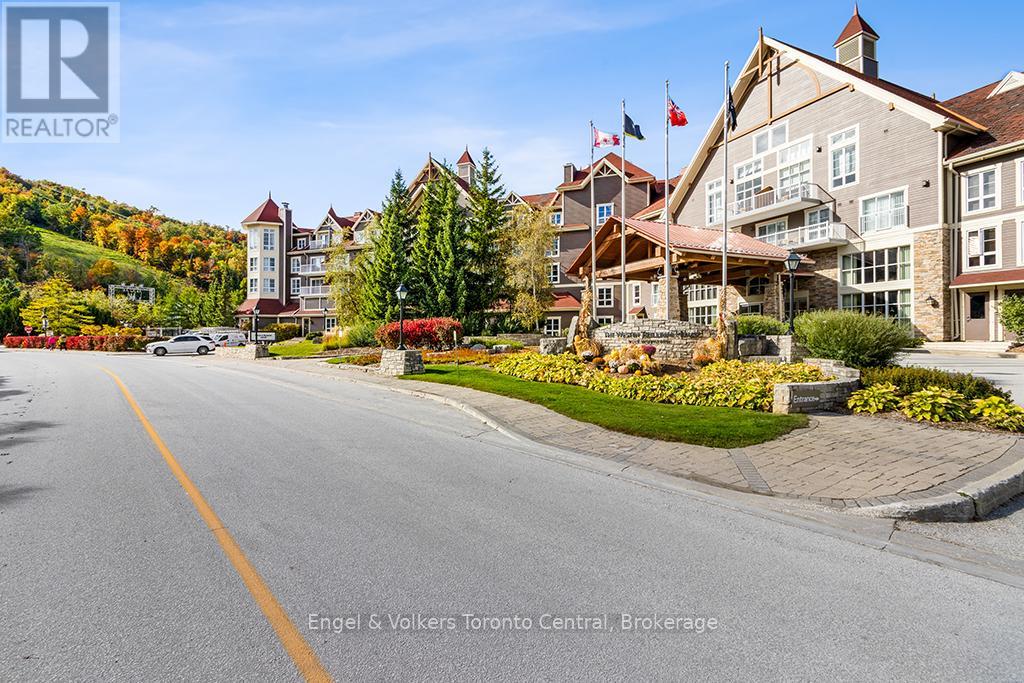
265 - 220 Gord Canning Drive
Blue Mountains, Ontario
BEAUTIFUL MOUNTAIN VIEW BACHELOR SUITE IN THE WESTIN - The suite was recently refurbished and is offered fully furnished complete with kitchenette, dining area, French balcony, Westin Standard bed, gas fireplace and pull out sofa for extra sleeping capacity. Order in room service from the popular Oliver and Bonacini Restaurant off the lobby or head out to the many wonderful restaurants throughout the Blue Mountain Village. Ownership in the Westin includes valet parking, access to all amenities, year-round outdoor pool, hot tub, sauna, and fitness center and an option for the suite to be pet-friendly. Blue Mountain Resort offers Westin owners a fully managed rental program which helps offset operating expenses and still allows for liberal owner usage. HST is applicable to purchase price (but may be deferred by obtaining a HST number and enrolling the suite into the rental program). 2% + HST one time Blue Mountain Village Association membership entry fee applies. Annual BMVA fee of $1.10 + HST per square foot. Utilities included in the condo fees. Your cottage alternative awaits! (id:42776)
423 - 190 Jozo Weider Boulevard
Blue Mountains, Ontario
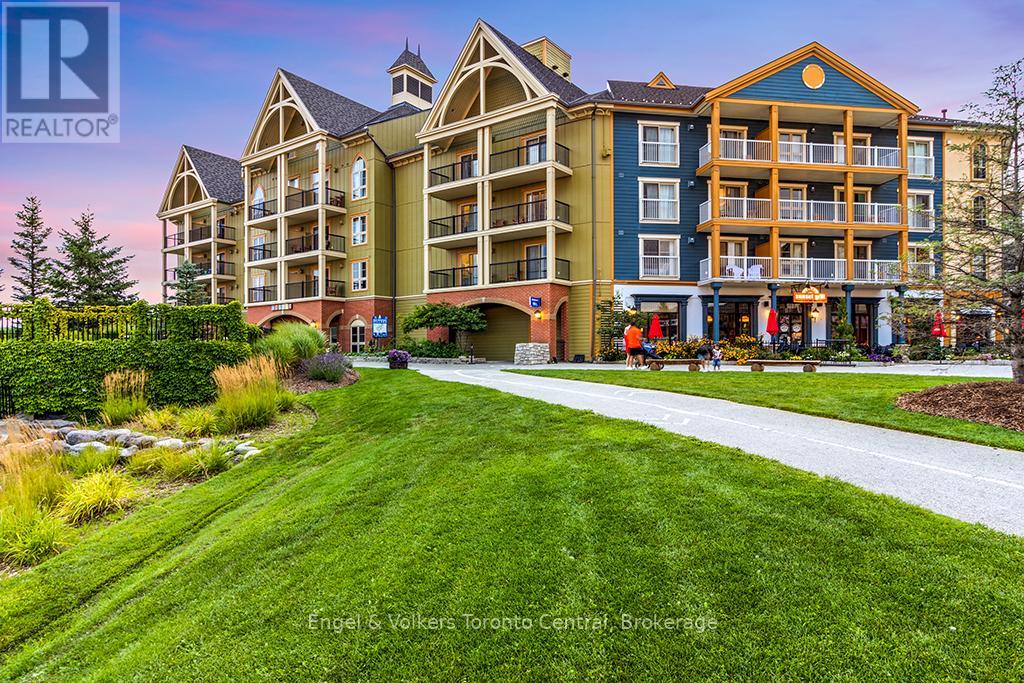
NEWLY RENOVATED FOURTH FLOOR GEM - BACHELOR RESORT CONDOMINIUM - Hip & Cool bachelor suite in Mosaic at Blue, located at the base of the ski slopes in Ontario's most popular four-season resort; Blue Mountain Village. This luxurious suite sleeps 4 (queen bed and pull-out couch) and is being sold fully furnished. Nine foot ceilings on the fourth floor makes the suite feel open and spacious. This gorgeous resort condominium is equipped with a full kitchenette with two stove-top burners and makes the suite feel incredibly spacious. Enjoy the view of Water Street. Mosaic at Blue offers a year-round outdoor heated swimming pool, an over-sized free form year-round outdoor hot tub, sauna, fitness room, private owners lounge and two levels of heated underground parking. Blue Mountain Resort offers owners a full service rental program to help offset operating expenses while still allowing liberal owner usage. HST is applicable but can be deferred. 2% BMVA one-time entry fee is applicable. Condo fees include utilities. The suite was completely refurbished and completed December 2025. (id:42776)
63 Broadview Street
Collingwood, Ontario
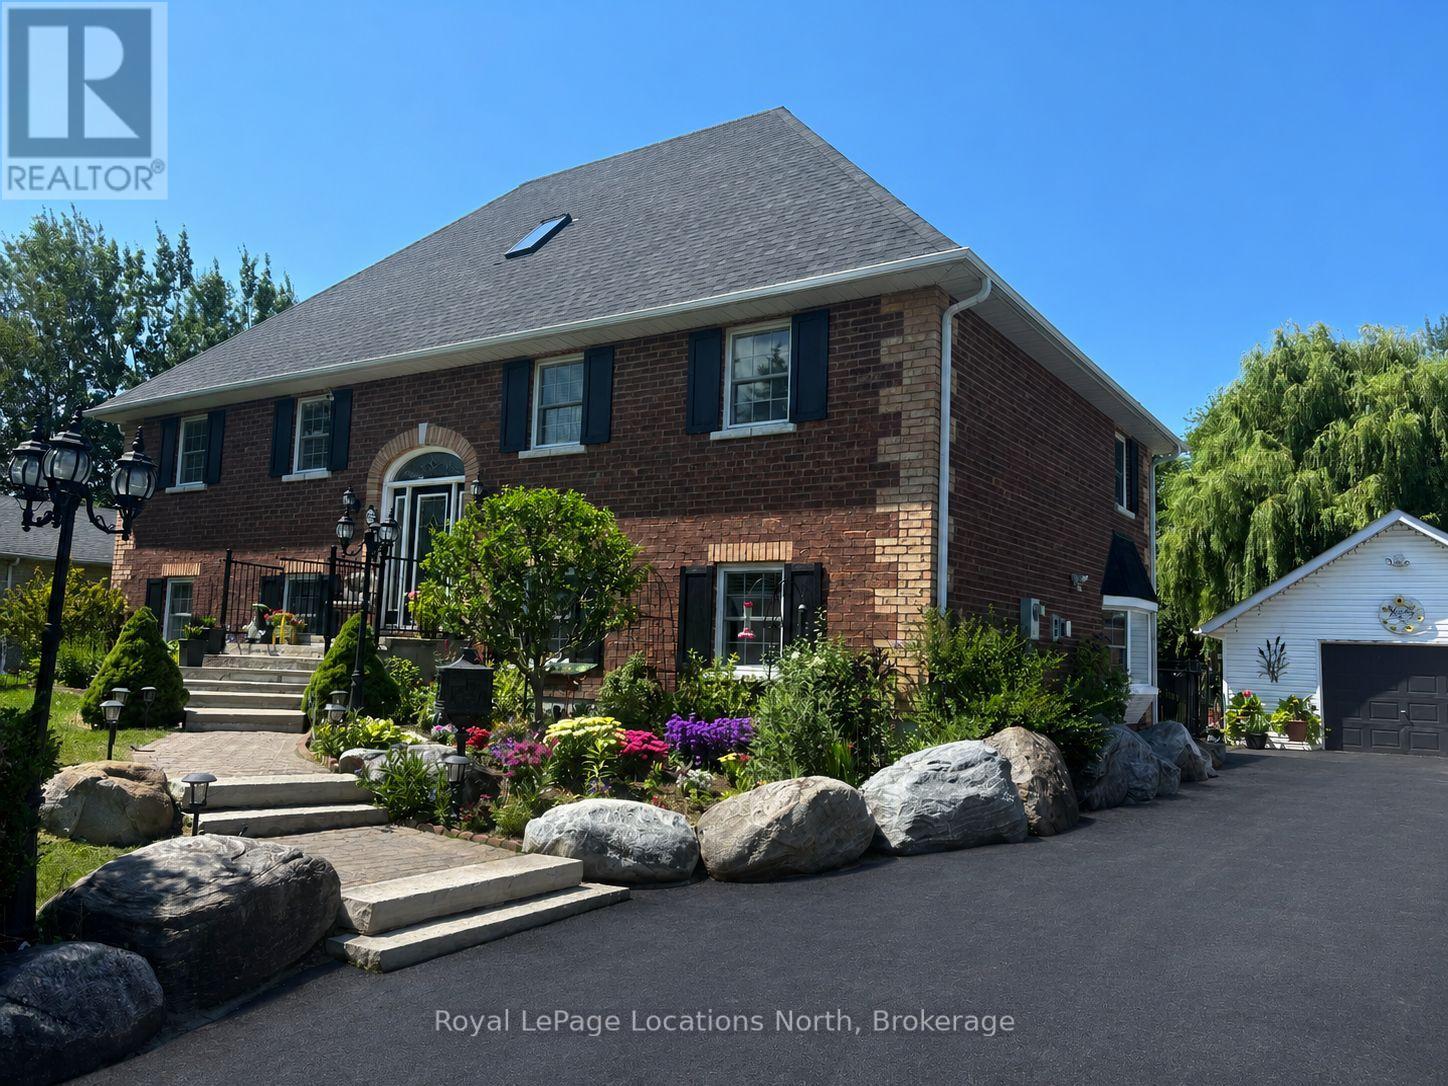
Discover the perfect layout for multi-generational living in this impressive two-and-a-half-story brick residence. This versatile property features a primary four-bedroom home complemented by a fully self-contained, three-bedroom in-law suite. Situated on a generous 90 x 200 foot fenced lot, the home offers a private, professionally landscaped sanctuary. The main residence boasts a gourmet chef's kitchen equipped with premium built-in appliances and a gas cooktop. Flowing seamlessly into a dining area with a walk-out to a tiered deck for relaxation. The stunning great room serves as the heart of the home, featuring soaring 17-foot ceilings. The thoughtful floor plan places the primary bedroom and two additional bedrooms on the main level, while the loft serves as a private retreat with a fourth bedroom, three-piece bathroom, and dedicated media room. The 1,400-square-foot lower level is a bright, walk-out suite with two separate grade-level entrances and no stairs. This offers excellent potential for wheelchair accessibility. Complete with a detached double-car garage and located just minutes from downtown Collingwood, Wasaga Beach, and Blue Mountain, this home offers unparalleled flexibility and convenience. Driveway freshly re-sealed (June 2026). (id:42776)
44 Courtney Crescent W
Orillia, Ontario
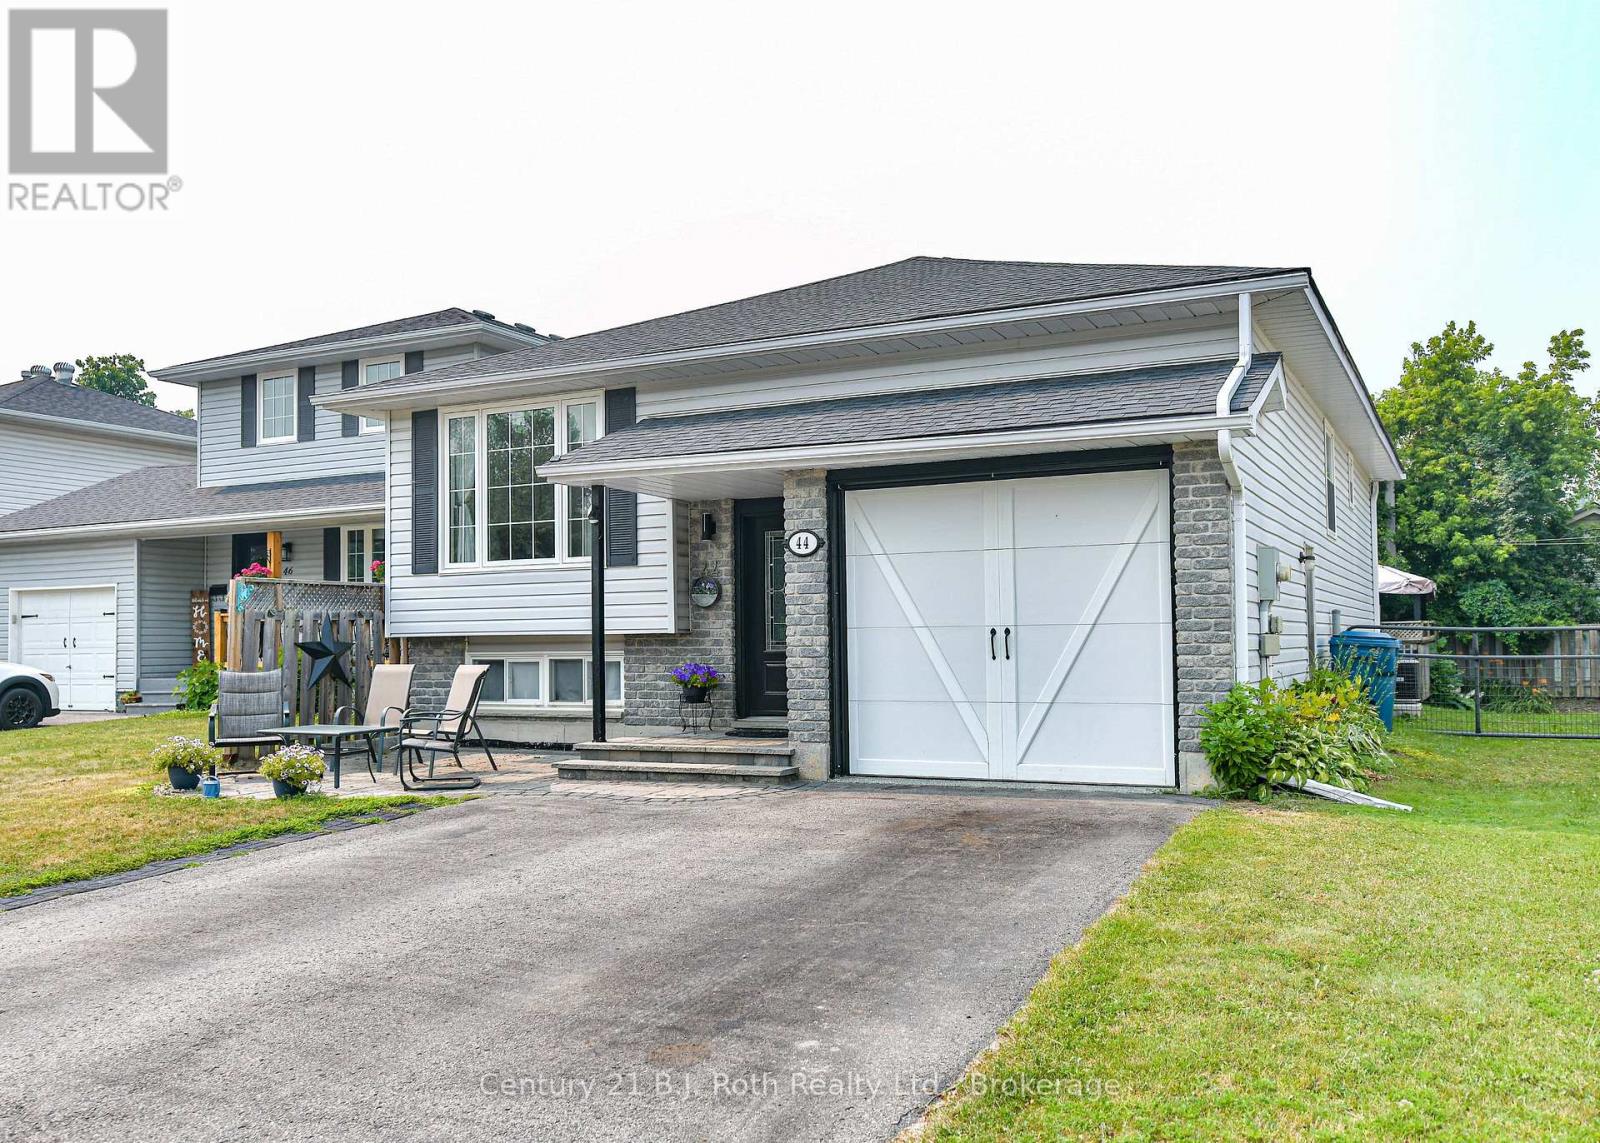
SPOTLESS RAISED BUNGALOW ON A QUIET DEAD END STREET IN ORILLIA'S WEST WARD. ONE OWNER HOME BUILT BY LOCAL BUILDER JOHN JOHNSON. 3 GENEROUS BEDROOMS ON THE MAIN LEVEL WITH A 4PC BATHROOM, A LARGE OPEN KITCHEN, BREAKFAST NOOK AND LIVING ROOM. OFF THE KITCHEN ARE SLIDING GLASS DOORS TO A 2 TIER DECK AND FULLY FENCED YARD. MAIN FLOOR HAS CERAMIC AND LAMINATE FLOORING LEADING TO STAIRS TO ATTACHED GARAGE AND DOWN TO MASSIVE FAMILY ROOM FOR ENTERTAING. BASEMENT ALSO OFFERS A LARGE OFFICE WITH CAPABILITIES FOR A 4TH BEDROOM, A 3PC BATHROOM, LAUNDRY AND UTILITY ROOM. HOME HAS FORCED AIR GAS HEAT, CENTRAL AIR CONDITIONING AND IS A PLEASURE TO SHOW. (id:42776)
3573 East Bayshore Rd, Rr# 1 Road
Owen Sound, Ontario
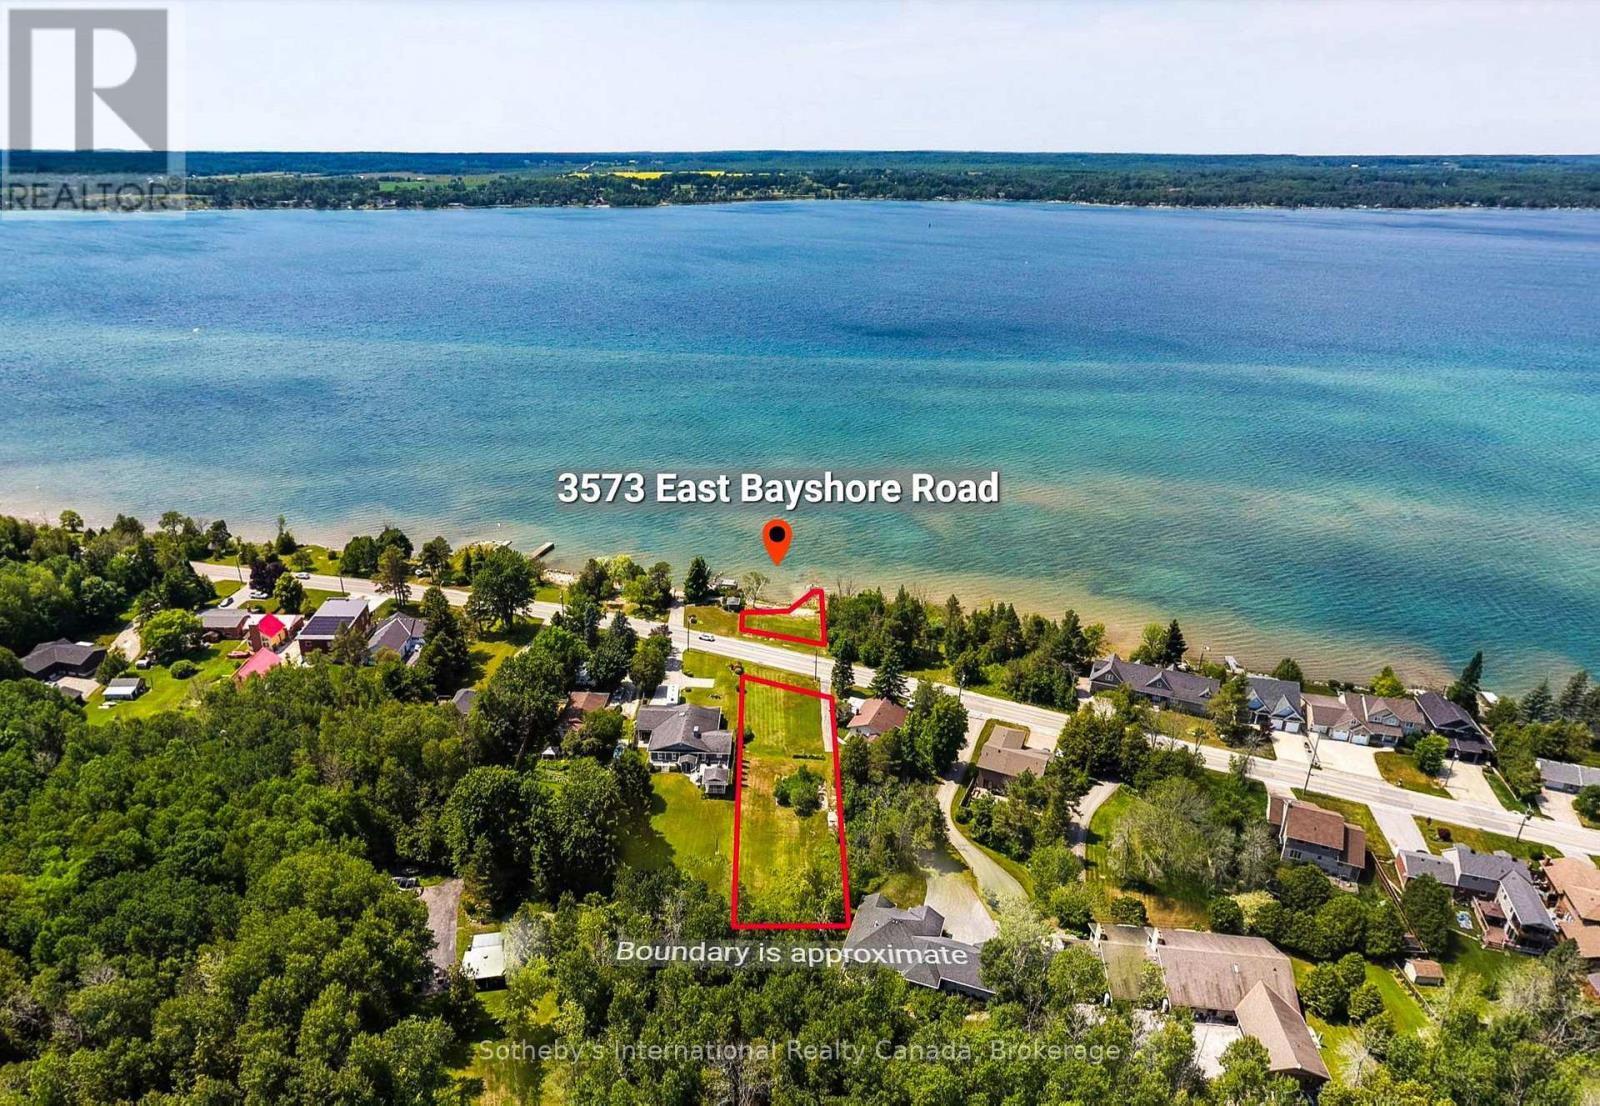
Exceptional waterfront building lot on the shores of Georgian Bay, ideally located within the City of Owen Sound on the scenic route to Leith. Offering the rare advantage of full municipal water and sewer services, this premium property presents an outstanding opportunity to build a custom home, four-season retreat, or investment property in an established waterfront community. Spanning over half an acre, this gently sloping lot features approximately 83 feet of waterfront frontage across East Bayshore Road, with level access to the clean, rocky shoreline and panoramic west-facing views over Georgian Bay. Enjoy spectacular sunsets and the natural beauty of one of the area's most desirable waterfront settings. The generous size and configuration of the property offer exceptional flexibility for a variety of home designs, including an expansive bungalow with a garage, while still providing ample outdoor space to enjoy. The lot has already been cleared, allowing you to begin planning your dream waterfront home. Surrounded by year-round residences and located just minutes from Hibou Conservation Area, the village of Leith, and the amenities of Owen Sound, this property offers an ideal combination of waterfront living and everyday convenience. A rare opportunity to secure a generously sized Georgian Bay waterfront lot with municipal services in a highly desirable location. (id:42776)

160 Westfall Crescent
West Grey, Ontario
Welcome to Westfall Crescent. This charming raised bungalow sits on a fully fenced lot of just under one acre with excellent curb appeal. It features a new attached oversized double-car garage with a ductless split system for heating and cooling, plus an oversized concrete driveway. Upon entering the home, you're greeted by a bright, open-concept kitchen, living room, and dining area with patio doors leading directly to the new deck. The main level is complimented by two spacious bedrooms and a full bathroom. The lower level offers a large finished rec room, an updated three-piece bathroom, updated laundry facilities, and flexible space currently used as an office - with easy potential to convert it into a third bedroom. A generous storage room provides ample room for overflow items and includes direct access to the attached garage. Outside, the new deck is perfect for relaxing and overlooks the mature, private lot - offering wonderful seclusion and privacy. If you are looking for some privacy with the convenience of being only minutes to town, then look no further (id:42776)
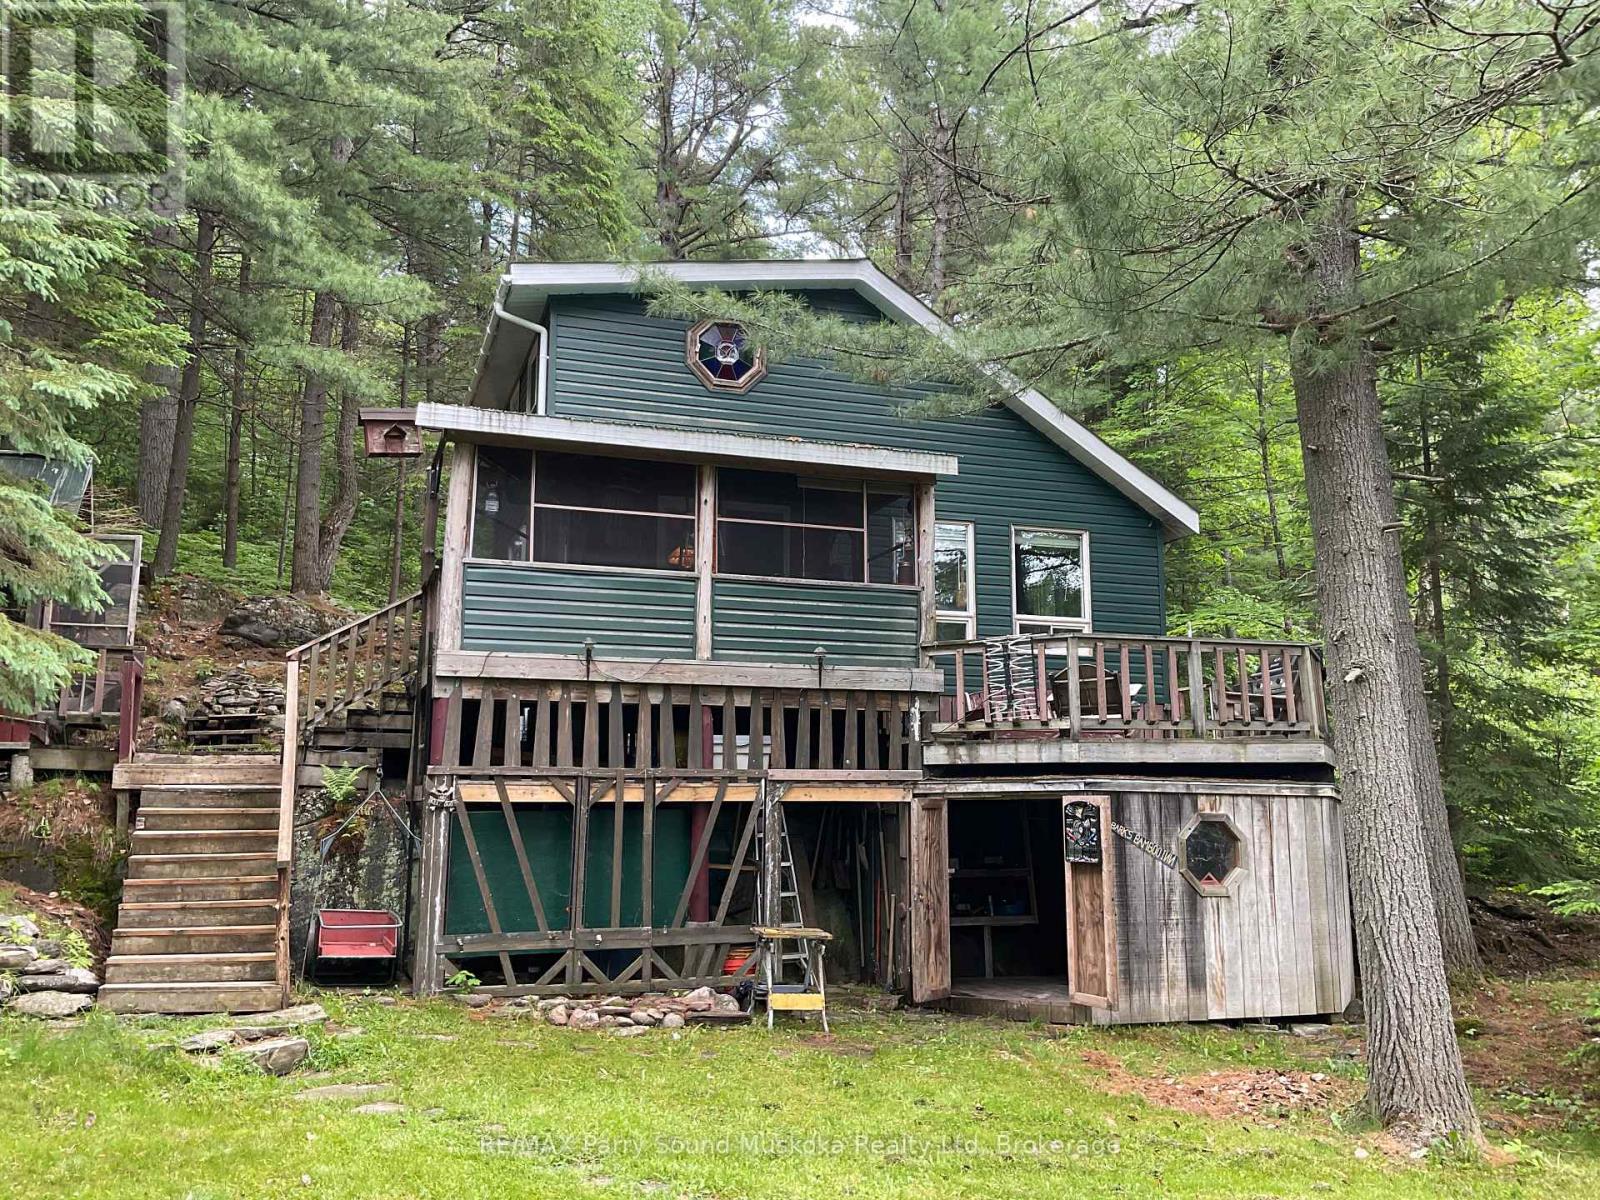
426 Ranger Bay
Parry Sound Remote Area, Ontario
Situated on the well known Pickerel River System in the Unorganized Township of Blair is this 2 bedroom cottage among the tall towering pine trees. A very short boat ride (4 - 5 min) from private docking and parking or 12-15 min from the public boat launch and parking. Two bedrooms and a bunkie at the water allows for extra guests. The area offers a great spot to swim, fish and explore the 65 km of waterway with an abundance of Crown Land in close proximity. Travel by boat or vehicle to Port Loring to Jake's Place Restaurant, Attila's Diner, Home Hardware, Castle Building and many small businesses. The area is home to many types of wildlife and is ideal for hunting and exploring. OFSC snowmobile trails in close proximity. In the Unorganized Township you need to build to Ontario Building Code but other than hydro or septic, permits for building extras is not required. A quick close is possible to allow you to have plenty of time this summer to enjoy. (id:42776)
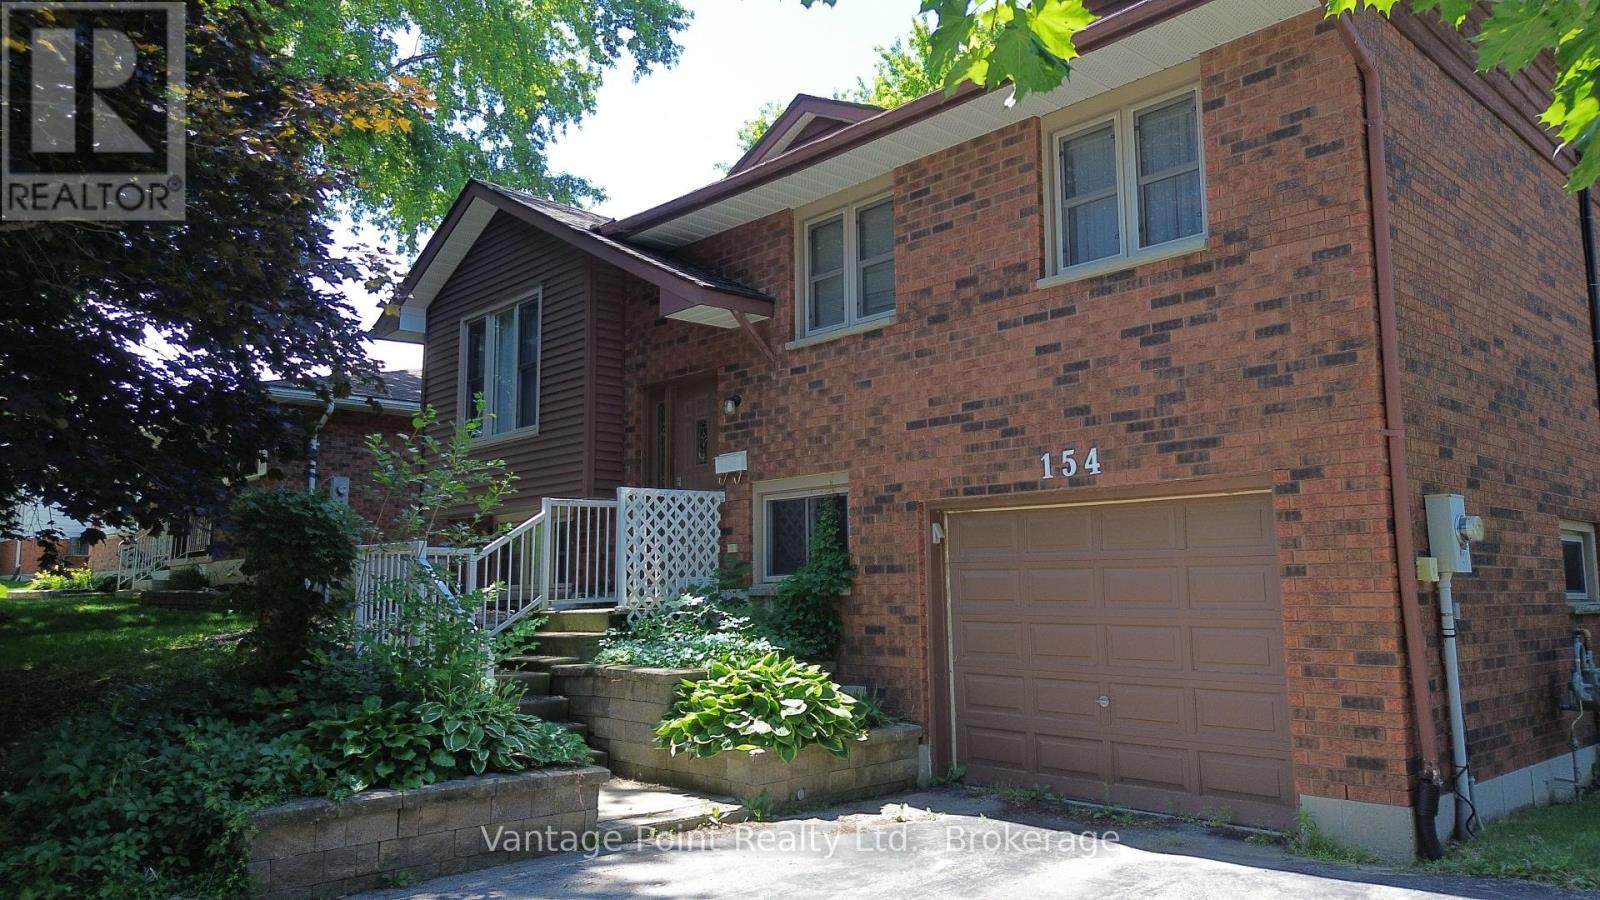
154 15th Ave Close
Hanover, Ontario
This charming 4-bedroom, 2-bathroom raised bungalow combines timeless appeal with practical features, starting with its classic brick exterior, attached garage, and durable asphalt laneway for convenient parking. A spacious deck extends the living area outdoors, offering an ideal spot for relaxation, grilling, or entertaining guests. Inside, the main level boasts generously sized rooms with excellent flow, while the finished basement provides extra living space complete with a cozy gas fireplace and central air conditioning for year-round comfort. The luxurious main bathroom includes a relaxing whirlpool tub paired with a separate shower stall. Perfect for families or anyone wanting ample room without compromising on style, this well-maintained home blends classic charm with modern conveniences-ready for you to move in and make it your own! (id:42776)
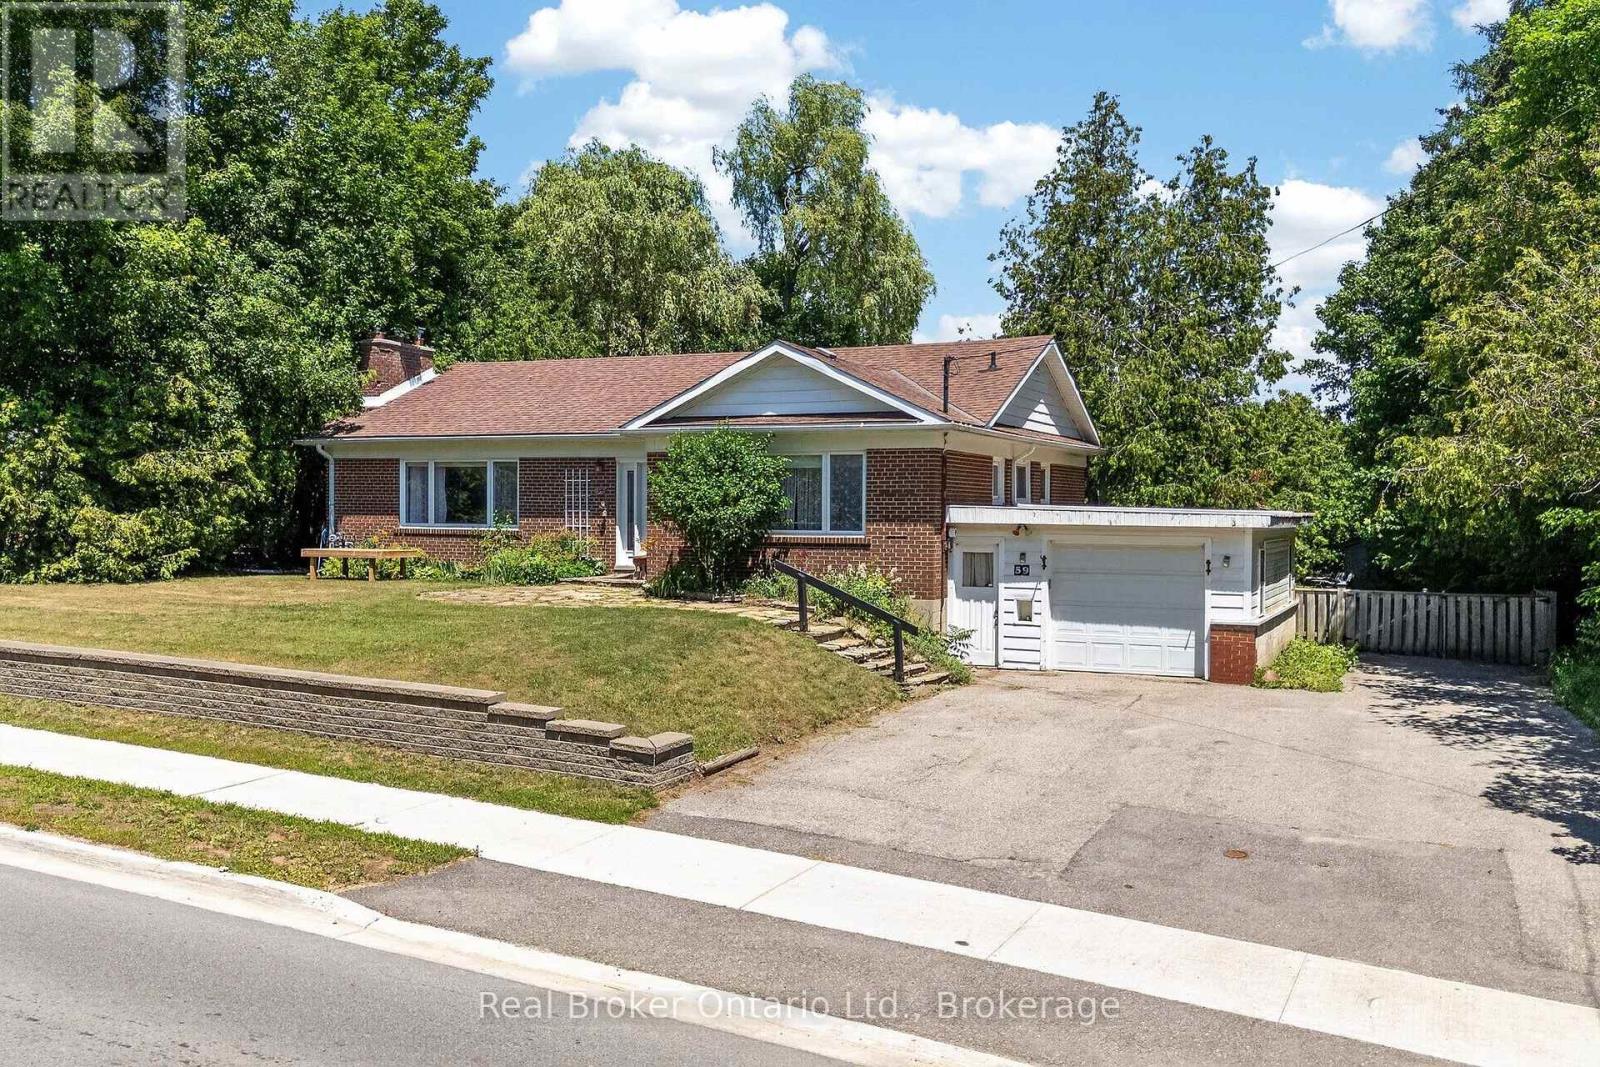
59 Trafalgar Road
Erin, Ontario
Welcome to this exceptional 2+2 bedroom home in the charming community of Hillsburgh, where generous living spaces, thoughtful design, and an incredible backyard create the perfect place to call home.The bright, spacious living room and separate dining room offer plenty of room for family gatherings, with French doors providing the option to create a more intimate setting. The main floor features a large primary bedroom, a second bedroom, and the convenience of one-level living. A separate entrance to the basement through the garage adds flexibility for extended family, guests, a home office, or future possibilities.Set above the roadway, this home enjoys an elevated position that enhances privacy while helping to minimize traffic noise.Step outside to your own private backyard oasis. Beautiful stone walkways and patios are surrounded by mature landscaping, creating an inviting space to relax or entertain. The children's play structure is ready for endless hours of fun, while two garden sheds provide abundant storage for all your outdoor essentials.Whether you're searching for room to grow, space to entertain, or a peaceful retreat at the end of the day, this home offers it all. Move in, make memories, and enjoy the welcoming lifestyle that makes Hillsburgh such a wonderful place to live. (id:42776)