

2011 North Shore Road
Algonquin Highlands, Ontario
Opportunity awaits with this home located directly across from beautiful Maple Lake, where you'll enjoy boating, fishing, and swimming from a private dock on the waterfront side of North Shore Road. The location is an excellent opportunity for renovators, investors, or buyers looking to build equity or simply seeking a year-round residence, seasonal property or family cottage.A large storage shed and full unfinished basement provide plenty of room for tools, equipment, and all your recreational gear. Conveniently located midway between Minden and Haliburton, you'll have easy access to shopping, dining, and local amenities while enjoying all that cottage country has to offer. Whether you're searching for a year-round residence, weekend getaway, or investment opportunity, this property offers outstanding potential and great value in a sought-after Maple Lake location. VTB available OAC, Rates negotiable (id:42776)
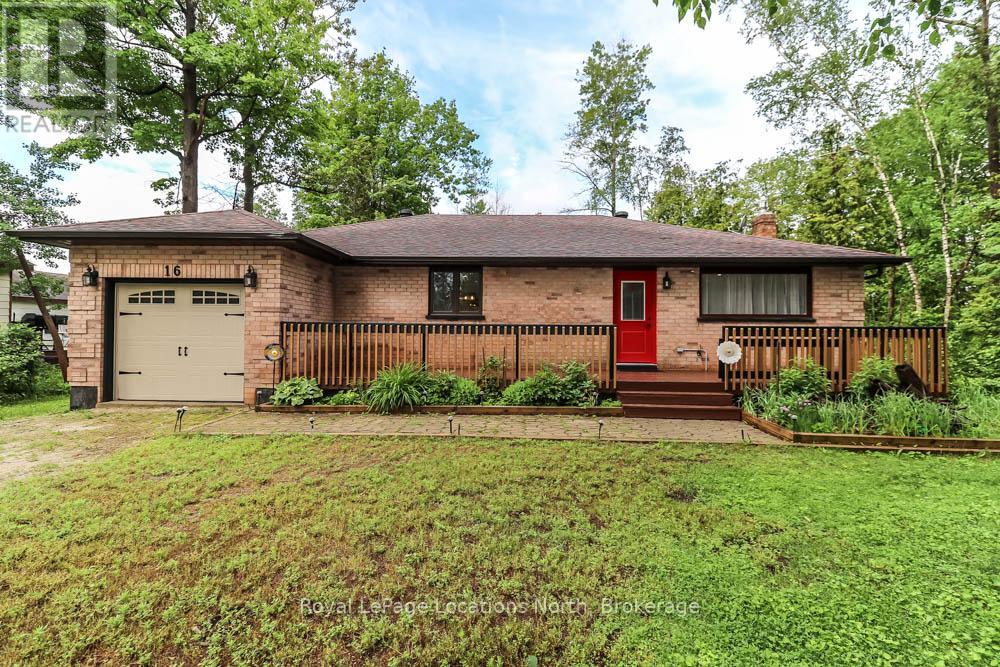
16 Wood Avenue
Wasaga Beach, Ontario
All Brick Ranch Bungalow within walking distance to Beach Area 1, restaurants, stores, banks, medical offices, public tranist and grocery stores. This 4 bedroom home has everything you need on one level. Enjoy a large family sized kitchen (16 x 14' ) with plenty of cabinets and room for a massive family table. The kitchen open to spacious living room with a nat. gas fireplace. Large primary bedroom with a 2 pc ensuite bathroom, updated 4 pc. main bathroom with a jet tub and seperate glass/tile shower. Easy to maintain laminate flooring throughout the home. The kitchen was updated in 2015, windows and doors replaced in 2019, shingles replaced in 2020, eavesthrough with leafgaurd in 2021, insulation upgraded in 2015, Central Air. Conditioner and Nat. Gas furnace replaced in 2011, Tankless hot water heater is owned and was installed in 2021. Water Softner (Owned). Outside you will find an inviting front deck overlooking a very private yard with a large deck for entertaining in the rear yard. The rear yard is fenced and lot size far exceeds the fenced-in area. The garage area is insulted and heated has been converted to a family/ hobby room with inside access to the home. Furniture is negotiable. (id:42776)
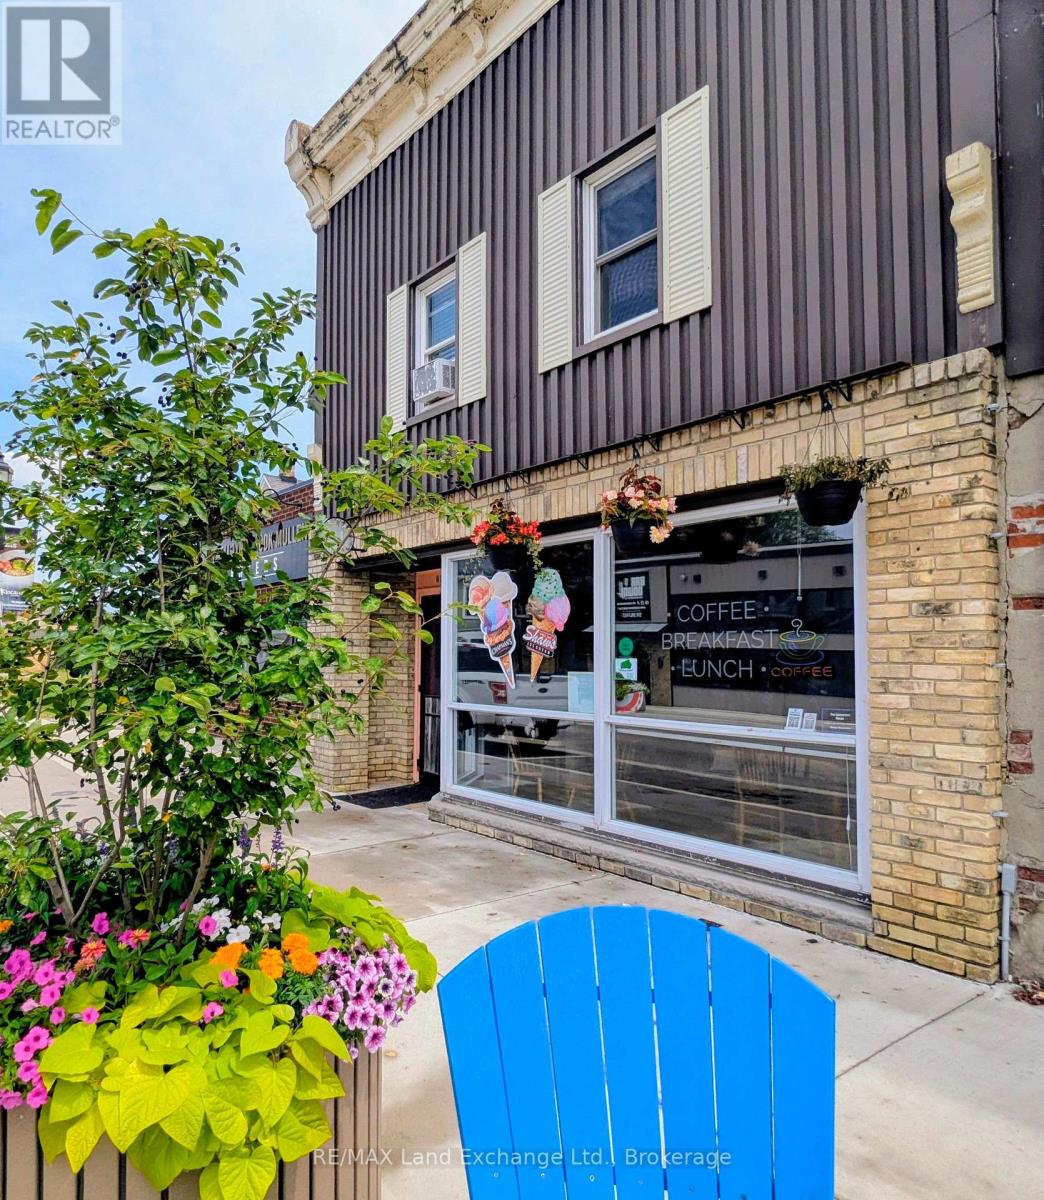
829 Queen Street
Kincardine, Ontario
Own a thriving breakfast and lunch restaurant in the vibrant downtown core of Kincardine, Ontario. This turnkey business offers an exceptional opportunity to step into an established operation with excellent visibility in one of Bruce County's most desirable communities.Located on bustling Queen Street, the heart of downtown, the restaurant benefits from consistent foot traffic and year-round community events that attract both residents and visitors from across the region. Kincardine's unique blend of small-town charm, beautiful Lake Huron shoreline, and strong local economy-supported by the energy sector-creates an ideal environment for a successful hospitality business.Whether you're an experienced restaurateur or an entrepreneur looking for your next venture, this well-positioned business offers the opportunity to capitalize on a loyal customer base and the continued growth of this dynamic community. (id:42776)
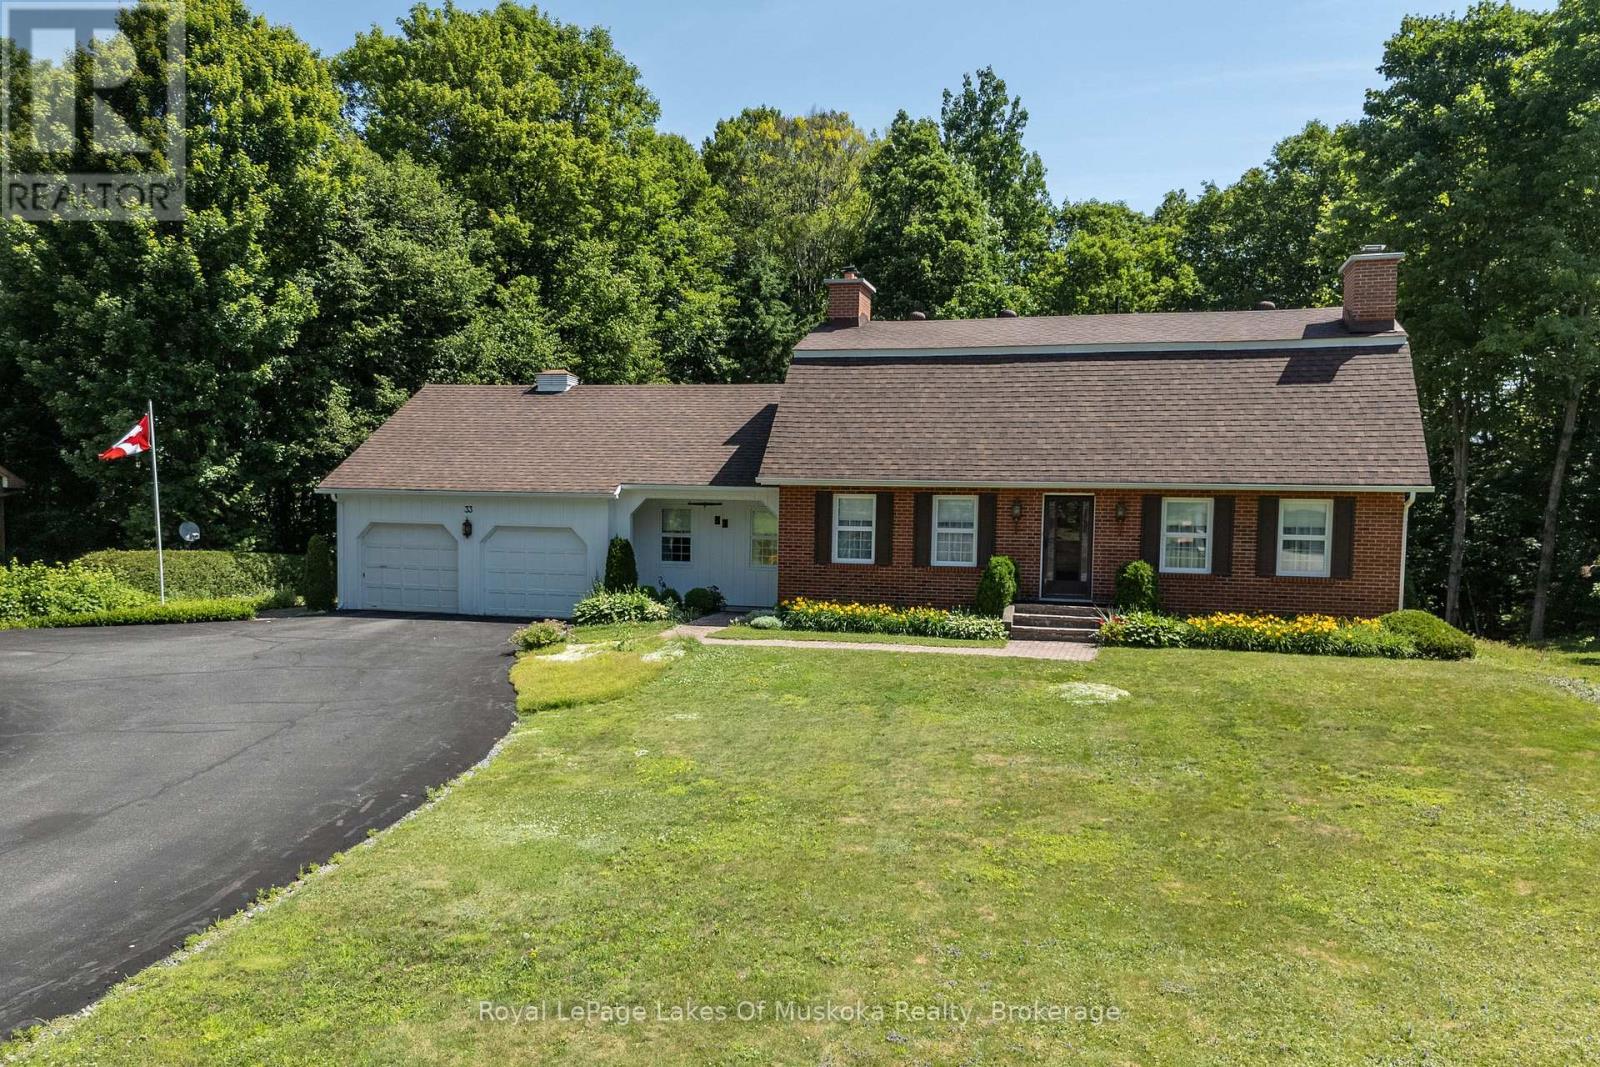
33 South Muskoka Drive
Bracebridge, Ontario
Welcome to 33 South Muskoka Drive-a custom-built executive home set on a breathtaking 0.73 acre ravine lot in one of Bracebridge's most coveted neighborhoods. Cherished by the same family for nearly 40 years, this custom 2-story residence offers exceptional layout and functionality. The main floor features a sunken living room with exposed wood beams and a cozy brick fireplace, a country-style eat-in kitchen complete with pine cabinetry, large built-in pantry cupboard, an island, and exposed brick accents, a formal dining room, a spacious family room, plus a main-floor bedroom with an adjacent 3-piece bath. The main floor laundry room includes a 2-piece bath and a walkout to a large deck overlooking the private backyard. Upstairs, you'll find 3 generous bedrooms and 2 full baths, including a spacious primary suite with a 4-piece ensuite. Upstairs boasts 3 generous bedrooms and 2 full baths, including a primary suite with a 4-piece ensuite. The full lower level offers exceptional bonus space with a finished rec room, wet bar, 2-piece bath + separate shower stall, sauna, ample storage, and a separate workshop/utility area with a direct walkout. Complete with a double attached garage, paved driveway, and heat pump heating & cooling system. Located close to down town, Sportsplex & South Muskoka Golf & Curling Club. (id:42776)
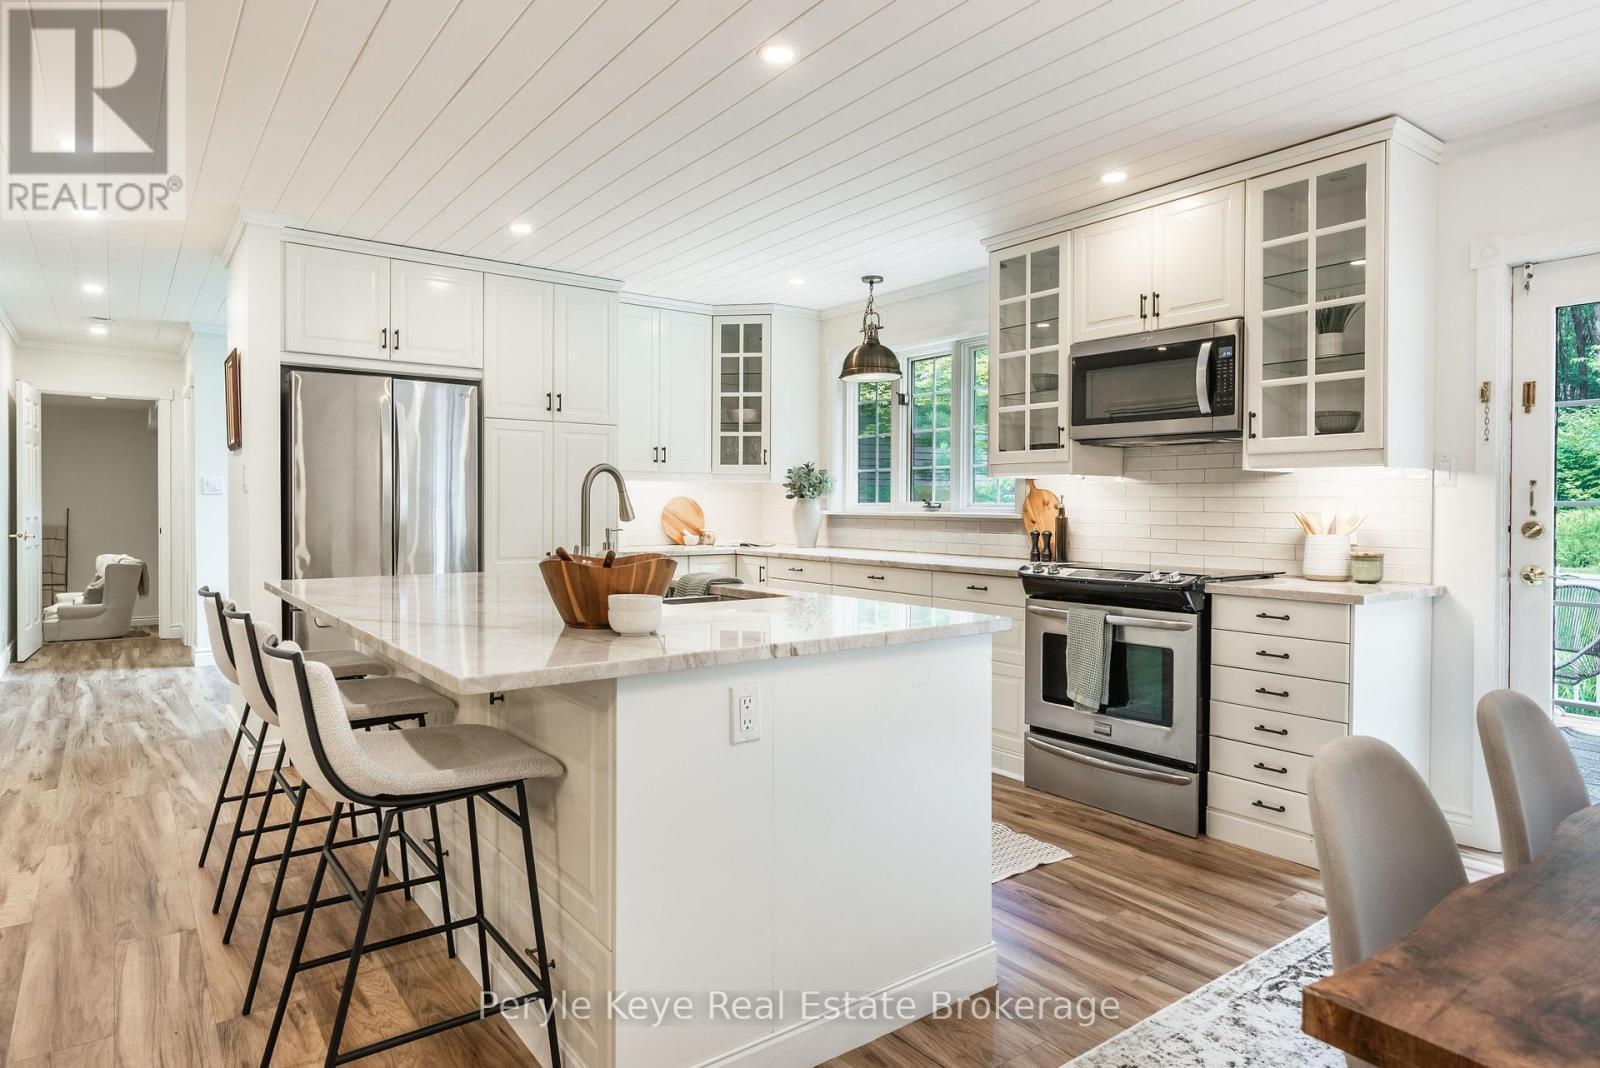
125 Clarke Crescent
Huntsville, Ontario
Port Sydney is the kind of community where kids can still ride bikes, neighbours say hello on evening walks, and the beach at Mary Lake is part of everyday life. And this home puts you right in the heart of it. Set at the top of Clarke Crescent, in a large cul-de-sac of one of Port Sydney's most loved streets, this Cape Cod-style home gives you the quiet, family-friendly setting buyers are always hoping to find. Walk to Mary Lake for beach days. Launch your boat right into the four-lake chain. Head down the street for pickleball. Take the kids over to the community centre, general store for ice cream, or golf at North Granite Ridge. Backing onto a network of forest trails, you'll have kms of nature to explore just beyond your backyard. Come home to a quiet, family-friendly setting where the house sits back from the road and the yard gives everyone room to play, garden and gather. Inside feels warm and inviting, with new flooring, fresh paint, and thoughtful kitchen and bathroom upgrades. The main floor has an easy rhythm - a screened-in room out front, a generous semi-open layout, and a walkout to the back deck and partially fenced play area. The kitchen is beautifully appointed, with a generous island, plenty of room for a family dining table, and an easy connection to the backyard. With 5 beds and 3 baths, there is room to grow, while the separate main-floor family room gives you the flex space every household seems to need. Playroom. Media room. Home office. Upstairs, a loft-style landing creates a natural reading nook or work space. The primary suite has a private balcony, walk-through closet, and ensuite, while four additional bedrooms and a full bath mean no one has to compromise on space. And the list keeps getting better: nat gas, mun water, and a huge detached garage. This is a walkable village lifestyle. Bikes in the cul-de-sac. Mary Lake down the road. A huge backyard. A home with space to grow. Life feels easy to imagine here, and hard to find again. (id:42776)
133 - 85 Theme Park Drive
Wasaga Beach, Ontario
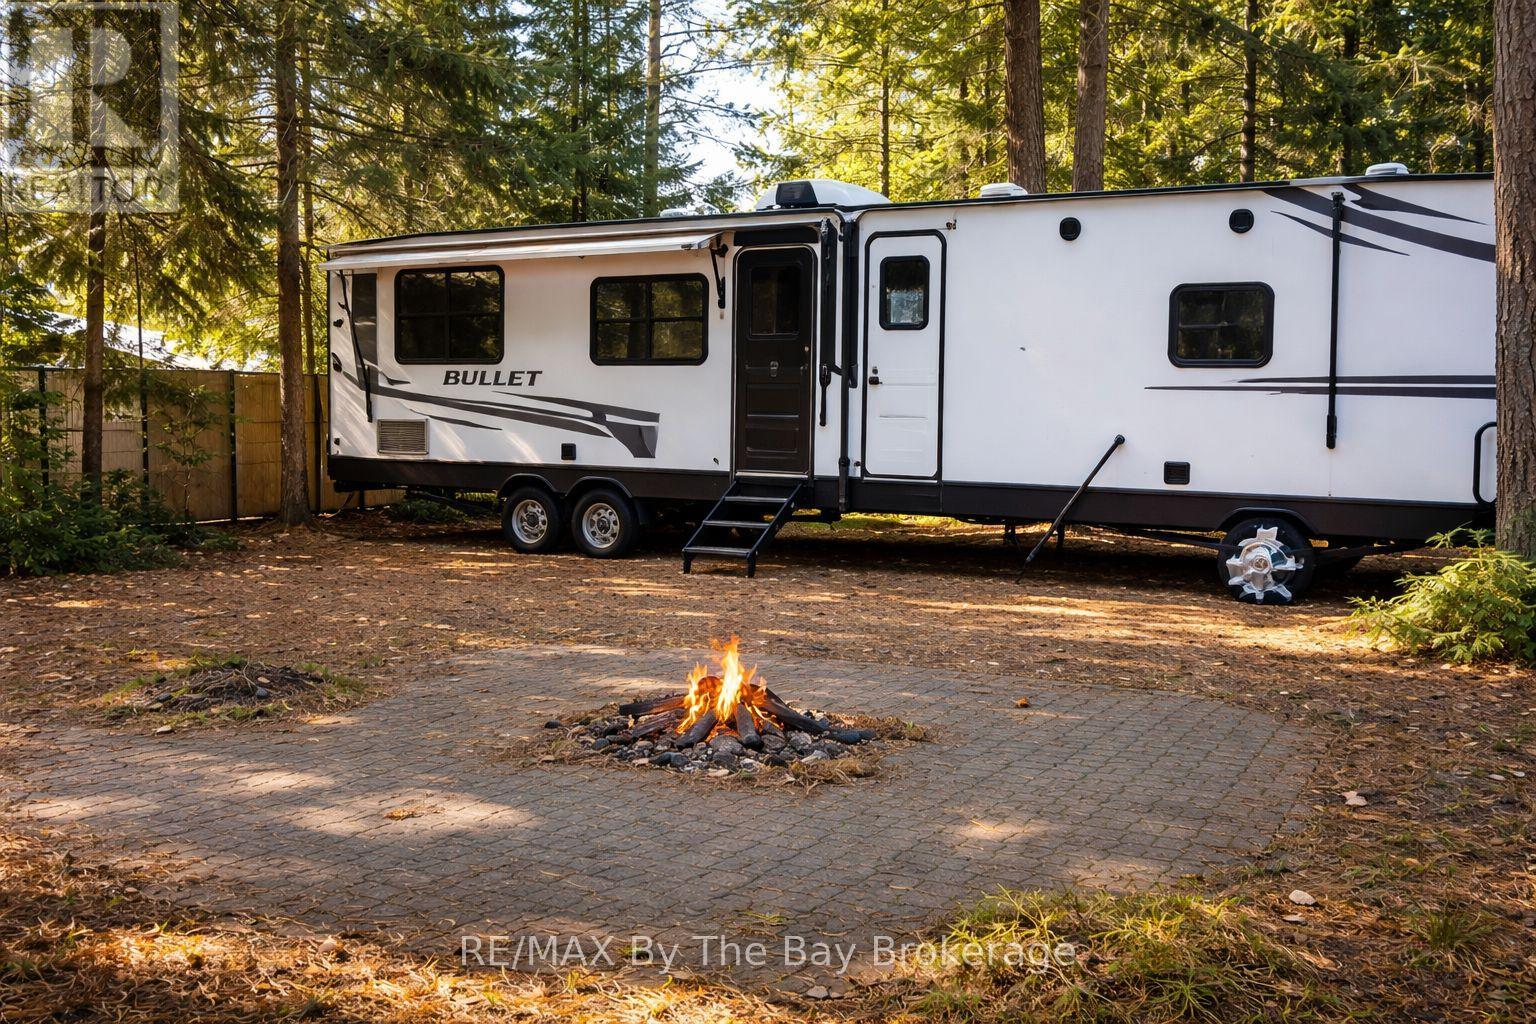
***Seller Financing available***Nearly new and beautifully maintained! This 2025 Keystone Bullet 310RES has been lightly used for just one season and offers exceptional value. Featuring dual opposing slides, and single slide in bedroom, two patio electric awnings, electric fireplace, 50" smart TV, and a spacious kitchen with island & pantry, this fully loaded unit delivers comfort and style throughout. Located in the popular Wasaga Beach CountryLife Resort with access to 5 pools, mini putt, bocce, and the sandy shores of Georgian Bay. 1+6 YEARS TRANSFERABLE WARANTY. Ready to enjoy-don't miss this opportunity! 2026 Land Lease Fees $6090 +HST included in the purchase price (id:42776)
121 Royal Beech Drive
Wasaga Beach, Ontario
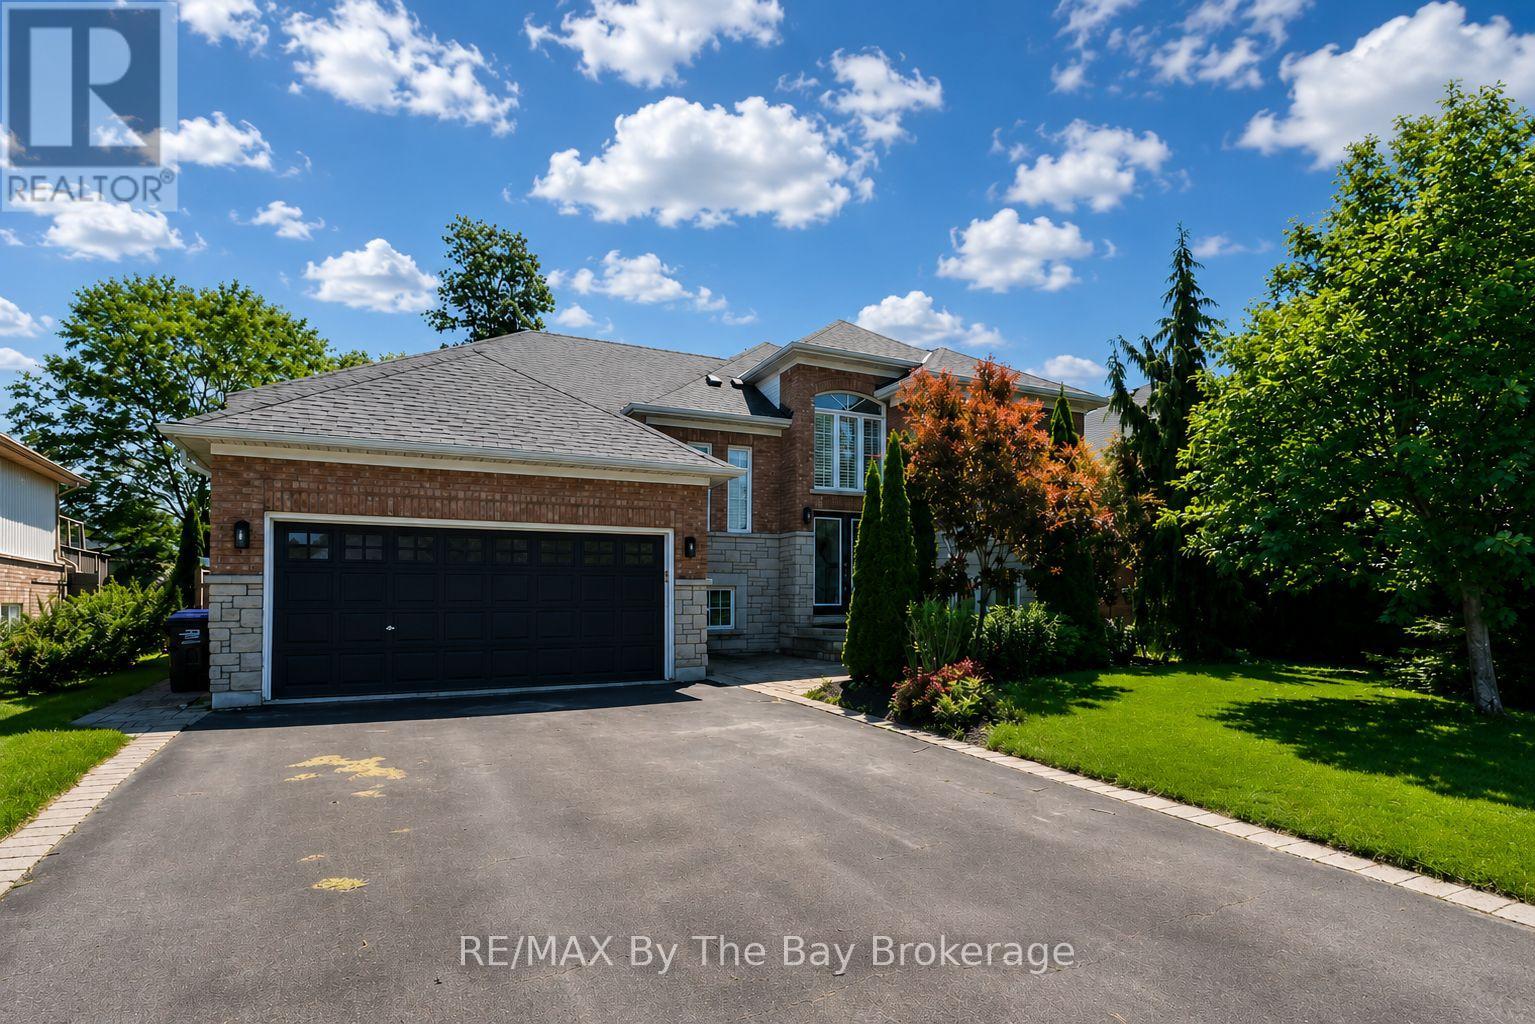
Wonderful family home in excellent area with a great open and airy layout! Enjoy main flr family room PLUS separate living/dining room, walkout from kit to deck overlooking your fenced yard, nice front patio, sprinkler system and large 3 vehicle garage (with 3rd area in tandem for boat, car, toys, etc). Enjoy hardwood floors, gas f/p, c-air, central vac and more. The bsmt is framed, wired and roughed in 3 pc bath - all set to go! (id:42776)
4766 Hyndman Drive
Southwest Middlesex, Ontario
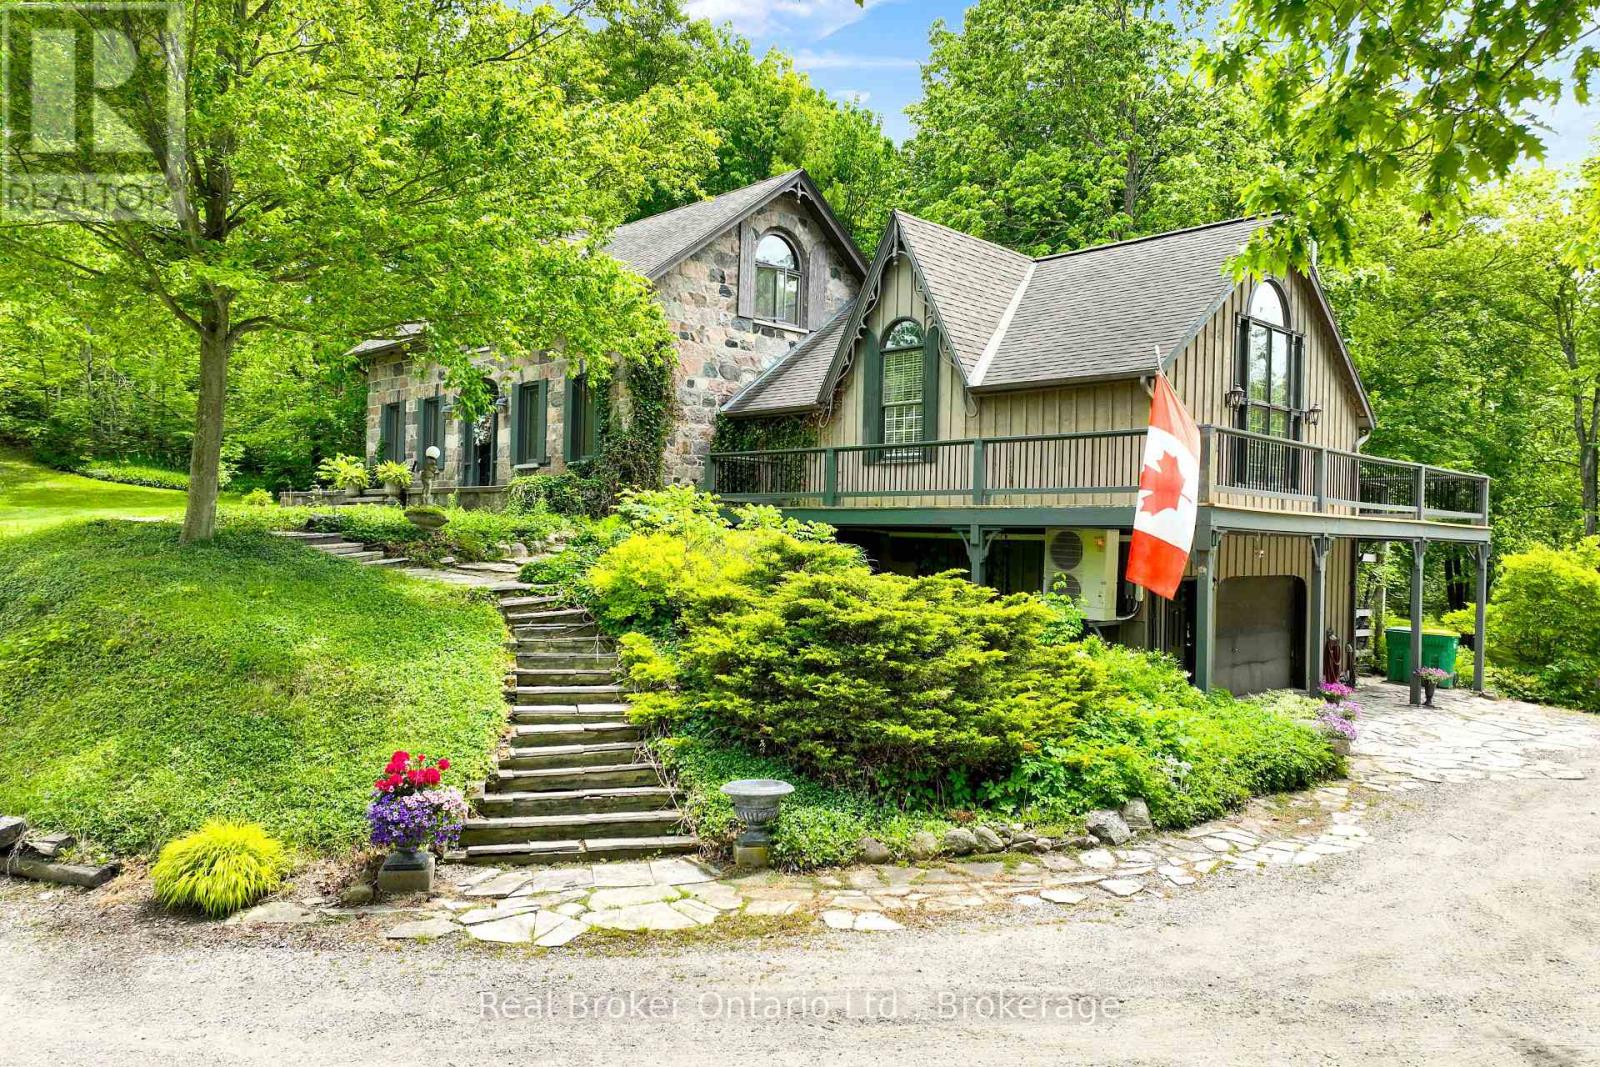
Welcome to 4766 Hyndman Drive, a beautifully updated 2-bedroom, 3-bathroom home that blends rustic charm with modern comfort in a peaceful rural setting. Warm wood accents, natural textures, and abundant natural light create a welcoming atmosphere throughout the open concept living spaces. The custom kitchen features upgraded cabinetry and thoughtful design, perfect for everyday living and entertaining. Recent upgrades to the heating and cooling systems provide year-round comfort and efficiency. Step out to the newly enhanced deck and enjoy picturesque countryside views, ideal for morning coffee or evening gatherings. A major bonus is the detached shop on the property, offering excellent space for hobbies, storage, equipment, or a workshop. With an expansive yard and scenic surroundings, this property offers the privacy and tranquility of country living while providing practical space to work and play. A rare opportunity to enjoy a rural lifestyle with modern updates and a versatile shop. (id:42776)
344 Albert Street
Central Huron, Ontario
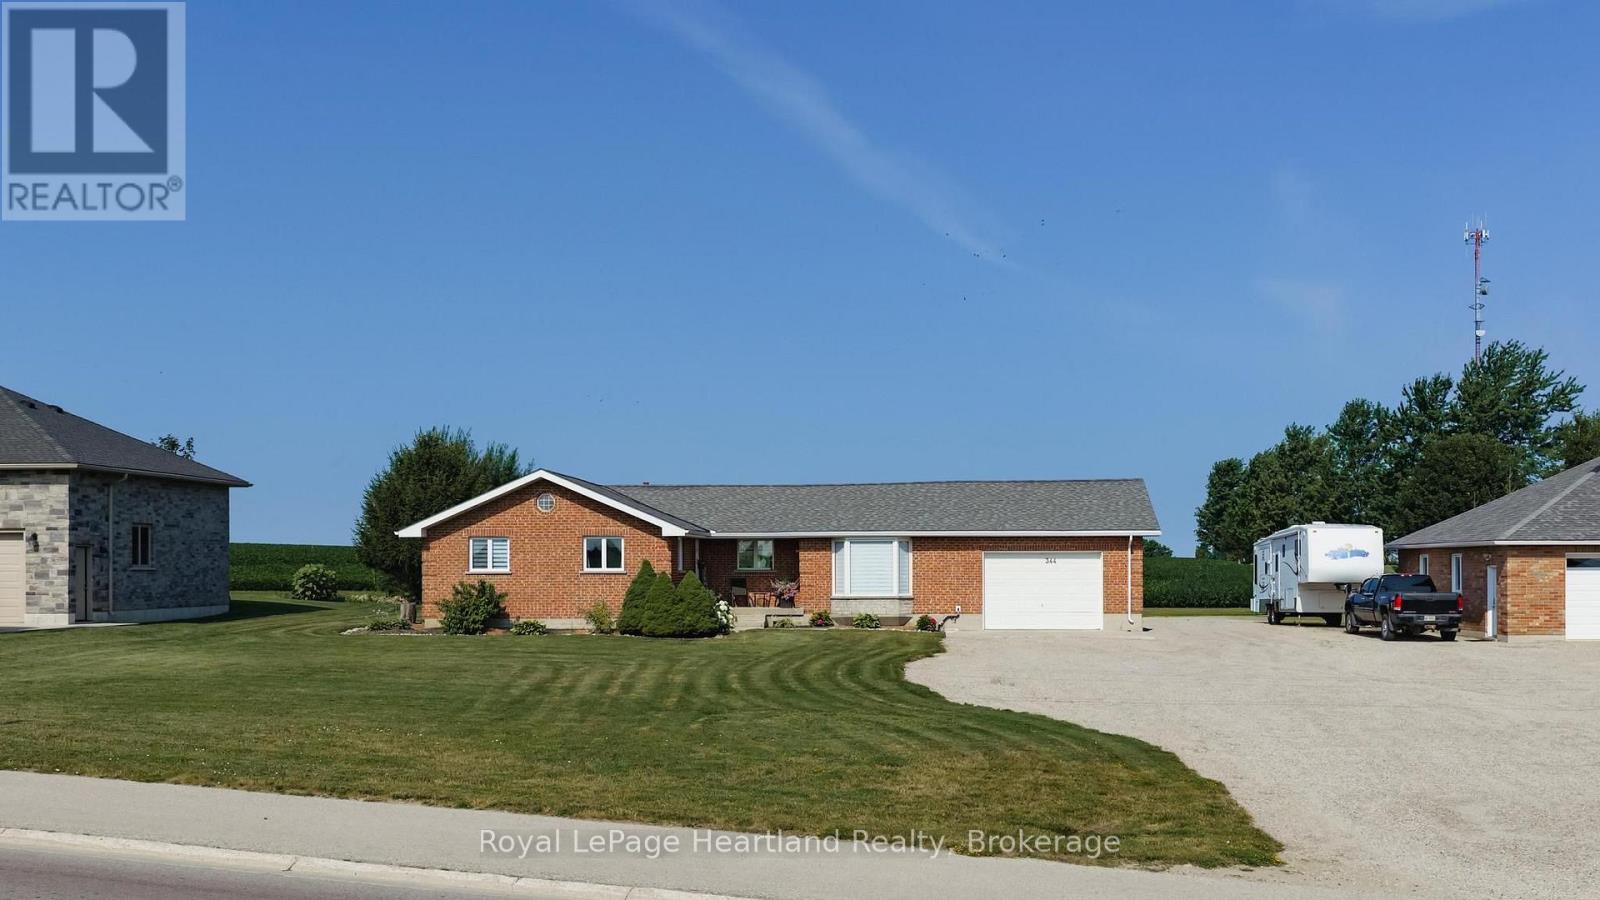
This edge of town, 2 + 2 bedroom brick bungalow offers a west facing country view from the rear of the home on an expansive rear concrete patio, to enjoy the setting sun, with the convenience of being in close proximity to the town amenities. The home has been meticulously cared for, and offers an open concept main floor, with an eat in kitchen featuring stainless appliances, open to the living room and a separate dining room, with 2 main floor bedrooms and a 5 pc bathroom. The lower level features a family/games room with a pool table (included) and a bar, 2 spare rooms, a 3 pc bathroom and a laundry room. This home is heated and cooled with an updated geothermal water furnace system and has a 200amp hydro system. The attached garage offers a place for your vehicle, or makes for excellent storage. (id:42776)
315 North Fox Lake Road W
Huntsville, Ontario
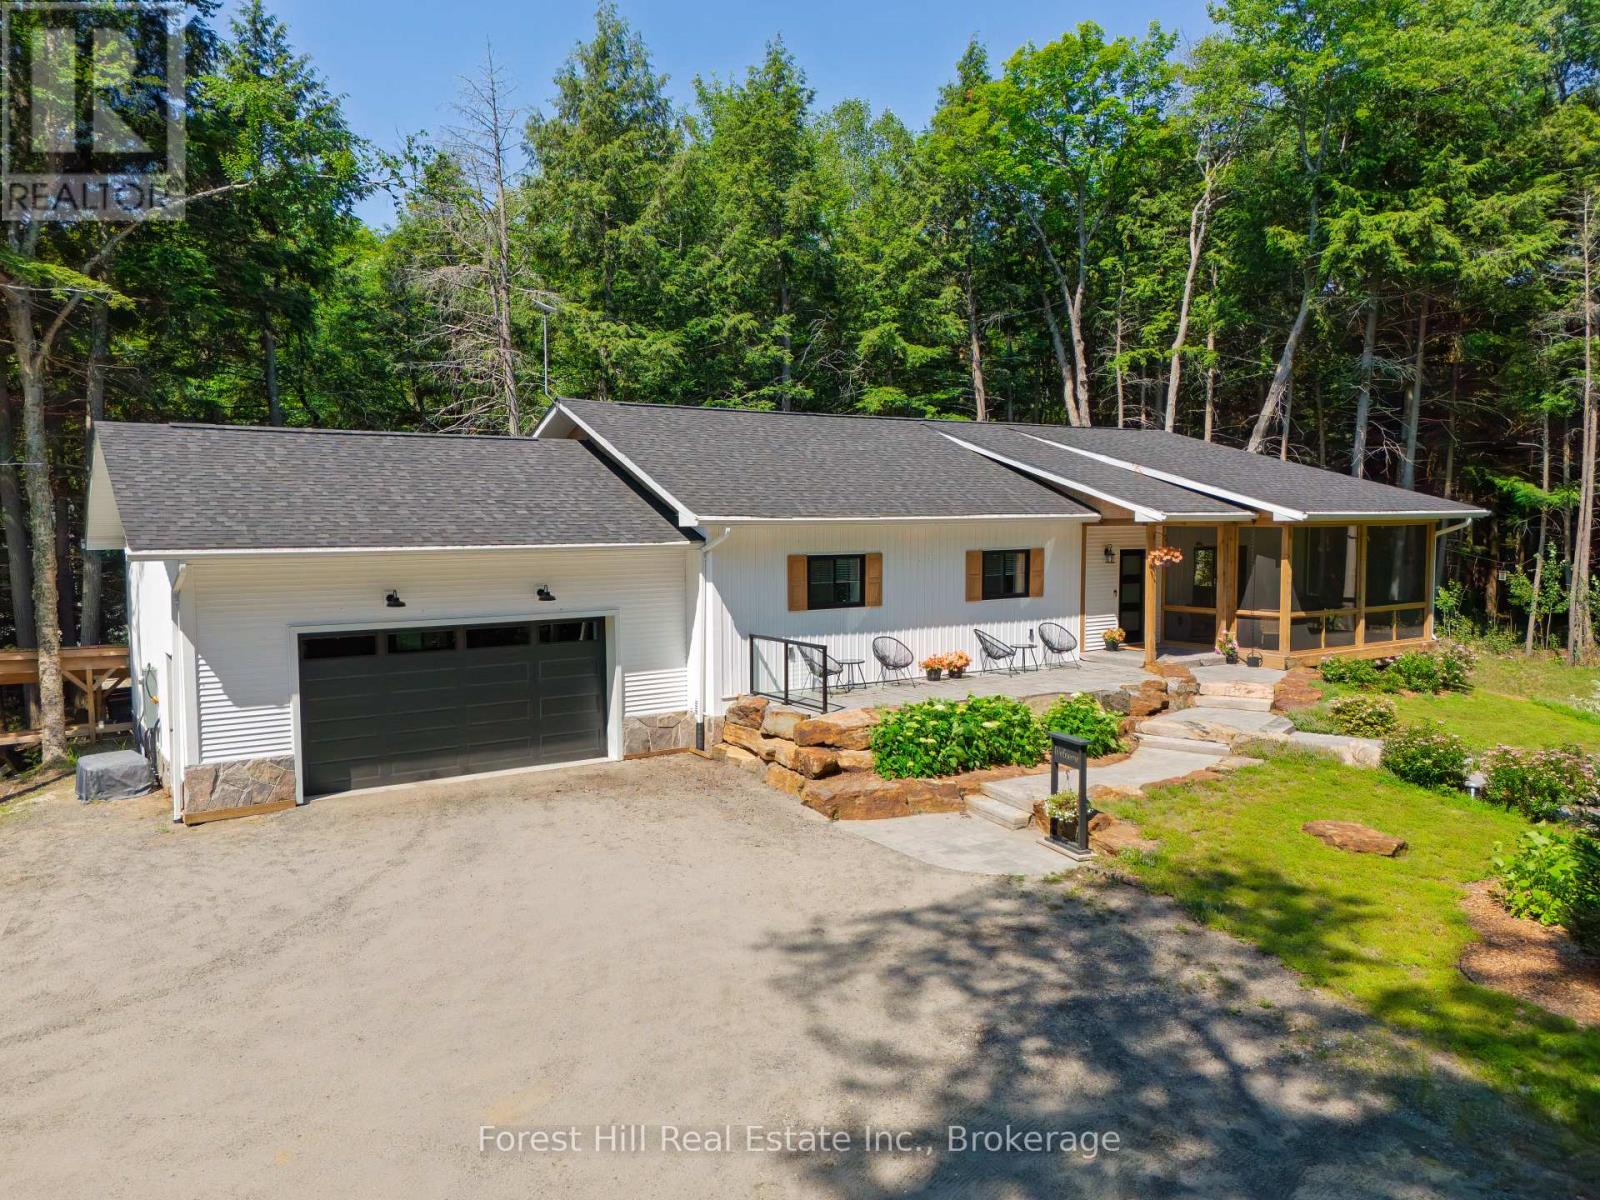
Discover the perfect blend of luxury, privacy, and proven income with this exceptional country estate, ideally located just 15 minutes from downtown Huntsville and only minutes from one of the area's most beautiful hard-sand public beaches.The custom built home, less than six years old, was designed for comfort, efficiency, and timeless style. Constructed with insulated concrete forms from foundation to roof, it offers outstanding energy efficiency, durability, and year-round comfort.Inside, you'll find a warm and inviting open-concept design featuring rich flooring, three spacious bedrooms, one bedroom with a gorgeous 3 piece ensuite bathroom, walkin closet and walkout to your own private granite patio and hot tub, beautifully finished living spaces that seamlessly connect with the natural surroundings. Step into the screened Muskoka room and enjoy your morning coffee or evening sunsets while overlooking the peaceful, landscaped grounds.Outside, meticulous landscaping, mature hardwood forest, and exceptional privacy create a true retreat where nature takes centre stage.Adding remarkable value is a separate, newly built, fully self-contained guest house that operates as a successful Bed & Breakfast, providing a proven and consistent annual income. Whether you continue with the BnB, accommodate extended family, or create a private studio or home office, the possibilities are endless.This rare offering combines luxury living, exceptional craftsmanship, outstanding quality throughout (id:42776)

12 7th Avenue
South Bruce Peninsula, Ontario
Fully winterized and beautifully updated, 12 7th Avenue offers the kind of lifestyle that draws people to the South Bruce Peninsula in the first place. Surrounded by mature trees and tucked within a quiet, family-friendly neighbourhood, this three-bedroom home provides a peaceful retreat while remaining perfectly suited for year-round living. Thoughtfully improved throughout, the property features new flooring, a stunning renovated bathroom, rebuilt wrap-around decks, landscaped walkways, fresh exterior stain, an upgraded septic system, a hydro-equipped bunkie, and a durable metal roof. Large outdoor living spaces invite you to enjoy your morning coffee among the trees, spend summer evenings under the stars, and embrace the beauty of every season. Whether you're raising a family, looking to slow down, or searching for a place to escape the noise of everyday life, this property offers privacy, comfort, and a true connection to nature-all just moments from the shoreline and outdoor recreation the Peninsula is known for. Book your private or virtual showing today. (id:42776)
66 Donlands Court
Severn, Ontario
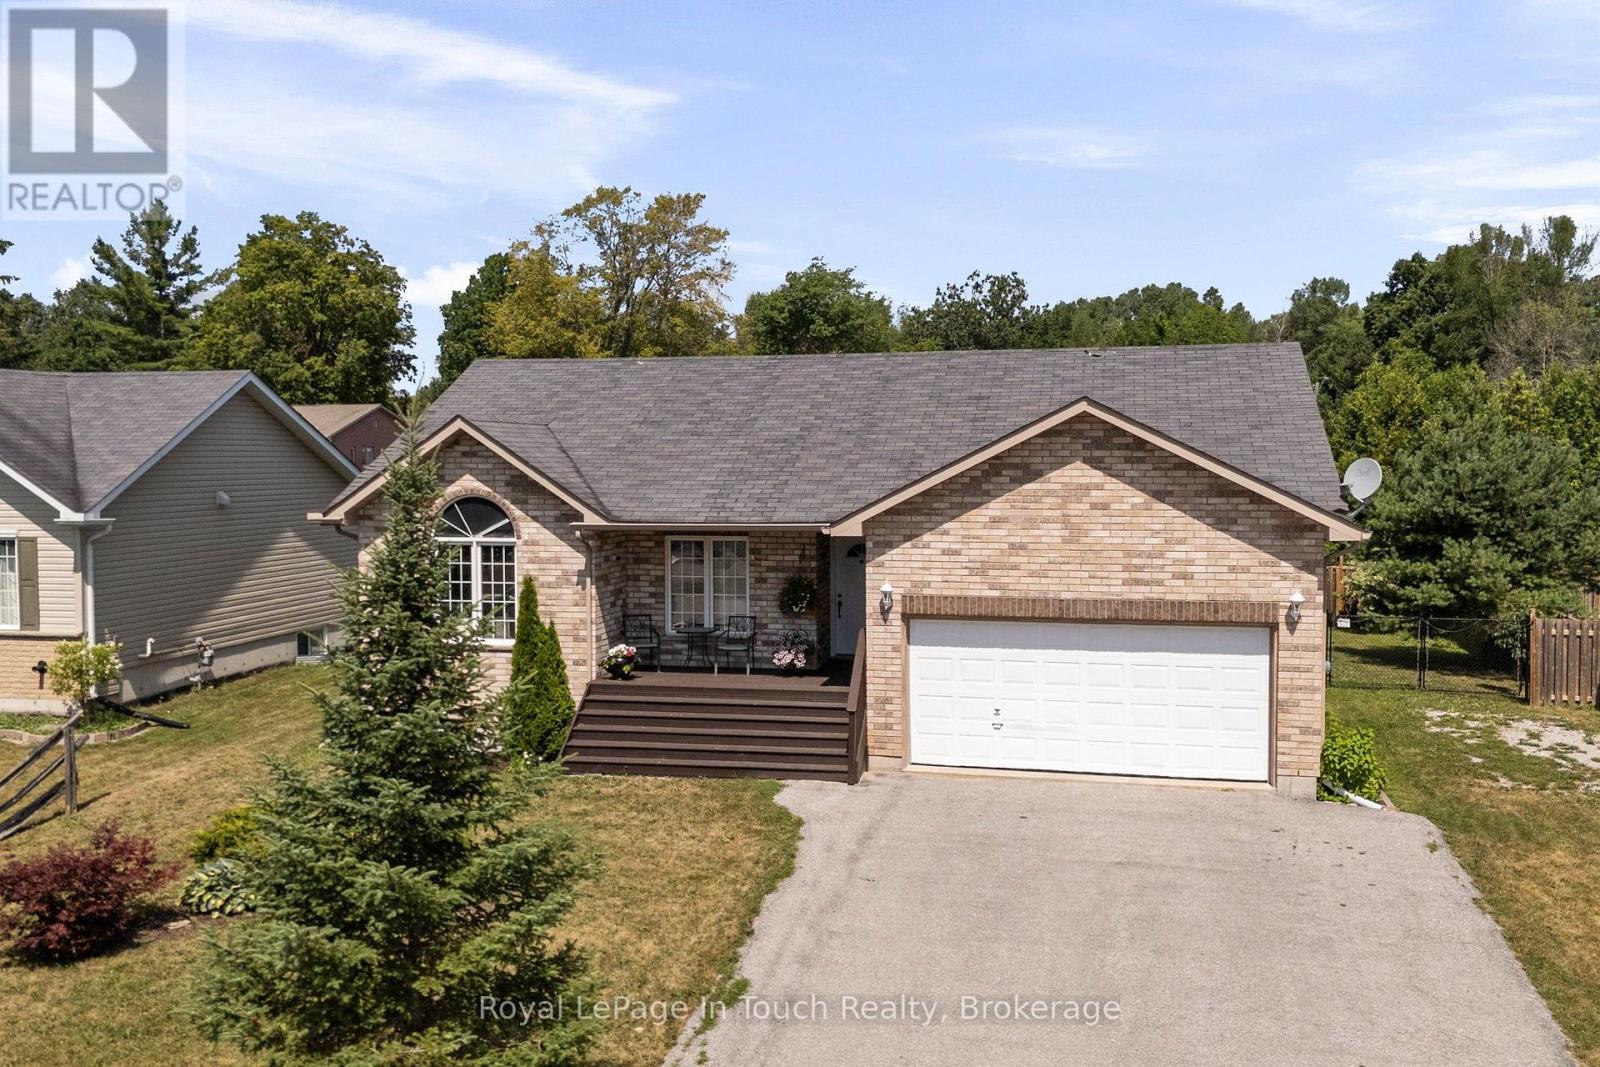
COLDWATER -Imagine a Home Where Your Kids can Walk to School, Or maybe You Meet Friends for Dinner Downtown, Pick up Groceries, Enjoy an Evening of Pickleball, then Return to The Peace and Privacy of Your Own Backyard. This beautifully maintained raised bungalow, Built in 2007, offers 1,150 sq. ft. above grade plus over 900 sq. ft. of finished Lower-Level Living Space, all situated on a generous 77 ft. x 131 ft. Fully Fenced Lot in one of Coldwater's most desirable Neighborhood's. ***The Details***3 Bedrooms Main Floor and 1 -4pc Bath- The finished lower level features a Spacious Family Room, and 4th bedroom w/Walk-in Closet, and 3-piece bathroom, providing flexible space for guests, teenagers, extended family, a home office, or hobbies. The bright open-concept kitchen, dining, & living area is designed for everyday living and entertaining, with sliding glass doors leading to a spacious deck overlooking peaceful gardens and a private backyard. Attached Garage 18.4' x 19.7' inside entry to The Laundry Room, & Pantry.***More Information*** Central Air Conditioning (2016), Water Treatment System (2017), New Front Porch Deck (2018), Central Vacuum, natural gas stove, natural gas BBQ hookup, 30-amp RV electrical hookup, & electrical already installed for a future hot tub. Commuting is easy, with Orillia just 22 mins away, Midland 25 minutes, and Barrie approximately 29 mins via Highway 400. As an added bonus, most of the main floor furniture is included in the purchase price (excluding a few personal items), offering buyers a wonderful opportunity to move in and start enjoying their new home right away. Monthly utilities, approximately $110 for hydro and $70 for natural gas, add to The Appeal of this well-maintained home. Whether you're purchasing your first home, raising a family, or looking to downsize without compromise, this property offers exceptional value, comfort, & a lifestyle you'll appreciate for years to come. Flexible closing is available. (id:42776)