

11 Bayfield Mews Lane
Bluewater, Ontario
Welcome to 11 Bayfield Mews Lane, a lovely appointed Townhome, located within a welcoming, vibrant 55+ community in Bayfield, a quintessential, Ontario coastal Village, with its charming historic tree-lined Main Street, just moments from the shores of Lake Huron. Thoughtfully designed for ease and today's living, the open concept layout offers contemporary space, which is ideal for quiet living, and relaxed entertaining. This 1047 square foot, 2 Bedroom Bungalow, is well positioned, with a spacious living/dining area, with a walk-out to private patio. Enjoy the recently updated white kitchen, which features a large counter space, with subway-styled backsplash. Spacious primary bedroom, 4pc bathroom, plus a second bedroom which is perfect for quests or an excellent den. Large laundry room, with excellent storage space. Attached garage, offers additional storage, plus direct access to the home. Convenient Low-Maintenance LIFE LEASE living, with in-floor heating throughout, and central AC. Enjoy full access to the newer built Clubhouse, which features an outdoor patio, library, meeting room, and an excellent kitchen which overlooks the event space for gatherings. The Life Lease Occupancy fee is $630/month, Hydro $70/month, Gas $70/month, Water/sewage $100/month, Property taxes $240/ month. Excellent, turn-key living at approx. $1,100. Per Month. (id:42776)
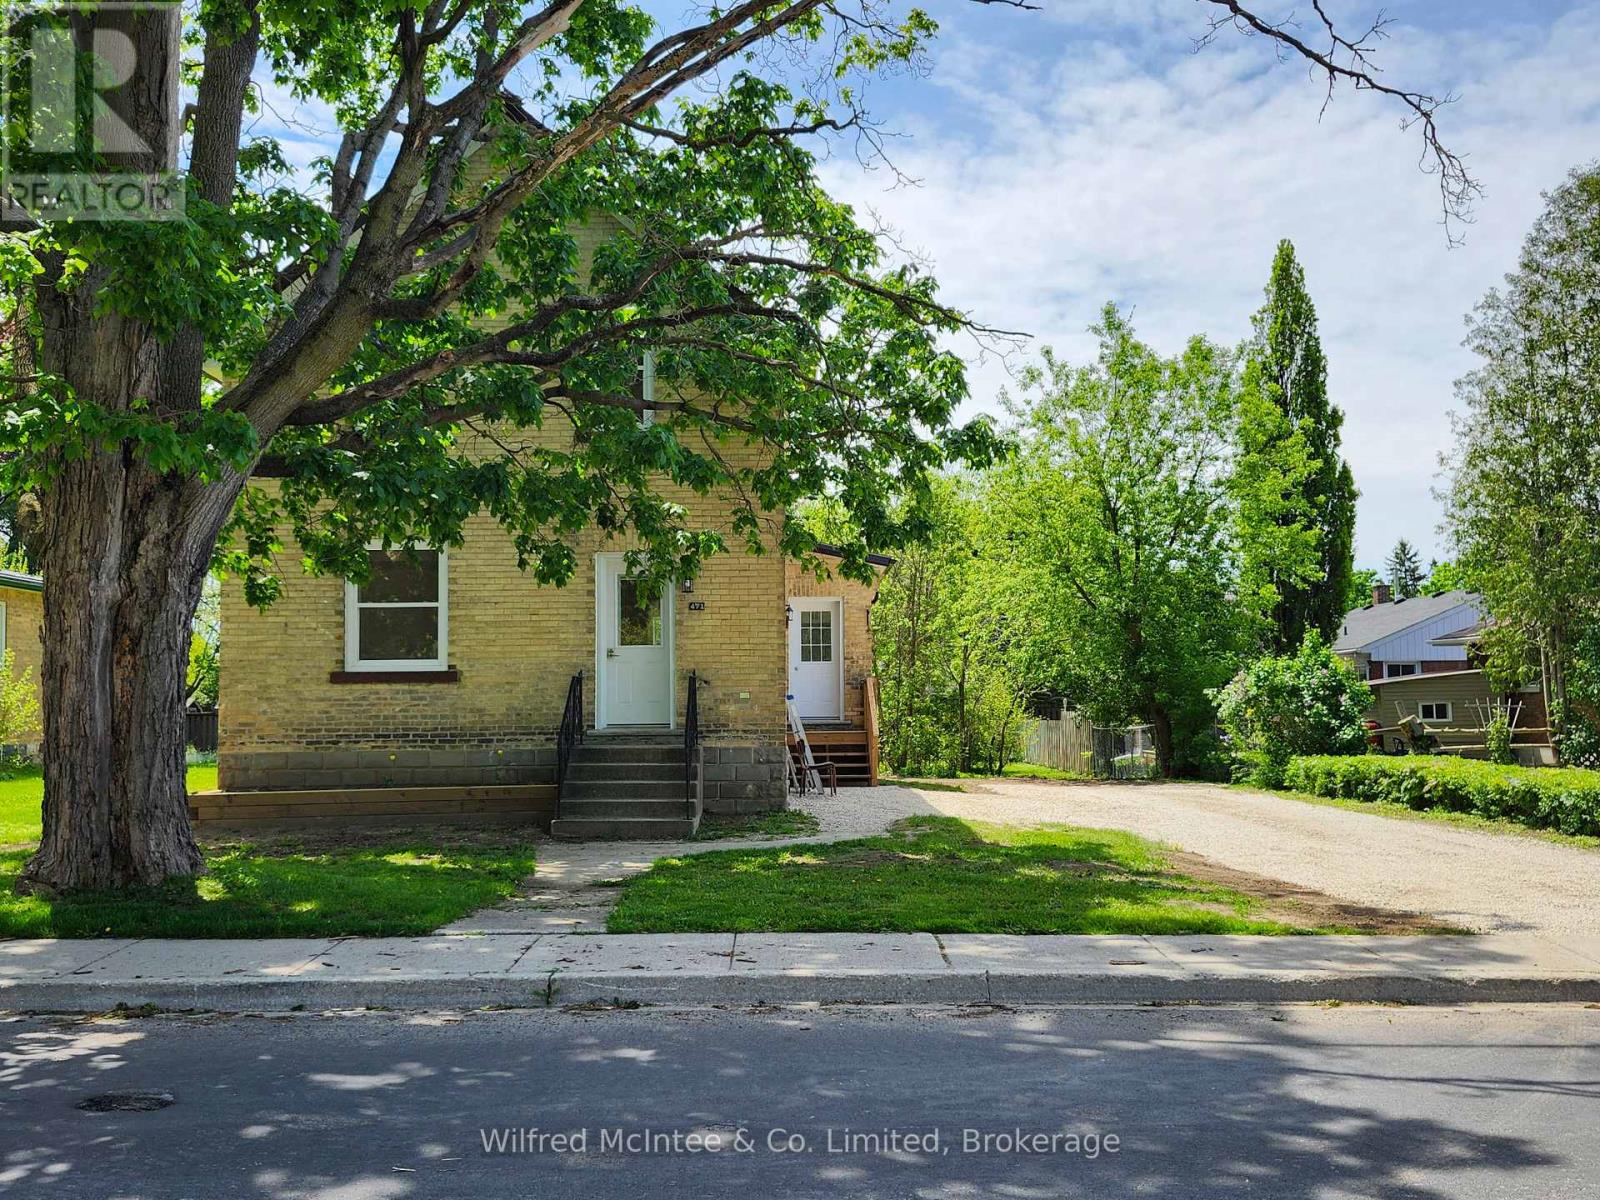
471 9th Street
Hanover, Ontario
This charming brick home has been fully updated throughout and is move-in ready. Located on a quiet street just steps from Main Street and Hanover's vibrant downtown, it is also conveniently close to Kinsman Park. The home sits on a generous 55' x 165' treed lot, offering the perfect blend of modern comfort and classic character. The property features a brand new kitchen, with solid surface countertops, all new windows (except kitchen and ensuite), a new high-efficiency furnace installed in 2025, and a new roof on both the main house and back addition completed in 2025. New decks, updated plumbing fixtures, and full spray foam insulation throughout complete the extensive updates. With 3 bedrooms and 4 bathrooms, the flexible layout offers excellent potential for main floor living, while also having ample space upstairs for guests or the rest of the family. This stunning home also features a large finished basement area complete with bar area 2 pc bathroom and open space all in an energy efficient home. The large, beautifully treed lot provides plenty of outdoor space for relaxation, gardening, or family gatherings, while the driveway offers ample parking for everyone. The exterior has been excavated and waterproofed and new grass and decks are completed. Hanover is a friendly and thriving community with a strong downtown core, excellent schools, amenities, healthcare, recreation facilities, and beautiful trails along the Saugeen River. This ideal location gives you easy access to shopping, dining, parks, and all the conveniences town living has to offer. A wonderful opportunity for families, first-time buyers, retirees or investors seeking a fully updated, turn-key home in a prime central location. Some of the pics are marked "staged with ai." (id:42776)
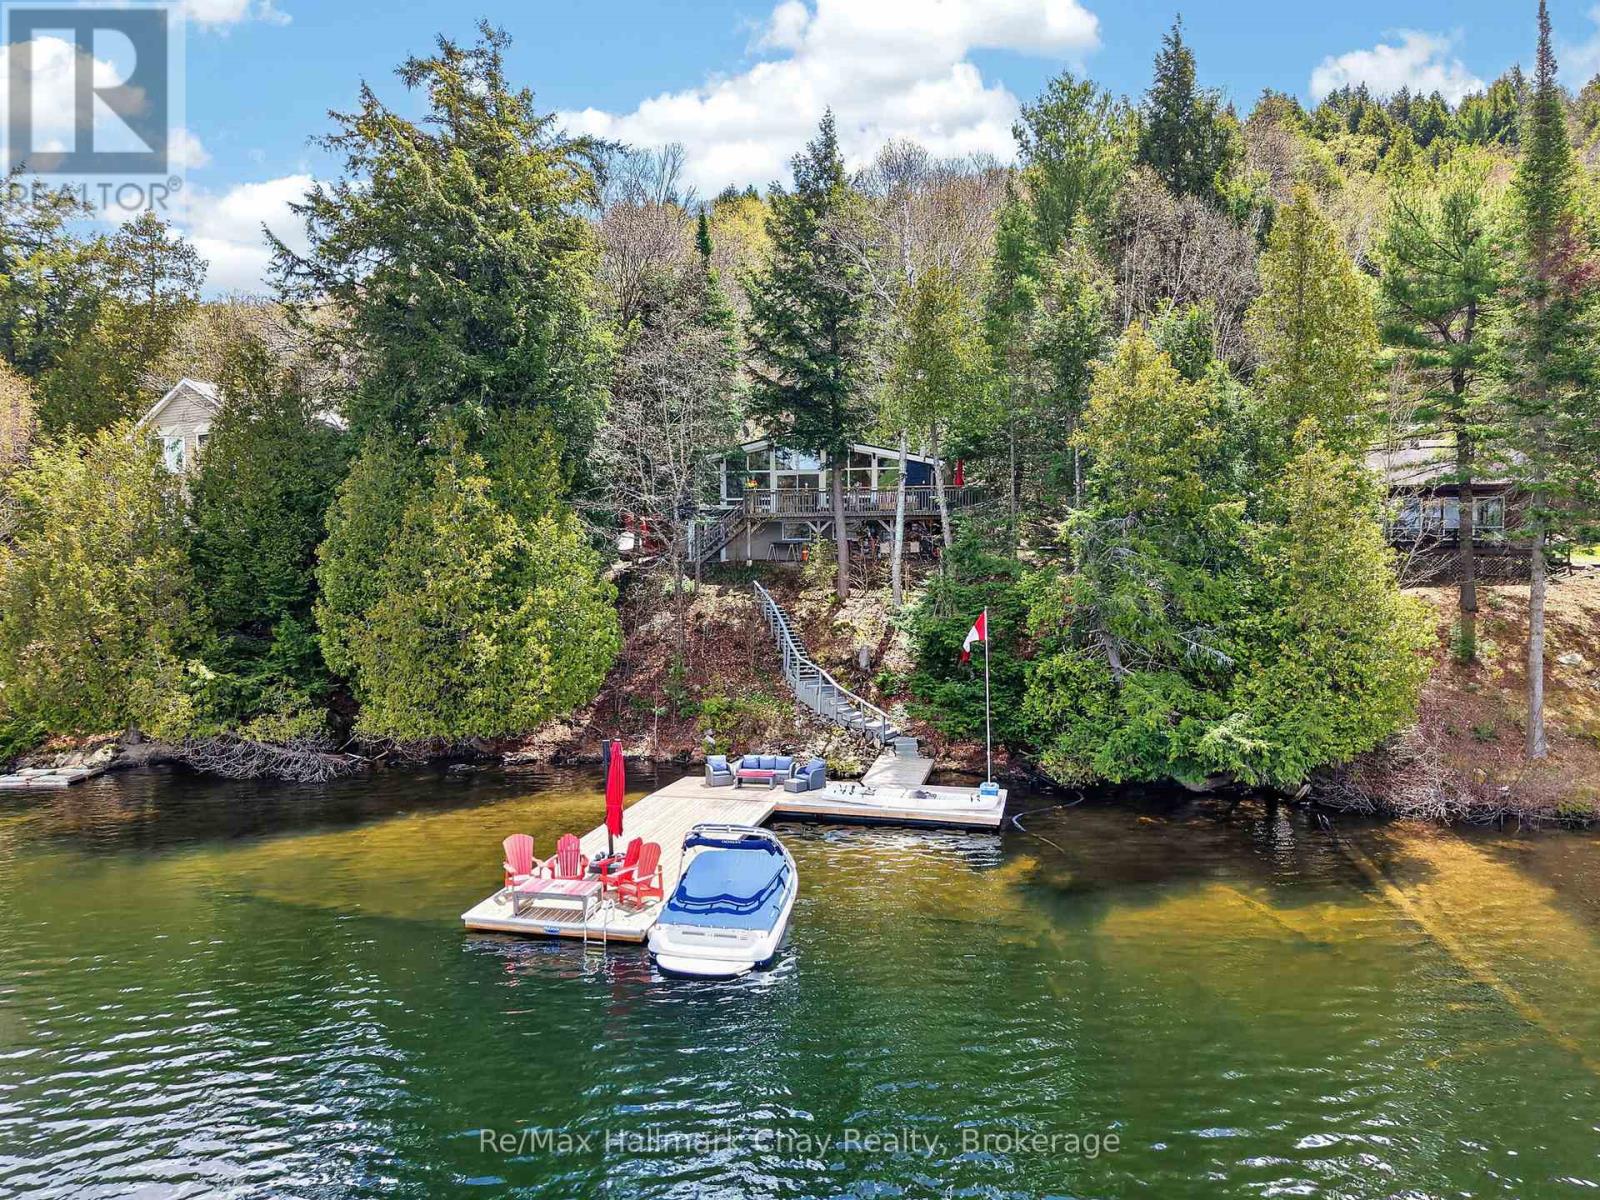
1119 Narrows Road
Lake Of Bays, Ontario
Set on 120 feet of western-facing shoreline, this beautifully updated year-round cottage captures the essence of elevated Muskoka living. Ideally positioned between Dorset and Baysville, with access by road or boat, the property balances privacy, comfort, and convenience. The main floor features three bedrooms,including a spacious primary bedroom with beautiful lake views, a second bedroom with a convenientMurphy bed, and a third with ample storage space. The open-concept living area is filled with natural lightfrom expansive windows overlooking the water, while the S40 Enviro propane stove efficiently heats theentire main level, creating a warm and inviting atmosphere. The kitchen is designed for entertaining,offering abundant cabinetry and generous counter space with a view of the lake. A four-piece bathroomwith pine ceiling, ship lap etc completes the main floor layout. The lower level, equipped with baseboardheating, includes a separate exterior entrance leading to a large finished space ideal for guests, arecreation room, or additional family living. This level also features a two-piece bathroom, laundry area,and extensive unfinished storage space. Step outside to the impressive 37' x 10' waterfront deck plus sidedeck, an ideal setting for morning coffee, sunset dinners, or entertaining lakeside. The shoreline offers botha sandy beach entry and deep-water access from the dock, while the expansive docking system providesplenty of room for relaxing and enjoying life on the water. Located on a year-round municipally maintainedroad, this property has access ideal for four season living. There are numerous community amenities andevents for those that wish to partake. Please see attached documents for a full list of improvements andlocal community info. (id:42776)
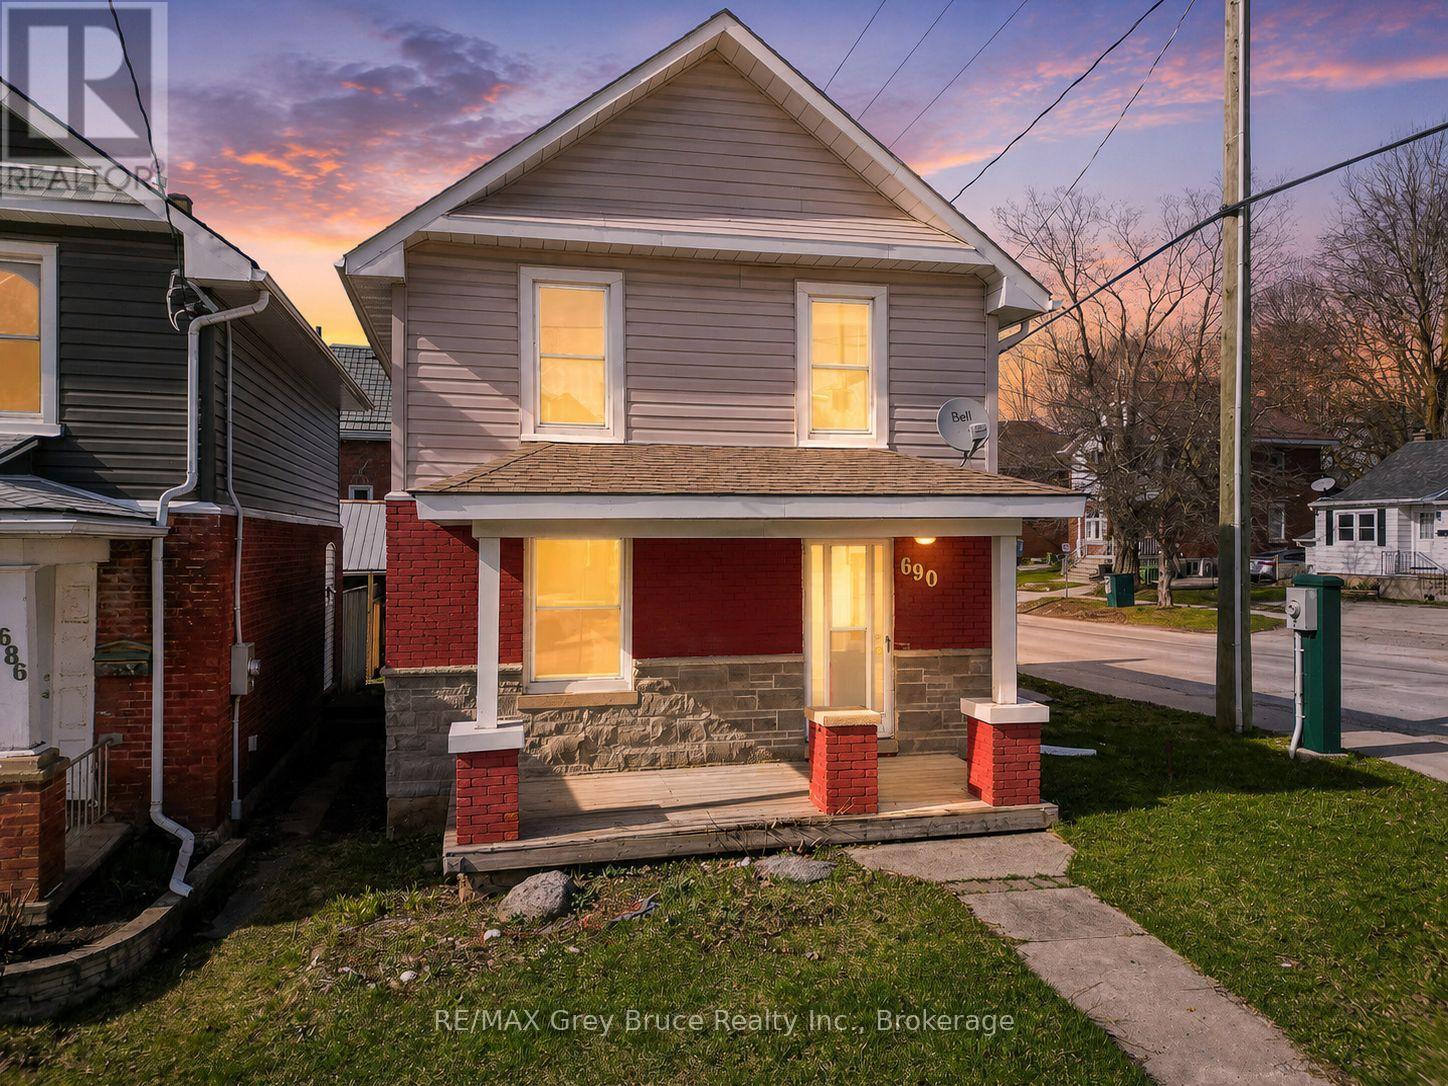
690 8th Street E
Owen Sound, Ontario
Move-in ready and completely redone, this 3 bedroom, 1 bathroom home is a fantastic opportunity on Owen Sound's East Hill. With the updates already taken care of, there is no work required for the next owner - just move in and enjoy. The layout offers comfortable everyday living, while the fresh finishes give the home a clean, modern feel throughout. Located close to the YMCA, Rec Centre, hospital, shopping, schools, restaurants, and East Side amenities, this home is perfectly positioned for convenience. Whether you are a first-time buyer looking to get into the market, a renter ready to stop paying someone else's mortgage, or an investor searching for a solid addition to your portfolio, this property checks a lot of boxes. Affordable, updated, and in a great location - this is one you will want to see. Book your private showing today. (id:42776)

563 7th Avenue
Hanover, Ontario
Stunningly renovated century home, close to downtown Hanover. This 3-Bed, 2.5-Bath home impresses with a complete overhaul. The bright and airy main level features a spacious kitchen with gorgeous quartz countertops, a dining area, a living room, and a large family room with an electric fireplace. Further, there is a handy mudroom with custom cubbies, and a 2-piece bathroom. The upper level hosts the large primary bedroom with a walk-in closet and a 3-piece ensuite. 2 further bedrooms, a 4-piece bath and a convenient laundry area with laundry tub. Over the last year, the home was completely gutted, the back additions replaced and expanded, spray foam insulation added, and the interior and exterior surfaces have been updated. All wiring and plumbing have been addressed, and a new heat pump was added to the existing natural gas furnace. Outside, a stylish privacy fence was erected, the front porch resurfaced, and a 2-car paved parking area, as well as some landscaping, was added. Nothing left to do - just move right into this efficient and well-designed home. (id:42776)
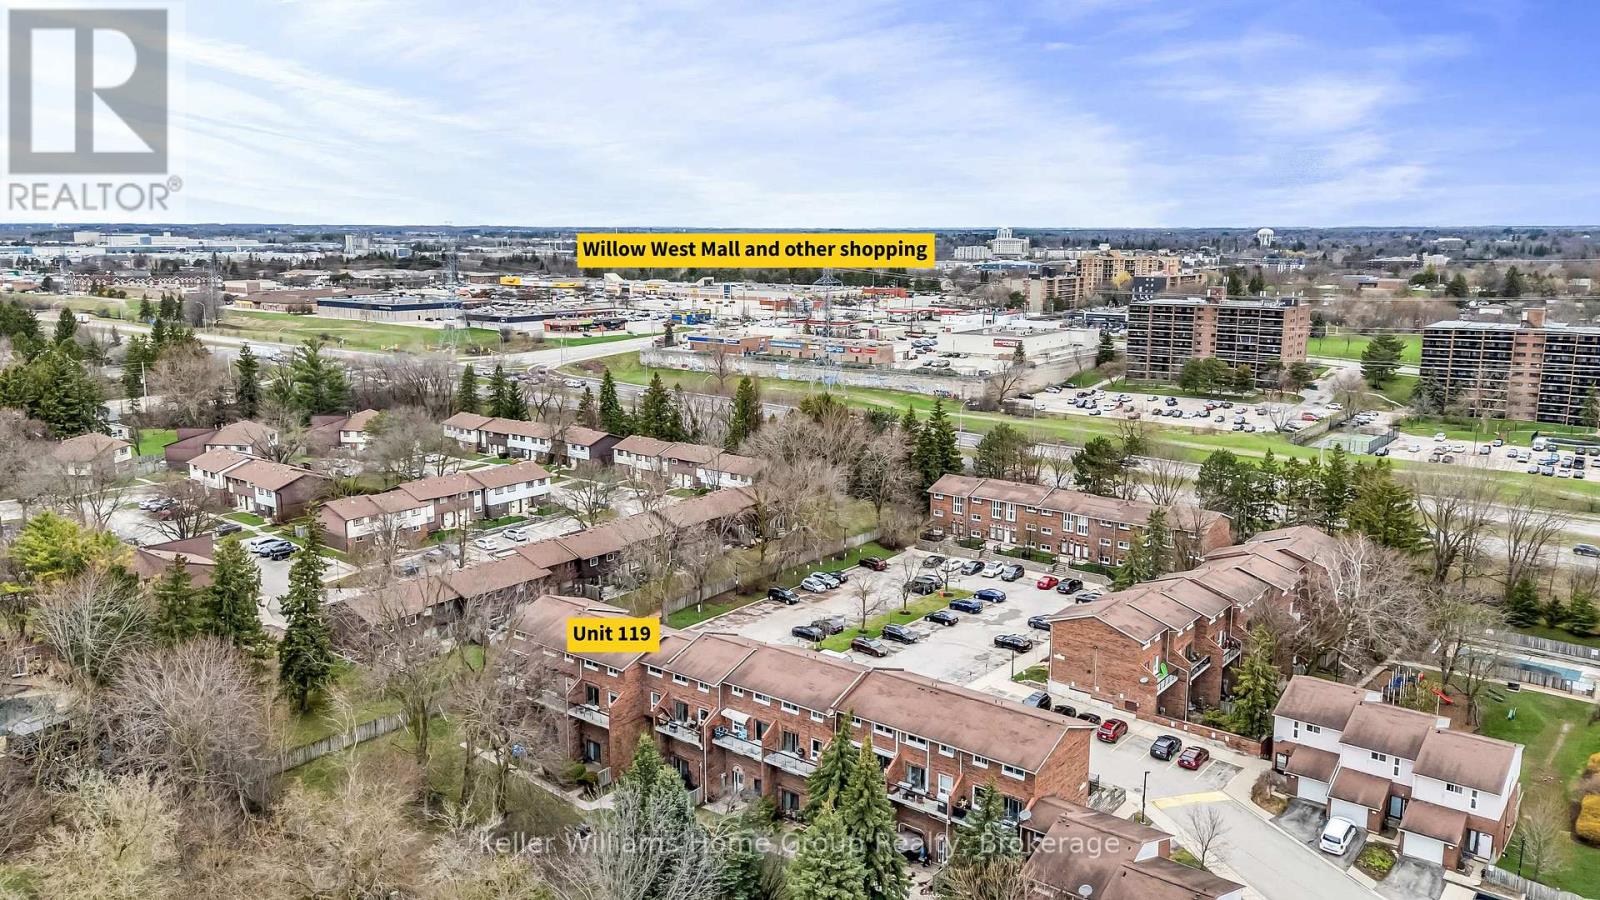
119 - 49 Rhonda Road
Guelph, Ontario
Welcome to this beautifully renovated, centrally located townhouse offering the rare convenience of four bedrooms all on one level. Ideally situated near shopping, transit, and one of Guelph's most enjoyable dog parks, this home combines comfort, functionality, and community living. The main floor features a bright and spacious layout, seamlessly integrating the kitchen, laundry area, and a convenient two-piece bath with an oversized family room. Sliding doors lead to a private balcony overlooking a serene shared greenspace with mature trees, providing a peaceful outdoor retreat. Add in the nearby swimming pool and playground, and it's a little bit of paradise if you have kids. Upstairs, you'll find four generously sized bedrooms, including a large primary with a four-piece ensuite. The remaining bedrooms share a second full four-piece bathroom. The entire upper level has been fully renovated and freshly repainted, and the home is completely carpet-free for a clean, modern feel. One of the standout features of this property though, is its strong sense of community. Many residents have called this complex home for years-even decades-making it a stable and welcoming environment where listings are rarely available. The condominium is well managed, with recent updates including new windows throughout. A fantastic opportunity to own in a sought-after, tightly held community-don't miss it! (id:42776)
18 Jasper Heights Private
Puslinch, Ontario
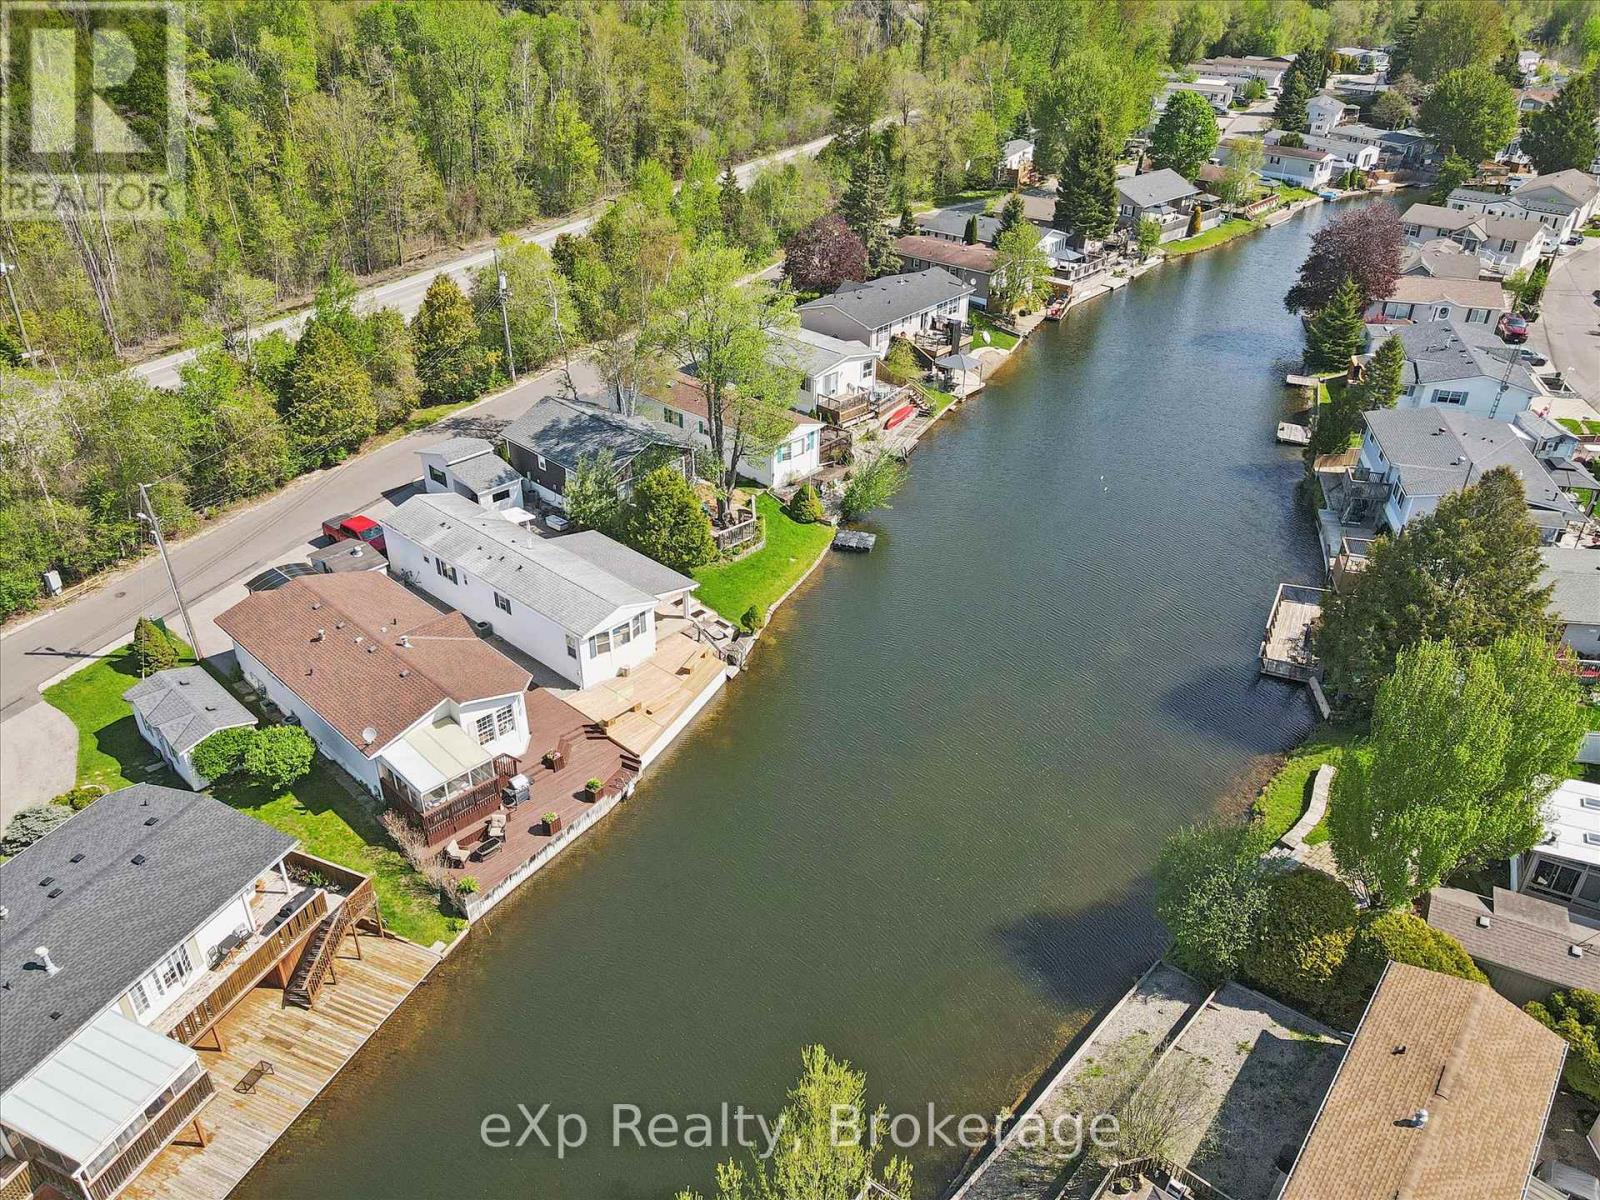
Tucked behind the gated entrance of the sought-after Mini Lakes community lies a waterfront lifestyle that feels more like a year-round retreat than a traditional home. Welcome to 18 Jasper Heights, a rare opportunity to own a beautifully positioned 3-bedroom, 2-bathroom waterfront property in one of Puslinch's most unique and welcoming communities.Wake up to shimmering water front views, enjoy your morning coffee from the covered porch, then spend the afternoon soaking up the sun on the expansive multi-level deck that leads directly to the water's edge. Whether you love kayaking, swimming, entertaining friends, or simply unwinding by the lake, this home was designed to bring the outdoors into everyday living. Inside, the rare three-bedroom layout offers flexibility for guests, family, a home office, or the perfect summer getaway setup. Outside, the covered carport and detached shed provide practical space for hobbies, tools, outdoor gear, or extra storage.Mini Lakes offers the best of both worlds - full ownership living with the ease of community condo maintenance. Residents enjoy access to a recreation centre, outdoor pool, park spaces, and a meticulously maintained neighbourhood with no age restrictions. Whether you're searching for a peaceful full-time waterfront residence or the ultimate cottage alternative without the long drive north, this community delivers a lifestyle that's hard to match.Paradise isn't just for weekends anymore - at Mini Lakes, every day can feel like a vacation. (id:42776)
42 William Court
South Bruce Peninsula, Ontario
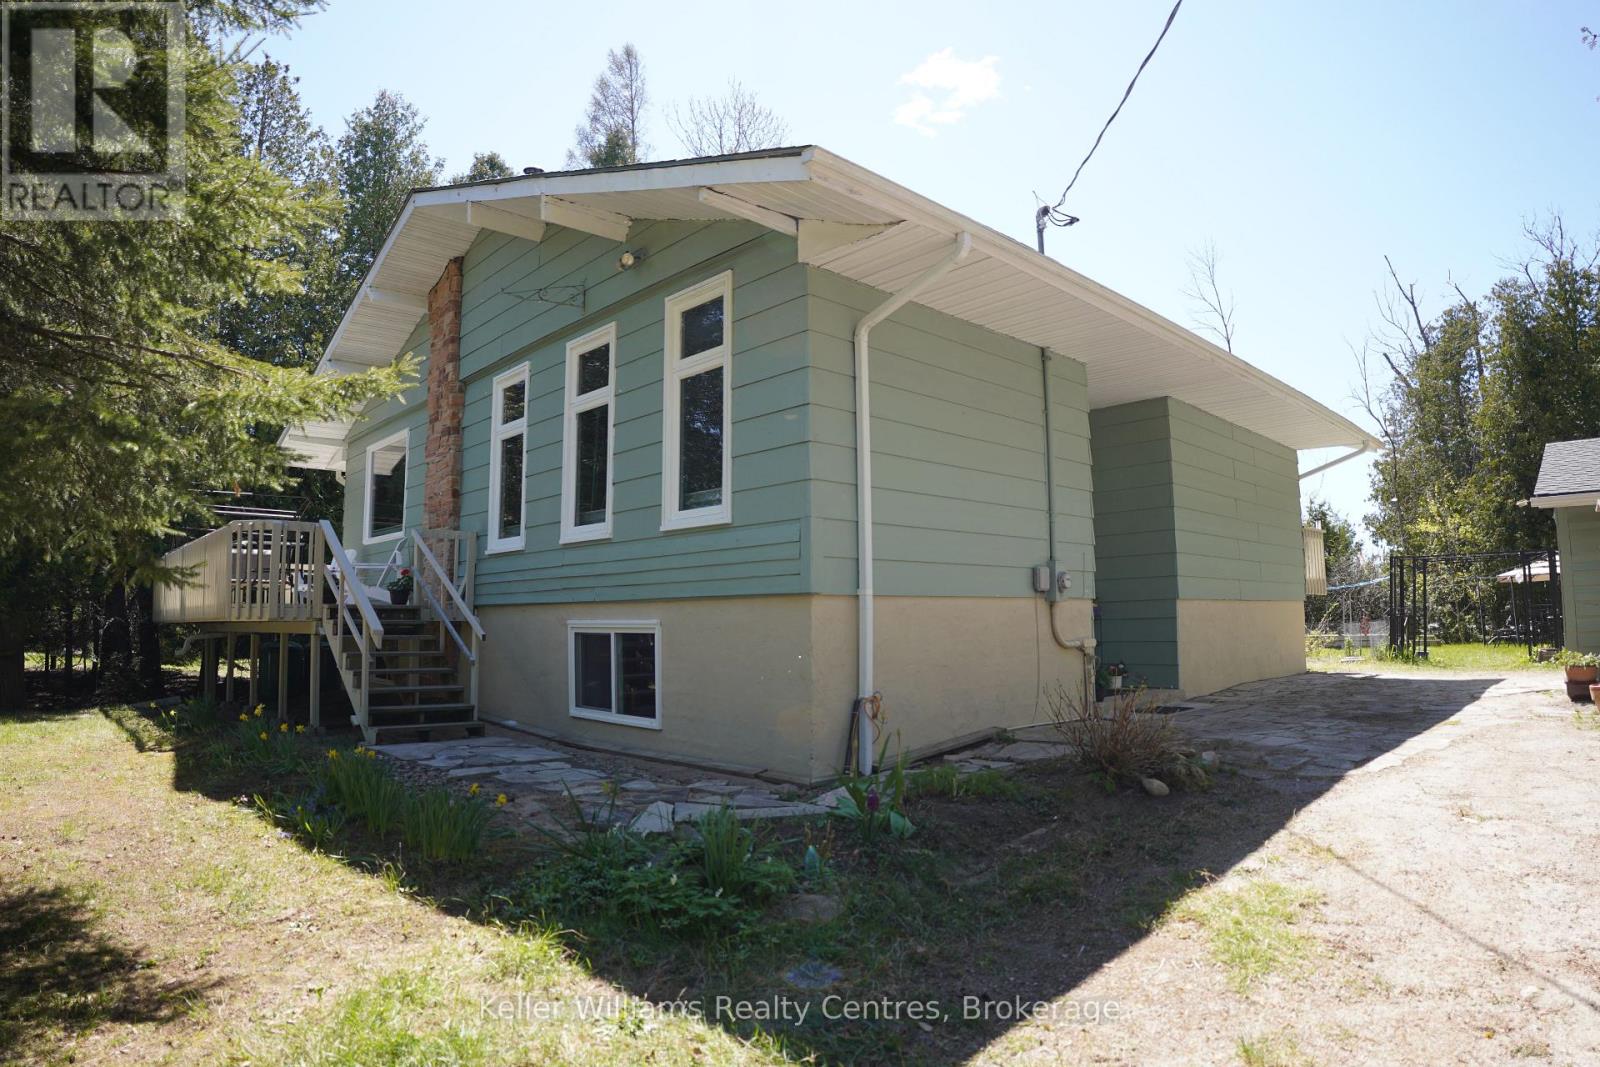
Welcome to 42 William Court, South Bruce Peninsula - the kind of home that instantly feels like forever. Thoughtfully renovated over the last 10 years, this beautifully refreshed property blends timeless comfort with meaningful upgrades, creating a warm, inviting space that's truly move-in ready. From the moment you arrive, pride of ownership is clear. Major updates including the roof, windows, doors, furnace, appliances, and most flooring provide lasting value and peace of mind for years to come. The freshly painted exterior enhances the curb appeal and adds to the welcoming feel of this well-maintained home. Every improvement has been made with everyday living in mind, creating a space that feels both comfortable and stylish. Whether you're hosting family, entertaining friends, or enjoying a quiet morning coffee, this home offers the perfect setting to slow down and enjoy life. Tucked away on a quiet court in the heart of South Bruce Peninsula, you'll love the privacy, tranquility, and connection to nature this location offers - all while being a 5-minute walk to the Lake Huron sandy shores and breathtaking sunsets of Sandy Bay/Oliphant Beach. Whether you're searching for a full-time residence, weekend getaway, or forever home, 42 William Court delivers the perfect blend of thoughtful updates, timeless charm, and Peninsula living at its finest. One bedroom downstairs currently used as workshop. (id:42776)
230 4th Street Crescent
Hanover, Ontario
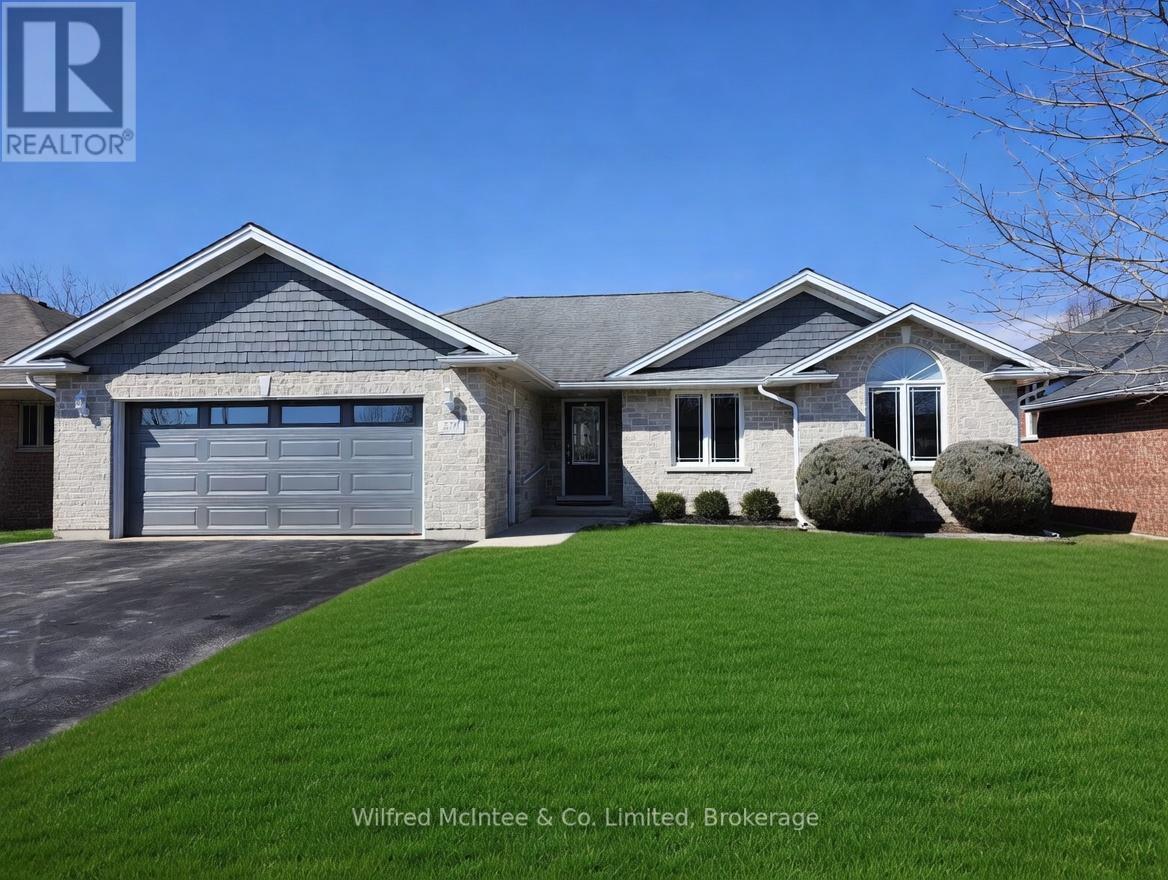
Discover one of the most pristine properties at 230 4th St Crescent in Hanover an exceptionally clean, meticulously maintained 3-bedroom, 3-bath home that is truly move-in ready and reflects uncompromising pride of ownership throughout. This bright open-concept residence features a updated kitchen that flows effortlessly into the living and dining areas, creating an ideal space for both everyday family life and gracious entertaining. A spacious sunroom overlooks fully fenced backyard Additional highlights include an insulated double-car garage with a newer door and opener, central air conditioning, a central vacuum system, and an in-ground sprinkler system that ensures effortless lawn care. The lower level has been beautifully finished with a convenient kitchenette and a 3-piece bathroom, providing excellent versatility for guests, or additional living space, while a garden shed supplies practical outdoor storage. Nestled in a friendly, established neighborhood, this turn-key home showcases exceptional care and attention to detail from top to bottom. Hanover offers the perfect blend of small-town charm and modern amenities, with a vibrant downtown featuring excellent shopping, dining, and local services. Residents enjoy outstanding recreational facilities at the Hanover P&H Centre. Nature lovers appreciate nearby Allan Park Conservation Area with its extensive trails, ponds, and year-round outdoor activities, as well as Sulphur Springs Conservation Area and the scenic Saugeen River. Further highlights include the Playtime Casino Hanover, live harness racing at Hanover Raceway, quality schools, the Hanover & District Hospital, and a rich calendar of community events - all contributing to an exceptional quality of life just 90 minutes from larger urban centers. This rare offering stands as one of the cleanest and best-presented homes in the area, combining timeless appeal with contemporary updates in a highly desirable location (id:42776)
21 - 104 Kellie's Way
Blue Mountains, Ontario
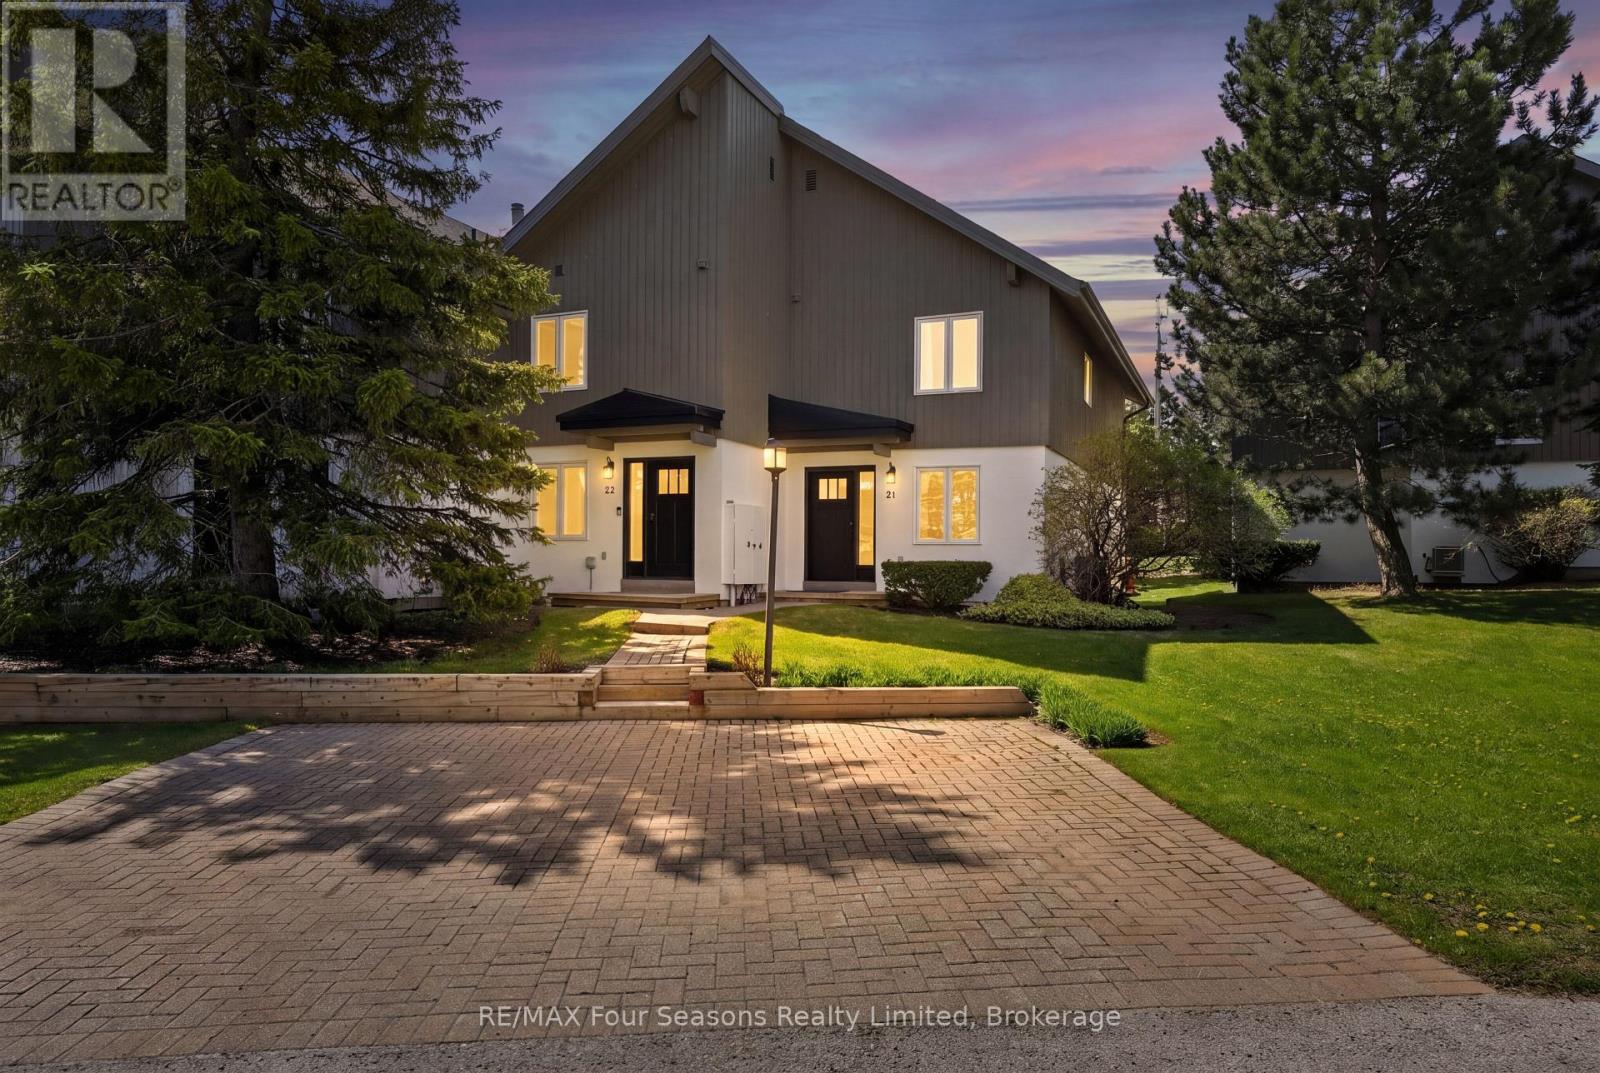
Welcome to Summit Green at Blue Mountain, where four-season living meets mountain chalet charm. This beautifully maintained 3-bedroom, 3-bathroom end-unit townhome offers 1,303 sq. ft. of finished living space, including a partially finished lower level. Ideally located within walking distance to Blue Mountain Village, skiing, and tennis courts, this inviting home offers easy access to golf, hiking, restaurants, shops, and year-round outdoor activities. As an end unit, the property enjoys added privacy, extra windows, and abundant natural light throughout. The main floor features an oversized primary bedroom with private ensuite, dual closets, and walkout access to the back deck. A second bedroom, full 4-piece bathroom, and welcoming foyer with ski storage complete the level. Upstairs, the open-concept great room showcases vaulted ceilings, expansive windows, and a warm chalet-inspired atmosphere. The living room features a wood-burning fireplace, wet bar, UV-protected upper windows, and walkout access to the second-floor deck with beautiful ski hill views. The dining area flows into the bright kitchen with ample cabinetry, newer stainless steel appliances, and an extra window exclusive to end units. The upper level also includes a third bedroom or ideal home office, a third full bathroom, and a large pantry closet. The partially finished lower level provides additional living space, guest overflow, and generous storage for skis, bikes, and seasonal gear. Recent updates include new doors and windows, shingles, soffits, fascia, and eavestroughs in 2022, plus a furnace and central A/C in 2016. Private parking is conveniently located at the front door, with visitor parking nearby. Pets are welcome, and the 90-day minimum rental policy helps maintain the peaceful residential atmosphere of this sought-after mountain community. (id:42776)

3 - 209528 26 Highway
Blue Mountains, Ontario
Well maintained 2 bedroom condo in a unique one-level building ideally located between the slopes of Blue Mountain and the shores of Georgian Bay. This bright, open concept unit features many upgrades including California shutters, renovated bathroom, hardwood floors, new hydro panel, new dishwasher (2026), furnace replaced in 2019, and roof updated since 2019. The functional layout is complemented by a welcoming front porch and private back deck with peaceful views of the just under 3 acre treed condo grounds that are backing onto the Georgian Trail. This property offers easy access to walking, biking, snowshoeing, and cross-country skiing. Residents also enjoy exclusive access to a seasonal in-ground pool, tennis court, fire pit, bike storage, and laundry facilities. Conveniently located within a short walk to a convenience store, LCBO, and public beach access. Just minutes to Collingwood, Thornbury, Blue Mountain Village, golf courses, restaurants, and other area amenities. A perfect four-season weekend get-away or full time residence. (id:42776)
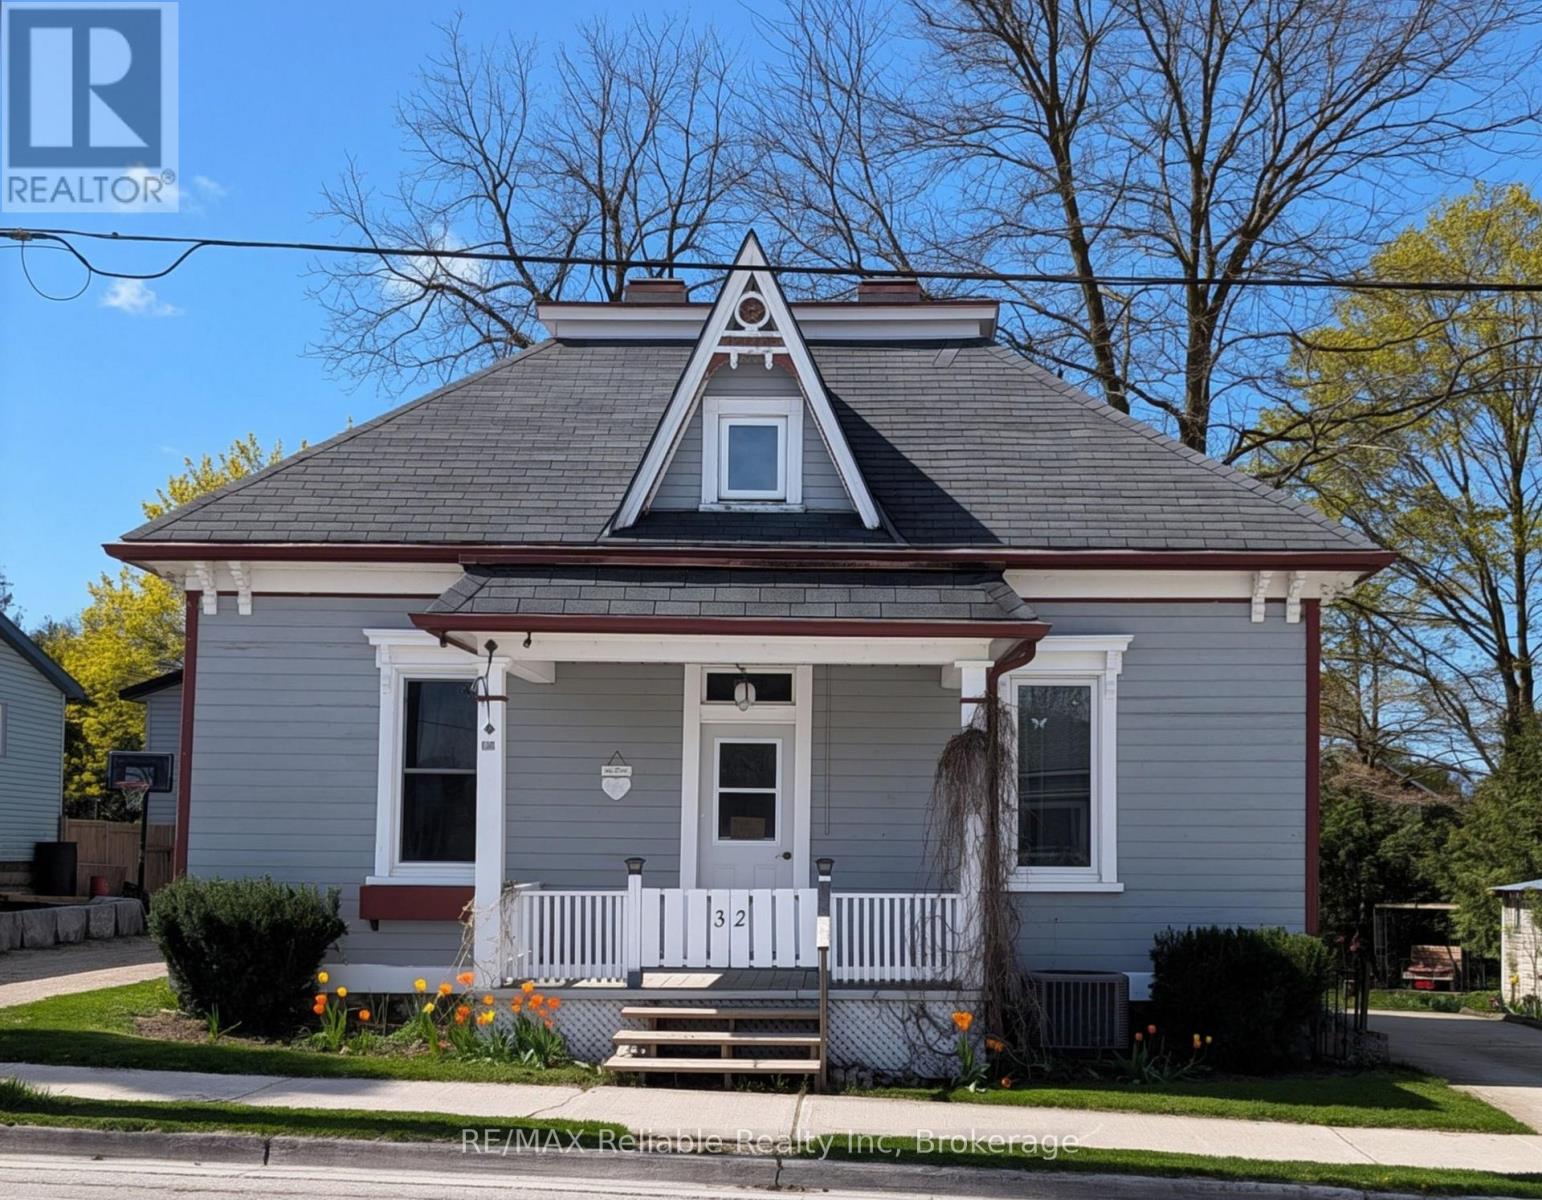
32 Rattenbury Street W
Central Huron, Ontario
Welcome to 32 Rattenbury Street, a charming one-and-a-half-storey residence that perfectly blends classic character with modern convenience. Situated in a prime Clinton location, this home greets you with stunning hardwood floors that flow seamlessly throughout the main living spaces. The ground floor is thoughtfully designed for both comfort and functionality, featuring a living room and a cozy family room that provide ample space for relaxation or entertaining. The kitchen serves as the heart of the home, complete with a dedicated dining area for family meals and easy access to a bright sunroom bathed in an abundance of natural light. Two well-appointed bedrooms are also located on the main level, supported by both a convenient two-piece bathroom and a full three-piece bathroom. The upper level offers a versatile retreat, boasting a generous loft area perfect for a hobby room or home office, alongside an additional large bedroom that ensures privacy for family or guests. Outside, the property continues to impress with a partially fenced yard that creates a serene and private oasis. Whether you are hosting a summer barbecue on the patio or enjoying a quiet morning on the cement deck, the outdoor space is designed for low-maintenance enjoyment .Residents will appreciate the exceptional walkability of this address, located just a short stroll from local schools and the hospital, while keeping the shops and amenities of downtown Clinton within easy reach. This home offers a peaceful lifestyle without sacrificing proximity to the essentials. (id:42776)