
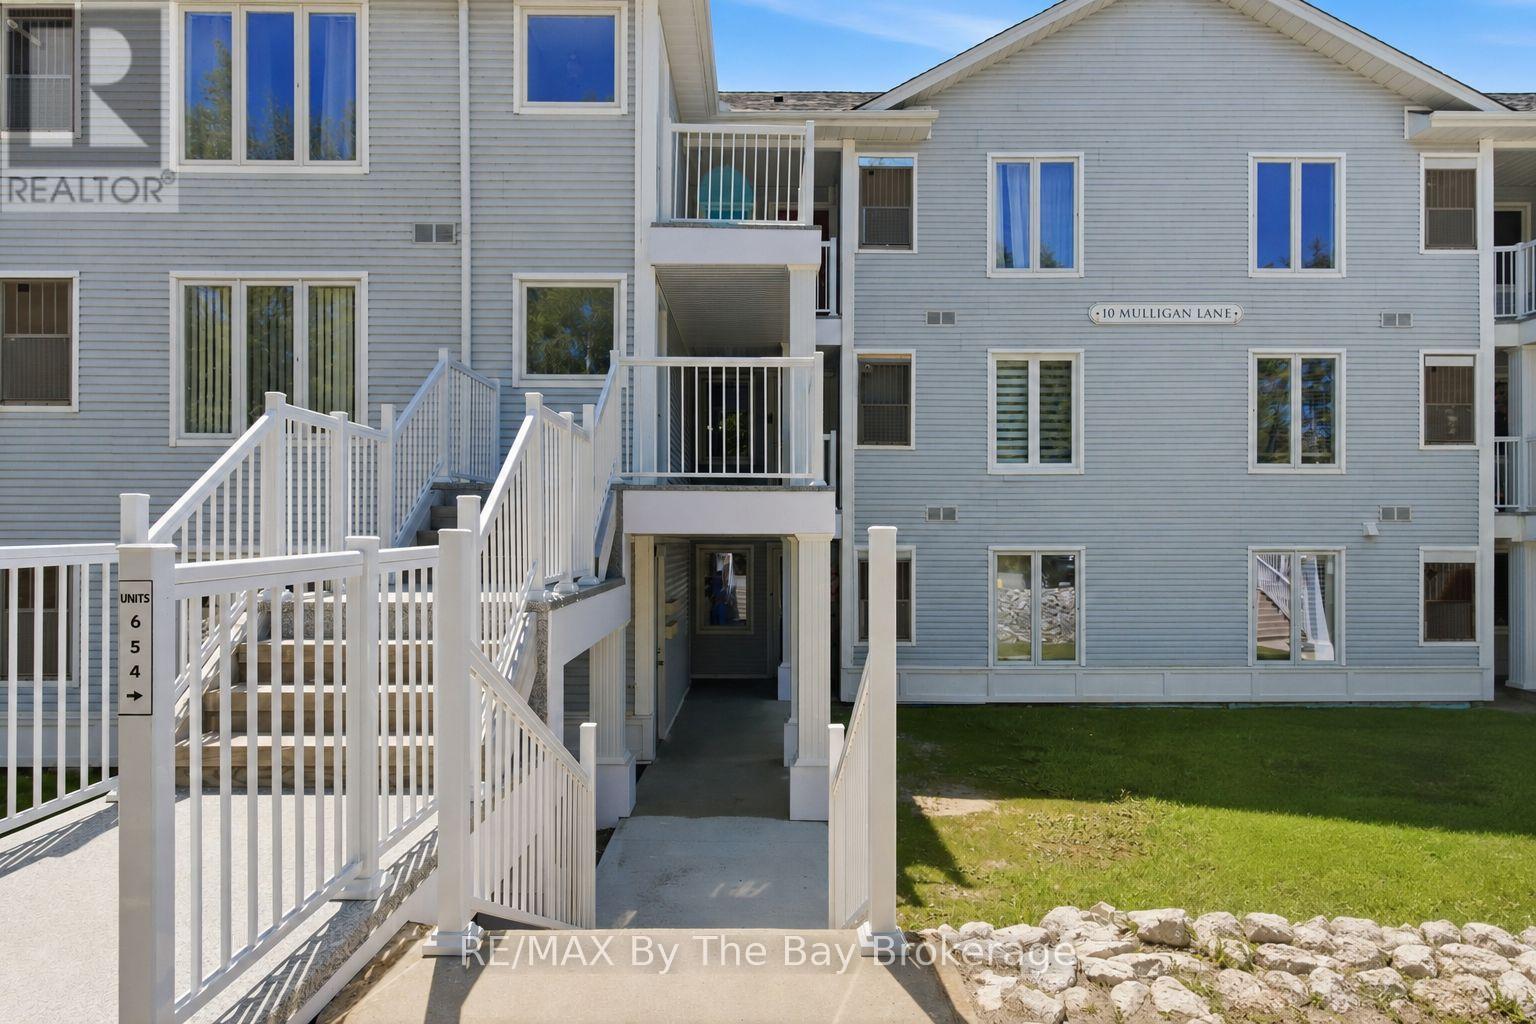
1 - 10 Mulligan Lane
Wasaga Beach, Ontario
Sunny and bright GROUND floor END unit siding onto Marlwood Golf Course in Wasaga. This unit is freshly painted and features 2 spacious bdrms, 2 baths, c-air, gas furnace, gas fireplace, front AND back patios with gorgeous views. 5 appliances included. Brand new carpet in bdrms, some updated light fixtures, shows 10+! Excellent Value here! Neutral decor and move-in ready! (id:42776)
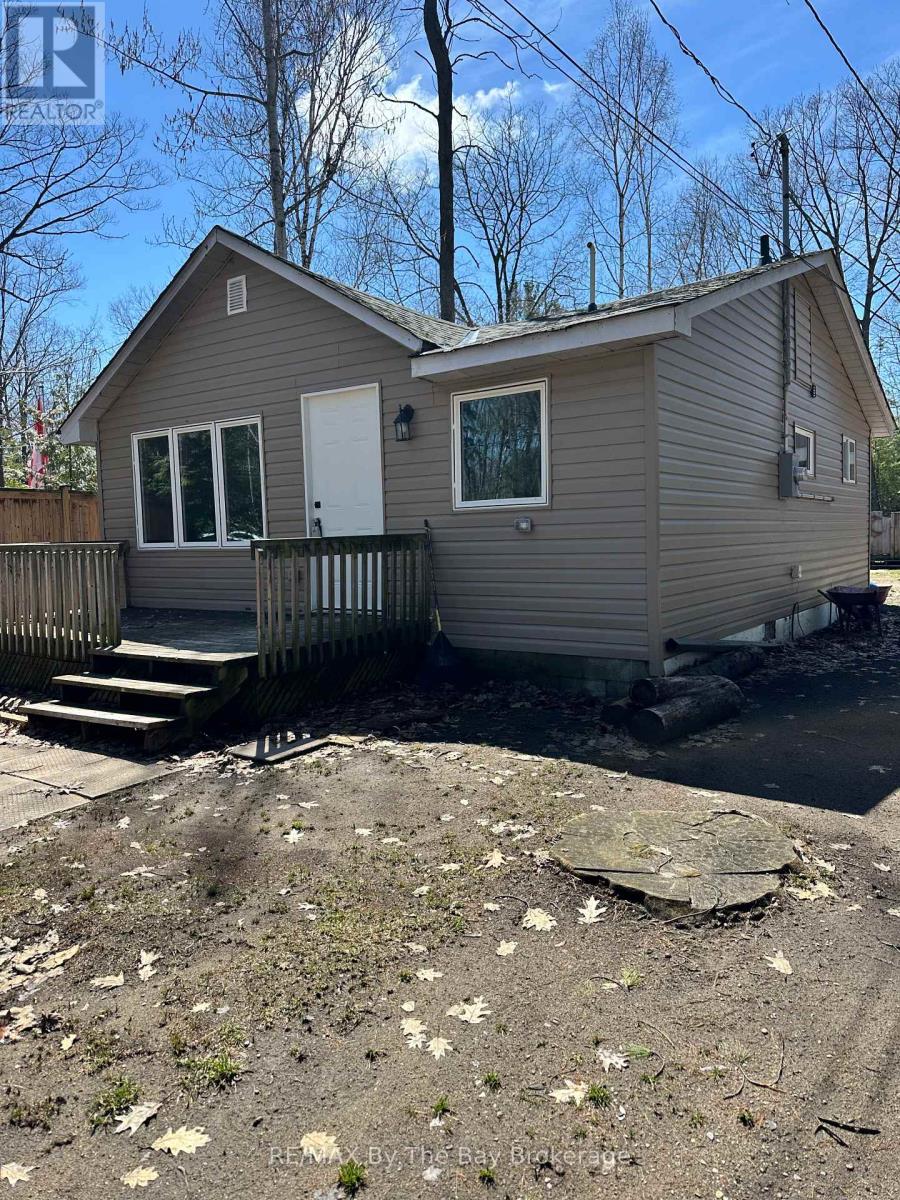
86 30th Street N
Wasaga Beach, Ontario
Great property on the northside just steps from Georgian Bay and prime sandy beachfront. (Front) Home has 2 bedrooms, open concept living room / kitchen and 4 pc. bath with a gas furnace and includes fridge/stove and microwave. (Back) 2nd home has 3 bedrooms and hall with laundry room and 4 pc. bath plus open concept kitchen / dining nook + living room with a 12' x 20' deck. Property also has a 10' x 10'6 shed. Great property where you can live in 1 house and get income from the 2nd home. Call today to view. (id:42776)
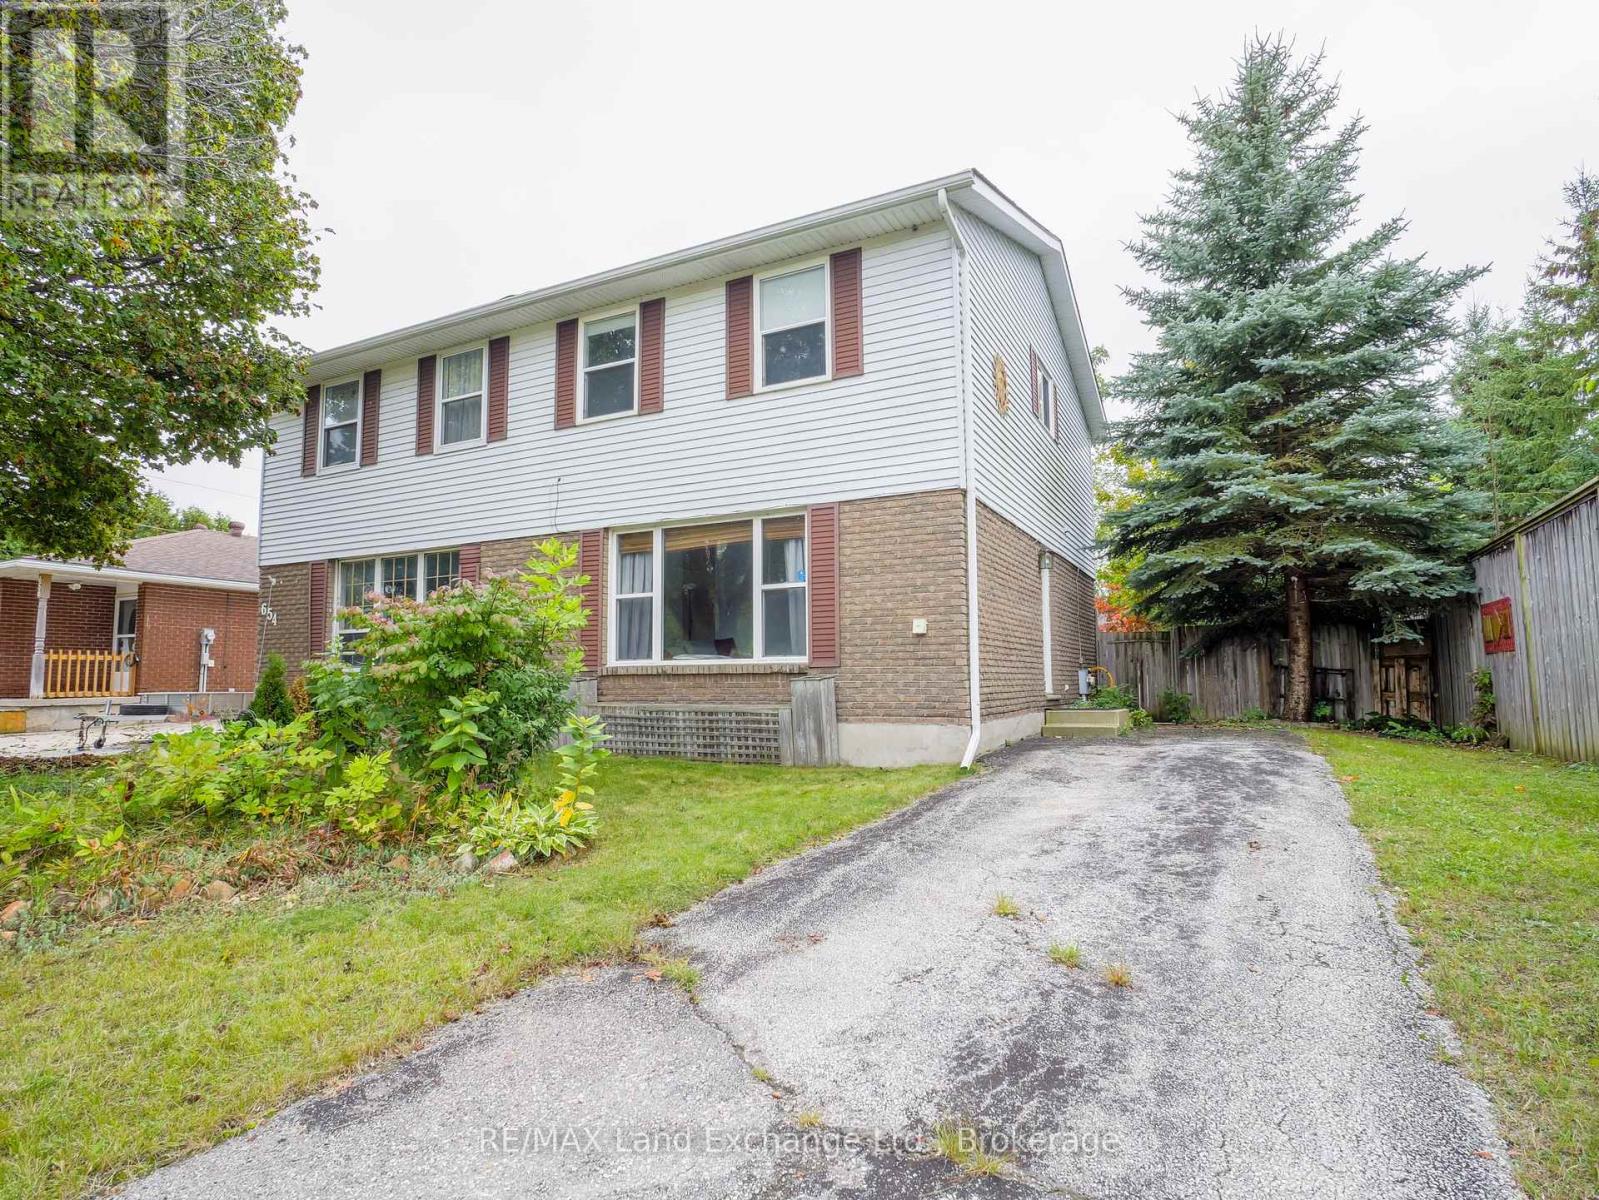
650 Barnes Avenue
Saugeen Shores, Ontario
This 2-storey home is situated on a dead-end street, just a short walk from shopping, parks, soccer fields, and recreational trails. The main floor features an inviting living room, a 2-piece washroom and a kitchen with dining area. The second level features 3 bedrooms and a modern 4-piece bathroom. The lower level boasts a recreational room and a laundry/utility/storage room. The back door leads to a patio and a fenced backyard, perfect for outdoor relaxation or entertaining. The backyard features privacy and mature trees. Highlights include natural gas forced-air heating, central air conditioning (installed in 2021), an owned hot water tank (installed in 2021), and plumbing rough-in for a future bathroom in the basement. Move-in ready with updated flooring and paint. This home combines a convenient location and a great family neighbourhood, making it an excellent opportunity for a first-time buyer or savvy investor. (id:42776)
Royal LePage Exchange Realty Co.
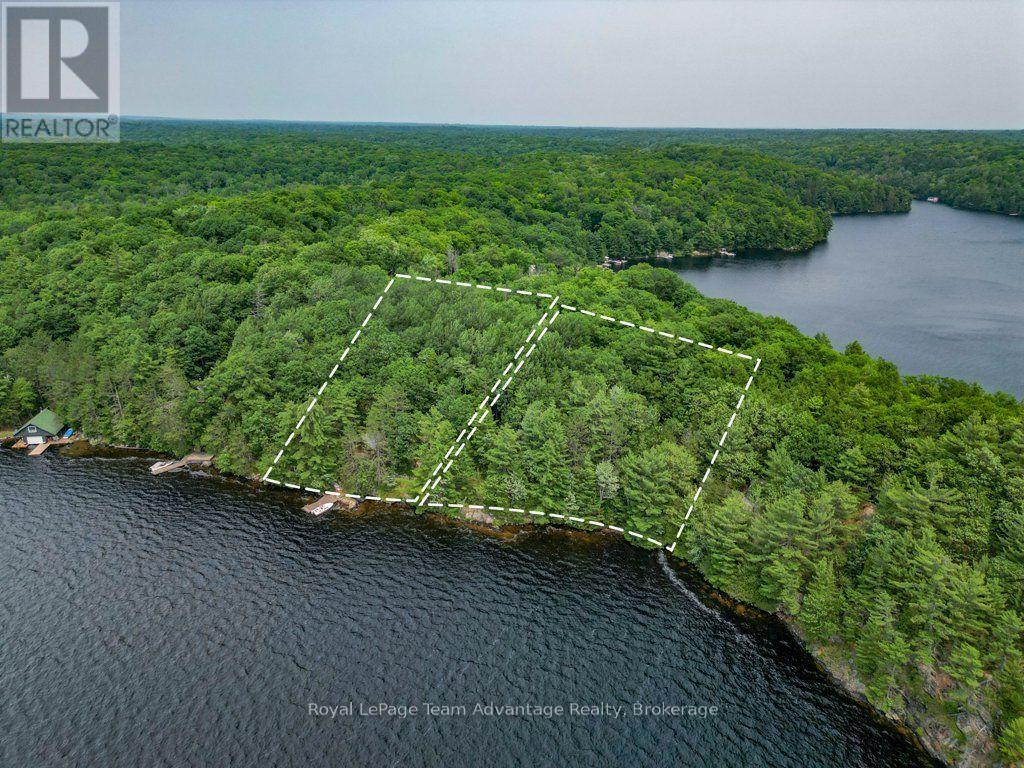
102 Blackstone Lake Water
The Archipelago, Ontario
Experience the beauty of west-facing waterfront living on Blackstone Lake with this quaint boat-access package featuring a charming cottage and an adjoining vacant waterfront lot. Together, the properties offer an impressive 371 feet of shoreline-154 feet on the cottage lot and an additional 217 feet on the adjacent vacant lot-providing outstanding privacy, breathtaking sunsets, and endless possibilities. Just minutes by boat from the launch at Anglers Inn Marina, this property offers the perfect balance of convenience and peaceful seclusion. The cottage is equipped with 100-amp electrical service and a Central Composting System (2021), making it ready to enjoy from the moment you arrive. Surrounded by granite outcroppings and mature trees, the property captures the rugged beauty and timeless character of the Canadian Shield. Whether you are looking for a relaxing family retreat or a waterfront property with room to expand, the additional vacant lot provides extra space, enhanced privacy, or future potential (subject to applicable approvals). Spend your days swimming, boating, fishing, and exploring one of the area's most sought-after lakes before settling in to enjoy spectacular west-facing sunsets. (id:42776)
142 Charles Street
North Huron, Ontario
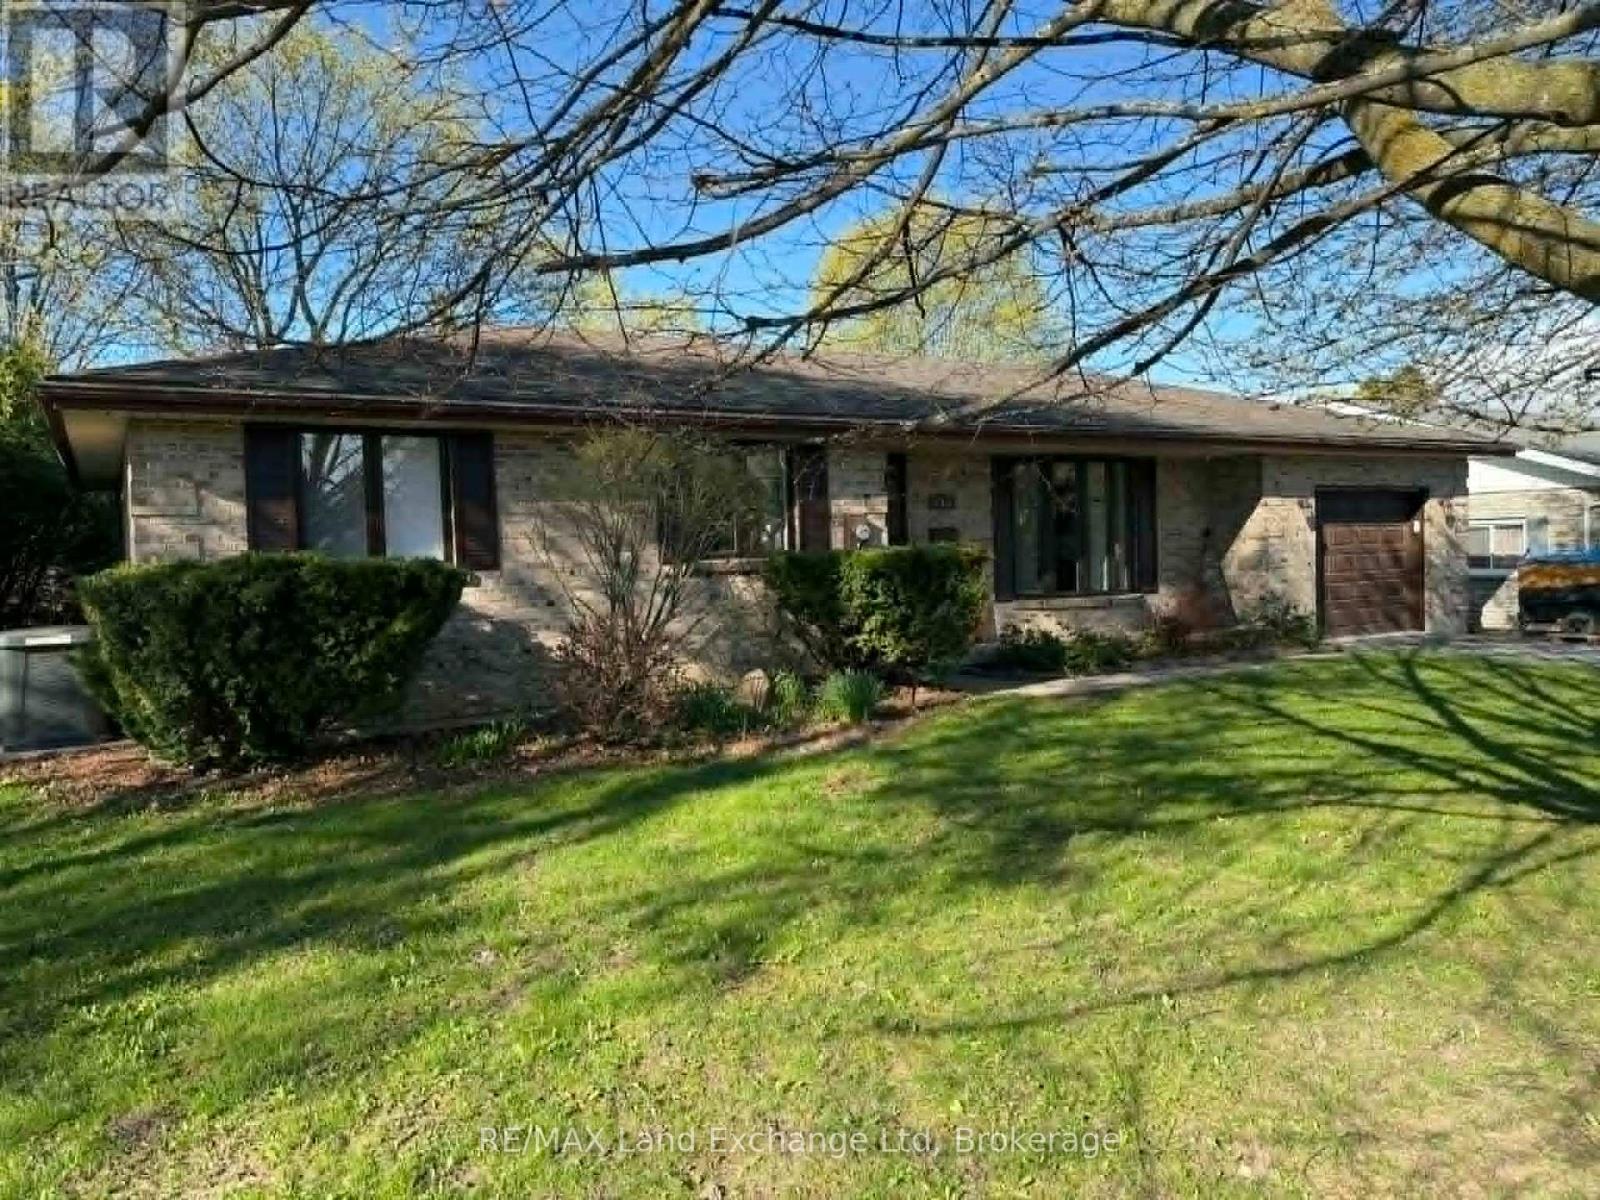
Welcome to this charming brick bungalow, where comfort, convenience, and thoughtful design come together. Offering 3 spacious bedrooms and 3 well-appointed bathrooms, this home is ideal for families, retirees, or anyone seeking easy main-floor living without compromising on space. The functional layout provides everything you need on one level, while the expansive lower-level rec room offers endless possibilities for entertaining, relaxing, working from home, or creating a hobby space. Abundant storage throughout ensures there's a place for everything. An attached garage adds everyday convenience, and the backup automatic transfer generator provides valuable peace of mind year-round. Step outside and enjoy summer to the fullest with the above-ground pool-perfect for cooling off on warm days, hosting family gatherings, or simply unwinding in your own backyard retreat. Located in a sought-after neighborhood near the beautiful Maitland River, this property offers the perfect balance of small-town charm and outdoor recreation. Surrounded by friendly neighbors, parks, and local amenities, this is a home you'll be proud to call your own. Move-in ready and full of possibilities-come experience all this wonderful home has to offer. (id:42776)
1895 8th Avenue W
Owen Sound, Ontario
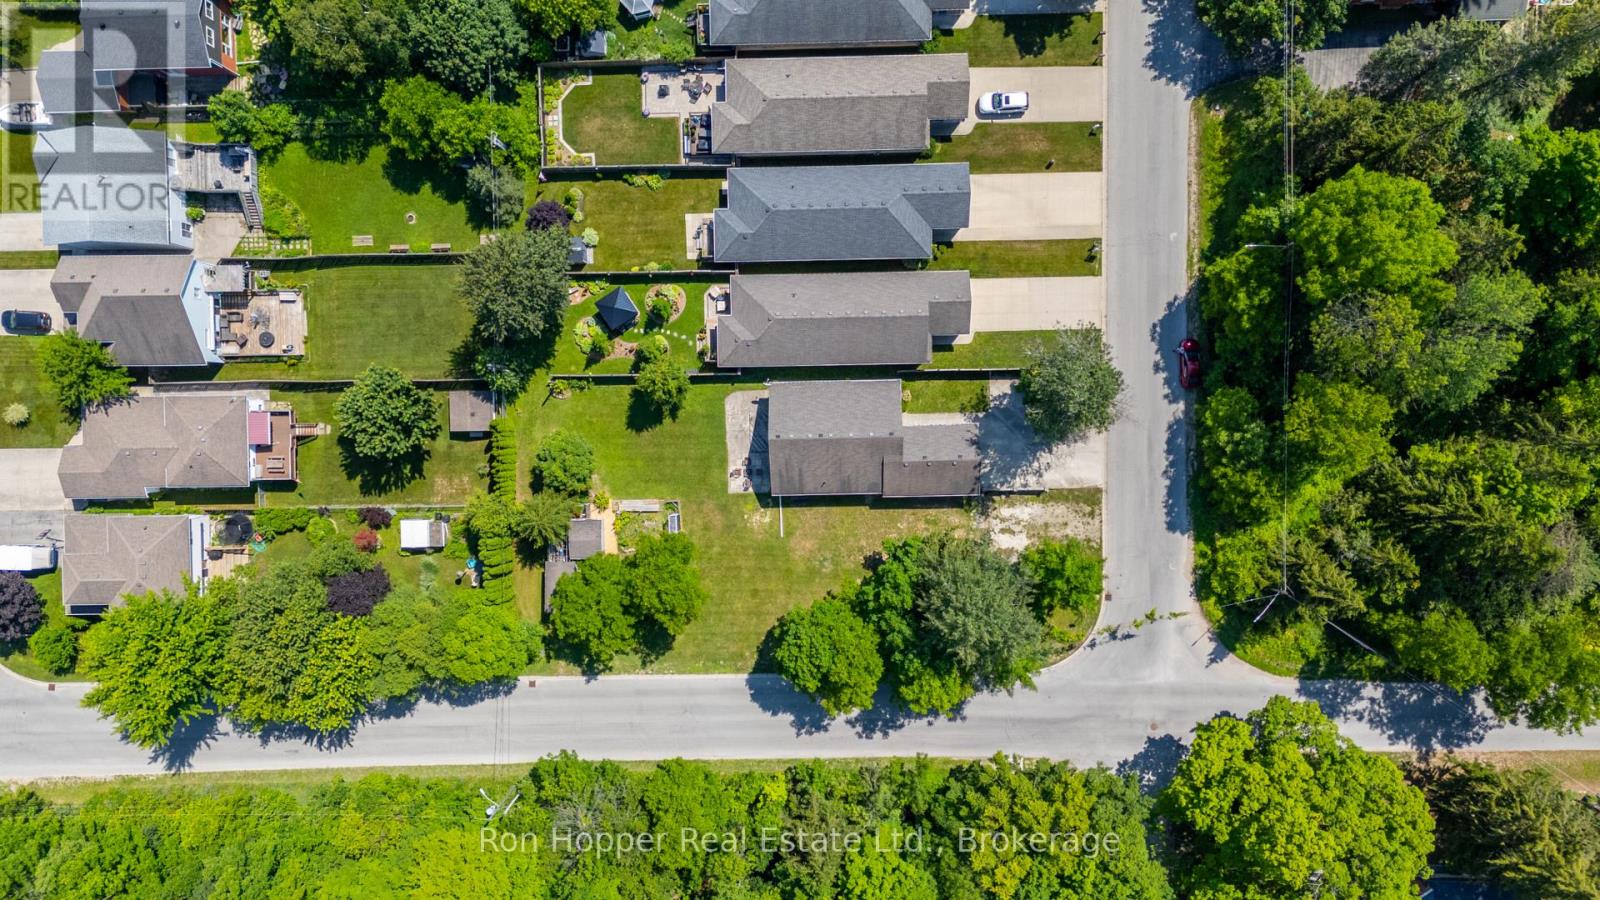
Wonderful treed corner lot, located close to Georgian Bay, Kelso Beach, schools and playgrounds. City lot, hook up for new home to Natural gas, city water, sewer and high speed internet.Large lot, 40' frontage by 165' deep. A few existing sheds for storage. (id:42776)
39 - 209472 Highway 26
Blue Mountains, Ontario
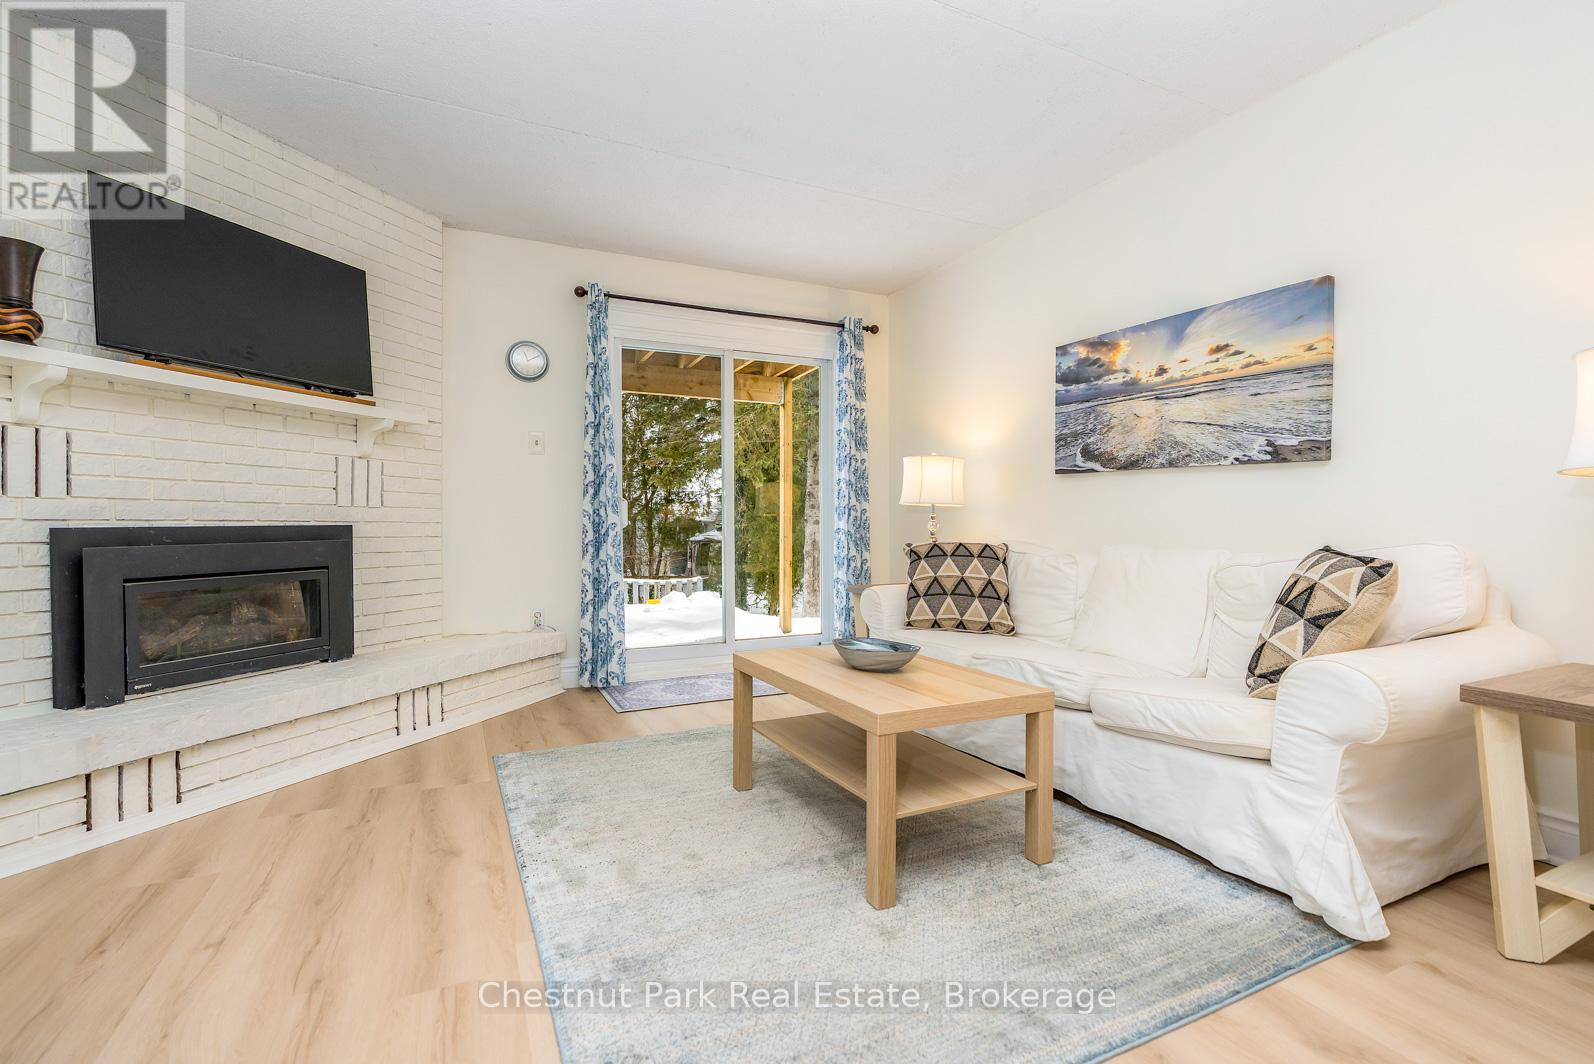
This ideally located ground floor 1 bedroom end unit condo has just been fully renovated to include new kitchen with ceiling high cabinets, two large pot drawers, double sink with six foot island. New luxury vinyl flooring, freshly painted, upgraded trim and baseboards. New electrical, new water heater and new baseboard heaters which are backups to the recently serviced gas fireplace, updated vanity and new ceramic floor tile in the 4 piece bathroom complete the renovations. Personal outside storage unit adjacent to patio to accommodate all your sports equipment and patio items. Amenities include: inground outdoor pool, sauna, fitness room, bike racks, laundry, kayak/canoe racks, new outdoor fire pit with patio, convenient mailboxes including courier/Amazon locked drop boxes in lobby, guest parking and unassigned owner parking allowing for multiple vehicles if needed. The Georgian Trail borders the back of the property with only a few steps from two of the short paths to the trail, view of the water from the condo and steps to Georgian Bay and a short walk to convenience store and Northwinds Beach. Minutes to Collingwood, Blue Mountain and Thornbury. Economical weekend or full time living - either option is worth consideration. (id:42776)
133889 Allan Park Road
West Grey, Ontario
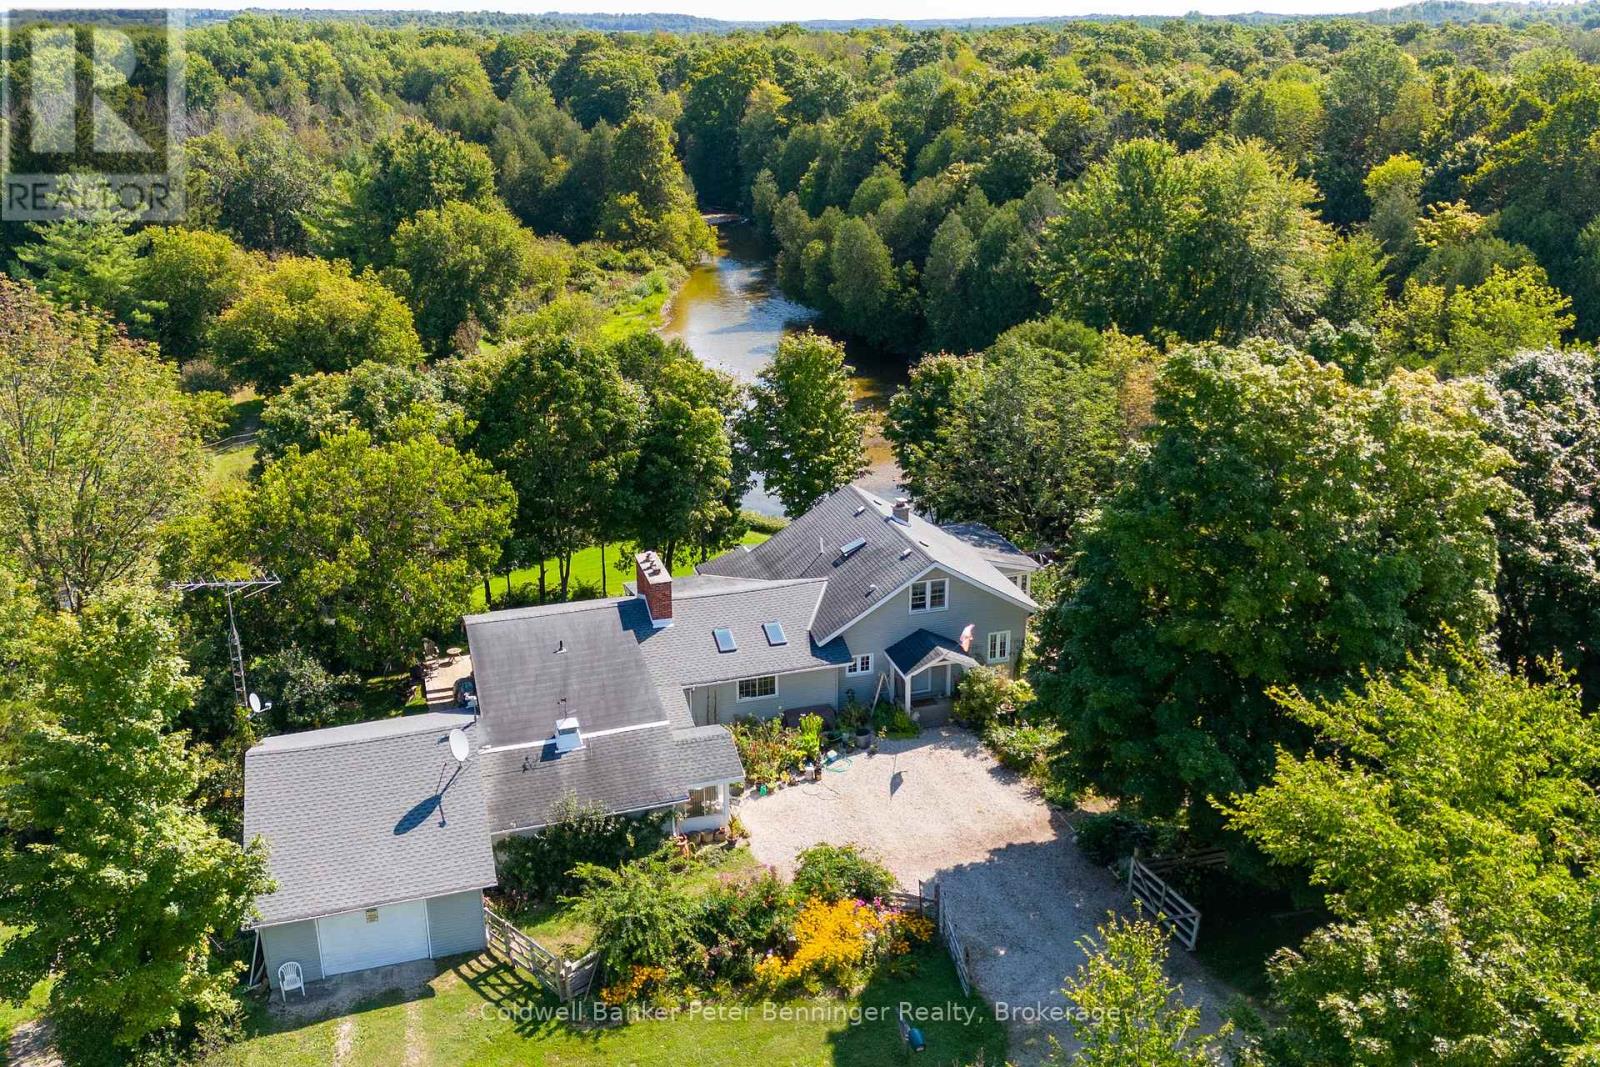
Escape to your own 49-acre riverfront sanctuary surrounded by forest, ponds, and privacy. With over 2,000 ft of Saugeen River frontage, three spring-fed ponds, and 2 km of peaceful walking trails, this property is a dream for nature lovers seeking quiet, beauty, and a place to truly unwind. Enjoy tubing down the Saugeen River on warm summer days, cast a line for fishing right from your own shoreline, or explore the winding trails that lead through mature trees and wildlife-rich landscapes. This is year-round outdoor living at its best. Inside, the home offers warm, inviting spaces with large windows that frame views of the water and forest. The sunroom is a standout feature - a calming, light-filled space perfect for morning coffee, reading, or simply watching nature unfold around you. Outside, perennial gardens and multiple sitting areas create endless opportunities to relax in total privacy. A solid barn adds versatility for storage, hobbies, or future plans, while the expansive acreage provides space to explore, wander, and enjoy the natural landscape in every season. Located just minutes from Durham and Hanover, this rare riverfront estate offers serenity, natural beauty, and a lifestyle that feels like a private retreat. A truly special property for those who value nature, privacy, and peaceful living. There is a 10' X 20' barn, coral area plus an extra outbuilding and 2 coveralls for storage. Don't miss this chance to own a slice of paradise and embrace a lifestyle where everyday feels like a vacation. **EXTRAS** Additional Rooms - Laundry room 15'2 X 7'7, mud room 15'2 X 18'11, porch 6X10, Workshop 8'8 X 17'8 (id:42776)
0 Muskoka 118w Road
Bracebridge, Ontario
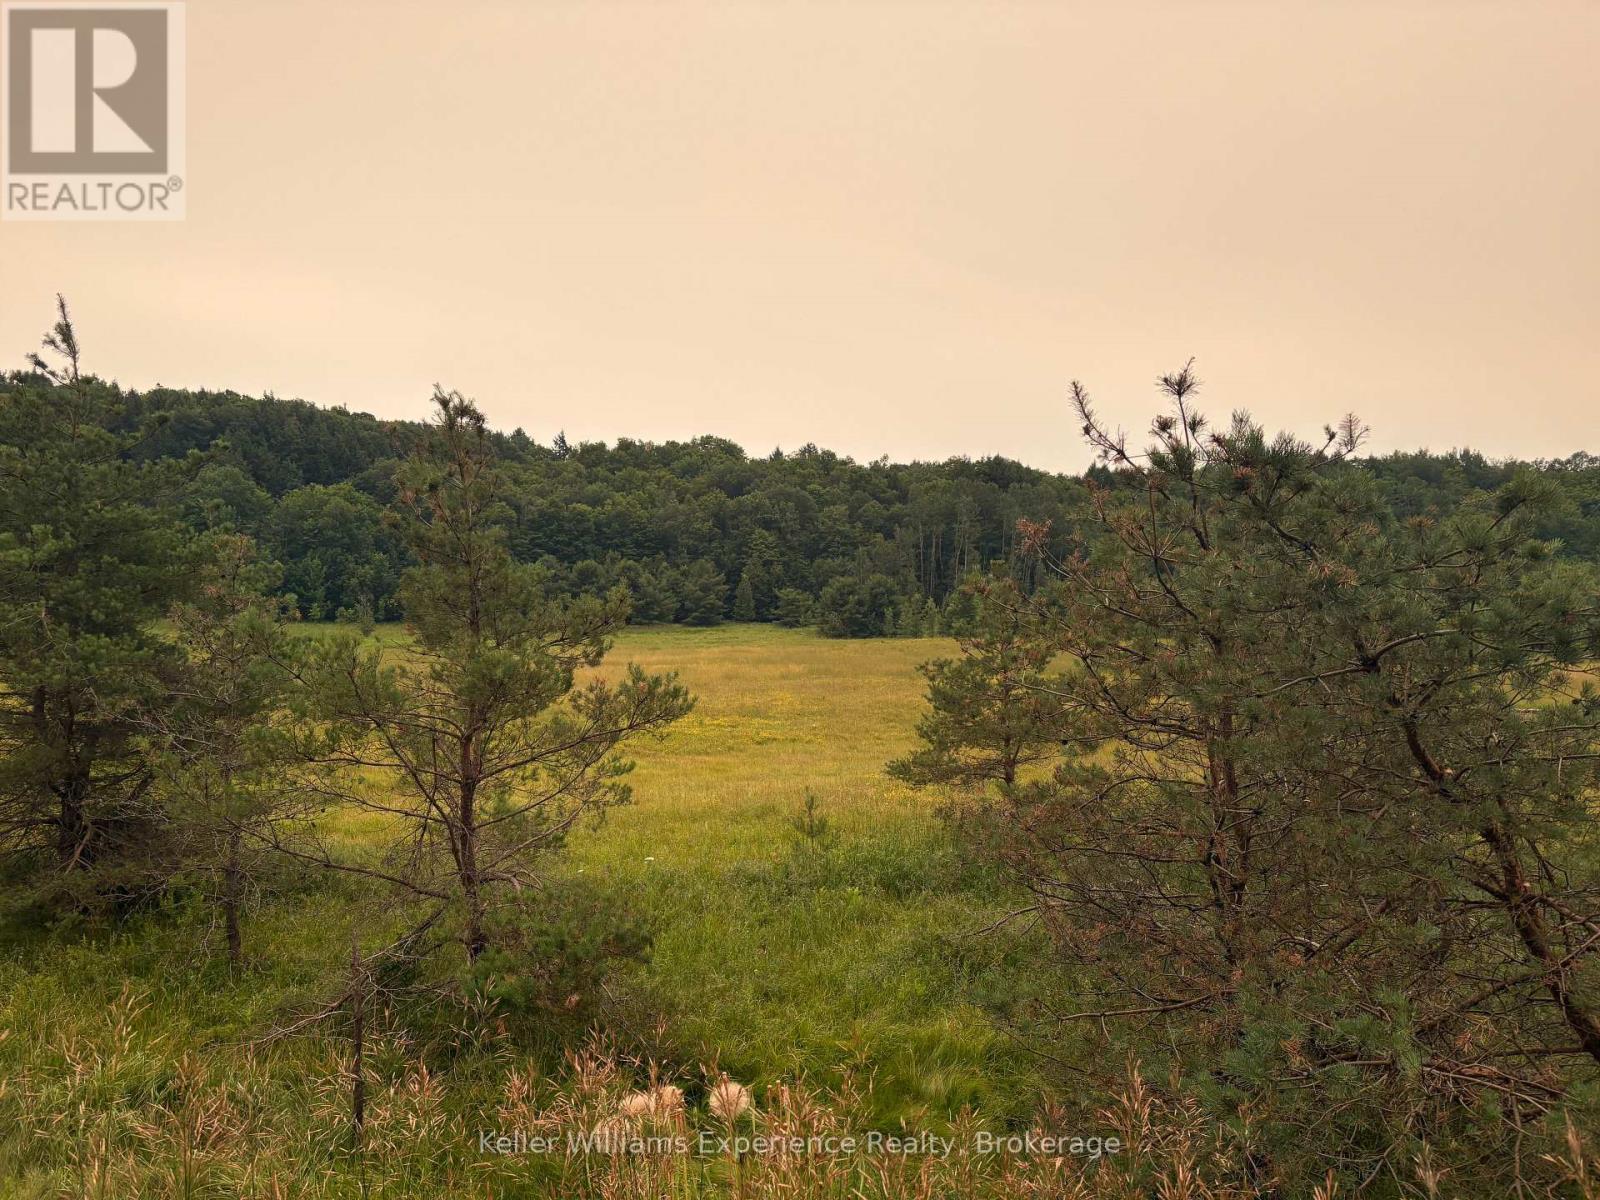
Build your dream Muskoka estate on this exceptional 10-acre rural property, ideally situated just minutes from Bracebridge and the pristine waters of Lake Muskoka. Offering the perfect balance of privacy, natural beauty, and convenient access to local amenities, this remarkable property presents an outstanding opportunity to create a custom home in one of Muskoka's most desirable locations. The property features gently rolling hills, a spacious open meadow, and a mature, wooded backdrop, creating a picturesque setting with exceptional privacy. The naturally sloping terrain is ideally suited for a walkout basement, allowing you to design a home that captures sweeping views across your own private rolling landscape. Outdoor enthusiasts will appreciate the direct access to nearby snowmobile trails, providing year-round recreation right from your doorstep. Located just moments from Gordon Bay Marina on Lake Muskoka, you'll enjoy convenient access to boating, fishing, and the endless recreational opportunities that define the Muskoka lifestyle. Combining breathtaking natural surroundings with an exceptional location, this rare offering is the perfect canvas on which to build the Muskoka retreat you've always envisioned. Buy Now. Pay Later. Vendor take-back financing available. Eligible buyers also qualify for the HST rebate on new home construction. (id:42776)
128 Rowe Avenue
South Huron, Ontario
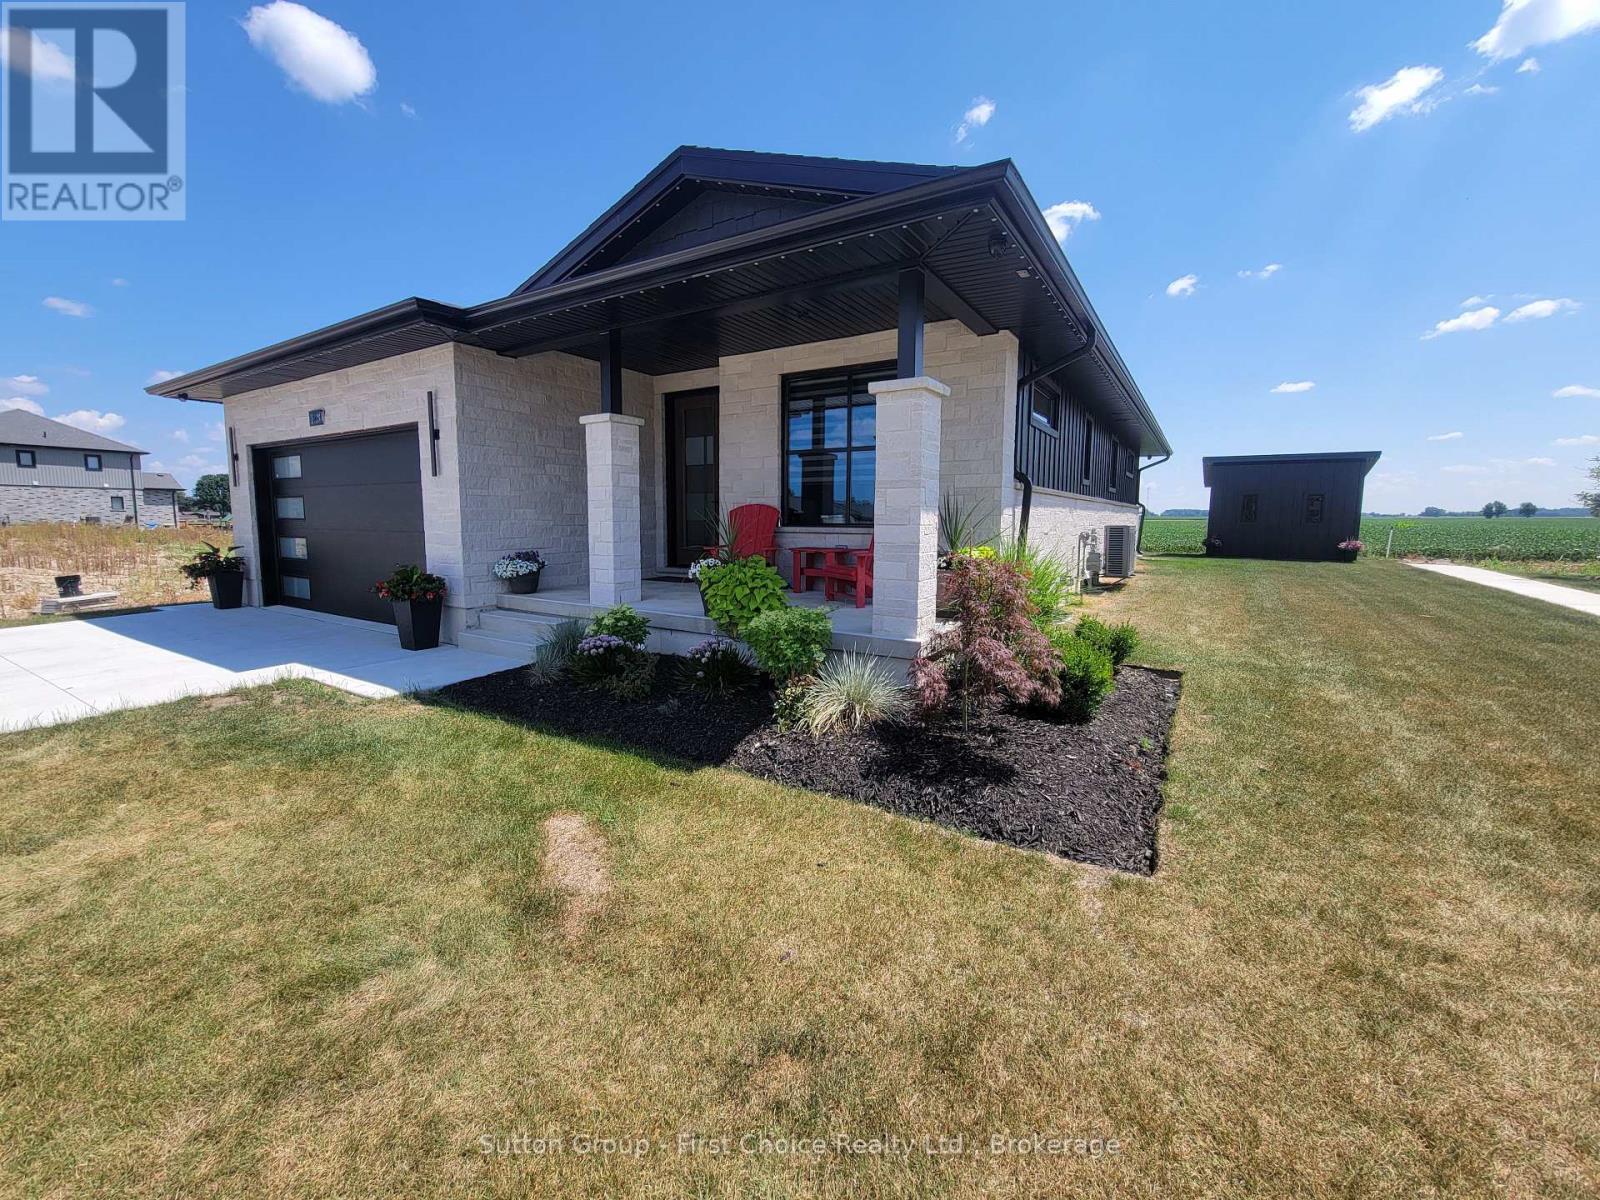
Welcome to 128 Rowe Ave., a beautifully crafted custom home located in one of Exeter's newest and sought-after subdivisions, South Pointe. Situated on a corner lot and backing onto open fields / pastures; this 3 +1 Bed, 3 Bath, 1 year old bungalow is a must see to appreciate! 'Net Zero' ready, this home is built with superior insulation, airtight construction, and high-efficiency mechanical systems (including heat pump) to maximize energy cost savings. Custom cabinets in Kitchen and Baths, with quartz countertops throughout, and under vanity accent lighting with auto-sensors. Very functional layout, featuring open concept living / dining and kitchen, with walk-out to partially covered rear concrete deck. Hard surface floors throughout, including beautiful 'harringbone' style hardwood floors throughout the main floor, and accented in tray ceiling in living room. The fully finished basement offers lots of additional space, with sprawling family room, huge extra bedroom and additional 4pc bath. The fully insulated 2 car garage offers vinyl wall / ceiling panels and is a car enthusiast / hobbyest dream with LED accent lighting and epoxy floors! This home also comes equipped with 'Gemstone' permanent perimeter lighting, which is app controlled to change to whatever colour / theme design you prefer (no need to hang Christmas lights anymore!). This home truly is a must see, don't miss out!! (id:42776)
1079 Severn River Road
Gravenhurst, Ontario
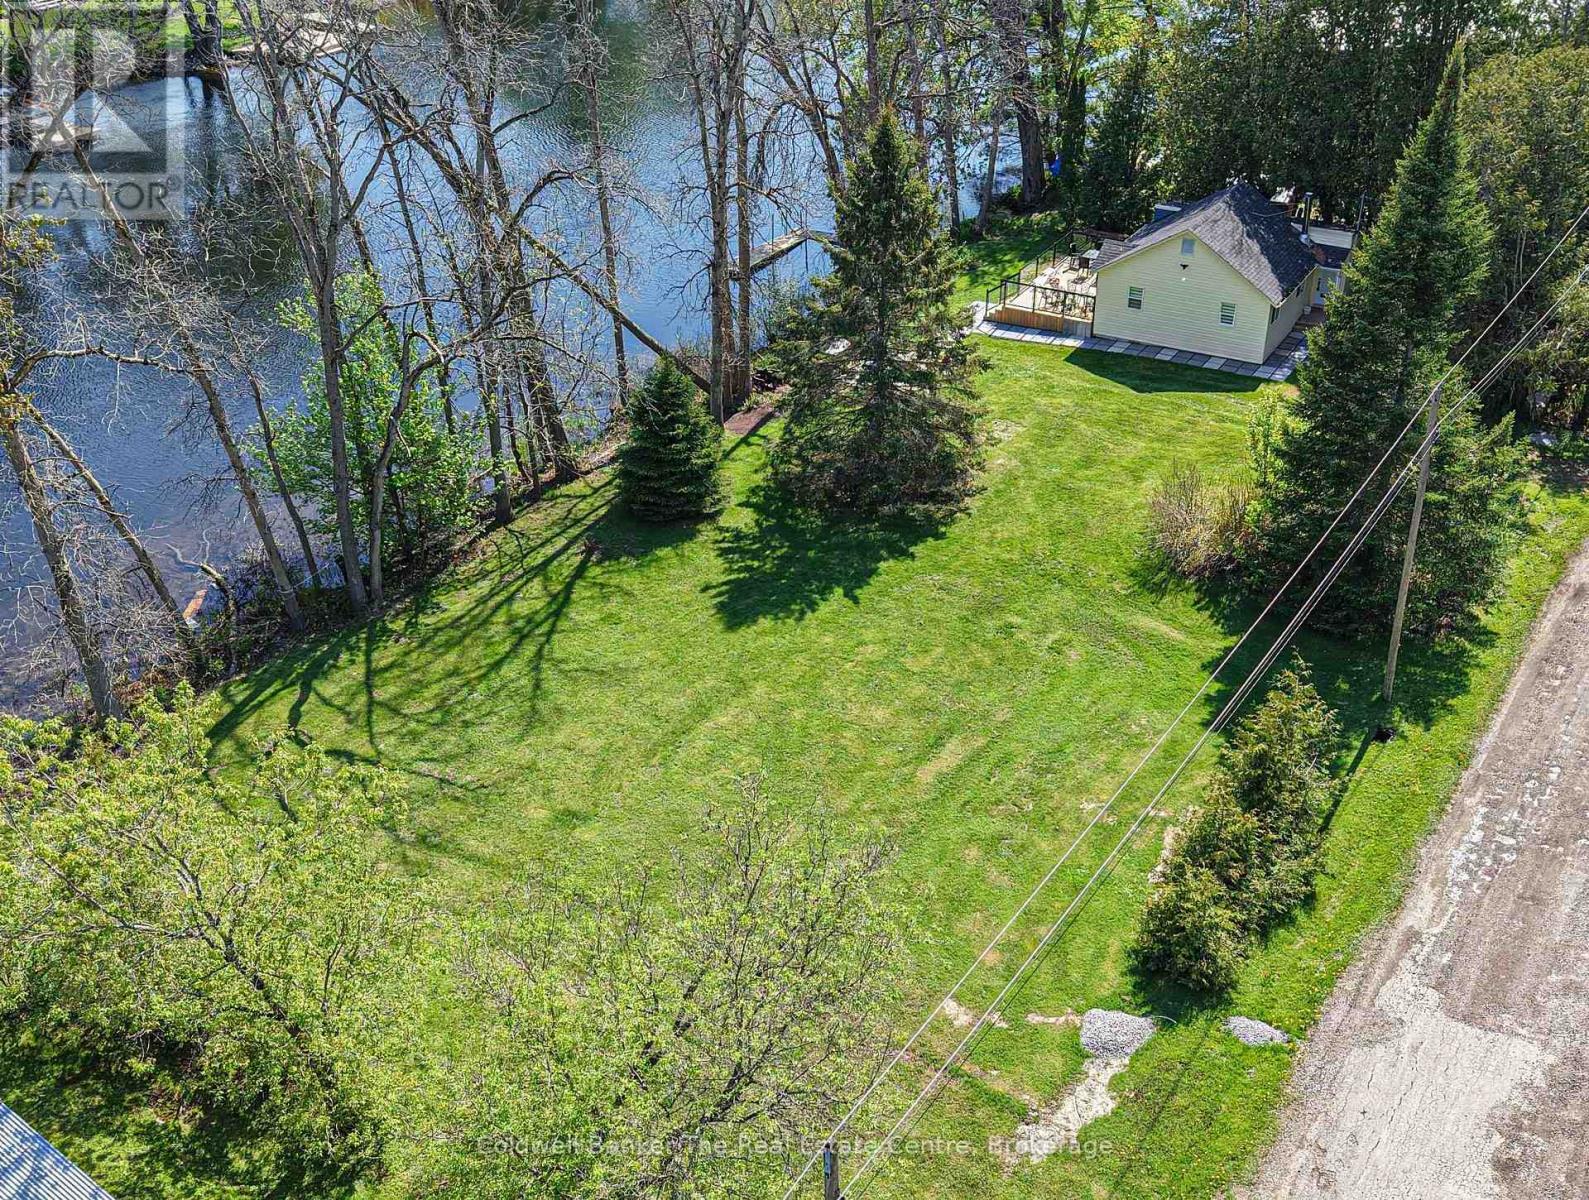
Perfectly positioned on the beautiful Severn River between Orillia and Gravenhurst, this exceptional waterfront property offers an incredible opportunity with 200 feet of south-facing frontage and a rare double lot setting. With potential to sever the lot (subject to approvals), this property presents outstanding future development possibilities whether you're looking for the ultimate family cottage, investment opportunity, or space to create your dream waterfront retreat. The cottage is ideally situated on the far right side of the property, leaving an expansive amount of usable space for outdoor activities, future additions, garages, bunkies, or whatever best suits your vision. The completely renovated cottage offers easy one-level living with a bright and inviting open-concept layout designed to maximize the stunning river views. The living area features a cozy wood stove, while the dining space overlooks the water, creating the perfect setting for entertaining or relaxing with family and friends. The beautifully updated bathroom showcases a spa-inspired design with a sleek doorless walk-in shower, rain head shower system, designer tile feature wall, open entry, and linear drain for a luxurious modern feel. Offering two well-sized bedrooms, this turnkey property also comes fully furnished, allowing you to immediately start enjoying cottage life. Step outside to the spacious deck, ideal for morning coffees overlooking the river or eveningBBQs in the warm southern sun. Down at the waterfront, the expansive dock provides ample room to dock your boat, lounge in the sun, and fully enjoy everything the Severn River lifestyle has to offer. Ideally located close to Lock 42, Washago, and local snowmobile trails, this property offers year-round enjoyment in every season. Accessible by a year-round municipally maintained road with garbage pickup and high speed internet available. 200 FEET OF WATERFRONT ON THE BEAUTIFUL SEVERN RIVER! (id:42776)
571 David Street E
Gravenhurst, Ontario
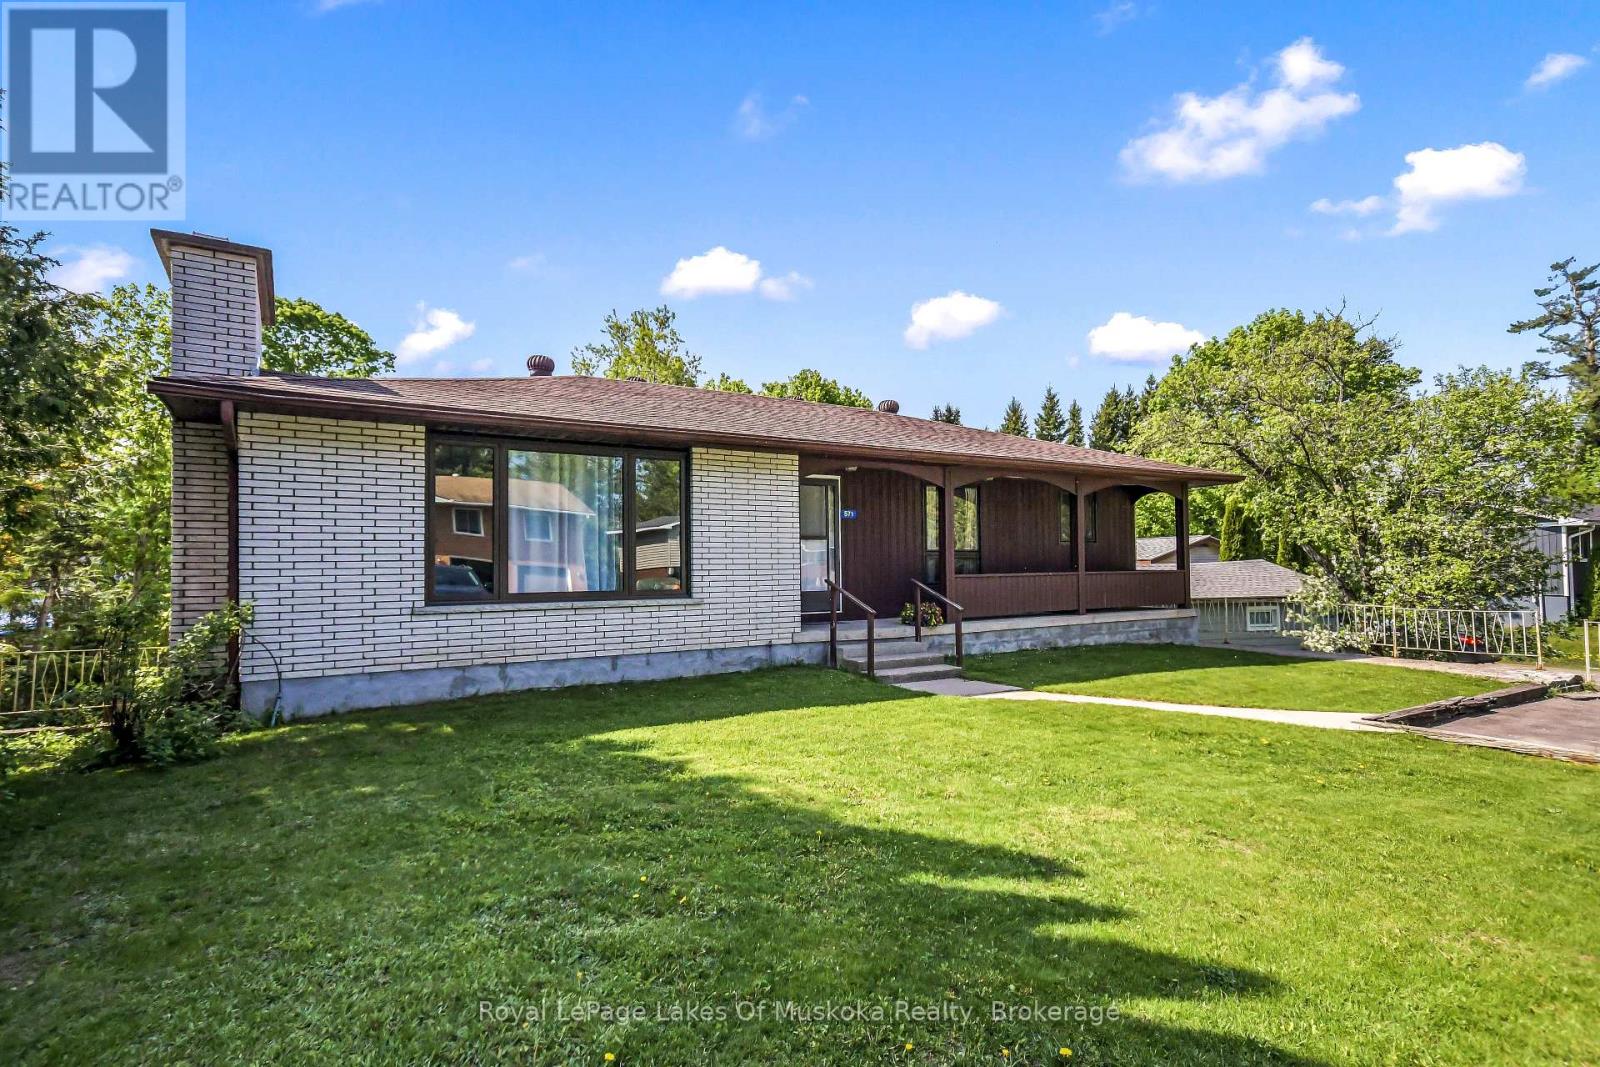
Welcome to 571 David Street, Gravenhurst! Discover the perfect place to raise your family in this wonderful home, nestled in a quiet and well-established neighbourhood. Here, you get the ultimate blend of peaceful living and town convenience. You are just a short walk from the beautiful shores of Gull Lake and all the fantastic shops, restaurants, and community events that downtown Gravenhurst has to offer. Step inside to find a bright and airy main level designed for everyday living and easy entertaining. The true heart of this home is the beautifully renovated, open-concept eat in kitchen area. It features newer stainless steel appliances, modern finishes, and plenty of counter space for family meal prep. Down the hall, you will find four spacious bedrooms all located on the main floor, which is a rare find and perfect for keeping a family close together. The lower level offers incredible versatility and features a convenient walk-out to the backyard. This layout is absolutely perfect for the existing 1 bedroom in-law suite setup for extended family, or your teenager who YOU are ready for them to have their own private space. Additionally, the basement boasts a large room waiting for your personal touch, which could easily be turned into a rec room, home gym, or playroom. You will also find an abundance of storage space to keep your family organized and clutter-free. Whether you are relaxing in your quiet backyard or exploring the best of Muskoka just down the street, this property is ready to welcome its next owners. Don't miss out on this amazing family home - book your private viewing today! (id:42776)