
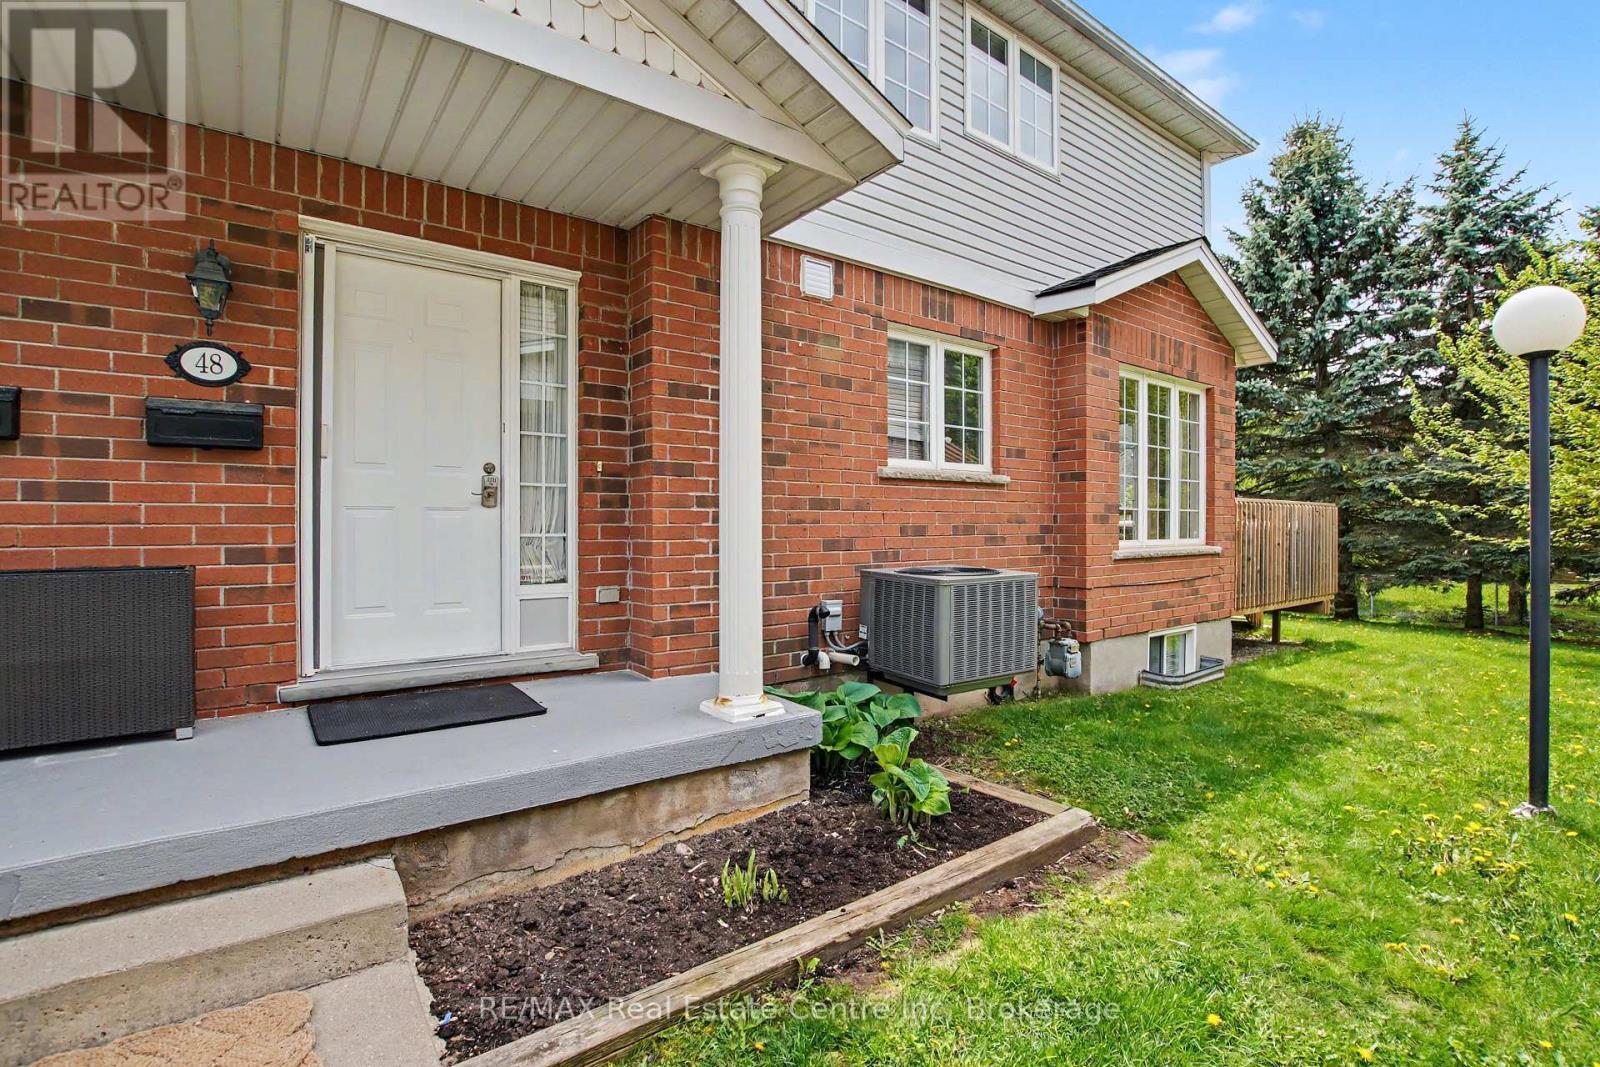
48 - 941 Gordon Street
Guelph, Ontario
Welcome to Unit 48 at Parc Place Condominiums - one of Guelph's most desirable and exceptionally managed condo townhouse communities. Offering an impressive 1,705 sq/ft, this is one of the largest units in the complex, perfectly combining space, comfort, and location.This bright and spacious home features 2 bedrooms, including an oversized primary retreat complete with a luxurious 5-piece ensuite bathroom. Hardwood flooring flows through the inviting living room, filled with natural light and overlooking peaceful greenery behind the home. Enjoy excellent sun exposure from the private backyard deck - ideal for morning coffee or evening relaxation.The large kitchen offers an immense amount of storage and convenient access to the back deck, making it perfect for both everyday living and entertaining. A convenient 2-piece bathroom completes the main floor.Located in one of the most sought-after blocks within the complex, this home is just a short walk to the community pool and beautifully maintained grounds. The fully finished basement provides exceptional additional living space, complete with a 3-piece bathroom and direct access to the attached garage.Perfectly situated within walking distance to the University of Guelph, and just minutes to shopping, amenities, and easy access to Highway 401, this is an outstanding opportunity to enjoy low-maintenance living in a prime South Guelph location. (id:42776)
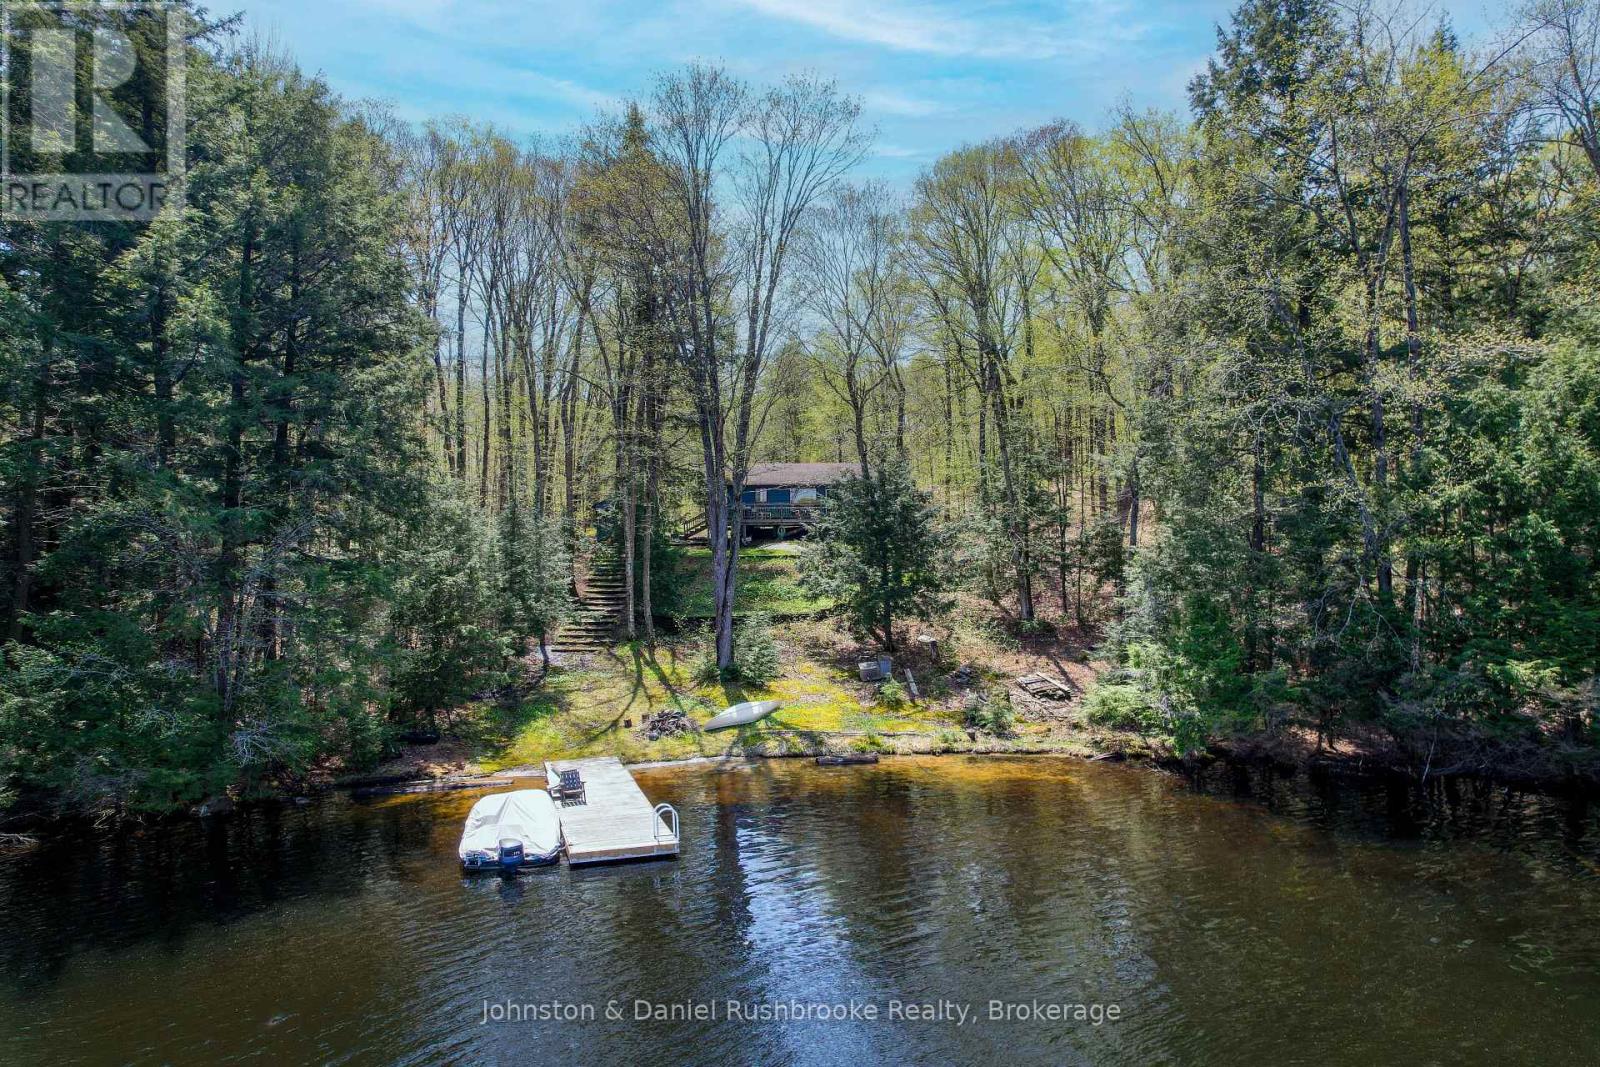
495 Webster's Lane
Georgian Bay, Ontario
An opportunity to enjoy the quieter side of lakeside living on Galla Lake, surrounded by mature trees, Crown land and just a small number of cottages on the lake. Set on 137' of frontage and just under an acre of land with north exposure, this 3-bedroom, 1-bath cottage showcases sunsets from the dock and a private setting with a Crown land buffer beside the property. The waterfront features a shallow sandy entry for children, along with deeper water off the dock for swimming and boating. With only approximately 40 cottages on the lake and ample surrounding Crown land, Galla Lake has remained a peaceful and relatively untouched area while still allowing boating and full enjoyment of the lake. Currently enjoyed as a 3-season getaway, the property could easily be transitioned into a four-season cottage over time. Whether you continue using the cottage as it stands today, renovate or build something new down the road, this is a property with long-term potential in a naturally scenic setting. Located approximately 2 hours and 15 minutes from the GTA, close to Port Severn and Port Carling, and under an hour from Barrie and Highway 400. (id:42776)
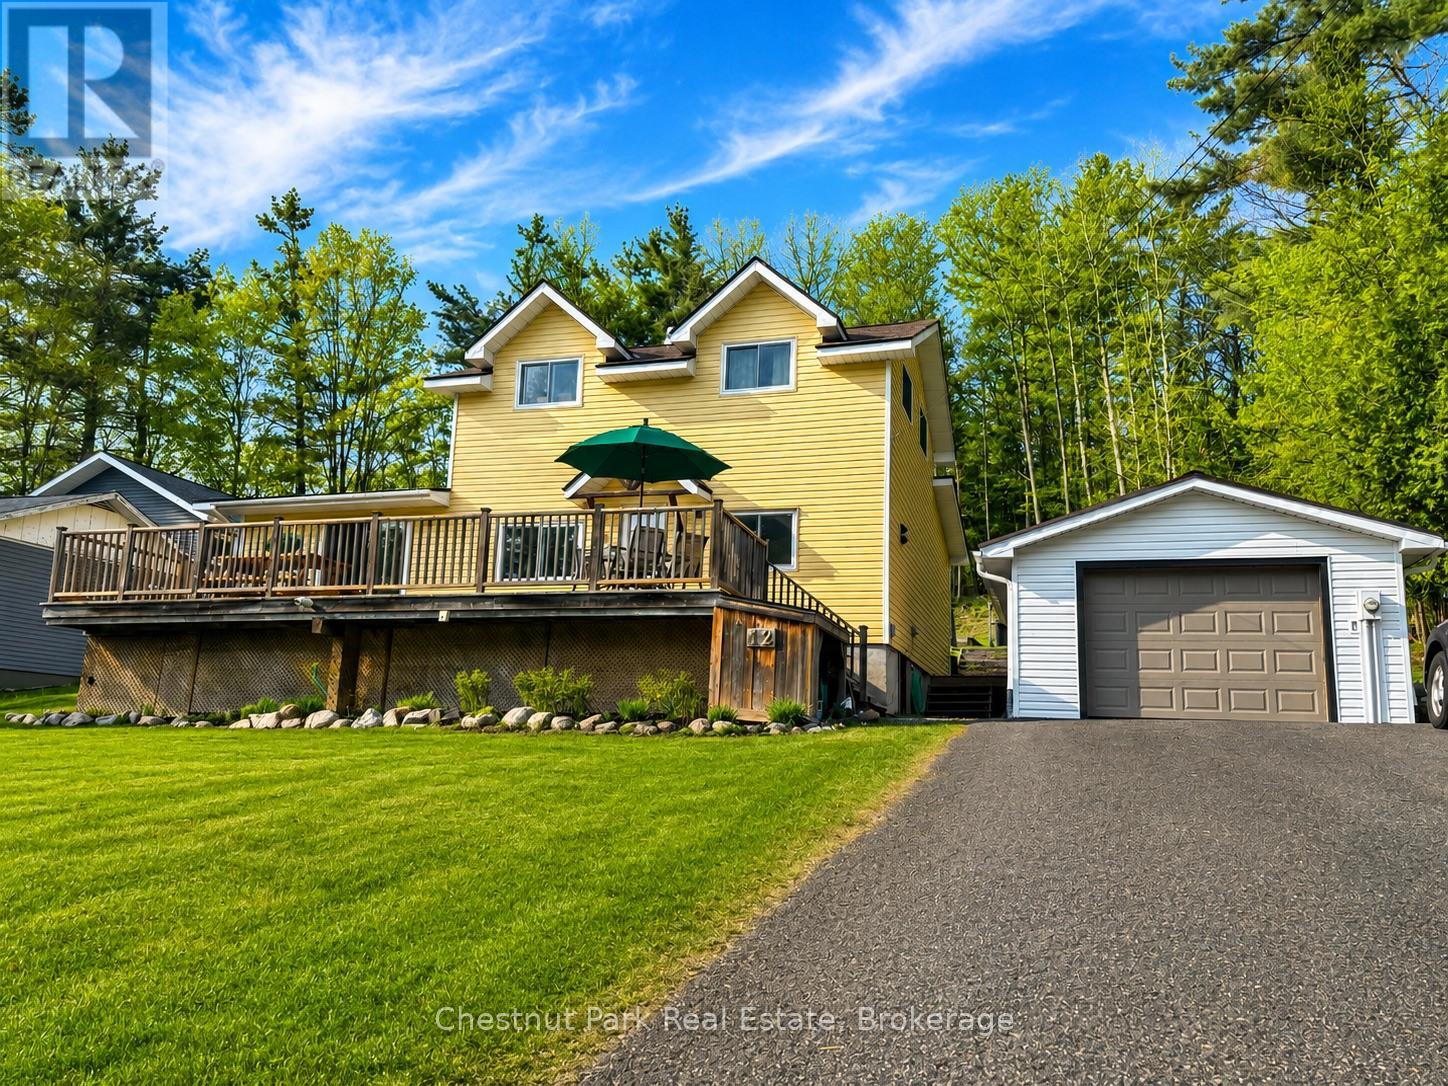
12 Ferndale Road
Muskoka Lakes, Ontario
Welcome to 12 Ferndale Road in the heart of Port Carling, where location and lifestyle come together. Just steps from the town's best restaurants, boutique shops, parks, marina, and waterfront, this property offers the ultimate walkable Muskoka experience. This 4-bedroom, 2.5-bathroom home is a wonderful opportunity for a family looking to settle into one of Muskoka's most loved communities. The large front deck provides plenty of room for outdoor dining, relaxing, and summer BBQs. Out back, you'll find a beautiful backyard with a peaceful wooded view, creating a private setting to unwind. A detached garage and paved driveway add convenience and practicality year-round. With great bones, an unbeatable location, and room to bring your own vision and updates, this Port Carling home is ready for its next chapter. (id:42776)
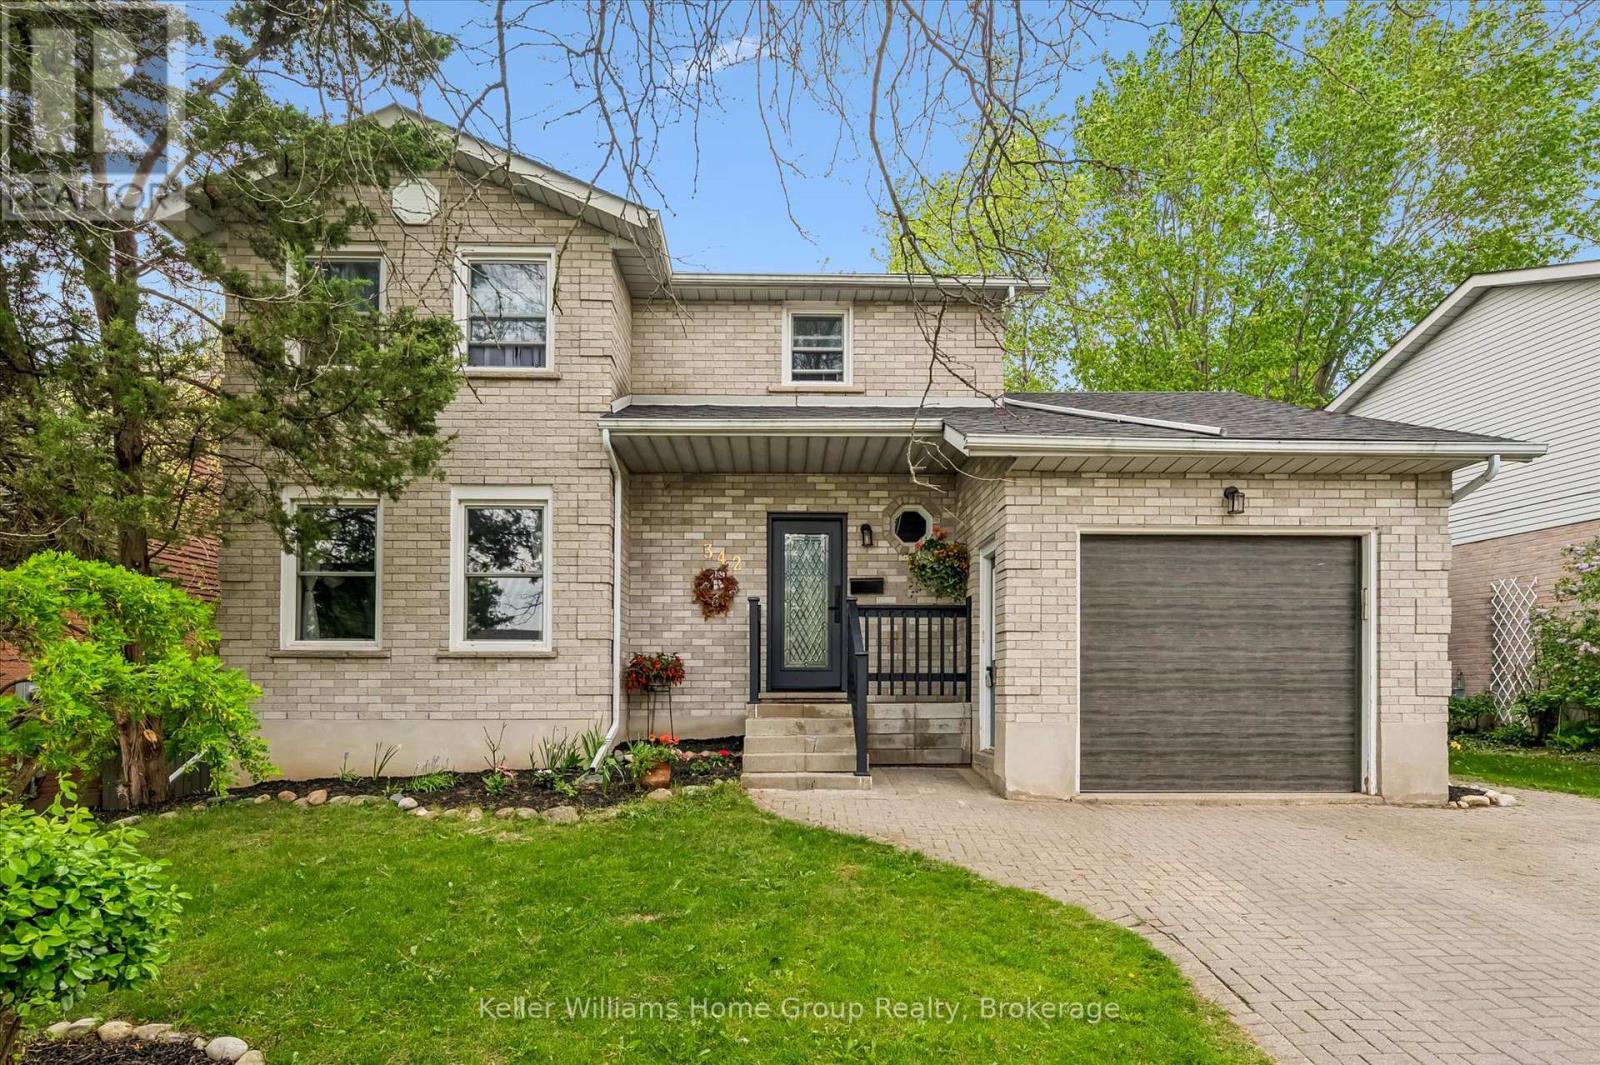
342 Ironwood Road
Guelph, Ontario
Beautifully maintained 2-storey home located in the highly desirable Kortright West neighbourhood, offering the perfect blend of comfort, style, and functionality. This carpet-free home welcomes you with a bright and elegant living room, leading into an updated kitchen with an eat-in dining area and a stunning sun-filled family room featuring a cozy wood-burning fireplace overlooking the backyard oasis.Step outside to your private retreat complete with a large deck, beautifully landscaped yard, and an in-ground pool - perfect for entertaining or relaxing all summer long.The fully finished basement with a separate entrance offers excellent in-law potential, adding versatility and additional living space for extended family or future opportunities.Located in a sought-after family-friendly area close to parks, schools, trails, and amenities, this exceptional home is one you won't want to miss. (id:42776)
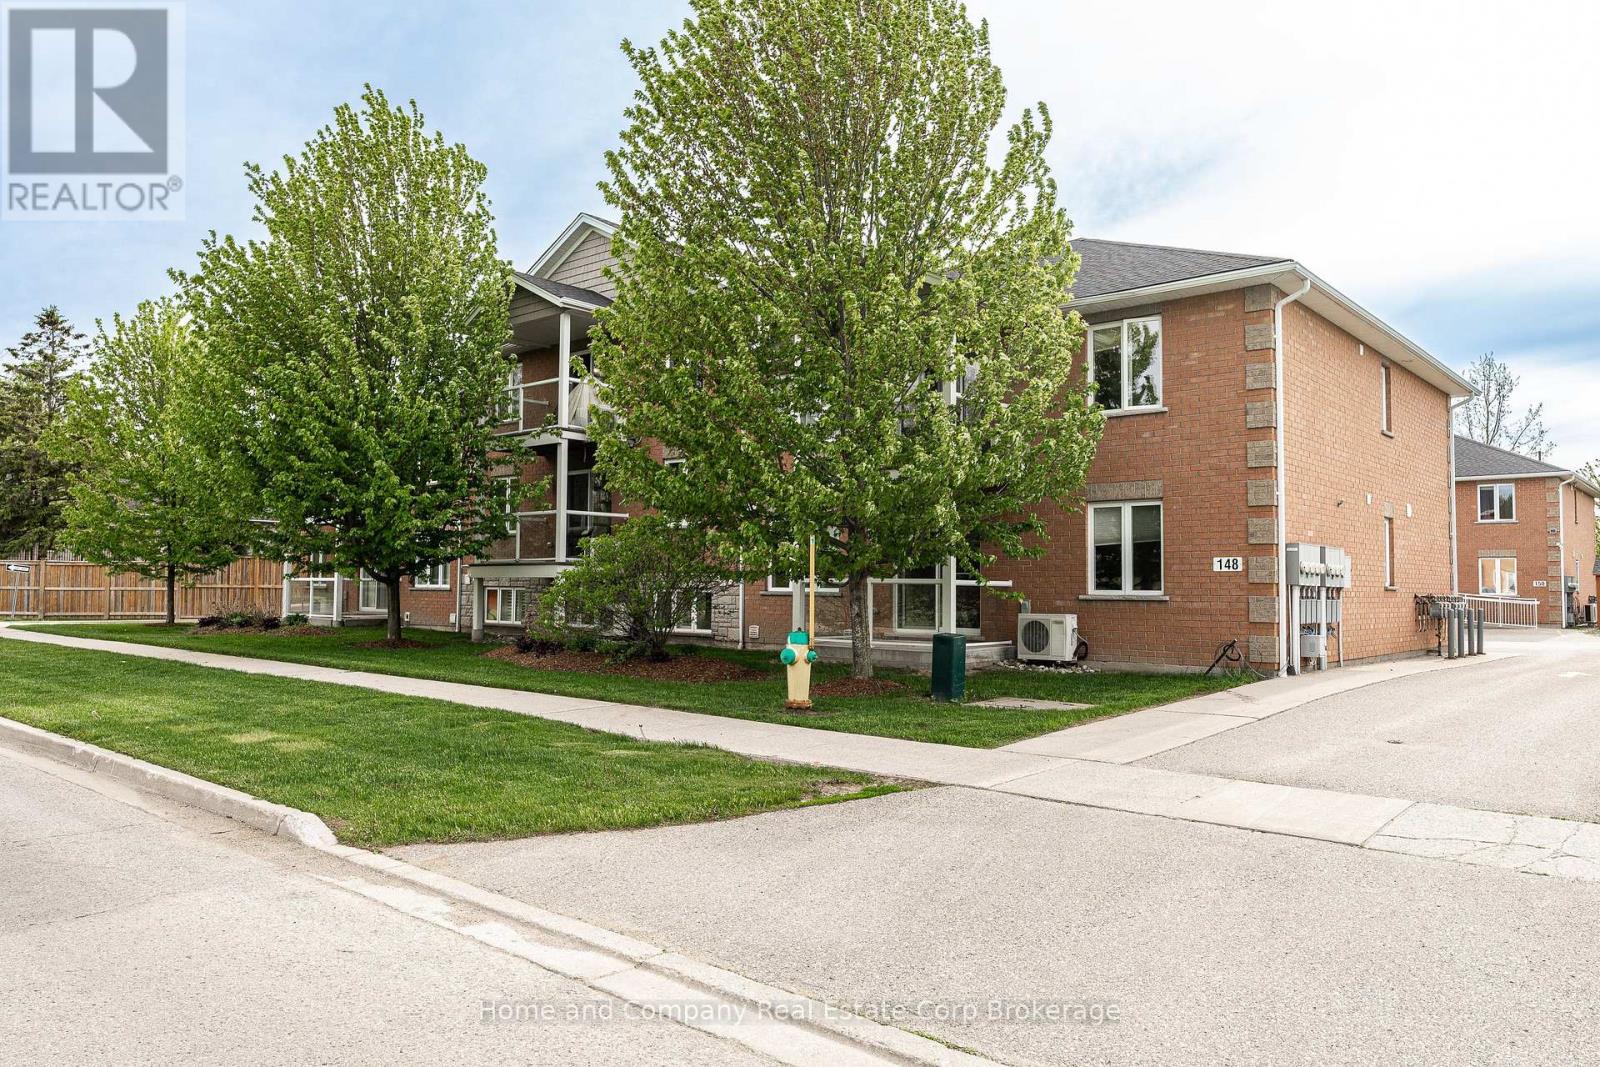
4 - 148 Borden Street
Stratford, Ontario
Condo living looks good in this stunning, freshly painted unit! Whether you are a first time buyer, downsizing or investing, the low maintenance living is appealing. Overlooking the golf course on your private balcony amongst the trees, a hideaway is created while enjoying your morning coffee and watching the sun rise. This unit offers 2 bedrooms and 1 4-Piece Bathroom. Open concept living, dining and kitchen provides the perfect space for entertaining. With over 1100 square feet, this condo is spacious and bright with an abundance of natural light. Your designated parking spot is right out front with minimal stairs to your unit. Located in the south end of town close to the golf course, grocery store, schools, park and walking trails. This one is definitely worth viewing! (id:42776)
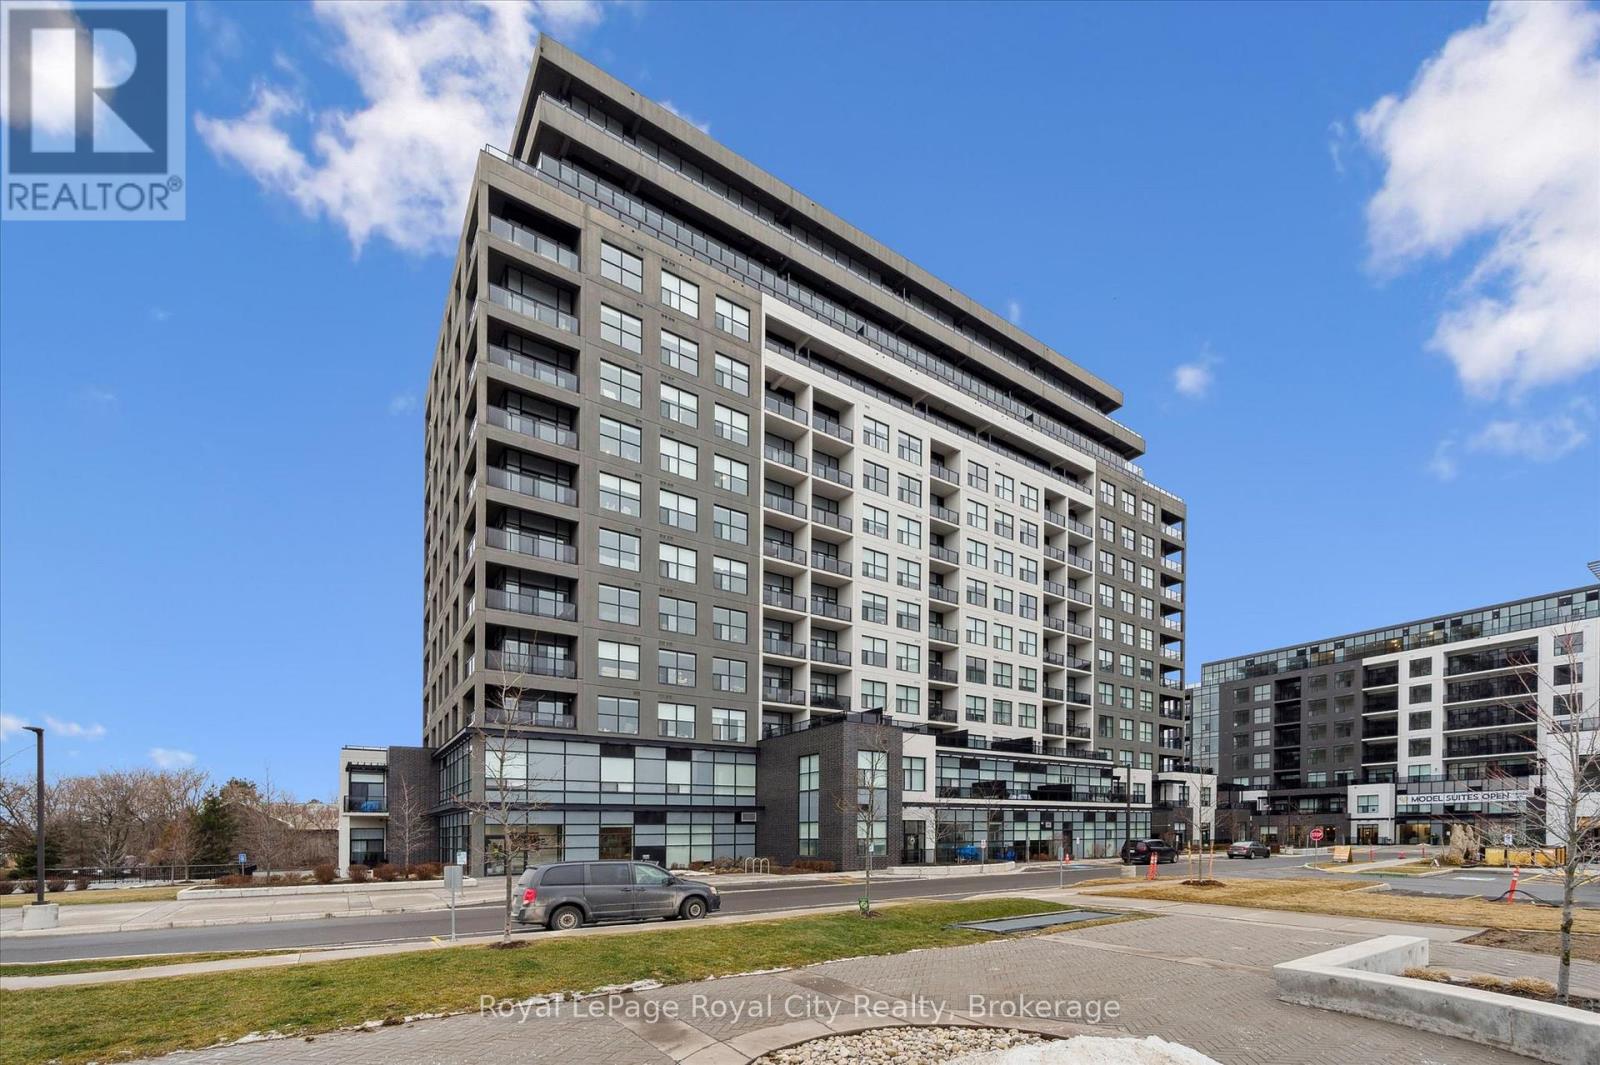
505 - 1880 Gordon Street
Guelph, Ontario
Situated in the prestigious Gordon Square Towers, Suite 505 is an exceptional executive 2 bedroom + den corner residence that is a show stopper! Designed for those who value elevated living, this luxurious condominium showcases floor-to-ceiling windows framing breathtaking views from every room, flooding the space with natural light and highlighting the soaring ceilings and rich engineered hardwood . The beautifully appointed kitchen flows effortlessly into the open-concept living area, creating a refined yet comfortable setting ideal for entertaining, working from home, or simply unwinding at the end of the day. The expansive primary suite offers a peaceful retreat with a gorgeous ensuite, while the versatile den provides flexibility as a home office, guest space, or media room. Perfectly suited for professionals, down sizers seeking turnkey luxury, or executive buyers craving low-maintenance living without compromise. Residents of 1800 Gordon enjoy an unmatched lifestyle with thoughtfully curated amenities including a fitness centre, golf simulator, and an impressive SkyLounge with billiards and a wet bar, plus a lovely guest suite, all designed to extend living beyond the suite itself. Set in South Guelph's most sought-after, amenity-rich neighbourhood, this remarkable residence offers a rare blend of sophistication, convenience, and community - a truly elevated way of life. (id:42776)
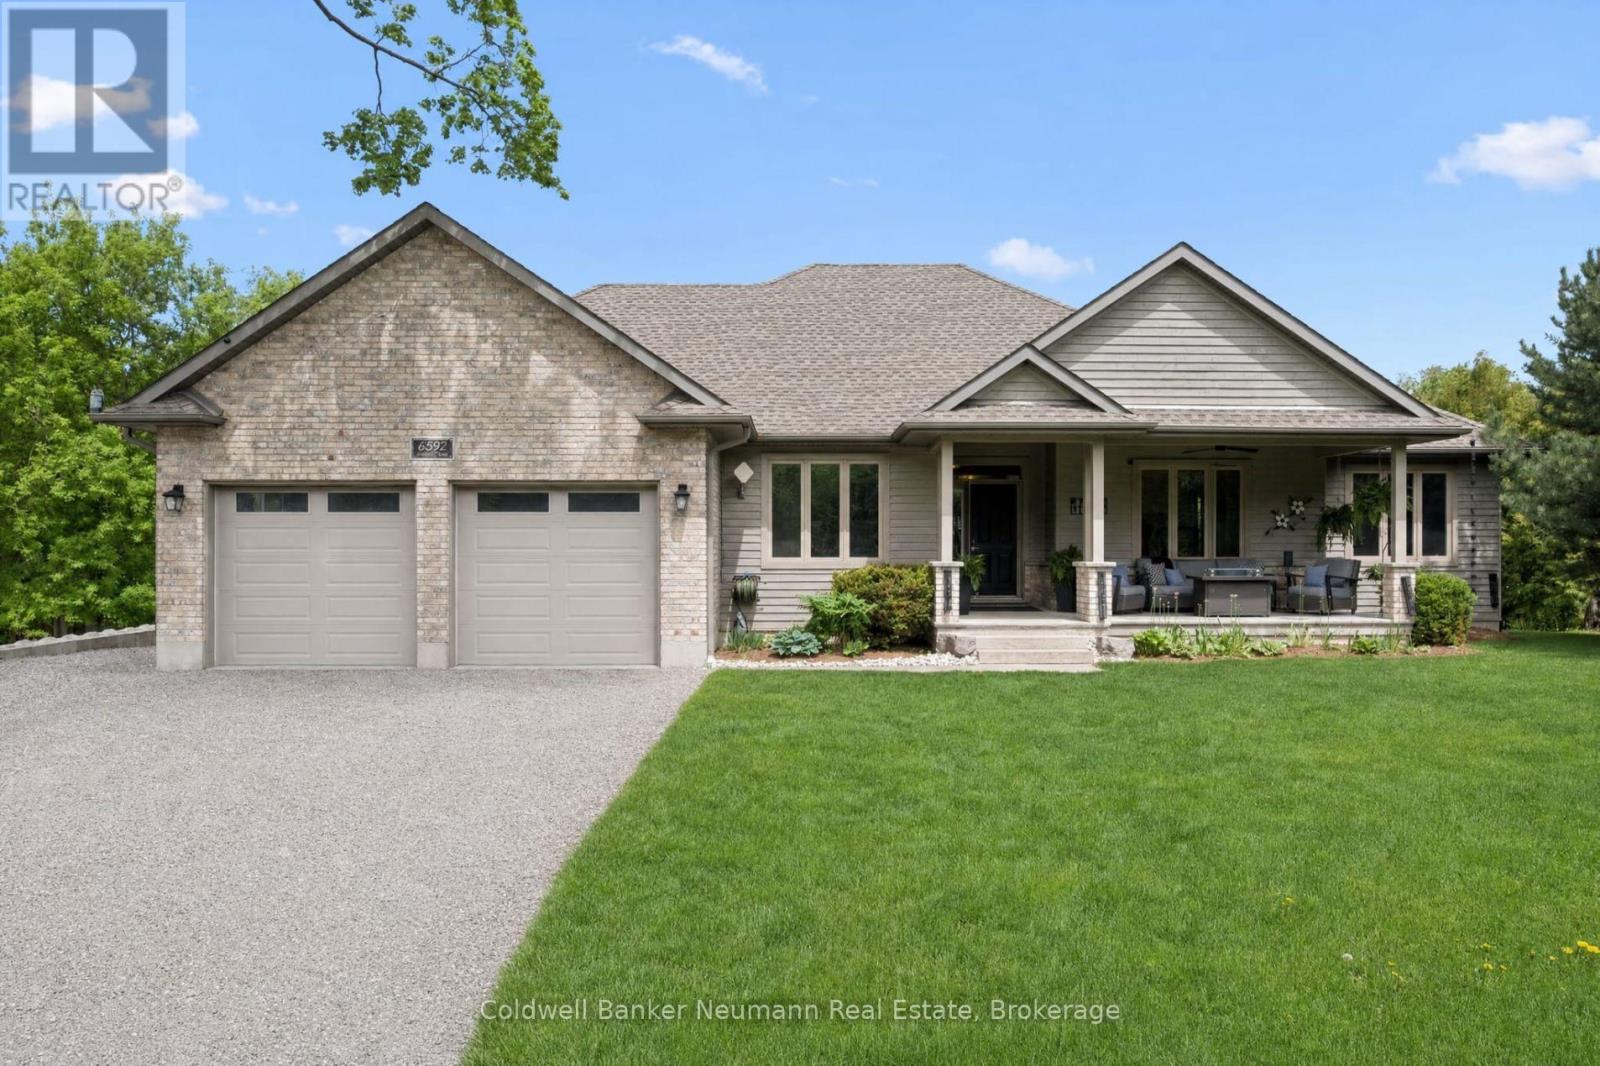
6592 Forestell Road
Puslinch, Ontario
Country living without the country commute. Set on a private, wooded lot in sought-after Puslinch, this 2,100 sq.ft. bungalow with a fully finished 2,000 sq.ft. walkout basement offers over 4,100 sq.ft. of total living space - minutes to Guelph, Cambridge, and Highway 401. The main floor opens around vaulted ceilings and oversized windows that flood the home with natural light and frame views of the backyard. The kitchen features stainless appliances, ample cabinetry, and a breakfast bar that connects seamlessly to the dining and living areas - anchored by a wood-burning fireplace and stone hearth. The primary suite offers a spa-inspired ensuite and walk-in closet, complemented by two additional bedrooms, a full bath, and a large office that easily converts to a fourth bedroom. The walkout basement adds exceptional flexibility: a separate section with its own bedroom and full bathroom - with room to add a second bedroom or sitting area - offers strong in-law or rental suite potential. The remaining lower level is roughed in for in-floor heating and a second bathroom, ready to finish as a rec room, gym, theatre, or home office. Geothermal heating delivers lower operating costs and a quieter, cleaner system than propane - a meaningful advantage in an area where natural gas isn't available. A two-car garage and extended driveway easily accommodate family vehicles, guests, and trailers. Step outside to a multi-tiered, partially covered deck overlooking a tree-lined yard with space for a pool, garden, or simply room to roam. Mature trees provide privacy on all sides, and the nearly one-acre lot offers the kind of buffer that's increasingly rare this close to the city.Move-in ready and meticulously maintained - a rare opportunity to own acreage, privacy, and energy-efficient living just minutes from everything. (id:42776)
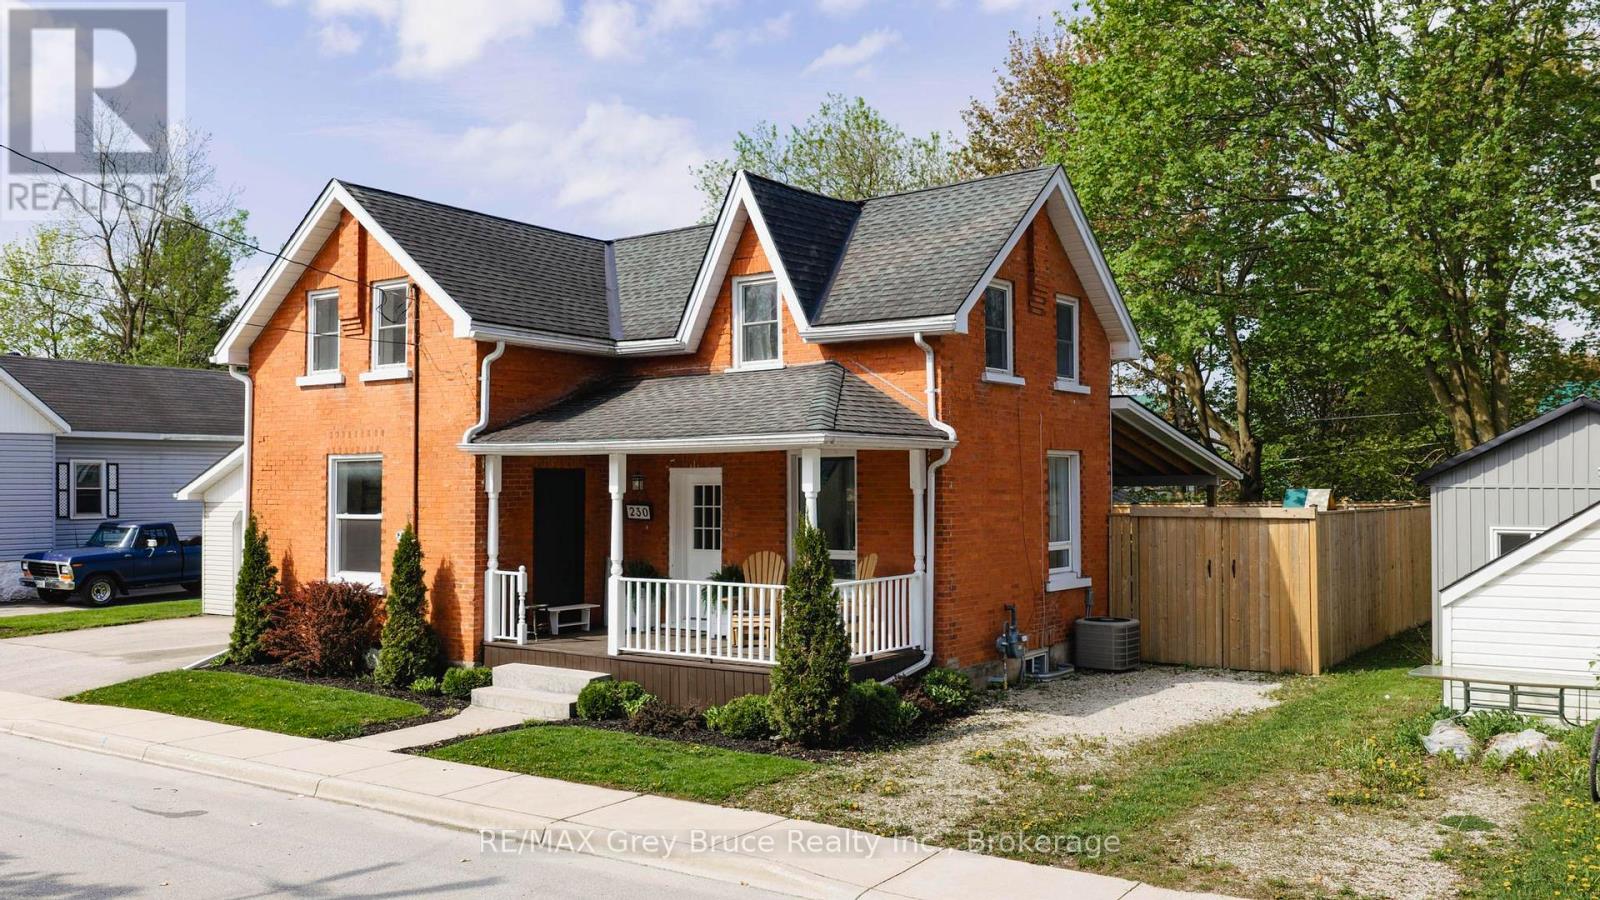
230 2nd Avenue SE
Arran-Elderslie, Ontario
Beautifully updated 1 1/2 storey brick home with detached garage in a convenient location close to school, park, and downtown amenities. This tastefully finished home has been completely updated from top to bottom and is truly move-in ready. The main level offers a bright, open-concept eat-in kitchen, dining area, and living room, with patio doors leading to the rear deck. The main floor also features laundry, a bathroom, and additional storage space. Upstairs, you will find three good-sized bedrooms and a newly finished bathroom. The oversized, fully fenced, landscaped backyard is a standout privacy feature, complete with a covered deck that is perfect for entertaining, relaxing, and enjoying outdoor living. You will not want to leave this amazing outdoor space. Additional highlights include dual driveways on both sides of the home and a detached 24' x 16' garage with concrete floor, ideal for parking, storage, or a workshop. This home has upgraded windows, natural gas furnace & central air system, upgraded plumbing, electrical, insulation, roof, appliance package and much more. Bring your bags and call this beautifully updated home yours! (id:42776)
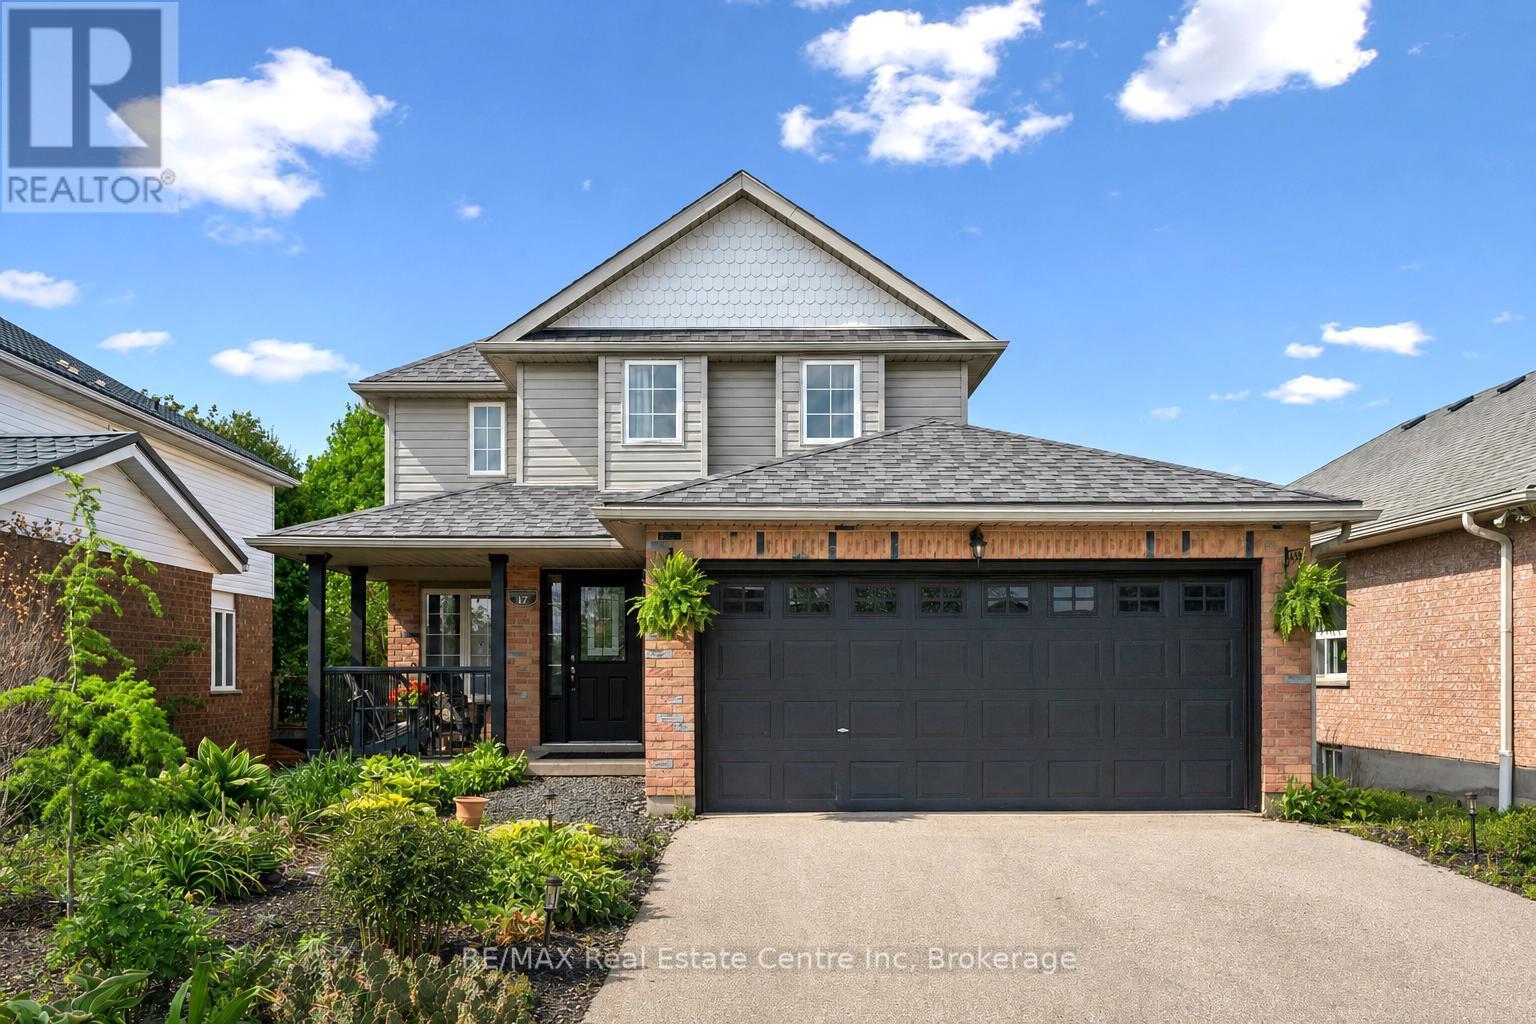
17 Gibbs Crescent
Guelph, Ontario
Welcome to 17 Gibbs Cres, fantastic 3+1 bdrm home W/finished W/O bsmt backing onto green space in a quiet, family-friendly neighbourhood surrounded by amenities! The newly styled front porch provides great curb appeal as well as a place to enjoy some fresh air, watch the world goby & admire your lovely perennial garden. Eat-in kitchen offers plenty of cabinetry, generous counter space, pantry cupboard storage & bright dinette with a large window that fills the room with natural light. Sliding doors lead out to the back deck-perfect for morning coffee & bird watching. For more formal dining or hosting, the separate dining room features sliding doors & comfortable layout for entertaining. Spacious living room W/hardwood flooring & large windows overlooking beautiful treed views, creating a warm & inviting space to relax. 2pc bath completes this level. Follow the oak railed staircase upstairs to the huge primary bdrm with W/I closet & ensuite featuring soaker tub, separate shower & oversized vanity. 2 add'l bdrms offer large windows & double closets, along with an upgraded 3pc main bath with W/I glass shower. Partially finished W/O bsmt provides excellent add'l living space featuring rec room W/gas stove, sliding doors to the backyard, an add'l bdrm & R/I for a future bathroom. AC, furnace & water heater were updated in 2023 & new roof in 2015. Step outside to the large back deck & take in peaceful treed views. Partially fenced yard offers beautiful perennial gardens & private tranquil setting perfect for BBQs, relaxing or letting kids & pets play. The home backs onto neighbourhood trails W/nearby access to the Gosling Gardens Park trail system & Preservation Park area. Ideally located close to grocery stores, restaurants, banks, fitness, movie theatre & quick access to 401, this home offers perfect blend of nature & convenience. Short walk to Bishop Macdonell Catholic High School, with several other parks & schools nearby, makes this an excellent choice for families (id:42776)
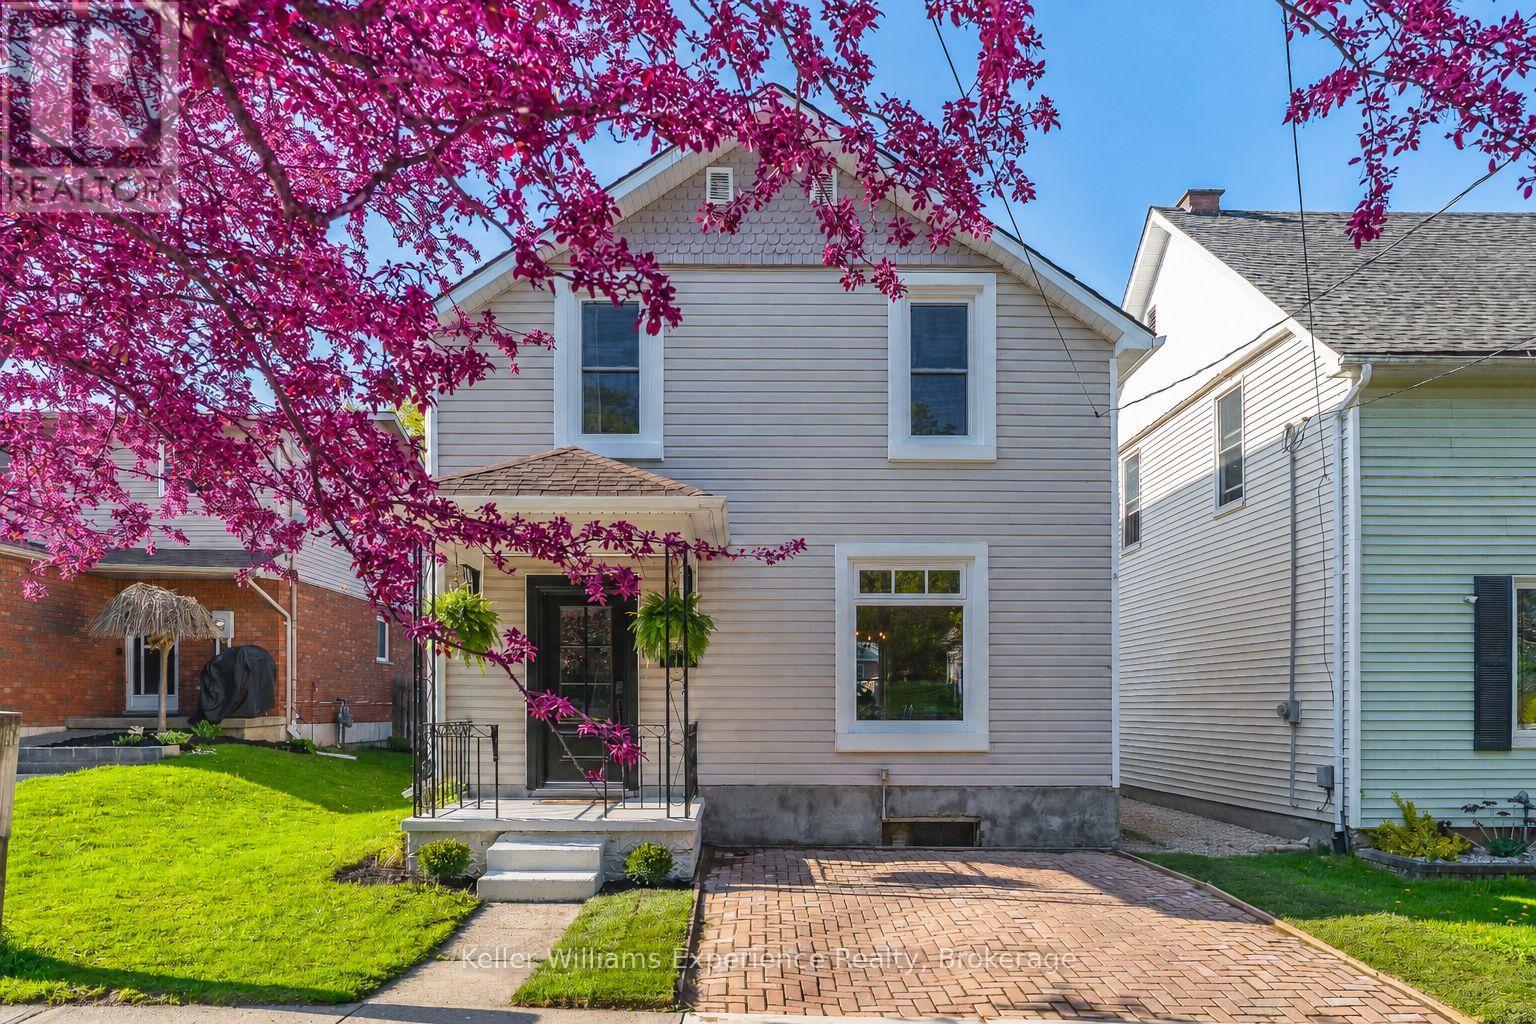
538 12th Street W
Owen Sound, Ontario
Classic character. Modern updates. The kind of house that instantly feels like home. That's 538 12th Street West, tucked along a quiet, tree-lined one-way street on Owen Sound's west side. Warm, bright, beautifully updated, and full of the kind of charm that never goes out of style. You've got tall ceilings, crown moulding, soft natural light, peaceful morning coffee in the kitchen, dinners that linger, summer evenings out on the deck... yeah, this is the kind of house that quietly becomes your favourite place to be. Offering 1,324 sq.ft. of thoughtfully updated living space, the main floor has that perfect flow with gorgeous luxury vinyl plank flooring (2021) throughout and a huge picture window that fills the home with natural light. And the kitchen? SO good. Sage green accents, timeless shaker-style cabinetry, white tile backsplash, stainless steel appliances, and glass-front uppers over a casual breakfast bar perfect for sitting on stools over a cup of coffee. Upstairs, you'll find 3 spacious bedrooms plus a full bathroom with stackable laundry (2022) conveniently located on the same level because honestly, life is just easier that way. Then there's the backyard: 128 feet deep, private, fenced (2023), and centred around an incredible 370 sq.ft. two-tiered deck that was practically made for warm summer nights. The best part? All the important updates are already done. High-efficiency furnace (2022), central air (2022), newer windows (2026, 2023), updated electrical (2026, 2021), blown-in insulation (2023), owned hot water tank (2023), paving stone driveway (2024), appliances (2023), and more. 538 12th Street West feels comfortable in all the right ways. Calm, welcoming, easy to love, and even easier to picture yourself living in. The kind of home people move into and end up staying in way longer than they planned, because it's just that good. (id:42776)
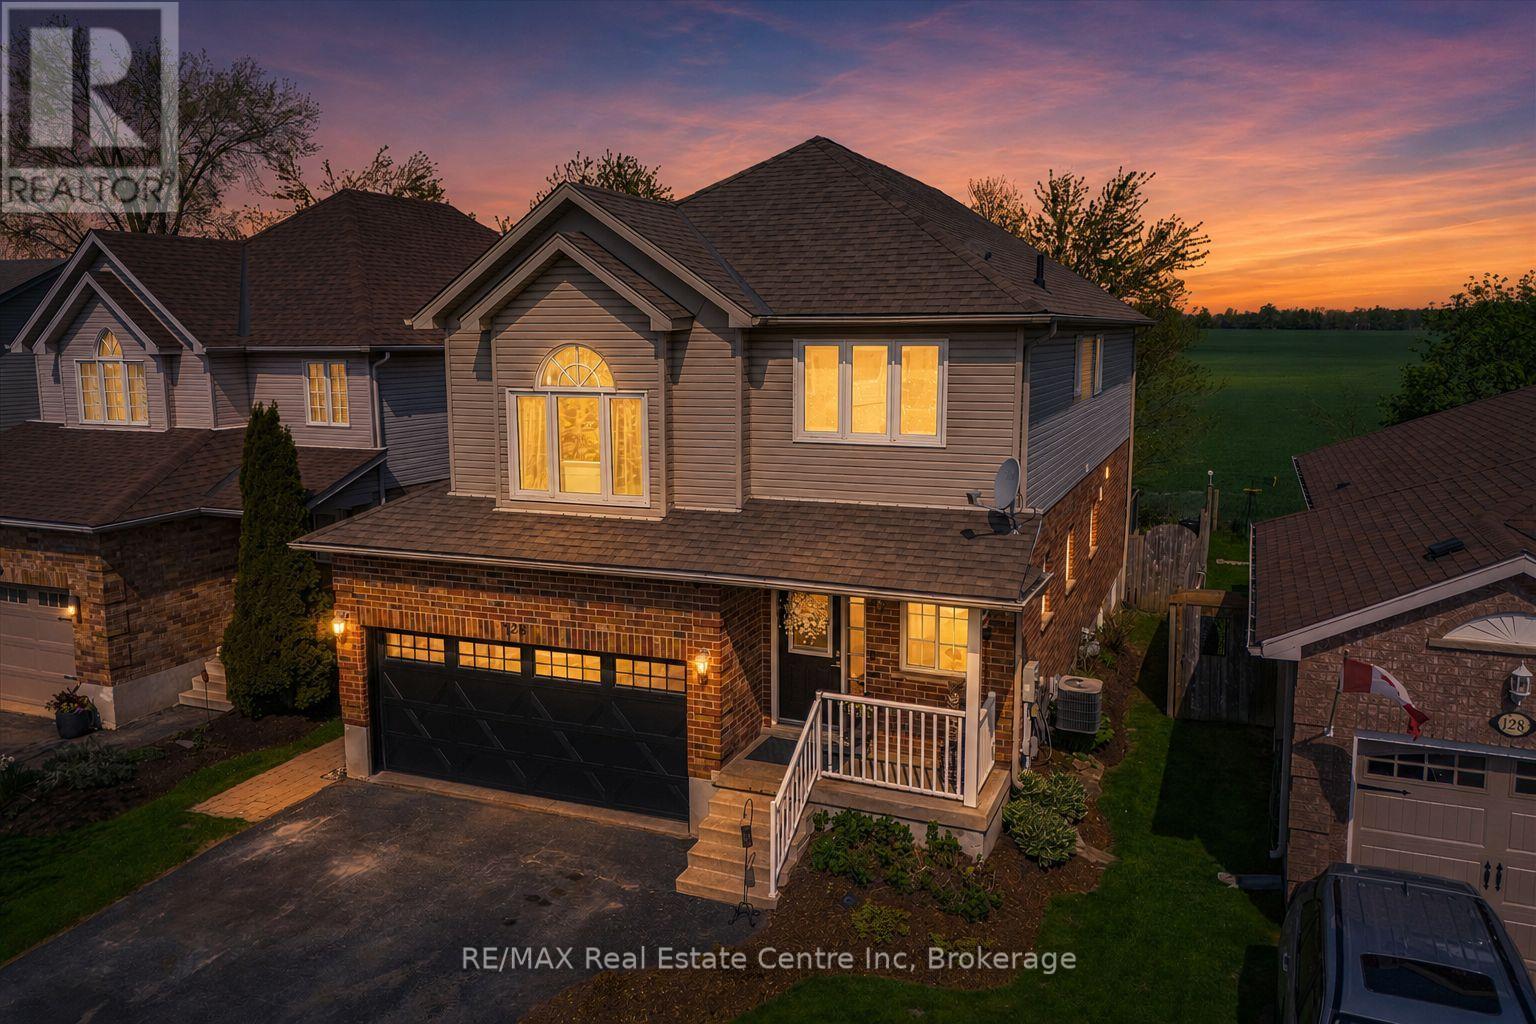
124 Gibbons Drive
Centre Wellington, Ontario
Backing onto open farmer's fields with no rear neighbours, this beautifully maintained 5 bedroom, 4 bathroom home offers over 3,000 sq ft of finished living space in one of Fergus' most sought-after family neighbourhoods. With panoramic countryside views, a fully finished basement with separate entrance, and a thoughtfully designed layout, this home perfectly blends comfort, functionality, and privacy.The bright main floor features 9 ft ceilings, hardwood and ceramic flooring, elegant arched entryways, and a spacious open-concept design ideal for everyday living and entertaining. The large kitchen offers abundant cabinetry, generous prep space, breakfast bar seating, and overlooks the dining area with walkout to the covered two-tier deck - the perfect place to enjoy peaceful sunsets and unobstructed views of the fields behind. The inviting living room is anchored by a cozy gas fireplace, while the main floor office provides an ideal work-from-home setup or flexible family space.Upstairs, the impressive primary suite features soaring 12 ft ceilings, a stunning Palladian window, walk-in closet, and spacious ensuite complete with corner soaker tub and separate shower. Three additional generous bedrooms, a full bathroom, and convenient upper-level laundry complete the second floor.The fully finished basement adds exceptional versatility with a large rec room, bedroom, kitchenette, full bathroom, and separate entrance - ideal for extended family, guests, teens, or potential in-law capability.Outside, enjoy a fully fenced yard, covered outdoor living space, double car garage, parking for six vehicles, and the rare bonus of uninterrupted rear views with no homes behind. Located close to parks, schools, trails, and all amenities while offering the peaceful feel of country living within town. (id:42776)
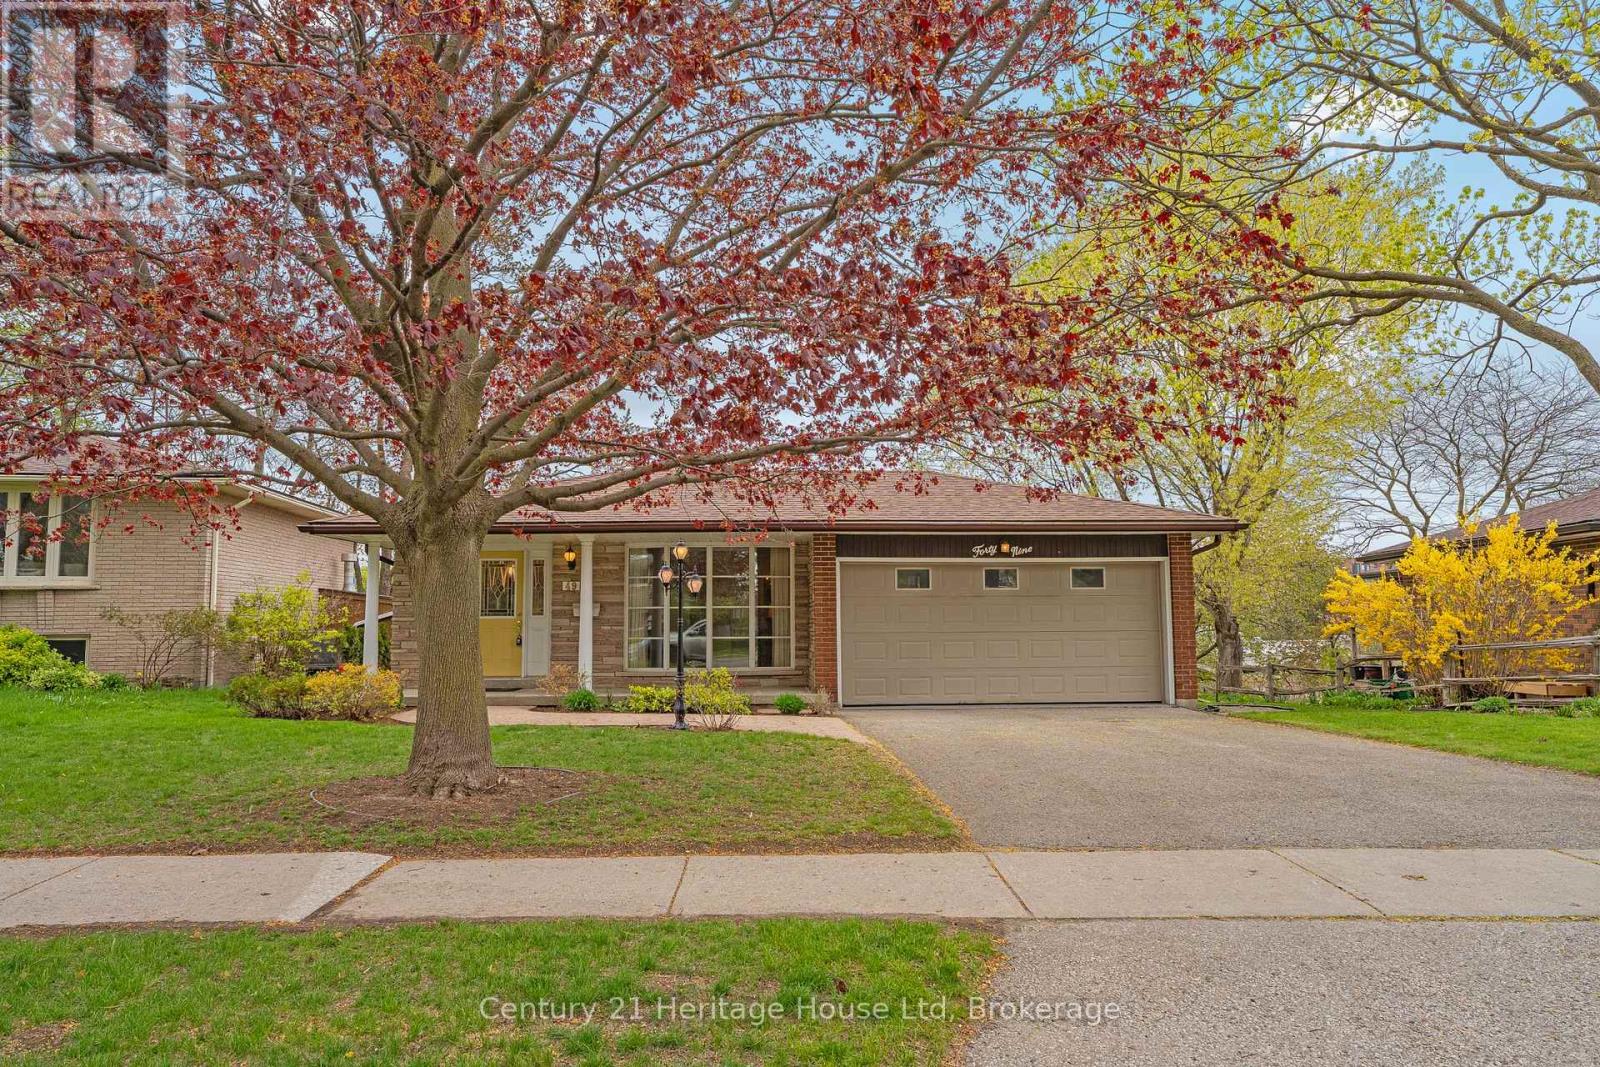
49 Vanier Drive
Guelph, Ontario
Welcome to 49 Vanier Drive, an all brick bungalow with a pre listing home inspection already completed, ideally located in one ofGuelph's most sought after neighbourhoods close to the University of Guelph, shopping, amenities, and with easy access toHighway 6 for commuters. This well maintained home has been lovingly cared for by the same family for many years and offers awonderful opportunity for buyers looking to move into a desirable and established area. Featuring three bedrooms on the mainfloor and an additional bedroom in the fully finished basement, the home offers flexible living space for families, guests, or multigenerational living. The main floor includes a spacious five piece bathroom, while the basement features an additional threepiece bathroom, a workshop, a separate entrance, and a walk out to the yard, creating excellent potential for extended familyliving or future in law possibilities. The home has been meticulously maintained throughout and offers a warm, comfortable feelwith charming vintage finishes ready for your personal touch. Outside, the property is complemented by lovely, easy to maintaingardens that add charm and curb appeal without requiring extensive upkeep. A double car garage and mature setting completethe package, making this a fantastic opportunity in a neighbourhood many buyers hope to call home. (id:42776)
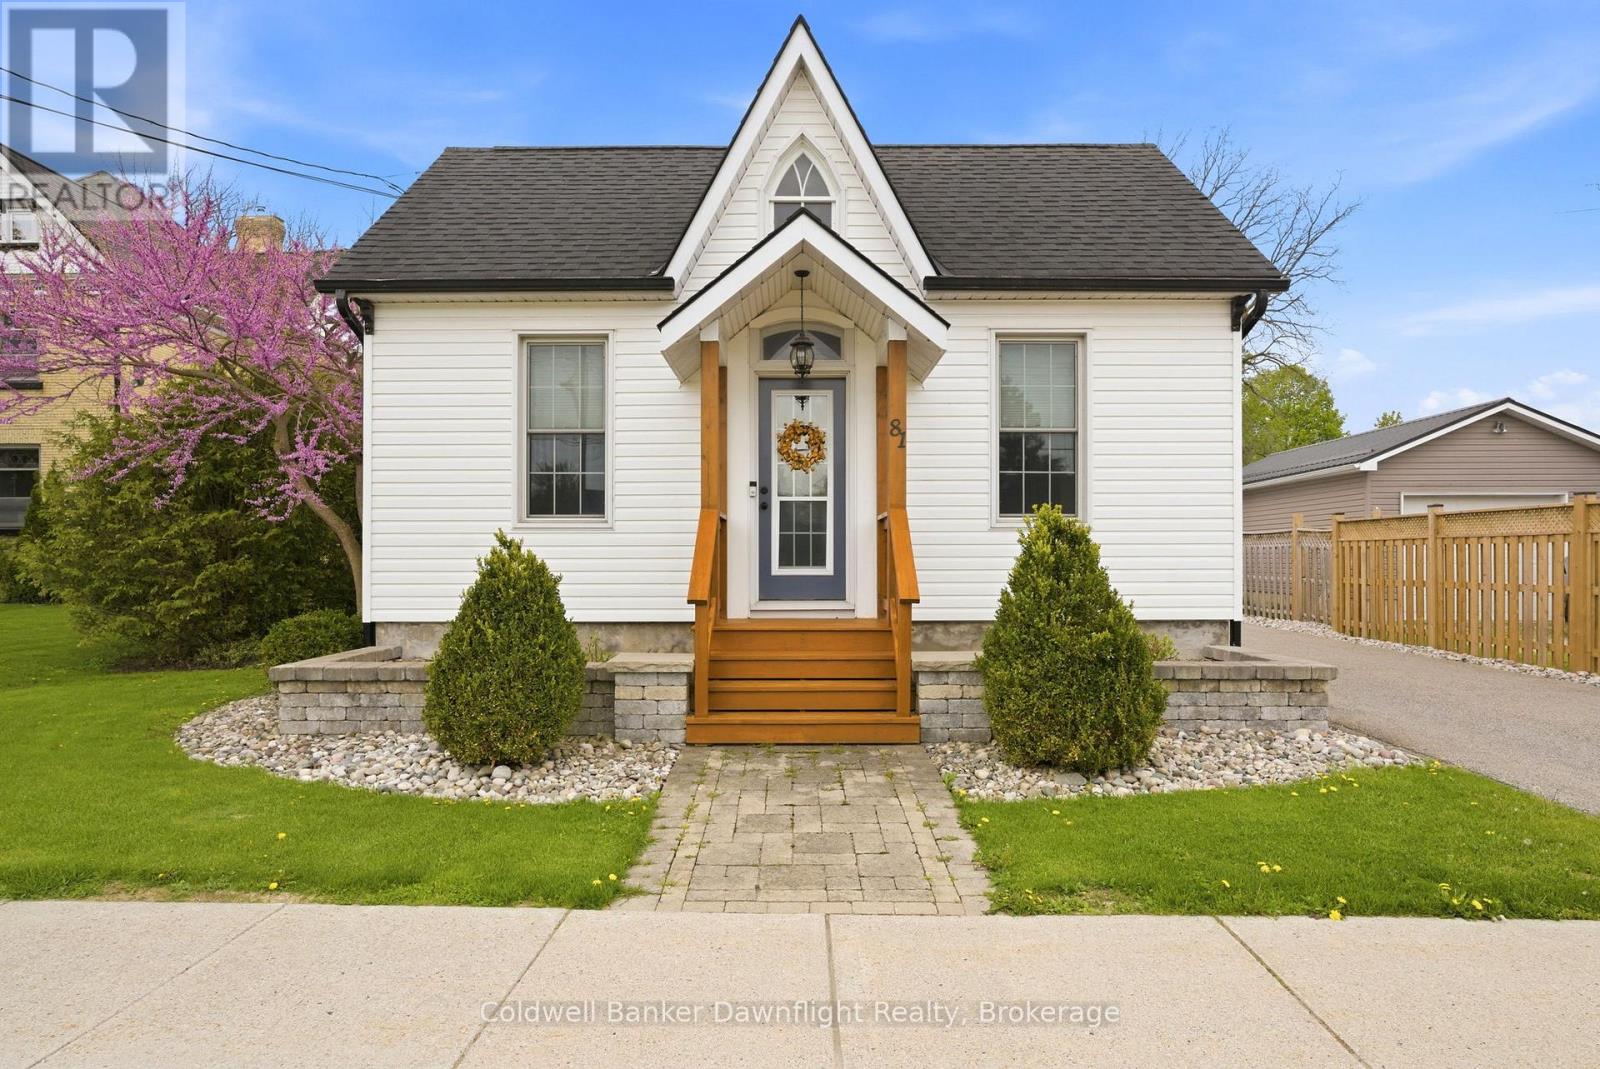
81 Huron Street
South Huron, Ontario
Welcome to 81 Huron Street, Exeter - a tastefully updated bungalow designed for comfortable one-level living in a sought-after south/west location. Nestled in a lovely neighbourhood close to the hospital, parks, downtown amenities, and offering easy access for commuters, this move-in ready home blends style, comfort, and functionality.Featuring 3 bedrooms and 2 bathrooms, this home offers a thoughtful layout with a custom office space and an impressive oversized family room perfect for relaxing or entertaining. The spacious primary suite is a true retreat, complete with a custom walk-in closet with tall ceilings and a beautifully finished 3-piece ensuite featuring in-floor heat, a stand-up shower, and custom details throughout.The custom oak kitchen with warm maple tones was designed with bakers and home chefs in mind, offering double ovens, a cooktop range, and exceptionally well-planned cabinetry that makes organization effortless. At the front of the home, two generous bedrooms feature large windows, abundant natural light, and tall ceilings that create an airy, welcoming feel.Outside, enjoy a beautifully landscaped backyard professionally designed by local landscapers - a peaceful setting for morning coffee or quiet evenings. The large detached garage, private fencing, and asphalt driveway add both convenience and privacy.Beautifully updated throughout and filled with thoughtful touches, this home is ready for its next owners to move in and make it their own. (id:42776)
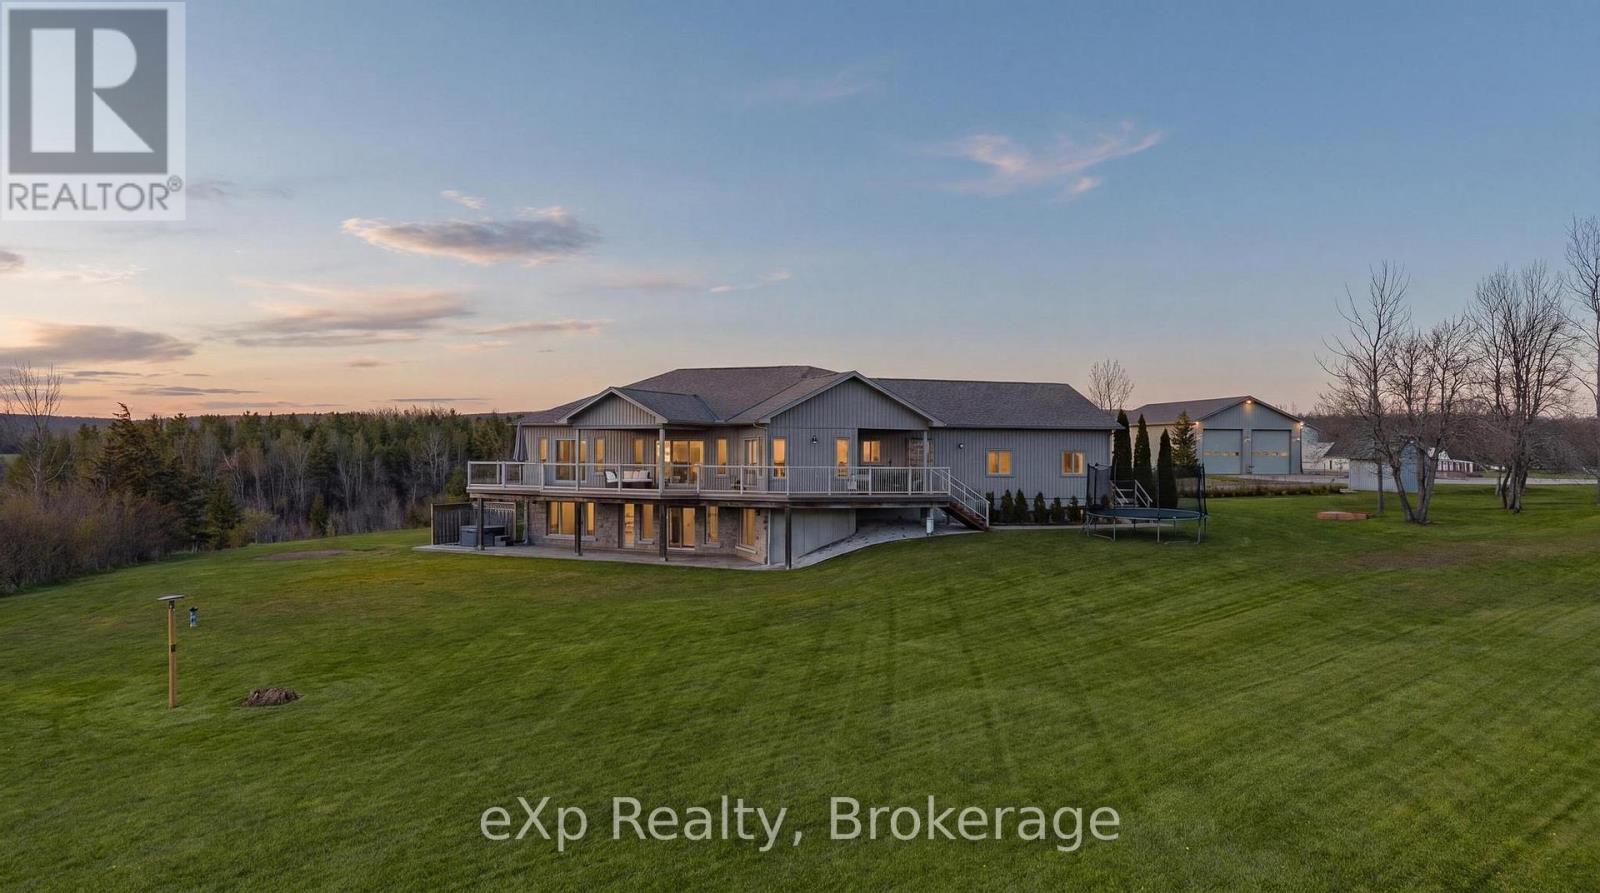
138430 112 Grey Road
Meaford, Ontario
Set on nearly 10 private acres just west of Meaford, this is a breathtaking estate where thoughtful design, natural beauty, and functionality come together in perfect harmony. Surrounded by views of the Escarpment and Georgian Bay, this secluded property offers an exceptional Grey County lifestyle with the rare combination of luxury living, hobby farm potential, and incredible workspace amenities. The well maintained custom-built home offers approximately 3,500 sq ft of finished living space with views of the Escarpment and Georgian Bay. Thoughtfully designed with traditional style, it features 2+3 bedrooms, 3 bathrooms, and an attached garage with inside entry. The bright above-grade lower level offers 3 additional bedrooms, a theatre room with sound proofing walls, and a generous family living space with a walkout. Beyond the home, the property continues to impress with two substantial outbuildings tailored for both work and play. The impressive 32' x 56' insulated shop features 14-foot ceilings, two 12' x 12' doors, an office space, a full 3 piece bathroom, and an additional space with potential for a separate guest suite - ideal for hobbyists, contractors, collectors, or entrepreneurs. A second 24' x 40' drive shed provides even more room for equipment, recreational toys, or storage. Outdoors, the lifestyle here is truly unmatched. Approximately 40 maple trees are currently tapped by the owners, adding a charming touch of country living, while nearby trails, unique dining experiences, and the vibrant Meaford area offer the perfect balance of privacy and convenience. A rare offering where luxury, nature, and lifestyle meet on one unforgettable property. (id:42776)
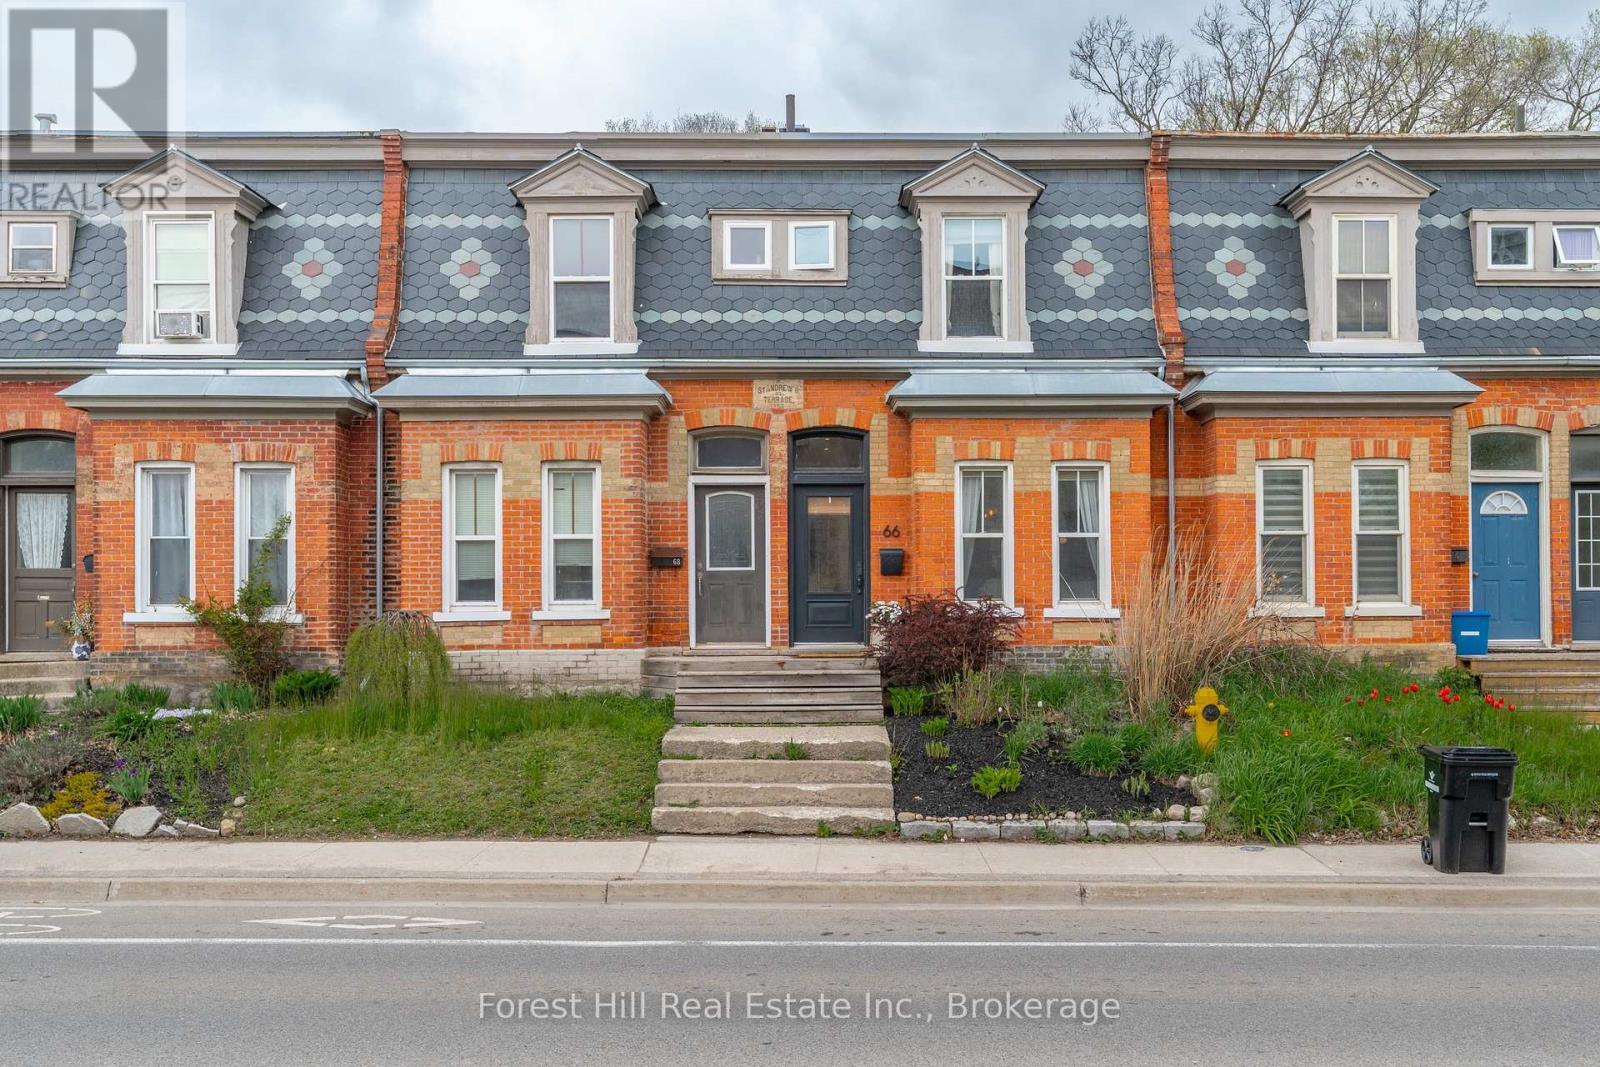
66 St Andrews Street
Cambridge, Ontario
Some homes are built. This one was born. Standing since 1885, 66 St Andrews is one of only eight of its kind - a rare red brick FREEHOLD townhome planted in the heart of historic West Galt, one of the most sought-after neighbourhoods in the region. One hundred and forty years of history, and it has never looked better. The main floor opens into a bright, open-concept kitchen, dining, and living space with 9 ft ceilings, hardwood floors, exposed brick and ductwork - honest, beautiful bones that new builds spend a fortune trying to imitate. Upstairs, three spacious bedrooms, a clawfoot tub, and original baseboards and trim. Untouched. Irreplaceable. Out back, a deck, private parking, and direct access to St Andrews Park. Steps to top-rated schools, the Hamilton Family Theatre, the Gaslight district, and the best restaurants and shops downtown Galt has to offer. The Grand River trails are at your doorstep. One of eight. One of a kind. Don't miss your shot. (id:42776)
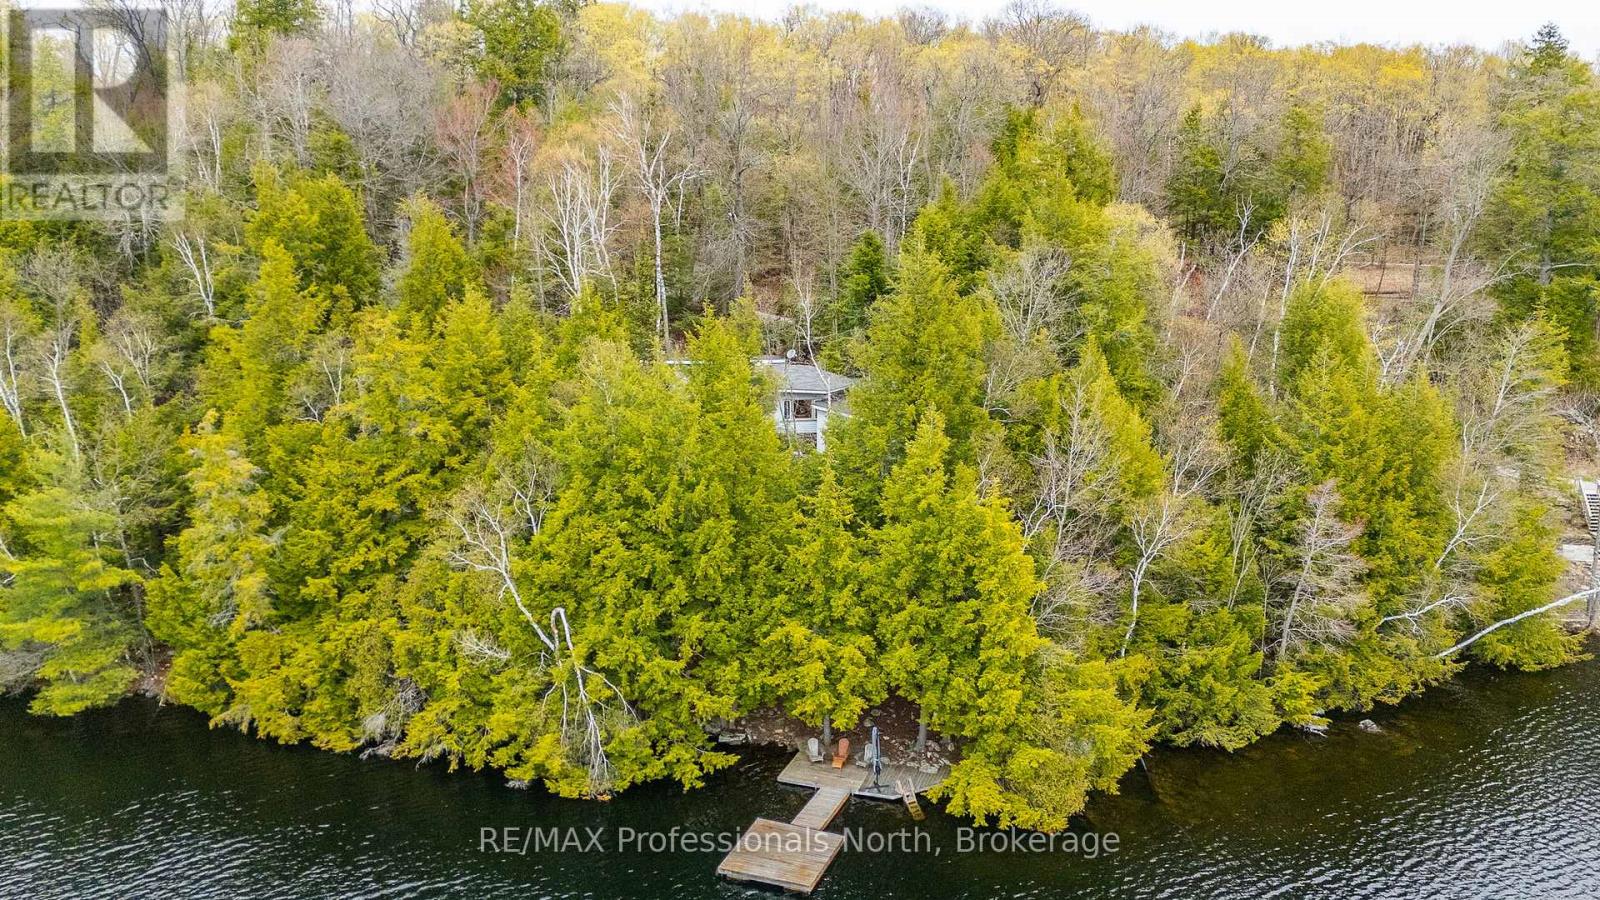
1201 Trellis Trail
Minden Hills, Ontario
Welcome to 1201 Trellis Trail, offering one of the absolute best lots on Bob Lake. This incredible Algonquin style property features 270 feet of West facing exposure for breathtaking sunsets and majestic granite rock outcroppings that provide unparalleled privacy. Built right onto the Canadian Shield, the original 960 sq ft 3 season cottage boasts a unique 3 level side tiered layout full of classic rustic charm. You enter into an open kitchen and dining area that walks out to a large sun deck with expansive lake views. A few steps up leads to a spacious living room centered around a beautiful stone wood insert fireplace. Another short flight takes you to the 3 piece bath with laundry and two bedrooms, including a primary with gorgeous tree and water views, plus a walkout to a second sun deck. Baseboard electric heat keeps things cozy on chilly nights. A massive highlight is the 240 sq ft modern studio bunkie built in 2018. It features beautiful pine ceilings, a stunning screened in porch, baseboard heating for winter use, a kitchenette, and a roughed in 2 piece bath with a Cinderella toilet. This is the perfect space to stay while you enjoy the classic cottage as is or plan to build your luxury dream home. At the shoreline, enjoy a rare grandfathered boathouse, a sandy wade in area, and an expansive dock boasting deep 25 foot water in the low season. Bob Lake is a clean, deep, spring fed head water lake with an active community association and fantastic fishing. Located on a year round private road, you are only 10 minutes to Minden for shopping and dining, and just 2 hours from the GTA. Do not miss this extraordinary waterfront opportunity! (id:42776)
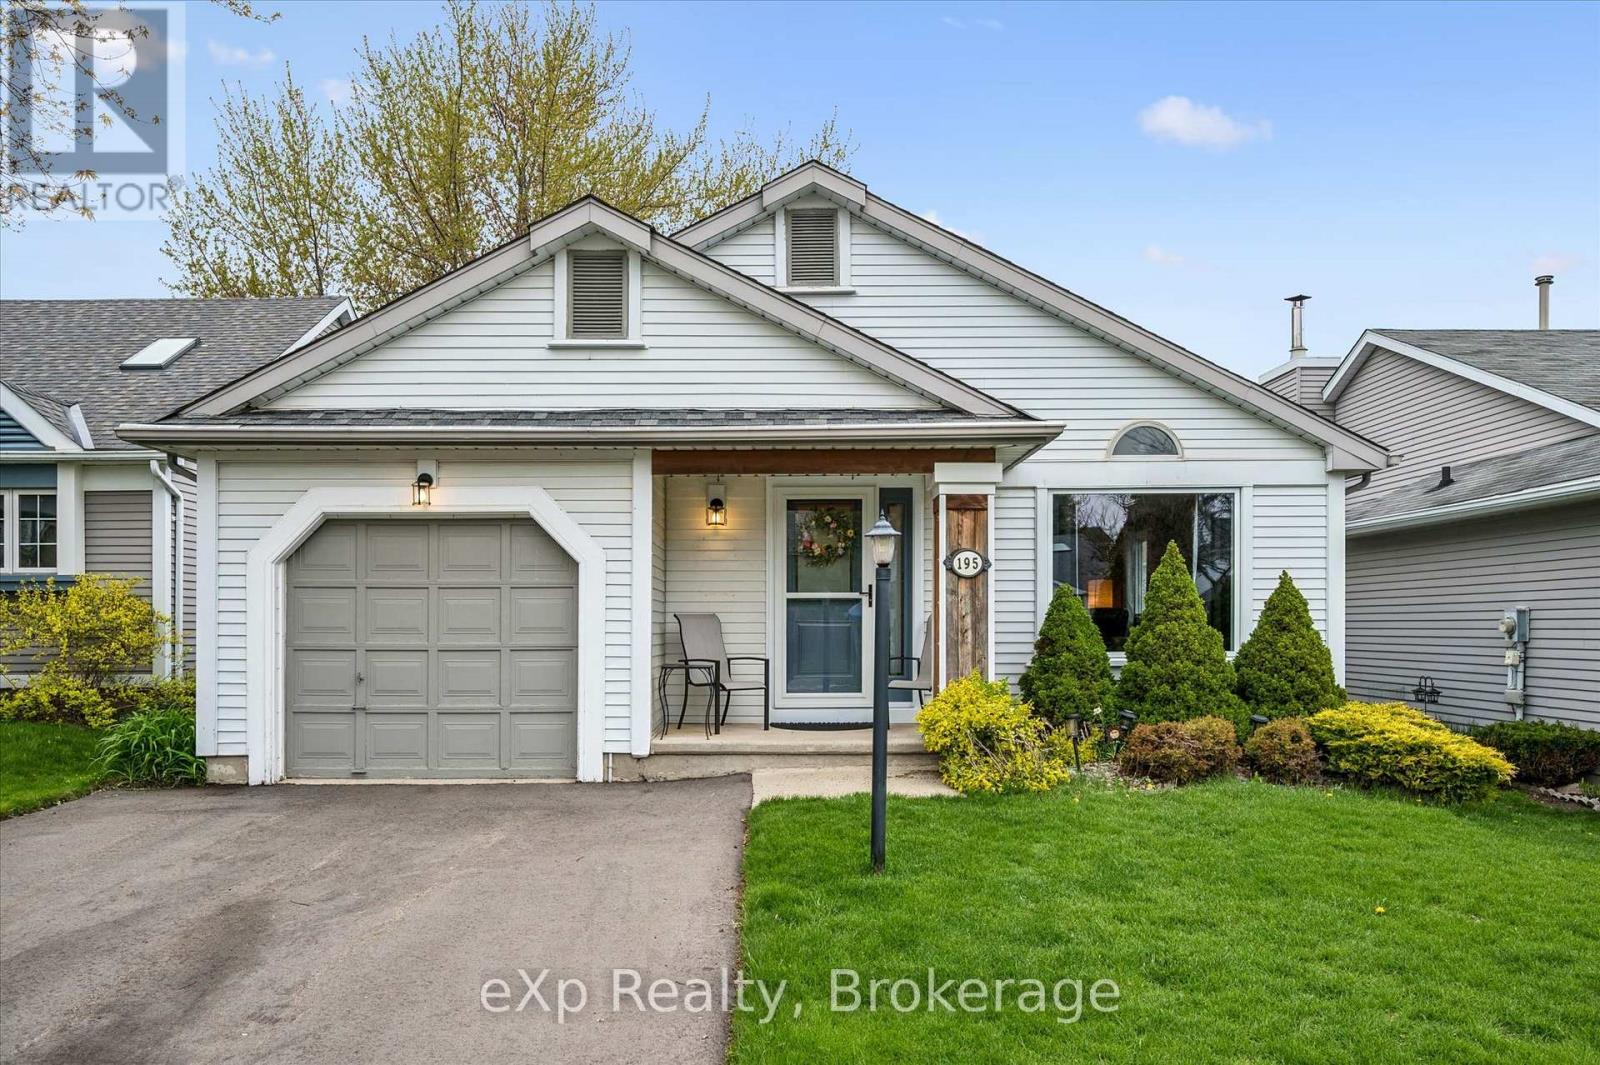
195 Middlebury Drive
Waterloo, Ontario
Tucked into one of Waterloo's most family-friendly neighbourhoods, this 4-level backsplit at 195 Middlebury Drive offers the kind of space and flexibility that simply fits real life. Picture kids riding bikes on quiet streets lined with mature trees and beautifully maintained homes, while weekends are spent exploring nearby parks, grabbing coffee at The Boardwalk, or enjoying the convenience of being just minutes from the University of Waterloo.Inside, the home welcomes you with soaring vaulted ceilings and a brand new skylight that fills the main living space with natural light, creating a bright and airy atmosphere from the moment you walk in. The unique backsplit layout is ideal for growing families, offering multiple living areas so everyone can spread out comfortably-whether it's movie nights downstairs, homework at the dining table, or hosting family and friends for the holidays.Thoughtfully maintained with important big-ticket updates already completed, including the driveway, windows, and Kitchen, this is a home where you can focus less on projects and more on enjoying the lifestyle around you. The backyard offers space to relax, garden, or let the kids and pets play while the surrounding neighbourhood delivers that hard-to-find sense of community where pride of ownership is everywhere you look.This is more than just a house-it's the kind of home where everyday moments feel a little brighter... literally, thanks to that skylight. A home that grows with your family without "splitting" everyone apart. (id:42776)
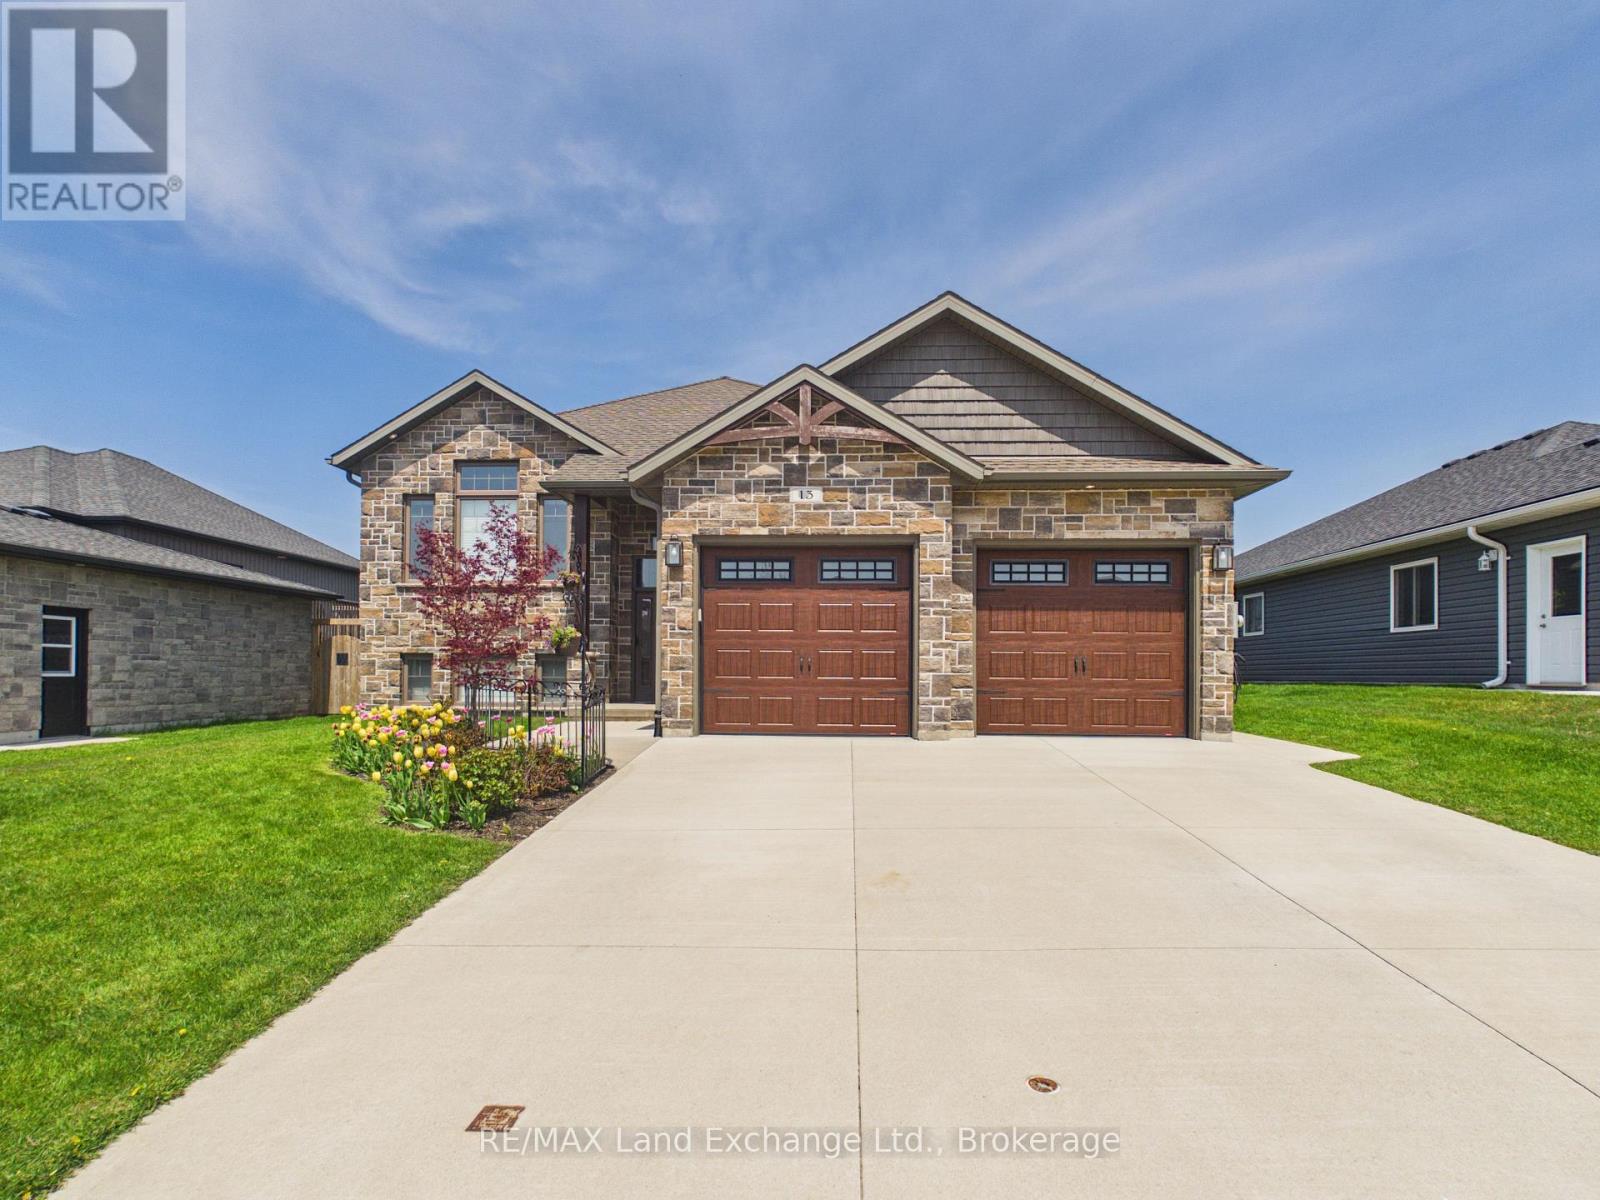
13 Lakefield Drive
Kincardine, Ontario
Welcome to this beautifully designed, custom-built home located in the highly sought-after Lakefield Estates. This spacious residence features 5 bedrooms (3 up, 2 down) and 3 full bathrooms, offering plenty of room for families and guests. The open-concept main level showcases a stunning Rona Design kitchen complete with granite countertops, a large island, and high-end finishes, seamlessly connecting the kitchen, dining, and living areas-perfect for both everyday living and entertaining. Elegant hardwood and ceramic flooring run throughout the main level, with ceramic in the foyers and bathrooms. The primary suite features a luxurious ensuite with an oversized marble composite shower and dual shower heads, along with quartz countertops that match the other bathrooms. Downstairs, the fully finished lower level offers a spacious L-shaped family room (approx. 18' x 24' plus 7' x 10'), two additional bedrooms, and a large utility room with convenient stairs leading to the full double garage. Additional highlights include: 9-foot ceilings on the main floor. Upgraded LED lighting with rheostatic dimmers throughout, and plenty of storage space. Large 12' x 13' partially covered deck. Step outside to your private backyard oasis, featuring a partial inground pool, gazebo, and professional landscaping-ideal for relaxing or entertaining and backing onto green space. Located just over two blocks from Boiler Beach, with a beach walkway only steps away from Lakefield, this home combines comfort, style, and an unbeatable location. Completely move-in ready-just unpack and enjoy! (id:42776)
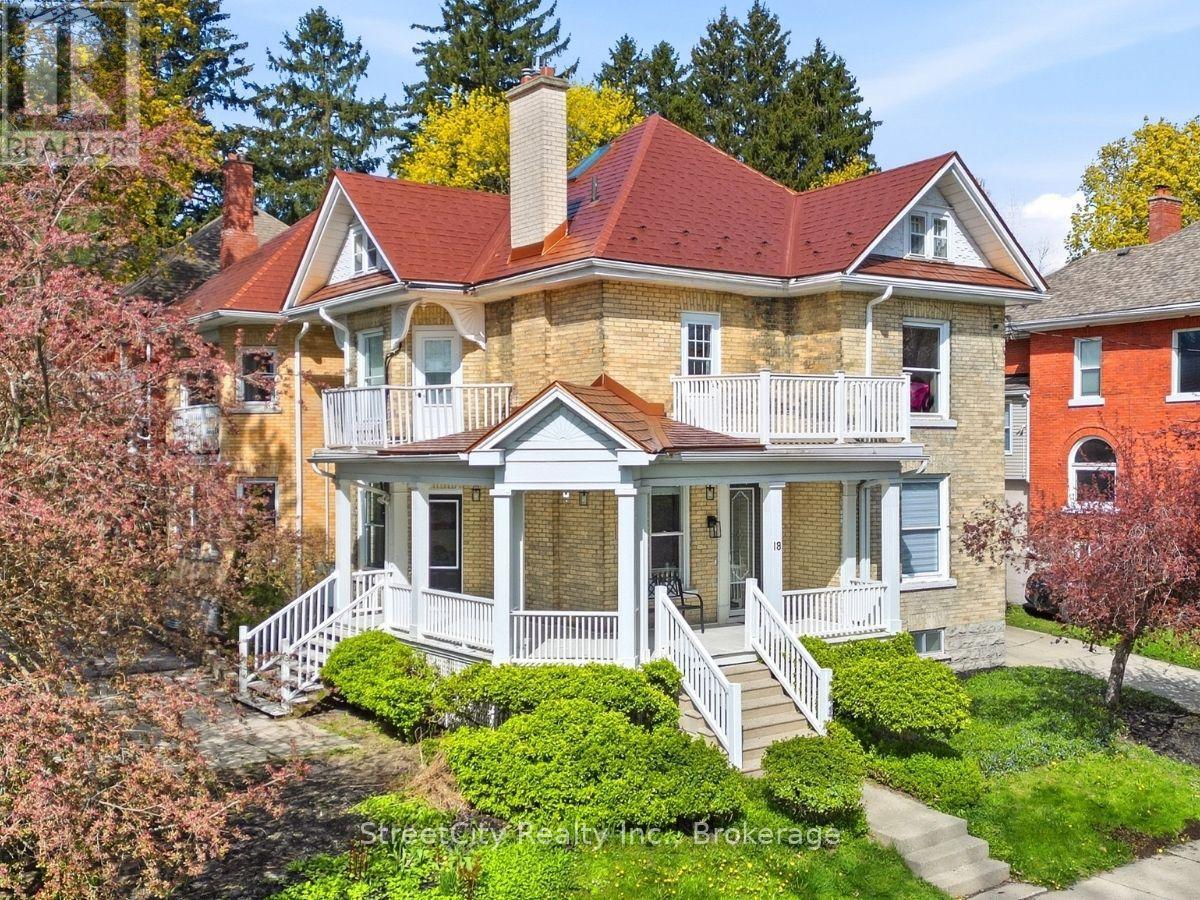
18 Waterloo Street N
Stratford, Ontario
A 1904 landmark in the heart of Stratford, this residence offers over 3,000 square feet of revitalized living space defined by historic character and luxurious modern renovations. Situated a five-minute stroll from the Tom Patterson Theatre and the Avon River, the location offers total urban convenience; leave the car at home and walk to world-class theatre, dining, and the vibrant downtown core. Inside, the home reveals the grand proportions of its era, featuring soaring ceilings, blonde hardwood flooring, and exquisite trim work across the living room, formal dining area, and private study. The home is centered around a professional chef's kitchen-a high-performance hub with a commercial gas range, dual dishwashers, heated floors, and a quartz island with a prep sink. It is a space that scales from quiet mornings in the breakfast banquette to lively evenings that spill out onto the private back patio. The 5+1 bedroom and 6+1 bathroom layout offers the flexibility to accommodate a growing family, multi-generational living, or a sophisticated guest-hosting lifestyle. The primary suite is a secluded sanctuary occupying its own wing with a walk-out balcony and a spa-inspired ensuite. Remaining bedrooms function as self-contained suites, including a finished third-floor attic suite with its own private entrance. Key features include: a durable steel roof, three private balconies, oversized laundry with dual machines, and two hidden playrooms that children will love to discover. Outside, the property features low-maintenance landscaping with a private courtyard patio and parking for five cars plus a carport. Call your REALTOR today for a private showing. This is more than a home; it is a statement. (id:42776)
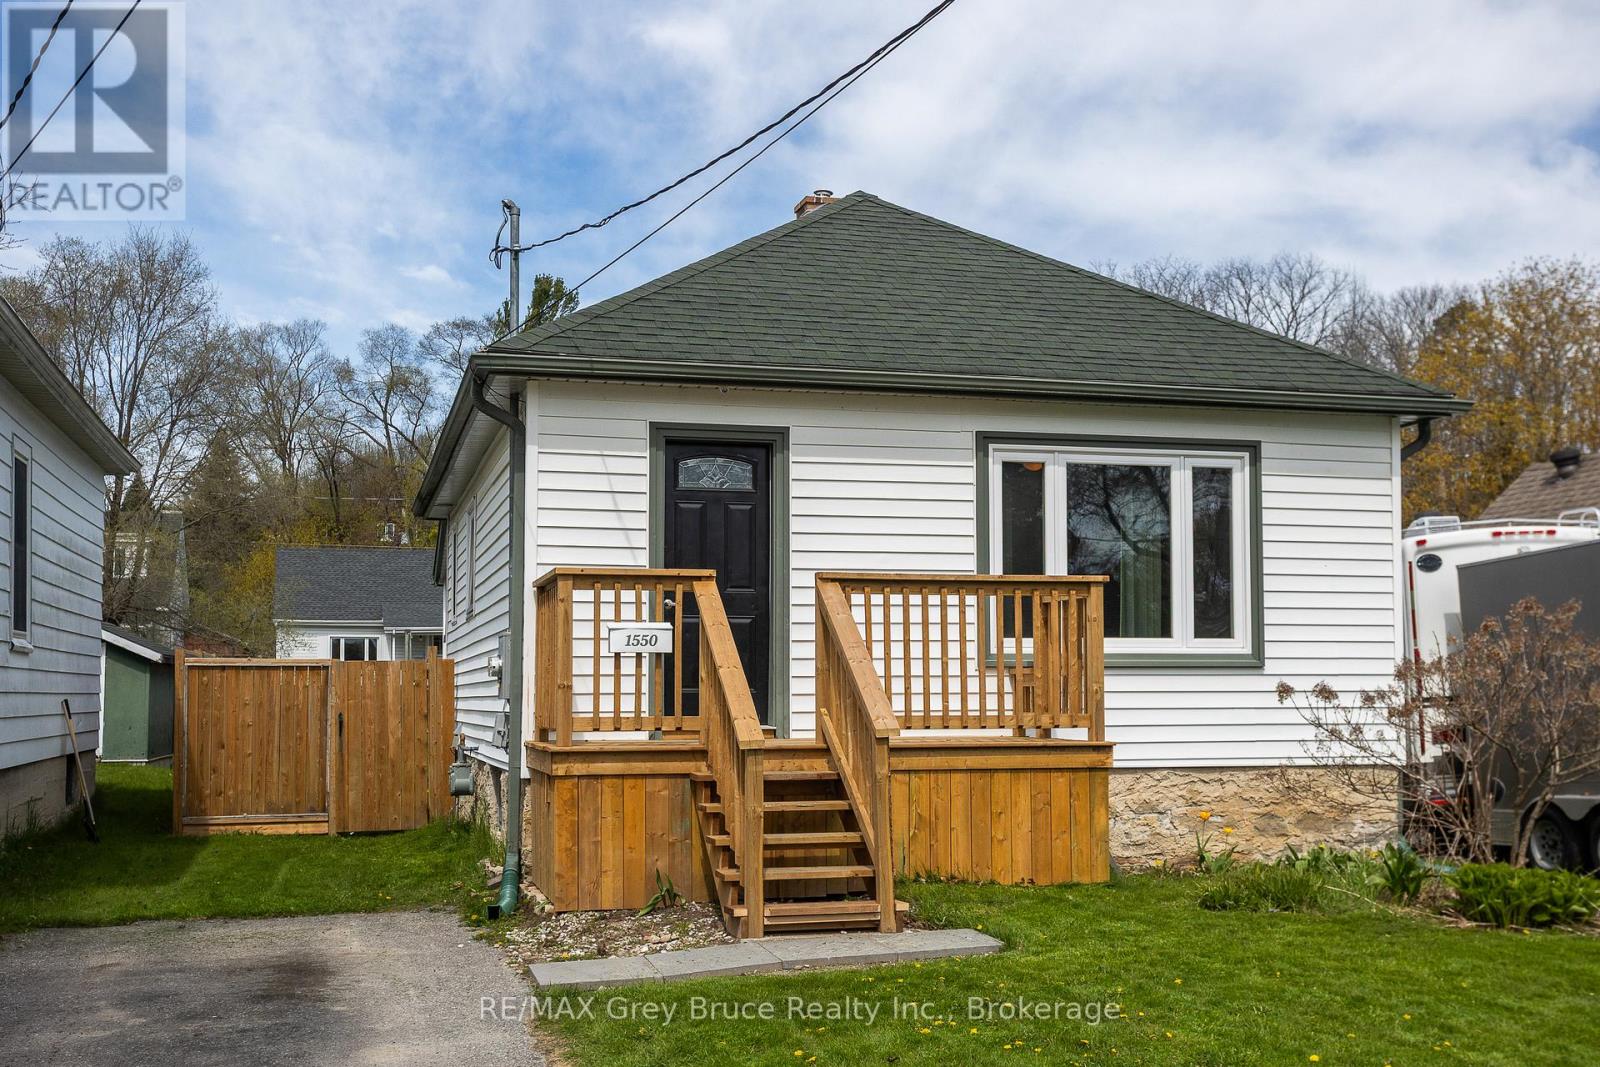
1550 5th Avenue W
Owen Sound, Ontario
Cute as a button and full of potential, this charming 2-bedroom wartime home is tucked into one of the area's most desirable neighbourhoods! Enjoy a fully fenced yard, a large garden shed, and the added bonus of no rear neighbours as the property backs onto 5th Ave A W with excellent access for a future garage or additional parking. Directly across the road from the Roselawn Bowling Club and just steps to the beautiful Potawatomi River, this location offers a peaceful lifestyle with plenty of outdoor enjoyment nearby. Ideal for seniors looking for easy one-floor living with the option to add laundry to the back mudroom, or perfect for first-time buyers searching for an affordable and adorable place to call home. A sweet little house in a fantastic setting! (id:42776)
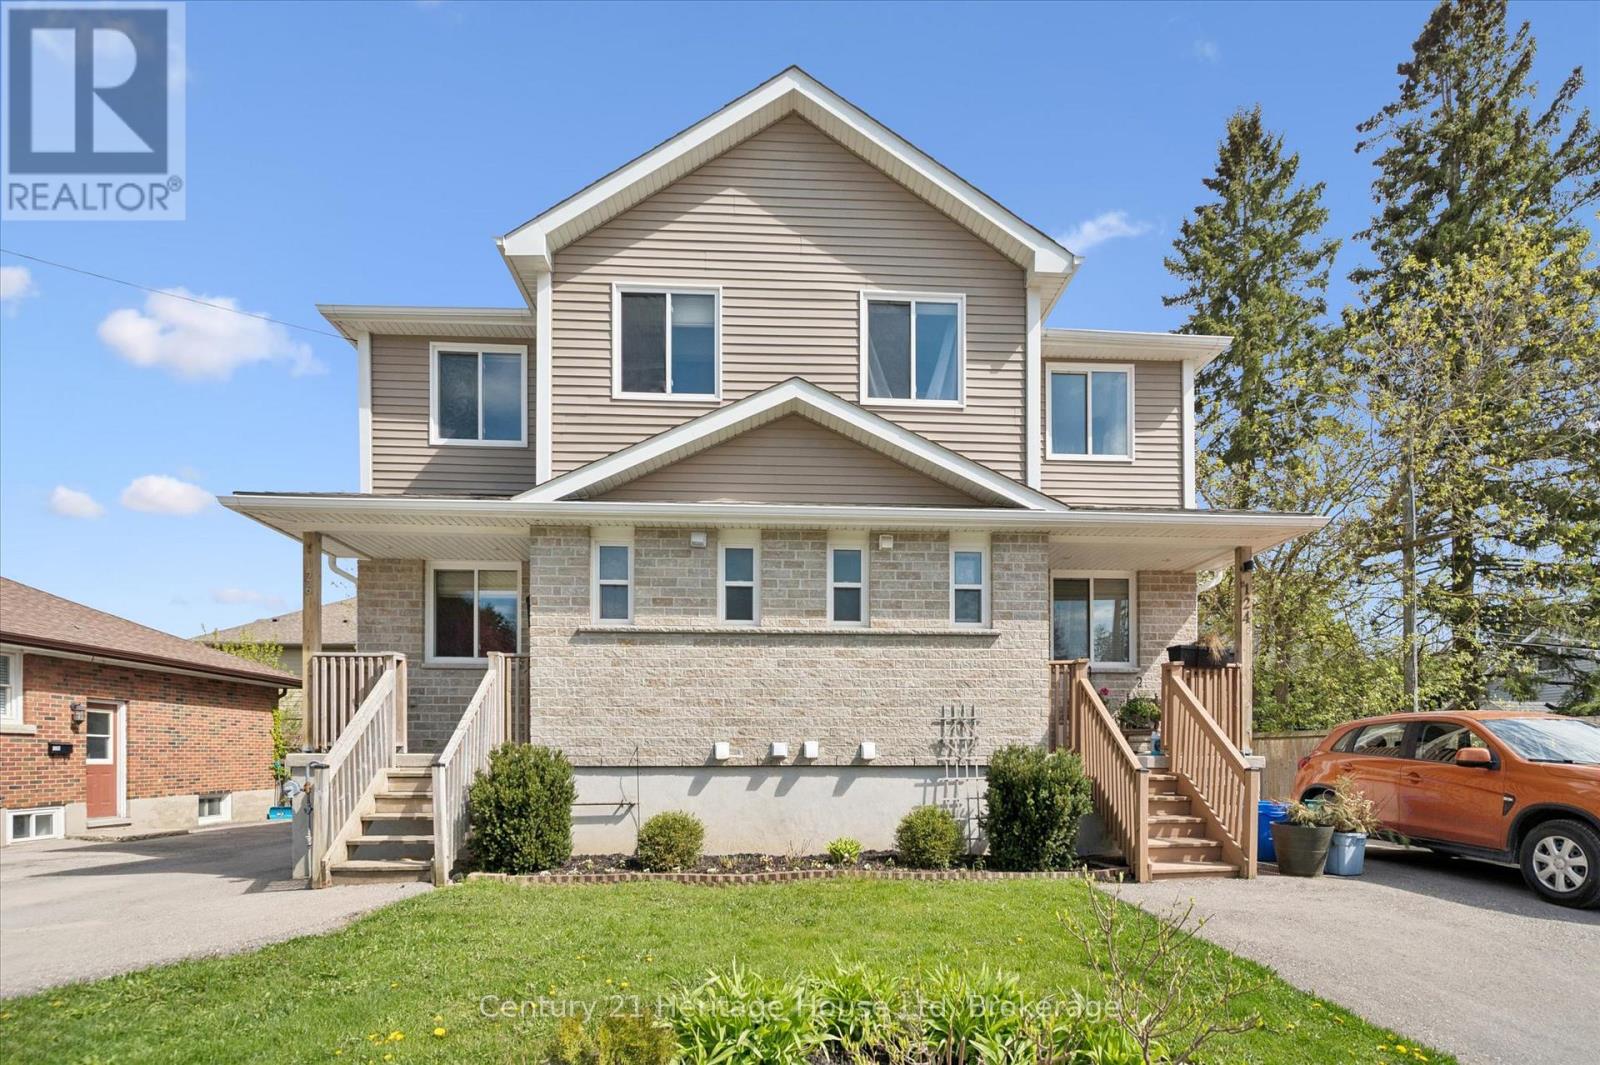
126 Forfar Street E
Centre Wellington, Ontario
Welcome to 126 Forfar St. E - a clean, bright, and move-in-ready semi in one of Fergus' most walkable pockets. This 3-bedroom, 1.5-bath home offers just under 1,300 sq ft of finished living space, plus a partially finished basement waiting for your ideas. The home has just been given a full refresh, including updated flooring, new paint throughout, a refurbished kitchen with new range hood, and new smoke/CO2 detectors, the result is a clean, comfortable space that feels current and welcoming the moment you step inside. Main floor features a large, bright and open kitchen and dining room, large enough to accommodate all your family dinners, even the large family gatherings over the holidays! Topped off with a convenient 2 pce bath and a cozy, yet comfortable living room, featuring sliding doors to an elevated back deck with stairs down to the fully fenced yard - a great spot to unwind or entertain. Upstairs, three comfortable bedrooms provide room for a growing family or a work-from-home setup, and an extra, separate walk in closet could easily cover all of your additional storage needs.The basement's layout offers buyers a chance to create additional living space, a rec room, office, gym, or anything else they envision - a great value-add for future growth. Just a short walk to downtown, groceries, parks, restaurants, and schools, this home combines comfort, convenience, and the small-town charm that Fergus is known for. A solid opportunity for first-time buyers or young families looking to settle in a friendly community. (id:42776)
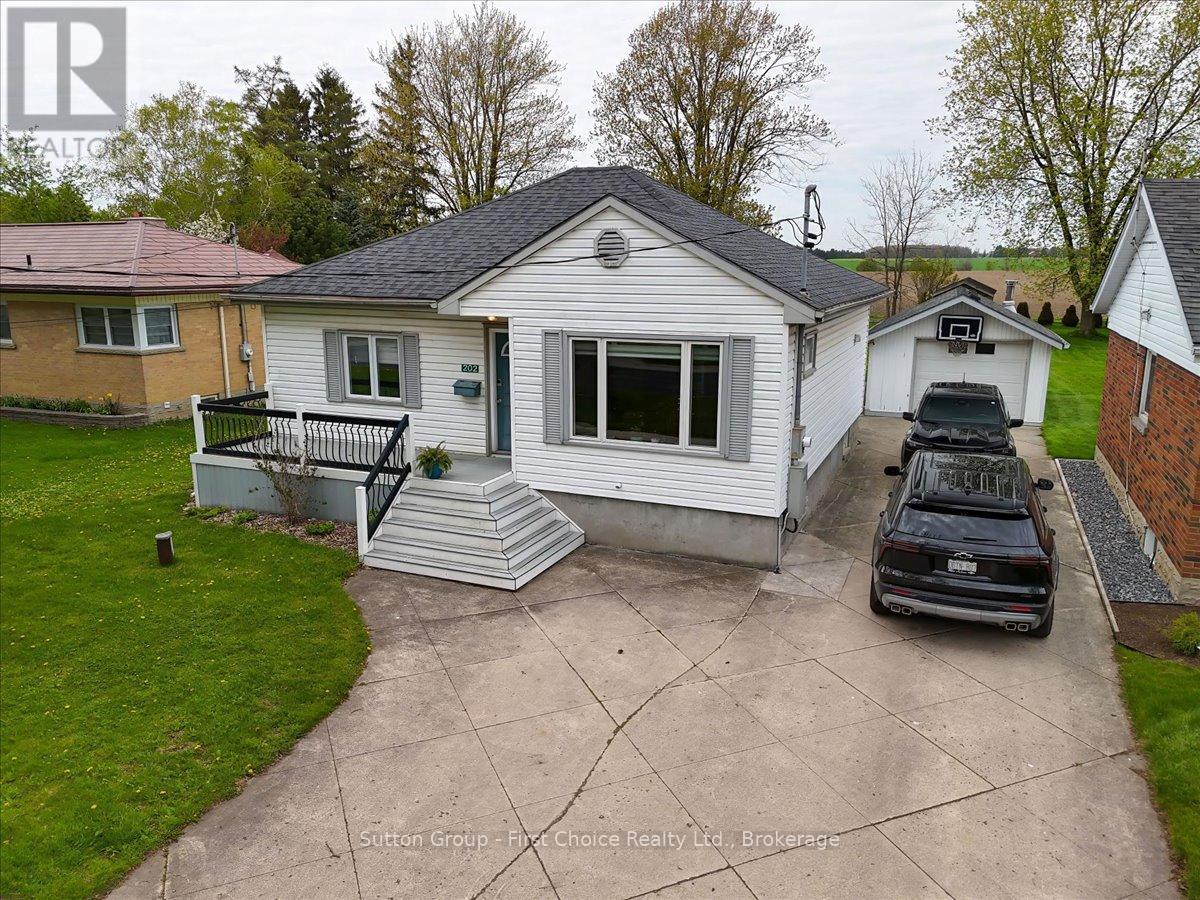
202 Huron Road
Perth South, Ontario
Discover surprising space and small-town charm in the heart of Sebringville! This 2 bedroom, 2 bathroom bungalow is much larger than it appears and offers an incredible amount of functional living space both inside and out. Situated on a large lot backing onto peaceful farmland, this home provides the perfect blend of privacy and country views while still being centrally located in town.The impressive rear addition creates a spacious living room retreat complete with a cozy gas fireplace and plenty of room for entertaining or relaxing with family. The finished basement adds even more versatility with a generous rec room featuring a second gas fireplace, bar area, and additional space to host guests or unwind. As an added bonus this home features a generator with a 10 second delay so you will never be without hydro! Outside, you'll love the detached garage with excellent potential for a workshop or hobby space, along with a double-wide private driveway offering ample parking. Whether you're looking for more room to grow, a quiet setting, or a property with flexible living and entertaining space, this home delivers that and more.Updates Include: New Furnace, Water Heater(owned) and Well Pressure Tank in 2024, New Gas Fireplace in Basement 2026, Basement Bathroom Reno in 2026, 2 New Sump Pumps and Water Alarm 2023, Iron Filter in 2020 and more! (id:42776)
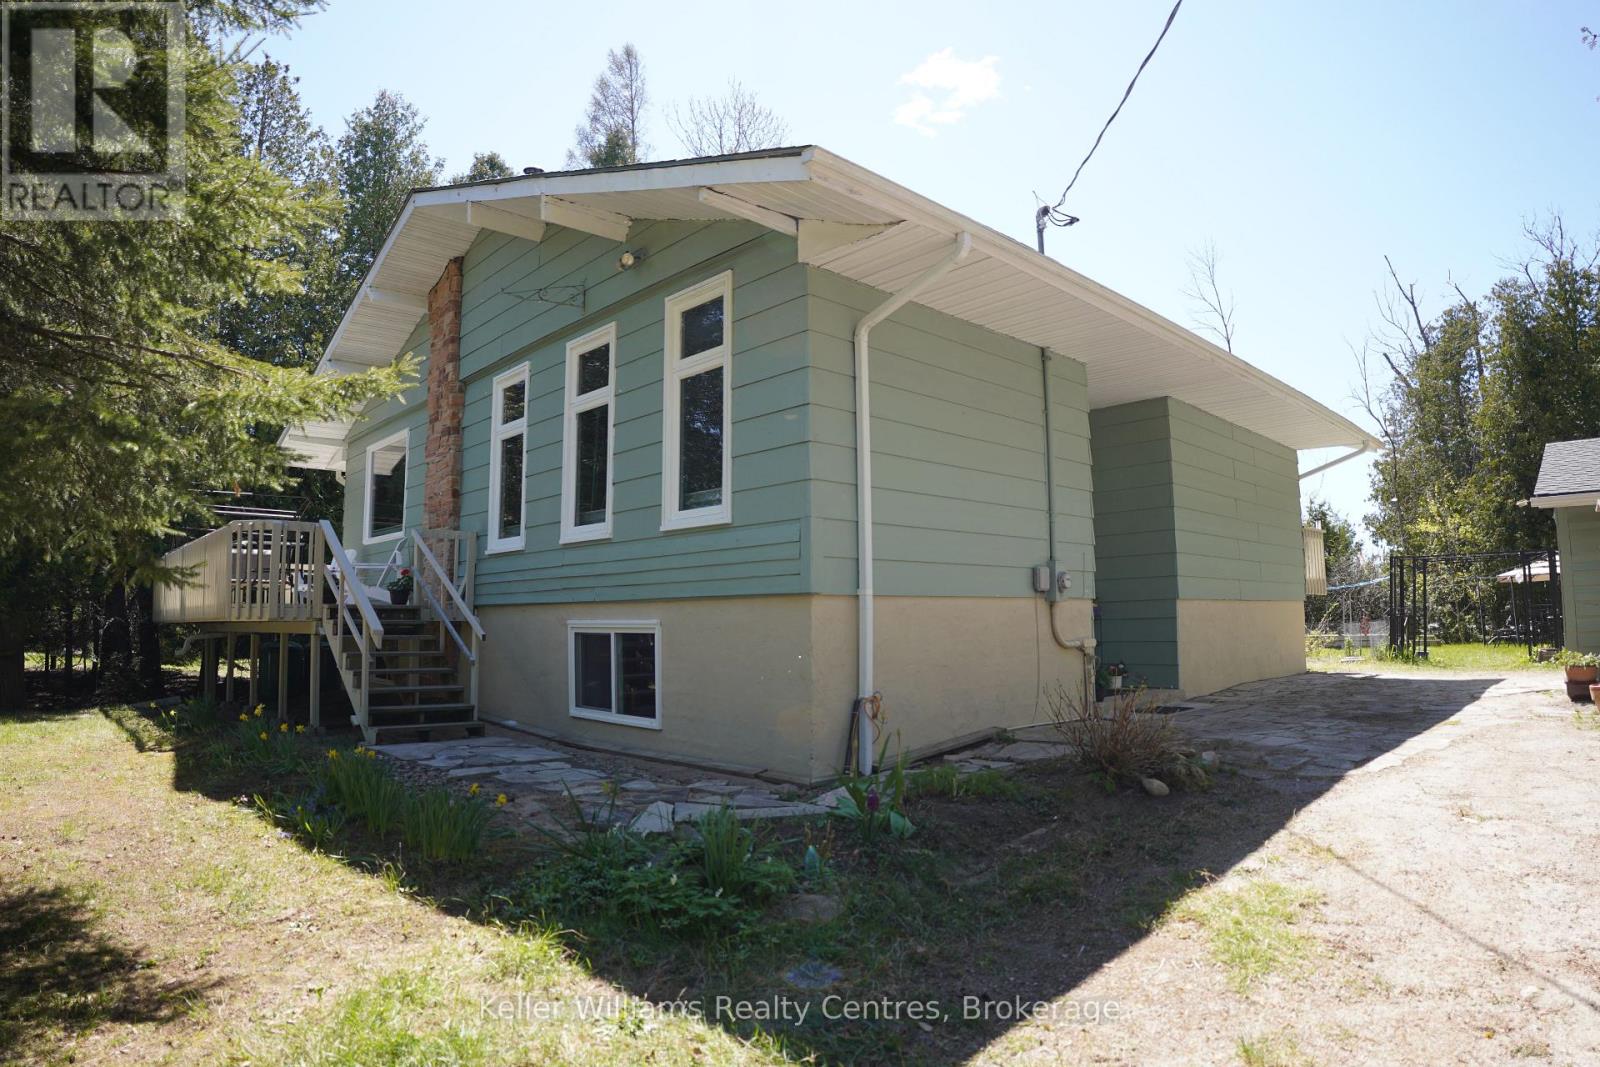
42 William Court
South Bruce Peninsula, Ontario
Welcome to 42 William Court, South Bruce Peninsula - the kind of home that instantly feels like forever. Thoughtfully renovated over the last 10 years, this beautifully refreshed property blends timeless comfort with meaningful upgrades, creating a warm, inviting space that's truly move-in ready. From the moment you arrive, pride of ownership is clear. Major updates including the roof, windows, doors, furnace, appliances, and most flooring provide lasting value and peace of mind for years to come. The freshly painted exterior enhances the curb appeal and adds to the welcoming feel of this well-maintained home. Every improvement has been made with everyday living in mind, creating a space that feels both comfortable and stylish. Whether you're hosting family, entertaining friends, or enjoying a quiet morning coffee, this home offers the perfect setting to slow down and enjoy life. Tucked away on a quiet court in the heart of South Bruce Peninsula, you'll love the privacy, tranquility, and connection to nature this location offers - all while being a 5-minute walk to the Lake Huron sandy shores and breathtaking sunsets of Sandy Bay/Oliphant Beach. Whether you're searching for a full-time residence, weekend getaway, or forever home, 42 William Court delivers the perfect blend of thoughtful updates, timeless charm, and Peninsula living at its finest. One bedroom downstairs currently used as workshop. (id:42776)
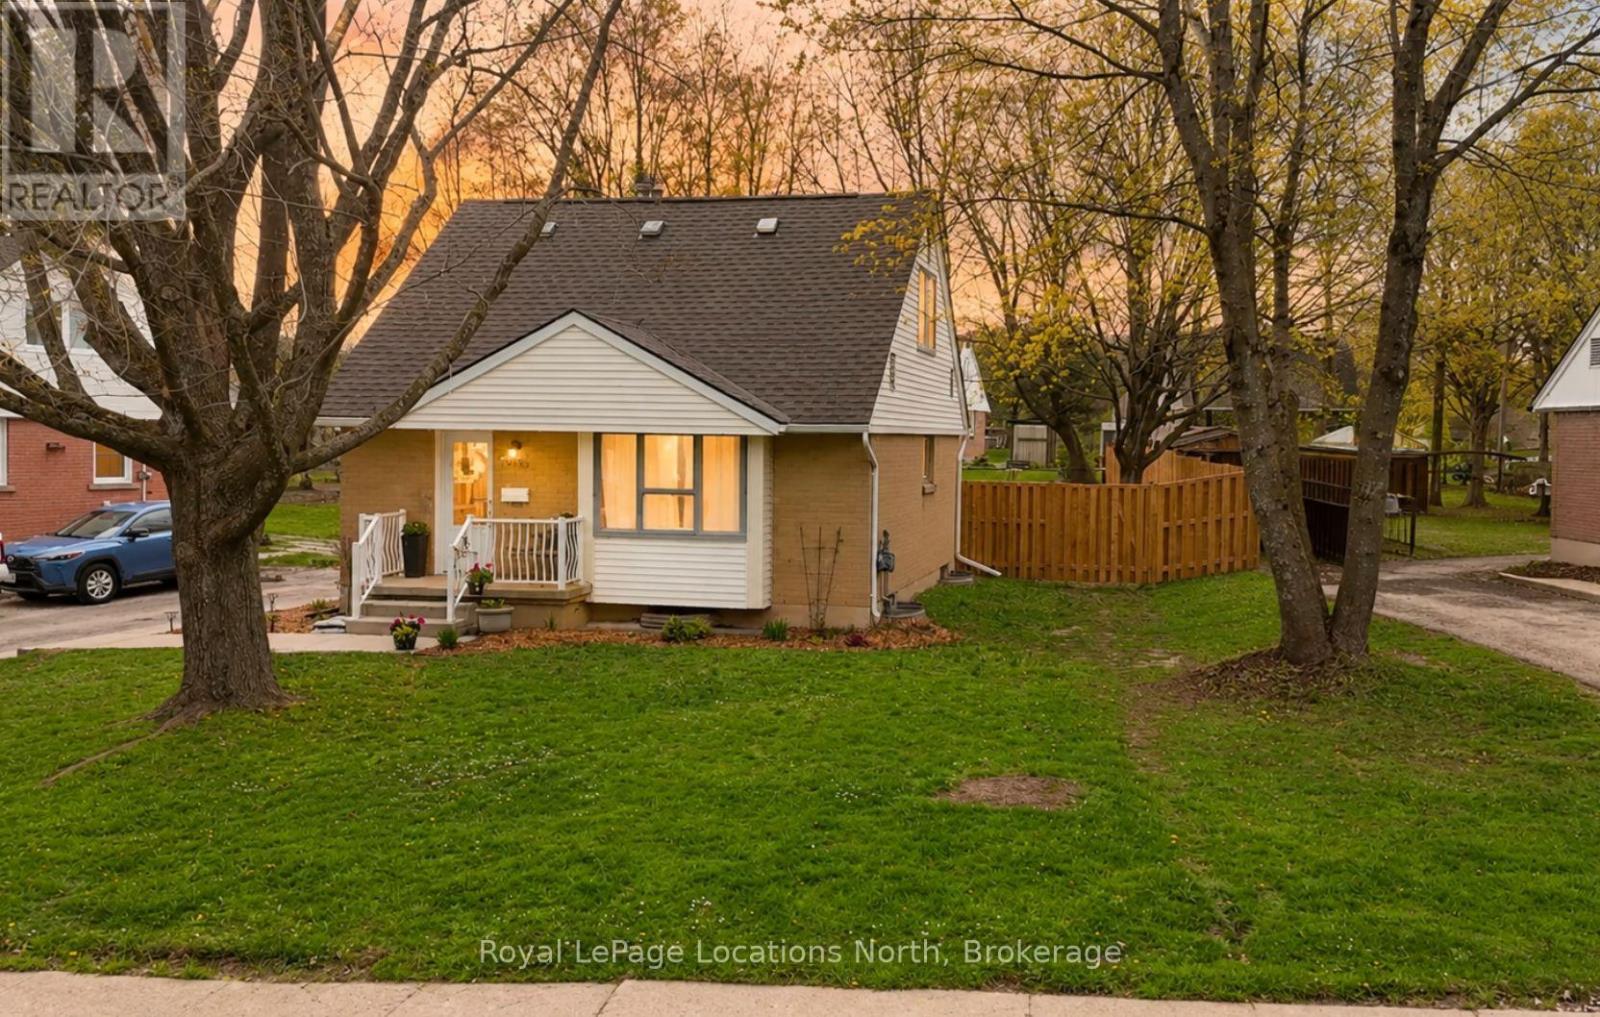
1391 8th Avenue W
Owen Sound, Ontario
Attention first-time buyers or retirees looking to downsize with the option for main floor living! This wonderful 3 bedroom, 2 bathroom home has so much to offer and is move-in ready. Recent updates include new flooring throughout the main floor and basement, beautifully restored flooring on the second level and a newly finished basement featuring a spacious recreation room and second bathroom. There is also potential to finish a fourth bedroom in the basement if desired. The main floor bedroom is currently being used as a dining room, but could easily function as a bedroom again for those looking for convenient main floor living. Outside, enjoy a brand new fully fenced backyard with a large garden shed. All the work has been done, all you need to do is move in! Fantastic location on a quiet street in the heart of Owen Sound, close to schools, downtown, walking trails and just down the hill from the Pottawatomi River. (id:42776)