
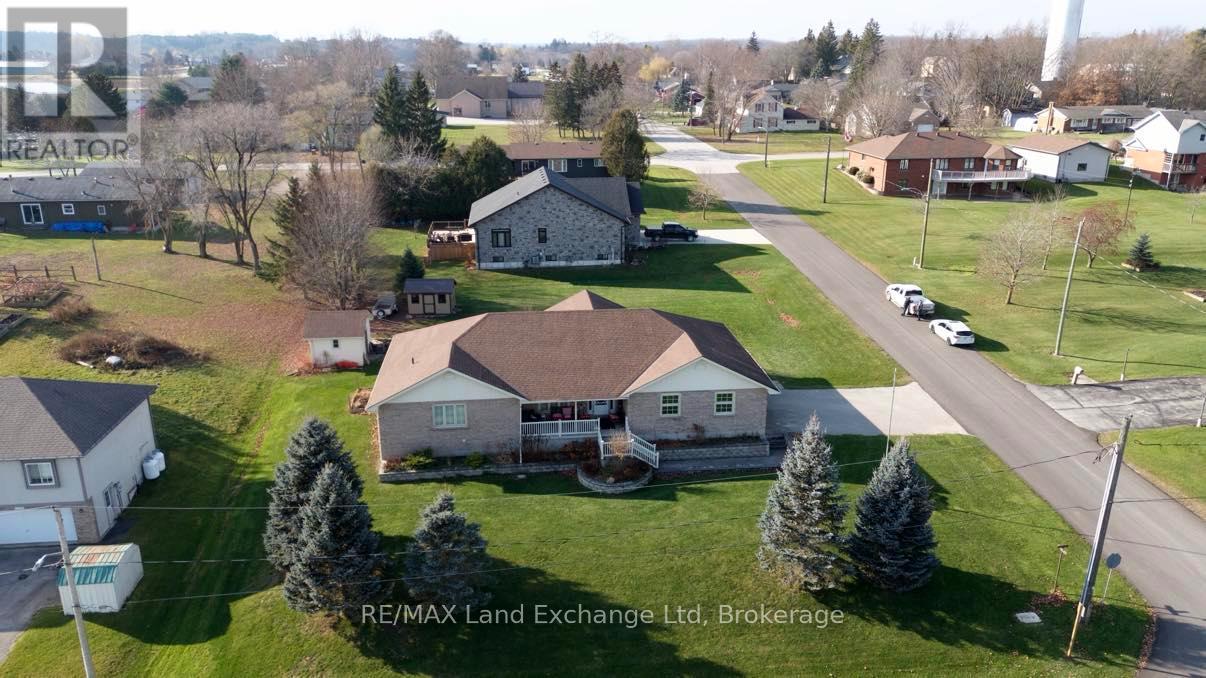
122 James Street
Arran-Elderslie, Ontario
Spacious Living Near the Saugeen River. Welcome to this stunning oversized raised bungalow offering more than 4,000 sq. ft. of finished living space in the charming village of Paisley. Ideally located just steps from the scenic Saugeen River and within walking distance to schools, the grocery store, parks, and local amenities, this exceptional property offers the perfect blend of comfort, convenience, and opportunity. Situated on a large double lot with potential for future severance, this home provides outstanding space, privacy, and long-term value. Inside, you'll find 4 spacious bedrooms and 2.5 bathrooms, along with a bright and inviting open-concept main floor - perfect for family gatherings and entertaining guests. The fully finished basement offers versatile additional living space, ideal for a recreation room, home gym, office, or games area. Year-round comfort is ensured with natural gas heating and central air conditioning, while the attached double garage provides ample parking and storage. With its generous layout, modern comforts, prime location, and rare oversized lot, 122 James Street is a standout opportunity in Paisley. Move-in ready and designed for easy living - this is a home you won't want to miss. (id:42776)
RE/MAX Land Exchange Ltd.
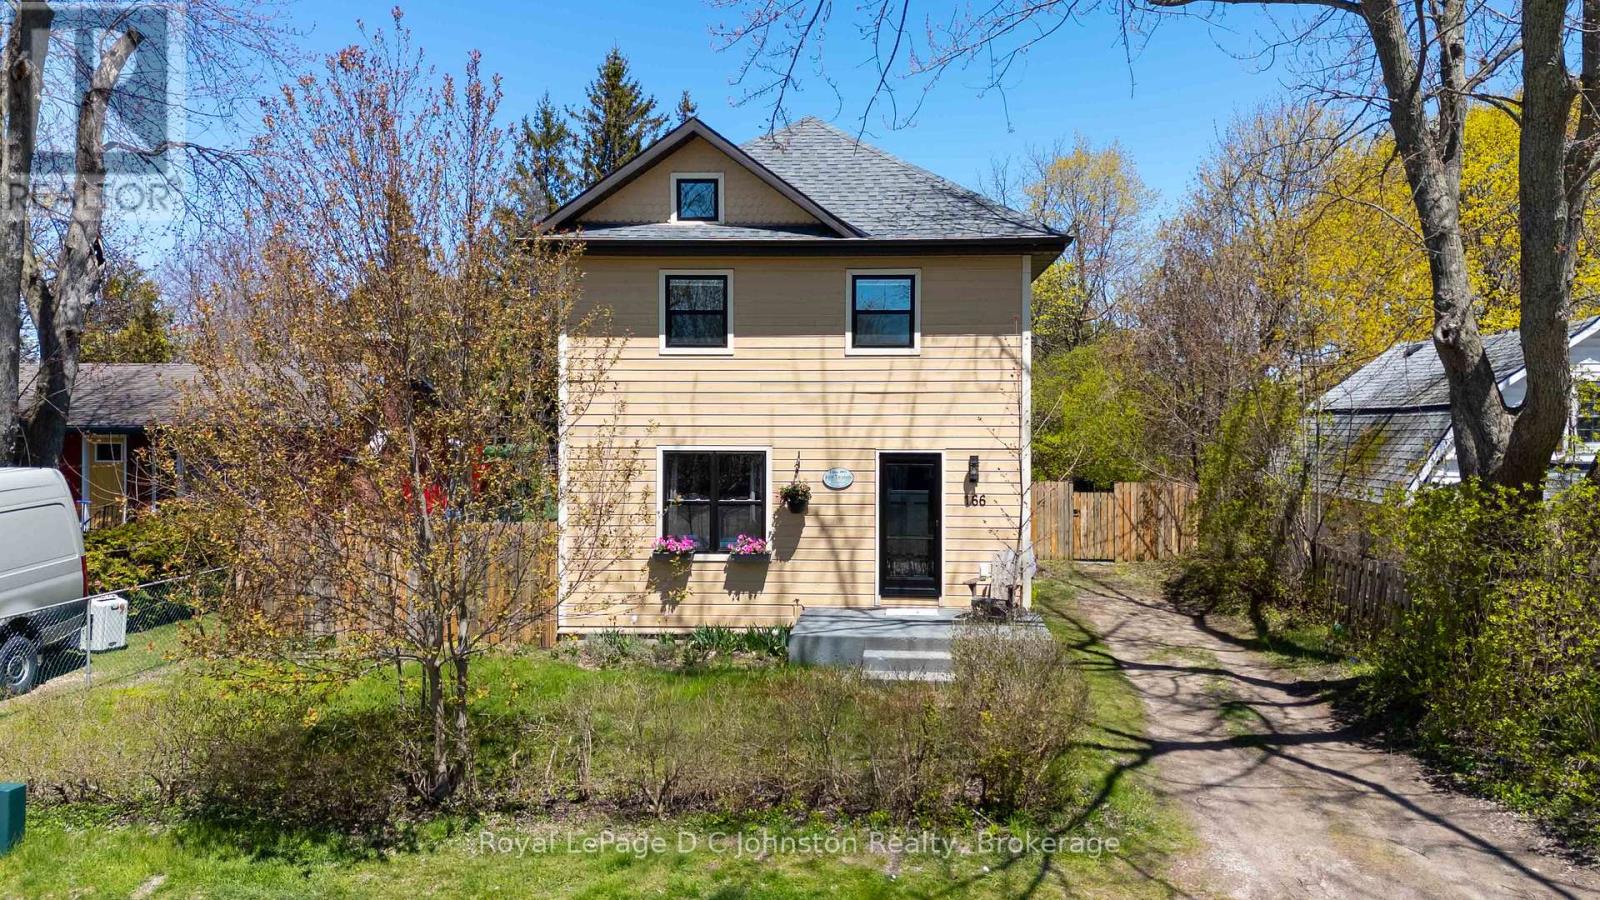
166 Macdonald Lane
Saugeen Shores, Ontario
Southampton is famous for its charming hidden lanes, and here you can experience the very best of Laneway Living at 166 MacDonald Lane. Perfectly positioned in a quiet, sought-after area, north of the flag and west of the highway-this exceptional home or cottage offers a rare combination of peaceful seclusion and effortless access to the "vibe" that makes this town so special. From your front door, you are just steps away from vibrant eateries, boutique shopping, the picturesque harbour, sandy beaches, and the sunset views of Pioneer Park. This residence was completely transformed inside and out during an extensive 2013/2014 renovation, featuring full spray-foam insulation, updated plumbing and electrical, and contemporary finishes throughout. The main floor boasts hardwood floors, a lovely kitchen equipped with granite countertops and stainless appliances and a practical mudroom and powder room leading to a cozy covered back porch.The upper level offers three sunlit bedrooms with hardwood flooring and a stylish four-piece bath featuring quartz counters. The partially finished basement offers extra living space and storage. Situated on a generous, private 55 ft by 152 ft lot with an amazing backyard framed by lilac bushes. The home is equipped with gas forced-air heating, central air, and a newer roof (2018). Located only a couple of blocks from the main street and the beach, this turn-key gem is the perfect property for those who want to be close to everything Southampton has to offer. (id:42776)
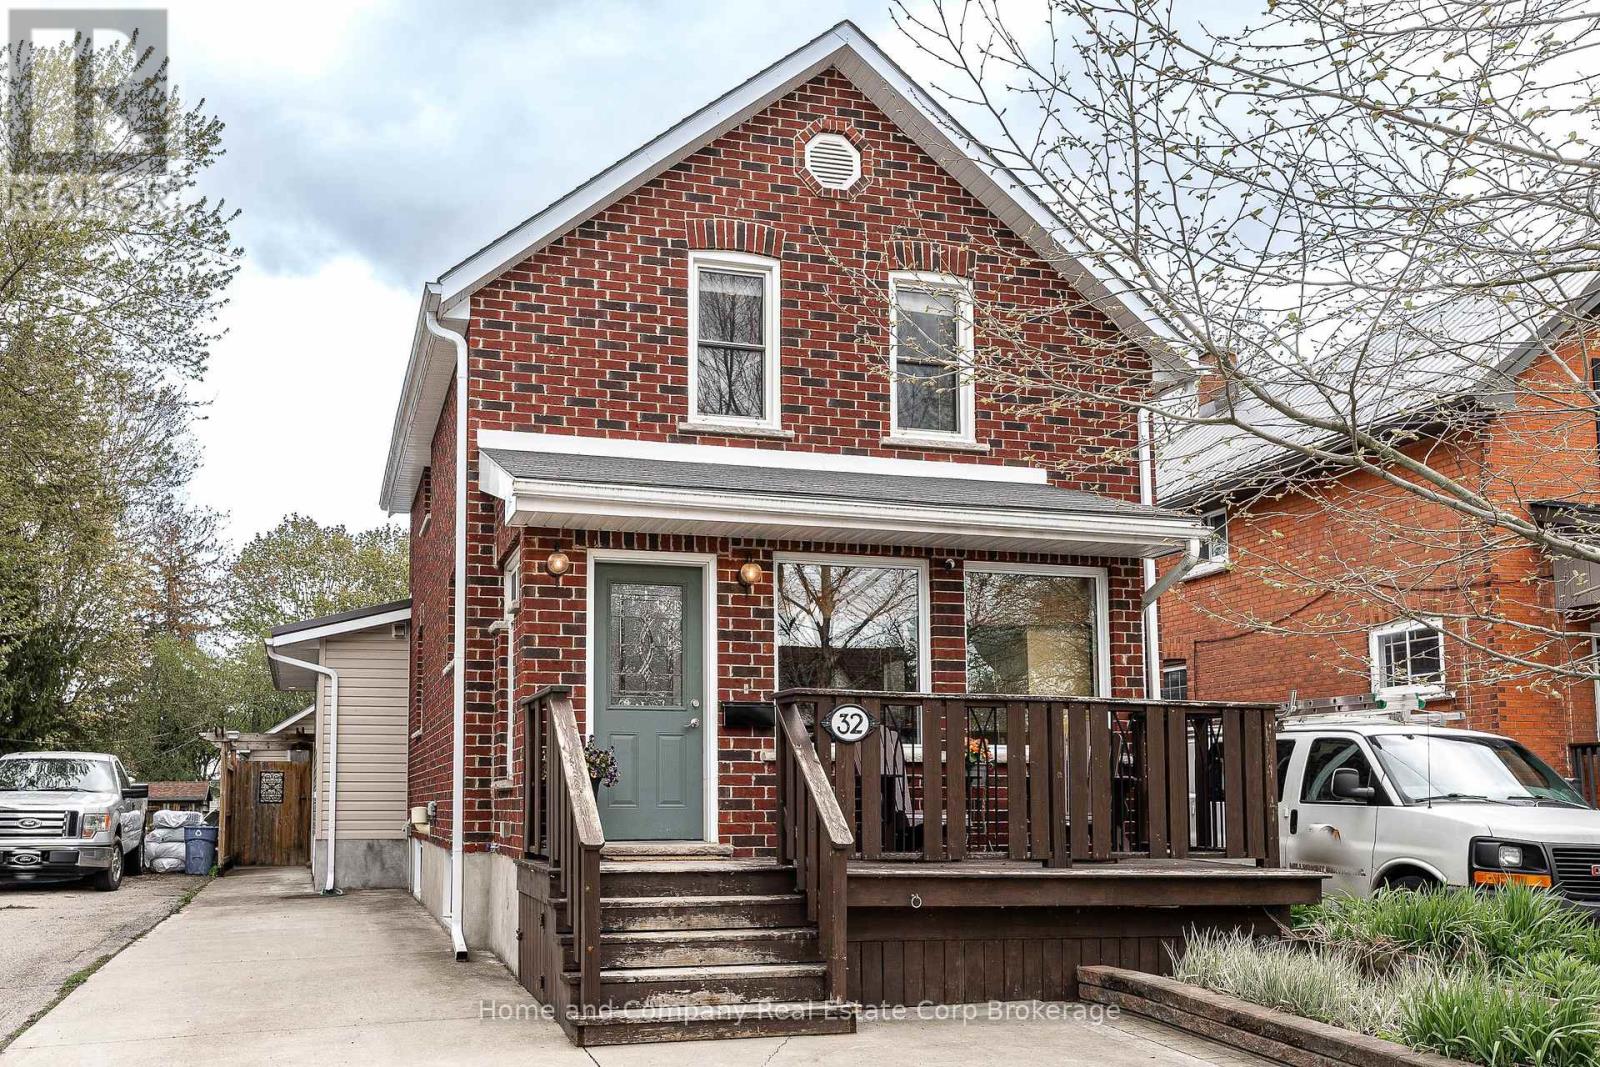
32 Cherry Street
Stratford, Ontario
A character-filled family home at 32 Cherry Street, offering the flexibility and living space today's buyers are searching for. With 3+1 bedrooms, 2.5 bathrooms, and over 1,500 sq. ft. of above-grade living space, this home blends timeless charm with thoughtful updates throughout. An enclosed front porch welcomes you into a warm and inviting interior featuring a cozy formal living room, a dining room with classic wainscoting, and a centrally located kitchen complete with a gas stove, updated peninsula, and dedicated pantry. Upstairs offers three bedrooms, including a comfortable primary large enough for a king-size bed, along with a well-appointed 4-piece bathroom. A substantial addition completed in 2005 adds an inviting family room with a freestanding wood-burning fireplace, oversized powder room currently used as a petite salon space, and sliding doors leading to the fully fenced backyard. Outside, enjoy a stamped concrete patio with pergola, lush green space, a 21.5' x 9.5' workshop, garden shed, play shed, and dedicated firewood storage. The true surprise of the home awaits downstairs. With two interior access points and a private exterior entrance, the fully finished lower level in-law suite features in-floor heating, an additional bedroom with 3-piece ensuite, kitchen, and comfortable living and dining area, ideal for multigenerational living, guest accommodations, or extended family. A rare opportunity to own a warm, welcoming home with room for everyone, right here in Stratford. (id:42776)
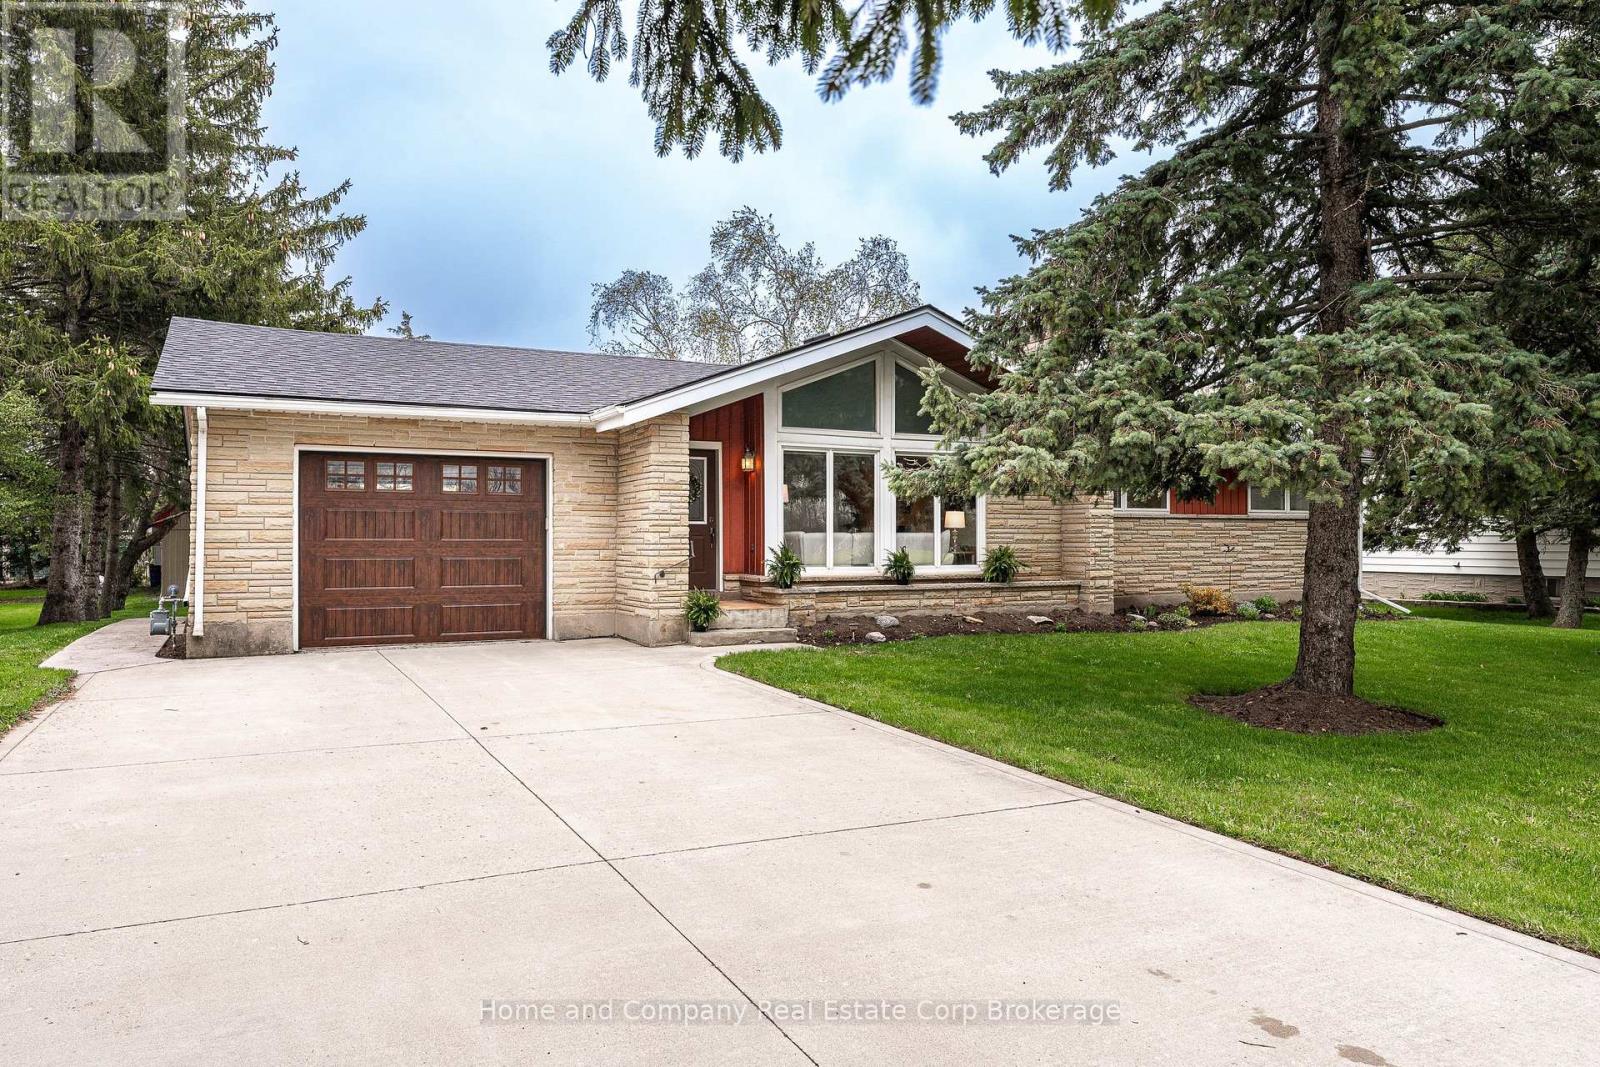
3981 111 Road
Perth East, Ontario
Don't fence me in! If you've been craving open space, sunshine, and a little more breathing room-without giving up the convenience of town, this is the one. Set proudly on an almost 1/2 acre lot at the edge of town, this thoughtfully updated bungalow blends comfortable one-floor living with stylish mid-century modern touches and the kind of flexibility you have been searching for. Step inside to a bright, airy living room featuring vaulted ceilings and a large picture window that fills the space with natural light. The well planned kitchen offers abundant cabinetry, quality updates, and a generous dining area ready for everything from quiet morning coffee to lively family dinners. Three main-floor bedrooms provide excellent versatility, whether you need guest space, a home office, or a spacious primary retreat complete with custom closet cabinetry. The beautifully updated main bath features a custom tile shower and a polished, modern feel. Downstairs, the fully finished lower level expands the living space even further with two additional bedrooms, a full bath, a bonus lounge area, and an expansive family room-perfect for extended family, teenagers, hobbies, or overnight guests. Outside is where this property truly shines. Spend summer evenings on the expansive covered rear deck, entertain on the stamped concrete patio, or simply soak in the rare feeling of wide-open space and peaceful surroundings. And then there's the shop!! Offering nearly 1,600 square feet of heated workspace with 600V three-phase power, this incredible building opens the door to endless possibilities-car enthusiasts, woodworkers, makers, collectors, hobbyists, or anyone dreaming of the ultimate work-from-home setup. It's the kind of space that's nearly impossible to find and absolutely unforgettable once you do. Country vibes. Town convenience. Space to live, work, create, and breathe. Exactly what you've been waiting for. (id:42776)
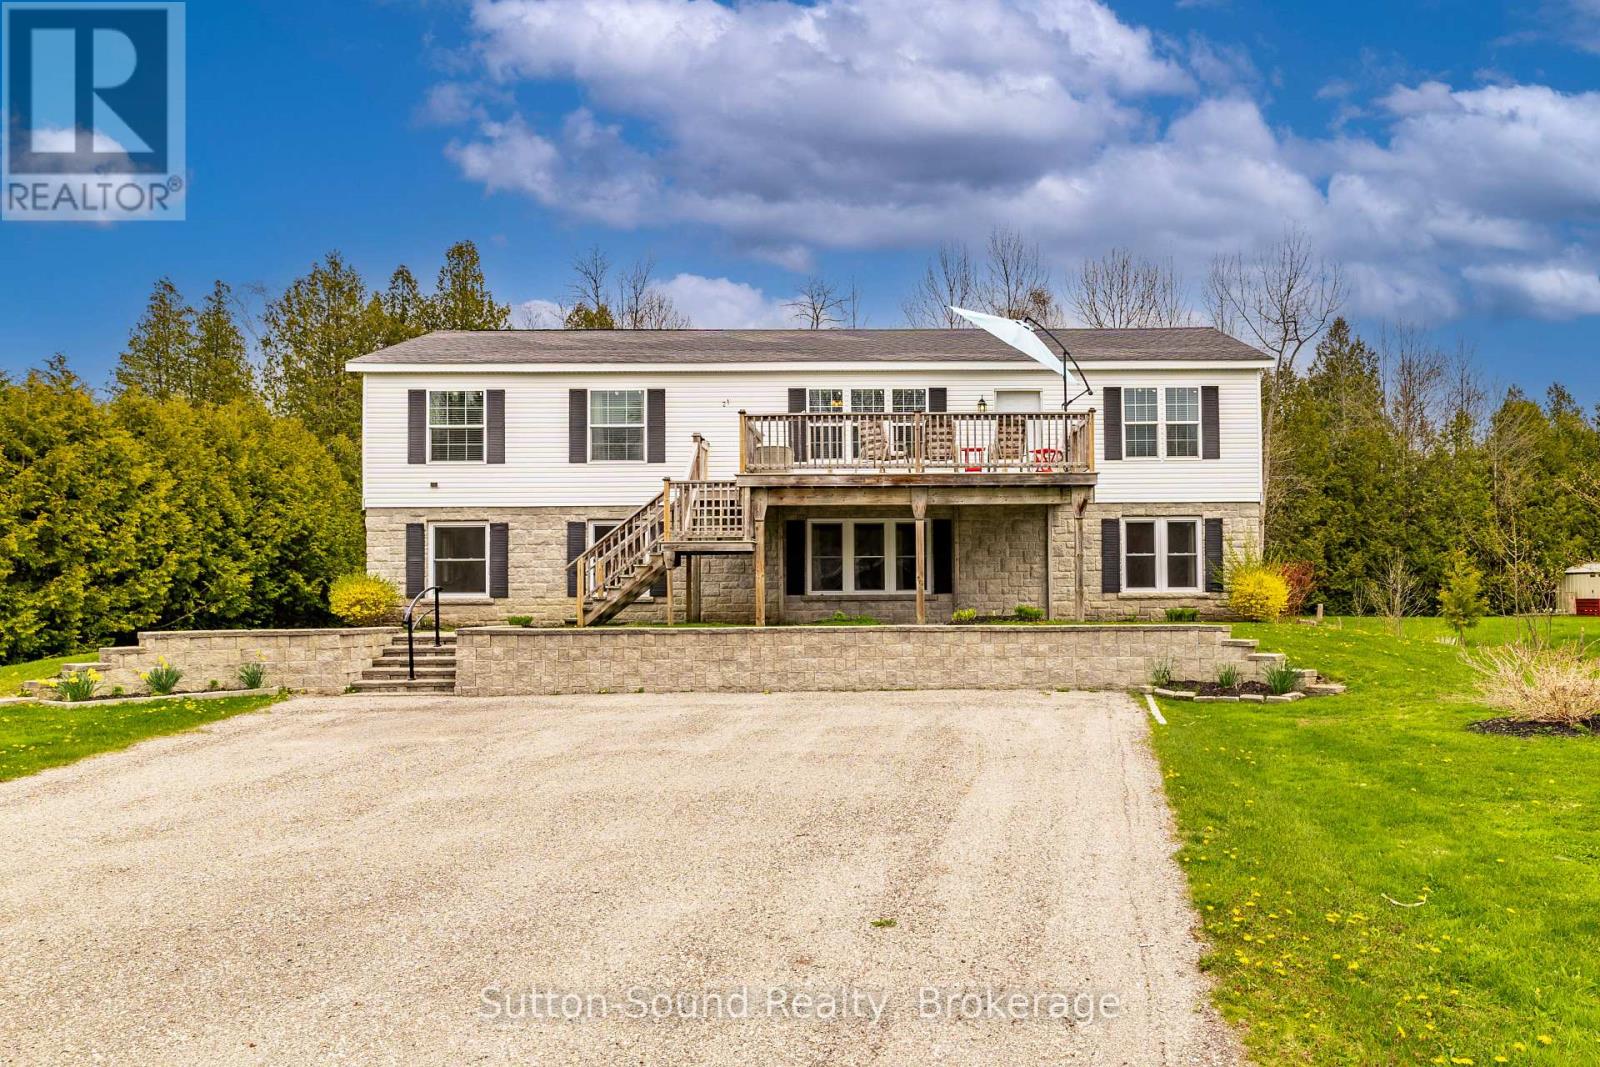
21 Cardinal Avenue
South Bruce Peninsula, Ontario
Welcome home to this spacious 5-bedroom, 3-bathroom property located just a short walk or bike ride from the beautiful shores of Lake Huron. Whether you're searching for a year-round residence or the perfect seasonal getaway, this home offers comfort, flexibility, and room for the whole family. The upper level features three bedrooms, a 4-piece bathroom, and a bright open-concept kitchen, dining, and living area designed for gathering with family and friends. The kitchen is a chef's dream, with ample cupboard space, a large island, a built-in oven, and a cooktop, making both everyday living and entertaining effortless. The primary bedroom serves as a private retreat, complete with a walk-in closet and a 4-piece ensuite. The lower level offers two additional bedrooms, a 3-piece bathroom, a spacious family room, and a versatile bonus room ready to suit your needs - whether it's a home office, gym, hobby room, or extra living space. Step outside and enjoy both front and back decks, perfect for morning coffee at sunrise or relaxing evenings watching the sunset. With ample parking for family and guests, this property is ready to welcome everyone and create lasting memories for years to come. (id:42776)
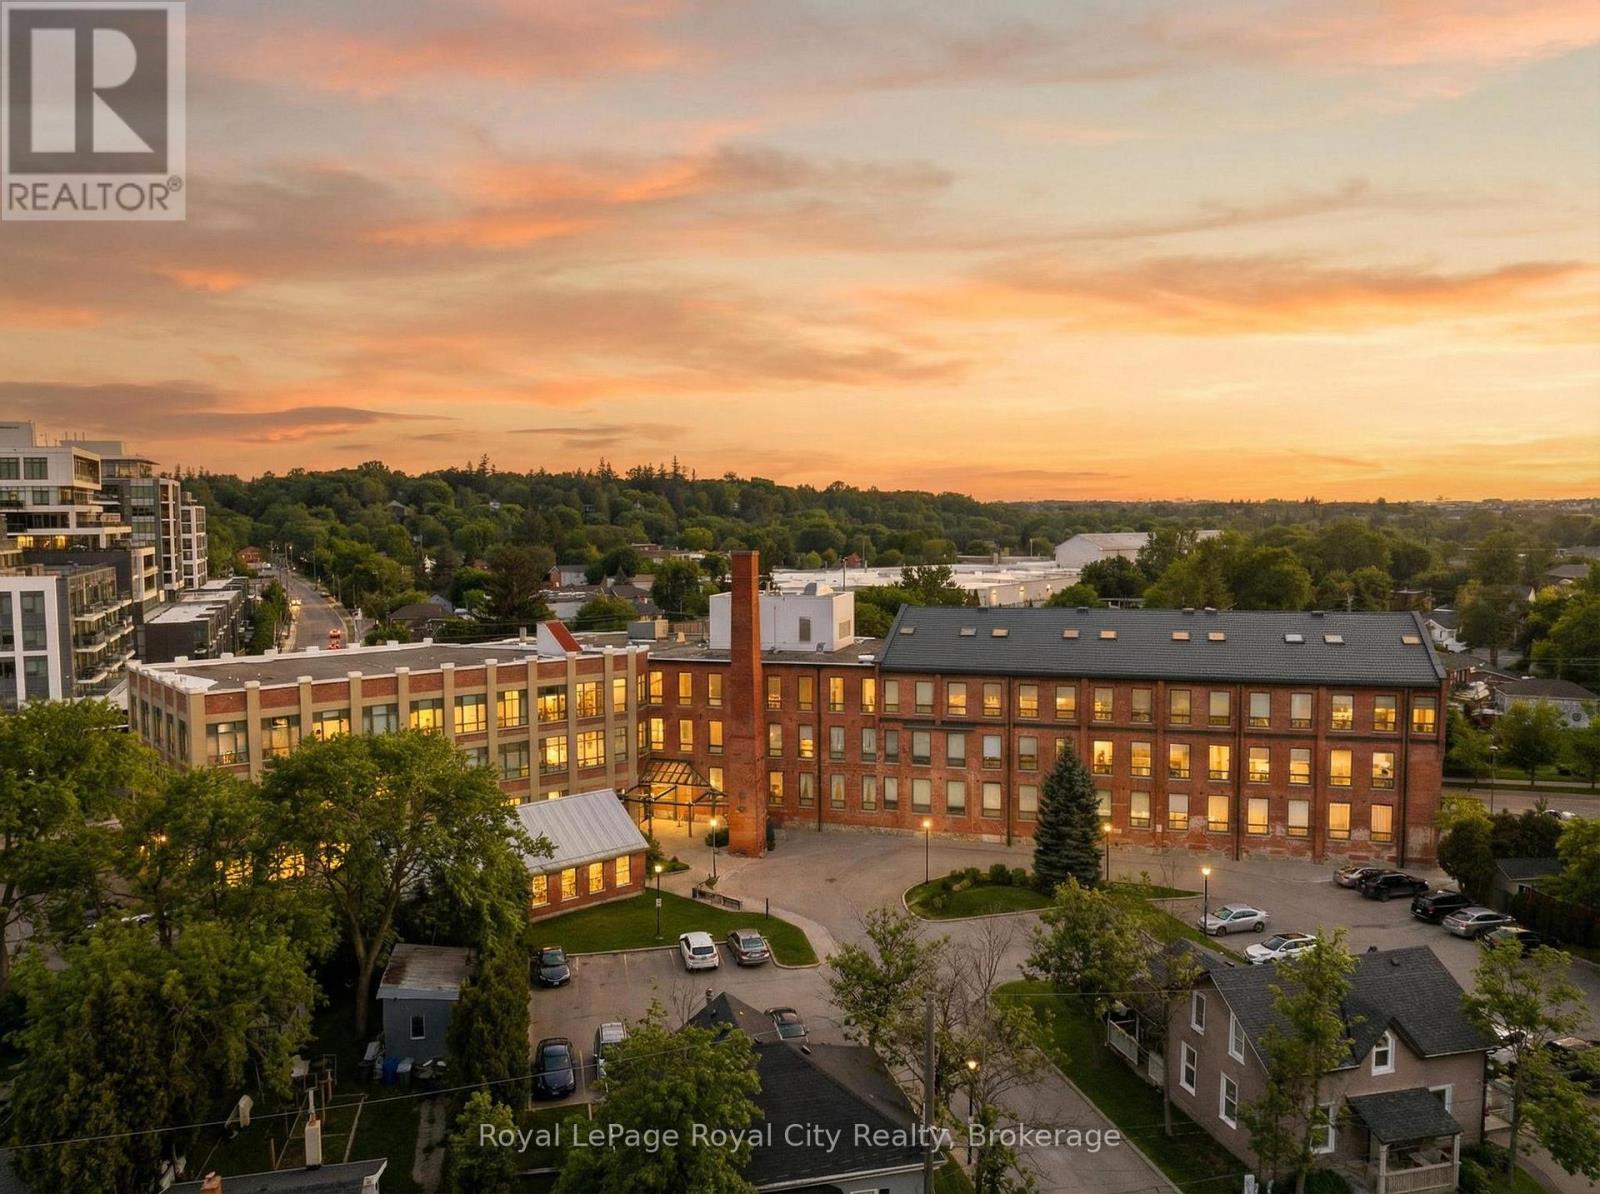
108 - 26 Ontario Street
Guelph, Ontario
Historic loft charm meets modern privacy in the prestigious Mill Lofts, a 1902 textile mill conversion in the heart of the city. Meticulously maintained by a single owner since its conversion, Unit 108 immediately showcases its industrial heritage through soaring ceilings and authentic concrete structural walls anchored by warm birch hardwood flooring. Designed with a focus on privacy, this suite stands out with a premium, full-height bedroom wall, an architectural choice that provides a distinct sense of separation and sanctuary rarely found in industrial loft layouts. The entry leads past a four-piece bathroom and laundry area, featuring a large vanity and a 2024 LG laundry duo. The floor plan flows into a timeless Barzotti kitchen equipped with soft-close cabinetry, a porcelain tile backsplash, and an updated stainless steel smart Bosch dishwasher. Beyond the kitchen peninsula, the spacious living area is flooded with natural light from large windows, a feature that continues into the adjacent private bedroom. Practicality is maximized with integrated storage solutions, including a loft space above the bathroom and potential for additional overhead storage in the bedroom. Every detail has been curated for efficiency, including energy-saving Duette privacy blinds, new faucets, and upgraded ceiling fans. Major mechanical updates provide long-term peace of mind, highlighted by a heat pump replaced in 2017. Complete with an owned parking space and storage locker, this turnkey suite is steps from the GO Station, Speed River trails, and downtown amenities. Offering uncompromising craftsmanship and character, this home is the ultimate urban retreat for professionals, mature students, or those seeking a sophisticated lifestyle in Guelph. (id:42776)
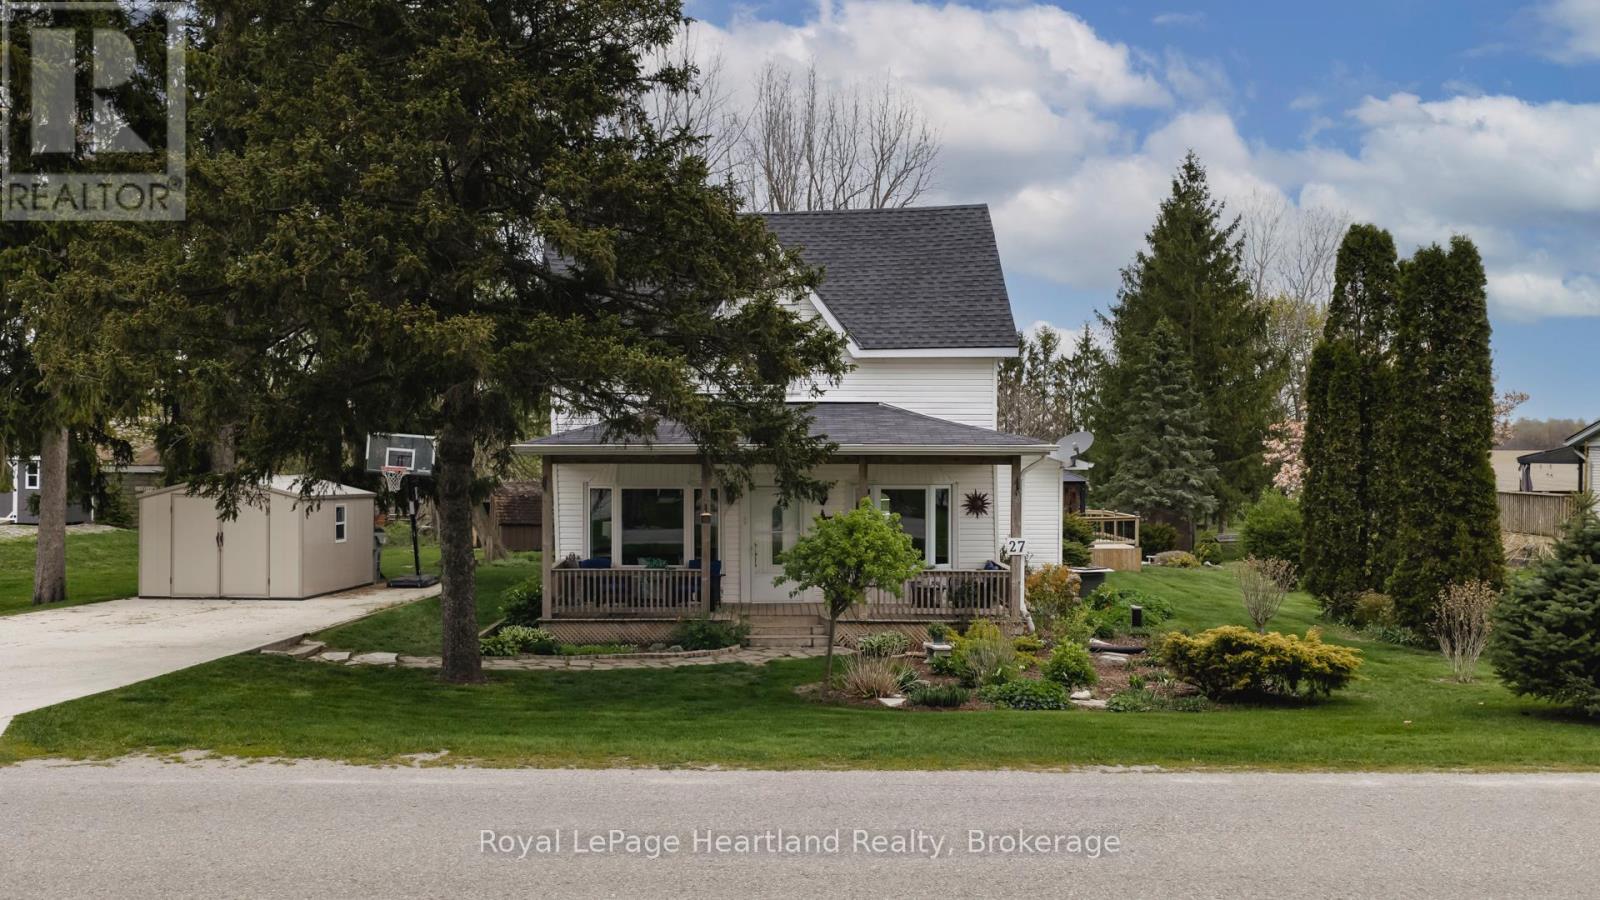
27 Harpurhey Road
Huron East, Ontario
Welcome to 27 Harpurhey Road, located in the hamlet of Harpurhey - a location so many people love for its quiet country feel while still being just minutes to town. Set on a private, treed 1/2-acre lot, this charming century home offers space, character, and room for the growing family. Inside, you'll find 4 bedrooms, 2 bathrooms, 9-foot ceilings, and a spacious layout with a bright kitchen featuring quartz countertops and a large island. The family room offers cathedral ceilings, a cozy gas fireplace, and patio doors leading to the backyard. Outside, enjoy the peaceful setting with a two-tier deck, mature trees, garden sheds, storage sheds, and plenty of room for kids, pets, entertaining, or relaxing around the fire pit. Recent updates include the furnace, A/C, water treatment system, insulation, air exchanger, and hot water on demand. Many windows and exterior doors have also been updated in recent years. If you've been looking for a property that offers a little bit of country without giving up convenience, Harpurhey continues to be one of those locations buyers wait for. Recent upgrades include the furnace, central air, water treatment system, water softener, insulation updates, air exchanger, and hot water on demand. Many windows and exterior doors have also been updated, adding to the home's efficiency and overall appeal. Located on a quiet country road, this move-in ready home offers the privacy and space buyers are searching for while still being within easy reach of nearby amenities. A rare opportunity to enjoy the best of country living in a beautifully maintained home. (id:42776)
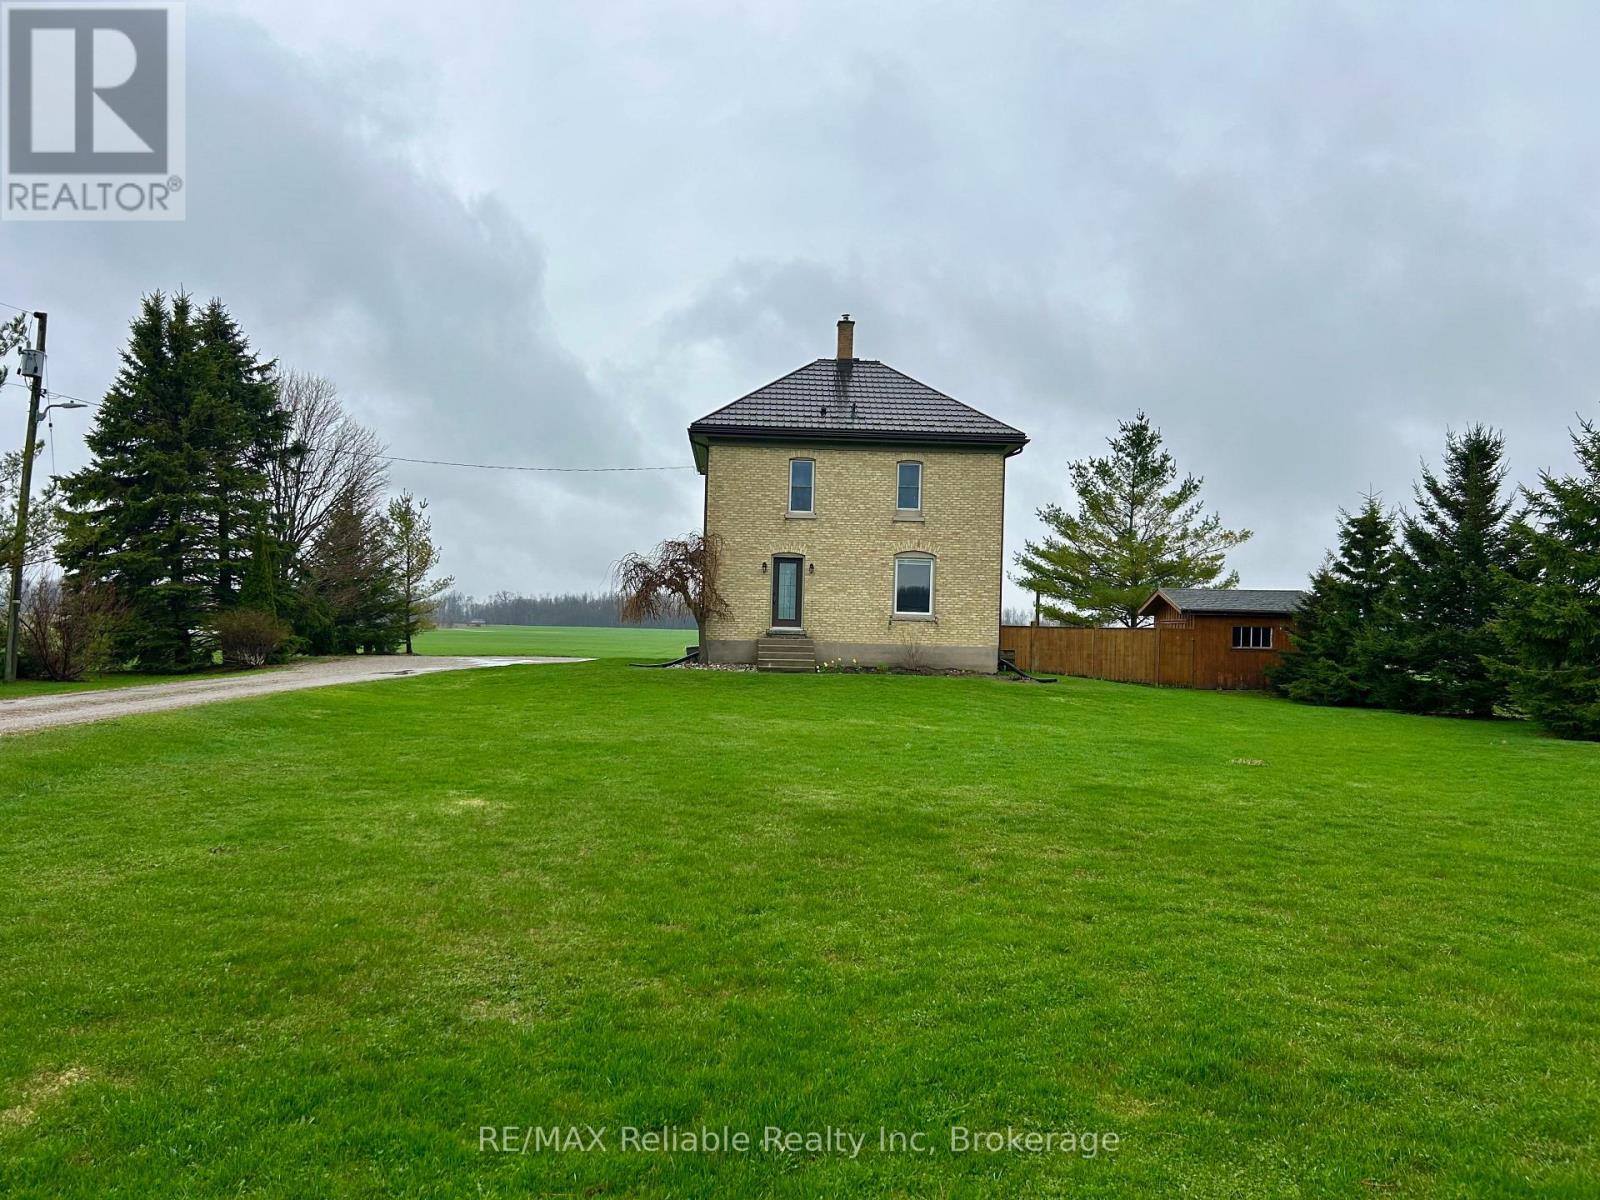
43497 Winthrop Road
Huron East, Ontario
Escape to the countryside in this stunning yellow-brick century home, where timeless historic character meets thoughtful modern luxury. Nestled on a picturesque rural property surrounded by mature trees and wide-open skies, this rare gem offers the perfect blend of peaceful privacy and everyday convenience. Step inside to find bright, generous principal rooms highlighted by classic original details, including soaring ceilings, oversized baseboards, and large windows that flood the space with natural light. Every room offers peaceful, unobstructed views of the surrounding countryside, creating a calm and inviting atmosphere throughout the well-sized bedrooms.The heart of the home is a fully renovated chef's kitchen designed for effortless everyday living and entertaining. This premium space features ceiling-height cabinetry for maximum storage, a classic farmhouse sink, stainless steel appliances, and an expansive kitchen island that serves as the perfect gathering hub. Outside, the expansive yard offers endless potential for cultivating your own gardens, hosting outdoor gatherings, or simply relaxing under the shade of mature trees. Tasteful updates throughout ensure complete modern comfort without compromising the home's historic soul. Do not miss this rare opportunity to own a beautifully updated piece of history in a serene, turnkey country setting. (id:42776)
25 - 552 Durham Street
Kincardine, Ontario
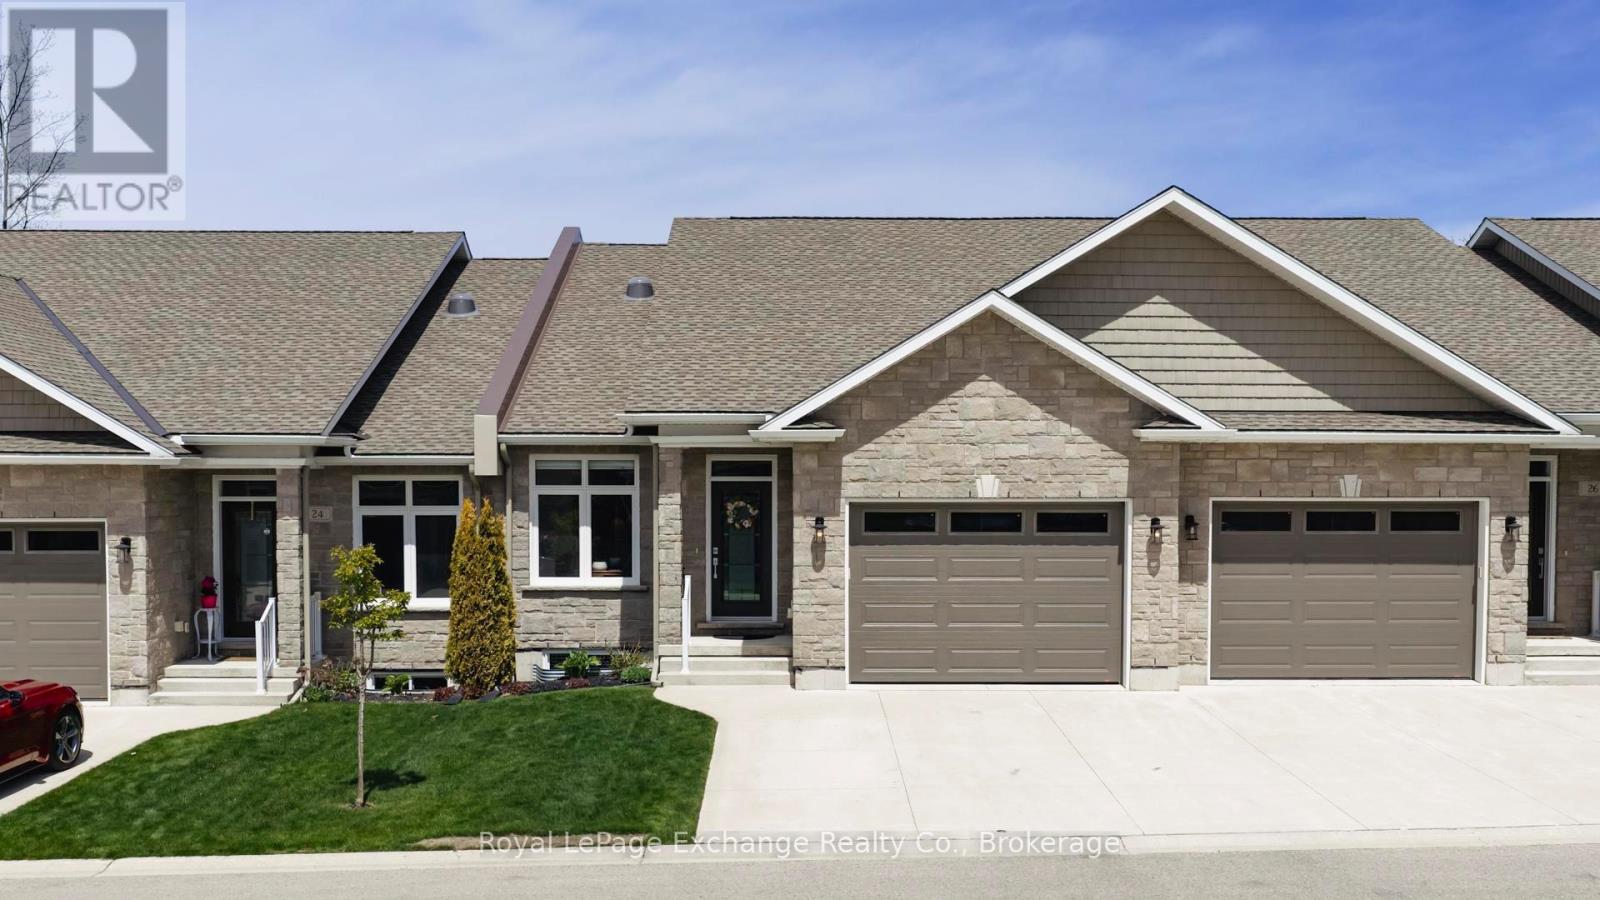
Discover this exceptional luxurious condominium in the picturesque lakeside community of Kincardine. This stunning condo at Penetangore Bluffs is designed for those who appreciate both comfort and elegance. As you enter, you are greeted by a welcoming custom foyer that sets the tone for the rest of the home. The expansive kitchen, featuring exquisite quartz countertops, an 8.5' ft custom island and high-end appliances makes cooking a delight while still being part of the conversation with the open concept dining area that blends perfectly for entertaining family and friends. The living room is a sanctuary of comfort, highlighted by a cozy corner propane fireplace inviting relaxation. The spacious cathedral ceilings create an airy ambiance, enhancing the overall sense of luxury. The main level also boasts an oversized master suite, complete with a 5-piece en-suite bathroom and an attached walk-in closet, offering ample storage. For added convenience, you'll find a laundry room and a 2-piece bathroom on this floor as well. Venturing downstairs, you'll discover two generously sized bedrooms, a 3-piece bathroom, and a recreation room, providing the perfect escape for family leisure or entertaining guests. The breathtaking views of the green-space and ravine, seamlessly blend indoor and outdoor living while you enjoy the enclosed 3 season sunroom, allowing for even more time spent watching the birds and natural backdrop. Step outside to discover a beautifully maintained backyard, designed for relaxation and entertainment also enhanced by the newly laid interlocking patio. The irrigation system ensures your lawn and garden flourish effortlessly, while the built-in BBQ line makes outdoor cooking a breeze. With a privacy fence surrounding the backyard, you can relish in your own serene retreat. This remarkable condo not only presents a rare opportunity to own a piece of luxury but also embodies the serene lifestyle of lakeside living in Kincardine. (id:42776)

3 - 209528 26 Highway
Blue Mountains, Ontario
Well maintained 2 bedroom condo in a unique one-level building ideally located between the slopes of Blue Mountain and the shores of Georgian Bay. This bright, open concept unit features many upgrades including California shutters, renovated bathroom, hardwood floors, new hydro panel, new dishwasher (2026), furnace replaced in 2019, and roof updated since 2019. The functional layout is complemented by a welcoming front porch and private back deck with peaceful views of the just under 3 acre treed condo grounds that are backing onto the Georgian Trail. This property offers easy access to walking, biking, snowshoeing, and cross-country skiing. Residents also enjoy exclusive access to a seasonal in-ground pool, tennis court, fire pit, bike storage, and laundry facilities. Conveniently located within a short walk to a convenience store, LCBO, and public beach access. Just minutes to Collingwood, Thornbury, Blue Mountain Village, golf courses, restaurants, and other area amenities. A perfect four-season weekend get-away or full time residence. (id:42776)
1735 8th Avenue E
Owen Sound, Ontario
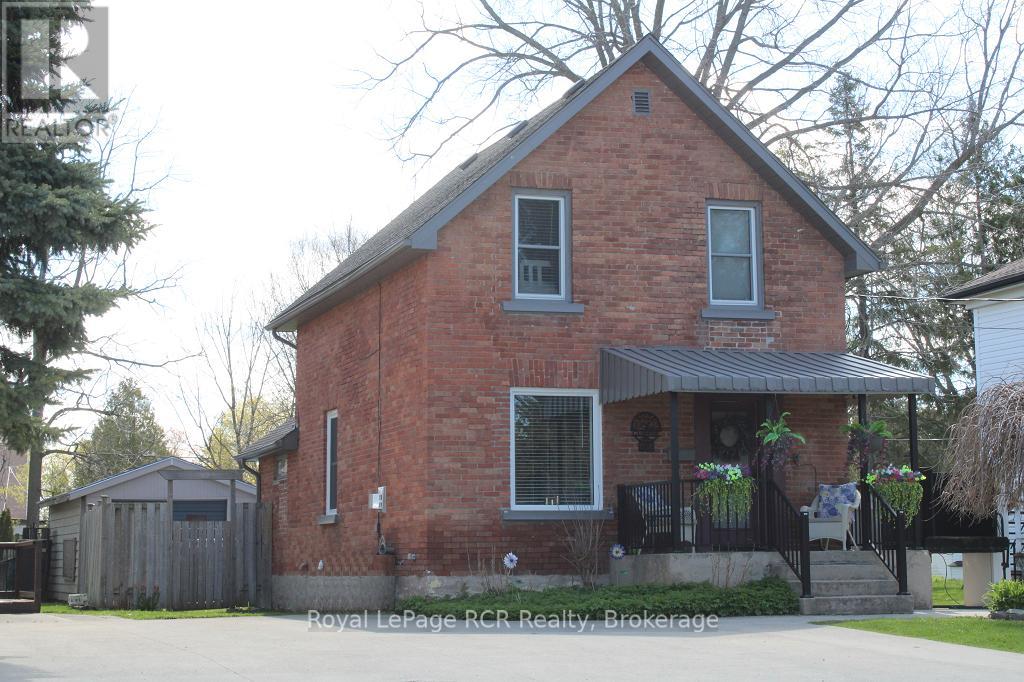
Enjoy this economical 3 bedroom family home. Open concept main floor laundry & 2 pc bath, living room with fireplace, great kitchen, electrical with 200 amp panel. New windows, furnace & front door in 2025. All in a great neighbourhood near Duncan McLellan Park & not far away from Timber McArthur Park. Along with your own private large fully fenced backyard, great for your own garden, weekend bonfires, entertaining all your family & friends & lots of space for the kids. Plus one car garage with beautiful concrete driveway with lots of parking space. A home that is move in ready! (id:42776)
1060 North Kahshe Lake Road
Gravenhurst, Ontario
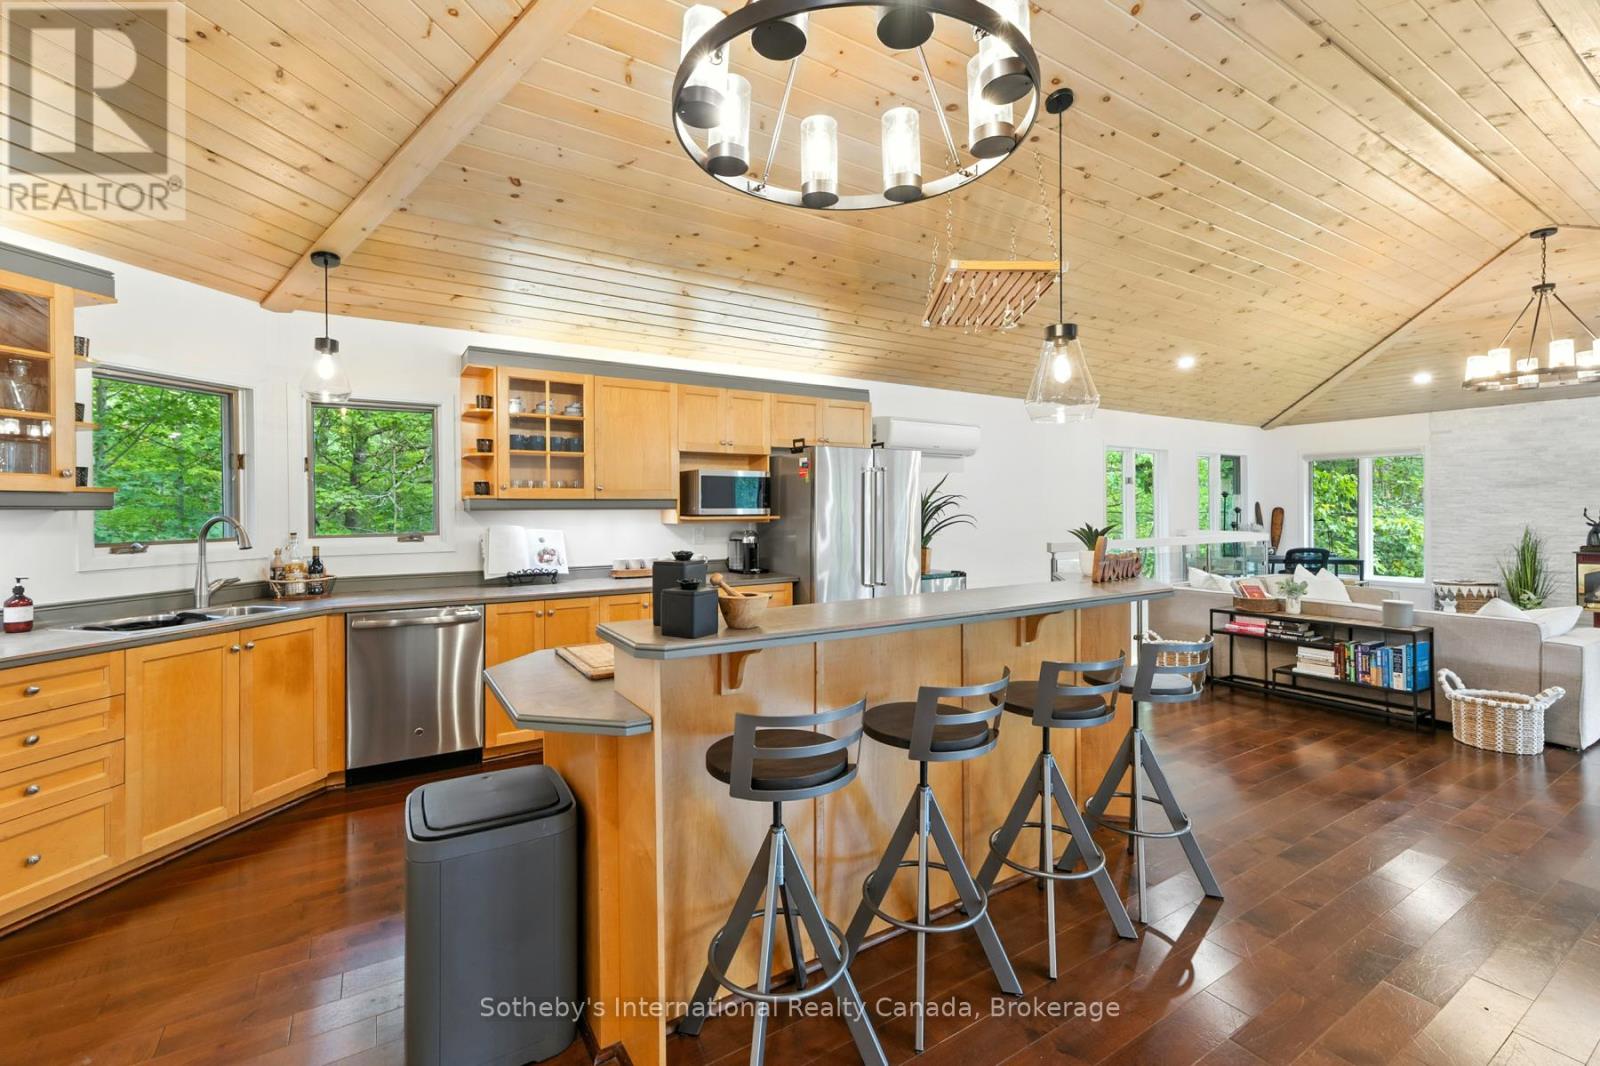
Beautifully updated 5-bedroom, 3-bathroom home offering over 3,000 sq ft of living space in Kilworthy, just minutes from Nagaya Beach on pristine Kahshe Lake! Ideal for large families, multi-generational living, or a spacious cottage retreat, this property blends privacy, comfort, and modern style, only 90 minutes from the GTA and a short drive to Gravenhurst and Orillia with easy HWY access. The bright, open-concept main floor features vaulted ceilings, a gas fireplace, and a striking glass railing that enhances both light and openness. Extensive updates include new pot lights and fixtures throughout, fresh paint, modern baseboards, and all-new interior doors and hardware, creating a cohesive contemporary feel. All three bathrooms have been fully renovated with stylish tile work, while the bedrooms have been refreshed with new flooring and paint. Plush new carpeting on the stairs adds warmth, and sliding barn doors throughout introduce a subtle rustic charm. The kitchen has been thoughtfully upgraded with a new dishwasher, oven, and faucet, offering both function and style. Downstairs, the fully finished lower level features brand-new flooring and a fireplace, providing a versatile space for entertaining, relaxing, or family use. The lower level is a self-contained in-law suite with a private entrance that includes a full bathroom, its own laundry, and a comfortable open concept living space-ideal for extended family, guests, or potential rental income. The main floor also features a separate laundry, adding convenience and flexibility on each level. Set among Muskoka granite and mature pines, the property also includes a storage shed for added utility. Turnkey and tastefully updated, this is a rare opportunity to own in the sought-after Kahshe Lake community. (id:42776)
84 Clarke Crescent
Huntsville, Ontario
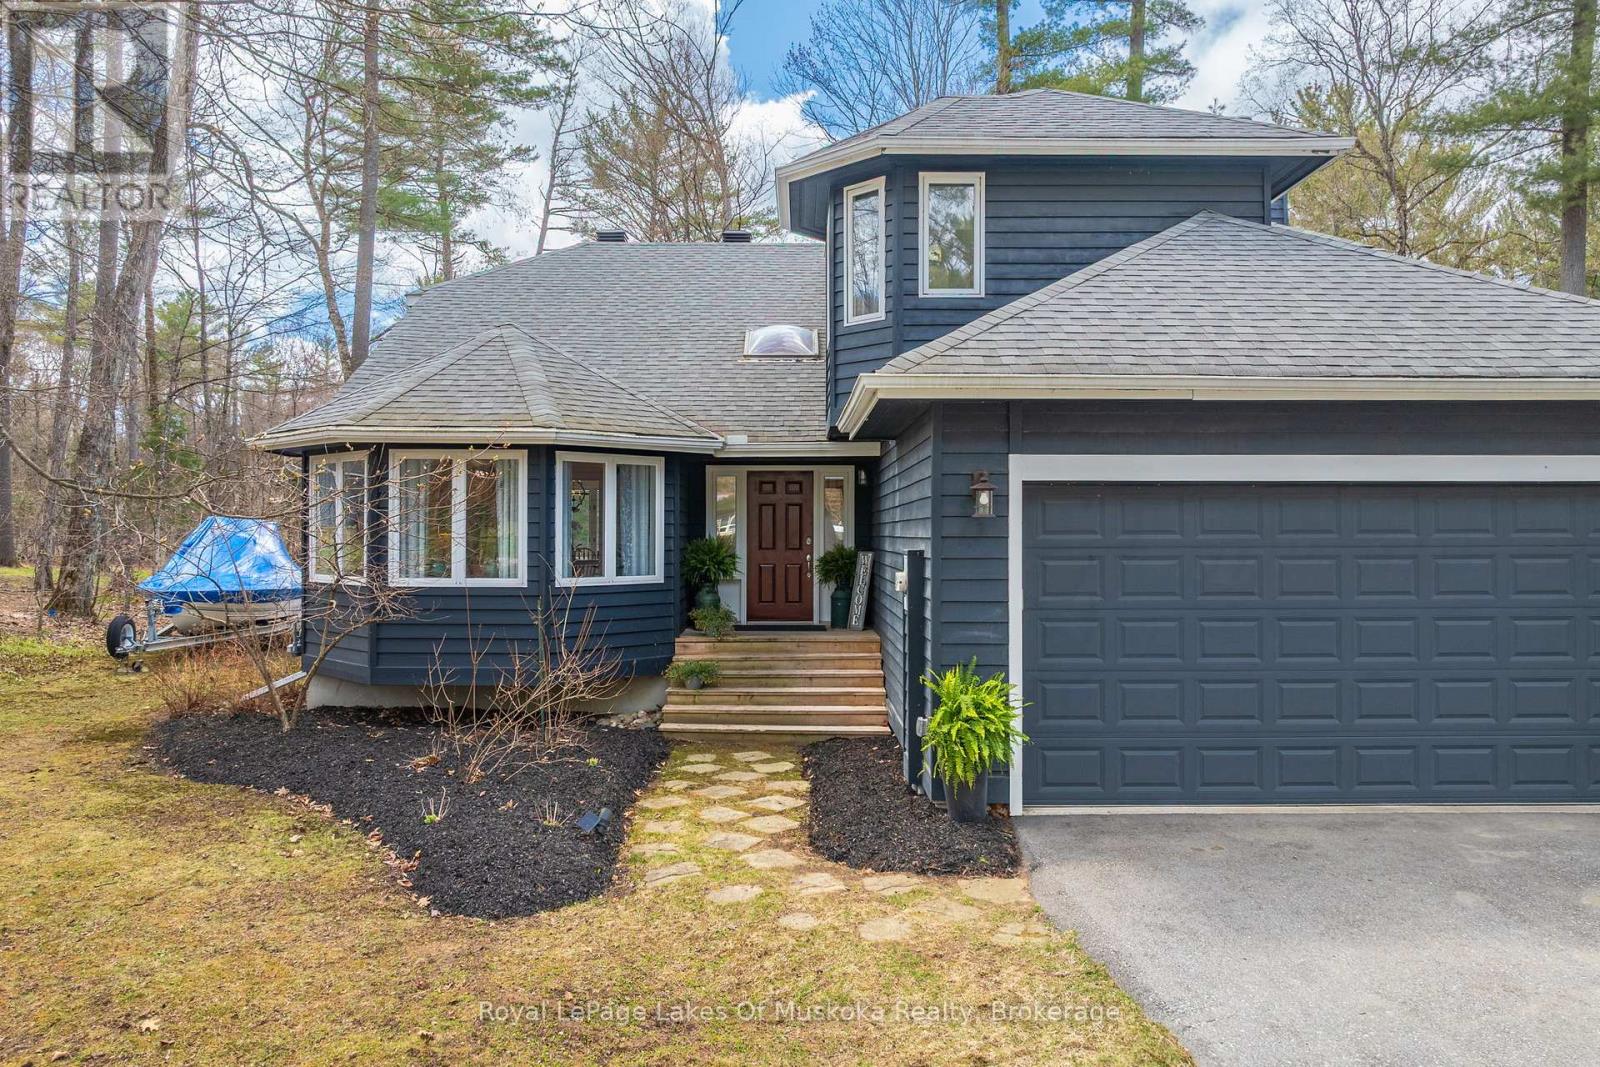
Nestled in a coveted Port Sydney subdivision, this 3+1 bedroom Muskoka retreat on a lush 0.60-acre lot offers a sophisticated blend of privacy and community charm. Backing onto serene greenspace and local trails, the property features a newer paved driveway and an attached garage surrounded by mature perennial gardens. Inside, the home shines with natural light and contemporary wood accents, centered around an updated kitchen with stone countertops and premium appliances that flows into a screened-in Muskoka room overlooking a private ravine. The versatile floor plan includes three upper bedrooms and a finished lower level boasting new custom flooring and a roughed-in sauna for a future spa retreat. The west-facing backyard is a recreational haven for sunsets and stargazing, complete with invisible fencing for pets. Perfectly positioned just five minutes from Highway 11, you are walking distance to Mary Lake's sandy beach, boat launch, golfing minutes away and local sports courts, offering a premier lifestyle in the heart of cottage country. (id:42776)
278 Adelaide Street
Saugeen Shores, Ontario
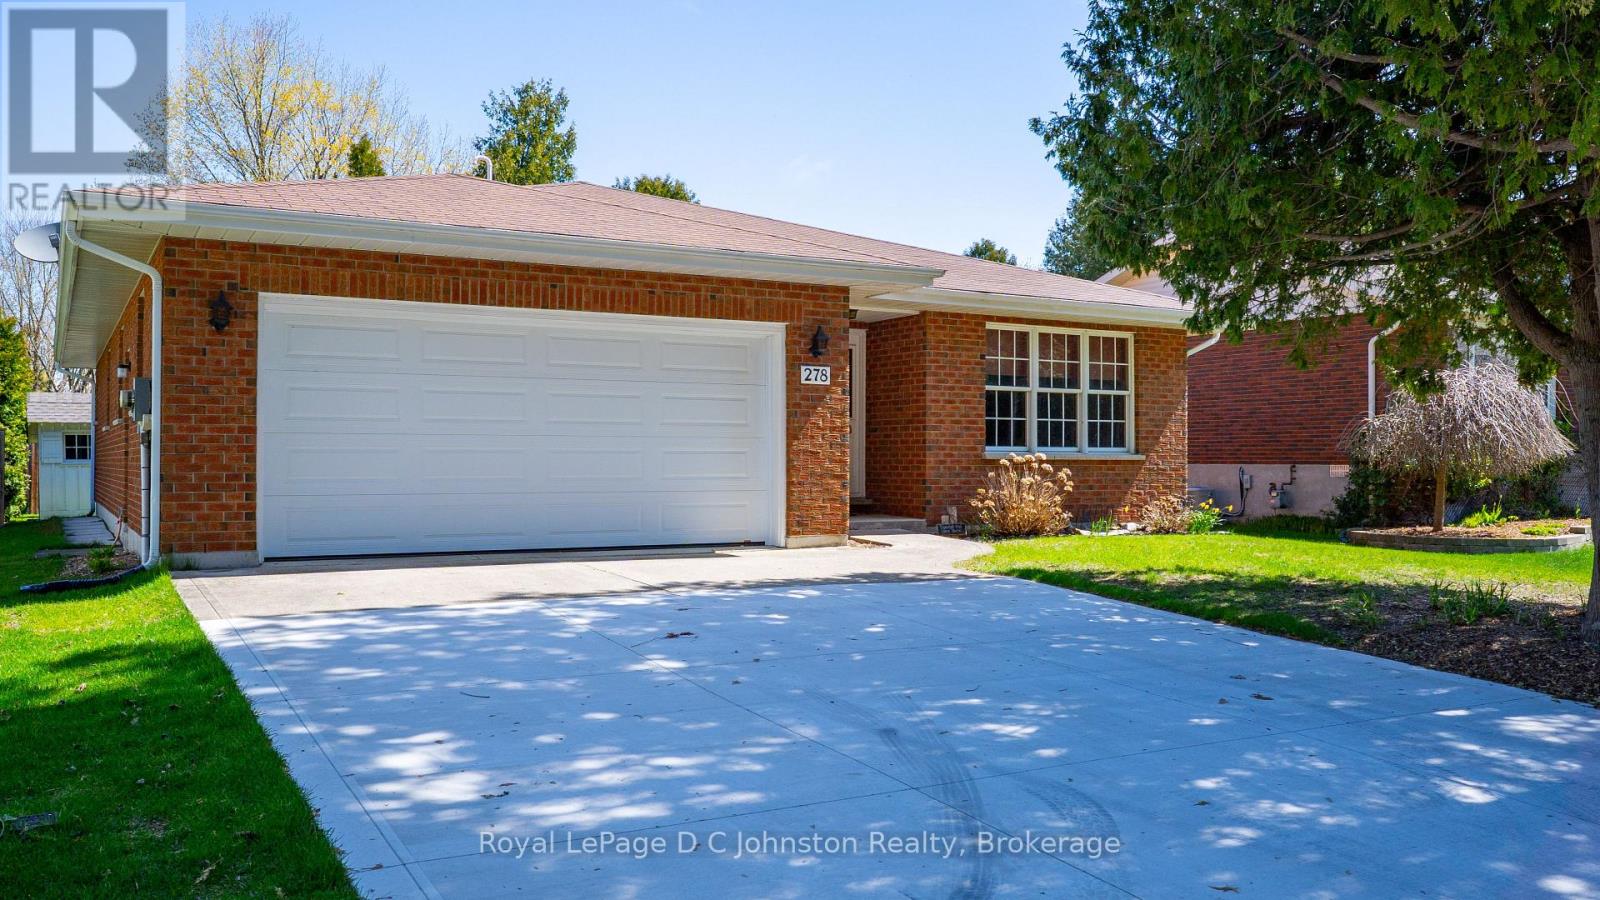
Searching for a solid well built home in Southampton? This brick bungalow may just be the ticket. Custom Built by Seaman & Sons, this well maintained, 1,580 square foot brick bungalow was designed with the retiree or empty nester in mind, offering a thoughtful, single-level layout that balances elegance with total convenience. Step inside to find a warm and inviting kitchen with classic oak cabinetry, perfect for preparing meals or hosting family gatherings. The seamless flow leads you to a private rear deck, where you can enjoy morning sun surrounded by nature or quiet summer evenings. You can rest easy knowing the gas furnace and central air conditioning installed in 2017 ensure your comfort in every season. The brick exterior of the home and manageable size of the lot ensure low-maintenance. A spacious double garage and double concrete driveway provide ample room for hobbies and visiting guests. Best of all, your new lifestyle can include a gentle, short walk to the beach for sunset strolls or a quick trip to Tim Horton's for your daily coffee and conversation. With immediate occupancy available, you can turn the key and start enjoying the relaxed, small town lifestyle you've earned. (id:42776)
91 Rhonda Road
Guelph, Ontario
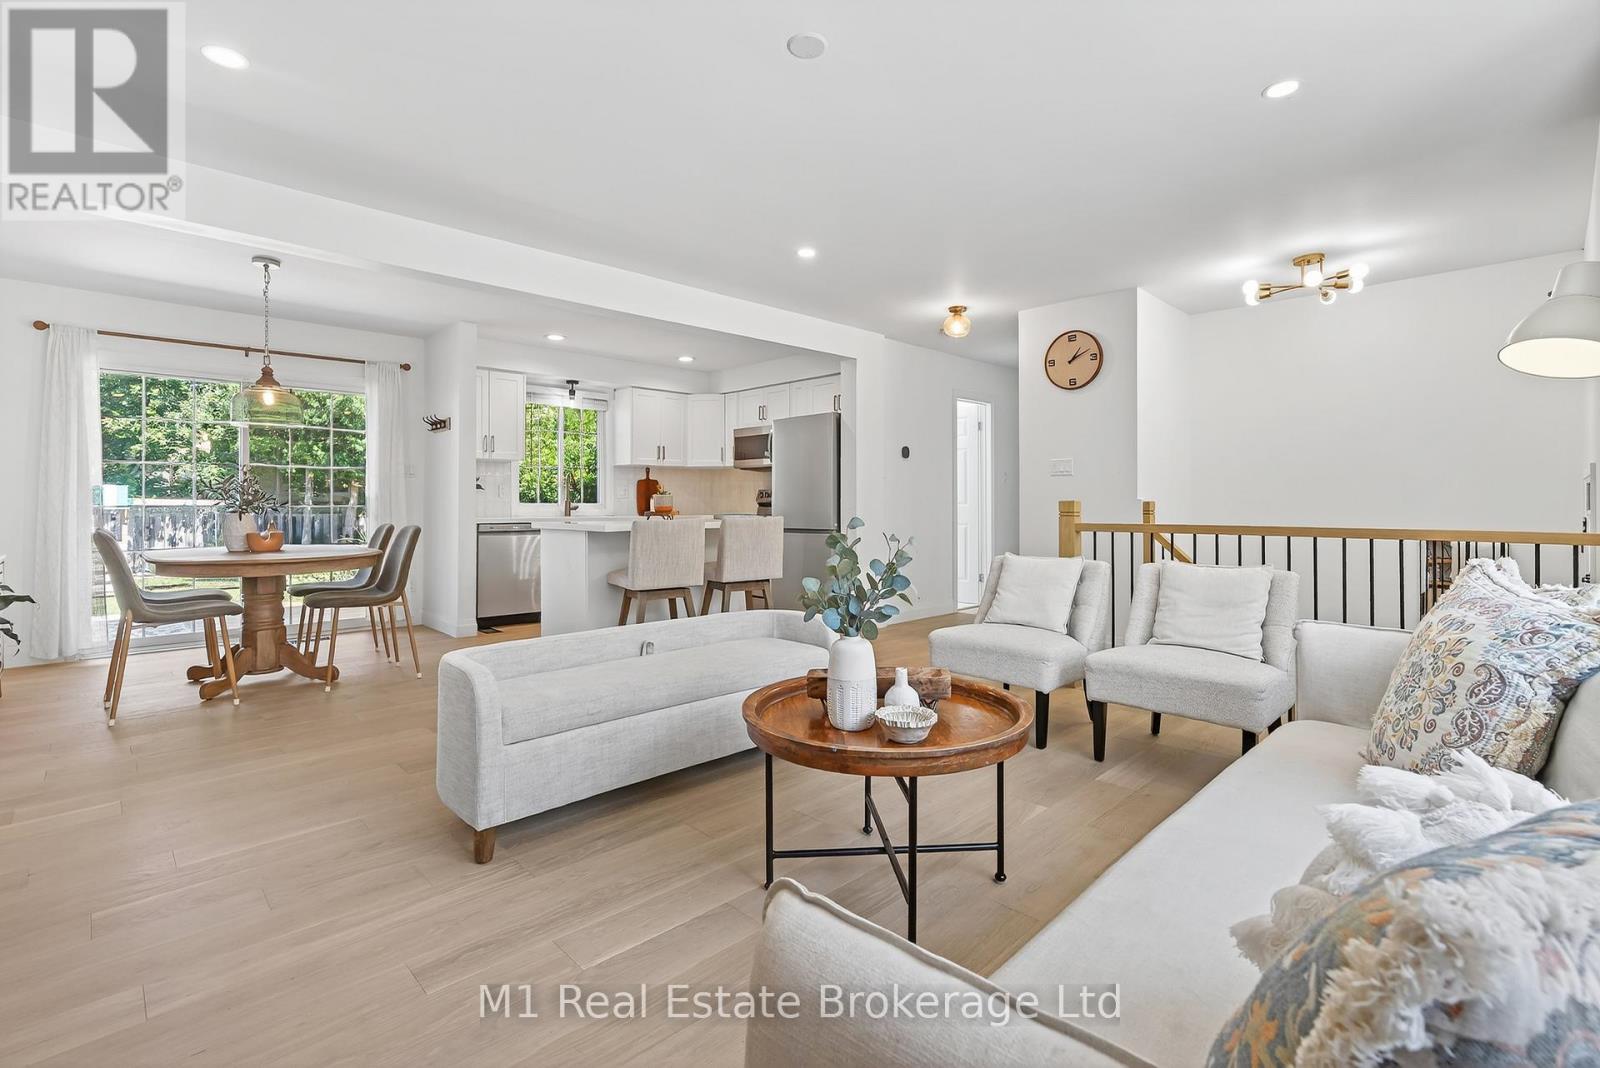
Picture this: you pull into the spacious driveway of 91 Rhonda, tucked in Guelphs vibrant west end, with room for all your cars and more. This fully renovated raised bungalow is calling your name, and trust us, you'll want to answer. Step inside, and you're hit with a bright, open, modern, fresh home ready for you to make it your own.The heart of this home? A sleek kitchen that'll make you want to cook every night. Quartz counters sparkle under the lights, paired with shiny stainless steel appliances that scream style and function. Imagine hosting friends here, laughter filling the air as you whip up something delicious. Flowing from the kitchen, the main floor boasts two cozy bedrooms and a full bathroom, perfect for family or guests. Now, head downstairs, because this basement is no afterthought. It's a whole vibe complete with a wet bar for pouring drinks, a living room for movie nights, and two more bedrooms for teens, guests, or even a home office. Oh, and did we mention the second full bathroom? This home has space for everyone and everything. But the real showstopper? That massive backyard. Step out onto the deck, grab a coffee, and soak in the view. A gazebo adds a touch of charm, perfect for summer BBQs or quiet evenings under the stars. There's so much room out here, the kids and pets can run wild while you relax, knowing this space is all yours. This isn't just a house, it's where your next chapter starts. 91 Rhonda is move-in ready, packed with upgrades, and waiting for you to fall in love. Don't wait, come see it before someone else claims this gem! (id:42776)
48 Sunnylea Crescent
Guelph, Ontario
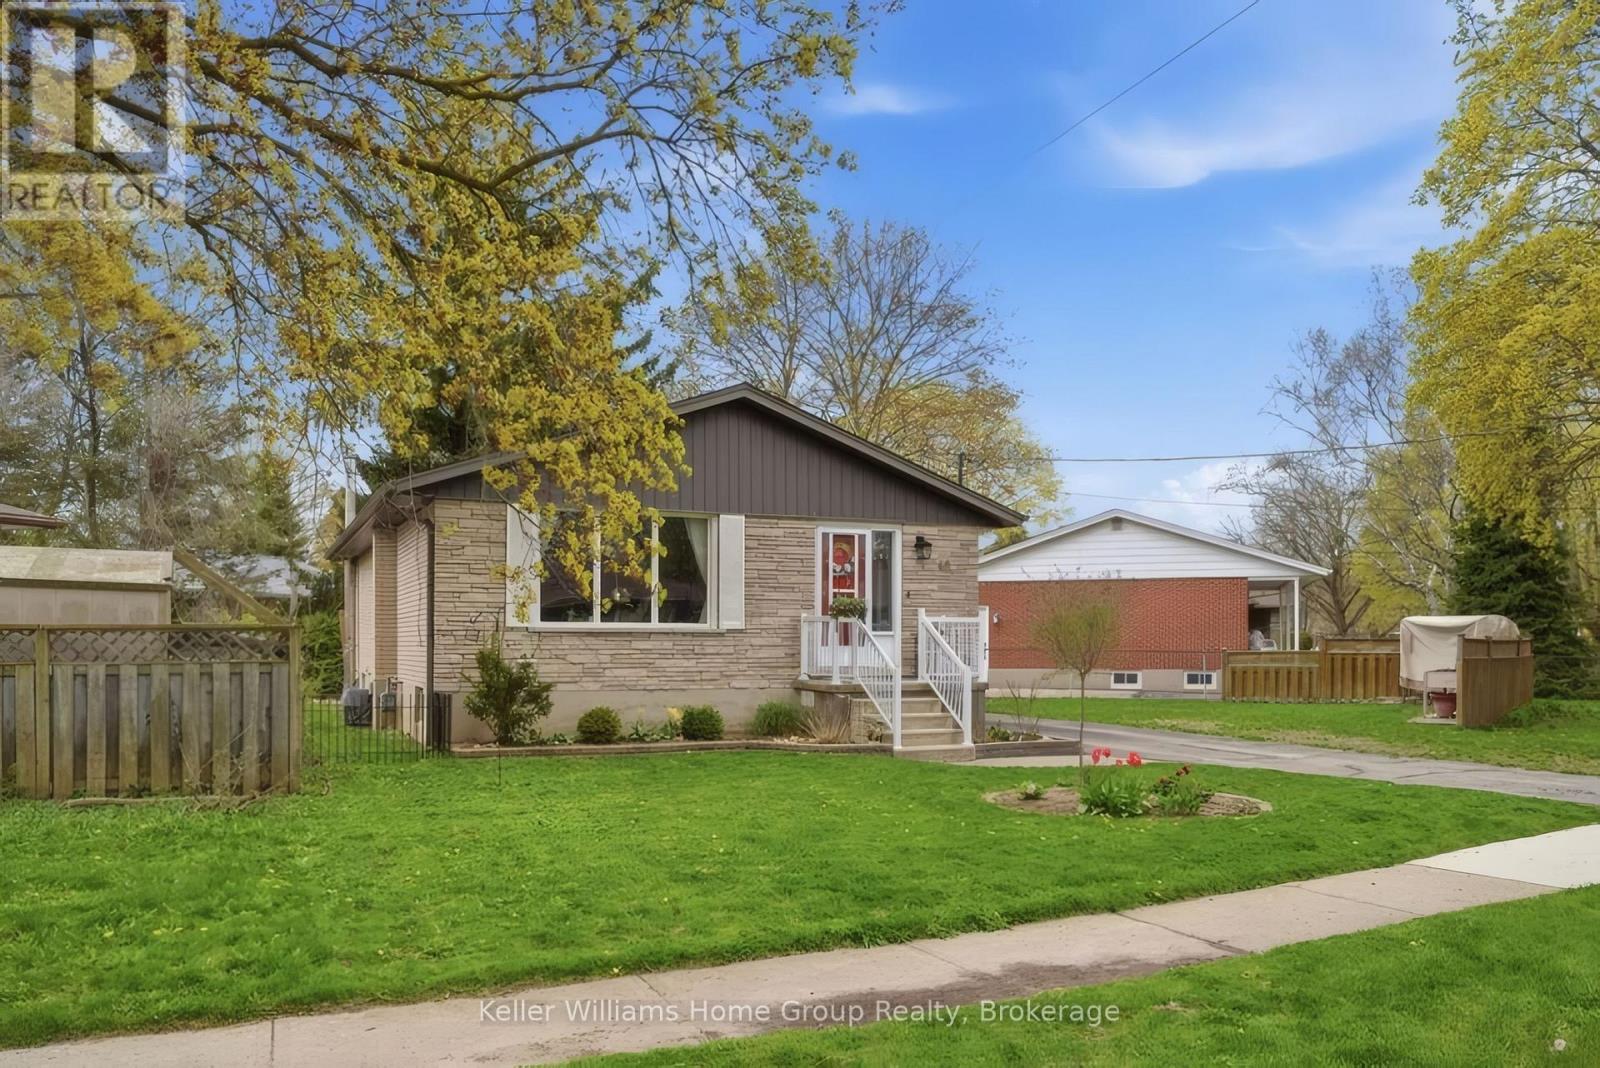
Located on a quiet crescent in an established area of Guelph, this detached bungalow offers a clean and modern feel. Featuring 2+1 bedrooms, 2 bathrooms, and just over 1,000 sq. ft. above grade, the home combines updated finishes with a bright, functional layout that works well for both everyday living and entertaining. The main floor centres around a large kitchen island with breakfast bar seating, opening into a spacious living and dining area filled with natural light from the oversized front windows. The dining space also features a built-in cabinet ideal for glassware, décor, or additional storage. Numerous high-value upgrades have already been completed, including a furnace (2022), full laundry and bathroom renovation (2023), new flooring, fresh paint throughout, and an updated lower level completed in 2024 with pot lights, vinyl flooring, updated stairs, and new handrails. The lower level provides additional flexible living space for a rec room, office, guest area, or workout setup. Outside, the backyard features a full deck replacement completed in 2023 along with newly added garden beds, creating a clean and usable outdoor space. (id:42776)
1241 - 1247 Colborne Street W
Brantford, Ontario
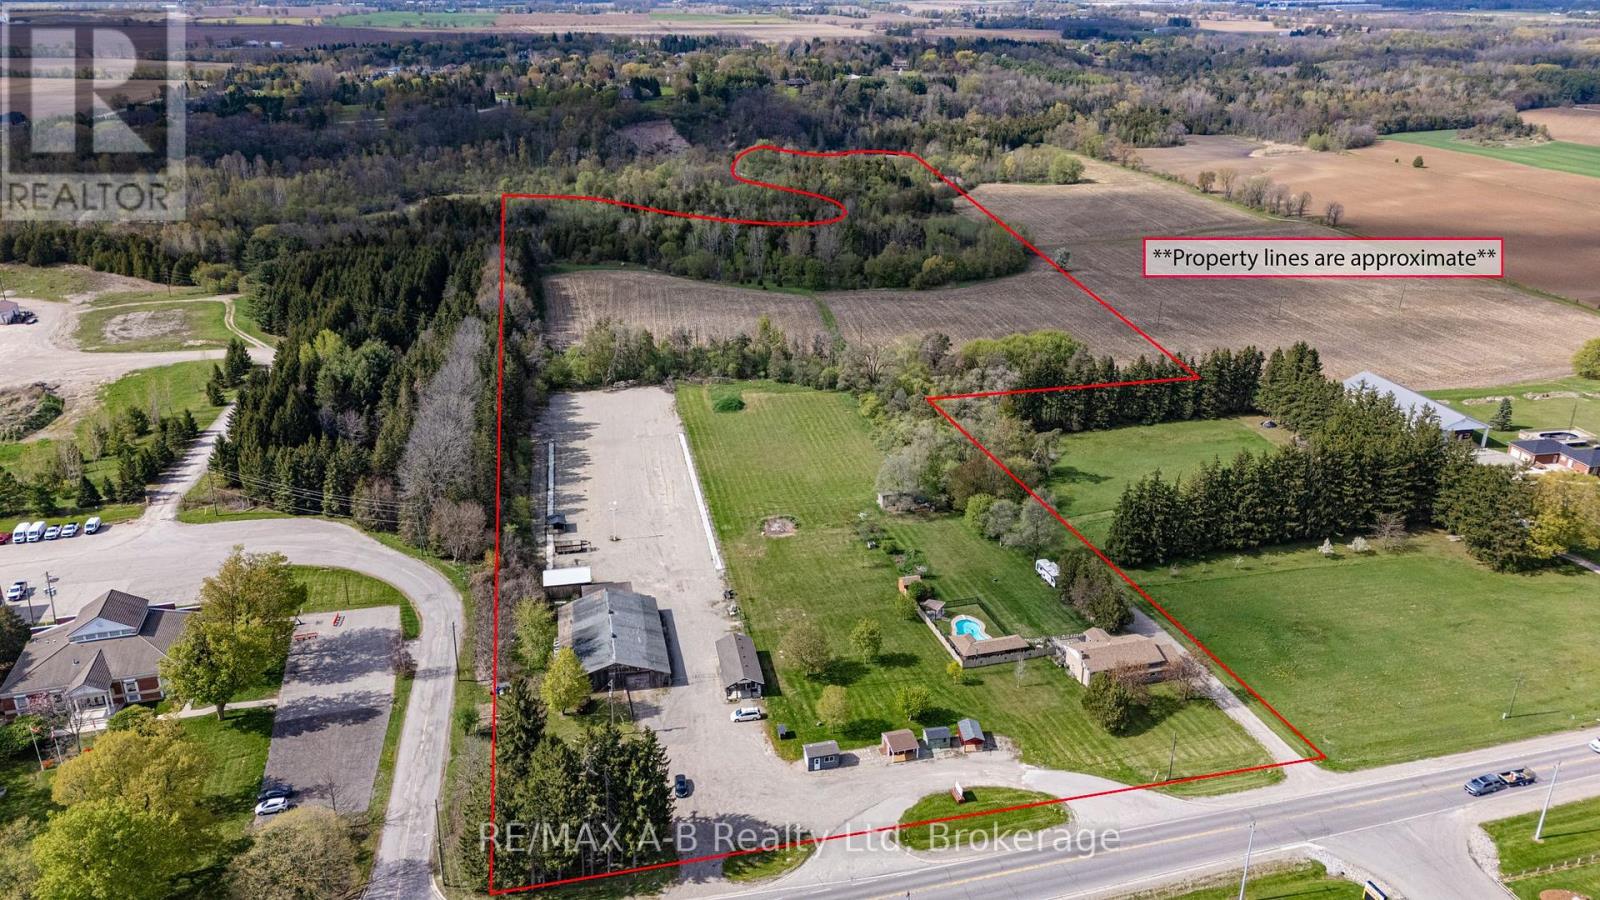
Welcome to 1241-47 Colborne Street West, Brantford, an exceptional multi-use property situated on approximately 32 acres, including about 12 workable acres. This unique opportunity offers the perfect blend of residential comfort and business functionality with current zoning permitting both residential and business operations. The well-maintained raised bungalow offers 3 bedrooms and 2 bathrooms with bright, functional living spaces throughout. Outdoors, enjoy the scenic pond, inground pool, hot tub, and peaceful country setting.The property features a spacious 60 x 120. ft. workshop, 24 x 40 Office space, and ample parking for equipment, clients, or recreational vehicles. An ideal opportunity for business owners, contractors, hobby farmers, or those seeking a live-work lifestyle. *Custom Shed Business is not included in sale price, additional $250,000 to purchase.* (id:42776)
103 Laurens Lane
Georgian Bluffs, Ontario
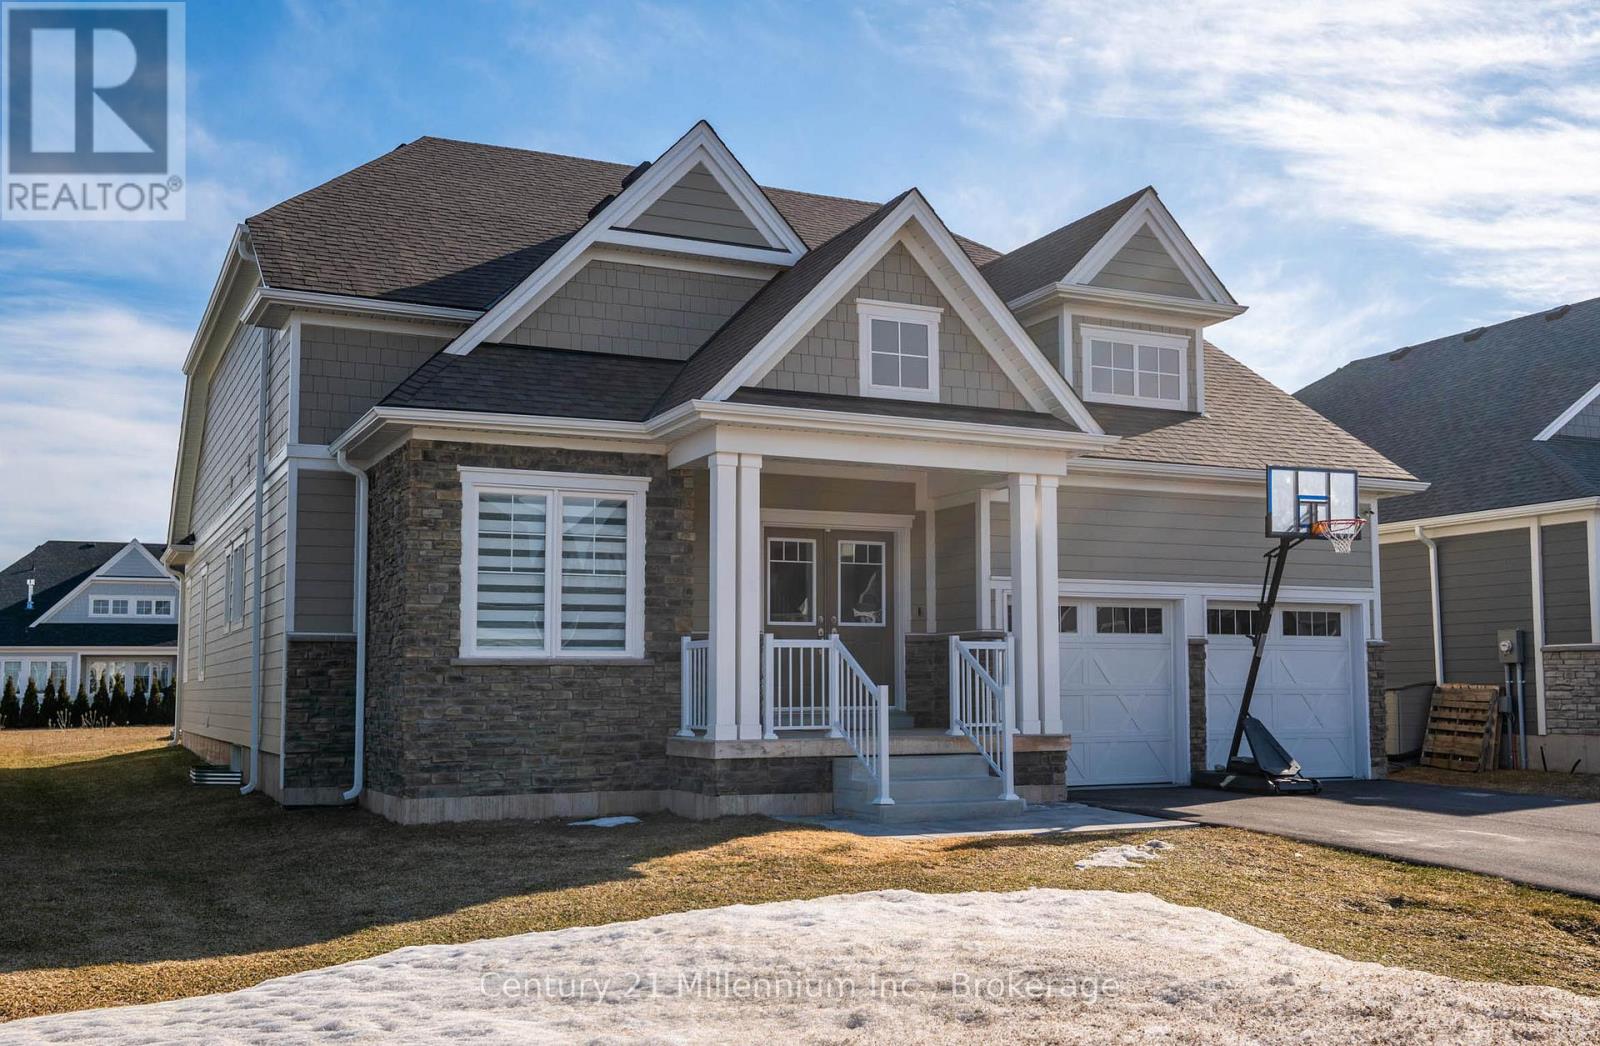
Welcome To Cobble Beach & 103 Laurens Lane, This 2,212 SqFt Bungaloft On A Premium Lot Has So Much To Offer. A Welcoming Double-Door Entry Opens To A Large Foyer Highlighted By Pot Lighting, A Double Closet & Upgraded Tile Flooring - Both Stylish & Practical For All Seasons. Off The Foyer, You'll Find A Flexible Den/Office, Perfectly Suited For A Home Workspace Or An Intimate Lounge For Relaxing & Watching TV. The Sun-Filled Great Room Impresses With A 16' Raised Ceiling, A Beautiful Gas Fireplace, Pot Lights & Hardwood Floors. Large Windows Flood The Space With Natural Light, Complemented By Sleek Electric Zebra Blinds. A Great Entertainer's Kitchen Offers A Large Island, Dedicated Water Faucet, Stainless Steel Appliances, Gas Stove & Ample Pantry Space. Just Steps From The Kitchen, The Dining Room Is Wrapped In Windows & Offers A Walk-Out To The Yard, Making It Perfect For Seamless Indoor-Outdoor Entertaining. A True Primary Retreat With Double-Door Entry, A 5-Piece Ensuite, Walk-In Closet Complemented By Double Closets & A Walk-Out To The Yard, Your Private Oasis! The Oak Staircase Leads To A Loft Retreat Complete With A Compact Den/Office Space With Oak Railing Overlooking The Great Room, A Bedroom & A 4-Piece Bath, Providing Ideal Space For A Growing Family Or Guests. A Main Floor Laundry Room With Sink, Cabinetry & Double Closet Connects To A Two Car Garage Featuring Epoxy Floors & Dual 240-Volt Outlets For Simultaneous Electric Vehicle Charging. Need Even More Space? The Lower Level Features A Finished Vestibule With The Rest Awaiting Your Vision, Create A Games Room, Extra Bedrooms, Another Bathroom Or Anything You Desire. Cobble Beach Amenities Include: Golf Course*Golf Simulator*Driving Range*Private Beach Club W/Firepits & Watercraft Storage*Outdoor Pool & Hot Tub*Day Dock*US Open-Style Tennis Courts*Bocce Ball*Beach Volleyball*Fitness Facility*Trails*Cross Country Skiing*Snowshoeing*Restaurant*Patio*Spa. (id:42776)
17 Hart Court
Huntsville, Ontario
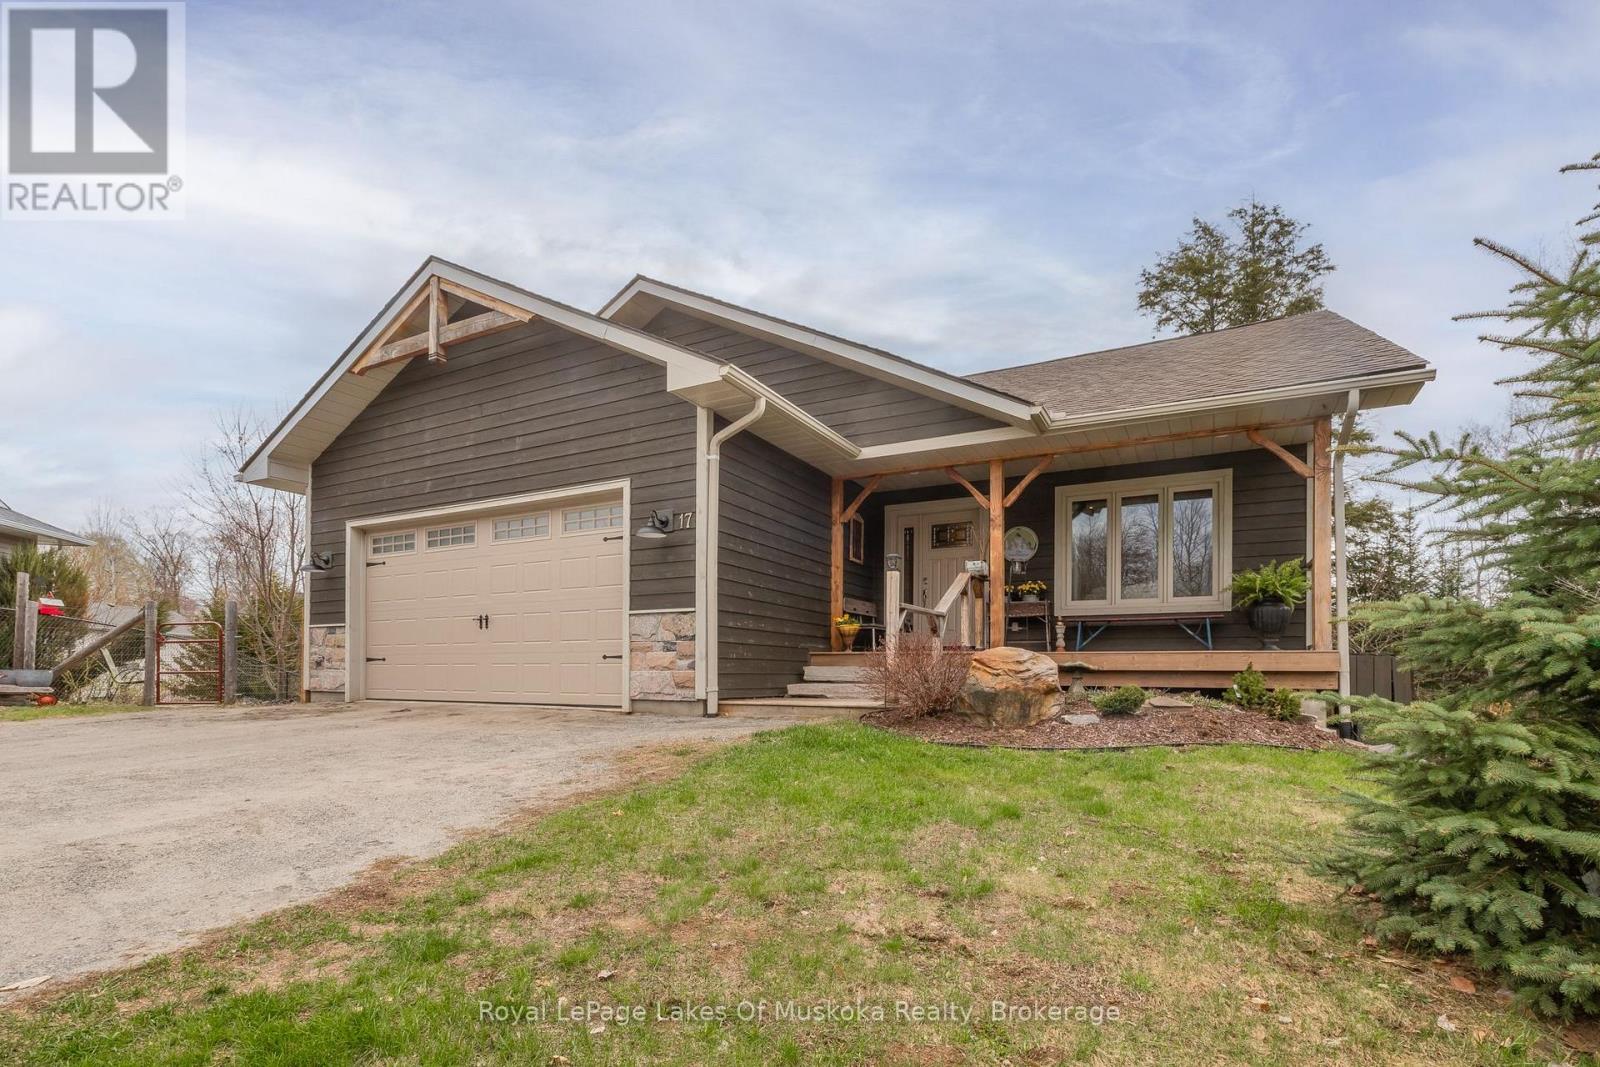
There's something special about a quiet cul-de-sac where neighbours still wave from the driveway, kids ride their bikes until the sun goes down, and life seems to move at a slower pace. Tucked into one of Huntsville's welcoming in-town neighbourhoods, this bungalow was built for exactly that kind of living. From the moment you arrive, the peaceful setting makes the home feel established and inviting. Inside, every space carries a sense of warmth, blending modern comfort with timeless character. Sunlight fills the main living areas, while thoughtful details and antique-inspired touches give the home a cozy, lived-in feel that's hard to replicate. The heart of the home is where everyday life naturally unfolds. Morning coffees on the covered porch before the house wakes up, family dinners that stretch long into the evening, and quiet weekends spent watching the seasons change through the large windows. With room for a growing family both upstairs and down, the layout offers the flexibility to evolve through every stage of life. Downstairs, the fully finished walkout creates an entirely different atmosphere. A place for movie nights, sleepovers, teenagers wanting their own space, or guests staying just a little longer than planned. It's the kind of lower level that doesn't feel secondary to the home, but part of its story. Outside, the backyard offers the green space families are always searching for. Room to run, play, garden, host summer barbecues, or simply enjoy the quiet rustle of the trees while basking in the glow of a campfire. And while the setting feels calm and tucked away, some of Huntsville's favourite spots are just a short walk from your front door. Downtown shops and restaurants, Avery Beach, schools, and everyday essentials are all close enough to leave the car behind and simply enjoy the neighbourhood around you. This is the kind of home where memories are made gradually and naturally, through the little moments that end up meaning the most. (id:42776)
368 5th Ave A Avenue W
Owen Sound, Ontario
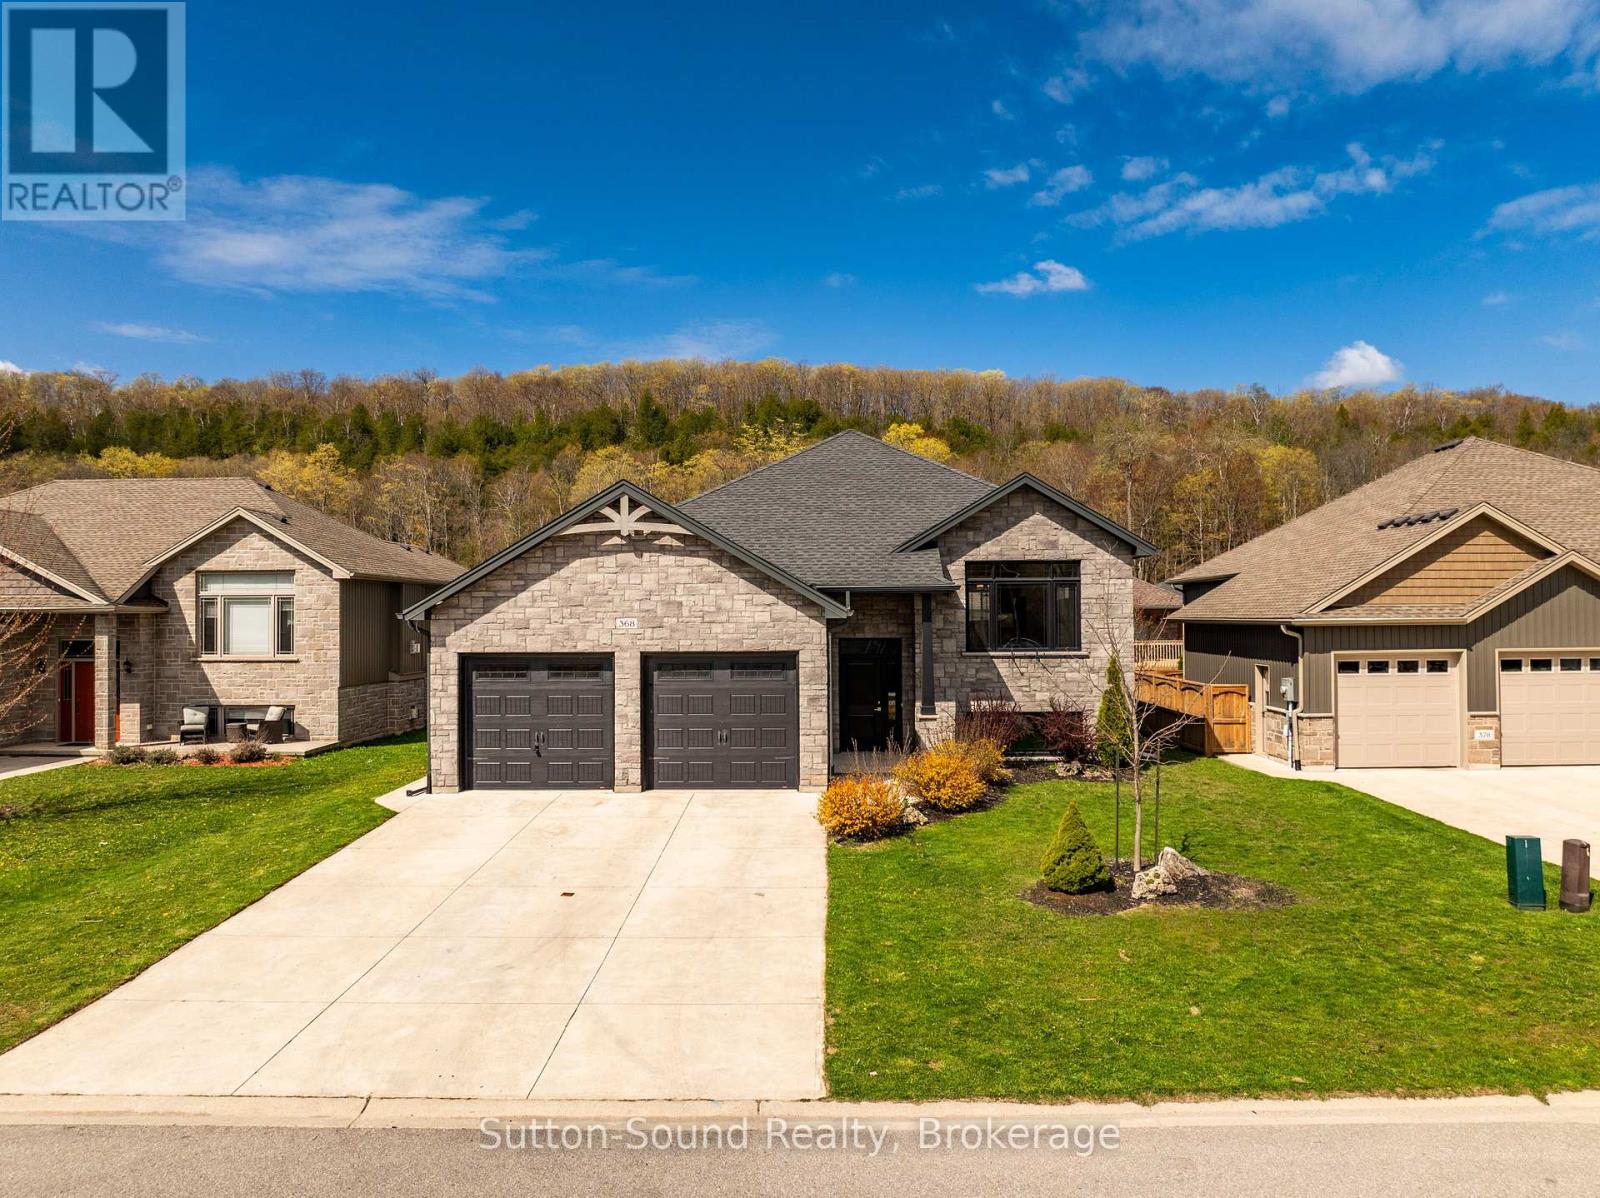
Welcome to this beautifully renovated raised bungalow located in Owen Sound's premier Woodland subdivision. Over 2330 sq. ft. Offering up to 5 bedrooms and 3 full bathrooms, this spacious home is perfect for growing families and those who love to entertain. The bright open-concept living, dining, and kitchen area features tall white cabinetry, quartz countertops, a large island, stainless steel appliances, and an abundance of windows that fill the space with natural light. Ceramic tile finishes in the entranceway and bathrooms, along with new flooring throughout, add a fresh modern feel. Step outside to enjoy the partially covered back deck, ideal for entertaining guests or relaxing while overlooking the fully fenced backyard complete with a charming gazebo. The finished basement offers exceptional flexibility with 2 additional bedrooms that can easily serve as a hobby room, gym, or home office thanks to their large windows and bright atmosphere. A second staircase from the garage into the utility room is perfect for busy families coming home from hockey or outdoor activities. Cozy up beside the gas fireplace in the spacious family room, while outside the concrete driveway provides parking for up to 4 vehicles in addition to the oversized 2-car garage. This move-in-ready home ready for immediate occupancy combines comfort, style, and functionality in one of Owen Sound's most desirable neighbourhoods. (id:42776)
14 Sunset Place
Huron-Kinloss, Ontario
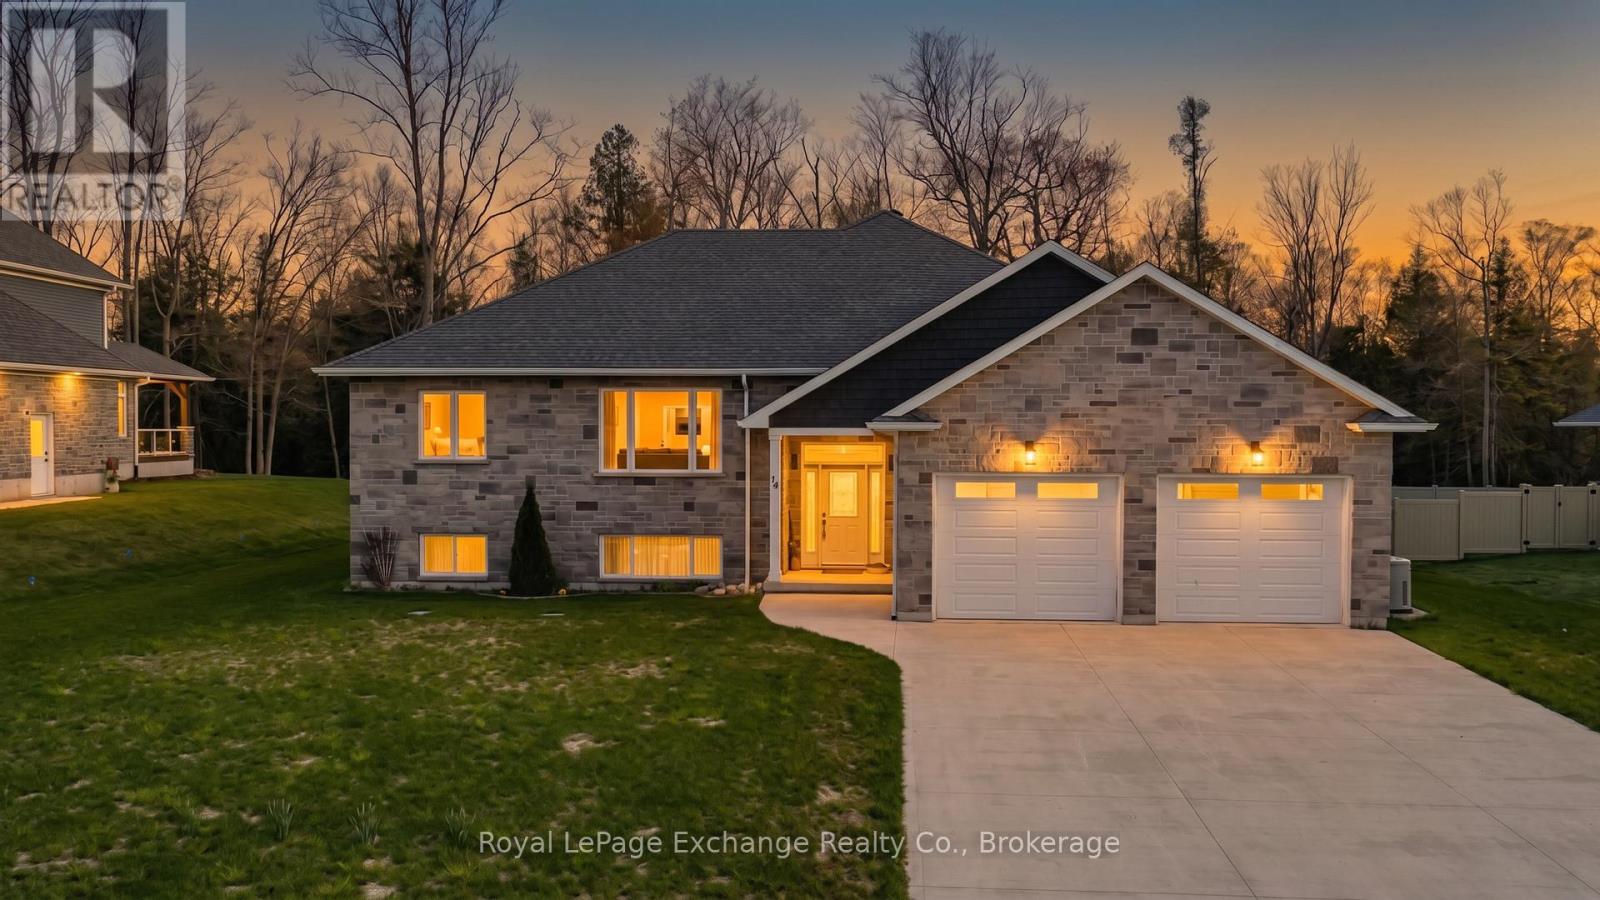
Welcome to 14 Sunset Place. Built in 2020, this modern raised bungalow offers a bright, open-concept main living area featuring stylish lighting, contemporary fixtures, quality appliances, sleek cabinetry and a double oven. Thoughtfully designed for privacy, the spacious primary bedroom is located on the north side of the home, while two generously sized bedrooms are positioned on the south end. Set on just under a half-acre lot in a prestigious cul-de-sac, surrounded by mature trees and natural beauty, this property is just a short stroll to the beach, a perfect location for year-round living or as a luxurious cottage retreat. Enjoy added peace of mind with a built-in backup gas generator, ensuring comfort in every season. Step outside to the expansive 24' x 10' covered back porch, an ideal space to relax and take in the breathtaking sunsets, where the sky transforms into the signature pink hues of Lake Huron. The lower level offers incredible potential, with a bathroom rough-in and large windows. It's a blank canvas ready for your vision. Located in the sought-after community of Point Clark, this home appeals to families and retirees alike. Enjoy convenient access to local shops, dining, the beach, and the iconic lighthouse. All easily reached by vehicle, bike or golf cart. Experience the perfect blend of fresh air, privacy, and welcoming community in this charming lakeside setting. Book your private showing today. (id:42776)
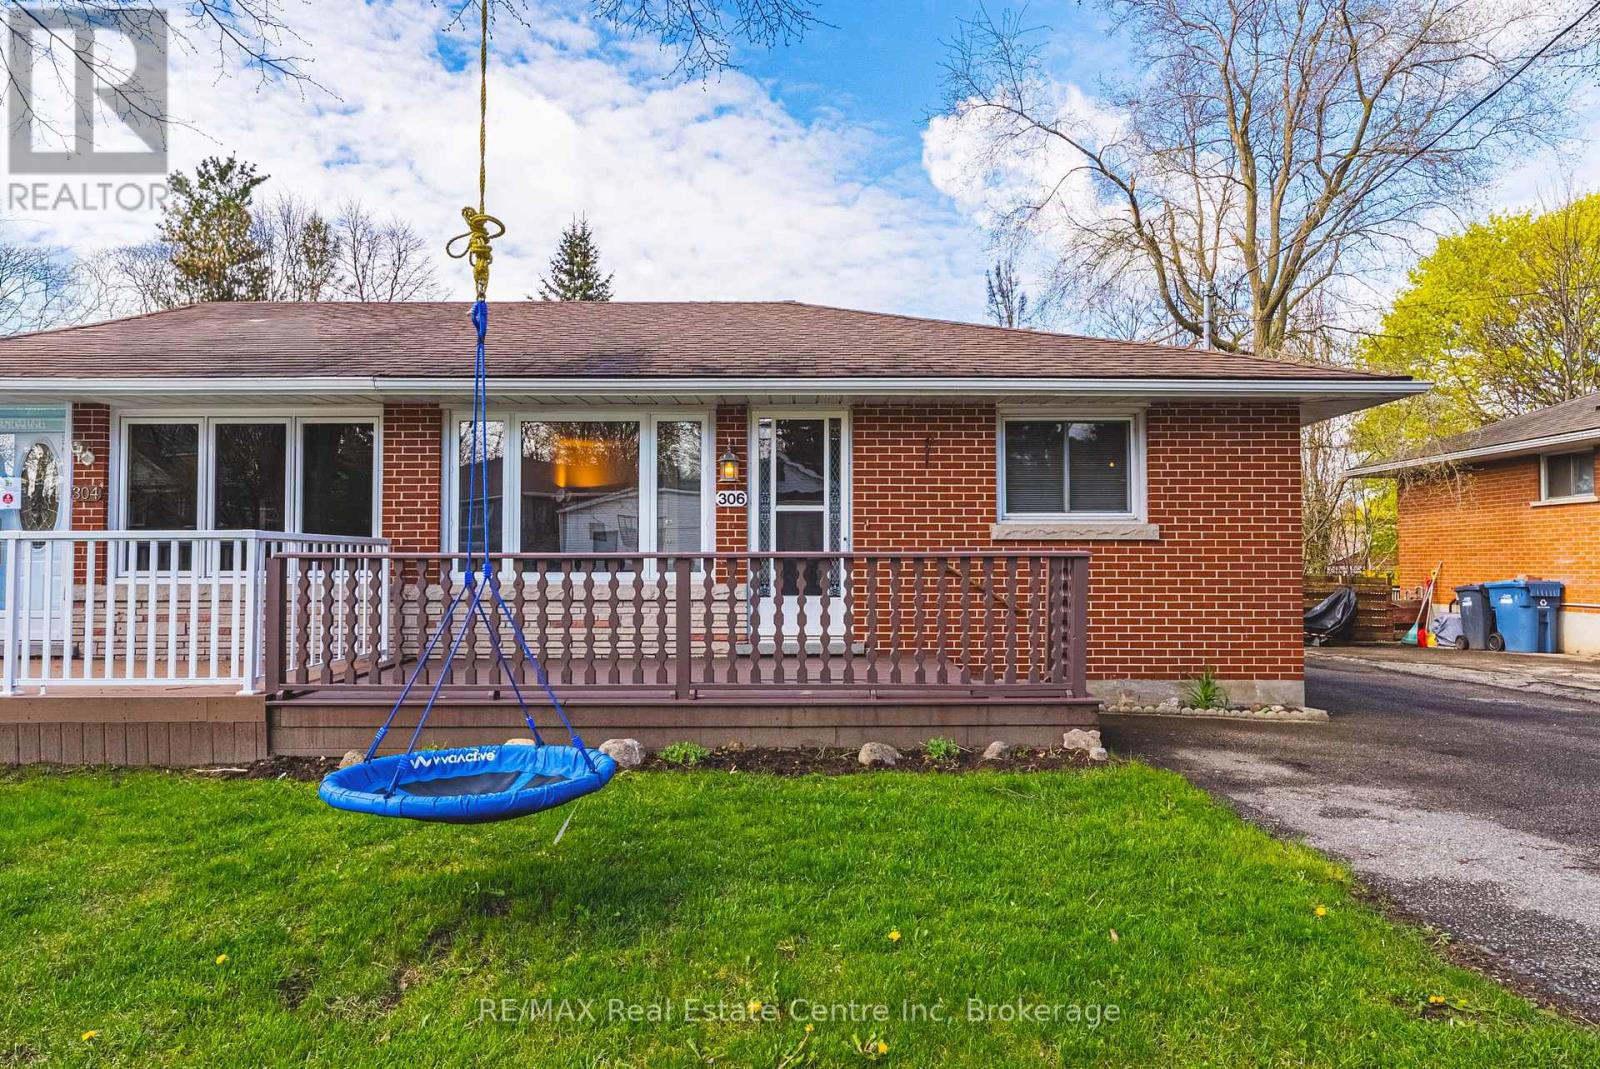
306 Victoria Road N
Guelph, Ontario
Welcome to this charming semi-detached bungalow nestled in Guelph's desirable north end! Offering exceptional value and plenty of potential, this home is an ideal opportunity for first-time buyers or anyone looking to get into the market. Step inside to a bright and functional layout featuring 2 comfortable bedrooms, a tidy kitchen, and a well-maintained 4-piece bathroom. The finished basement provides additional living space-perfect for a rec room, home office, or hobby area-giving you flexibility to suit your lifestyle. Outside, you'll find a fantastic backyard with ample room to relax, entertain, or create your own outdoor oasis. Enjoy the covered patio for summer evenings, along with the convenience of two storage sheds for all your tools and toys. With parking for up to 5 vehicles, there's no shortage of space for family and guests. This home is full of potential and ready for your personal touch. Whether you're starting out or looking to invest, this is a smart move in a great neighbourhood close to parks, schools, and everyday amenities (id:42776)
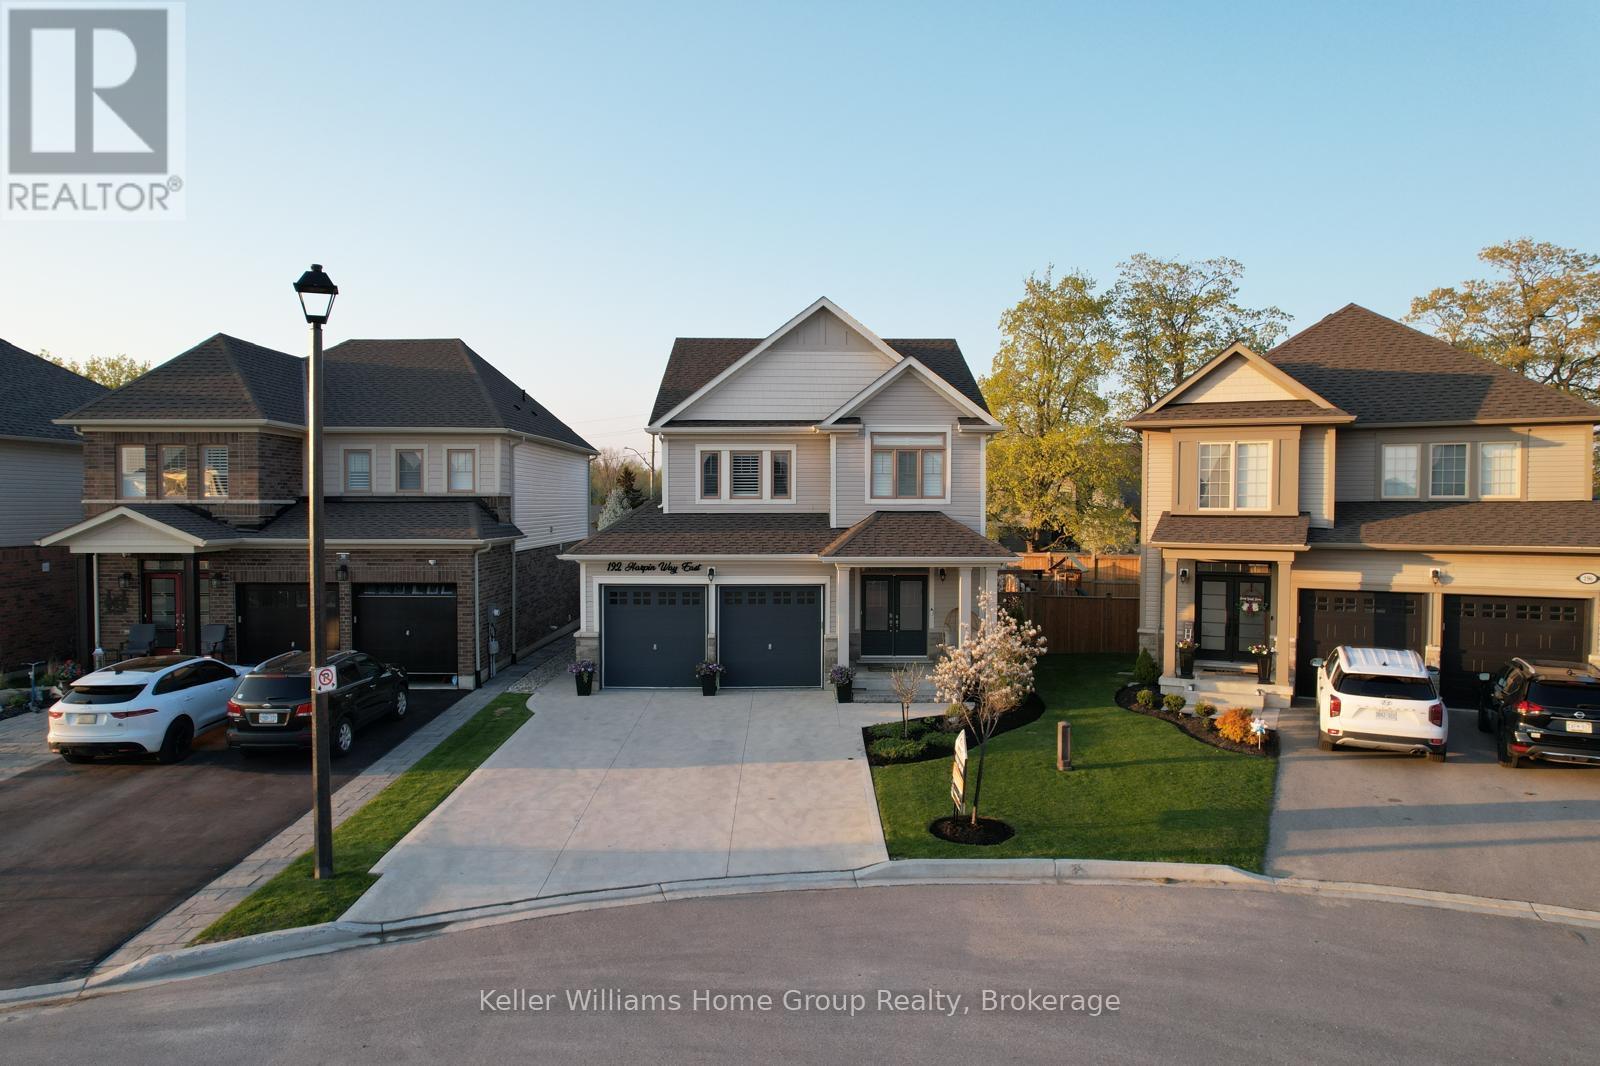
192 Harpin Way E
Centre Wellington, Ontario
Welcome home to this bright and spacious newer family home in the sought-after Storybrook community! Situated on a premium quiet cul-de-sac and set on a pie-shaped lot, this property offers a peaceful setting, with just over 2500 sf of finished living space to enjoy. Step inside to an open-concept main floor that is inviting and functional, perfect for entertaining or everyday living. The living room features large windows, hard wood floors and a cozy gas fireplace as its focal point, creating a warm and welcoming atmosphere. Upstairs, the primary bedroom retreat offers generous space, a spa-like ensuite with a separate soaker tub, and a walk-in closet. Two additional well-sized bedrooms, a 4-piece bathroom, and convenient second-floor laundry complete the upper level. The fully finished basement adds valuable living space with a recreation room, den with closet, and a 3-piece bathroom, ideal for guests, a home office, or additional family space. Outside, enjoy a fully fenced backyard featuring inground sprinklers, a concrete patio, and a concrete walkway leading to a shed with hydro and lighting, perfect for storage or a workshop setup. The heated double garage provides space for two vehicles and includes a separate door leading to the backyard. With no sidewalk, you'll benefit from extra parking and enhanced curb appeal. Ideally located close to Groves Memorial Community Hospital, parks, trails, the Cataract Trail, and the Grand River, this home also offers easy access to Guelph and Kitchener-Waterloo, and is just minutes from the charming village of Elora. Don't miss your opportunity to own this quality-built Sobara home in one of Fergus's most up-and-coming communities! (id:42776)
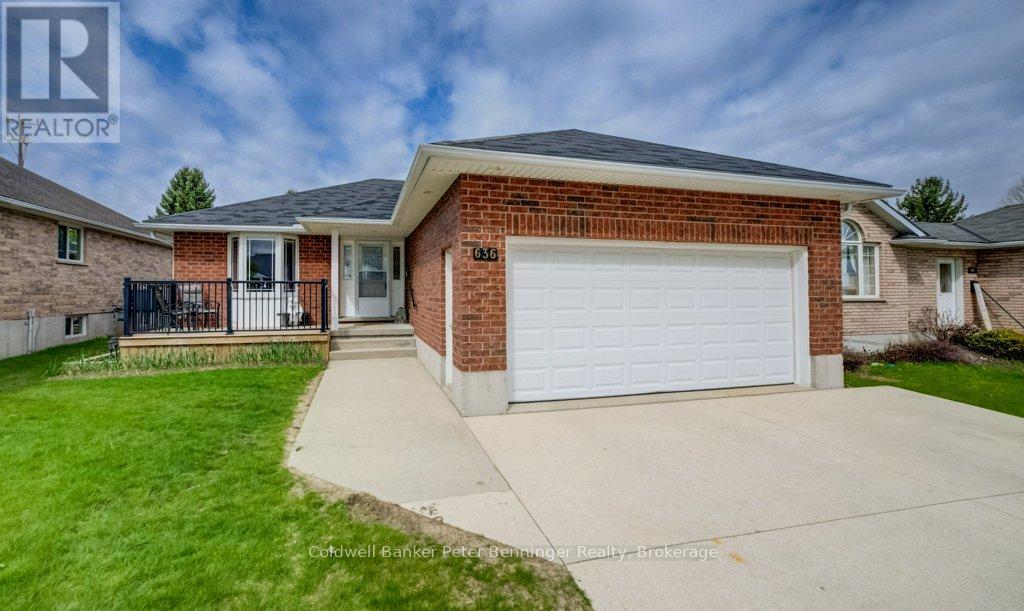
636 22nd Avenue
Hanover, Ontario
This solid brick bungalow offers 1184 sq ft of comfortable main level living. The bright living room features gleaming hardwood floors, while the kitchen is well appointed with ample cabinetry and newly added pantry for extra storage. Conveniently, laundry is tucked within the kitchen area. Sliding doors lead from the kitchen to a spacious rear deck, with a patio below complete with a gazebo - perfect for outdoor entertaining. The fully fenced yard (8ft) also includes a dedicated hot tub area, ready for a new tub. The main level hosts a primary bedroom along with two additional bedrooms also with beautiful hardwood floors and a generous 4 piece bathroom. Downstairs, the finished lower level is designed for relaxation and recreation, featuring a pool table area, TV sitting area, and a separate games area. You'll also find a cold cellar, a utility room with plenty of storage, and an additional versatile room currently used for a craft space - ideal for a home office, toy room or hobby room. The 4pc bath has a whirlpool tub to relax in. This home has had many recent updates, lower level was redone in fall 2023, dishwasher replaced 2023, garage door opener replaced 2023, fresh coat of paint through out. Insulated garage, 10' X 12' tool shed with hydro, natural has BBQ hook up. Sump pump in home has never run in 16 years. Reverse osmosis water system and water softener. You would be proud to call this home. (id:42776)