
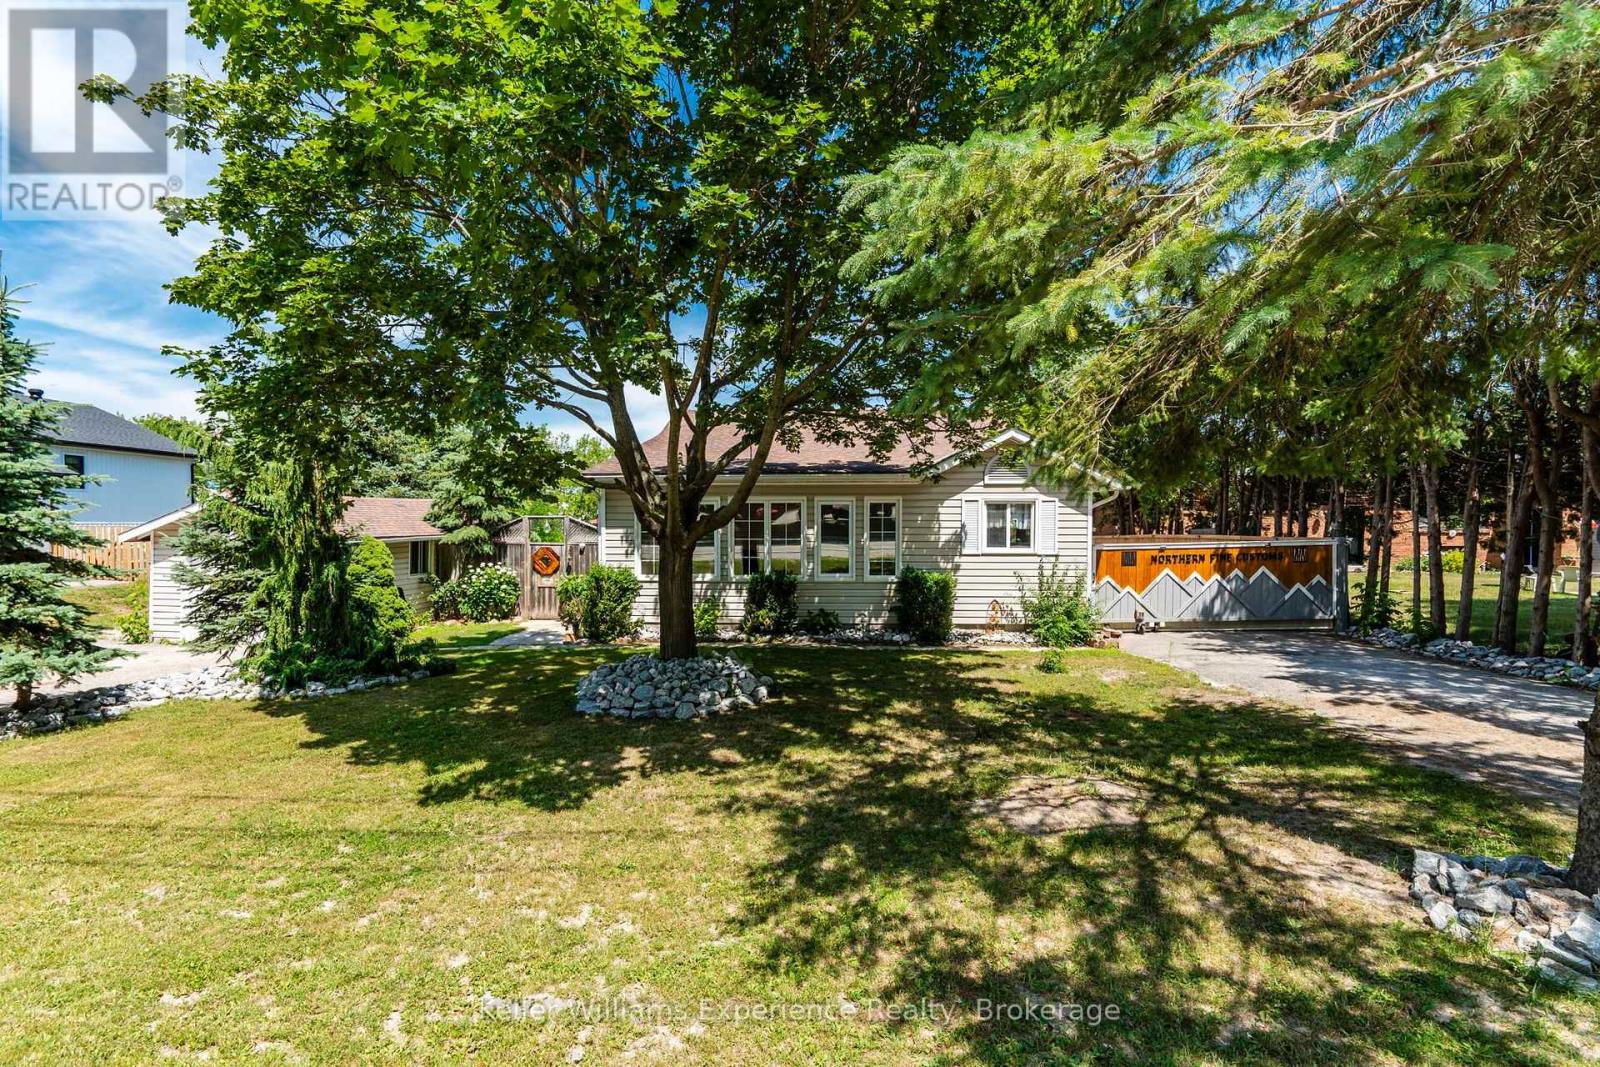
281 Park Street
Tay, Ontario
Welcome to 281 Park St in the heart of Victoria Harbour. Ideally located just steps away from Oakwood Community Centre, beautiful public beaches, and the scenic Tay Shore Trail, this home offers an exceptional lifestyle for families, retirees, and anyone who loves the outdoors.Situated on a huge fully fenced lot, there's plenty of room for kids and pets to play, space to entertain family and friends, and ample storage for all your recreational toys. A second driveway features a fully fenced dog run but also offers the flexibility to store your RV, boat, or trailer with ease.Inside, is a bright sunroom and entryway leading into an open-concept main floor designed for everyday living. The spacious eat-in kitchen features a large island and flows seamlessly into the generous living room, where a walkout to the back deck creates the perfect setting for summer barbecues and outdoor entertaining. Convenient main floor laundry, two generously sized bedrooms, two bathrooms, and a partially finished lower level with storage area, and rec room with a large above-grade picture window providing lots of light.The detached garage has been thoughtfully set up as the perfect workshop, making it an ideal space for hobbyists, mechanics, woodworkers, or anyone looking for extra workspace.Whether you're a first-time buyer, downsizing, or simply looking for a property that offers incredible outdoor space, versatile parking, and an unbeatable location close to everything Victoria Harbour has to offer, this home is one you won't want to miss. (id:42776)
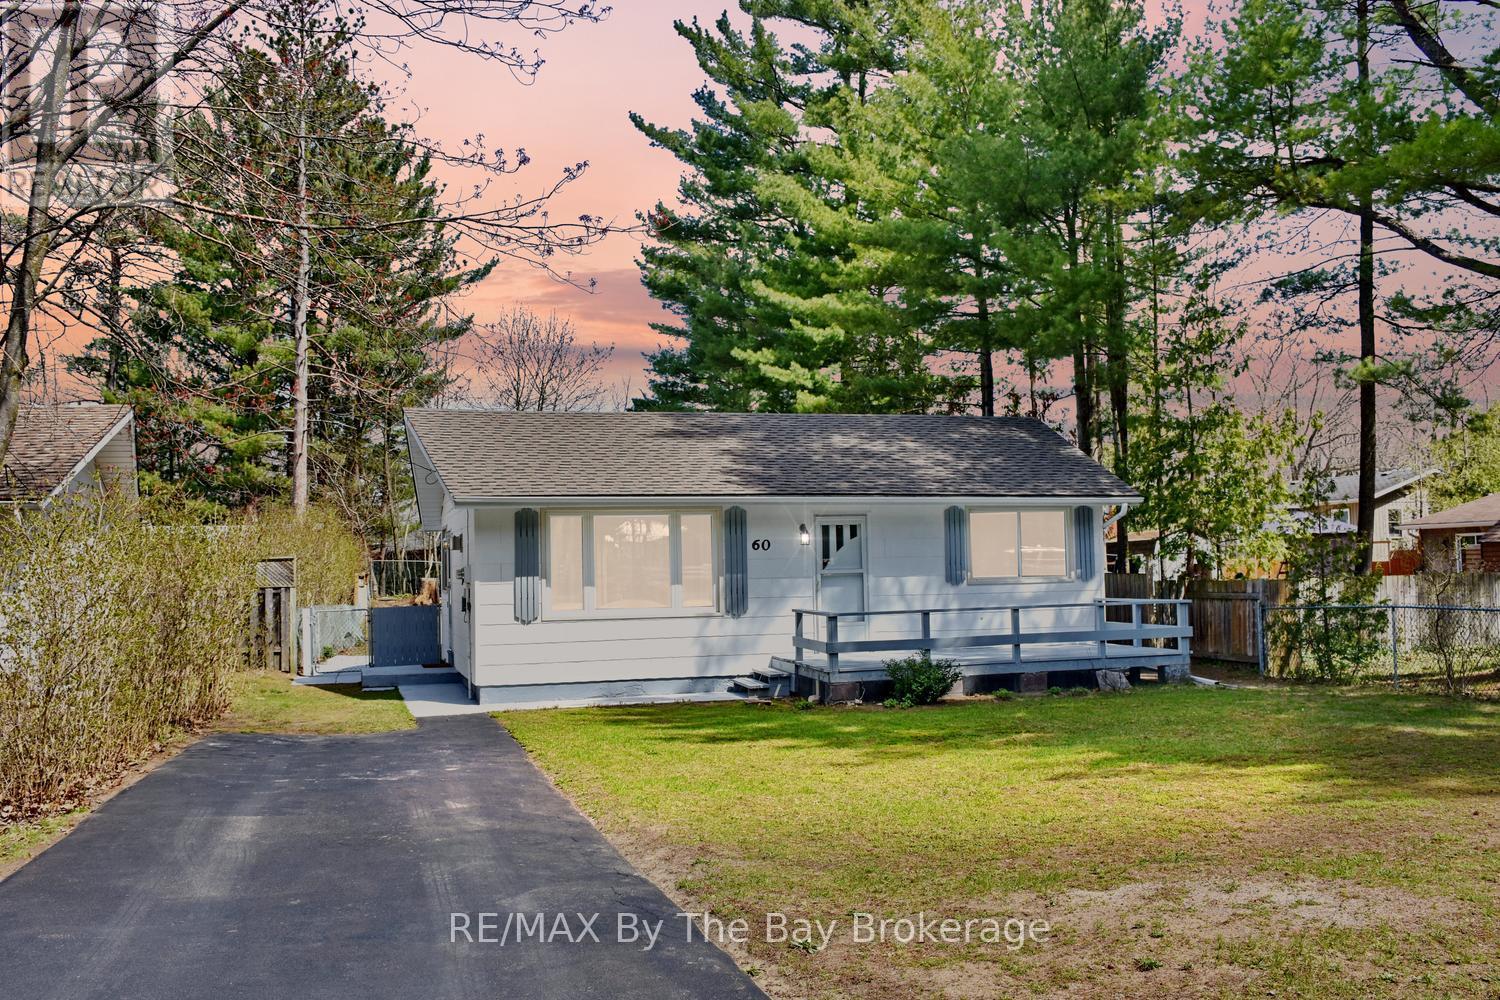
60 Sunnidale River Road
Wasaga Beach, Ontario
Nestled on a quiet, well-treed street and only a short distance to the sandy shores of Beach Area 5, dining and shopping in the growing community of Wasaga Beach this beautifully refreshed home offers the perfect blend of comfort and charm. Thoughtfully updated throughout, it features fresh paint, new flooring, stylish window coverings, and an eat-in kitchen complete with brand new appliances. The bright and inviting living room comes complete with a cozy gas fireplace, creating an ideal space to unwind or entertain. Two comfortable bedrooms and a well-appointed 4-piece bath complete the interior. Step outside to enjoy a fully fenced yard with both decks and a patio-perfect for relaxing, dining, or hosting summer gatherings. Additional highlights include a paved driveway and a new furnace (April 2026) for peace of mind year round living or the perfect cottage close to the beach. This lovely compact home is perfect for first time home buyers and is ideally located close to central Wasaga Beach amenities. This charming property offers an exceptional lifestyle opportunity in a sought-after setting with quick and easy access to Sunnidale Road taking you to Angus, Stayner and other commuter locations. (id:42776)
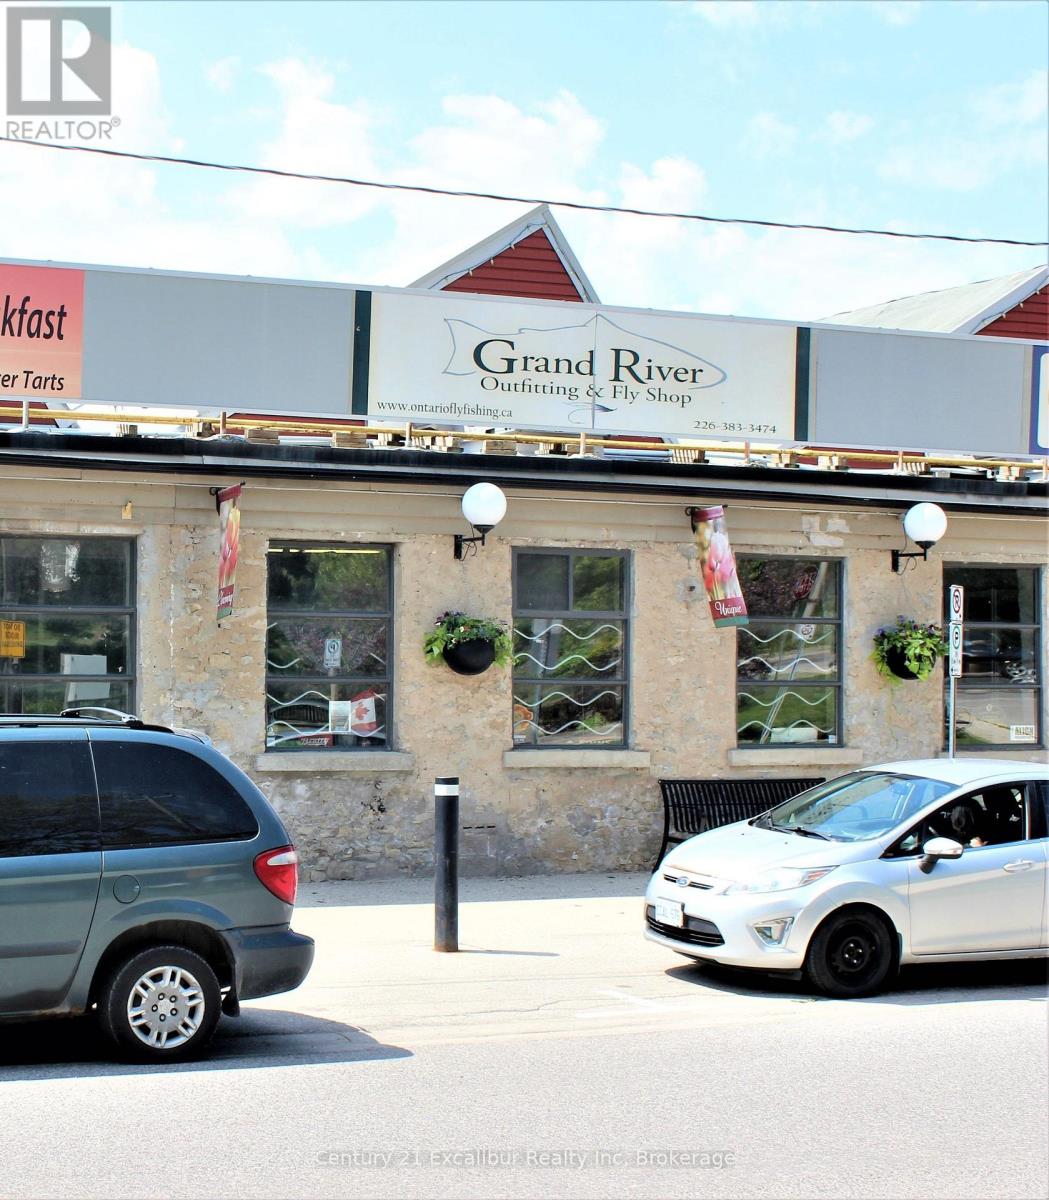
6 - 105 Queen Street W
Centre Wellington, Ontario
Excellent investment opportunity in the historic Fergus Marketplace at 105 Queen Street West, Unit 6. This 1,549 sq. ft. commercial condominium is currently leased, offering immediate rental income and a turnkey addition to your investment portfolio. Situated in the iconic former Beatty Brothers building overlooking the Grand River, this high-exposure Queen Street location combines historic charm with a professional atmosphere that continues to attract quality commercial tenants. The well-maintained complex features shared amenities and is ideally located in the heart of downtown Fergus, just steps from shops, restaurants, and everyday services. A rare opportunity to own a stable, income-producing commercial property in one of Fergus's most recognizable landmark buildings. (id:42776)
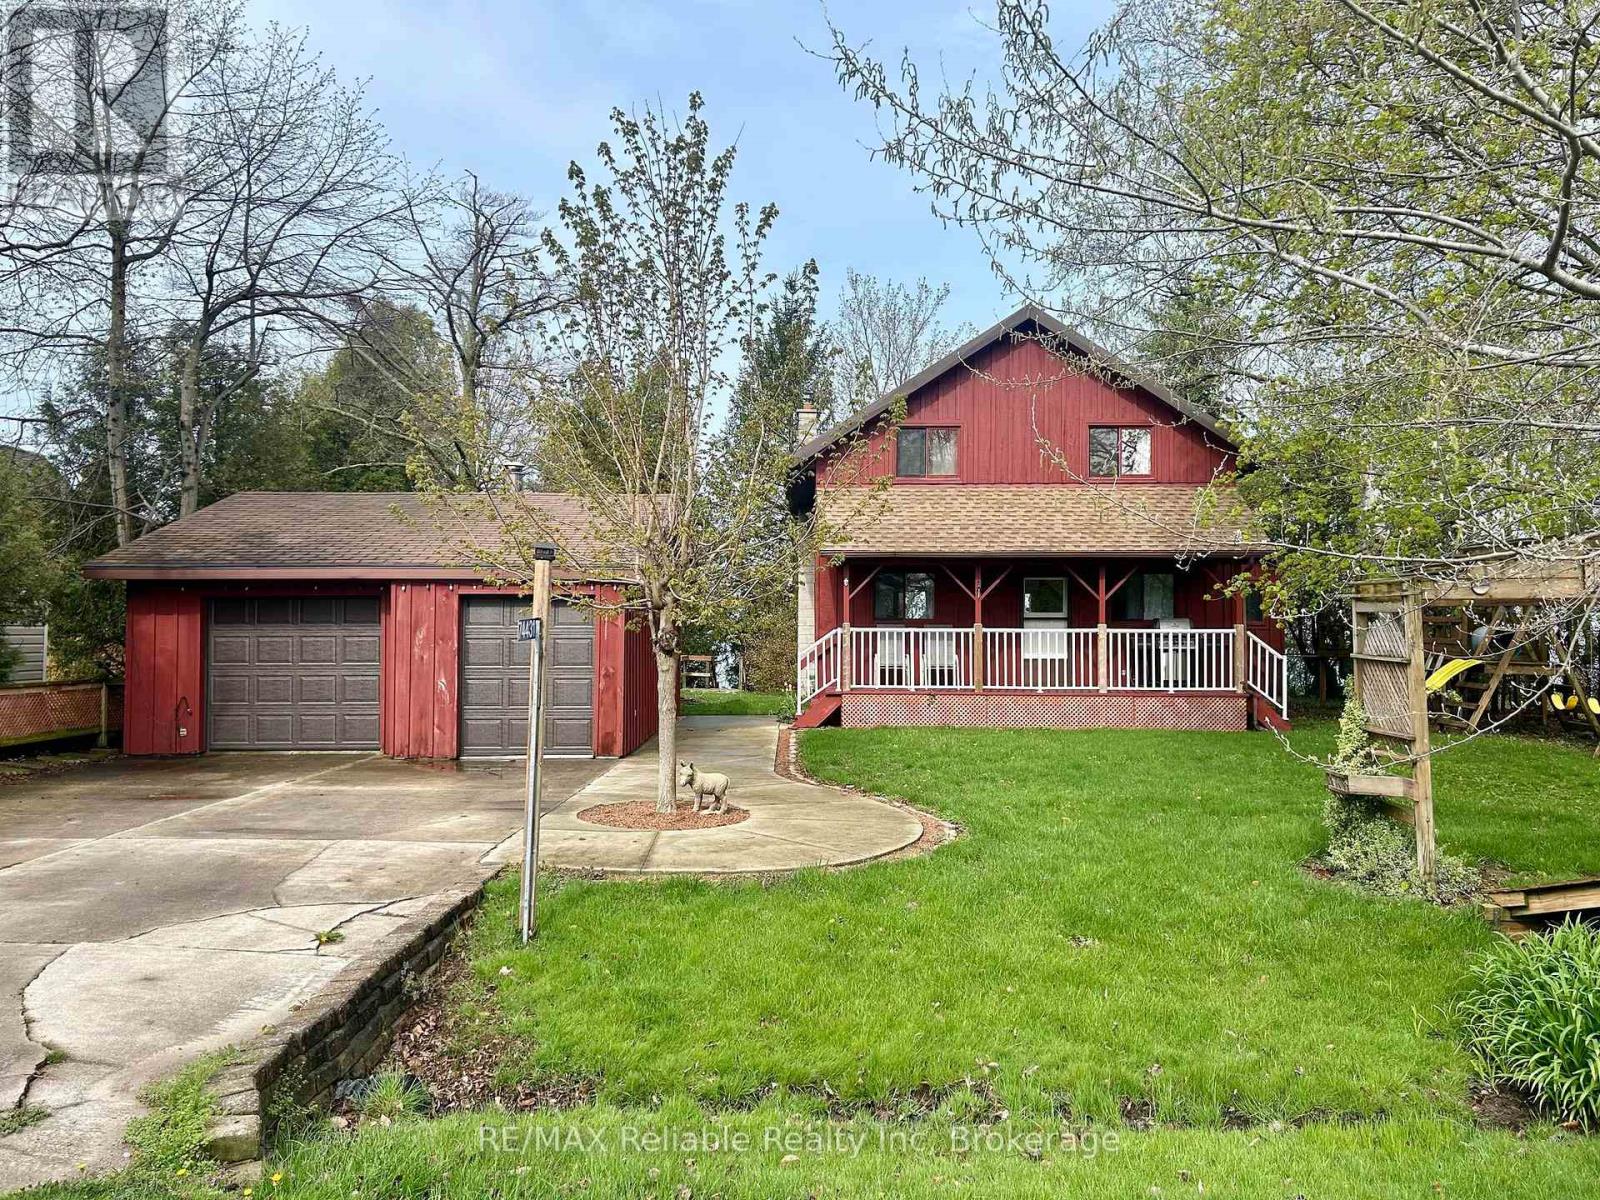
74431 Woodland Drive
Bluewater, Ontario
EXPERIENCE LAKE HURON LAKEFRONT LIVING with this charming 1.5-storey cottage, where spectacular sunsets and panoramic lake views create the perfect backdrop for every season. Tucked among mature trees in a peaceful, private setting, this inviting property offers the ideal blend of relaxation and recreation.The bright, spacious main floor features an eat-in kitchen, a welcoming family room that flows into the dining area, convenient main-floor laundry, and a 2-piece bath. Patio doors lead to an expansive lakeside deck-perfect for entertaining, dining outdoors, or simply taking in the stunning views.Upstairs, you'll find three comfortable bedrooms and a 4-piece bathroom. The west-facing bedroom boasts a private balcony overlooking Lake Huron, providing the perfect spot to enjoy unforgettable sunsets.A private staircase leads directly to the beach, with erosion protection already in place for added peace of mind. The detached heated garage offers excellent storage and workspace, while municipal water, year-round municipal road access, fibre internet, and a cement driveway add everyday convenience.Whether you're searching for a year-round residence or a relaxing vacation getaway, this exceptional waterfront property is just minutes from golf courses, scenic hiking trails, and the charming shops and restaurants of Bayfield. Immediate possession is available, so you can start enjoying lake life right away. (id:42776)
1a Pt Lt 12 Con 2 Boundary Road
Parry Sound Remote Area, Ontario
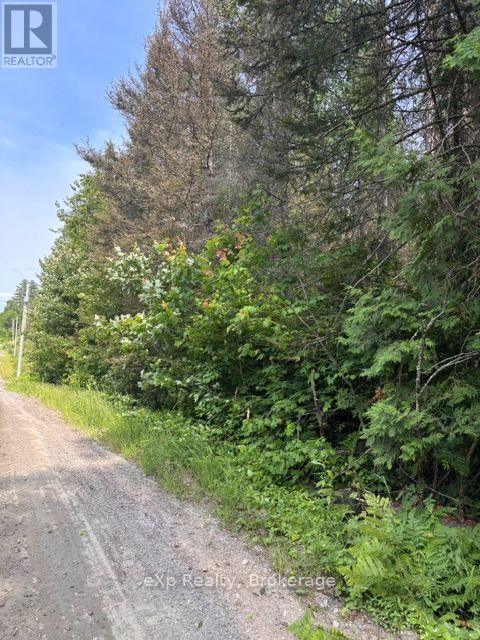
Build your dream home or country retreat on this newly severed 10-acre parcel surrounded by mature forest and beautiful old-growth trees. Ideally located near Deer Lake and Eagle Lake, and just 16 km from Highway 11, this property offers the perfect balance of peaceful country living with convenient access to nearby amenities and year-round recreation. Hydro is available at the road. Situated in an Unorganized Township, enjoy greater flexibility and lower property taxes while embracing the tranquility of country living. The adjoining 5-acre parcel is also available, offering the opportunity to combine both parcels, providing enhanced privacy and additional space to create your ideal rural retreat. (id:42776)
85 South Shore, Lake Panache
Sudbury Remote Area, Ontario
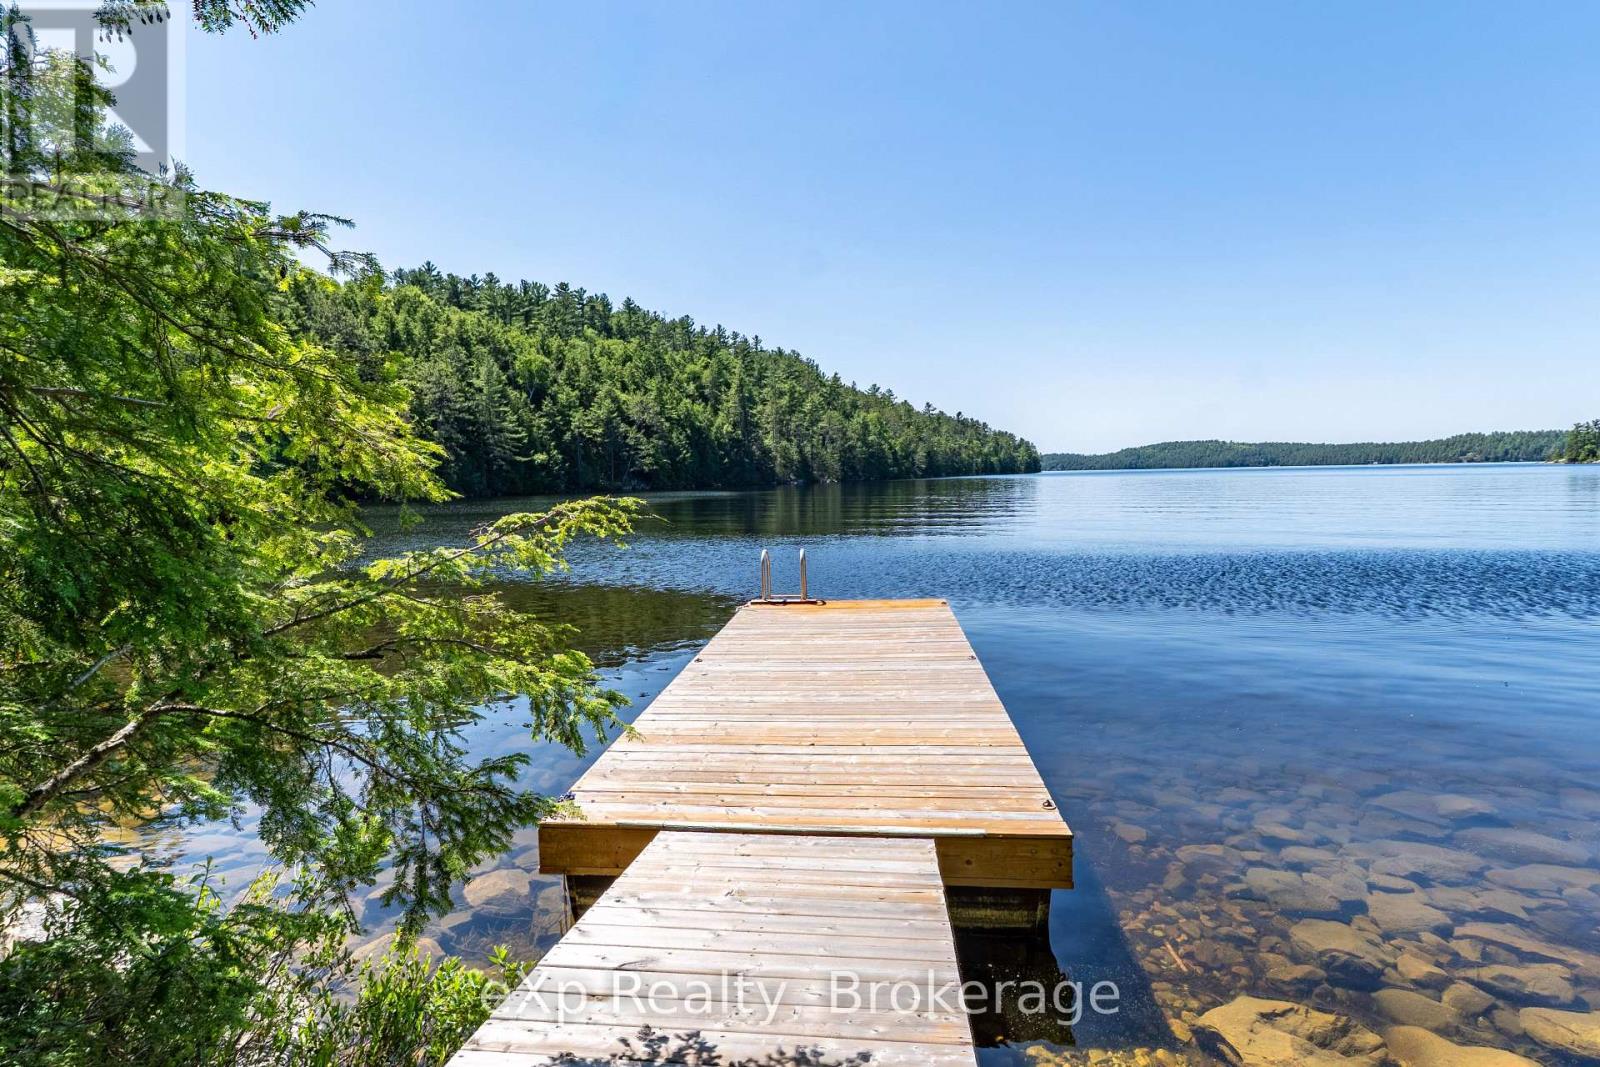
Nestled along the shores of Lake Panache, this private boat-access log cabin offers an incredible opportunity to enjoy the beauty of Northern Ontario. Surrounded by Crown land and set on over an acre of waterfront property, this peaceful retreat features 2 bedrooms, an open living space warmed by a wood stove, and everything you need to escape the everyday. Outside, enjoy a spacious dock, shallow sandy shoreline, a wood-burning sauna with its own wood stove and change room, and endless opportunities for fishing, boating, swimming, and exploring one of the area's most sought-after lakes. Whether you're looking for a weekend getaway or a place to create lasting family memories, this secluded waterfront property delivers the ultimate cottage experience. (id:42776)
1698 Burleigh Road
Dysart Et Al, Ontario
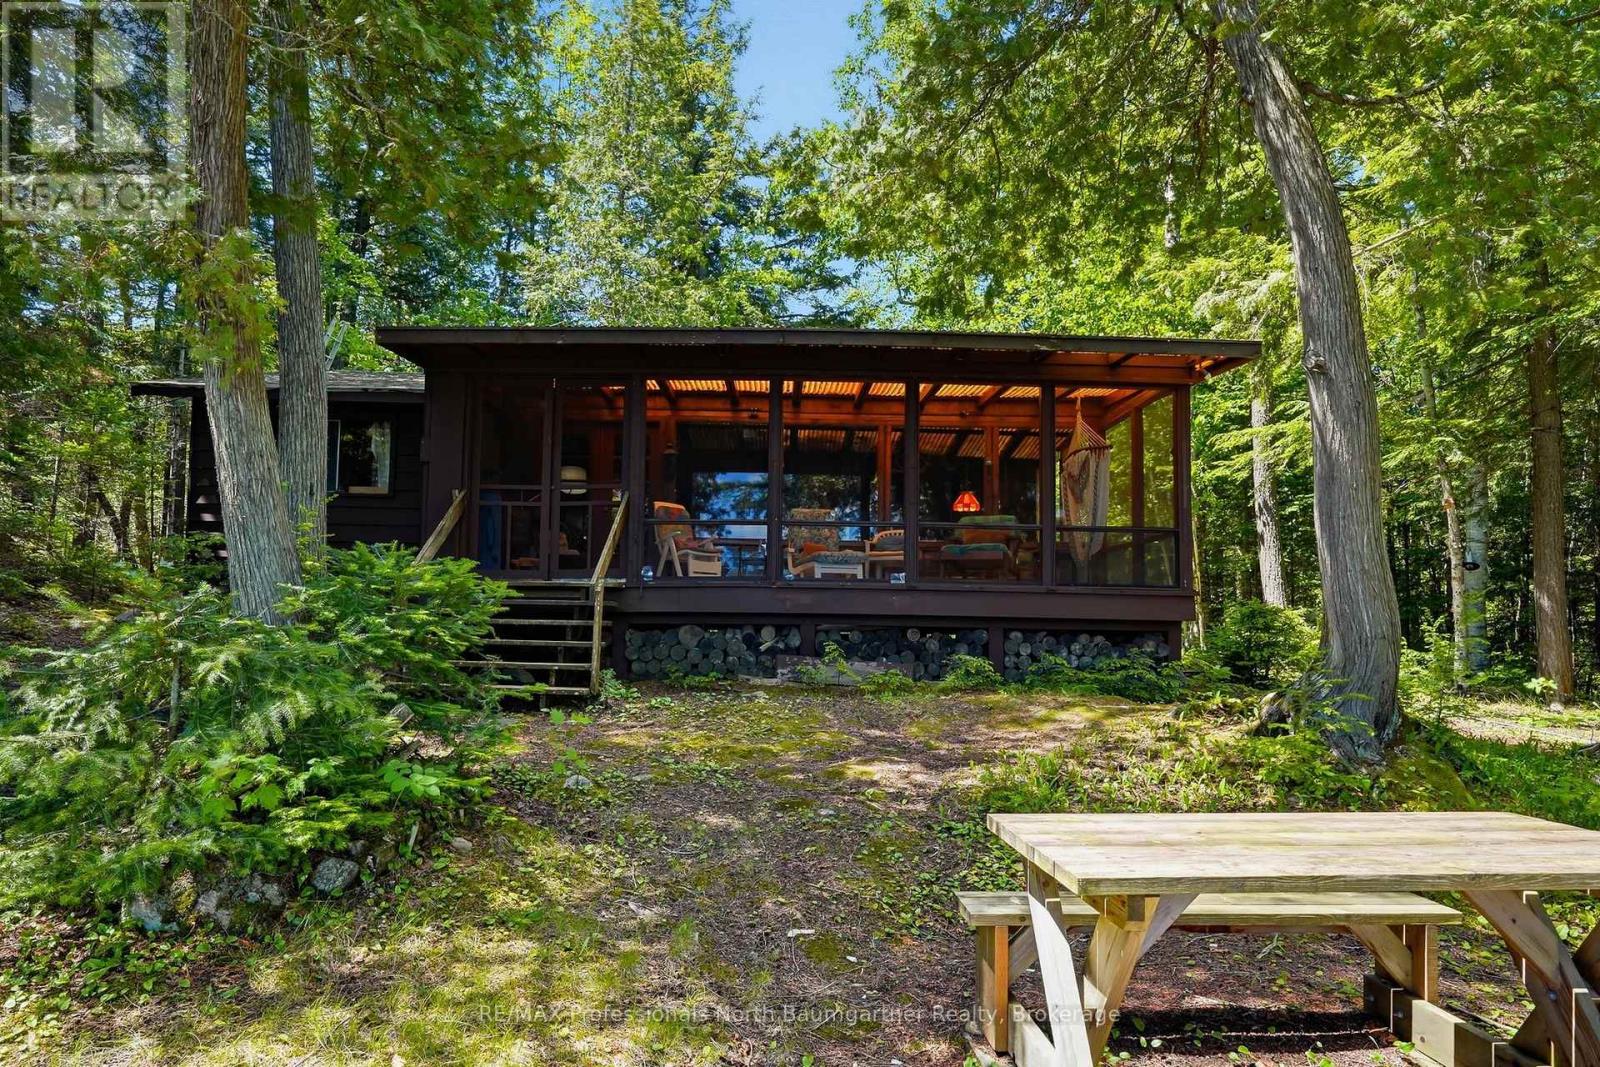
Step into a world that feels straight out of the classic film On Golden Pond. Nestled within a totally treed, private forest atmosphere, this extraordinary 17 acre peninsula offers an unparalleled 1,050 feet of pristine shoreline on Grace Lake. Delivering the ultimate blend of rock and soft sand entry, this quiet lake is an absolute paradise for swimming, boating, and peaceful reflection. Designed for effortless entertaining and lakeside convenience, the property seamlessly blends natural beauty with thoughtful amenities. Take in breathtaking, unobstructed lake views from the expansive cottage porch. A well-constructed dock is ready for your boat, morning coffees, and sunset toasts. Enjoy lifetime convenience with an included, jointly owned boat launch parcel of land on the lake, located immediately after 1210 Grace River Road. The main cottage captures the quintessential Northwoods charm, featuring a fully WETT-certified fireplace to keep you warm and cozy on cooler autumn nights. Need extra space for family and friends? The property includes a charming detached bunkie, complete with an additional bedroom and a cozy loft area-offering guests their own private hideaway. Surrounded by vibrant wildlife, this property is a haven for bird watching, exploring scenic walking trails, and reconnecting with nature. Whether you are tracking the local wildlife or listening to the call of the loons, the privacy here is absolute. While you will feel a million miles away from the hustle and bustle, you're located just minutes from the charming town of Wilberforce, giving you quick access to local amenities. This is more than a property; it's a generational retreat where memories are waiting to be made. Schedule your private viewing today. This property is being sold with 1/10th ownership of a boat launch vacant lot on Grace Lake Road - PIN#391590177. (id:42776)
354 West Gore Street
Stratford, Ontario
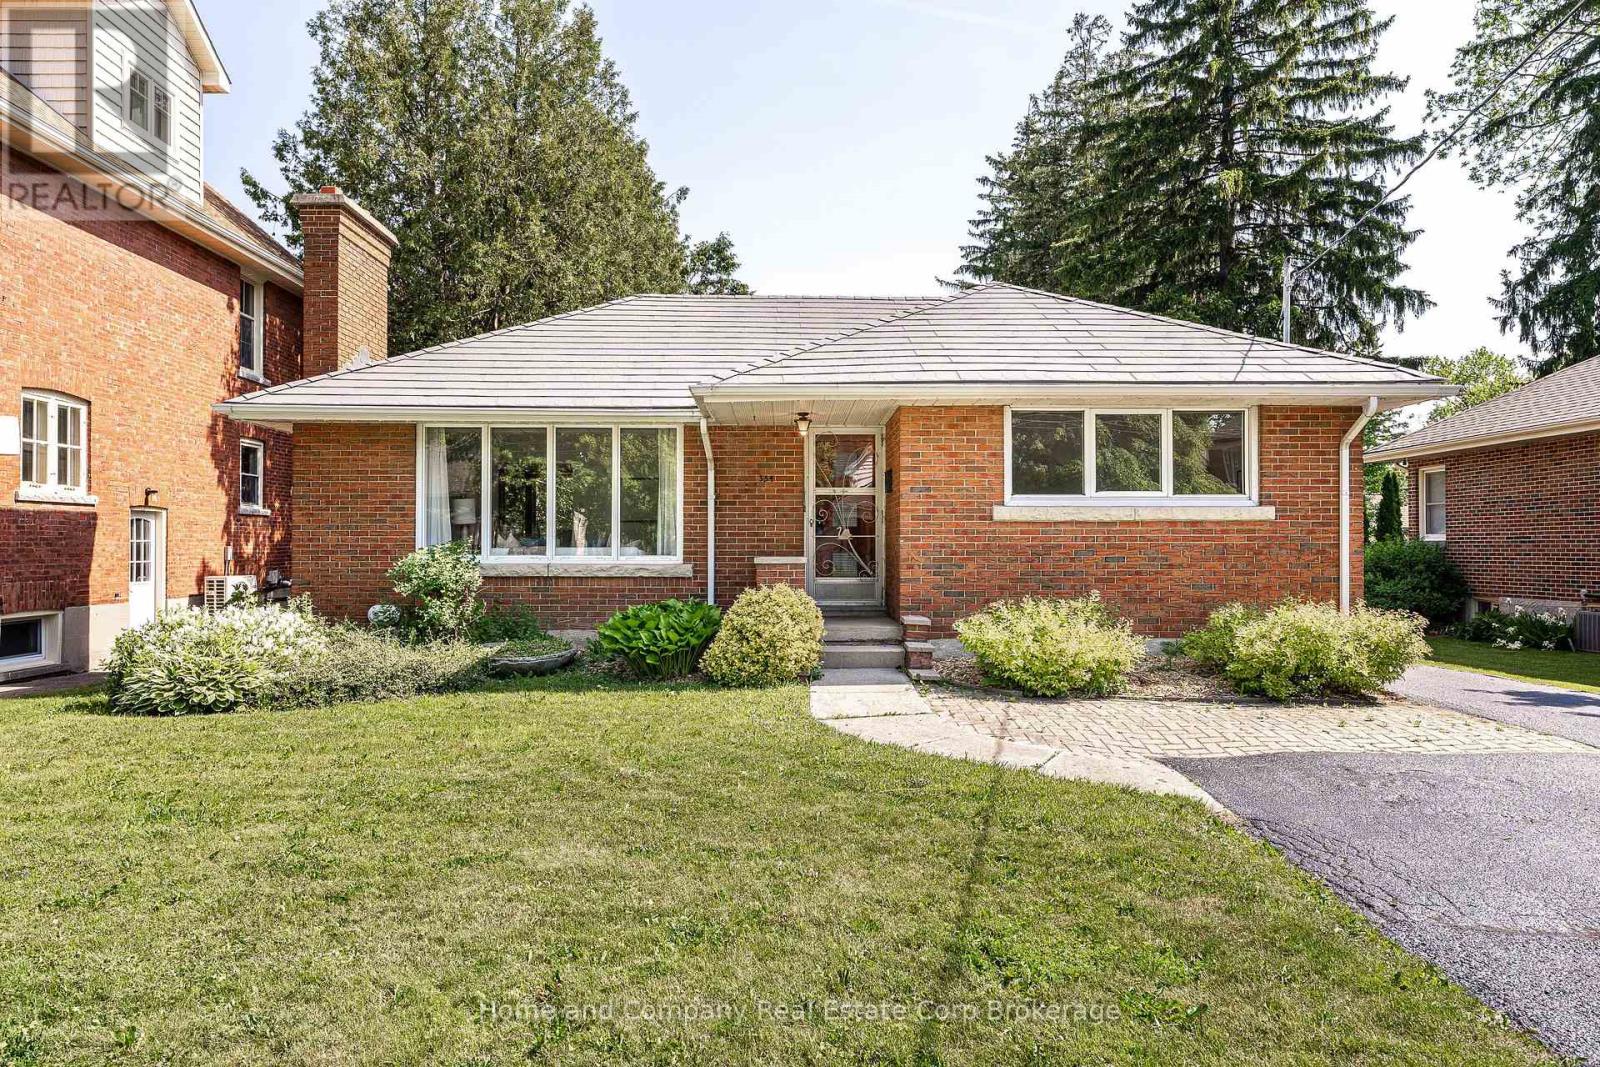
Nestled on a generous lot in Hamlet Ward in beautiful Stratford, this charming brick bungalow offers an opportunity that's becoming increasingly rare. Lovingly cared for by the same family for many years, this two-bedroom, one-bath home is filled with warmth, memories, and potential. Whether you're a first-time buyer, downsizer, investor, or someone dreaming of creating a home tailored to your own style, this property provides the perfect canvas. The detached single-car garage adds convenience and storage, while the spacious yard offers plenty of room for gardening, entertaining, play, or future possibilities. Imagine morning coffee on your patio, summer evenings spent outdoors, and the satisfaction of transforming a solid, well-built home into something truly your own. Located just a block from the Hospital and walkable to downtown, this home is in one of Stratford's most desirable areas, you'll enjoy the charm, culture, and amenities that make this city such a sought-after place to call home. Full of character and waiting to be reimagined by its next lucky owner, this is more than just a house-it's an opportunity to create your next chapter. (id:42776)
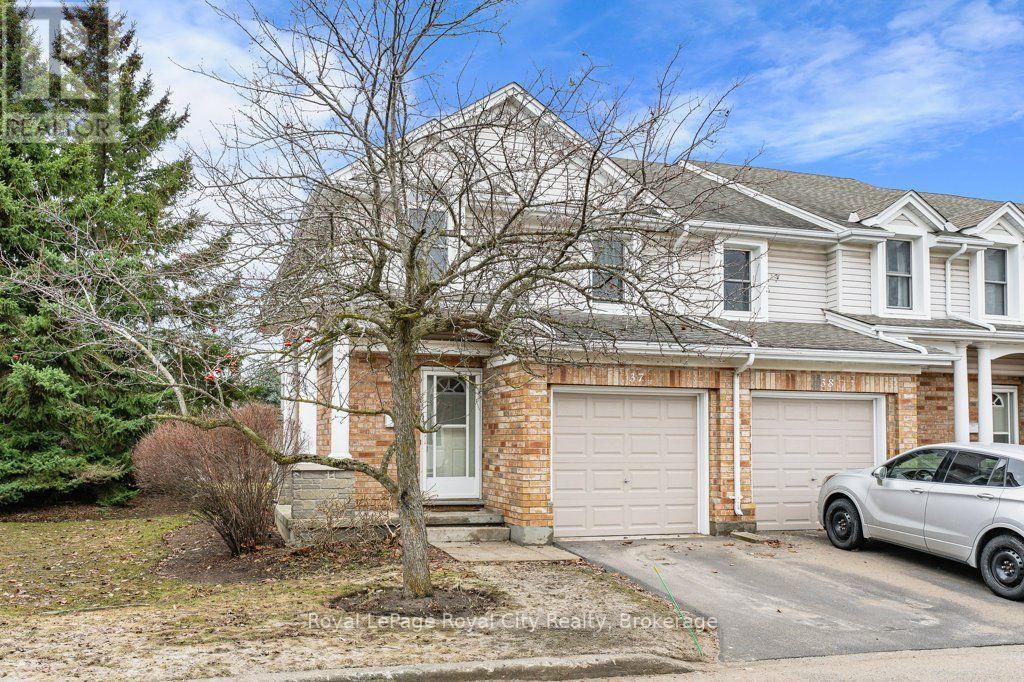
37 - 66 Rodgers Road
Guelph, Ontario
Welcome to 37-66 Rodgers Rd, a spacious, end-unit townhome in Hartsland Hollow! This conveniently located, quiet and well maintained community is perfect for families, investors and first-time buyers! With over 1200 square feet of updated living space above grade, this 3 bedroom, 2 bathroom townhome offers an ideal layout. The main floor features a front hall with closet, powder room and entrance to the single-car garage. The main living area, holds a living room and dining room with sliding door leading to a private, fully fenced backyard. Off the living area, you'll find a timeless kitchen with plenty of cabinet space. Upstairs, the oversized primary bedroom offers two large closets and additional space for a dresser or desk. The additional two bedrooms, also feature plenty of closet space and natural light. Between the bedrooms, is a shared 4-piece bathroom. The basement is partially finished, with a cozy rec space that could be used as a family room, with lots of extra storage space and an updated washer and dryer. Hartsland Hollow is located steps away from the Hartsland plaza, close to Stone Road Mall, trails, parks, schools, public transit and more! (id:42776)
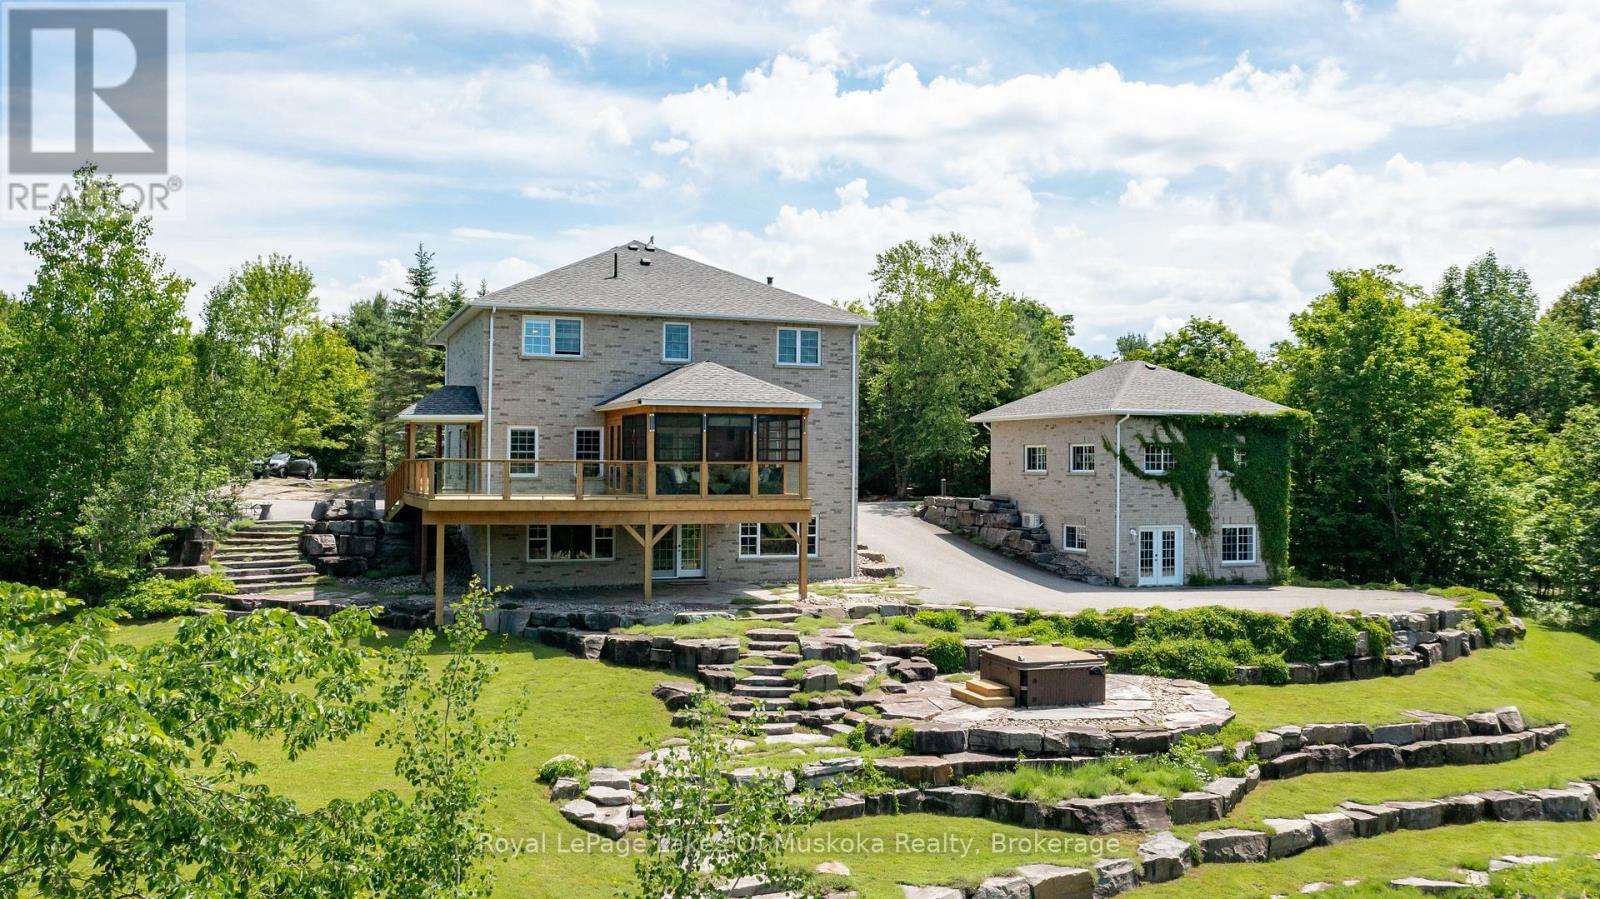
1039 Ziska Road
Bracebridge, Ontario
Located on coveted Ziska Road, just five minutes from town, this exceptional 5-bedroom home offers country privacy and modern luxury on a private 3.2-acre estate. Set back from the road down a paved driveway, the grand two-storey brick home features a full-length covered front porch and matching second-floor balcony. Inside, high ceilings and a bright, circular flow connect a private office and spacious living room. The gourmet kitchen, with granite counters, stainless steel appliances, and a farmhouse sink, flows into the dining area and a 3-season Muskoka room. A mudroom/laundry room offers easy access to the side deck and driveway.Upstairs, three bedrooms share a 3-piece bath, while the primary suite enjoys private balcony access and a 5-piece ensuite with soaker tub and custom shower. The finished walkout lower level adds a family room, fifth bedroom, and 4-piece bath. The detached double garage includes a heated, air-conditioned 672 sq. ft. walkout lower level, currently used as a home gym.The grounds are equally impressive: granite hardscaping, vibrant perennial gardens, a spring-fed pond, a tennis/sports court, a charming bunkie, and a garden shed for storage. This rare combination of acreage, privacy, and amenities won't last. Your future family home is waiting. (id:42776)
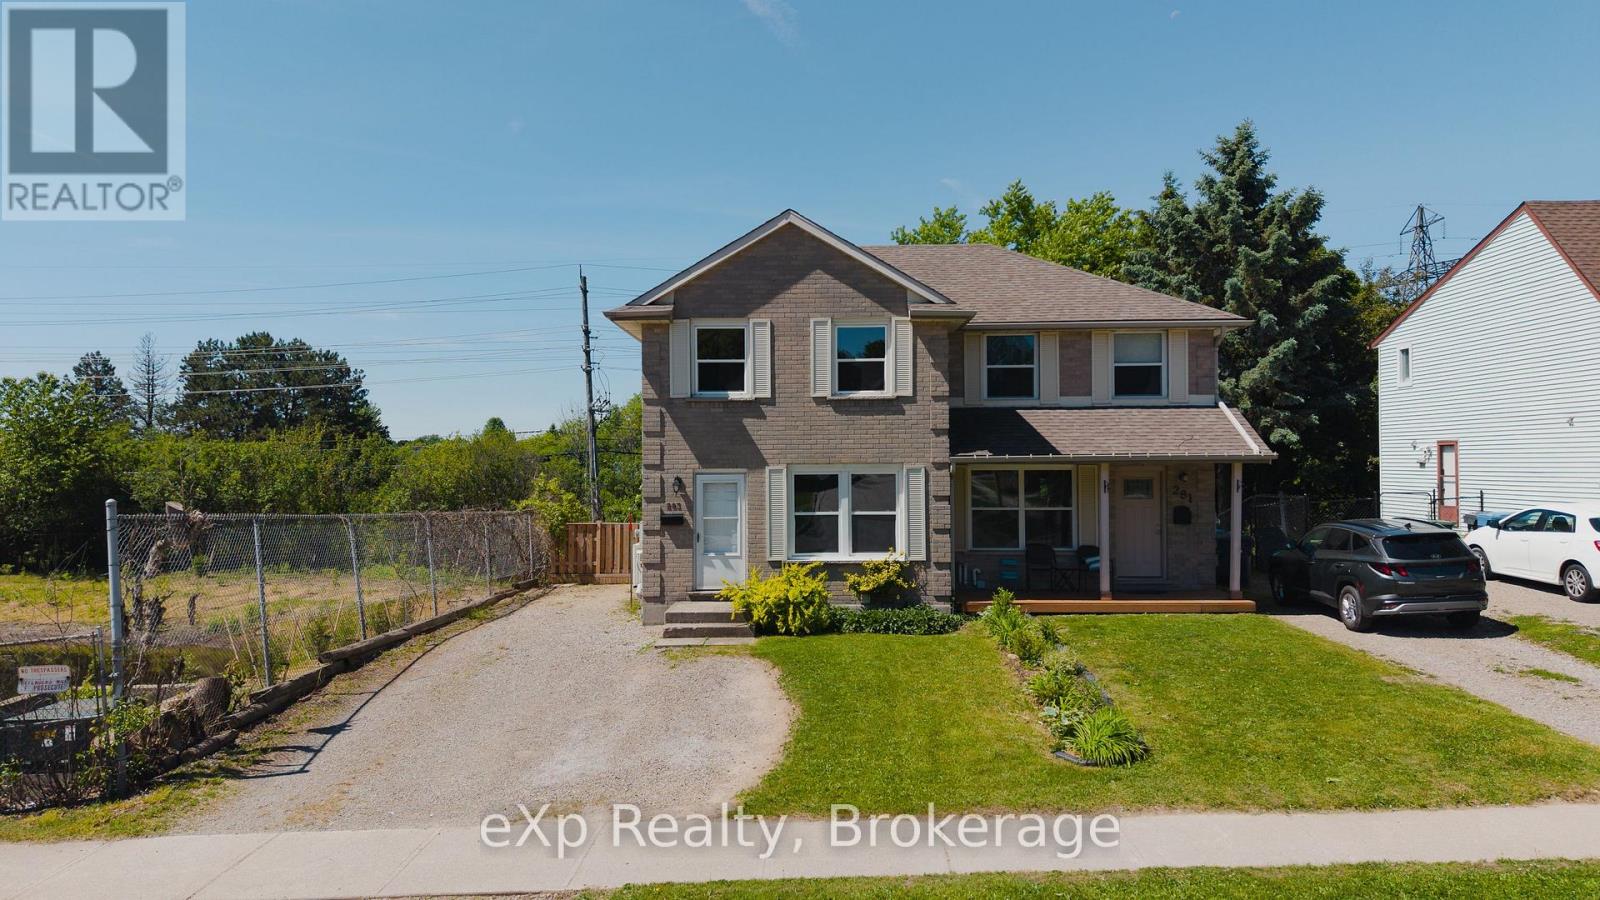
283 Cole Road
Guelph, Ontario
Welcome to 283 Cole Road, a beautifully updated semi-detached home offering exceptional space, privacy, and a highly convenient Guelph location. Featuring 3 bedrooms on the upper level plus 2 additional bedrooms in the finished basement, along with 2 full bathrooms, this versatile home is ideal for growing families, multi-generational living, or those needing extra space for guests or a home office.The heart of the home is the stunning brand-new kitchen, completely renovated in 2025 with new cabinetry and countertops, complemented by new flooring installed throughout in 2022. Additional recent upgrades include a stylish shower renovation completed in 2023 and an energy-efficient heat pump installed in 2025, providing year-round heating and cooling.Step outside to a fully fenced backyard designed for entertaining and family gatherings. The expansive multi-tiered deck with a privacy screen overlooks a mature, tree-lined setting that creates a peaceful cottage-like atmosphere. Adding to the sense of privacy, the property borders a city-maintained water retention pond with no future development planned. Recently enhanced with fresh mulch and newly planted saplings, this natural space is set to become an even more beautiful backdrop in the years ahead.Situated on a generous lot, the home enjoys a central location with quick access to Highway 6, downtown Guelph, the city's vibrant south end, schools, parks, shopping, and everyday amenities. Offering vacant possession with no rental items to assume, this move-in-ready home combines thoughtful updates, outstanding outdoor living, and an unbeatable location. (id:42776)
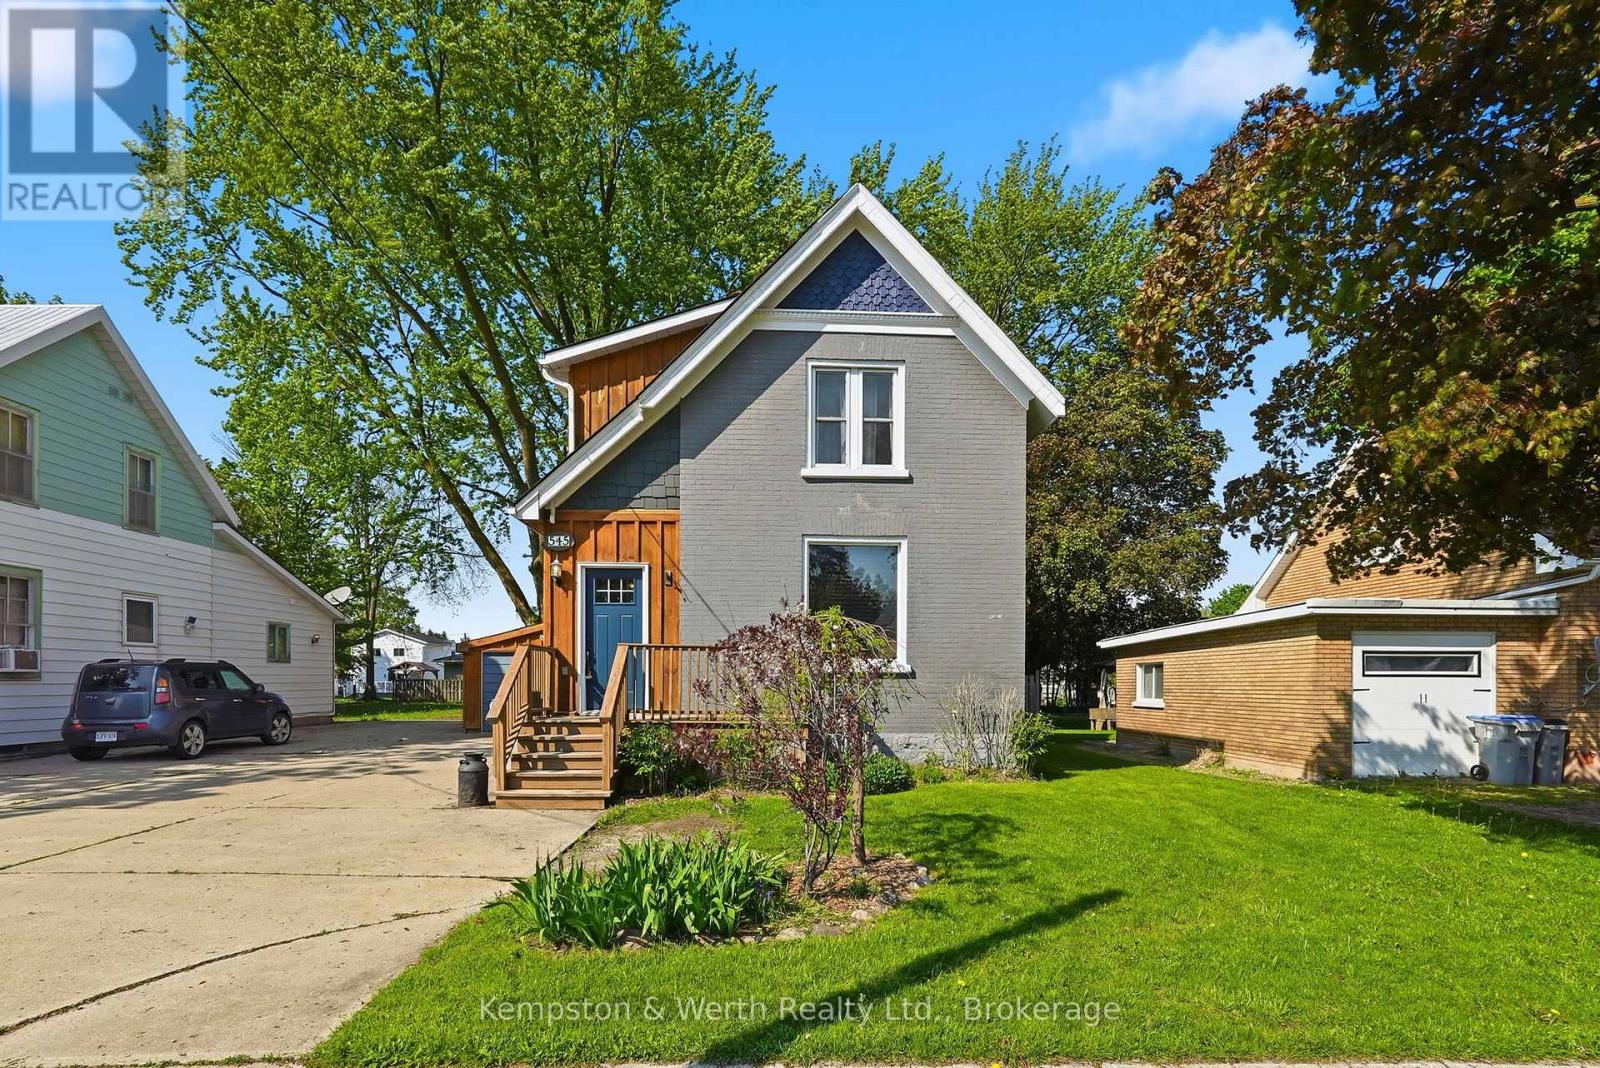
545 Main Street E
North Perth, Ontario
Welcome to this charming family home in the heart of Listowel! This beautifully maintained 3 bedroom, 2 bathroom century home offers the perfect blend of comfort, character and convenience. Step inside to find stunning hardwood flooring throughout, creating a warm and timeless feel across the home. The functional layout features main floor laundry for everyday ease, while the cozy loft area provides the perfect hangout space for kids. Outside, enjoy the fully fenced backyard, ideal for kids, pets and summer entertaining. Located within walking distance of Eastdale public school and the local high school, this home make busy family mornings a breeze. Plus, you're only a couple blocks from downtown Listowel which offers plenty of great shopping, dinning and other great amenities. If you are searching for the perfect family home, this once checks all the boxes! (id:42776)