
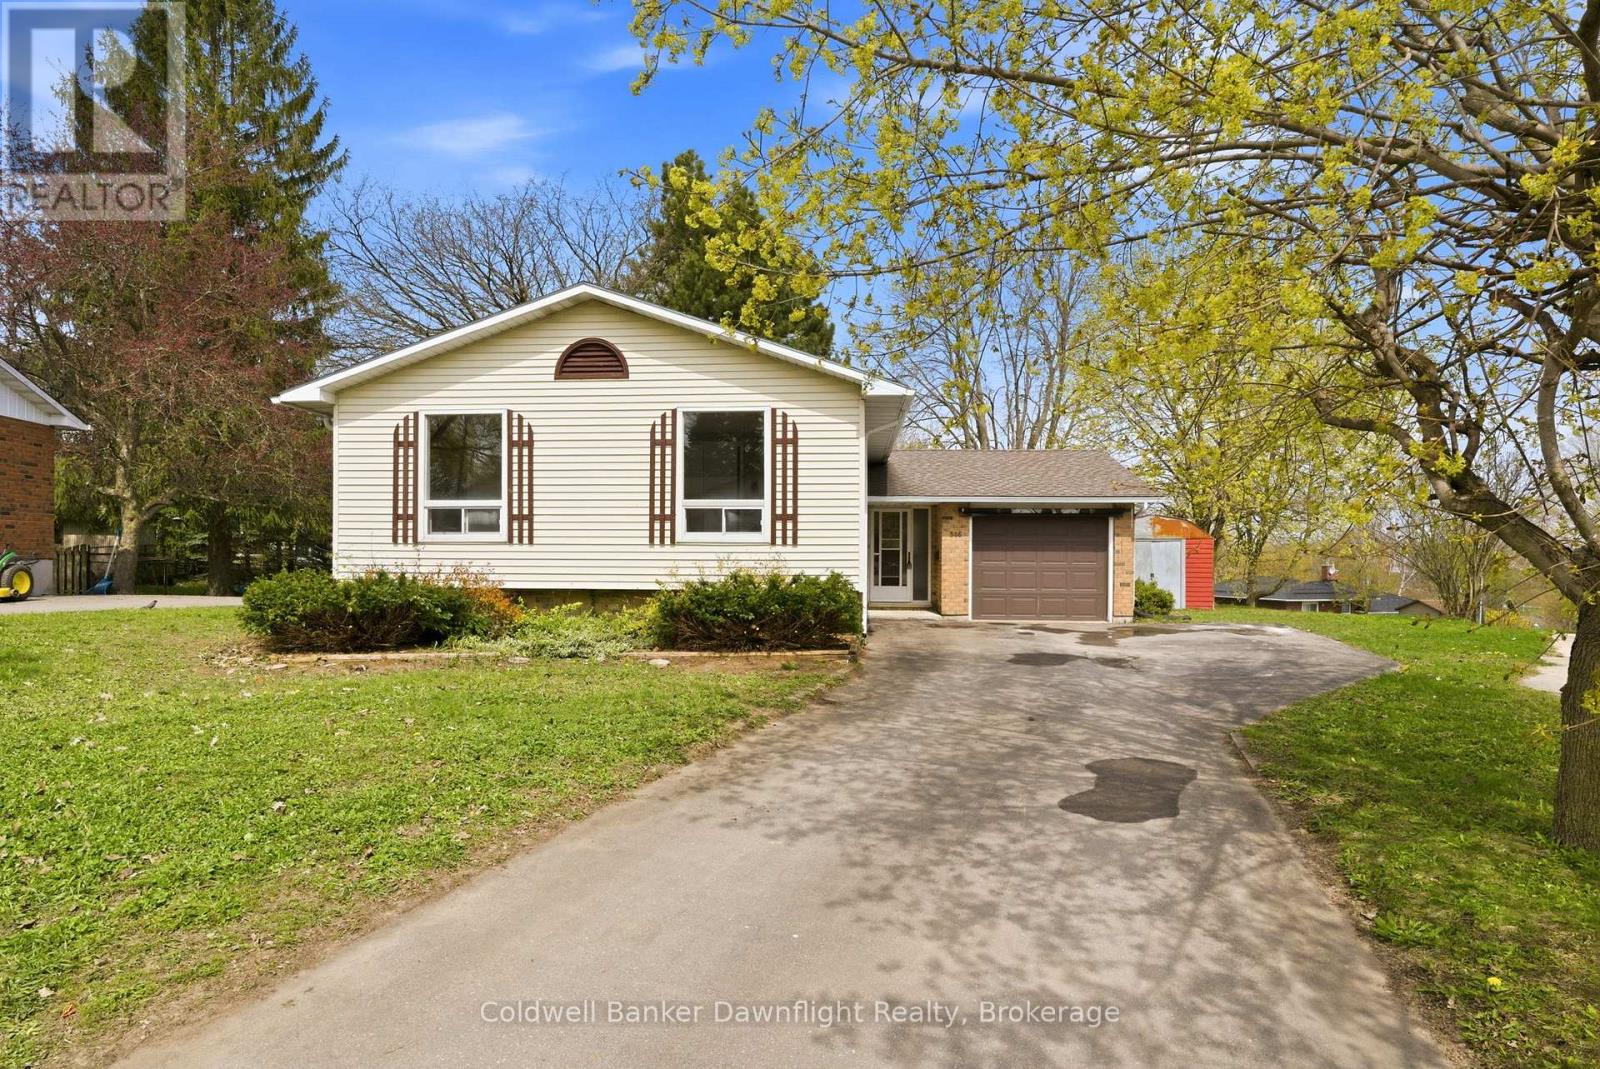
516 Maitland Court
North Huron, Ontario
Tucked into a quiet cul-de-sac in Wingham, this side split home offers a functional layout with space where it counts. The front entry provides a practical landing with room for coats and boots, along with direct access to the garage. Upstairs, the living room is filled with natural light from a large window overlooking the backyard and connects to the kitchen and dining area. Off the dining space, patio doors lead to a sunroom overlooking the yard. The main floor includes three bedrooms, all with closets and natural light, along with a renovated 4 piece bathroom. The layout keeps everything on one level, which works well for families wanting bedrooms close together. Downstairs, the rec room features a gas fireplace and walk-out patio doors leading to the backyard. This level also includes a 3-piece bathroom, laundry area, an additional flex room, and an unfinished space that could be expanded into more living area or bedrooms. The backyard gives you space for a patio setup, room for yard games in the summer, and a spot to enjoy being outside without a lot to maintain. An attached garage and asphalt driveway provide plenty of parking, with space for multiple vehicles. Located less than 3 minutes to schools and downtown, this home sits in a quieter pocket of town while staying close to everyday amenities. Move in ready with updates already completed on the main level, this is a solid option for buyers looking for something they can settle into now and continue improving over time. (id:42776)
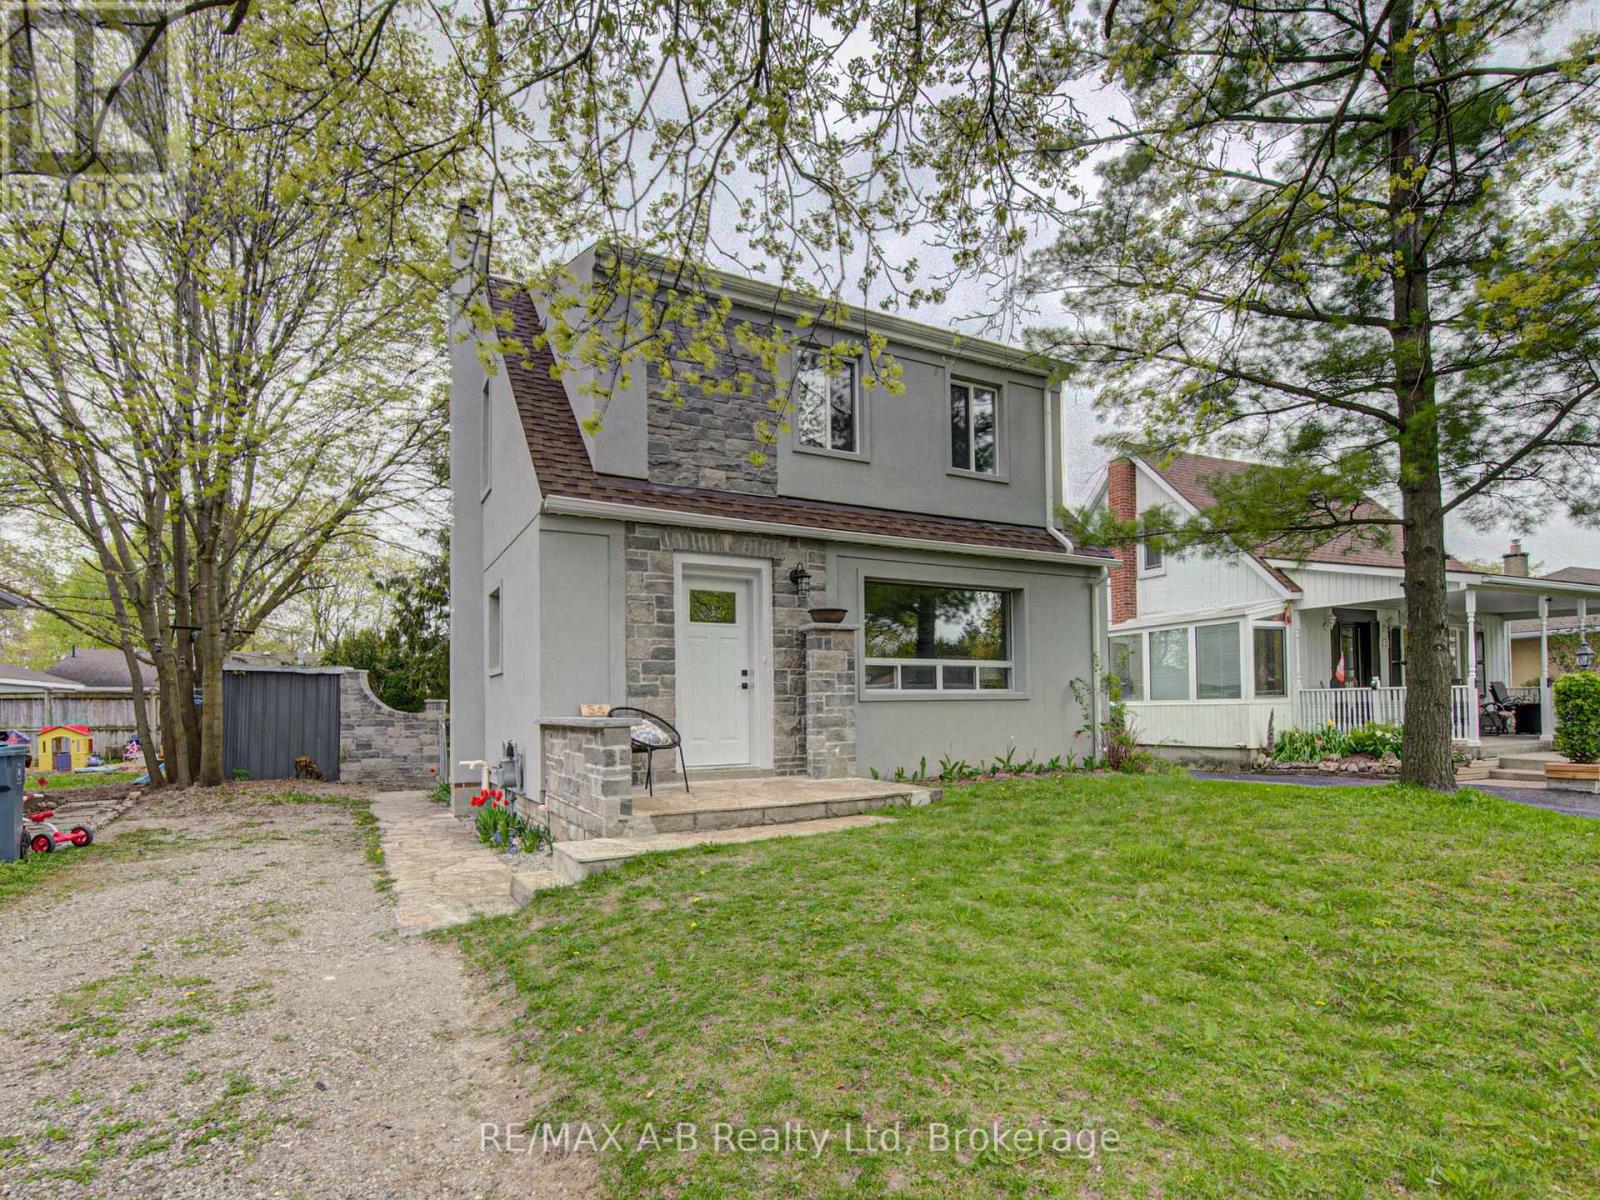
34 Somerset Street
Stratford, Ontario
Welcome to 34 Somerset Street Stratford, located in a desirable neighbourhood. This 2 or 3 bedroom home has undergone a transformation that you do not want to miss. This home has been extensively renovated from top to bottom. From the time you walk through the front door of this quant unique home you will want to move right in. Features of this lovely home include, updated kitchen with new appliances, newer flooring, gas fireplace in the living, new upper bathroom with upper floor laundry, partially finished basement with family room and 2 pc bath, some updated wiring and plumbing, new roof April 2026, updated stucco on the exterior of the home. The rear yard offers a fully fenced rear yard ideal for your children to play or your pets to run. Be sure to call to view this lovely home today it might be just what you have been looking for, immediate possession is available. (id:42776)
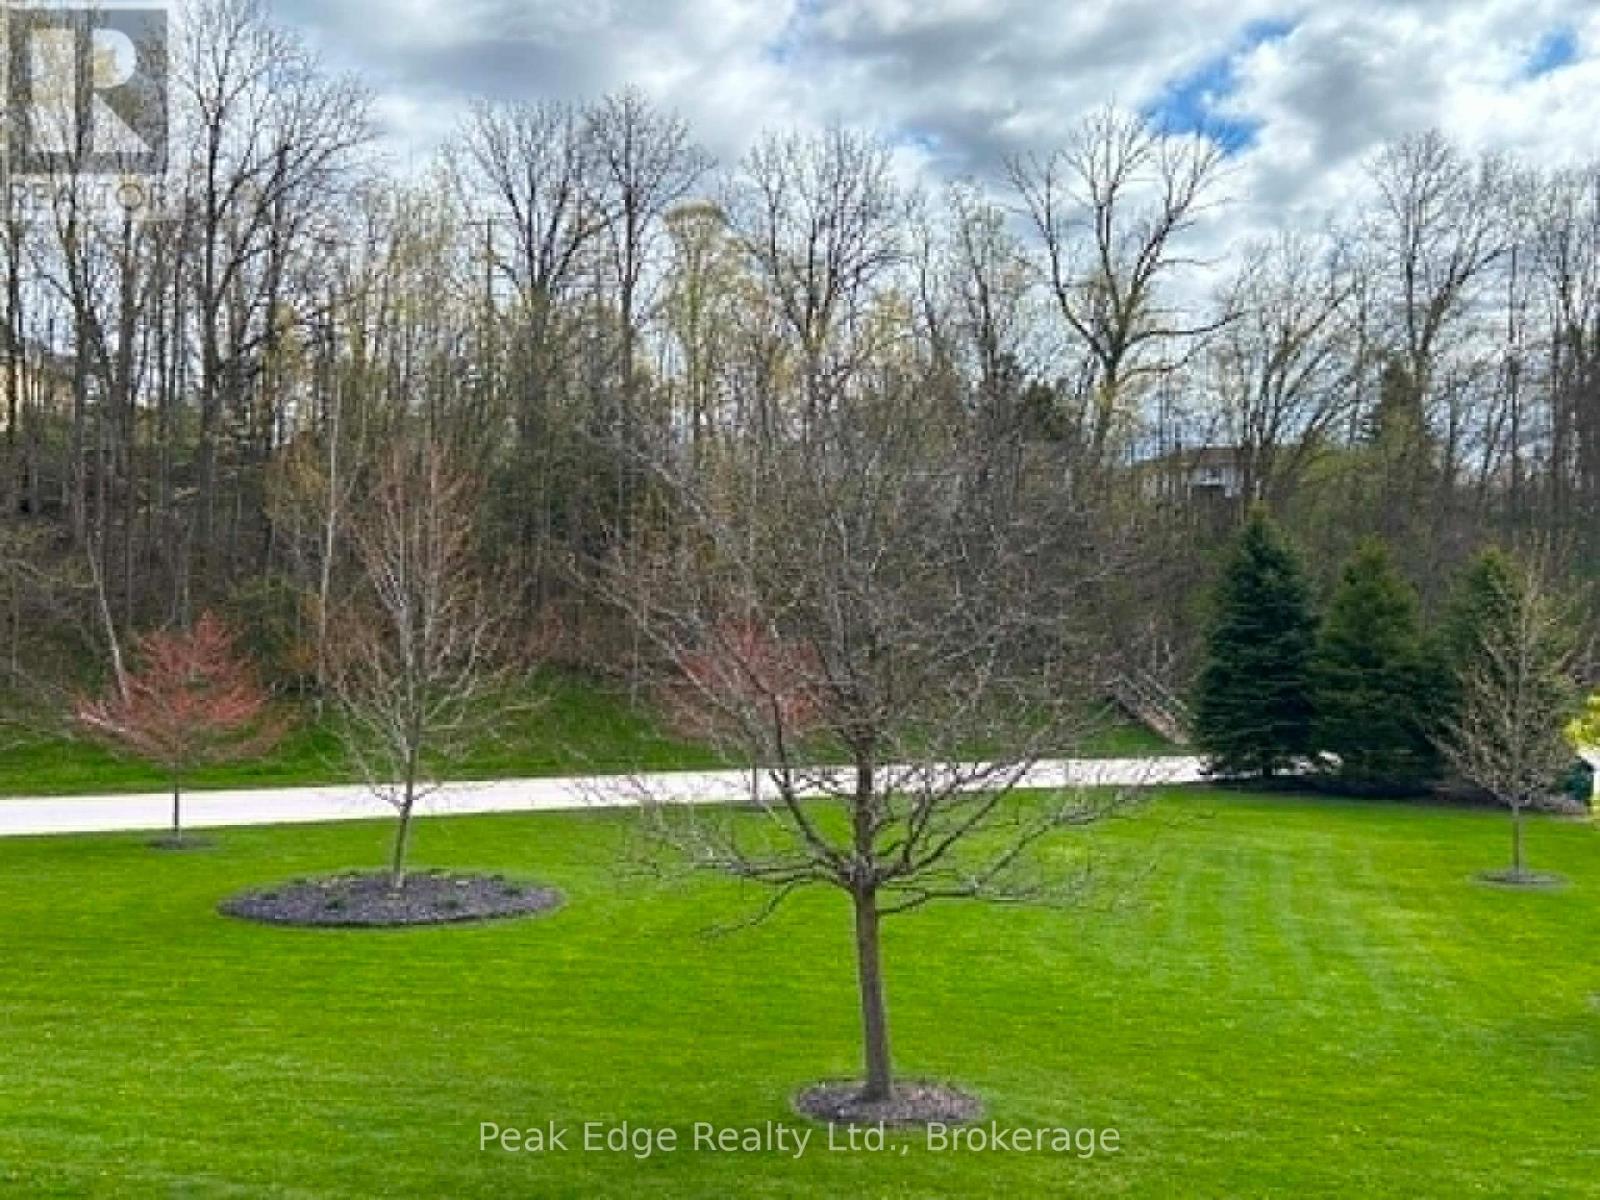
208 - 125 William Street N
Brockton, Ontario
WELCOME TO THIS METICULOUSLY MAINTAINED CONDO OFFERING MODERN UPGRADES AND THE CONVENIENCE OF DEDICATED INDOOR PARKING AND ADDITIONAL STORAGE. THIS BRIGHT AND SPACIOUS UNIT FEATURES AND OPEN CONCEPT LAYOUT, PERFECT FOR RELAXING OR ENTERTAINING. BEAUTIFUL UPDATED KITCHEN WITH PREMIUM FINISHES, QUARTZ COUNTER, MODERN BACKSPLASH AND UPGRADED APPLIANCES, ALSO OFFERING VINYL PLANK FLOOR THROUGHOUT, GAS FIREPLACE IN LIVING ROOM WHICH IS FILLED WITH NATURAL LIGHT AND OPEN TO A PRIVATE BALCONY WHERE YOU CAN TAKE IN SCENIC SURROUNDINGS. SHIPLAP WALLS, REMOTE CONTROLLED COVERINGS, BACKSPLASH IN BATHS, PRIMARY BEDROOM WITH WALL TO WALL CLOSET, 2ND BEDROOM WITH WALKTHROUGH TO BATHROOM, LAUNDRY IS COMBINED WITH UTILITY ROOM. DON'T MISS OUT ON THIS MOVE IN READY GEM!!!!! (id:42776)
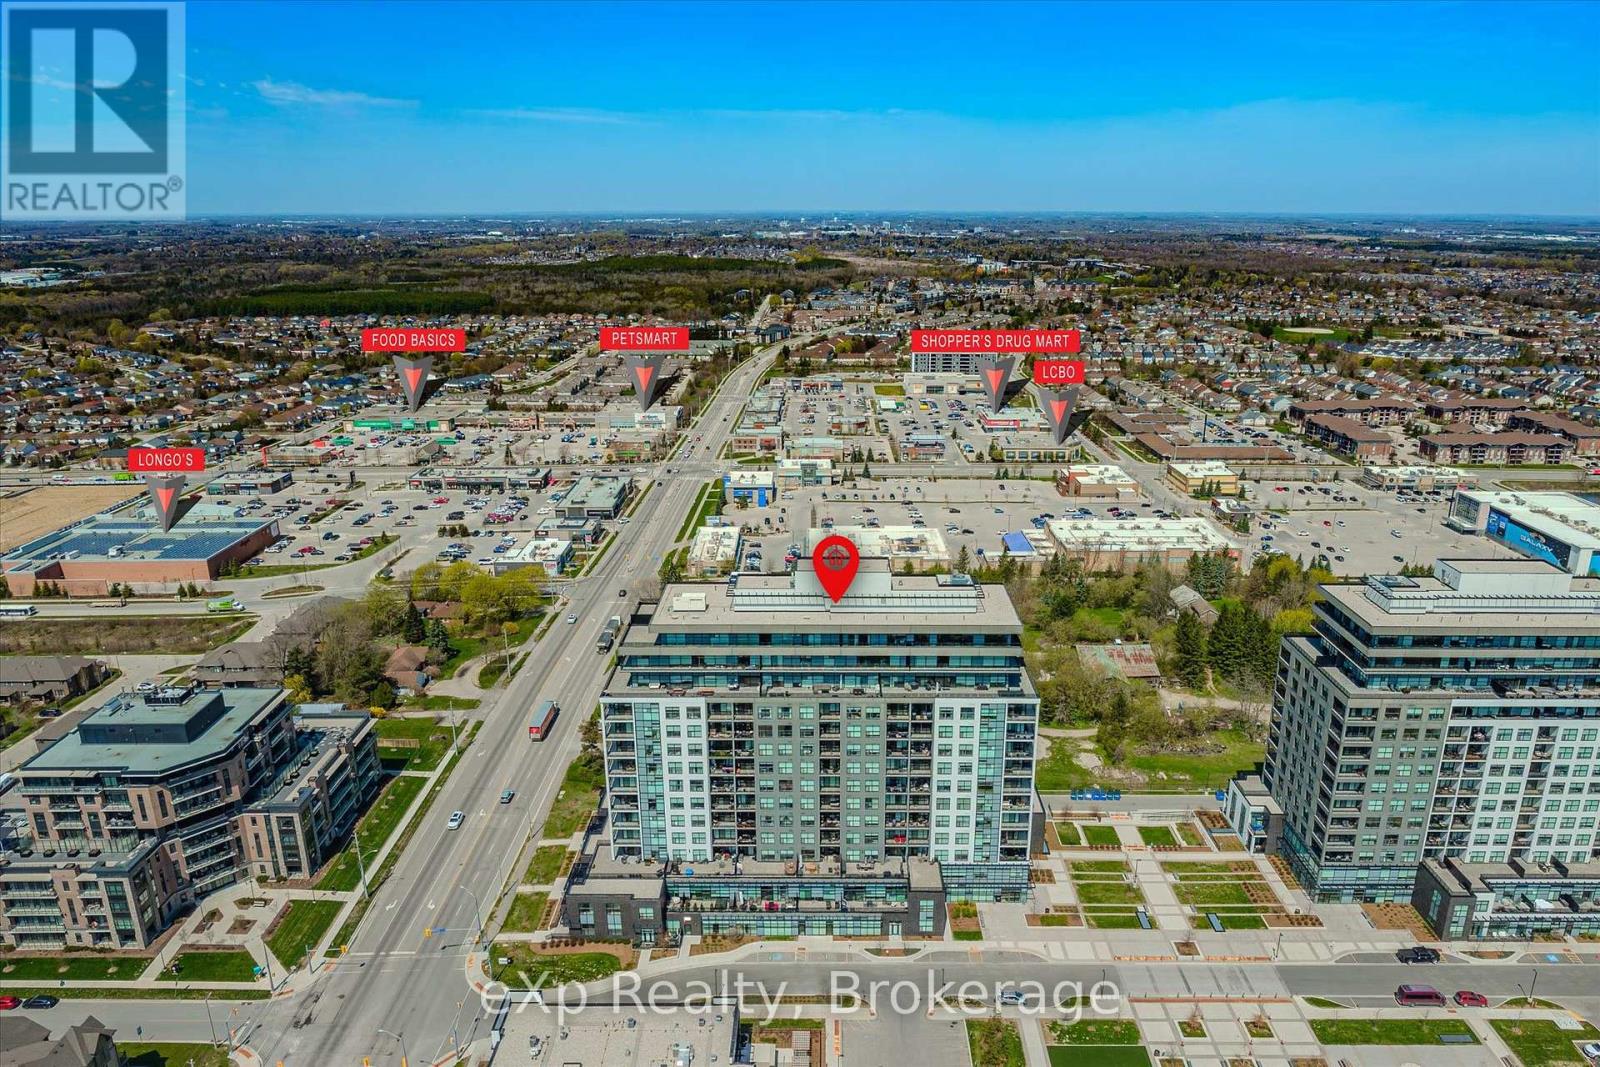
711 - 1878 Gordon Street
Guelph, Ontario
Luxurious two-bedroom plus den, two-bathroom, corner suite with miles of unobstructed southeastern views! Gordon Square is ideally located in Guelph's south end with easy access out to the 401 and surrounded by all the top amenities you could ask for including restaurants, shopping and entertainment. The unit comes with an underground parking space and is highly upgraded with 9 ft ceilings, pot lights, floor-to-ceilings windows, kitchen with white cabinetry, stone counters and stainless appliances, hardwood flooring, a fireplace in the living room, and a wrap-around balcony. The primary bedroom has a private ensuite with walk-in shower and beveled glass door. There is also a second full-sized bedroom and another 4-piece bathroom. The bonus room is surrounded in glass and versatile to make a great den/office, or a formal dining room overlooking the balcony. The building amenities are vast - including a fitness room, Sky Lounge with pool table, bar and BBQ, golf simulator, and a guest suite. Condo fees include heat and water. (id:42776)
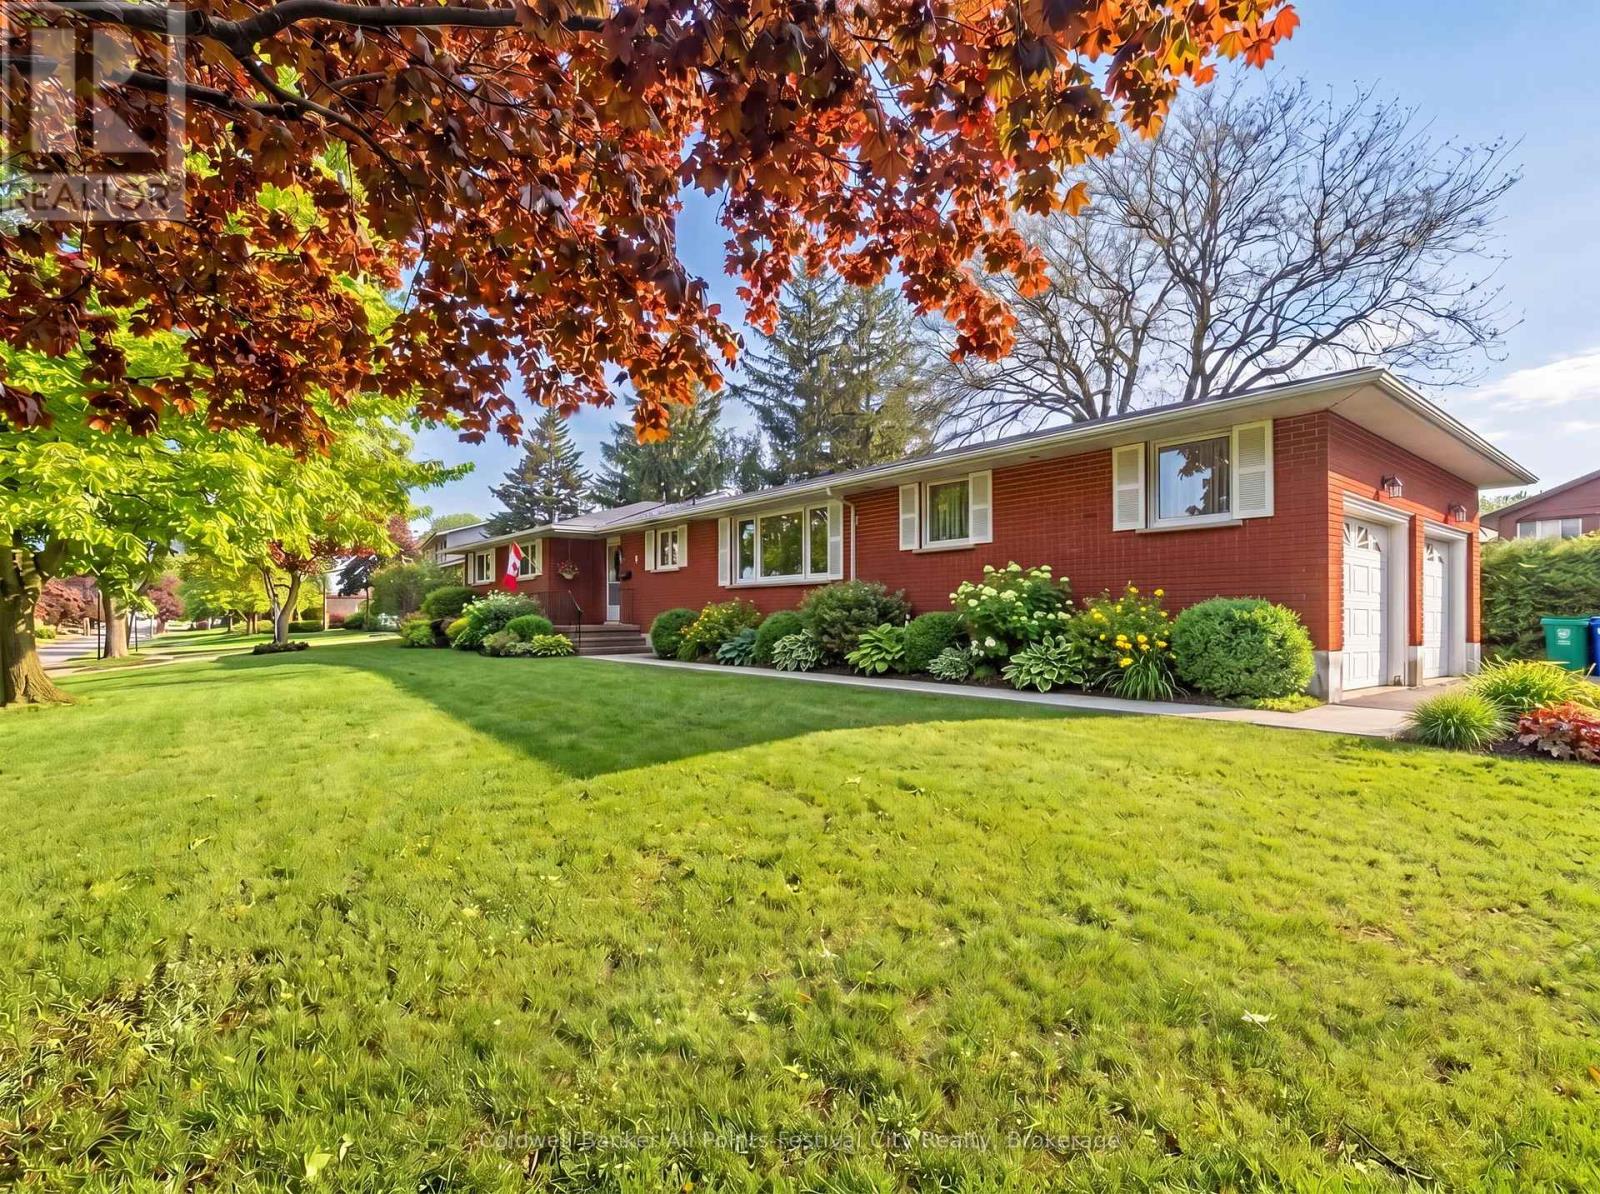
4 Suncoast Drive W
Goderich, Ontario
Prestigious Executive Bungalow in Prime West-End Goderich. Welcome to this iconic red brick bungalow located in one of Goderich's most sought-after west-end neighbourhoods. This spacious and well-appointed 3+1 bedroom, 3 bathroom home offers exceptional comfort, style, and functionality - perfect for executive living or a growing family. From the moment you arrive, you'll be impressed by the home's timeless curb appeal and expansive double car garage. Step inside to discover a bright, cheery interior with large windows that flood the space with natural light. The well-designed layout includes generous principal rooms, offering both privacy and flow for entertaining and everyday living. The main floor features a welcoming living room, a large eat-in kitchen, and a formal dining area - all designed with comfort in mind. The finished basement adds valuable living space, complete with an additional bedroom, full bath, and large rec room. Enjoy year-found comfort with gas forced air heating and central air conditioning. Updated windows and doors add to the home's energy efficiency and modern appeal. Step outside to the covered rear patio - perfect for relaxing or hosting gatherings in the private backyard setting. This is a rare opportunity to own a landmark property in a prime location close to schools, parks, and all the amenities Goderich has to offer. Don't miss your chance to call this exceptional property home - schedule your private showing today! (id:42776)

599 Thede Drive
Saugeen Shores, Ontario
Photos coming soon. The wait is over. It checks all the boxes! Shop with epoxy floor; large fenced yard; family sized home with 3 + 1 bedrooms, 2 bathrooms and a walk-out level with potential to turn into rentable space. Even the backyard has space for an ARU - complimenting your mortgage payments so you can be financially worry free. The main floor of the home features an open concept layout with updated kitchen, dining area opening to backyard and a bright living room. Upstairs holds 3 perfect sized bedrooms and a 4 pc bath. On the lower level, there is a walkout to the backyard and a 3pc bath, bedroom and family room (currently used as a 5th bedroom). The basement level also has a walk-up doorway, laundry and a large room that could easily be converted to a kitchen, making this lower level and basement the perfect layout for an ARU. Be sure to watch the video created by the local realtor, to get a full walkthrough of this home. (id:42776)
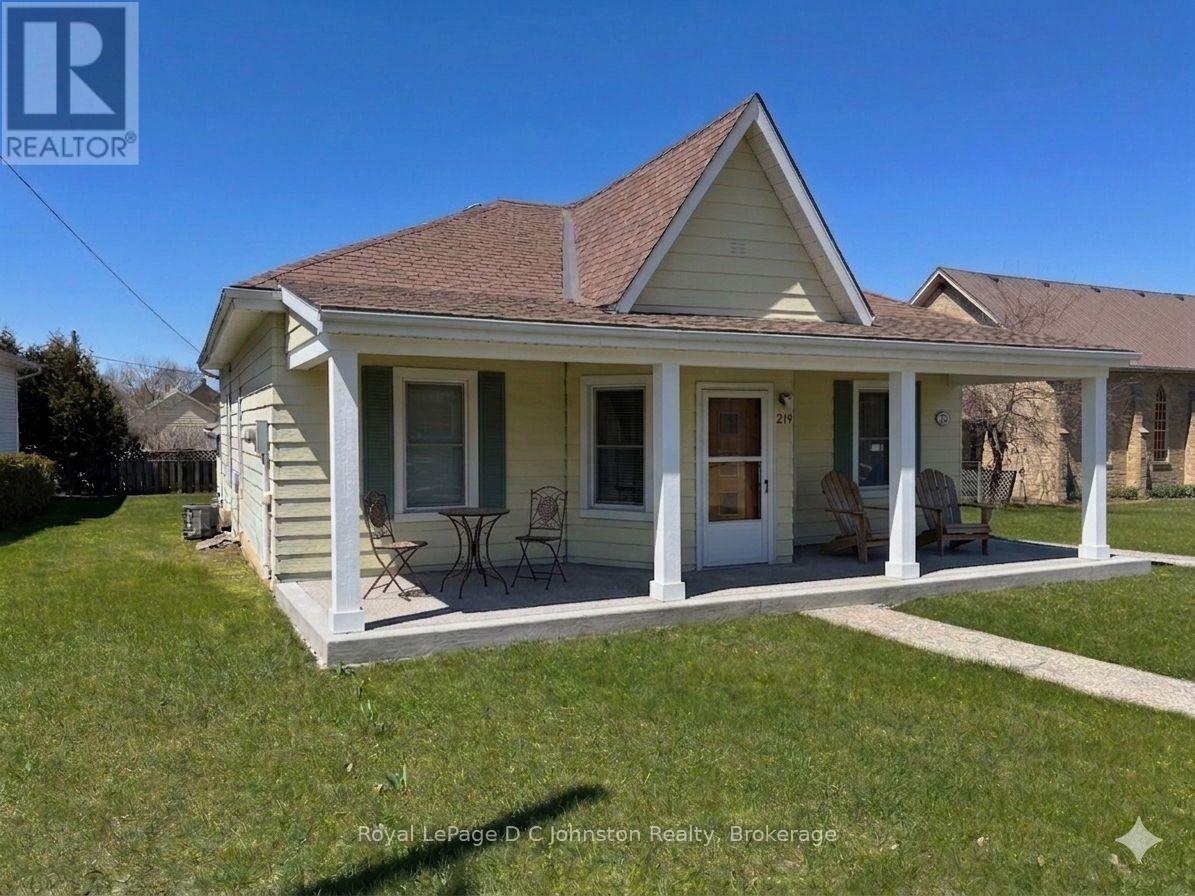
21 Victoria Street S
Saugeen Shores, Ontario
Welcome to 21 Victoria Street. An excellent opportunity to step into homeownership in the heart of Southampton. This well-maintained 3-bedroom home offers comfort, efficiency, and a location that's hard to beat. Featuring natural gas heating with central air, an upgraded 200 amp electrical panel, replacement windows, and low-maintenance aluminum siding, this home provides peace of mind for buyers looking for a solid start without the worry of major updates. Inside, the layout is both practical and inviting, with bright living spaces and three comfortable bedrooms to suit a growing family, roommates, or a home office setup. The lower level family room is the perfect place to unwind, complete with a cozy gas fireplace that adds warmth and charm during cooler months. Situated in a central location, you'll love the convenience of being close to Southampton's downtown amenities, making errands and outings simple. Families will appreciate being within walking distance to G.C. Huston Public School and Southampton Hospital, while the town's famous sand beach is just a short walk or bike ride away. Whether you're entering the market or looking for a smart investment in a vibrant lakeside community, this home offers the lifestyle, location, and value you've been waiting for. Furnace and AC were added in 2014. (id:42776)
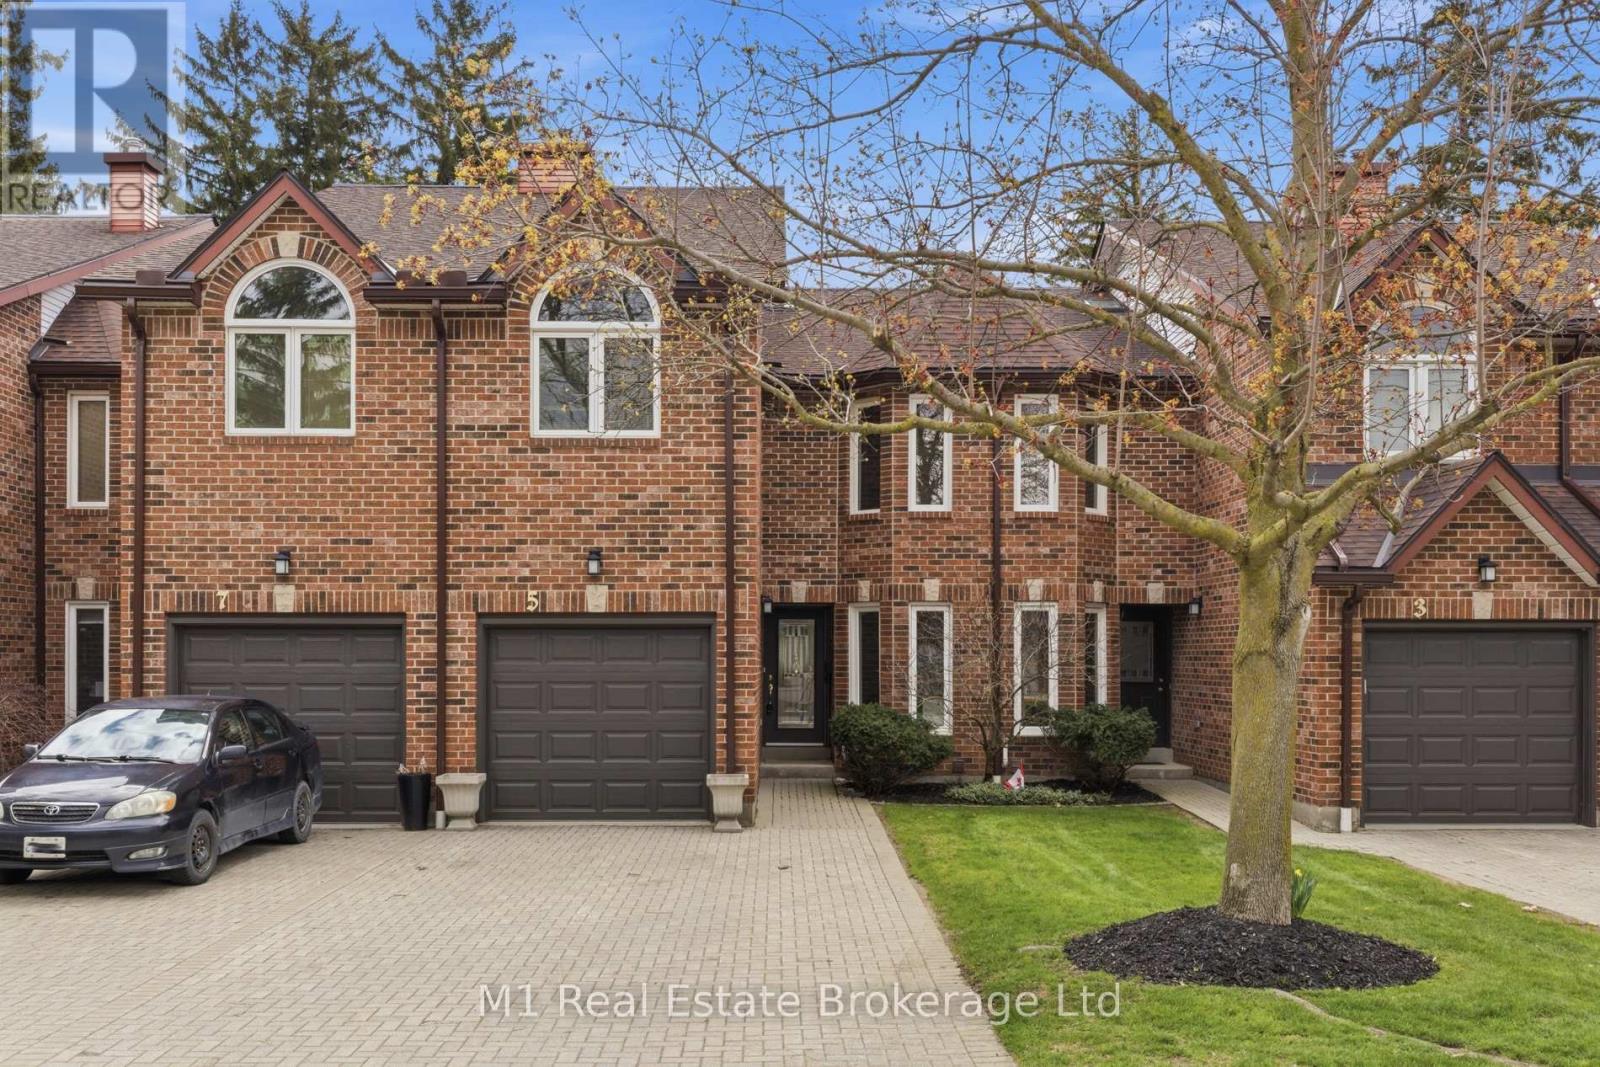
5 Marilyn Drive
Guelph, Ontario
Welcome to an exceptional two-storey townhome offering over 2,000 sq ft of refined living space in a truly coveted setting. Backing directly onto Riverside Park, this residence combines the serenity of nature with the convenience of nearby amenities.Thoughtfully designed, the home features three spacious bedrooms, two full bathrooms, and two elegant powder rooms, delivering both comfort and functionality for everyday living and entertaining. The main level showcases inviting principal rooms filled with natural light, seamlessly connecting to a private balcony through sliding doors-an ideal setting to unwind while overlooking the lush surroundings.The well-appointed kitchen offers generous storage and workspace, perfectly suited for both casual meals and hosting. Downstairs, the fully finished walkout level extends your living space, opening to a private covered patio that creates a peaceful outdoor retreat to be enjoyed in any season. Every detail of this home has been designed to support a lifestyle of ease and sophistication, appealing to those seeking low-maintenance living without compromising on space or setting. Surrounded by walking trails, green space, and just moments from shopping, dining, and essential amenities, this is a rare opportunity to experience elevated living in one of Guelph's most desirable locations. (id:42776)
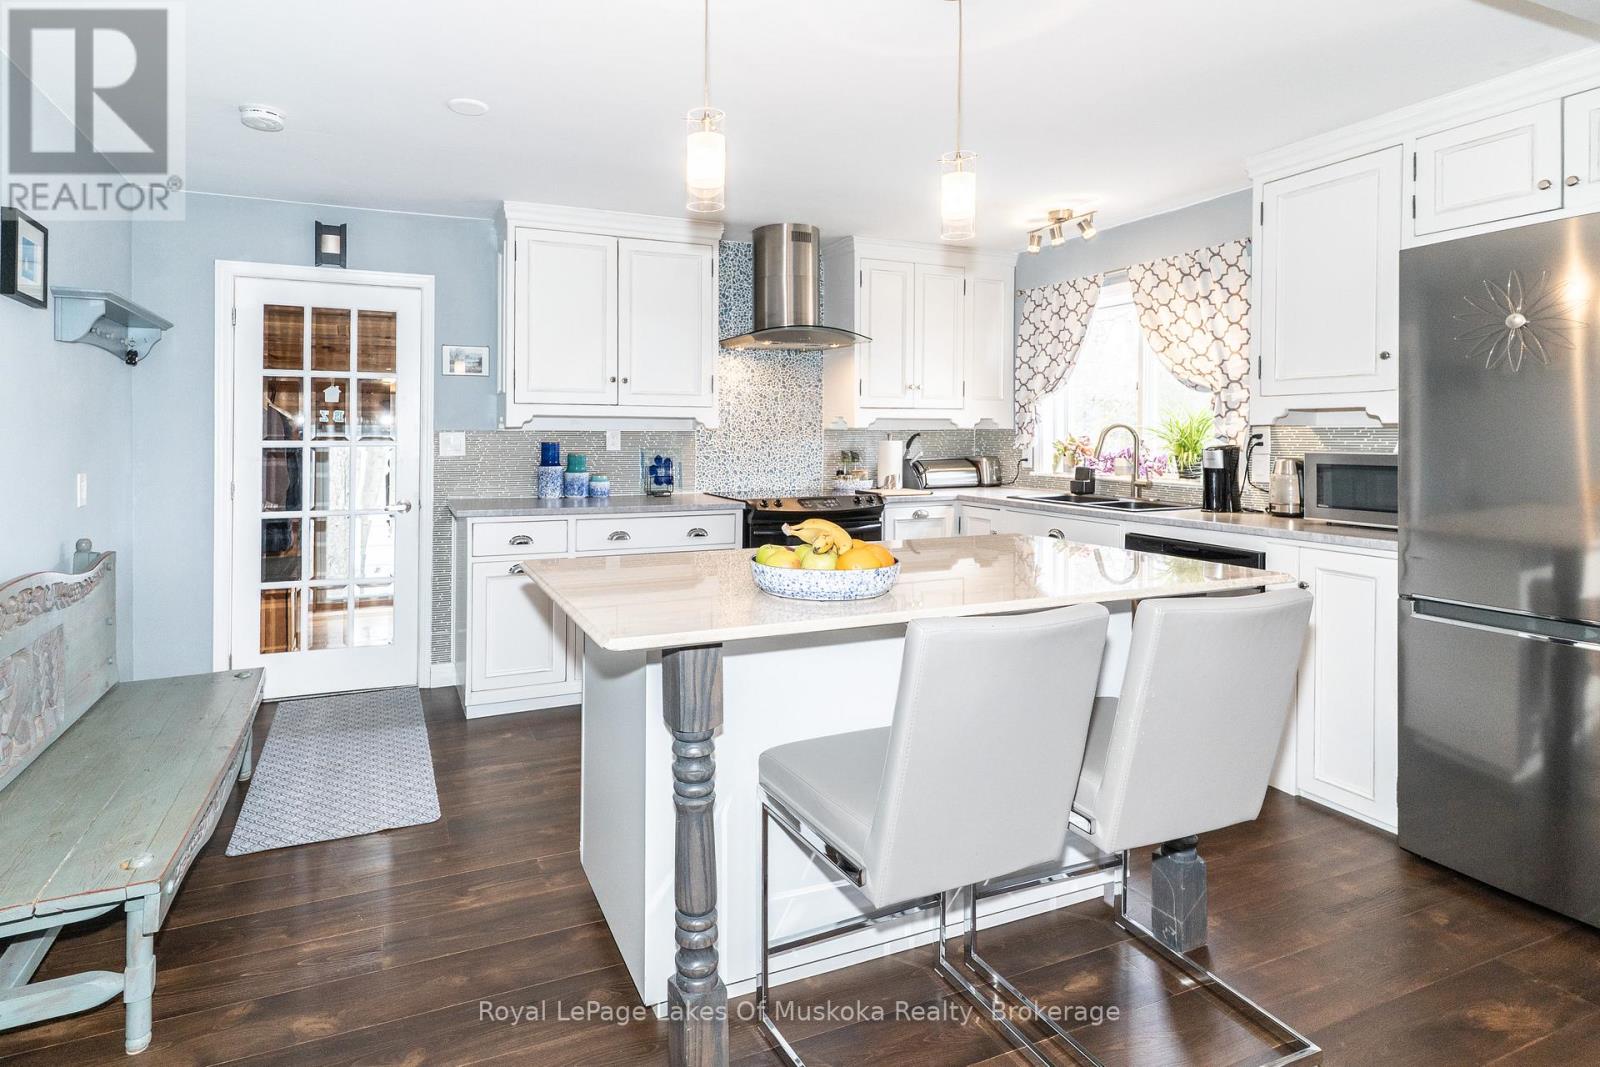
295 Bishop Street
Gravenhurst, Ontario
Welcome to effortless one-floor living in the heart of Gravenhurst! This beautifully updated bungalow is the perfect opportunity for those looking to downsize without compromising on style or comfort. Extensive renovations over the last five years include new flooring, entryway with updated stairs, new interior doors, fresh paint throughout the interior and exterior, and added closet and storage solutions in the mudroom. This home is truly move-in ready. The newly renovated kitchen is a true highlight, featuring a centre island perfect for storage and casual dining, opening seamlessly into an informal dining area - ideal for everyday meals. For larger gatherings, a formal dining space connects to the expansive living area, creating a natural flow throughout the main floor. The newly renovated bathroom carries the same modern, clean aesthetic found throughout the home. Retreat to the primary bedroom, complete with a walk-in closet. Step through the walkout onto your private deck, where a charming pergola sets the scene for relaxed outdoor entertaining, overlooking a fully fenced backyard - perfect for morning coffee or hosting family and friends. Just a five-minute walk to the beach at Gull Lake Park, enjoy nature and recreation right at your doorstep. The full basement offers exciting potential for future development, and C-2 zoning opens the door to possibilities beyond residential use - making this an ideal choice for anyone looking to run a home-based business. Whether you're simplifying your lifestyle or seeking a versatile property in a sought-after Muskoka community, this one truly checks all the boxes. (id:42776)
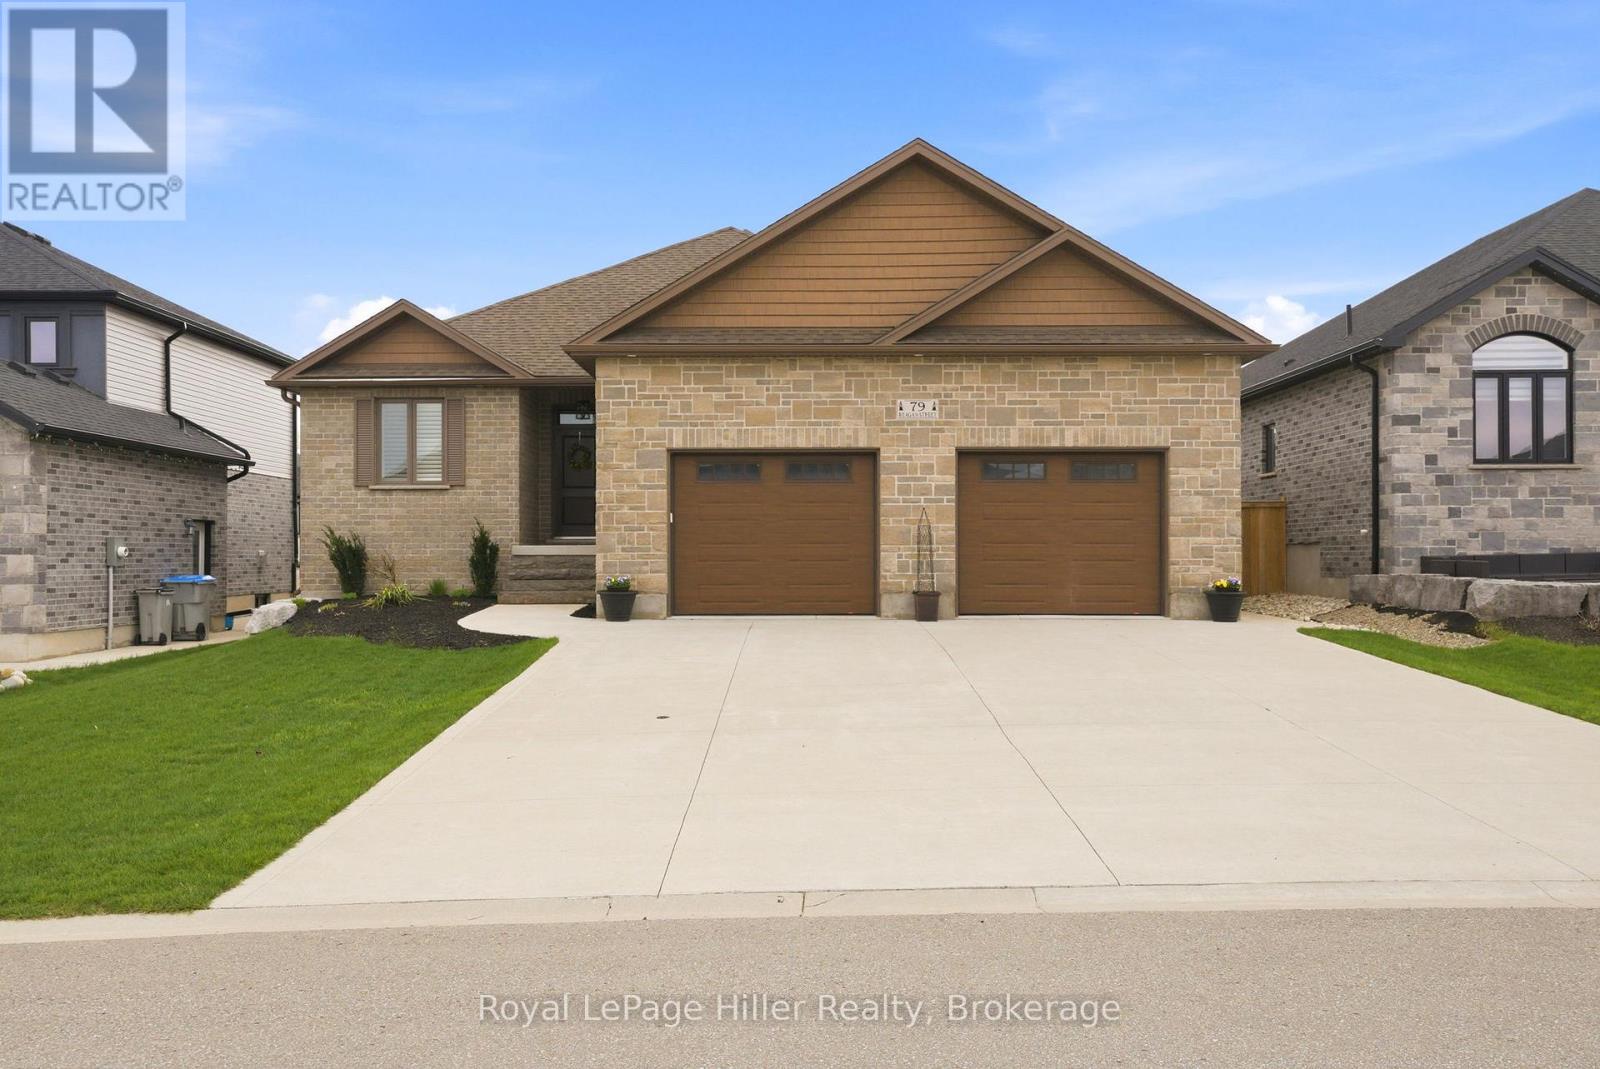
79 Reagan Street
Perth East, Ontario
Welcome to this stunning 2020-built bungalow in the village of Milverton, offering style, function, and exceptional curb appeal on a generous 58 x 125 fully fenced lot. From the moment you step inside, you'll appreciate the impressive sense of space, highlighted by a vaulted ceiling in the living room, 9' ceilings throughout, and a cozy fireplace that anchors the main living area. The kitchen is a true showstopper, featuring an industrial-sized fridge/freezer, gas range, pot filler, a large walnut island with ample storage, and a layout perfect for both everyday living and entertaining. The main floor offers 2 spacious bedrooms.The primary suite impresses with a luxurious 5-piece ensuite and a dream walk-in closet, thoughtfully customized with built-ins to create an incredibly organized, boutique-style dressing space. California shutters throughout add a timeless, upscale touch. Convenience is key with a mudroom/laundry area located just off the oversized garage with 240V service. Downstairs, the fully finished basement provides loads of additional living space with 2 more bedrooms, a full bathroom, a large rec room, and plenty of storage-ideal for family or guests. Step outside to your private backyard retreat, complete with a stone patio, thoughtfully designed landscaping, raised garden beds, and a shed. The concrete driveway, quiet street, and proximity to the local school make this home as practical as it is beautiful. Located near trails and an easy commute to Stratford, Listowel and the KW Region, this home shows beautifully and delivers the perfect blend of modern design and small-town charm. (id:42776)
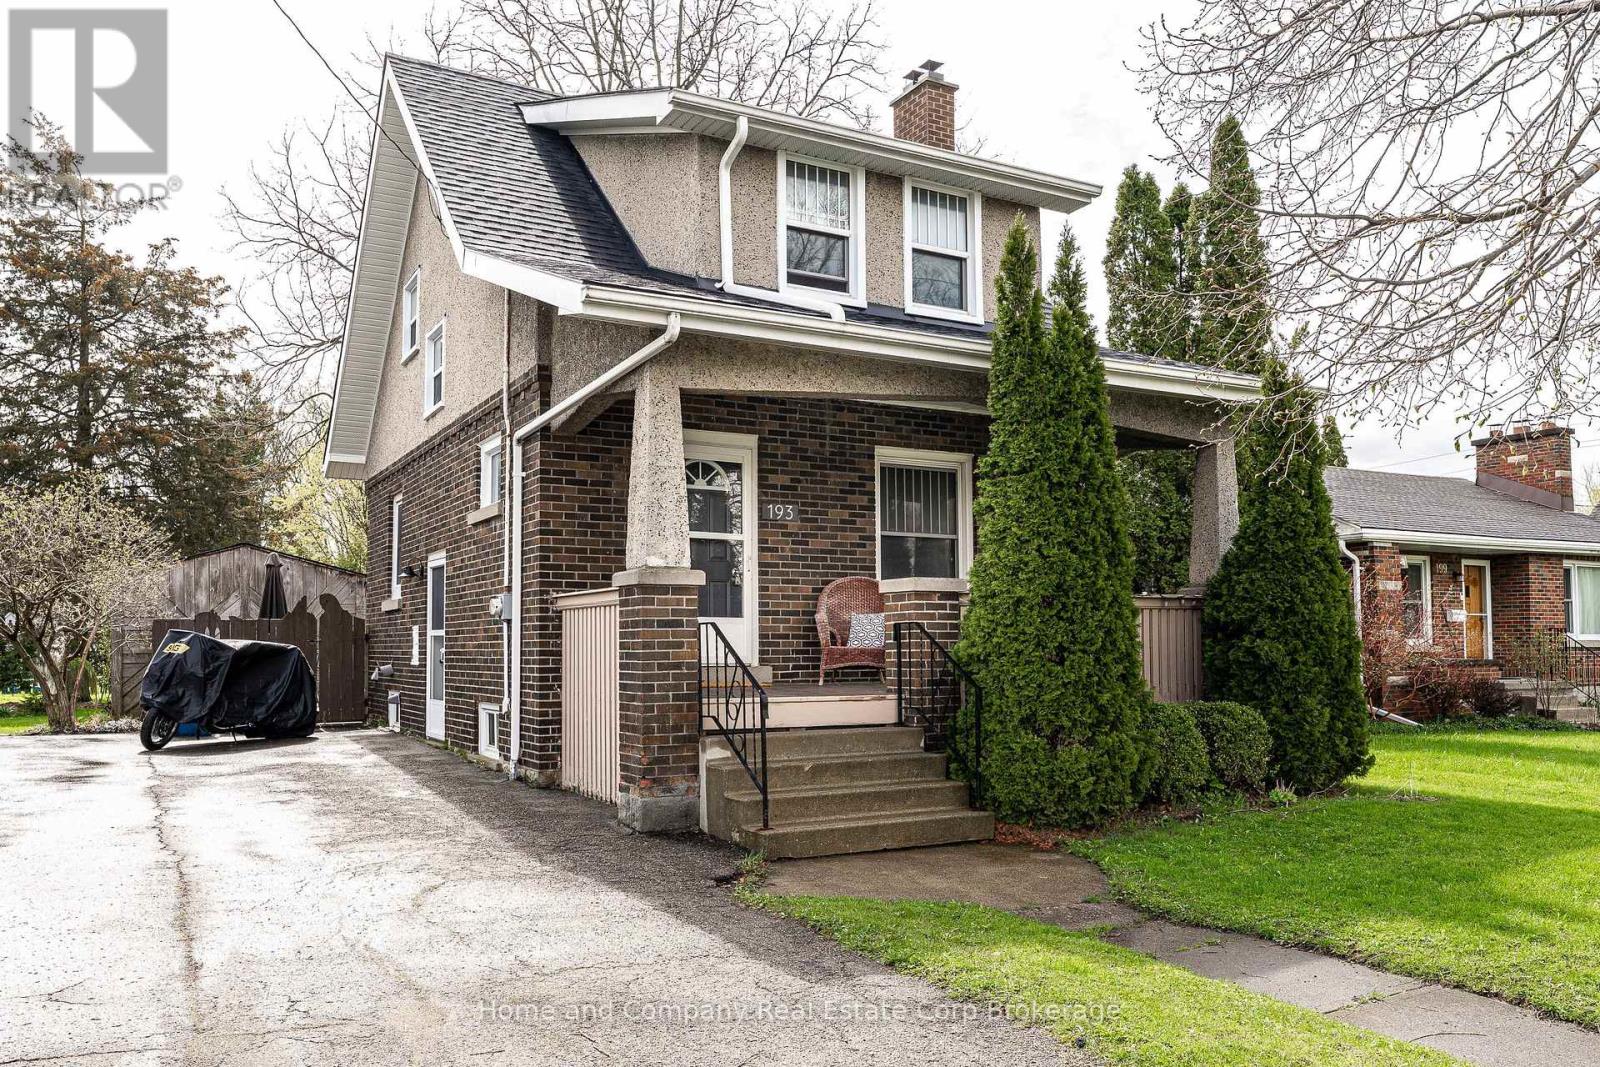
193 St Vincent Street S
Stratford, Ontario
A place to call home, full of character, charm, and an Arts and Crafts feel. All the personality of old with the conveniences of new. You'll be impressed with the open concept main floor and sense of light and style in the elegant principal rooms boasting rustic woodwork and original fireplace. You'll spend a lot of time in the functional kitchen, reno'd with a practical peninsula, the perfect spot to perch for you and your laptop with morning coffee or have friends gather with a glass of wine while you host dinner. The patio door opens onto a manageable yard with sunny deck and patio. If you have hobbies the backyard garage/shed/studio offers endless possibilities. Continue upstairs and you'll be pleasantly surprised with 3 bedrooms and a really nice, renovated bathroom with walk in shower. With good to go mechanics and systems, newer roof, and updated windows all you have to do is move in and enjoy. Even better, it's all located a stones' throw from the hospital and easy walk to the city centre for dinner, drinks or shop browsing, totally the lifestyle you are looking for. (id:42776)
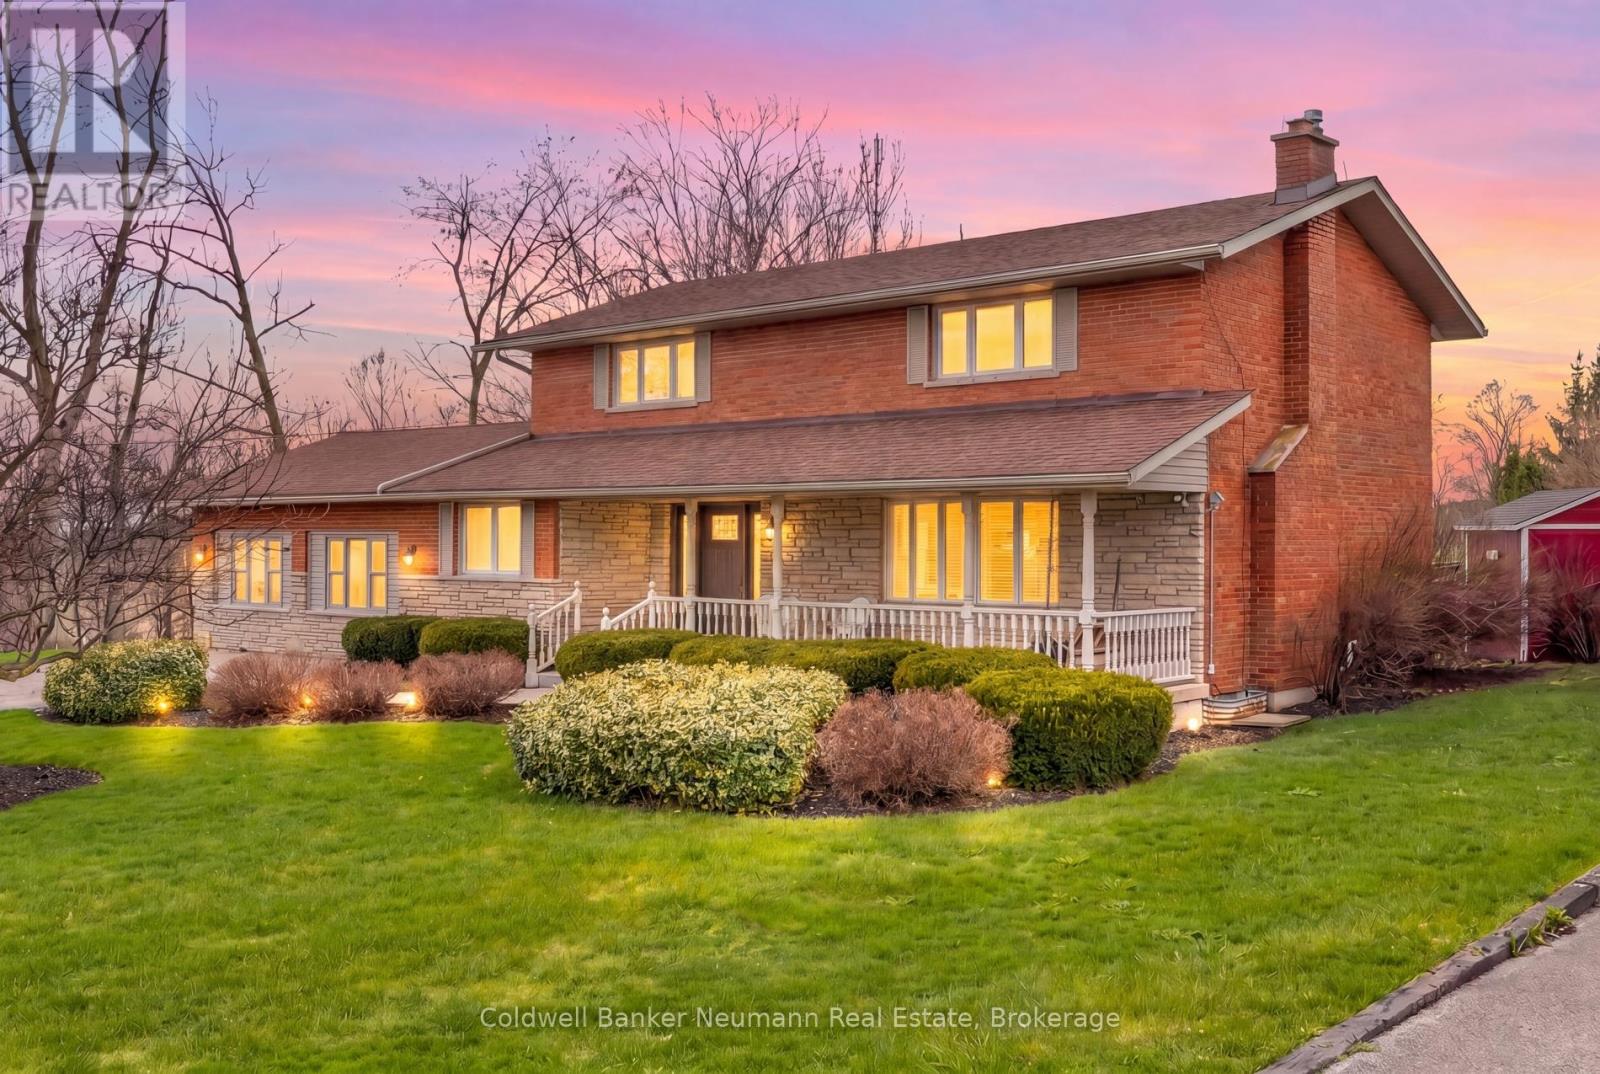
7776 Mill Road
Guelph/eramosa, Ontario
Country living at its best! This spacious home loved by one family for over 35 years, sits on just shy of an acre of beautifully landscaped land with serene views of open countryside featuring two shops! Offering over 2,700 sq ft of living space, including a 400 sq ft above-grade bachelor style in law suite, ideal for multigenerational living. The main two story home features a large wood kitchen with stainless steel appliances, ample storage, and quartz countertops. In addition to a separate dining room, and a bright living room with an electric fireplace. Main floor laundry, a 4-piece bath, and a dedicated office/flex space provide everyday convenience. The homes second floor features 4 generous bedrooms, and a full 4-pc bath. The fully finished basement offers additional living space and abundant storage. Additionally - the property features a 20kw generator for an added peace of mind to the homeowner. Outside, you'll find two impressive shops: a 20x60 ft gravel-floor shop with 14ft door - perfect for RV or equipment storage - and a 32x47 ft three-bay shop with one, 12ft and two, 10ft doors boasting over 2,700 sq ft of combined shop space for hobbies, business, or storage needs. The backyard is private and landscaped with no rear neighbours. A perfect combination of function, space, and flexibility in a peaceful rural setting. Just minutes to town amenities with a quick drive into Guelph. A must-see! (id:42776)
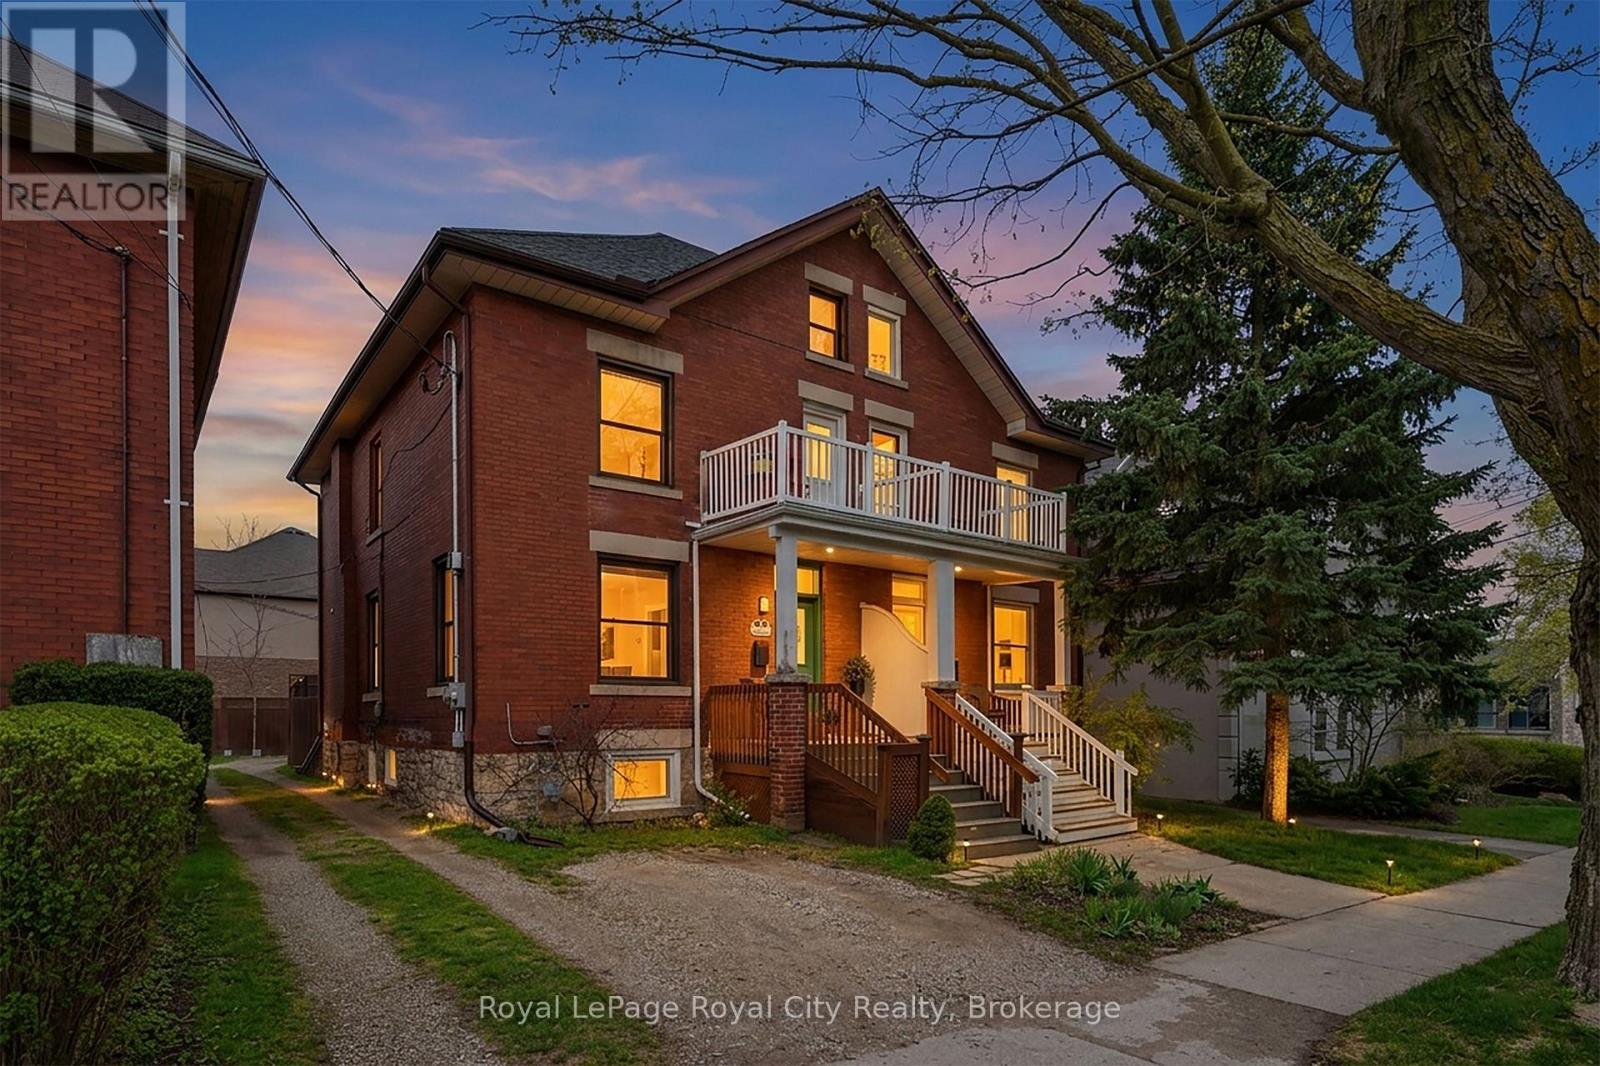
6 Glasgow Street S
Guelph, Ontario
A home that offers more than meets the eye - each level reveals something special! An unsuspecting semi-detached home, 6 Glasgow Street South is a charming 2,177 square foot home just steps from downtown Guelph, where timeless character and thoughtful updates come together beautifully. From the moment you arrive, the covered porch, classic red brickwork, and recently professionally restored exposed stone foundation set the tone for this truly special property. Inside, the main floor features a bright eat-in kitchen, inviting living room, a handy 3-piece bathroom, and a versatile front den with direct foyer access, ideal for a quiet home office or treatment space. Upstairs, the second level offers three bedrooms (one with front balcony access), including a spacious primary bedroom/sitting room created by combining two rooms, along with a well-appointed 4-piece bathroom and convenient laundry access. No more lugging hampers down several flights of stairs! The top floor loft retreat is a real show-stopper, boasting vaulted ceilings with exposed woodwork and a skylight (which automatically closes itself in the rain!) to let in natural light. The 3-piece bath makes it a convenient and self contained primary getaway, and something that must be experienced in person. Adding exceptional value is the well appointed and spacious legal one-bedroom basement apartment, a rare find for a home of this style, and a perfect mortgage helper or private space for extended family. With three legal parking spaces on the property plus year-round street parking (yes, even through the winter!), you'll never lack for parking. This downtown gem presents outstanding value, and the opportunity to live comfortably in the upper levels while offsetting your mortgage with rental income, making it not only a perfect family home, but an investment you won't want to miss. (id:42776)
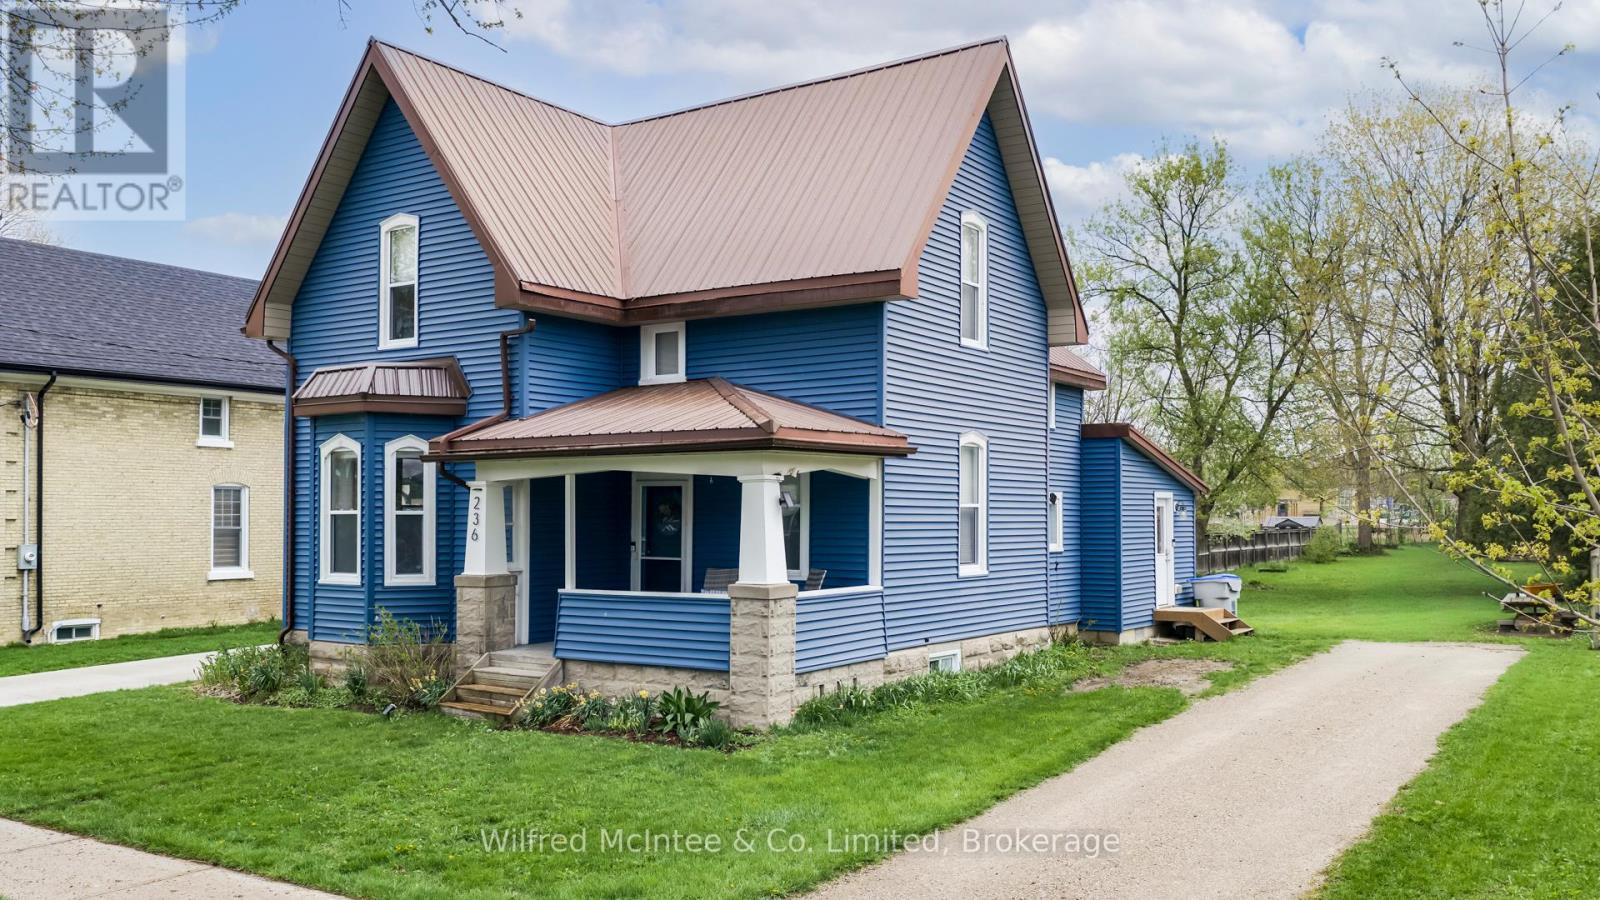
236 Andrew Street
South Huron, Ontario
If you've been searching for a quality family home in a desirable neighbourhood, this well-maintained one and a half-storey property is the one for you. Updated over the years while preserving its original character, it offers a perfect blend of modern comfort and timeless charm. The main floor features an inviting open-concept kitchen and living area with hardwood floors, ideal for family gatherings and entertaining. An additional dining room offers space for family dinners or special occasions, while a versatile office or playroom provides flexible space for work or play. You'll also find a convenient main-floor laundry, a full 3-piece bath, a spacious mudroom, and impressive high ceilings that enhance the homes airy feel. Upstairs, the home offers three bedrooms, along with a large 4-piece bathroom designed for family living. Outside, the extra-deep 270-foot lot offers endless possibilities space for children to run, a garden to flourish, or outdoor entertaining areas to enjoy. The covered front porch is the perfect spot to relax with your morning coffee or unwind at the end of the day. Updates that have been completed over the years include a metal roof, vinyl siding, gas furnace, central air conditioning, updated kitchen and more, giving you peace of mind for years to come. Situated close to schools, downtown amenities, and the local recreation centre, this home delivers both convenience and lifestyle. Don't miss your chance to make it yours. (id:42776)
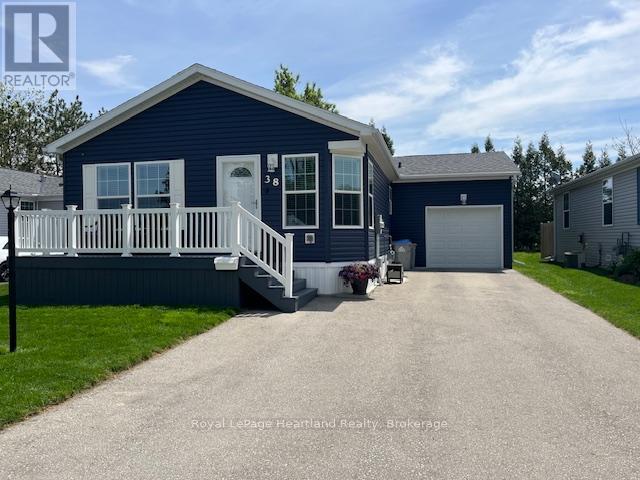
38 Bond Street
Strathroy-Caradoc, Ontario
Welcome to Twin Elm Estates in the beautiful town of Strathroy. You are 20 minutes down the road from London in a town that offers all major conveniences - shopping, hospital, golf courses. When you live in Twin Elm you are walking distance to shopping. Twin Elm is a premiere Parkbridge Adult Lifestyle Community offering a very active Clubhouse for a variety of activities to suit everyone's tastes. This home reaches out to you as you enter the Community. Beautiful navy siding with white accents. Great lot - home offers clear view to the front and treed backyard. Front porch for that morning coffee and backyard patio with gazebo to just sit back and relax. Open concept interior with large windows. Kitchen features island and opens to separate dining area. Updates to the home include new vinyl siding, all new light fixtures throughout, all new flooring in main living areas, new laundry counter, washer and upper cabinets in laundry room, newer microrange (slim line), newer cabinets and high toilets in bathroom. Garage features added storage racks. This home shows like a model home and feels comfortable and cozy as you walk through. Land Lease is assumable at $714.78/month for 2026. Taxes at $201.60/month. (id:42776)
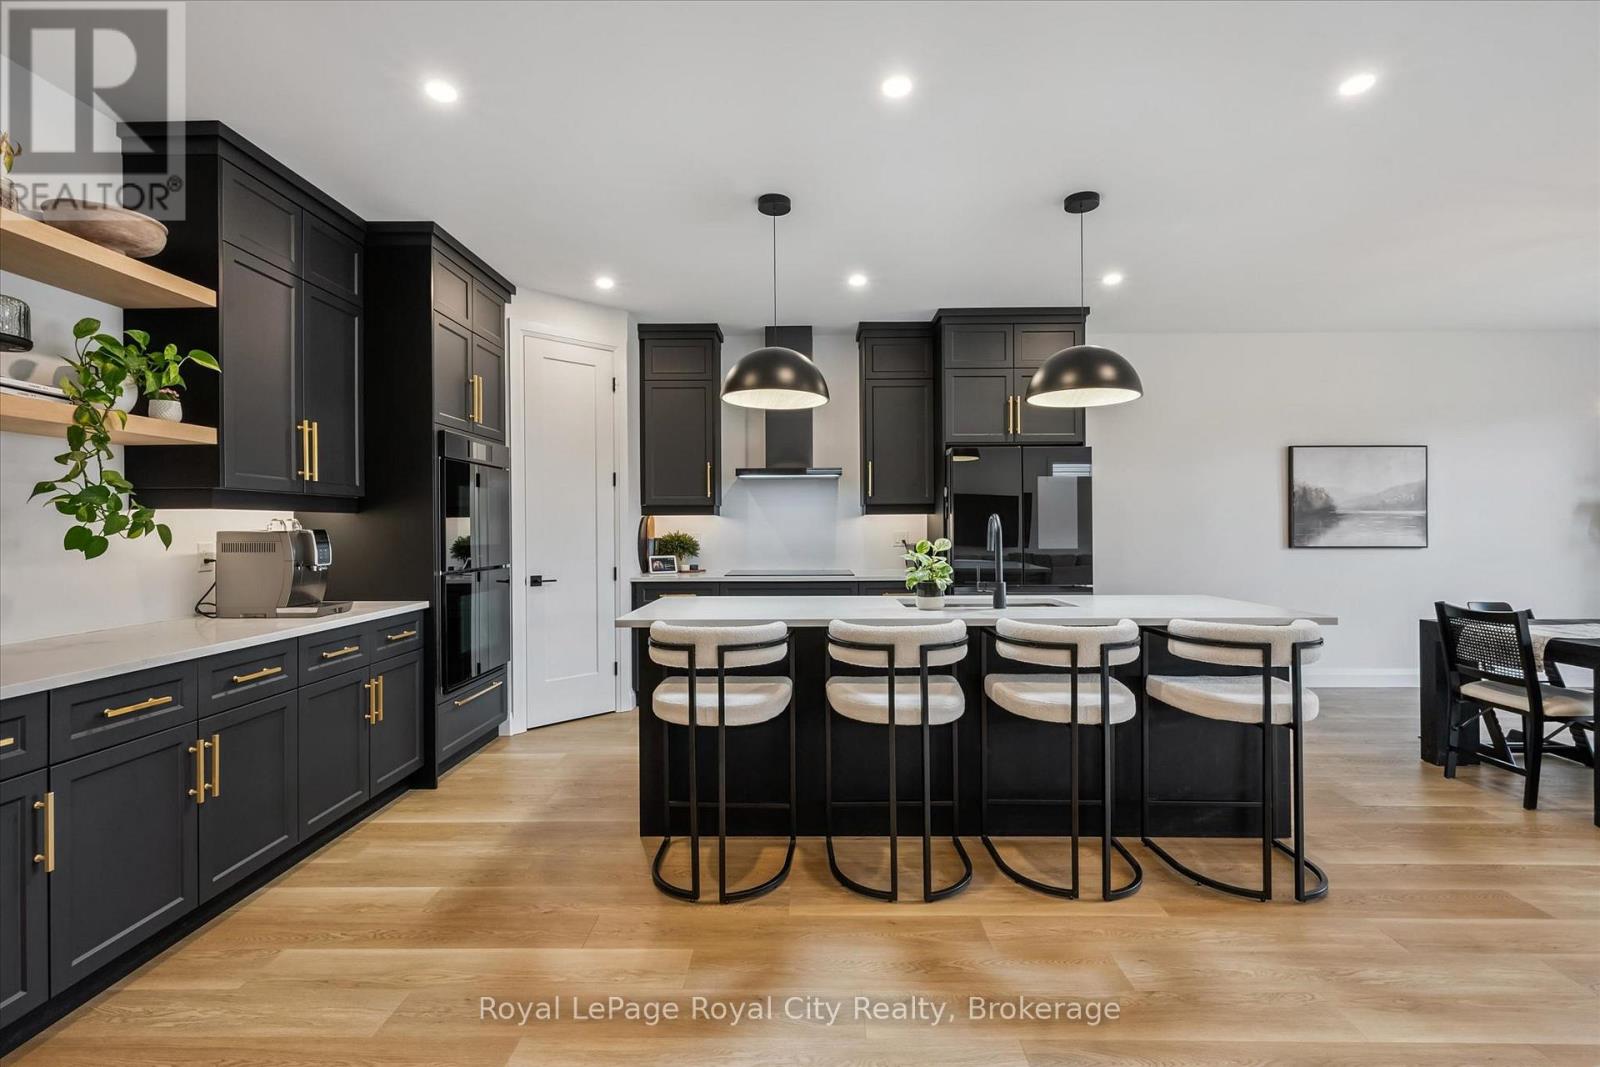
203 Schmidt Drive
Wellington North, Ontario
Set on a desirable street, 203 Schmidt Drive is a statement in scale, sophistication, and timeless design. Built in 2024 and offering over 3,000 sq ft of impeccably finished above-grade living space, this 4-bedroom, 3-bathroom residence is a truly one-of-a-kind model within the neighbourhood-thoughtfully expanded beyond the original builder plan to create a larger, more refined living experience. Soaring ceilings and expansive windows flood the home with natural light, enhancing the sense of openness throughout the stunning open-concept layout. Designed for both elevated entertaining and effortless everyday living, the principal spaces flow seamlessly together, anchored by a beautifully appointed kitchen that overlooks the heart of the home.Upstairs, generously sized bedrooms offer comfort and privacy, including a serene primary retreat that feels like a true escape. The unspoiled basement presents over 1,300 sq ft of untapped potential, complete with large lookout/garden windows-an exceptional opportunity to create a custom extension of the home, whether a luxury recreation space, in-law suite, or income potential.A rare and distinctive offering where elevated design, modern construction, and expanded living space come together to deliver a lifestyle that stands apart. (id:42776)
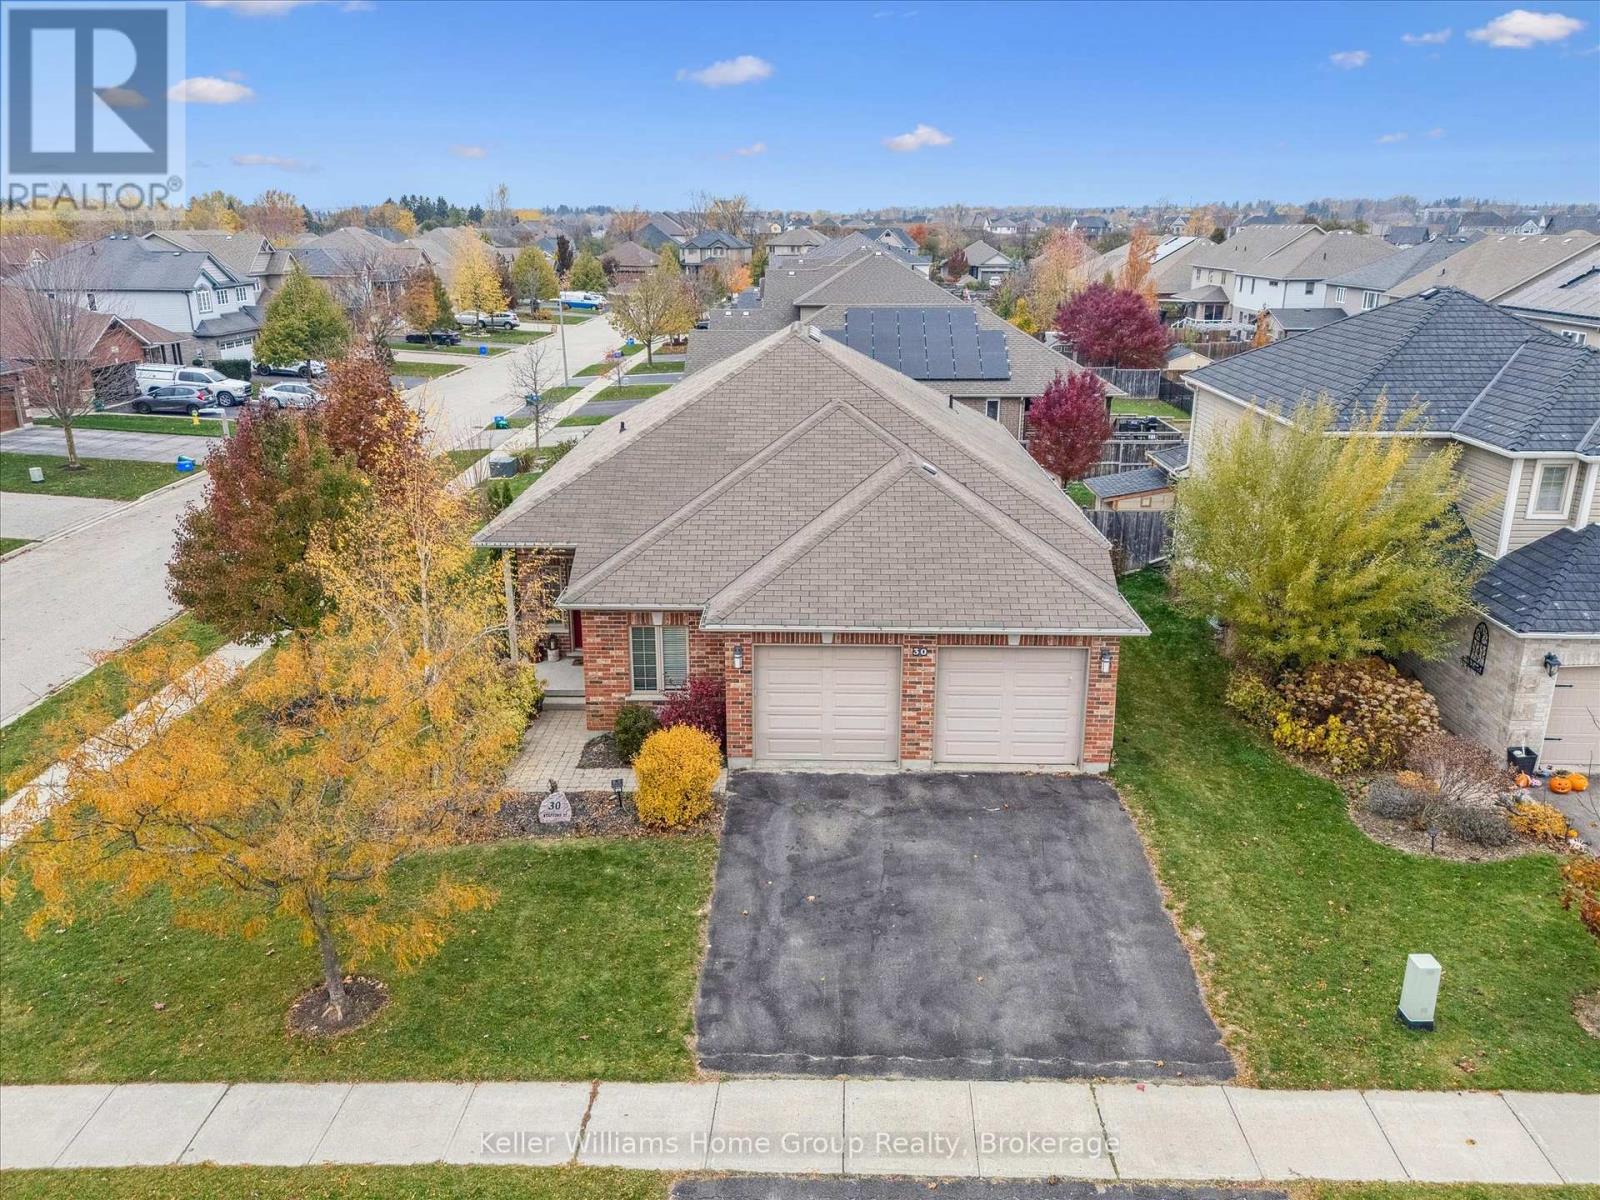
30 Stafford Street
Centre Wellington, Ontario
Luxurious Living on a Prime Corner Lot in Beautiful Elora. Welcome to this exceptional, newly upgraded bungalow nestled on a sought-after corner lot in the heart of Elora. This meticulously renovated home offers an impressive blend of modern design, functionality, and luxury - perfect for families, multi-generational living, or discerning buyers seeking elegance and space. Step inside to an open-concept mainfloor flooded with natural light, where a brand-new designer kitchen awaits - complete with gleaming granite countertops, sleek cabinetry, and premium fixtures. The expansive living and dining areas feature seamless flow and are anchored by stylish new luxury vinyl plank flooring throughout. Offering two spacious bedrooms upstairs, including a primary retreat with its own ensuite, and a three-bedroom lower level, this home effortlessly accommodates larger households or guest stays. The lower level continues to impress with a fully finished oversized recreation room, an additional 3-piece bathroom, and abundant storage. A standout feature is the oversized attached double garage - not only spacious enough for two vehicles but also equipped with a bonus workshop area, ideal for hobbyists or home-based professionals. Outdoors, enjoy the beautifully tiered backyard oasis featuring two expansive decks (16'x12' and 12'x12'),perfect for hosting gatherings or enjoying peaceful mornings in privacy. Located minutes from Elora's vibrant downtown, walking trails, and schools, this home truly offers the best of serene suburban living with refined finishes and thoughtful upgrades throughout. (id:42776)
101 Waterloo Street N
Goderich, Ontario
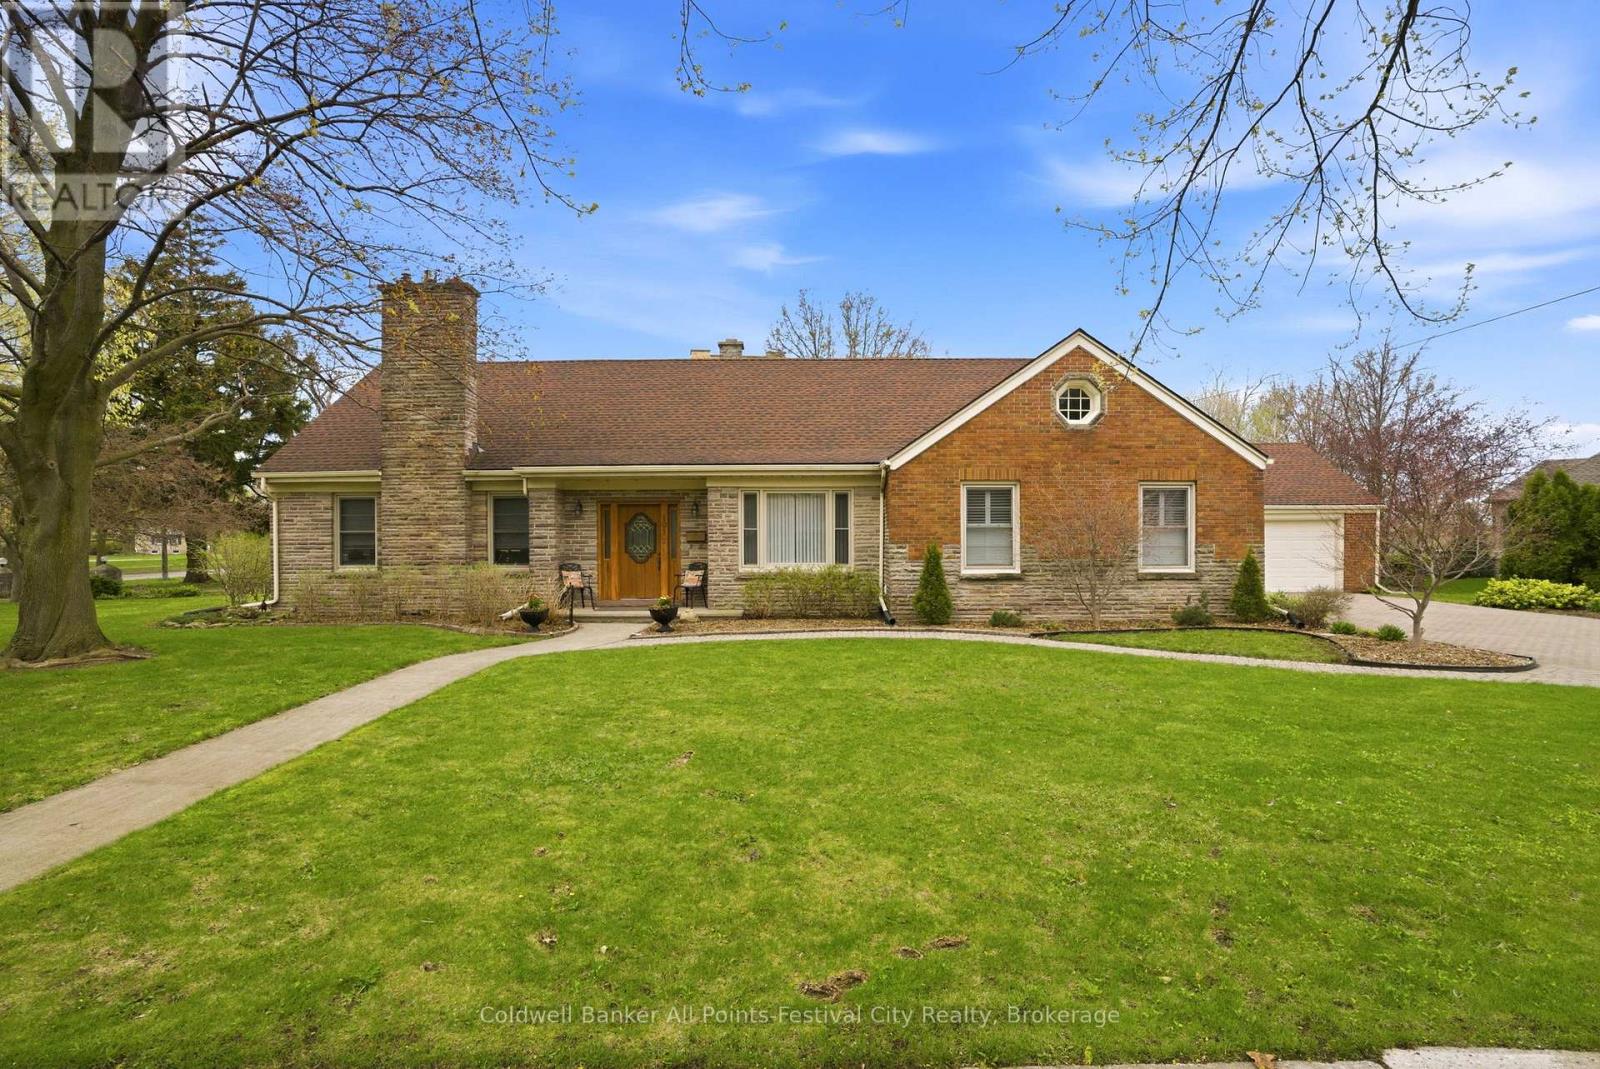
Timeless elegance in one of Goderich's most sought after locations. Welcome to one of the best locations in Northwest Goderich along the shores of Lake Huron, its famous sunsets and the vibrant downtown core. This is a rare opportunity to own a home where lifestyle, charm and convenience all come together. From the moment you arrive, the curb appeal is nothing short of spectacular. A home that immediately commands attention and admiration. With over 3000 square feet of living space and a spacious 2 car garage, this property offers room to grow, entertain, and truly enjoy. Step inside and you will find a seamless blend of modern updates and classic sophistication. The updated kitchen, bathrooms, etc. provide today's comforts while preserving the soul of the home. It showcases the character, craftsmanship, and elegance of a bygone era. From its generous room sizes to the timeless architectural details that simply can't be replicated. This is more than just a home, it's a statement property in a premier location, ideal for those who appreciate space, history, and refined living close to the lake and downtown. Homes like this rarely become available. Experience the perfect balance of classic elegance and modern living in beautiful Goderich. (id:42776)
6-53 Allegro Common
Cambridge, Ontario
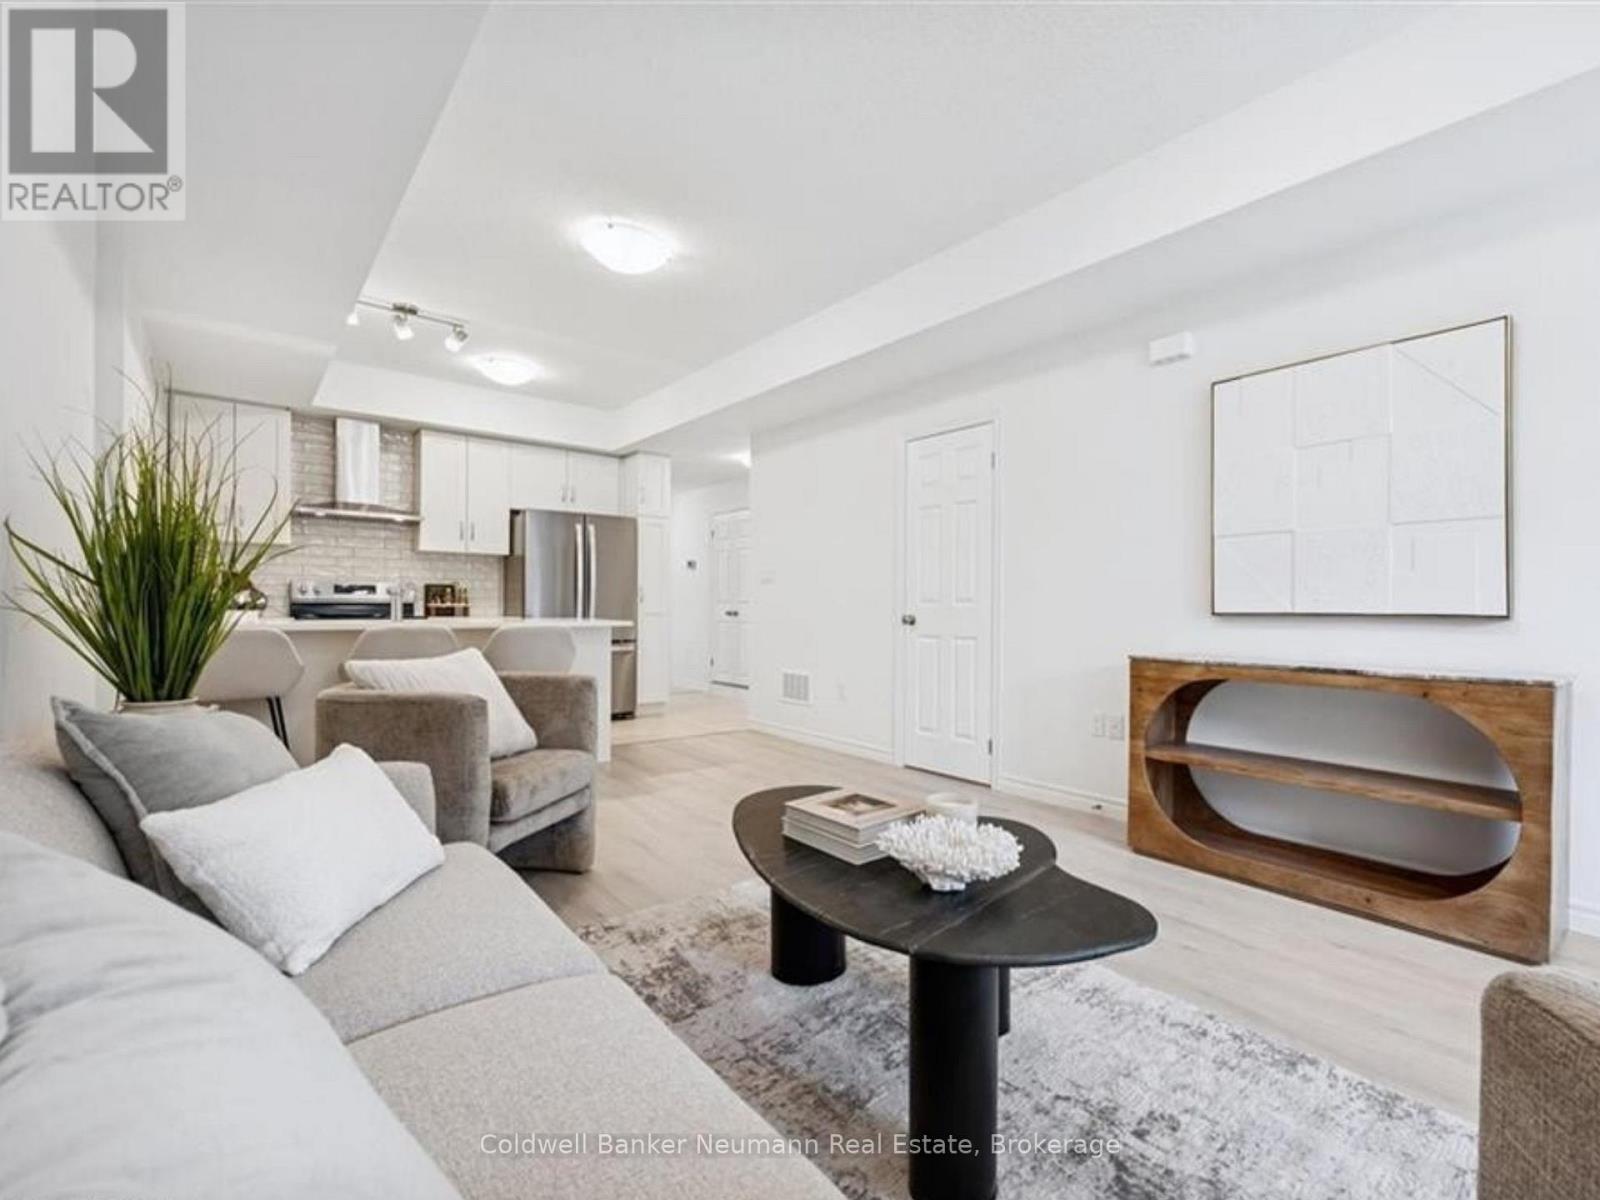
The Builder is currently advertising an effective price of $444,990 after the proposed HST rebate. Rebate subject to government approval, purchaser eligibility, and assignment to the builder. Contact the sales representative for details. Now is your chance to secure an exceptional pre-construction urban town at Cadence in Hespeler Village, a historic riverside area undergoing master-planned revitalization. Set within a private enclave, this residence is walking distance to amenities and schools and minutes to Hwy 401, Guelph, Kitchener, and Waterloo, offering excellent commuter access! The Ruby model by Fusion Homes offers approximately 995 sqft. of above-grade living space with 2 bedrooms and 2 bathrooms. The exterior features a timeless brick-and-vinyl façade, paired with Fusion Homes' award-winning craftsmanship. Fusion Homes is recognized for its commitment to customer experience, including industry-leading warranty coverage and multiple Tarion awards for homeowner satisfaction! Don't miss this incredible opportunity to build in one of Cambridge's most established and connected communities. Custom changes subject to builder approval and upgrade fees. Additional incentives and exclusive events may be offered. Contact the listing agent for details and other available layouts and models. Photos are of a similar Ruby model and may include upgrades, finishes, and features not included in the subject property. Model Home/Sales Office located at 155 Guelph Ave. in Cambridge. (id:42776)
809 - 1880 Gordon Street
Guelph, Ontario
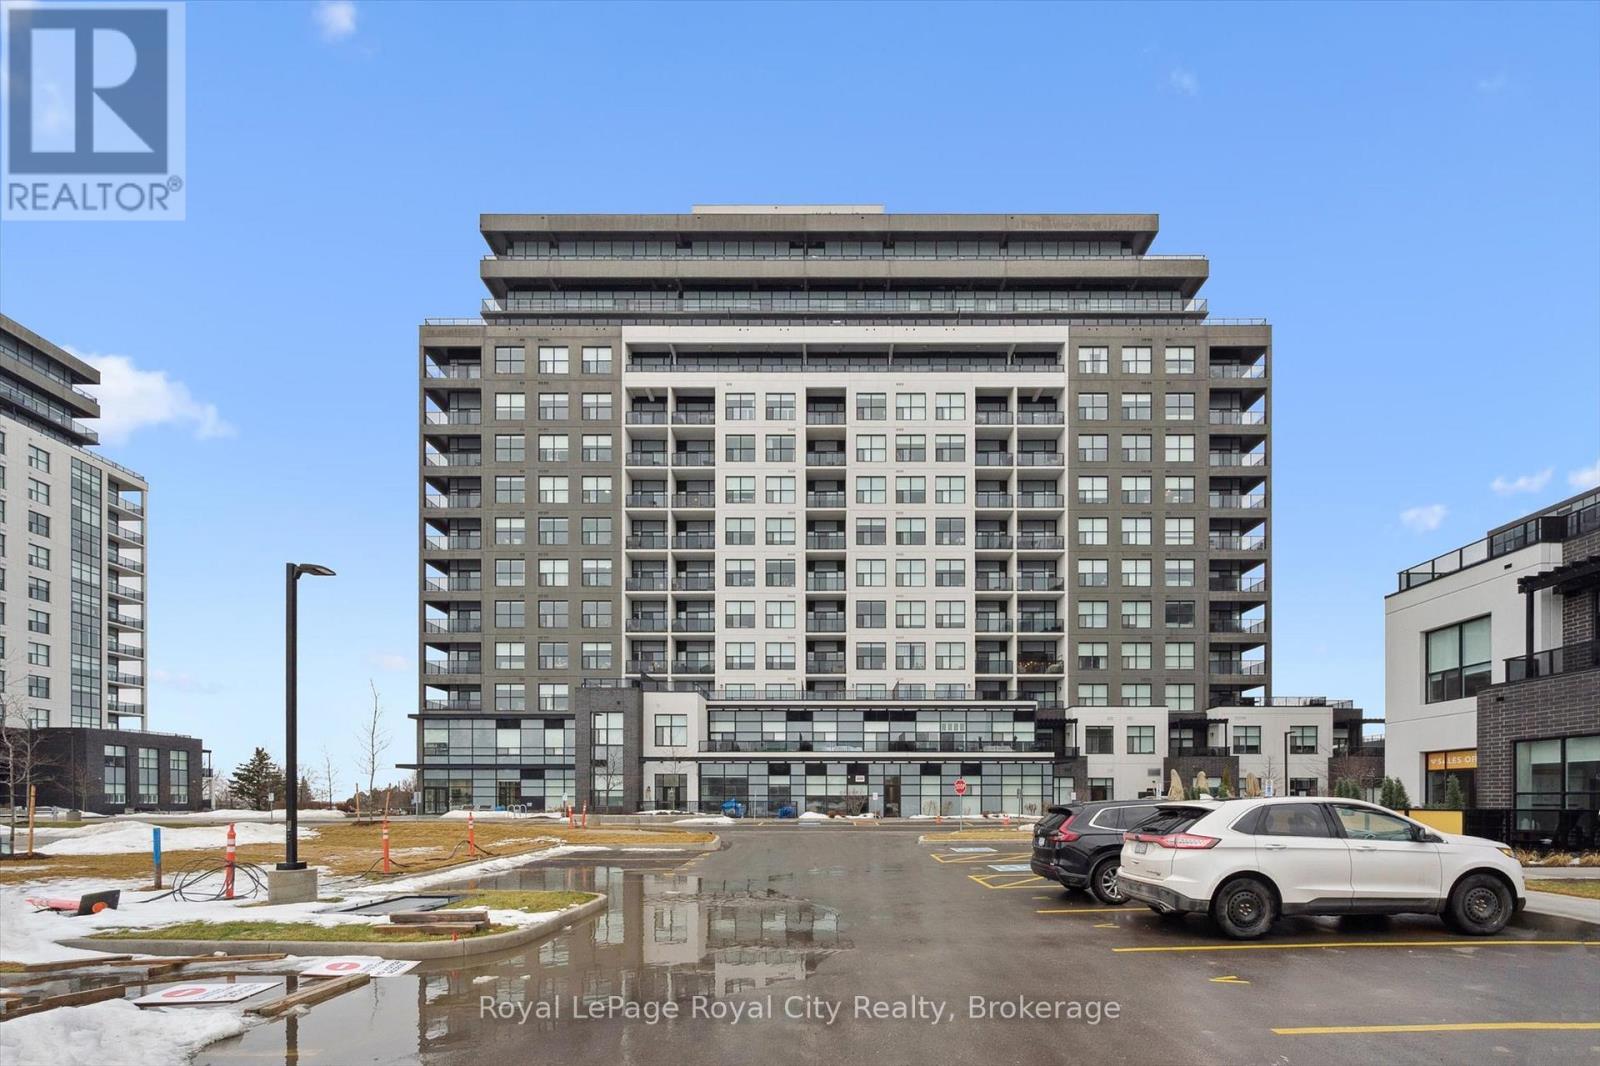
Welcome to this stunning 2 Bedroom + Den, 2-bathroom condo at 1880 Gordon Street, a bright and beautifully designed suite in Guelph's sought-after Gordon Square community. This sophisticated unit features an open-concept layout with a generous living and dining area, a modern kitchen with quartz countertops, a large island and stylish cabinetry, and floor-to-ceiling windows that flood the space with natural light while showcasing tranquil views of green space and the city. The primary bedroom retreat offers a walk-in closet and private 3-piece ensuite, while the second bedroom, versatile den and additional 4-piece bathroom provide flexibility for family or guests. The den is ideal for added living space, storage or a home office. Enjoy a spacious in-suite laundry room with ample storage, along with a private balcony perfect for morning coffee or evening sunsets. Residents have access to premium amenities including a fitness centre, golf simulator, games and party room, guest suite, and more. This unit also includes one underground parking space and an owned locker. Perfectly located in Guelph's vibrant south end close to shopping, restaurants, entertainment and commuter routes, Unit 809 delivers comfort, style and convenience. Book your private showing today! (id:42776)
12 Cadence Common
Cambridge, Ontario
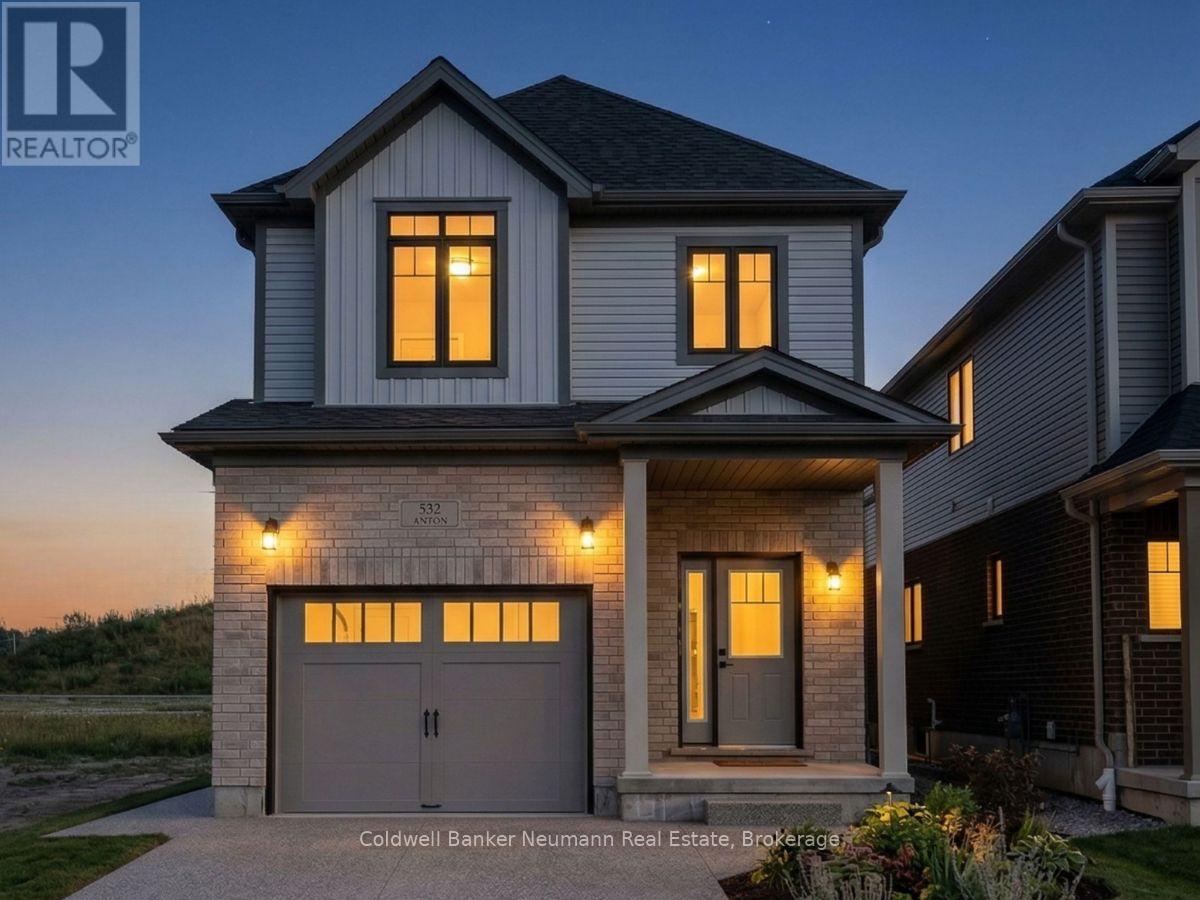
The builder is currently advertising an effective price of $779,990 after the proposed HST rebate. Rebate is subject to government approval, purchaser eligibility, and assignment to the builder. Contact the listing agent for full details. Secure an exceptional pre-construction detached home at Cadence in Hespeler Village - a historic riverside community undergoing thoughtful, master-planned revitalization. Tucked within a private enclave, this home is walking distance to schools and everyday amenities, with convenient access to Hwy 401, Guelph, Kitchener, and Waterloo. The Alta A model by Fusion Homes offers approximately 1,700 sq. ft. of above-grade living space, featuring 3 bedrooms and 2.5 bathrooms. Designed with both style and function in mind, the home showcases a timeless brick-and-vinyl exterior and quality craftsmanship throughout. Fusion Homes is recognized for its commitment to customer experience, including industry-leading warranty coverage and multiple Tarion awards for homeowner satisfaction. An excellent opportunity to build in one of Cambridge's most established and connected neighbourhoods. Custom layout and design changes are available, subject to builder approval and applicable upgrade costs. Additional incentives and exclusive opportunities may be available. A private community fee applies to support the upkeep of shared spaces and a well-maintained community environment. Photos are of a similar Alta model and may not reflect the exact unit; layout, finishes, and exterior features may vary. Lot premiums may apply. Contact the listing agent for details. Model Home/Sales Office located at 155 Guelph Ave, Cambridge. (id:42776)
13 Cadence Common
Cambridge, Ontario
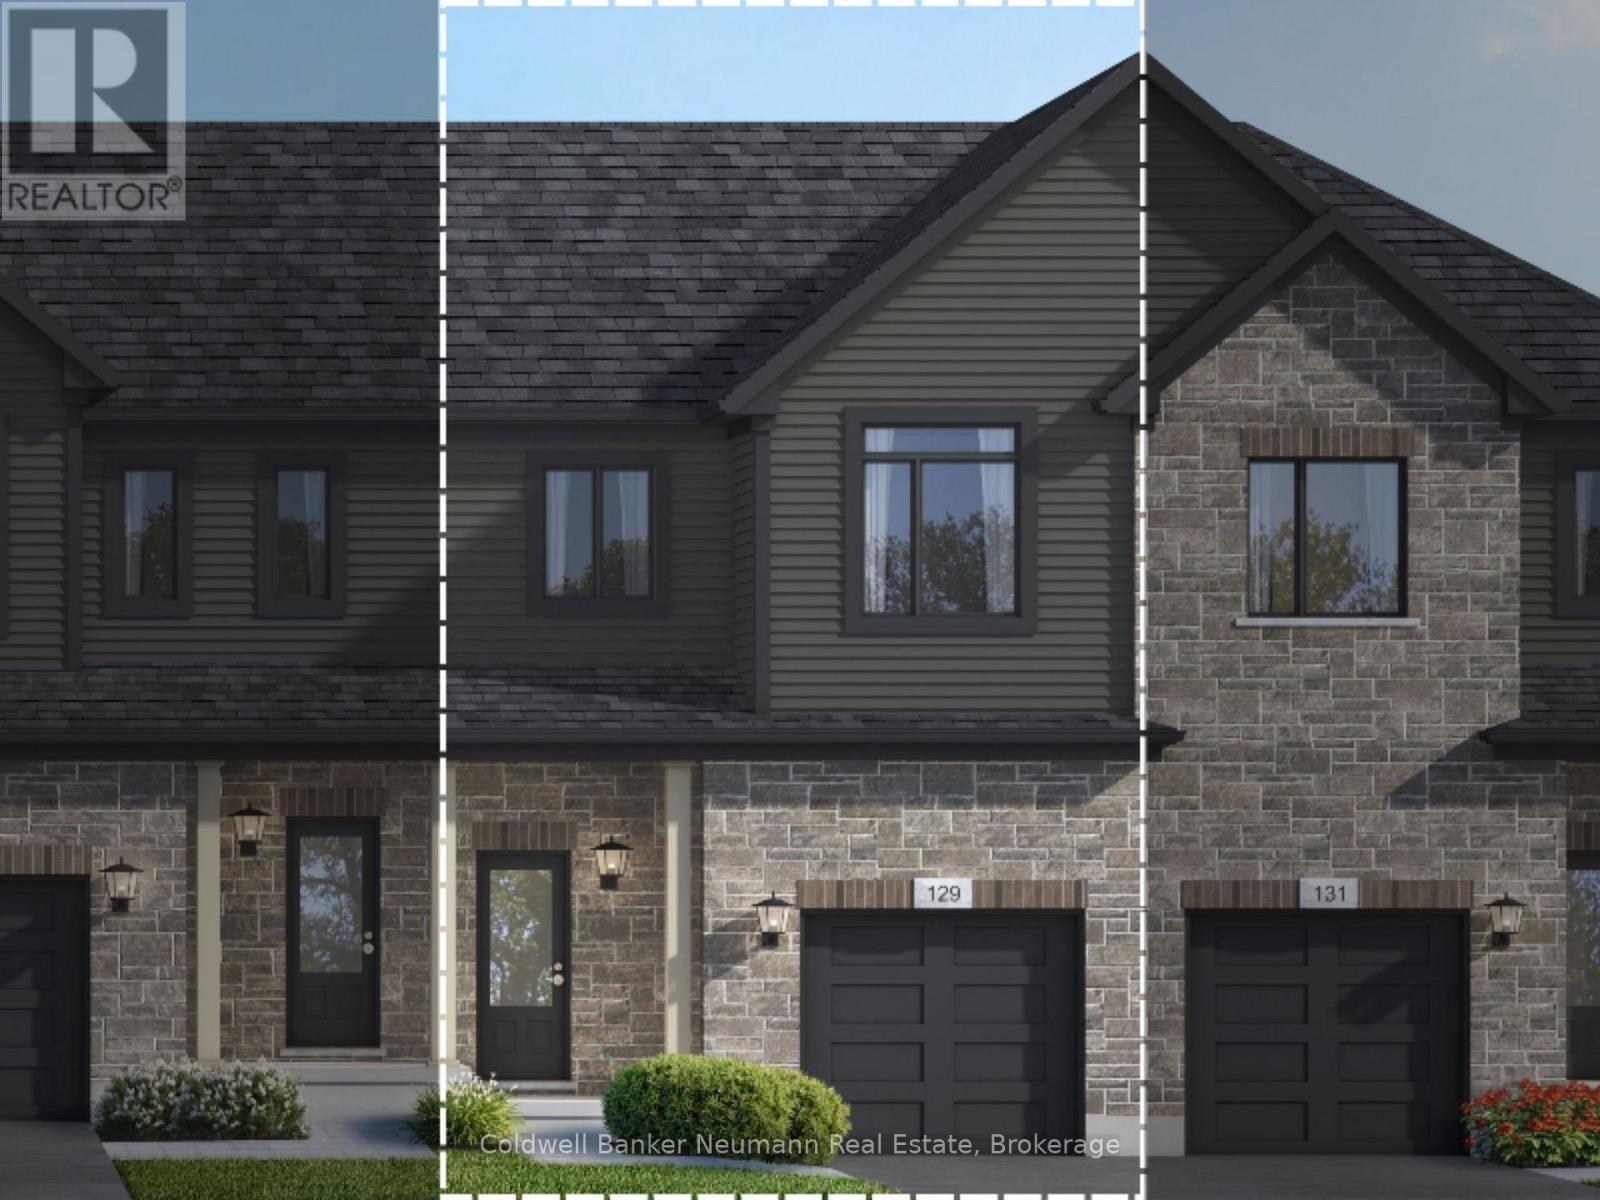
The builder is currently advertising an effective price of $649,990 after the proposed HST rebate. Rebate is subject to government approval, purchaser eligibility, and assignment to the builder. Contact the listing agent for full details. Secure an exceptional pre-construction townhome at Cadence in Hespeler Village - a historic riverside community undergoing thoughtful, master-planned revitalization. Tucked within a private enclave, this home is walking distance to schools and everyday amenities, with quick access to Hwy 401, Guelph, Kitchener, and Waterloo. The Ardyn C model by Fusion Homes offers approximately 1400 sqft. of above-grade living space, featuring 3 bedrooms and 2.5 bathrooms. Designed with both style and function in mind, the home showcases a timeless brick-and-vinyl exterior and quality craftsmanship throughout. Fusion Homes is recognized for its commitment to customer experience, including industry-leading warranty coverage and multiple Tarion awards for homeowner satisfaction. This is an excellent opportunity to build in one of Cambridge's most established and connected neighbourhoods. Custom design changes may be available, subject to builder approval and applicable upgrade costs. A private community fee applies to support the upkeep of shared spaces and a well-maintained community environment; inquire with the sales representative for details. Model Home/Sales Office located at 155 Guelph Ave, Cambridge. (id:42776)
74515 Woodland Drive
Bluewater, Ontario
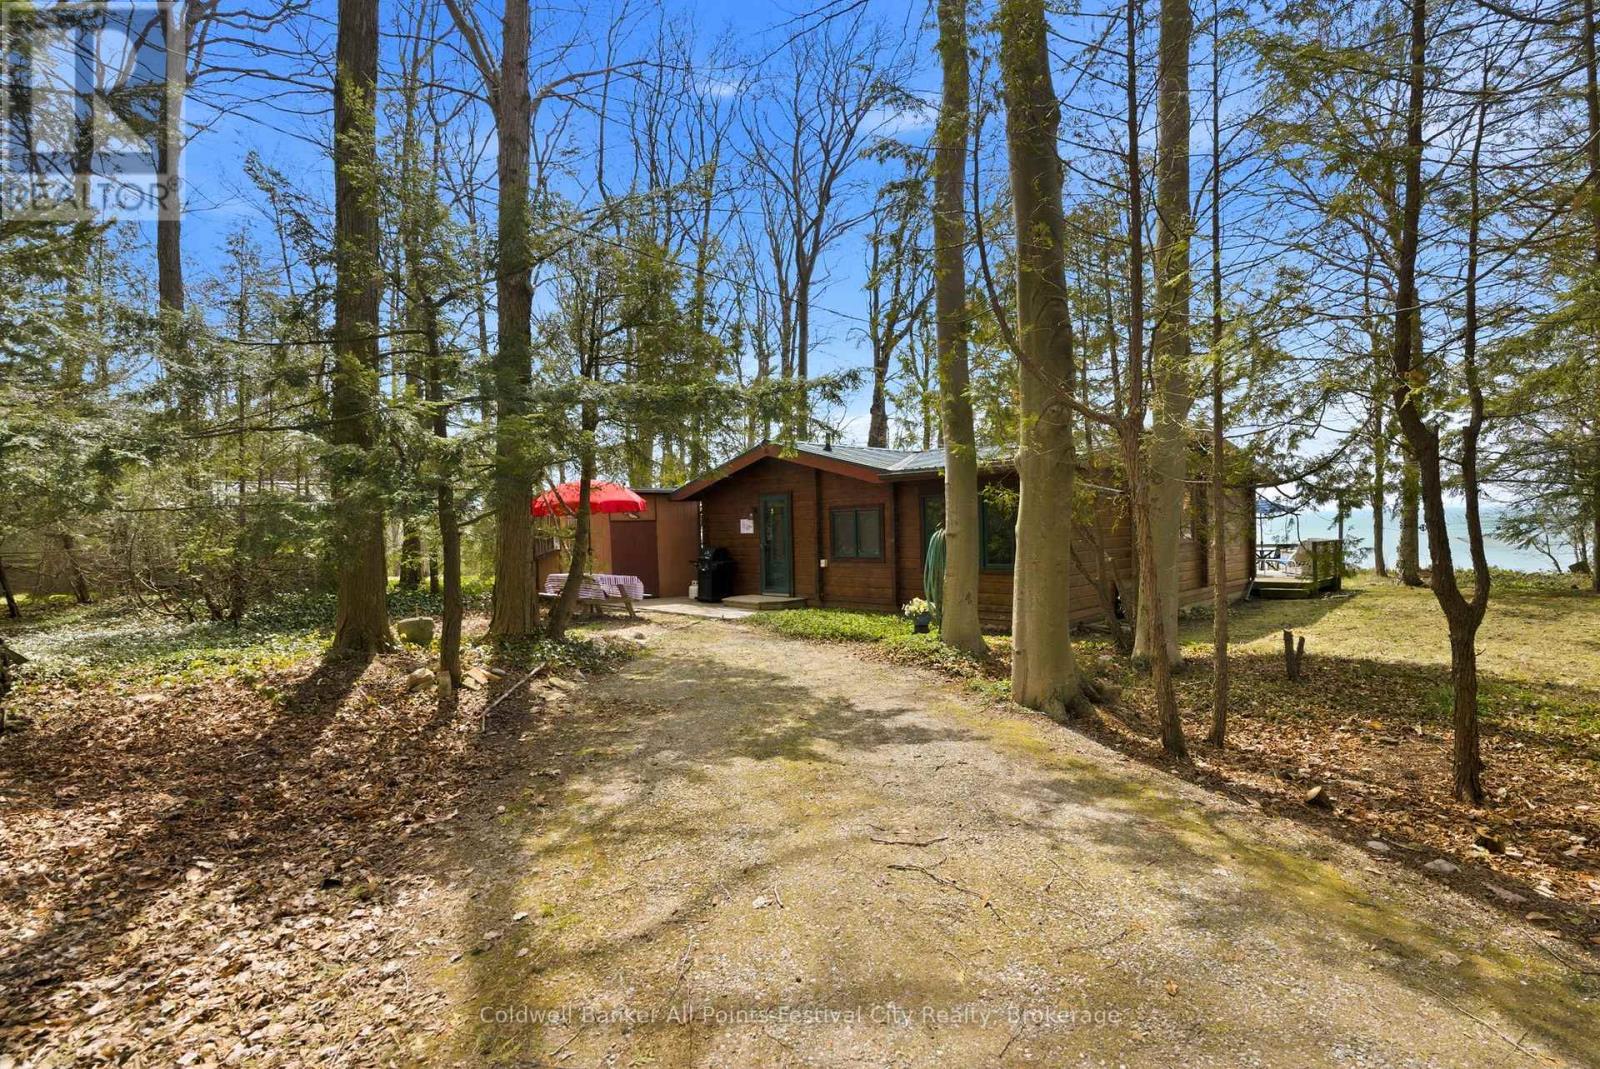
A stunning lakefront beauty with panoramic views awaits you! Located between Bayfield and Grand Bend along the shores of Lake Huron, this cedar log cottage is ready for new stories to begin. Built in 1967 by the same owners who've loved it ever since, this 3-bedrooms, 1-bath Panabode home can be enjoyed year-round with municipal water and road maintenance. The privacy offered on this lot is incredible! It's only a short descent down a cleverly designed staircase to the beautiful, wide sandy beach. With over 80' of frontage, year-round enjoyment awaits. Youngsters long for the wavy days of summer while the next generation enjoy sun bathing or sheltered reading. The treed bank offers safe storage for all your water toys: kayaks, paddle board, wind surfers and even sail boats. The side lawn offers you space for outdoor games, a fire pit and friendly gatherings. Both upper decks invite you to remain outdoors well after the sun goes down. The unobstructed lake views inside span from the back door all the way through to the west-facing picture window. A bright and airy primary bedroom features the same gorgeous view. Moonlight on Lake Huron is pure magic. When temperatures change, simply cozy up to the wood-burning fireplace with a book and a nightcap. Need extra space for visiting family and friends? The custom bunkie sleeps four comfortably. A detached shed plus a garden shed add great storage. The vacant lot to the north is also available for purchase under MLS #X13047304 - double your private lake frontage! With sunset views from inside and out, no matter the weather, Lake Huron will amaze. (id:42776)
434 13th \"a\" Street W
Owen Sound, Ontario
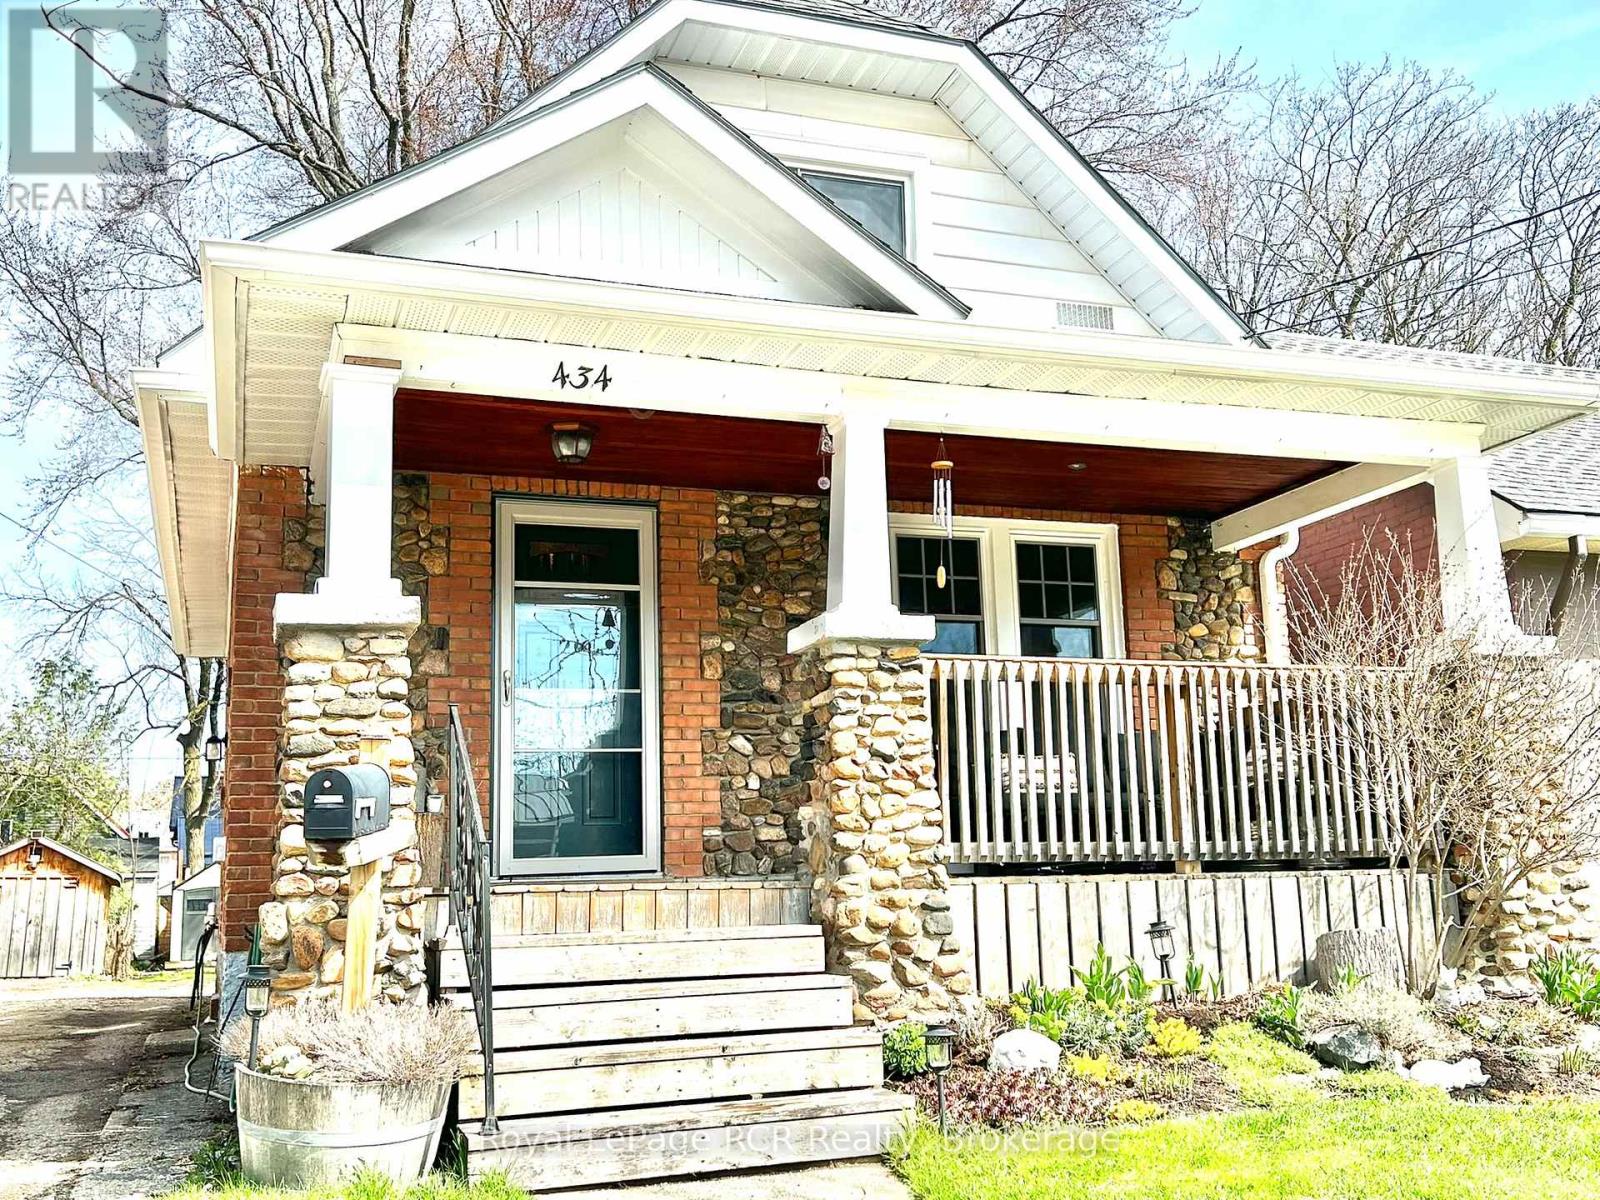
Located in a quiet pocket of Owen Sound's West side, this charming 1.5-storey home perfectly balances character with affordability. Enjoy the striking fieldstone pillars and a deep, covered front porch that invites you to sit back and enjoy the neighbourhood. Inside, the home offers a warm and manageable layout that is ideal for a first-time buyer. Being just a short distance from the harbour and the downtown core, you get the benefit of a peaceful residential street without sacrificing convenience. This is a straightforward, well-maintained home that provides a fantastic opportunity in a great location. Whether you are looking for your first home or a reliable investment, this property is ready for its next chapter and is waiting for your personal touch. (id:42776)