
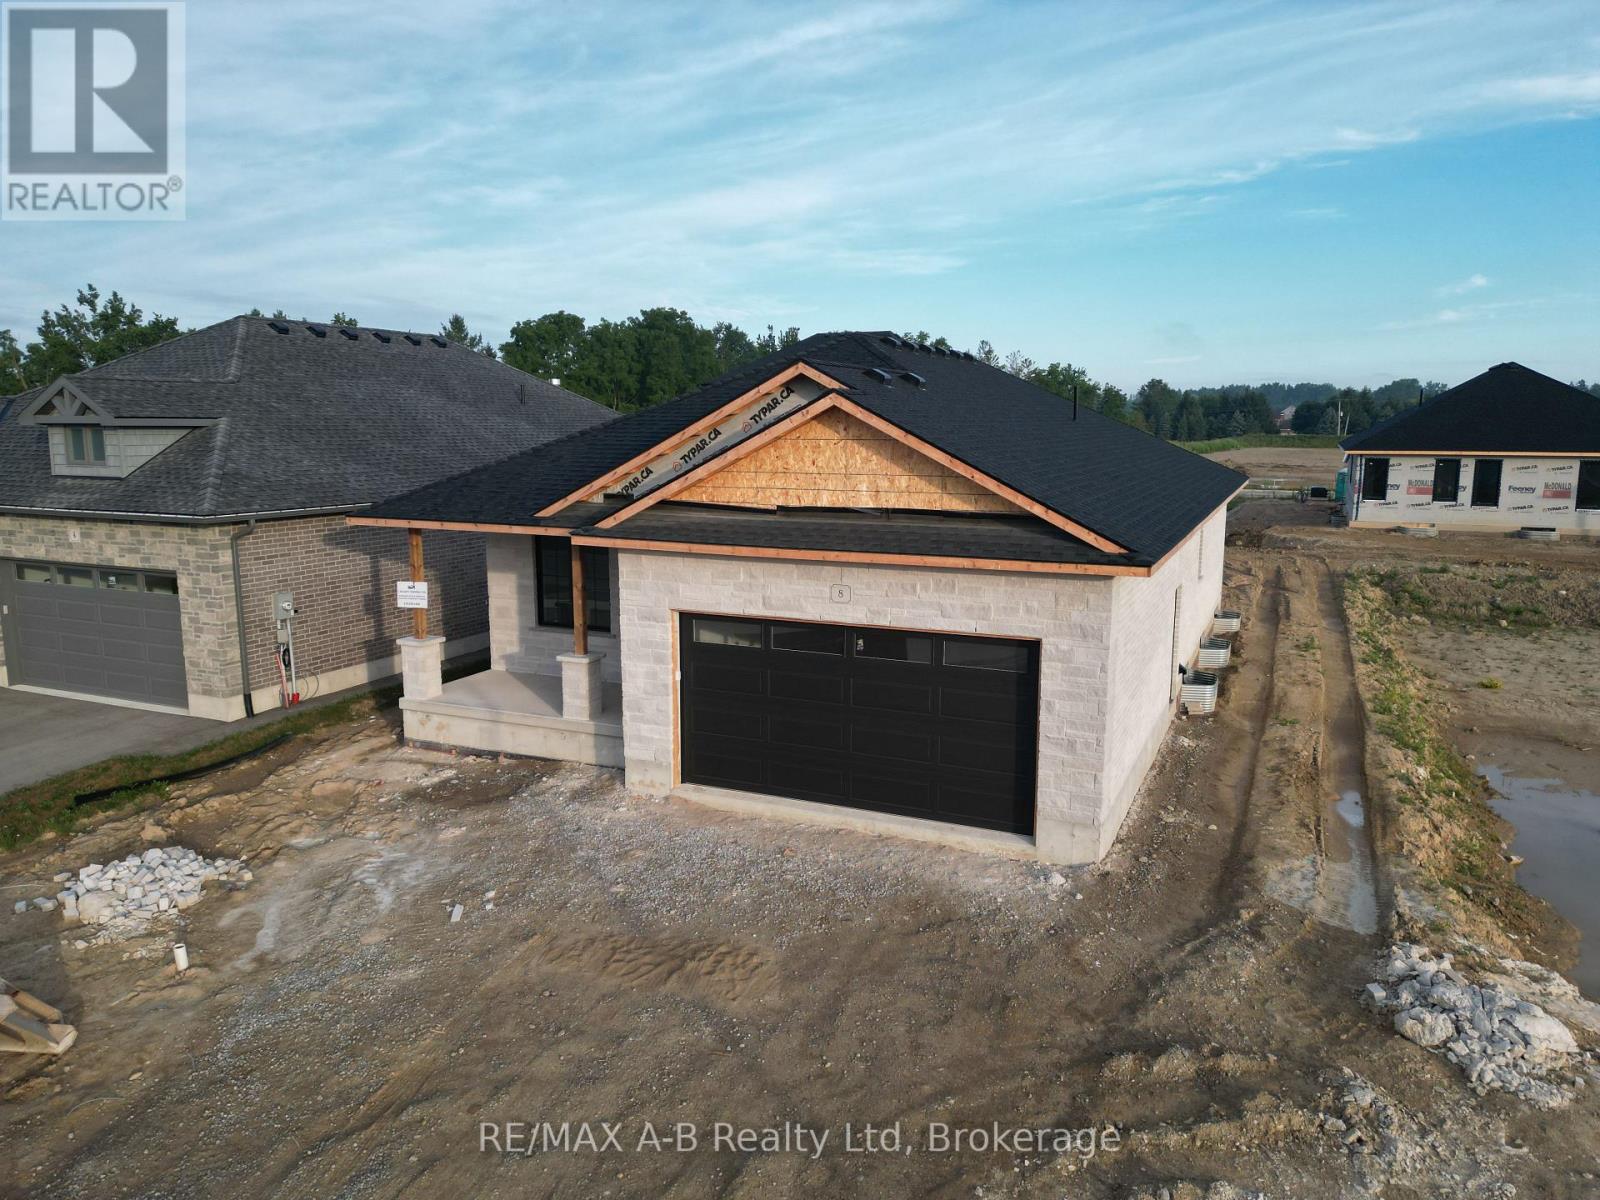
8 Orchard Drive
Stratford, Ontario
Stunning White Brick & Stone Bungalow built by the trusted local team at B&S Construction offering exceptional craftsmanship, thoughtful design, and modern comfort. Step inside to a beautifully designed, functional layout featuring an open-concept living space with distinct areas for dining, entertaining, and meal preparation. The spacious kitchen is the heart of the home, complete with a large center island that's perfect for gathering with family and friends. One of the standout features is the large walk-in pantry, offering abundant storage and the ideal space for a coffee bar or small appliance station. The bright living area opens through terrace doors to a covered back deck, creating a seamless transition for indoor-outdoor living and entertaining. The private primary suite is a relaxing retreat, featuring a walk-in closet, double-sink vanity, and a beautiful glass shower. A second bedroom or den, an additional four-piece bathroom, and convenient main-floor laundry allow for comfortable one-level living. Outside, B&S Construction completes each home with a fully sodded lot and a paved double driveway. Adding even more functionality, you'll appreciate the convenient walk-down access to the basement directly from the garage. The lower level offers endless possibilities already roughed in. Whether you envision additional family living space, a guest suite, or the perfect spot for that long-term visitor. Come experience this exceptional home for yourself and be the first to enjoy its beauty, quality, and peaceful surroundings. Ready to Close Oct 2026. (id:42776)
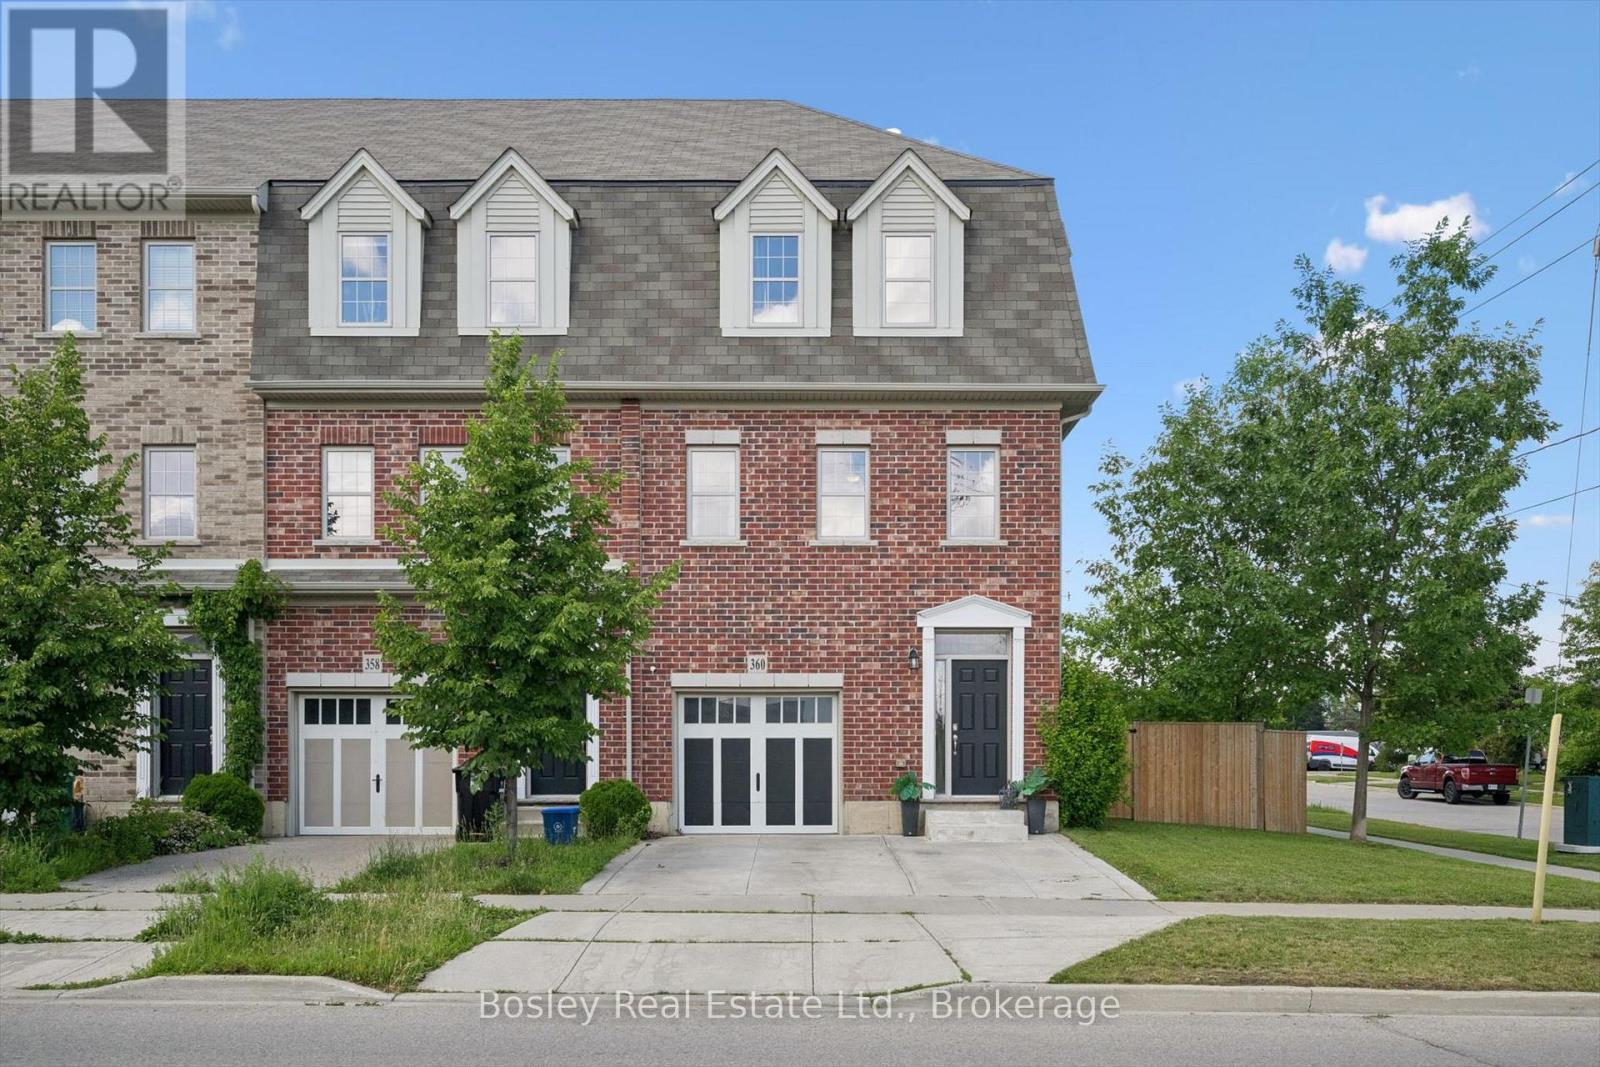
360 Louisa Street
Kitchener, Ontario
Welcome to 360 Louisa Street, a rare freehold end-unit townhome in Kitchener's desirable Victoria Common community. Offering features seldom found in comparable units, this home combines the convenience of townhouse living with the outdoor space and parking buyers are searching for. The fully fenced yard is a standout feature and a true rarity in the neighbourhood, providing the perfect space for children, pets, entertaining, or simply enjoying your own private outdoor retreat. As an end unit, the home benefits from additional windows that fill the living spaces with natural light, creating a bright and inviting atmosphere throughout. The double driveway and garage offer parking for multiple vehicles-another feature that sets this property apart from many neighbouring homes. Inside, you'll find over 1,600 square feet of thoughtfully designed living space featuring a spacious kitchen with granite countertops, stainless steel appliances, modern white cabinetry, a built-in pantry, and an oversized island ideal for gathering with family and friends. The open-concept main floor flows seamlessly to the large deck overlooking the yard, while the upper level offers three generous bedrooms, including a primary bedroom with walk-in closet and ensuite privilege. The unfinished walkout basement provides excellent potential for future living space, whether you're envisioning a recreation room, home office, gym, or additional bedroom. Best of all, this freehold property comes with no condo fees, allowing you to enjoy all the benefits of homeownership without the added monthly expense. Conveniently located close to downtown Kitchener, Uptown Waterloo, parks, schools, transit, and major commuter routes, this is an exceptional opportunity to own one of the most desirable townhomes in the community. (id:42776)
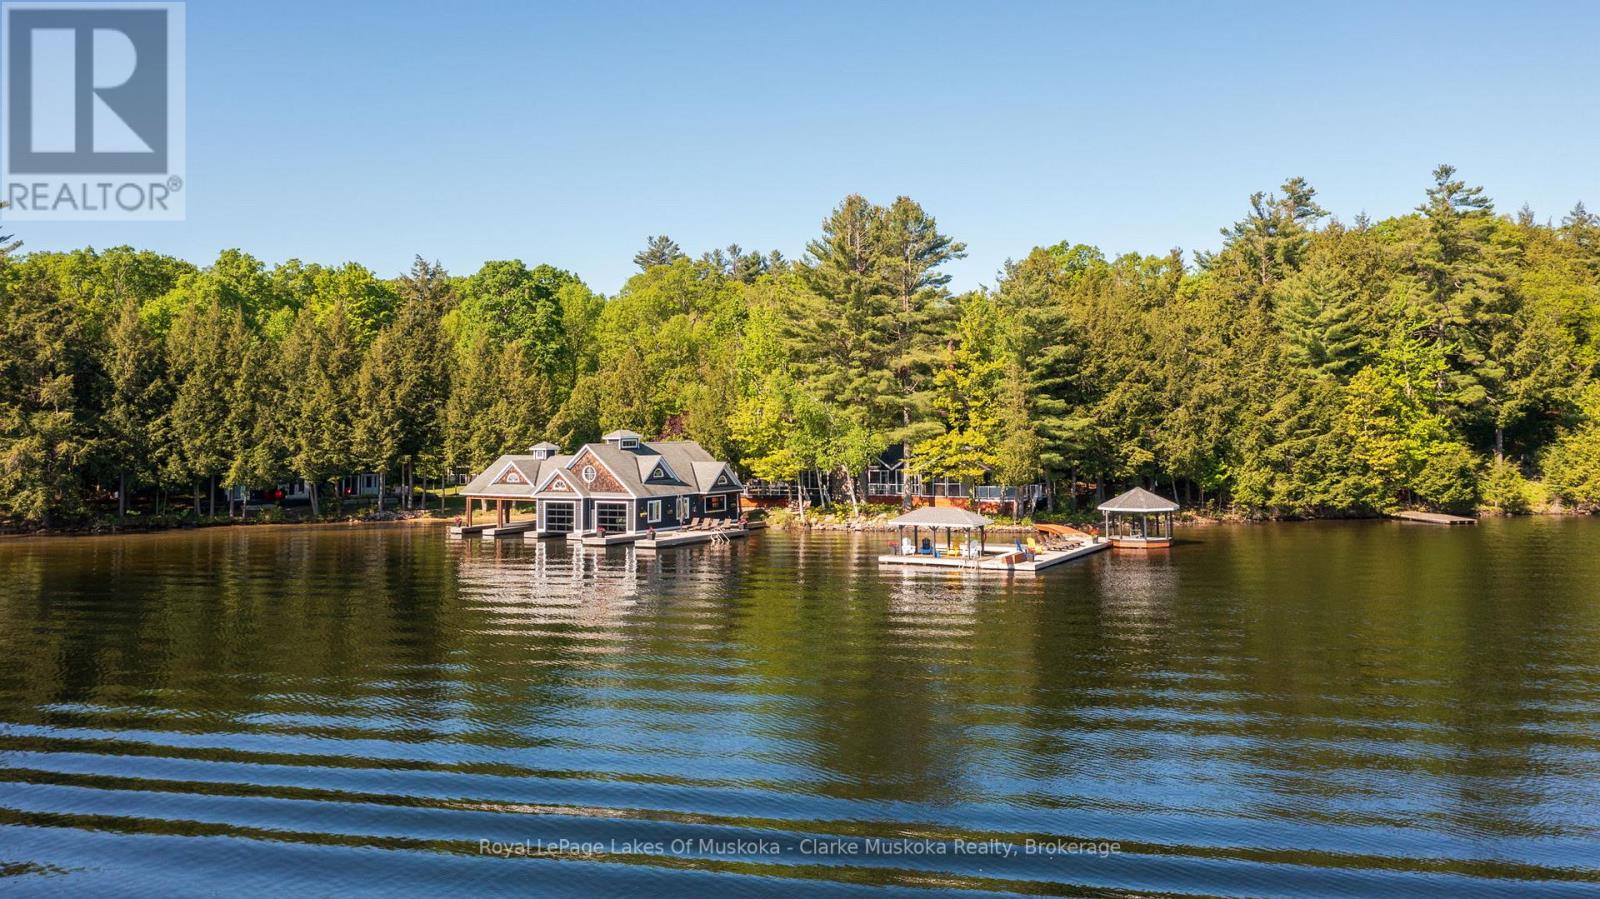
1118 Shamrock Road
Muskoka Lakes, Ontario
Representing one of Lake Rosseau's most exceptional family compounds, this beautiful waterfront estate offers a rare opportunity to own a true legacy property. Set on 1.39 acres with an impressive 340 feet of pristine frontage, the property features a collection of grandfathered waterfront buildings positioned just steps from the water's edge-an irreplaceable feature that cannot be replicated under today's shoreline regulations. The compound includes a 5 bedroom/2 bath main cottage, a charming 1 bedroom/1 bath bunkie, and a spacious 3 bedroom/2 bath guest cottage, all thoughtfully positioned to capture island-dotted views and create an immersive waterfront experience. Just minutes from the village of Port Carling, this unique offering combines privacy, prestige, and effortless waterfront living.A true rarity, the property boasts an exceptionally flat, level lot that gently transitions to a shallow, hard-packed sandy beach shoreline, creating an ideal setting for children, grandchildren, and guests of every age.Designed to bring generations together, the estate offers 9 bedrooms and 5 baths across its multiple dwellings, comfortably accommodating family and friends while providing privacy and flexibility for large gatherings. Wake each morning to spectacular Muskoka sunrises over the lake.Outdoor living spaces invite endless days of enjoyment, from sunrise coffee on the dock and afternoons at the sandy beach to alfresco dining and evenings beneath the stars. With the cottages perched so close to the shoreline, the sights and sounds of the water become part of everyday living.Whether hosting family gatherings, enjoying a peaceful retreat, or creating lasting summer traditions, this remarkable property embodies the very best of Muskoka lake living. With exceptional frontage, level terrain, a sandy beach, grandfathered shoreline structures, and unparalleled family compound appeal, this is a rare opportunity to secure a legacy estate on one of Canada's most iconic lakes. (id:42776)
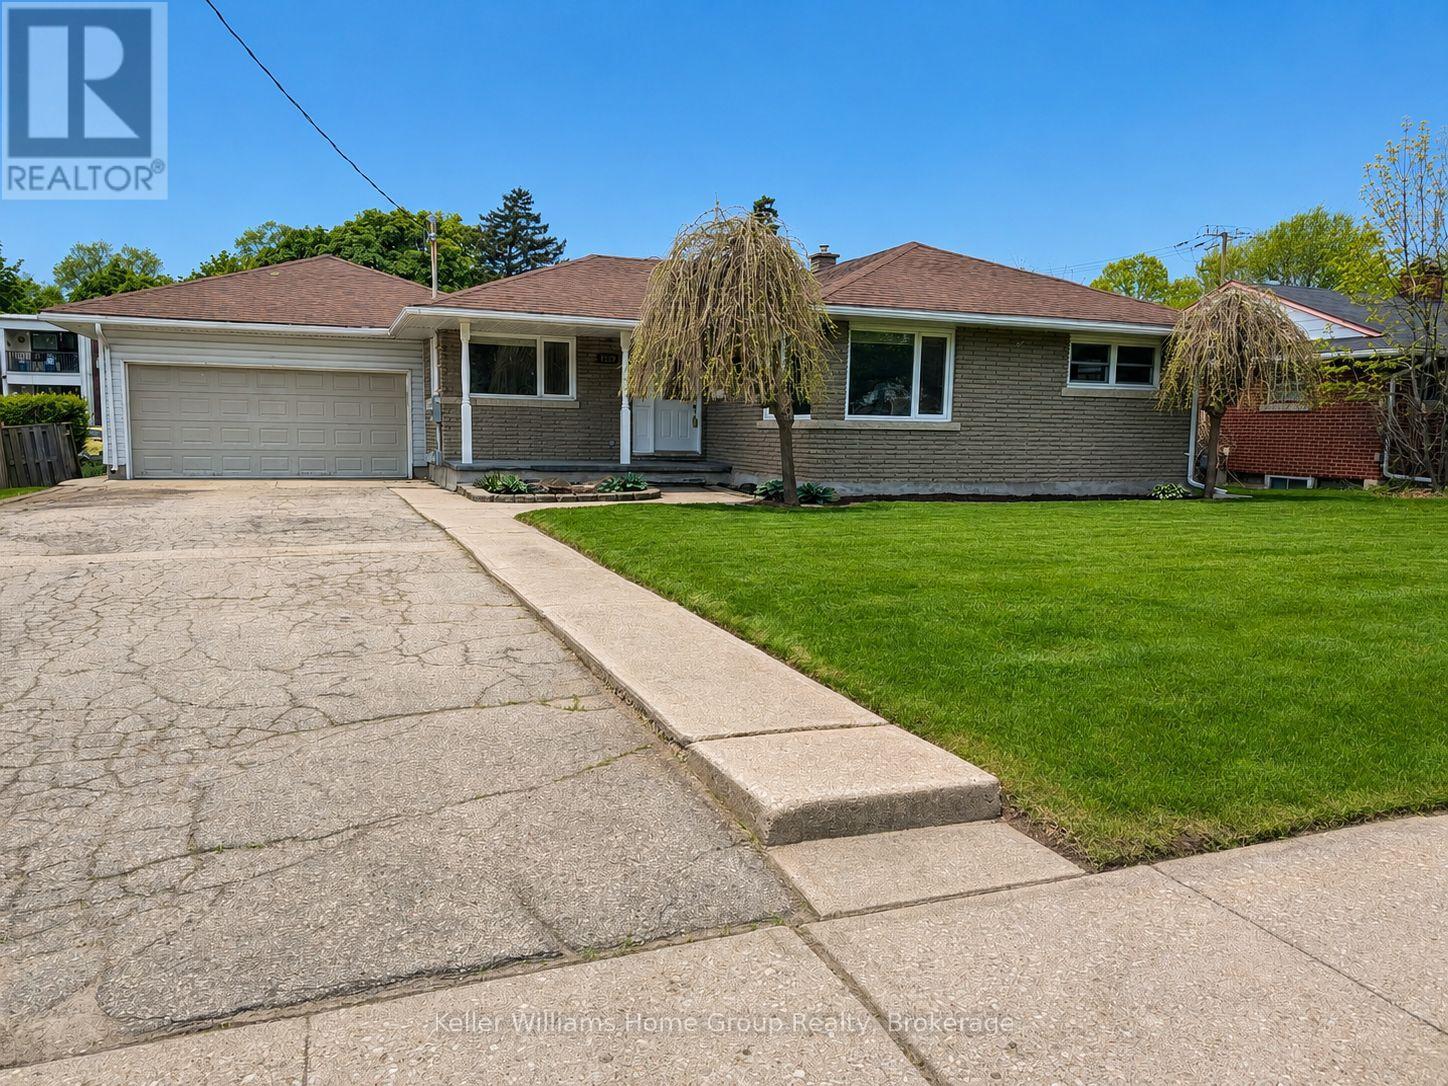
1520 Concession Road
Cambridge, Ontario
Welcome to 1520 Concession Road in Cambridge. This well-maintained bungalow offers exceptional versatility, parking, and recent upgrades. The property features a large double-wide driveway with parking for up to six vehicles and an oversized double-wide, double-deep garage/ workshop with space for up to four cars. The main floor includes a combined living and dining area, three bedrooms, a renovated 4-piece bathroom (2025), and an eat-in kitchen. A sunroom at the rear of the home overlooks the private backyard with an octagon shaped in-ground pool. The fully renovated lower level (2023-2025) provides excellent potential for a duplex or in-law/granny suite. It offers a bedroom with 4-piece ensuite, living room, dining area, and a new kitchen (2025), creating a self-contained space suitable for extended family or rental use. Recent upgrades include pool liner and filtration system (2018), full basement renovation with new framing and stairs (2023), electrical panel replacement with ESA permit (2024), replacement of all underslab plumbing (2024-2025), new insulation, drywall, and ceilings in the basement (2024), basement bathroom (2024), new lower-level kitchen cabinets and counters (2025), updated main-floor bathroom (2025), new vinyl laminate flooring and baseboards throughout (2025), full interior repaint (2025), and rear fence replacement (2025). A unique property offering flexible living options, ample parking, and extensive recent improvements, located close to schools, shopping, and amenities. (id:42776)
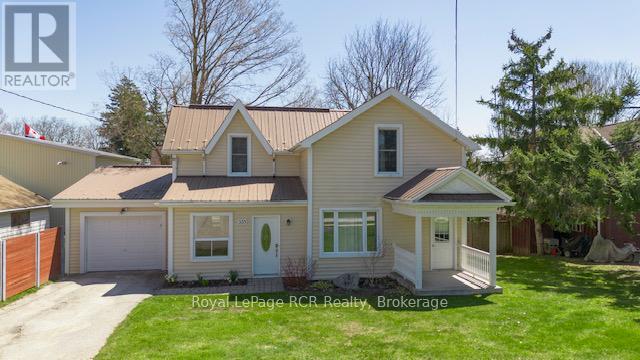
335 Ross Street
Huron-Kinloss, Ontario
Welcome to - Charming 2-Bedroom Home in the Village of Lucknow - Discover comfort and convenience in this functional 2-bedroom, 2-bathroom home ideally situated on a nicely sized, fenced-in lot in the heart of Lucknow. Offering a great blend of indoor and outdoor living, this property is perfect for first-time buyers or anyone seeking an easy-to-maintain home with thoughtful features throughout. Step inside to a large mudroom that provides plenty of space for coats, boots, and gear. The open-concept kitchen and dining area features a bright sunken dining space with patio doors leading to a spacious deck - ideal for barbecues, entertaining, or relaxing in the sun. The main floor also includes a generous living room, a convenient office or laundry area, and a handy 2-piece bathroom. Upstairs, you'll find two comfortable, well-sized bedrooms along with a full 4-piece bathroom. Outside, enjoy an inviting yard with ample parking, good curb appeal, and an attached one-car garage that includes extra room for a workstation or storage, plus a detached garden shed. With natural gas forced-air heating and cooling, this home ensures efficient comfort year-round. Move-in ready and full of charm, this is a wonderful opportunity to enjoy small-town living at its best. (id:42776)
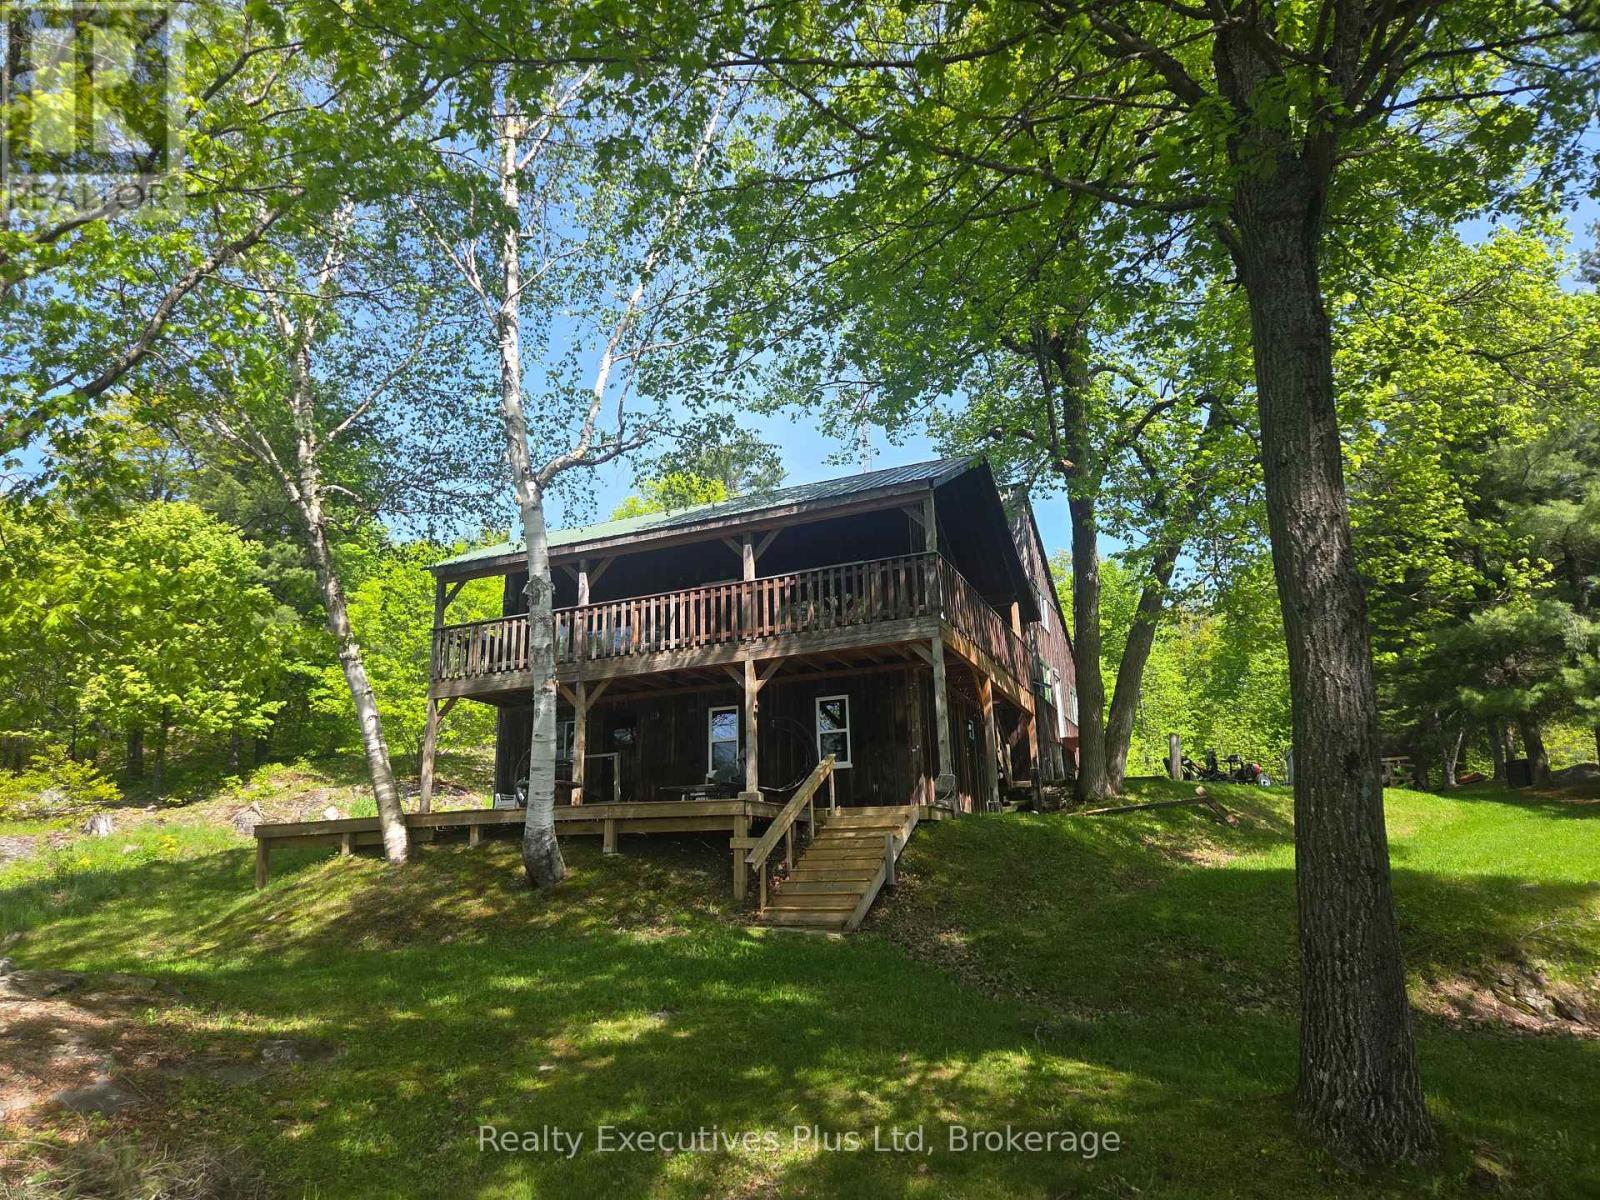
85 Ladds Road
Whitestone, Ontario
Tucked away at the end of a private road, this rare 69-acre waterfront retreat offers complete privacy, natural beauty, and direct access to the Magnetawan River. With 940 feet of pristine frontage, enjoy peaceful mornings with mist rising off the water, vibrant fall colours, and endless opportunities for boating, swimming, and fishing for bass, pike, and walleye. Surrounded by forest with no neighbours in sight, the setting feels like your own private wilderness. At the heart of the property is a 2,690 sq. ft. custom-built home, crafted by an outdoorsman using lumber milled directly from the land. The result is a one-of-a-kind residence blending rustic character with modern comfort. Inside are 7 spacious bedrooms, warm timber finishes, and views of the forest and river that connect the home to its surroundings. The western boundary borders Crown Land, providing direct access to ATV and snowmobile trails for year-round recreation. Explore miles of wilderness, paddle the river, fish at your doorstep, or simply enjoy the quiet presence of nature. Despite its seclusion, the property is fully equipped for modern living with Starlink high-speed internet, 200 amp service, generator hookup, and an EV charging outlet, and a heated shop for all the hobbies. A rare opportunity to own large acreage, private waterfront, and unmatched seclusion, ideal as a family compound, full-time residence, or recreational escape. Recent upgrades include 13 new windows and a door in 2022, new propane furnace, heated water line, spray foam insulation in 3rd floor in 2020. New flooring in living room and kitchen, UV light and water filtration system in 2018. A Vendor Take Back mortgage is available on approved credit, rates are negotiable. (id:42776)
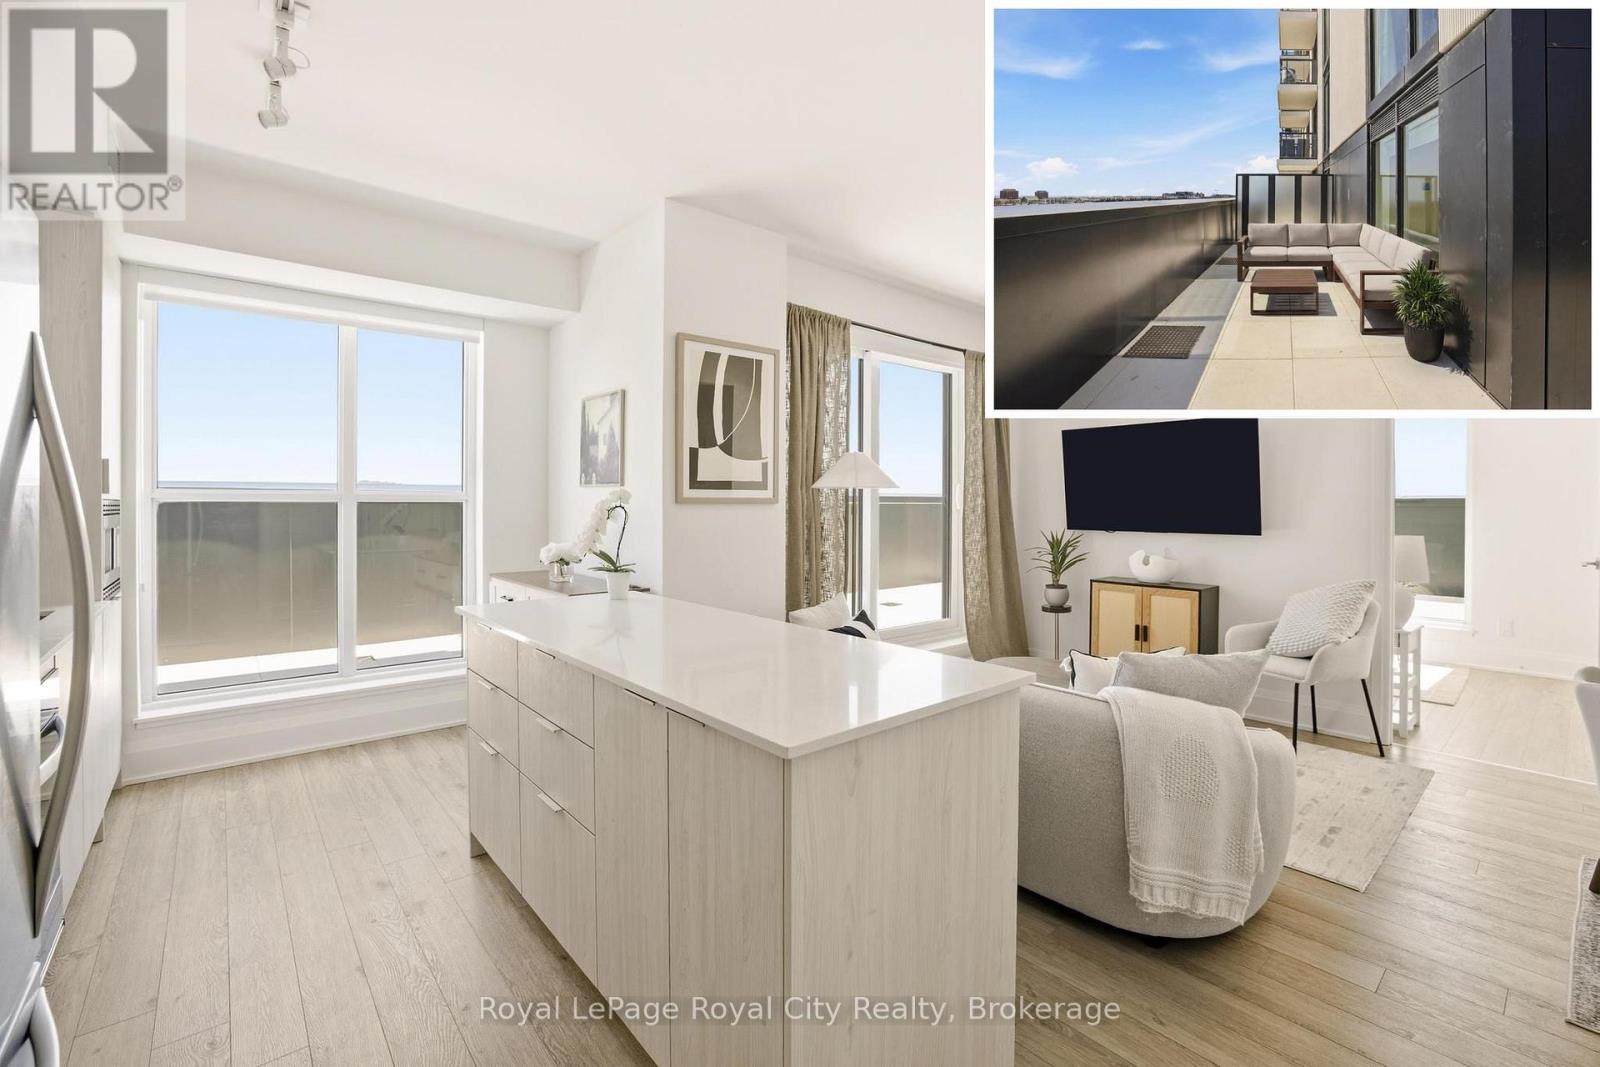
604 - 3071 Trafalgar Road
Oakville, Ontario
An exceptionally rare terrace residence at North Oak Condos, offering one of the most exclusive suite layouts in the building with a large private outdoor terrace.This upgraded 2 bedroom, 2 bathroom suite offers 800 sq ft of well-designed living space in one of the area's most sought-after contemporary condominium residences.9-foot ceilings and floor-to-ceiling windows provide an abundance of natural light and a seamless indoor-outdoor flow. Upgrades include quartz countertops, kitchen island, custom blinds, glass-enclosed showers, and modern lighting.A standout feature is the 437 sq ft private terrace with southeast exposure, a rare offering in the building. Enjoy open views of the pond and park, city skyline, and distant views of Lake Ontario.North Oak Condos by Minto Communities offers extensive amenities and services including a 24-hour concierge, fitness centre, cardio studio, sauna, meditation room, games room, co-working spaces, community BBQs, outdoor lounge areas, and a pet wash station.Conveniently located at Dundas Street West and Trafalgar Road, just steps to shops, restaurants, and daily essentials. Easy access to Highways 401, 403, 407, and the QEW, as well as nearby GO Transit including GO Train and GO Bus options for convenient regional travel.A rare opportunity to own a terrace suite in a highly connected community with strong lifestyle appeal and exceptional outdoor space. (id:42776)
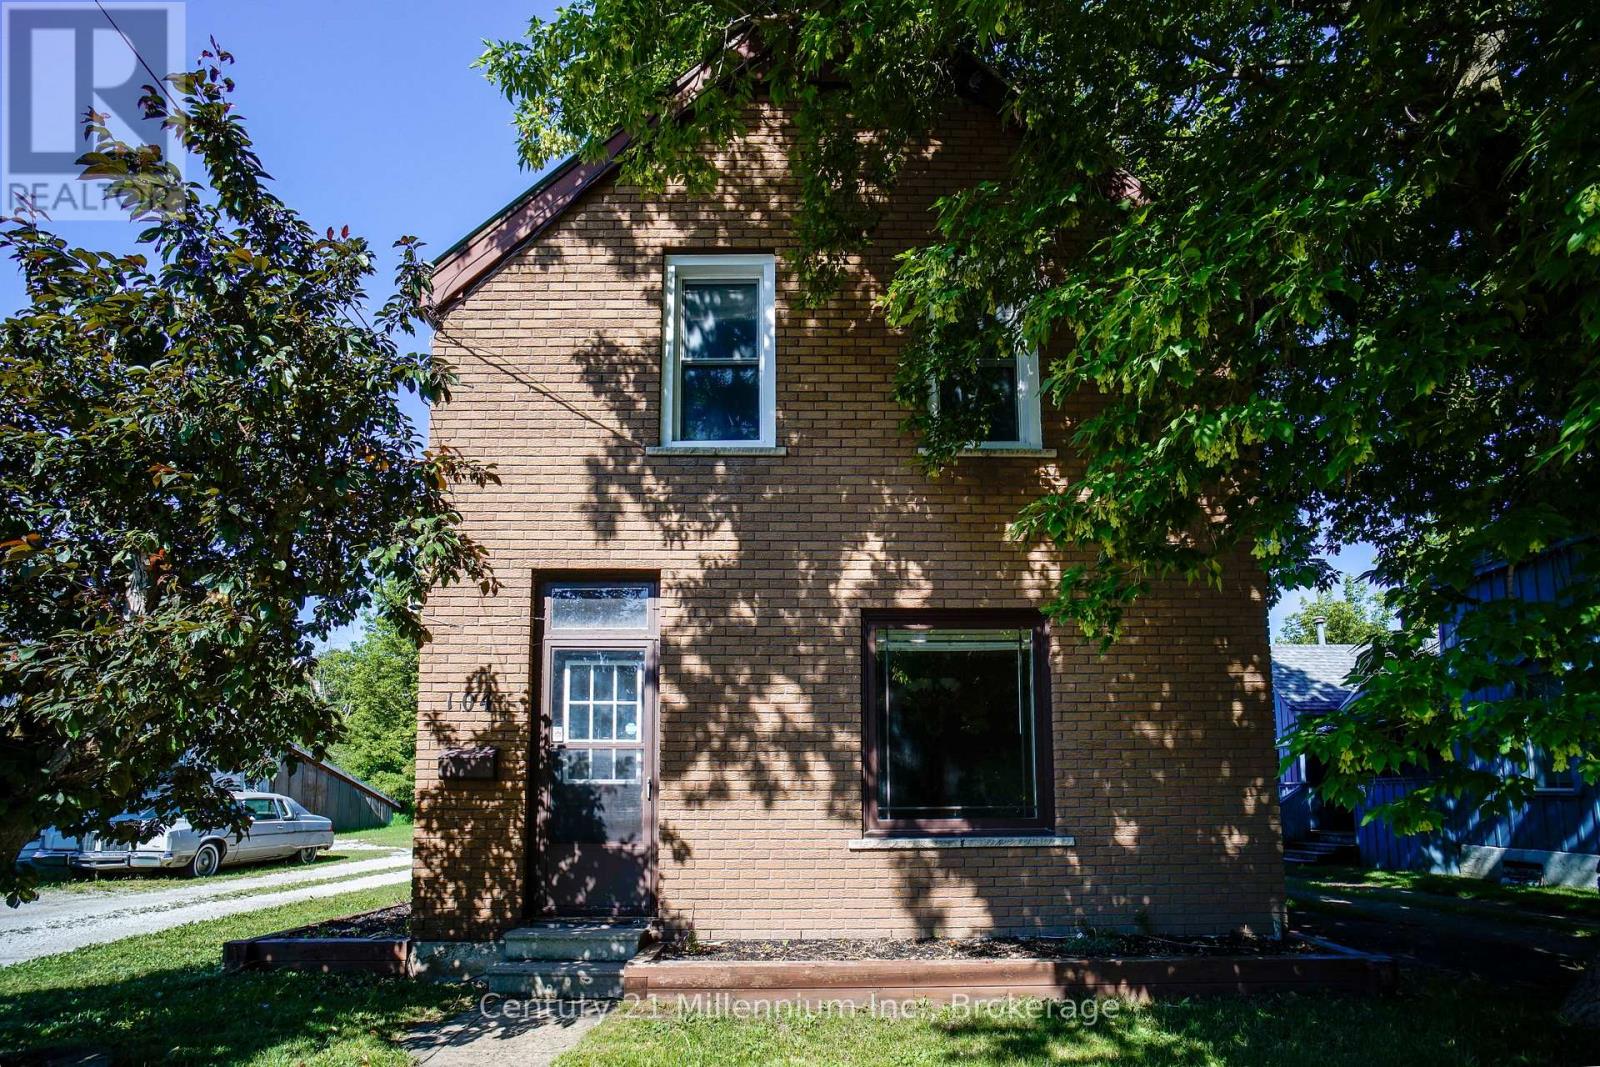
104 Spruce Street
Collingwood, Ontario
Located in Collingwood's sought-after "Tree" district, this charming brick century home offers an exceptional opportunity just minutes from Georgian Bay, downtown shops and restaurants, trails, and only a short drive to Blue Mountain. Rich in history and full of character, this home features a fully bricked exterior and spacious principal rooms throughout. Much of the home offers an exciting opportunity for a new owner to update and personalize while preserving its timeless charm. One of the two bathrooms has already been tastefully renovated, providing a great starting point for future improvements. A unique second staircase leads to an impressive upper-level bonus room measuring over 20' x 19'. Whether you envision a family room, home office, studio, guest retreat, or future primary suite, this versatile space offers endless possibilities. Step through the sliding doors to the adjoining 20-foot deck, the perfect place to relax and enjoy the peaceful surroundings. The oversized attached double garage (approximately 35' x 21') is ideal for vehicles, hobbies, or a workshop, while the additional detached 20' x 12' garage provides valuable extra storage or workspace. Opportunities like this are becoming increasingly rare. Combining an outstanding location, generous living space, remarkable garage capacity, and the charm of a classic century home, this property is ready for its next chapter and the vision of its new owner. (id:42776)
27 Miller Street
Guelph, Ontario
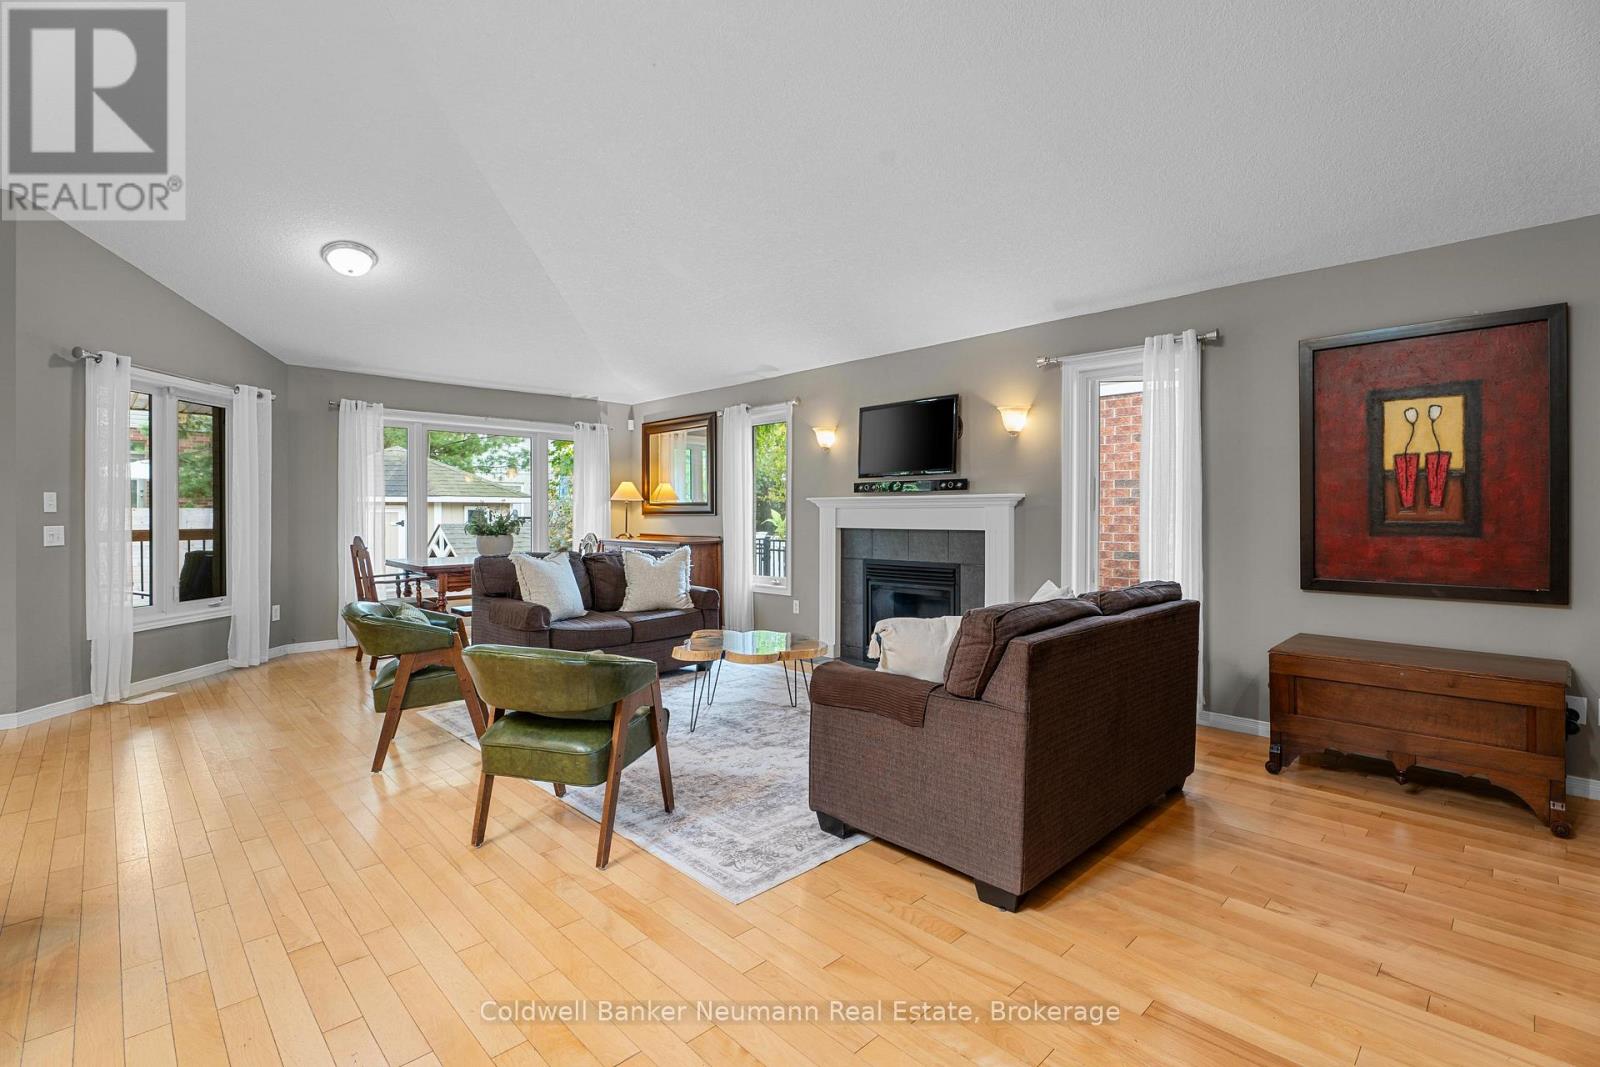
This fully accessible bungalow offers spacious, functional living in Guelph's south end, close to parks, trails, schools, grocery stores, and everyday amenities.Thoughtfully adapted with accessibility throughout, the home features 34-inch doorways, zero-clearance roll-in showers, grab bars in the primary ensuite, a working stair lift, an automated entry door, and ramp access from both the front entrance and attached garage. The kitchen has been carefully designed with pull-out drawers in all lower cabinets and open under-sink access, providing improved accessibility without compromising functionality.The bright, open-concept main floor offers generous living and dining spaces, a spacious primary bedroom with a walk-in closet and accessible ensuite, an additional family room, a full bathroom, and convenient main-floor laundry. The fully finished basement provides even more living space, featuring two additional bedrooms, a bathroom, ample storage, and a large recreation room with a full wet bar, built-in wine storage, and a full-size refrigerator.Recent updates include fresh interior paint, a new natural gas BBQ, an updated kitchen faucet, a new primary ensuite countertop, a new air conditioner (2025), a new water softener (2025), and an upgraded 60-gallon hot water tank. Offering accessibility, functionality, and plenty of living space in a convenient south Guelph location, this home is a unique opportunity for those seeking an accessible layout without compromising on space or comfort. (id:42776)
28 Chartwell Crescent
Guelph, Ontario
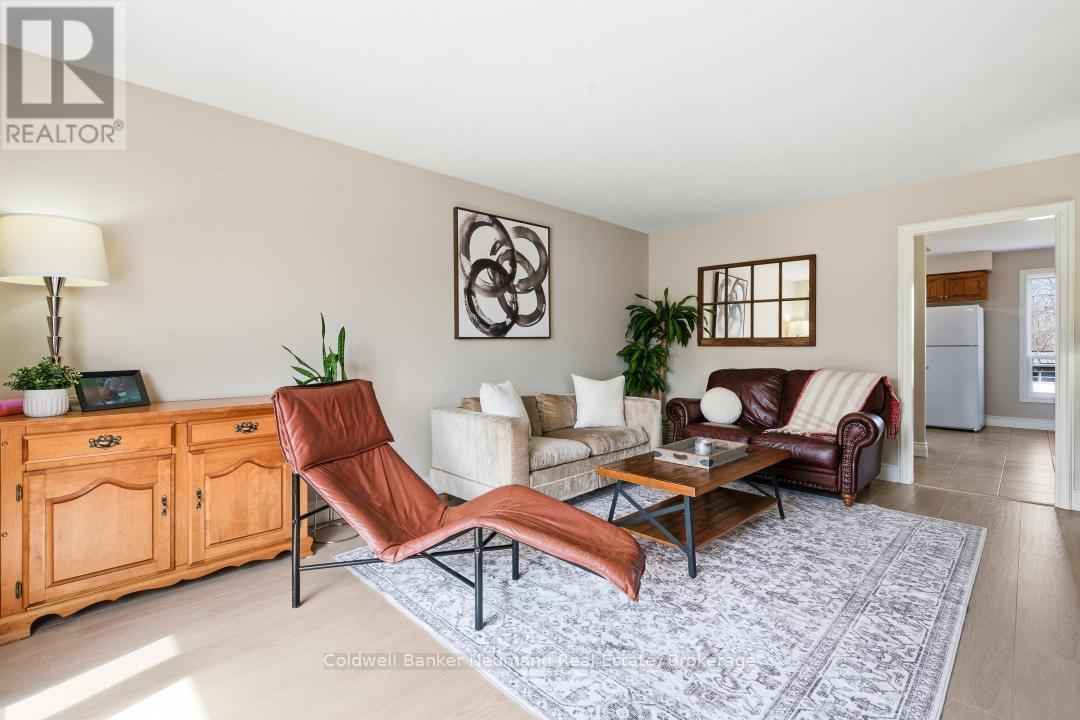
Move-in ready, perfectly located, and ideal for families or investors-this is the home you've been waiting for. Welcome to 28 Chartwell Crescent, a beautifully maintained 3+1 bedroom, 2-bathroom home tucked away on a quiet crescent in one of Guelph's most desirable, mature neighbourhoods with towering trees, ample parking and established charm. Whether you're a first-time buyer seeking a turnkey home or an investor looking for a prime student rental opportunity, this property truly checks every box. Ideally located just minutes from the University of Guelph and situated along a direct bus route to campus, convenience is at your doorstep. With over $25,000 in recent upgrades, this home offers both style and peace of mind from day one. Recent improvements include professional painting throughout (2025), new flooring on the main and upper levels (2025), updated interior doors and baseboards (2025), a new fridge (2025), and a new washing machine (2025). Additional updates such as new front siding (2021), a fence along one side of the property (2023), refreshed kitchen cupboards and countertops, and windows and doors replaced around 2016 reflect the pride of ownership throughout. Step outside to enjoy a spacious yard featuring two large outdoor patios, perfect for entertaining family and friends, as well as a huge shed complete with a solid cement pad and electrical, ideal for an office, workshop, storage, or hobby space.Enjoy being just minutes from Stone Road Mall, Farm Boy, Metro, Walmart, and a wide selection of restaurants, along with easy access to Highway 401making it ideal for commuters. Families will appreciate the exceptional walkability to top-rated schools, including Kortright Hills Public School, Centennial High School, Guelph Community Christian School, and French immersion options-all within walking distance.Quiet street. Smart investment. Exceptional location.Don't miss your opportunity to own in this well-established Guelph community. (id:42776)
30 Sparrow Road
Seguin, Ontario
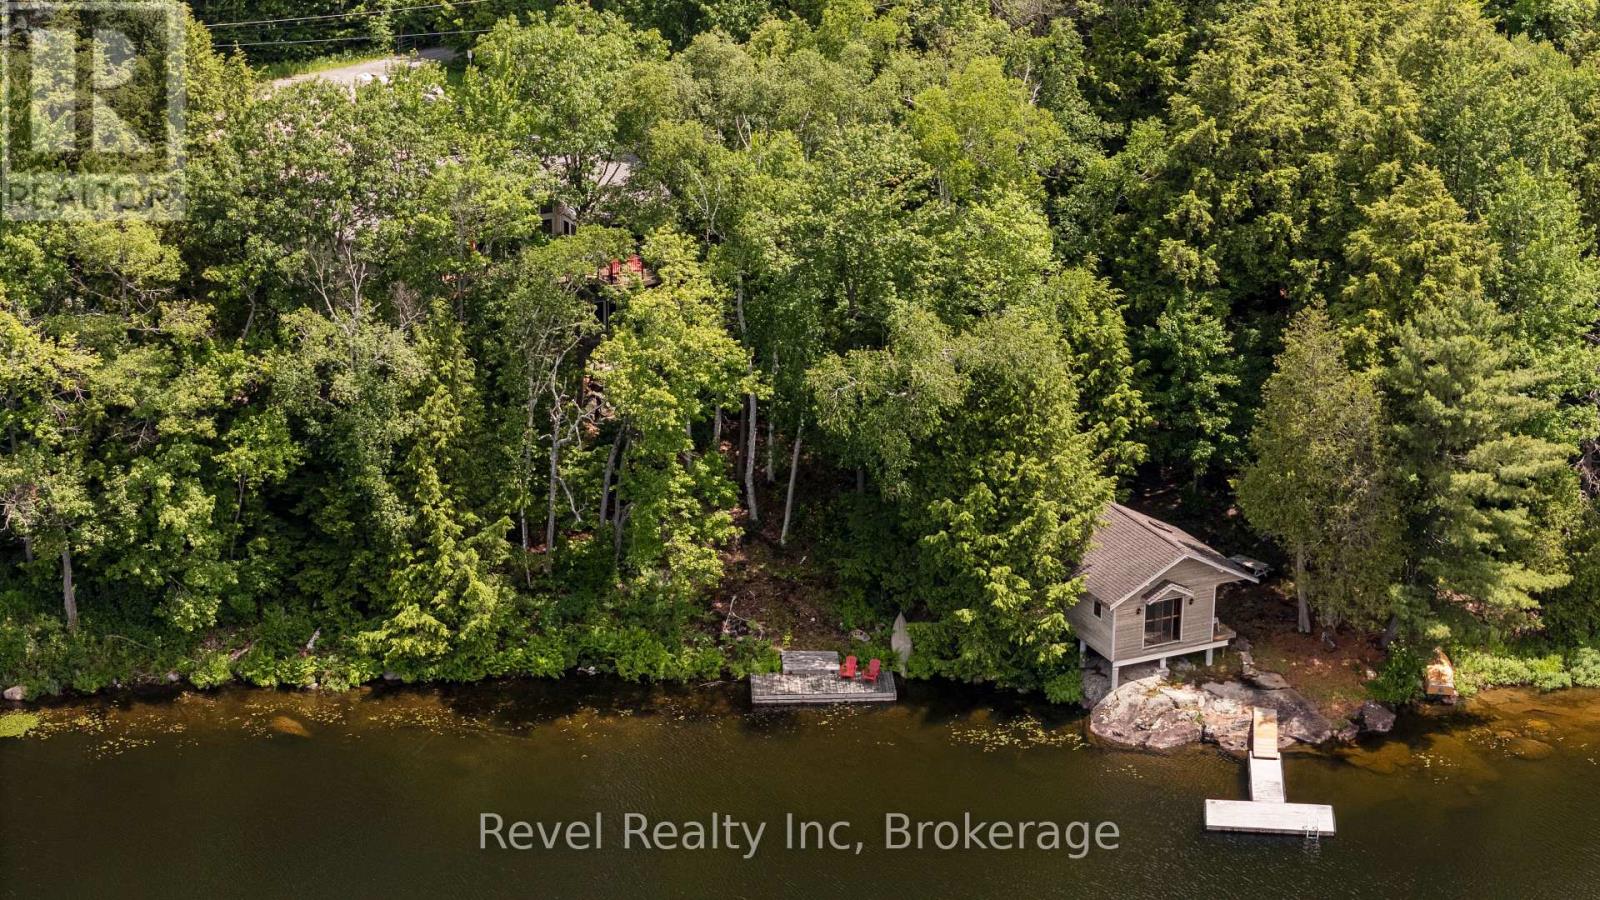
Experience refined lakefront living in this custom-built, 4-bedroom, 3 bathroom estate set on 300 feet of private, west-facing shoreline on Sucker Lake. Finished Inside just five years ago, this 2681 sq ft residence is positioned to capture panoramic sunset views, offering a rare blend of privacy, modern craftsmanship, and natural beauty minutes from the village of Rosseau and a short drive to Muskoka's top destinations.The home impresses with clean architectural lines, soaring ceilings, and abundant natural light. Expansive windows frame lake views throughout, while warm wood accents and natural materials reflect classic Muskoka style. The open-concept main floor suits both quiet family living and entertaining, flowing into a beautifully crafted four-season Muskoka room.A dedicated movie room adds a touch of luxury, and the partially finished lower level offers the opportunity to create a home gym, spa retreat, or wine cellar. The gently sloping lot leads to a private waterfront oasis for morning coffee, afternoon swims, and sunset evenings on the water - recently enhanced by $40,000 in landscaping upgrades, including a granite path leading to the lake.Total privacy on the water, paired with year-round access and proximity to the region's top restaurants, golf courses, and marinas. A true Muskoka gem, ready for generations to enjoy. (id:42776)
23 - 428 Queen Street W
St. Marys, Ontario
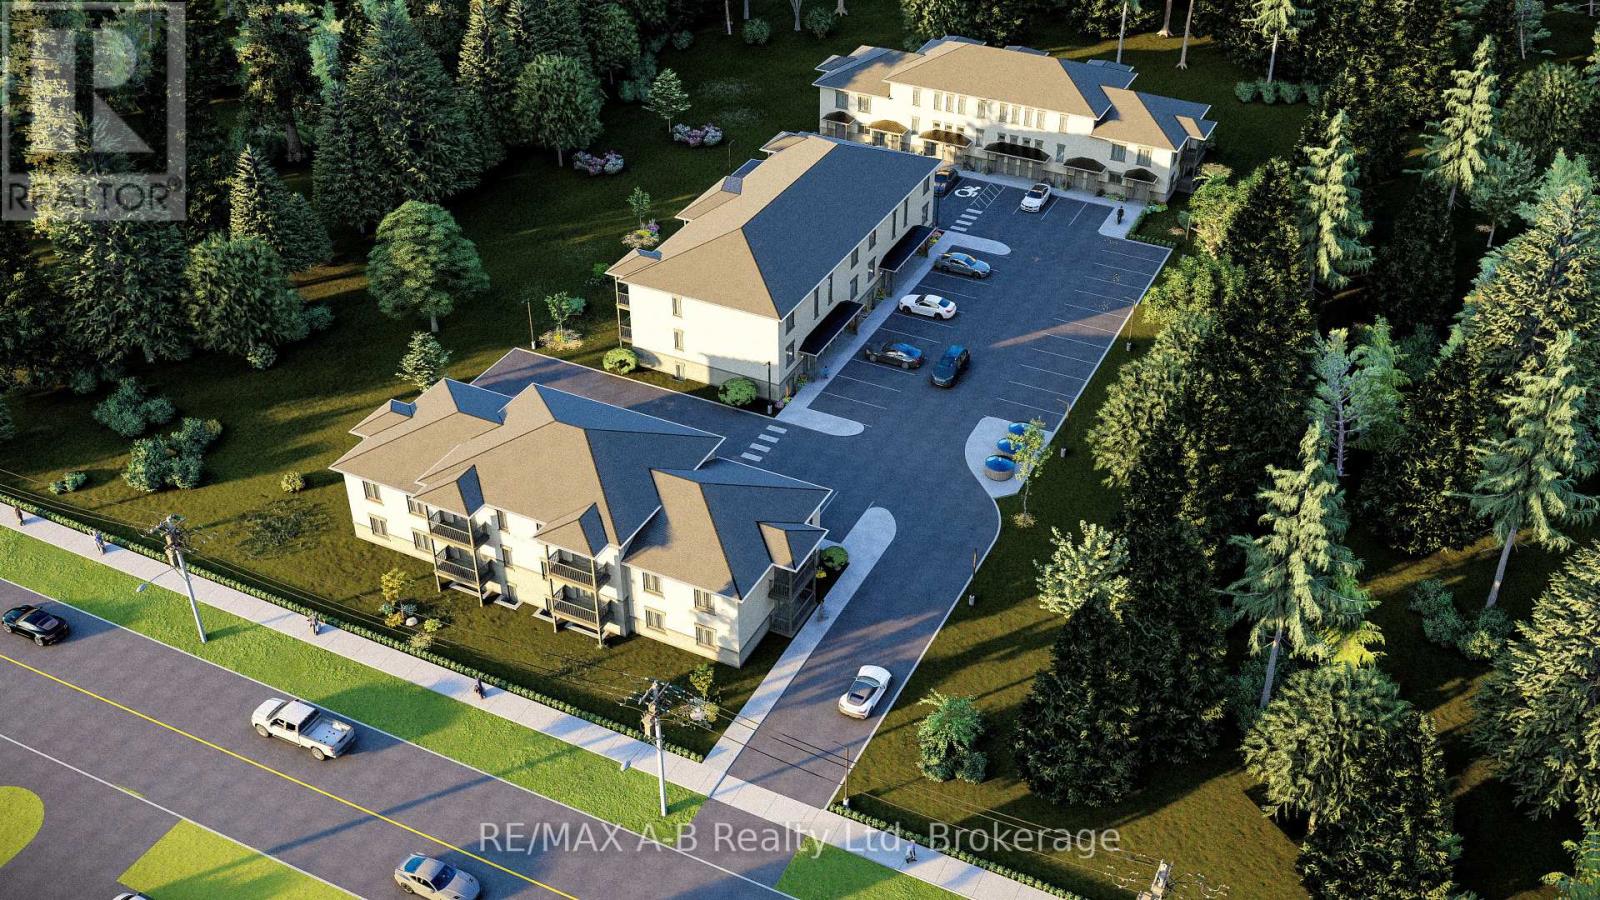
Welcome to effortless, low-maintenance living in this brand-new 2-bedroom, 1-bathroom ground-level condominium, thoughtfully designed with modern finishes, comfort, and accessibility in mind. Featuring a barrier-free entrance, this home offers convenient one-level living that is ideal for first-time buyers, downsizers, retirees, or investors.Step inside and enjoy a bright, open-concept layout featuring premium vinyl plank flooring, hard surface countertops, and a stainless steel appliance package. The modern kitchen offers both style and functionality, while the spacious bathroom features a beautifully finished walk-in tiled shower. Additional conveniences include an in-suite washer and dryer and one exclusive parking space.Enjoy the benefits of low monthly condo fees while having more time to enjoy your home and lifestyle. Condo fees include property maintenance, property management fees, landscaping, grass maintenance, snow removal, garbage, and recycling, providing a truly worry-free ownership experience.Perfectly located within walking distance to the vibrant downtown core, this condo places you close to an excellent selection of local restaurants, cafés, shops, and a nearby golf course. Whether you're enjoying your morning coffee, exploring the local amenities, or spending an afternoon on the greens, this exceptional location offers the perfect balance of convenience and lifestyle. (id:42776)