
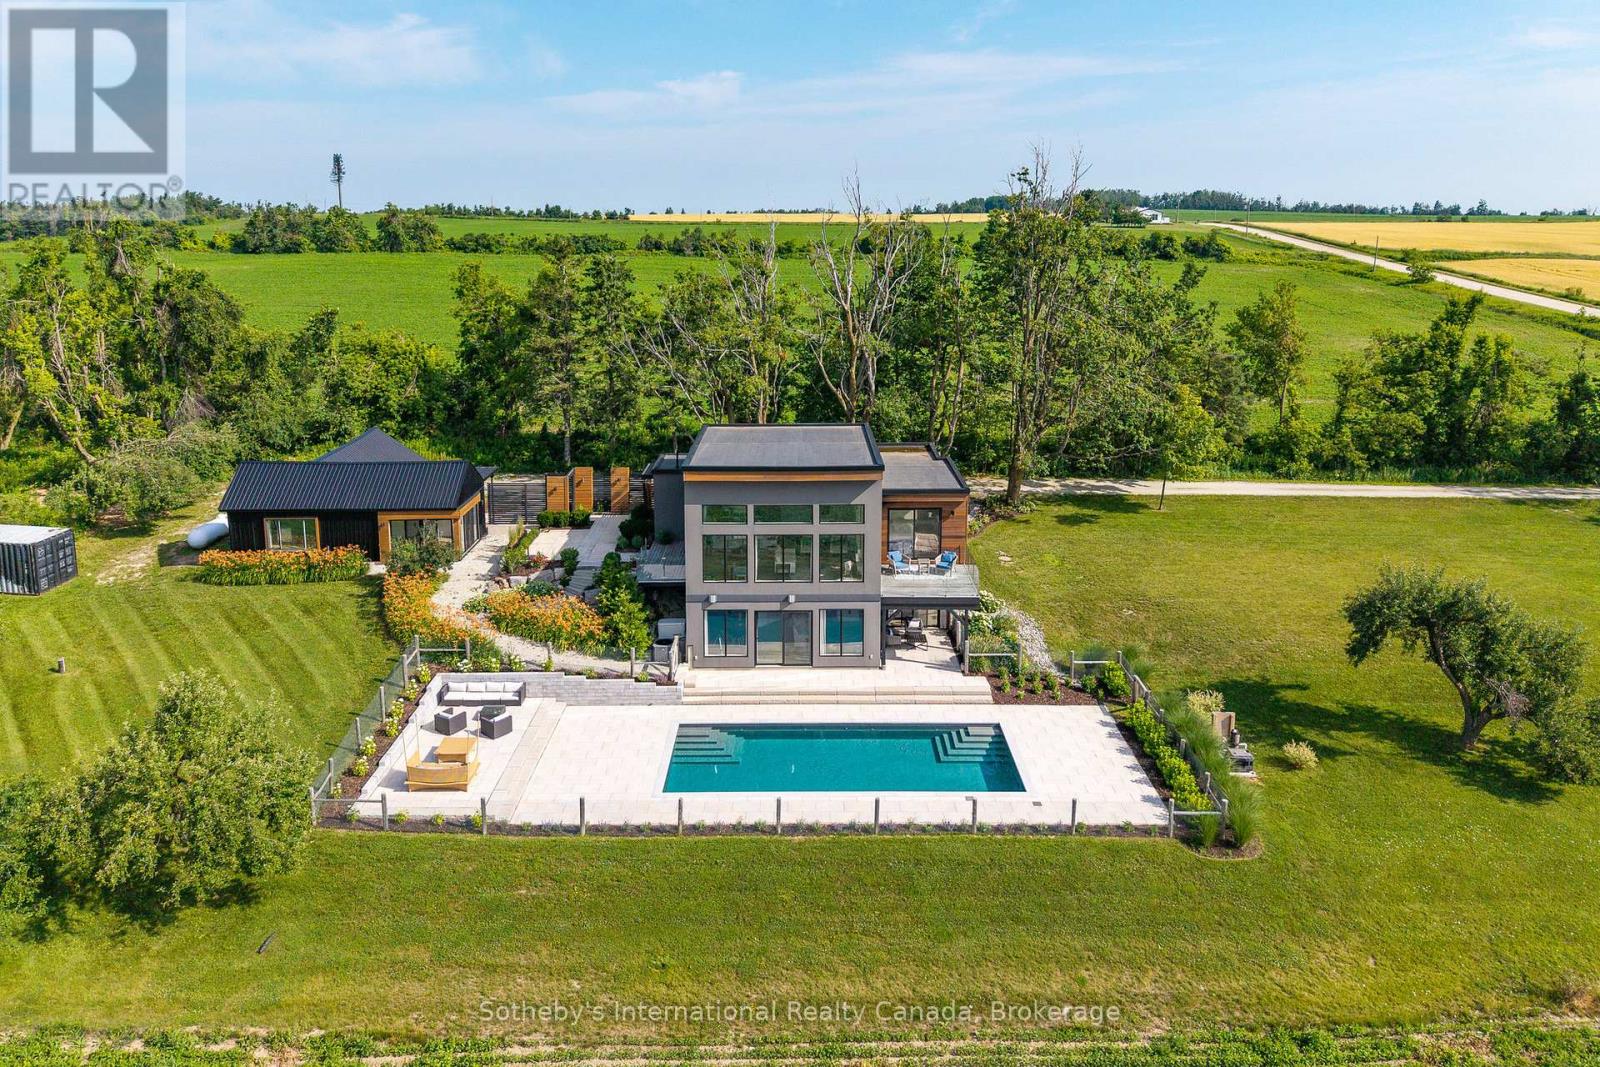
2566 5 Concession S
Clearview, Ontario
Welcome to "Viewfield," an exceptional 3+1 bedroom country retreat set on 1.3 professionally landscaped acres just outside the vibrant village of Creemore. Tucked away on a private dead end road, at the end of a picturesque maple-lined driveway, this stunning home offers breathtaking sunrise and sunset views over rolling hills and farmland, creating a peaceful European-inspired escape.Designed with elegance and comfort in mind, the bright open-concept layout is filled with natural light from oversized windows that perfectly frame the surrounding countryside. The custom walnut kitchen features granite countertops, wall oven and cooktop, floating shelves, and a large island ideal for entertaining and everyday living. The dramatic great room showcases soaring 16-foot ceilings and a sleek Napoleon fireplace, while radiant in-floor heating throughout the home ensures year-round comfort.The main-floor primary suite is a tranquil retreat complete with floor-to-ceiling windows, spa-inspired ensuite, and private dressing room. The walkout lower level offers excellent additional living space with a spacious family room, wet bar, 3-piece bathroom, pantry, storage, and two generous guest bedrooms, including one with direct walkout access and spectacular views. A dedicated office (or 4th bedroom) with built-in shelving and desk creates the perfect work-from-home setup.Step outside to your private backyard oasis featuring a heated in-ground saltwater pool (2023), limestone and concrete patios, mature trees, and privacy fencing. A separate studio/yoga room with sliding glass doors overlooks the hills of Creemore, offering the perfect place to unwind.Finished with cedar, Eramosa stone, and stucco exterior details, the home blends beautifully into its natural surroundings. Offering over 3,000 sq ft of finished living space ( much of the furniture is included, spacious garage, and extensive upgrades throughout, "Viewfield" is a truly remarkable property just 5 minutes from Creemo (id:42776)
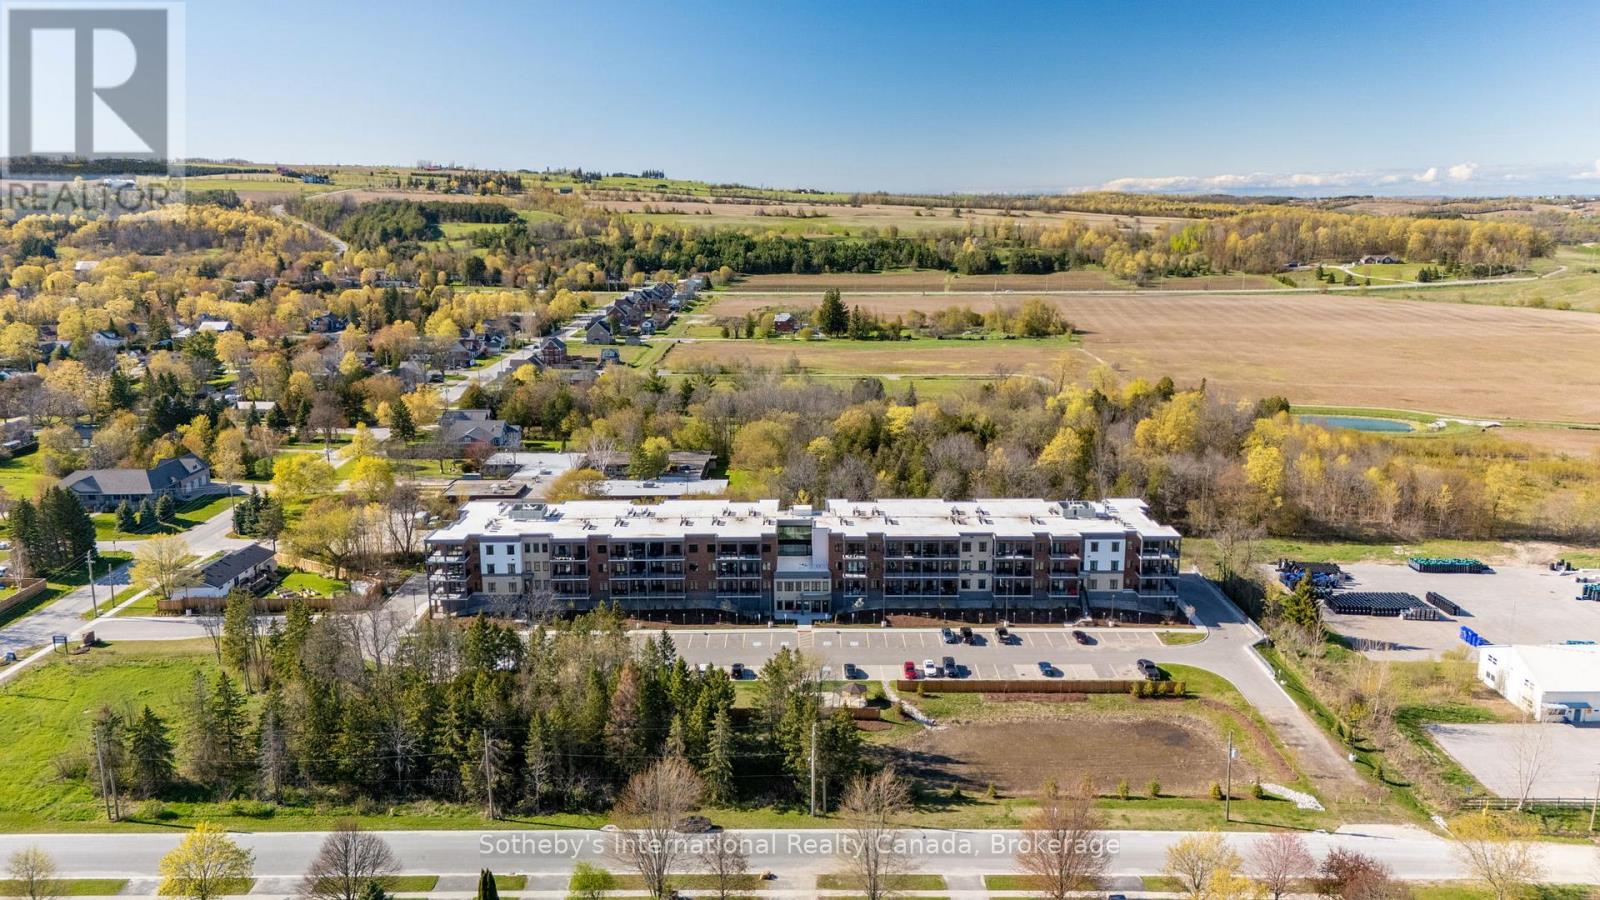
417 - 121 Mary Street
Clearview, Ontario
Move-in ready! Welcome to the Elizabeth Model, Suite 417, in the heart of Creemore. This brand-new 1,010 sq/ft condo offers 2 bedrooms, 2 bathrooms, and a bright open-concept layout designed for comfortable everyday living and entertaining. The spacious floorplan features dedicated dining and living areas, soaring nearly 10-ft ceilings, and large windows that fill the unit with natural light while showcasing beautiful southeast exposure and sunrise views. The modern kitchen includes quartz countertops, a breakfast bar, custom tilework, and brand-new stainless steel appliances. The spacious primary bedroom features a walk-in closet and stylish 3-piece ensuite with a glass walk-in shower. A second full bathroom, in-suite laundry, multiple closets, and ample storage throughout add to the convenience of this thoughtfully designed unit. Walk out through the patio doors to a large covered balcony overlooking scenic community views. Bright, spacious, and functional, this condo offers ideal low-maintenance living. This boutique 4-storey building features an elevator, fitness centre, party room, gazebo, and visitor parking. The unit includes underground heated parking, an additional outdoor parking space, and a large storage locker conveniently located directly in front of the underground parking spot. Enjoy a walkable lifestyle just steps to parks, tennis courts, schools, cafés, restaurants, shops, trails, the Mad River, and the renowned Creemore Springs Brewery. Ideally located close to Collingwood, Blue Mountain, and Wasaga Beach, with convenient access to Airport Rd and Hwy 89 for commuting to the GTA. Perfect for first-time buyers, downsizers, weekenders, or investors seeking four-season living in a vibrant community. (id:42776)
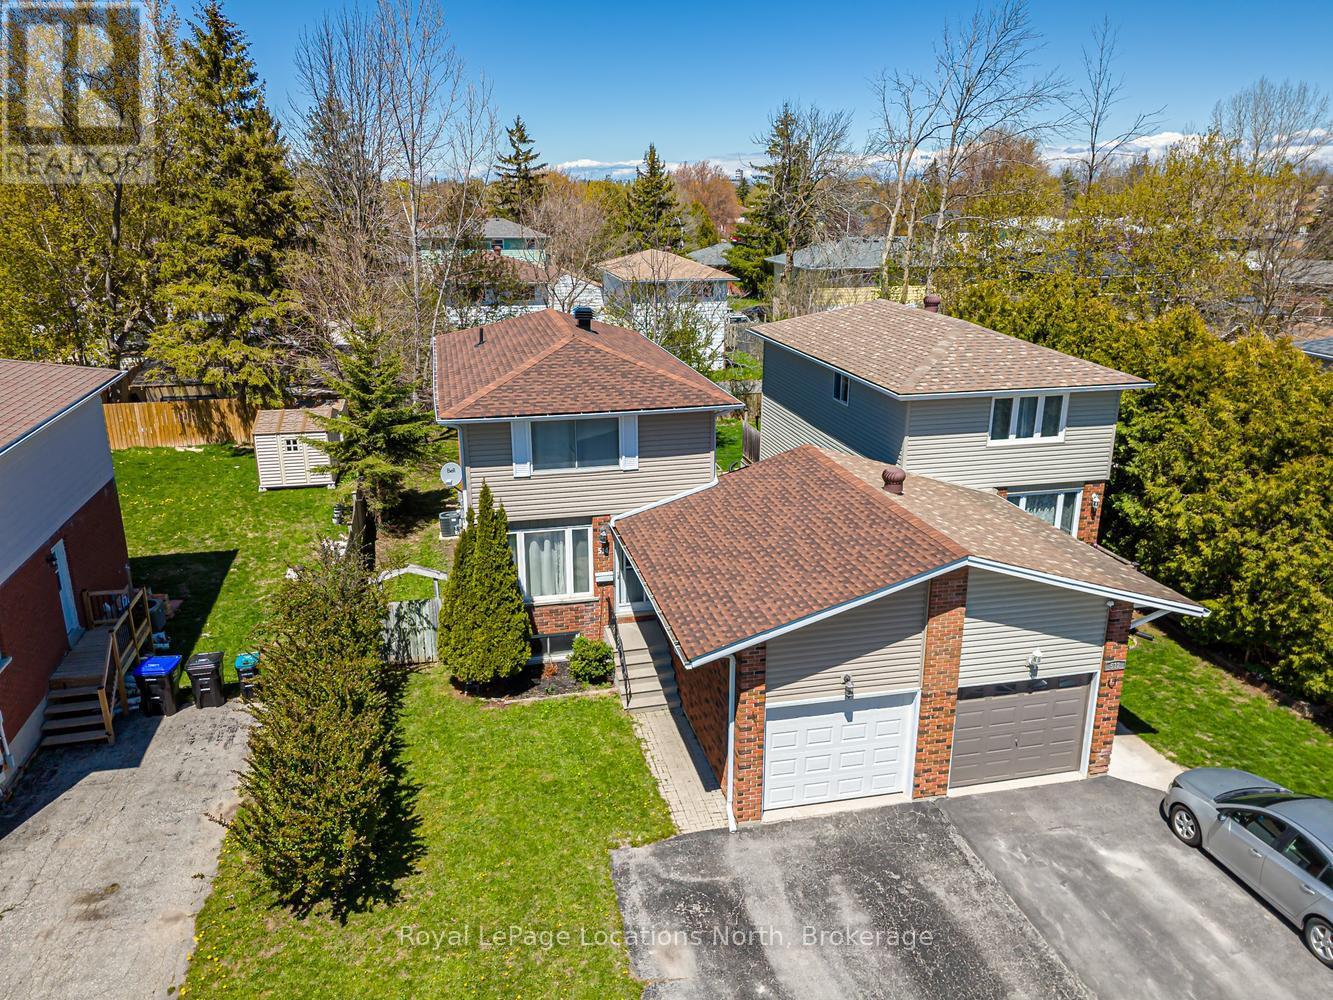
514 Tenth Street
Collingwood, Ontario
Welcome to 514 Tenth Street, located in a desirable family friendly neighbourhood close to schools, parks, walking trails, shopping & all the amenities Collingwood has to offer! This well maintained & thoughtfully updated home offers comfortable living spaces & a functional layout perfect for families, first-time buyers or those looking to move right in & enjoy. The bright eat-in kitchen has been refreshed offering both style & functionality. A convenient pass-through overlooks the spacious living room, creating a connected layout ideal for entertaining or everyday family living. Hardwood flooring runs throughout the main level, while the inviting living area offers plenty of room for relaxing & family movie nights. Walk out from the living room to the extended back deck overlooking a private fully fenced backyard complete with a garden shed and plenty of space for children, pets or outdoor entertaining. Upstairs you will find 3 good size bedrooms, an updated 4-piece bath featuring a newly tiled tub surround, & a large linen closet. Neutral décor throughout & fresh paint across the entire home create a bright & welcoming atmosphere. Carpet has been removed from the upper and lower staircases & replaced with painted wood for a clean modern look. The upstairs landing has also been updated with new laminate flooring. The finished basement offers additional living space with a separate side entrance, ideal for a recreation room, office, gym or guest area. New durable luxury vinyl flooring has replaced the carpet, & the laundry room has been updated with new laminate flooring. Additional updates include new shingles with vapor barrier completed at the end of 2024 & a new condensate pump on the furnace for added peace of mind. Detached home linked only by the garage, offering privacy while still maintaining the benefits of a connected community setting. A fantastic opportunity to own a move-in ready home in one of Collingwood's most convenient locations! ** This is a linked property.** (id:42776)
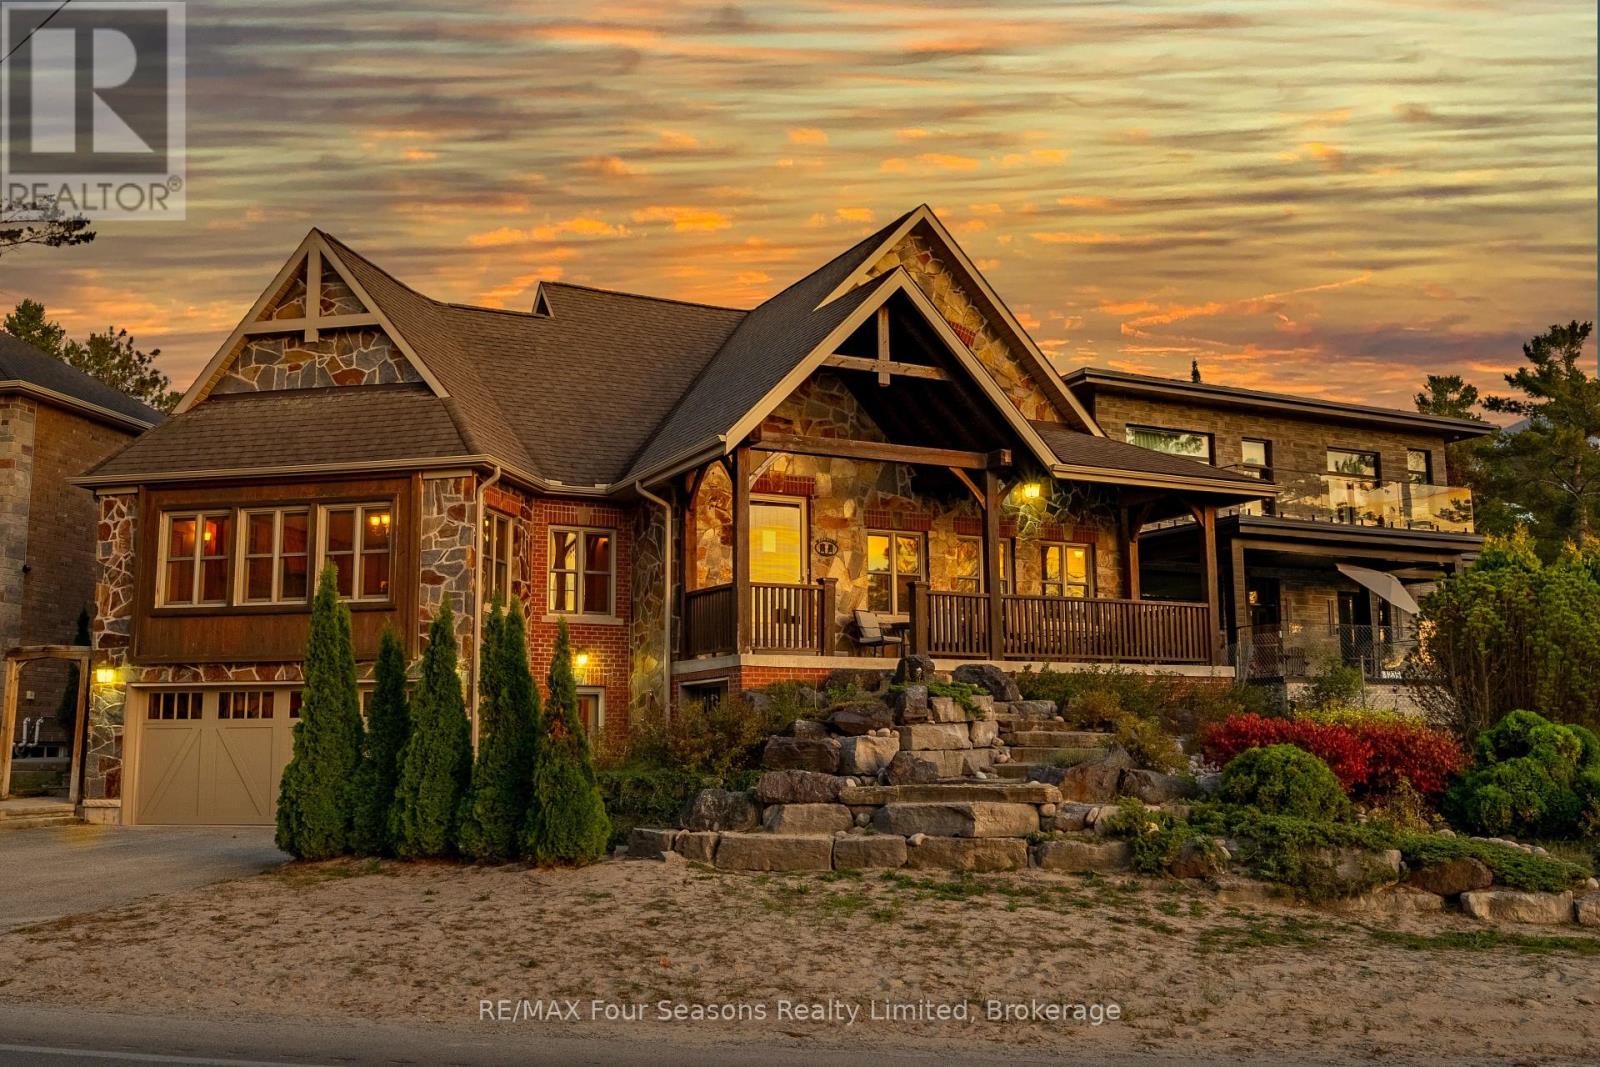
805 Eastdale Drive
Wasaga Beach, Ontario
Enjoy life just steps from the white sandy shores of Allenwood Beach in this beautifully designed custom home, featuring 3,552 sq. ft. of finished living space crafted for comfort, quality, and an exceptional lifestyle. Enjoy spectacular water views and breathtaking sunsets, surrounded by mature trees for added privacy and serenity. With striking curb appeal, the exterior showcases Nordic granite, brick, and Muskoka-inspired landscaping with armour stone and jasper rock. Inside, soaring 23 pine-beamed ceilings and expansive windows flood the home with natural light. The main floor features a spacious primary suite and convenient laundry, making everyday living effortless. The chefs kitchen is built to impress with a 14' granite island, premium gas stove, travertine-tumbled marble flooring, and abundant storage. With six bedrooms and four full marble bathrooms, there's space for the whole family and guests. The finished basement offers in-floor heating, a wet bar, recreation area, and a garage door opening to a large storage space perfect for kayaks, paddle boards, or jet skis. Ideally located just steps to beaches, minutes to shopping, schools, and medical facilities, with easy access to Collingwood and Blue Mountain, this is exceptional beachside living. Book your private showing today and start every day with the sound of waves and unforgettable sunsets. (id:42776)
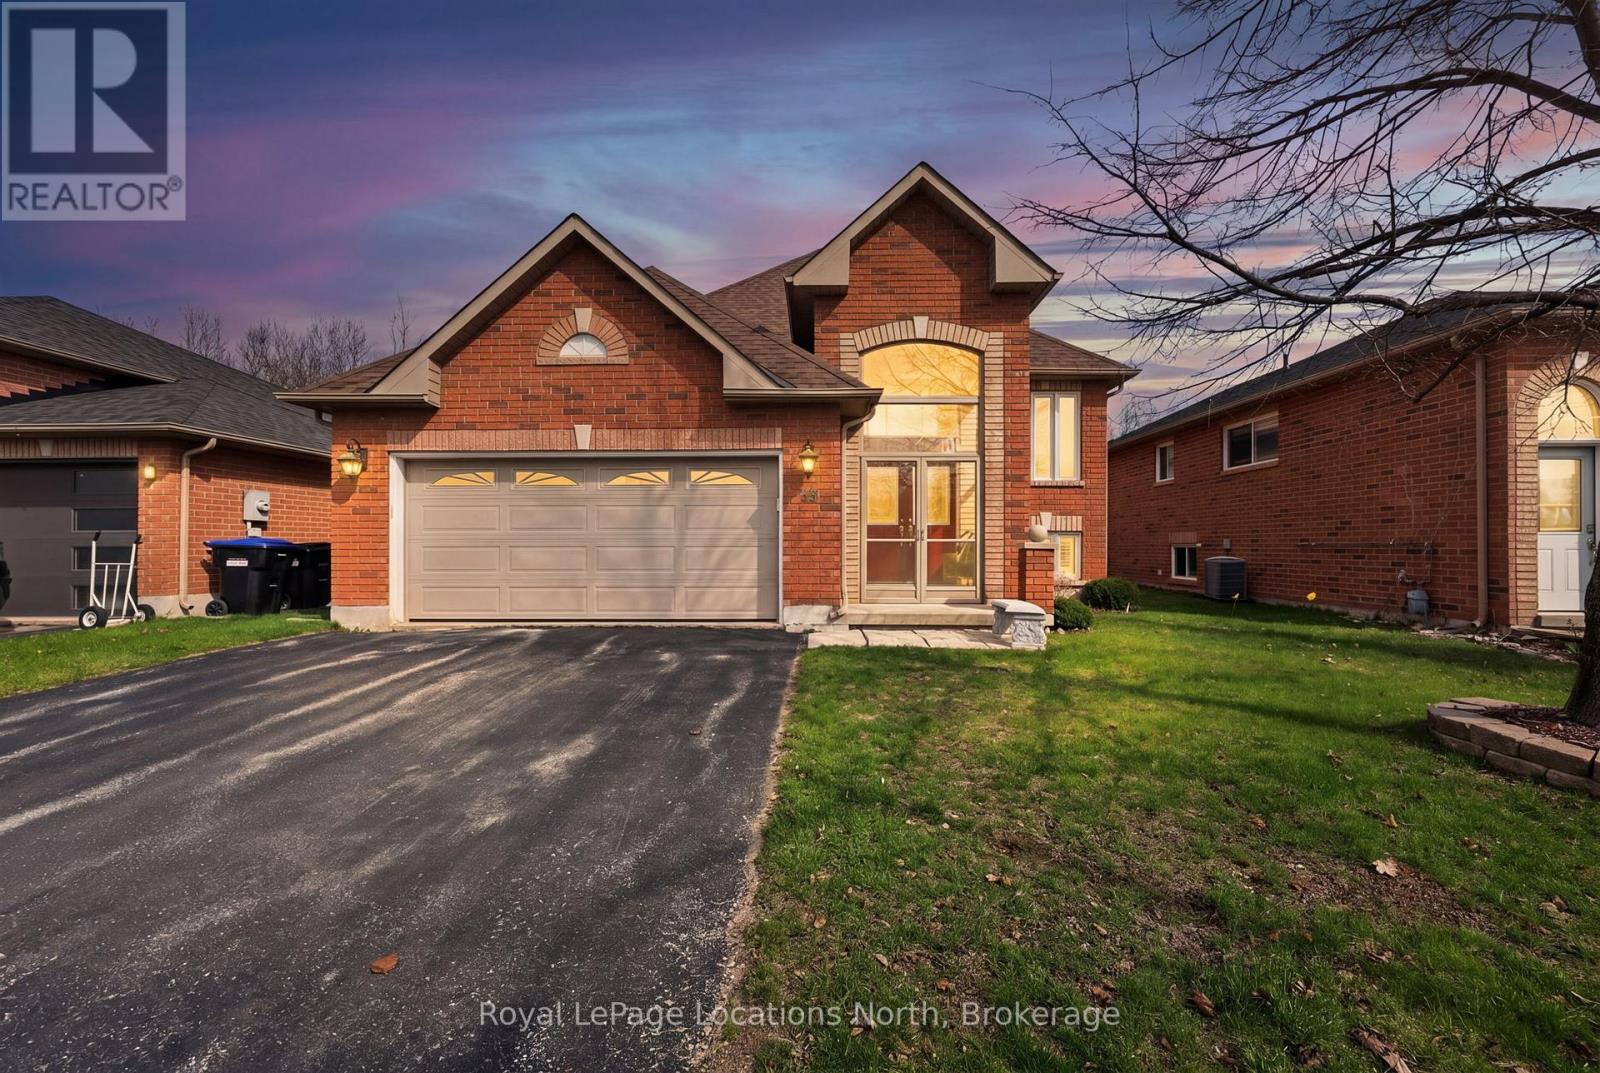
33 Telfer Road
Collingwood, Ontario
Welcome to 33 Telfer Road, a spacious, meticulously maintained raised bungalow perfectly suited for a growing family, downsizers or anyone who values indoor roominess and outdoor tranquility. Featuring 4 well-sized bedrooms & 3 full bathrooms, this 2,342 sqft home offers a functional layout with plenty of living space. An upgraded eat-in kitchen with oversized island, heated marble floors, elevated appliances, quartz counters & walk-out to a private yard & 2-tiered deck is the heart of the home, ideal for entertaining or quiet mornings. The welcoming, fully-finished lower level has 2 bedrooms, bright den & large family room with fireplace. Sitting on a quiet lot, this home is ideally located near elementary & secondary schools, ski hills, and the local trail system. (id:42776)
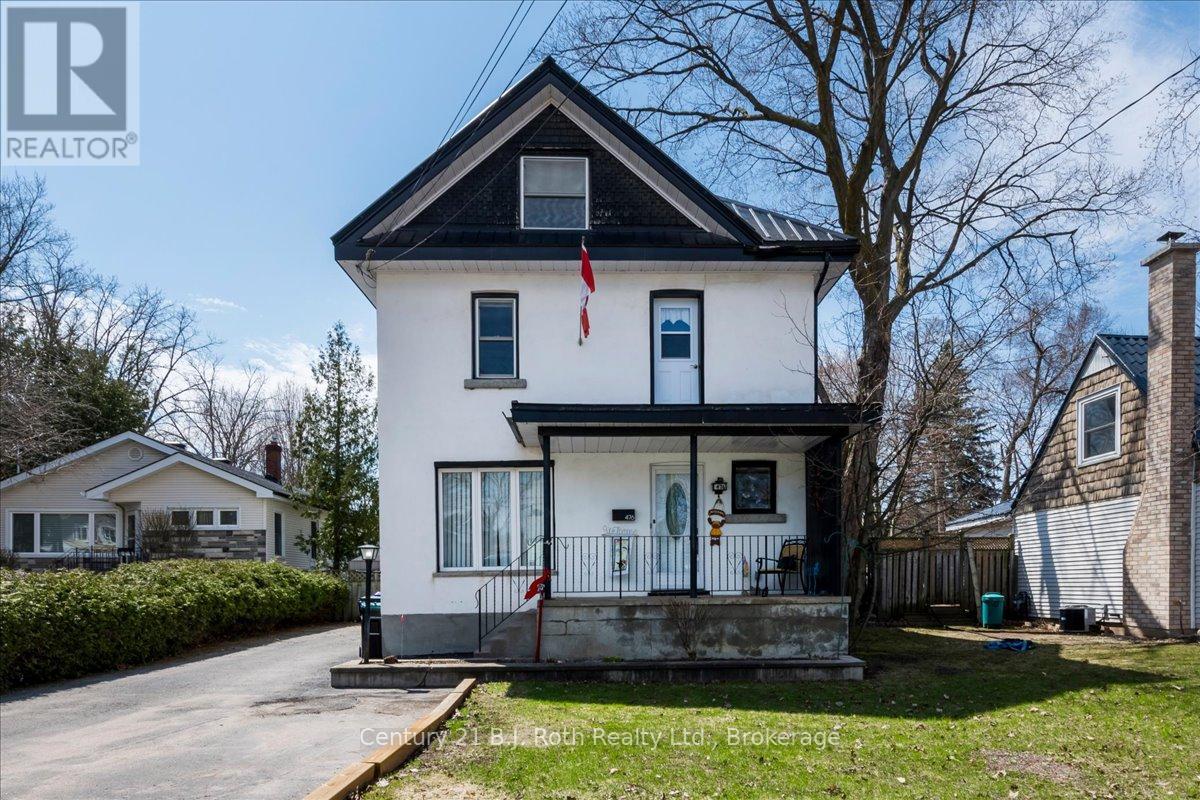
476 Russell Street
Midland, Ontario
Welcome to 476 Russell Street. Step into charm with this beautifully maintained century home, where character and comfort come together in the heart of Midland. Rich with history, this home features original architectural details such as high ceilings, classic trim work, and warm hardwood floors, all thoughtfully complemented by select modern updates like new laminate flooring in family room and laundry room, an updated kitchen and a new laundry/craft room. The refreshed living spaces offer everyday functionality while preserving the home's authentic appeal. Large windows fill the home with natural light, creating a bright and inviting atmosphere throughout. Upstairs, you'll find spacious bedrooms with plenty of charm and versatility for family living, guests, or a home office. The loft on is an amazing use of space, ready for flooring that suits your family. Outside, enjoy a generous yard perfect for relaxing, entertaining, or gardening, all within a quiet, established neighbourhood just minutes from local shops, schools, and amenities. This is a rare opportunity to own a piece of history with just the right amount of modern touch-ideal for those who appreciate character without sacrificing convenience. (id:42776)
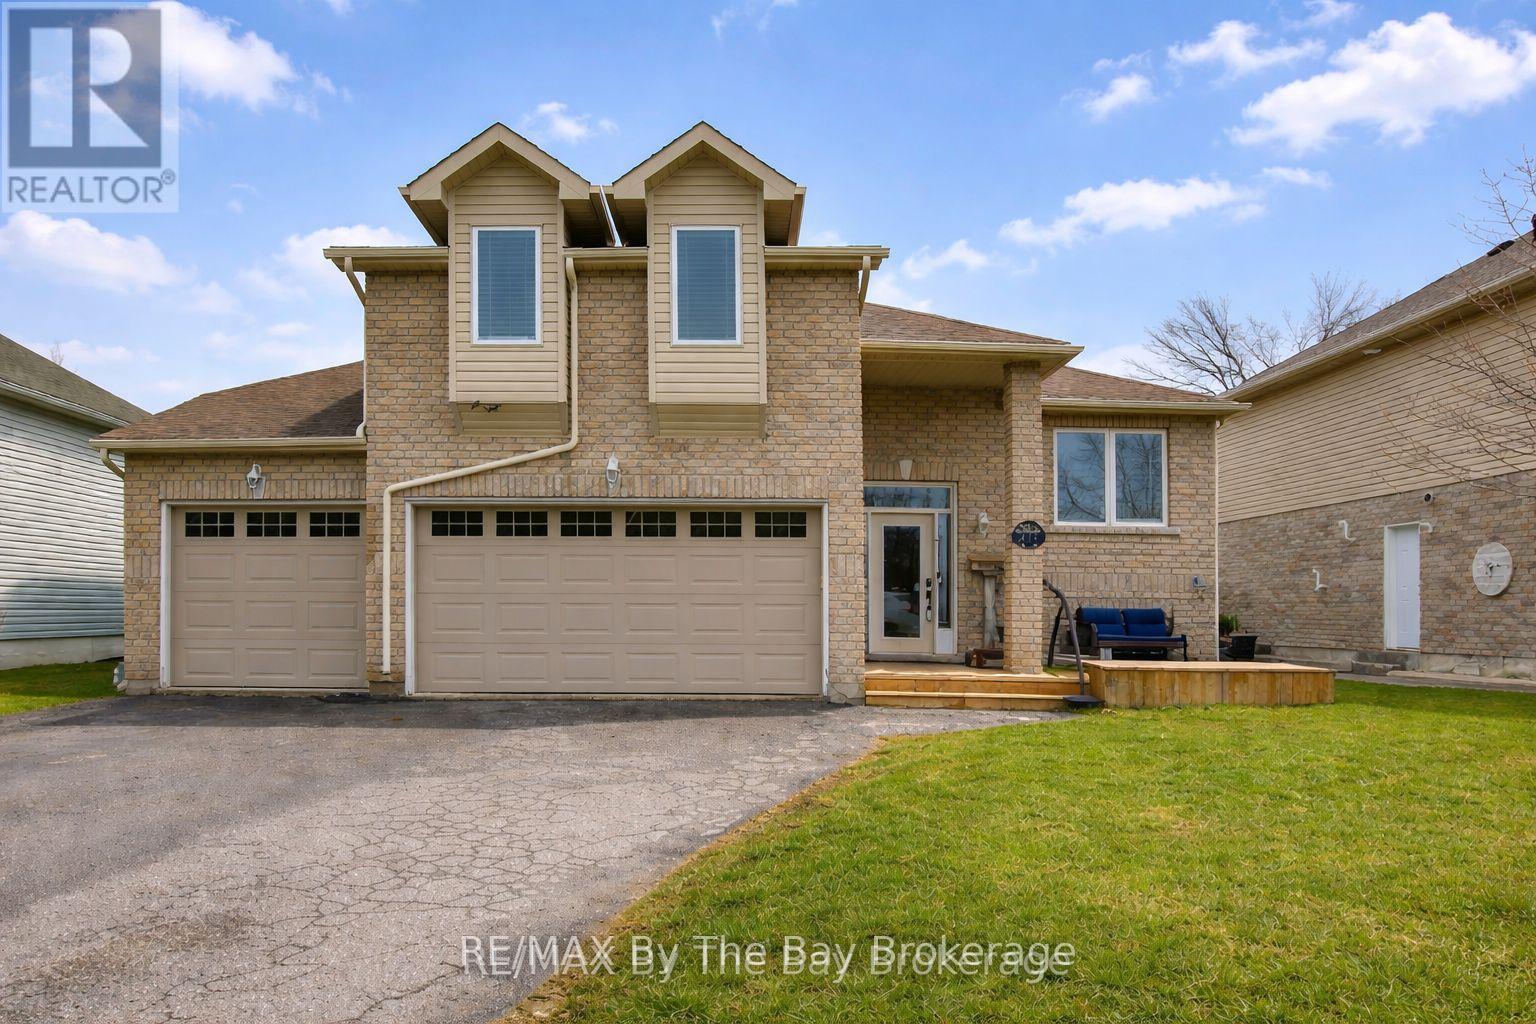
229 Atkinson Street
Clearview, Ontario
OPEN HOUSE MAY 3rd 1pm - 3pm Welcome to 229 Atkinson Street in the heart of Clearview. A rare and inviting bungaloft that perfectly blends comfort, space, and small-town charm. This beautifully maintained family home features a highly sought-after 3-car garage, perfect for ample parking, growing families, or additional storage.Step inside to discover a spacious, thoughtfully designed layout with ample room for both everyday living and entertaining. The bungaloft design offers versatility and privacy, with bright, welcoming living spaces throughout. Major updates provide peace of mind, including a new furnace (2020), shingles replaced just 2 years ago, a water softener approximately 3 years old, and a new sump pump installed within the last 6 months. The west- and south-facing windows, along with the patio door, were all replaced just 1 year ago, enhancing both efficiency and natural light. The hot water tank (2012) is also in place.Nestled in a quiet, well-established neighbourhood, this home is surrounded by mature trees and pride of ownership. Enjoy the charm of Clearview living in a well-maintained property that offers space, comfort, and an exceptional location. (id:42776)
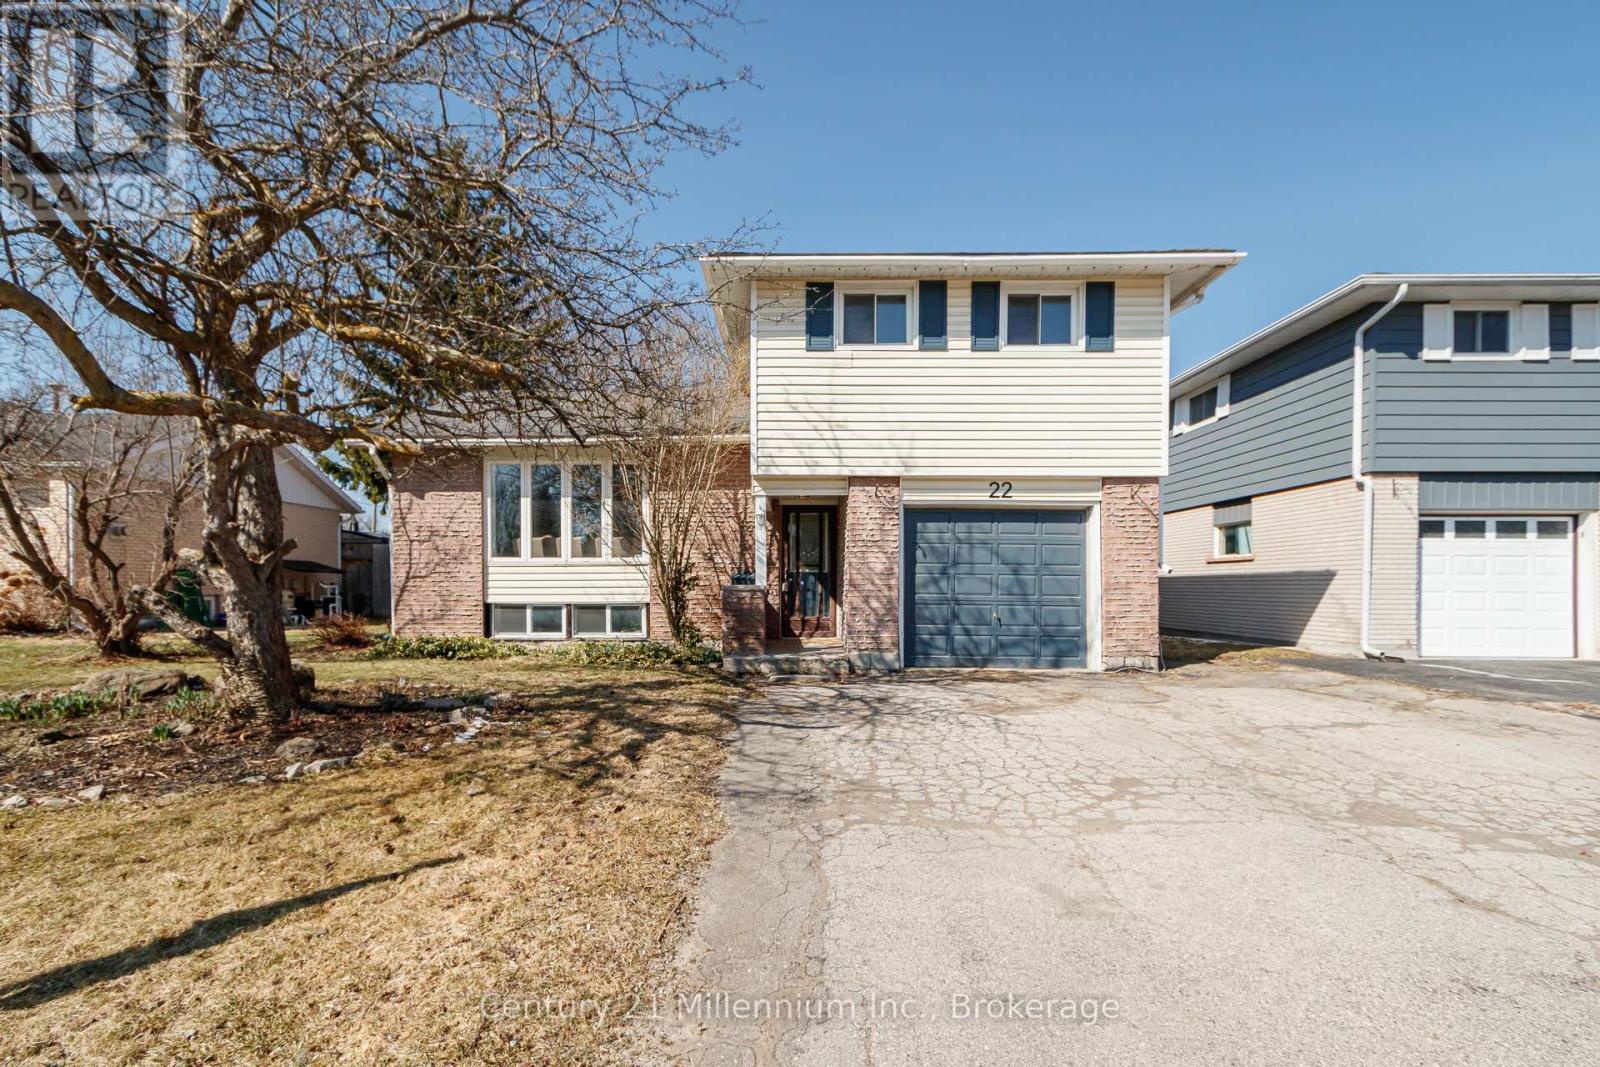
22 Dickson Road
Collingwood, Ontario
Welcome to this bright and clean 5 bedroom home on a quiet street in the heart of Collingwood. Inside you will find plenty of space for a growing family with a functional layout that offers flexibility for everyday living. The home is filled with natural light, creating a warm and inviting feel throughout, and attached garage with inside entry adds extra convenience, especially during the colder months! (id:42776)
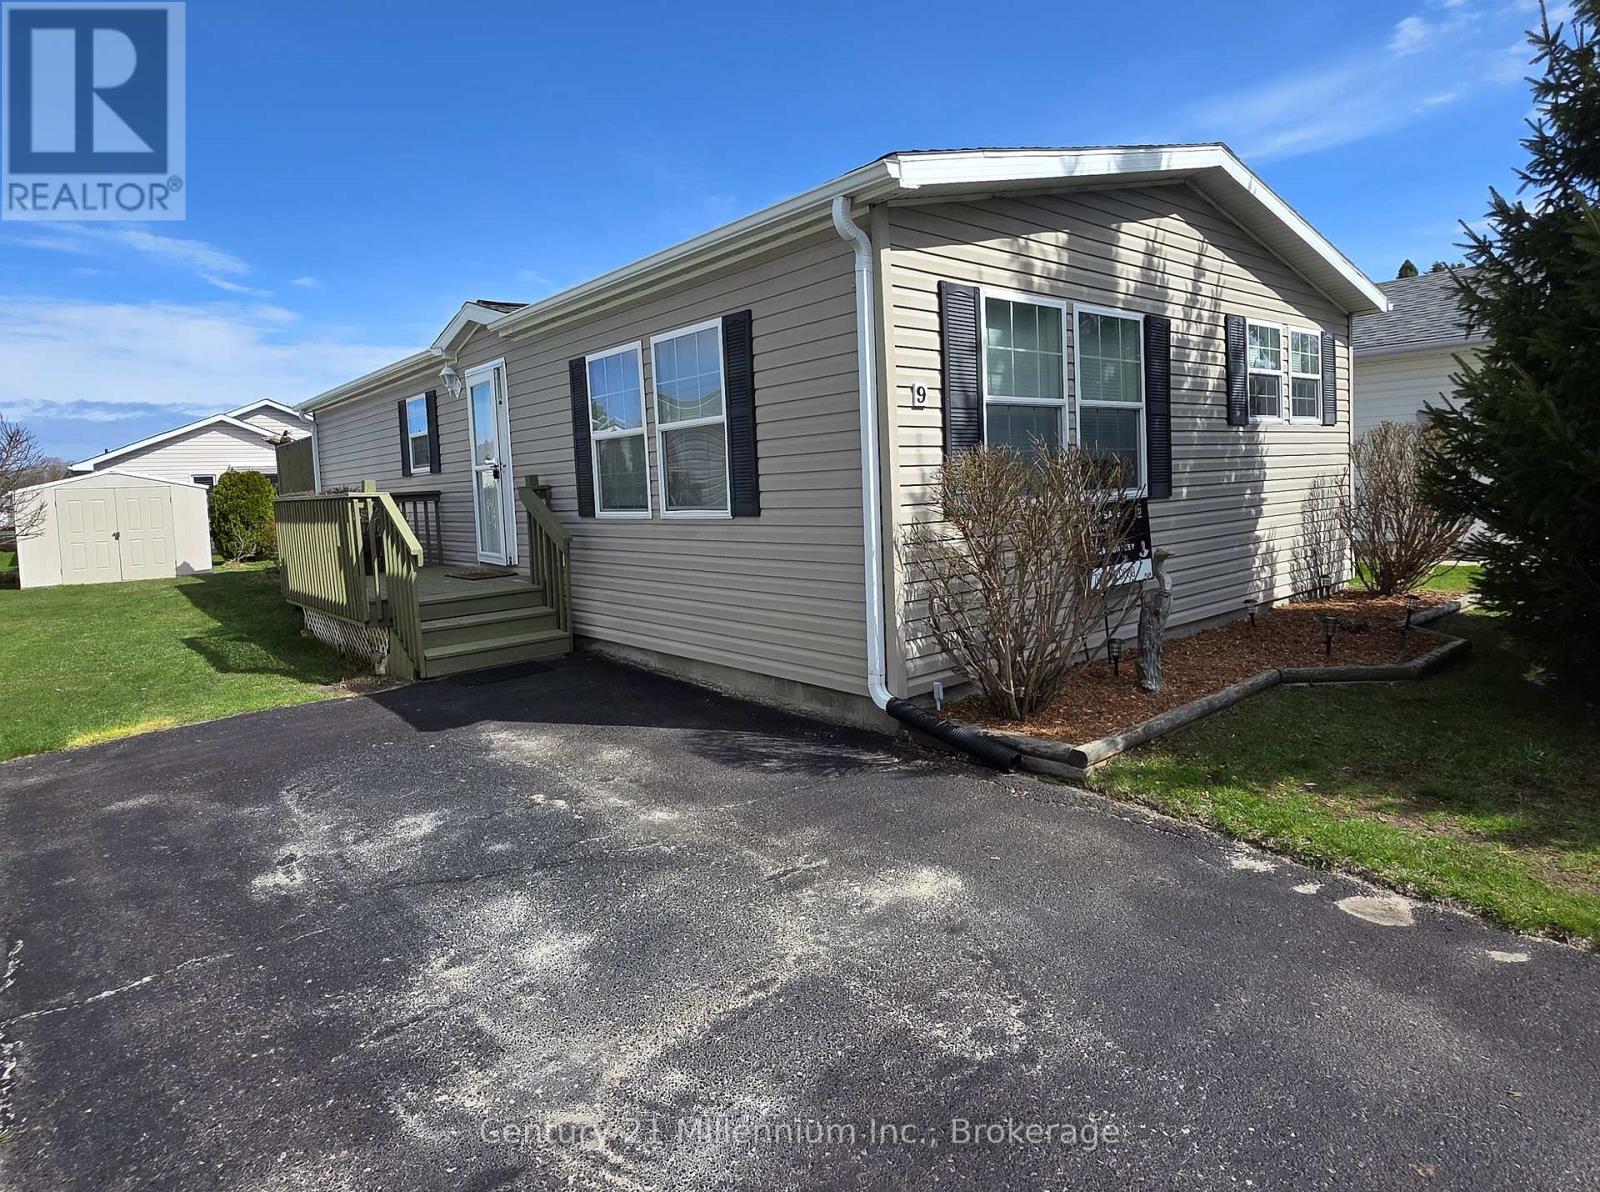
9 Illinois Crescent
Wasaga Beach, Ontario
Welcome to 9 Illinois Crescent in the Parkbridge Adult 55+ Community! This well-maintained home in Park Place offers 2 bedrooms, 2 bathrooms, and a bright open-concept layout on the main floor. Recent updates include fresh paint throughout (2024), new blinds (2024), washer/dryer, fridge, stove, dishwasher, range hood all replaced (2025), new broadloom (2025), and a new modern ceramic backsplash in the kitchen (2025). Additional features include ample storage and updated countertops in the kitchen and primary bathroom (2021).Walk out from bedroom to deck featuring a tin roof gazebo with curtains and screening and a sprinkler system, perfect for morning reflections or evening entertaining. Plenty of space with potential to add a garage or carport. Enjoy a peaceful, nature-surrounded setting just minutes from trails, shopping, amenities, and the waterfront in Wasaga Beach. Furniture is negotiable. Kitchen light fixture is excluded. A fantastic opportunity for comfortable, low-maintenance living in a desirable community! (id:42776)
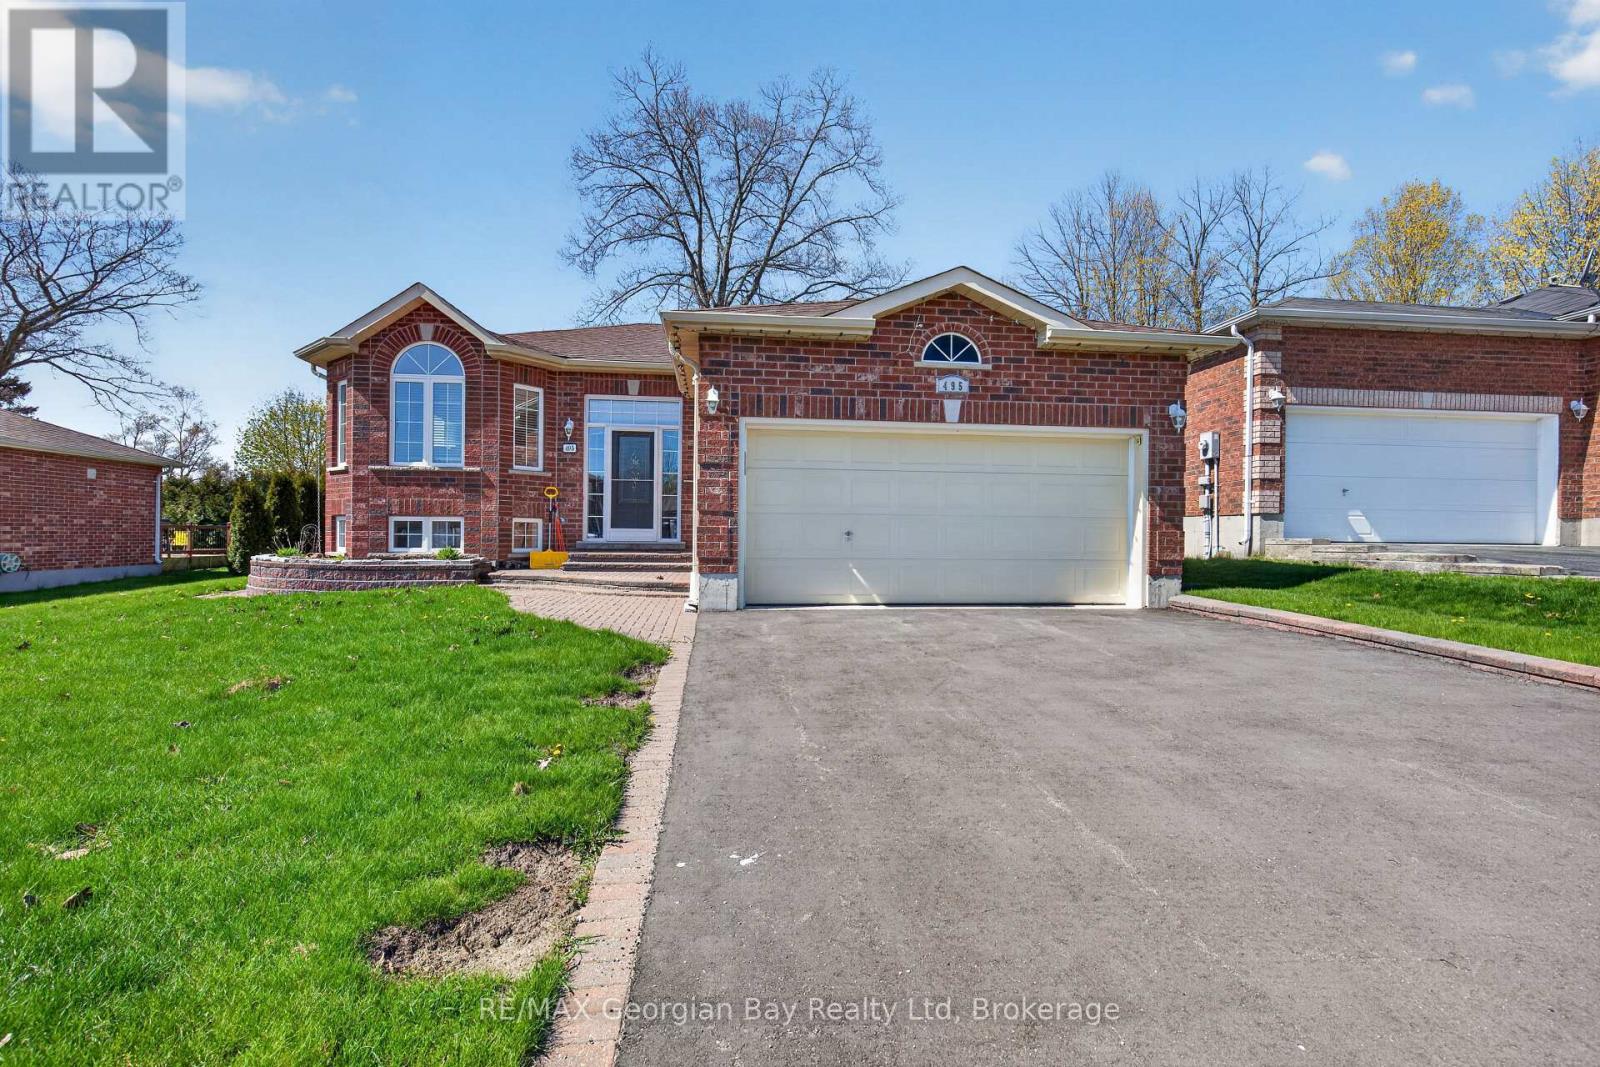
495 Shewfelt Crescent
Midland, Ontario
Welcome to 495 Shewfelt Crescent, located in Midland's desirable west end in a quiet, sought-after neighbourhood. This well-maintained all-brick home offers a double car garage with convenient inside entry and a functional layout featuring a bright kitchen, living, and dining area. Hardwood and ceramic flooring throughout the main level add both style and durability. The home includes three bedrooms and two bathrooms, along with a fully finished basement featuring a gas fireplace-perfect for additional living space and entertaining. A walkout to the back deck provides an ideal setting for hosting family and friends, while interlock walkways and a paved driveway enhance the home's curb appeal. Gas heating and central air ensure year-round comfort, and pride of ownership is evident throughout. Ideally situated within walking distance to amenities, Little Lake Park, scenic trails, and the shores of Georgian Bay, this is a fantastic opportunity for families or those looking to enjoy Midland's outdoor lifestyle. (id:42776)
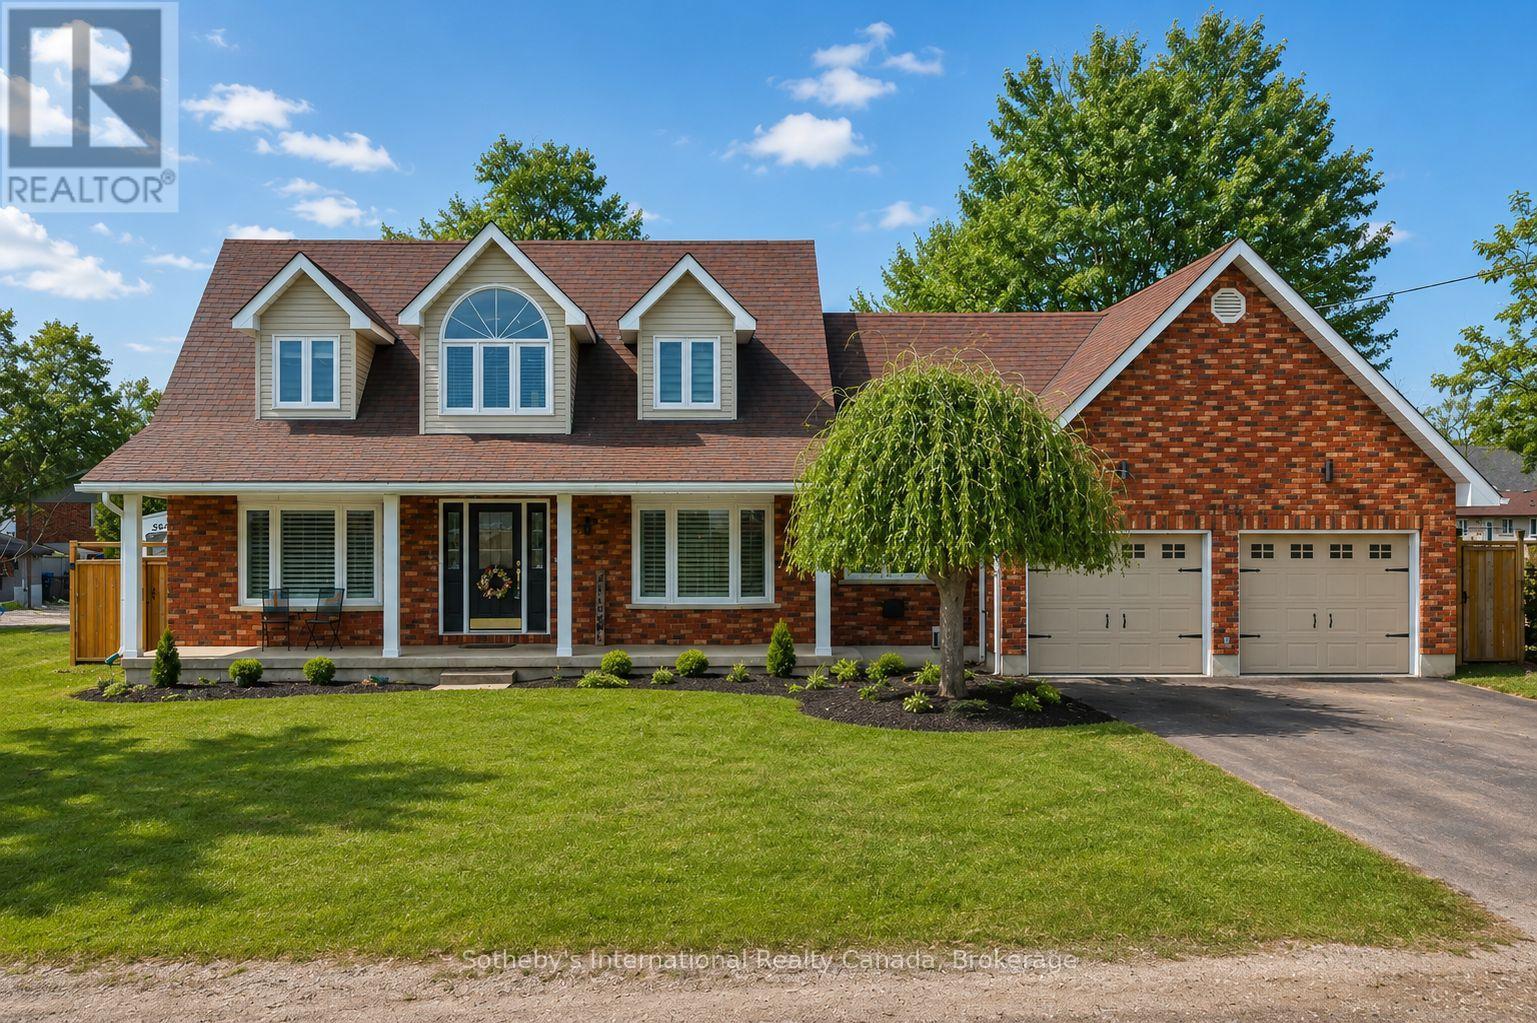
154 Mary Street
Clearview, Ontario
Welcome to 154 Mary Street in the heart of the beloved Village of Creemore. This classic Cape Cod-style home blends timeless character with the comfort and space of modern family living, offering over 3,000 sq ft of finished living space filled with natural light.The main floor features a warm and functional layout with a bright living room, separate dining room, and a comfortable family room perfect for relaxing or entertaining. At the heart of the home is the updated eat-in kitchen with quartz countertops, stainless steel appliances, and generous prep space. Main floor laundry and a convenient 3-piece bathroom add everyday practicality. Upstairs, three spacious bedrooms offer peaceful retreats, along with a beautifully updated 4-piece bathroom complete with a soaker tub and walk-in shower. The fully finished lower level provides excellent additional living space, featuring a large great room with a cozy gas fireplace, a built-in bar with kegerator, an additional bedroom, 2-piece bathroom, cold cellar, and a separate entrance from the garage-ideal for guests, extended family, or a private retreat. Outside, the fully fenced backyard offers a private setting with a deck and newly installed concrete patio seating area, perfect for summer entertaining. A detached workshop with power and a garden shed provide great space for hobbies, storage, or projects, all surrounded by beautifully landscaped grounds. Enjoy the charm of village living while being just a short drive to Collingwood, Blue Mountain Resort, Devil's Glen Ski Club, and Mad River Golf Club. (id:42776)
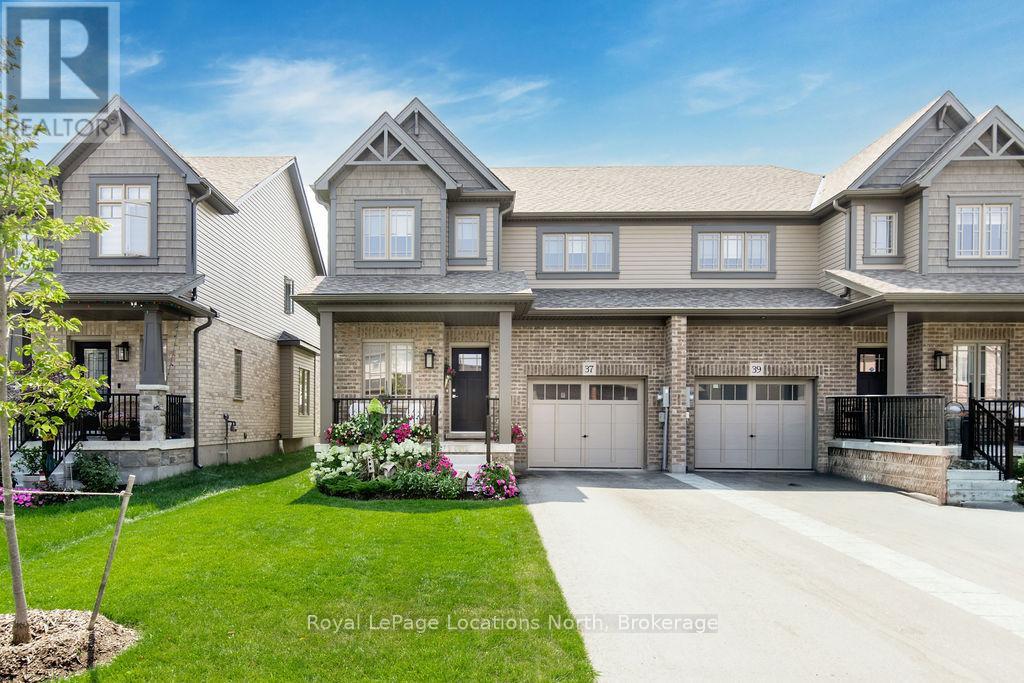
37 Shipley Avenue
Collingwood, Ontario
Welcome to this beautifully built semi-detached townhome offering approximately 1,600 sq ft of modern living space on a 30 x 104 ft lot, ideally located just minutes from the ski hills and the four-season recreation this area is known for. The home offers strong curb appeal with professionally landscaped gardens leading to a covered front porch - a perfect place to enjoy your morning coffee or unwind after a day outdoors. The upgraded entry door sets the tone for the stylish finishes throughout. Inside, the layout is both functional and inviting. A bright front room overlooking the street works perfectly as a home office, reading nook, or sitting area.The main living space features 9ft ceilings, upgraded interior doors, pot lights & large windows that fill the home with natural light. Warm wood flooring flows through the living & dining areas, creating a comfortable & welcoming atmosphere. The family room is highlighted by a beautiful shiplap feature wall with an electric fireplace - an ideal spot to relax after a day on the ski hills. The adjoining dining area offers plenty of room for entertaining.The upgraded kitchen includes extended cabinetry with crown molding, a full-depth cabinet above the fridge & a pantry, providing excellent storage and functionality.Upstairs offers three spacious bedrooms & two full bathrooms. The primary suite accommodates a king-size bed & includes a walk-in closet & private ensuite with a glass walk-in shower. A second 4PC bathroom serves the additional bedrooms. The unfinished lower level provides future potential & includes a rough-in for an additional bathroom. Built just one year ago, the home offers modern construction & low-maintenance living. Additional features include a full brick front exterior, 200-amp electrical service & a single-car garage with inside entry and automatic opener. With skiing, hiking, biking, and Blue Mountain just minutes away, this home offers comfort, convenience, and a true four-season lifestyle. (id:42776)
227 Superior Street
Clearview, Ontario
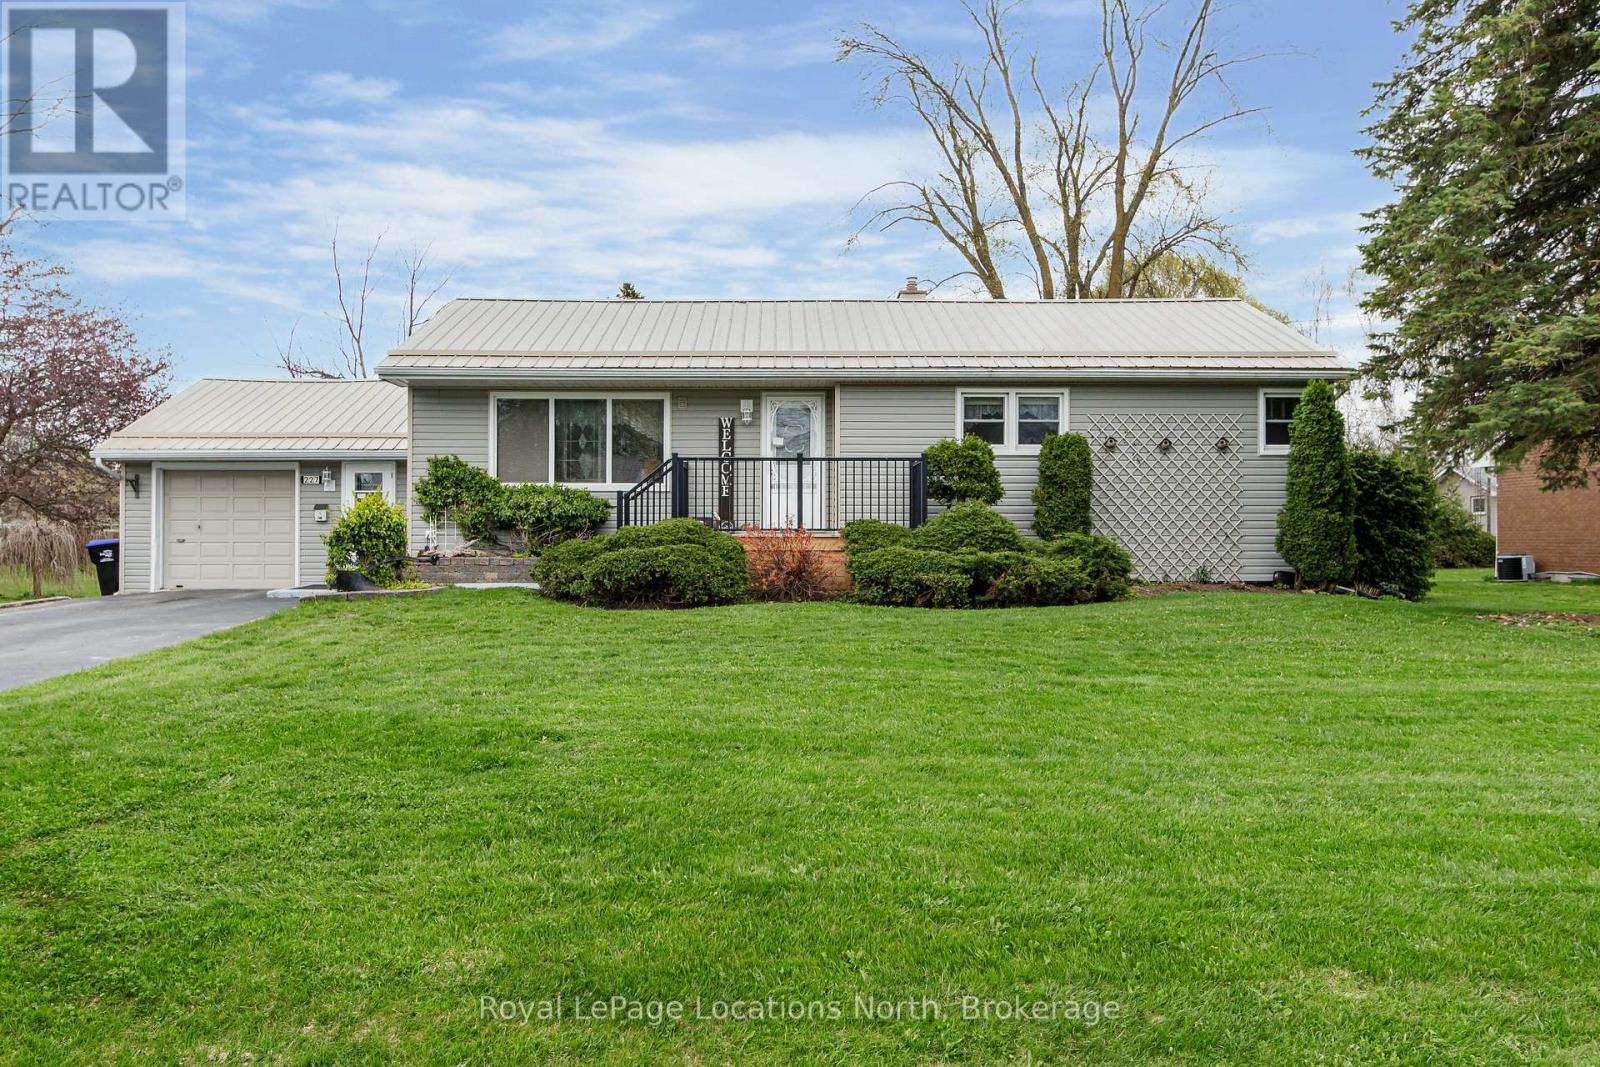
Welcome to 227 Superior St, Stayner. Well maintained raised Bungalow has the privacy of country living with lot size 110' x 158' (cedar hedge). Bright open concept Kitchen with lots of cabinets/counter space flows into Dining Area for Family dinners. Large Livingroom (hardwood floors) 3- generous size bedroom, 2 bathrooms, Large southern exposure "Party Deck" great for entertaining. Private Hedge provides privacy to your landscaped back yard, room for lots of games, gardens, etc. Attached garage with inside entry PLUS workshop Paved double driveway. Central location to all amenties. Collingwood, Wasaga Beach, Trail System, Golf Courses, and lots more Come see what this area has to offer you and your family. Public Transit. (id:42776)
7583 Oak Point Road
Ramara, Ontario
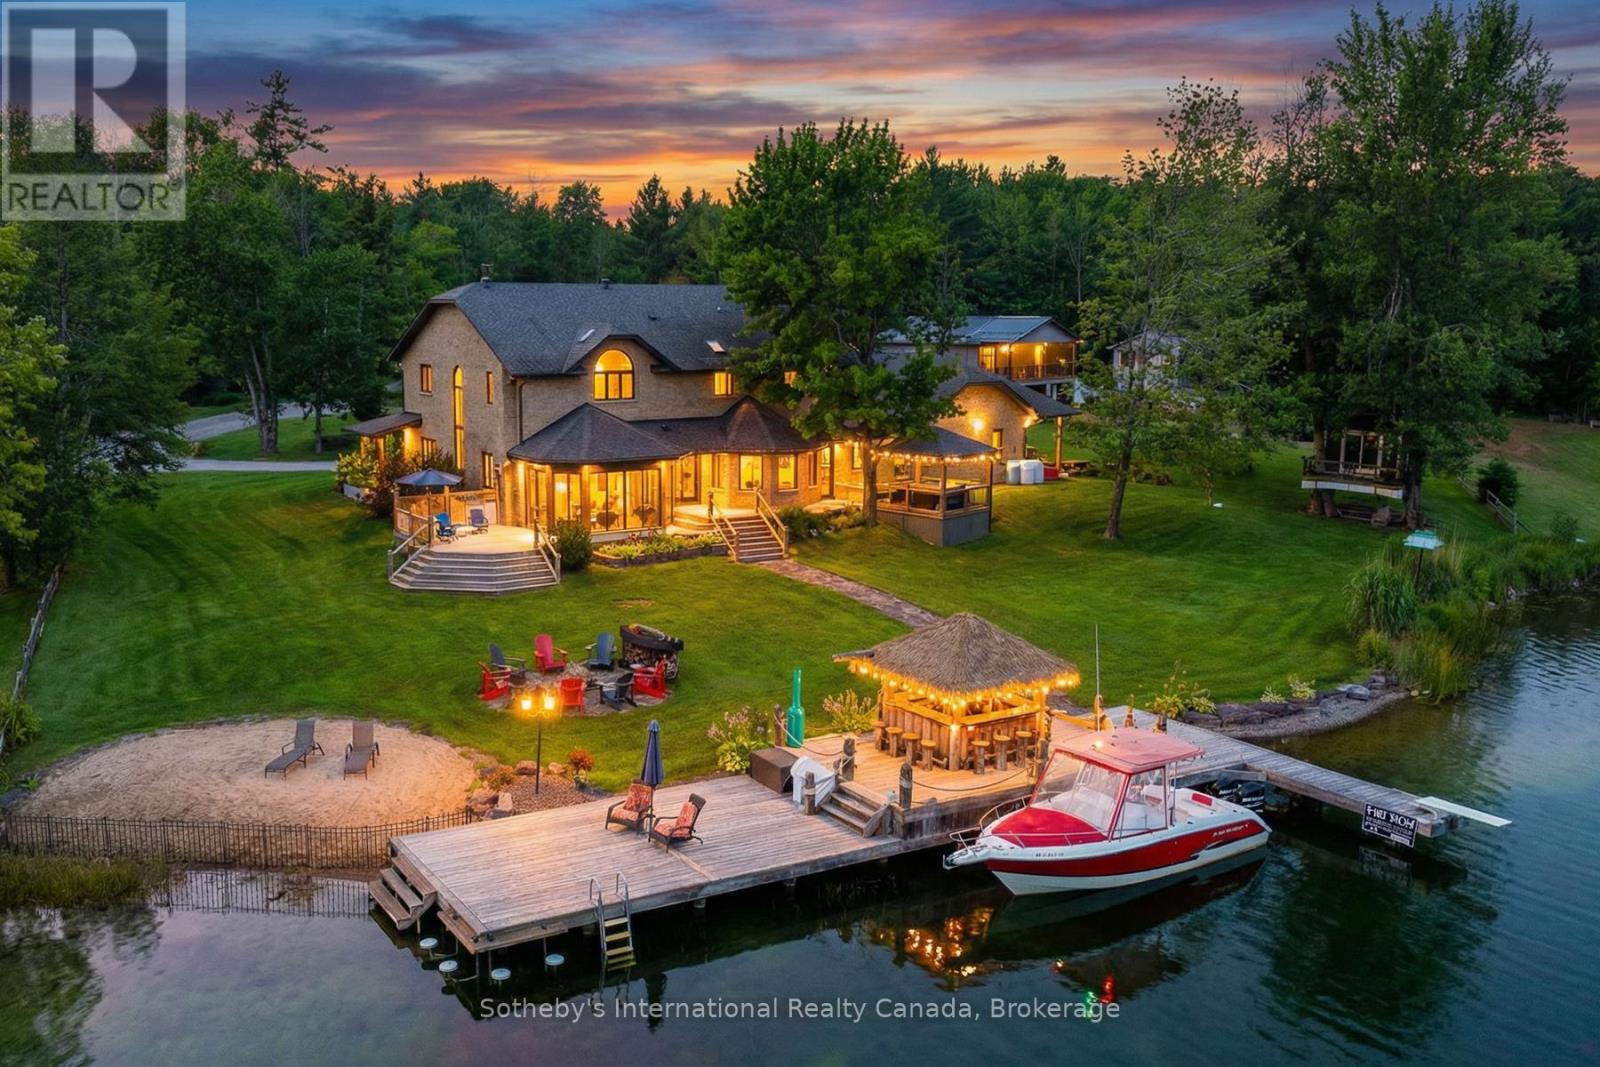
Don't worry, the charming train bridge is DECOMMISSIONED! $100k in Recent Upgrades - All New Modern Windows & Front Door. Welcome to Oak Point Estate - featured on Lakefront Luxury! Tucked away on a peaceful & calm inlet of the Trent-Severn Waterway, this extraordinary waterfront property offers tranquil views of Lake Couchiching from your own private dock. Set on over an acre of beautifully manicured grounds at the end of a quiet cul-de-sac, just minutes from downtown Washago, this 4,500+ sq ft residence features 5+1 bedrooms and 3 bathrooms, thoughtfully designed for both everyday living and exceptional entertaining. Adding to its character, the nearby decommissioned train bridge is a nod to Washago's rail history-no noise, just distinctive charm. Inside, soaring ceilings and an open-concept layout showcase acacia hardwood floors, granite accents, skylights, and a striking custom spiral staircase. The chef-inspired kitchen is the heart of the home, complete with built-in appliances, an impressive 10-seat island, and seamless access to the professional granite BBQ area and expansive lakeside dining decks. Comfort and functionality continue with heated bathroom floors, upper-level laundry, in-law suite potential, GenerLink backup power, and a radiant-heated garage. Outdoor living here is truly unmatched: 9-car garage plus a 14' x 50' carport, stamped concrete front porch and granite firepit, screened Muskoka room and hot tub gazebo, heated treehouse bunkie with loft, granite pathways throughout the property. At the water's edge, enjoy a 66-foot dock with power and water, swim-up seating, sandy beach entry, and deep-water mooring. Entertain effortlessly with your own lakeside tiki bar-all set against breathtaking waterfront views. Whether you're seeking year-round luxury living or an elevated weekend retreat, this property delivers. Located just 5 minutes to Hwy 11 and approx 90 minutes to the GTA. Experience THE lifestyle - book your private showing today. (id:42776)
118 Puccini Drive
Richmond Hill, Ontario
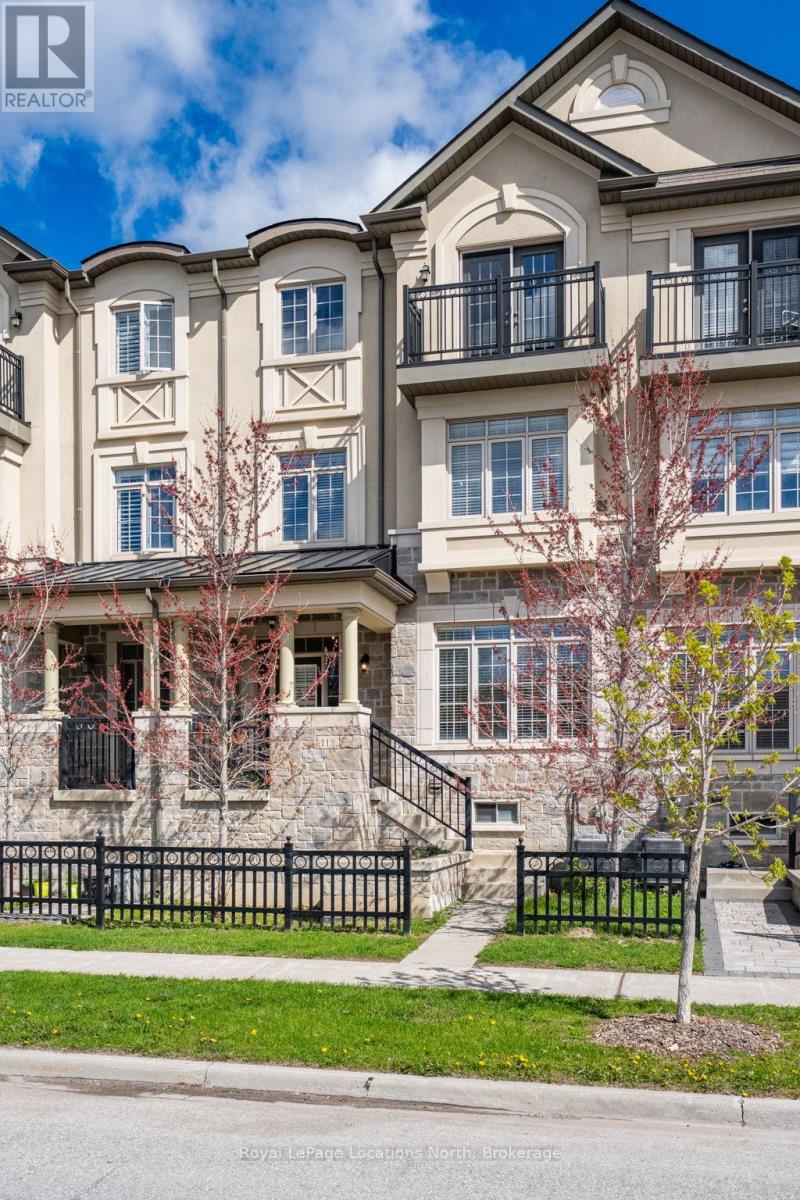
***Welcome Home*** 3 Stories fully finished with upgrades from top to bottom, 2670 Sqft. in all and another 754 sqft of unfinished basement space for you to finish or use how ever you may wish. This Luxury townhome is located in Prestigious Oak Ridges in Richmond Hill!! It features 2 Entrances, 4 Bedrooms in all + 3 Full Bathrooms and 2 additional Powder Rooms. The Open Concept floor plans make this home very practical compared to many other layouts. The kitchen Features Granite Counter Top & Direct Access To Massive Terrace and the dining room flows seemlessly into the vary large family room. On the spacious third floor you'll immediately notice the brand new hardwood floors and 3 generous bedrooms.The Primary Bedroom is bright and welcoming and has a 5-piece Ensuite with soaker tub. Bedroom 2 offers a 4-piece Semi-Ensuite as a family bathroom that can also be accessed from the hallway. Enjoy the nice weather at sunset or sunrise on the cozy Juliet Balcony off of bedroom 2 or the large terrace off the dining room. The Main Floor contains One Bedroom with a 3 -piece Ensuite bathroom that is currently being used as an office. The main floor also has direct access to the attached garage. Come see for yourself, this home is ready to go! (id:42776)
68 Talbot Drive
Brock, Ontario
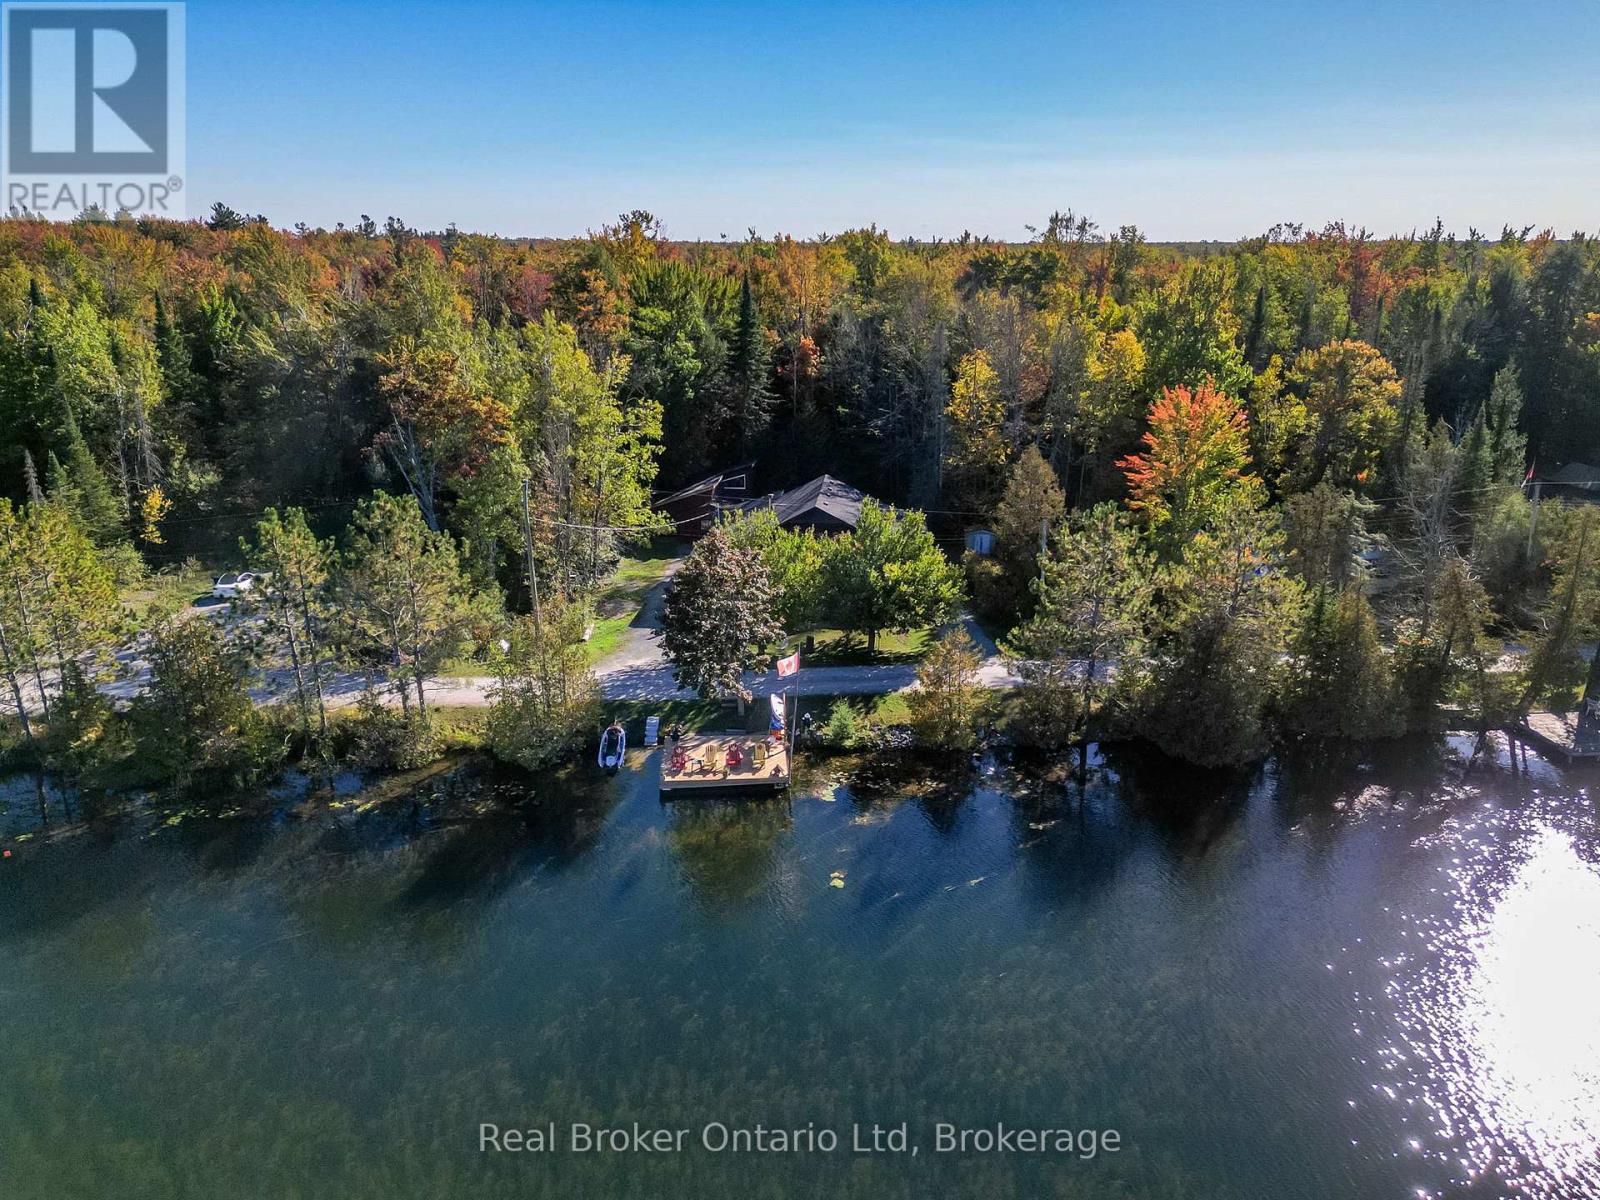
Welcome to a waterfront escape unlike anything else on the market. Nestled along 100 feet of pristine shoreline on the Trent-Severn Waterway, 68 Talbot Drive offers the perfect blend of rustic luxury, timeless craftsmanship, and year-round adventure. This custom-built log home captures the true essence of waterfront living with soaring ceilings, warm natural wood finishes, breathtaking views, and a bright open-concept layout designed for both entertaining and peaceful everyday living. Wake up to the sounds of the water, spend your days boating, swimming, fishing, or exploring over 300kms of connected waterways, then unwind in your private hot tub beneath the stars. Located on a wide, sought-after section of the canal near Lock 37 and only 20 minutes to Orillia with an easy commute from the GTA, this property offers the rare opportunity to own not just a home - but a lifestyle. Whether you're searching for a full-time residence, luxury cottage retreat, or unforgettable family getaway, 68 Talbot Drive is where memories are waiting to be made.The Waterfront portion of the property is leased with Parks Canada and the Seller is paying 1 Year in advance on closing. (id:42776)
29 Beachgrove Island 33lm
Gravenhurst, Ontario
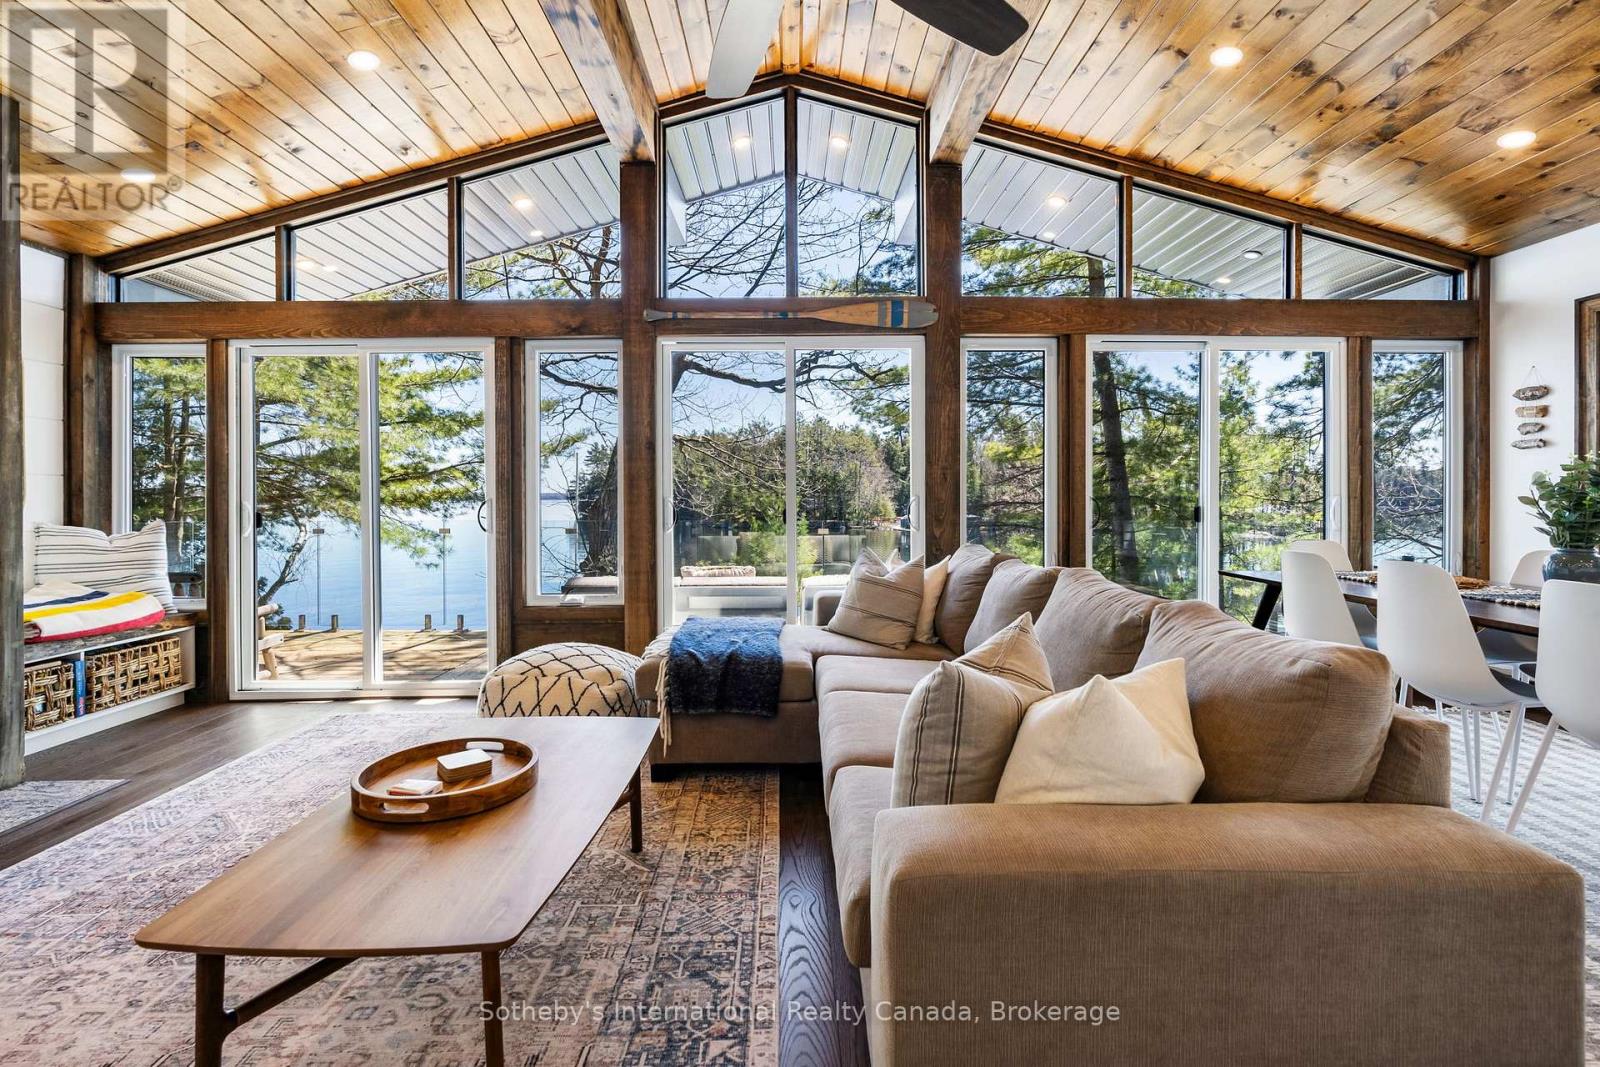
Discover the timeless allure of Beachgrove Island (also known as Beechgrove Island) where privacy, nature, and Muskoka tradition come together in a setting that feels quietly removed from the everyday. Set along the sought-after shores of Lake Muskoka, this rare island offering spans approximately 2.07 acres with an impressive 698 feet of pristine, peninsula-shaped frontage. The unique shoreline creates exceptional privacy, while mature pines and classic granite outcroppings frame long lake views and a true sense of seclusion. The 3-bedroom, 1-bathroom cottage is warm and inviting, designed to make the most of its natural surroundings. Inside, light-filled principal spaces open comfortably for gathering and entertaining, while large windows draw the outdoors in. The kitchen is bright and functional, offering ample storage and modern convenience, and flows easily into the dining and living areas. A Muskoka room provides a relaxed, sheltered space to unwind, while the expansive deck with glass railings offers uninterrupted views across the water-an ideal setting for quiet mornings or evenings with family and friends. Outdoors, the experience is quintessential Muskoka. Enjoy lakeside dining, evenings around the fire pit, and effortless access to the water from the private dock. The rugged shoreline invites exploration, with tucked-away coves and peaceful vantage points throughout the property. From sunlit afternoons to calm, starlit nights, Beachgrove Island captures the essence of island living on Lake Muskoka, complete with the nostalgic passing of the area's historic steamships. (id:42776)
691 South Waseosa Lake Road
Huntsville, Ontario
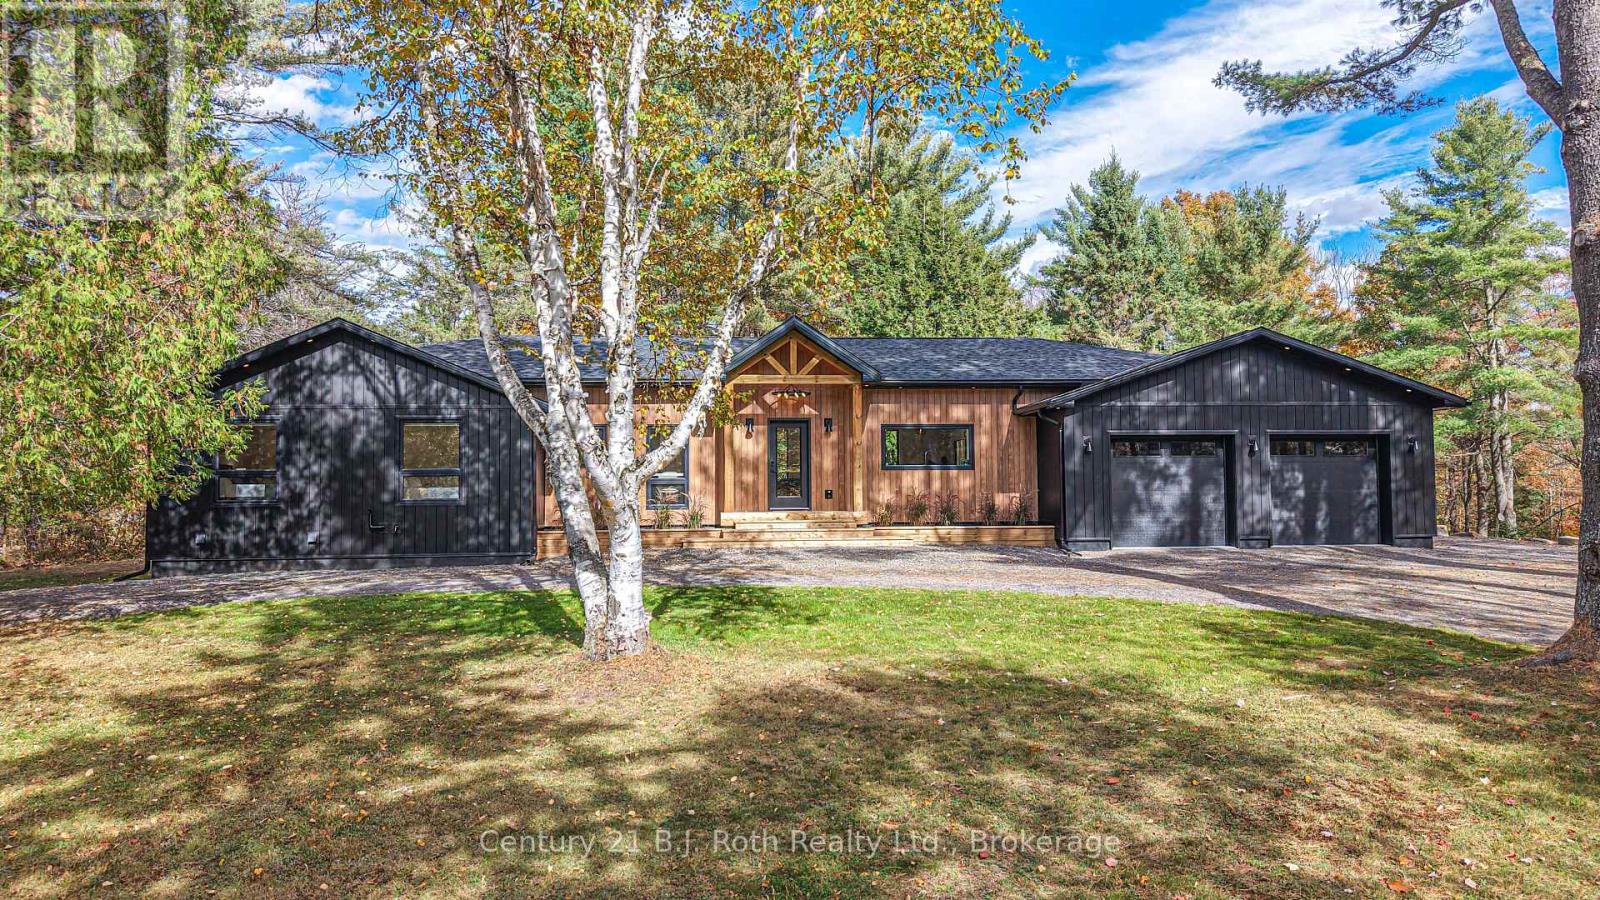
In the prestigious community of Huntsville, this home is your gateway to a dynamic lifestyle, complete with trendy restaurants, parks and cultural hotspots. A striking blend of luxury and modern design set on 4.3 acres of pure treed serenity. Enjoy over 2000 sq. ft of one floor living, this bungalow has been tastefully renovated with sleek finishes such as engineered hardwood throughout and floor to ceiling windows that flood the space with natural light. Step onto your covered back deck and enjoy your morning coffee surrounded by breathtaking views and peaceful wildlife. Some major upgrades include 1100 sq ft addition with a heated double car garage, new septic system, furnace, air conditioning, HRV system, encapsulated crawl space, heated water line from the well, kitchen, bathrooms, windows, doors, covered deck, eaves, soffit, facia, roof, siding, property grading and new crushed granite circular driveway. Sit back, relax and enjoy this home for years to come. Don't miss your chance to own this one-of-a-kind sanctuary - book your private tour today! (id:42776)
1337 - 1050 Paignton House Road
Muskoka Lakes, Ontario
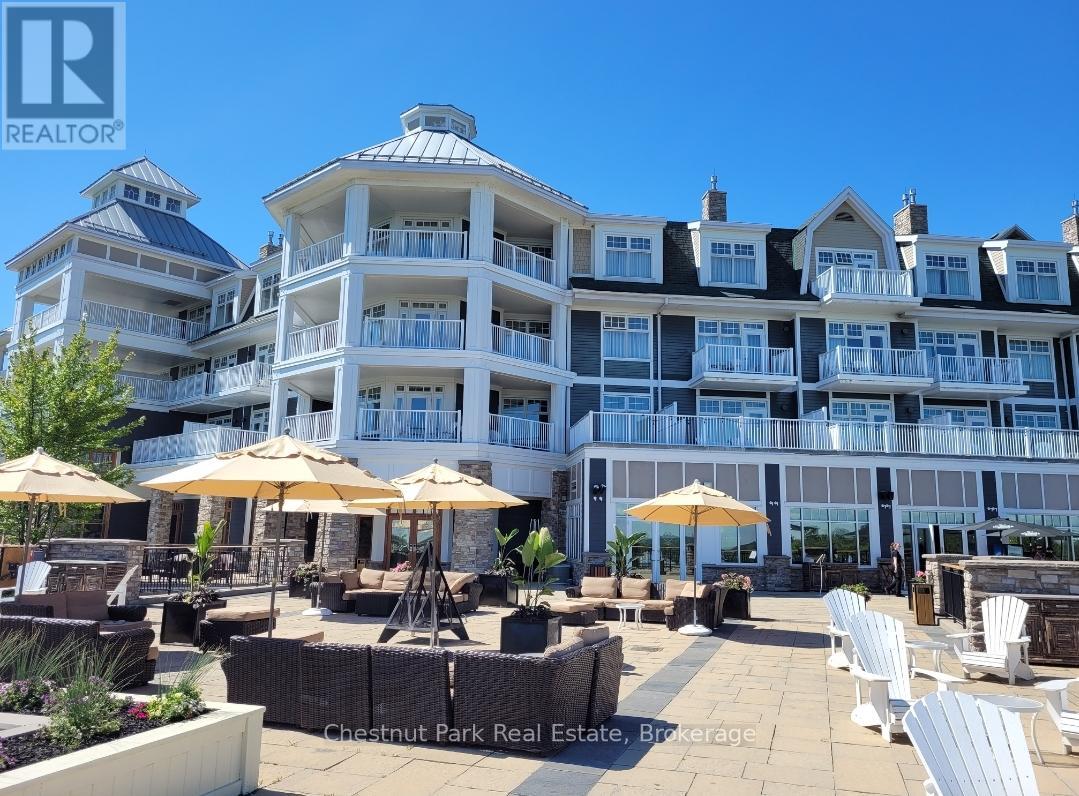
This One Bedroom,One Bathroom Luxury Condo located at the J.W Marriott on Lake Rosseau is the perfect place to relax and enjoy all that Muskoka has to offer. This unit is situated on the third floor directly above the lush green event space below and offers stunning sunset views of Lake Rosseau. This is a premium unit with an oversized terrace/balcony and has an adjoining room option with neighbouring unit which makes it very popular in the rental program. There is a large primary bedroom with spacious ensuite complete with double vanity, stand up shower and soaker tub. The fully functional kitchen and open concept living room with beautiful Muskoka stone fireplace makes this the perfect space to unwind and relax at the end of a busy day at the Resort or exploring Muskoka. The Resort is located 2.5 Hours from the GTA and is a short 15 minute drive to Port Carling where you will find a wide array of restaurants, shops, events and attractions. The Resort offers world class amenities. Spend the summer swimming and lounging at the beach or in one of the many pools on site, play a round of golf at The Rock directly across from the Resort or dine at one of the popular restaurants on site. The Resort has also expanded their winter activities. Experience a true Muskoka winter with fat biking, snowshoeing, skating and many other activities offered on site. Owners get 9 weeks of use including 3 weeks in summer and 2 weeks in each Spring, Fall and Winter. Owners get to preselect their days. Unit is part of Rental Program when not in use by the owner. (id:42776)
791-B Clear Lake Road
Parry Sound Remote Area, Ontario

Newly created 5 acre lot (severance approved pending deeded easement approved) in the Unorganized community of Arnstein with deeded access from a year round MTO maintained road. This lot is an ideal location to build an off-grid home or if you choose to, hydro is in close proximity. Seller will provide at no additional charge, an approximate sized 26'x48'x12' high greenhouse frame only to give a head start for growing. Being in an Unorganized Township provides the opportunity to build what you would like; you do need to build to Ontario Building Code as a minimum. Property in close proximity to many lakes and also close to Crown Land. (id:42776)
114 Robbs Rock Road
Armour, Ontario
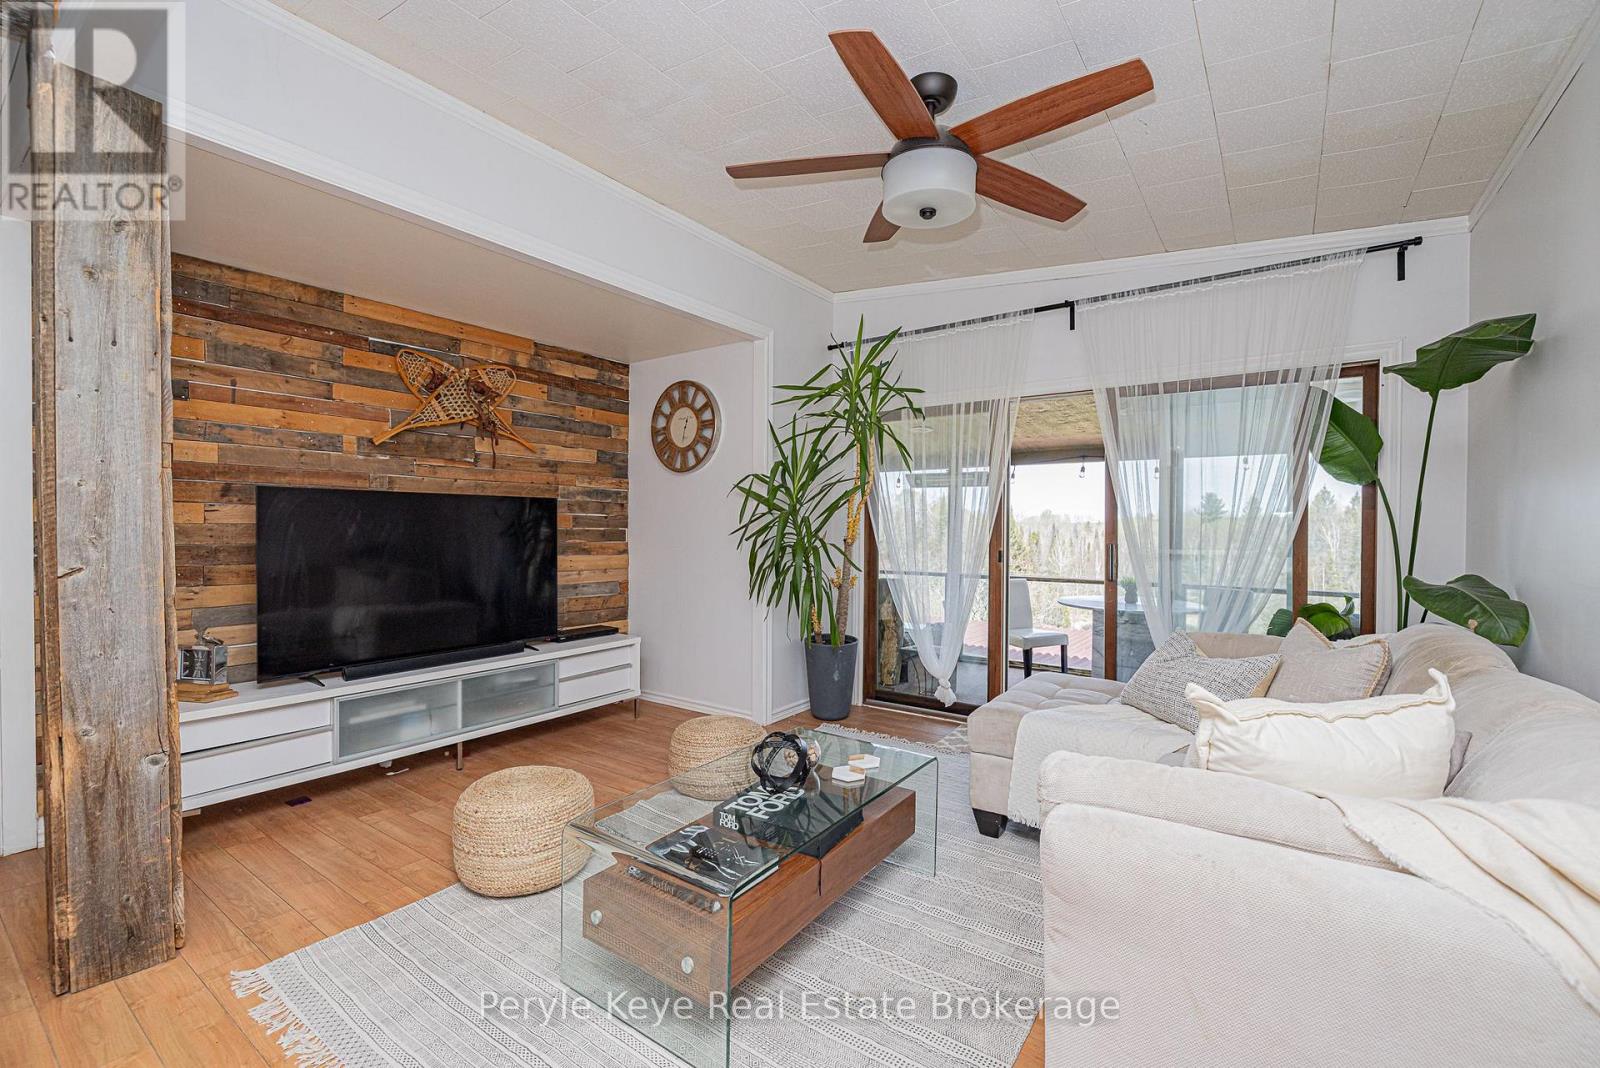
You pull in, and everything slows down. Elevated on a private 2+acre lot, this 3 bed, 3 bath bungalow overlooks a peaceful pond, a canopy of trees, and wide open, usable land. This is where life starts to feel a little different! Gardens blooming in the summer, fires under the stars, and grass underfoot with room to run. This is what it's about. Arrival feels easy-a circular driveway with a detached garage leads to a covered front porch and inviting entry. Step inside, and the space opens up in ways you don't expect. The kitchen is where everything comes together. Butcher block countertops, an island, a walk-in pantry, and stainless steel appliances, anchored by a fireplace that quietly draws everyone in. The living and dining areas are defined by the views- pond and forest stretching out beyond, shifting with the light throughout the day. The screened-in Muskoka Room becomes the place you'll spend most of your time- where conversations unfold, and the rest of the world fades out. Less noise. More space. More time for the things that matter. The main floor primary is set apart, offering privacy and ease, complete with a 5pc ensuite and walk-in closet. Two additional bedrooms are well-sized, with one offering a generous footprint that easily adapts as a den or flexible living space. A 2pc powder room completes the level. Downstairs, the lifestyle continues. A fully finished level with two walkouts, pot lights, engineered hardwood, and a cozy fireplace creates a space you'll actually use-movie nights, creative projects, or a quieter place to retreat. A dedicated studio and separate space offer flexibility for a home-based business or something entirely your own. Step outside to a deck with nearby wood storage that makes evenings by the fire effortless. Storage, a cold room, and a 4pc bath complete the lower level. Just minutes to Burk's Falls and 30 minutes to Huntsville, it's an easy balance of convenience and escape. A place you settle into- and won't want to leave. (id:42776)
72 Ottawa Avenue
Saugeen Shores, Ontario
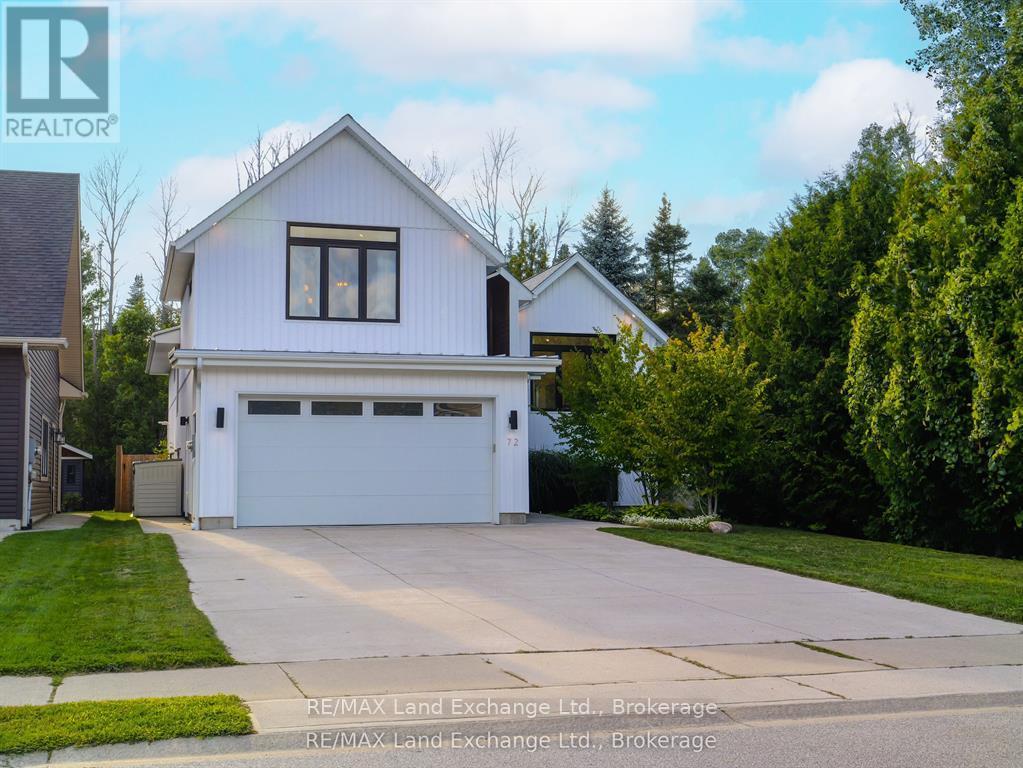
This craftsman-style farmhouse is move-in ready and loaded with upgrades throughout. Built in 2018, the home offers thoughtful design with a self-contained 1-bedroom apartment. It's a perfect layout for a family, an income property or multigenerational living. The spacious house measures 1893 square feet above grade, and the basement is 1391 sq ft. The 50' x 150' property offers both serenity and convenience, just a short walk to the shores of Lake Huron and backs onto a strip of land zoned EP (environmental protection). The ground level has an impressive foyer and mudroom with entry to the garage. The main floor has a fabulous kitchen with a large pantry and an island perfect for casual dining. The open-concept dining and living room features a vaulted ceiling, providing ample space for families who love to host and entertain. Beautiful white oak hardwood floors are throughout the main house. The large patio door leads to a covered deck for seasonal relaxation. There are two large bedrooms on the main floor, a 4-piece bathroom featuring a tiled tub. The primary suite is located on the second level for a luxurious retreat, featuring a vaulted ceiling, a walk-in closet and a 5-piece spa-like bathroom. The basement is divided into two sections: a separate one-bedroom apartment with kitchen/living room, in-suite laundry, and a private entrance from the garage; and the second section is designated for the main house, which has a laundry/utility room and gym/family room. The apartment has separate heating/cooling controls and ductwork. This beautiful home is located in a peaceful, well-established neighbourhood with all the amenities of town just minutes away. Explore the 3D tour and book an appointment to appreciate it in person. (id:42776)
Royal LePage Exchange Realty Co.
1 Grand Vista Drive
Wellington North, Ontario
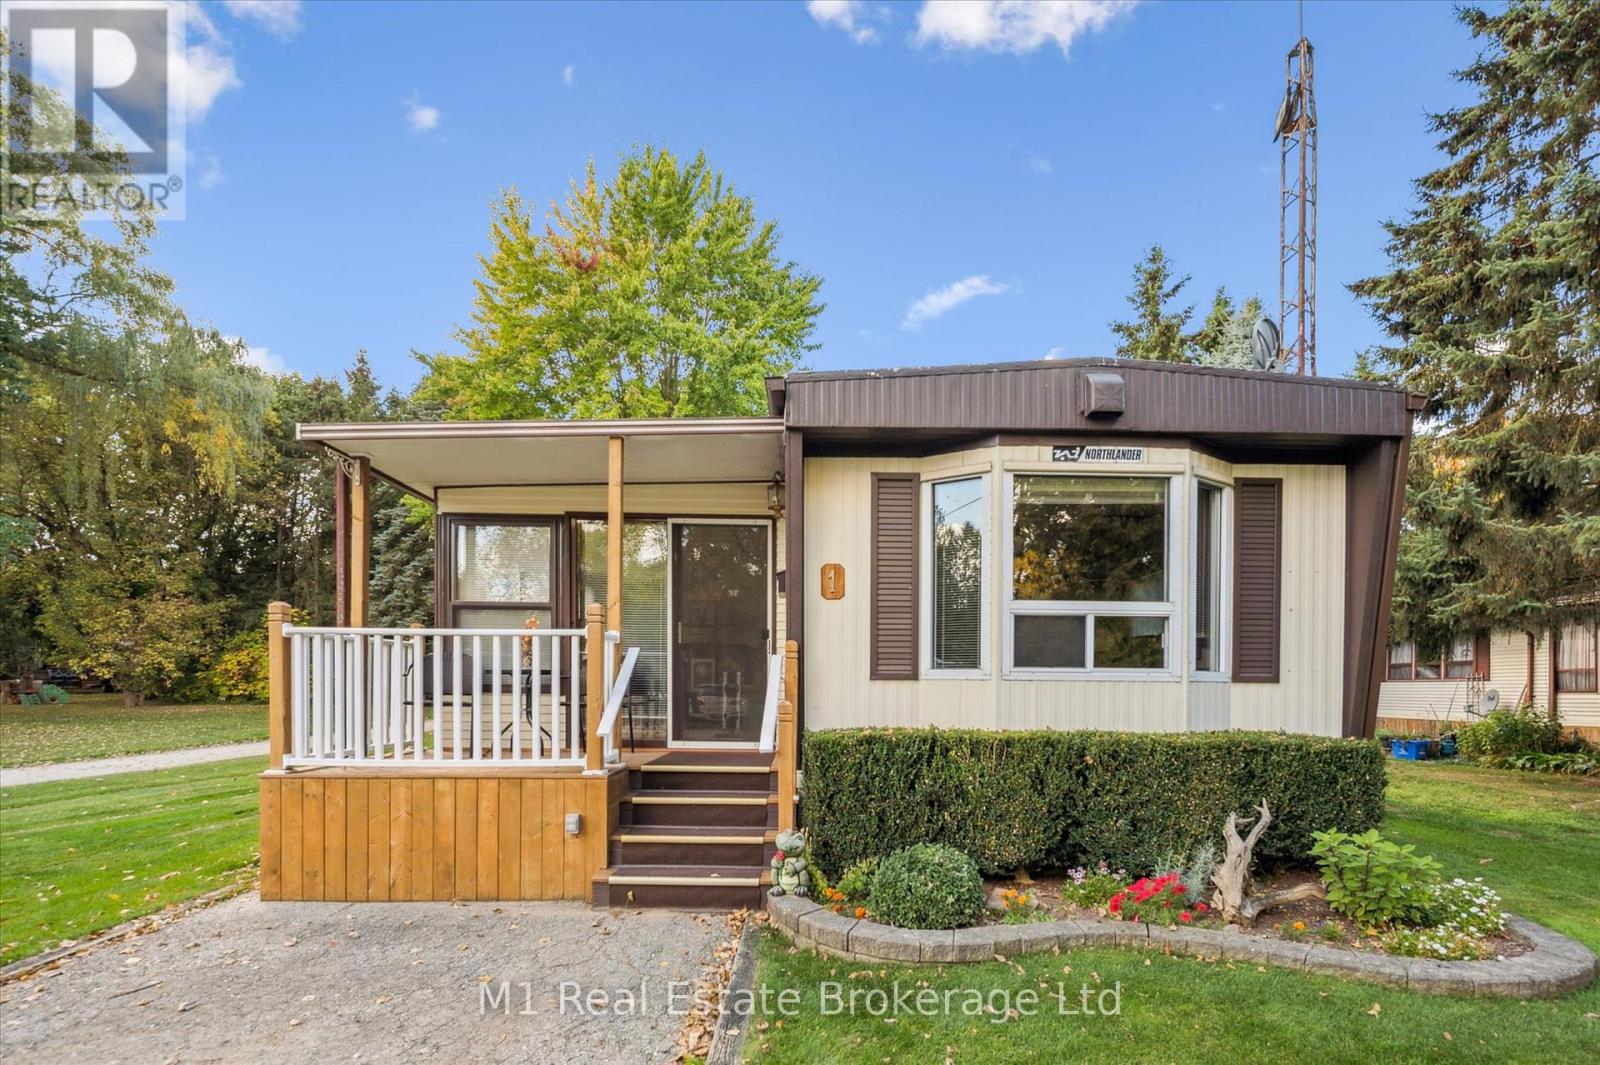
Welcome to Spring Valley Estates! This spacious 2-bedroom, wheelchair-accessible home offers over 1,600+ square feet of comfortable, year-round living space. The open-concept kitchen, dining, and living areas provide plenty of room for entertaining, while the bright four-season sitting room and sunroom add the perfect space to relax in every season. The living room features new laminate flooring (2018), with new carpeting added in the sitting room (2019) and sunroom (2017). The sitting room also includes updated windows (2021), bringing in lots of natural light. Step outside to enjoy the newly finished decks (2025) overlooking the private yard. The detached 14x24ft garage has been fully insulated and equipped with a heater in 2018 and features a newer garage door. The membrane roof was replaced in 2016 and still carries one year of warranty coverage for added peace of mind. A wonderful opportunity to own a large, well-maintained home with low monthly lease fees in a quiet, welcoming community designed for comfortable living all year long. (id:42776)
516 High Street W
Georgian Bay, Ontario
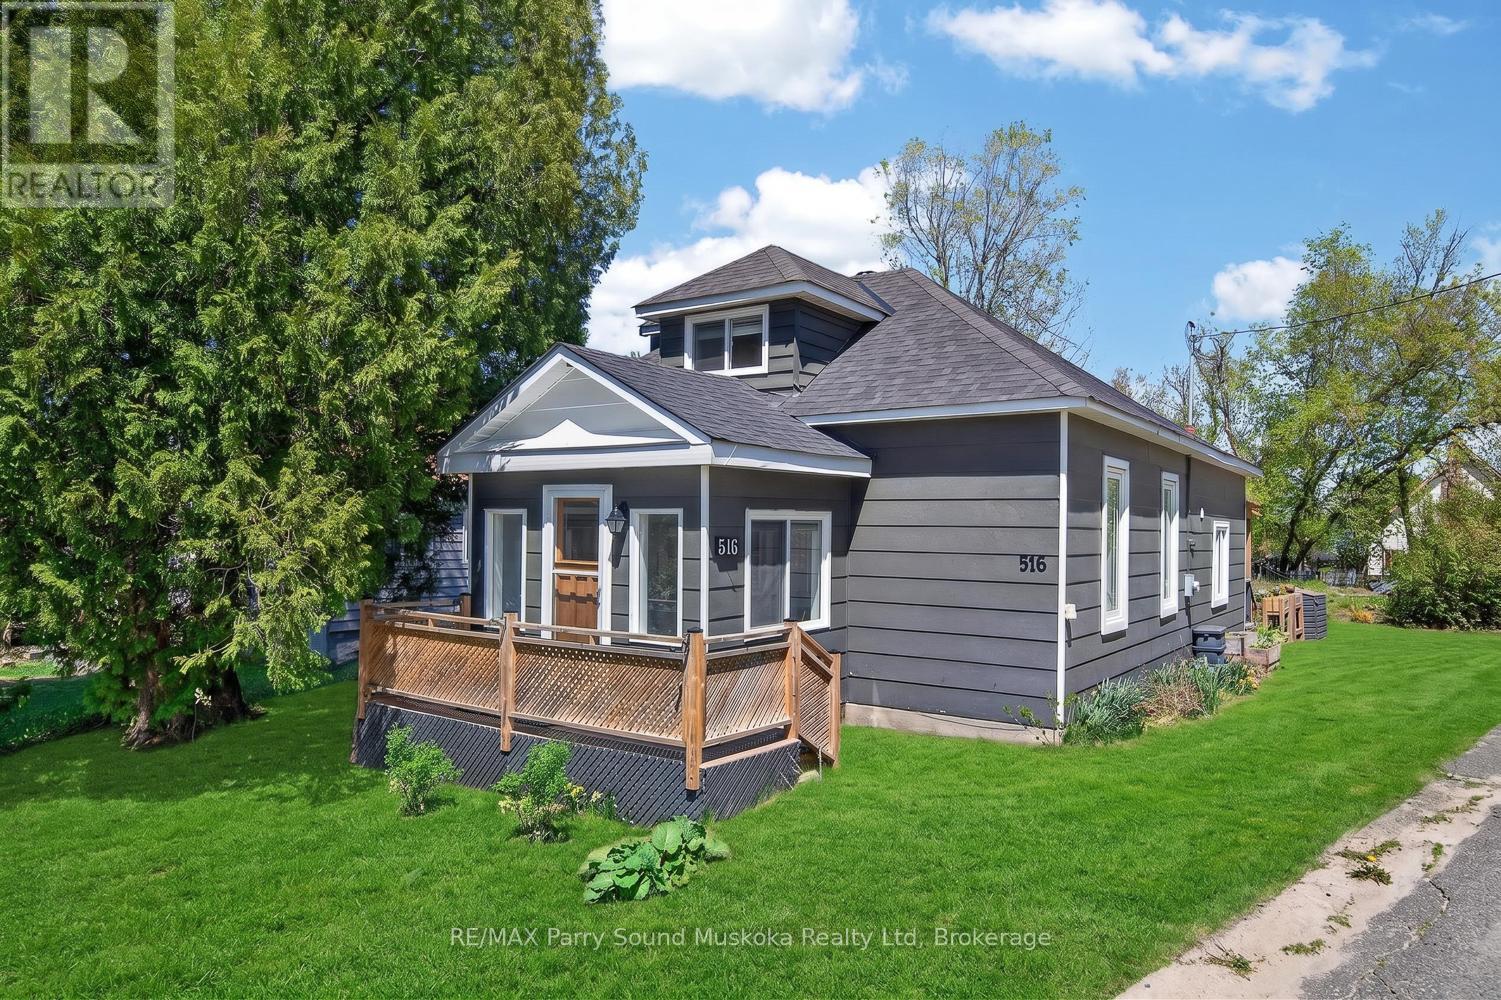
A charming Muskoka retreat in the heart of MacTier! This warm and welcoming home offers the perfect blend of comfort, character, and year-round living. Featuring 2 bedrooms, 2 bathrooms, including a private ensuite off the primary bedroom, plus a versatile loft space ideal for a third bedroom, office, or studio, the home is designed with flexibility in mind. Hardwood floors, a spacious family kitchen, cozy living spaces, and a bright Muskoka room create an inviting atmosphere throughout.Outside, enjoy beautifully maintained wildflower and butterfly gardens, a cedar gazebo perfect for entertaining, and a four-person Finnish heater sauna that makes every season enjoyable. Located within walking distance to local shops, the elementary school, library, grocery store, and Stewart Lake beach, with nearby hiking and snowmobile trails for outdoor adventure. A truly charming opportunity to enjoy the Muskoka lifestyle full time or as a peaceful getaway. (id:42776)