
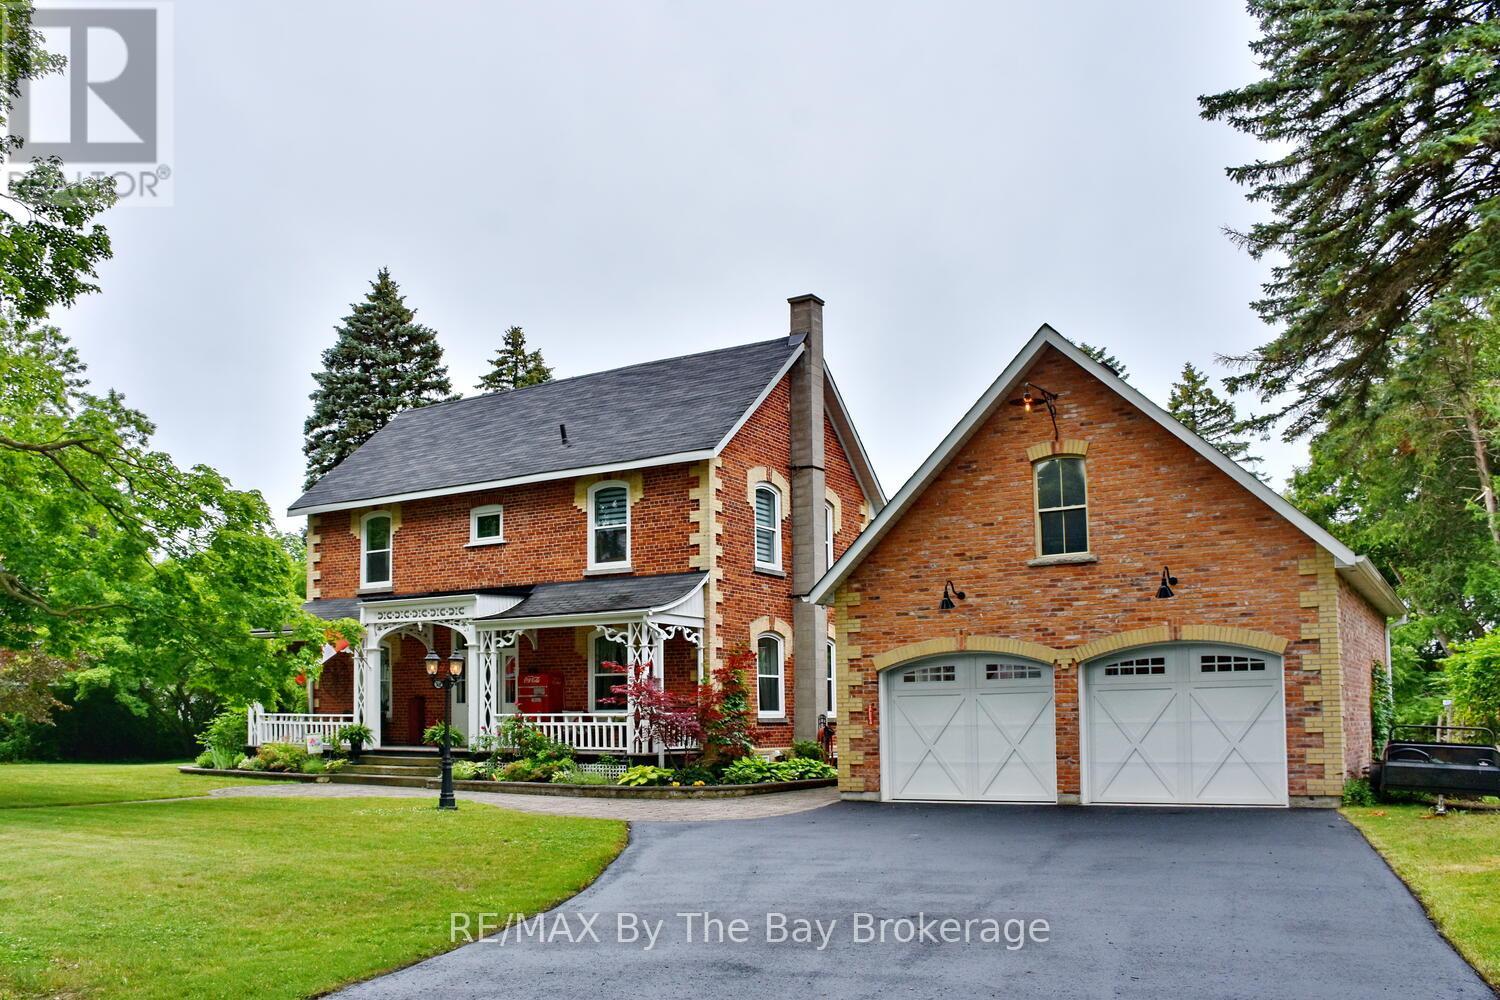
214 Elm Street
Clearview, Ontario
Welcome to one of Stayner's original doctors residences. Rich in history and charm set on a beautifully landscaped 1.82-acre lot on a quiet dead-end street, walking distance to schools, Centennial Park, and Lamont Creek. This character-filled property features mature perennial gardens, flagstone patios, a private second-story terrace, outdoor sound system, fire pit, gas BBQ hookup, and a naturalized pond with fountain and bubbler system. It is home to visiting wildlife including a 75-year-old turtle and perfect for winter skating. A gazebo overlooks the pond, and tree up-lighting adds stunning evening ambiance. The original coach house (now a barn) includes hydro and upper/lower-level storage. Step inside this beautifully maintained home, where heritage meets modern comfort. There are four spacious bedrooms, including a generous primary suite with a walk-in closet/dressing room and a luxurious ensuite featuring heated floors, a glass walk-in shower with body sprays, and timeless finishes. The renovated kitchen blends classic style with practical upgrades, while oversized trim and moldings throughout reflect the homes original character. Enjoy walnut, original maple and pine floors throughout, a Jotul gas fireplace in the living room, and thoughtful touches like custom Strassberger arched windows, leaded glass at the entry, Nest thermostat, security system, integrated sound, laundry chute, heated towel rack, and an original clawfoot tub. A bright sunroom with heated ceramic floors offers a cozy year-round retreat, and the main floor laundry also features heated flooring. The home is serviced by 200-amp underground hydro, and the oversized garage accommodates three vehicles, with a rear yard door, natural gas hookup, and loft storage. The basement offers excellent storage, and major updates include shingles (2017), furnace (Jan 2025), and hot water tank (June 2025) offering peace of mind for years to come. Zoning allows for multigenerational living! (id:42776)

137 Pioneer Lane
Blue Mountains, Ontario
Beautifully renovated, spacious chalet at Blue Mountain w all main level living + lots of guest space above & below. Situated just 300 metres from the Blue Mountain Inn, this 3191 SF, 5 bedroom chalet is located in a mature treed neighborhood on a cul de sac w privileges at the nearby pool & tennis courts (add'l fee). Custom built in 2000, this lovingly maintained, one owner home is ready for new owners to enjoy the excitement of all the area has to offer! The chalet has a warm, inviting living area w soaring vaulted ceilings & 2 story stone gas fireplace, framed by floor to ceiling windows that bring in views of the Mountain. A large bright mudroom & laundry area at rear entry is the perfect spot for removing your gear after a long day on the hills or trails. Tucked privately behind is the main floor primary bedroom featuring a large walk in closet & full ensuite bathroom. A dedicated office/den space off the welcoming front foyer + 2 piece bath complete the main floor space. The top floor of the home offers 4 bedrooms, 2 full bathrooms & spacious loft seating area. The basement is partially finished featuring a large recreation room & opportunity to complete a bathroom & add'l bedrooms etc., w plenty of space remaining for storage. Thruout the main & second level of the home the 2025 reno's include: all bathrooms, kitchen, new door hardware, new flooring in primary bedroom, exterior freshly painted an upscale soft grey, the full list is available, ask LB. Outside the rear yard w/ its spacious raised new deck provides a private area for outdoor lounging & entertaining. An oversized single, detached garage offers room for parking & extra gear. AirBnB type rentals are not legal here nor can an STA License be obtained for it. The townhomes directly behind the property are all single family dwellings, no STAs. Come and view this offering today! Please note: principle rooms have been virtually staged in the photos. Floorplans available. (id:42776)
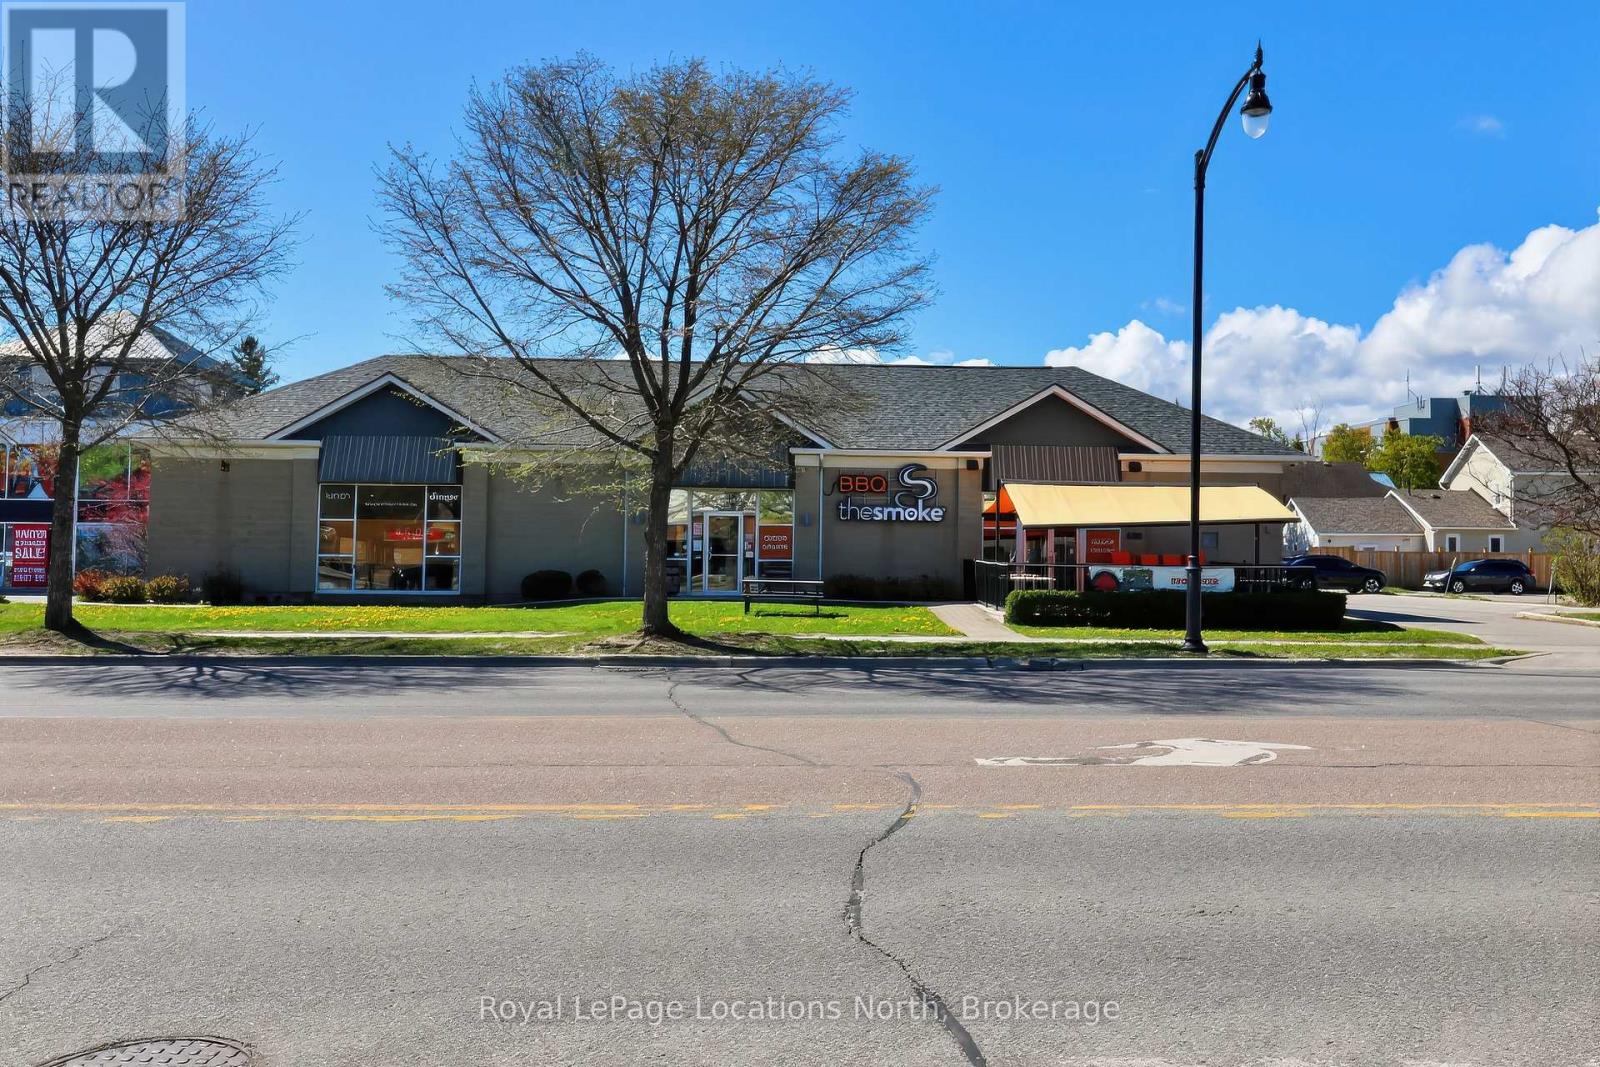
498 First Street
Collingwood, Ontario
This is your opportunity to step into a fully turnkey, well established restaurant in the heart of Collingwood, one of Ontario's premier four season destinations. With a loyal customer base, strong local reputation, and exceptional exposure, TheSmoke has become a well known favourite among both locals and tourists alike. Known for its homemade BBQ dishes, attention to detail, and welcoming atmosphere, the restaurant has built a recognizable and trusted brand within the community. Proudly featured on the popular television show You Gotta Eat Here!, TheSmoke gained additional brand recognition, credibility, and destination appeal. Situated in a high visibility location with consistent year-round traffic, the business is well positioned to benefit from Collingwood's ongoing growth, proximity to Blue Mountain, and the area's expanding residential developments, amenities, and attractions. This fully operational business includes all chattels and fixtures required for continued operation, allowing for a seamless transition to new ownership. (id:42776)
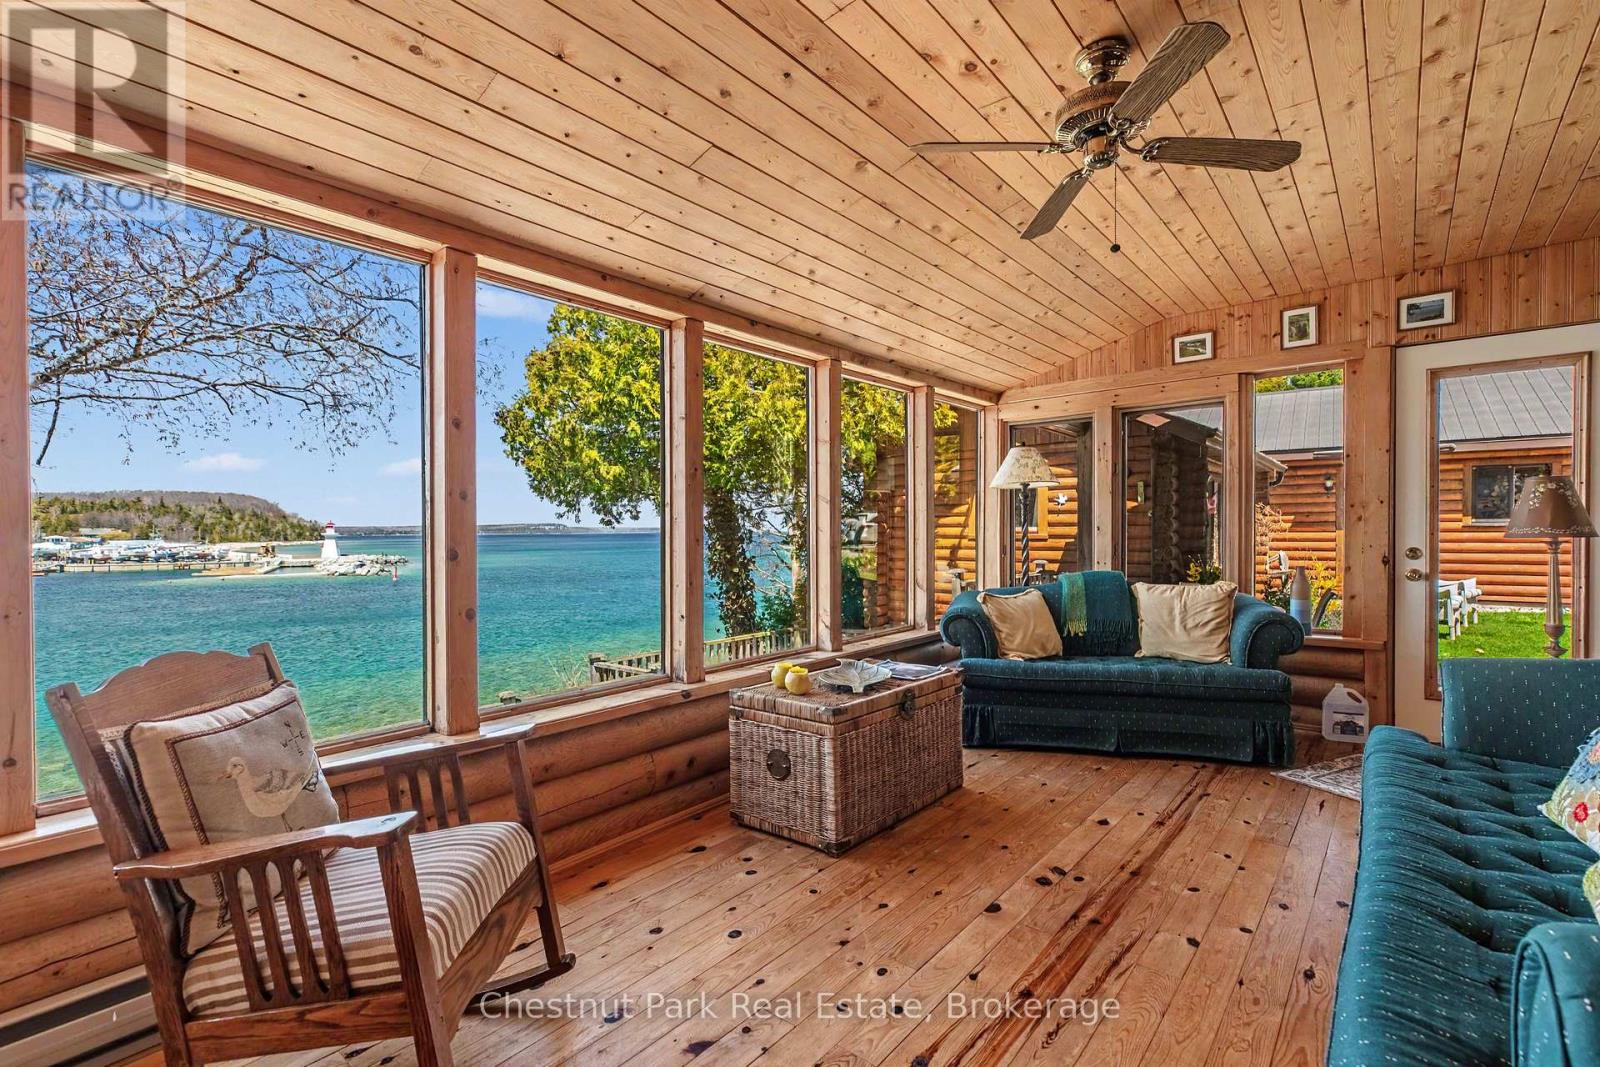
36 William Street
Northern Bruce Peninsula, Ontario
Discover a truly unique waterfront retreat in the charming hamlet of Lion's Head. This exceptional property combines privacy, character, and convenience, all set along a year-round paved road with direct access to the famed Bruce Trail and stunning Niagara Escarpment vistas. Boasting approximately 93 feet of immaculate shoreline on the clear waters of Georgian Bay, the property features a beautifully crafted Frontier log home, blending rustic elegance with classic stone accents. A spacious garage and versatile workshop, along with a cozy bunkhouse, offer ample space for guests, hobbies, or storage. Adding to the serene setting, a natural spring-fed stream winds through the grounds, complete with gentle waterfalls that create a tranquil, storybook atmosphere. From the backyard, take in sweeping views of Georgian Bay and the escarpment-a perfect backdrop for relaxation or entertaining. Designed for year-round enjoyment, the home is serviced by a drilled well and septic and features a wood-burning stove that enhances its warm, inviting cottage feel. Just a short walk away, you'll find the harbour, sandy beach, marina, grocery store, hospital, bank, library, and local dining options. This rare Lion's Head property offers a one-of-a-kind opportunity to embrace the Bruce Peninsula lifestyle in a waterfront setting unlike any other. (id:42776)
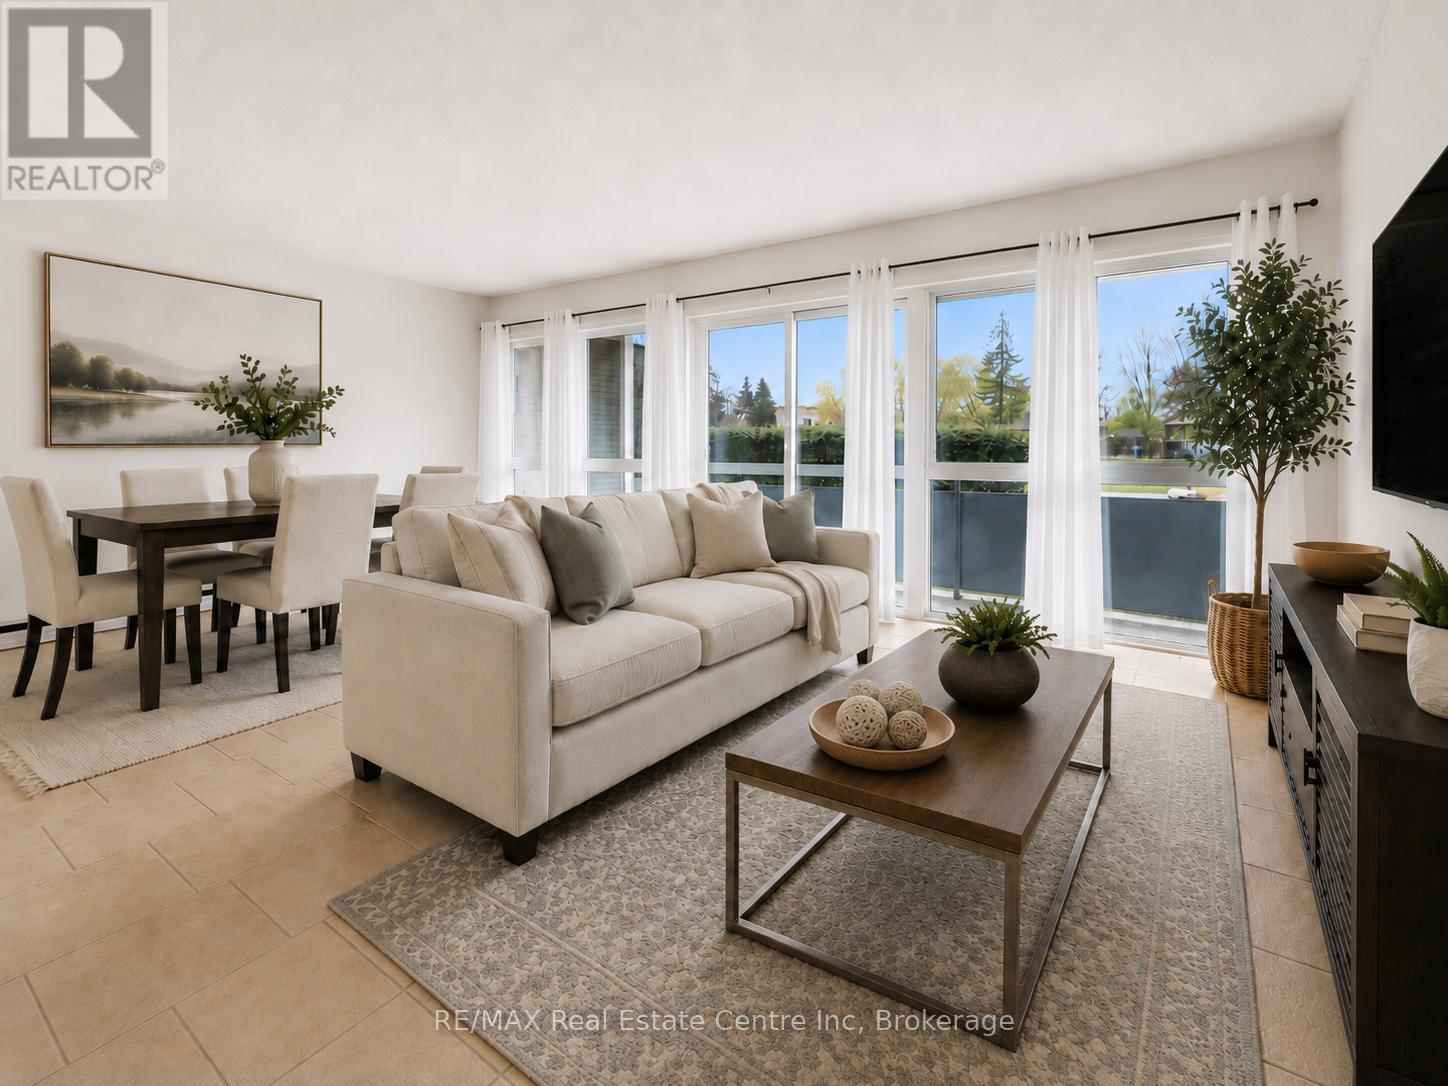
307 - 91 Conroy Crescent
Guelph, Ontario
Welcome to 307-91 Conroy Cres, a rare opportunity to break into the Guelph market for just $299,900! This one-bedroom, ground-floor corner unit is tucked into a quiet, nature-filled setting beside beautiful greenspace, while still being surrounded by everyday amenities. Whether you're a first-time buyer, investor or someone looking for affordable low-maintenance living, this condo offers excellent value in a prime south-end location. The kitchen features white cabinetry, ample counter space and a functional layout that flows into the spacious living and dining room. A wall of floor-to-ceiling windows fills the space with natural light, creating a bright and inviting main living area. Sliding doors lead out to an impressive balcony that spans the full width of the unit, offering a great outdoor extension of your living space. The balconies are currently being re-faced, offering a refreshed look and feel to your outdoor space. The bedroom is generously sized and features a large window and double closet, while the modern 4-piece bathroom includes a tiled shower/tub combination. This unit also includes a dedicated parking spot and locker. Even better, the condo fees cover all major utilities, including building insurance, heat, hydro and water, making budgeting simple and stress free. Just steps away, you'll find a bus stop with a direct route to the University of Guelph. You're also minutes from Stone Road Mall, LCBO, Shoppers Drug Mart, restaurants, banks, Dovercliffe Park and quick access to the Hanlon Parkway, making this location incredibly convenient for students, commuters and investors alike. Offering peaceful surroundings, strong rental potential and unbeatable affordability, this ground-floor corner unit is a fantastic opportunity in Guelph's south end (id:42776)
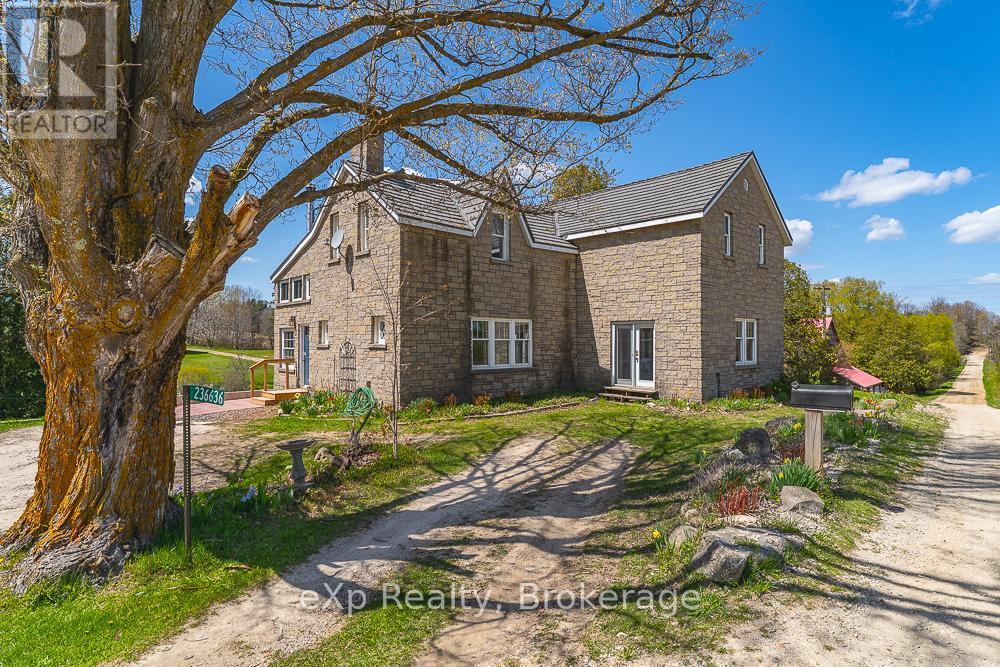
236636 Concession 2a Concession
Chatsworth, Ontario
Set on an extraordinary 55 acres of pristine countryside, this breathtaking private estate offers a rare blend of natural beauty, rich history, and timeless rural charm. Hidden among rolling fields, mature forest, and winding trails, the property is a true sanctuary where peace, privacy, and heritage come together in spectacular fashion. At the heart of the land sits the original homestead, full of warmth and character, capturing the spirit of a bygone era while overlooking some of the most picturesque scenery imaginable. Nearby, the magnificent barn stands in amazing condition - a stunning testament to old-world craftsmanship with soaring beams, expansive space, and endless potential for entertaining, farming, or creative use. Flowing gracefully through the property is the beautiful Sydenham River, weaving its way across the landscape with sparkling water, quiet fishing holes, and serene riverbanks shaded by towering cedars and maples. The river creates an atmosphere of complete tranquility while attracting abundant wildlife and offering year-round recreational enjoyment.Adding to the property's remarkable history is the original historic sawmill, a truly rare and captivating feature that speaks to the land's deep roots and pioneering past. Perfectly positioned along the river, it serves as both a fascinating landmark and a striking visual centerpiece unlike anything found on ordinary country properties. Also located on the property is a secondary residence currently serving as a handyman special, presenting an excellent opportunity for restoration, guest accommodations, rental potential, or additional living space for those looking to add value and make it their own. Whether envisioned as a legacy family property, luxury country escape, hobby farm, or recreational paradise, this exceptional 55 acres offers an unmatched combination of privacy, history, natural beauty, and opportunity - a once-in-a-lifetime property destined to be treasured for generations. (id:42776)
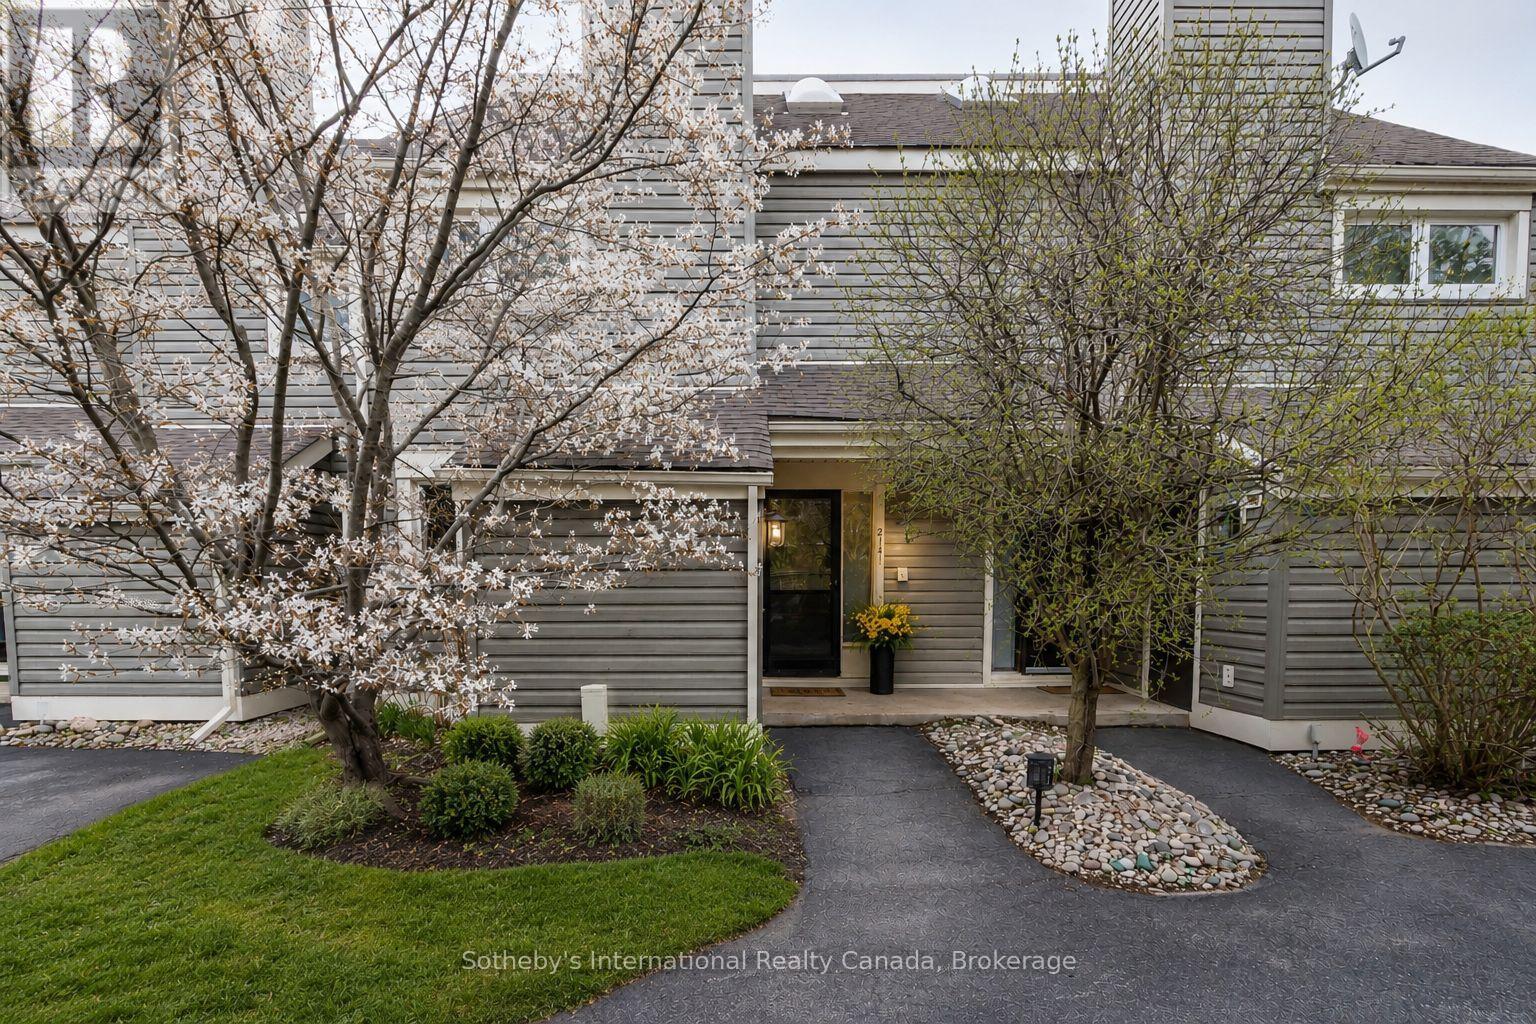
214 - 214 Escarpment Crescent
Collingwood, Ontario
YOUR TURNKEY FOUR-SEASON RETREAT IN COLLINGWOOD. Welcome to the Cranberry Resort & Golf Court neighborhood, where comfort, lifestyle, and year-round adventure come together in this beautifully furnished 4-bedroom, 2-bathroom townhouse just minutes from Collingwood downtown, Blue Mountain and Georgian Bay.Thoughtfully designed with a unique reverse floor plan, this bright and inviting home offers an open-concept living space ideal for entertaining, relaxing, or hosting family and friends after a day on the slopes, trails, golf course, or water. The spacious living area flows seamlessly onto a private deck surrounded by nature, perfect for morning coffee or après-ski evenings.The generous primary suite includes its own ensuite bath, while three additional bedrooms offer flexibility for guests, family, or rental potential. Offered fully furnished and completely turnkey, this property is move-in ready and ideal as a full-time residence, weekend getaway, or investment opportunity in one of Collingwood's most sought-after resort communities.Enjoy easy access to Blue Mountain skiing, golf courses, hiking trails, Georgian Bay waterfront activities, downtown Collingwood shops, restaurants, and year-round entertainment. A rare opportunity to own a stylish, low-maintenance retreat in one of Ontario's premier four-season destinations. (id:42776)
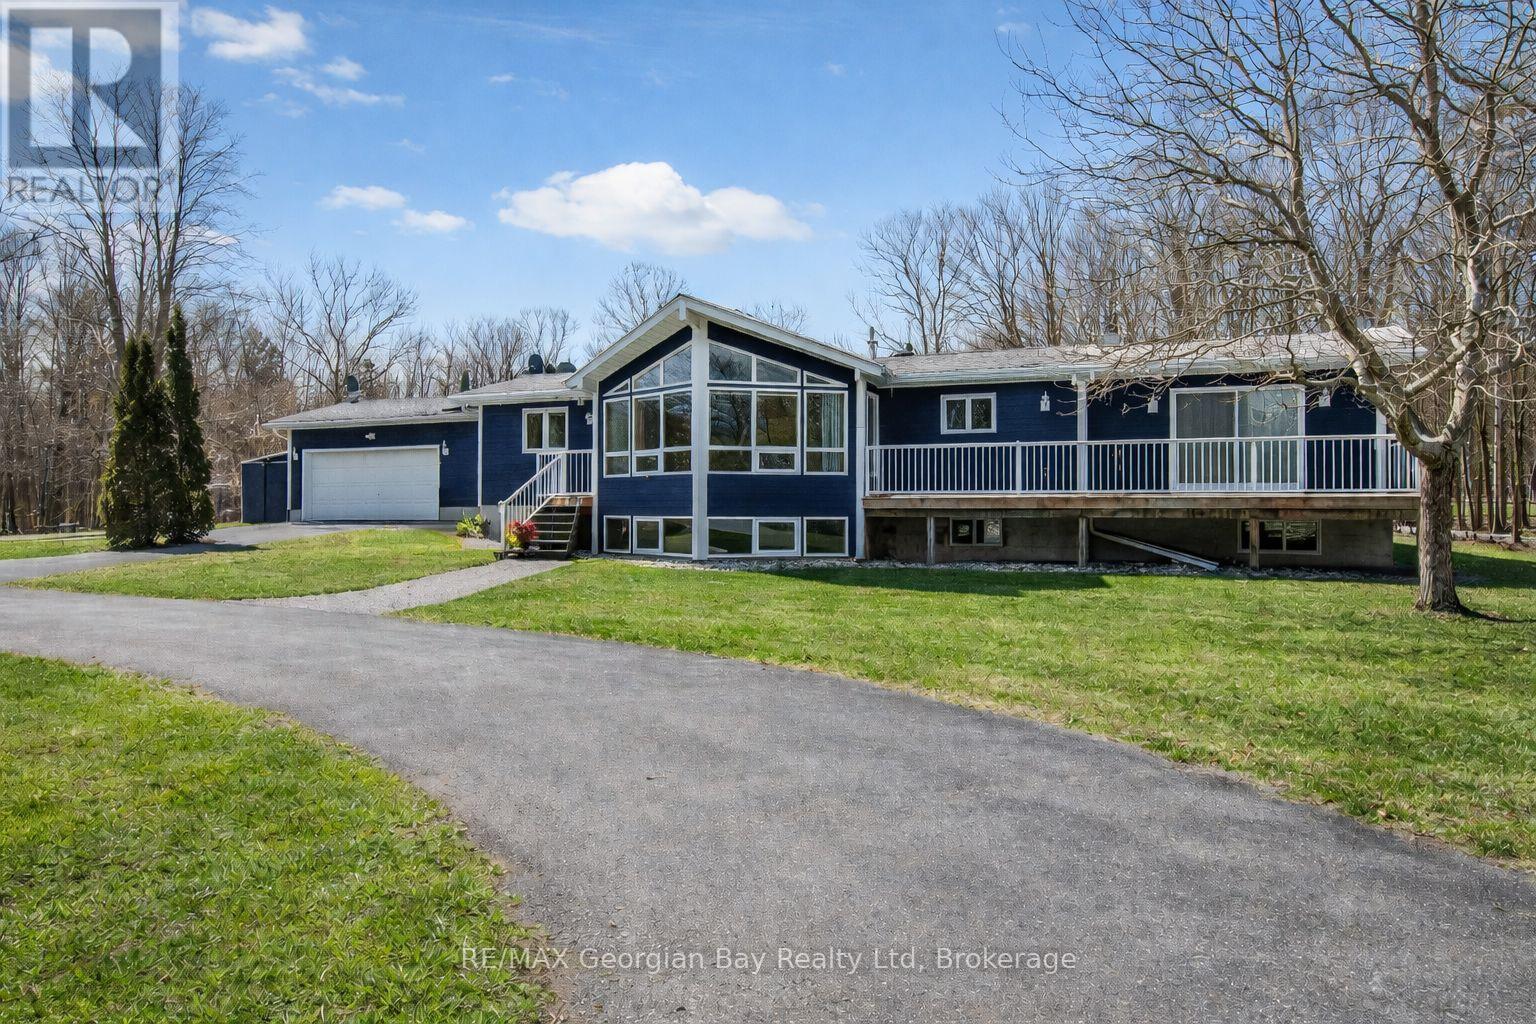
3 Oakdale Court
Penetanguishene, Ontario
HERE'S WHY 3 OAKDALE COURT COULD BE YOUR NEXT MOVE: A FOUR-SEASON RETREAT ON 2.7 ACRES Set on a quiet court and surrounded by mature trees, this 1,800 sq ft bungalow offers privacy, nature, and peaceful winter views while still being only minutes from town amenities. SUN-FILLED LIVING SPACES Expansive windows and vaulted ceilings create warm, bright interiors - ideal for cozy winter days and year-round comfort. FUNCTIONAL, FLEXIBLE LAYOUT Three bedrooms and two full baths, including an ensuite, provide space for families, guests, or downsizers wanting single-floor living. PRIMARY SUITE WITH BONUS ROOM The spacious primary bedroom features a large dressing room that can double as a home office, nursery or hobby room. SUMMER OASIS + YEAR-ROUND PRIVACY A 16x32 heated saltwater pool is ready for summer with year-round accessible hot tub while the surrounding acreage offers quiet, private winter scenery now. ROOM TO GROW The unfinished basement provides endless potential for additional living space, a workshop, gym, or storage. (id:42776)
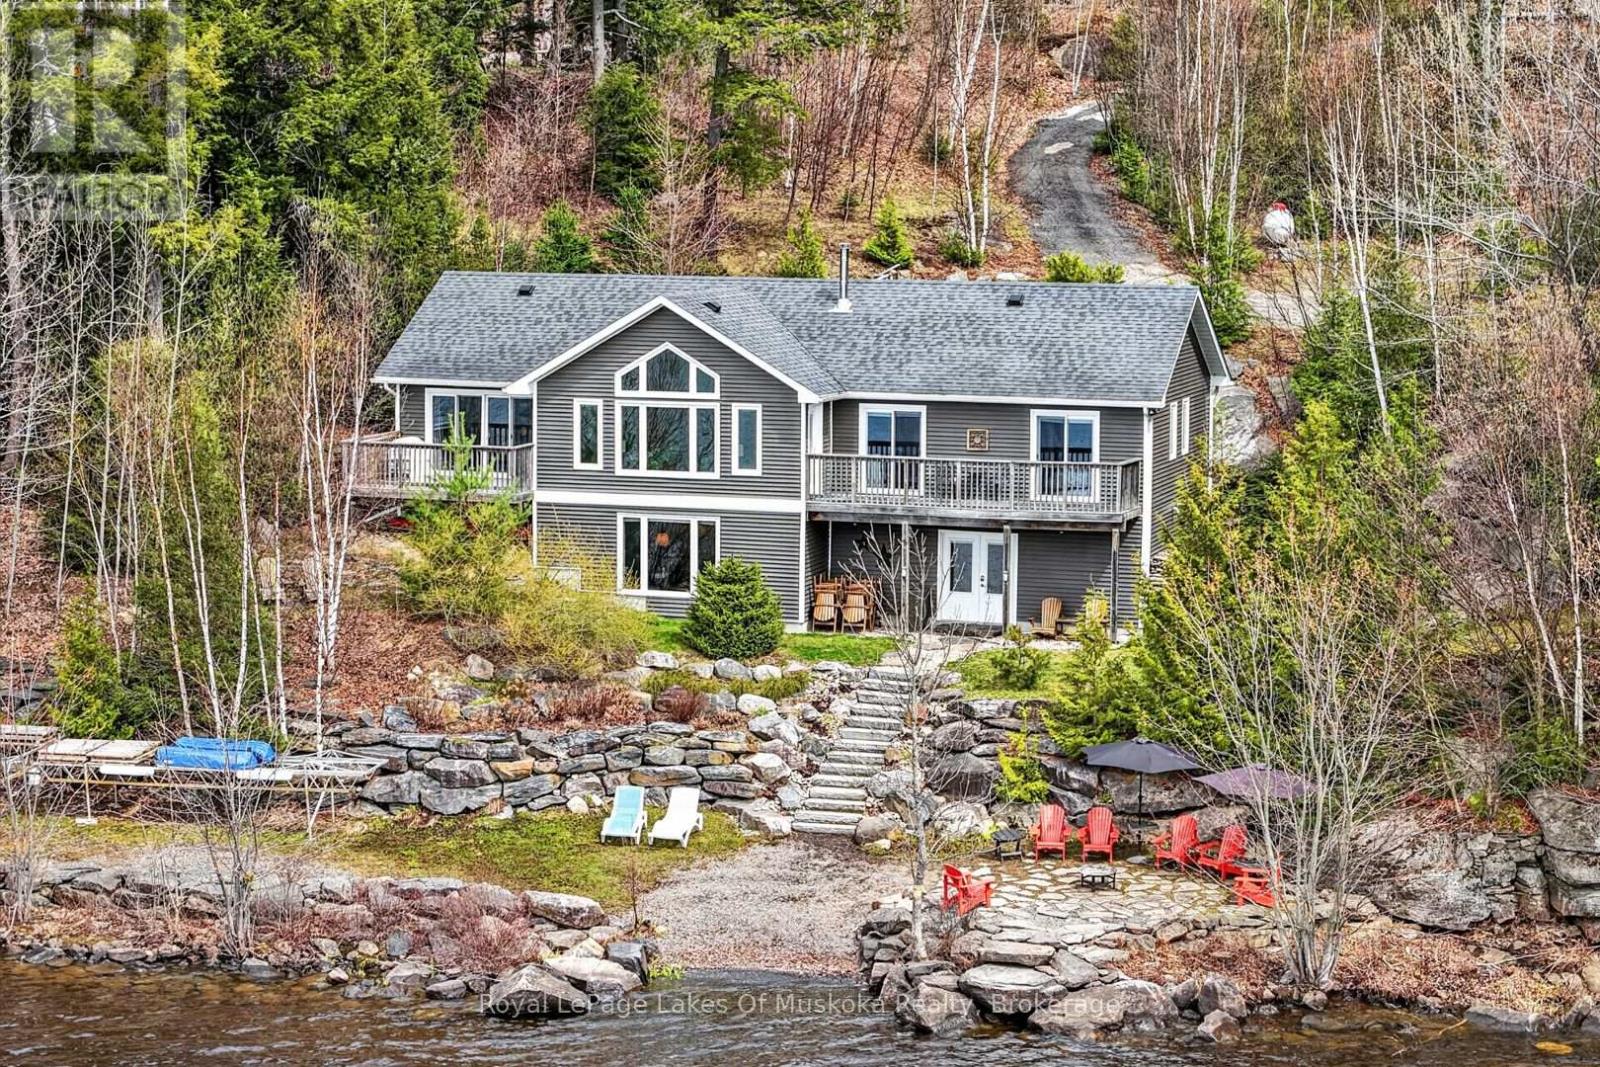
1019b So Ho Mish Road
Ryerson, Ontario
Absolutely breathtaking panoramic west sunset vistas across sought after Big Doe Lake offering 13kms of boating, water sports and fishing. The recreational residence built in 2015 is nestled with complete privacy on 160' of rock and sandy shoreline on almost an acre, The residence boasts quintessential open concept with vaulted ceilings and window wall overlooking one of the best views in the area. The living room features a free standing wood burning fireplace to keep you cozy on those cool evenings and a walk out to the lakeside decks. Kitchen has a large center island great for casual meals and entertaining. The main level primary suite features a window wall with double glass doors to one of the lakeside decks, a walk-in closet and 3 pc ensuite. The two other main level bedrooms both have patio doors giving them access to another private deck on the lakeside. The lower level is sunlit and doesn't feel like a basement. A large family room with different areas for entertaining and playing games. The lower level office is currently used as a 5th bedroom. The septic permit is suitable for 4 bedrooms and there is a large unfinished room with double doors to the lakeside which could make a beautiful future guest suite. Extensive landscaping including large granite patio, area to walk into the lake, launch canoes, kayaks, paddle boards, dock for your boats, private areas for sitting and reading. There is a fantastic bonus deck at the rear of the home to catch the morning sun and keep you protected from any lake breezes on cool days. Easy steps from the lake to the recreational residence and easy steps from the rear residence to your parking area. Road is kept open year round and some neigbhours are year round residents. ICF foundation, quality built...this fabulous package will please the pickiest of buyers. Preferred closing date is August 26th. (id:42776)
1019 Lakeshore Drive N
Bracebridge, Ontario
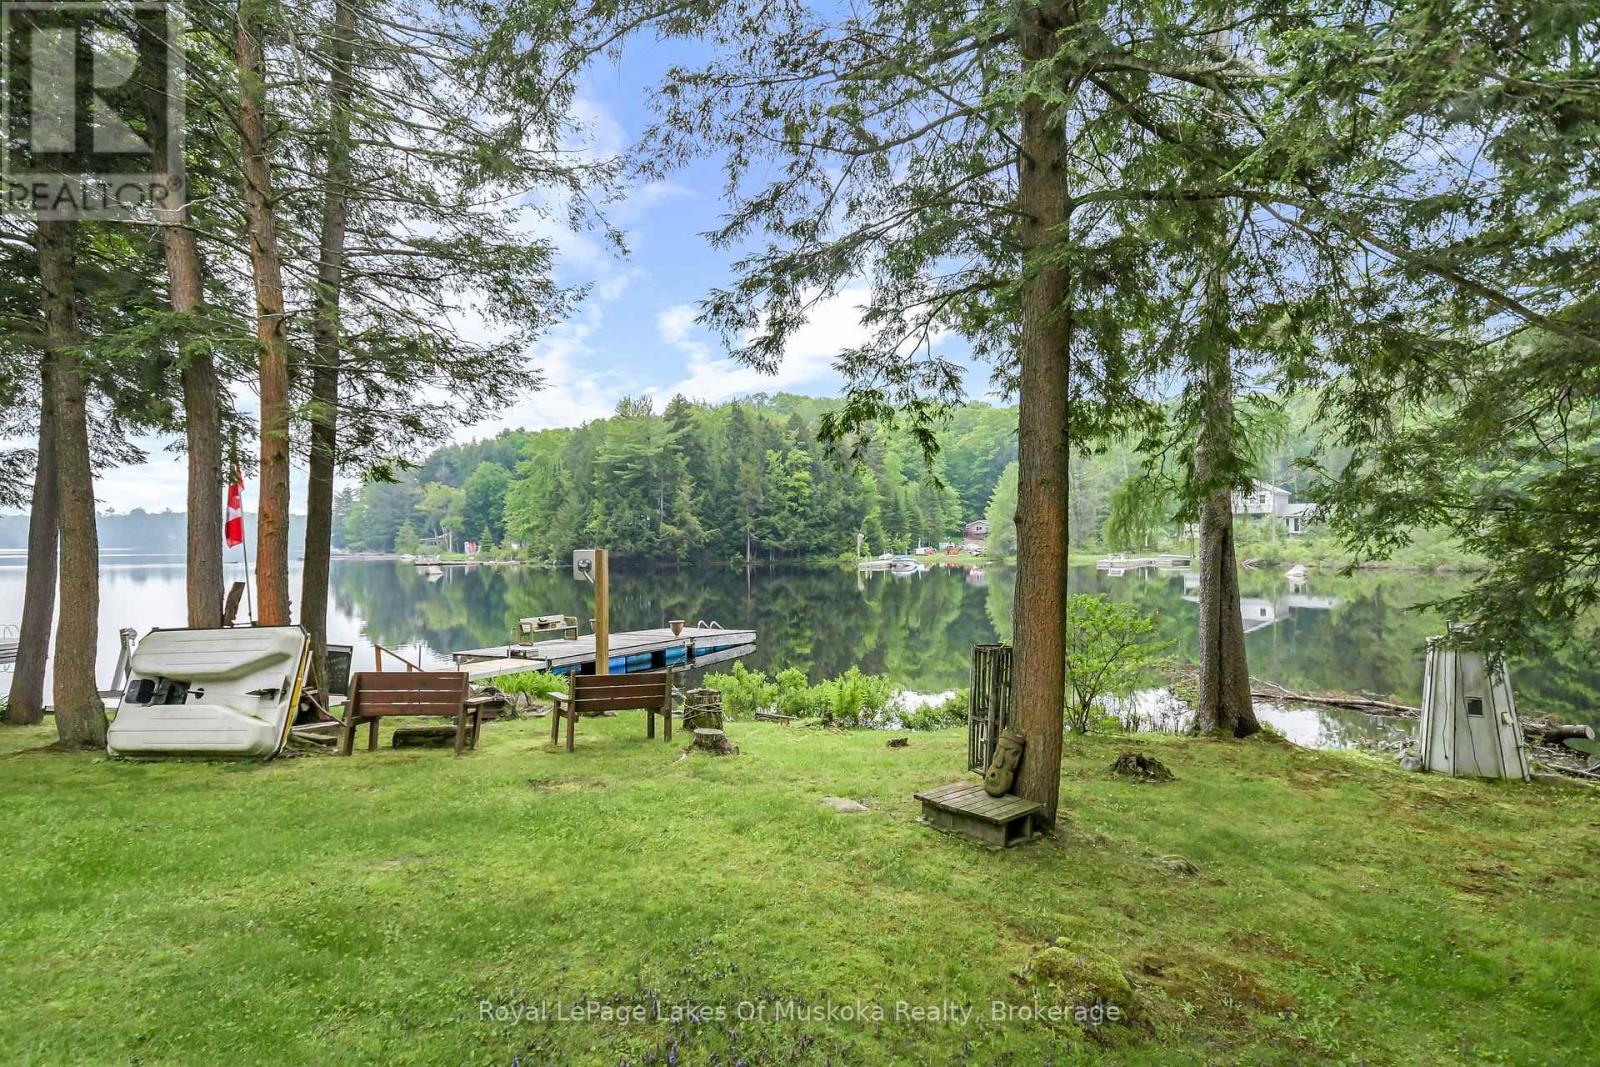
What an amazing property to be enjoyed on Leech Lake!! What you have to understand about this lake is that it is spring fed and it is stocked! It is a fisherman dream!! Now, let's talk about the cottage! It really packs a punch as it offers everything that you need to enjoy lakefront living. It has vaulted ceilings with a wall of glass overlooking the lake, a full bath, stackable laundry and open living spaces. There is a woodstove if you want to have the toasty feeling of warmth that only a woodstove can offer or turn on the PFA furnace. In the summer, we enjoy the natural warm breeze or when its super hot, we turn on the AC. The large front deck will allow space for all to enjoy al fresco dining and relaxing. Overflow guests can enjoy the adequate excess living in the heated upper garage loft. This space is so large that it could easily be divided to give you more bedrooms. This heated garage, built in 2006, is a mans dream come true and has radiant heat in the office area. The property itself is blanketed in perennials, so you just have to allow nature to take over and offer you a plethora of colour all summer long. The gentle slope allows for excellent drainage on the land and ends at the waters edge with a dock that offers about 8 of depth, so dive right in! The cottage has seen a renovation that renewed the roof, windows, updated the plumbing and refreshed the interior. The crawl space is excellent for storage of outdoor furniture. With 119 of frontage and just under of an acre, this is a perfect way to start your family cottaging! (id:42776)
144 Kincardine Street N
West Grey, Ontario
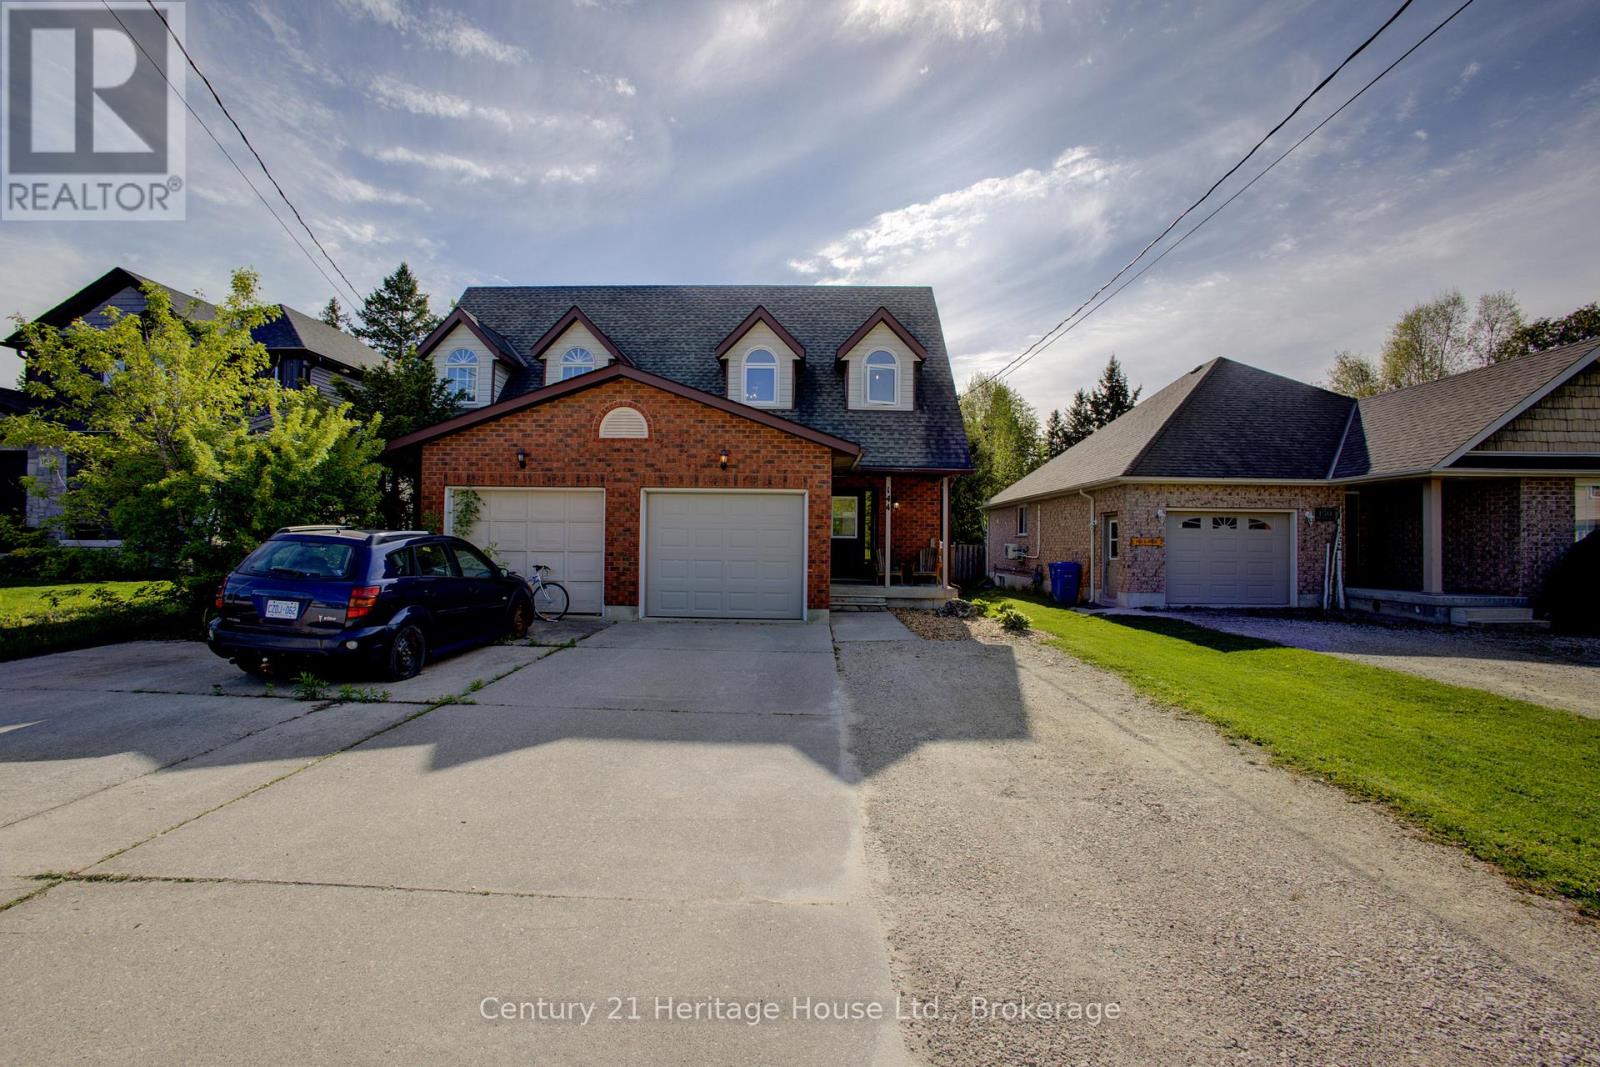
Beautifully updated freehold Cape Cod-style semi-detached home with attached garage, offering 3 bedrooms, 1.5 bathrooms, and a full basement in a family-friendly setting. Built in 1991, this charming home has seen extensive improvements since 2023, including the creation of an open-concept main floor by opening a wall to enhance flow and natural light. Nearly all windows have been replaced, along with major mechanical updates including a brand new owned water heater, central air unit, and water softener. The kitchen and bathrooms have been tastefully updated with granite and quartz countertops, while the primary bedroom features new flooring and a custom closet organizer system. Outside, enjoy a newly replaced rear deck and a fully fenced backyard perfect for children and pets. The expanded driveway provides additional parking flexibility, and the washer and dryer (approximately 2 years old) are included. A move-in-ready opportunity with modern updates and excellent curb appeal. (id:42776)
4 Jarrell Lane N
Kincardine, Ontario
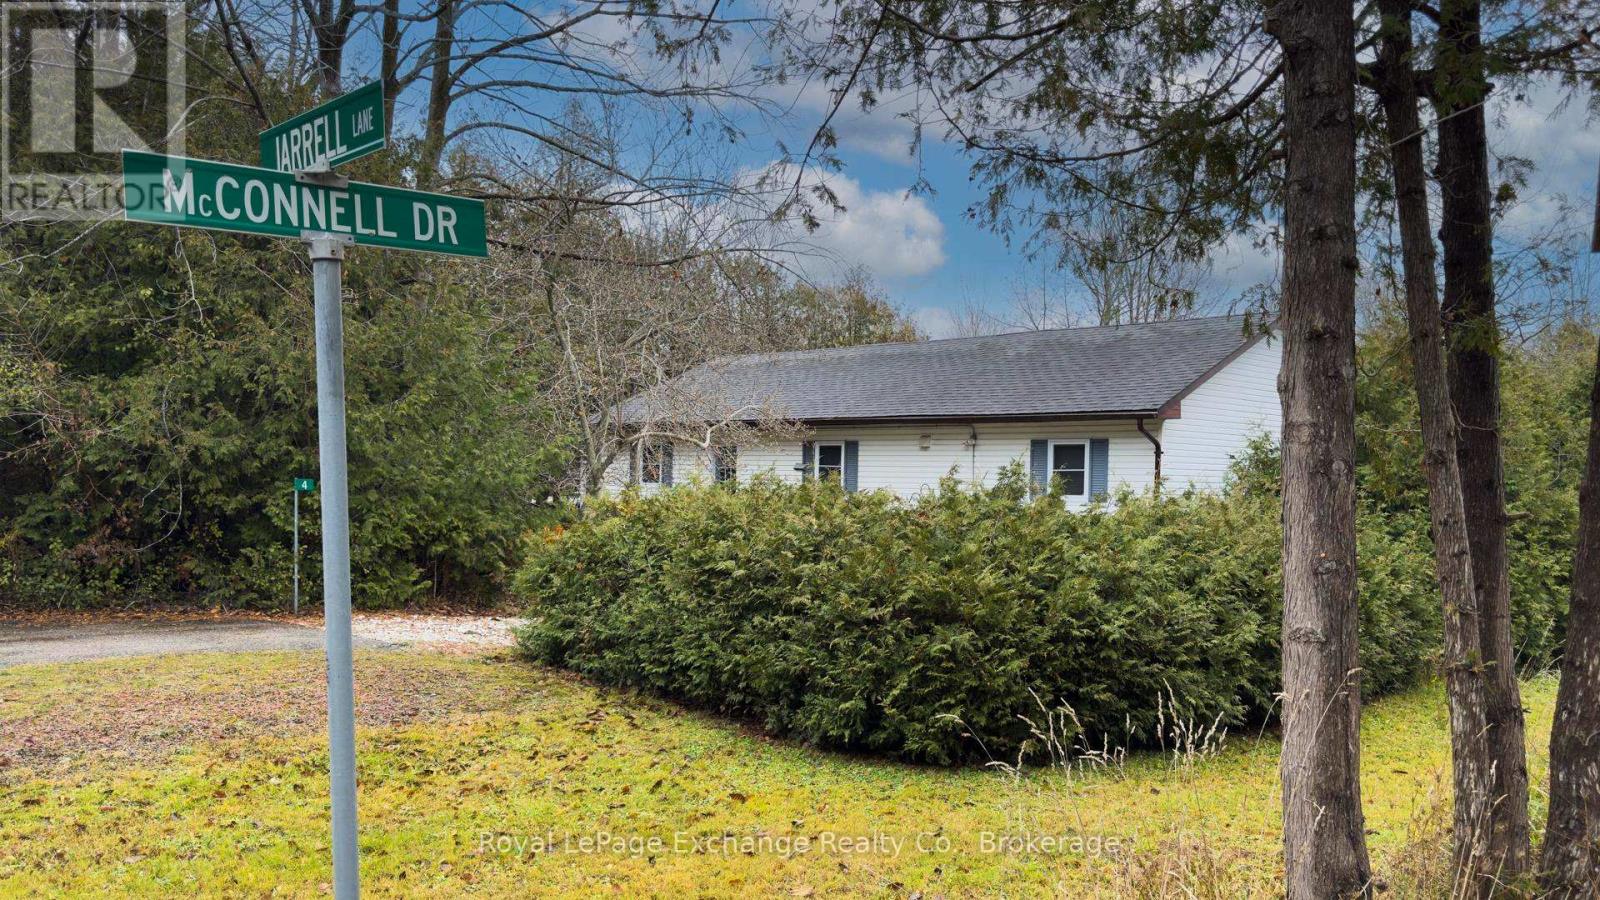
tucked away just a short stroll from the stunning sandy shores of Lake Huron, this charming 3-bedroom year-round home or cottage offers the perfect blend of comfort, privacy, and lifestyle. Whether you're looking for a peaceful full-time residence or a relaxing getaway, this property delivers. Set on a beautiful 70 x 209 ft park-like lot, surrounded by mature trees and lush gardens, the outdoor space is a true retreat-perfect for nature lovers and those craving tranquility. Inside, the home has been thoughtfully maintained with key updates including newer windows (2010), roof shingles (2011), an upgraded electrical panel (2015), and a recently replaced septic system (2022), offering peace of mind for years to come. Ideal for first-time buyers, retirees, or weekend escape seekers, this property presents a rare opportunity to enjoy the best of lakeside living without compromise. Located on a private road, residents contribute to a community association that maintains the area (current annual fee: $250, subject to change). Please note there is a minor encroachment onto McConnell Drive of up to 3.1 feet. Come experience the charm, the setting, and the lifestyle-this is where memories are made. (id:42776)
3527 6 Highway
Northern Bruce Peninsula, Ontario
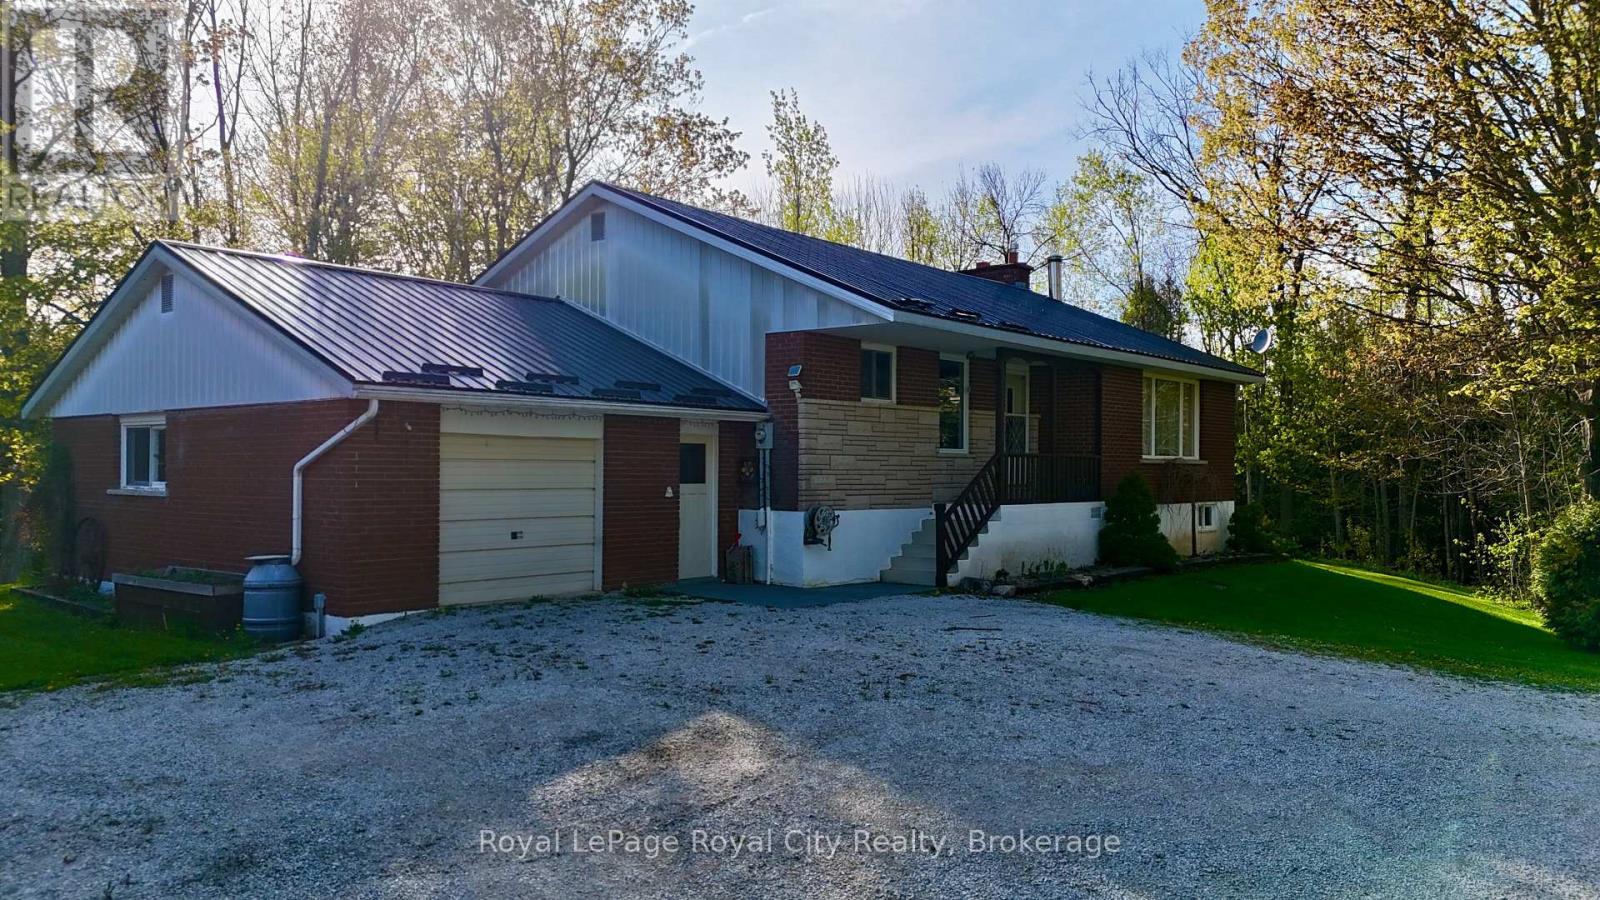
Country Privacy on 26.45 Acres with Incredible Shop Space. If you've been dreaming of space, privacy, and a property with room for your hobbies or projects, this 1,396 sq. ft. raised bungalow set on 26.45 acres is packed with potential. Surrounded by mostly treed land on a pie-shaped lot, the setting offers a peaceful country feel with plenty of room to explore, hunt, trail ride, or simply enjoy nature. The home features 3 bedrooms and 1 full bathroom on the main level, with a bright and functional layout. The laundry is currently on the main floor for convenience but could easily be moved back to the basement if desired. Downstairs you'll find a rec room and a 2-piece bathroom, while the remainder of the basement is unfinished and ready for future development, storage, or additional workspace. There is also a dedicated work area in the unfinished portion, perfect for projects. Car enthusiasts, hobbyists, and tradespeople will appreciate the impressive outbuildings. In addition to the attached two-car garage, the property includes a 1,280 sq. ft. detached garage featuring an insulated and heated workshop, plus an unfinished loft area above for extra storage or future use. The home could benefit from some updating, making this an excellent opportunity for buyers looking to add value while creating their ideal rural retreat. A rare combination of acreage, privacy, and shop space-properties like this don't come along often. (id:42776)
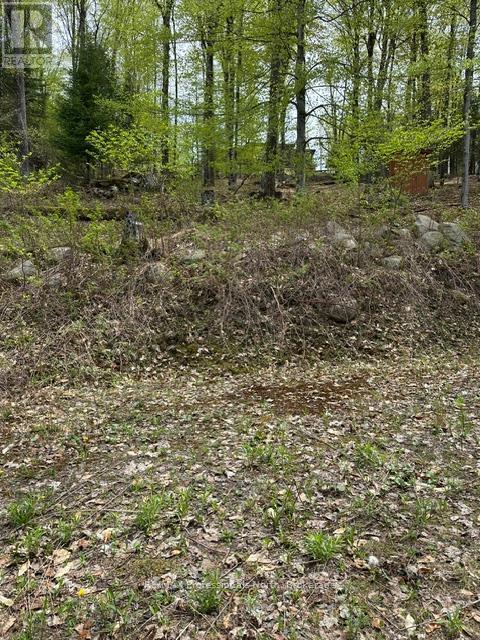
Tbd Bushwolf Lake Road
Dysart Et Al, Ontario
Building Lot on Bushwolf Lake Road. Four lots off Sir Sams Road. Great views of Eagle Village. Walk to the public beach and park on Eagle Lake. Minutes to Sir Sams Inn and Spa or Sir Sams Ski/Ride for down hill skiing/snowboarding or mountain bike rides in the summer. Only 10 minutes to downtown Haliburton Village for shopping, dining, Music in the Park and other Haliburton based activities. Municipal Road for easy year round access. (id:42776)
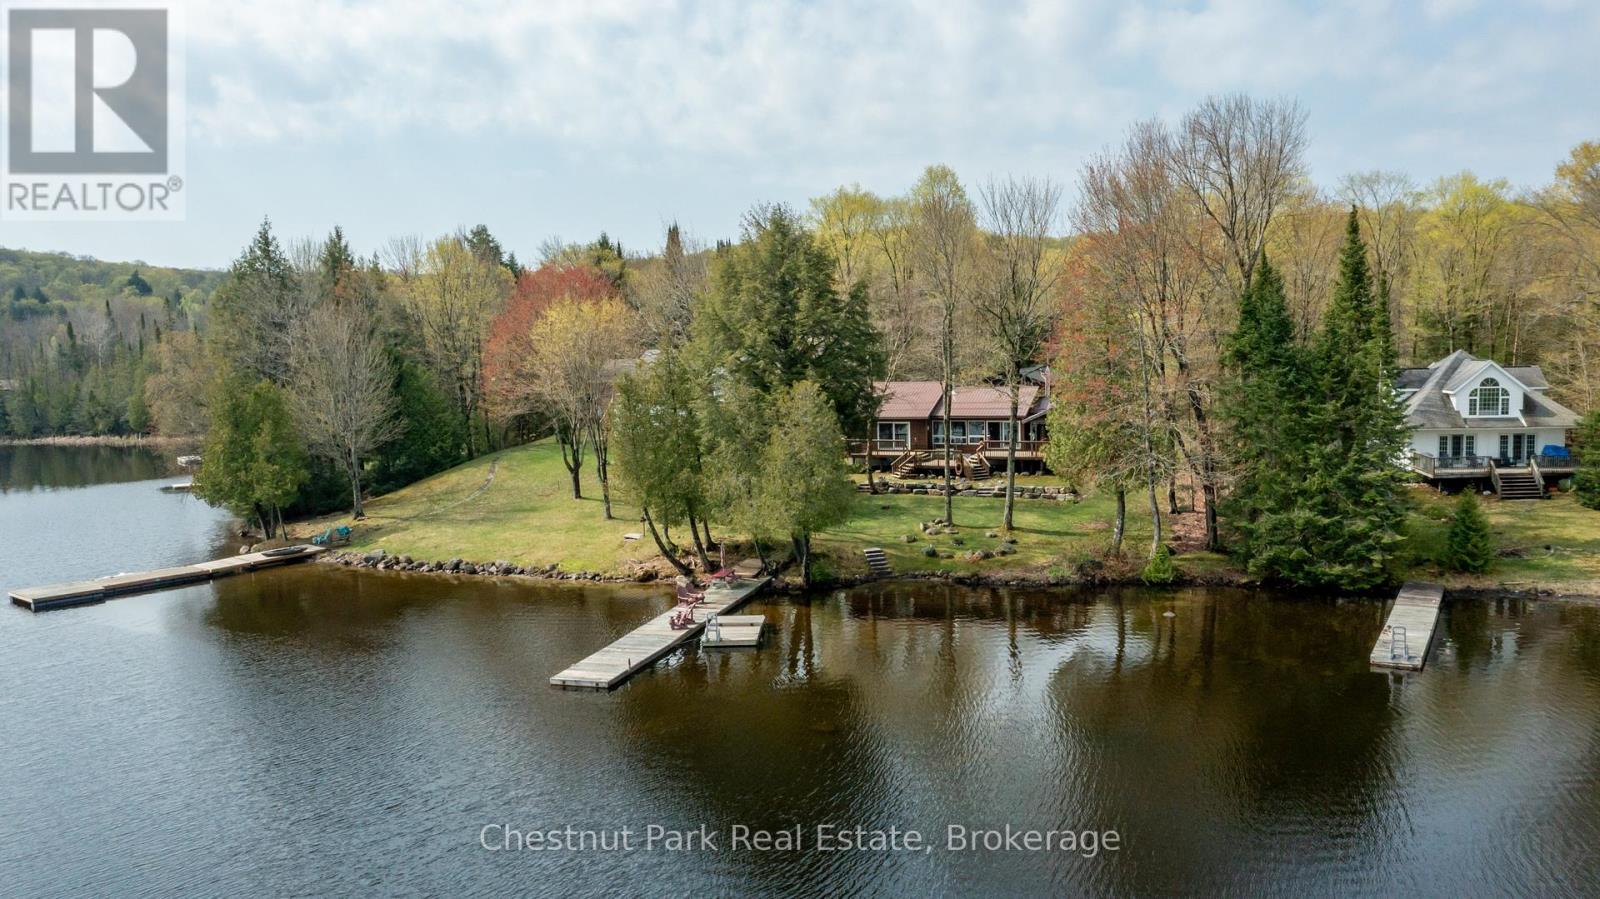
1408 Bay Lake Road
Perry, Ontario
4 SEASON HOME/COTTAGE on beautiful BAY LAKE, 20 min to Huntsville, on year-round Municipal Road. 100' of frontage of beachfront shoreline with hard packed sand bottom entry. Great wide-open views of the lake, with deeper water entry off the dock. 10 min to Novar mini mall, 10 min to Kearney and entrance to Algonquin Park, 5 minutes to doggy park and mere minutes to the Sequin Trail & OFSC Trail #95. Very well-maintained Viceroy bungalow, with primary bedroom on main level with 3 Pc ensuite and walk-in closet with great water views! 2 guest bedrooms & full bath with propane burning fireplace in main living area with Quartz counter tops in kitchen with peninsula providing you with fantastic views of the lake. Large deck area with gazebo overlooking the unobstructed views of the lake, deck has been reinforced for a hot tub. Deck off the back of the house (roadside) for morning coffee. The property is nicely landscaped with rockery accents & attractive granite stonework on lake side of the home. Detached double garage to store all your toys and bunkie for overflow guests or kiddies. Full finished basement with family room, laundry and 2 bedrooms, propane forced air heat with central air, with Generac generator for back up power. Drilled well and septic weeping bed was replaced in 2022. House and Garage roof were replaced with metal 5 years ago and leaf filters were added to the eaves on both the house and garage. All sliding doors are 8' wide and all windows are newer or new. LOCATION, LOCATION, this is an ideal setting and pride of ownership is evident everywhere. This one check of many of the boxes' folks! Bay Lake is a medium sized lake with DEEP WATER, with depths up to 102' with three islands and two bays. 5 minutes to boat launch and there is a good mix of full-time residents and seasonal residents for neighbours. The Bay Lake Property Association hosts many events throughout the year to meet and greet ...start making your cottage memories today. (id:42776)
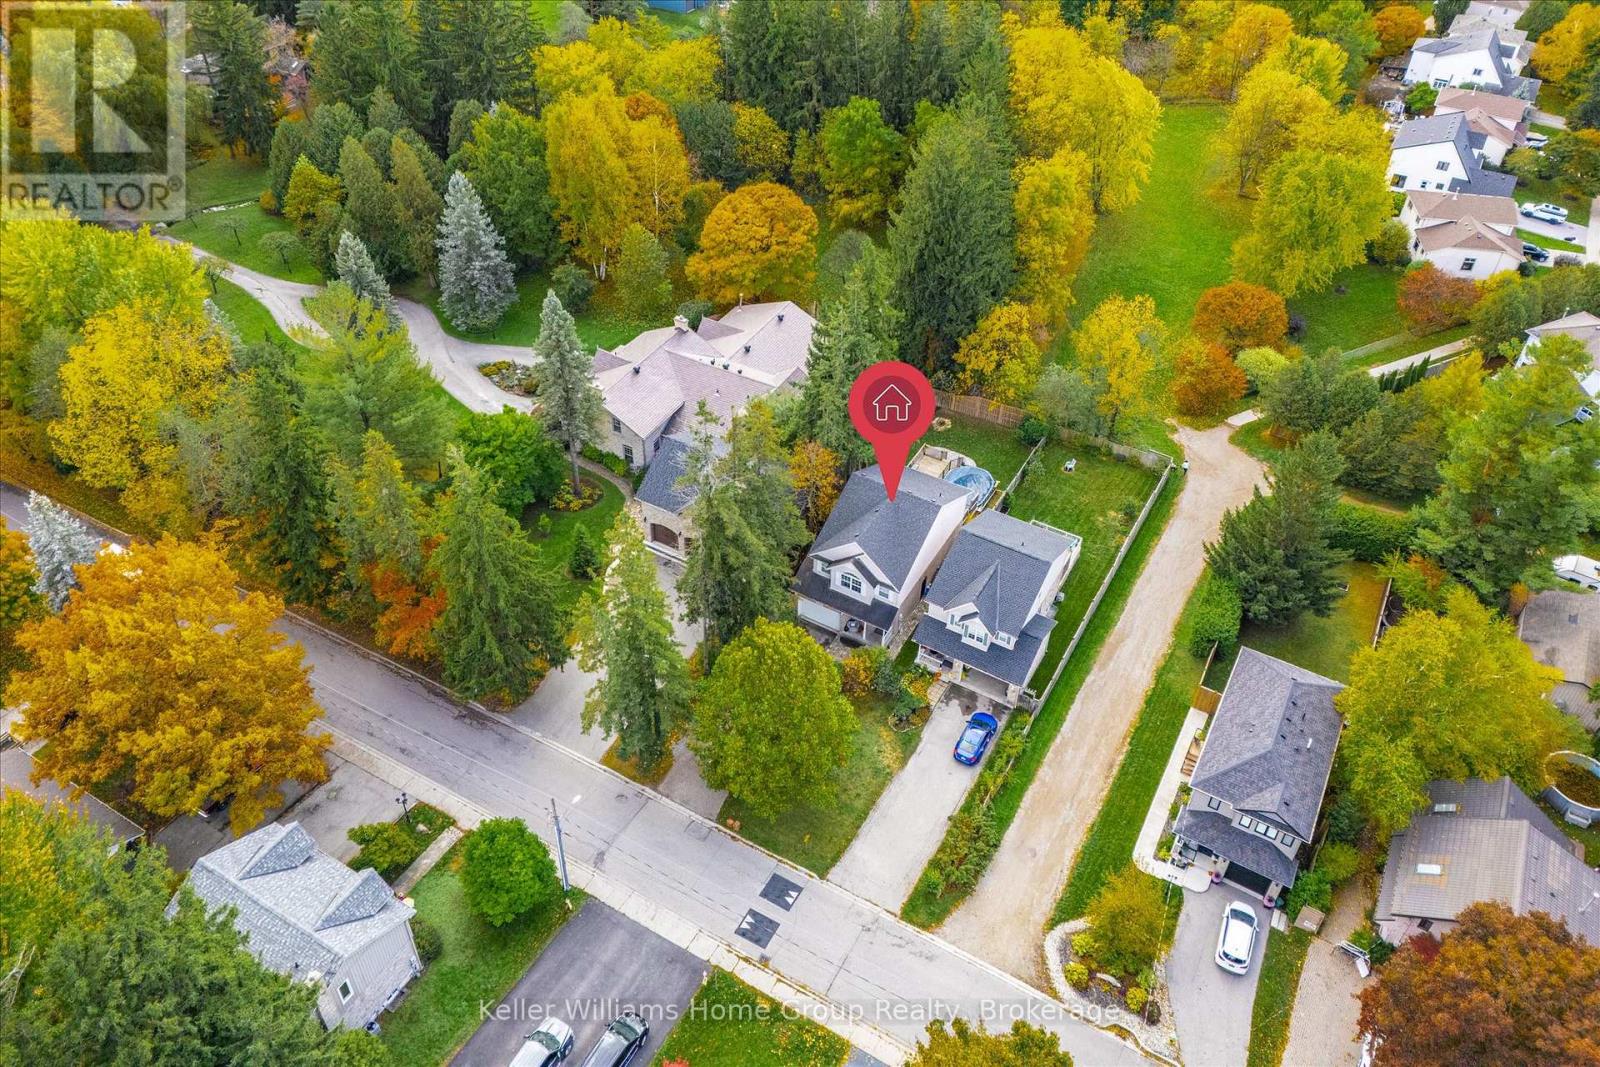
609 Perry Street
Centre Wellington, Ontario
Tucked away in the growing community of Fergus, this exceptional property offers the ultimate outdoor lifestyle with a backyard designed for relaxing, entertaining, and making memories. Backing onto peaceful green space, the fully fenced yard feels like your own private retreat, complete with an incredible pool, expansive deck, and thoughtfully designed spaces for dining, lounging, fireside evenings, and outdoor games. Whether you're hosting summer gatherings or enjoying quiet mornings overlooking nature, this "vacation-inspired backyard" truly sets this home apart.The property size is deceiving, boasting an impressive depth of 133.59 ft at its longest point, providing plenty of room for both recreation and privacy. The outdoor living space flows seamlessly from the home, creating the perfect balance of indoor comfort and outdoor enjoyment.Inside, the open-concept main level features a bright and welcoming layout with a stylish kitchen, functional island, spacious dining area, and stunning living room with custom built-in bookcase. Upstairs offers a spacious primary suite with walk-in closet and ensuite, along with two additional bedrooms, another full bath, and convenient upper-level laundry.The fully finished lower level adds incredible versatility with a large recreation space, full wet bar, games area, steam shower, and 2-piece bath-ideal for entertaining or potential multigenerational living/in-law suite possibilities.More than just a home, 609 Perry Street offers a lifestyle where outdoor living, entertaining, and family enjoyment come together beautifully. Rec room and basement office virtually staged. (id:42776)
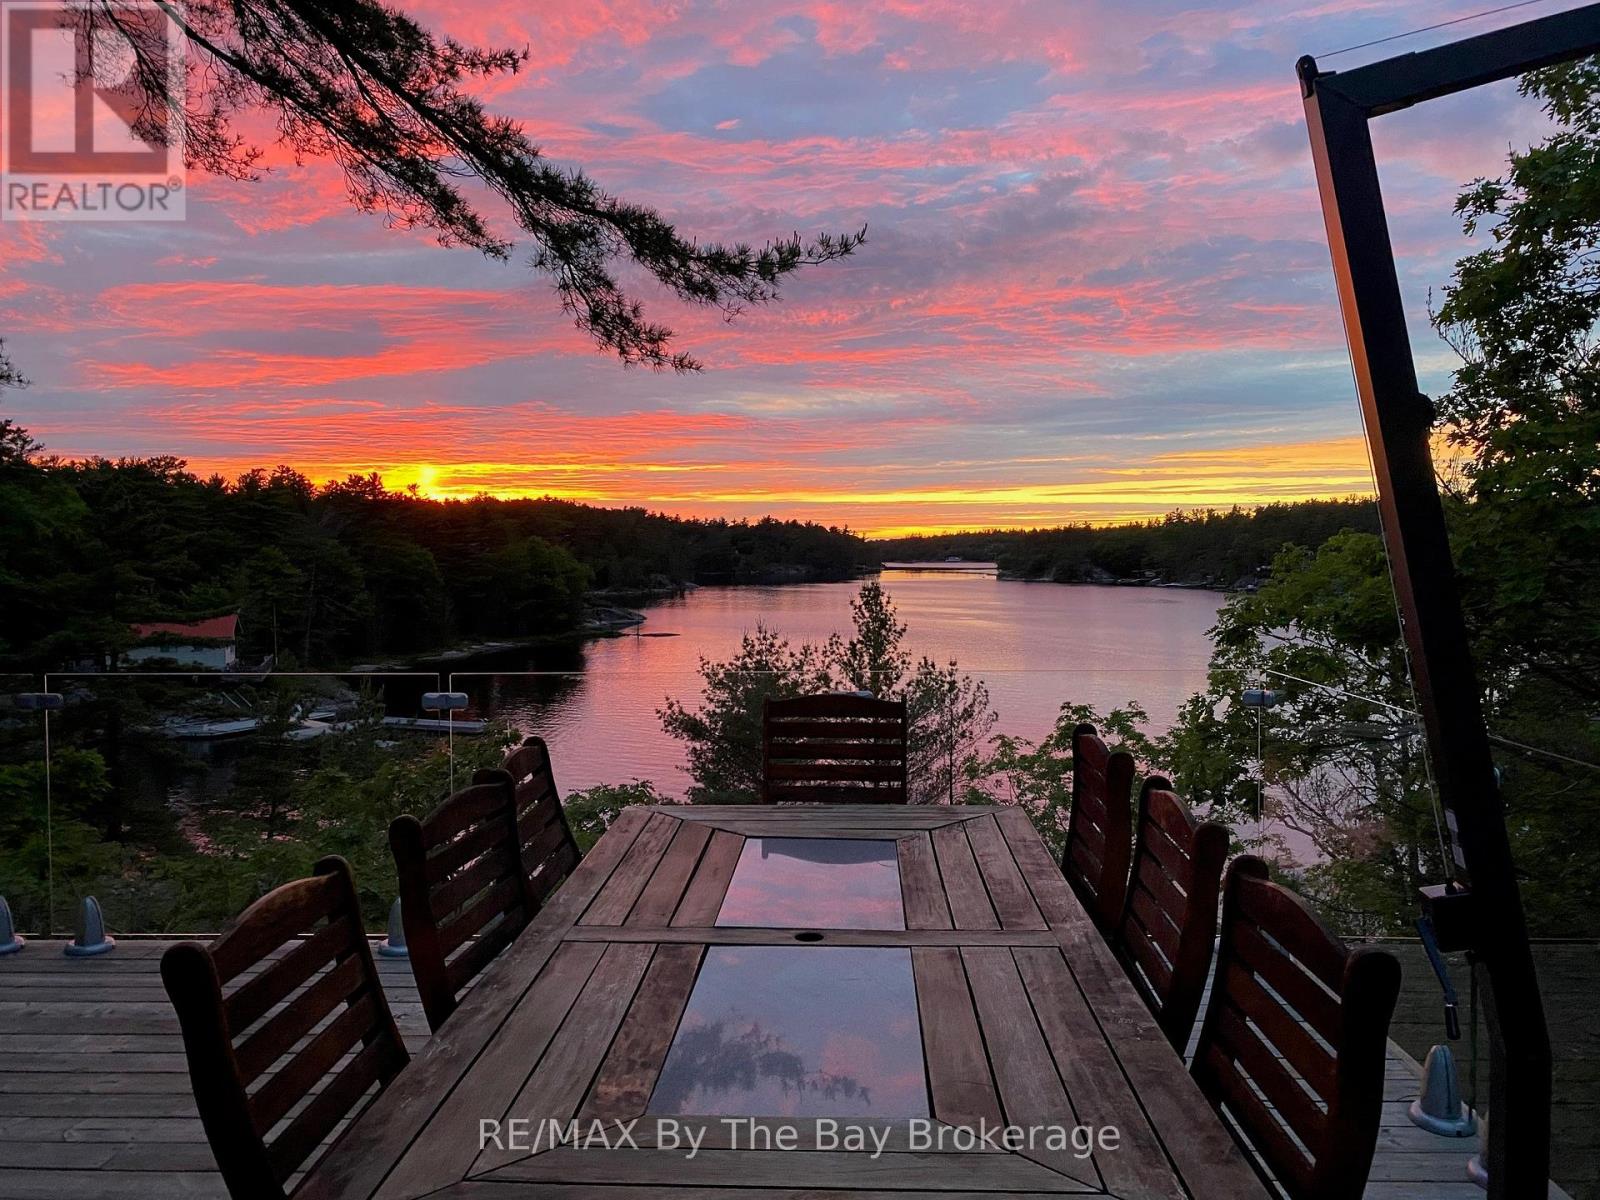
3688 Is 1810, Bone Is
Georgian Bay, Ontario
Welcome to your dream hideaway - an awe-inspiring 6.9-acre treetop retreat on picturesque Bone Island, boasting 635 feet of iconic "Group of Seven" shoreline! This immaculate cottage offers two primary bedrooms, each with its own ensuite, providing comfort and privacy for family and guests.The larger primary suite is spacious enough to accommodate two sets of bunk beds, creating flexible sleeping arrangements for groups or families.The sunroom serves as a bright and tranquil space by day - and with room for a daybed, it easily transforms into an extra sleeping area when needed.A charming guest cottage adds even more space for visitors, making this property truly ready to host family gatherings or weekend getaways.Perched proudly on the rocky shoreline, this lakefront gem shines inside and out with extensive updates such as two newer oversized docks (2024/2025), hardwood throughout the main and guest cottage and tile flooring in the bathrooms. The kitchen has luxurious white cabinets and quartz countertops.Updates are lengthy and there's nothing left to do but move in and start enjoying. Stay connected with Starlink internet and work lakeside if you must.Outdoor living is at its finest here; bask in the sun on the wrap-around deck with sweeping 250-degree water views, unwind under the gazebo, or soak in the built-in hot tub. A shaded large awning provides shade for sitting up top overlooking Georgian Bay.Edge-lit glass railings add a magical glow to evenings outdoors. For your boating lifestyle, the two large fixed and floating docks provide deep, sheltered mooring and perfect spots for swimming.There's ample storage for all your lakeside toys plus a separate workshop for your hobbies.And with the hassle-free inclinator, you can glide easily between the waterfront and your cottage haven - no stairs required.This property truly combines luxury, flexibility, and nature's beauty. Upon approval, Membership to the Honey Harbour Boat Club is available. (id:42776)
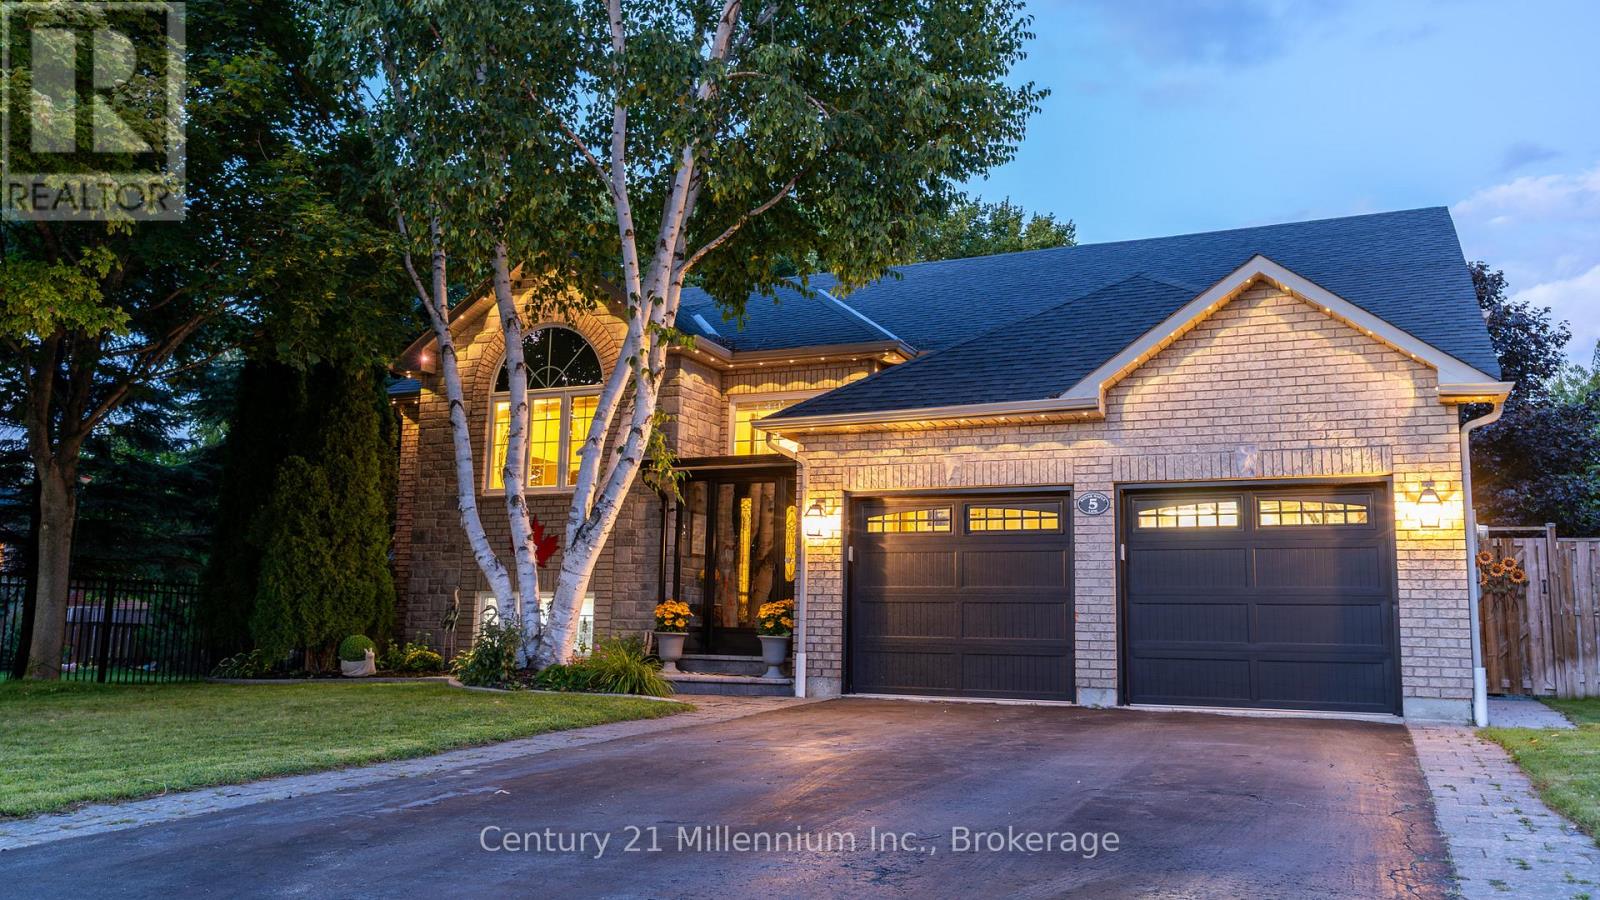
5 Sugar Maple Lane
Wasaga Beach, Ontario
Do you need a great layout for a home daycare, in-law suite or extra rental space and yet have your own living space? This house is for you. The stunning entry welcomes you to a bright open-concept main floor designed with floor to ceiling windows and hardwood floors. The custom kitchen features four newer appliances, an entire wall of floor to ceiling cabinetry, and a massive island with breakfast bar. The seamless flow into the dining and living areas creates an inviting atmosphere filled with natural light.The primary bedroom truly explodes with light, thanks to three stunning floor-to-ceiling windows that create an airy, peaceful retreat. It also includes a private ensuite bathroom with a walk-in shower, providing both convenience and comfort. Downstairs, the fully finished open-concept basement expands your living space and offers oversized windows that bring in abundant natural light, making the space feel bright and welcoming, complete with a bar fridge and wine cooler, it's perfect for entertaining, hosting guests, home daycare, or in-law suite with its convenient kitchenette/laundry room. Step outside to enjoy the fully fenced, landscaped backyard with a convenient sprinkler system offering privacy and space for safe family activities or pets.The tree-lined yard enhances the sense of privacy and creates a peaceful outdoor retreat. A large deck with awning provides the perfect setting for outdoor dining, summer barbecues, or simply relaxing. Updates since 2022 are furnace, AC, HWOD, feature wall, new railings and stairs, flooring in basement and inside entry garage door. Come Live Where You Play! (id:42776)
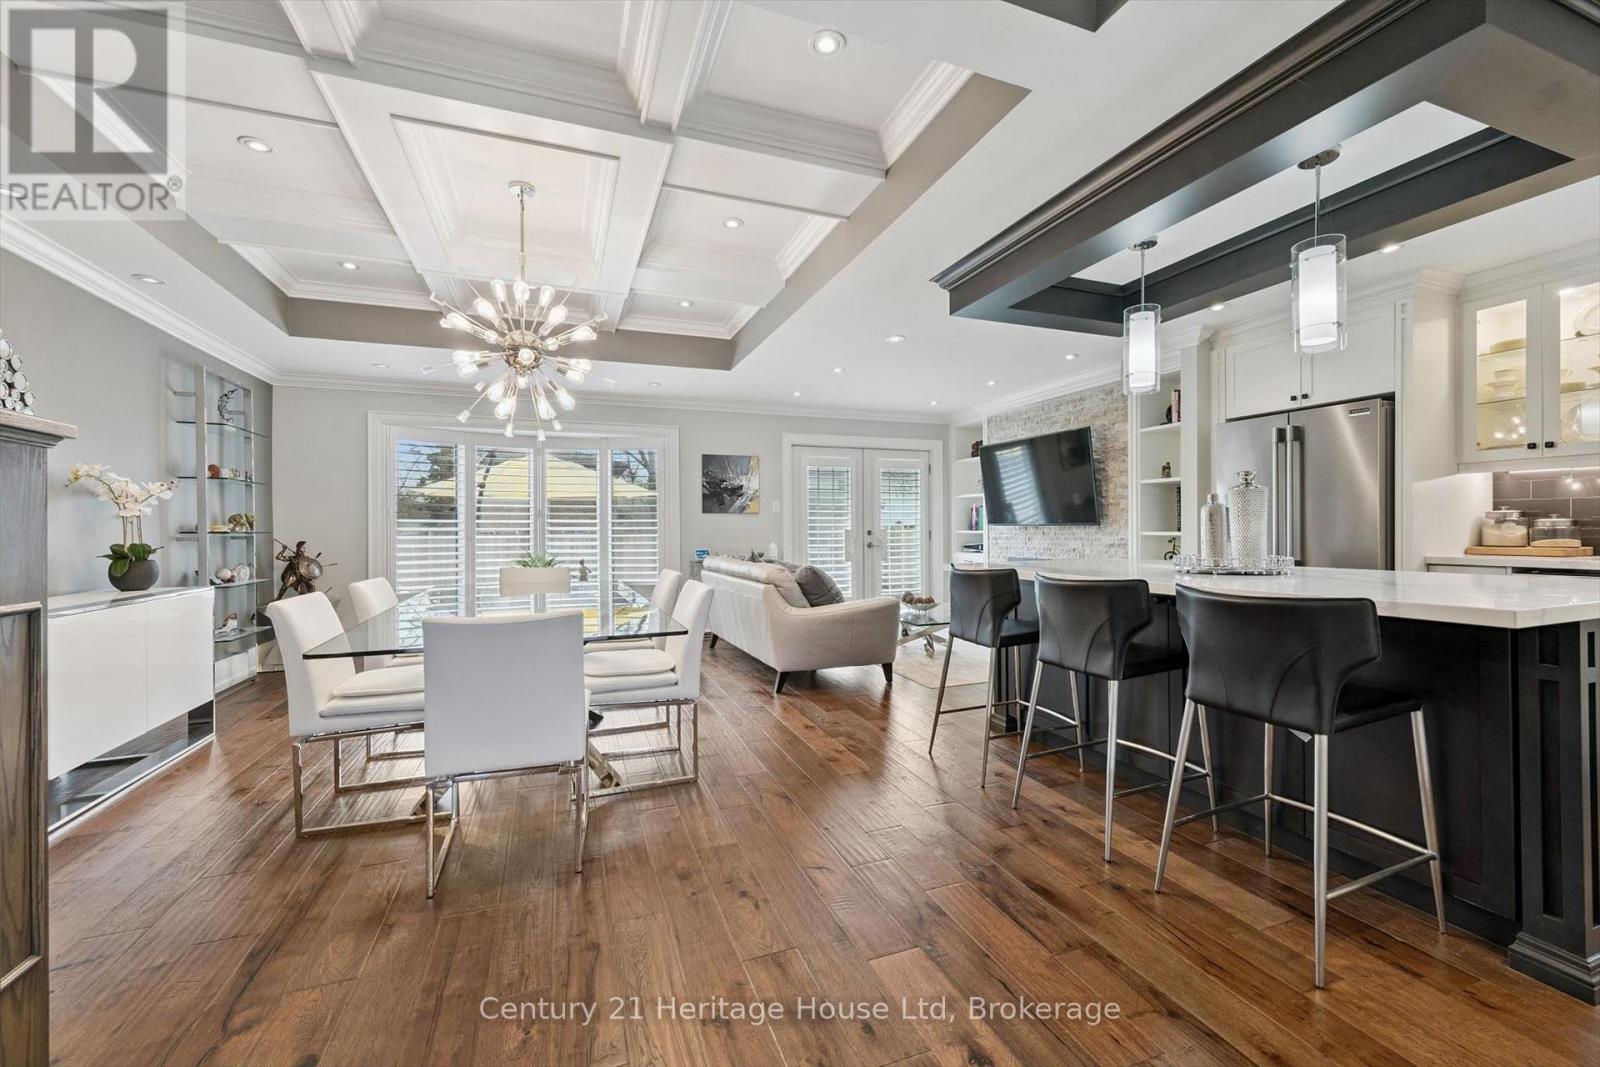
15 Conference Boulevard
Toronto, Ontario
Welcome to this stunning, fully renovated home offering over 2,000 sq. ft. of beautifully finished living space in a quiet, highly desirable family-friendly neighbourhood just a short drive to Lake Ontario. Every inch of this home has been thoughtfully updated with exceptional craftsmanship and attention to detail. The custom-designed kitchen is a true showstopper, featuring quartz countertops, an oversized island, and newer appliances (all within the last 5 years). Elegant coffered ceilings, hand-scraped engineered hardwood flooring, California shutters, and an abundance of LED pot lights create a warm and sophisticated atmosphere throughout. The inviting living space is anchored by a gas fireplace with a custom surround and striking ledger stone feature wall. High baseboards and crown moulding add an extra layer of refinement throughout the home.The fully finished basement offers incredible versatility with a separate in-law suite-perfect for extended family or potential rental income. Step outside to a fully fenced backyard complete with stamped concrete patio and large shed with electrical service. The space is ideal for entertaining or enjoying quiet family time in your own private oasis. All of the major upgrades provide peace of mind, including the roof, furnace, electrical, windows, and bathrooms. This immaculate, custom, and truly one of a kind-this home showcases impeccable workmanship with no detail overlooked. A rare opportunity you won't want to miss. (id:42776)
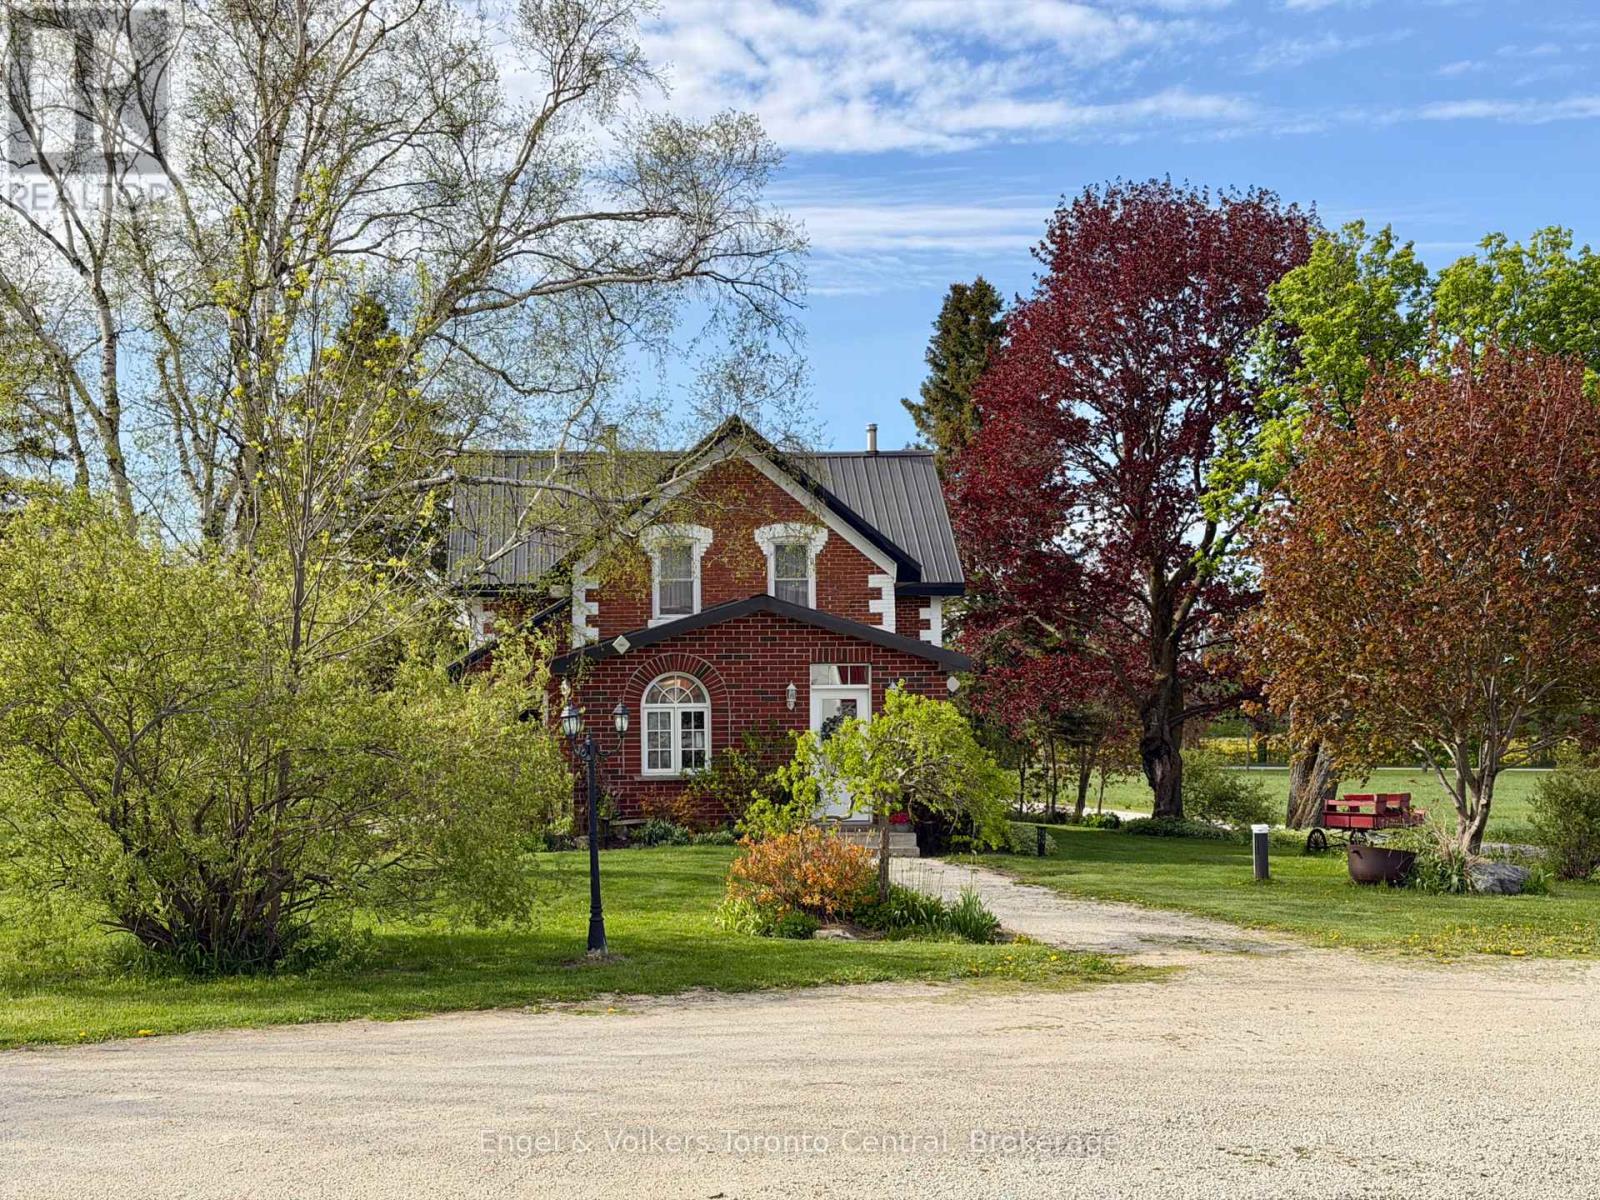
268 Fox Ridge Road
Grey Highlands, Ontario
Welcome to your own private country retreat-an exceptional renovated century brick home set on 58 picturesque acres along a quiet country road in the heart of Beaver Valley. Combining timeless character with modern upgrades, this stunning property offers the perfect blend of rural tranquility, recreational enjoyment and functional outbuildings for hobbyists, business owners or outdoor enthusiasts.The beautifully updated kitchen is designed for gathering and entertaining, featuring extensive custom cabinetry, quartz countertops and a spacious dining area. Original hardwood floors add warmth and character to the formal living room, while the impressive family room addition showcases vaulted ceilings and abundant natural light. The main floor also includes an updated bathroom and a private office ideal for working from home. Upstairs, the second level offers four comfortable bedrooms and the unique charm of dual staircases servicing the upper floor-an authentic nod to the home's historic roots. Step outside and discover. Wander the trails through the mature hardwood bush, enjoy the open field's or spend peaceful afternoons at the aerated and stocked trout pond. Whether you're seeking recreation, privacy or space, this property delivers an exceptional country lifestyle. The outbuildings are equally impressive. A newer 3,200 sq ft shop features concrete floor, two roll-up doors and 200 amp service. In addition, an insulated, heated 1,500 sq ft shop includes 600-volt power making it ideal for serious trades and tinkerers. There is future generator wiring at the pole for added peace of mind. Ideally a 30 minute drive to Collingwood, 20 minutes to Thornbury, Beaver Valley Ski Club, this property offers convenient access to skiing, golf, hiking, dining and Georgian Bay amenities while maintaining complete country privacy. A rare opportunity to own a beautifully updated century home on an extraordinary acreage in one of Southern Ontario's most desirable four-season regions. (id:42776)
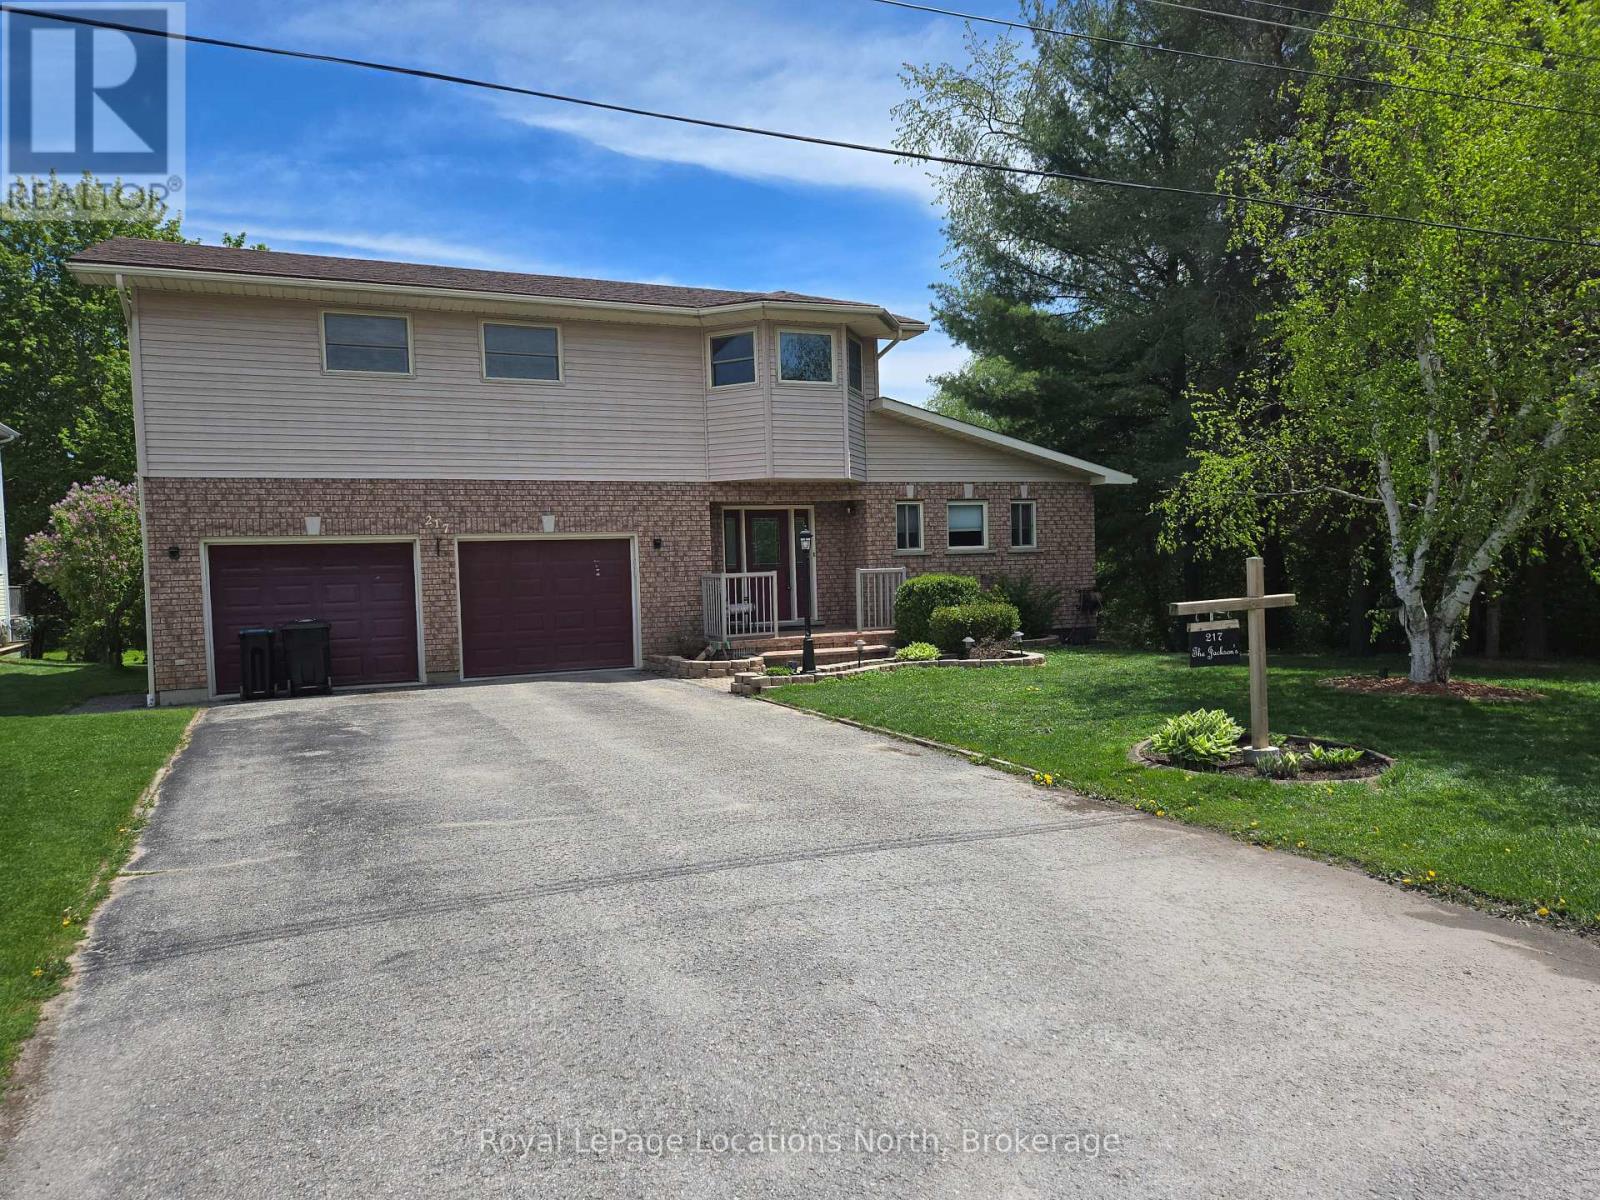
217 Dominion Drive
Clearview, Ontario
Amazing 1.4 acres located in Stayner just a short walk to downtown, shopping, schools and parks with the lamont creek flowing through the property and lots of area for gardening and includes peach, pear, plum and apple trees. These lands are home to a very versatile 2200 + sq ft dwelling with attached and insulated 2 car garage. The main floor features open concept kitchen, dining and living room area overlooking the expansive rear yard and direct access to the lartge rear deck for barbecuing and entertaining when the weather permits. The main floor also features good size primary bedroom with 5 piece ensuite which includes a jet tub. Upstairs features a TV sitting area as well as 2 bedrooms and a 4 piece bath. Additional area for entertaining can be found in the basement in the extra large recreation room plus there is also a 2 piece bath for conveniience. Be sure to check out the virtual tour. Seller is related to the listing Broker. (id:42776)
206104 26 Highway W
Meaford, Ontario
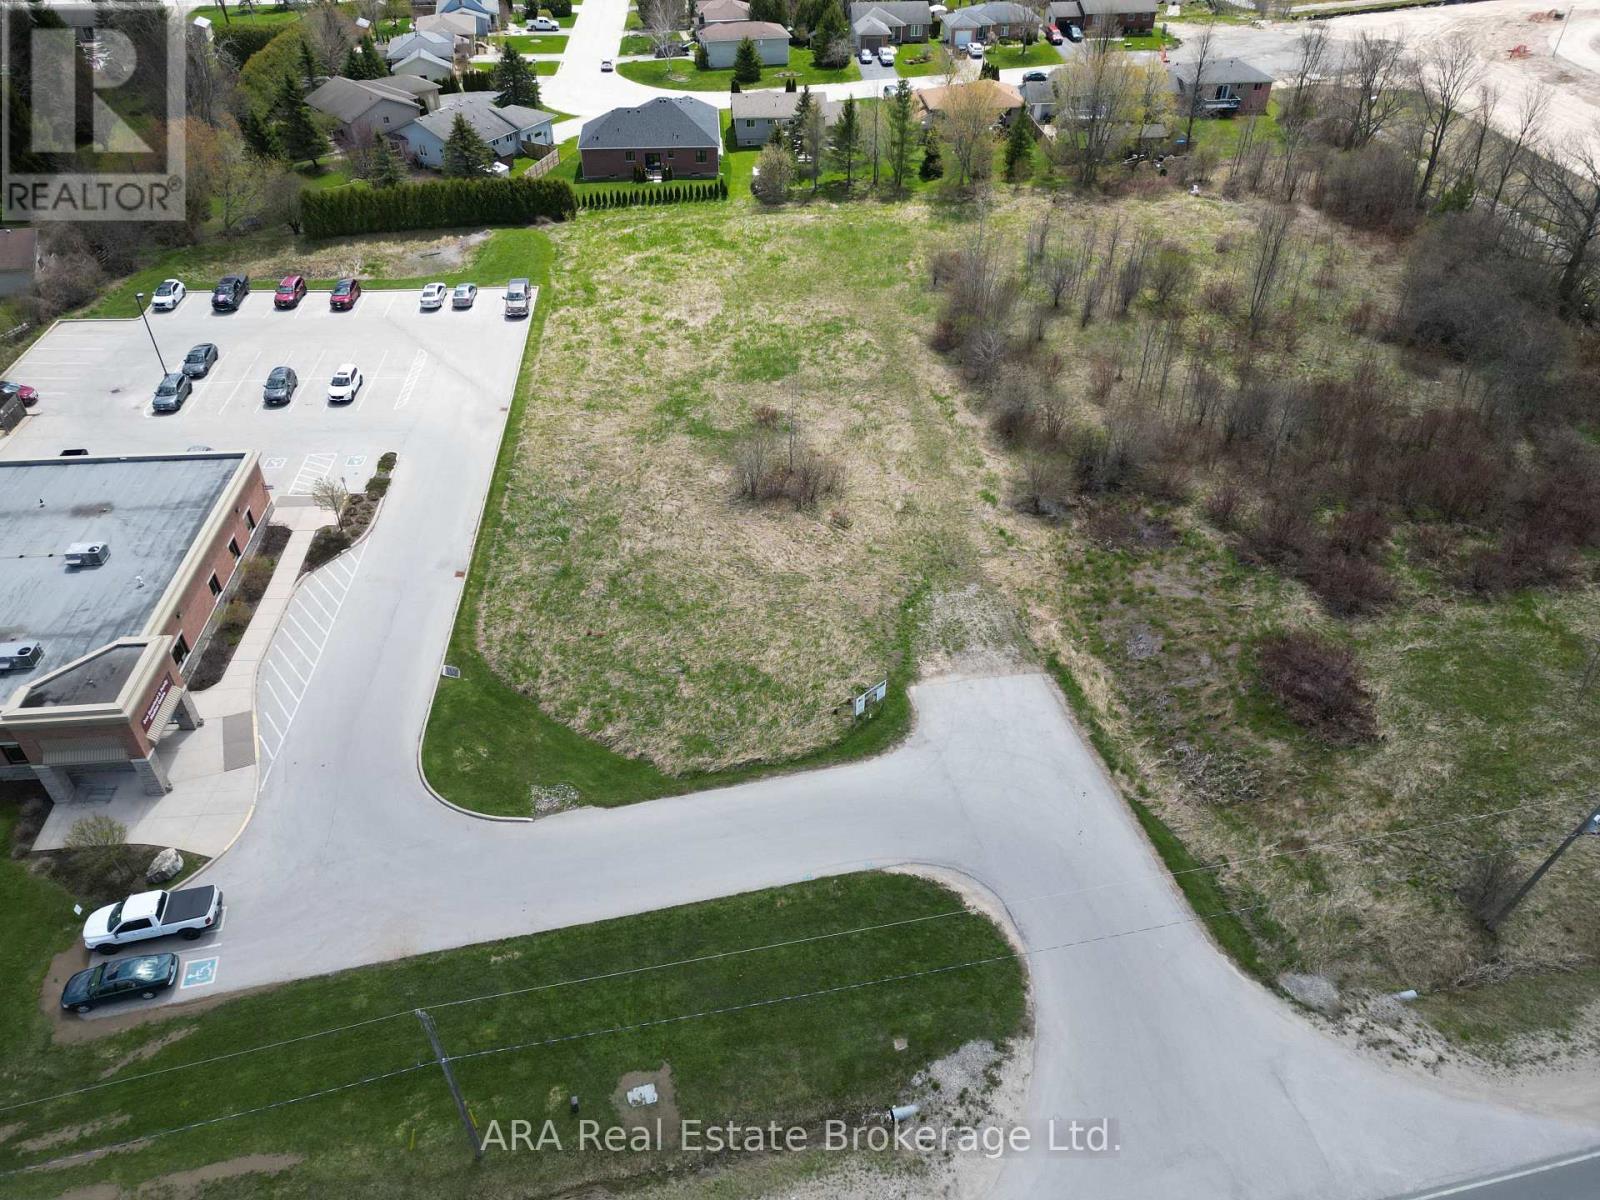
Position your business at the gateway to Meaford's next major growth corridor. These premium C2-zoned commercial lots offer exceptional Highway 26 exposure on the thriving west edge of town, directly surrounded by significant residential expansion and established community services. To the north, a 249-unit residential development is actively under construction with many units already occupied, while immediately west, the expansive Meaford Haven community development spanning approximately 15.44 hectares is also under construction with sales happening. Adjacent to the east is the established Don Bumstead & Family Medical Health Clinic, generating consistent daily traffic and visibility. With direct access from Highway 26, these highly visible side-by-side parcels are ideally positioned for a wide range of commercial uses including retail, restaurant, grocery, professional services, medical, and convenience-oriented businesses. Shared access arrangements and existing municipal servicing infrastructure further enhance development potential and site functionality. Municipal water services are available at the frontage easement, with municipal sewer and stormwater infrastructure servicing the properties via the rear easement corridor. An outstanding opportunity to secure a strategic commercial location in one of Meaford's fastest-growing areas. This lot is Part 3 of Plan 16R-3651 and enjoying Part 2 of Plan 16R-3693, Part 4 of Plan 16R-3693 and Part 5 of Plan 16R-3693 (id:42776)
00 Deer Lake Road
Perry, Ontario
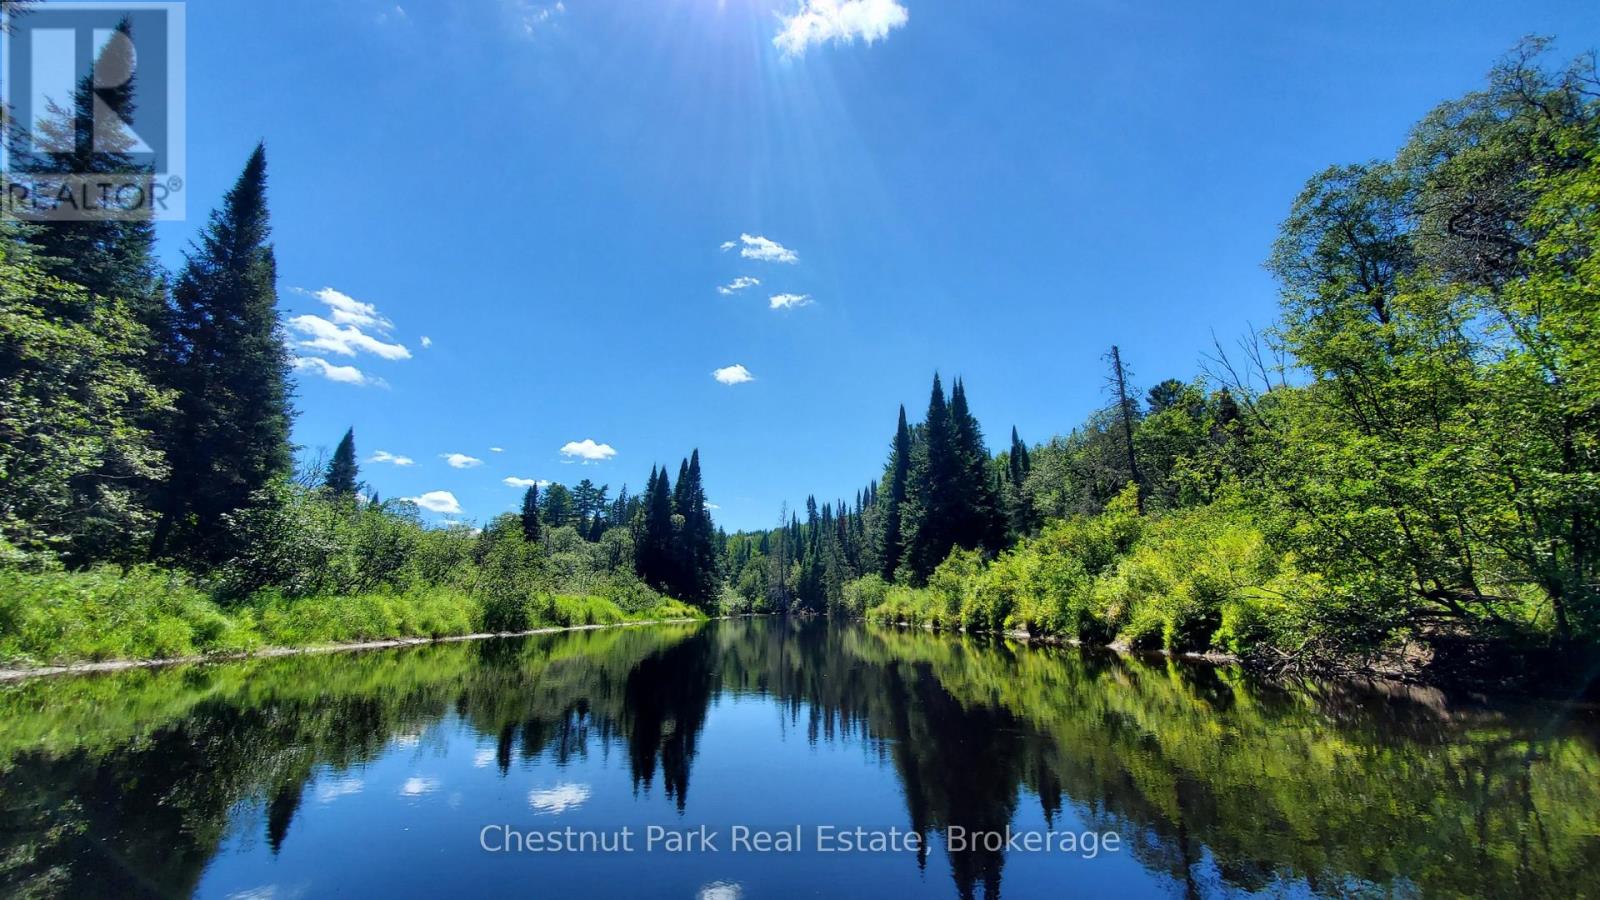
Nestled in the heart of Almaguin, this absolute gem of a riverfront vacant building lot is a dream come true! A truly rare find, it has multiple-level building areas to choose from with incredible hilltop views and totaling approximately 28 acres. A portion located across the river, offering privacy, majestic, mature trees, and adjacent to Crown land. Including a total of over 1750ft of frontage on the Magnetawan River. This exceptional piece of land offers a unique opportunity to create your own haven and lifestyle. Conveniently located minutes from Emsdale, you'll enjoy the perfect blend of seclusion and accessibility. This riverfront lot offers the best of natural beauty and convenience. Whether you're seeking a weekend retreat, a permanent residence, or an investment opportunity, this property has it all. Enjoy the Magnetawan River in your backyard *Fishing; bass, pike, and pickerel in spring. *Brooks Falls is just down the road. There is a library and community center in Emsdale. The Public school is nearby. Almaguin is considered a recreational paradise with lakes, trails, and wildlife. *Close to MANY lakes, ATV trails, Algonquin Park, Arrowhead Park, Clear Lake, Doe Lake, and much more. This amazing area offers endless recreational enjoyment. With easy access to HWY 11, this Property is **Only 15 minutes to Huntsville & 10 Mins. to Burks Falls, Kearney & Novar if you need shopping, restaurants, and town amenities. Picnic table included. Here's your opportunity to scoop up this great lot in a fantastic location! Contact your Agent today to schedule a visit with them and witness the captivating beauty of this riverfront oasis in person. Do not enter the lot without a licensed Real Estate Agent and an appointment booked. Thank you! (id:42776)
Pt Lt 2 Lakewood Lane
Grey Highlands, Ontario
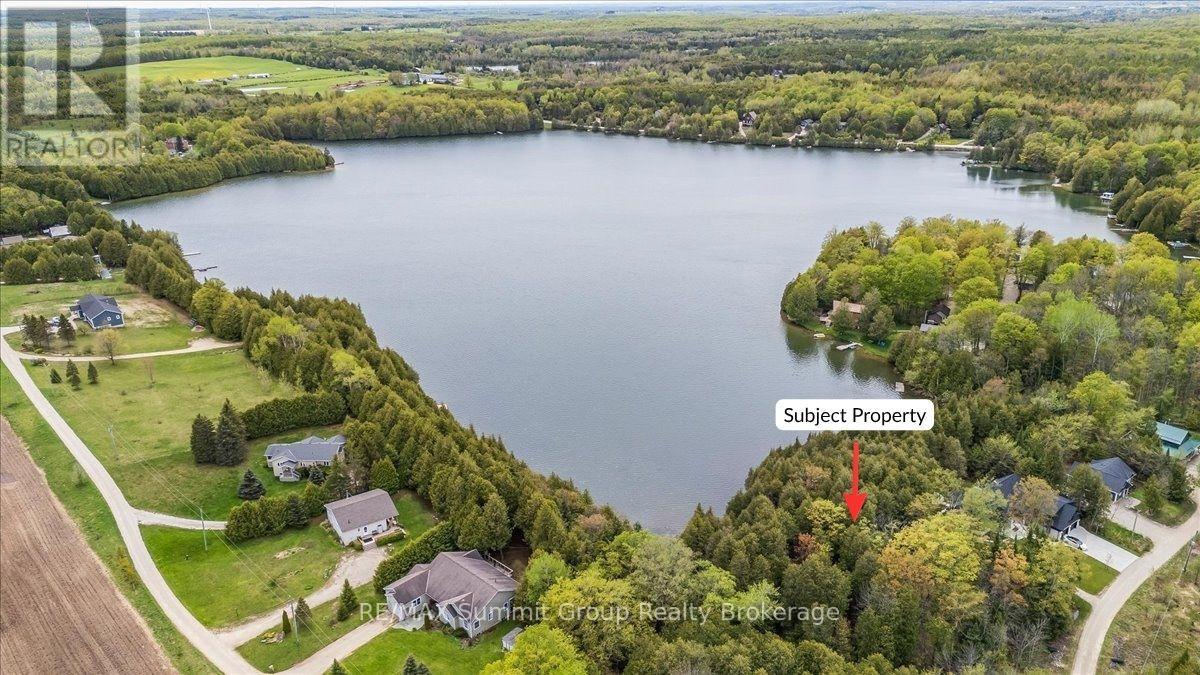
There's something about waking up to the glistening water of a lakefront property that instantly makes you feel more relaxed. From quiet mornings with coffee in hand to evenings sitting on the dock watching the sun reflect across the water, lake life has a way of slowing everything down in the best possible way. Offering almost 3/4 of an acre with over 90 feet of south-facing waterfront on Irish Lake, this vacant waterfront lot is located on a quiet dead-end road surrounded by attractive neighbouring properties. One of a few remaining vacant waterfront lots left on Irish Lake, it offers a setting that feels peaceful, private, and naturally beautiful. Mature trees, varied landscape, and a high ridge running through the center of the property give the lot character and elevation, while the natural landscape to the east helps push the neighbouring property further away, creating additional privacy. Known for its quiet atmosphere, Irish Lake is the kind of place people come to slow down and enjoy the outdoors. Spend your days kayaking, paddleboarding, fishing, and taking in the natural beauty that makes Grey Highlands such a special place to be. Whether you're planning a year-round home or weekend getaway, this property offers the opportunity to build something that fits your vision from the start. (id:42776)