
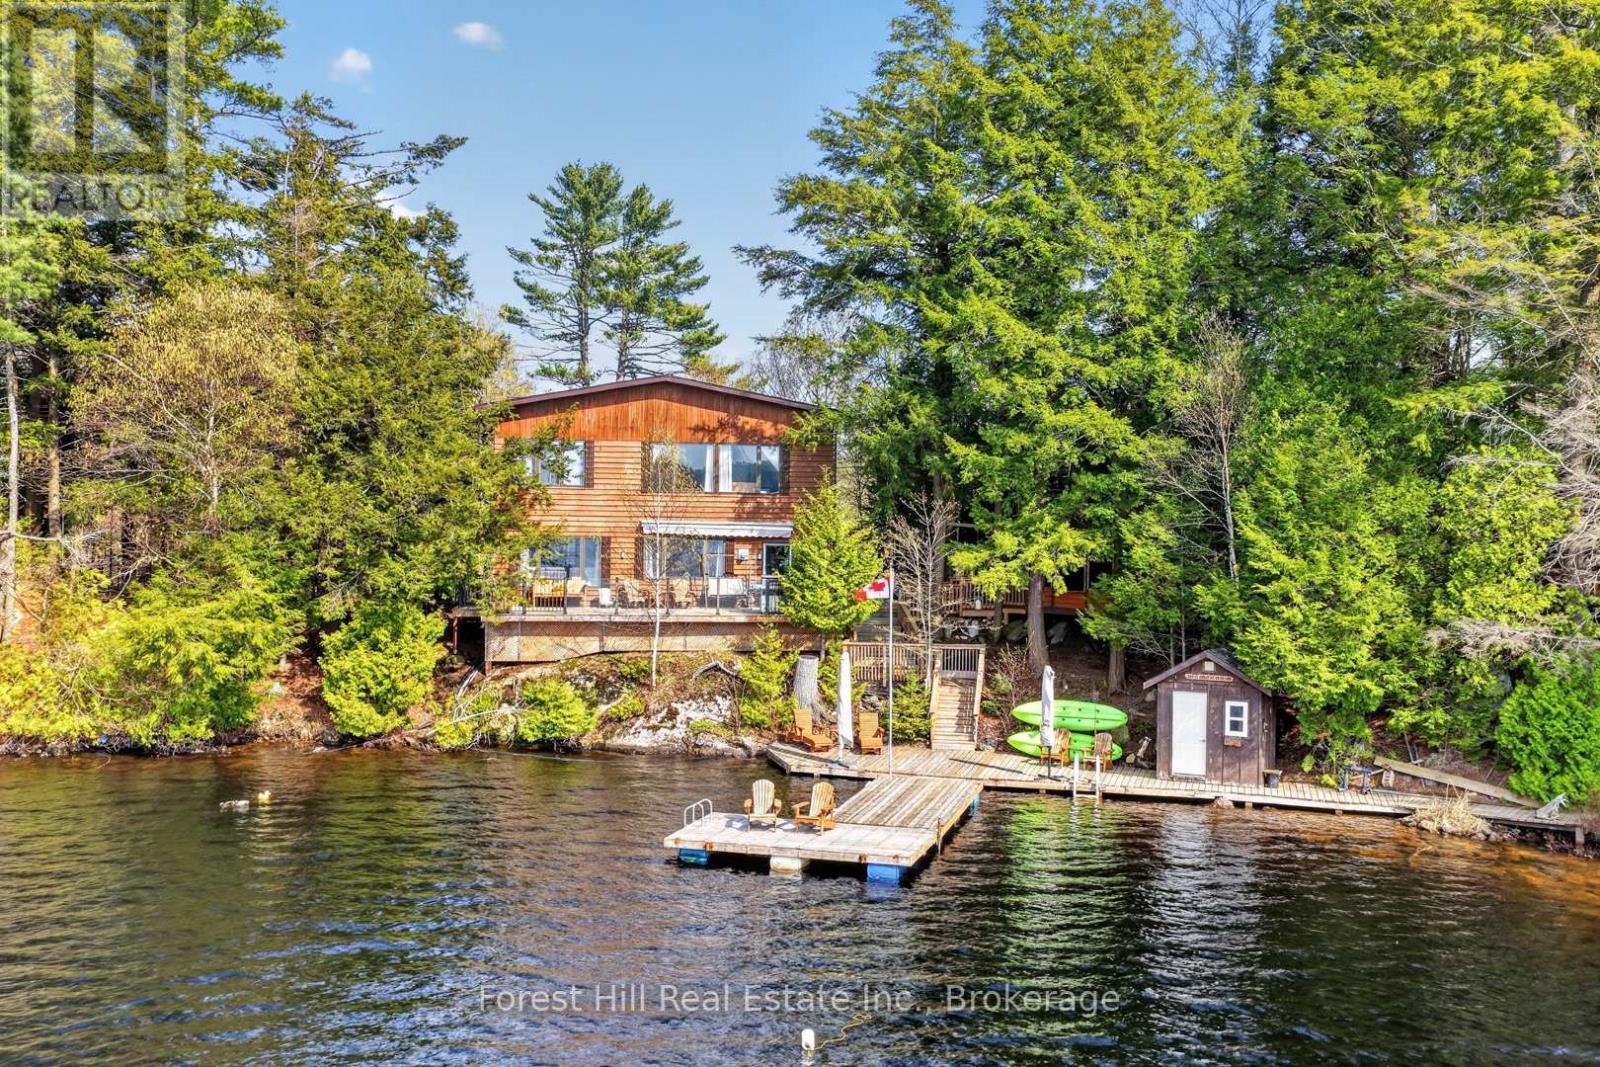
3611 Livingstone Lake Road
Algonquin Highlands, Ontario
Welcome to your private waterfront retreat on beautiful Lower Fletcher Lake, located just 15 minutes from Dorset. This peaceful and tranquil property offers close to 295 feet of pristine shoreline, next to crown land as well, with highly sought-after western exposure, delivering breathtaking sunset views night after night. Nestled close to the water's edge and surrounded by nature, this property provides exceptional privacy and the perfect cottage lifestyle.The 4-bedroom year-round cottage or home features a warm and inviting pine interior, with the living room and kitchen both overlooking the lake. Step outside to an expansive deck system designed for entertaining and relaxation, complete with a large dock and a charming gazebo offering stunning water views. Deep off the dock and great for swimming. Beautiful gardens and a fenced dog run add to the property's appeal. Enjoy year-round municipal road access, a paved driveway, and a detached 2-car garage. The property is well-equipped with a drilled well, septic system, propane furnace, and additional heat sources for comfortable four-season use. Located near extensive crown land and recreational trails, this is an ideal getaway for outdoor enthusiasts seeking boating, hiking, ATVing, snowmobiling, and endless exploration right from your doorstep. (id:42776)
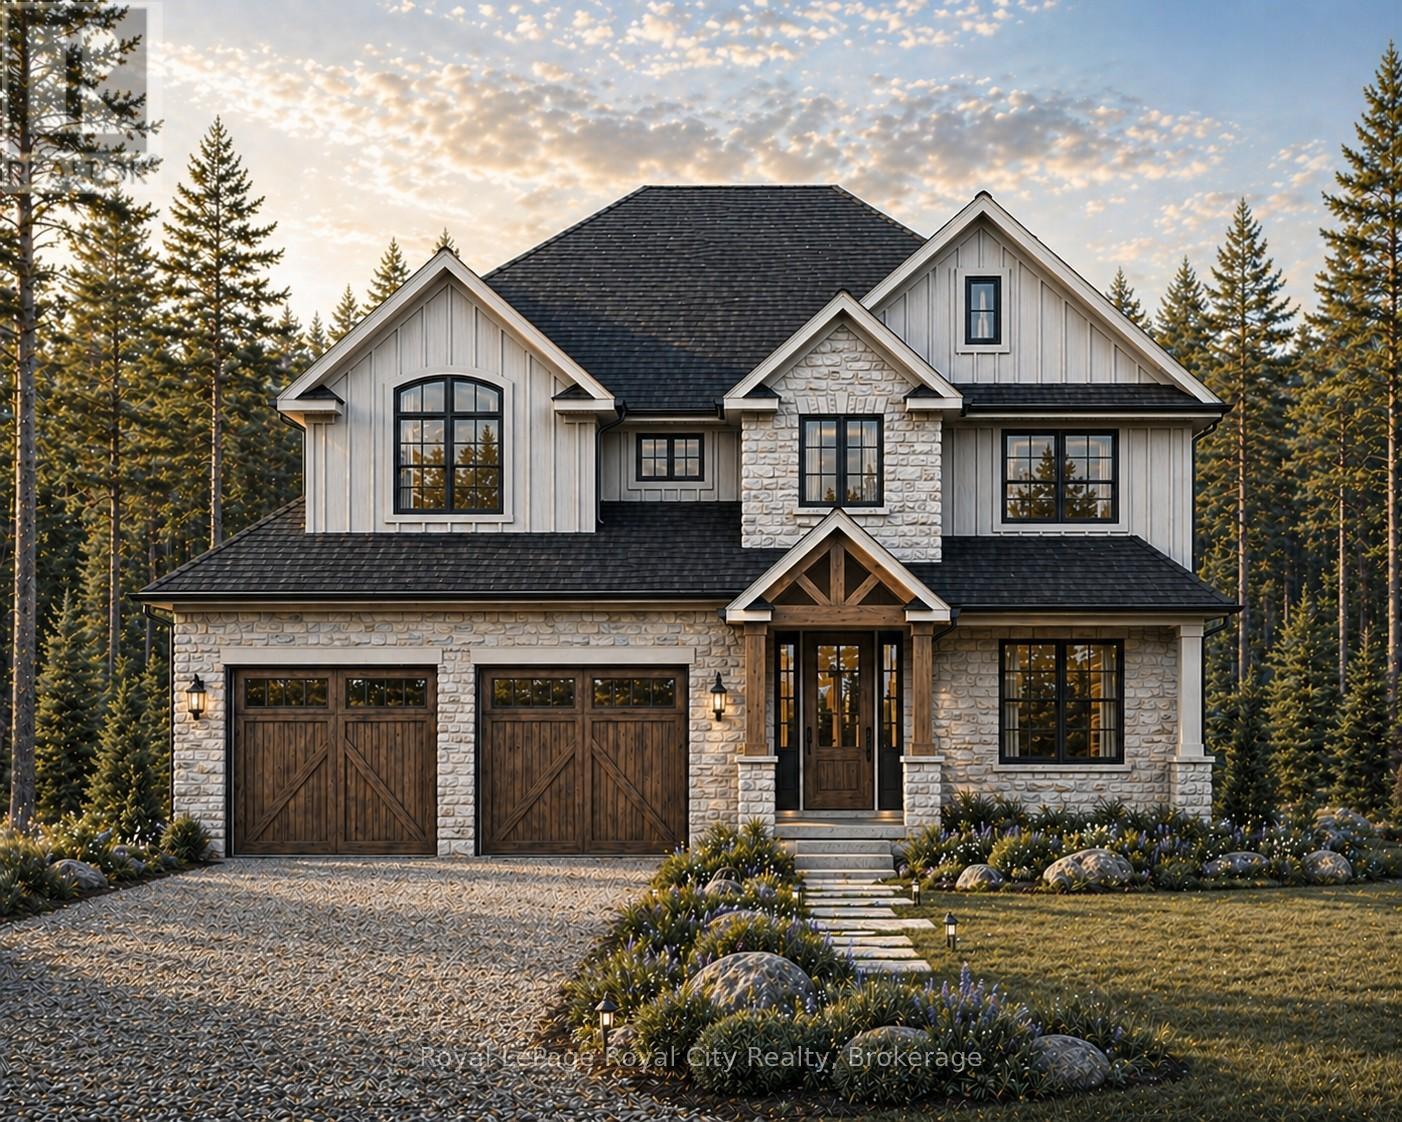
7541 Hammersley Road
Puslinch, Ontario
Escape the noise and settle into the quiet luxury of Hammersley Road. We are proud to present a rare "to-be-built" opportunity on a stunning 11-acre parcel of protected land. This isn't just a house; it's a bespoke lifestyle designed by Sloot Construction. Imagine waking up to views of untouched forests and rolling landscapes, knowing that your home was built to your exact specifications. This listing allows you to hand-pick your finishes, blending the comfort of a new build with the soul of a custom-designed estate. Enjoy the security of protected land, ensuring your view remains yours forever. True Privacy: Surrounded by 11 acres of nature. Tailored for You: customization of interior finishes. Prime Location: Easy access to Highway 401 and the GTA, while feeling worlds away. (id:42776)
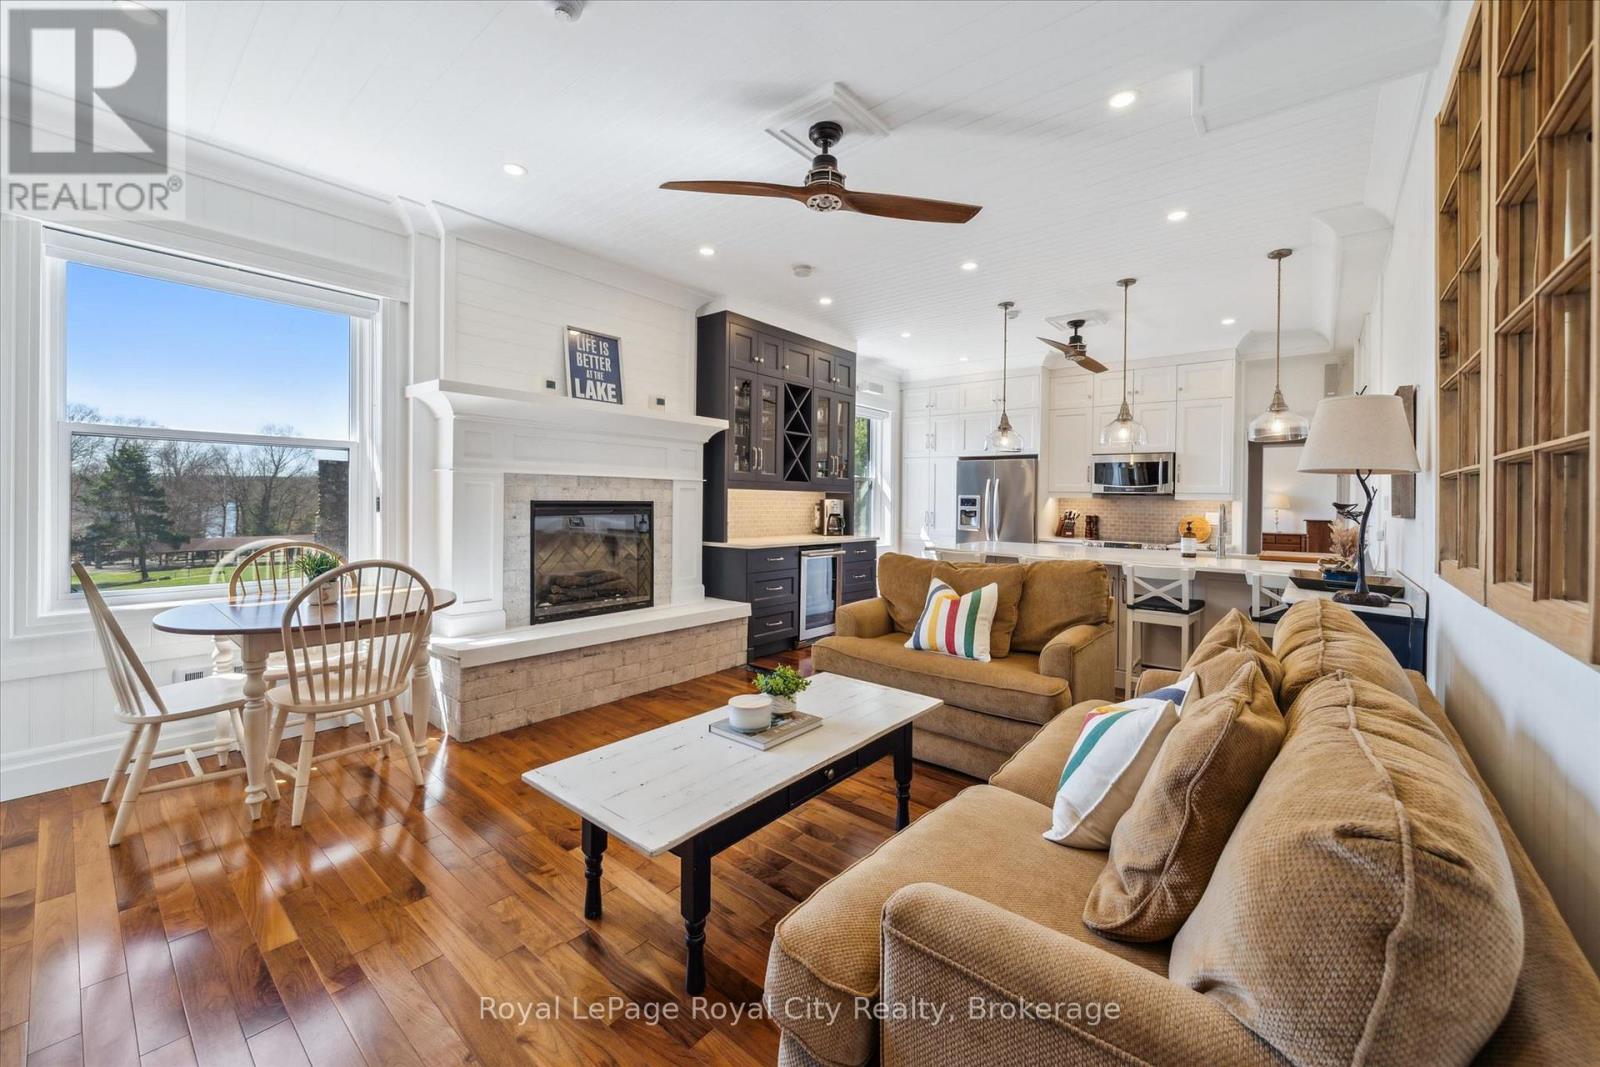
202 & 206 - 12 Bigwin Island
Lake Of Bays, Ontario
Welcome to your 4-season dream retreat on prestigious Bigwin Island! This Fully Furnished, no-maintenance luxury condo offers a rare opportunity to enjoy effortless lakeside living. Located within the Bigwin Island Condominiums, this beautifully renovated 2-bedroom, approximately 1068 sq ft. unit faces the sparkling waters of Lake of Bays and overlooks the iconic Bigwin Golf Club's historic stone fireplaces and practice green. Whether you're a summer cottager, a winter snowmobiler, a fall color enthusiast, or a golf club member, this four-season property delivers unmatched value and year-round enjoyment. Expertly designed and updated, the unit features two fireplaces, a full smart home system, quality furnishings, and a fully outfitted kitchen complete with two Miele dishwashers. Designed for family vacations or elegant entertaining, it comfortably sleeps guests with two king-size beds and a pull-out sofa in the living room. With everything included, just bring your clothes and start making memories! Bigwin Condos offer a unique, stress-free lifestyle, including: ferry service to and from the mainland, luggage service to the building doorways, full-time on-site superintendents, tennis & volleyball courts, condo marina access, sauna, and kids' play area. And, of course, the spectacular Lake of Bays is right at your doorstep. Enjoy sunrise coffees or evening drinks on the docks, afternoon tennis matches, boating adventures, or evenings by the fireplace, all with a turnkey Muskoka experience. (id:42776)
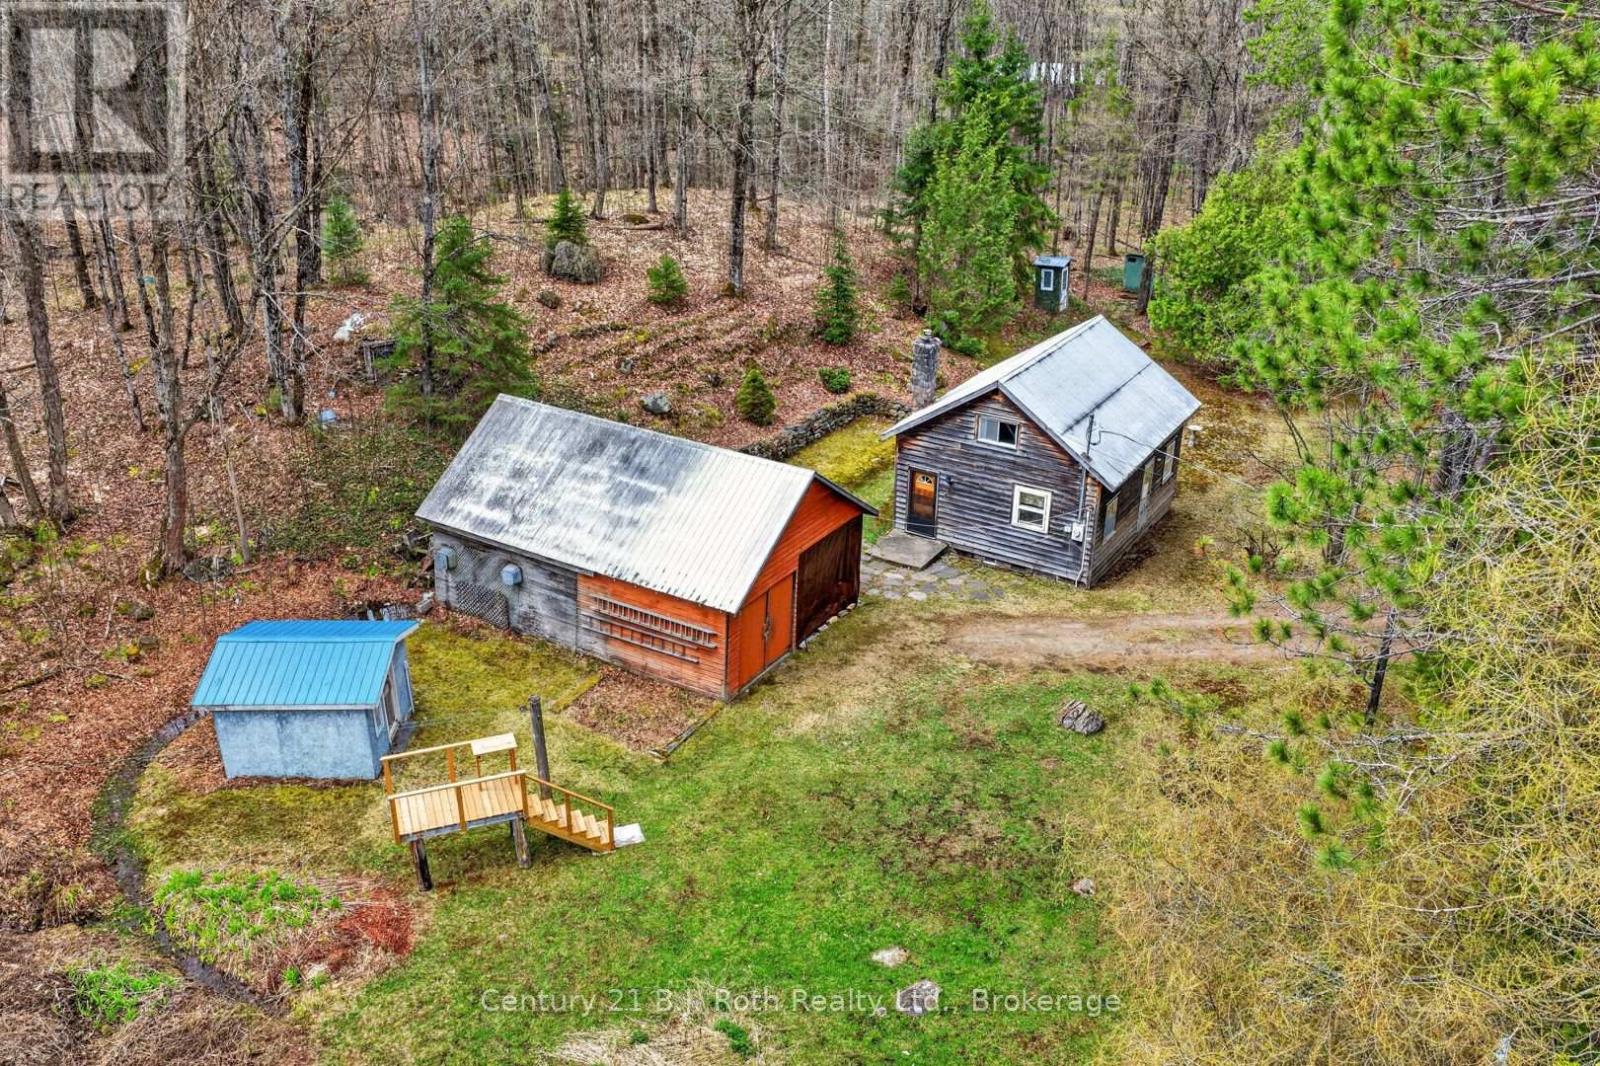
3640 Muskoka Rd 117 Road E
Lake Of Bays, Ontario
Just outside of Baysville in beautiful Lake of Bays, this just-over-7-acre property offers an excellent opportunity to enter the Muskoka market. The existing 1.5-storey structure features a dug well, wood exterior, fireplace, garage, and garden shed, making it a potential rustic retreat, weekend getaway, or landing spot for outdoor enthusiasts. Enjoy a quick trip into Baysville for supplies, dining, and amenities, plus proximity to local water access, trails, parks, and area attractions. Buyers may also wish to explore future redevelopment or building potential, subject to zoning, permits, approvals, and their own due diligence. A great chance to secure a piece of Muskoka and begin creating your own family traditions. (id:42776)
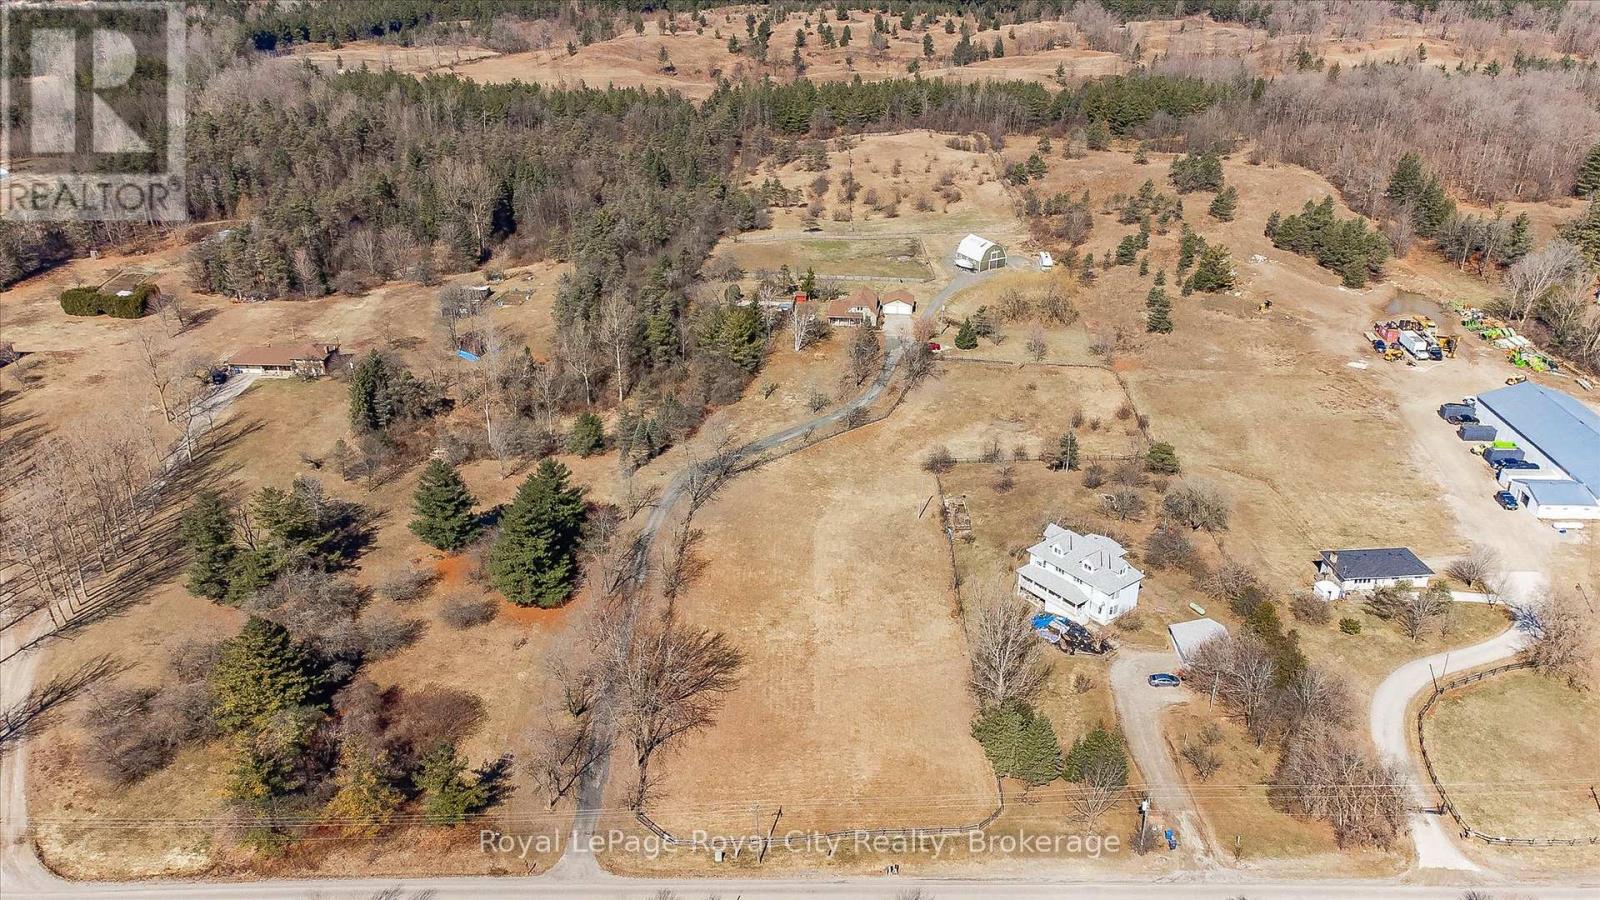
344 Maltby Road E
Guelph, Ontario
A Rare Development Opportunity Discover this stunning 9-acre hobby farm nestled among rolling hills and a gently winding laneway that welcomes you home. Surrounded by mature trees, thoughtfully planted gardens, and open green space, this serene property offers both beauty and potential. The spacious family home features 4 bedrooms, 3 bathrooms, two gas burning fireplaces, and a detached double garage - perfect for cozy rural living.Equestrians and nature lovers alike will appreciate the five-stall barn with hay loft, four fenced paddocks, and scenic trails ideal for peaceful walks or Sunday rides. Tucked away in total privacy, this lush retreat offers a tranquil escape from the pace of city life. Strategically located within the Clair-Maltby Development Plan, this property presents exciting future potential. As the City of Guelph moves forward there is great opportunity with the future land use. Detailed information is available on the City of Guelphs website. (id:42776)
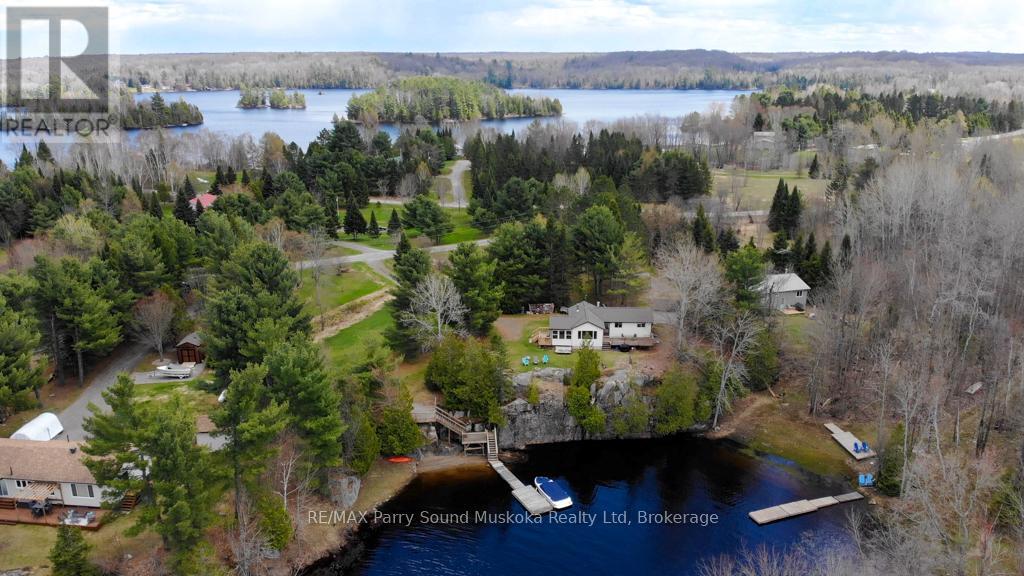
43 Bears Paw W
Whitestone, Ontario
Tucked away in a quiet bay, this private waterfront retreat offers the perfect blend of natural beauty and comfortable cottage living. Set on approximately 1.25 acres lot and accessed by a municipally maintained road, the property is ideal for families and friends, entertaining, and enjoying the outdoors with ease. A stunning rock wall along the shoreline adds character and classic cottage charm, while the peaceful setting provides excellent privacy surrounded by mature trees and scenic water views. Inside, the cottage features warm wood finishes, bright living spaces, and large windows that bring the outdoors in. Whether you're relaxing on one of the two decks, enjoying the screened-in porch, or spending time by the waterfront, gatherings with family and friends come naturally here. With its peaceful bay setting, beautiful rock wall shoreline, sandy beach, and amazing sunsets, this property captures the kind of timeless cottage setting people dream about. Two separately deeded lots, this private waterfront retreat offers a rare opportunity to enjoy additional space and privacy, approximately 0.65 acres on one lot and 0.60 acres on the other lot. Adding to the uniqueness of this beautiful property. (id:42776)
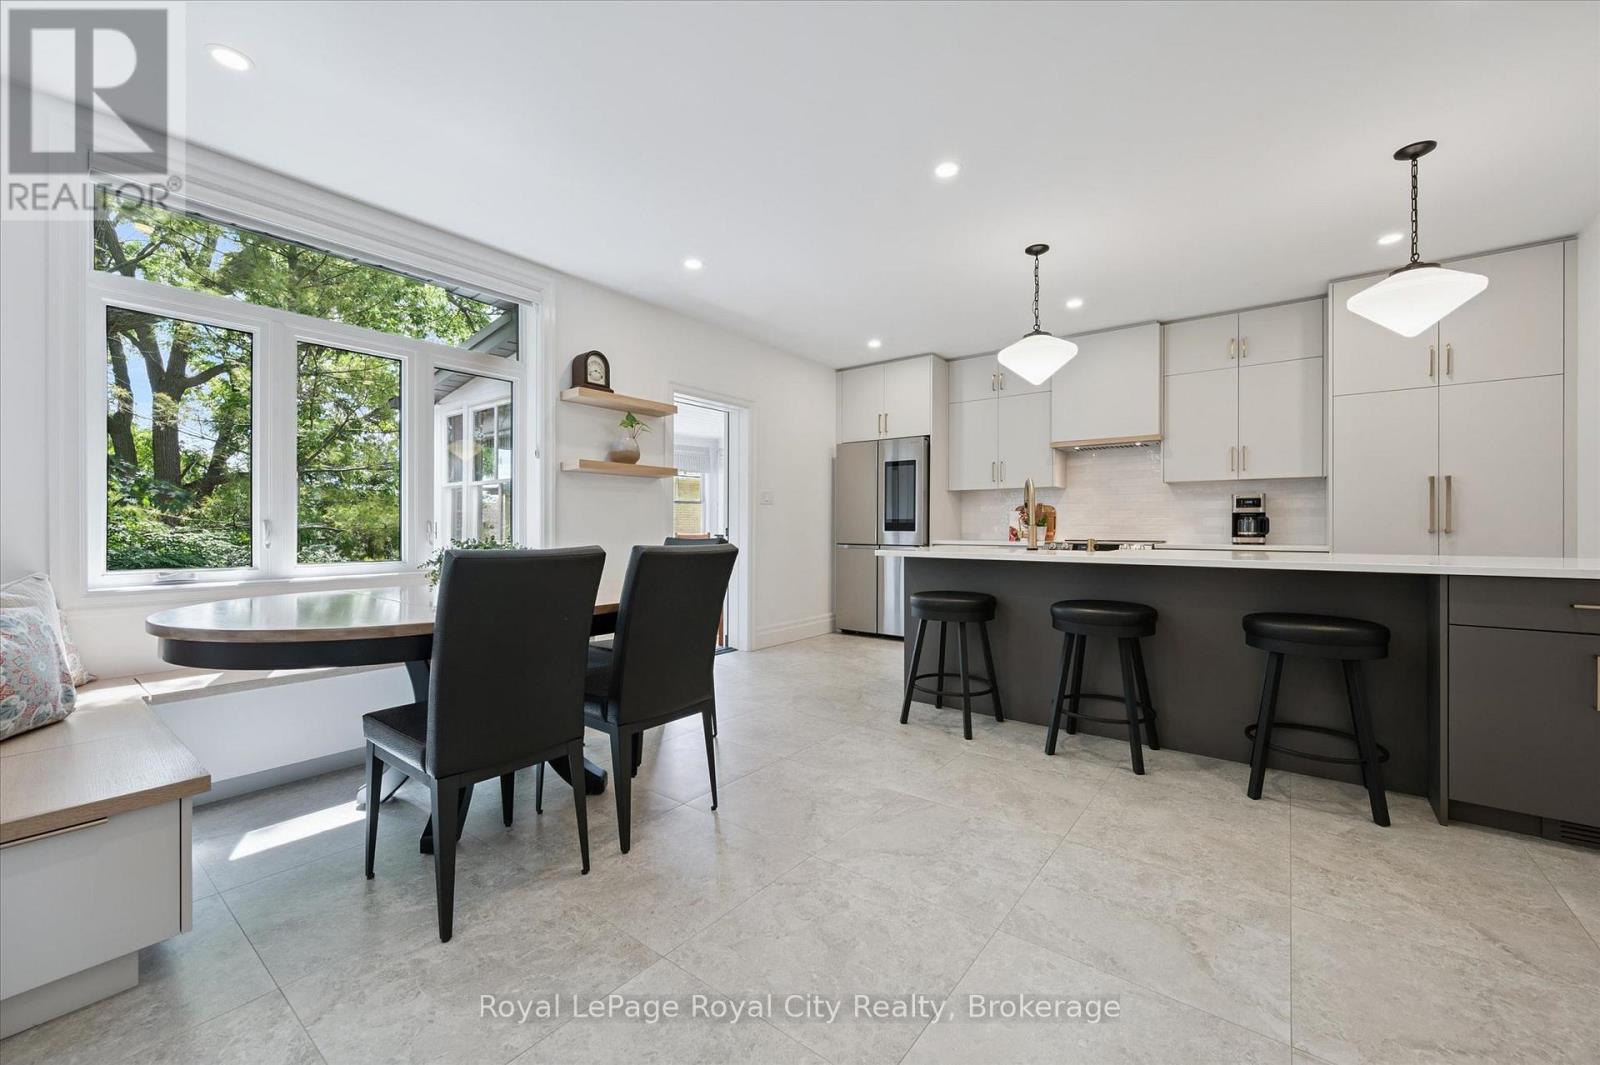
164 King Street
Guelph, Ontario
Welcome to this charming circa-1900 bungalow, beautifully situated on one of the area's most picturesque tree-lined streets. Rich in character and thoughtfully updated throughout, this inviting 2-bedroom home offers the perfect blend of historic charm and modern comfort. Ideally located just steps from the hospital and within easy walking distance of downtown shops, cafés, restaurants, parks, and everyday amenities, the location is as appealing as the home itself. At the heart of the home is a stunning custom-renovated kitchen, designed for both functionality and gathering with family and friends. Heated floors in the front entrance, kitchen, and bathroom add a touch of everyday luxury and year-round comfort. Recent upgrades, including a new roof and new windows, provide peace of mind and make this home truly move-in ready. The finished lower-level room offers exceptional flexibility, serving equally well as a cozy family room, home office, fitness space, or guest retreat. A convenient walkout leads to a private backyard patio-an ideal setting for morning coffee, summer evenings, entertaining, or simply relaxing in a peaceful outdoor space. Whether you're a first-time buyer, professional, downsizer, or anyone seeking a walkable lifestyle, this special property offers a rare opportunity to enjoy the warmth and character of a bygone era with all the conveniences of modern living. Full of charm, thoughtful updates, and an undeniable sense of home, this is a property you'll be proud to call your own. (id:42776)
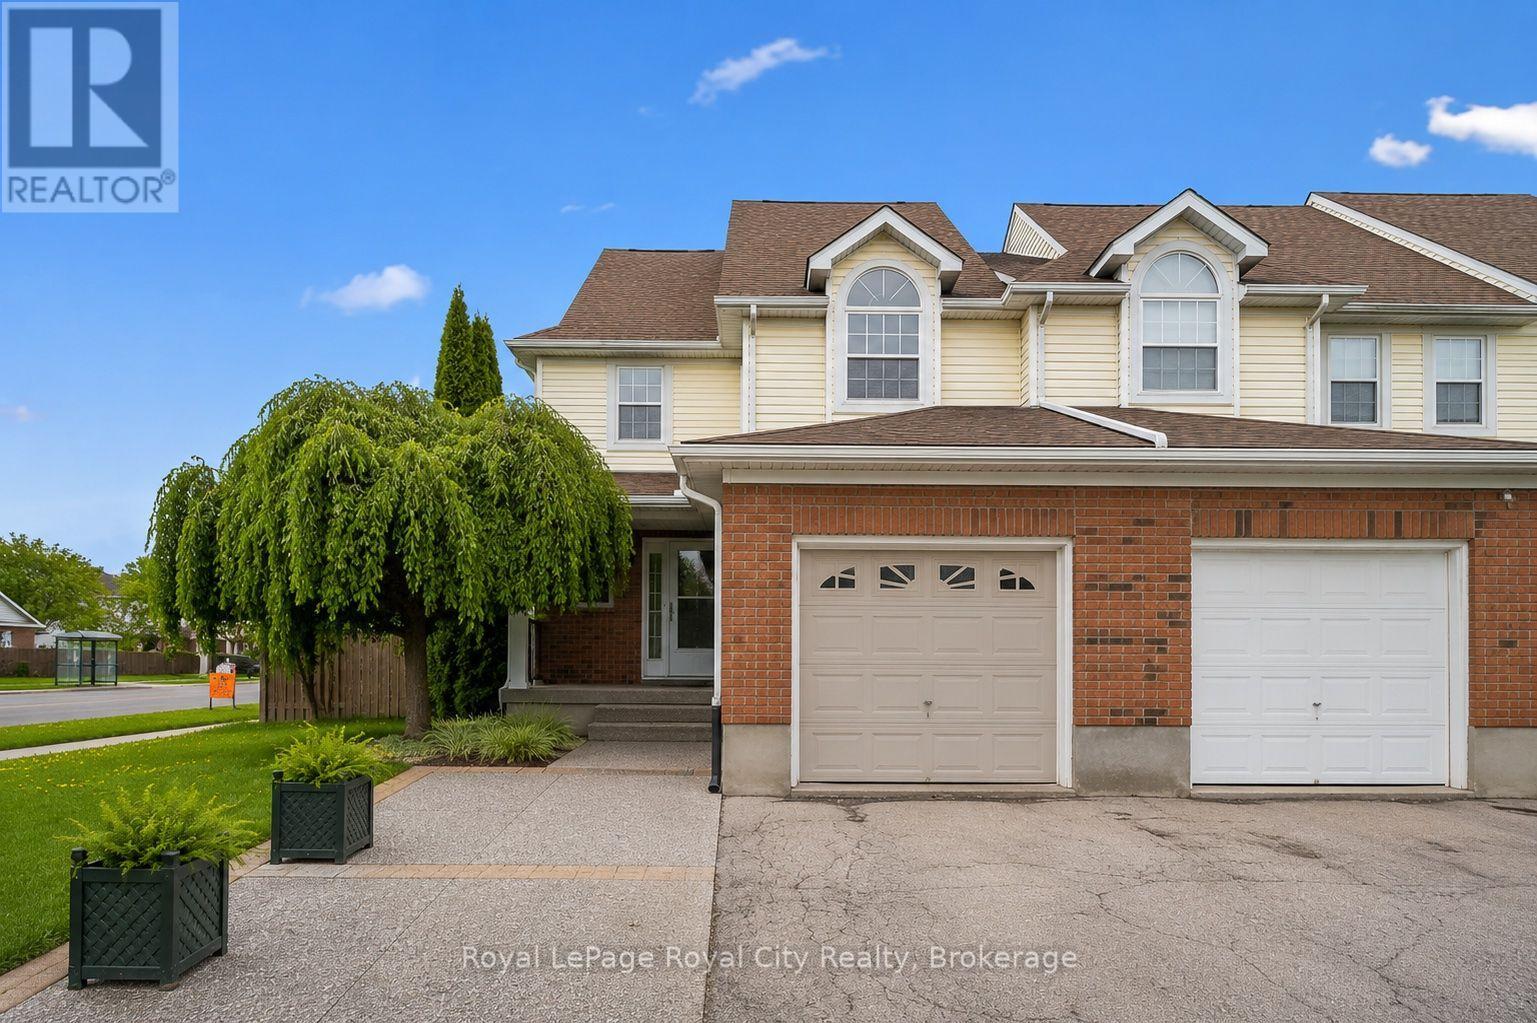
43 Kearney Street
Guelph, Ontario
Welcome to 43 Kearney Street, this beautifully maintained Semi Detached set on a desirable corner lot, offering the perfect blend of space, functionality, and natural light throughout. Step inside to discover a bright and airy open-concept main floor featuring a spacious living room which flows into the dining, and kitchen area designed for both everyday living and effortless entertaining. Pot lights add a modern touch, while the well-kept kitchen provides ample space and functionality while a convenient powder room completes the main level. Upstairs, you'll find three generously sized bedrooms, including a spacious primary retreat complete with an updated 3-piece ensuite, along with a well-appointed 4-piece main bathroom. The finished basement extends the living space with a bright, open-concept layout ideal for a recreation room, home office, gym, or flexible family space, complete with an additional 3-piece bathroom. Outside, the backyard offers a lovely patio area and abundant green space, creating the perfect setting for outdoor entertaining, summer evenings, and everyday enjoyment. Complete with a single car garage, this home is an exceptional opportunity for families, first-time buyers, or anyone seeking comfortable and stylish living. (id:42776)
83 - 60 Arkell Road
Guelph, Ontario
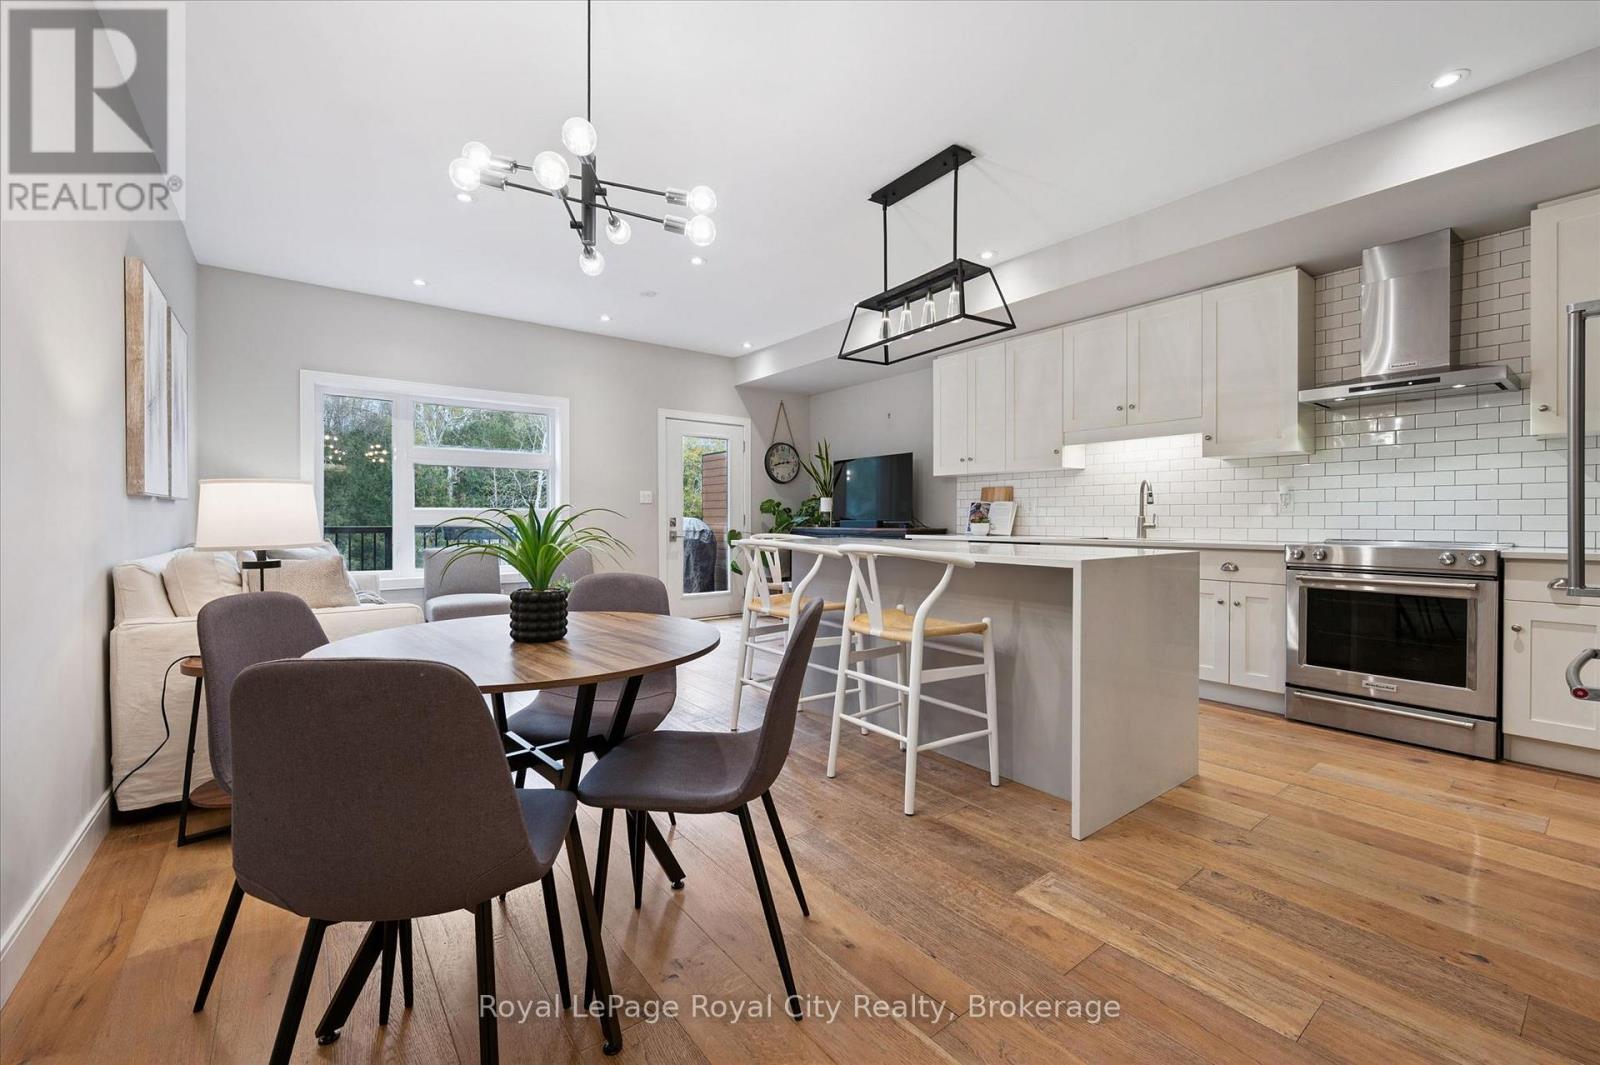
Tucked within an exclusive and private enclave of just a handful of homes, #83-60 Arkell Road is a beautifully appointed modern townhome backing onto a lush, protected forest-offering a rare sense of privacy and a serene natural backdrop that feels worlds away from the city, while still being ideally positioned in Guelph's sought-after South End near top-rated schools, transit, and every essential amenity. Boasting over 2,400 square feet of finished living space, including a walk-out lower level, this thoughtfully designed home features 3 bedrooms, 3.5 bathrooms, and a versatile second-floor den or home office. Extensively upgraded throughout, you'll find luxury vinyl plank flooring, LED pot lighting, and elegant stone surfaces that elevate every space. The open-concept main level is both functional and inviting, offering seamless flow between the kitchen, dining, and living areas, all anchored by a chef-inspired kitchen complete with full-height cabinetry, premium stainless steel appliances, and a striking quartz waterfall island. Step out onto the private deck and take in the peaceful forest views-perfect for entertaining or unwinding. Upstairs, a convenient laundry closet and flexible landing area provide additional functionality, while the spacious primary suite features a beautifully finished ensuite with a glass shower and rain head. Two additional bedrooms share a stylish 4-piece bathroom. The fully finished walk-out basement adds incredible versatility with a large recreation space, full bathroom, and direct access to a covered patio surrounded by nature. Completing the package is a rare third parking space-an added bonus that sets this home apart. An ideal opportunity for a stylish couple, growing family, or investor seeking a high-quality rental in a prime location. (id:42776)
87 University Avenue W
Guelph, Ontario
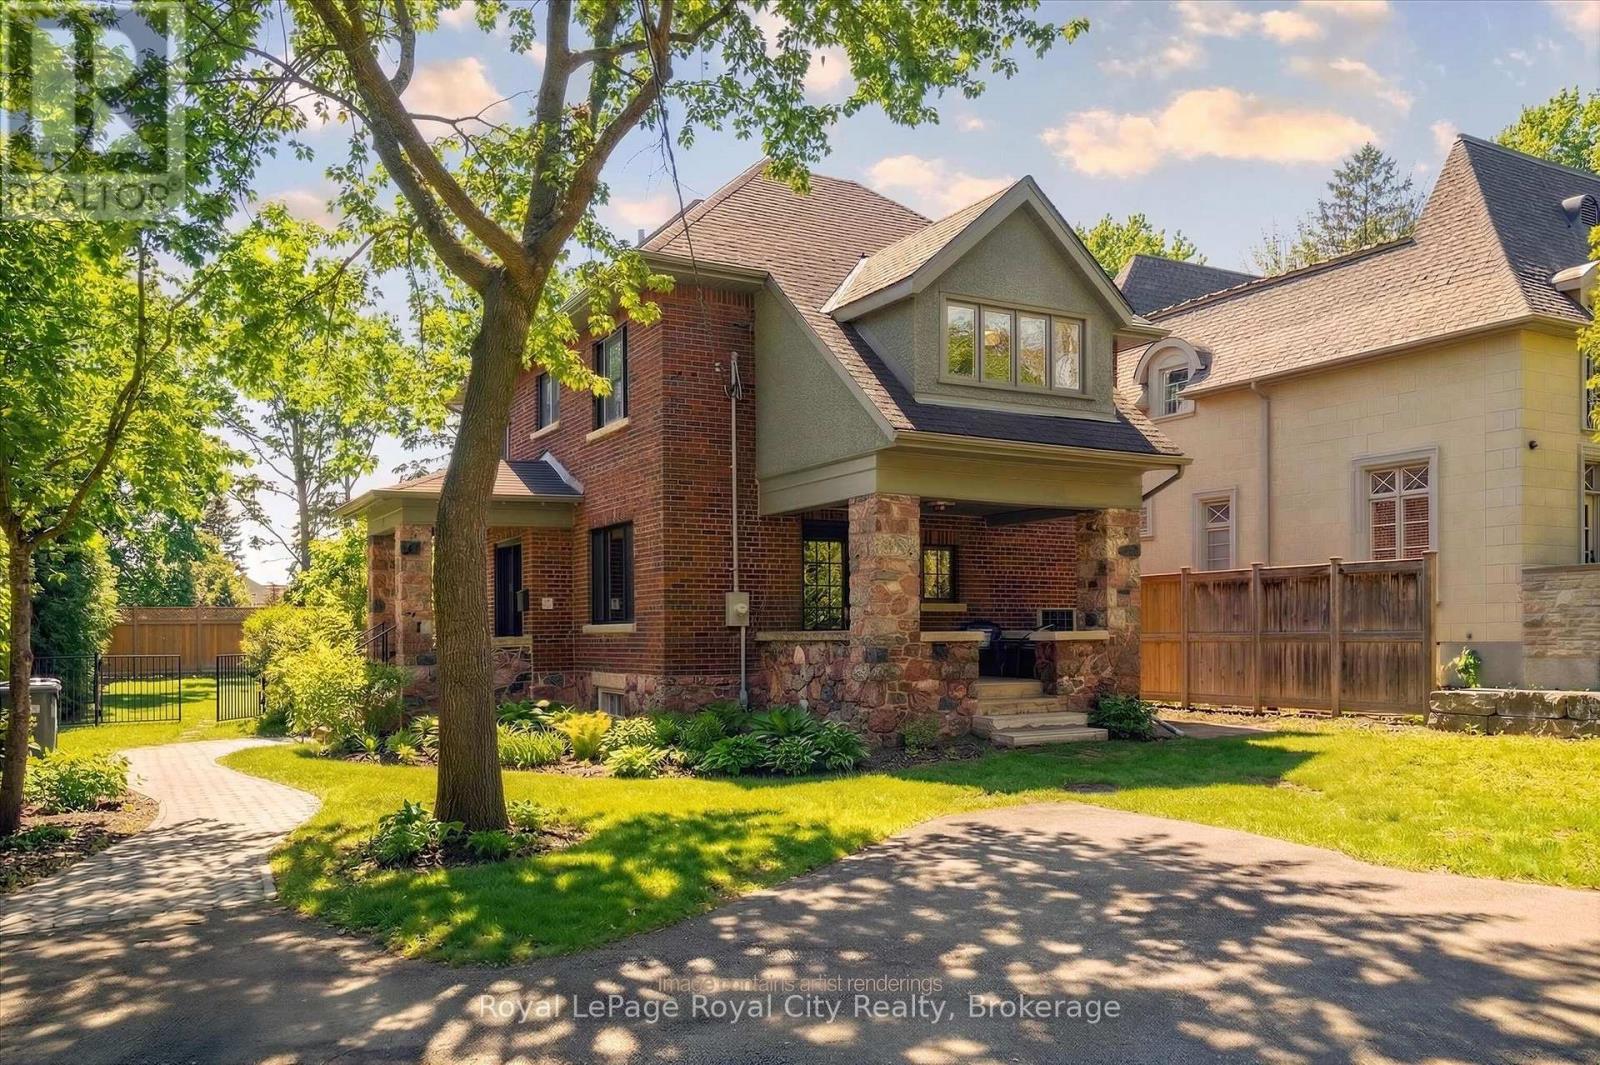
Welcome to 87 University Avenue West, a beautifully reimagined 2.5-storey home in one of Guelph's most sought-after neighbourhoods. Extensively renovated, this property seamlessly blends timeless character with modern design and high-quality upgrades throughout. Offering 3 bedrooms and 4 bathrooms, this home delivers exceptional space and functionality for families and professionals alike. Thoughtfully updated, including a new 200 amp electrical service (2025) and electrical panel, copper wiring, heat pump/AC (2025) and smart switches throughout, adding modern convenience and control. The interior showcases a complete transformation, featuring a bright, well-designed layout with engineered hardwood flooring throughout and a stunning custom Bamco kitchen that anchors the home with both style and functionality. Thoughtful finishes and updated fixtures create a cohesive and contemporary feel. The additional half-storey adds versatility-perfect for a 4th bedroom, home office, or bonus living space. Outside, the property offers a pool-sized yard with excellent potential for an ADUs (accessory dwelling unit(s)), adding flexibility for future use. Just steps from the University of Guelph and close to Stone Road Mall, along with shopping, parks, transit, and walking distance to Downtown. Location, location, location! (id:42776)
103 William Street
Guelph, Ontario
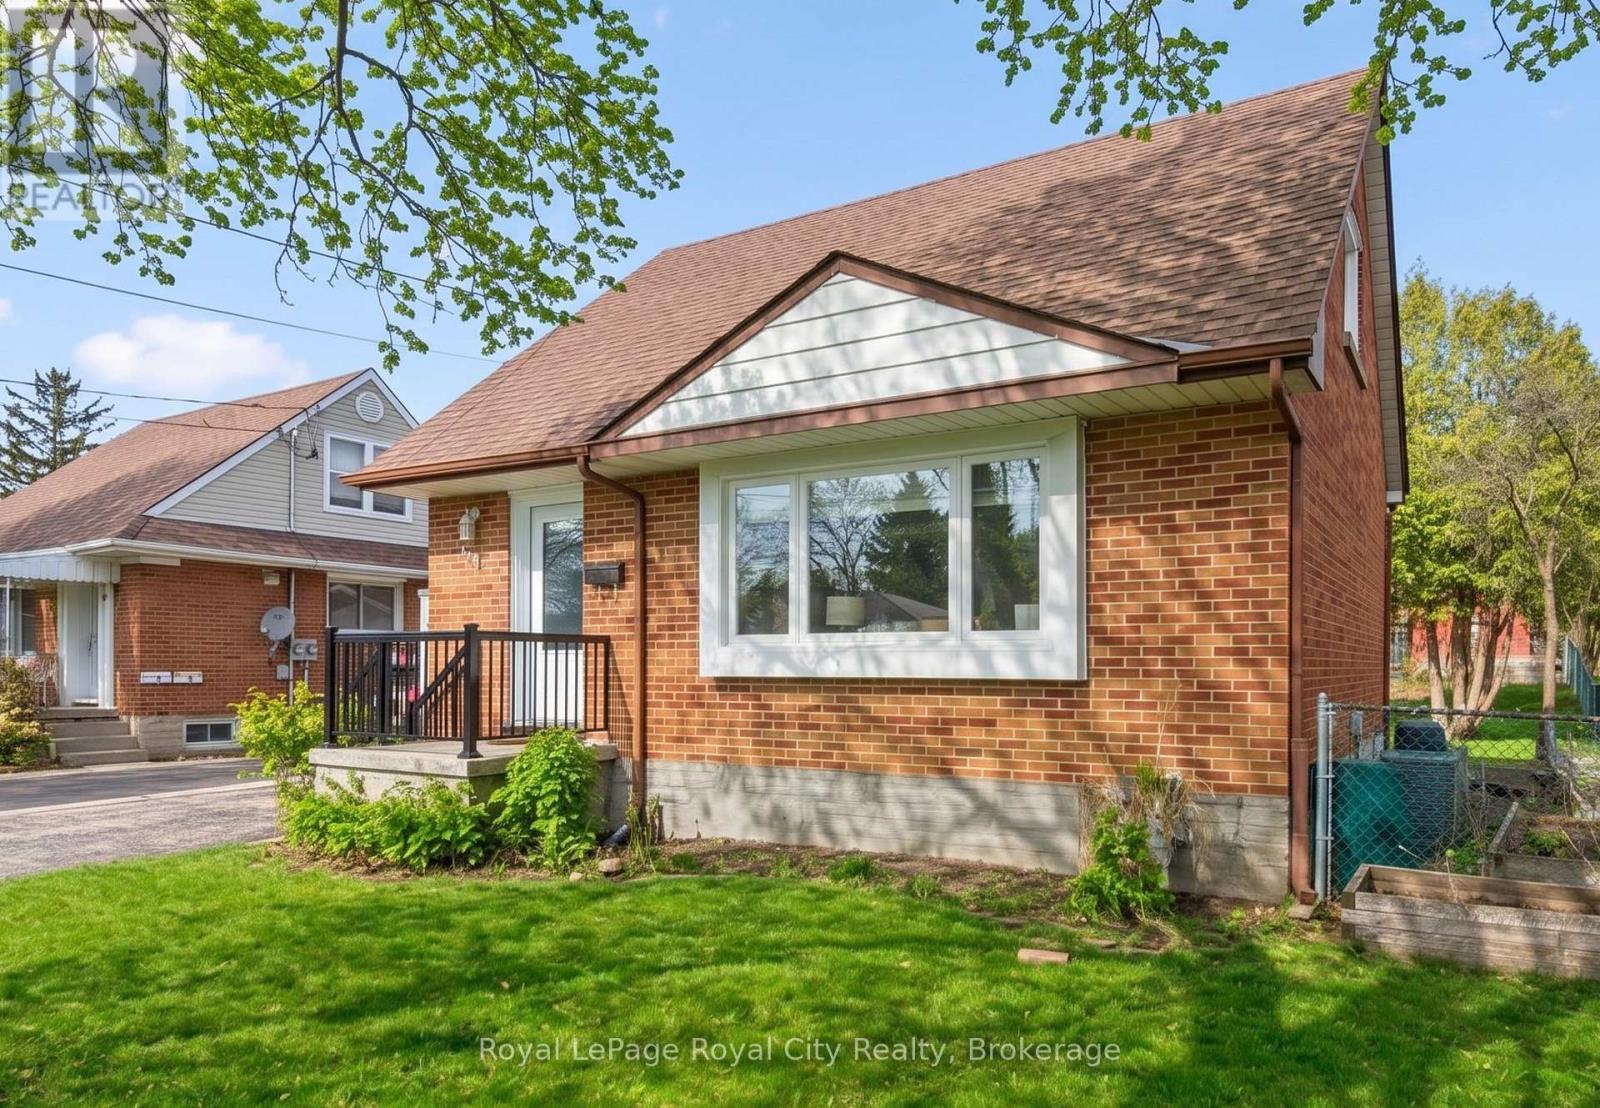
This charming red-brick 1 1/2-storey home has been tastefully updated throughout and is set in a family-friendly neighbourhood just steps to schools, parks, and everyday amenities.Inside, the home feels bright and welcoming, with plenty of natural light streaming through new windows (2025) and hardwood flooring throughout the main living space. The beautifully updated kitchen (2017) features an open layout to the living room, along with thoughtfully designed cabinetry, ample storage, and stainless steel appliances. The 4-piece bathroom was also updated in 2017. New carpet on the stairs and second level (2024) adds a fresh, comfortable feel upstairs.The finished basement, complete with pot lights, offers the extra space everyone is looking for - perfect for a rec room, home office, or additional storage.Out back, enjoy the spacious 51 x 111 ft lot with a covered deck that's ideal for relaxing or entertaining in the warmer months. A detached 16' x 24' (1.5 car) garage, built in 2013, provides plenty of room for parking and storage. The property also features 3 driveway spaces.This is the kind of home that's easy to settle into - updated where it matters, full of character, and in a location that makes everyday living simple. Book your private showing today! Front & Back Door (2026), Windows (2025), Parging Repair (2025), Carpet (2024), Furnace (5 Yrs), Kitchen (2017), Bathroom (2017), Detached Garage (2013) (id:42776)
1065 Pine Lane S
Lake Of Bays, Ontario
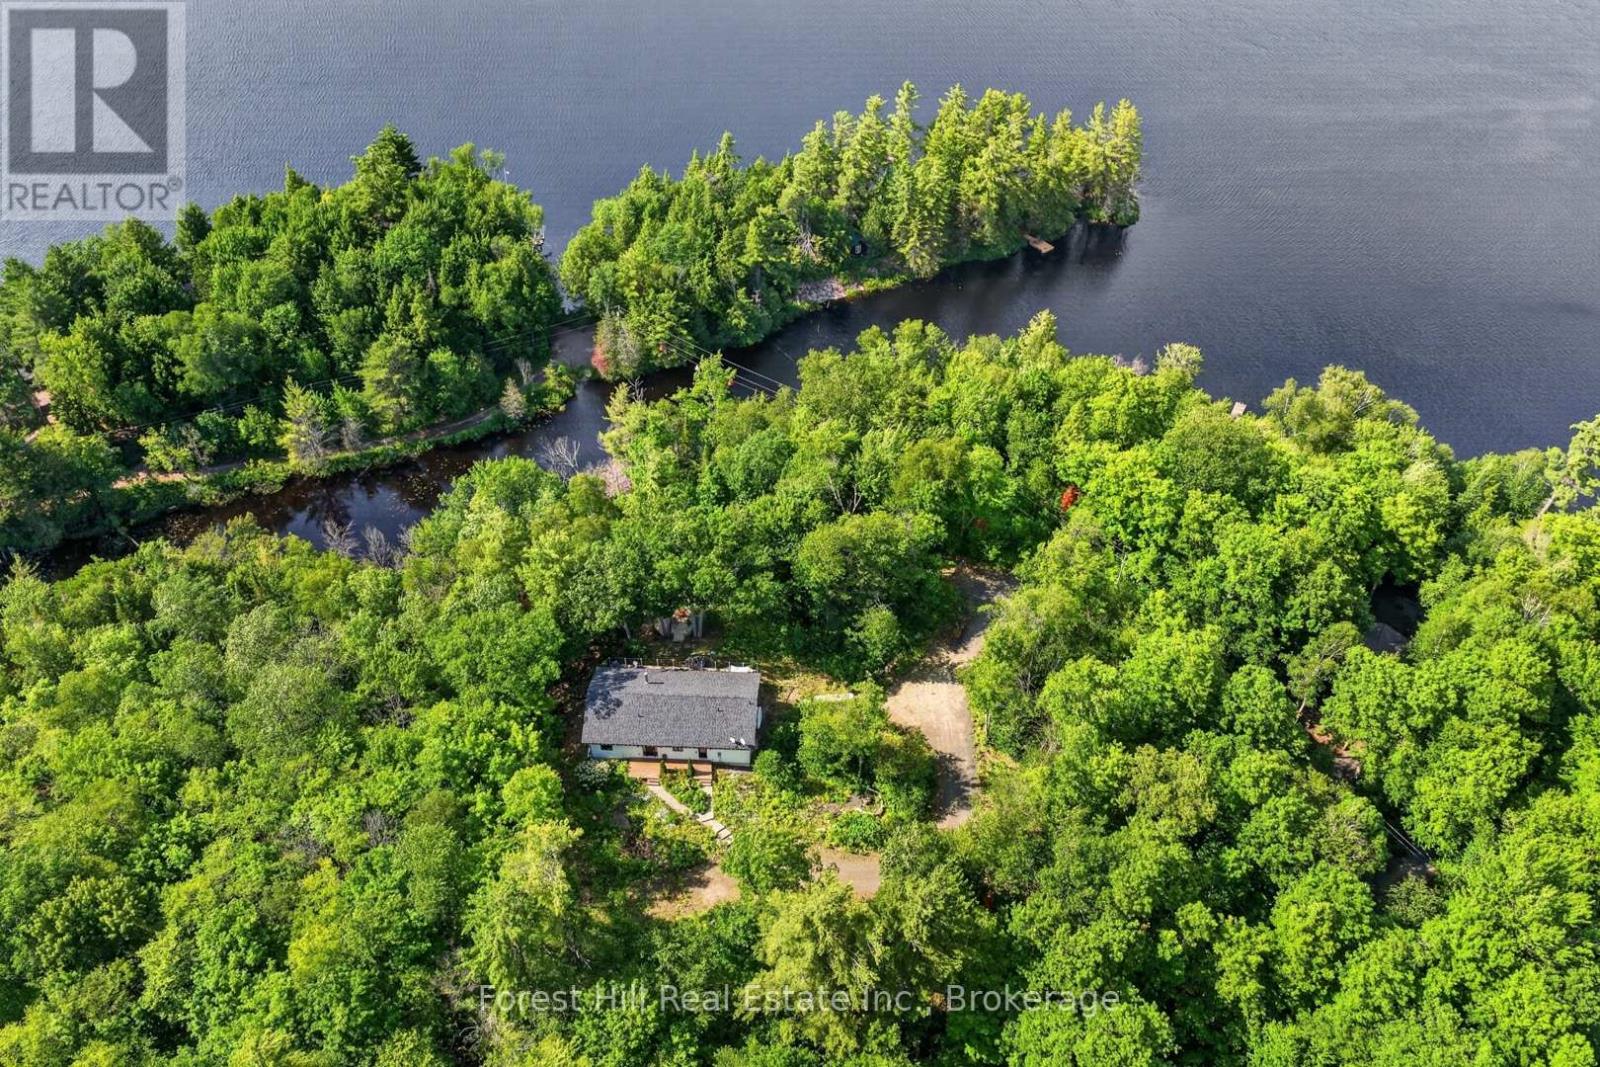
A truly unique offering in the heart of MUSKOKA! Set on an incredible 22-acre property with over 600 feet of water frontage on Chub Lake, this exceptional estate offers the ultimate in privacy. Ideally located just minutes from the charming communities of Dorset and Baysville, you'll enjoy convenient access to shopping, dining, marinas, and everyday amenities while surrounded by nature. Built in 2020, this beautifully designed 1,675 sq. ft. home blends modern comfort with peaceful Muskoka living. The open-concept kitchen and living area is ideal for entertaining, featuring a cozy wood-burning fireplace, a spacious pantry, and large windows that capture stunning lake views. Step outside to the expansive deck overlooking Chub Lake, the perfect place to relax, entertain, or simply enjoy the tranquil setting. The home offers three generously sized bedrooms, each with excellent closet space. The primary suite features a private ensuite and direct access to the sun-drenched deck, creating a peaceful retreat to start and end your day.Thoughtfully equipped with a forced-air propane furnace, central air conditioning, a drilled well, and quality engineered flooring throughout, this home provides year-round comfort and low-maintenance living. Beautiful wildflower gardens surround the home, enhancing the natural beauty of this remarkable property. Whether you're looking for a private cottage getaway, or a rare opportunity to own a substantial parcel of land on the water, this one-of-a-kind property is not to be missed! (id:42776)