
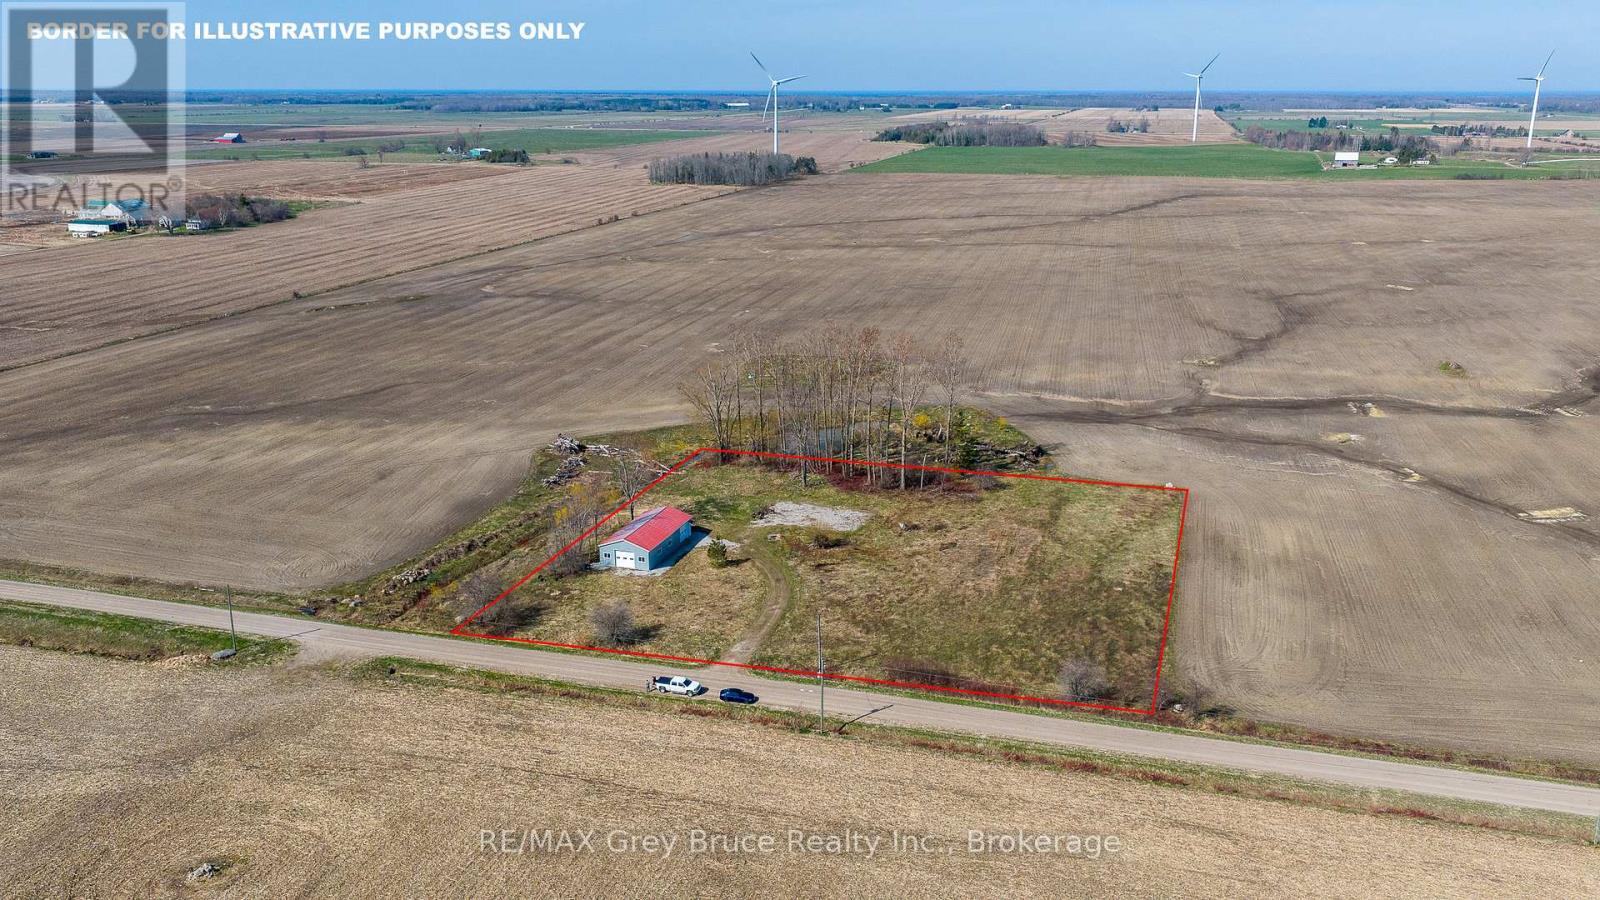
483 Concession 4
Northern Bruce Peninsula, Ontario
2.5 acres just outside Lion's Head, with the groundwork already done. Driveway in, building envelope cleared, and an updated 1,800 sq ft shop on site with 11' walls. -Ready for you to finish to your spec. Minutes from Georgian Bay, the marina, and the Bruce Trail. Quiet rural setting, good road access, and the kind of usable land that's getting harder to find on the Peninsula. Build your vision from a solid starting point. (id:42776)
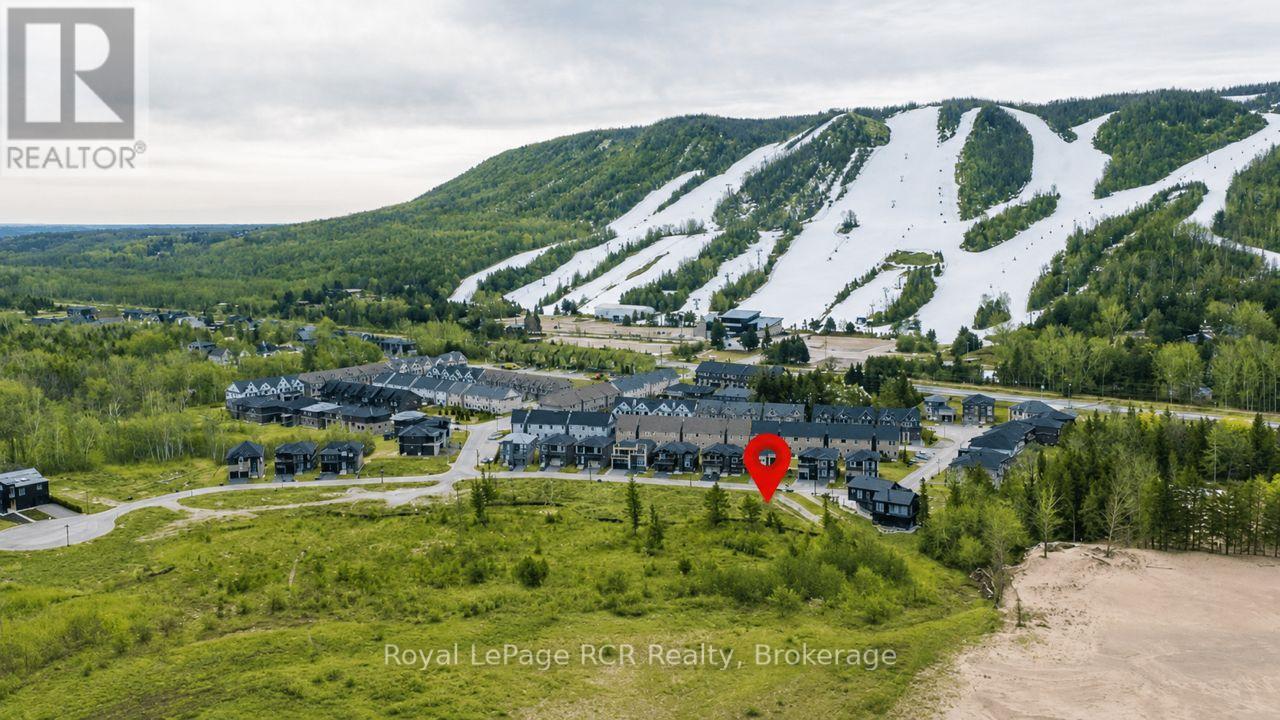
Lot 106 Sebastian Street
Blue Mountains, Ontario
Views of Georgian Bay from this Building Lot in a desirable area with 132' at the back of the lot providing unobstructed views of the lake. To the south are views of Georgian Peaks. Good opportunity to build in a great location with expansive views of the lake. Services are at the lot line. Shoreline allowance. HST is applicable to the sale price. Only 10 minutes to Thornbury, Blue Mountain, Collingwood, steps to Georgian Trail and year round recreational activities. VTB available with 20% down at 5% interest. (id:42776)
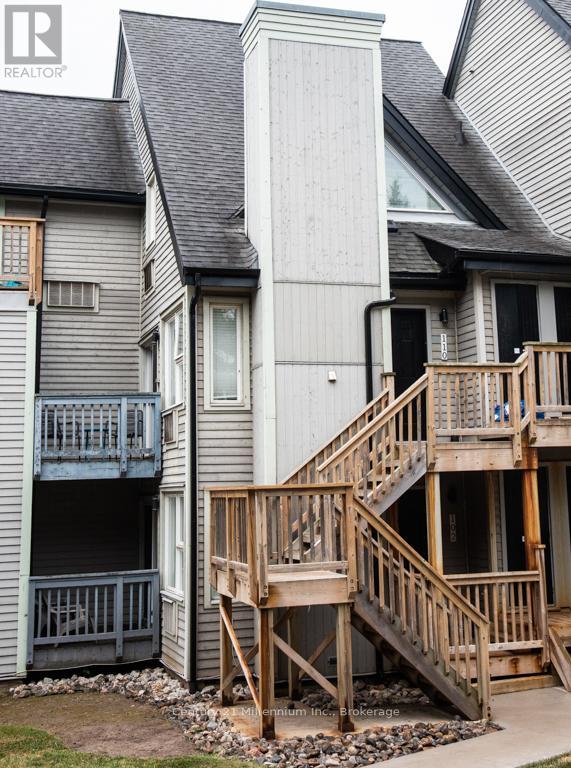
110 - 796468 Grey 19 Road
Blue Mountains, Ontario
This TURN KEY fully furnished chalet loft suite currently enrolled in the Vacasa/Casago rental program to generate rental income when not in use, it's a win-win! This sunlit chalet just a minute's walk from the ski slopes & pool. Close to Georgian Bay, hiking trails and Collingwood. Cozy abode sleeps up to 6 guests and boasts an open-plan living and dining area alongside a full kitchen. Enjoy the community amenities such as the 2 hot tubs, summer heated swimming pool, tennis/pickleball courts, snow removal service right to the door, Rogers Ignite TV and internet, coin operated laundry. Included in condo fees - water, sewer, exterior building maintenance. Located close to the restaurant, pool and gateway to North lift at ski hill. Property is not part of BMVA, buyer to do due dilligence & consult with their accountant and lawyer prior to placing any offer. (id:42776)
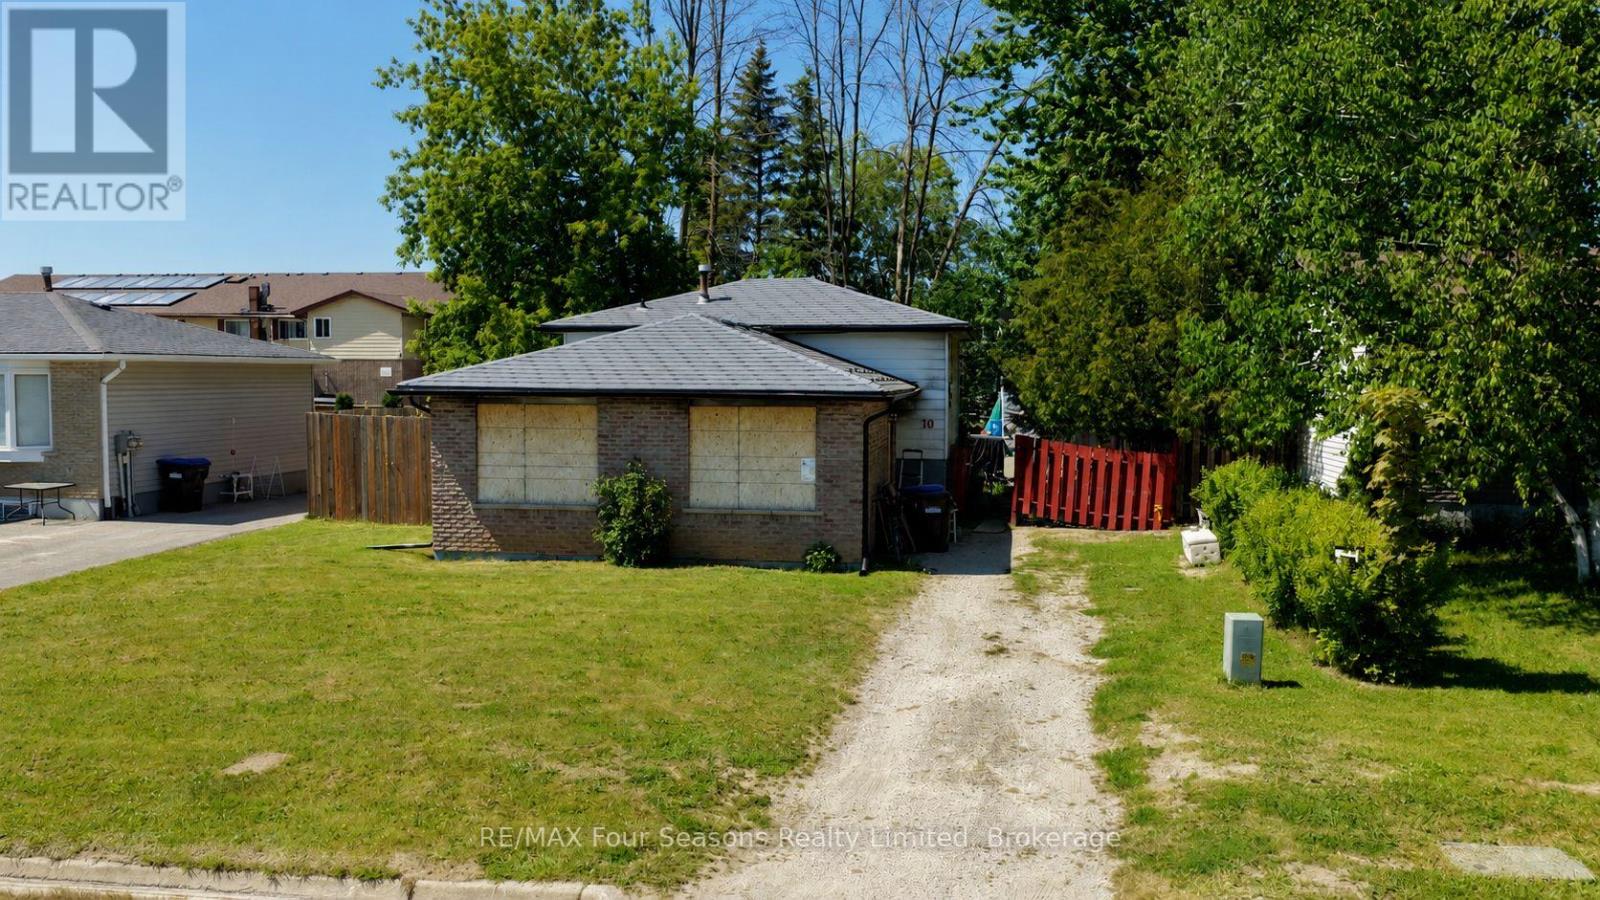
10 Rhonda Road
Collingwood, Ontario
Attention Developers, Builders, and Investors! Rare opportunity to redevelop, rehabilitate, or reimagine a fully serviced 55' x 109' lot in an established location. The property is improved with a detached dwelling that was impacted by a fire in March 2024, resulting in damage to the structure in the backsplit portion of the home. Preliminary Engineering Review and Restoration Inspection Report (photos & video) are available. For safety reasons, entry to the dwelling is prohibited. The property is being sold in "as is, where is" condition, without any representations or warranties by the Seller. Contact listing agent for further details. (id:42776)
380 Prince's Street
Centre Wellington, Ontario
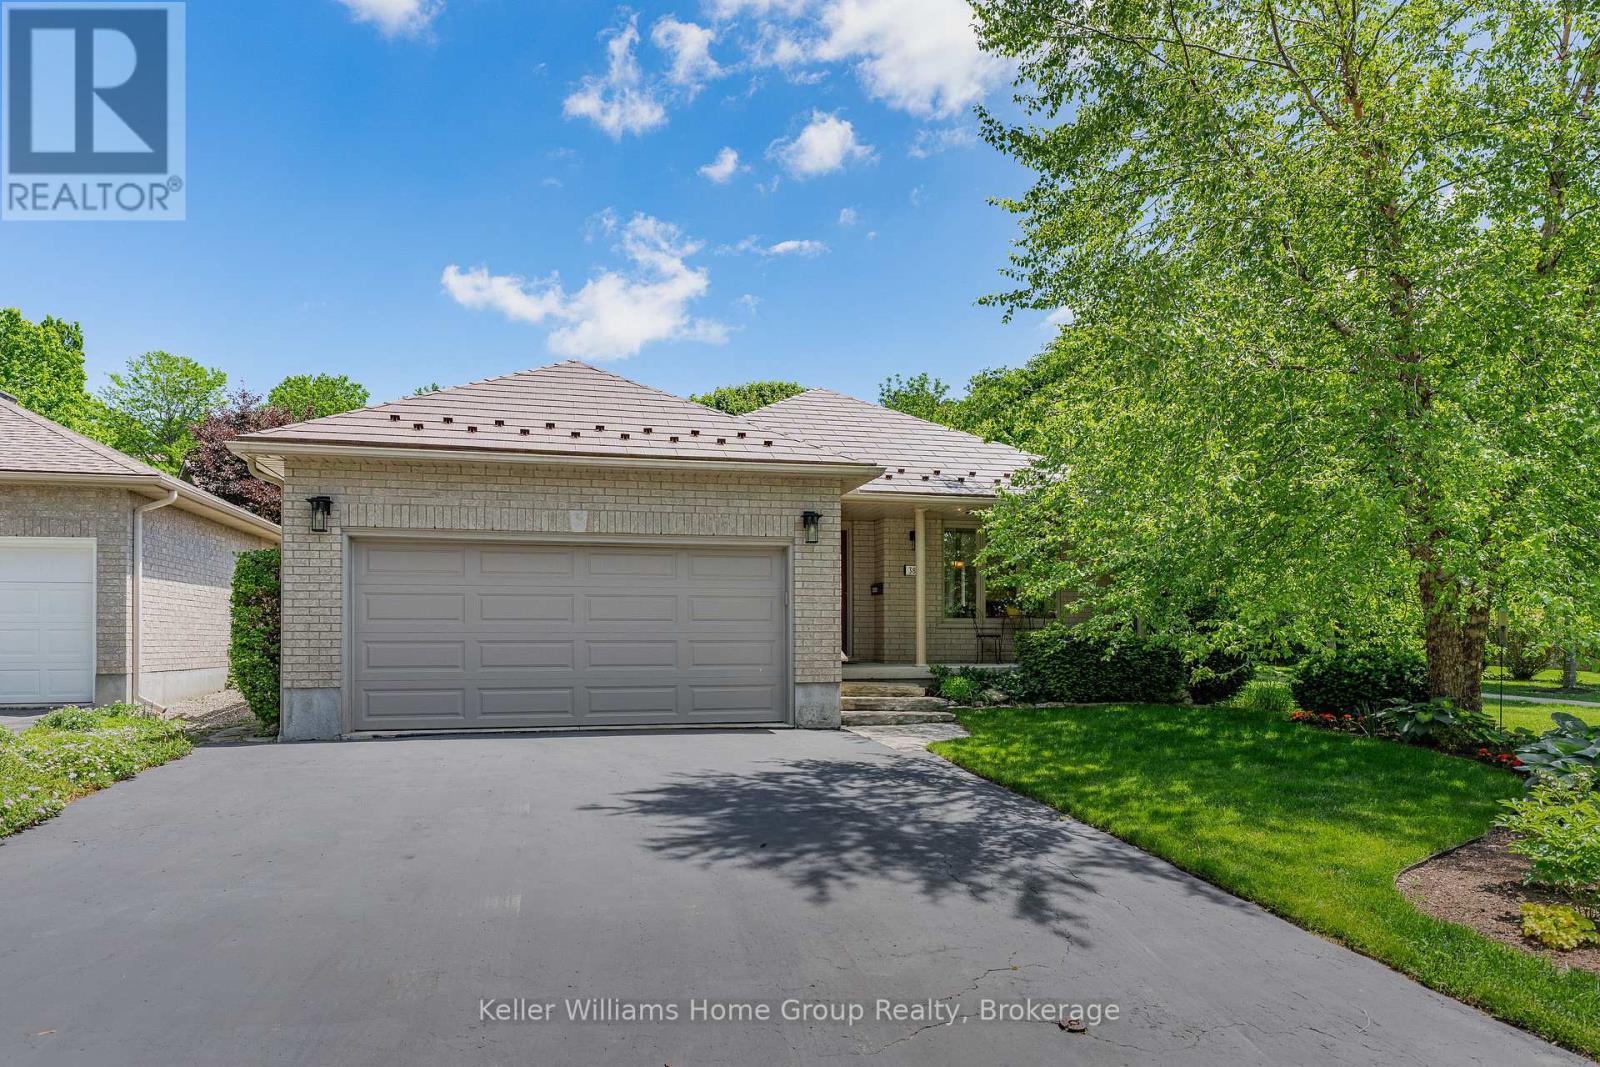
Pride of ownership shows in this beautiful Wrighthaven built contemporary backsplit home, located in one of Fergus' preferred neighbourhoods, close to historic downtown Fergus, tennis courts, soccer fields and the senior's centre, shopping and other local amenities. This home offers amazing space for your family with its spacious open concept layout. On the main floor you have a dining room and living room, patio door leading out to a private deck - perfect space to relax and enjoy your morning coffee and barbecue when entertaining. There is a very well-equipped kitchen complete with stainless steel finish appliances, and ceramic tile backsplash. Head down 7 steps into the large bright family room with a corner gas fireplace. Off the family room there is a good size home office or guest room, as well as an updated 3-piece bathroom. Head upstairs to the second level and you will love the primary bedroom, with its large closet and updated 3 piece en-suite. On the second level there are 2 more good sized bedrooms and an updated 4-piece family bathroom. The finished basement has 2 more bedrooms with large windows, a laundry room with storage and a cold cellar. This home has lots more to offer with its heated 2 car garage with loft storage, driveway parking for up to 4 cars, very private and nicely landscaped fenced backyard with 3 entrances, a large second deck perfect for outdoor dining and entertaining, a storage shed for your gardening tools, a maintenance free steel roof with transferable warranty, a walkway on the west side of the property giving you lots of privacy as well as extra green space surrounding the property, not often found in newer neighbourhoods. (id:42776)

541009 Concession Ndr 14 Road
West Grey, Ontario
Enjoy peaceful country living with nearly 50 acres of land, including approximately 25 workable acres, just minutes from Chesley and a short drive to Hanover. This custom-built 4+4 bedroom bungalow offers over 4,000 square feet of total living space with quality finishes throughout, including geothermal heating and cooling, radiant in-floor heating, solid oak trim and doors, custom cabinetry and a Hy-Grade steel roof. The open-concept main floor features cathedral ceilings, a fully renovated kitchen with a large center island, walk-in pantry, and quartz countertops, plus a bright sunroom, main floor laundry, and a spacious primary bedroom with a 5-piece ensuite and walkout to the backyard. The fully finished lower level includes 8-foot ceilings, large windows, a second kitchen, four additional bedrooms, and a separate entrance through the garage, making it ideal for extended family or potential rental income. Outside, enjoy a composite deck with a covered gazebo, a large concrete patio for special gatherings, and an oversized paved driveway with plenty of parking. The impressive 60' x 40' heated shop features its own geothermal system, floor drains, oversized doors suitable for large trucks or trailers, an office with a separate entrance, and a washroom-perfect for a home-based business, hobby farm, or truck owner/operator. This is a well-maintained property offering space, privacy, productive land, and exceptional versatility in a convenient rural location. (id:42776)
31 Cobourg Street
West Perth, Ontario
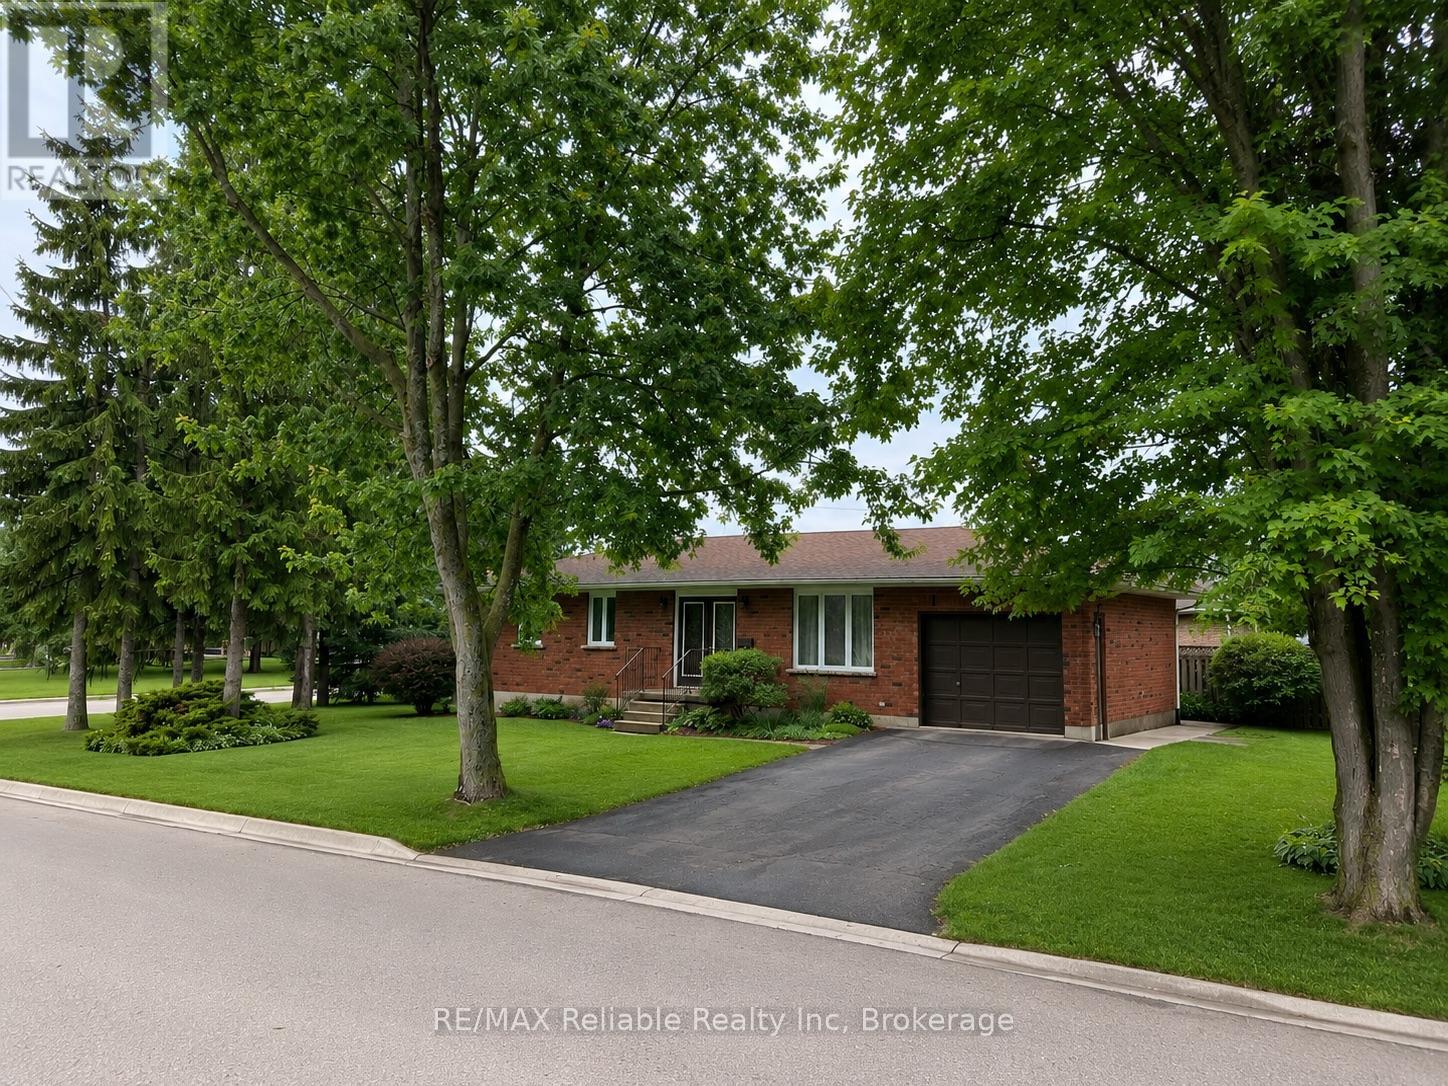
This beautiful brick bungalow, that has been thoroughly upgraded, and is situated in a desirable Mitchell neighbourhood, is ready to welcome your family home! Boasting 3 spacious bedrooms on the main floor, including a primary bedroom with a walk-in closet and ensuite bathroom, this home combines comfort and style. Enjoy 3 renovated bathrooms and an updated kitchen featuring quartz countertops. The new flooring throughout and fresh paint create a bright, modern atmosphere. A new roof, furnace, and windows in 2021. Main floor living room is highlighted with a large window, and fills the space with natural light. A designated dining area leads seamlessly to the kitchen. Step through the patio doors onto the back deck and take advantage of the well maintained yard. The FULLY FINISHED lower level offers a huge family room - perfect for the whole family to enjoy, along with two additional dens, a three-piece bathroom, laundry, and a cold storage room. SO MANY UPGRADES! Basement bathroom Reno (2019). Stove, refrigerator, dishwasher (2020). Both upstairs bathrooms upgraded (2021). Kitchen upgraded (2021). Front Door glass inserts into existing steel doors (2021). New furnace & LifeBreath ventilation system (2021). New Roof (2021). Windows replaced with lifetime warranty (2021). Freshly painted, all new flooring throughout, and new lighting (2022). Washing machine & water heater (2025). With thoughtful updates, versatile living spaces, and a friendly neighbourhood close to schools, golf, and parks, - this home is ready for your family to move in and enjoy. (id:42776)
300 Carlisle Street
Saugeen Shores, Ontario
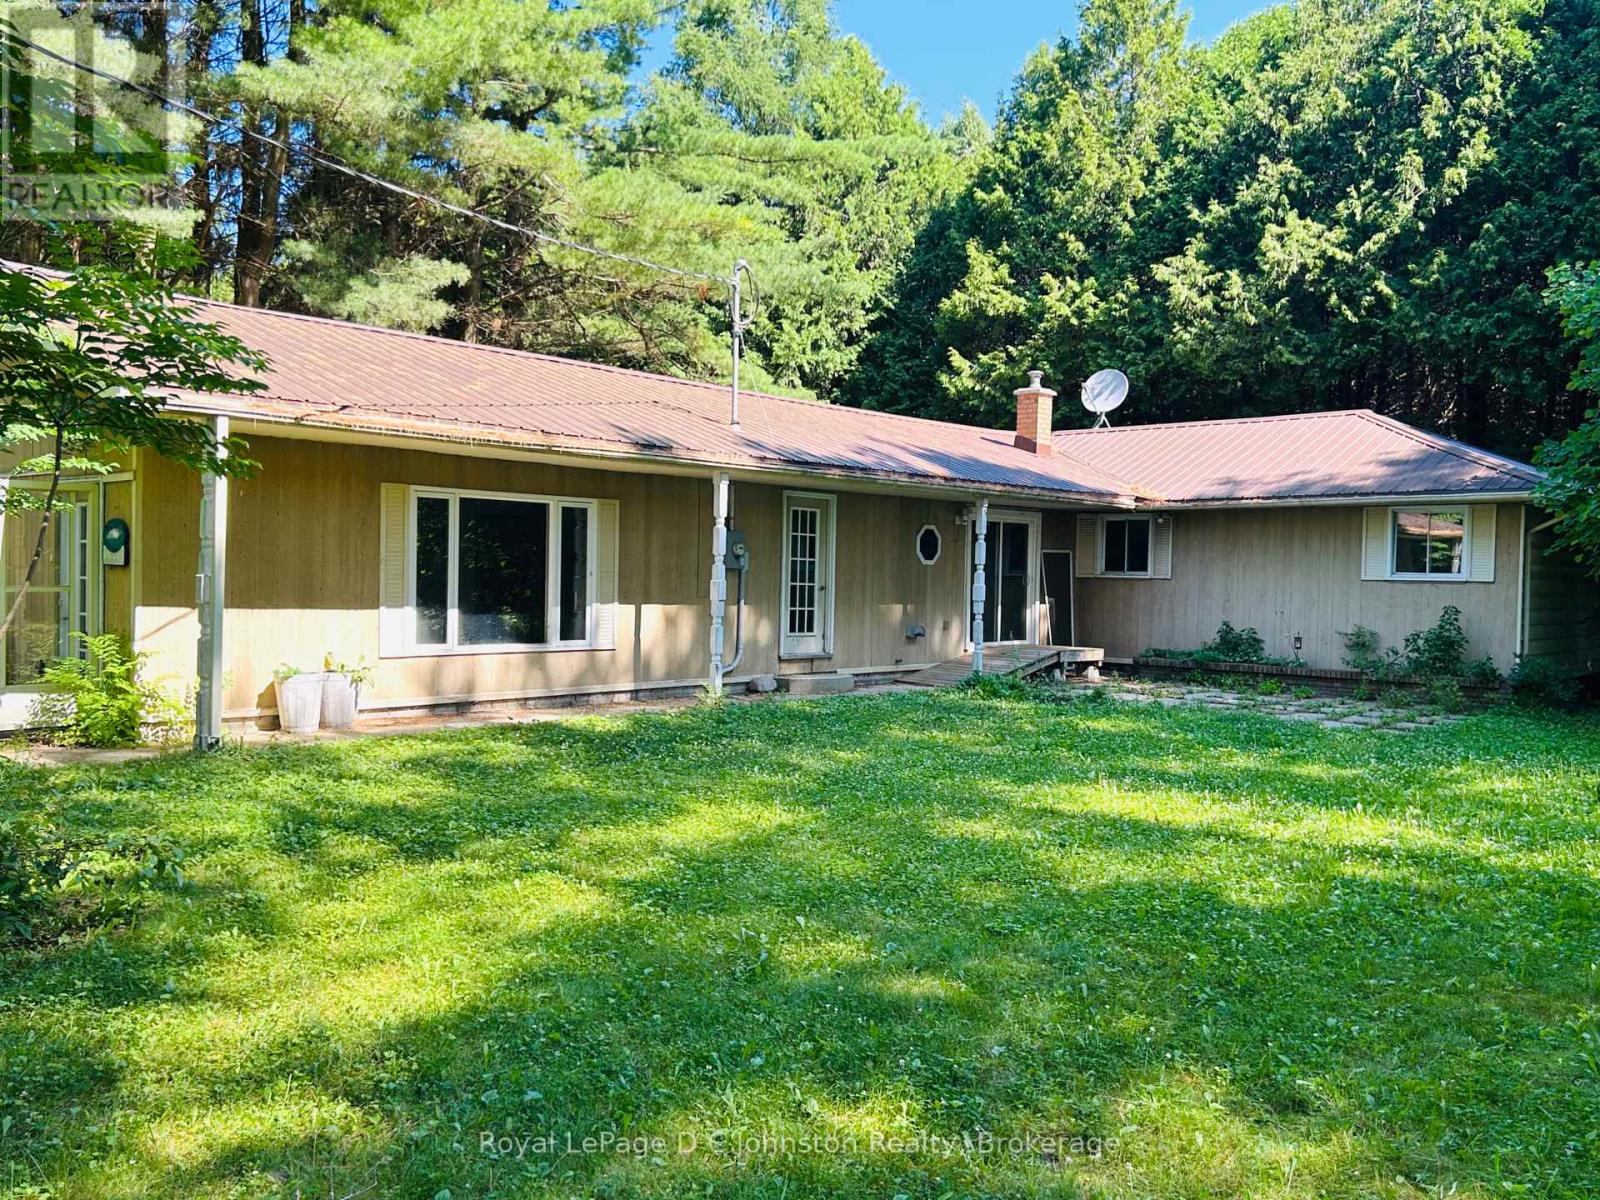
A property like this rarely comes to market. Situated on 10 private acres just outside Southampton, this unique property features a three-bedroom, two-bathroom bungalow with an open-concept kitchen, dining and living area, plus a large family room offering flexible additional living space.The property also boasts an impressive 33' x 47' detached, metal-clad garage with a 33' x 16' workshop, a 10' x 47' lean-to and additional storage space. Surrounded by mature trees, it offers a peaceful setting with exceptional privacy and a large pond near the rear-ideal for outdoor and recreational enthusiasts. The expansive driveway provides ample parking for vehicles, trailers and recreational toys.Enjoy the space and tranquillity of country living while remaining only minutes from Southampton and its many amenities. (id:42776)
556 Black Street
Centre Wellington, Ontario
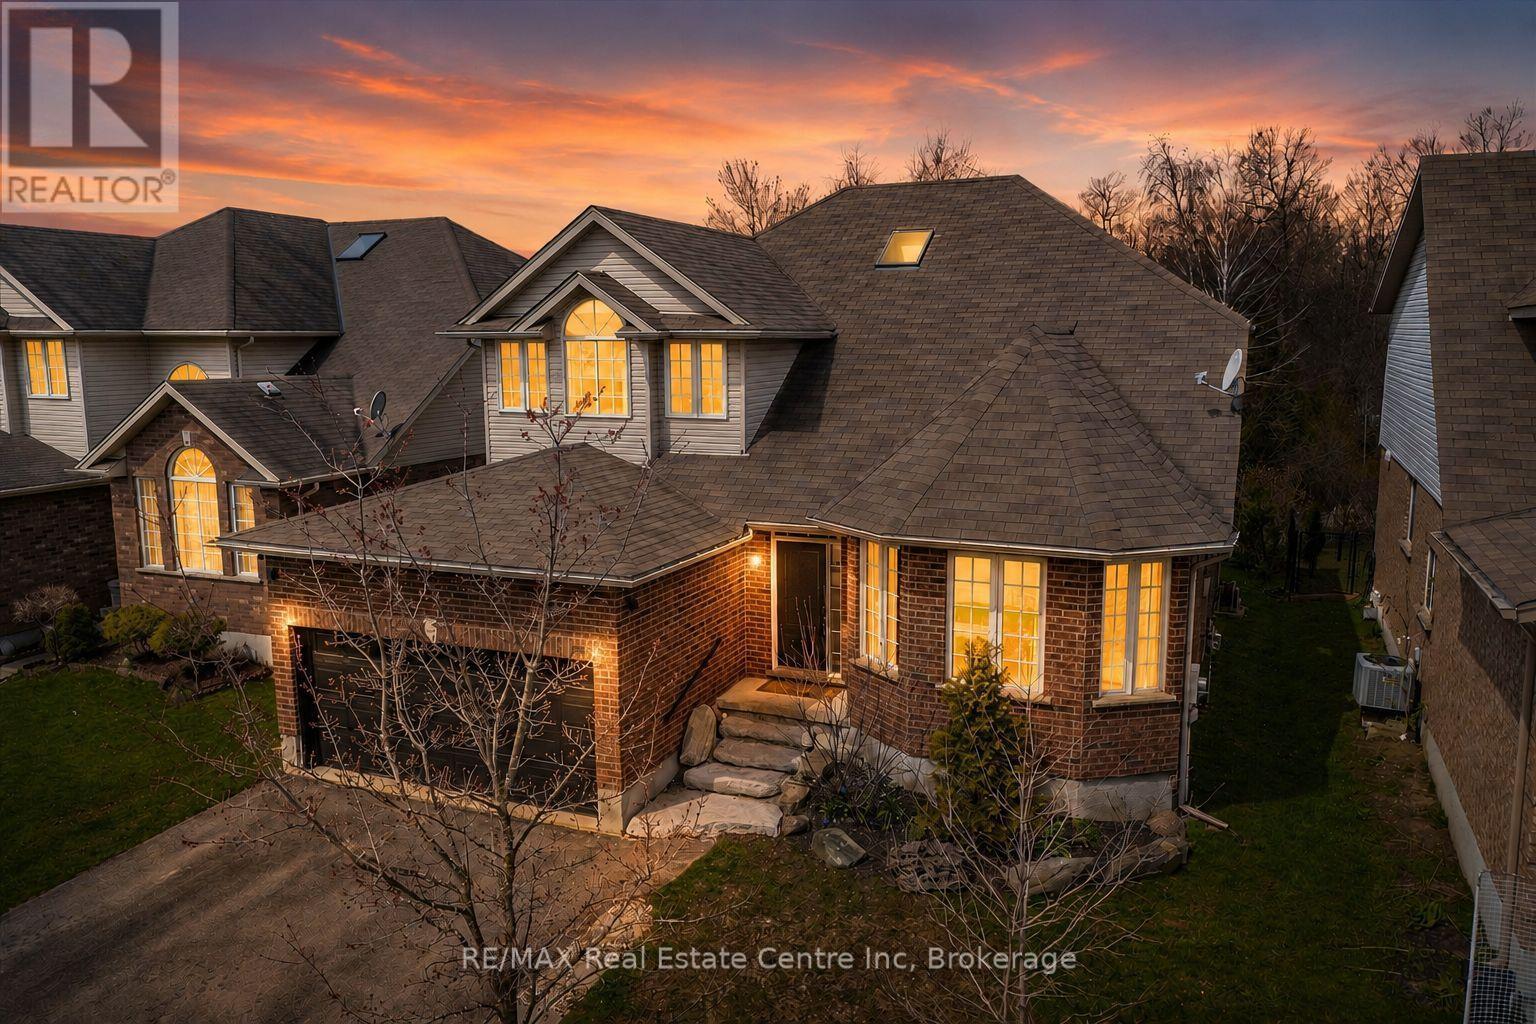
Welcome to 556 Black Street, a beautifully maintained 4+1 bedroom, 4 bathroom home backing onto protected greenspace, mature trees and a picturesque pond in one of Fergus' most sought-after neighbourhoods. Offering over 3,500 sq. ft. of finished living space, this home combines generous room sizes, thoughtful updates and an exceptional natural setting.The bright main floor features a welcoming living room with hardwood flooring, a formal dining room for family gatherings, and a spacious kitchen with quartz countertops, a centre island, stainless steel appliances and an abundance of cabinetry. The adjoining breakfast area and family room overlook the private treed backdrop and provide seamless access to the elevated rear deck, creating the perfect space for entertaining or simply enjoying the peaceful views.A convenient main floor laundry/mudroom with garage access adds everyday functionality. Upstairs, the spacious primary suite offers hardwood flooring, a walk-in closet and an updated ensuite bath. Three additional bedrooms and a full bathroom provide ample space for family, guests or a home office.The professionally finished basement expands the living space with a large recreation room, fifth bedroom, additional bathroom and plenty of storage, making it ideal for multigenerational living, teenagers or overnight guests.Outside, the fully fenced backyard is a rare offering, backing directly onto conservation lands, woods and water with no rear neighbours. Enjoy morning coffee on the deck, evenings around a fire table, and year-round privacy surrounded by nature.Located close to schools, parks, walking trails, shopping and all the amenities of Fergus, this move-in-ready home offers the perfect balance of space, comfort and an exceptional natural setting.A rare opportunity to own a family-sized home with stunning greenspace views and over 3,500 sq. ft. of finished living space in a highly desirable Fergus location. (id:42776)
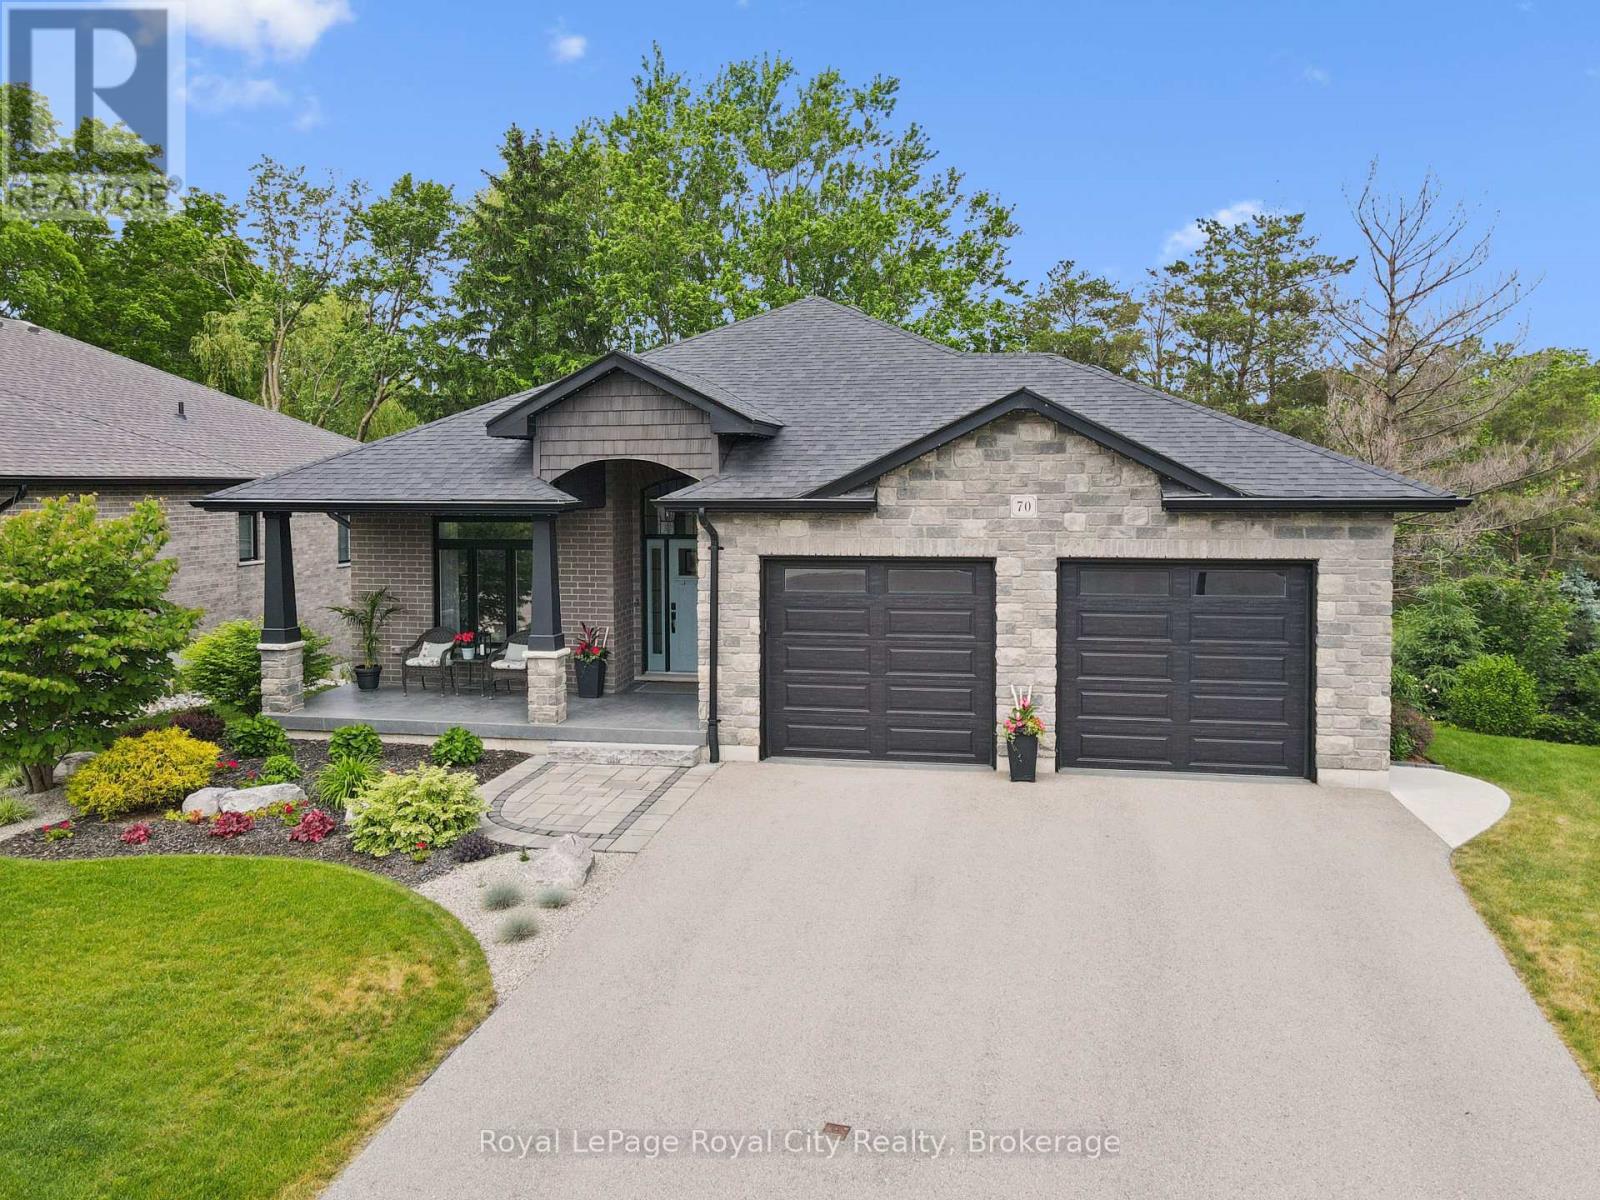
70 Wilson Court
St. Marys, Ontario
Nestled on a private, beautifully landscaped lot at the end of a cul-de-sac in the heart of St. Marys, this exceptional custom-built bungalow with a combination of brick and stone and over 3000 sq. ft. of living space, offers refined living surrounded by nature. Designed with comfort and elegance in mind, the home showcases soaring ceilings, abundant natural light, and a thoughtfully designed open-concept layout. The custom-built kitchen features quartz countertops, a generous island with a farmhouse sink, and extensive custom cabinetry and walk-in pantry. The main level also offers a spacious primary suite which includes heated floors in the private ensuite and a walk-in closet. There is a second bedroom, another full 4 pc. bathroom, and convenient main-floor laundry to cover all your needs. The fully finished lower level provides an inviting family room with a fireplace, a third bedroom, a full bathroom and sliding doors to the backyard. Multiple outdoor living spaces, including upper and lower decks, provide tranquil views of mature trees and professionally designed gardens. Completing the property is a two-car garage with premium epoxy flooring and lots of room for tools and equipment. Located in the picturesque community of St. Marys, renowned for its historic stone architecture, scenic waterways, and recreational amenities, this remarkable property offers the perfect balance of luxury, privacy, and "small town" charm. (id:42776)
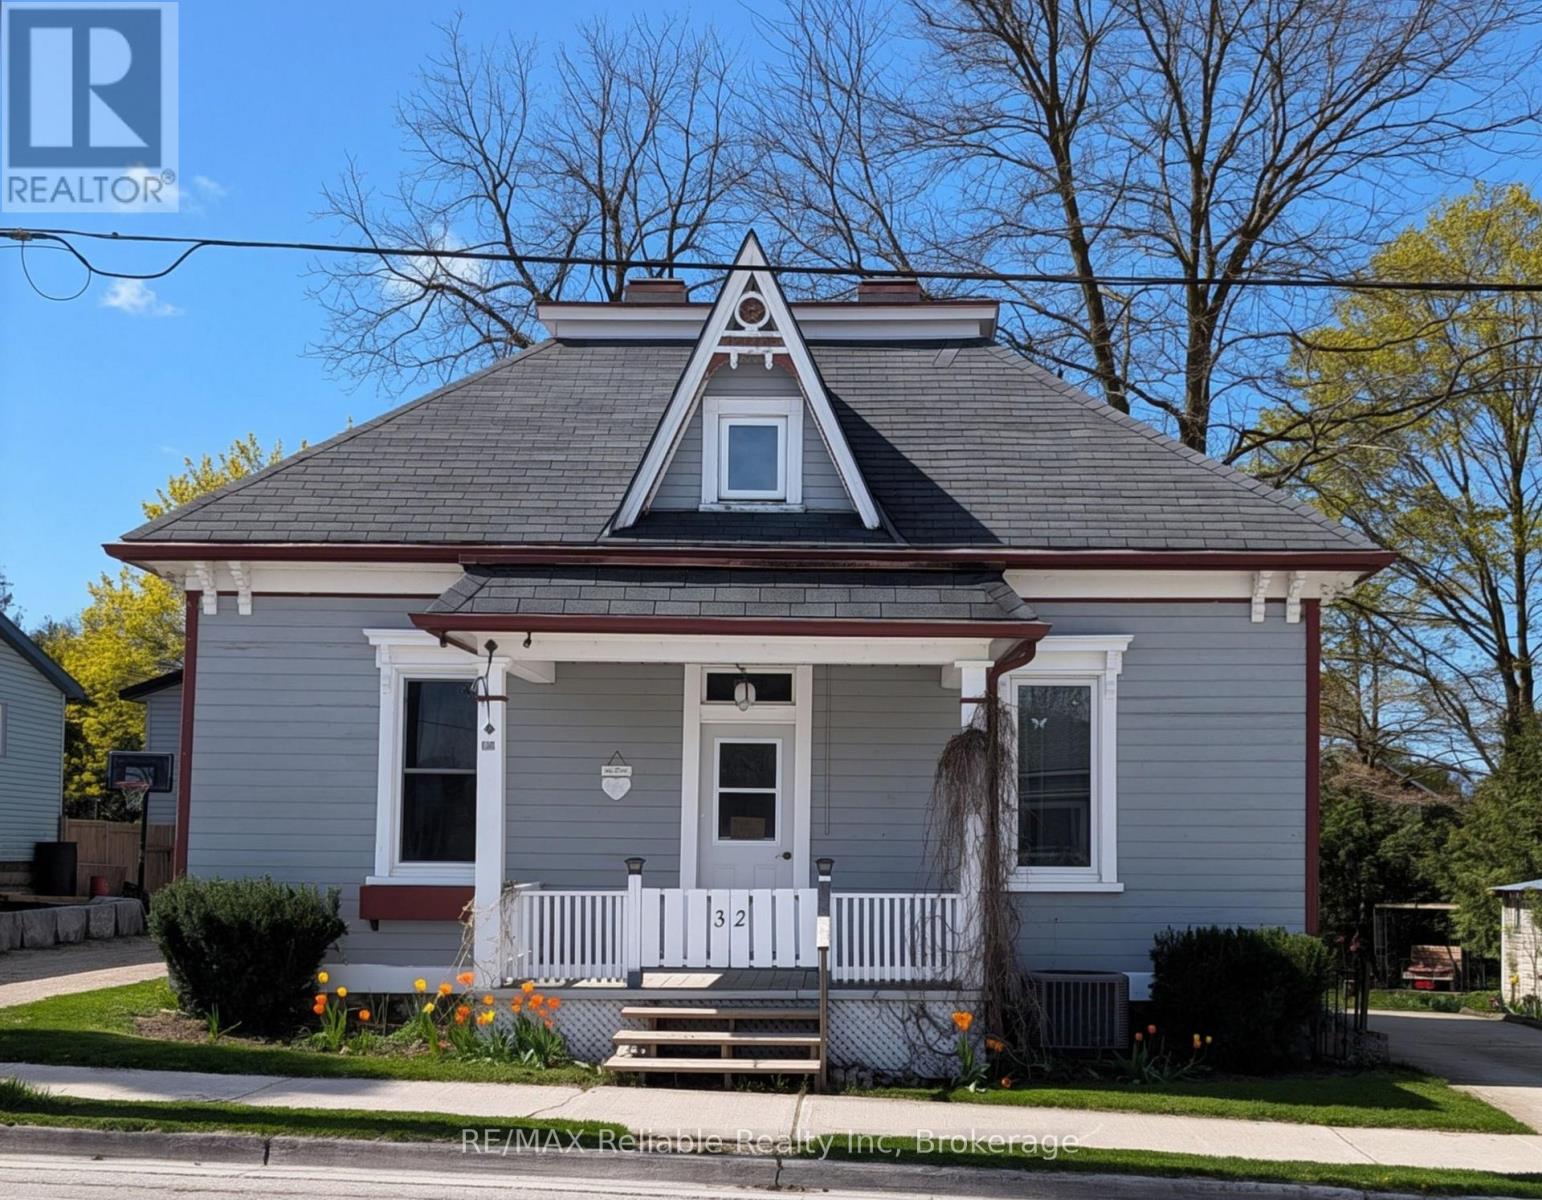
32 Rattenbury Street W
Central Huron, Ontario
Welcome to 32 Rattenbury Street, a charming one-and-a-half-storey residence that perfectly blends classic character with modern convenience. Situated in a prime Clinton location, this home greets you with stunning hardwood floors that flow seamlessly throughout the main living spaces. The ground floor is thoughtfully designed for both comfort and functionality, featuring a living room and a cozy family room that provide ample space for relaxation or entertaining. The kitchen serves as the heart of the home, complete with a dedicated dining area for family meals and easy access to a bright sunroom bathed in an abundance of natural light. Two well-appointed bedrooms are also located on the main level, supported by both a convenient two-piece bathroom and a full three-piece bathroom. The upper level offers a versatile retreat, boasting a generous loft area perfect for a hobby room or home office, alongside an additional large bedroom that ensures privacy for family or guests. Outside, the property continues to impress with a partially fenced yard that creates a serene and private oasis. Whether you are hosting a summer barbecue on the patio or enjoying a quiet morning on the cement deck, the outdoor space is designed for low-maintenance enjoyment .Residents will appreciate the exceptional walkability of this address, located just a short stroll from local schools and the hospital, while keeping the shops and amenities of downtown Clinton within easy reach. This home offers a peaceful lifestyle without sacrificing proximity to the essentials. (id:42776)
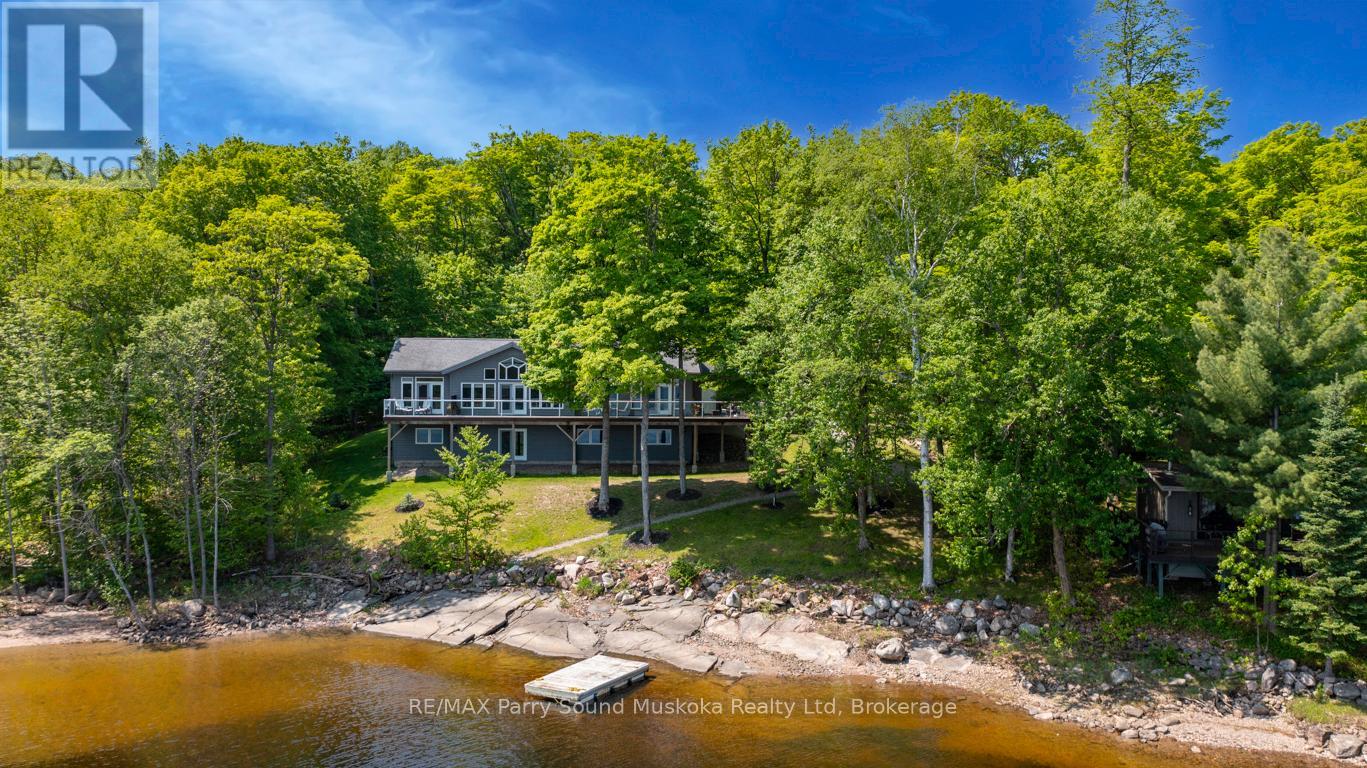
29 Shabbotts Bay Road
Whitestone, Ontario
STUNNING 'CEDARLAND VICEROY' LAKE HOUSE! IDEAL FAMILY COTTAGE or HOME, LOVINGLY BUILT IN 2011, OVER 3600 SQ FT FINISHED! OFFERED BY THE ORIGINAL OWNERS! COVETED 'WAHWASHKESH LAKE', 106 kms of shoreline to explore known as the 'Big Lake', Smooth granite shoreline with SANDY BEACH area offers easy access to water for all ages, Custom built 4 season Ranch Bungalow + finished walkout lower level, Features 4 bedrooms, 3 baths, Open concept design offers Captivating Long Lake Views, Kitchen boasts granite counters, Stainless appliances, Centre island, Main floor family room/den is ideal for private reflection & relaxation, Multiple walkouts to huge wrap around deck to extend the waterfront enjoyment, Principal bedroom enjoys lake views, Walk-in closet, 5 pc ensuite, Family & guests will enjoy the private fully finished lower level featuring Family Room w lakeside walkout, Guest rooms, 3rd bath, In floor heating on both levels ensures cozy 4 season enjoyment, Attached insulated garage 43' x 26' is ideal for the toys, Generac system ensures uninterrupted comfort, Private road is kept open year round and costs shared by residents for nominal fee, Wahwashkesh offers Breathtaking granite outcropping, Fingers, Miles of boating & fishing enjoyment, Swimming is a delight in the Crystal clear water, Lake amenities include Store, Golf course & Marina, Ideal float plane location, Wonderful community of upscale cottages and 4-season homes, Contact for detailed information package, lake info etc., STRONG 4 SEASON RENTAL POTENTIAL! (id:42776)