
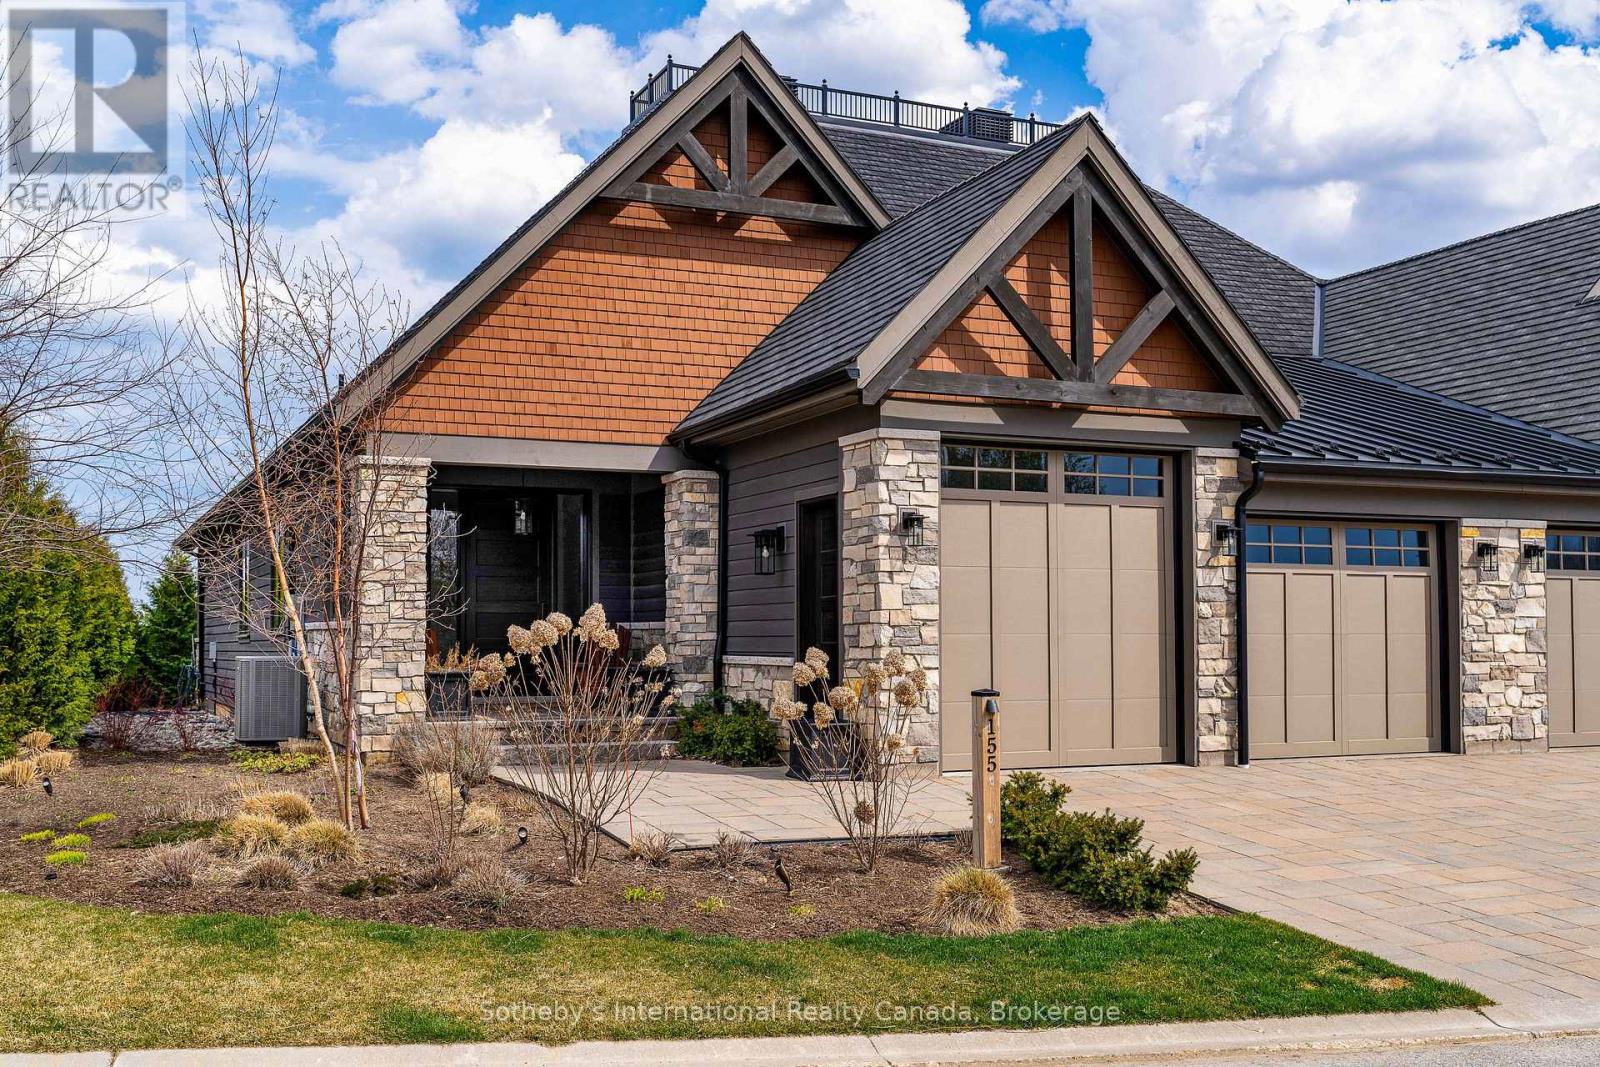
155 Georgian Bay Lane
Blue Mountains, Ontario
Experience elevated golf-course living in this exquisitely crafted 3600+ finished sq ft luxury residence overlooking premiere fairways and surrounded by lush, manicured landscaping. From the moment you arrive this home sets a new standard in refined elegance.Step inside to a bright, open-concept layout where high-end finishes and custom details shine. The chef's kitchen is a standout, featuring a large island with seating and top-tier built-in Wolf appliances-perfect for both everyday living and elevated entertaining. The adjoining great room with soaring ceilings and a floor to ceiling stone fireplace frames breathtaking views and opens to a sprawling stone patio with a custom hot tub and panoramic golf-course vistas.The main-floor primary suite is a serene retreat with a spa-inspired 5-piece ensuite-glass shower, freestanding tub, built-in bench-and a generous walk-in closet. A second bedroom (or office) , 2 piece powder, stylish mudroom with laundry and direct access to the fully drywalled/painted double car garage with EV Charger and garden door adds main-floor convenience.The lower level impresses with a large recreation space, complete with a wet bar, entertainment zone, and a glass-enclosed wine room. A gym (or third bedroom), luxury 4-piece bath, and ample storage further enhance this level. Positioned within one of the area's most coveted golf communities. A rare opportunity to own a luxury home that blends resort-style living, modern comfort, and an unbeatable golf-course setting. Some furnishings in media have been updated. (id:42776)
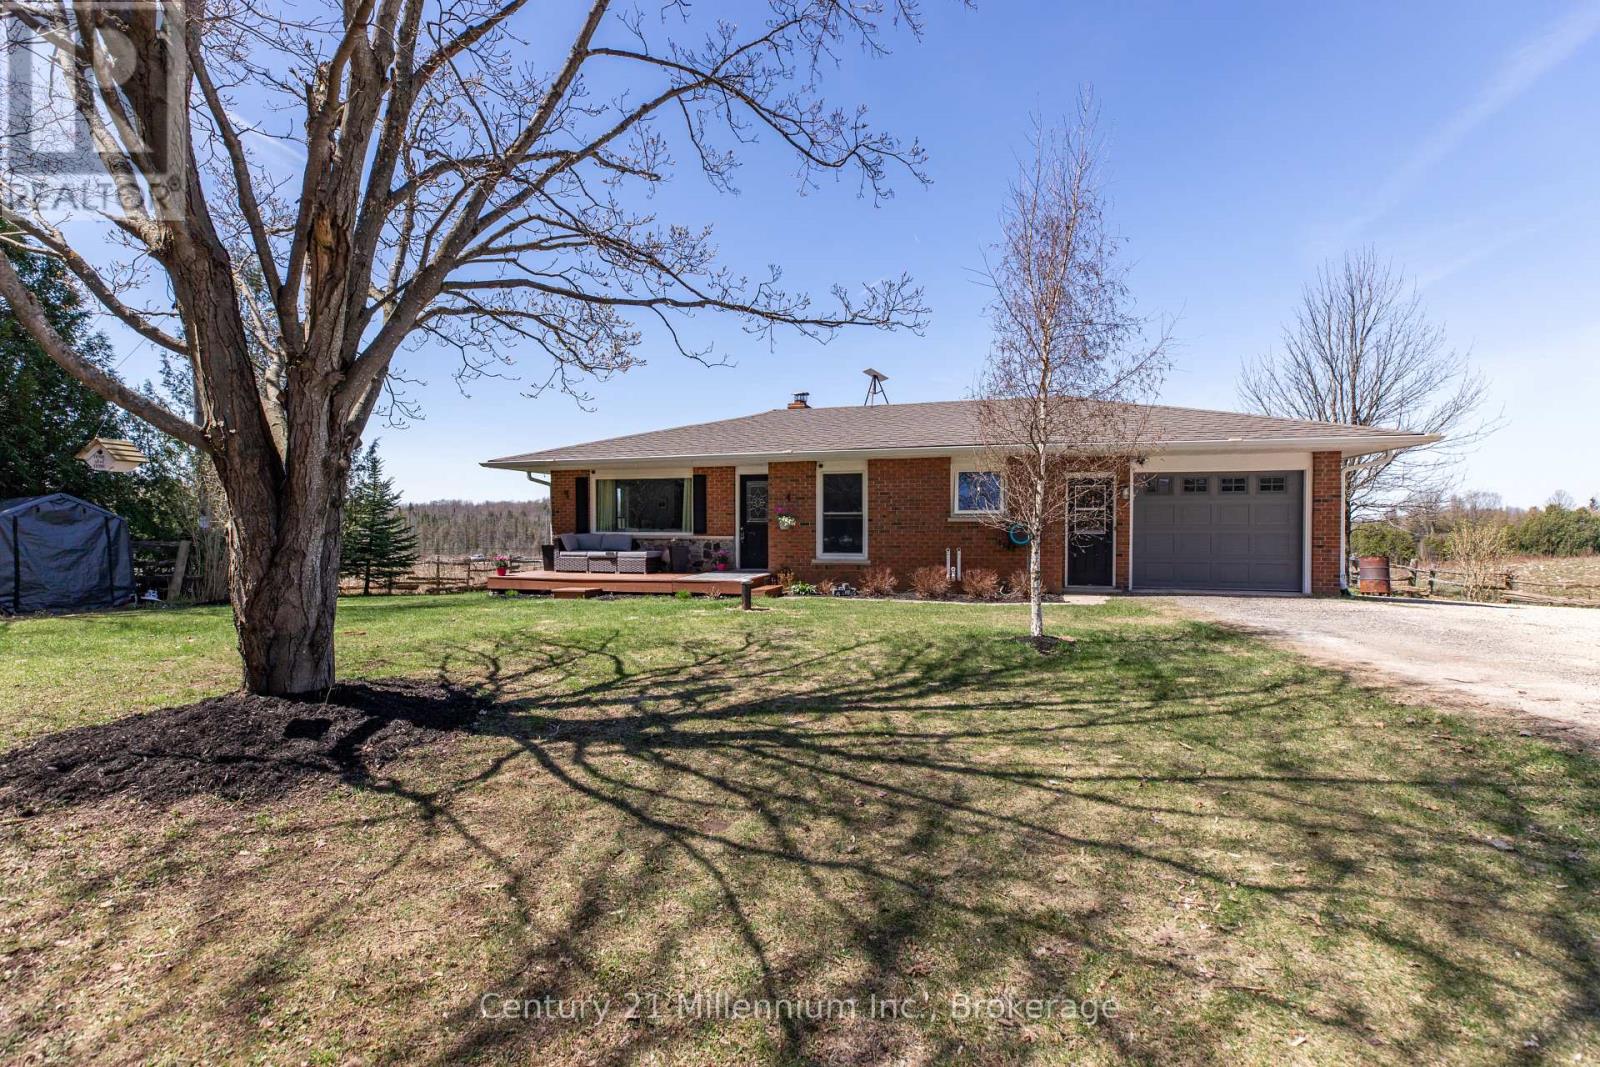
Holland Centre - 740187 10 Side Road
Chatsworth, Ontario
Welcome to this inviting bungalow with thoughtful updates, and beautiful panoramic views. Situated on a generous approximately 100' x 200' lot, this 2+1 bedroom home provides comfortable living both inside and out. The main level features updated flooring throughout, a bright living space with an electric fireplace, and pot lights in the kitchen and living room. The kitchen has been refreshed and flows seamlessly into the main living areas, ideal for everyday living. The primary bedroom offers a great size and includes a built-in closet organizer. Large windows throughout the home allow for plenty of natural light while showcasing the surrounding views.The updated main bathroom features a glass shower and double sinks.The finished lower level adds additional living space with a propane fireplace, third bedroom, updated bathroom, and laundry area with wood stove, offering flexibility for families or guests. An oversized attached garage with inside entry also provides convenient access to the backyard, along with access to the back deck. Outside, enjoy a hot tub, gazebo, garden shed, and ample parking. Additional features include a newer furnace, A/C, water softener, and UV system. A solid home with great updates, usable space, and standout views. Ready for its next owner to enjoy! (id:42776)
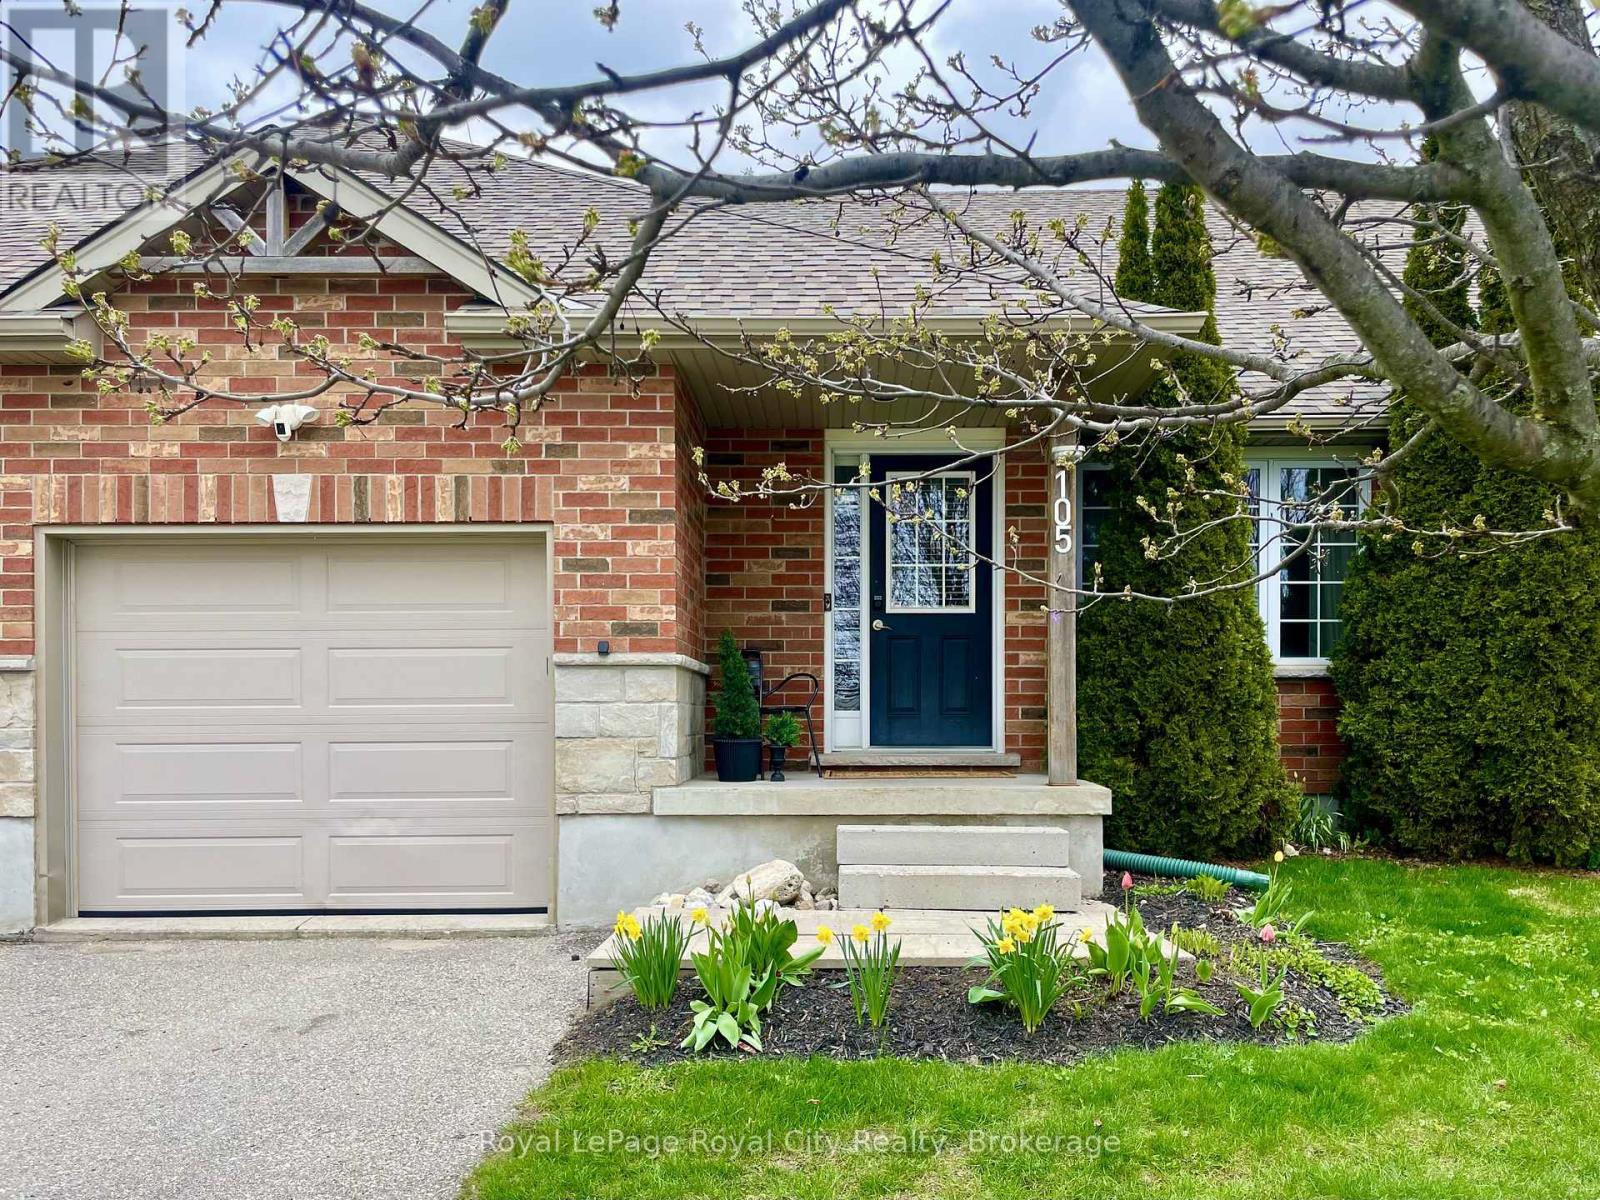
105 Spencer Drive
Centre Wellington, Ontario
Everything you need in a 3 bedroom home, perfectly harmonized with nature. Imagine stepping out your front door to be greeted by sweeping views of lush green spaces, an escape from the hustle and bustle of everyday life. This property's highlights are truly impressive; boasting a large MAIN FLOOR PRIMARY complete with ensuite, ensuring utmost comfort and privacy. A conveniently located powder room and laundry room add to the functionality of this level, while the Living room window offers bright, open views of the park. Enjoy the seamless transition from the garage to the backyard, providing easy access for both everyday living and special occasions. The upper level features two generously sized bedrooms, each designed to offer tranquility and comfort, complemented by a beautifully appointed full bathroom. The basement, a blank canvas bathed in natural light, awaits your personal touch, with an egress window offering endless possibilities for development. Step outside to the nicely sized backyard, where a charming deck extends from the kitchen, creating the perfect setting for unforgettable gatherings and leisurely outdoor entertaining. Here, urban living meets nature's embrace, steps from the Cataract Trail System and walking distance to downtown Elora. (id:42776)
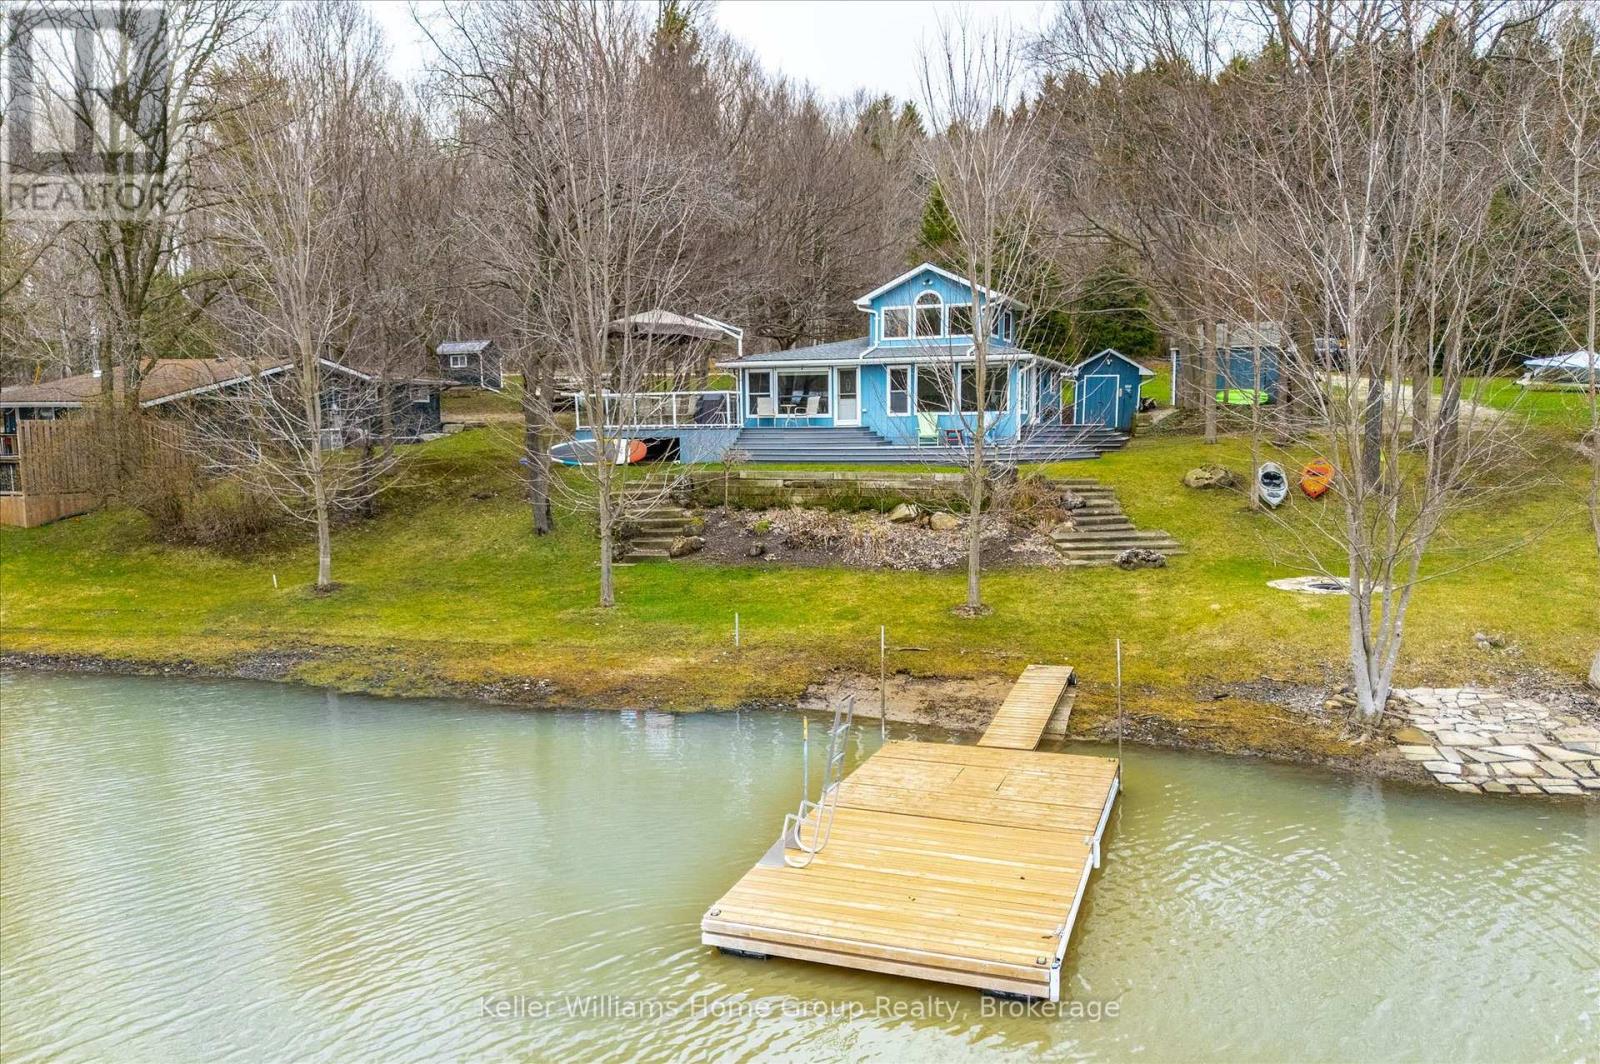
973 Road 10 West
Mapleton, Ontario
Avoid the long 400 series drives north and discover the ease of cottaging at Conestoga Lake, just 30 minutes from Kitchener-Waterloo. Located at the end of the road in a secluded bay, your privacy from road or boat traffic creates the perfect lake setting. This charming 3-bedroom cottage creates an idyllic family retreat with a bright, airy interior and stunning water views throughout. The gourmet kitchen flows seamlessly into a spacious dining area and adjoining living room, ideal for hosting memorable family gatherings. A fantastic loft space provides the ultimate hangout for watching playoff hockey or catching the Jays game. Low-maintenance flooring runs throughout, while efficient heating and cooling ensure comfort on those cool spring or fall nights. Step out to the expansive deck, perfect for entertaining friends and family while taking in breathtaking sunset views over the lake. Enjoy endless summer days swimming, fishing, or boating right from your large floating dock, with plenty of room for a pontoon or fishing boat. Built with solid steel beam and concrete pier construction, this cottage is well insulated and easily winterized for year-round enjoyment. Mature trees offer shade and privacy, complemented by beautifully landscaped, low-maintenance perennial gardens. Two storage sheds provide ample space for all your outdoor gear. Experience the perfect blend of convenience, comfort, and classic cottage living at Conestoga Lake, a hidden gem yet to be discovered. (id:42776)
79 Esplanade Lane
Grimsby, Ontario
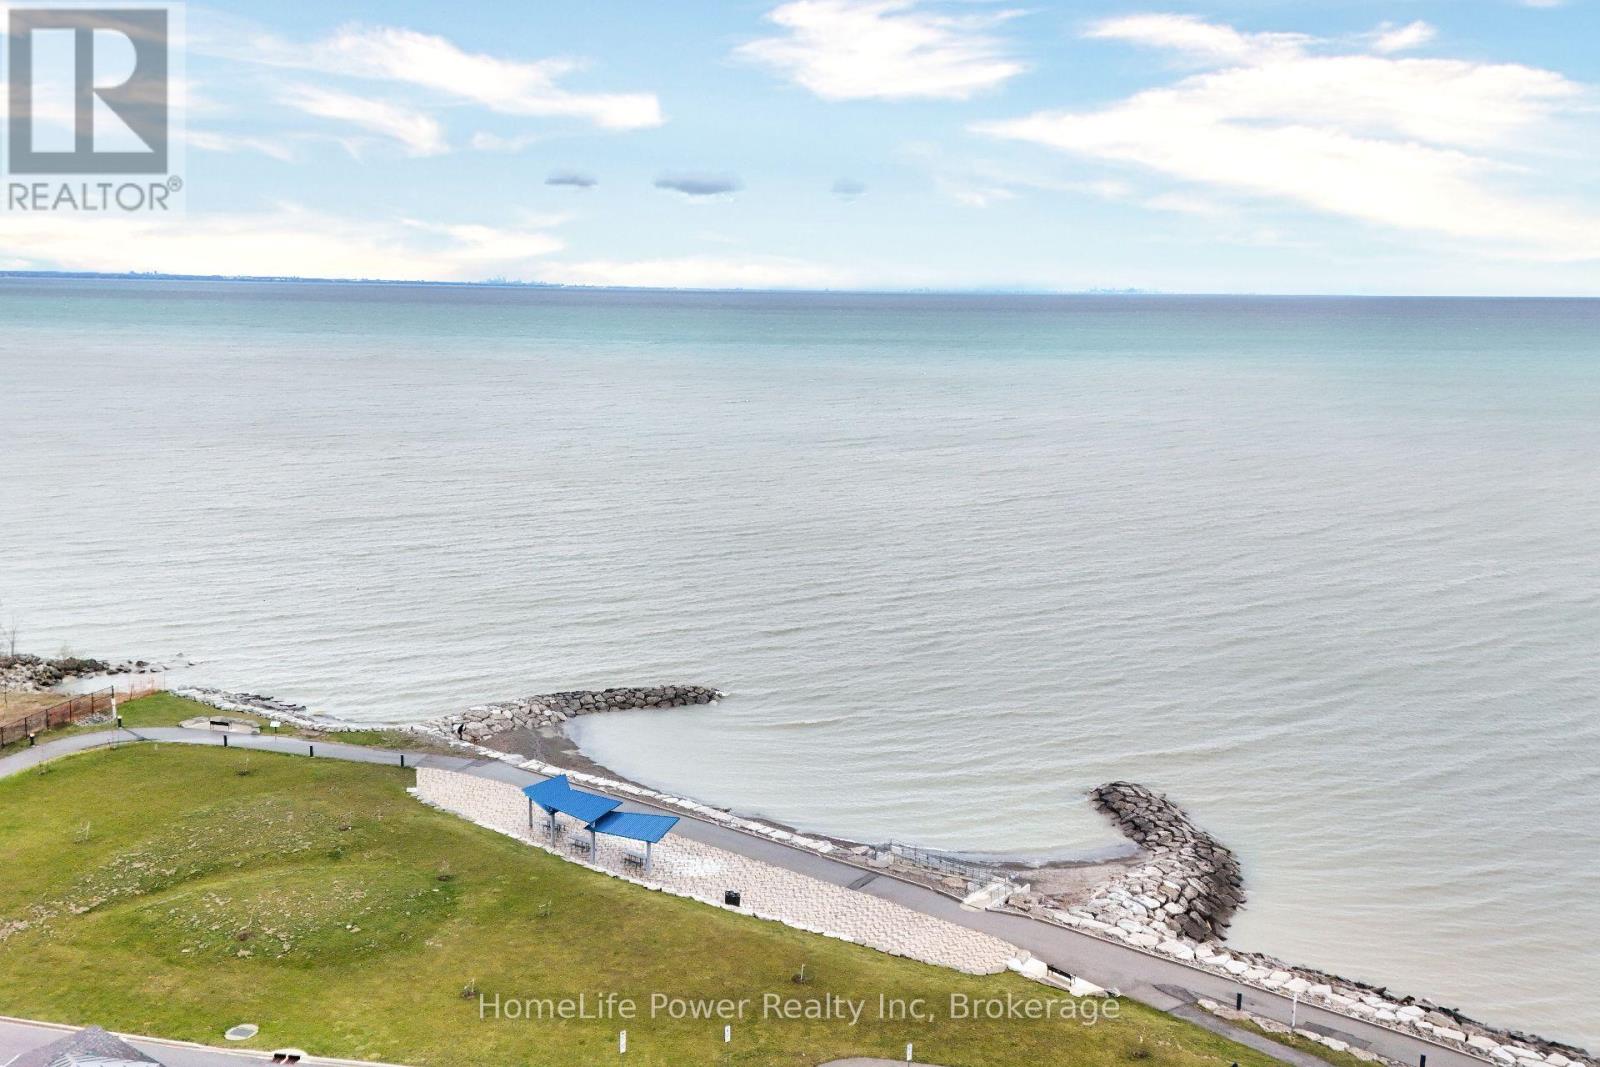
79 Esplanade Lane - Where Every Day Feels Like a Getaway Wake up to the calming energy of the waterfront and experience a lifestyle that feels more like a retreat than a home. Nestled along the shores of Lake Ontario, this stunning 1,460 sq. ft. residence offers the perfect blend of modern elegance and effortless living in Grimsby's most sought-after beachfront community. From the moment you step inside, you're welcomed by a sun-filled, open-concept main level designed to bring people together. The heart of the home-a beautifully upgraded kitchen-features extended cabinetry, a sleek backsplash, and a statement island that invites conversation, connection, and unforgettable moments. Picture evenings spent unwinding in a space that flows seamlessly from kitchen to living to dining-whether it's hosting friends, celebrating milestones, or simply enjoying a quiet night in. Upstairs, generously sized bedrooms offer a private escape, while the thoughtfully designed 2.5 bathrooms bring comfort and convenience to everyday living. Every inch of this home is crafted to feel both refined and welcoming. Step outside and you're instantly connected to a lifestyle many only dream of-morning walks by the water, sunset views, and the charm of a community that continues to grow and thrive. Perfectly positioned just minutes from the QEW, a short drive to Burlington, and with the upcoming GO Transit expansion nearby, this location offers both serenity and accessibility. Surrounded by the beauty of the Niagara Wine Region, your weekends are filled with endless possibilities. This isn't just a home-it's a lifestyle. A place where memories are made, and every day feels just a little more special. (id:42776)
514 - 73 Arthur Street S
Guelph, Ontario
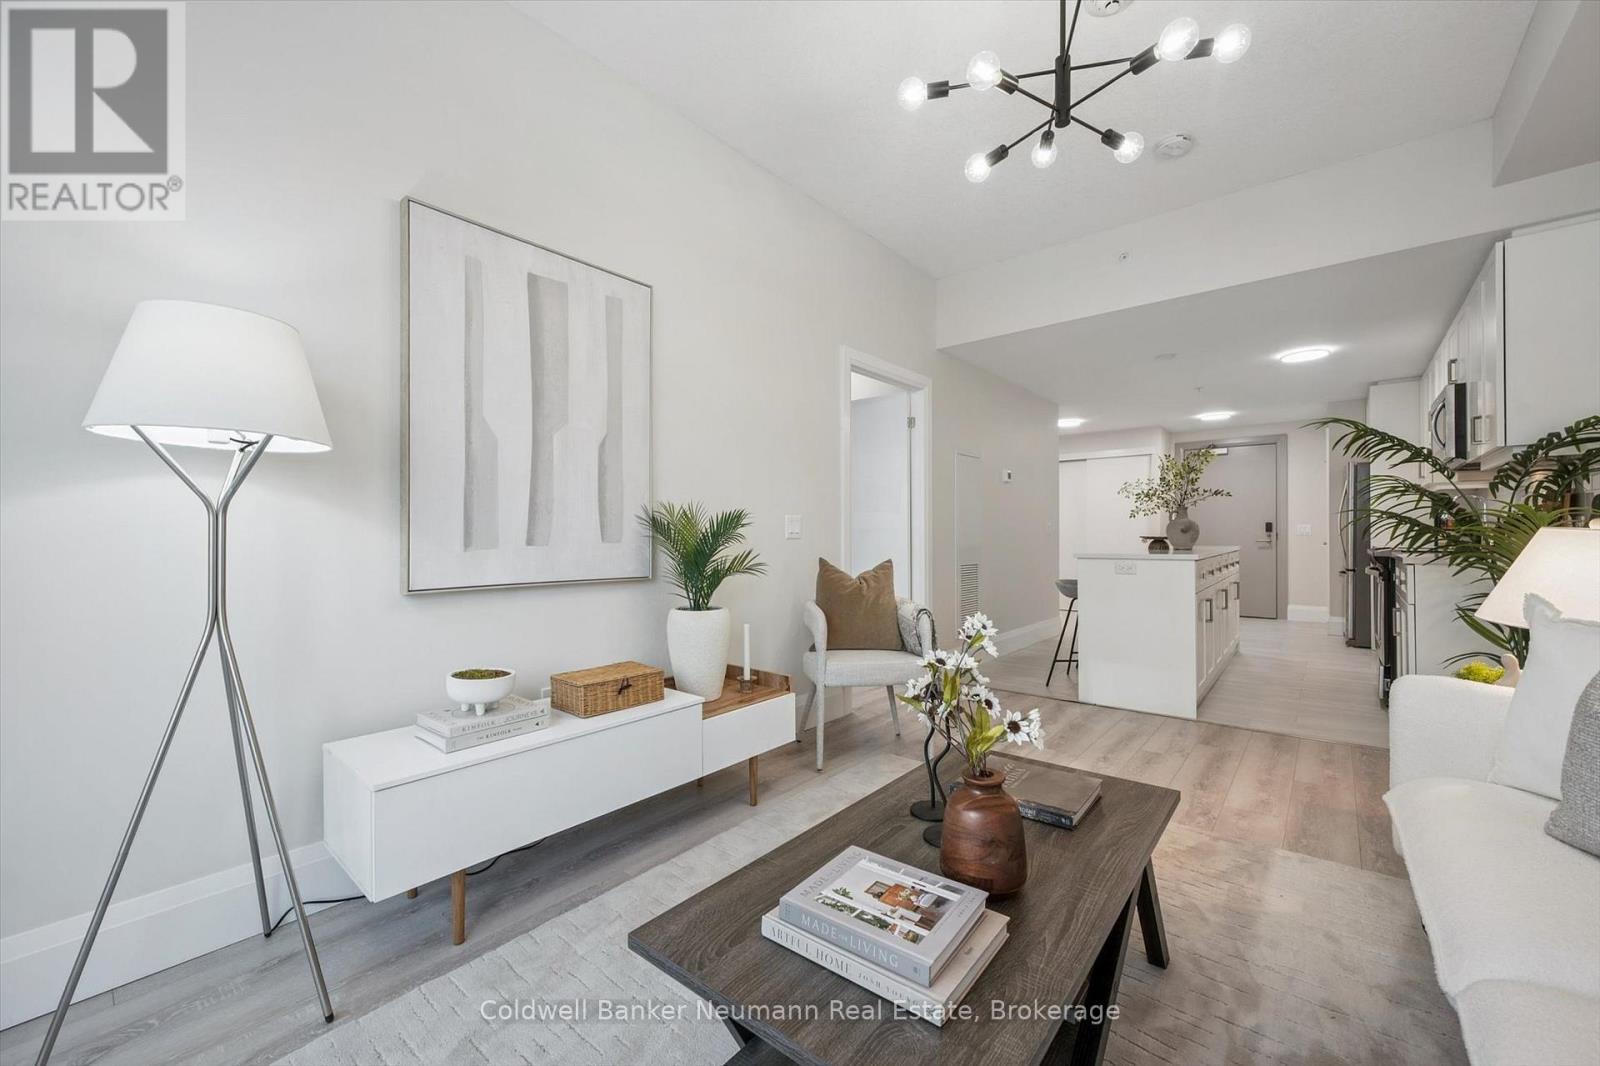
ONE YEAR OF CONDO FEES INCLUDED! Built in 2021, this bright and spacious one bedroom + DEN condo includes one very convenient UNDERGROUND PARKING SPOT and a HEATED STORAGE LOCKER. Positioned on the 5th floor, this beautiful unit offers a well-designed, open-concept layout with durable laminate and ceramic flooring throughout (no carpet) and an abundance of natural light. The upgraded kitchen features granite countertops, a large island with breakfast bar seating, and stainless steel appliances, all included. The generous bedroom offers both a walk-in closet and a separate linen closet. Thoughtful NEW updates include new high end light fixtures and custom blinds, giving the space a polished, move-in-ready feel. The versatile DEN provides flexible space for a home office, guest bedroom, dining area, or extra storage. The living and dining area flows seamlessly to a private 115 sq ft patio, ideal for relaxing or entertaining. Enjoy views overlooking the river and courtyard, along with glimpses of downtown. Additional features include in-suite laundry, and condo fees that cover heat and water for added convenience and value. Residents also enjoy premium amenities including a fully equipped gym, party room, speakeasy lounge, and pet cleaning station. Situated in the heart of downtown Guelph, this secure, well-maintained building offers exceptional walkability. Steps to shops, restaurants, the GO Station, transit, groceries, trails, parks, and schools, this location delivers the best of urban living in a vibrant, connected community. Located in the third building of the sought-after Metalworks collective. (id:42776)
207 - 110 Steamship Bay Road
Gravenhurst, Ontario
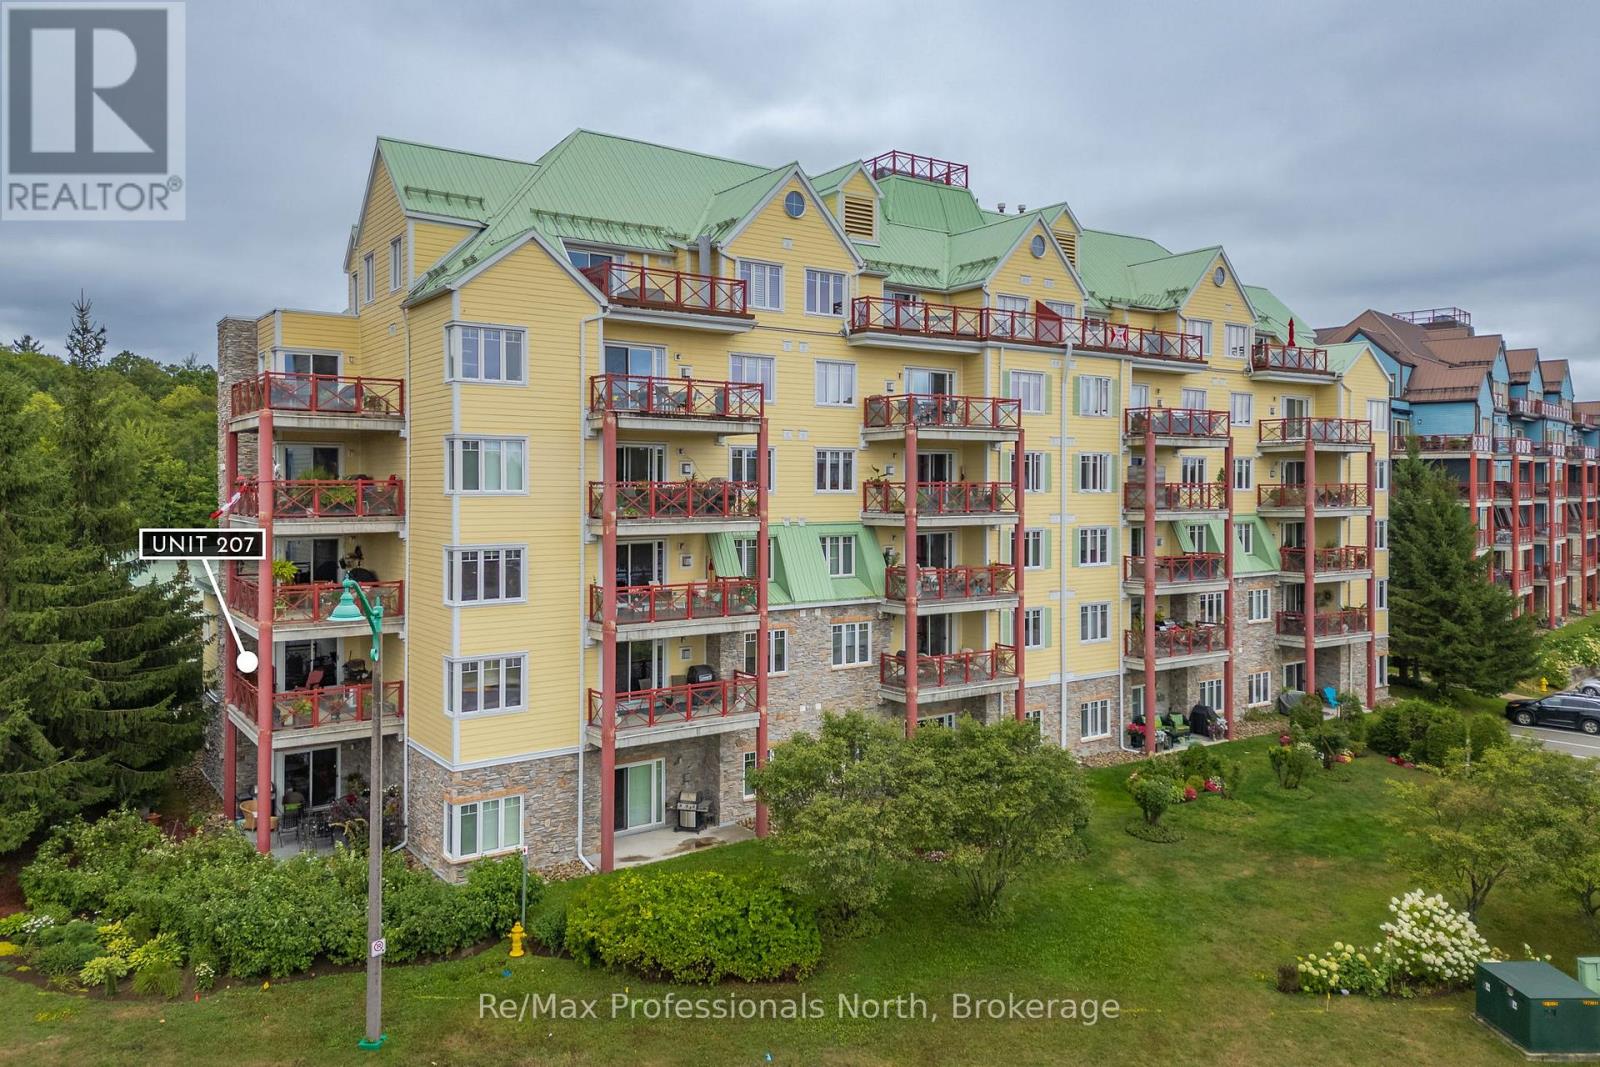
Welcome to the Ditchburn Building at the Muskoka Wharf, a sought-after waterside condominium community. This spacious residence offers nearly 1,800 sq. ft. of open-concept living with three generously sized bedrooms, including a primary suite with walk-in closet and an oversized four-piece ensuite bath. The bright main living area features large windows, granite countertops, in-suite laundry, and a second full bathroom for family or guests. Step out to your private oversized balcony to enjoy pleasant views of Muskoka Bay, or take advantage of the vibrant waterfront setting with shops, restaurants, walking trails, and marina access just outside your door. Complete with covered parking that includes a storage locker, Unit 207 combines comfort, convenience, and the Muskoka lifestyle that is ideal for year-round living or a seasonal retreat. **Click on the Brochure Link to see the Virtual Tour** (id:42776)
112 Arrowhead Crescent
Blue Mountains, Ontario
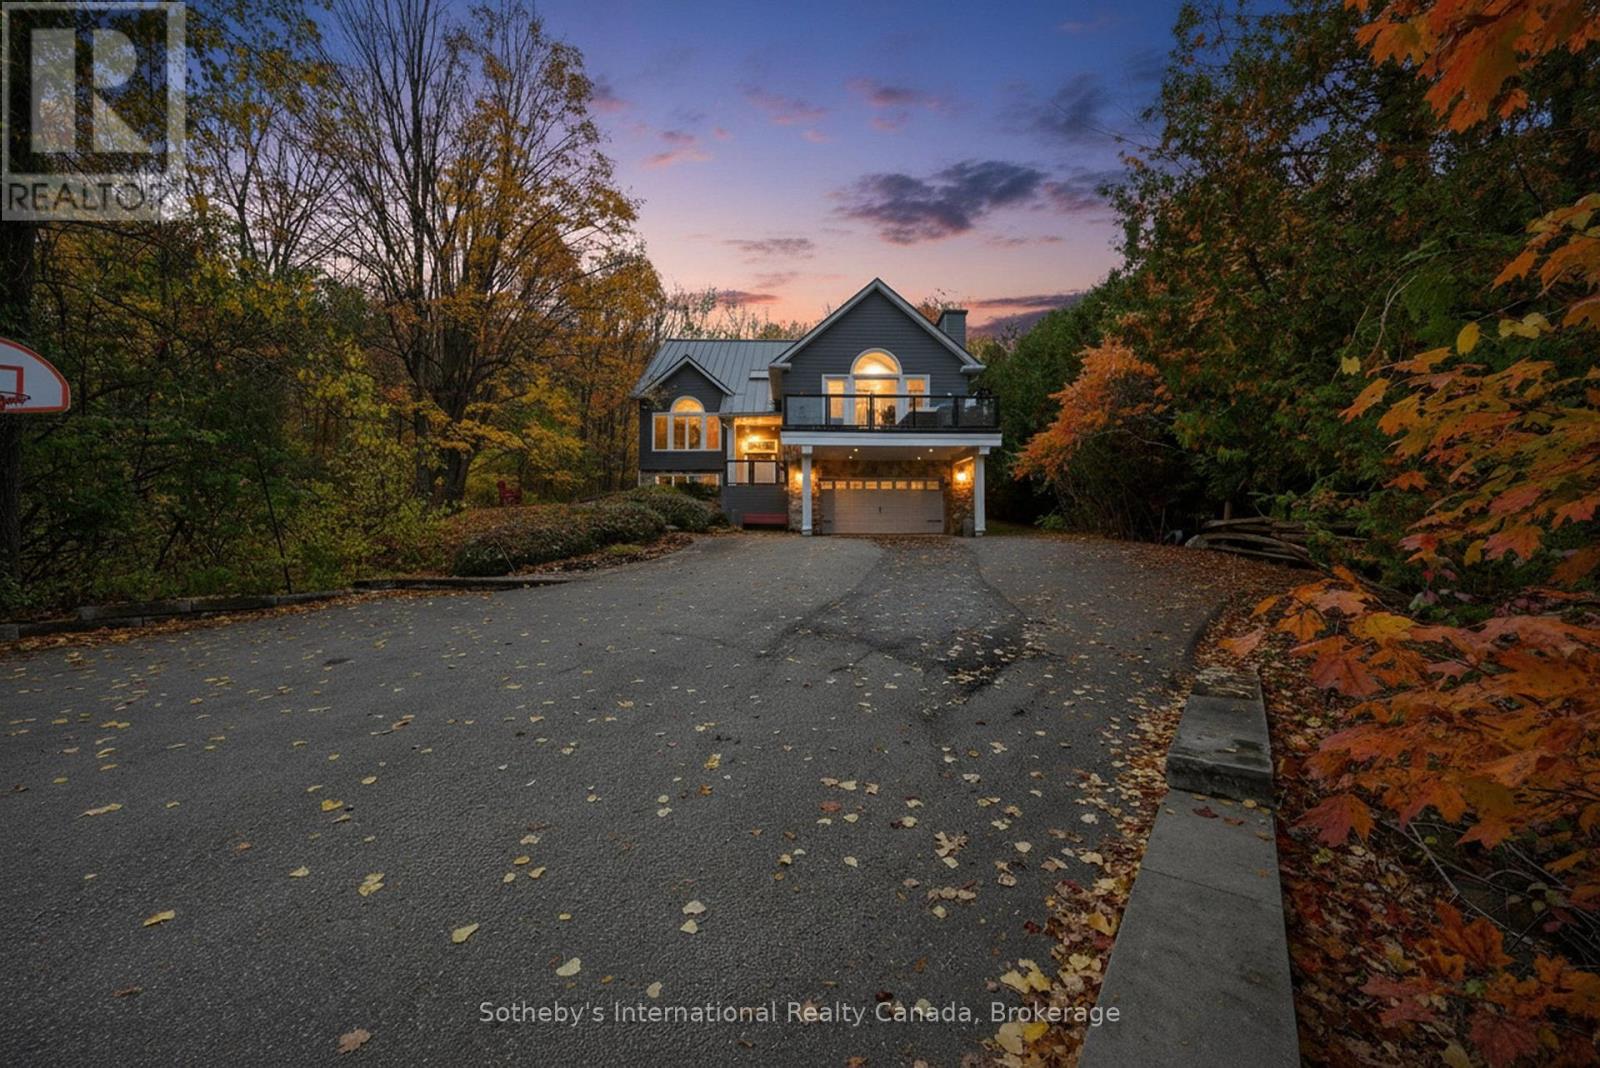
5500+ sq ft Luxury Mountain Retreat at the Base of Craigleith & Alpine Ski Clubs. Experience four-season resort living at its finest in one of Ontario's most prestigious ski community locations - a rare property where you can walk to the slopes or ski right from your door. Nestled on a private wooded lot with a soothing creek, fire pit, putting green, and picturesque bridge path, this residence offers the perfect balance of natural beauty and refined luxury.Boasting views of the ski hills and Georgian Bay, this fully renovated (2016) home features soaring ceilings, expansive windows, and three fireplaces-including a floor to ceiling stone gas fireplace in the great room, a cozy wood-burning fireplace in the upper living area, and additional gas fireplace in the family room creating a relaxing ambiance in multiple areas . The gourmet kitchen is a chef's dream, featuring high-end appliances, an oversized island with seating for eight. The open-concept dining area, framed by expansive bay views, comfortably seats ten, beer taps & multiple wine/beverage fridges-perfect for hosting après-ski dinners and family gatherings. Home includes a games room, gym, and lower-level walkout. After a day on the slopes, enter through the grand mudroom with custom cabinetry and heated floors, offering seamless comfort and function. Main floor primary suite opens directly to the back deck and features a spa-like ensuite with a glass shower, soaker tub, and dual sinks. Additional luxuries include two laundry rooms with stainless steel front-load appliances and whole-home speaker system.Outdoors, enjoy beautifully landscaped grounds with a winding, illuminated driveway, a hot tub overlooking the bay, and a basketball hoop. The steel roof adds enduring quality and peace of mind.Whether you're skiing, hiking, snowshoeing, or teeing off at nearby golf courses, this is the ultimate four-season lifestyle. Just minutes from Blue Mountain Village, Thornbury, and Collingwood's shops and bistros. (id:42776)
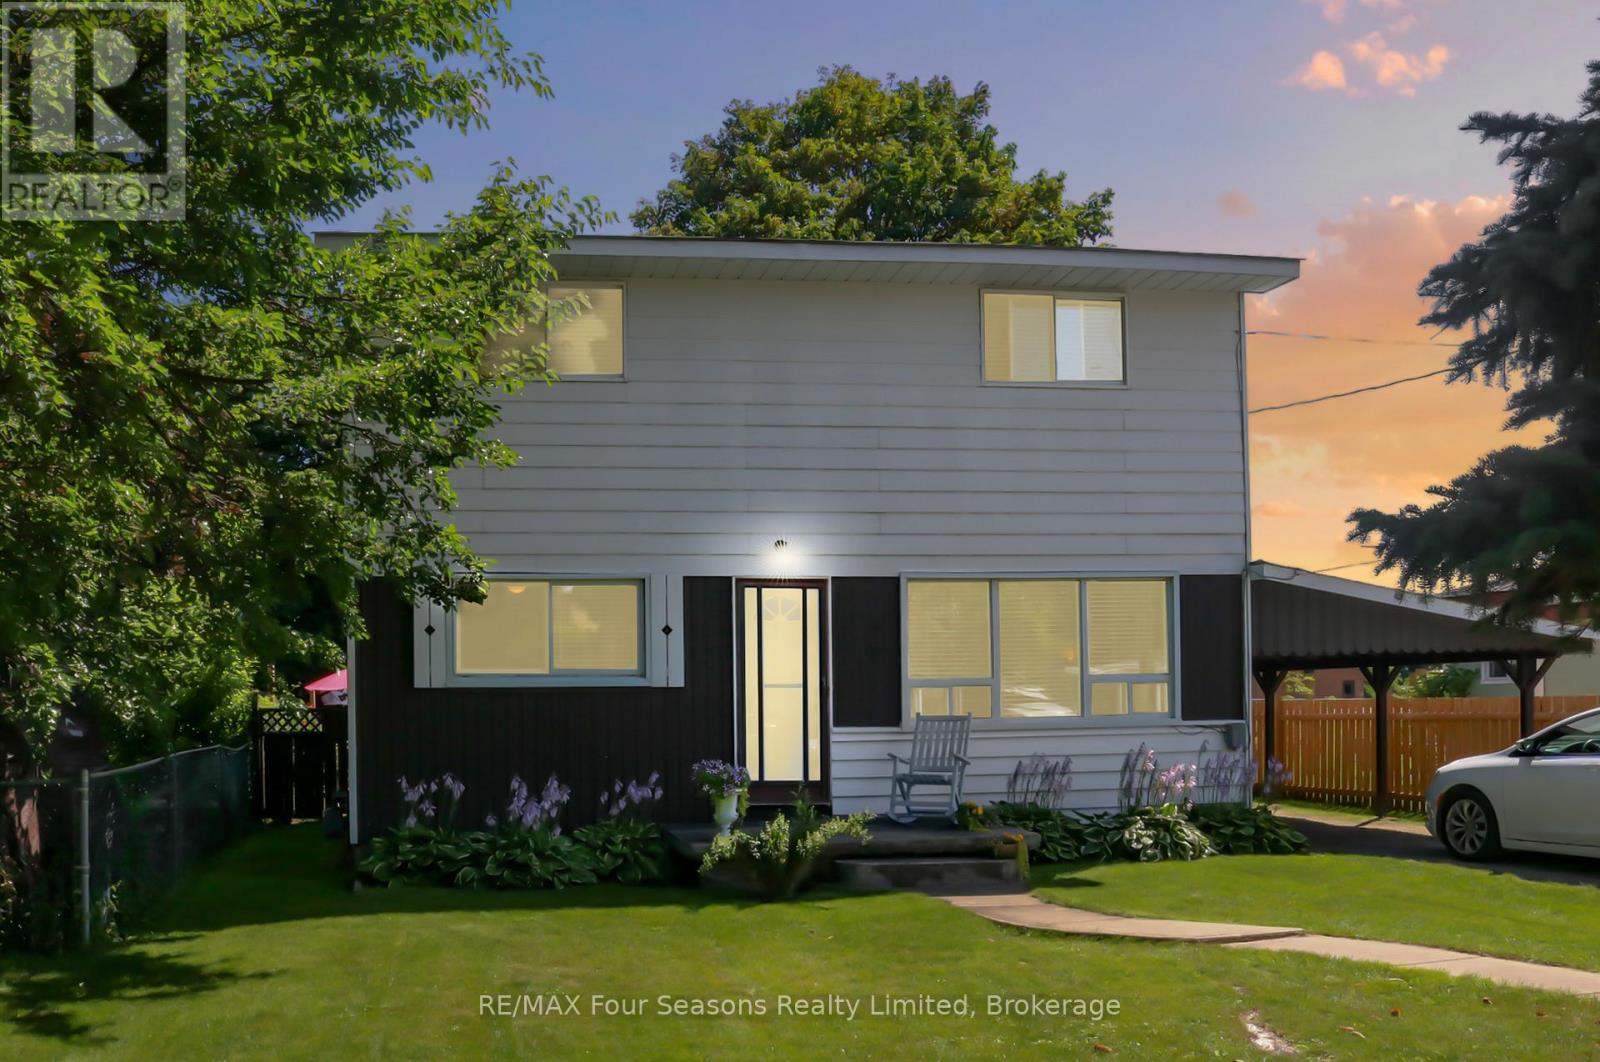
46 Erie Street
Collingwood, Ontario
Welcome to 46 Erie Street - a fantastic opportunity on a well-established, family-friendly street. Recent updates include brand-new carpeting and fresh paint throughout, making this home truly move-in ready for its next owners. This charming two-storey home enjoys a central location within walking distance of downtown Collingwood, where you'll find shops, restaurants, and the waterfront just minutes away. The private, fully fenced backyard offers a quiet retreat with a storage shed and a generous patio - perfect for relaxing or entertaining. Inside, the home features four bedrooms and 1.5 bathrooms, including the convenience of main-floor laundry and a main-floor bedroom. Large windows fill the home with natural light, while the eat-in kitchen with newer appliances flows seamlessly into the living space for everyday comfort and functionality. Three spacious bedrooms and a full bathroom are located on the second level. Ideally situated close to Connaught Public School and the hospital, this property is well suited for families or investors alike. An excellent value in a desirable Collingwood neighbourhood - book your showing today. (id:42776)
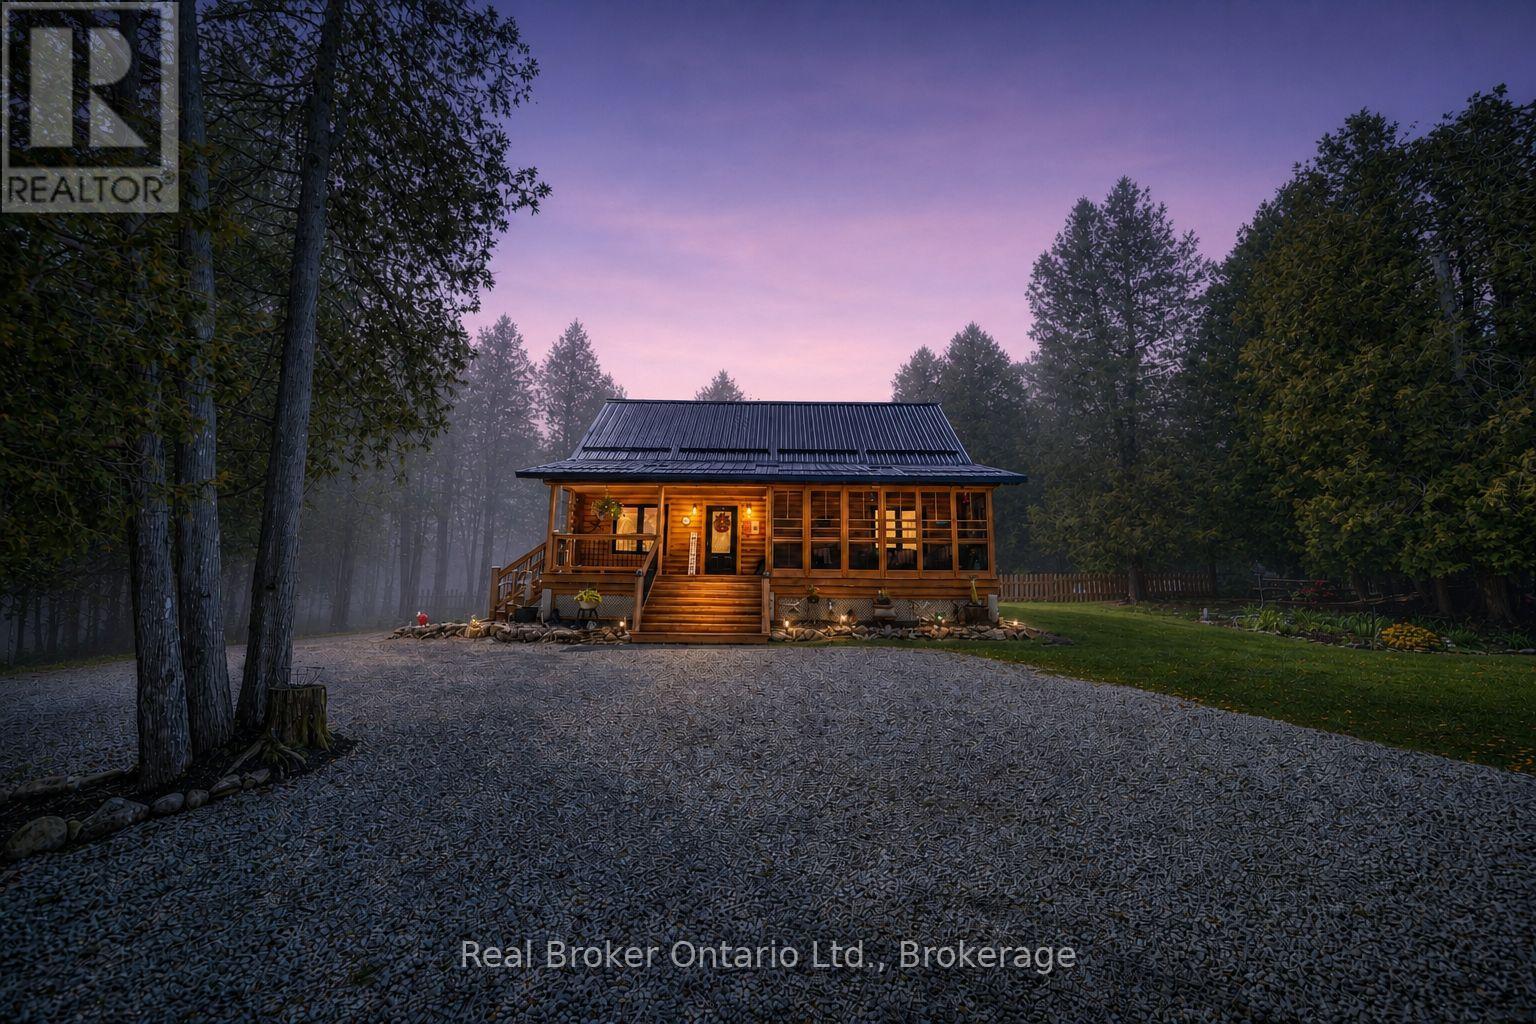
595 Stokes Bay Road
Northern Bruce Peninsula, Ontario
Welcome to 595 Stokes Bay Road, a charming 3 bedroom, 2 bathroom log cabin retreat set on just over 1 acre in the heart of Stokes Bay. Built in 2018, this inviting home blends rustic character with modern comfort, showcasing warm log construction, soaring wood ceilings, exposed beams, and a bright open-concept layout perfect for relaxed year-round living or a peaceful cottage getaway. The spacious living area flows seamlessly into the kitchen and dining space, creating a warm and functional gathering place for family and guests. Large windows bring in beautiful natural light and frame the surrounding treed views, while the cozy cabin feel continues throughout the bedrooms and living spaces. One of the standout features is the beautiful covered front porch, offering the perfect spot to enjoy morning coffee, quiet evenings, or the natural setting around you. The property includes 2.6 parcels, providing added outdoor space and privacy, with a generous driveway, landscaped yard, and mature trees surrounding the home. Centrally located in Stokes Bay, this property offers a peaceful Northern Bruce Peninsula lifestyle just minutes from the shoreline. Whether you are looking for a full-time home, recreational escape, or low-maintenance cottage-style retreat, this well-built log cabin delivers comfort, character, and an incredible location close to nature, water, and the best of the Bruce Peninsula. (id:42776)
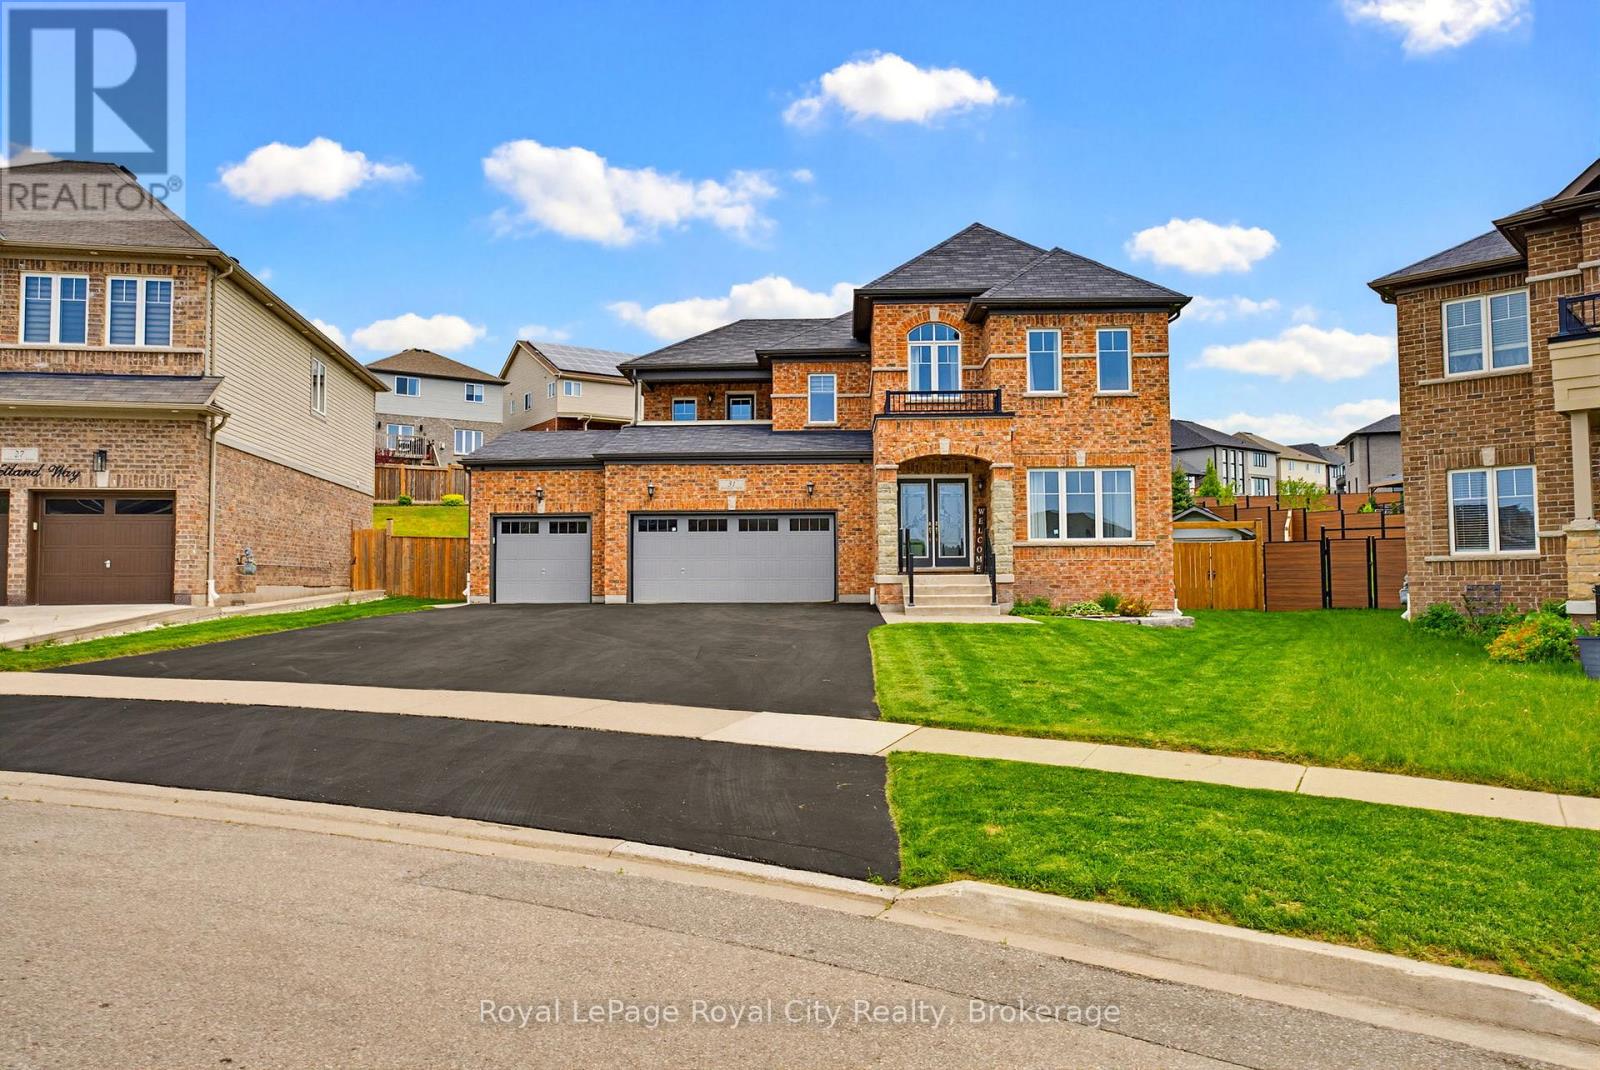
31 Wetland Way
Kitchener, Ontario
Welcome to the home that truly checks every box for today's modern family. Set on one of the largest pie-shaped lots in the area, this incredible property offers a backyard dream with endless possibilities, including ample space for a future pool. Designed for entertaining and everyday living alike, the outdoor space extends seamlessly with a vaulted covered deck perfect for all-day lounging and evening gatherings, an additional patio for family celebrations, and rough-in electrical ready for a future hot tub.The rare 3-car garage and oversized driveway with parking for up to 9 vehicles make hosting overnight guests effortless. Inside, this home was thoughtfully built with family living in mind. 4 generous bedrooms on the upper level are ideal for growing families, with two bedrooms connected by a convenient Jack & Jill washroom, while a third enjoys access to its own charming private balcony. The spacious primary retreat impresses with double walk-in closets and a luxurious 5-piece ensuite bath.The main floor showcases hardwood flooring, a walk-in pantry, and a stunning kitchen complete with granite countertops and a large centre island that naturally becomes the heart of the home. The finished basement adds exceptional versatility with a beautiful entertainment area featuring built-in cabinetry and an electric fireplace, along with flex space ideal for a gym, playroom, or additional bedroom.Located on a quiet crescent in a sought-after family-friendly neighbourhood, this home is just moments to parks, schools, and convenient access to Highway 401 offering the perfect blend of comfort, function, and lifestyle. (id:42776)
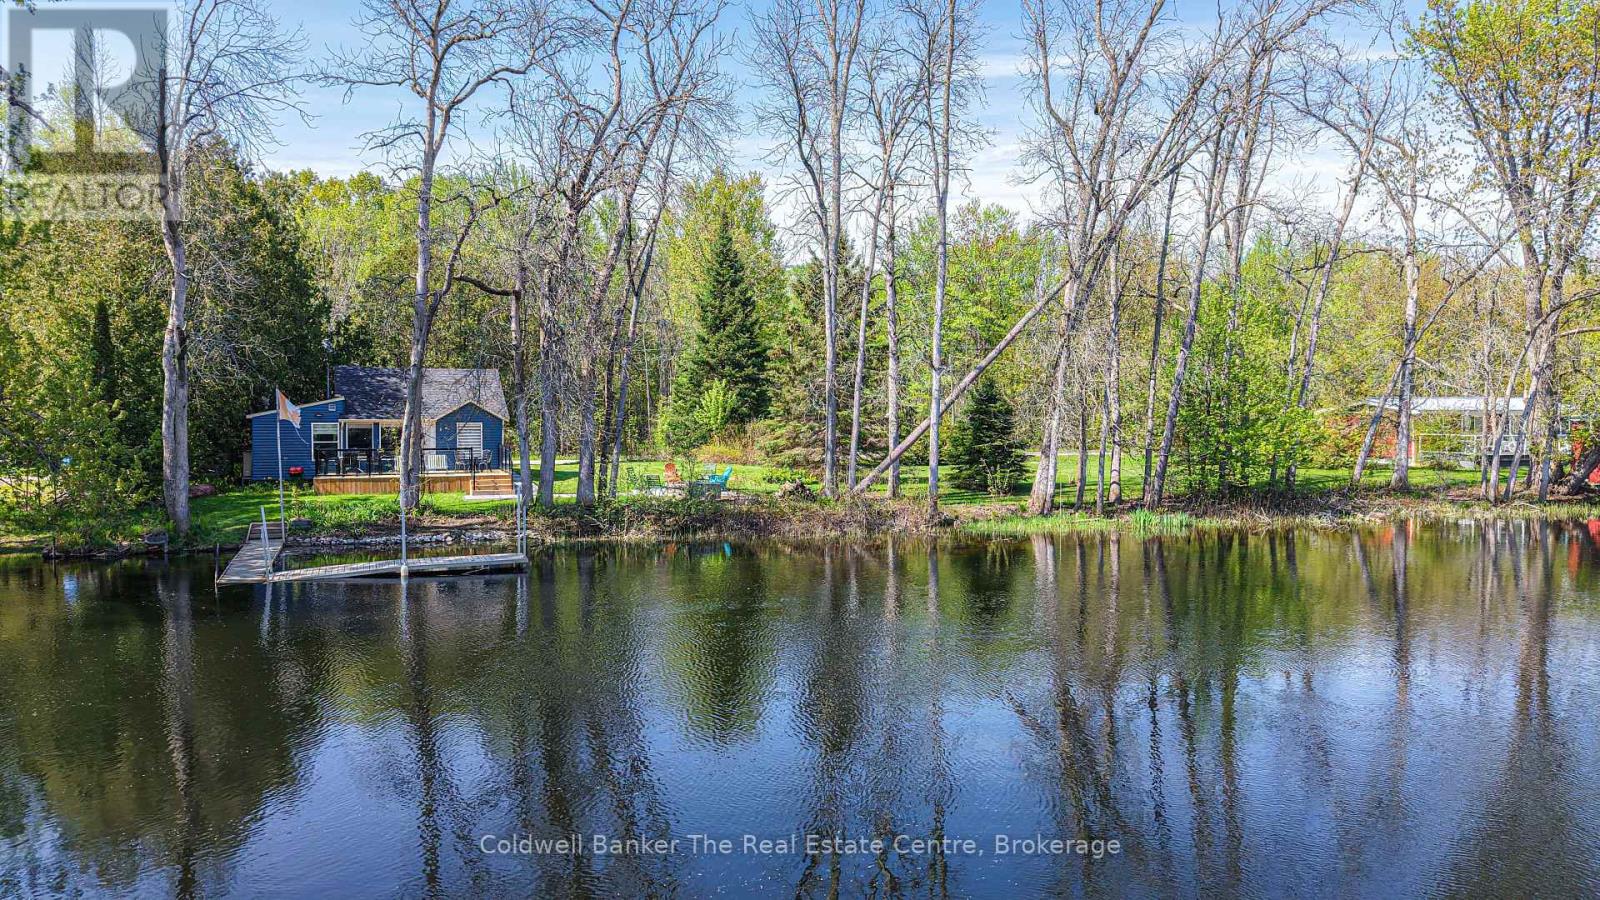
1079 Severn River Road
Gravenhurst, Ontario
Perfectly positioned on the beautiful Severn River between Orillia and Gravenhurst, this exceptional waterfront property offers an incredible opportunity with 200 feet of south-facing frontage and a rare double lot setting. With potential to sever the lot (subject to approvals), this property presents outstanding future development possibilities whether you're looking for the ultimate family cottage, investment opportunity, or space to create your dream waterfront retreat. The cottage is ideally situated on the far right side of the property, leaving an expansive amount of usable space for outdoor activities, future additions, garages, bunkies, or whatever best suits your vision. The completely renovated cottage offers easy one-level living with a bright and inviting open-concept layout designed to maximize the stunning river views. The living area features a cozy woodstove, while the dining space overlooks the water, creating the perfect setting for entertaining or relaxing with family and friends. The beautifully updated bathroom showcases a spa-inspired design with a sleek doorless walk-in shower, rain head shower system, designer tile feature wall, open entry, and linear drain for a luxurious modern feel. Offering two well-sized bedrooms, this turnkey property also comes fully furnished, allowing you to immediately start enjoying cottage life. Step outside to the spacious deck, ideal for morning coffees overlooking the river or evening BBQs in the warm southern sun. Down at the waterfront, the expansive dock provides ample room to dock your boat, lounge in the sun, and fully enjoy everything the Severn River lifestyle has to offer. Ideally located close to Lock 42, Washago, and local snowmobile trails, this property offers year-round enjoyment in every season. Accessible by a year-round municipally maintained road with garbage pickup and high-speed internet available. 200 FEET OF WATERFRONT ON THE BEAUTIFUL SEVERN RIVER! (id:42776)
204 Beaumont Drive
Bracebridge, Ontario
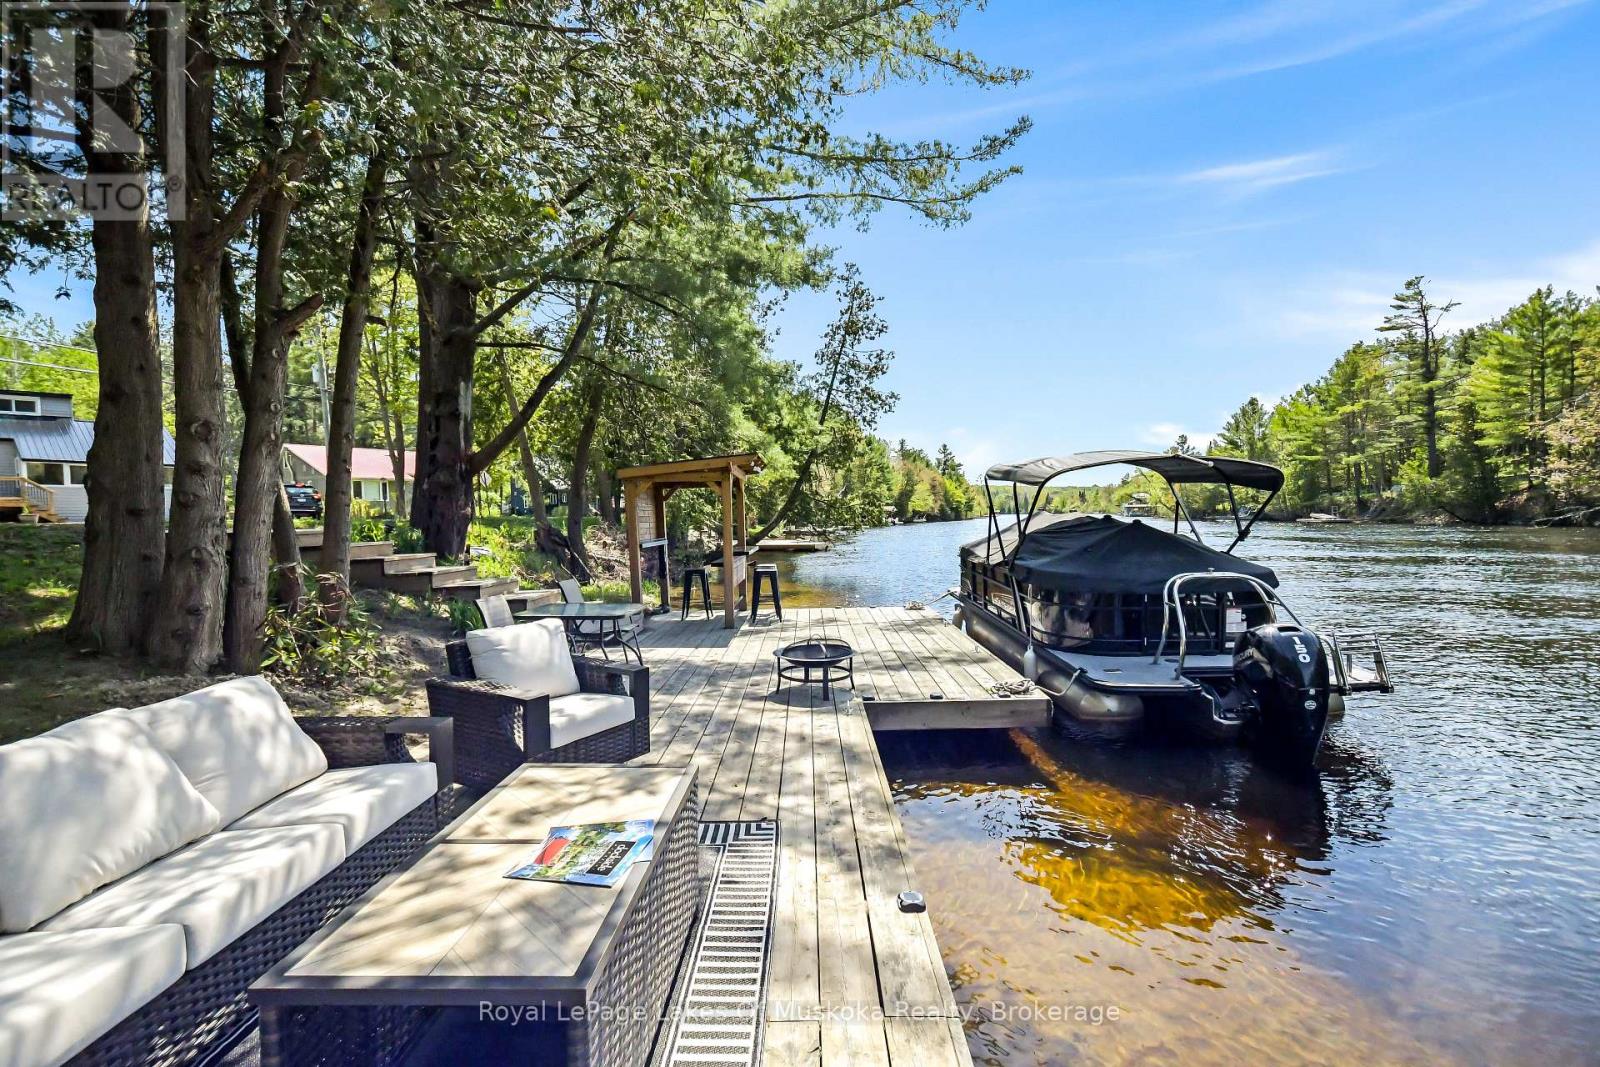
The Ultimate Muskoka River Lifestyle: Turn-Key Waterfront Elegance. Experience the dream of waterfront living at 204 Beaumont Drive, a completely transformed 3-bed, 2-bath, 1,800 sq ft home with views of the Muskoka River from every window! This property offers the ultimate boaters' gateway to the "Big Three" lakes (Muskoka, Rosseau, Joseph) just minutes from downtown Bracebridge. Ideal for buyers seeking a turn-key paradise or investors looking for a premium, low-maintenance asset. Stunning new kitchen (2025) featuring modern appliances and a pass-through window designed for effortless entertaining. It flows into a light-filled sunroom-perfect as a formal dining space-and opens directly onto a sprawling wrap-around deck with majestic river vistas. The entire interior has been freshly painted from top to bottom, showcasing newly refinished maple hardwood floors. The main-floor primary suite serves as a private sanctuary with a walk-in closet, a 4pc ensuite with a new vanity (2026), main-floor laundry, and private walkouts to the front deck. Upstairs features brand-new carpet (2025) and two comfortable bedrooms for family or guests. Outside, enjoy 136 feet of sandy shoreline and a large dock complete with new bar (2025)- undisputed headquarters for summer fun. A lush bamboo wall and undeveloped land behind the property ensure exceptional privacy. *UPGRADES & INFRASTRUCTURE: Mechanical: High-efficiency heat pump (2024), septic system (2020), and a Briggs & Stratton generator.*EXTERIOR: New metal roof (2025), low maintenance siding (2025), updated windows (2025) and convenient circular drive.*BONUS SPACE: Double garage with a 250 sq ft workshop and ample basement storage. Connectivity: Fibre-optic internet via Lakelands. Located 2 minutes from town, you are a 1-minute drive to the Trans Canada Trail, pickleball courts, and dog park, and 4 minutes to Kelvin Grove Park and Bracebridge Falls. Move in, drop the boat in the water, and live the Muskoka lifestyle today! (id:42776)
51 Argyle Street
Stratford, Ontario
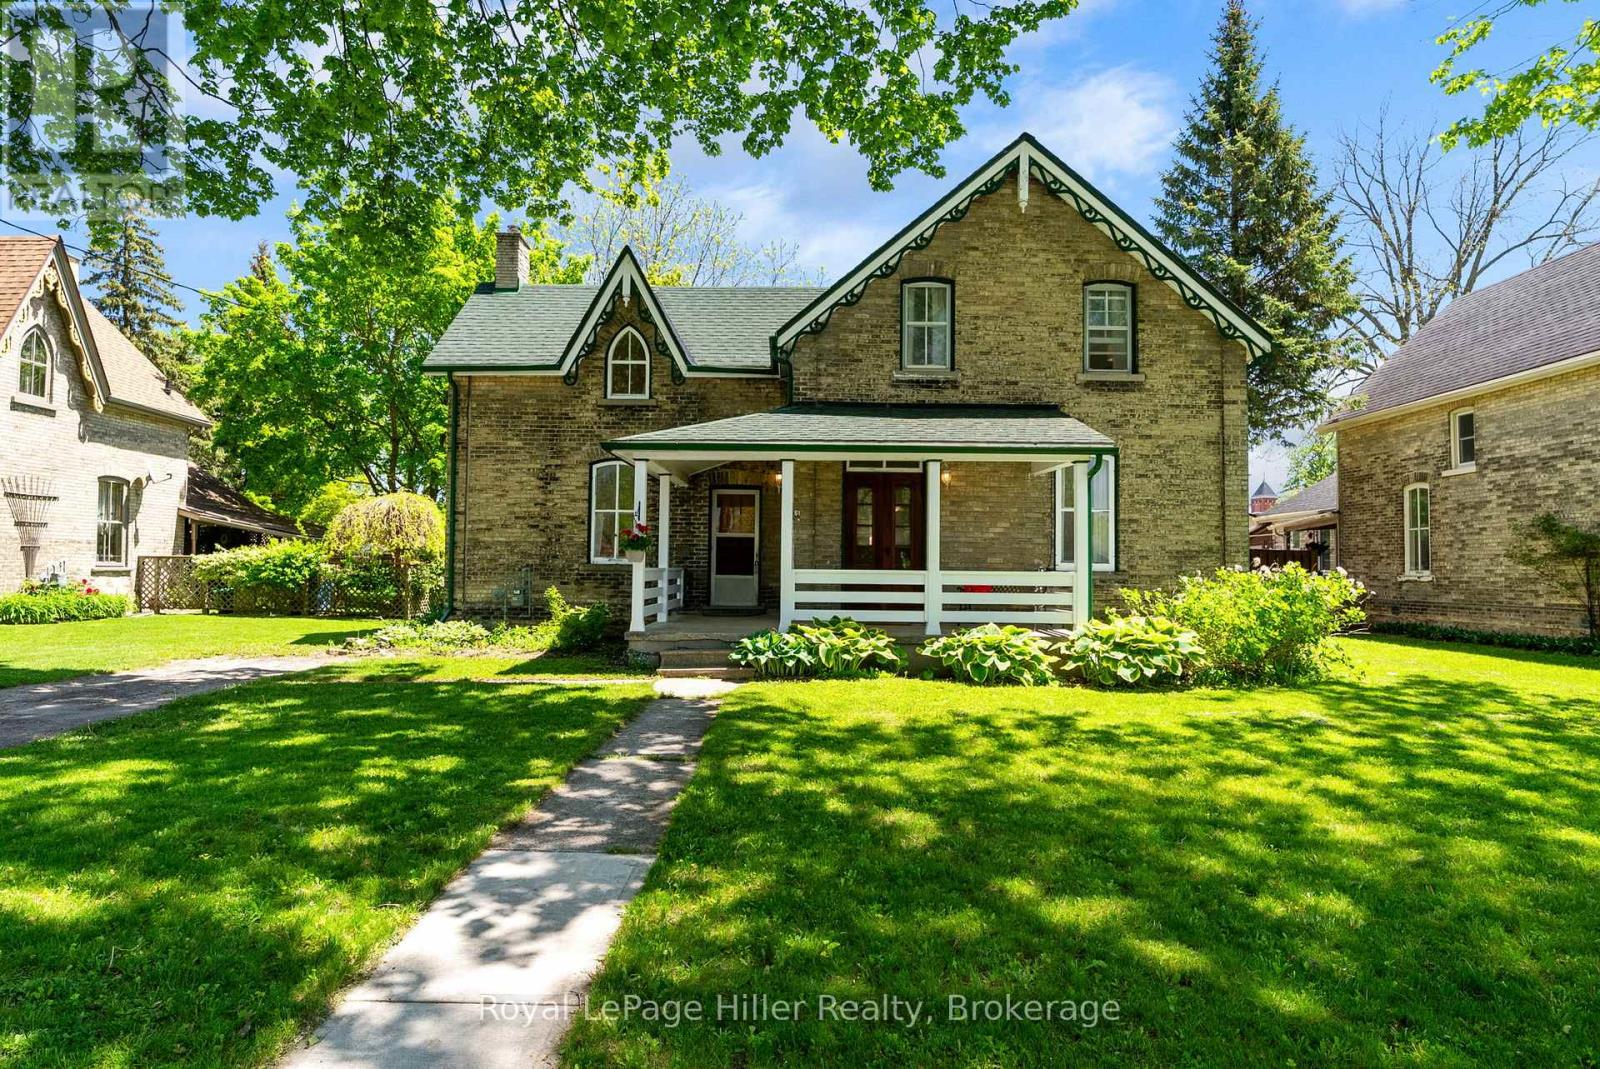
Step into timeless character and charm in this Victorian home offering 4 bedrooms, 2 bathrooms, and a rare combination of historic detail and future potential. Rich in original features, the home showcases a stunning staircase, hardwood flooring, period vestibule entry with double doors, and thoughtful touches throughout that preserve its classic appeal.The spacious layout offers flexible living spaces full of warmth and personality, including a unique studio room perfect for artists, creatives, a home office, yoga space, or family retreat. The large lot provides privacy, mature trees, and endless outdoor possibilities, with R2 zoning. Recent updates over the years include updated wiring, hot water tank, roof, paint, blending comfort with character. Located within walking distance to downtown, theatres, parks, and local amenities, this is a truly special property for those who appreciate character homes with flexibility, history, and opportunity. (id:42776)
2322 Old Muskoka Road
Huntsville, Ontario
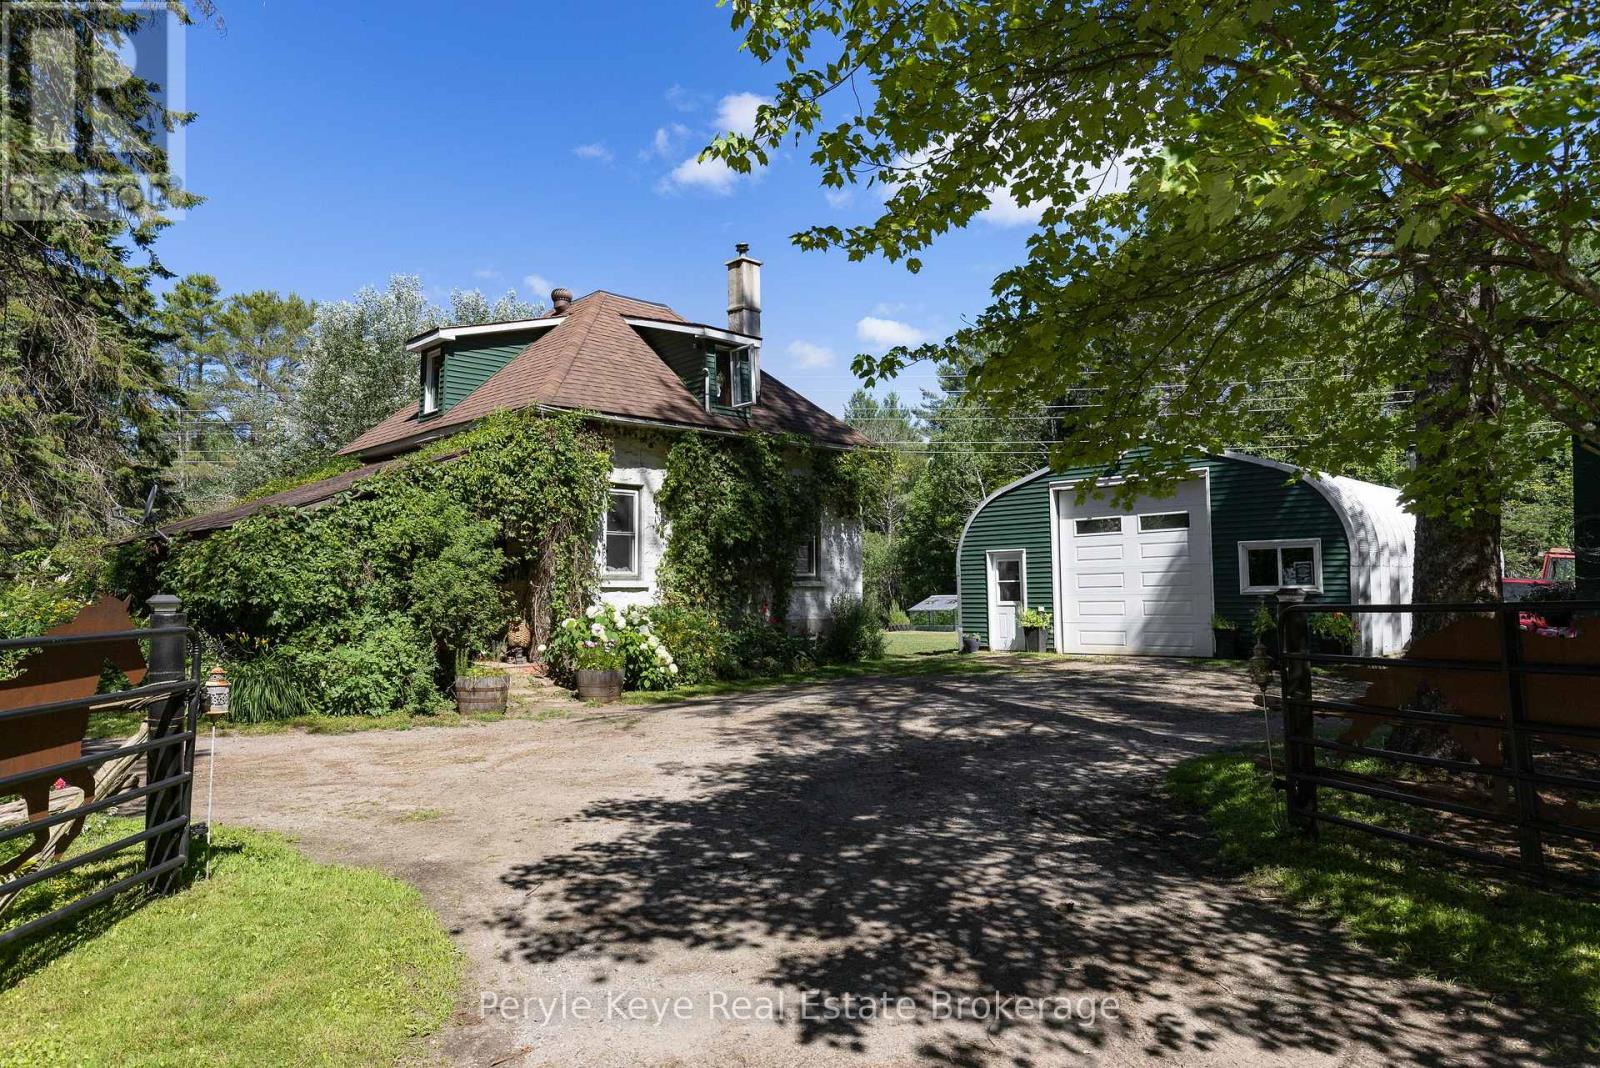
There's a certain kind of peace that can't be found within city limits. A deeper breath, a slower rhythm, a return to what matters. Set on just over 5 acres in Muskoka's countryside, this warm and welcoming two-bedroom, one-bathroom farmhouse is tucked away from the road, offering rare privacy and an invitation to live more connected, more intentionally. Located between Bracebridge and Huntsville, and only 2km to HWY 11, it's a place where modern convenience meets the timeless beauty of open fields, mature gardens, and life lived outdoors. Whether you're tending to your horses in the barn or gathering fresh eggs from the coop, this is a property that supports your homesteading dreams. Elderberry, apple, and cherry trees, along with perennial beds full of medicinal herbs and flowers, invite you to harvest, preserve, and grow with the seasons. Every inch of this land feels like a story unfolding, inviting you to breathe deeper, listen more closely, and live in sync with the natural world. Walk the garden in the mornings, harvest your own food, or simply breathe in the scent of pine and earth. From quiet trails to a private pond, open pasture to perennial beds, every part of the property invites you to tune into the seasons.This home radiates comfort and warmth. A wood stove anchors the living space perfect for curling up with a good book as the sun sets over the treetops. The open layout is simple, purposeful, and designed for connection perfect for those craving stillness, time with the people they love, and quiet moments immersed in nature. A 40' x 25' heated and insulated garage/shop is ready for hands-on projects, storage, or a creative studio space.This property isn't just about what it has, it's about how it feels. Like stepping into a world where you're connected to the land, and to the calm of nature. If you've been searching for a life with more calm, more nature, and more meaning this could be the home you've been hoping to find! (id:42776)
1051 Sanderson Road
Gravenhurst, Ontario
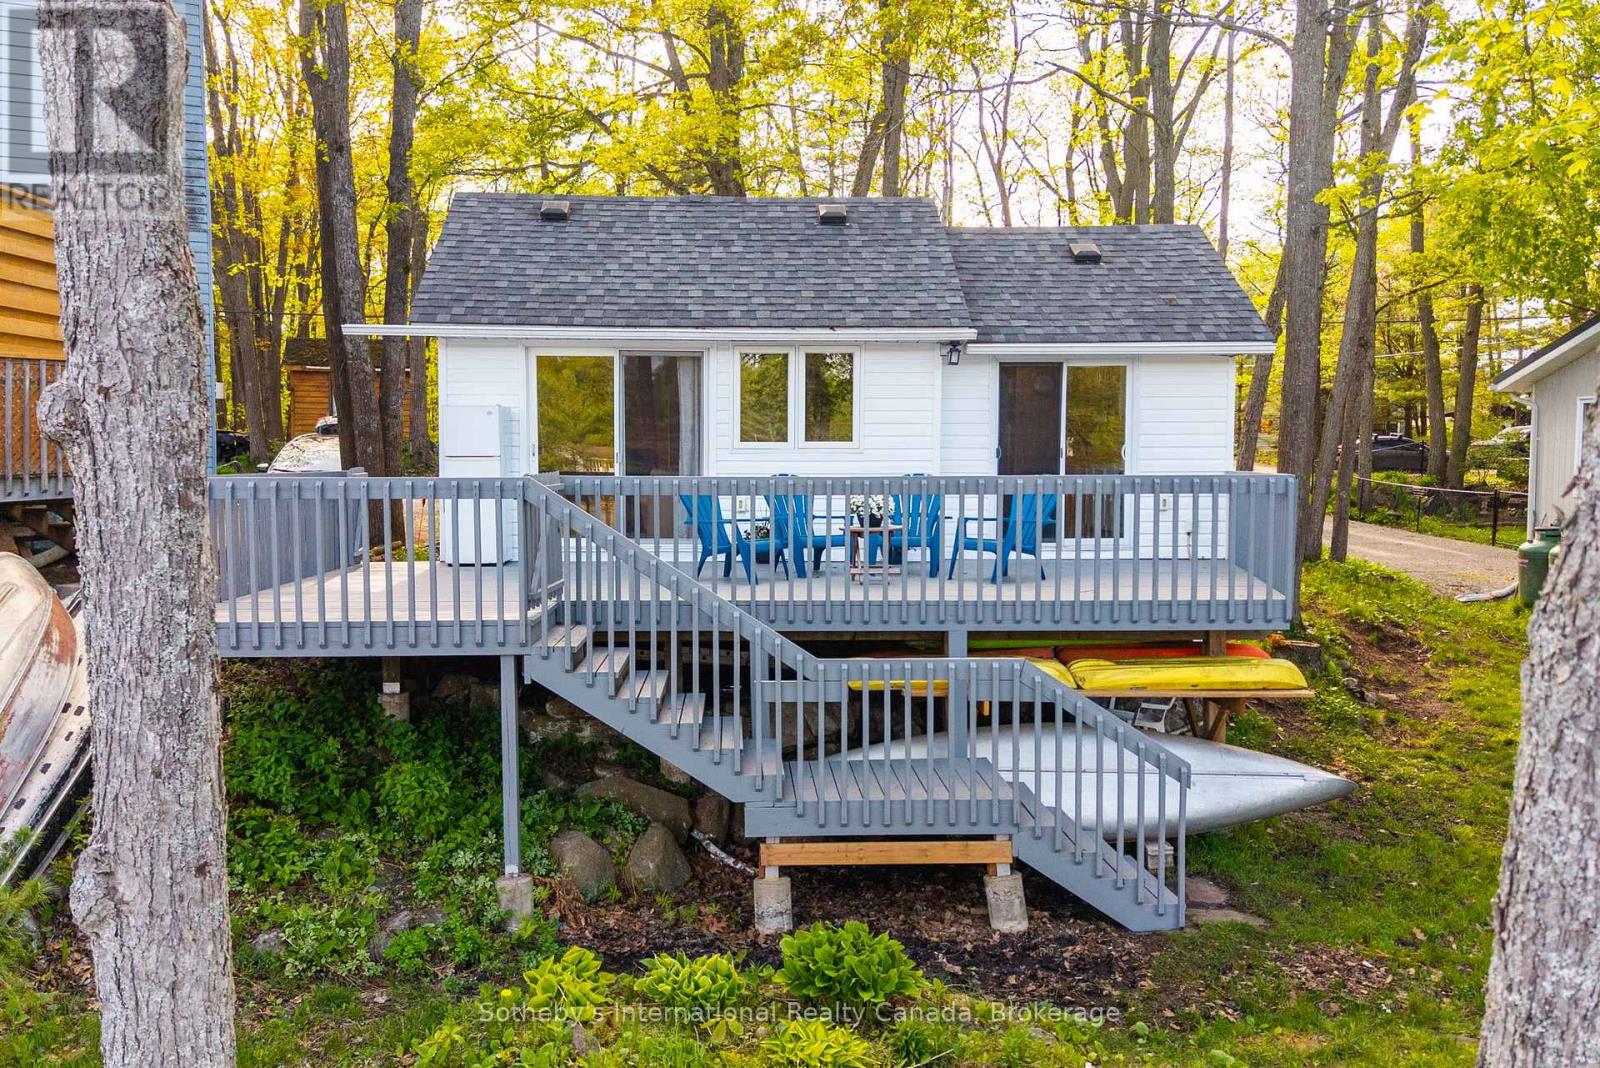
Set on the shores of beautiful Clearwater Lake, this charming waterfront cottage offers the perfect blend of relaxation, recreation, and classic Muskoka character. Known for its crystal-clear water, Canadian Shield granite shoreline, and a mix of sandy and rocky lake entry, Clearwater Lake is a sought-after destination for swimming, kayaking, canoeing, and excellent lake trout fishing. Enjoy an active cottage community with annual regattas and fishing tournaments that make summers on the lake truly memorable.With stunning lake views, a newly installed dock, freshly painted decking, and a new storage shed for all your waterfront gear, this property is move-in ready and designed for easy cottage living. Inside, the warm pine interior, vaulted wood ceilings, beautiful butcher block counters, and durable laminate flooring create a bright and inviting atmosphere. The open-concept layout features a functional kitchen with island seating that flows into the living area, while the gas fireplace with electric blower adds warmth and comfort on cooler evenings. Large windows and sliding doors bring the outdoors in and provide easy access to a large lakeside deck space perfect for morning coffee, summer dinners, or simply taking in the peaceful waterfront setting.With upgraded electrical and plumbing already completed, this cozy lake retreat is ready to enjoy whether you're boating, swimming, fishing, or relaxing by the fire, all less than 2 hours from the GTA. (id:42776)
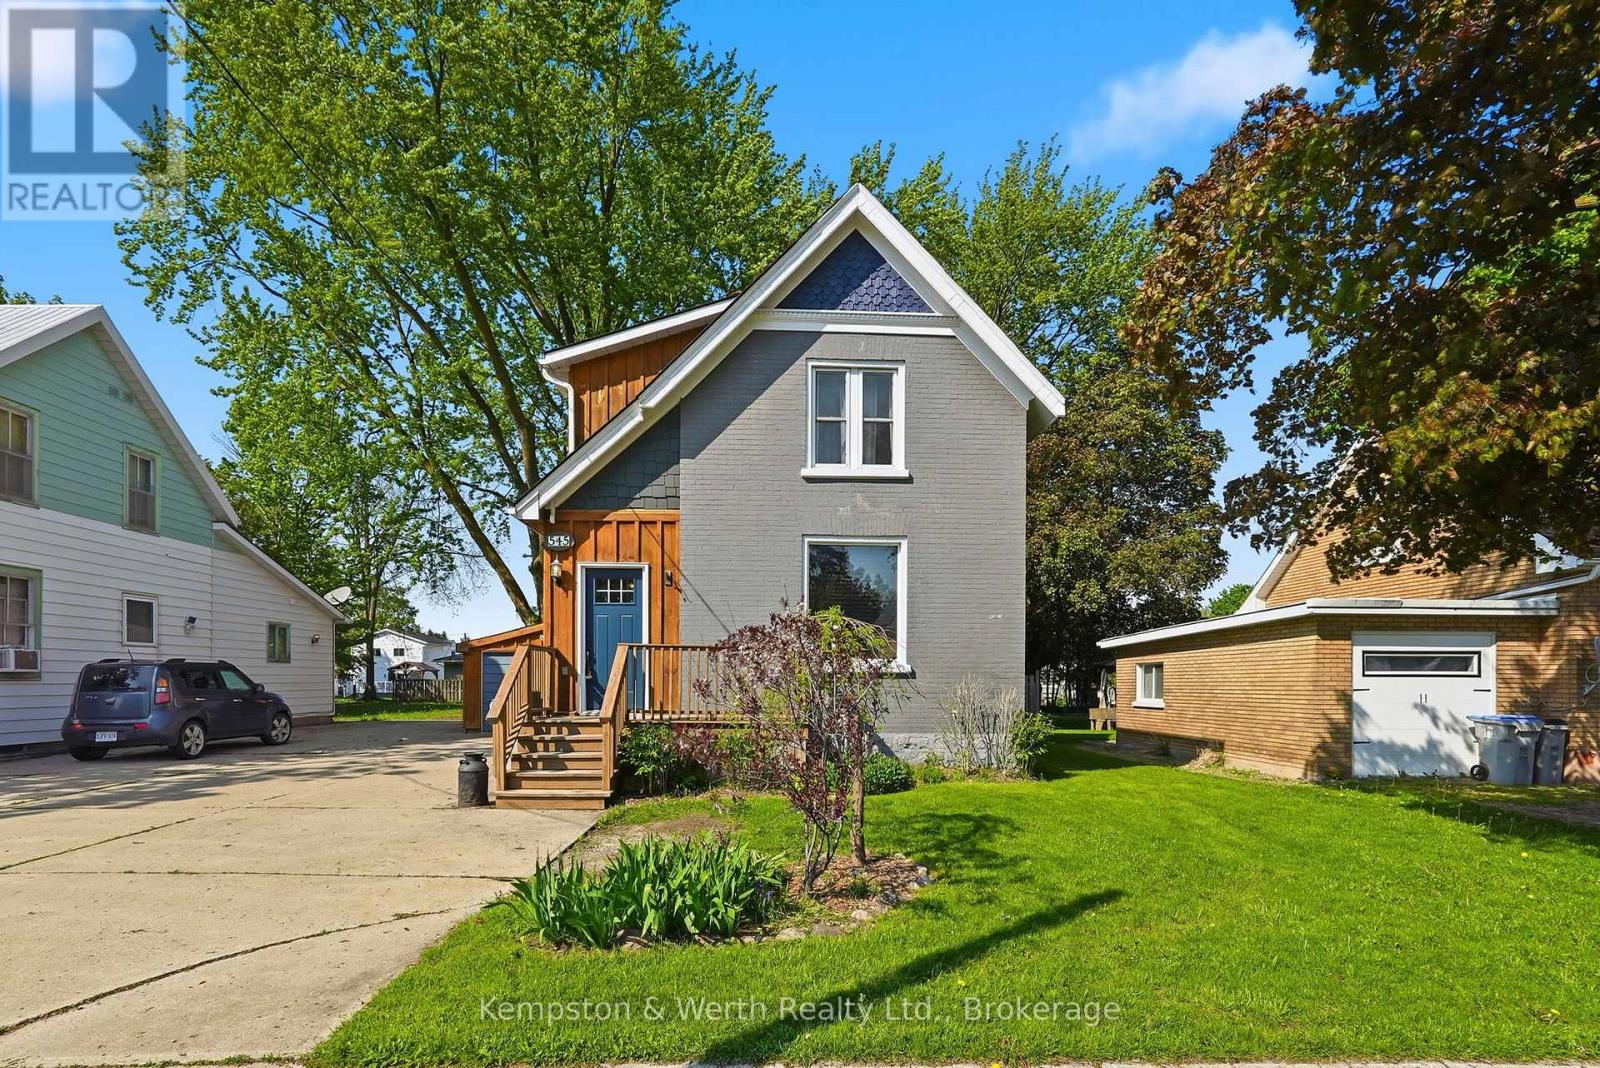
545 Main Street E
North Perth, Ontario
Welcome to this charming family home in the heart of Listowel! This beautifully maintained 3 bedroom, 2 bathroom century home offers the perfect blend of comfort, character and convenience. Step inside to find stunning hardwood flooring throughout, creating a warm and timeless feel across the home. The functional layout features main floor laundry for everyday ease, while the cozy loft area provides the perfect hangout space for kids. Outside, enjoy the fully fenced backyard, ideal for kids, pets and summer entertaining. Located within walking distance of Eastdale public school and the local high school, this home make busy family mornings a breeze. Plus, you're only a couple blocks from downtown Listowel which offers plenty of great shopping, dinning and other great amenities. If you are searching for the perfect family home, this once checks all the boxes! (id:42776)
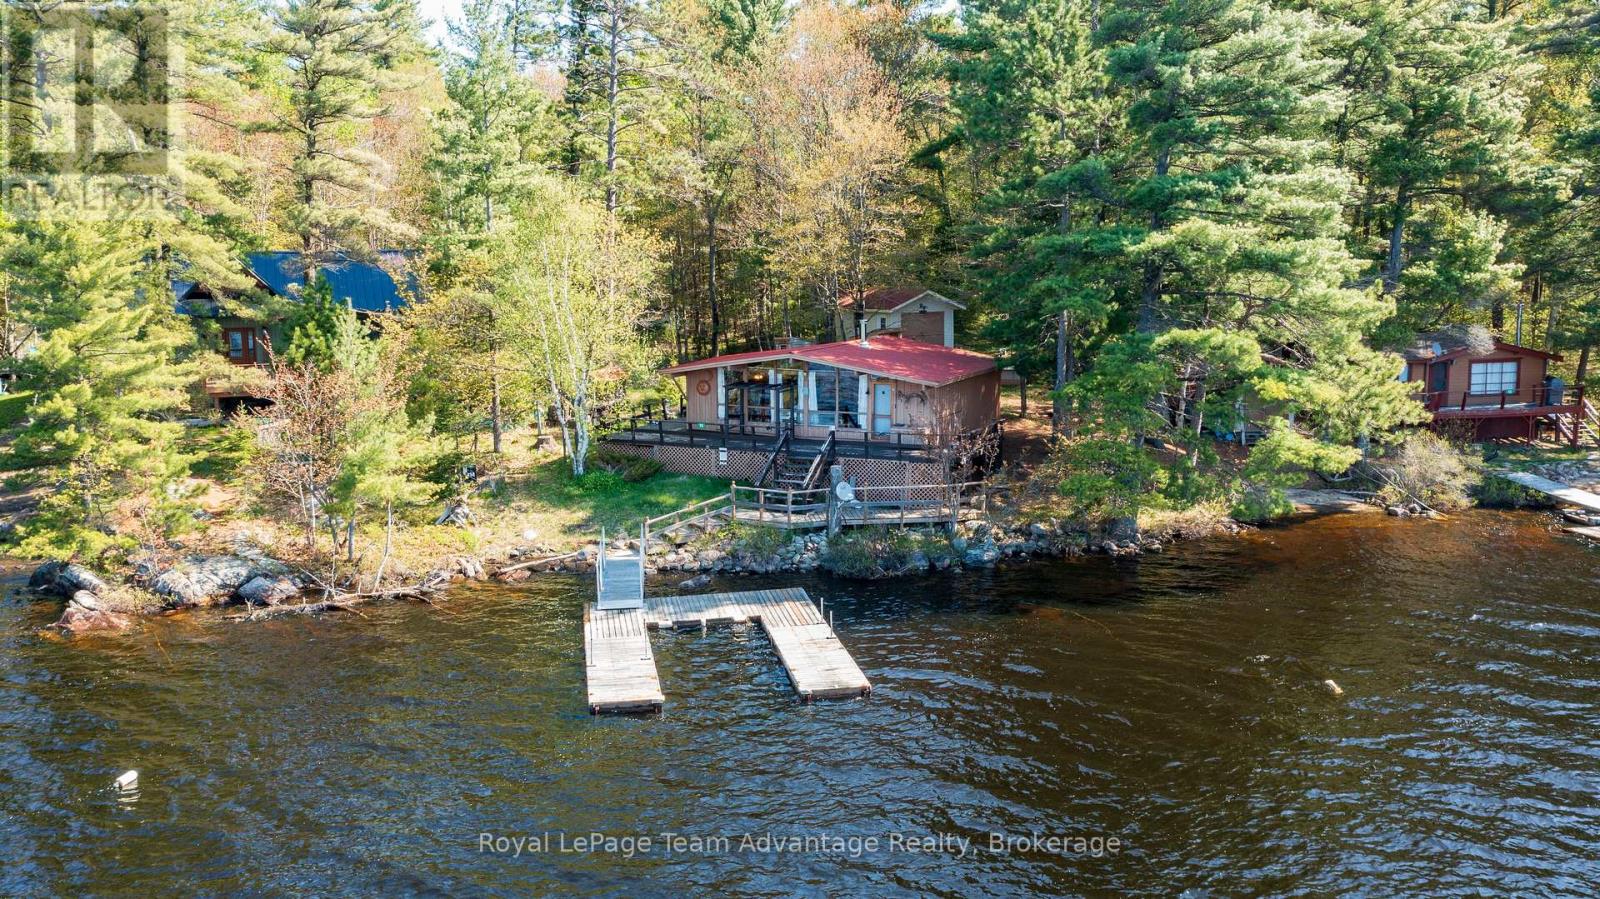
74 Harris Lake Water
Parry Sound Remote Area, Ontario
Located on Harris Lake in unorganized Wallbridge Township, this property is a dream destination for outdoor enthusiasts. Enjoy great fishing, swimming off the dock and direct access to Crown Land, a vast playground for hiking, paddling and off-grid adventures. Being in an organized township also means fewer building restrictions and greater flexibility for future development. Enjoy a pleasant 5-minute boat ride from the full-service marina. The 3-bedroom, 1-bath open-concept cottage offers a bright living area with beautiful long lake views and extensive decking to enjoy the outdoors. Outbuildings include an 11'x23' workshop/storage building for tools and gear. Close to Pointe Au Baril for amenities and only 30 minutes north of Parry Sound, this location offers both convenience and a true wilderness setting. An affordable way to enjoy cottage life on sought-after Harris Lake. (id:42776)
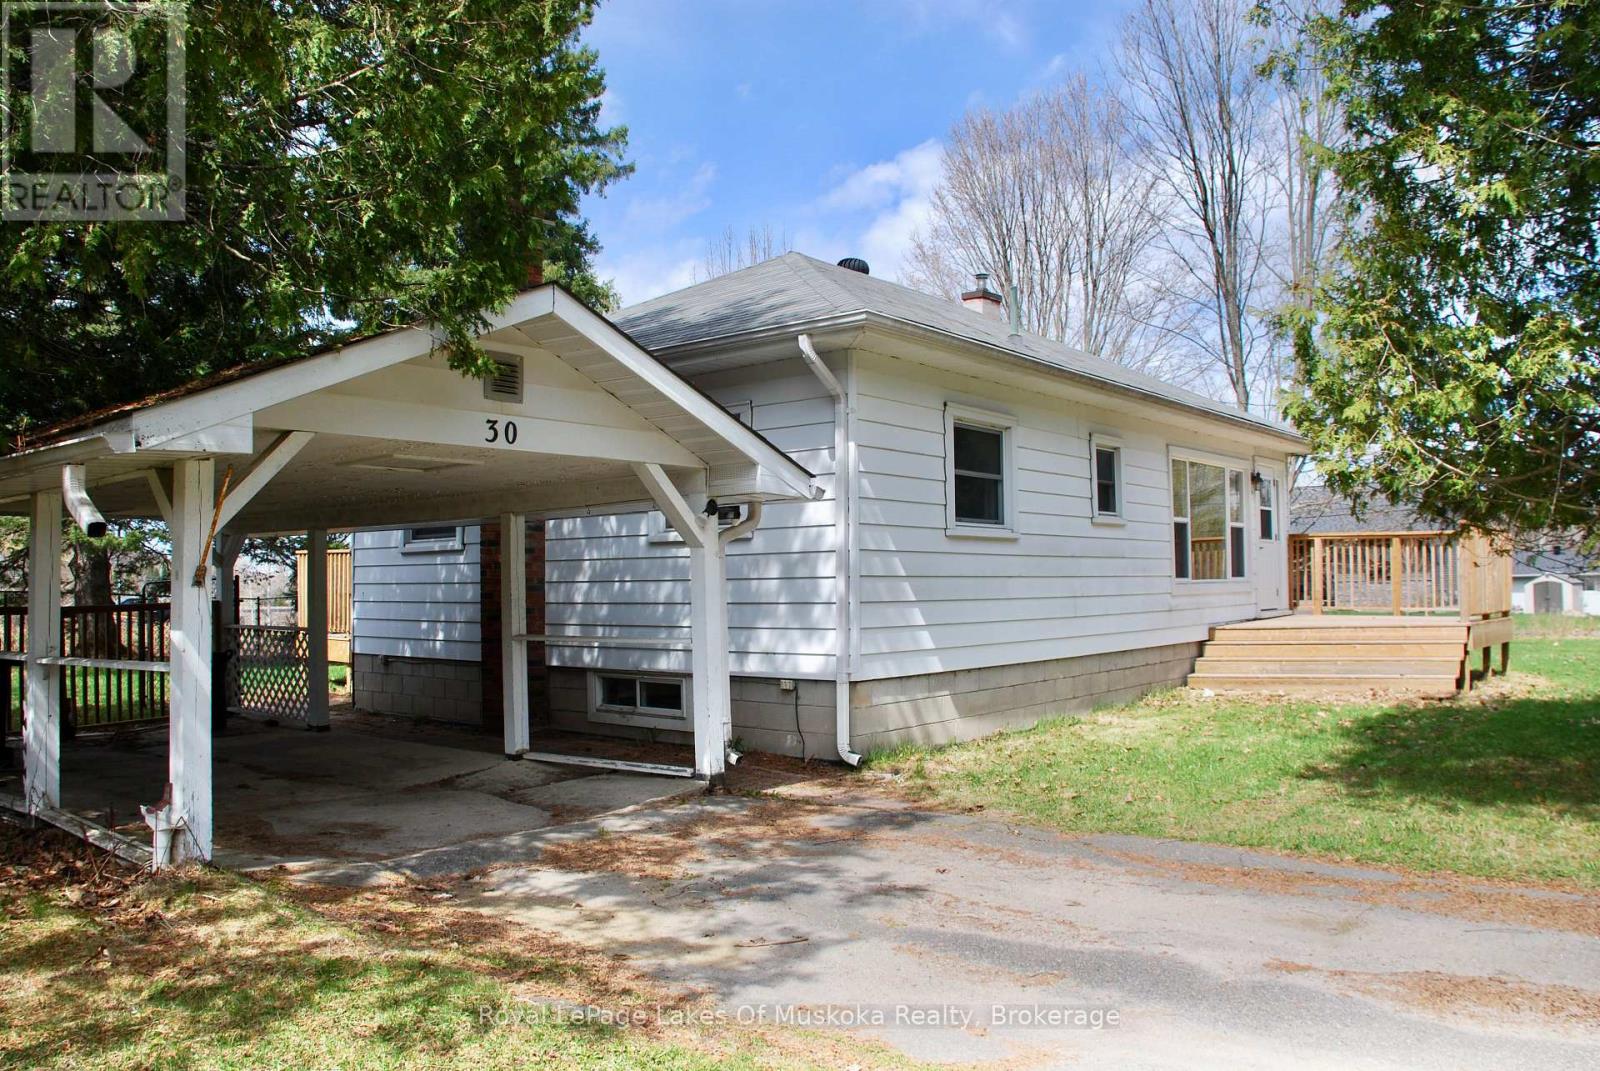
30 Kitchen Road S
Huntsville, Ontario
Whether you're a first-time homebuyer or looking for a move-in-ready property with character and space to grow, welcome to this beautifully updated home. This fully renovated 3-bedroom, 1-bathroom property sits on an oversized corner lot, offering plenty of outdoor space to enjoy while being just minutes from the highway for easy commuting. A massive mudroom offers the perfect entryway with ample room for coats, boots, gear, and storage - ideal for busy families or anyone who appreciates an organized home. Major upgrades provide peace of mind, including the kitchen (2018) updated electrical with a breaker panel (2019), an updated HVAC system (2019), waterproofed basement (2019), sump pump (2019), new windows (2026), and new insulation for improved comfort and efficiency. Outside, the property continues to truly shine. The fully fenced yard (2022), gazebo (2023) and newly built deck (2023) creates the perfect setting for summer entertaining or relaxing in your own private outdoor oasis. Mature trees, flowers, and lush garden beds surround the home, featuring beautiful peonies, hydrangeas, and established bushes that bloom throughout the season. (id:42776)
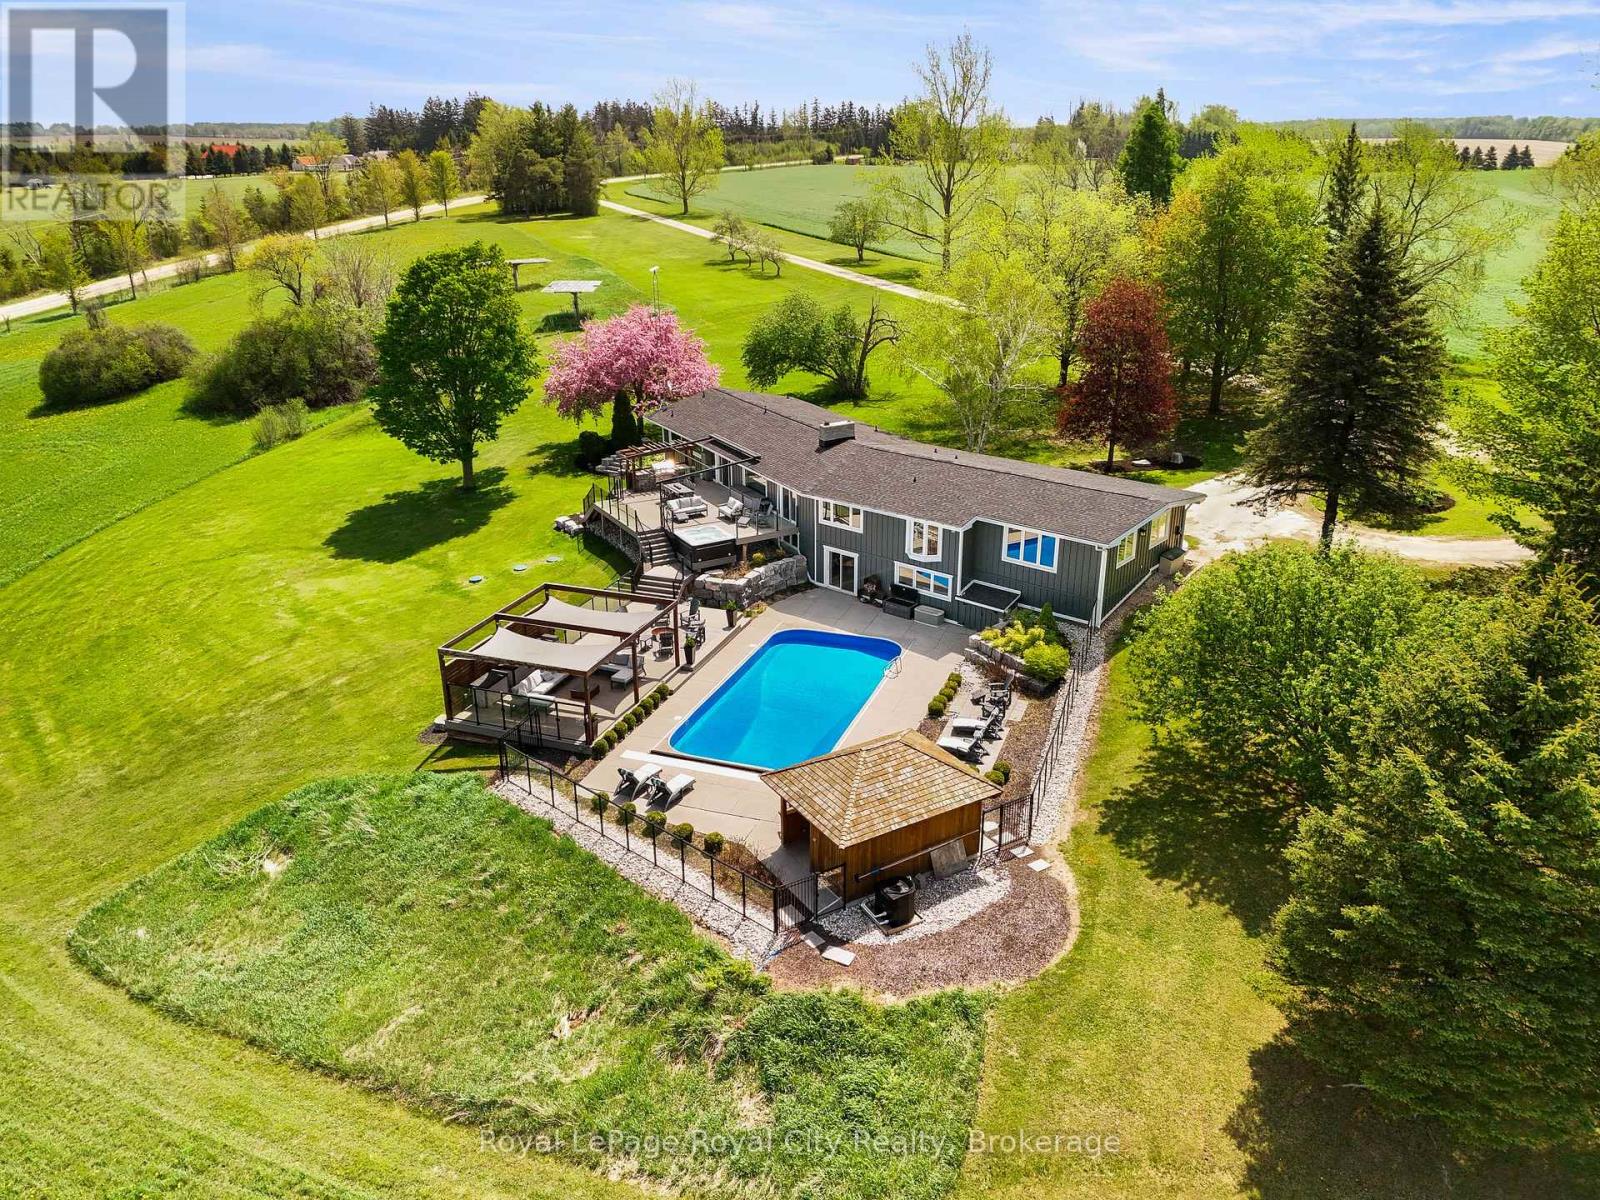
5902 Sideroad 6 N
Centre Wellington, Ontario
Extensively renovated from top to bottom, this exceptional bungalow is set on over 40 breathtaking acres with approximately 18 workable acres currently in hay production and picturesque Cox Creek flowing through the back of the property. Offering incredible privacy and panoramic country views, this is luxury rural living at its finest. The stunning custom kitchen by Paragon features soaring ceilings, expansive windows overlooking the manicured grounds, and premium finishes throughout. The main living area is anchored by a beautiful natural stone dry-stack fireplace with a wood-burning insert, creating a warm and inviting atmosphere. Outside, the resort-style backyard is designed for entertaining with a composite deck, glass railings, in-ground pool, hot tub, and outdoor kitchen, all perfectly positioned to preserve the uninterrupted views of the countryside. A versatile 50' x 30' outbuilding provides endless possibilities for a workshop, hobby space, or future barn. The fully finished walkout basement features a gym, sauna, billiards room, and direct access to the pool area. Additional highlights include geothermal heating and cooling, in-floor heating on all levels, 400-amp buried hydro service, and solar panels generating approximately $11,000-$13,000 annually. Completely carpet-free and meticulously updated throughout, this remarkable property also offers a stunning study/library, walking trails, a long private driveway, and a luxurious primary suite with vaulted ceilings, a walk-in closet, and spa-like ensuite. Conveniently located close to Elora, Fergus, Guelph, and Kitchener-Waterloo. (id:42776)
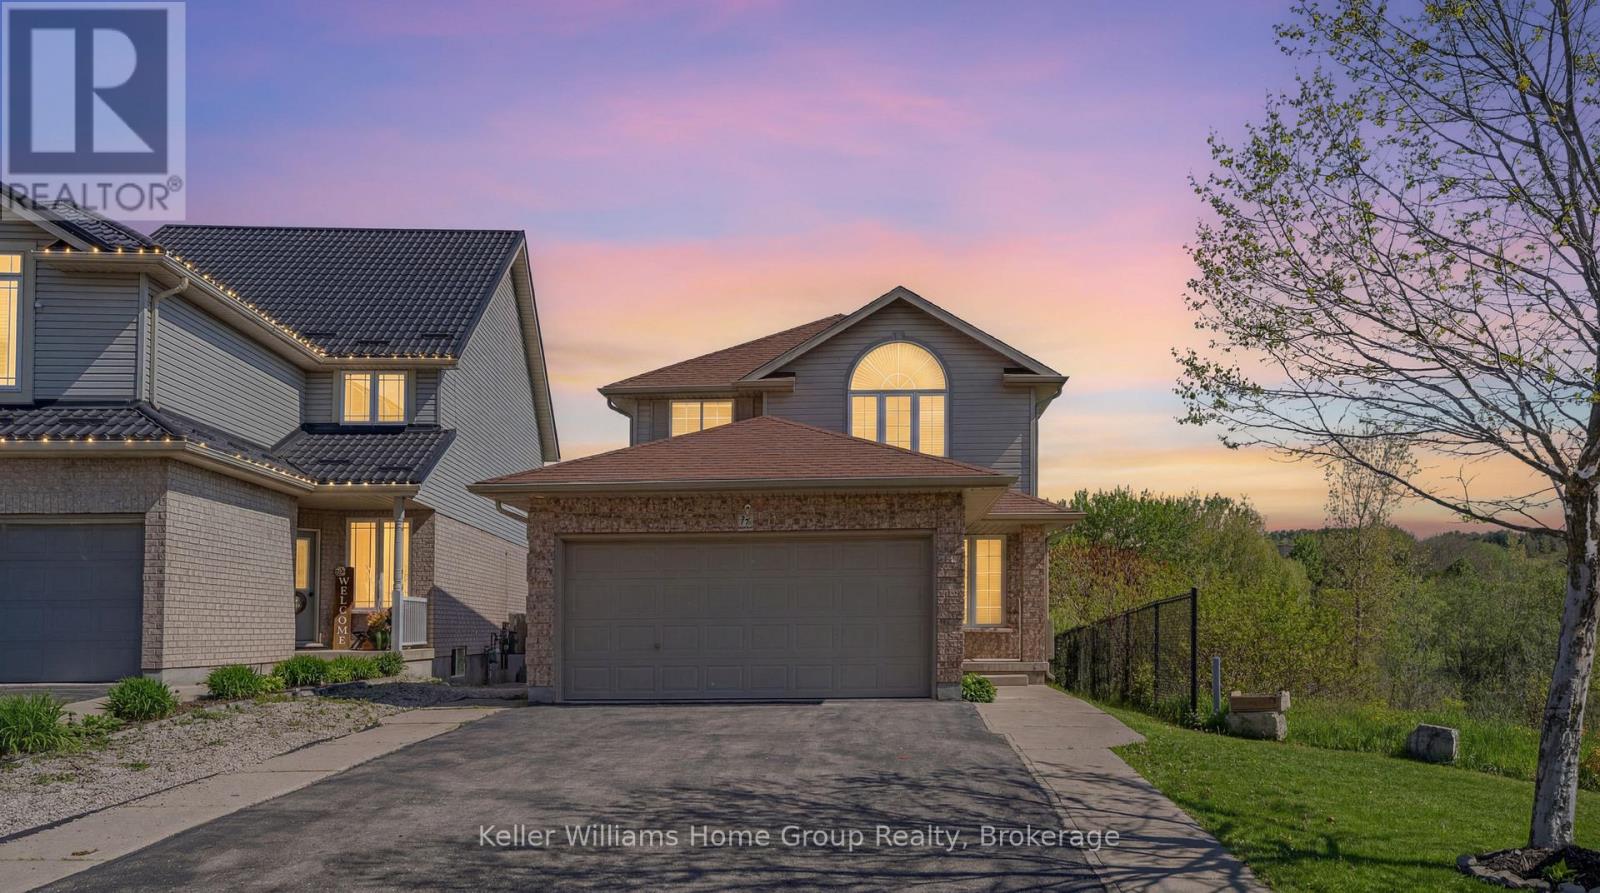
177 Watson Road N
Guelph, Ontario
Welcome to move-in ready living in Guelph's sought-after East End! Situated on a premium corner lot, this beautifully maintained family home offers the perfect blend of comfort, convenience, and natural surroundings. Ideally located close to top-rated schools, parks, scenic walking trails, public transit, shopping, and quick access to Highway 401, it's an excellent choice for families and commuters alike. Step inside to a bright and inviting open-concept main floor featuring a spacious family room, formal dining area, and convenient powder room. The functional eat-in kitchen is complete with stainless steel appliances, plenty of cabinetry, and sliding doors leading to a large pie-shaped backyard. Enjoy peaceful pond and wetland views, creating a private natural setting filled with wildlife and beautiful scenery year-round.Upstairs, the spacious primary retreat showcases a vaulted ceiling, walk-in closet, and private 4-piece ensuite. Two additional generously sized bedrooms with ample closet space and another full 4-piece bathroom complete the upper level.The fully finished basement features a separate walk-up entrance, offering incredible flexibility for an in-law suite, home office, recreation space, or potential income opportunity. This is a rare opportunity to own a move-in ready home in one of Guelph's most family-friendly neighbourhoods book your private showing today! (id:42776)
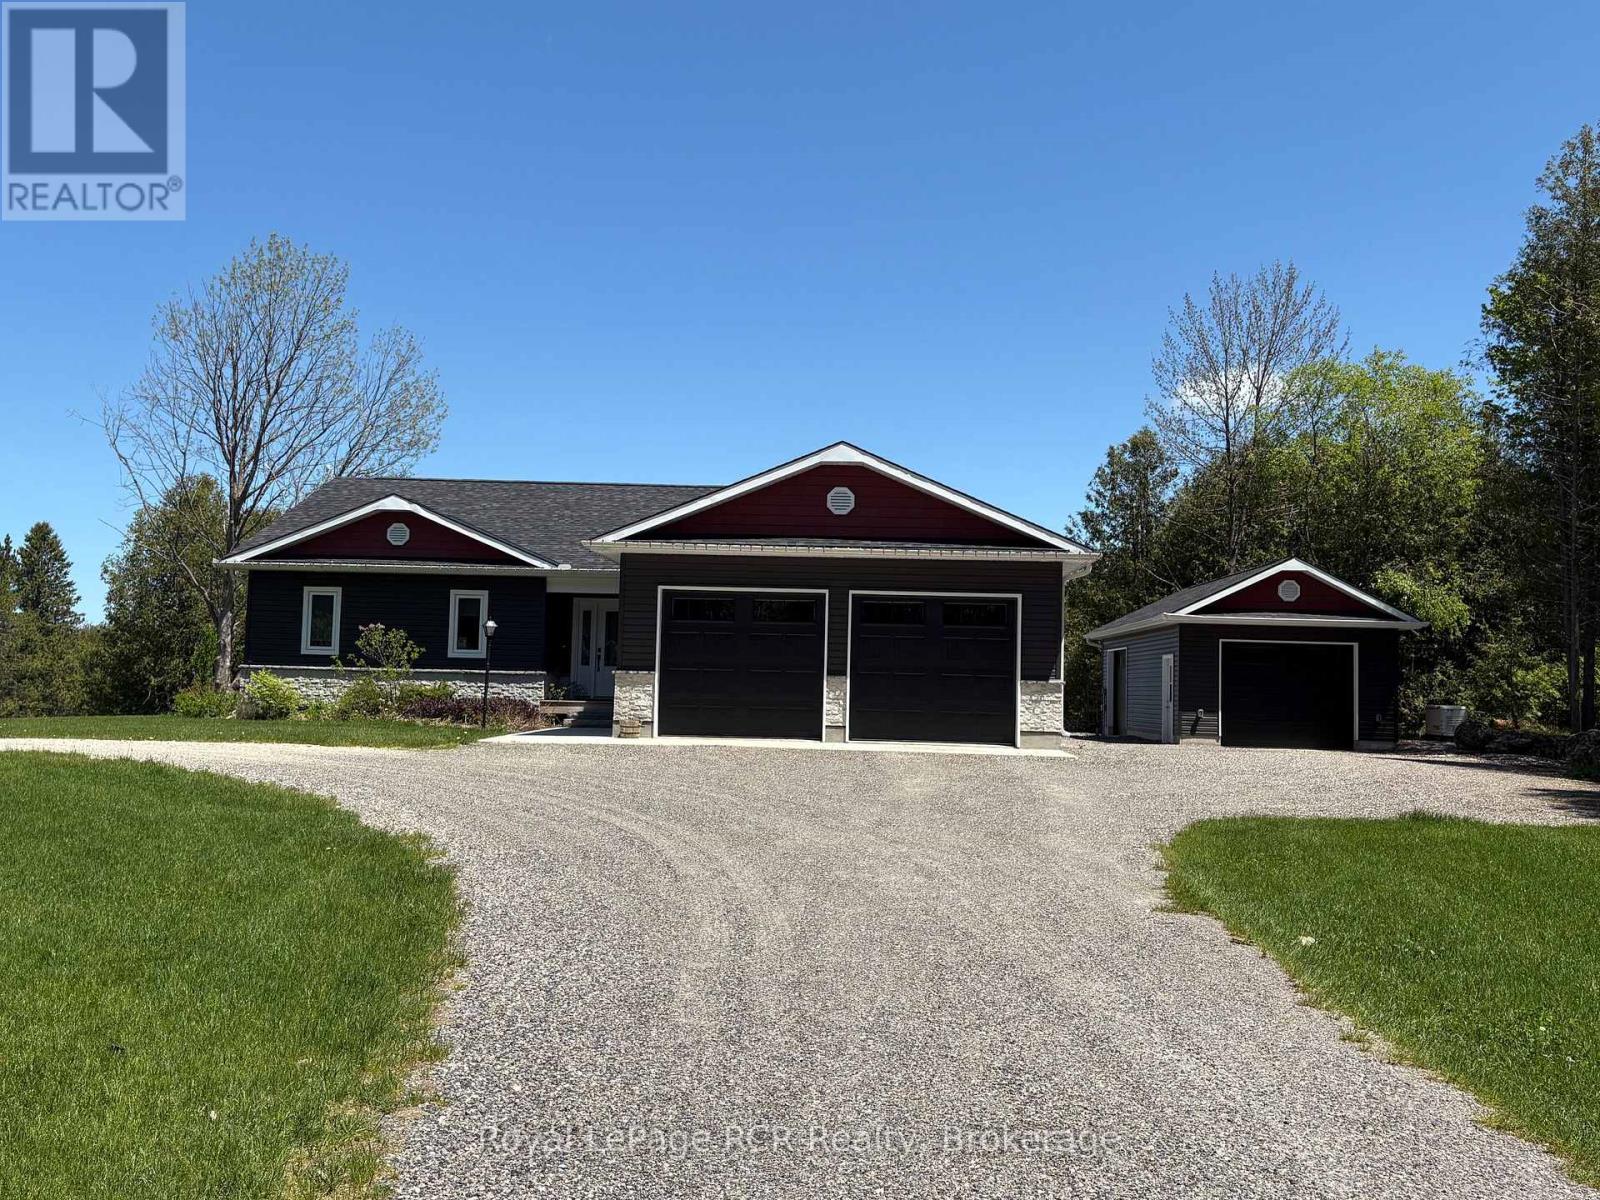
109 Highland Drive
West Grey, Ontario
1440 square foot bungalow on 2.1 acres (two separate lots) in Glenelg Estates. Overlooking a valley and lake, the home was designed for accessibility and to take in great country views. Built in 2022 with open concept living areas including dining area, kitchen with oversized island, living room with propane fireplace and walkout to the partially covered deck. Main floor bedroom features a spacious ensuite and walk-in closet. Laundry room, front foyer, 2 piece bath and access to the garage complete the main level. The lower level is finished with family room, 3 piece bathroom and 2 additional bedrooms. Extra features include ICF foundation, accessible doors, back up generator, on demand hot water and so much more. Attached double garage with propane heater and a detached 16x32 insulated garage, steel lined with 2 roll up doors. The home sits on a 1 acre lot with the adjoining, separate 1.1 acre lot included. This desirable neighbourhood is well-established with nice homes and a sense of community. Minutes away from Markdale, Flesherton and Durham with lakes, trails and recreational activities at your doorstep. (id:42776)
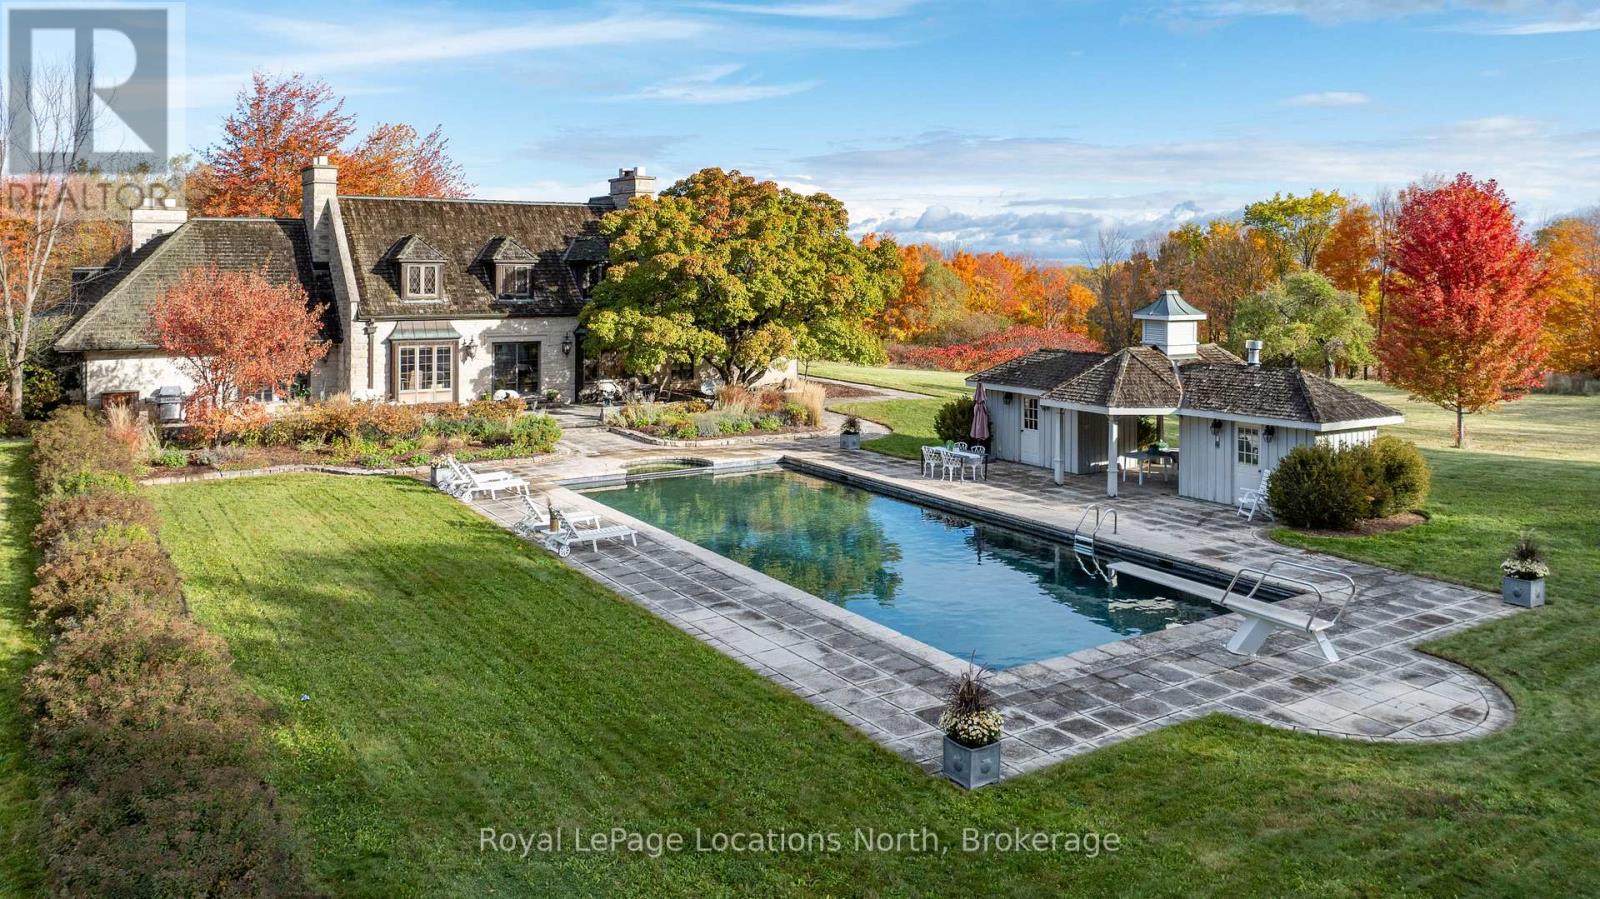
609830 12th Side Road
Blue Mountains, Ontario
Discover an extraordinary opportunity to own a rare 32.14-acre luxury estate in the Blue Mountains, ideally positioned on the border of Collingwood and just minutes from Osler Bluff Ski Club, OslerBrook Golf & Country Club, Blue Mountain Village, and downtown Collingwood. Set well back from the road with a long, tree-lined driveway, this exceptional property offers remarkable privacy, natural beauty, and endless potential. Built in 1982, the stately stone residence presents an ideal canvas for those looking to create a custom dream estate with some views out to the bay in the winter. The grounds are truly spectacular. Highlights include a 56' x 25' PebbleTec pool with seasonal hot tub, poolside gazebo, pond, meadow, creek, and a private trail system winding through a mature forest. Silver Creek meanders through the East edge of the property, with seasonal salmon and Trout runs adding to the unforgettable natural landscape. Whether you envision a serene country retreat or a reimagined modern luxury estate, this one-of-a-kind property delivers unmatched location, privacy and scale in one of Southern Georgian Bay's most coveted recreational destinations. Your private retreat awaits. A must-see! (id:42776)
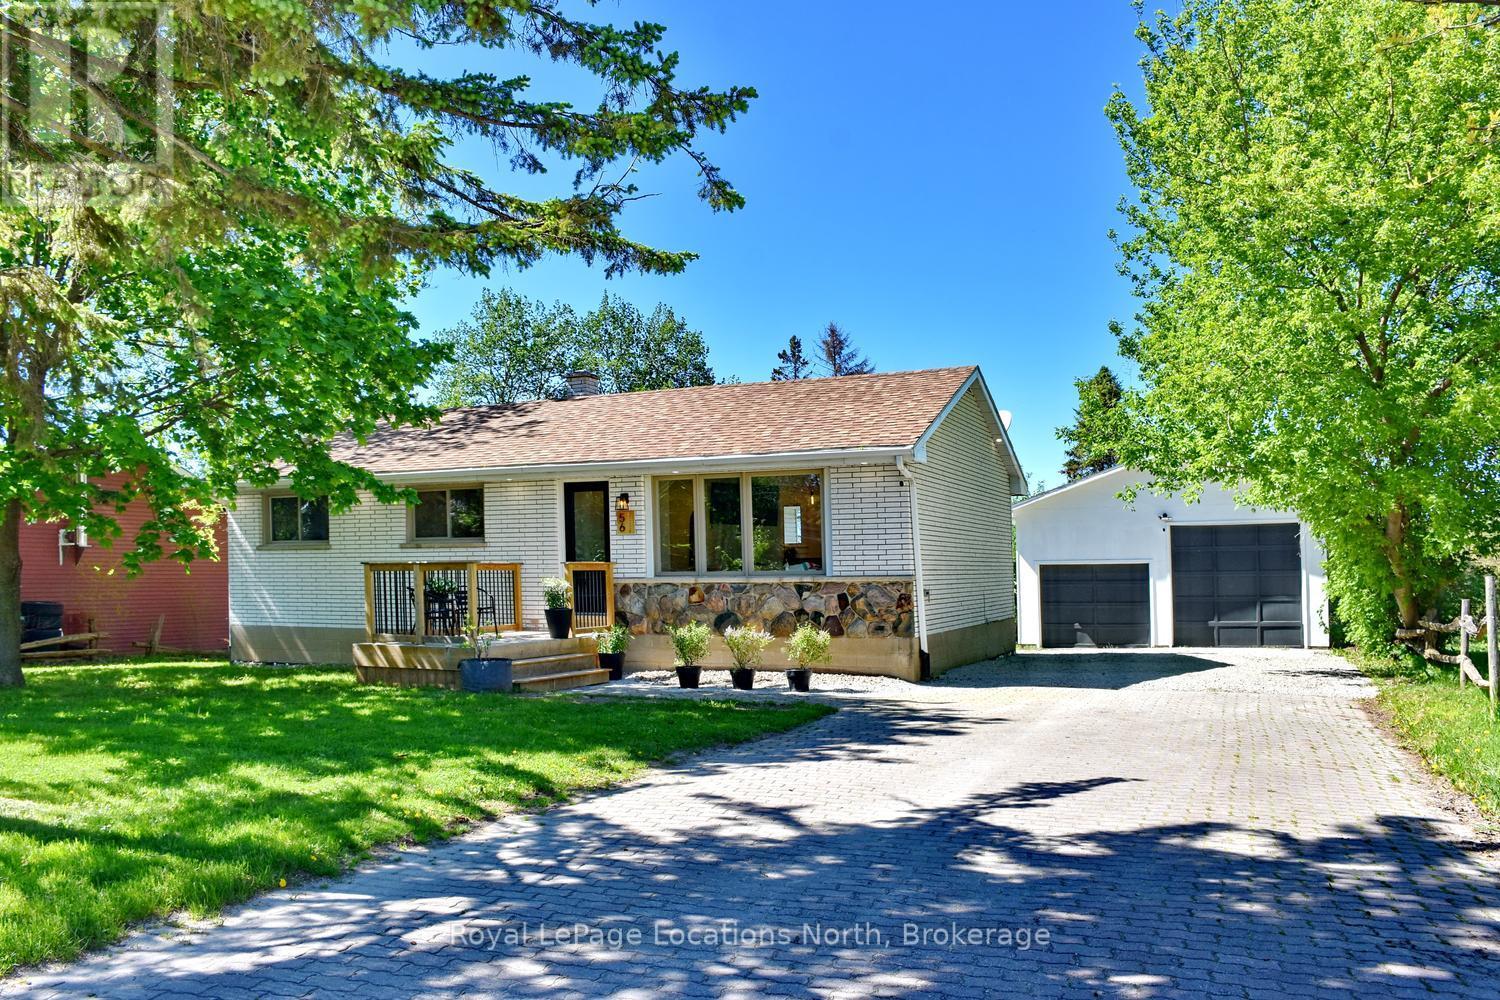
56 Batteaux Road
Clearview, Ontario
Welcome to this stunning, extensively renovated bungalow located in the sought-after community of Nottawa, only minutes from downtown Collingwood.. Offering the perfect blend of modern comfort and small-town charm, this move-in ready home features 3+1 bedrooms, 2.5 bathrooms, main floor laundry, and stylish finishes throughout. Thoughtfully updated from top to bottom, the home includes all new plumbing and electrical systems, a new panel (2022), stainless steel appliances, and a Lutron smart lighting system for added convenience and functionality. The bright and inviting eat-in kitchen is designed for everyday living and entertaining alike, complete with an oversized counter, dedicated coffee bar, and impressive floor-to-ceiling pantry storage. The spacious finished basement expands the living area with an additional bedroom, full bathroom, and a large recreation room perfect for family gatherings, movie nights, or guests. Set on a generous lot backing onto open fields, this property offers peaceful country views with the convenience of nearby amenities. Enjoy beautiful sunsets, mature fruit trees, and a quiet setting just minutes from shopping, dining, skiing, golf, and Georgian Bay. The oversized two-storey shop provides exceptional versatility with parking for two vehicles and ample space for hobbies, storage, or a workshop. Located within walking distance to a popular elementary school, local restaurant, convenience store, and beloved apple orchard, this exceptional property offers the lifestyle many buyers are searching for. Every detail has been carefully considered, making this beautifully updated home truly turnkey and ready to enjoy. (id:42776)