
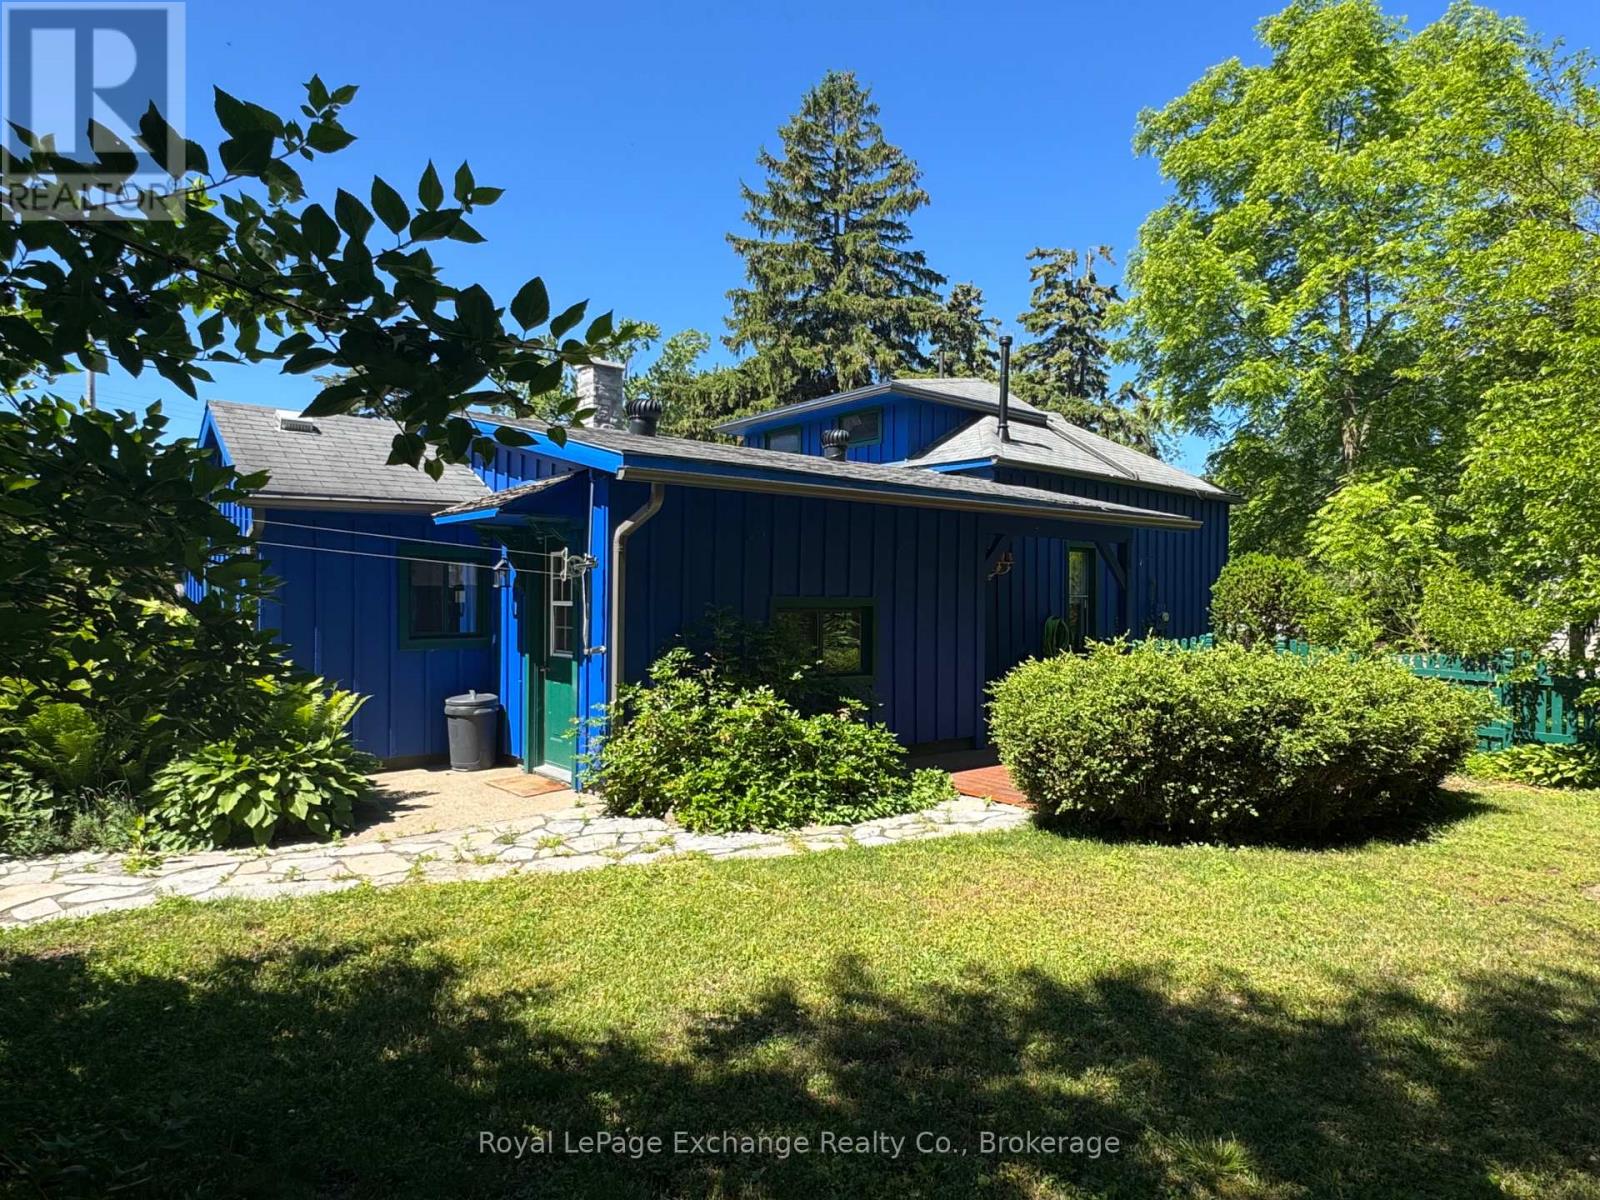
251 St. Albert Street
Kincardine, Ontario
CHARMING 4-SEASON COTTAGE WITH BARN, STEPS FROM THE BEACH AND THE SHORES OF LAKE HURON! Nestled beneath a canopy of mature trees on a private 83' x 132' lot, this inviting 4-season cottage feels like a peaceful escape while only walking distance from Kincardine's vibrant downtown, marina, harbour, and scenic hiking trails. Embrace the timeless charm of lakeside living in this tastefully updated four-season cottage, ideally located just steps from Station Beach. Built in 1892 and rich with character, this 3-bedroom, 2-bathroom retreat offers the perfect blend of historic cottage appeal and modern comfort. Across the road, the paved waterfront pathway leads directly to iconic Station Beach, the boardwalk, playground, and breathtaking Lake Huron sunsets. Inside, the original wide-plank pine floors blend beautifully with updated laminate flooring, creating a warm and welcoming atmosphere. Recent improvements include a natural gas furnace, chimney, eavestroughs and downspouts, 200-amp electrical service, updated appliances, fresh interior and exterior paint, and a spacious deck designed for outdoor entertaining. Enjoy your morning coffee surrounded by nature as well as a charming seasonal peek-a-boo view of the Lake. The Norway Spruce do a great job of keeping the home cool during those hot summer days. Adding to the property's unique appeal is the original 1865 barn, recently updated and full of possibilities. Whether envisioned as an artist's studio, workshop, hobby space, storage building, or future garage, it provides a rare and versatile bonus feature. Whether you're searching for a year-round home, cottage, investment property or a weekend retreat, this unique property captures the essence of the Lake Huron lifestyle! (id:42776)
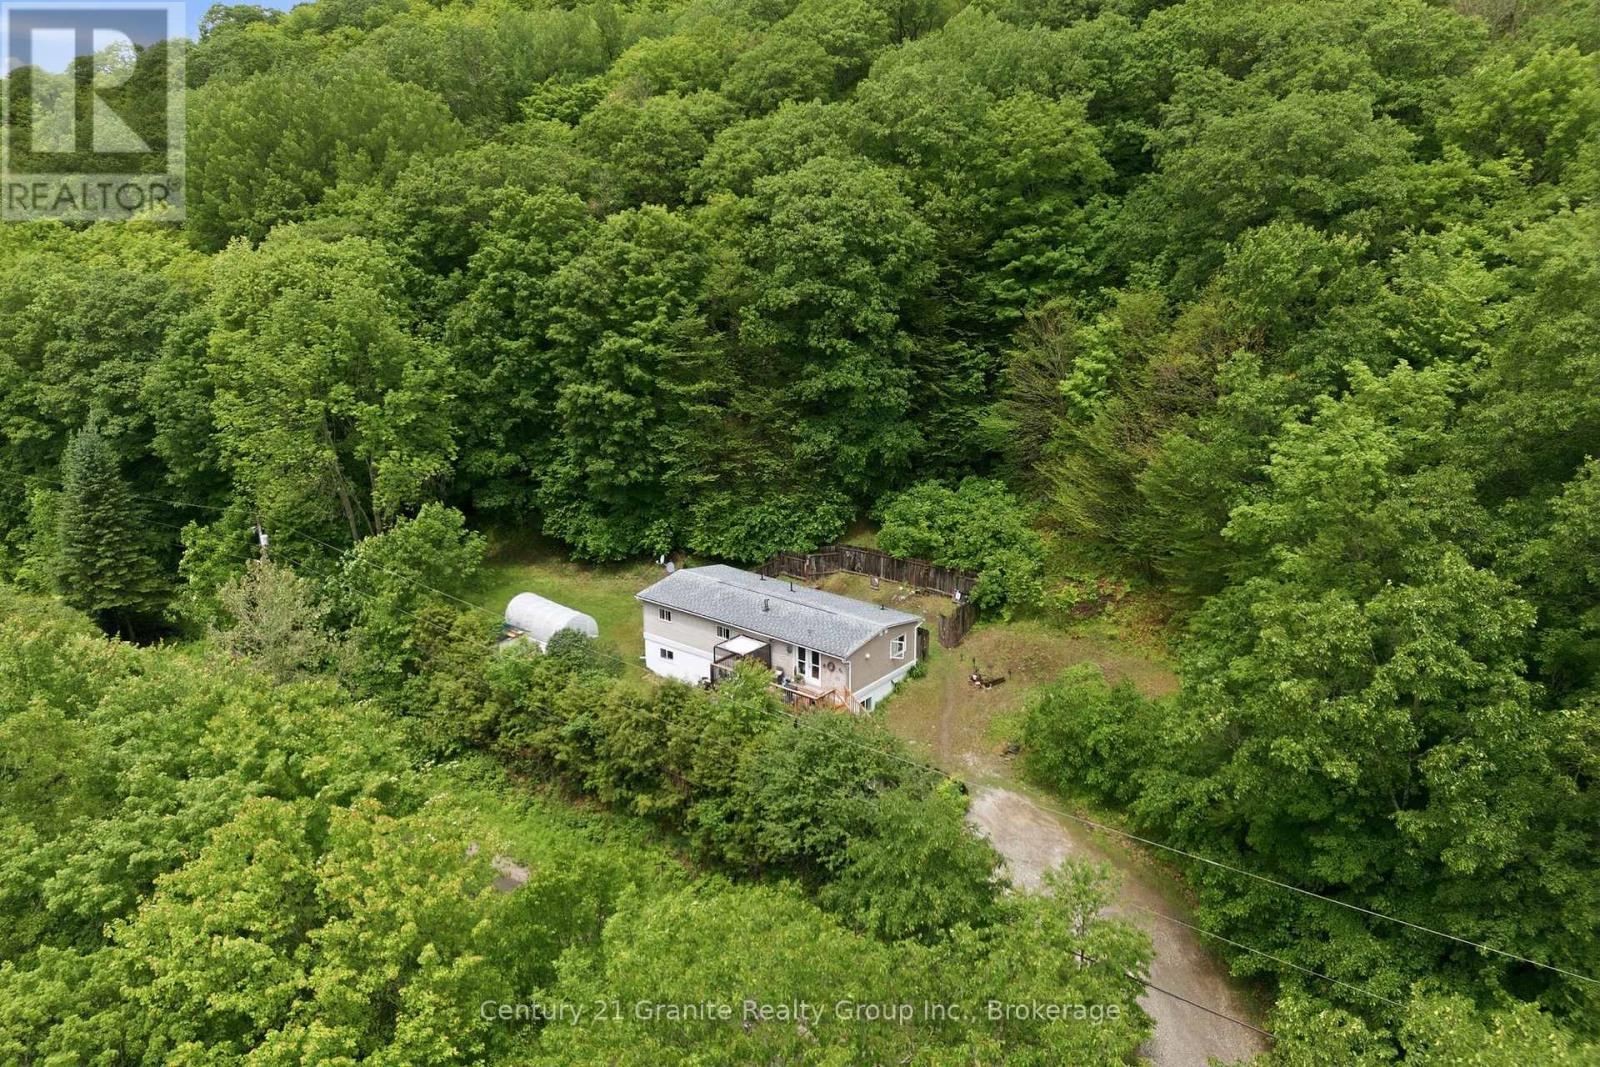
2427 North Shore Road
Algonquin Highlands, Ontario
TURNKEY DUPLEX-Cash-Flowing from Day One! This Legal Duplex is Fully renovated with Reliable tenants providing Immediate income. This is the kind of asset investors wait for: a completely updated, income-producing property with nothing left to do but collect rent. The numbers speak for themselves: Monthly Income-$4,200 ( tenants pay all utilities) Est. Mortgage payment - $2,300/mth @ Current variable rate on $450 K means a Net position- Positive cash flow from closing. Here's what's been done ( So you don't have to)... Every major system and finish has been upgraded in the past 2 years: Exterior-New Siding, newer windows, upgraded insulation, interior-new flooring, brand-new- kitchens with appliances, renovated bathrooms and in suite laundry on each floor. THE BONUS: There's Ample parking for both units. THE UNITS: Lower ( 2 Bed) Open -concept kitchen, dining, living area. Two large bedrooms with generous closet space. Covered patio with side-yard access. Upper (3Bed) Open-concept layout. Three large bedrooms, south facing deck, private entry with backyard access. Why this property: Proven tenants-long standing occupants with perfect payment history and Zero deferred maintenance. This is a fabulous investment in a market where multi-family inventory is tight. At this price point and cash-flow profile, hesitation is your only risk.. (id:42776)
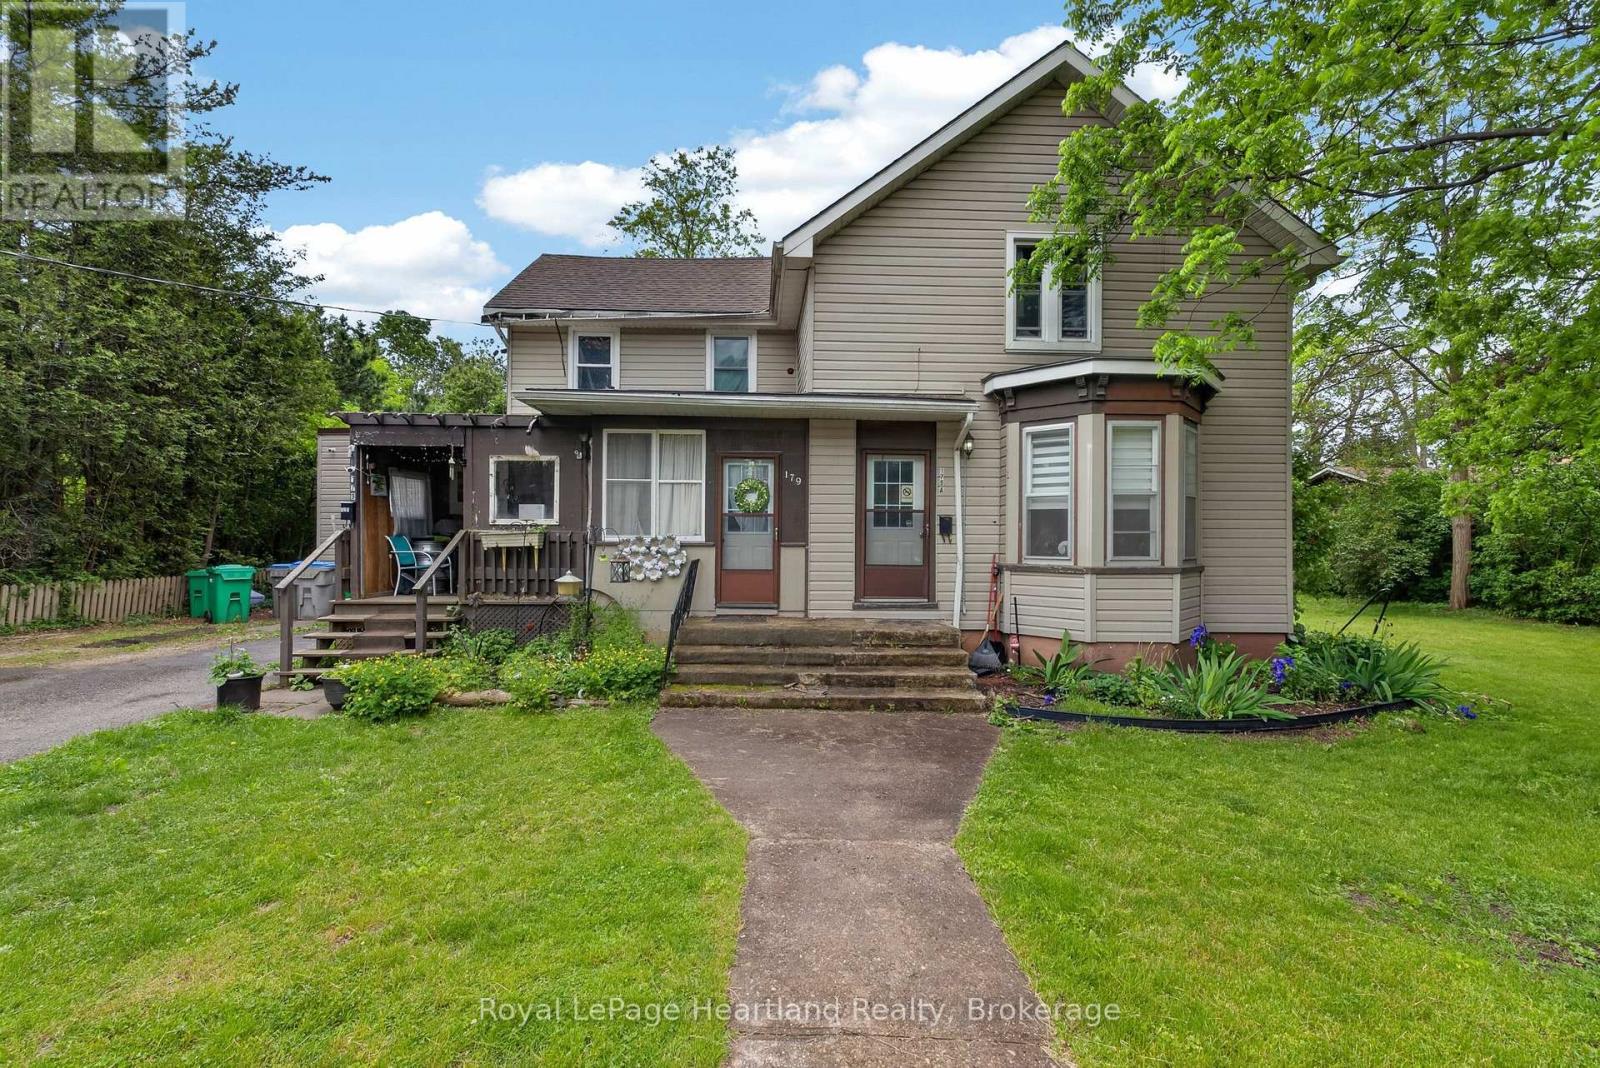
179 Lighthouse Street W
Goderich, Ontario
Investment opportunity! Duplex on Large Double Lot in Goderich's desirable West End. Discover the potential of this well-located duplex situated on a spacious double lot. Upper Unit features 2 bedrooms while the lower unit features 2-3 bedrooms with flexible living space. Walking distance to downtown shops, restaurants and amenities. Just a short stroll to the beach and Goderich's famous Lake Huron sunsets. Large double lot provides added privacy, outdoor space, and future possibilities. Excellent opportunities for investment, multi-generational living, owner occupied, income opportunities. With its prime location and generous lot size, this property offers exciting possibilities for future development, subject to municipal approvals. Explore options such as lot severance, expansion, additional residential units, or redevelopment opportunities. Enjoy the best of Goderich living- walk to the beach, take in breathtaking sunsets, and experience the charm of downtown, all from your doorstep. Property is being sold as is where is. (id:42776)

44555 Harriston Road
Howick, Ontario
MOTIVATED SELLER!!!! Everything you need is here-this country property truly checks all the boxes.Set on 5.66 acres and surrounded by open farmland, this well-built bungalow (2002) offers spacious, flexible living with modern efficiency. A top-of-the-line heat pump installed in March 2026 ensures year-round comfort and energy efficiency, while new main-floor flooring installed in March 2026 by the highly regarded local Conway Furniture adds a fresh, polished feel throughout.Designed for convenient main-floor living, the home features three bedrooms and main-floor laundry - ideal for a wide range of lifestyles. The basement was purpose-built as a 2 Bedroom self-contained apartment, making it perfect for an in-law suite (by using the chair lift down from the garage for easy access), adult children, guests, or an additional household. It includes two bedrooms, a 3pc bathroom, it's own laundry area, an open-concept kitchen and living area, along with a walkout to the beautiful backyard.Outside, the property offers plenty of room to enjoy the outdoors, with expansive views of the surrounding countryside and farmland. A 26' x 32' detached heated shop along with the outdoor loading dock, this provides excellent functionality for those looking to work from home, operate a business, or pursue hobbies.Enjoy sunrise views over the horse fields at the back and sunsets from the front porch of the home, all while having the space and flexibility that only a country-sized property can offer. Come see for yourself today! (id:42776)
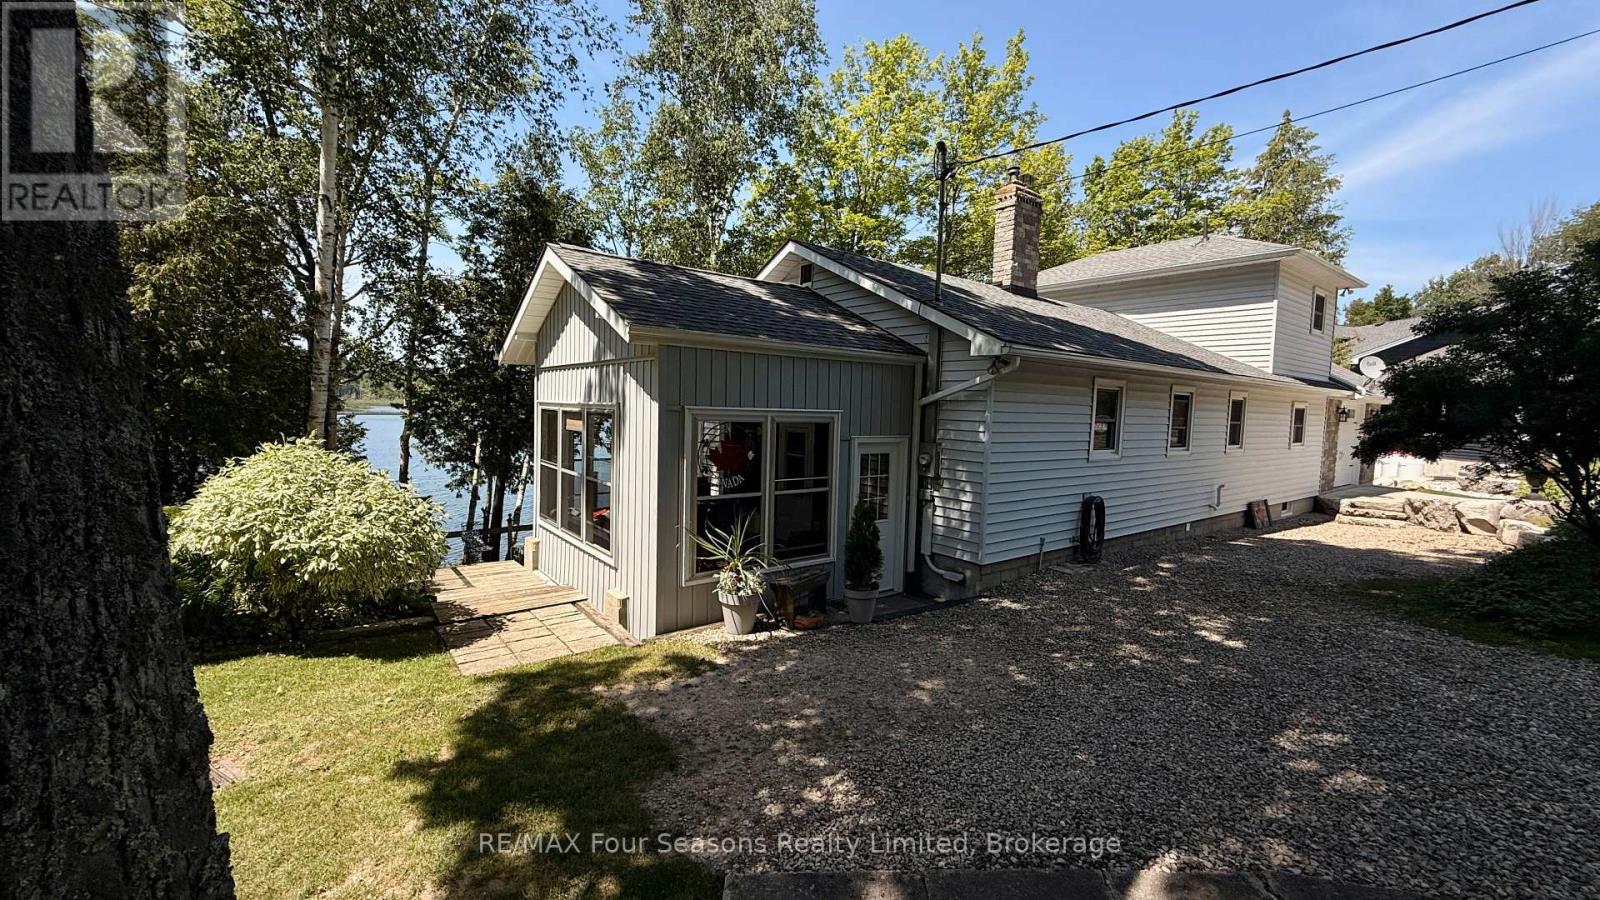
52 Shore Drive
South Bruce Peninsula, Ontario
52 Shore Drive is not just a second home/cottage...Experience the ultimate year round, FULL TIME, lakeside living on beautiful Chesley Lake. This exceptional property boasts an incredible 170 feet of direct shoreline with excellent deep water depth perfect for boat docking. Escape the city with ease as this retreat is located just 2 hours from major centres. And with Saugeen Shores and Owen Sound just 20 min away, amenities including hospitals are nearby. Also located on a school bus route. The beautifully updated 3 plus 1 bedroom, 2 bathroom bungaloft features an open concept kitchen with Cambrian Quartz countertops and large island with sink that flows seamlessly into the main living spaces with a beautiful stone fireplace. Pulling the lake inside from every principal room, the home is anchored by a stunning primary loft suite with a private sitting area and walkout balcony. Cozy up by one of the two wood fireplaces, including an efficient insert. Tremendous mechanical and structural updates offer total peace of mind, including a new propane furnace installed in 2022, 50 year warranty shingles replaced in 2019, updated windows, 200 amp electrical service, and much more. The property includes a massive attached garage, workshop, and storage addition built in 2006, alongside a separate workshop bunker and metal storage shed. The outdoor oasis features a large 3 season sunroom with 180 degree views and stamped bedrock sunroom floor, four levels of tiered decking, a glass railed upper deck, and a wooden boardwalk tracking the naturalized shoreline. Complete with central vac, a lakeside UV and sediment water filtration system, two driveways, and proximity to golf and groceries, this turn key package is modern, meticulously maintained, and ready for you to move right in. Be sure to view the video and additional information by clicking the multimedia links in the listing on realtor.ca (id:42776)
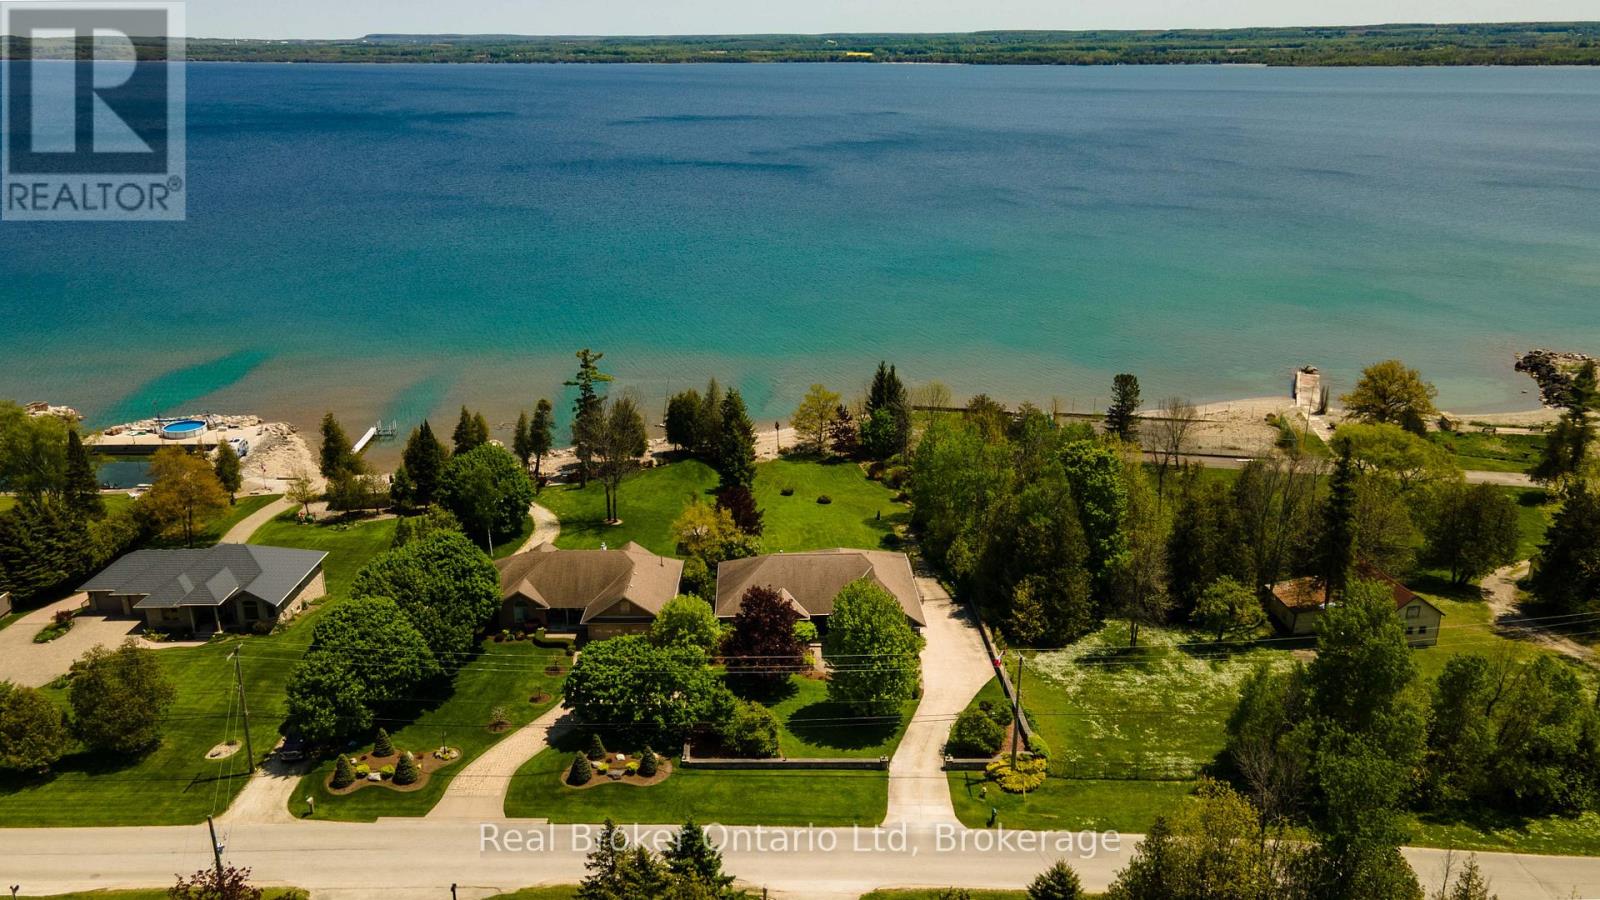
361 Balmy Beach Road
Georgian Bluffs, Ontario
Welcome to Balmy Beach-where design, scale, and setting come together with unmistakable presence. This 2006-built showpiece offers over 4,400 sq ft of finished space, wrapped in uninterrupted Georgian Bay views that hit the moment you walk in, and don't let go. Every inch of this home is engineered for impact. Expansive sightlines, effortless flow, and a layout that shifts with your lifestyle, whether it's a private in-law suite, a curated wellness space, or a lower level built for late nights and unforgettable hosting. Bold where it should be, refined where it matters, all the while set within one of the area's most prestigious pockets. Clean lines. Big presence. Zero compromise. Private showings now available by appointment. (id:42776)

161 Boyd Lake Road
West Grey, Ontario
This stunning custom built home is located in the Forest Creek Estates subdivision, just 15 mins from Hanover or Durham, is on almost 1.2 acres of land and has everything you could want in a home! Just about 3,000sqft of total living space with open concept main floor consisting of 9' high ceilings, beautiful kitchen with granite counters and center island, dining area with patio doors to a covered rear deck, living area with propane fireplace, 2nd full bath, large mud/laundry room, 3 bedrooms- primary bedroom with ensuite that has a soaker tub and tiled shower, walk in closet as well as doors to a smaller rear deck. The basement has an entertaining size rec room with propane fireplace, 4th bedroom, 3rd bathroom & mechanical area with tons of room for storage. The home is nestled among mature trees, 18'x14' trex deck surrounded by perennial gardens, the lawn & gardens have irrigation system, 10'x16' shed, 3 car garage with access to an unfinished storage area as well as access to the basement and the grounds are immaculately kept. The home is wired for generator back up (generator not included) and high speed fiber internet. Boyd Lake is just minutes away and there are 2km of walking trails to enjoy as well! (id:42776)
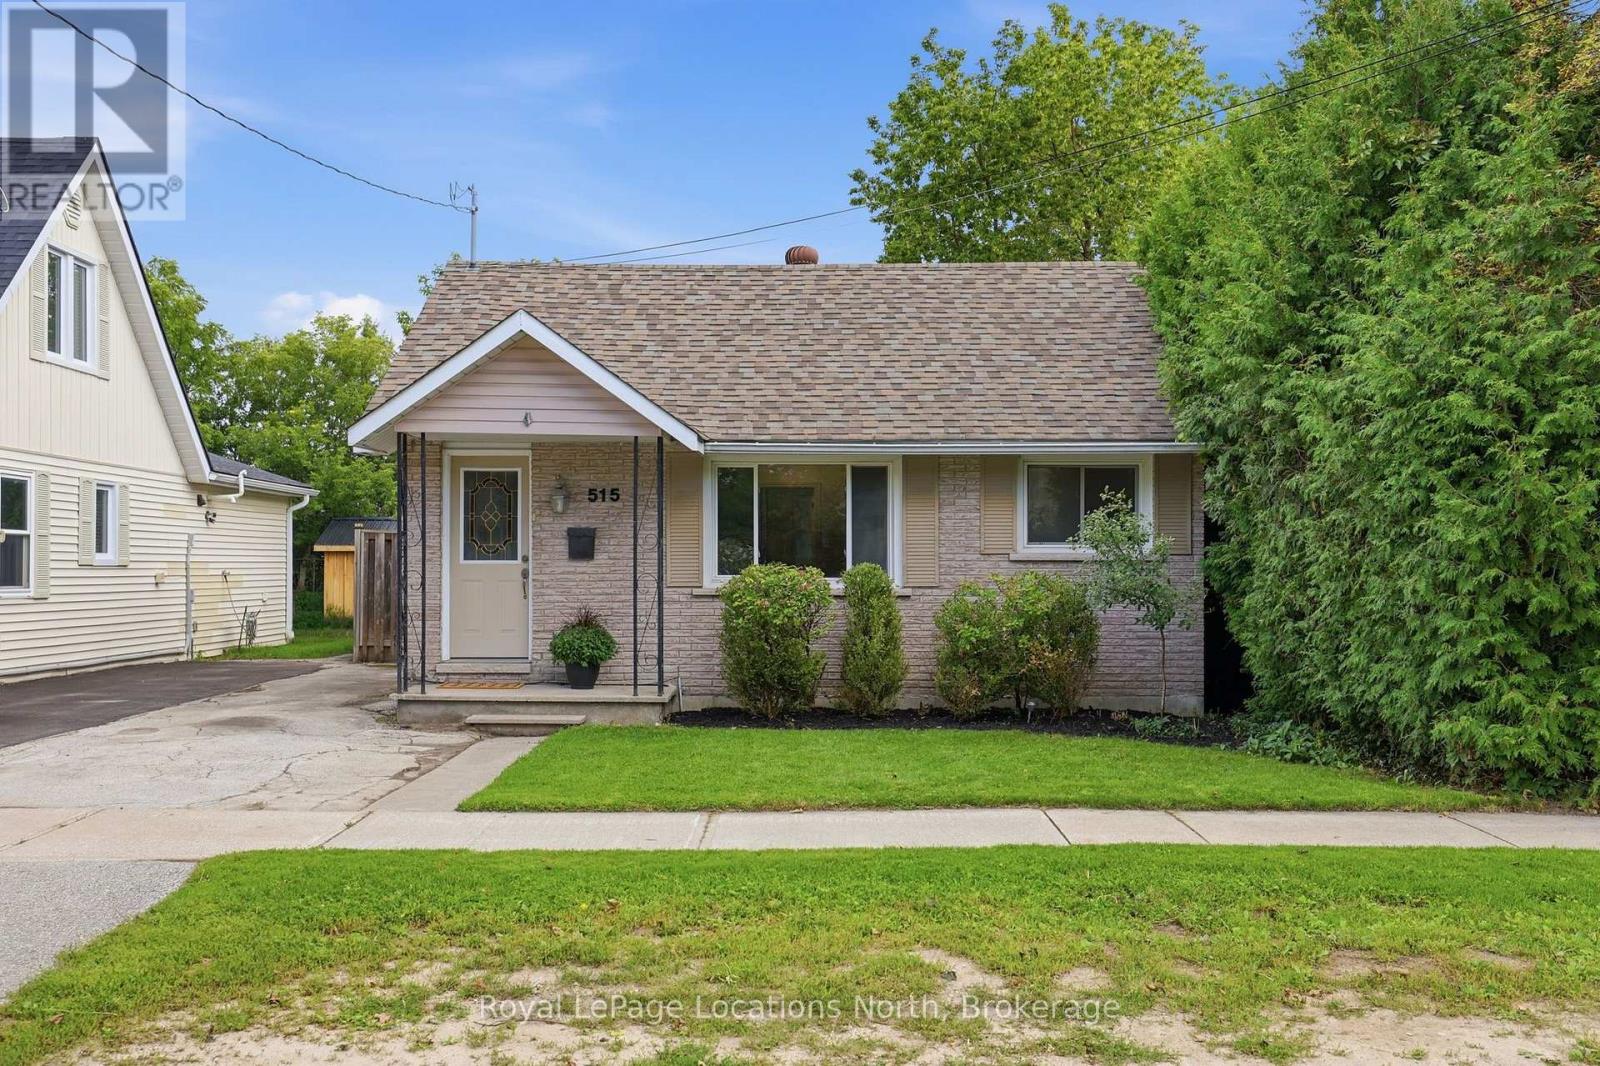
515 Maple Street
Collingwood, Ontario
Charming, affordable and well located in Collingwood. Tucked away on one of Collingwood's lovely tree streets, this adorable brick bungalow is a wonderful opportunity for first-time buyers, downsizers, investors or anyone looking for a comfortable home close to everything. Freshly painted and full of character, the home offers two bedrooms, one bathroom, warm wood floors and a practical galley-style kitchen with convenient access to the back porch. Outside, the fully fenced yard is private and backs onto the high school, creating a peaceful backdrop with no immediate rear neighbours. A covered patio provides a great spot to enjoy the outdoors, while the generous lot offers plenty of room for gardening, entertaining or simply relaxing. The location is hard to beat, an easy walk to schools, downtown Collingwood, shops, restaurants, parks and the many amenities that make this such a desirable place to live. With its inviting character, excellent walkability and very approachable price point, this is a home that offers a lot of possibilities in a sought-after neighbourhood. A sweet Collingwood home in a fantastic location and an excellent opportunity to get into the market. (id:42776)
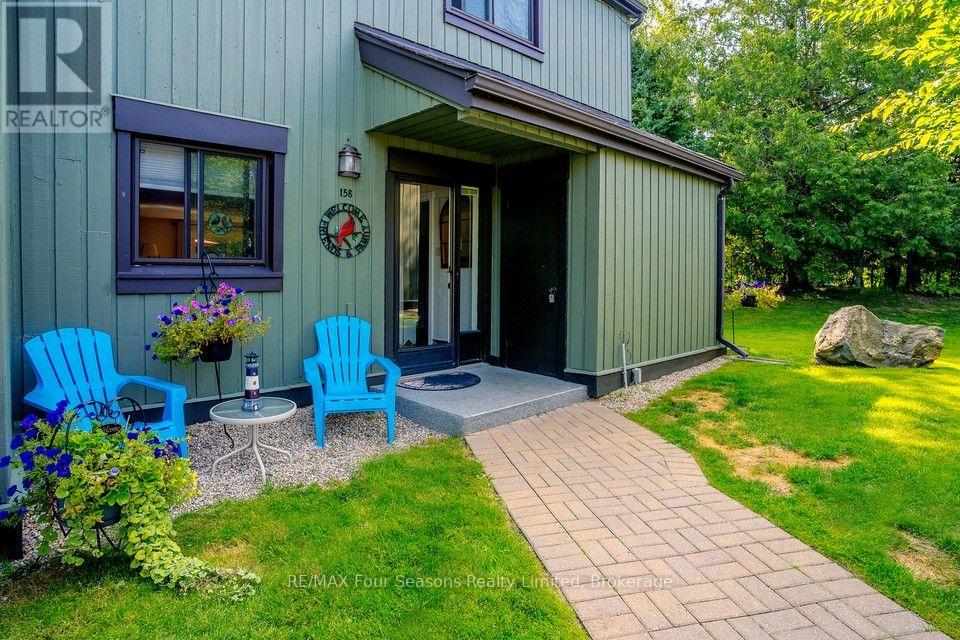
158 Escarpment Crescent
Collingwood, Ontario
Welcome to 158 Escarpment Crescent, a cozy and chic end-unit condominium in the heart of Collingwood. Offering 4 bedrooms, 2.5 bathrooms, exceptional privacy, and an abundance of natural light, this beautifully maintained home is ideal as a full-time residence, weekend retreat, or investment property. The bright, open-concept main floor is designed for comfortable living and entertaining. Main floor professionally painted in neutral tones in 2024, the space feels fresh, inviting, and move-in ready. Large windows flood the home with natural sunlight, while the cozy gas fireplace creates the perfect setting to relax after a day on the slopes, trails, golf course, or waterfront. A new gas fireplace manifold was installed in 2025 for added peace of mind. The functional kitchen offers excellent workspace and storage, featuring a brand-new stove (2025) and seamless flow into the dining and living areas. Upstairs, the spacious primary bedroom includes an ensuite bathroom and generous closet space, while three additional bedrooms provide flexibility for family, guests, or a home office. A new hallway ceiling fan (2025) enhances comfort and air circulation on the second level and a European model AC unit for added comfort. As an end unit, this home enjoys added privacy and outdoor living space. Relax on the VERY private terrace surrounded by mature landscaping, perfect for morning coffee, summer entertaining, or evening cocktails. A gas BBQ line makes outdoor cooking easy and convenient. Ideally located just minutes from Blue Mountain, Georgian Bay, downtown Collingwood, golf courses, ski clubs, hiking and biking trails, restaurants, and shops, this property offers the very best of four-season living. Combining thoughtful updates, generous living space, privacy, and an unbeatable location, 158 Escarpment Crescent is a rare opportunity in Southern Georgian Bay. (id:42776)

3276 Turnbull Drive
Severn, Ontario
Step Into The Life You've Always Dreamed Of. Welcome To This Beautifully Maintained Modern Family Home Where Comfort, Warmth, And Elegance Come Together Perfectly. Imagine Waking Up Every Morning In A Peaceful Lakeside With Exclusive Lake Access Just Moments Away. Designed For Both Family Living And Entertaining, The Bright Open-Concept Main Floor Flows Seamlessly From The Inviting Living Room Into The Dining Area And Spacious Kitchen, All Overlooking A Massive Backyard Ready For Countless Family Gatherings, Summer Barbecues, And Lasting Memories.This Stunning 2-Storey Home Offers 4 Generously Sized Bedrooms And 4 Bathrooms, Including Luxurious Second-Floor Bathrooms Featuring Heated Floors And Relaxing Jacuzzi Comfort. Rich Hardwood Floors Run Throughout The Home, Adding Timeless Beauty And Warmth Across Over 2,400 Sq. Ft. Of Living Space.Situated On An Impressive 93 x 150 Ft. Lot, The Property Also Features An Oversized 19 x 22 Garage And A Long Double Driveway With Plenty Of Space For Family And Guests. The Finished Basement Opens The Door To Endless Possibilities - From A Recreation Space To A Home Theatre, Gym, Or In-Law Suite. Enjoy Peace Of Mind With A New Furnace And The Convenience Of Being Within Walking Distance To West Shore Elementary School. As A Resident, You'll Also Have Exclusive Access To The Private Beach, Bramshott Community Waterfront Park, And Playground Area - A Truly Special Place Where Families Grow, Laugh, And Create Lifelong Memories.This Isn't Just A House - It's A Lifestyle Waiting To Be Yours. (id:42776)

2709 Wainman Line
Severn, Ontario
Tucked away in 5 Acres of pristine forest, this extraordinary private estate offers a rare opportunity to own a place where peace, nature, and luxury exist in perfect harmony. From the moment you arrive, you'll feel the stress of everyday life melt away as you enter your own secluded sanctuary, hidden from the world yet equipped with every modern comfort.This beautifully renovated, custom-built all-stone bungalow offers over 2,140 square feet of thoughtfully designed living space, where every room is connected to the outdoors through walkouts to a stunning wraparound deck. Imagine starting your mornings with coffee surrounded by birdsong and ending your evenings beneath the stars in the hot tub just steps from your primary suite.The heart of the home is a gorgeous custom kitchen featuring granite countertops and an inviting dining area that opens onto the deck. The bright and welcoming living spaces showcase new engineered flooring, radiant in-floor heating, and a sun-filled family room wrapped in windows, complete with heated tile floors and a cozy wood stove that creates the perfect atmosphere year-round.The spacious primary retreat is a true escape, featuring a walk-in closet, private ensuite, and direct access to the hot tub. Two additional bedrooms and beautifully updated bathrooms provide comfort and flexibility for family and guests. Beyond the home, the possibilities are endless. A brand-new three-car garage with oversized 8-foot doors, a fully insulated a 30' x 30' workshop with its own 200-amp service, two greenhouses, Bell high-speed internet, metal roofs, and extensive new paving make this property as practical as it is breathtaking. Properties like this are rarely offered-a one-of-a-kind estate where privacy, nature, and craftsmanship come together to create a lifestyle that most only dream about. Whether you're seeking a peaceful full-time residence, a family retreat, or your own personal paradise, this remarkable property is ready to welcome you home. (id:42776)
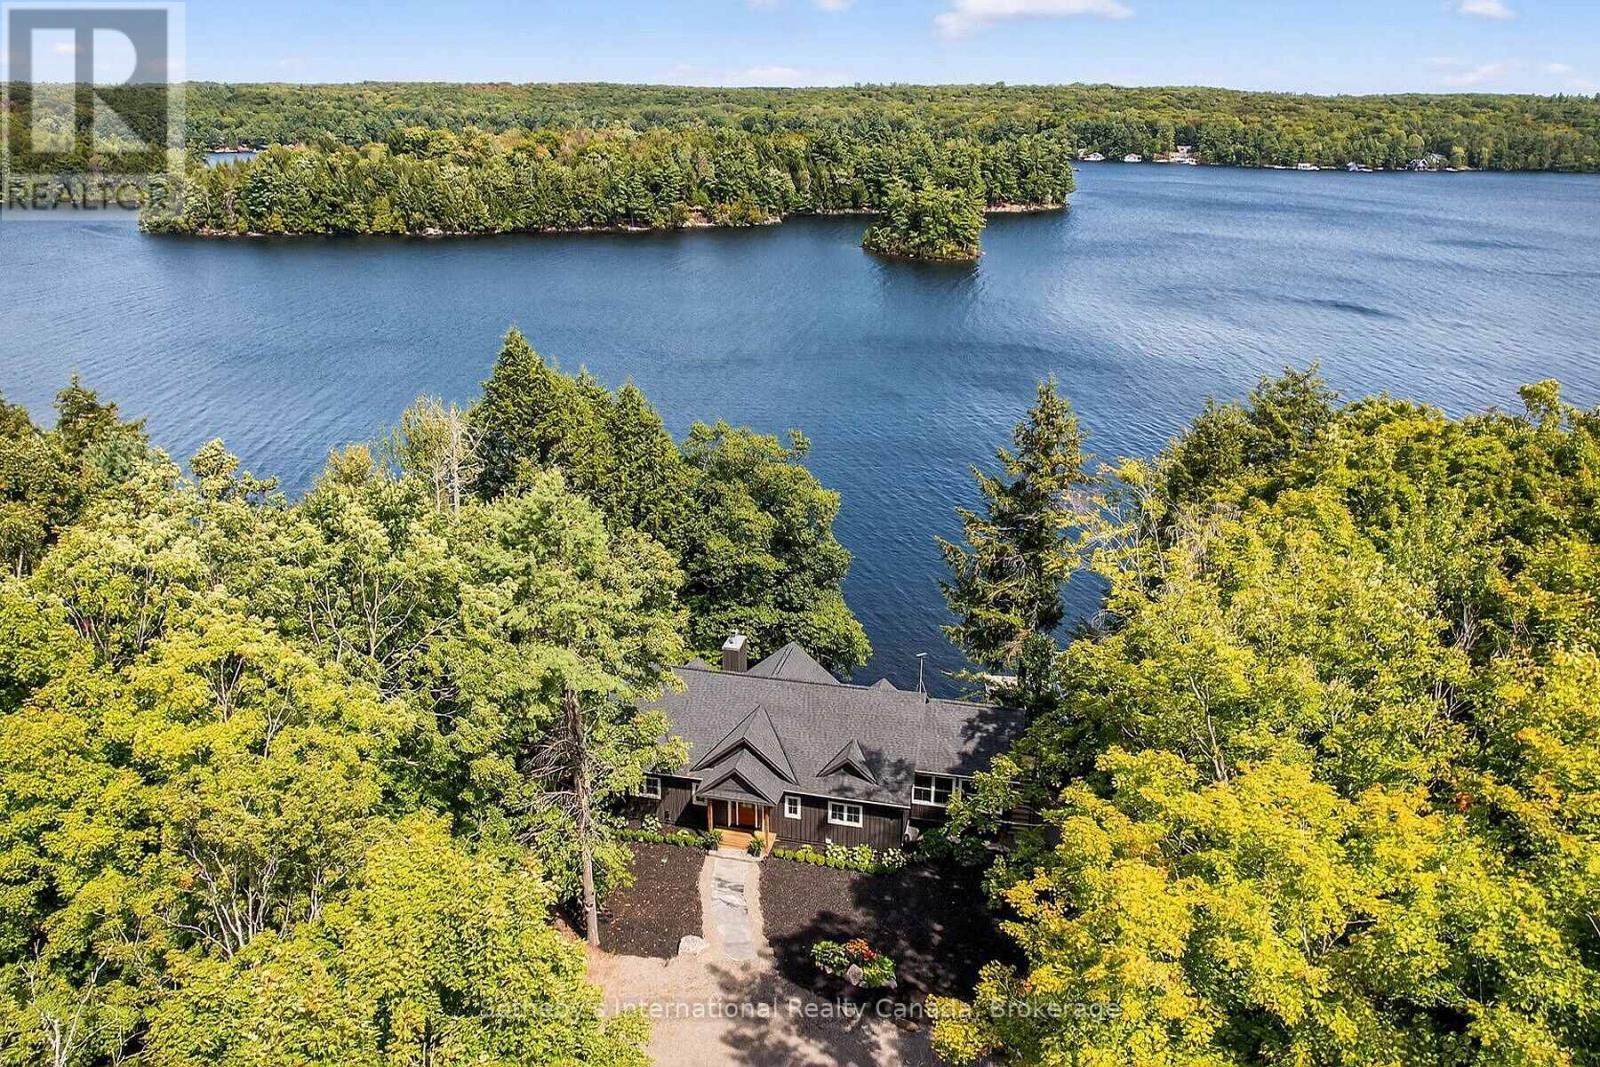
52 - 1160 Whiteside Road
Muskoka Lakes, Ontario
An extraordinary Lake Muskoka estate offering 220 feet of private shoreline, 1.4 acres of landscaped grounds, and panoramic views from a sheltered bay. Cherished by the same family for over 30 years, this property combines elegance with Muskoka character. The 2020-built cottage, paired with a two-slip boathouse constructed in 2015, delivers the complete waterfront lifestyle. Crisp white shiplap walls accented by natural tones create a fresh, timeless backdrop, while expansive windows fill the interiors with natural light. The great room, with a vaulted ceiling, large windows, and a propane fireplace, offers an inviting space to gather with family and friends. A chef's kitchen with a large island anchors the home, flowing seamlessly into the dining room where meals are shared with views that bring the lake into focus. Extend living into every season in the Muskoka Room, a four-season retreat where nature is ever-present. Designed with comfort in mind, the cottage offers 4 bedrooms and 2.5 baths, including a main-floor primary suite with spa-inspired ensuite and walk-in closet. The finished walkout lower level features a rec room with a second fireplace, ideal for movie nights or guest space, plus 3 additional bedrooms and a full bath. Outdoors, granite steps lead to the water's edge, where a sandy entry is perfect for children, complemented by deep waters ideal for boating, diving, and swimming. The two-slip wet boathouse with upper sundeck is the ultimate spot for sun-soaked afternoons or cocktails as the sky glows over the lake. The quiet bay is ideal for canoeing and kayaking, yet offers the intimacy of a smaller lake while providing seamless access to the open waters of Lake Muskoka for full days of adventure. Just minutes from Port Carling and its vibrant dining, golf, and boutique shopping, this generational property presents a rare opportunity to create lasting Muskoka memories in a setting of true elegance. (id:42776)