
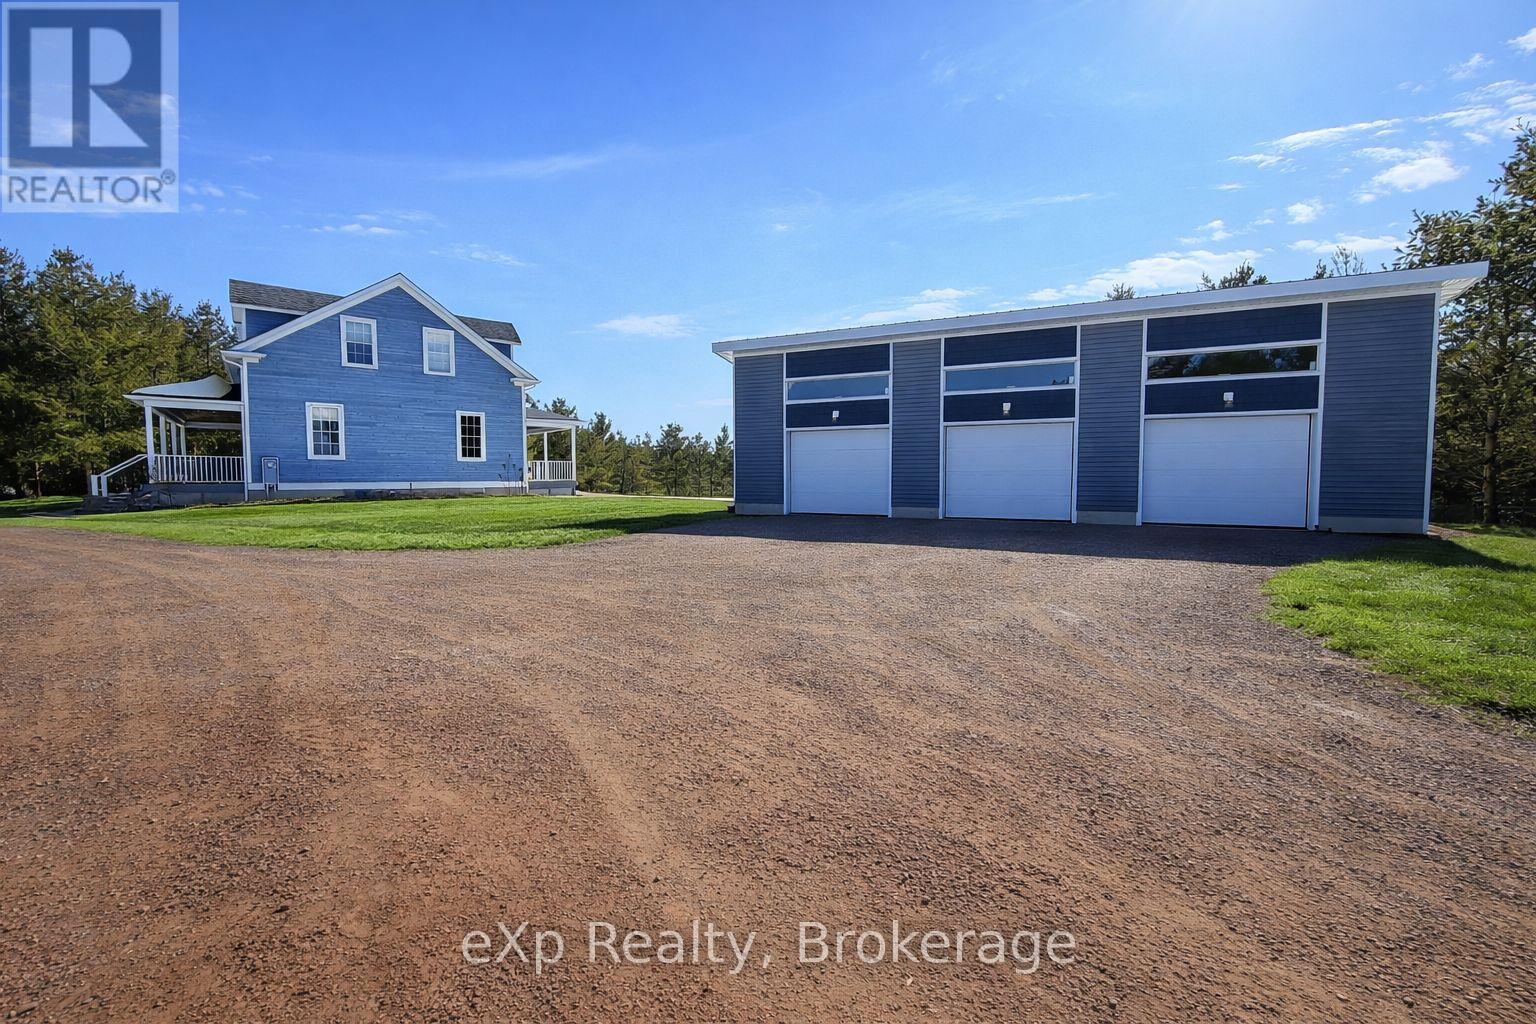
1348 Bruce Road 11
Arran-Elderslie, Ontario
Welcome to 1348 Bruce Road 11, Paisley. This country property is situated only minutes from town and sits on 40 acres of mixed bush offering serenity and privacy. This 2008 built home offers open concept main level living, with cathedral ceilings, oversized windows allowing natural light, two bedrooms, full bathroom and front entryway leading to the covered porch. Upstairs you find a loft living area which overlooks the main level living room, primary bedroom with full ensuite and walk in closet. The lower level is finished with a large rec room, in floor heat throughout, laundry, additional bathroom and optional fourth bedroom or office. Outside you have a new 50' x 30' beautiful three bay shop as an added bonus. If you're looking for a property that offers exactly what you're looking for, then look no further! (id:42776)
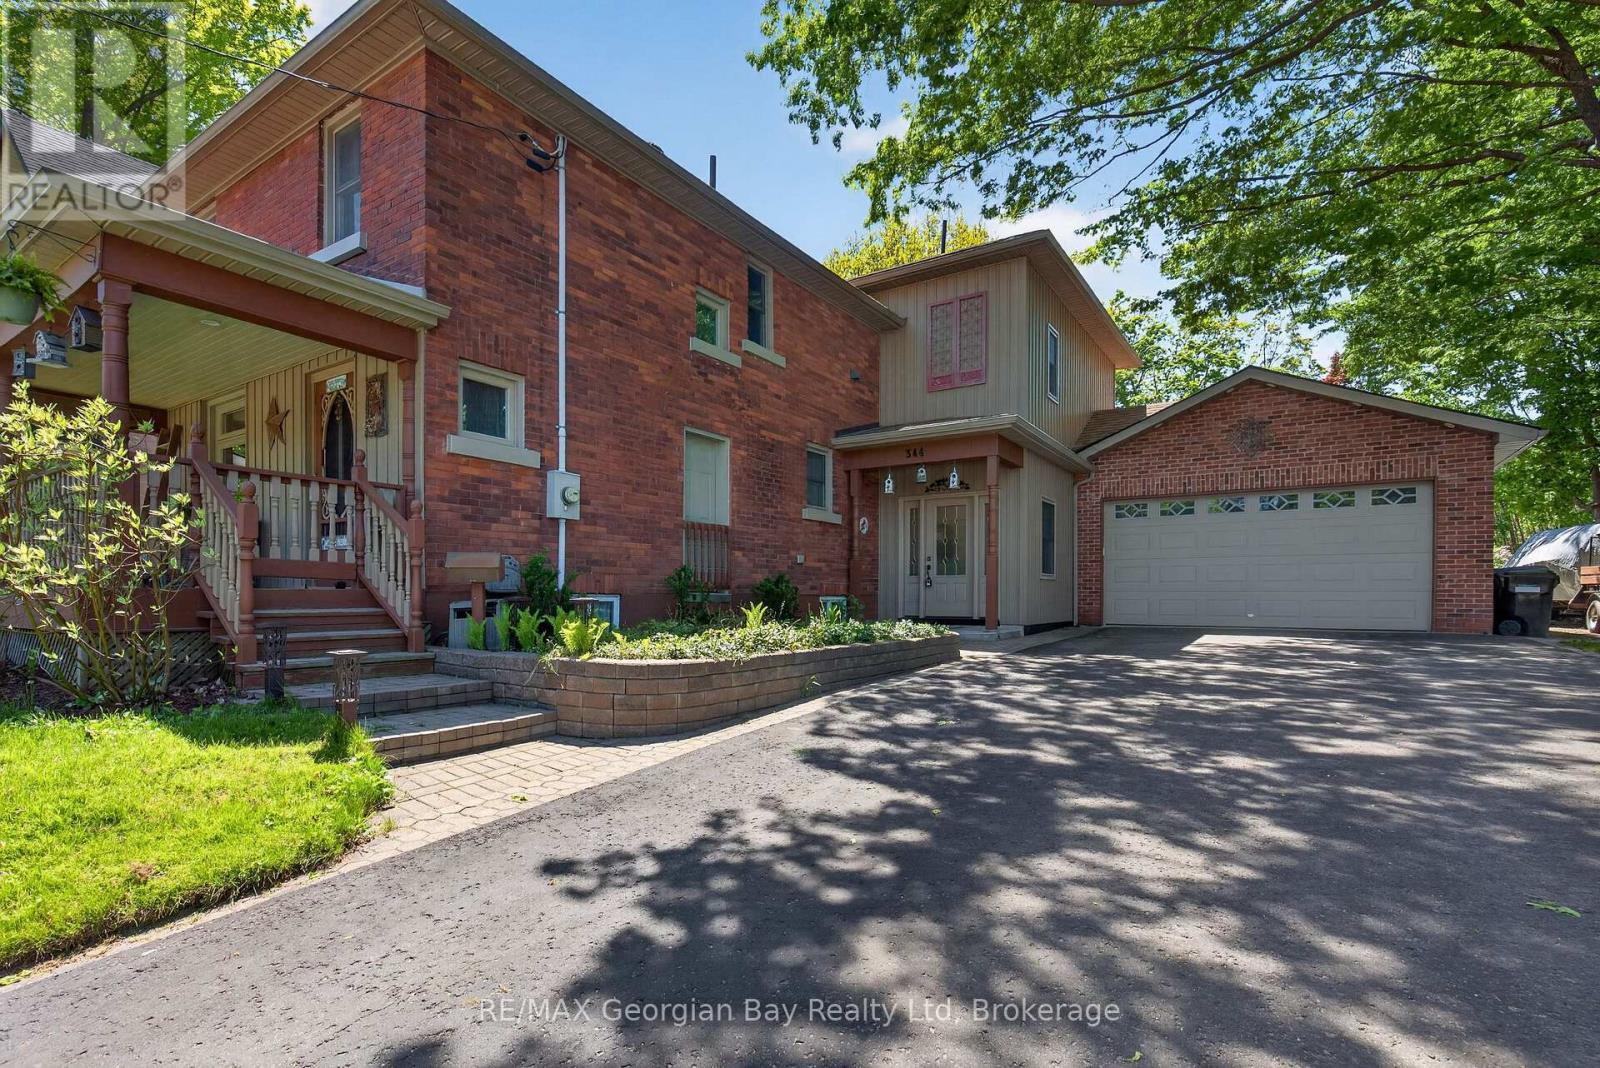
344 Fourth Street
Midland, Ontario
Welcome to 344 Fourth Street in Midland, a beautifully updated and renovated home ideally located within walking distance to Little Lake Park, the beautiful shores of Georgian Bay, downtown Midland, and all local amenities. Situated on a generous 66' x 165' in-town lot, this central location offers convenience, space, and an exceptional lifestyle. Designed with comfortable family living and entertaining in mind, the home features a custom kitchen with island and walkout to the deck, creating the perfect setting for hosting family and friends. Offering 3+ bedrooms and 3 bathrooms, this thoughtfully designed home includes an oversized primary suite complete with cathedral ceilings and a private ensuite, creating a bright and inviting retreat. Additional charm and functionality can be found throughout, including pocket doors, gas heating, central air, a reverse osmosis water treatment system, and water softener for added comfort and convenience. The fully insulated double car garage, paved driveway, backyard laneway access, and newly built 10' x 12' shed provide exceptional storage and versatility, with the shed offering potential to be easily converted into a bunkie, studio, or hobby space. Enjoy outdoor living and gardening with established strawberry and raspberry gardens, all while taking advantage of this turnkey property in one of Midland's most sought-after locations. (id:42776)
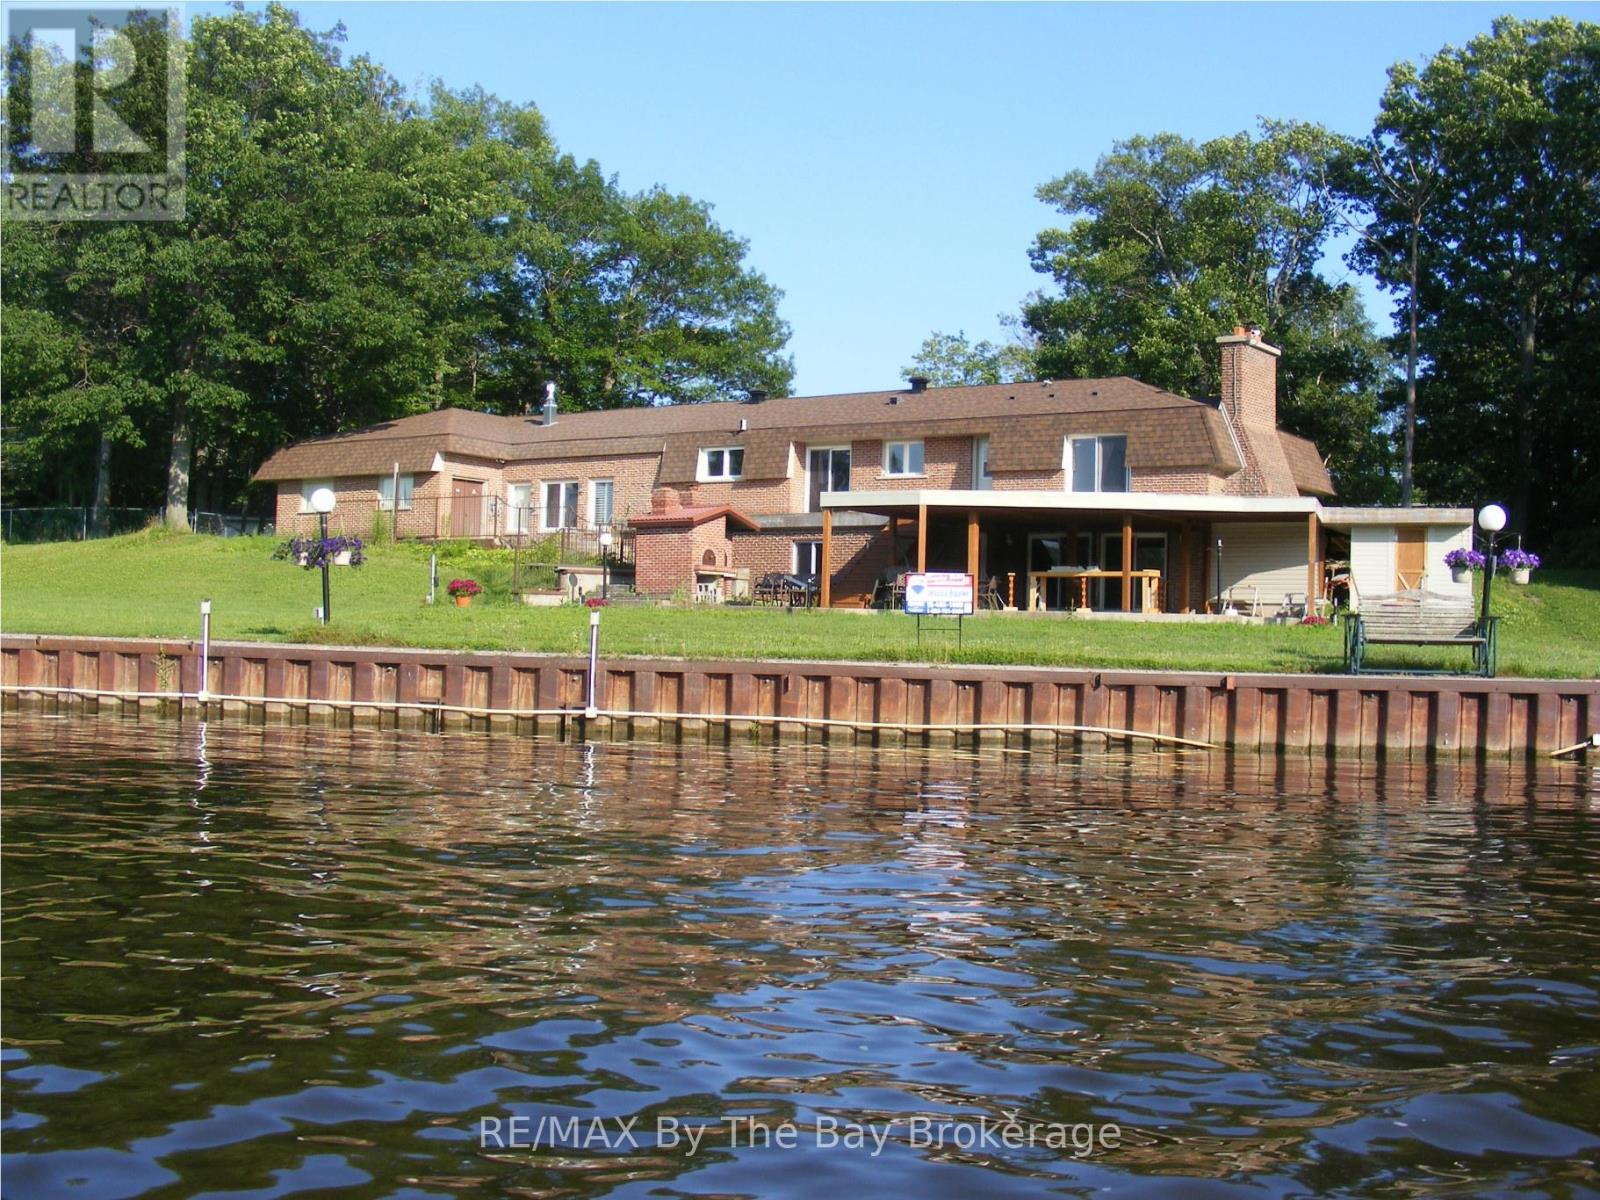
10 Edgewater Road
Wasaga Beach, Ontario
One of Wasaga Beach's largest waterfront properties on the river! Steel break wall, power boat lifts, docks,16x20 accessory building with power, in-ground pool w/landscape lighting, outdoor built in wood burning pizza oven. New Decks & Roof 2022. All mechanical & HVAC upgraded. Pin# 583290244 & 583290243 sold together (id:42776)
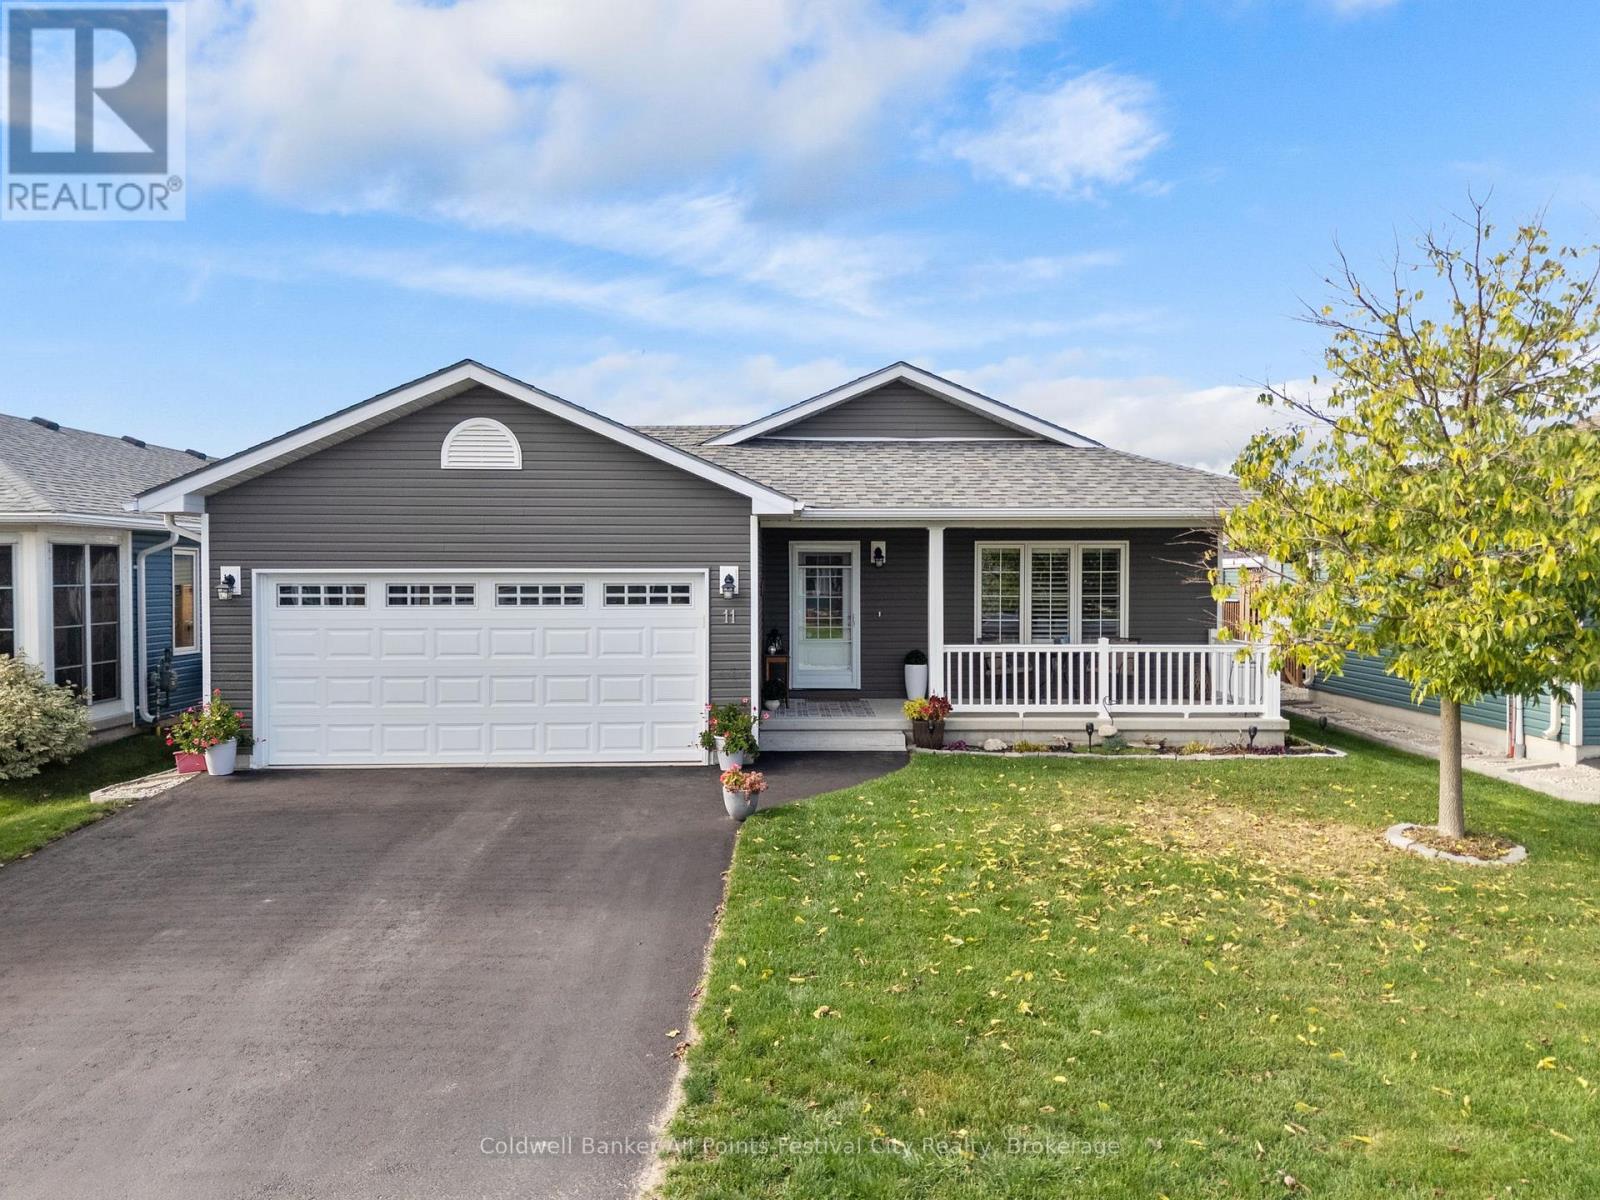
11 Windward Way N
Ashfield-Colborne-Wawanosh, Ontario
Retirement living along the shores of Lake Huron! Welcome to 11 Windward Way, The Bluffs at Huron. Built in 2018, this gorgeous Cliffside B model offers over 1,400 sqft of open concept living space. Beautiful upgrades include a stunning tray ceiling, crown molding over cabinets, a quartz-topped island, high-end appliances, window coverings, lighting fixtures, and extra tall baseboards. The luxurious primary suite features a walk-in closet and gorgeous ensuite bath. Hosting family and friends is easy in this home, with the large second bedroom, a full bath, and a spacious dining room with patio door access to your private deck. Incredible storage is available throughout, with additional space in the crawlspace and the two-car garage. Enjoy summer mornings on your east-facing covered front porch while watching the sunrise, or spend summer days on your private deck under the gazebo. Just a short walk to the top of the lake bank, where you can enjoy the famous Lake Huron sunsets year-round. Minutes north of Goderich for shopping and dining, this retirement community offers incredible amenities and Lake access, including state-of-the-art recreation centre with an indoor pool, sauna, entertainment spaces, library, and the newly added outdoor pickleball courts and dog run. Simply turn the key and enjoy!! (id:42776)
506 Alfred Street
Huron-Kinloss, Ontario
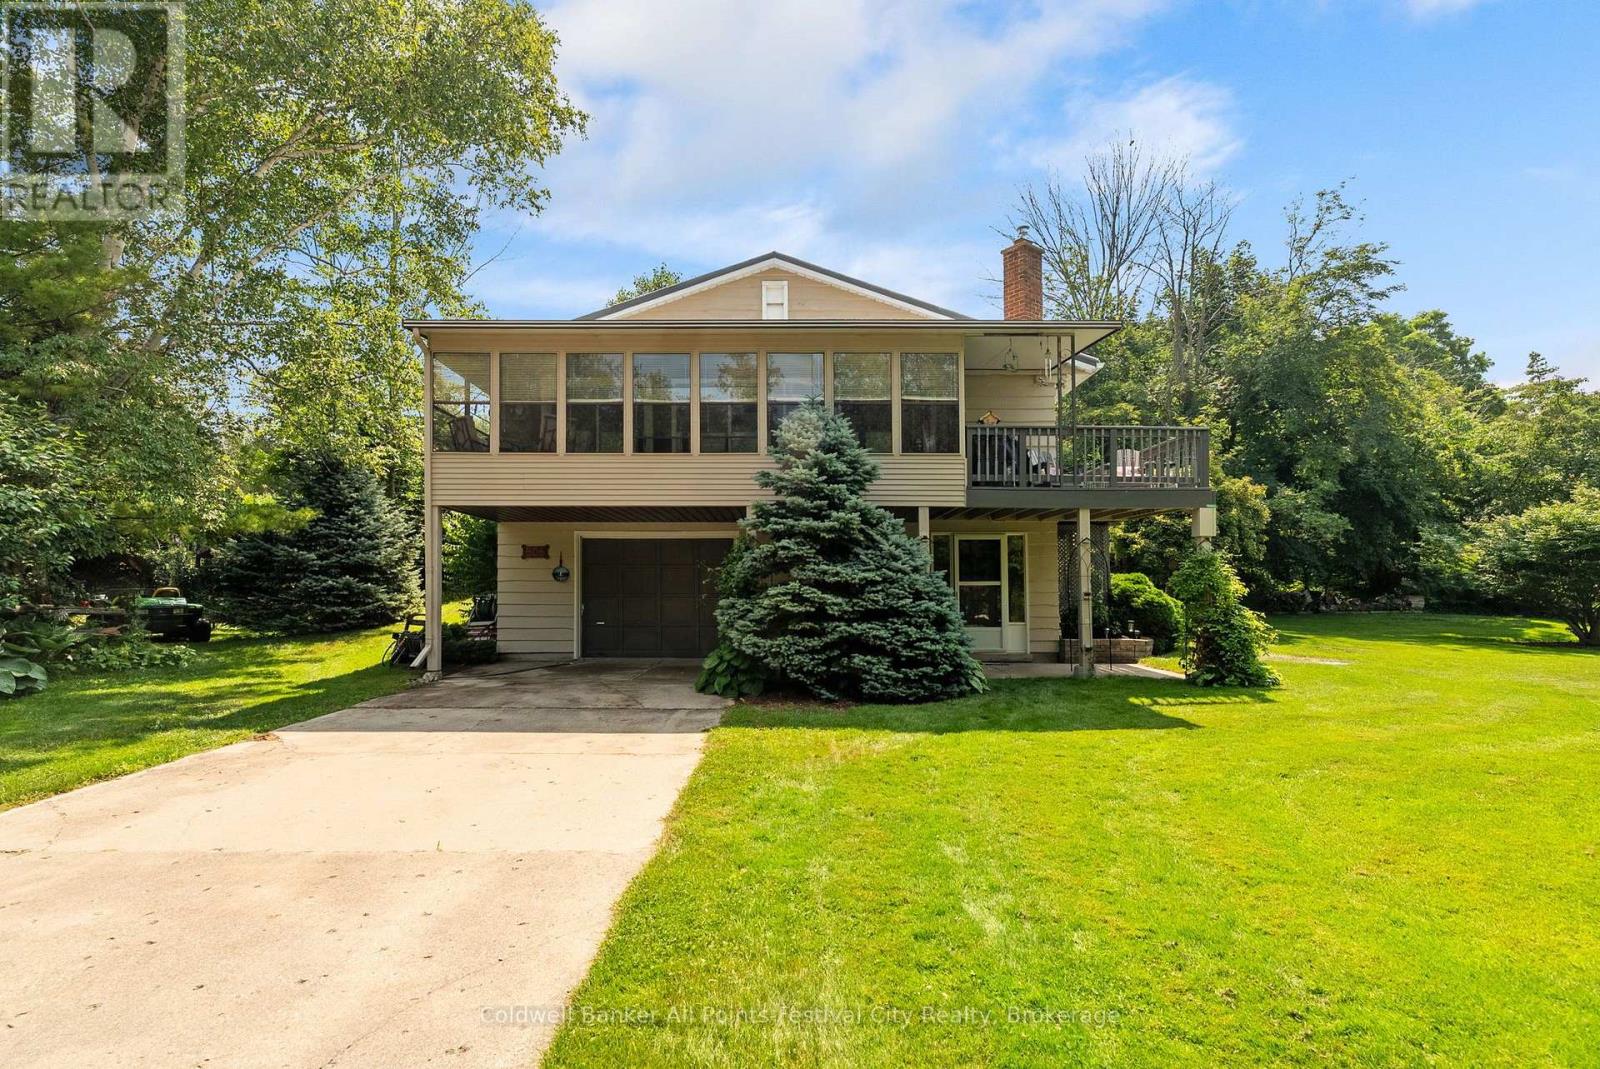
Charming, well-maintained property on a quiet, dead-end street just a five minute walk to the lake & marina and two minutes to fishing and kayaking on the Pine River. Located in beautiful Point Clark, this home or cottage features 2 bedrooms, 2 baths plus office or additional bedroom in the lower level. An open-concept living & dining area with pine accents, stunning fireplace, a three-season enclosed sunporch, drive-in garage and deck with natural gas BBQ. Municipal water supply, newly inspected septic system and natural gas furnace. Entertaining family and friends is easy with the oversized lot and plenty of parking. Enjoy a quiet and peaceful setting all year round - call today for more info. (id:42776)
173 Midlothian Road
Ryerson, Ontario
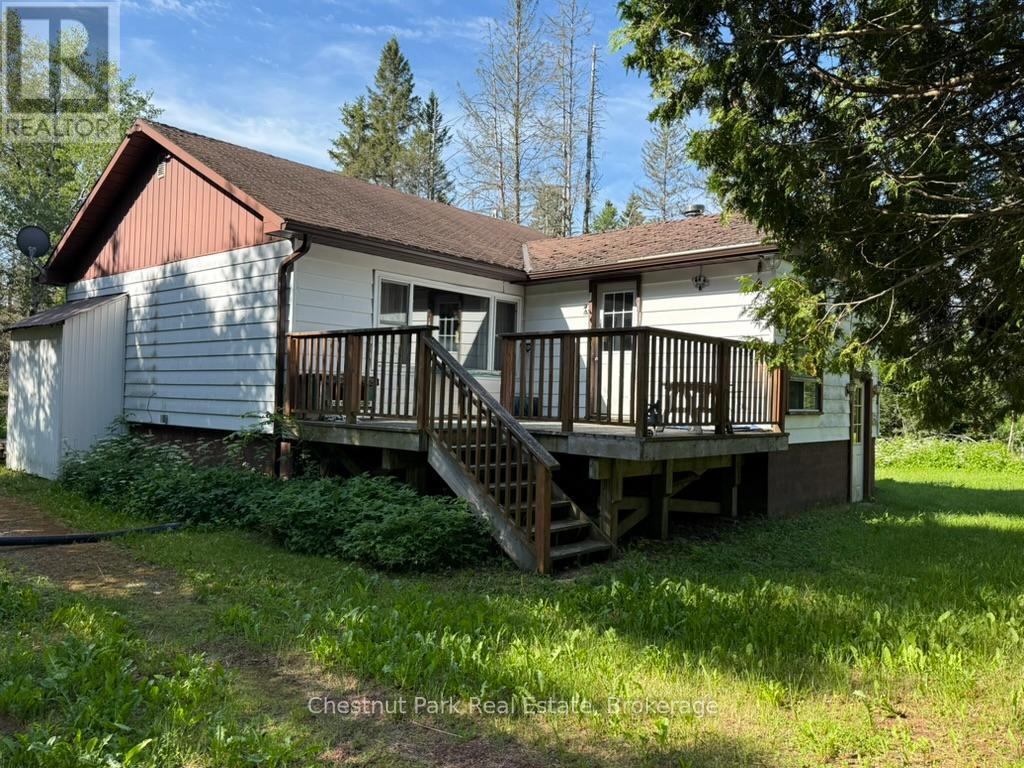
Opportunity awaits with this raised bungalow on a 0.37-acre lot in picturesque Ryerson Township. Set on a level 100' x 150' property fronting on year-round maintained Midlothian Road, this home offers plenty of potential for buyers looking to renovate, update, and create their own vision. Built around 1960, the home features 2 bedrooms, 1 bathroom, and a full partially finished basement. Heating is provided by oil-fired hot water heat, with the added comfort of a wood stove. The property is serviced by a drilled well and septic system and offers parking for up to four vehicles. Enjoy the peace and privacy of a rural setting surrounded by farmland, while still being just 6 minutes from downtown Burk's Falls. The area is well known for its abundance of outdoor recreation opportunities, including boating, hiking, snowmobiling, ATV trails, and cottaging. Burk's Falls is a welcoming, family-friendly community offering everyday conveniences such as grocery stores, restaurants, banking services, local shops, the LCBO, hardware store, library, arena/community centre, and public school. Conveniently located just 30 minutes from Huntsville and approximately one hour from North Bay.This estate sale property is being sold in "as is" condition with no representations or warranties whatsoever. A great opportunity for investors, renovators, or anyone looking to build equity in a desirable rural location. The property must be listed on MLS for 8 days before an Offer can be presented. Offers can be submitted starting July 29, 2026. (id:42776)
248 St. Vincent Crescent
Meaford, Ontario
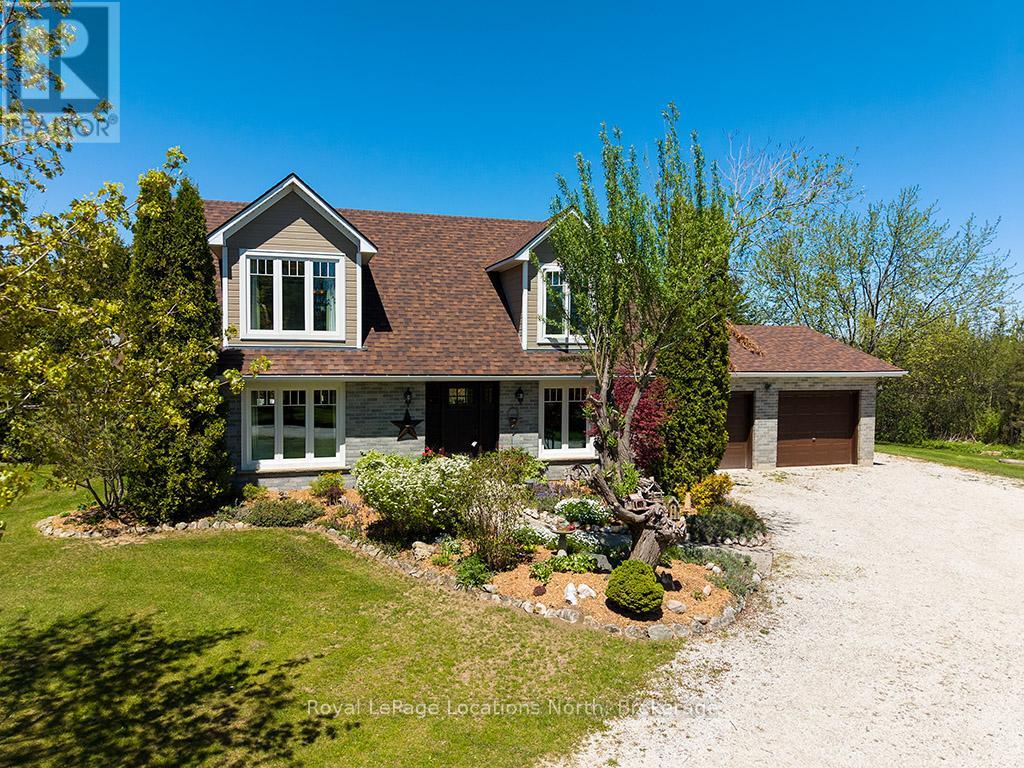
Welcome to your own private country retreat on nearly 3 acres of picturesque property. This beautiful two-storey brick home offers the perfect balance of peaceful country living, privacy, and timeless elegance, making it a true nature lover's paradise.The bright and inviting main floor is filled with natural light and showcases quality craftsmanship throughout. The heart of the home is the stunning custom kitchen featuring custom cabinetry, quartz countertops, premium appliances, and a large centre island-perfect for family gatherings and entertaining. Relax in the cozy family room with a gas fireplace, host special occasions in the formal dining room, and appreciate the convenience of a main floor laundry room with a two-piece bath.Upstairs, you'll find three spacious bedrooms, including a beautiful primary suite complete with a walk-in closet and private ensuite bath. A charming window seating area provides the perfect spot to unwind while taking in the peaceful countryside views.This meticulously maintained home has seen numerous upgrades, including new windows, roof shingles, eavestroughs, front entrance door, and updates to both the electrical and plumbing systems, offering peace of mind for years to come.Step outside and experience the beauty of every season. Gorgeous perennial gardens surround the home, while the expansive deck provides an ideal space for outdoor dining, entertaining, or simply enjoying the tranquil setting. End your evenings around the firepit under the stars, embraced by the privacy and natural beauty that make this property so special.If you've been dreaming of a refined country lifestyle with modern comforts, exceptional privacy, and breathtaking surroundings, this remarkable property is ready to welcome you home! Book a showing today! (id:42776)
37 Grace Lane
Carling, Ontario
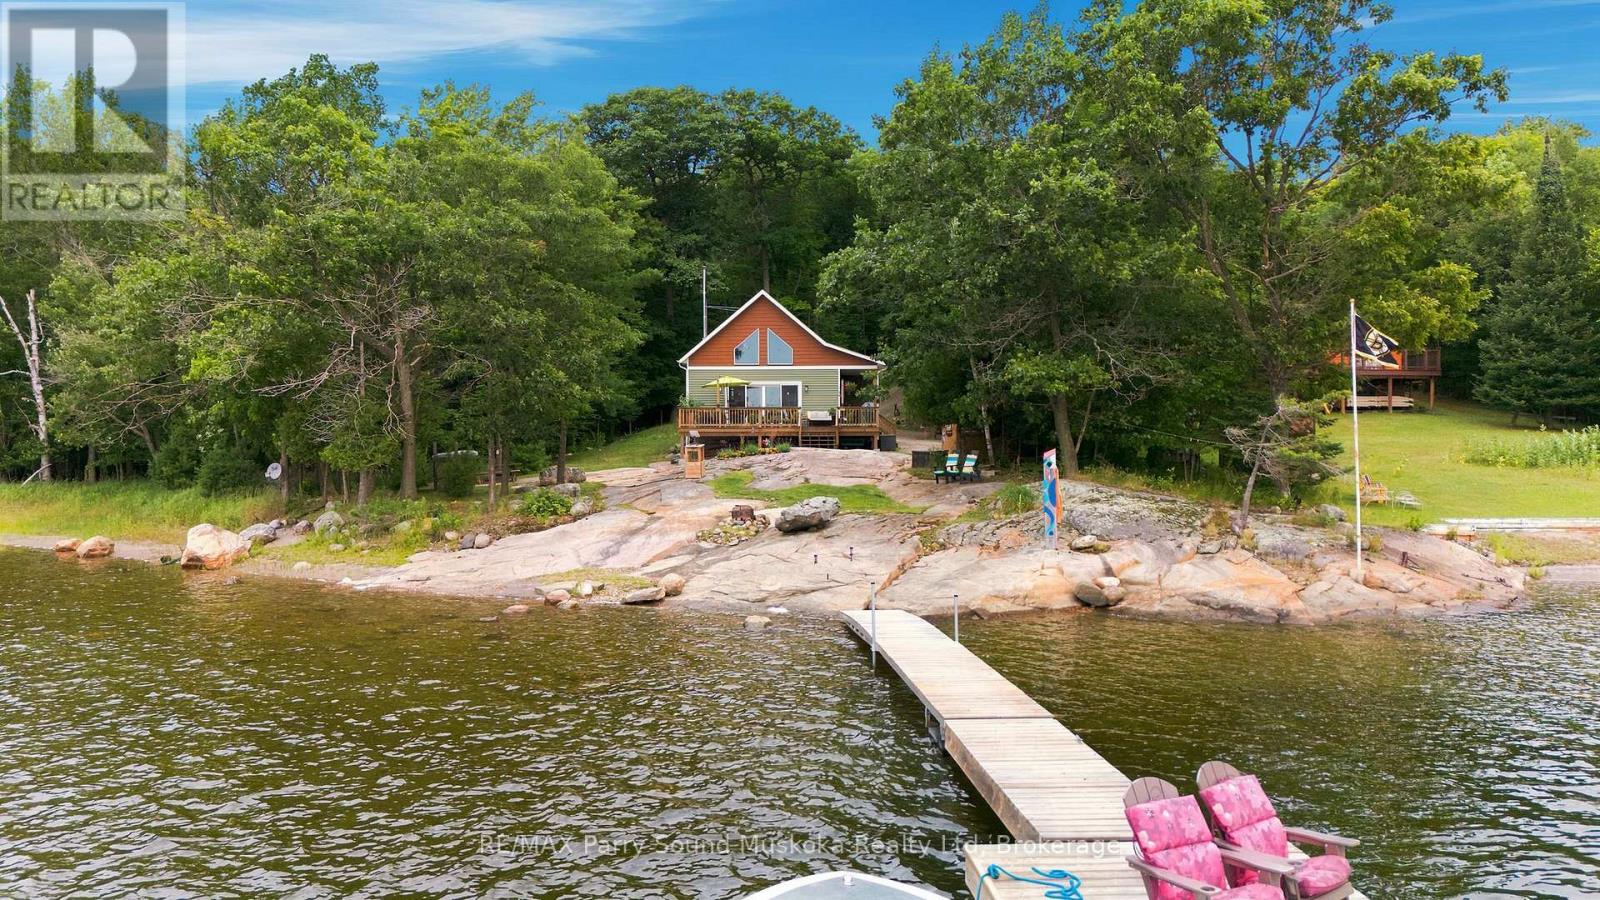
GEORGIAN BAY HOME or COTTAGE located in Carling Township. Custom built Linwood home built in 2019 featuring 2 bedrooms, an open concept kitchen, living, dining, with a large loft. Septic is designed for a 3 bedroom, so loft could be enclosed for additional sleeping quarters. Enclosed porch wraps around to a large front deck overlooking the Bay with a smooth rock, sand entry and preferred southern exposure. Waterfront gets gradually deeper with about 15 ft depth off the end of the dock and Inspiring views out to Goat and Grave Island in this protected Bay, Additionally, there is a 10 x 12 studio which is insulated and heated, a large storage shed, and a shelter logic for parking or boat storage. Crawlspace is heated , with a concrete floor and provides additional storage space. Heated line for winter water with a filtration system and UV light. There is also a WETT certified woodstove in the great room . Property is accessible by a year round privately maintained road and only 15 minutes to Parry Sound. (id:42776)
647 Lynx Lake Road
Huntsville, Ontario
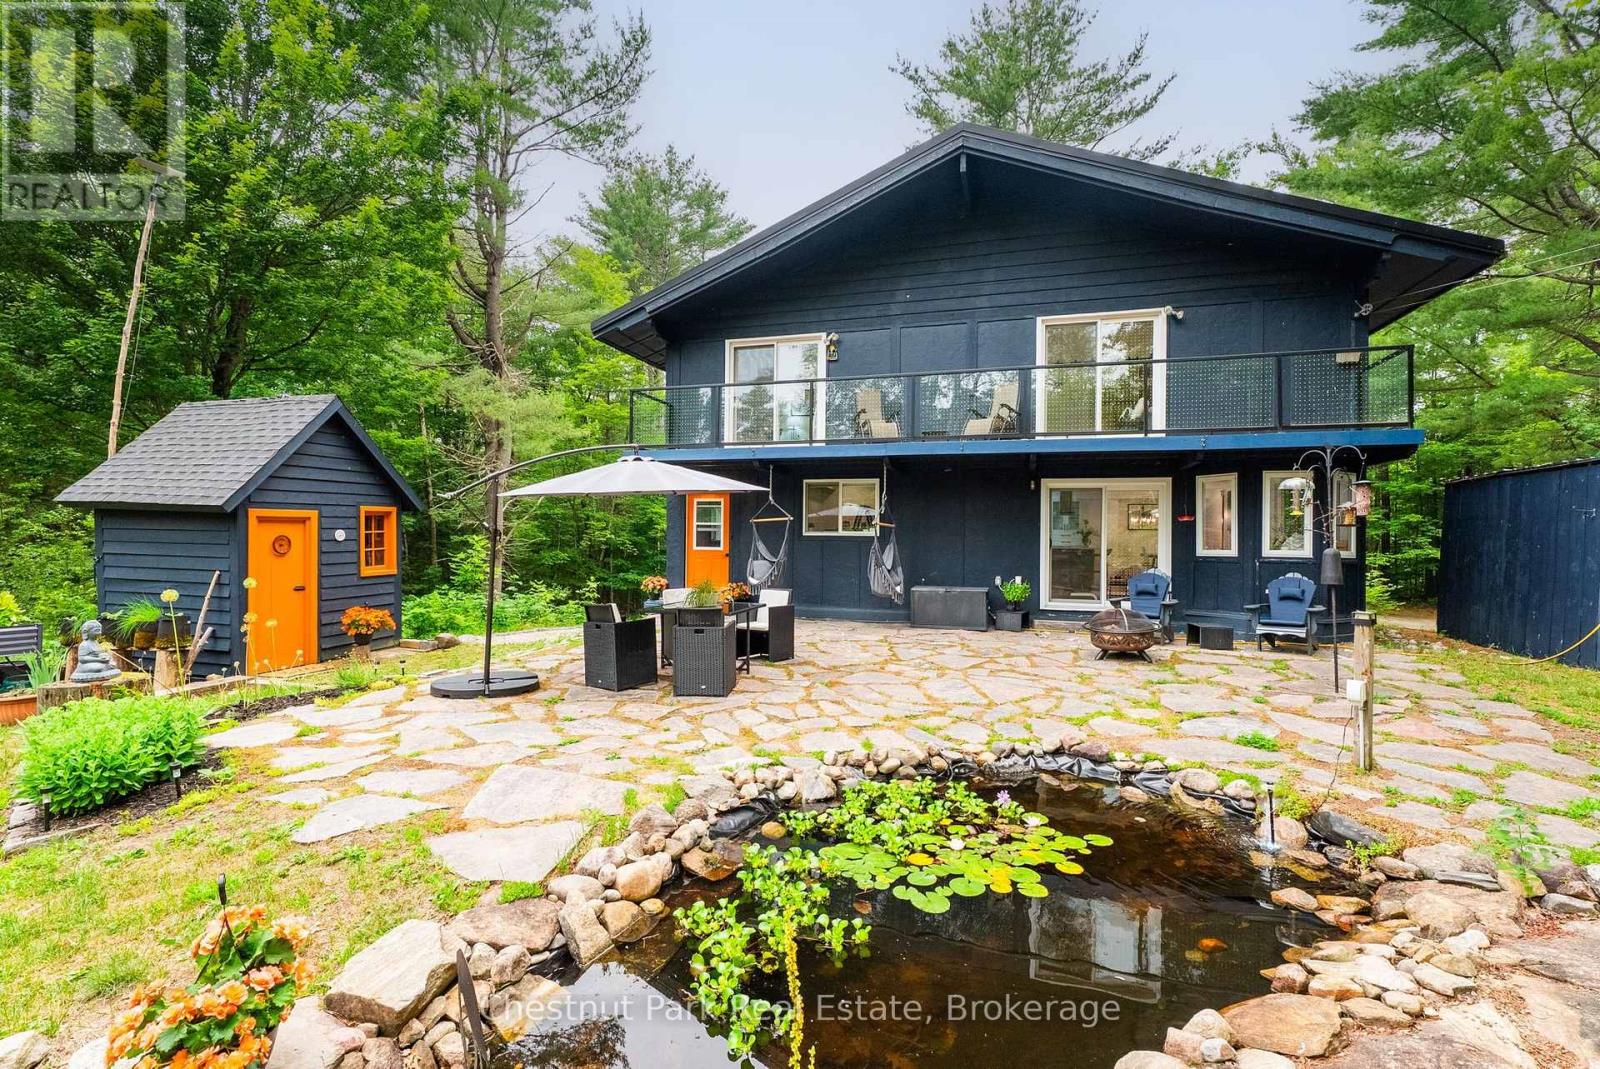
If you've been looking for 25 acres of Muskoka forest on a quiet, municipally maintained dead-end road - with a solid family home, wildlife at the door, and two lakes within 18 minutes - this is it. The 2 storey-style home offers 2,700+ sq ft with soaring high ceilings, hardwood floors throughout, a centre wood stove, and sun-filled bay windows that make the main floor feel bright in every season. The gourmet kitchen is a standout - quartz countertops, newer cooktop, roll-out cabinetry to hide small appliances, and an open layout overlooking the dining area with so much natural light it honestly feels like eating outside. Walkout patio doors lead to a flagstone deck and custom tiki bar - the owners have watched a lot of sunsets from here. Main floor 2-piece bath. Upstairs: the primary bedroom has its own ensuite. The second bedroom opens onto a private deck with glass railings overlooking the acreage - a great spot to have a morning coffee and do absolutely nothing. There's also a hidden loft. Newer soaker tub. The partially finished basement has a separate walkout - use it as a gym, a home office, a workshop, or leave it for storage. Newer metal garage built for Muskoka winters for 2 cars. The owners have invested approximately $200K over 6 years. Newer furnace, central A/C, GenerLink generator connected to the electrical panel, drilled well with UV filtration, and septic pumped out. Metal roof 9 years old. Outside: a pond the birds drink from daily - Pileated Woodpeckers, Cardinals, Orioles, Blue Jays, and more. Deer, wild turkeys, wild berry picking, vegetable gardens, apple trees, and perennial gardens. 14 min to Huntsville, 17 min to Mary Lake, 18 min to Lake of Bays. Managed forest designation. (id:42776)
17 White Beaver Trail
Mcdougall, Ontario
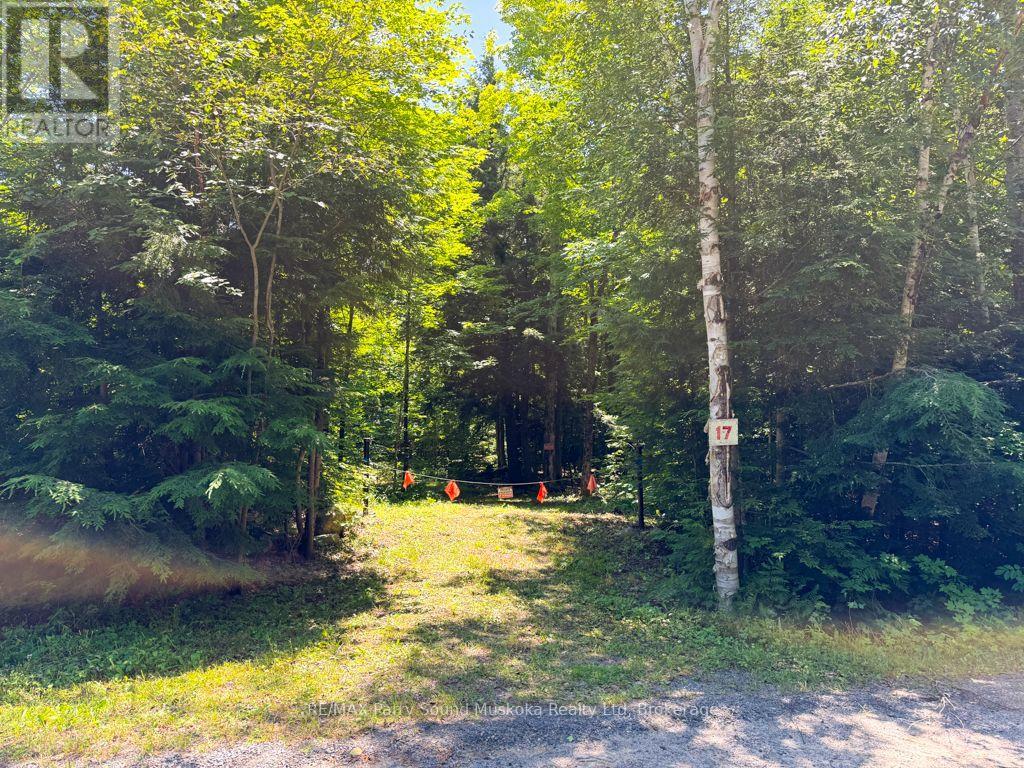
Discover the possibilities offered by this beautiful 22-acre property, accessible by a year-round municipally maintained road in McDougall. A mix of mature trees creates a private natural setting, while an entrance is already in place, providing access to an existing shed and an open area that may offer potential for a future building site. With plenty of room to explore, create trails and enjoy the outdoors, the property is well suited for those dreaming of a country home, recreational getaway or private retreat. Four survey markers are located along the roadway, with pointers indicating the approximate property boundaries. The property is also located close to Lorimer Lake and several other area lakes, offering plenty of opportunities for boating, fishing and outdoor recreation. Conveniently located approx 20 minutes from the Town of Parry Sound, where you'll find shopping, groceries, restaurants, healthcare, schools, the Stockey Centre, seasonal markets, scenic cruises and airplane tours of Georgian Bay. A wonderful opportunity to own a substantial acreage while remaining within easy reach of town amenities. Buyers must be accompanied by a Realtor. Be sure to check out the video! (id:42776)
3 Magnet Road
Magnetawan, Ontario
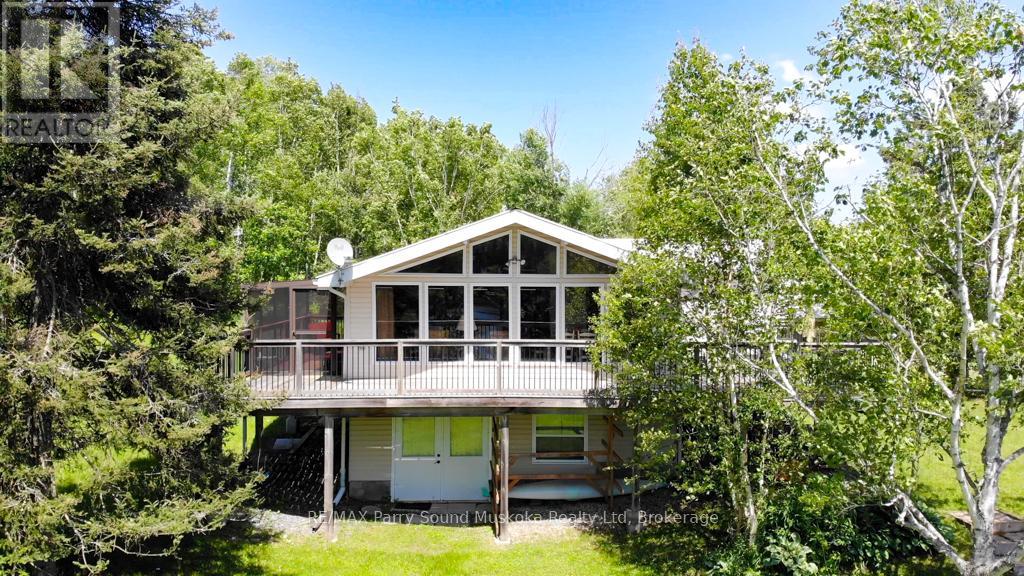
Enjoy four-season waterfront living on just over an acre with 176 feet of shoreline and a sandy beach ideal for playing and swimming. A private boat launch provides easy access for boating, cruising, water sports, and fishing. Southwest exposure offers beautiful afternoon sun and sunset views, while water views extend across both sides of the road, creating a peaceful waterfront setting. The wraparound deck features a fully screened sunroom and BBQ connected to a propane hookup. Inside, the open-concept living and dining area features vaulted ceilings, a gas fireplace, and large windows showcasing the waterfront views. The main floor offers three bedrooms, a 3-piece bathroom, and convenient laundry facilities. The full walkout basement has 9-foot ceilings, double-door access, and plenty of storage space. Additional features: furnace with central air conditioning, LifeBreath system, on-demand hot water, and heated exterior steps. Located on a municipally maintained cul-de-sac, the property is just a short drive from the village of Magnetawan for local shops and dining. A public boat launch to Ahmic Lake is only minutes away, offering access to the larger lake system for a day of cruising. Whether enjoyed as a year-round home or cottage getaway, this property offers a peaceful waterfront lifestyle. (id:42776)
2 Mann Avenue N
Parry Sound, Ontario
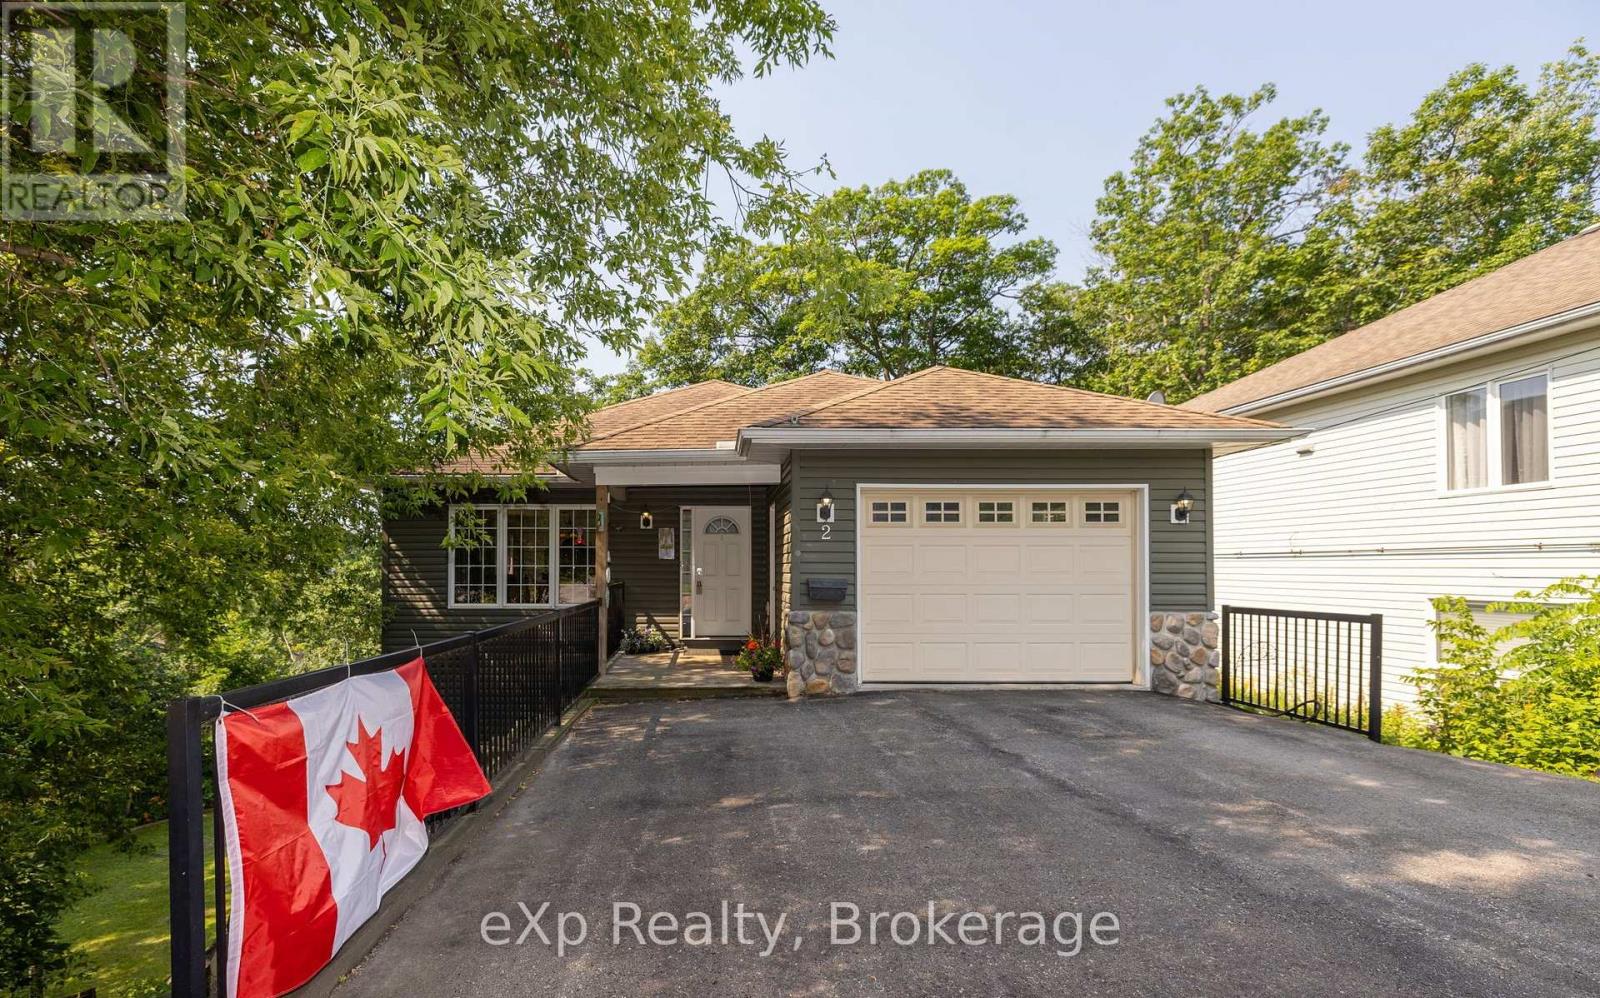
Imagine coming home to a quiet cul-de-sac where life feels more relaxed and everything you need is only minutes away. This beautifully maintained custom bungalow offers true main-floor living without sacrificing space for family, guests or entertaining. Ideal for young families, professionals or empty nesters, the home adapts easily to every stage of life. The attached insulated garage provides convenient year-round access, while the bright, spacious main level features an open-concept kitchen, dining and living area, primary bedroom, second bedroom, full bathroom and laundry-all on one floor. The fully finished lower level adds exceptional flexibility with three additional bedrooms, a large family room, recreation area and another full bathroom. It is perfect for teenagers, visiting family, multi-generational living, hobbies or a dedicated home office. Outside, the owners have thoughtfully improved the property to create more usable outdoor living space. Enjoy morning coffee, family barbecues or quiet evenings surrounded by mature trees and privacy. Upper and lower decks provide inviting spaces to enjoy every season. Natural gas forced-air heating, central air conditioning, central vacuum, abundant storage and quality craftsmanship throughout make this a home you can simply move into and enjoy. Located in one of Parry Sound's most desirable neighborhoods, you are minutes from schools, shopping, trails, the waterfront, hospital and downtown amenities. Homes offering main-floor living, generous space and a private setting are increasingly difficult to find. Come experience the warmth, flexibility and lifestyle this exceptional home has to offer. Your next chapter may begin here. Be where you want to be. (id:42776)