
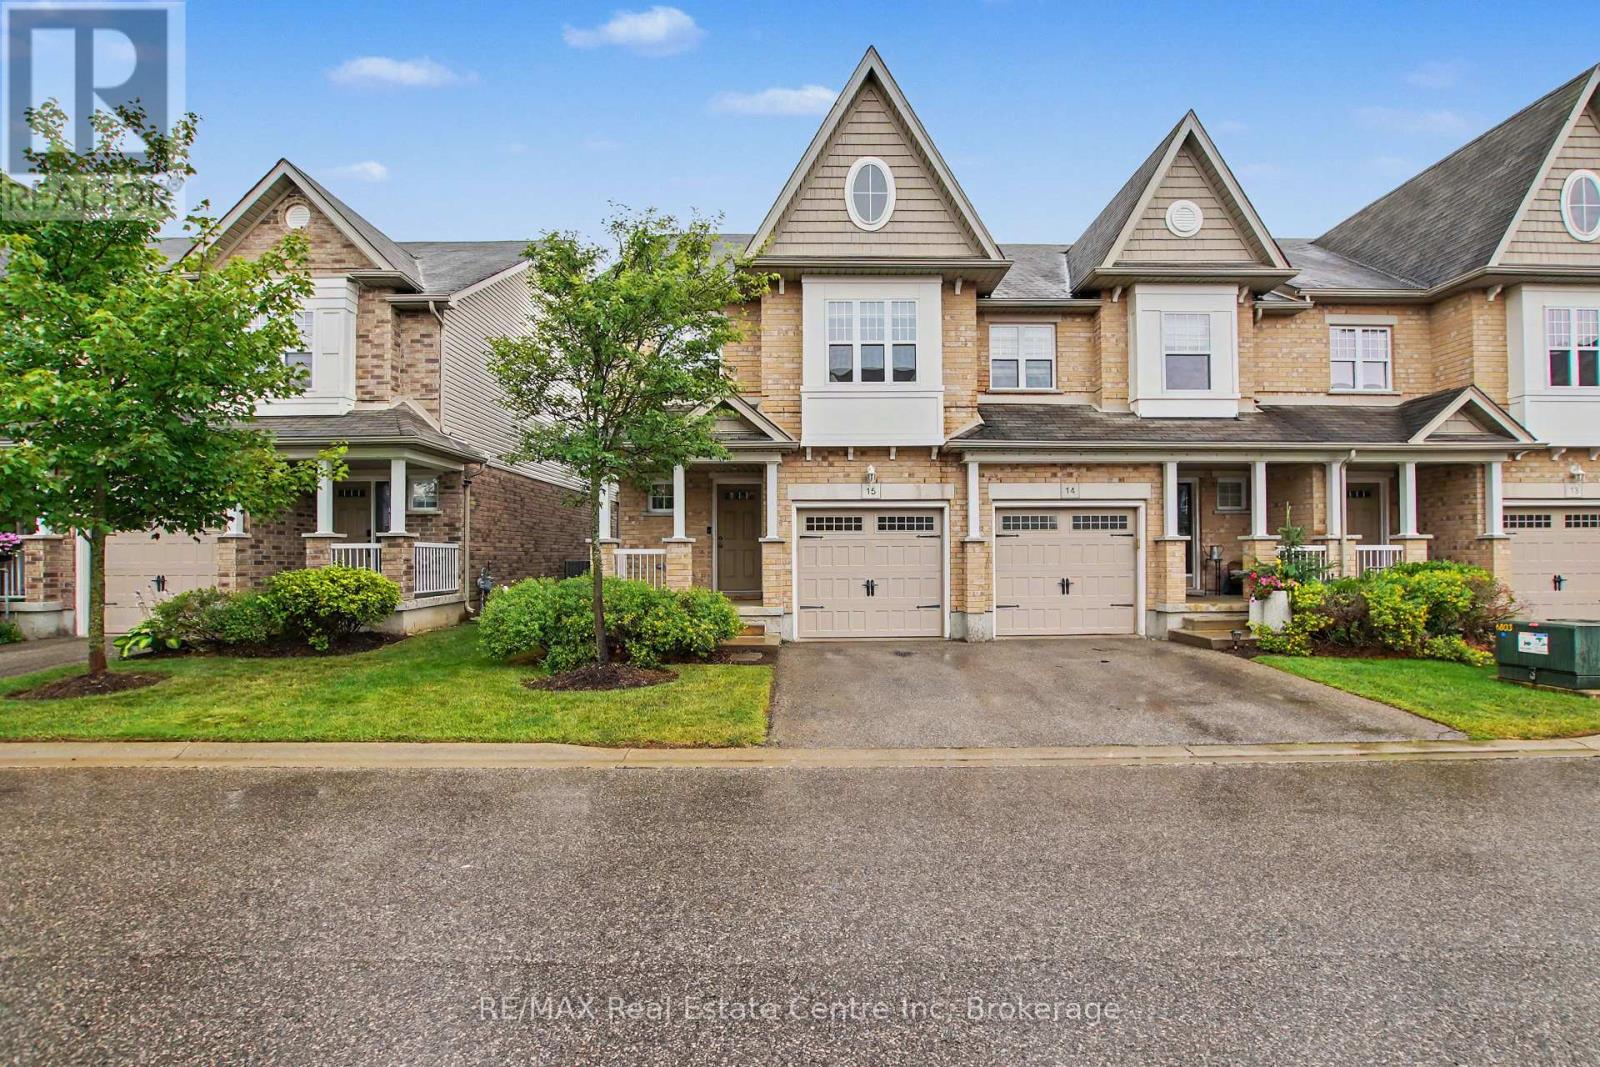
15 - 167 Arkell Road
Guelph, Ontario
Move in before the end of summer! This bright and spacious end-unit townhome offers a perfect blend of comfort and convenience. The open-concept main floor features a beautiful two toned kitchen with upgraded butcher block counter top for additional work space and seating. The adjacent dining area has lots of room to expand and host your whole family for dinner. The spacious living room has direct access to the backyard and patio area with fruit and vegetable gardens. The convenient attached garage has 240 volt power already there for your future EV charger. The primary suite features its own private ensuite bath, walk in closet and window seat with extra storage. The upstairs is complete with two additional bedrooms, one with a custom Murphy bed and built-in storage, a full bath, and second floor laundry. The wonderful finished basement adds even more living space with a cozy rec room and extra storage. This home offers added natural light and privacy as an end unit. Located in a highly sought-after area, you'll love being steps from walking trails, coffee shops, and all amenities, with easy access to public transit, excellent schools, and the University of Guelph. (id:42776)
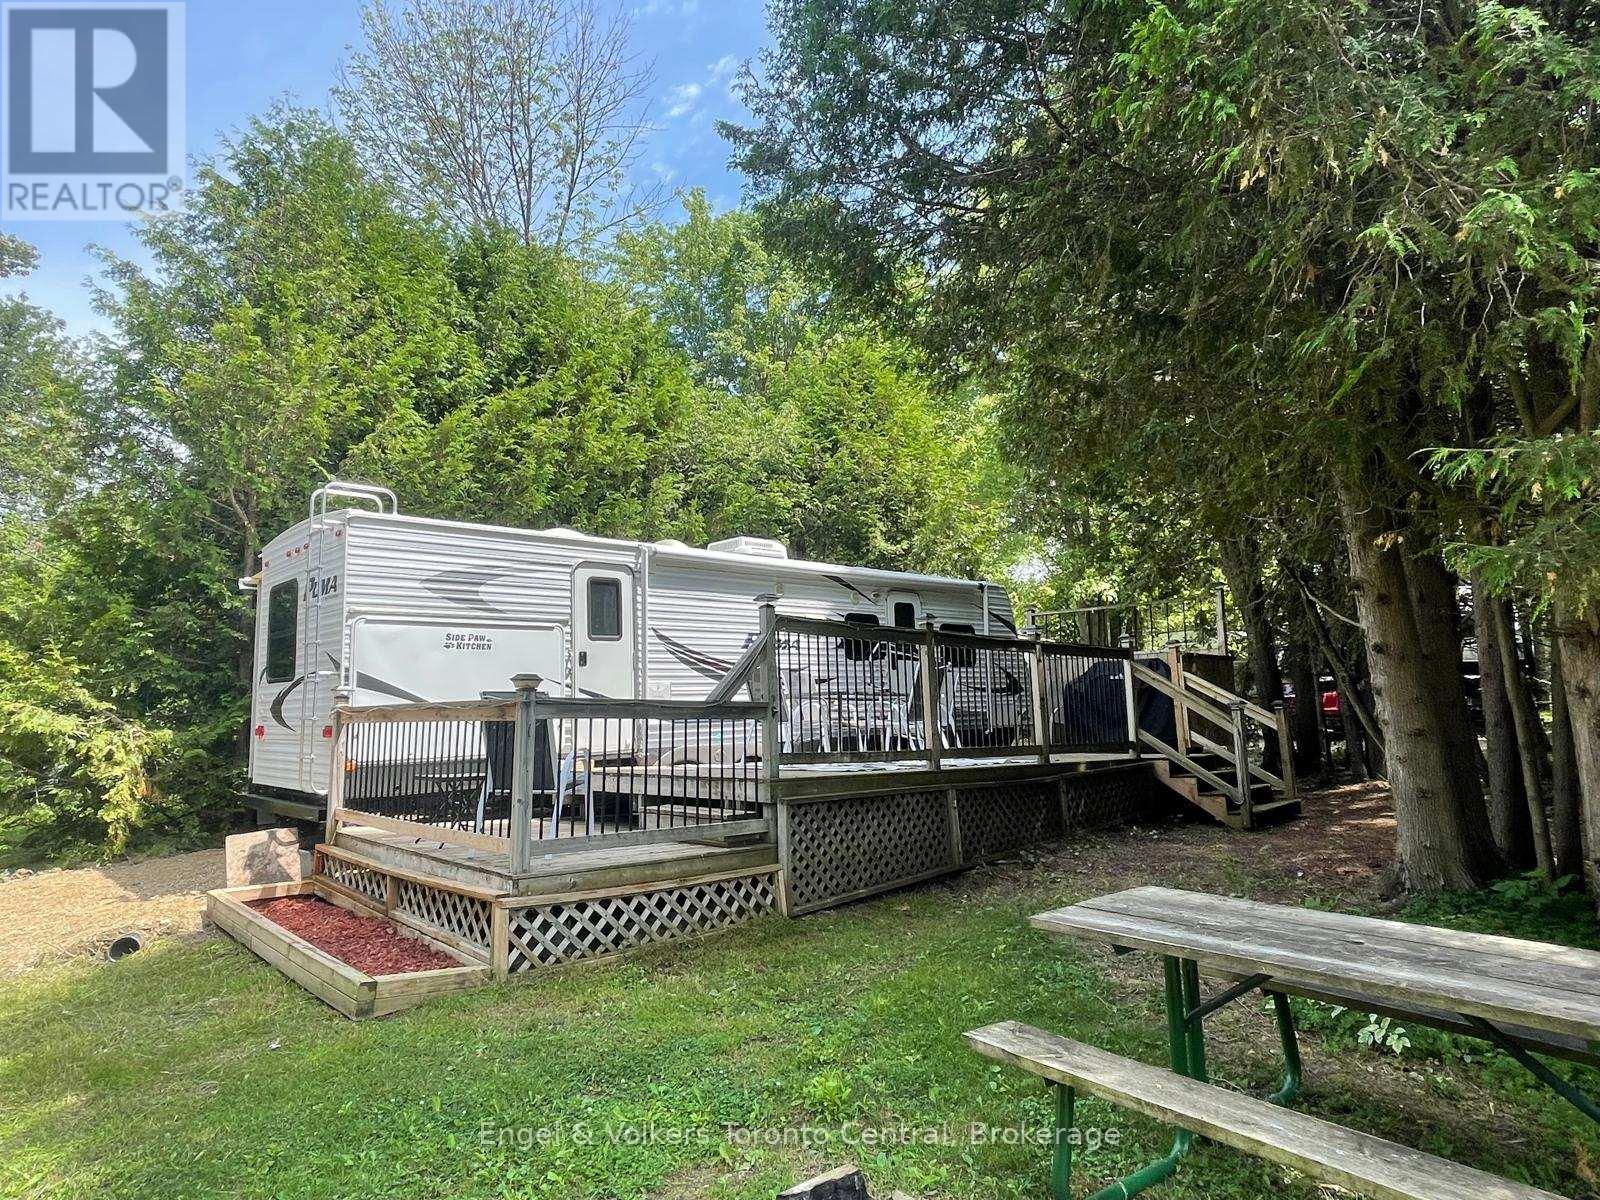
C25 - 7489 Sideroad 5 E
Wellington North, Ontario
Check out this great lot!! This 2011 Puma 31KBHSS mobile home is ready to go for its new family!! A new roof was also installed in July 2021 with a 10-year warranty that is transferable to the new owner! The unit is located in Parkbridge Spring Valley Resort, a seasonal 3-season resort that opens the first Friday in May and closes the 3rd Sunday of October. The park offers 2 pools (1 adult and 1 family), a beach area, mini-golf, rec programs for the kids, and events for the adults as well! Located across the street from the park and has views of the lake from your deck. This lot is great for kids! It is spacious and private and surrounded by trees. The unit has a large tip-out in the kitchen with a wrap-around dining table and a pull-out couch for extra sleeping. The master bedroom offers a queen-sized bed with lots of storage, and the second bedroom has a kip-out with 3 bunks and an entertainment area. The unit also has a fantastic outdoor kitchen with its own sink, microwave, mini fridge, and 2-burner stove. The fees for the 2026 season are $4,595.00. Note: Includes everything but your propane, hydro, and Internet if you choose to install it. There are no additional fees for water, property, taxes, visitors to the resort, etc.Call to book your viewing today! (id:42776)

42899 Tile Road
Huron East, Ontario
Welcome to 42899 Tile Rd, the move-in ready home and property that you have been waiting for! Situated on just over 4 acres, this property offers peace, privacy and the charm of a log & stone home. Step inside through the enclosed porch & into the spacious kitchen that offers lots of cupboards, drawers and counter space. The main floor also features a convenient 2 pc bathroom. The spacious living and dining room have exposed wood beams from the log cabin that create a warm & inviting atmosphere. Curl up beside the newer wood stove and enjoy year-round comfort with the newly installed heat pump, providing efficient heating & cooling. Upstairs, you will find 3 bedrooms, including a peaceful primary retreat with private access to a deck, overlooking an incredible view and an ideal spot to enjoy your morning coffee. The spa-inspired 3 pc bathroom features stunning tile work, a large glass shower & in-floor heating. The additional space can be used as an office, reading nook, hobby or playroom. The full, unfinished basement & has floor-to-ceiling spray foam insulation and a convenient walk-up to the back deck. Outside, the possibilities are endless. The barn, built in 2017, features removable horse stalls. Be sure to check out the paddocks & fenced pastures. The convenient detached garage was built less than a year ago. Guests will love the bunkie that is insulated, has heating, cooling & seasonal water. It has its own sleeping quarters and a 3 pc bathroom, creating a comfortable and private space for family & friends. These hot summer days are made for relaxing in the above ground pool or entertaining under the shade of the awning. The underground pet fence helps keep your four-legged friends safe as they roam the property. If you have been searching for a home that offers character, comfort and a peaceful lifestyle, this beautiful home is ready to welcome you home! (id:42776)
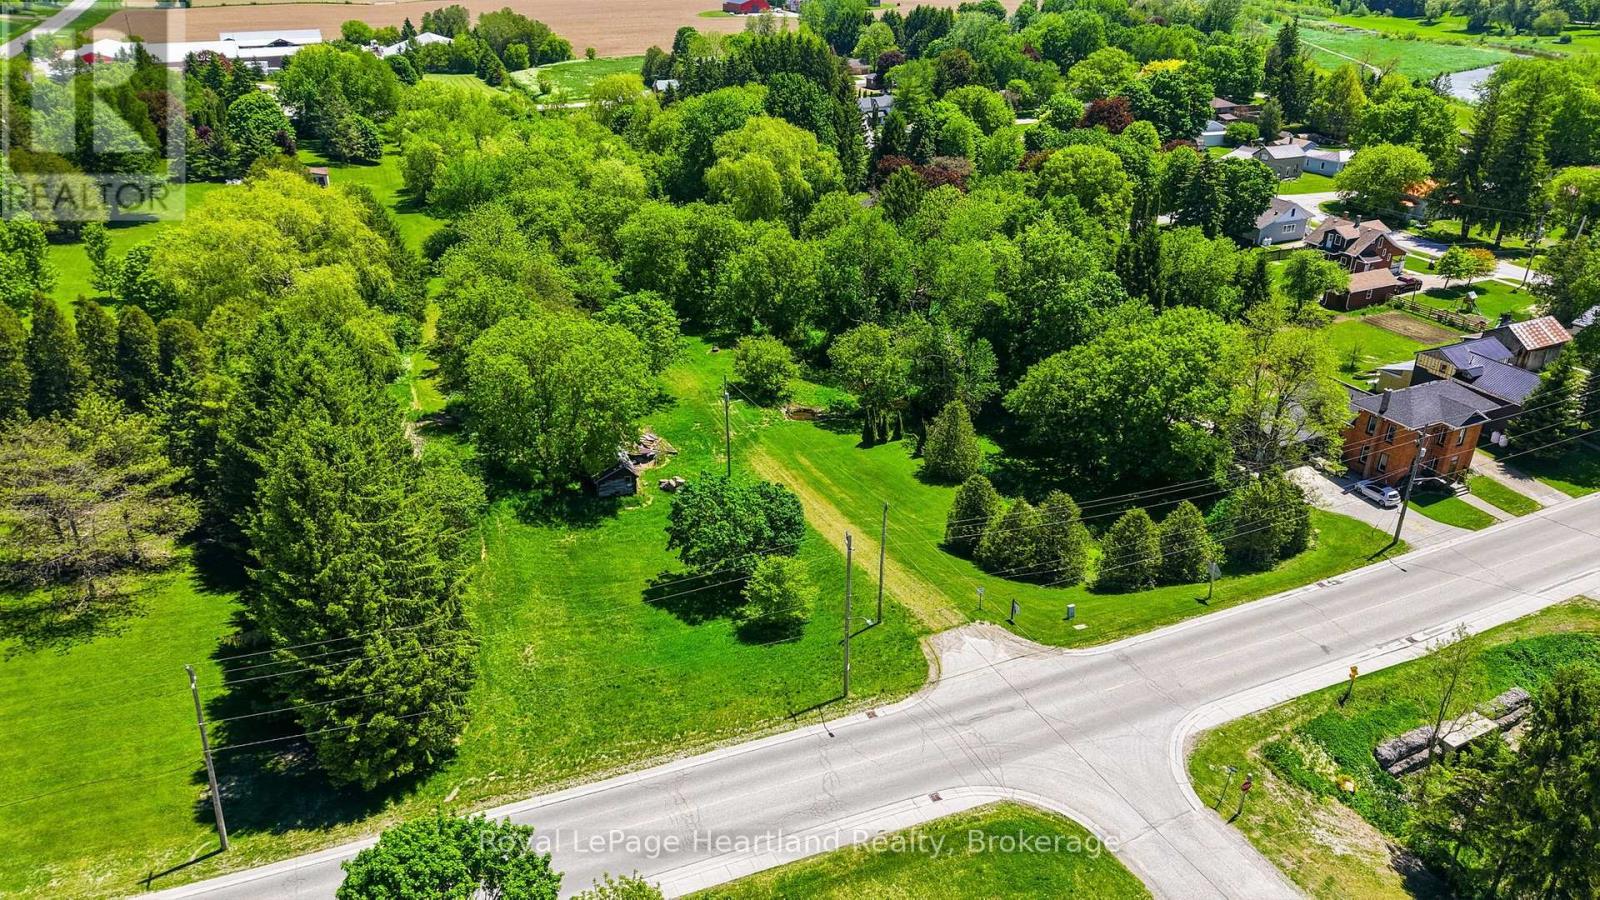
2057 William Street
Howick, Ontario
0.77 Acre Building Lot Surrounded by trees in the inviting and quiet community of Gorrie. Bring your dreams to a reality at 2057 William St, Gorrie. (id:42776)
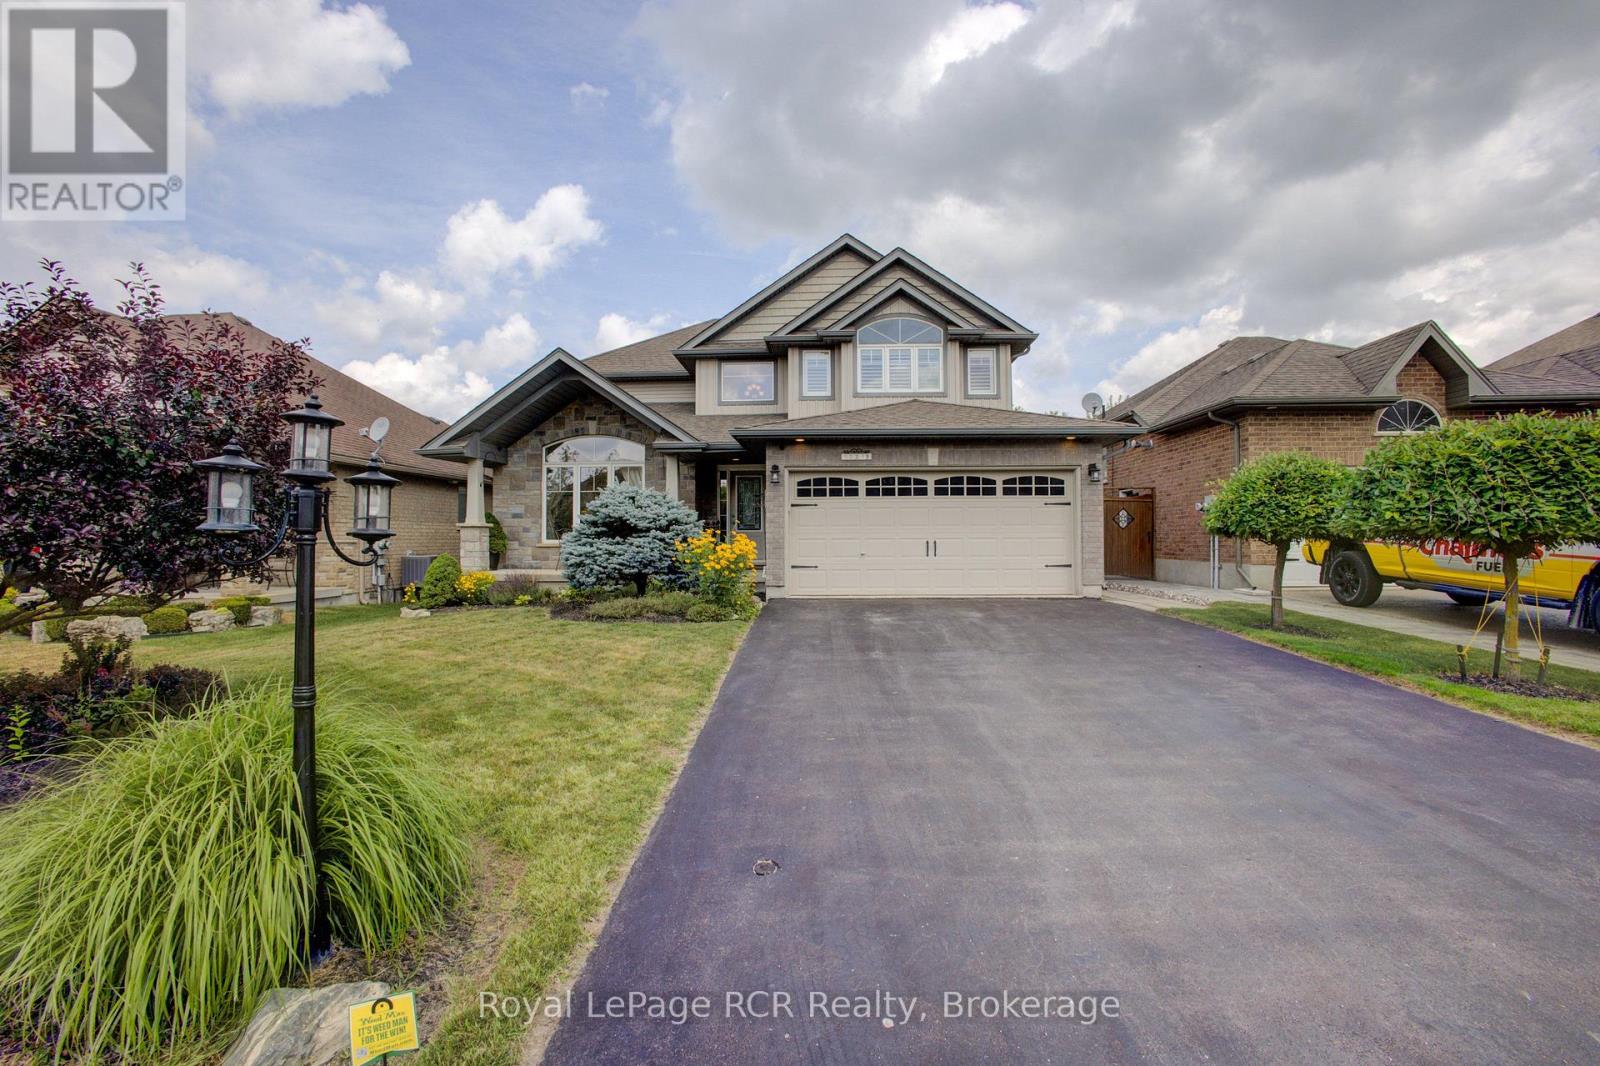
237 Carrol Street
Wellington North, Ontario
Tucked away on one of Arthur's most prestigious streets, this immaculate 4+1 bedroom, 3.5-bathroom residence perfectly balances elegance with natural tranquility. The property stands out with its premium lot backing onto a serene pond. Outside, a professionally landscaped yard, two-tier custom deck with a pergola, and an interlocking stone firepit create a private oasis for stargazing and outdoor entertaining. Inside, the home is finished to perfection across all levels. The main floor boasts a bright, open-concept floor plan highlighted by soaring cathedral ceilings in the formal living and dining rooms. The spacious eat-in kitchen-expanded by a thoughtful two-foot rear extension-features a centre island, premium stainless steel appliances, and seamless walk-out access to the yard. A warm family room with a gas fireplace and a convenient laundry room with garage access complete the main level. Upstairs, you'll find four generously sized bedrooms, including a primary suite with a walk-in closet, 5-piece ensuite, and California shutters making it a true retreat. The lower level extends the home's versatility with a fully self-contained one-bedroom in-law suite boasting its own private entrance, full kitchen, and in-suite laundry alongside a dedicated workshop and cold cellar. (id:42776)

10 Timms Gate
Bracebridge, Ontario
The difference lives in the details, & this one raises your expectations from the moment you walk through the door. With over $140,000 in thoughtfully selected upgrades, each room has been elevated to create a home that feels refined, cohesive, and beautifully finished. A waterfall quartz island anchors the heart of the home, creating an immediate focal point. Quartz continues seamlessly from countertop to backsplash, paired w/ premium appliances, under-cabinet lighting & smart storage. The gas fireplace in the living room sets the scene for slow Sundays, holiday celebrations, & evenings when staying in feels like the best plan. Every memorable home has one space everyone gravitates to, & here, it's the Muskoka room. Incredibly spacious w/ upgraded glass windows to extend the season. Rainy afternoons become an invitation to savour & an ordinary dinner becomes an occasion. The surprises continue w/ the generous wraparound deck, fully fenced yard & manicured grounds w/ irrigation. Kids & pets roam freely in sight. A beautiful outdoor space to lose track of time! Upstairs, the primary suite feels calm & private, w/ a large picture window & ensuite w/ double vanity & glass shower. Two more bedrooms, a beautifully tiled guest bath w/ a deep soaker tub, & a well-planned laundry room complete this level. Upgraded counters in every bathroom, custom closet interiors, & tasteful window treatments carry the same considered finish throughout. Every closer look reveals another thoughtful decision: smooth-finish ceilings, elevated lighting, upgraded flooring & an insulated, drywalled garage w/ hot water tap. The lower level offers room to add future value, w/ a rough-in bath. Embrace an active, connected lifestyle right outside your door. Walk the trails. Enjoy easy proximity to the Sportsplex. Let the kids ride their bikes through a community where neighbours wave hello. 10 Timms Gate is a home you will be proud to call your own in one of Bracebridge's most connected communities (id:42776)
1917 - 21 Highway
Kincardine, Ontario
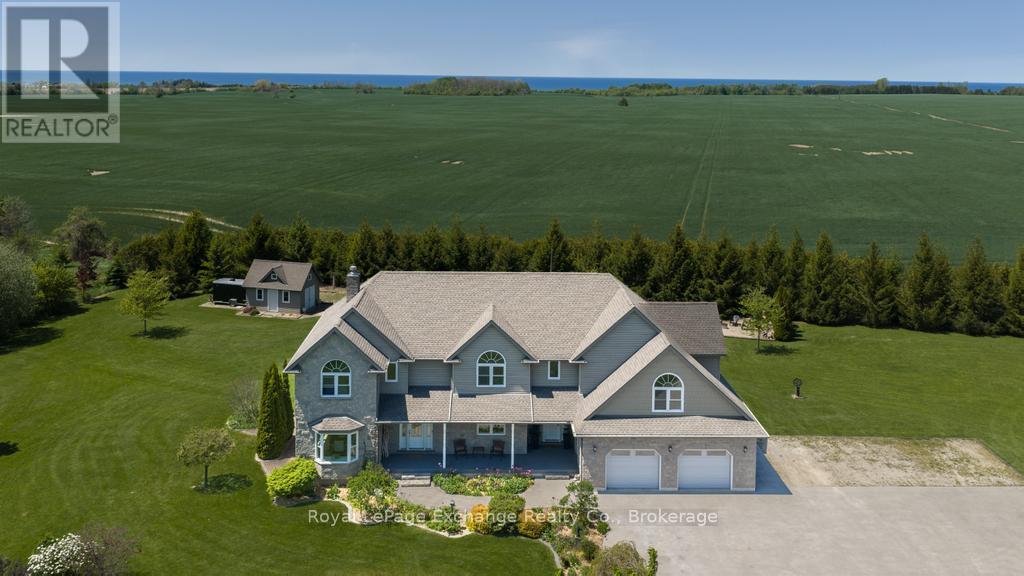
This stunning custom-built home boasts over 4,700 sq. ft. of beautifully finished living space sitting on 2.4 acres of privacy and offering breathtaking Lake Huron sunsets views. Five bedrooms and 4 bathrooms, multiple separate entrances and a private in-law suite, this property is ideal for a distinguished family. The main level features all-new upgraded flooring, fresh paint, modern lighting, a stylish backsplash, and is move-in ready. Designed for entertaining, the open-concept kitchen and living room flow seamlessly together while showcasing a double-sided fireplace flanked by custom built-ins. Multiple large entryways enhance the flow, while an adjacent office provides the perfect space to balance work and home life. The formal dining room is ideal for hosting family gatherings, and the main-floor laundry and 2-piece bathroom are conveniently tucked away for privacy. Step through large double doors from the kitchen onto the expansive covered deck and enjoy peaceful, private outdoor living. Upstairs, discover four spacious bedrooms with double closets while two have vaulted ceilings creating more of a grand feel. The luxurious primary bedroom includes a 5-piece ensuite and private walk-out balcony for stunning sunset views over Lake Huron. A bonus room above the garage offers endless possibilities of a home gym, workshop, playroom, or creative space. The lower level features a large fifth bedroom, 3-piece bathroom, living area, and kitchenette, perfect for extended family or guests. Comfort and efficiency are paramount with GeoThermal heating and cooling, in-floor heating throughout the basement, garage, kitchen, bathrooms, laundry, and mudroom, plus a generator backup for peace of mind. Often described as the dream property, this modern, turn-key home combines acreage, privacy, and luxury just outside of town. Don't miss your chance to experience this prestigious property that truly checks all the boxes. Book your private showing today. (id:42776)

9 Fitz Avenue
South River, Ontario
Nestled in the heart of Ontario's premier outdoor playground, this charming 3-bedroom bungalow delivers effortless single-level living paired with incredible long-term potential. Step inside to a bright, sun-drenched layout designed for comfortable everyday living. The spacious living room flows seamlessly into a cozy dining area and a highly functional kitchen packed with ample storage space. Three well-proportioned bedrooms a 2 piece ensuite, and a full 4-piece bath complete the main floor. For extra convenience, there is an entrance from the garage into the house and basement. The large basement is bright and provides ample opportunities for future expansion. Ideal for first-time buyers, retirees, or those searching for a tranquil cottage-country escape. Outside, your generous private lot offers endless space to garden, host summer barbecues, or unwind under the stars. Minutes from Algonquin Park, Mikisew Provincial Park, Eagle Lake, pristine hiking/cycling trails, golfing and snowmobile routes. Located just 3 minutes from the planned stop for the return of the Northlander Passenger Rail Service, seamlessly connecting South River directly to Toronto and regional hubs. A great opportunity for an income-generating vacation rental in an increasingly popular tourist destination. Whether you're looking for a peaceful full-time residence, a year-round recreational retreat, or a smart investment in a growing market, this property delivers the ultimate Northern lifestyle. (id:42776)
246 16th Avenue Crescent
Hanover, Ontario
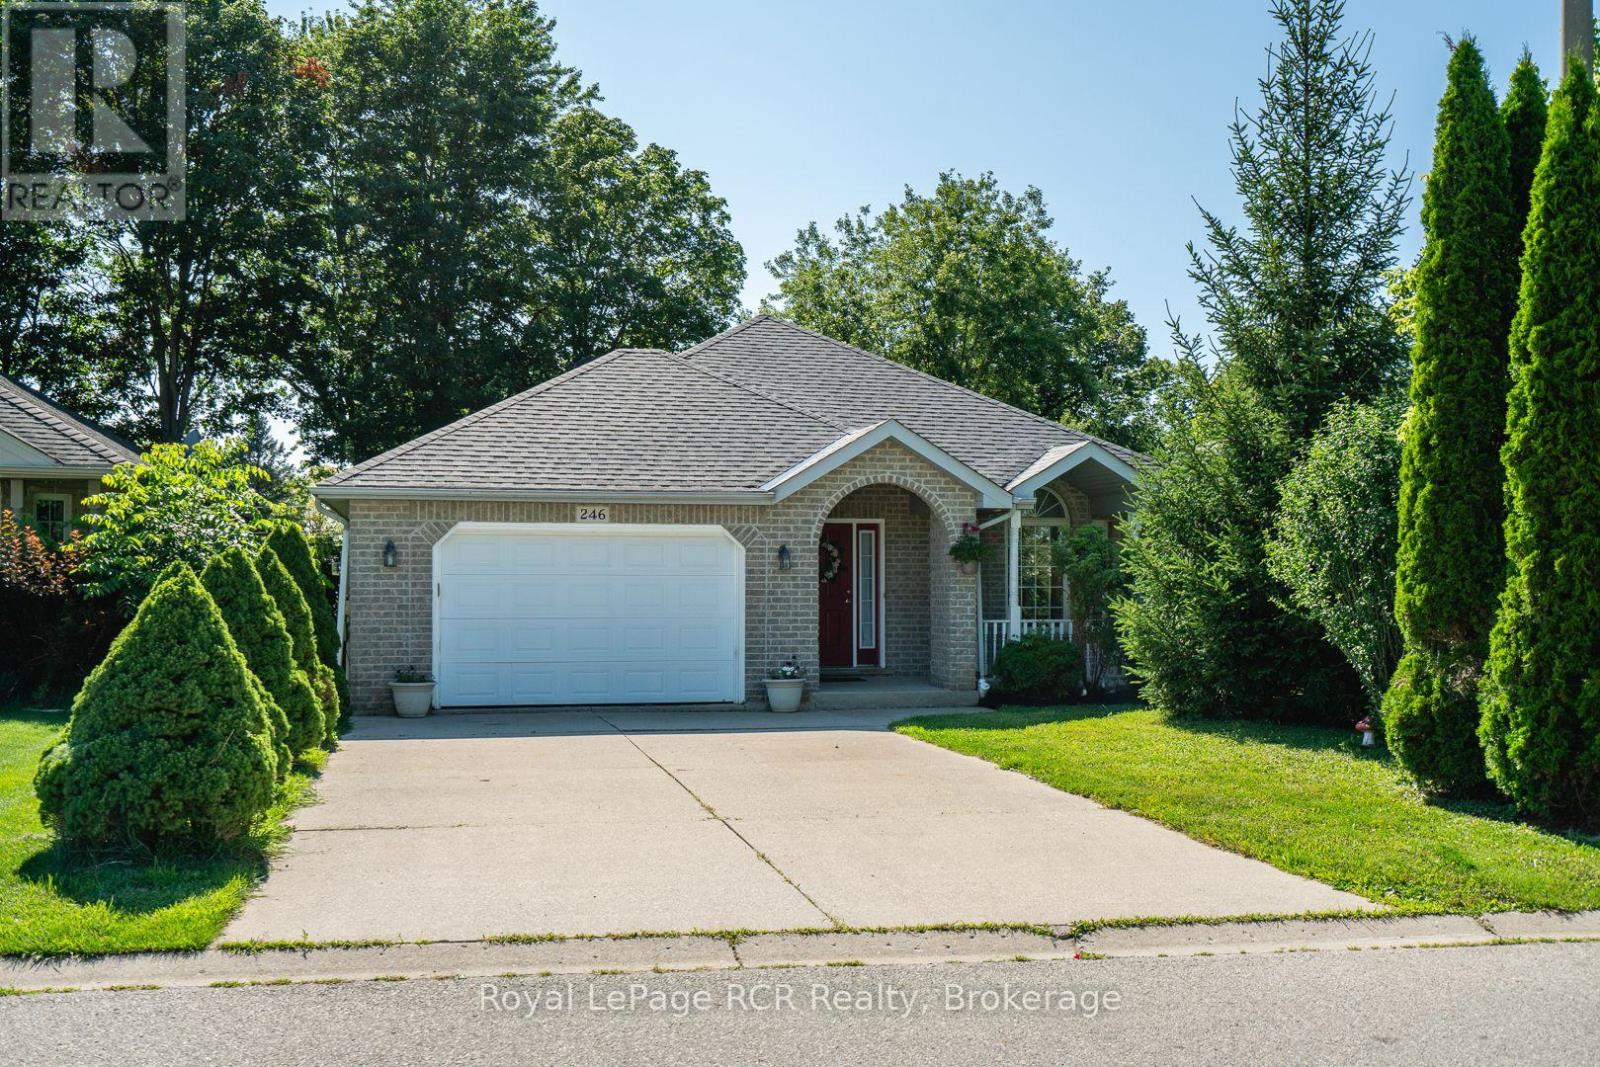
Welcome to this beautifully maintained brick 2+2 bedroom bungalow with a fully finished walkout lower level, located on a quiet crescent in a desirable Hanover neighbourhood. A covered front porch leads into a spacious foyer and a bright living room featuring a large picture window and cozy gas fireplace. The open-concept kitchen and dining area offers a peninsula for additional seating and patio doors that open onto a newly painted back deck. The main floor includes a generous primary bedroom with 2 closets and cheater access to a 4-piece bathroom with an accessibility tub and comfort height toilet. Also on the main level are a second bedroom, convenient laundry room, and accessibility ramp from the double car garage (17' x 21'11", with remote openers and digital keypad). The fully finished lower level expands the living space, featuring a spacious family room with sliding doors to the backyard, two additional bedrooms, a 3-piece bathroom, and a utility room. Outside, enjoy a fenced backyard, ideal for children and pets, with the property extending beyond the fenced area. Additional highlights include a double concrete driveway, landscaped yard, central vac, and recessed eaves lighting. Complete appliance package included, no rental items, flexible closing available, and a newer roof (2021). This move-in-ready home offers the perfect blend of comfort, accessibility, and practical living in a fantastic location. (id:42776)
90 Swallowdale Road
Huntsville, Ontario
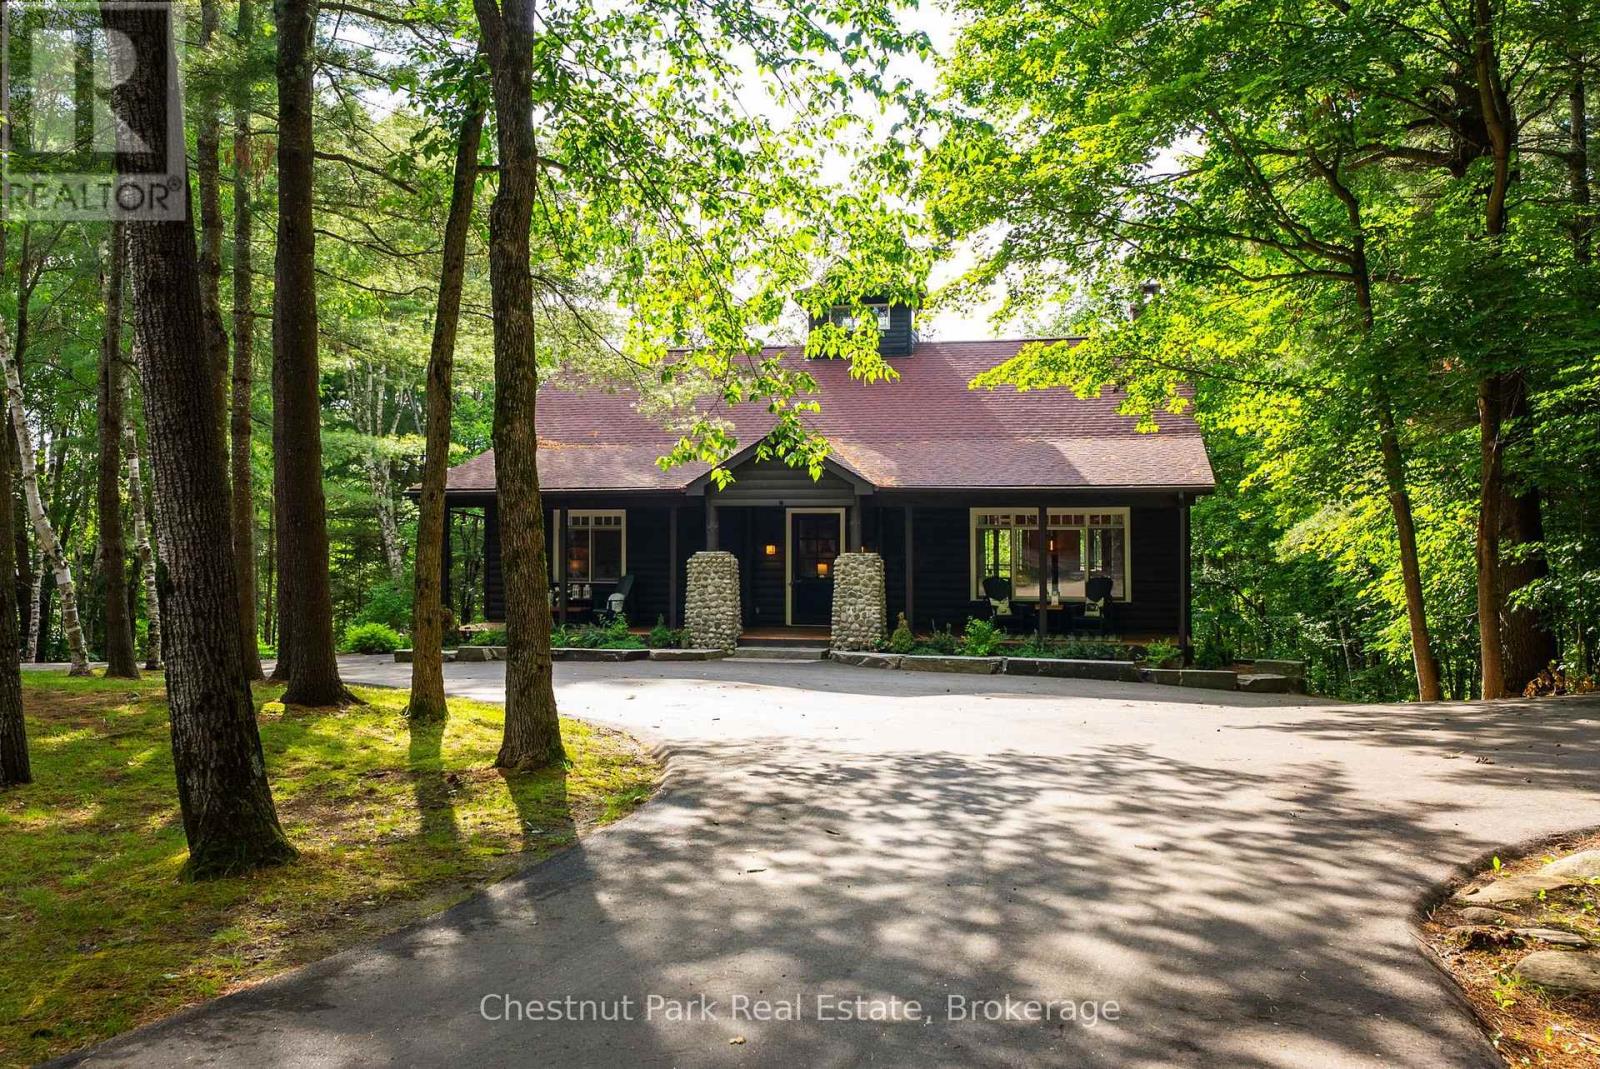
Fairy Lake is one of Muskoka's most sought-after lakes. Boat to downtown Huntsville for dinner, shopping or ice cream, or spend the day exploring the four-lake chain of Fairy, Peninsula, Mary and Vernon Lakes. Minutes to two championship golf courses: Grandview Golf Club & Deerhurst Highlands.This year-round waterfront home is situated in a tight-knit community on 2.48 acres with 193 feet of waterfront. Offering ~ 4,000sqft.,this log veneer home has the warmth and character of a traditional Muskoka lodge. The open-concept main floor features 20-foot cathedral ceilings, hardwood floors and a handcrafted floor-to-ceiling Muskoka stone fireplace with a heart-shaped stone.The kitchen offers extensive cabinetry, generous prep space and direct access to the screened Muskoka room with a shiplap ceiling and pot lights, which opens onto the large lakeside deck with glass railings overlooking the property and waterfront. The main floor includes a private primary bedroom, second bedroom and a fully renovated bathroom featuring heated tile floors,Kohler steam shower,custom double vanity with 2 sinks, illuminated mirror, shiplap ceiling and pot lights. The bright walkout lower level offers high ceilings, large windows, additional bedrooms, a full bathroom, abundant storage, extensive built-in cabinetry, a spacious family room with room for a large sectional, a games area and walkout access to the lakeside patio. Outside, the level waterfront property offers plenty of room for lawn games and outdoor entertaining. Professionally landscaped with landscape lighting, granite boulders, granite steps to the waterfront, expansive stone patios, a lakeside gazebo and dock, the shoreline also features a shallow water entry ideal for children and all ages. Enjoy sun on the dock throughout the day and beautiful northwest sunsets. A paved path leads from the cottage to the lake. The oversized heated detached garage is finished, powered with a new roof. ** This is a linked property.** (id:42776)
16 Cadence Common
Cambridge, Ontario
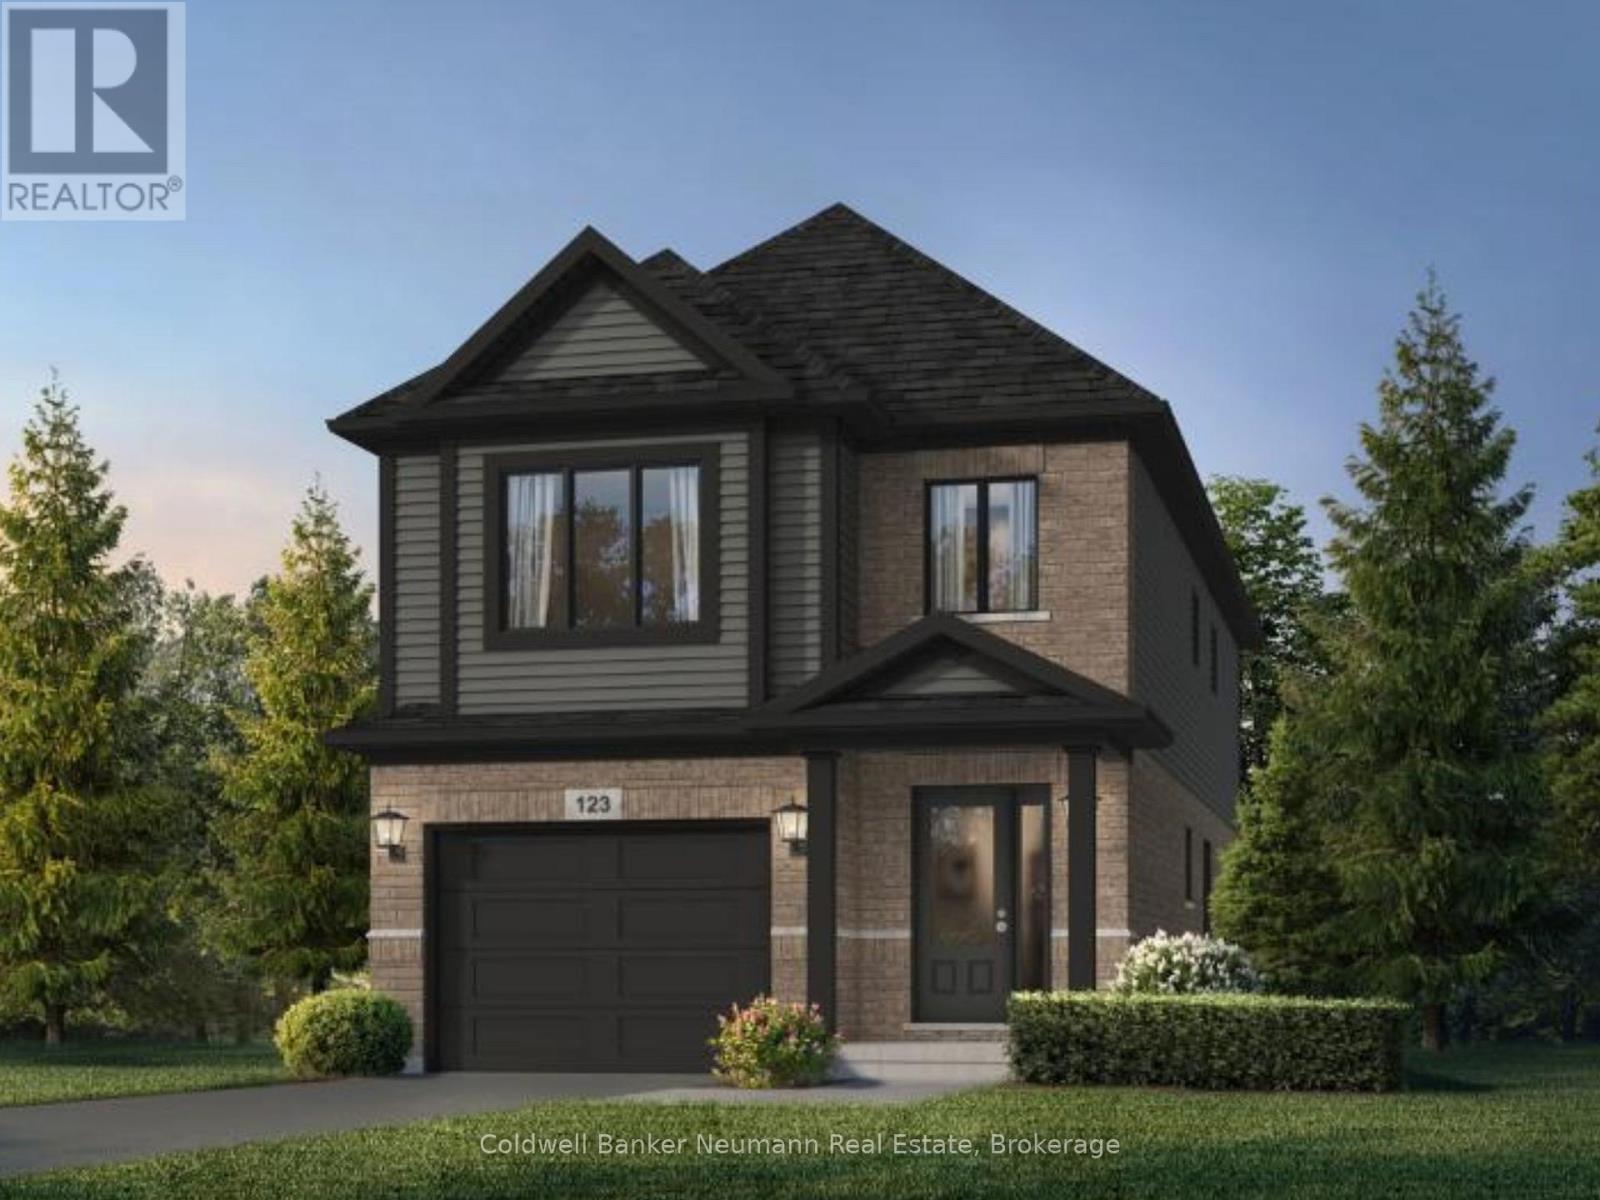
Customize your dream home at Cadence in Hespeler Village! Nestled within a private enclave in one of Cambridge's most historic and charming riverside neighbourhoods, Cadence offers the perfect balance of small-town character and exceptional commuter convenience, just minutes from Highway 401. The Kyra A plan is one of several models available, offering 1,900 sq. ft. of finished above-grade living space, featuring 3 bedrooms, 2.5 bathrooms, and a thoughtfully designed layout tailored for modern family living. Situated on a desirable 30-foot lot, this pre-construction opportunity allows buyers to personalize select finishes and explore available layout modifications (subject to builder approval), creating a home that reflects their unique lifestyle and needs. Professionally curated interior finishes include quartz countertops and a carpet-free main level with hardwood and ceramic flooring, delivering both style and functionality. The exterior showcases timeless architectural appeal and attention to detail. The Builder is currently advertising an effective purchase price of $864,990 (including lot premium), after the proposed federal HST rebate for this model. The rebate is subject to government approval, purchaser eligibility, and assignment to the builder. Adding even greater value, The Fusion Homes Difference includes an industry-leading warranty program offering nearly twice the coverage of standard new-home warranties, providing added peace of mind throughout your homeownership journey. Don't miss this opportunity to build in one of Cambridge's most connected and evolving communities. (id:42776)
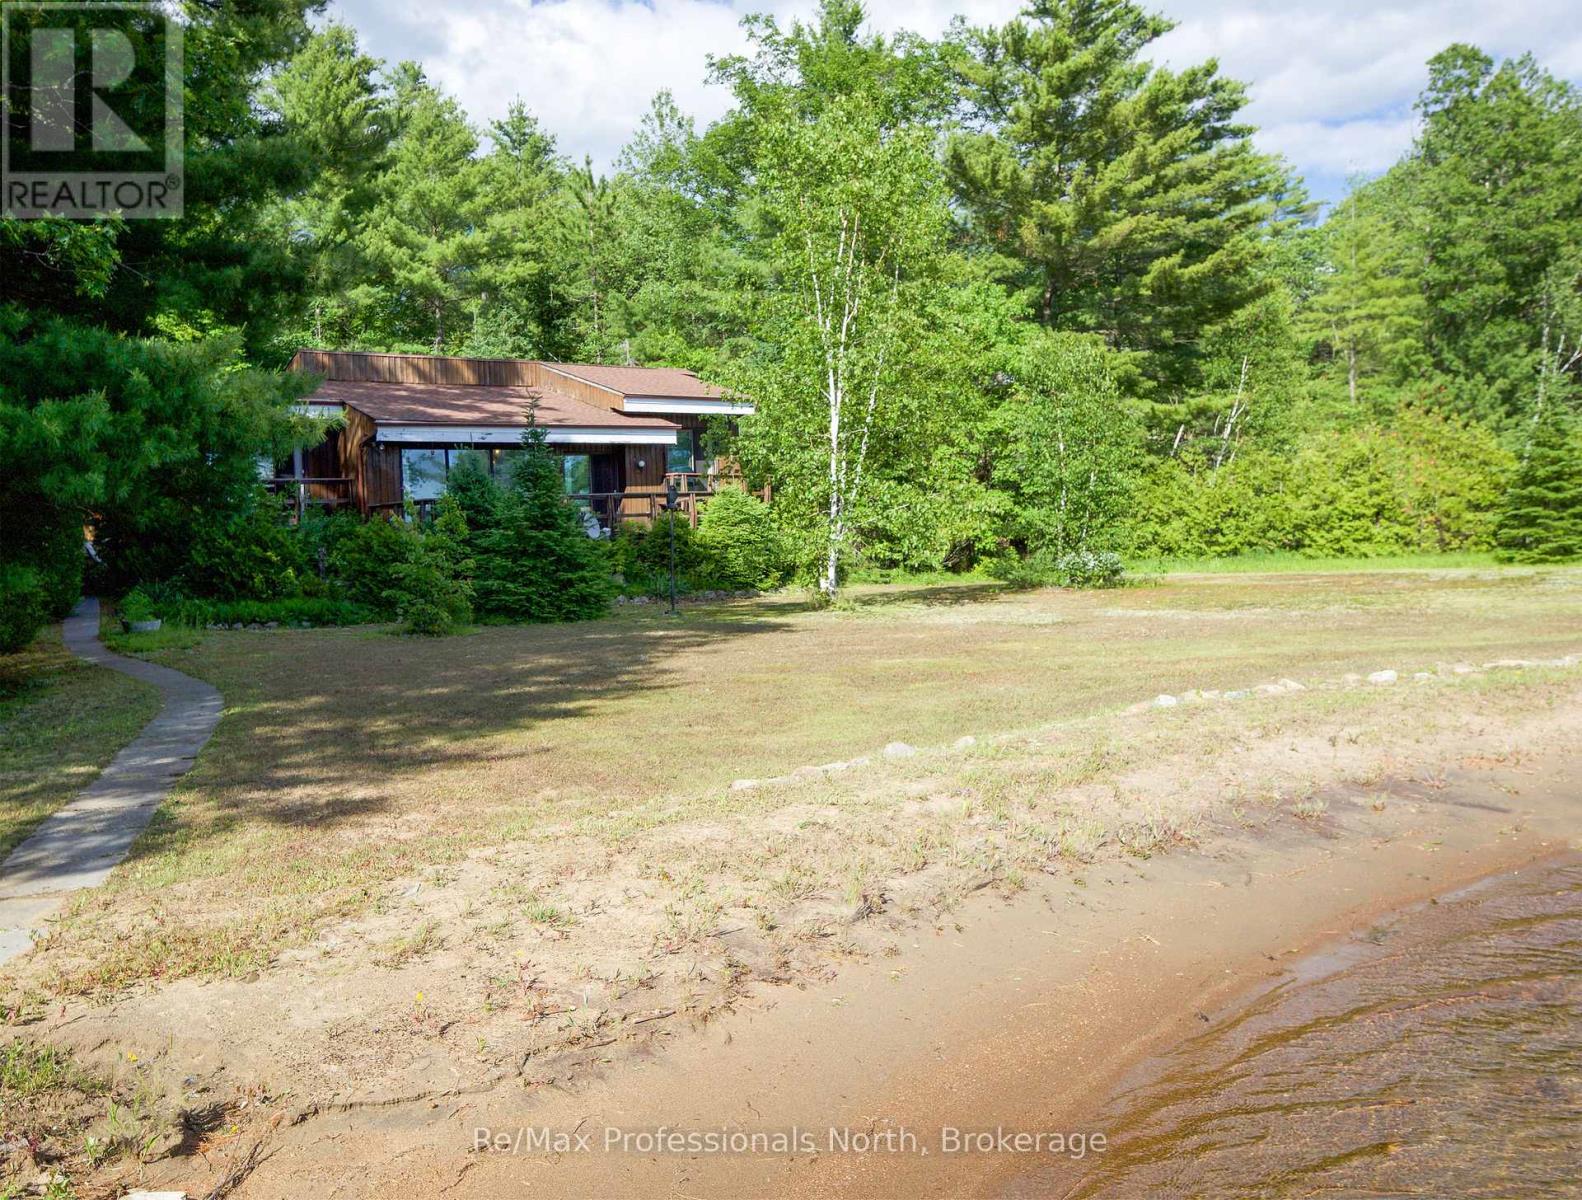
673 Peninsula Road W
Gravenhurst, Ontario
Muldrew Lake sunsets .First time offered for sale. Family built and loved Valhalla architecturally designed cottage. Great lake with miles of boating and central location. The property is over 1 acre with 165ft lake frontage of rare natural Sandy Beach across the whole front of the property. Long lake views at one of the widest points on the lake and West exposure for afternoon sun. This property has a one of a kind rare beach front for easy viewing of the waterfront. There are three decks with a large deck off the living room . All decks have a view of the waterfront. The lot is level for easy access to the cottage and the waterfront. The road access is from a year around Municipally Paved road to the driveway. This cottage is close to shopping and world class golfing. Just a short drive to Toronto. (id:42776)