
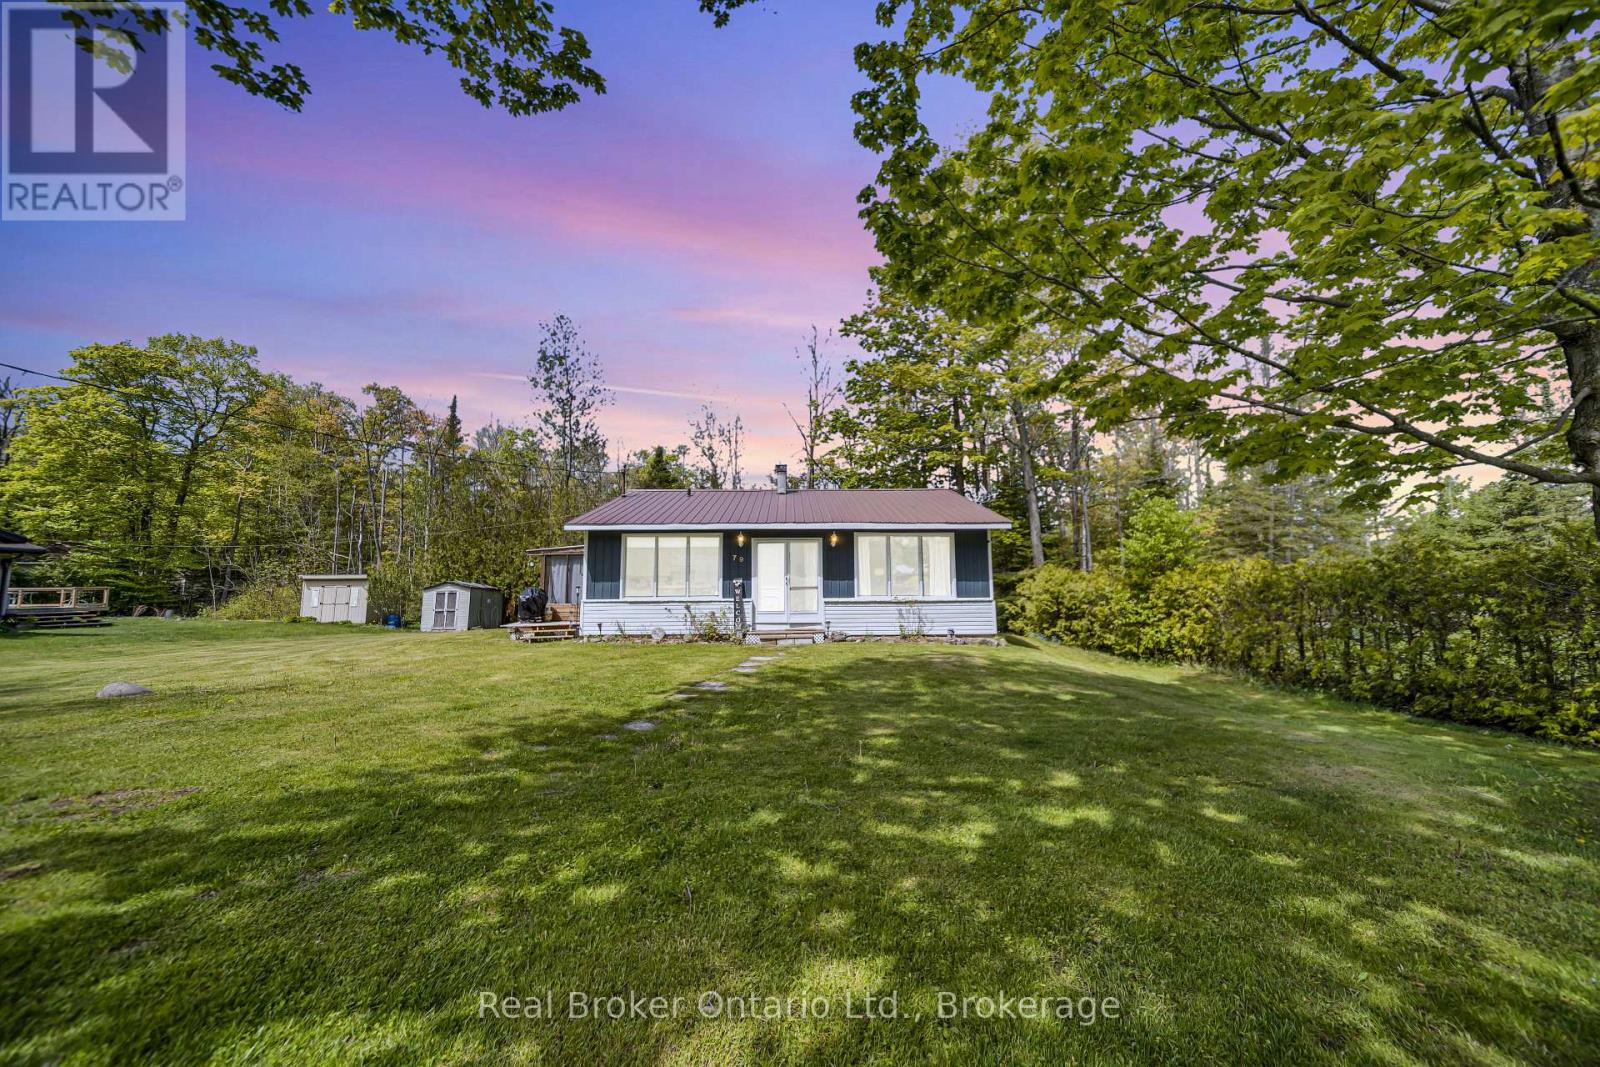
79 Mapleport Crescent
South Bruce Peninsula, Ontario
Welcome to 79 Mapleport Crescent, a charming turn-key Sauble Beach home or cottage tucked into the quiet and private Huron Woods subdivision. Set on a lovely lot with inviting front and back yards, this 3-bedroom, 1-bath bungalow offers the perfect blend of relaxation, functionality, and income potential. Just a short bike ride or walk to the famous sands of Sauble Beach and the crystal-clear waters of Lake Huron, this property is ideal for enjoying beach life, weekend getaways, or hosting guests. Inside, you'll find bright and spacious open-concept living areas with large windows, a comfortable eat-in kitchen with ample cupboard and counter space, and a generous great room perfect for gathering with family and friends. Two gas fireplaces add warmth and charm, while the updated 4-piece bathroom, remodelled in 2022, adds modern convenience. The popular 3-season outdoor porch/TV room provides an additional space to unwind, enjoy morning coffee, or relax after a day at the beach. Municipal water, updated septic bed, and fibre internet service add extra peace of mind. Fully licensed and compliant as a short-term rental, the property has produced approximately $25,000-$26,000 in STR revenue, making it an excellent option for both personal enjoyment and investment. Move-in ready and full of cottage charm! (id:42776)
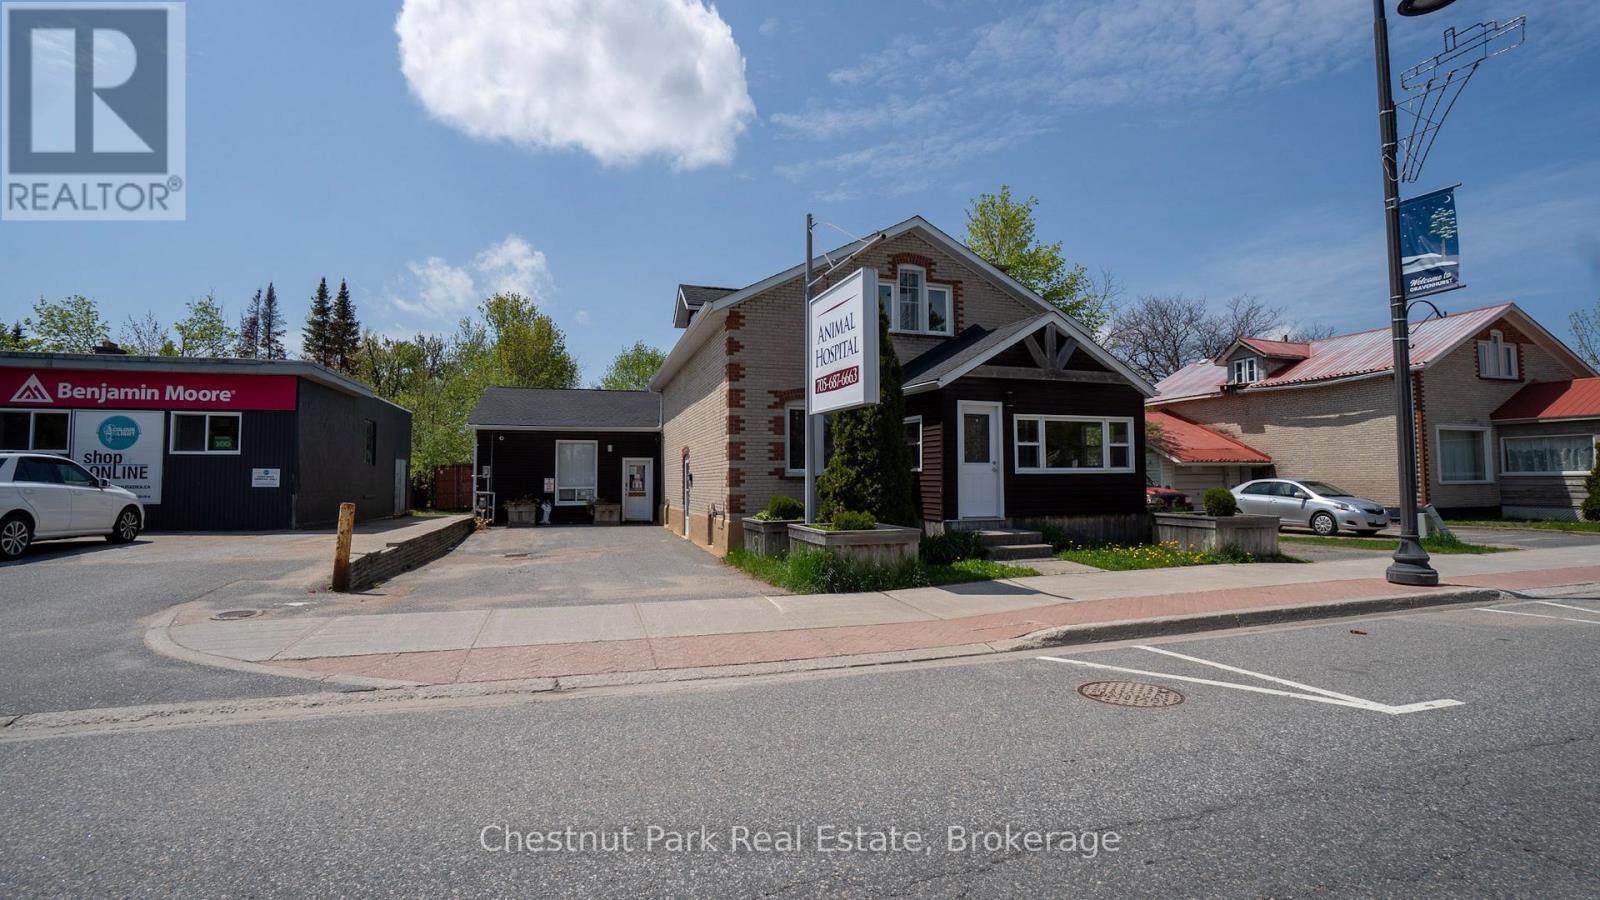
571 Muskoka Road N
Gravenhurst, Ontario
Rare mixed-use investment opportunity featuring a semi-detached building comprised of two fully independent units with separate entrances, offering exceptional flexibility for owner-users, investors, or live-work arrangements. The first unit is professionally outfitted as a fully operational animal hospital, making it ideal for veterinary, medical, or specialty professional use. The established commercial layout provides functional workspace and excellent street presence for a variety of business operations. The second unit offers a spacious residential configuration across two storey's plus a finished basement. This well-appointed space includes 3 bedrooms, 2 bathrooms, and a bright main-floor living area complete with a full kitchen and dining space. Perfect for owner occupancy, staff accommodation, rental income, or conversion to additional professional office space. (id:42776)
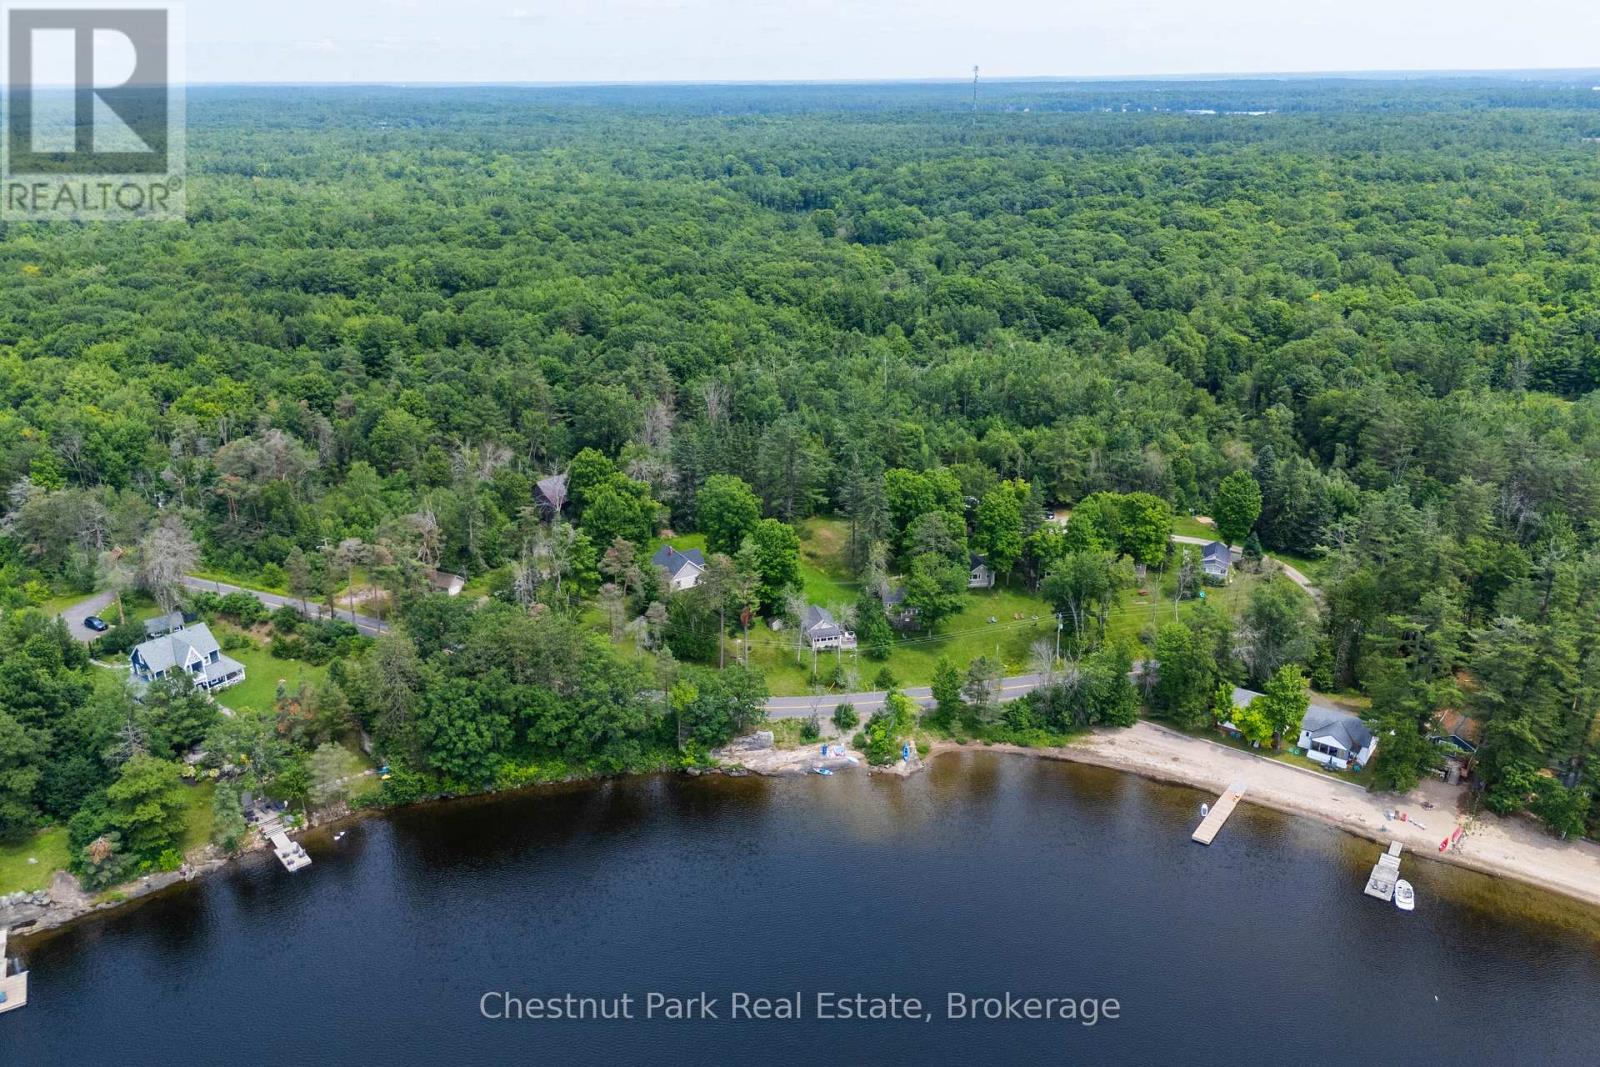
1168 Moon River Road
Muskoka Lakes, Ontario
An extraordinary waterfront commercial opportunity on the serene shores of Moon River, nestled in the heart of Muskoka. Encompassing over 5.3 acres across two deeded parcels and zoned WC1 (Waterfront Commercial), this remarkable property unlocks a world of possibilities - from a boutique luxury resort or premium short-term rental operation, to a high-end residential enclave or a generational family compound. Positioned along a quiet stretch of Moon River just five minutes from Bala and within 15 minutes of Port Carling and Port Sandfield, this is a location that offers true Muskoka seclusion without sacrificing convenience.The main parcel stretches over 3 acres of gently sloping, open terrain with western exposure, treating residents and guests to spectacular sunset views over the water. A sandy beach provides direct access for swimming, fishing, and paddling, while mature trees and open lawns create a naturally private and inviting setting. At the heart of the property sits a handsome two-storey cottage of approximately 2,500 sq. ft., featuring three bedrooms each with its own ensuite - perfectly suited for hosting or anchoring a larger retreat. Seven additional year-round cottages surround the main residence, each thoughtfully appointed with one to two bedrooms, a full kitchen, and a private bathroom, offering immediate income potential or guest accommodations.A second deeded parcel of 2.2 acres sits just behind the main site, providing valuable room for future expansion or complementary development. Whether you choose to operate the property in its current resort configuration or reimagine it entirely, the foundation is already in place. With its commercial waterfront zoning, substantial acreage, sandy beach, and an unbeatable position in cottage country, 1168 Moon River Road is a truly singular opportunity that rarely presents itself in Muskoka. (id:42776)
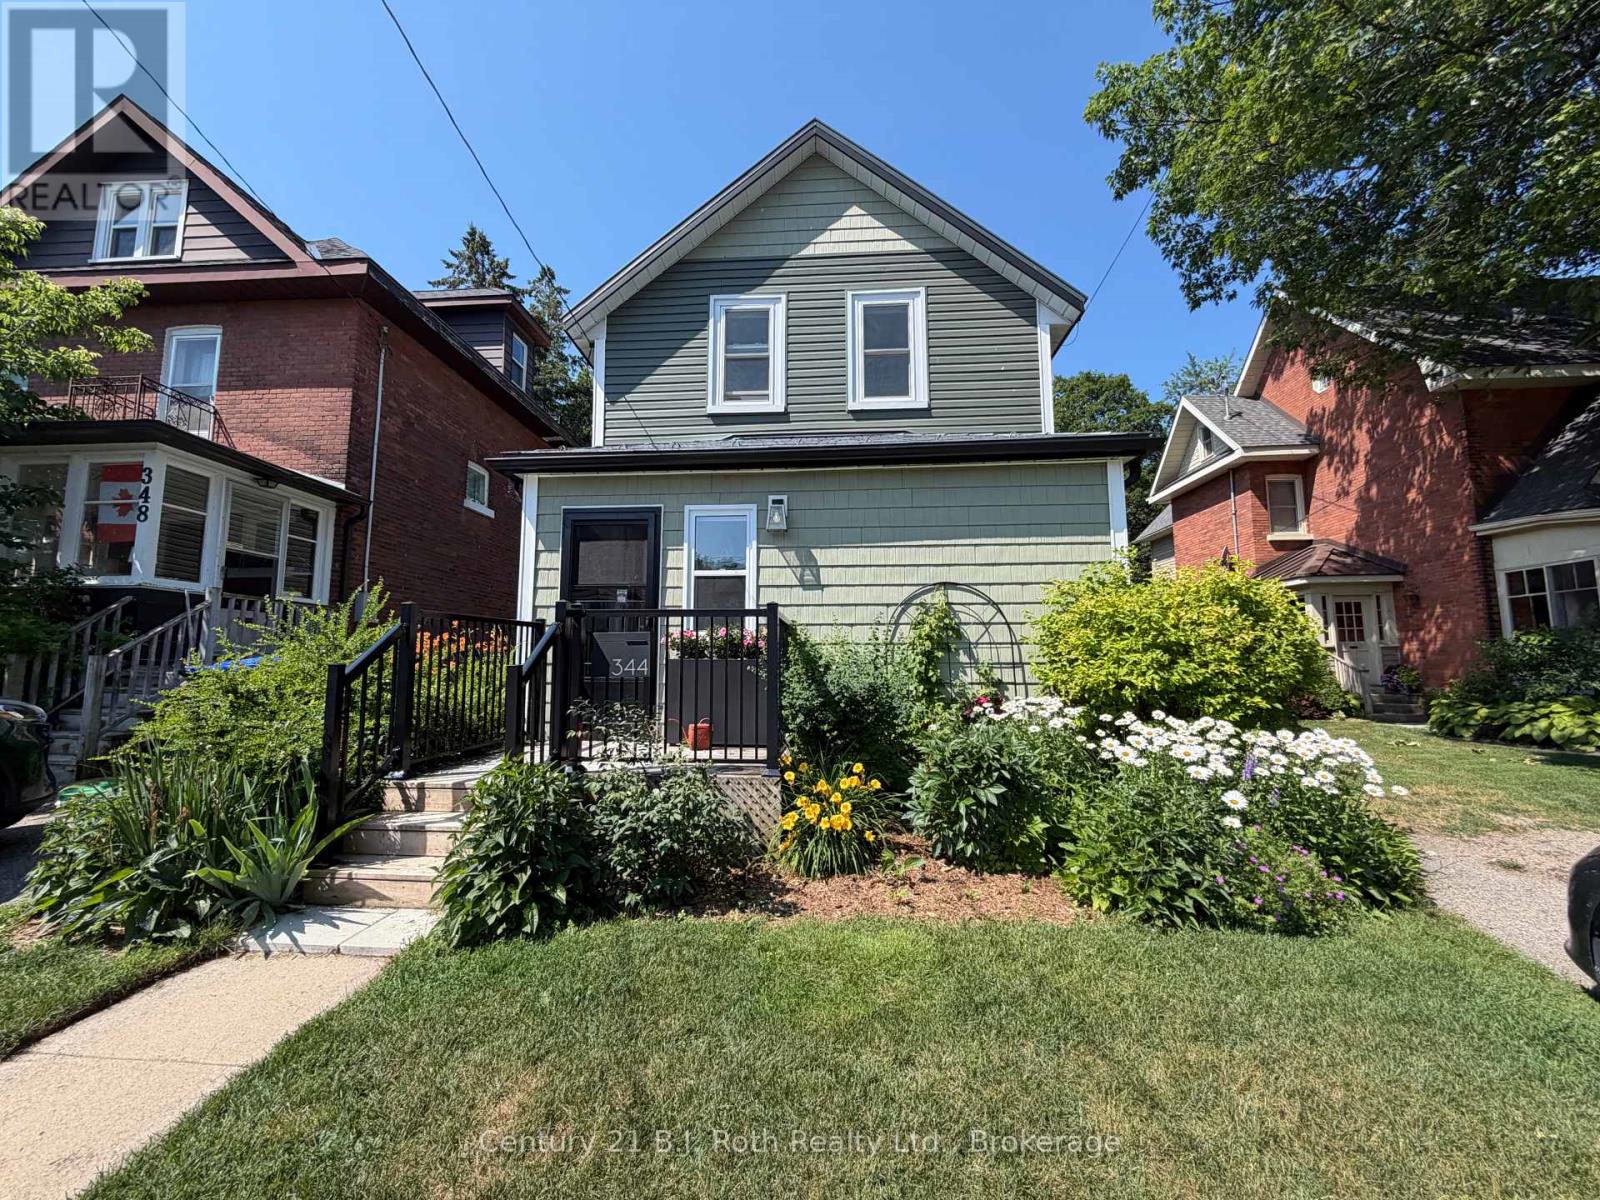
344 Second Street
Midland, Ontario
Welcome to 344 Second Street in the heart of Midland. Where style, comfort, and craftsmanship come together in this 1548 sq. ft. beautifully finished 3-bedroom, 3-bathroom home. From the moment you step inside, you'll appreciate the renovated attention to detail and elevated finishes throughout. The thoughtfully designed interior showcases stunning custom cabinetry, offering both function and sophistication, perfectly complemented by high-end finishes that create a warm and inviting atmosphere. The main living space is bright and welcoming, ideal for both everyday living and entertaining. A well-appointed newly renovated chef's kitchen anchors the home, featuring sleek surfaces, ample storage, and a seamless flow into the living areas. Down the hall is a stylish laundry room encompassing a 2-piece powder room, side entrance to the side yard and more storage. The primary bedroom on the main floor includes a beautiful ensuite and well designed walk in closet and gorgeous views to the backyard. Upstairs find two spacious bedrooms that provide comfortable retreats, and a stylishly updated bathroom offering a touch of luxury with quality fixtures and finishes. Outside, enjoy a private setting perfect for relaxing or hosting, all while being conveniently located close to Midland's charming downtown, waterfront, parks, and amenities. Whether you're looking for a turnkey family home or a refined space with custom touches, 344 Second Street is a must-see. All renovations completed within the last 5 years. Robins lane provides two parking spaces behind the property and one parking spot is situated in the front of the home. (id:42776)
167 Montreal Street
West Perth, Ontario
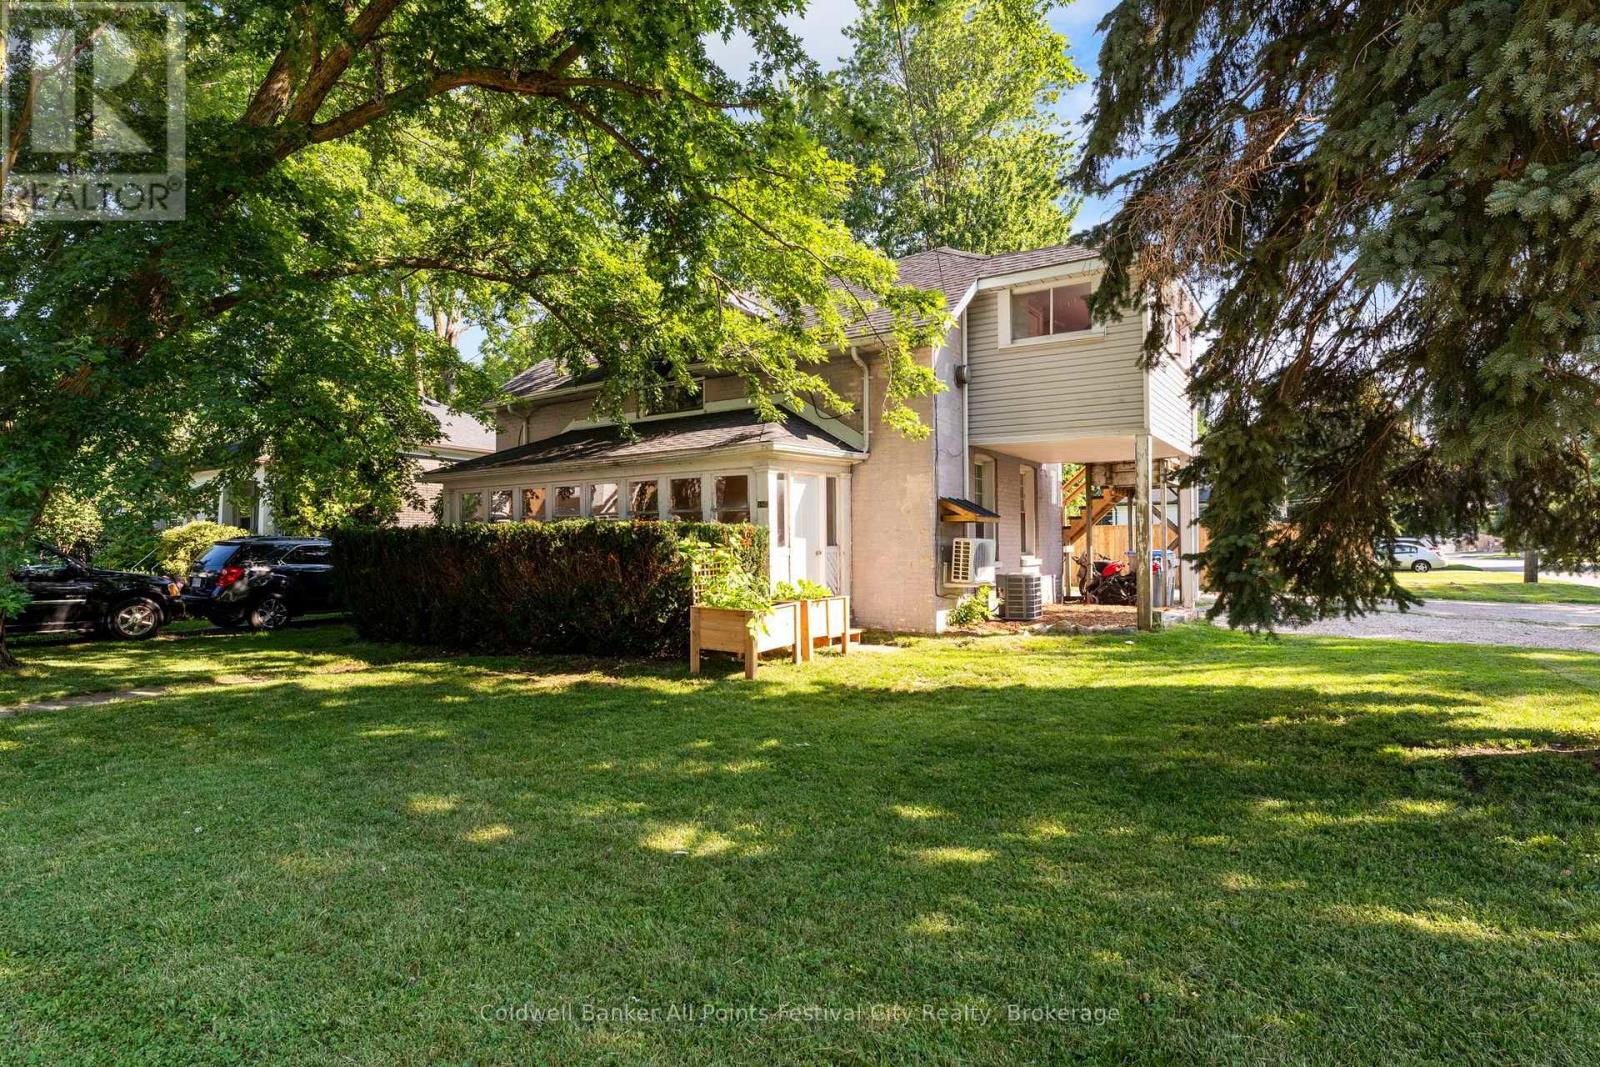
Outstanding investment and or live-in opportunity in the heart of Mitchell. This duplex features separate entrances and is separately metered, offering convenience and flexibility. The renovated main-floor unit is owner-occupied and showcases quality updates throughout, while the upper 2 bedroom plus den unit is tenant-occupied, providing immediate rental income of $1800 plus Utilities. Outside, enjoy a fenced yard, an attached garage, and ample parking. Ideally located within walking distance of uptown Mitchell, schools, parks, shopping, and other amenities, this is a fantastic opportunity for investors or buyers looking to offset their mortgage with rental income. (id:42776)
95 Kenton Street
West Perth, Ontario
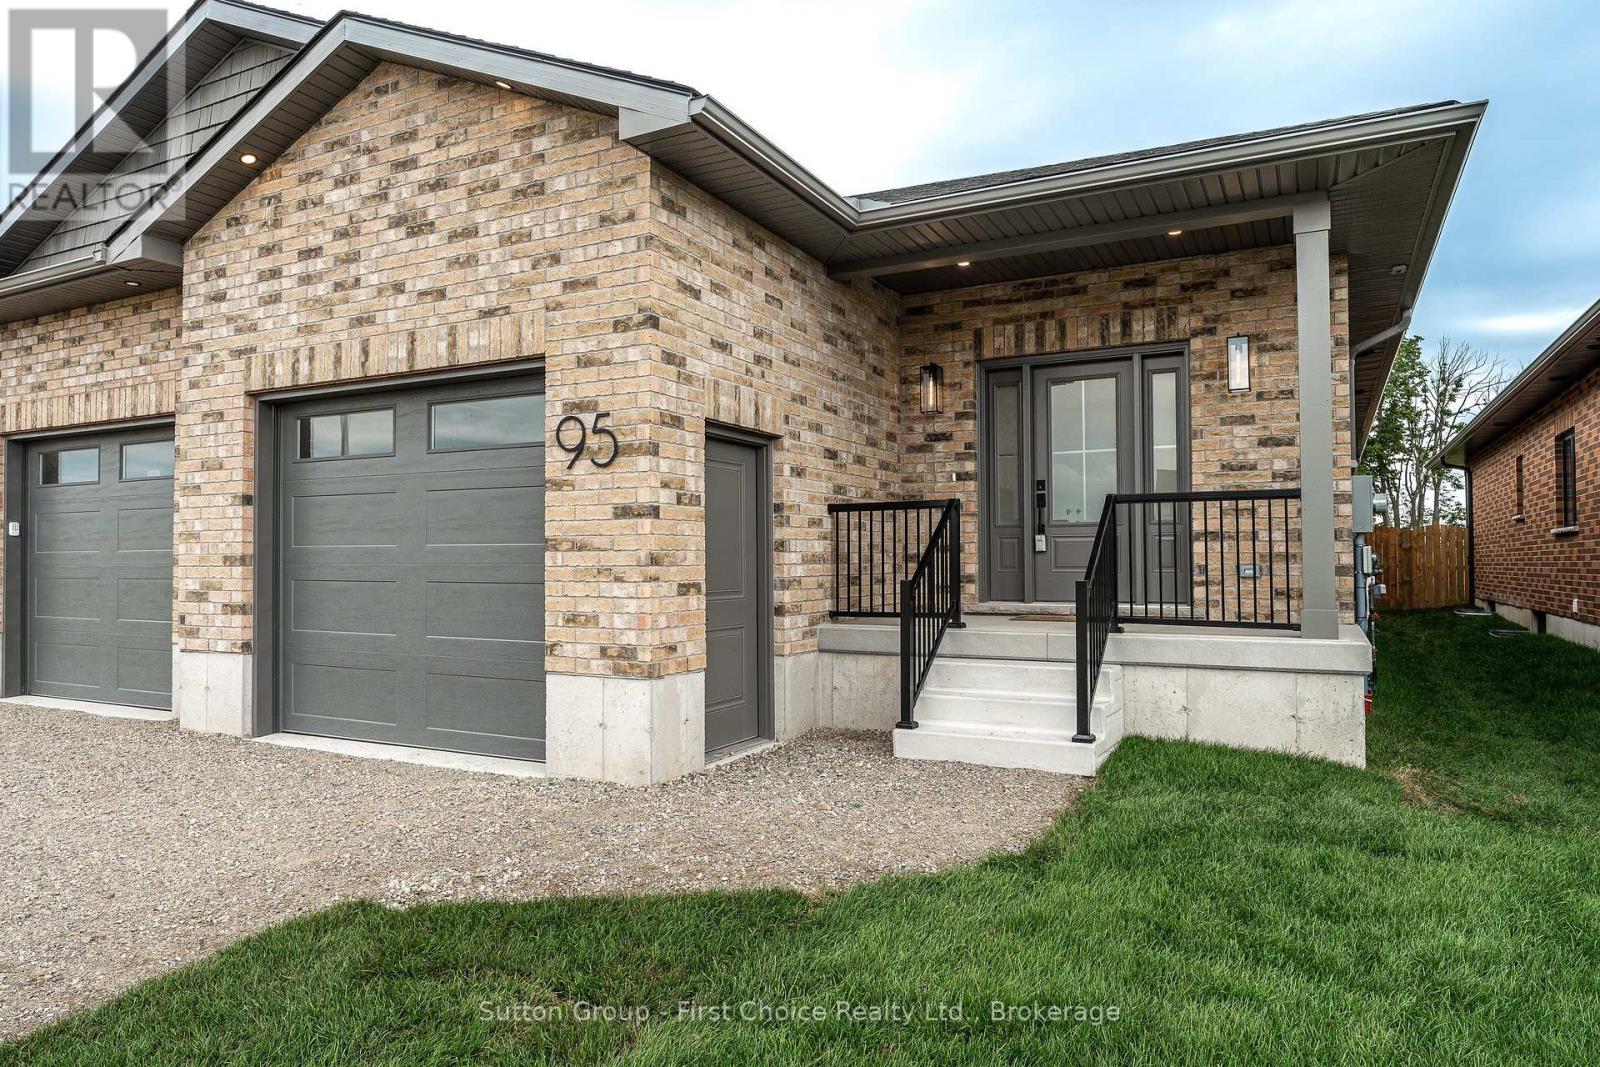
New HST pricing available at this D.G. Eckert Construction Ltd. semi-detached bungalow. This 2 bedroom, 2 bathroom home has 1,350 sq ft of quality-built living space. The open concept main floor is perfect for everyday living and entertaining, with a spacious mudroom, main-floor laundry, and plenty of storage throughout. The backyard is full fenced and sodded. The basement is ready for your finishing touches. A well-designed, comfortable home built with care by your favourite local builder, D.G. Eckert Construction Ltd. Buyers may be eligible for the Federal and Provincial New Housing Rebates. (id:42776)
200 Edgemere Road
Huntsville, Ontario
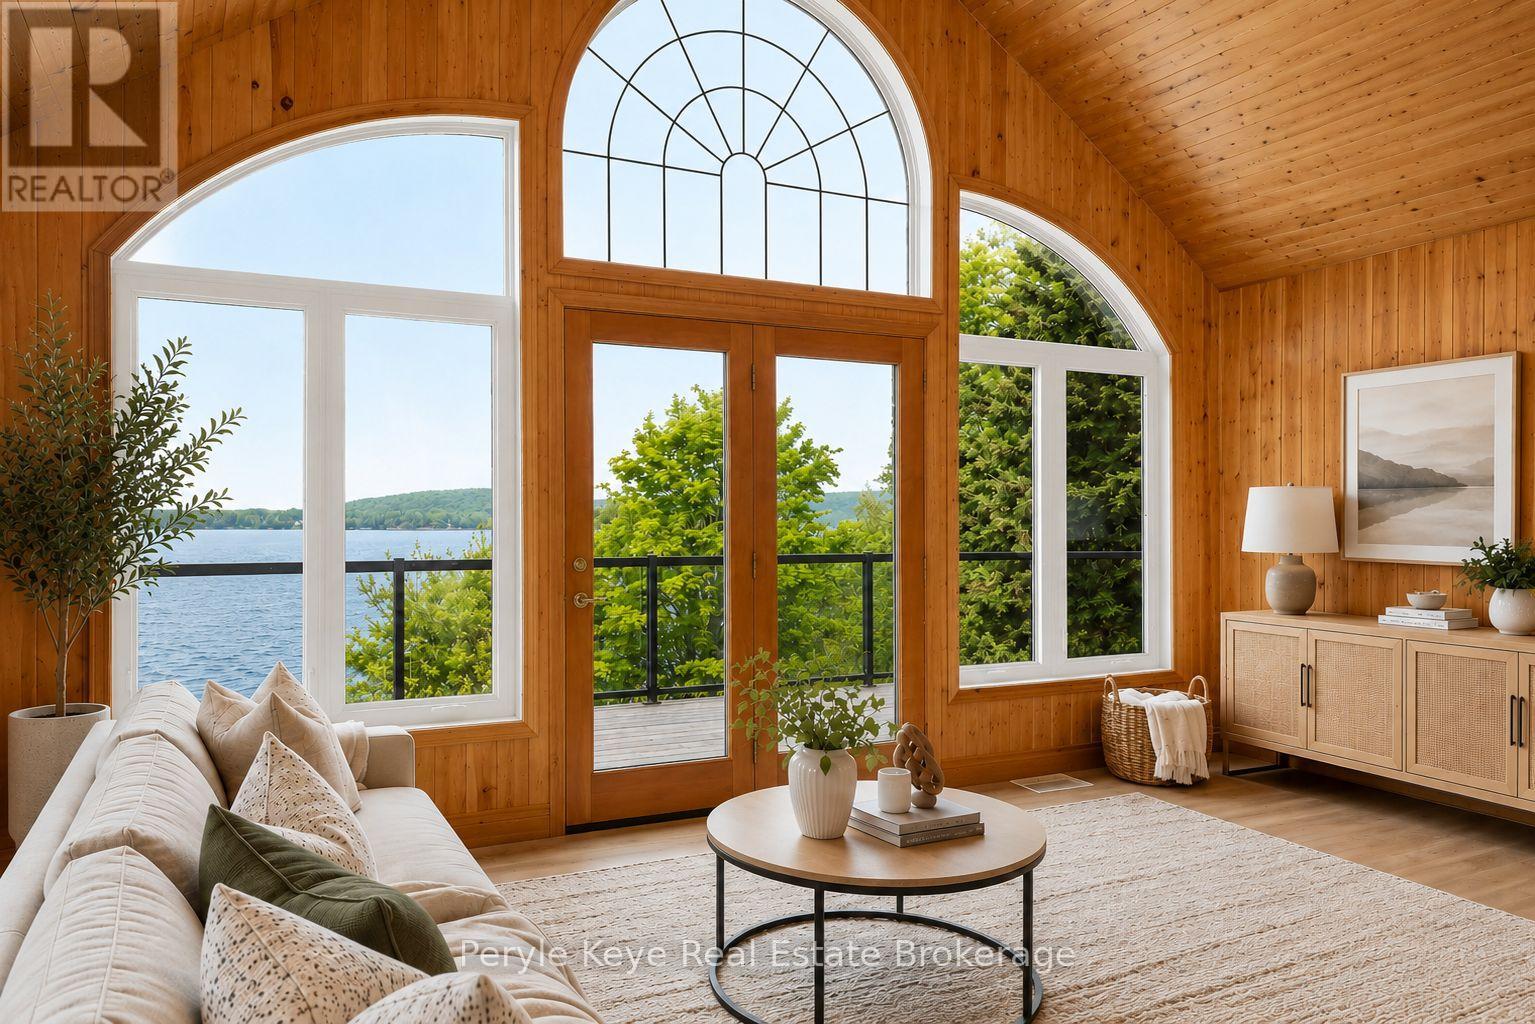
There's a reason this stretch of shoreline rarely changes hands. People come for the hard-packed, ripple sand. For the west-facing exposure. For sunsets that deliver, every time. And for the kind of view that holds your attention, again and again. And when people arrive, they don't just stay. They invest. In their properties. In something they plan to hold onto. In the memories they know are waiting here. That's exactly what these owners did 30 years ago - securing one of the final properties at the end of Edgemere Road. A 4-season road where discretion and privacy are the standard. 240 feet of shoreline. 2.79 acres. And a park-like setting. Set on Mary Lake, with access to Muskoka's coveted four-lake chain, this is the kind of property families wait for. Nearly 3,800 sq ft. 5 bedrooms. 3 bathrooms. A level approach makes arrival easy. A gentle path carries you to the water without effort - kids move ahead, grandparents follow, and no one is left out of the experience. Inside, vaulted ceilings and a statement fireplace anchor the main level. The kitchen opens naturally to a lakeside deck where glass railings step aside for the view. The primary suite walks out as well-private, quiet, and thoughtfully updated. Downstairs, 9' ceilings, a wet bar, and a full walkout extend the day-more space, more connection, no need to break the rhythm. And somewhere in between, it all happens. Long days at the lake. Boat adventures everywhere. Dinner that lingers well past sunset. Bonfires. Laughter. The memories you keep coming back to. No detail has been overlooked in this exceptional home. Drilled well, ICF foundation, AC and more! Featured in Muskoka Life Magazine (July 2024), this is a property that has been held, cared for, and truly loved. And if there's one thing this shoreline has shown over time...turnover here is rare. And that, tells you everything! (id:42776)
1677 Hospitality Road
Minden Hills, Ontario
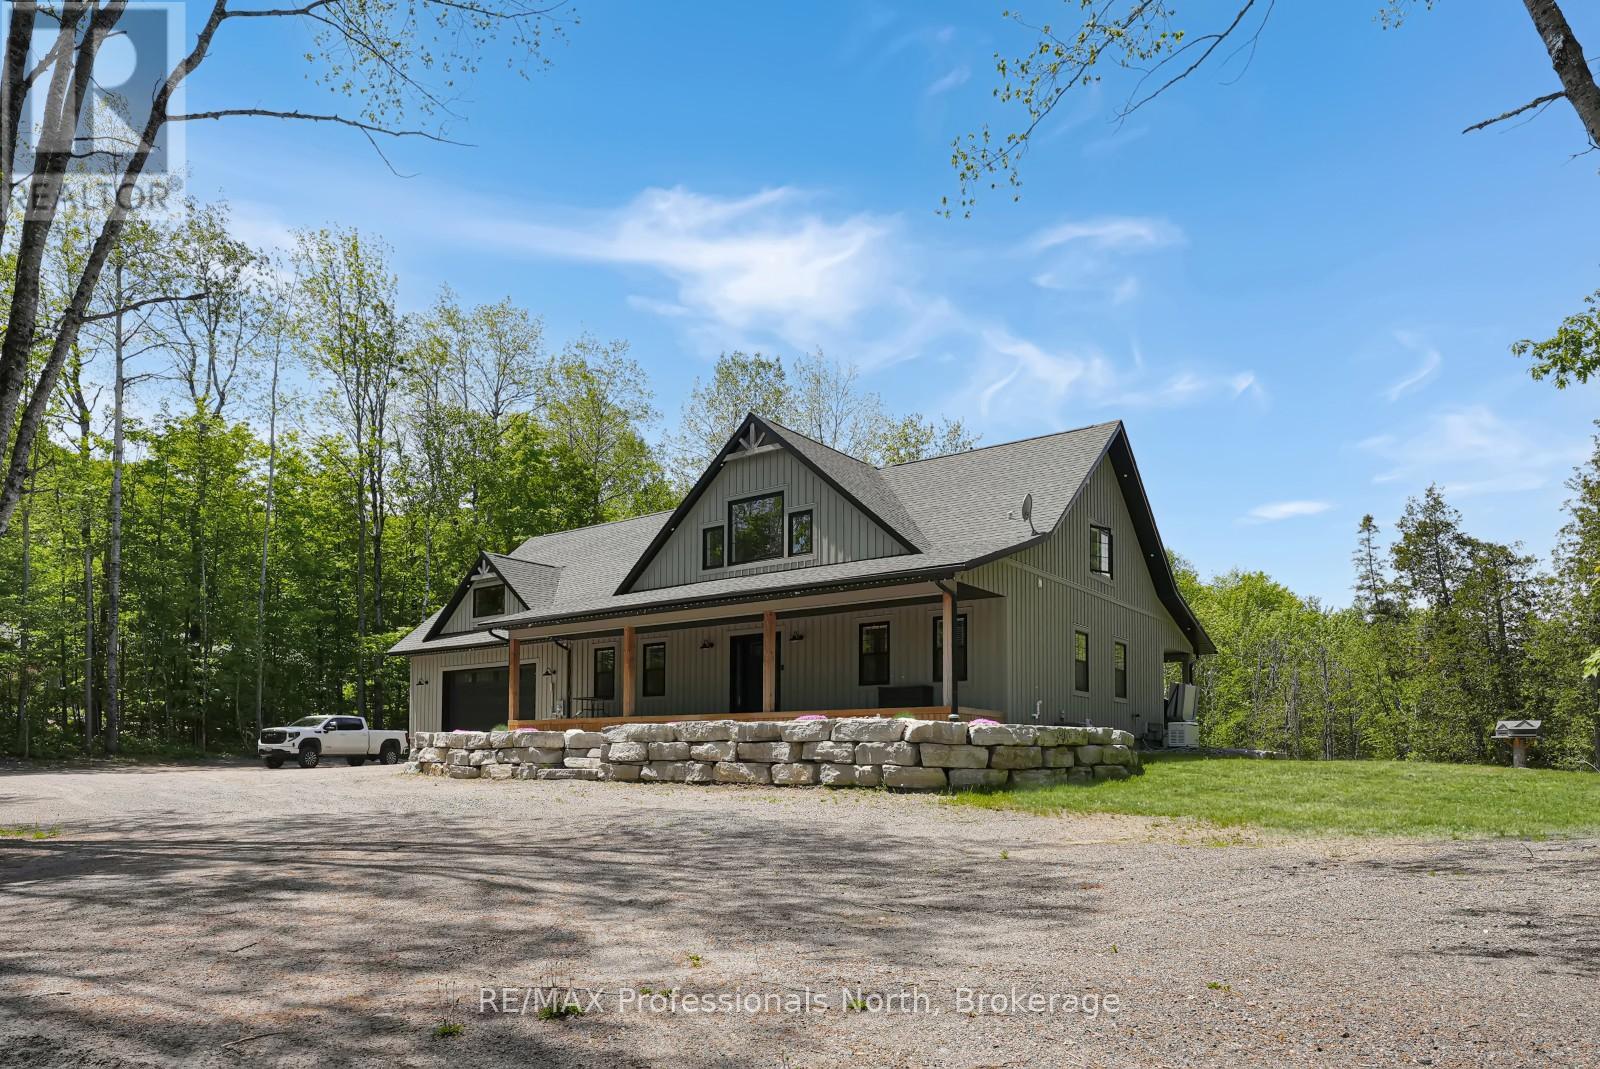
Welcome to 1677 Hospitality Road, set on a private and well-positioned 2-acre parcel just minutes from the Village of Minden. This sought-after area offers convenient access to everyday amenities including grocery stores, restaurants, shopping and school, as well as year-round recreation such as boating, fishing, hiking, and extensive snowmobile and ATV trail networks. This custom-built home offers over 3,000 sq ft of finished living space, filled with natural light throughout. A welcoming covered front porch leads into a spacious open-concept main floor featuring vaulted ceilings and large windows that highlight the surrounding setting. The heart of the home is the large, well-appointed kitchen designed for entertaining, complete with two generous pantries for exceptional storage. Also on the main level is a 2-piece powder room, main-floor laundry, and convenient access to the attached oversized two-car garage. The garage is heated with in-floor heating and offers excellent versatility, doubling as a man cave or additional living/work space. The primary suite is a private retreat featuring a walk-in closet, ensuite with a separate shower and soaker tub, and direct access to the covered hot tub area on the rear deck-perfect for year-round relaxation. The second level offers two spacious bedrooms, each with walk-in closets, a 4-piece bathroom, and a loft space overlooking the main living area. Above the garage, a large bonus room provides exceptional flexibility with its own garage access-ideal for a home-based business, gym, studio, or private workspace, allowing it to remain separate from the main living quarters. An additional detached toy garage provides even more storage for recreational equipment, vehicles, or seasonal items. A well-designed home offering space, flexibility, and comfort in a highly desirable location close to Minden. (id:42776)
6 29c Mowat Island
Carling, Ontario
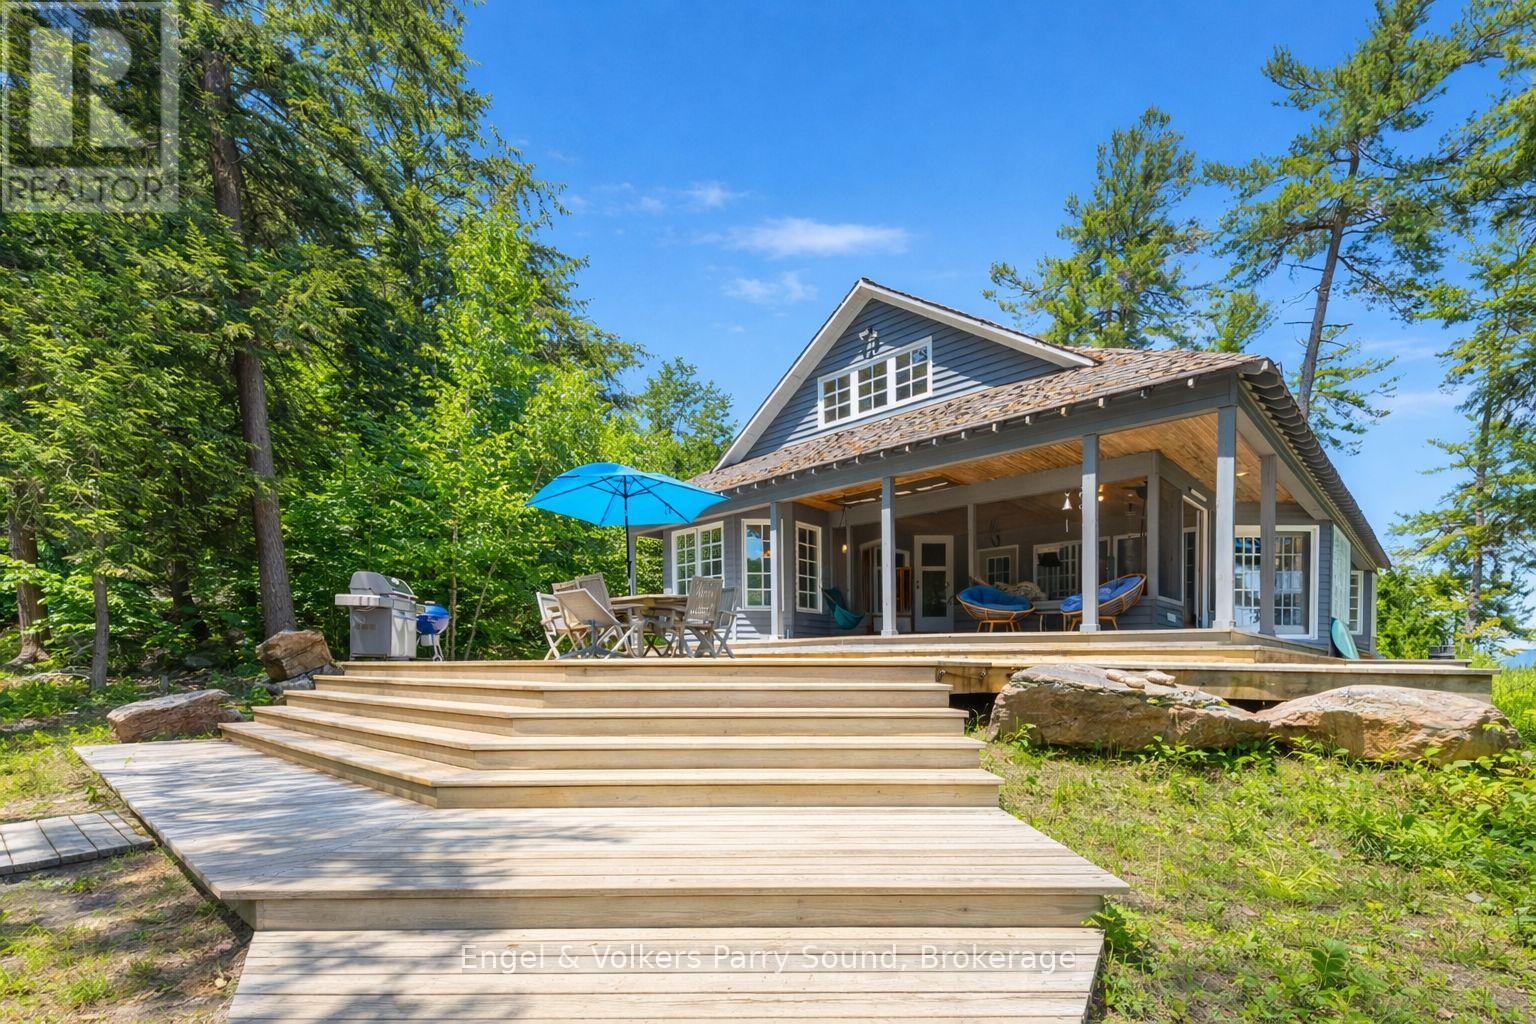
Welcome to an unparalleled Georgian Bay retreat--an exclusive 18+ acre estate on the highly coveted Mowat Island, just 10 minutes by boat from Hwy 400 & two local marinas (Harrison Landing & Carling Bay). Offering exceptional privacy, this legacy island property features 1,575' of pristine shoreline, where smooth granite outcrops meet a natural 400' sandy beach & sheltered lagoon with shallow, child-friendly entry. Crafted by Spragge & Company Architects & constructed by renowned builder Ron Bowman, the main cottage is a timeless blend of classic cottage warmth & refined design, seamlessly integrating indoor & outdoor living. Vaulted pine ceilings with dormers, slate floors & a dramatic floor-to-ceiling cultured stone fireplace set the tone for relaxed elegance. An inviting sunroom bathed in natural light offers water & forest views, while the custom kitchen boasts abundant cabinetry & premium finishes. The principal bedroom features a walkout to the deck & a second-level loft provides a cozy retreat for children or guests. Expansive panoramic southeast views of Parry Sound are matched only by the private west facing point, ideal for unforgettable sunset gatherings. With two deep-water docks, the shoreline accommodates larger vessels, making arrival & exploration effortless. A charming guest bunkie sits just steps from the beach, complete with kitchen amenities, a 2-pc bath & a secluded outdoor shower perfect for hosting family or friends in comfort & style. Wander the picturesque walking trails that wind through the property's mature forest, discover foraging delights, or relax at the tent platform perched on an elevated rock face, where sweeping views create a tranquil escape. Zoning allows for a second full cottage on the property, and the existing Managed Forest Tax Incentive Plan (MFTIP) offers notable tax savings. Turn-key and fully furnished, this one-of-a-kind island estate is ready for immediate enjoyment. Being sold as-is, where-is. (id:42776)
698 Gustavus Street
Saugeen Shores, Ontario
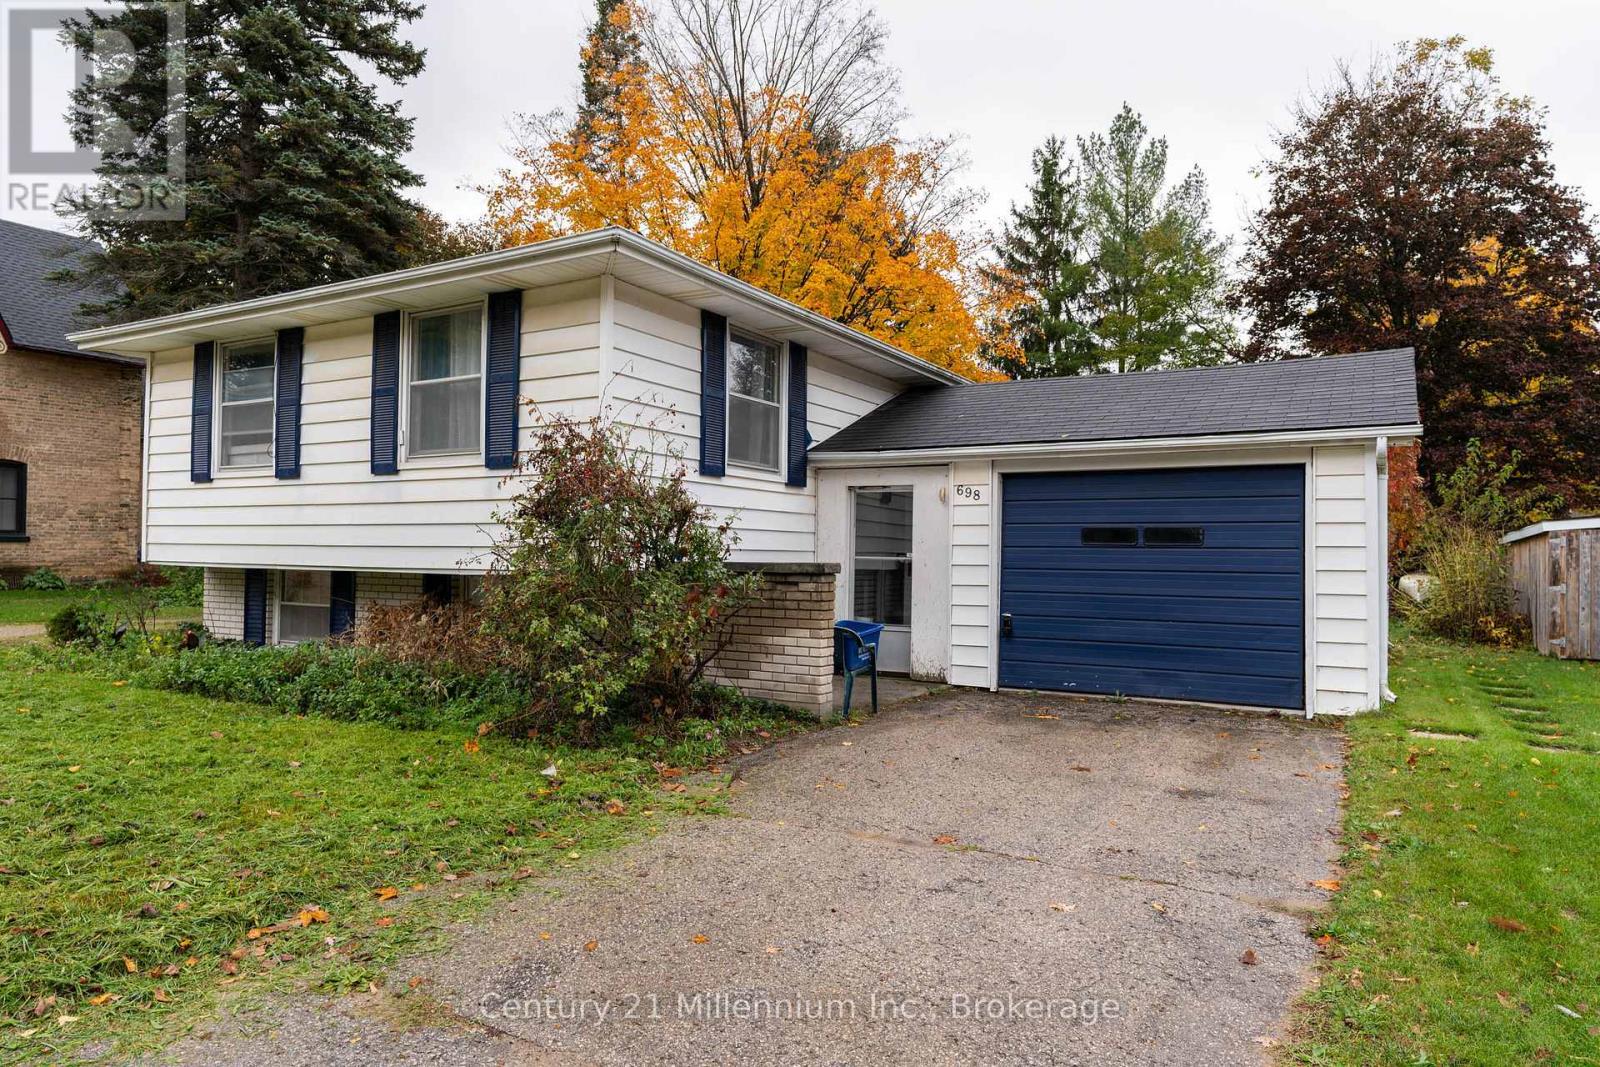
Looking for Beach-Town Living with Bonus Income? Welcome to 698 Gustavus Street in Port Elgin - now refreshed and ready for spring. Perfectly located within walking distance to downtown, schools, parks, and the beach, this updated side-split offers flexibility for families, multi-generational living, or investment potential. The bright main level features three spacious bedrooms, a full bath, and a welcoming living room with a cozy gas stove. The refreshed kitchen showcases clean coastal styling, updated lighting, modern hardware, and direct access to the backyard entertaining space. The lower level includes a separate walkout entrance, an additional bedroom, full bathroom, kitchen, family room, and laundry - ideal for in-law living or income potential. Outside, enjoy a newly defined patio area, landscaped garden beds, and a large treed lot with rear lane access - a rare and valuable feature offering future garage potential, trailer storage, or convenient backyard entry. Recent upgrades include new flooring, a new deck, completed electrical inspection, new basement heating baseboards, updated lighting, and beautifully landscaped grounds. This is a move-in ready opportunity in one of Port Elgin's most desirable neighbourhoods. Experience the best of beach-town living with space, flexibility, and long-term value. (id:42776)
1741 Old School Road
Caledon, Ontario
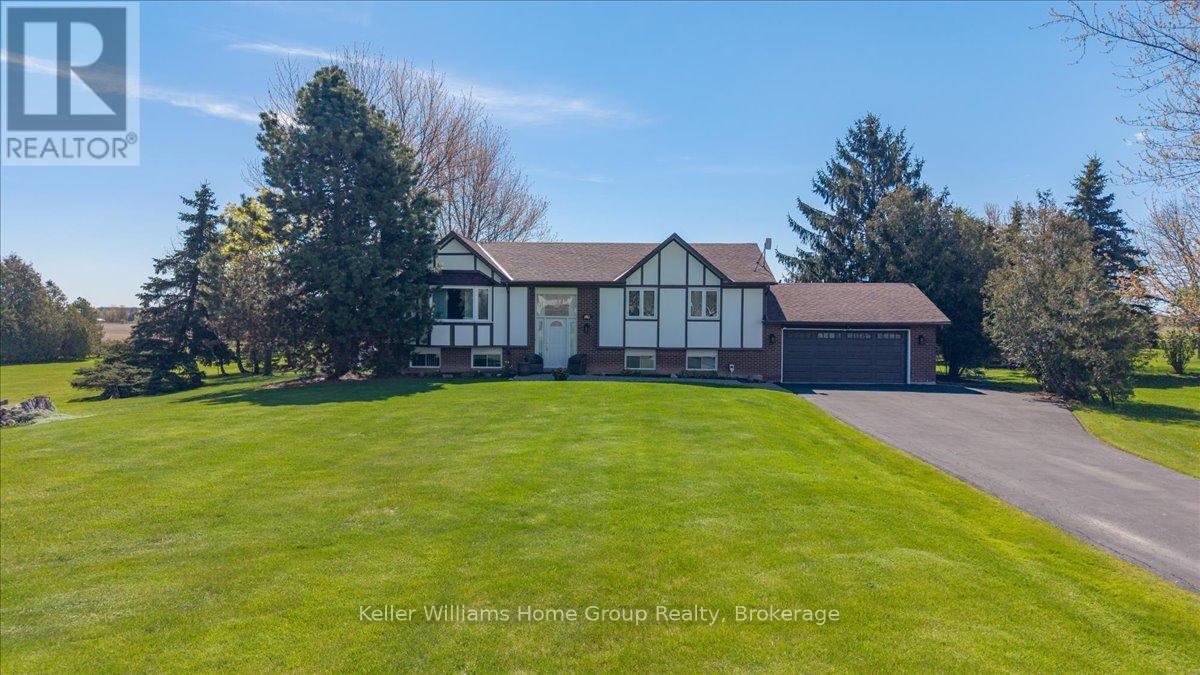
It Doesn't Get Better Than This Location - A Private Country Oasis Just Minutes From the City. Just a short drive from Highway 410 lies this beautiful bungalow nestled among mature trees with breathtaking views of the Caledon countryside. Welcome to 1741 Old School Road, where peaceful country living meets everyday convenience only minutes from Brampton and Georgetown.This spacious bungalow offers 3+2 bedrooms and 3 bathrooms, making it ideal for families, multi-generational living, or those looking for extra space. The main floor features three bedrooms, including a generous primary suite complete with a private ensuite bathroom. The bright and functional layout also includes a large family room and stunning views from nearly every window.The fully finished basement offers two additional bedrooms, another full bathroom, and direct access to the garage through a separate entrance-providing excellent flexibility for extended family or potential in-law living.Step outside and enjoy your own private retreat. Relax in the gazebo while listening to the tranquil pond and taking in panoramic countryside views. The expansive fully fenced backyard creates the perfect setting for entertaining, family gatherings, or simply unwinding in nature. It's hard to believe you're only 10 minutes from downtown Brampton.The property also features a two-car garage, mature landscaping, and exceptional privacy, all while being conveniently located near Alloa Public School, Georgetown Hospital, shopping, and Terra Cotta Conservation Area. Enjoy nearby trails, outdoor recreation, and everything Caledon's sought-after lifestyle has to offer. A rare opportunity to enjoy the beauty of country living without sacrificing convenience. (id:42776)
127 Wycliffe Cove
Tay, Ontario
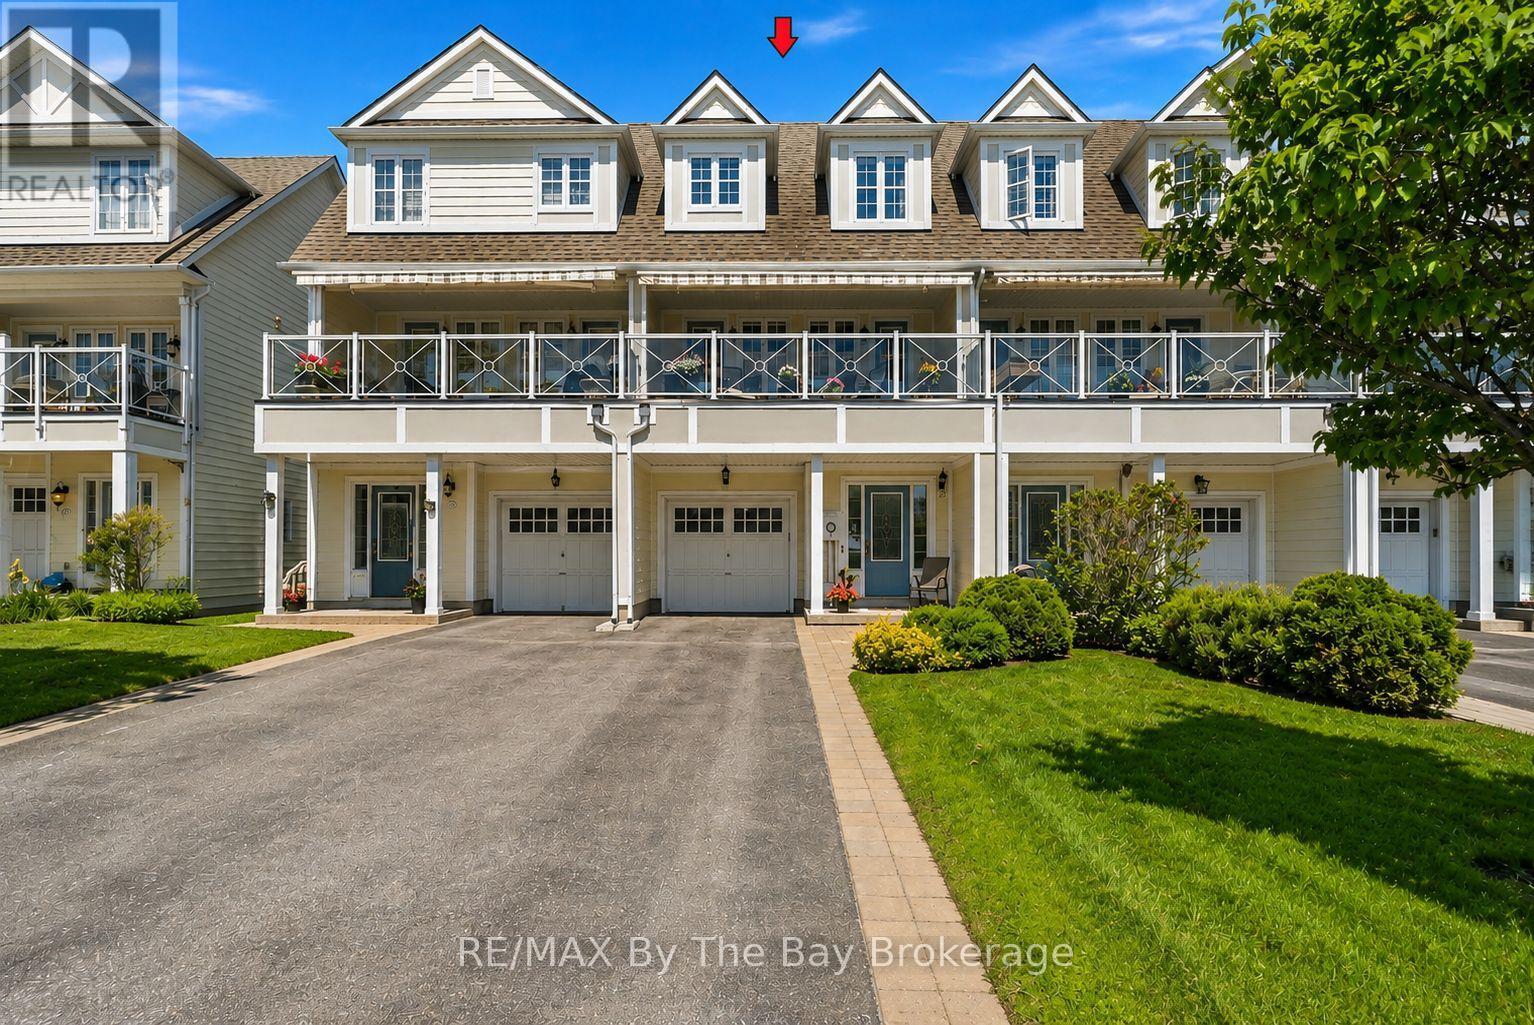
Welcome to this beautifully upgraded 3-storey freehold townhouse offering over 2,000 sq. ft. of thoughtfully designed living space in one of the area's most desirable waterfront communities. One of the few homes in the development with direct, unobstructed views of picturesque Hog Bay, this exceptional property enjoys a premium location where no future homes will be built in front, preserving the breathtaking water views for years to come.Featuring 3 spacious bedrooms, 2.5 bathrooms, a private elevator servicing all three levels, and parking for up to 4 vehicles with a tandem double garage and double driveway, this home offers the perfect blend of comfort, convenience, and accessibility.The bright open-concept main floor showcases hardwood flooring, a stunning great room with a floor-to-ceiling stone gas fireplace, and a well-appointed kitchen complete with quartz countertops, stainless steel appliances, under-cabinet lighting, and an extended breakfast bar. A formal dining area provides the perfect space for entertaining, while two walkouts lead to the covered balcony overlooking the water. Complete with a gas BBQ hookup, this outdoor living space is ideal for relaxing, dining, and enjoying the spectacular views.Upstairs, the primary suite offers a walk-in closet, a 4-piece ensuite with separate shower and soaker tub, and beautiful water views from both the bedroom and ensuite. Two additional generously sized bedrooms and another full bathroom complete the upper level.The ground-floor recreation room features a walkout to the fully fenced backyard, providing additional living space and easy access to the outdoors.Enjoy an unbeatable lifestyle with the Trans Canada Trail right behind the property and the town dock, waterfront park, marina, beach, grocery store, library, post office, and other amenities just a short walk away. HOA: $305/month (billed quarterly at $915) includes roof maintenance, exterior painting, lawn care & snow removal. (id:42776)